$1,139,900
$1,139,900
$1,139,900
$1,139,900
$1,139,900
$1,139,900
$1,139,900
$1,139,900
$1,139,900
$1,139,900
$1,139,900
$1,139,900
$1,139,900
$1,139,900
$1,139,900
$1,139,900
$1,139,900
$1,139,900
$1,139,900
$1,139,900
$1,139,900
$1,139,900
$1,139,900
$1,139,900
$1,139,900
$1,139,900
$1,139,900
$1,139,900
$1,139,900
$1,139,900
$1,139,900
$1,139,900
$1,139,900
$1,139,900
$1,139,900
$1,139,900
$1,139,900
$1,139,900
$1,139,900
$1,139,900
$1,139,900
$1,139,900
$1,139,900
$1,139,900
$1,139,900
$1,139,900
$1,139,900
$1,139,900
$1,139,900
$1,139,900
$1,139,900
$1,139,900
$1,139,900
$1,139,900
$1,139,900
$1,139,900
$1,139,900
$1,139,900
$1,139,900
$1,139,900
$1,139,900
$1,139,900
$1,139,900
$1,139,900
$1,139,900
$1,139,900
$1,139,900
$1,139,900
$1,139,900
$1,139,900
$1,139,900
$1,139,900
$1,139,900
$1,139,900
$1,139,900
$1,139,900
$1,139,900
$1,139,900
$1,139,900
Like this listing?
Contact us for more information


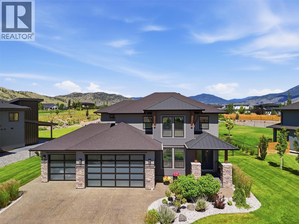
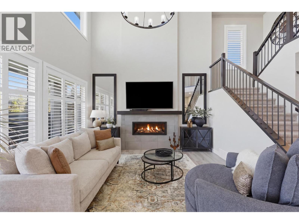
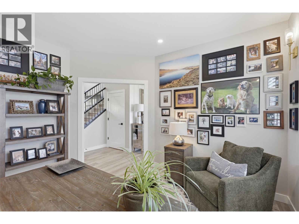
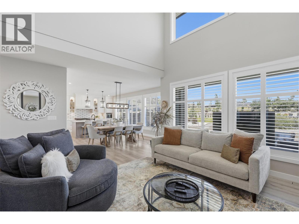
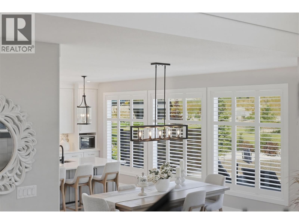
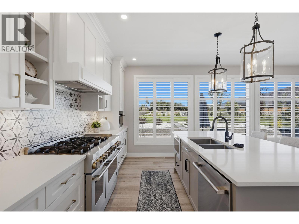
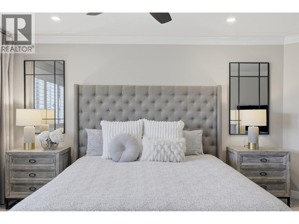
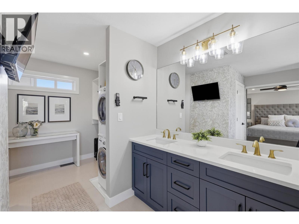
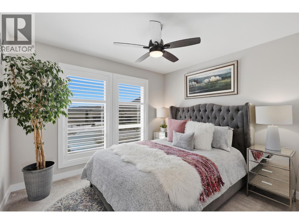
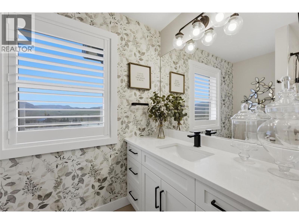
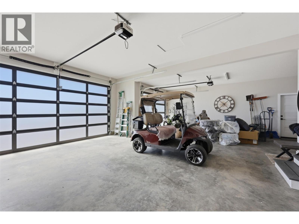
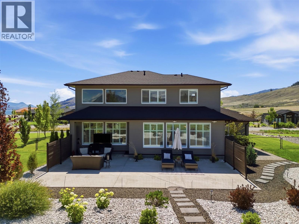
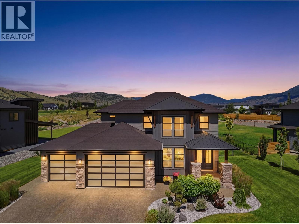
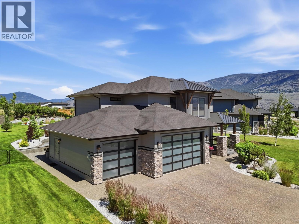
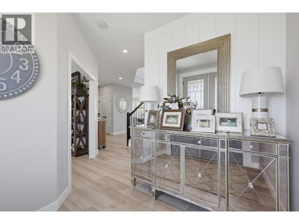
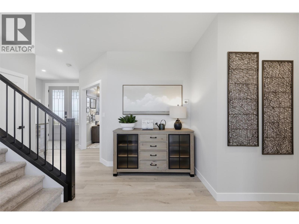
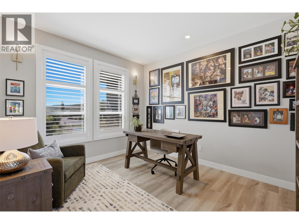
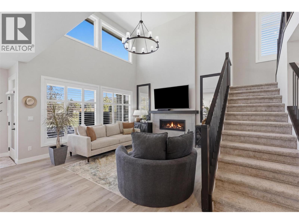
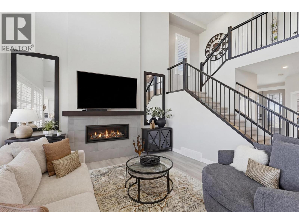
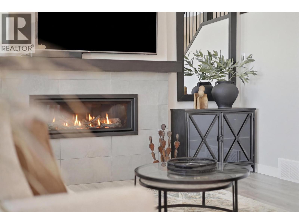
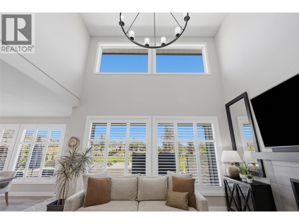
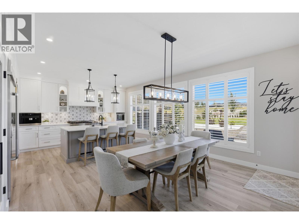
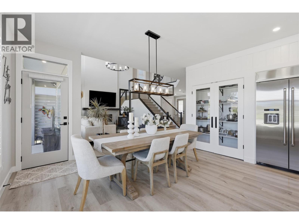
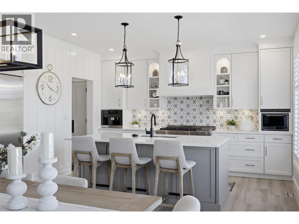
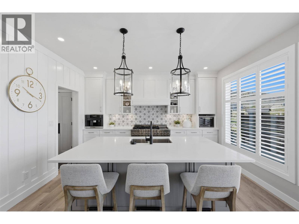
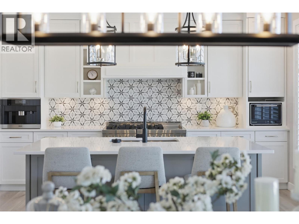
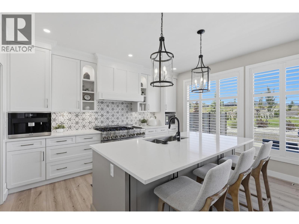
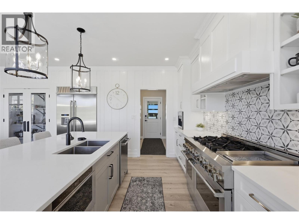
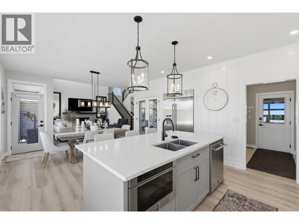
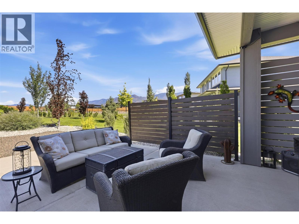
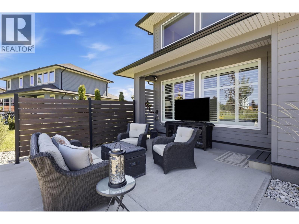
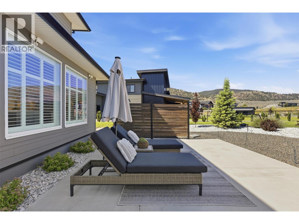
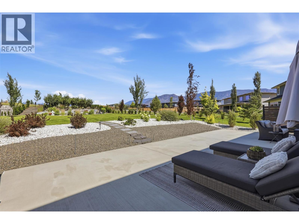
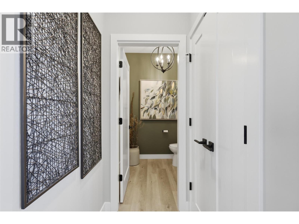
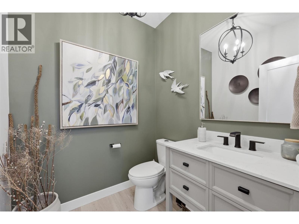
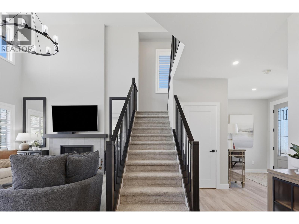
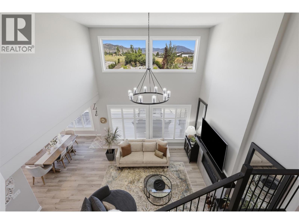
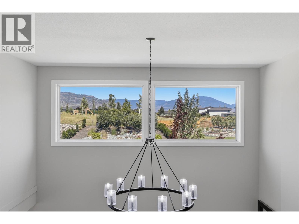
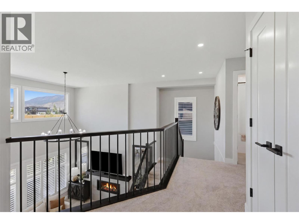
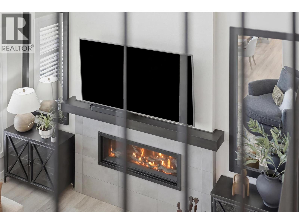
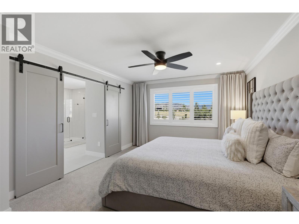
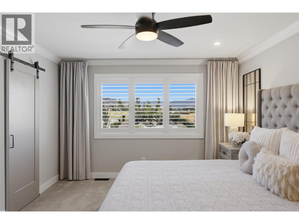
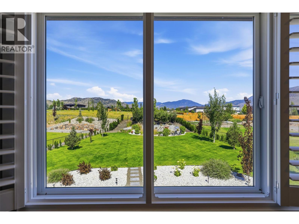
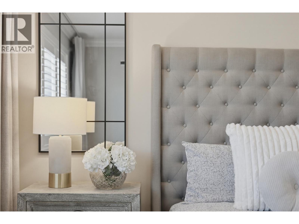
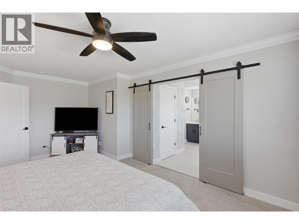
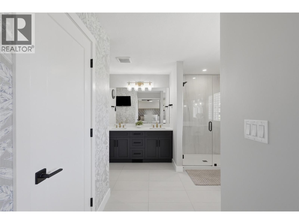
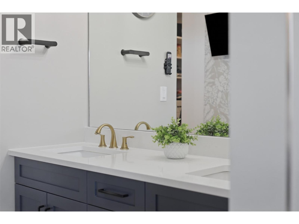
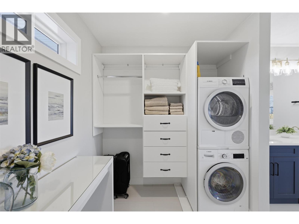
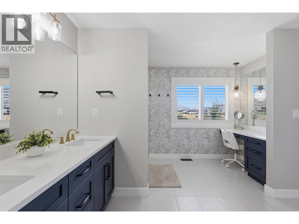
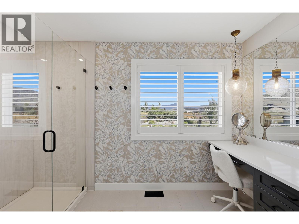
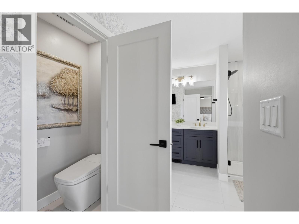
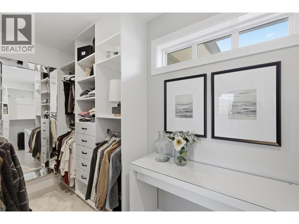
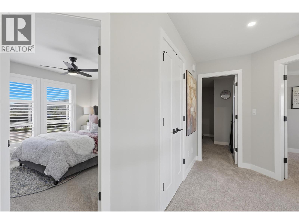
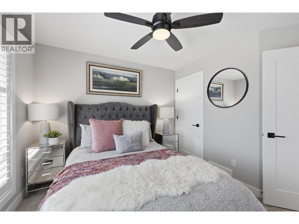
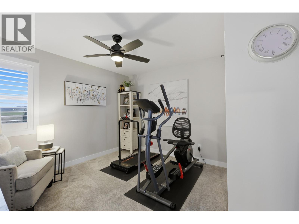
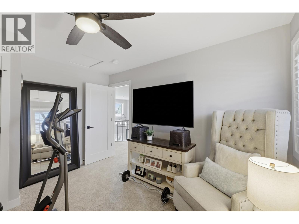
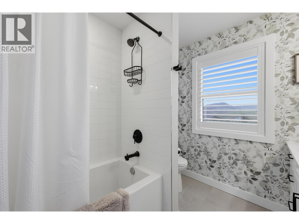
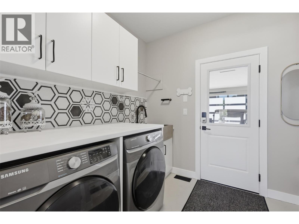
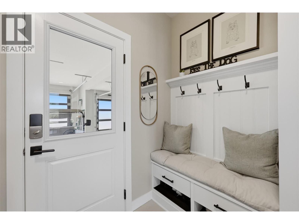
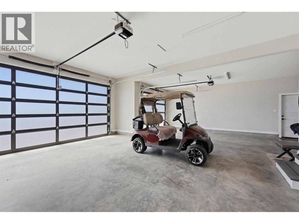
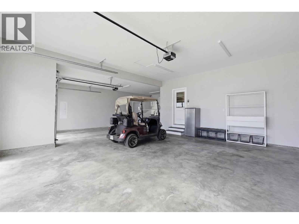
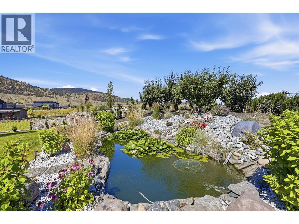
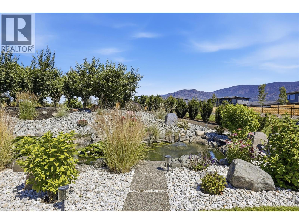
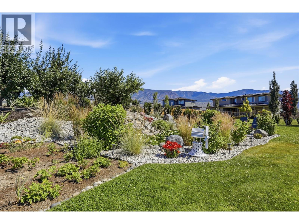
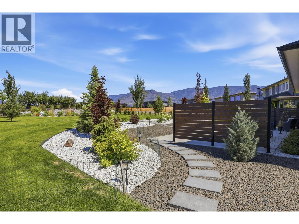
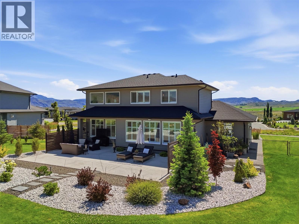
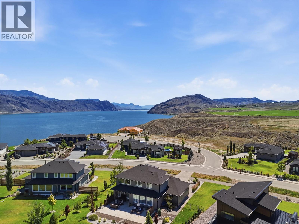
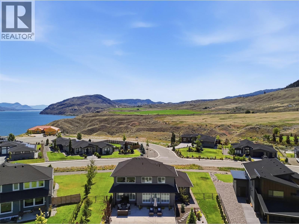
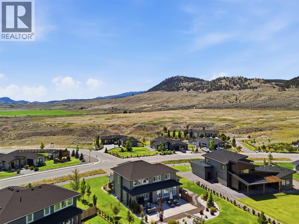
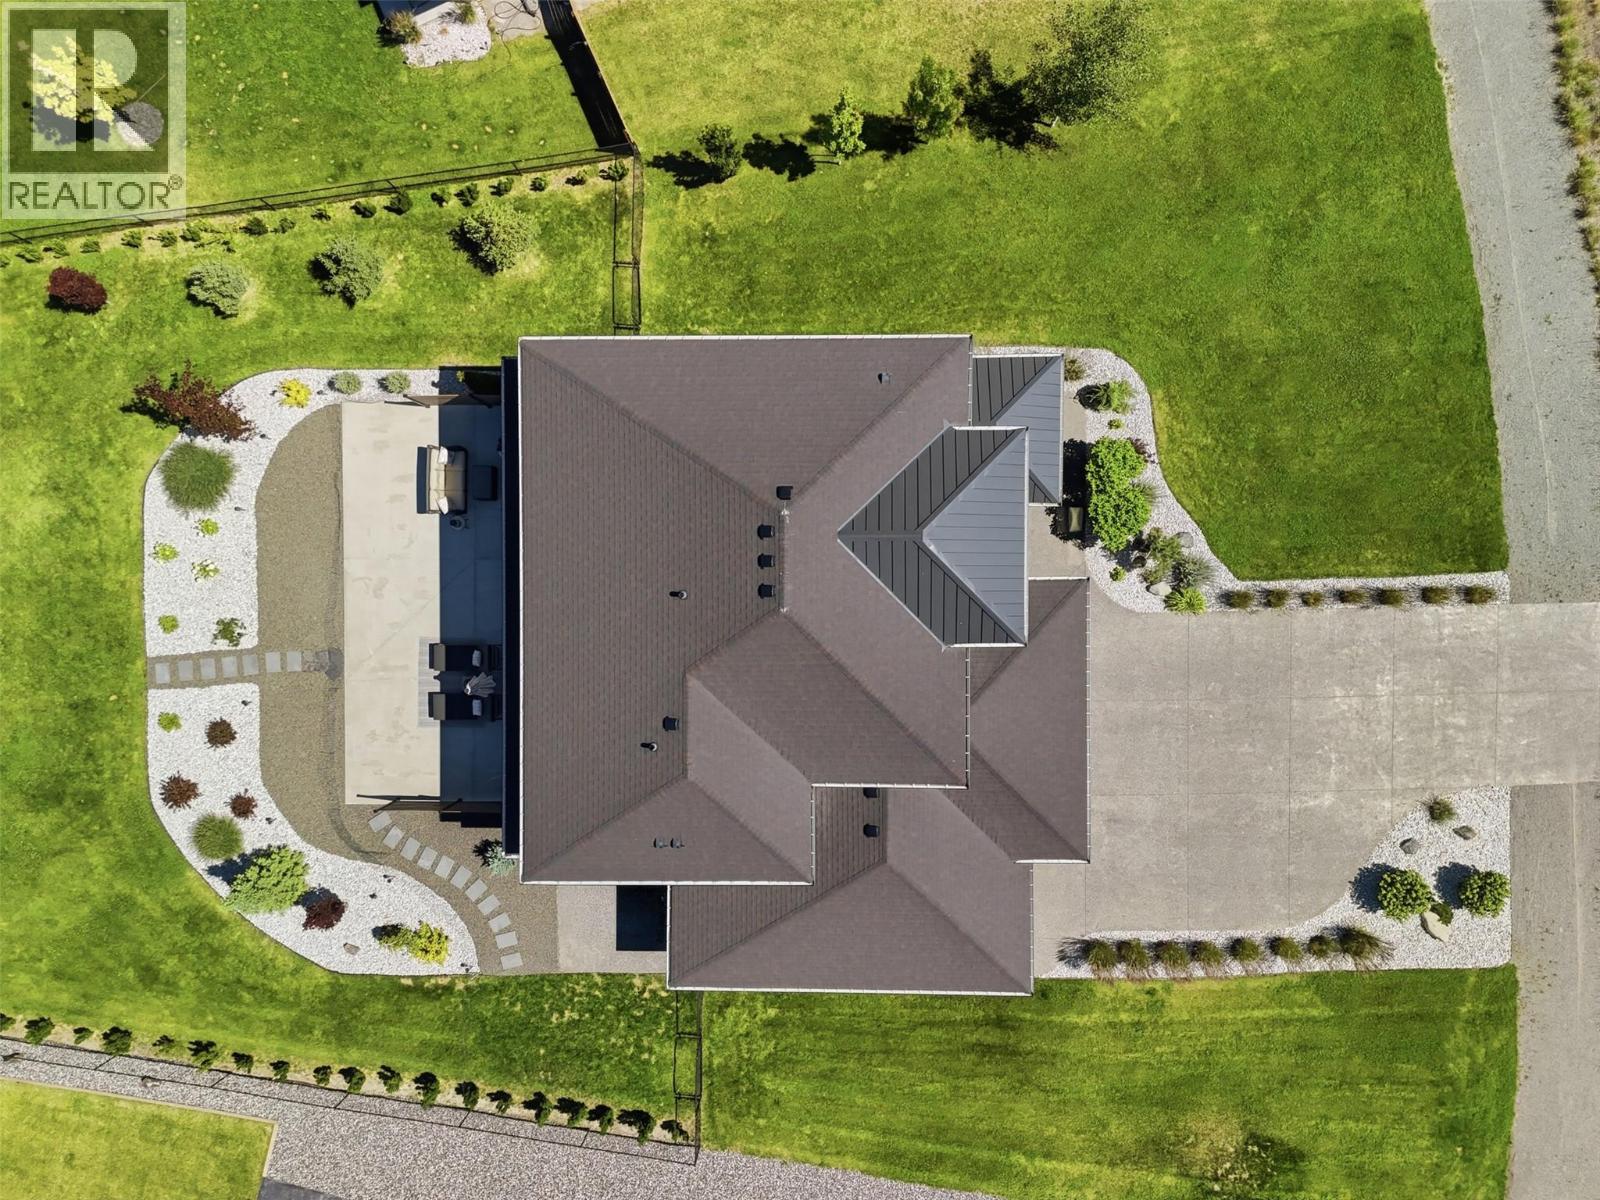
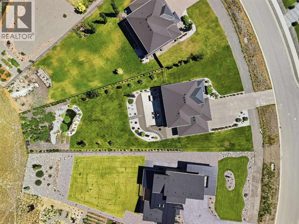
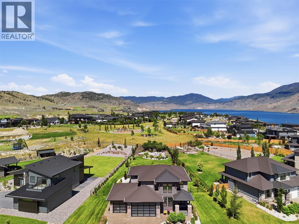
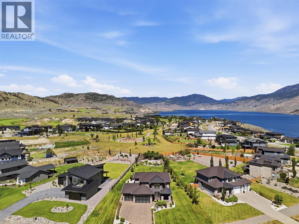
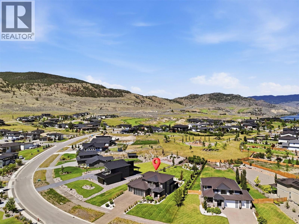
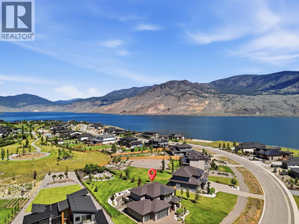
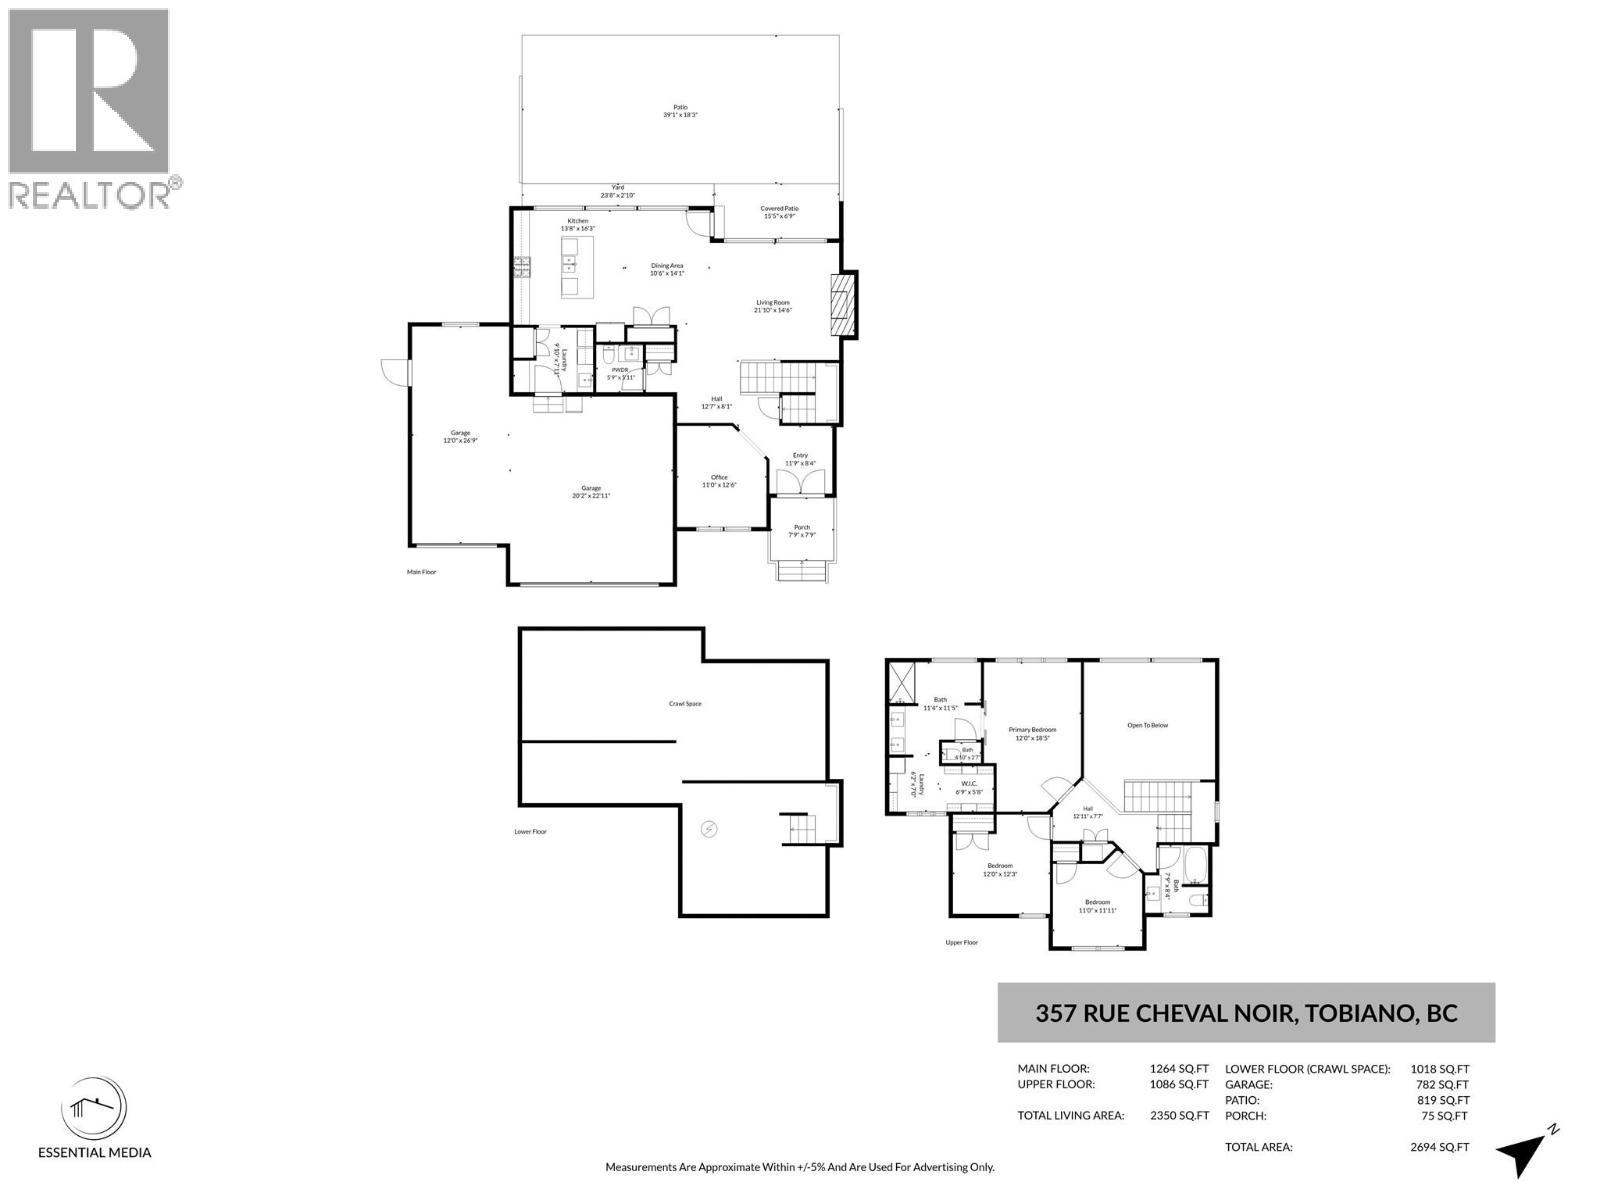
Welcome to resort living at its finest. An immaculately maintained 2-storey executive home combining modern luxury including a high end appliance package that you would expect from a home of this calibre, togethher with a highly functional layout. Set on a sprawling, flat 0.45-acre lot in beautiful Tobiano, this residence backs directly onto a maintained park area, offering big skies, privacy, and space. The main level boasts an inviting open concept featuring sleek, high-quality custom finishes, a spacious great room, a dining area, a dedicated den, and a modern kitchen complete with a 6-burner stove, quartz countertops, and soft-close cabinetry. Upstairs the elegance continues with a gorgeous master suite featuring a luxurious 5-piece ensuite and a generous walk-in closet, alongside independent laundry facilities and two additional bedrooms. An attached triple-car garage provides ample room for all your vehicles and outdoor toys. What truly sets this property apart is its immense future value; the massive landscaped backyard is perfectly situated to accommodate an in-ground pool while still leaving plenty of space for a detached garage with a possible carriage home. Residents enjoy the very best of resort-style living just 15 minutes from Kamloops, with premier access to award-winning golf, a Marina, and endless backcountry trails. Whether you are upgrading or looking for a property with unmatched equity potential, this home is designed to accommodate everyone. (id:67517)
-
Property Details
MLS® Number 10392739 Property Type Single Family Neigbourhood Tobiano AmenitiesNearBy Golf Nearby, Recreation ParkingSpaceTotal 3 -
Building
BathroomTotal 3 BedroomsTotal 3 Appliances Range, Refrigerator, Dishwasher, Dryer, Washer ArchitecturalStyle Multi-level BasementType Cellar ConstructedDate 2020 ConstructionStyleAttachment Detached ConstructionStyleSplitLevel Other CoolingType Central Air Conditioning ExteriorFinish Stone, Other FireplaceFuel Gas FireplacePresent Yes FireplaceTotal 1 FireplaceType Unknown FlooringType Mixed Flooring HalfBathTotal 1 HeatingType Forced Air RoofMaterial Asphalt Shingle,metal RoofStyle Unknown,unknown StoriesTotal 2 SizeInterior 2,102 Sqft Type House UtilityWater Municipal Water Attached Garage 3 -
Land
Acreage No LandAmenities Golf Nearby, Recreation LandscapeFeatures Landscaped Sewer Municipal Sewage System SizeIrregular 0.45 SizeTotal 0.45 Ac|under 1 Acre SizeTotalText 0.45 Ac|under 1 Acre -
Rooms
Level Type Length Width Dimensions Second Level Bedroom 11'0'' x 10'0'' Second Level Bedroom 11'5'' x 10'0'' Second Level Primary Bedroom 12'0'' x 18'0'' Second Level 5pc Ensuite Bath Measurements not available Second Level 4pc Bathroom Measurements not available Main Level Den 11'5'' x 12'0'' Main Level Dining Room 11'5'' x 14'0'' Main Level Living Room 15'5'' x 14'5'' Main Level Kitchen 11'0'' x 14'0'' Main Level 2pc Bathroom Measurements not available -
Utilities
Your Favourites
No Favourites Found







The trademarks REALTOR®, REALTORS®, and the REALTOR® logo are controlled by The Canadian Real Estate Association (CREA) and identify real estate professionals who are members of CREA. The trademarks MLS®, Multiple Listing Service® and the associated logos are owned by The Canadian Real Estate Association (CREA) and identify the quality of services provided by real estate professionals who are members of CREA. The trademark DDF® is owned by The Canadian Real Estate Association (CREA) and identifies CREA's Data Distribution Facility (DDF®)
June 30 2026 06:22:57
Association of Interior REALTORS®
