Like this listing?
Contact us for more information


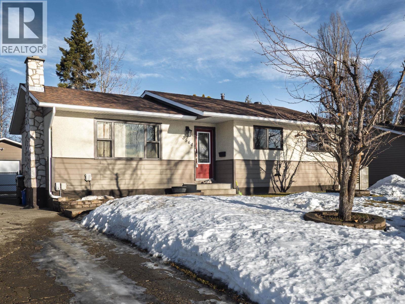
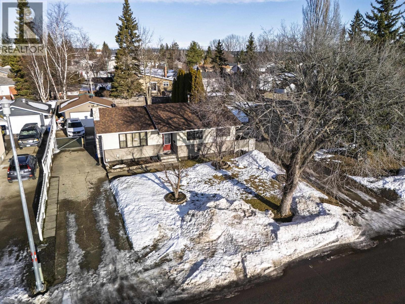
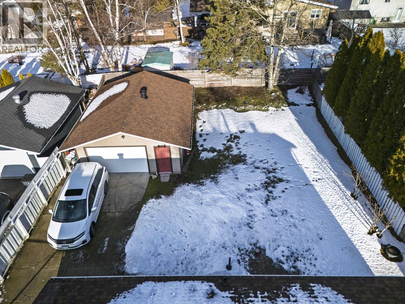
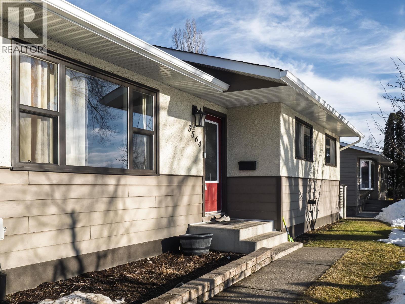

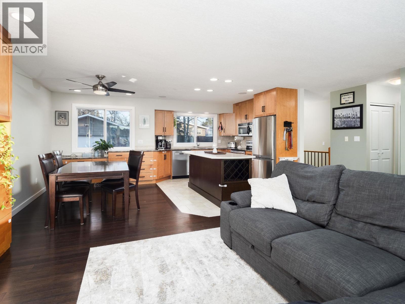
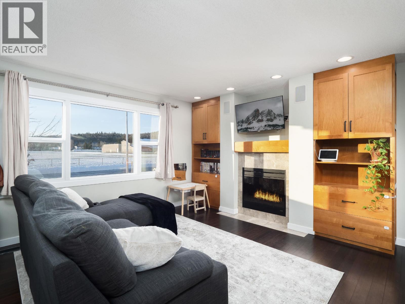
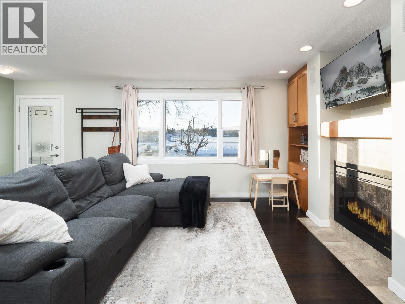
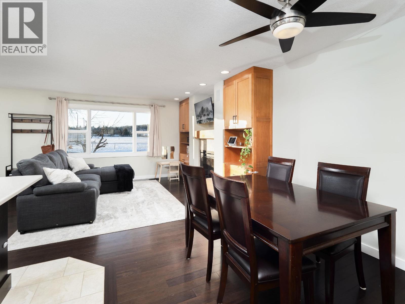
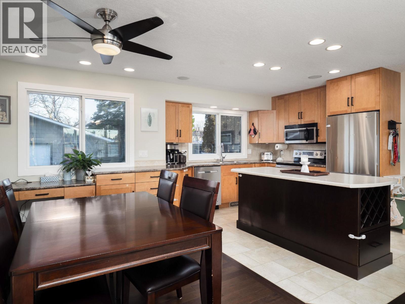
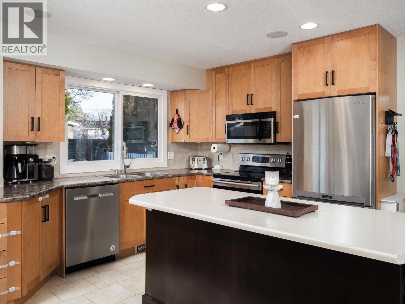
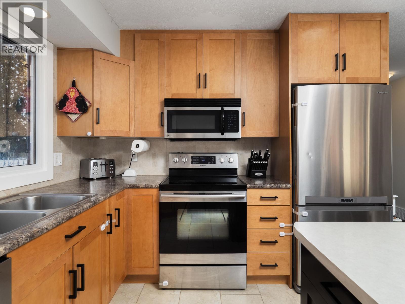

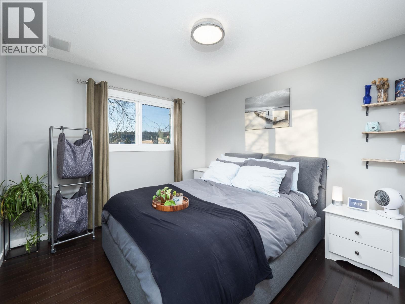
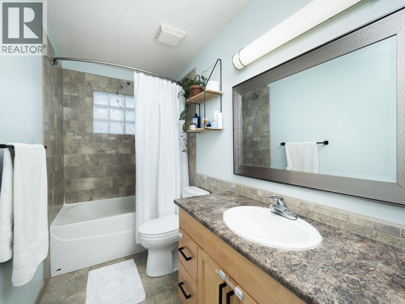
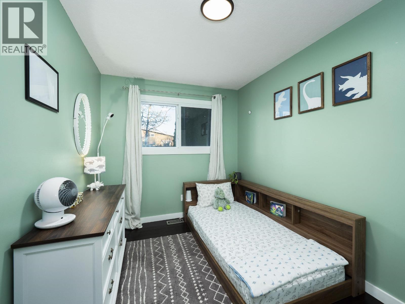
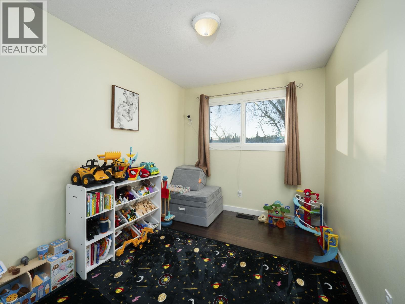
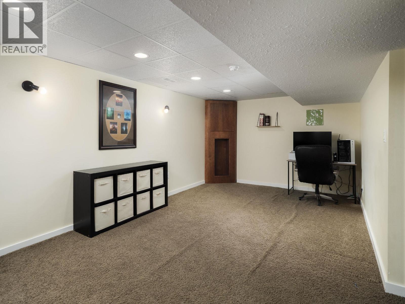
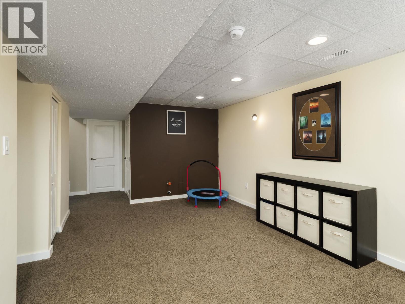
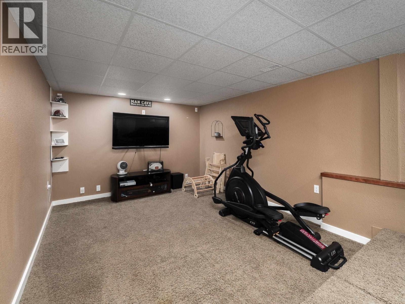
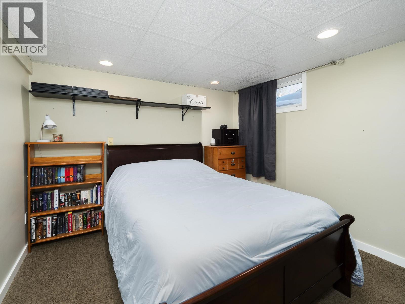
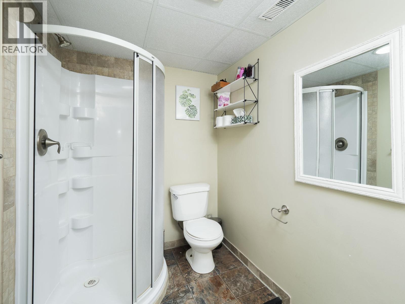
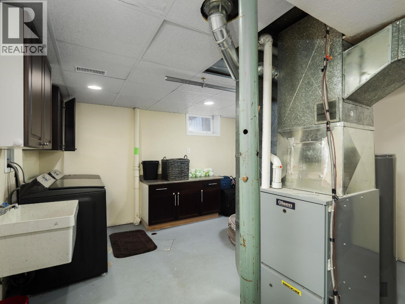

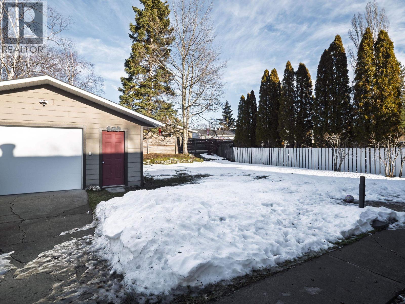
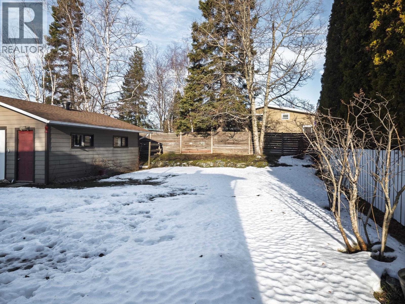
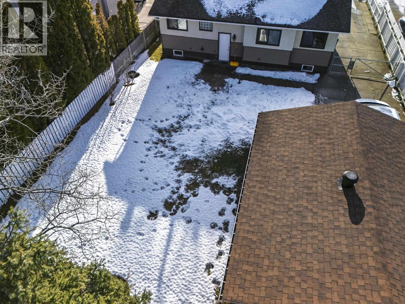
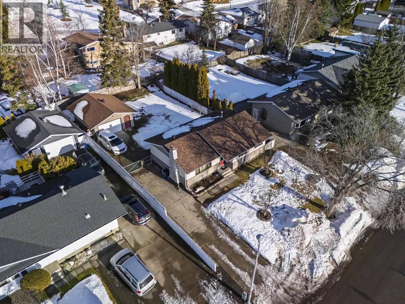
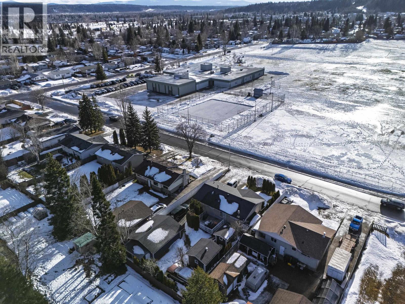
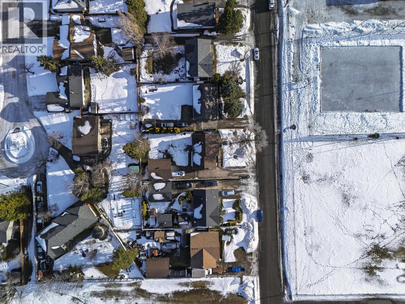

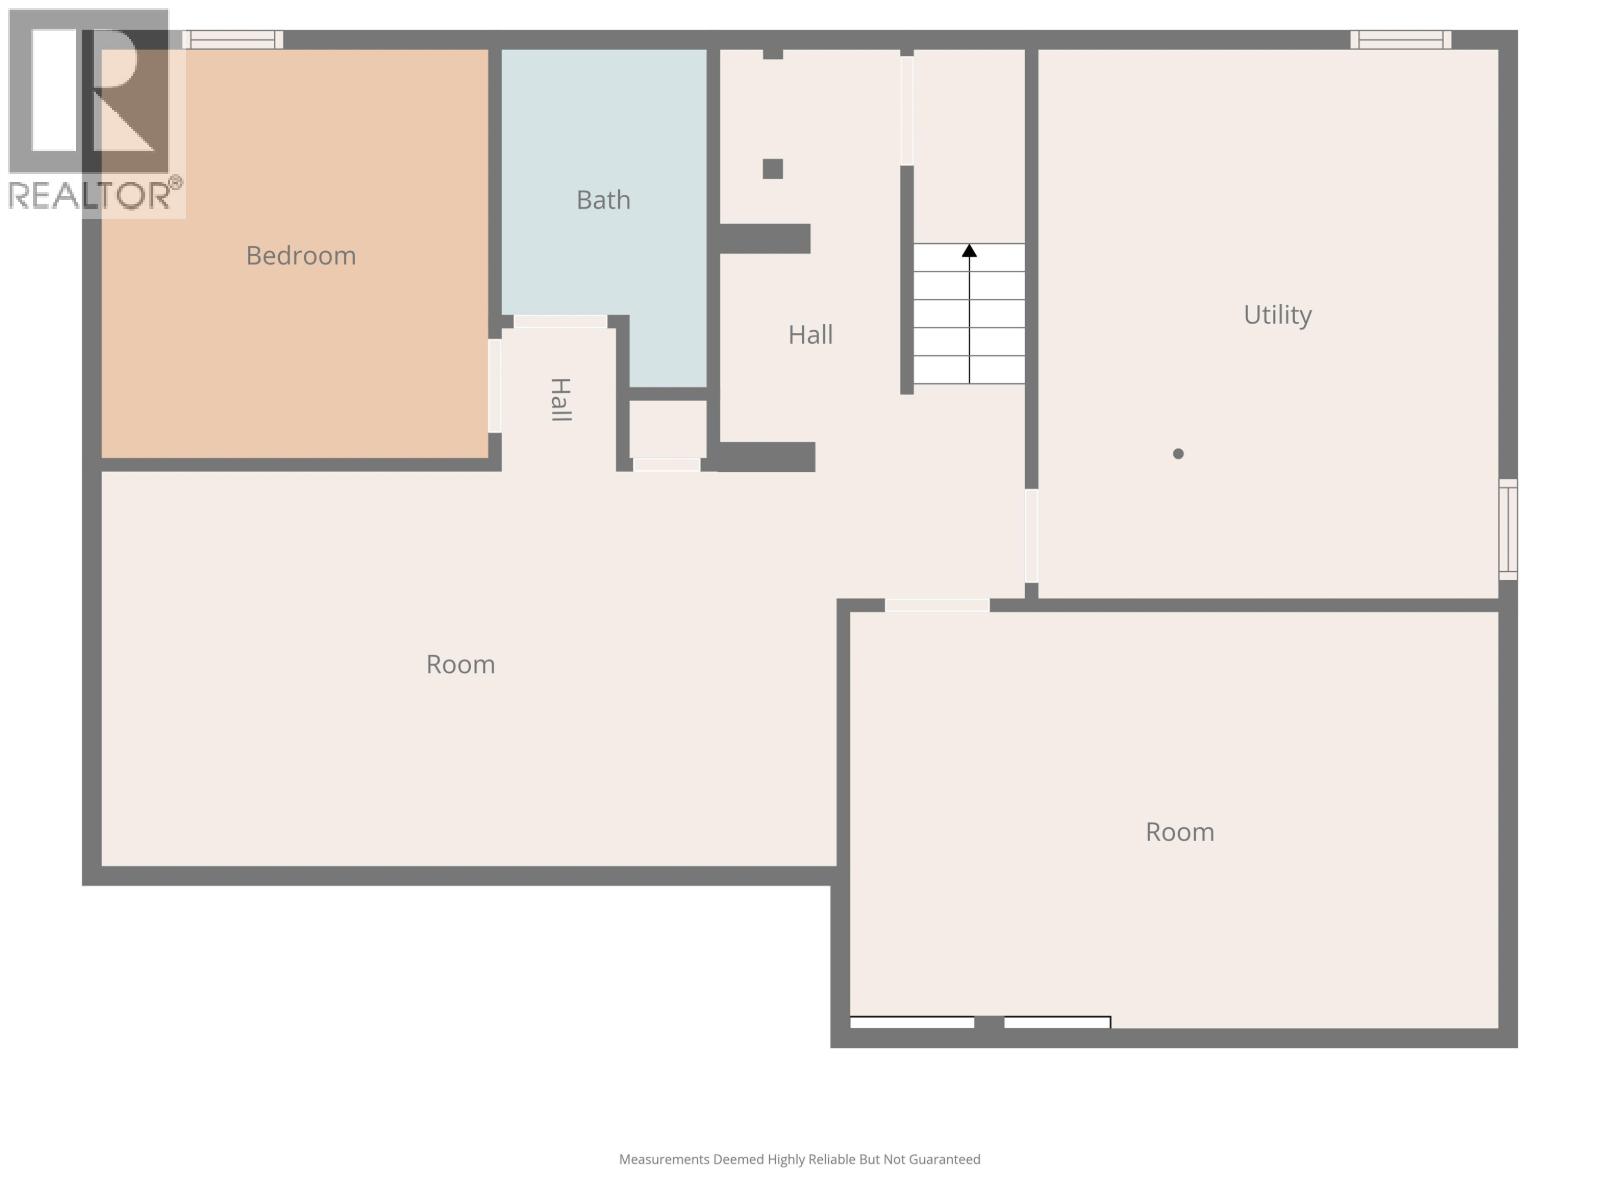
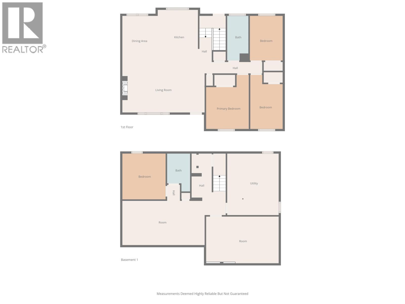
Welcome to this well-maintained bungalow with a fully finished basement. The main floor offers a bright, open-concept layout with matching built-in cabinetry throughout the living, dining, and kitchen areas. The kitchen features ample counter and cupboard space, along with a large island ideal for everyday living and entertaining. Hardwood flooring and tile run throughout the home. With four bedrooms and two bathrooms, the layout is both functional and flexible. The basement includes a bedroom, bathroom, utility/laundry area, rec room, and a spacious media room - perfect for movie nights or gatherings - and offers a separate entry off the back of the home for added convenience and potential flexibility. Outside, the fully fenced backyard features a detached garage, ideal for storage, toys, or winter parking. Located directly across from an elementary school and just a five-minute drive to Pine Centre Mall, this home offers a prime location close to all amenities. A must-see property. (id:45055)
-
Property Details
MLS® Number R3079274 Property Type Single Family -
Building
BathroomTotal 2 BedroomsTotal 4 Appliances Washer, Dryer, Refrigerator, Stove, Dishwasher BasementDevelopment Finished BasementType Full (finished) ConstructedDate 1972 ConstructionStyleAttachment Detached FireplacePresent Yes FireplaceTotal 1 FoundationType Concrete Perimeter HeatingFuel Natural Gas HeatingType Forced Air RoofMaterial Asphalt Shingle RoofStyle Conventional StoriesTotal 2 SizeInterior 1,997 Sqft TotalFinishedArea 1997 Sqft Type House UtilityWater Municipal Water Detached Garage RV -
Land
Acreage No SizeIrregular 7200 SizeTotal 7200 Sqft SizeTotalText 7200 Sqft -
Rooms
Level Type Length Width Dimensions Basement Laundry Room 12 ft ,5 in 14 ft ,1 in 12 ft ,5 in x 14 ft ,1 in Basement Bedroom 4 10 ft ,6 in 11 ft ,1 in 10 ft ,6 in x 11 ft ,1 in Basement Recreational, Games Room 19 ft ,1 in 12 ft ,1 in 19 ft ,1 in x 12 ft ,1 in Basement Media 17 ft ,6 in 11 ft ,3 in 17 ft ,6 in x 11 ft ,3 in Main Level Living Room 19 ft ,1 in 12 ft ,2 in 19 ft ,1 in x 12 ft ,2 in Main Level Dining Room 8 ft ,6 in 11 ft ,1 in 8 ft ,6 in x 11 ft ,1 in Main Level Kitchen 9 ft ,9 in 12 ft ,7 in 9 ft ,9 in x 12 ft ,7 in Main Level Primary Bedroom 10 ft ,4 in 13 ft ,1 in 10 ft ,4 in x 13 ft ,1 in Main Level Bedroom 2 7 ft ,1 in 10 ft ,9 in 7 ft ,1 in x 10 ft ,9 in Main Level Bedroom 3 7 ft ,1 in 13 ft ,1 in 7 ft ,1 in x 13 ft ,1 in -
Utilities
Your Favourites
No Favourites Found







The trademarks REALTOR®, REALTORS®, and the REALTOR® logo are controlled by The Canadian Real Estate Association (CREA) and identify real estate professionals who are members of CREA. The trademarks MLS®, Multiple Listing Service® and the associated logos are owned by The Canadian Real Estate Association (CREA) and identify the quality of services provided by real estate professionals who are members of CREA. The trademark DDF® is owned by The Canadian Real Estate Association (CREA) and identifies CREA's Data Distribution Facility (DDF®)
January 26 2026 11:44:47
BC Northern Real Estate Board
