3563 Goldie Way

West Kelowna, British Columbia V4T 1A3

  • 3563 Goldie Way, West Kelowna, British Columbia  V4T 1A3 - Photo 1 - 10394706

    $575,000

  • 3563 Goldie Way, West Kelowna, British Columbia  V4T 1A3 - Photo 2 - 10394706

    $575,000

  • 3563 Goldie Way, West Kelowna, British Columbia  V4T 1A3 - Photo 3 - 10394706

    $575,000

  • 3563 Goldie Way, West Kelowna, British Columbia  V4T 1A3 - Photo 4 - 10394706

    $575,000

  • 3563 Goldie Way, West Kelowna, British Columbia  V4T 1A3 - Photo 5 - 10394706

    $575,000

  • 3563 Goldie Way, West Kelowna, British Columbia  V4T 1A3 - Photo 6 - 10394706

    $575,000

  • 3563 Goldie Way, West Kelowna, British Columbia  V4T 1A3 - Photo 7 - 10394706

    $575,000

  • 3563 Goldie Way, West Kelowna, British Columbia  V4T 1A3 - Photo 8 - 10394706

    $575,000

  • 3563 Goldie Way, West Kelowna, British Columbia  V4T 1A3 - Photo 9 - 10394706

    $575,000

  • 3563 Goldie Way, West Kelowna, British Columbia  V4T 1A3 - Photo 10 - 10394706

    $575,000

  • 3563 Goldie Way, West Kelowna, British Columbia  V4T 1A3 - Photo 11 - 10394706

    $575,000

  • 3563 Goldie Way, West Kelowna, British Columbia  V4T 1A3 - Photo 12 - 10394706

    $575,000

  • 3563 Goldie Way, West Kelowna, British Columbia  V4T 1A3 - Photo 13 - 10394706

    $575,000

  • 3563 Goldie Way, West Kelowna, British Columbia  V4T 1A3 - Photo 14 - 10394706

    $575,000

  • 3563 Goldie Way, West Kelowna, British Columbia  V4T 1A3 - Photo 15 - 10394706

    $575,000

  • 3563 Goldie Way, West Kelowna, British Columbia  V4T 1A3 - Photo 16 - 10394706

    $575,000

  • 3563 Goldie Way, West Kelowna, British Columbia  V4T 1A3 - Photo 17 - 10394706

    $575,000

  • 3563 Goldie Way, West Kelowna, British Columbia  V4T 1A3 - Photo 18 - 10394706

    $575,000

  • 3563 Goldie Way, West Kelowna, British Columbia  V4T 1A3 - Photo 19 - 10394706

    $575,000

  • 3563 Goldie Way, West Kelowna, British Columbia  V4T 1A3 - Photo 20 - 10394706

    $575,000

  • 3563 Goldie Way, West Kelowna, British Columbia  V4T 1A3 - Photo 21 - 10394706

    $575,000

  • 3563 Goldie Way, West Kelowna, British Columbia  V4T 1A3 - Photo 22 - 10394706

    $575,000

  • 3563 Goldie Way, West Kelowna, British Columbia  V4T 1A3 - Photo 23 - 10394706

    $575,000

  • 3563 Goldie Way, West Kelowna, British Columbia  V4T 1A3 - Photo 24 - 10394706

    $575,000

  • 3563 Goldie Way, West Kelowna, British Columbia  V4T 1A3 - Photo 25 - 10394706

    $575,000

  • 3563 Goldie Way, West Kelowna, British Columbia  V4T 1A3 - Photo 26 - 10394706

    $575,000

  • 3563 Goldie Way, West Kelowna, British Columbia  V4T 1A3 - Photo 27 - 10394706

    $575,000

  • 3563 Goldie Way, West Kelowna, British Columbia  V4T 1A3 - Photo 28 - 10394706

    $575,000

  • 3563 Goldie Way, West Kelowna, British Columbia  V4T 1A3 - Photo 29 - 10394706

    $575,000

  • 3563 Goldie Way, West Kelowna, British Columbia  V4T 1A3 - Photo 30 - 10394706

    $575,000

  • 3563 Goldie Way, West Kelowna, British Columbia  V4T 1A3 - Photo 31 - 10394706

    $575,000

  • 3563 Goldie Way, West Kelowna, British Columbia  V4T 1A3 - Photo 32 - 10394706

    $575,000

  • 3563 Goldie Way, West Kelowna, British Columbia  V4T 1A3 - Photo 33 - 10394706

    $575,000

  • 3563 Goldie Way, West Kelowna, British Columbia  V4T 1A3 - Photo 34 - 10394706

    $575,000

  • 3563 Goldie Way, West Kelowna, British Columbia  V4T 1A3 - Photo 35 - 10394706

    $575,000

  • 3563 Goldie Way, West Kelowna, British Columbia  V4T 1A3 - Photo 36 - 10394706

    $575,000

  • 3563 Goldie Way, West Kelowna, British Columbia  V4T 1A3 - Photo 37 - 10394706

    $575,000

  • 3563 Goldie Way, West Kelowna, British Columbia  V4T 1A3 - Photo 38 - 10394706

    $575,000

  • 3563 Goldie Way, West Kelowna, British Columbia  V4T 1A3 - Photo 39 - 10394706

    $575,000

  • 3563 Goldie Way, West Kelowna, British Columbia  V4T 1A3 - Photo 40 - 10394706

    $575,000

  • 3563 Goldie Way, West Kelowna, British Columbia  V4T 1A3 - Photo 41 - 10394706

    $575,000

  • 3563 Goldie Way, West Kelowna, British Columbia  V4T 1A3 - Photo 42 - 10394706

    $575,000

  • 3563 Goldie Way, West Kelowna, British Columbia  V4T 1A3 - Photo 43 - 10394706

    $575,000

  • 3563 Goldie Way, West Kelowna, British Columbia  V4T 1A3 - Photo 44 - 10394706

    $575,000

  • 3563 Goldie Way, West Kelowna, British Columbia  V4T 1A3 - Photo 45 - 10394706

    $575,000

  • 3563 Goldie Way, West Kelowna, British Columbia  V4T 1A3 - Photo 46 - 10394706

    $575,000

  • 3563 Goldie Way, West Kelowna, British Columbia  V4T 1A3 - Photo 47 - 10394706

    $575,000

  • 3563 Goldie Way, West Kelowna, British Columbia  V4T 1A3 - Photo 48 - 10394706

    $575,000

  • 3563 Goldie Way, West Kelowna, British Columbia  V4T 1A3 - Photo 49 - 10394706

    $575,000

  • 3563 Goldie Way, West Kelowna, British Columbia  V4T 1A3 - Photo 50 - 10394706

    $575,000

  • 3563 Goldie Way, West Kelowna, British Columbia  V4T 1A3 - Photo 51 - 10394706

    $575,000

  • 3563 Goldie Way, West Kelowna, British Columbia  V4T 1A3 - Photo 52 - 10394706

    $575,000

  • 3563 Goldie Way, West Kelowna, British Columbia  V4T 1A3 - Photo 53 - 10394706

    $575,000

  • 3563 Goldie Way, West Kelowna, British Columbia  V4T 1A3 - Photo 54 - 10394706

    $575,000

Like this listing?

Contact us for more information


Name


4,087 sqft

5
Beds

5
Baths
Other, Ranch Forced Air

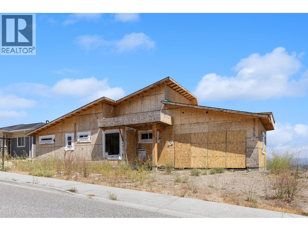
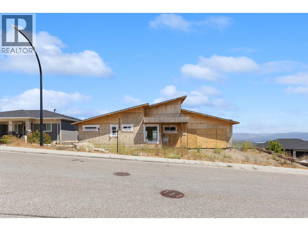
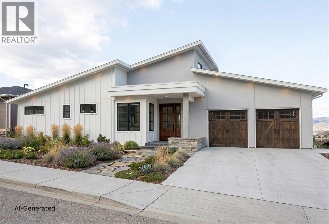
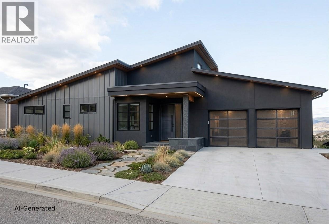
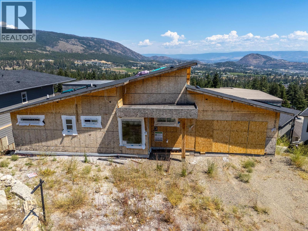
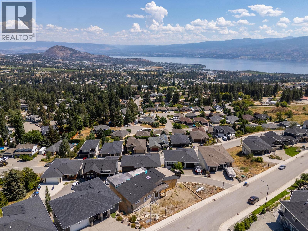
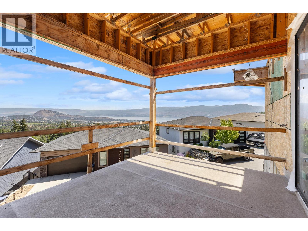
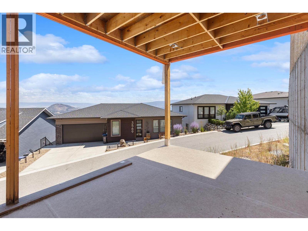
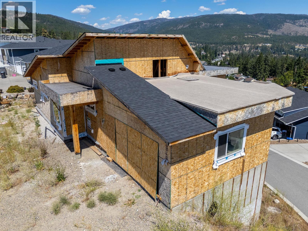
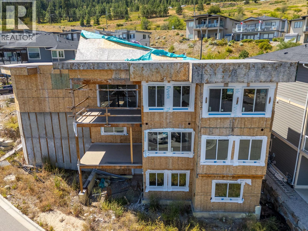
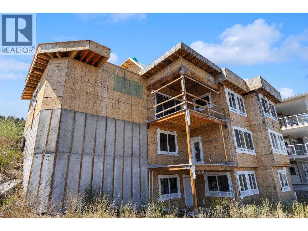
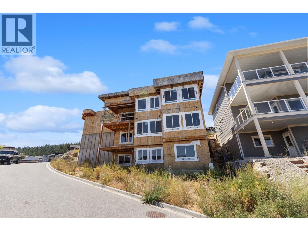
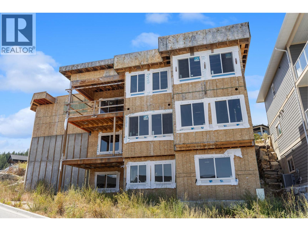
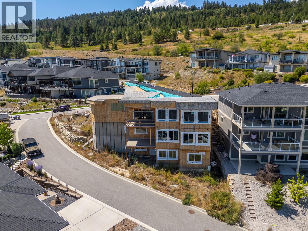
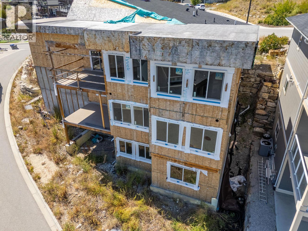
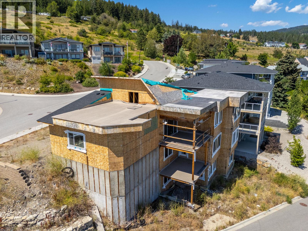
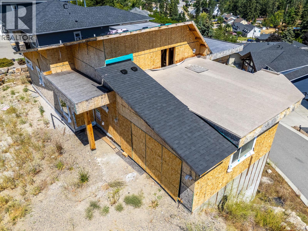
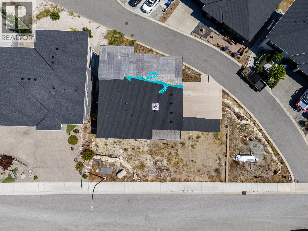
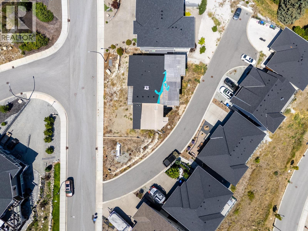
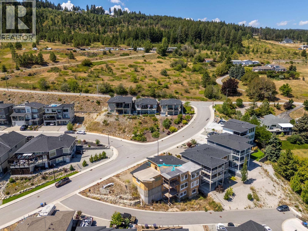
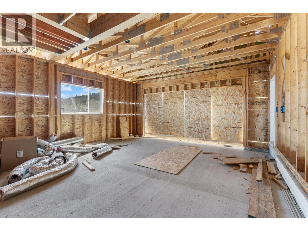
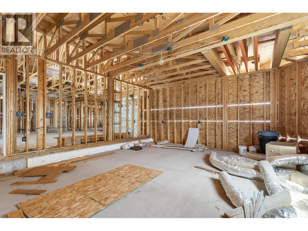
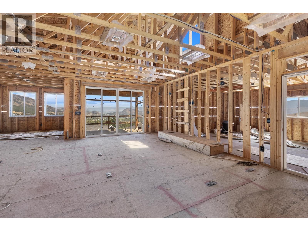
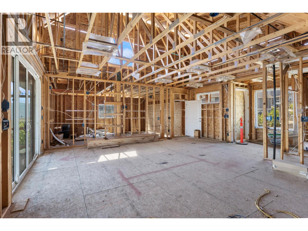
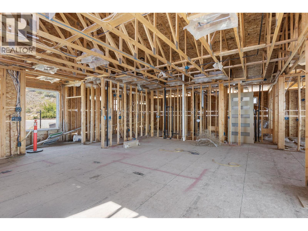
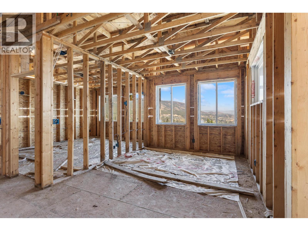
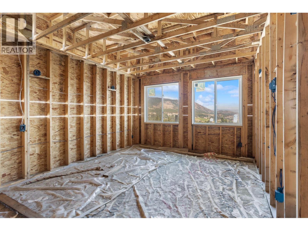
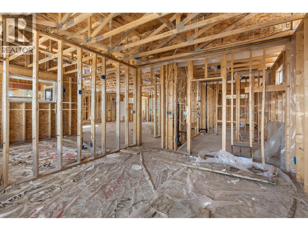
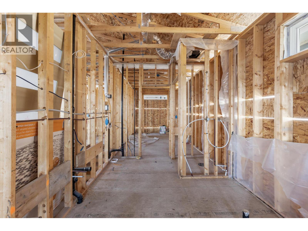
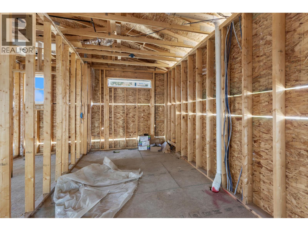
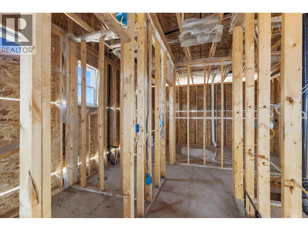
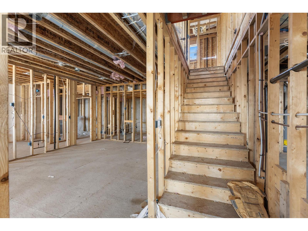
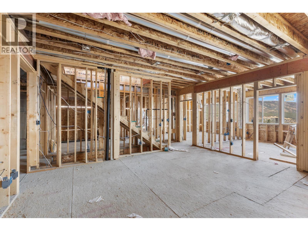
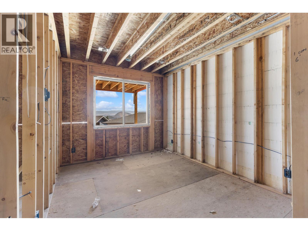
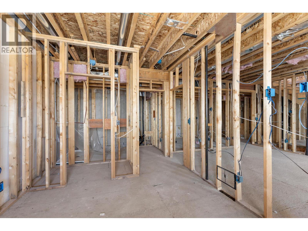
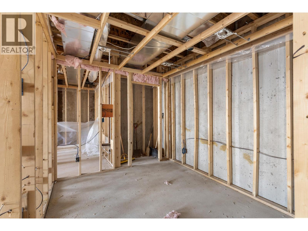
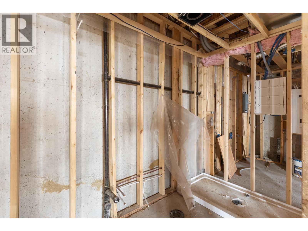
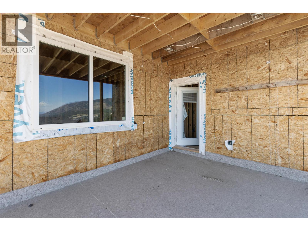
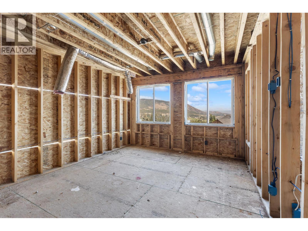
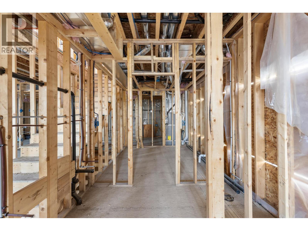
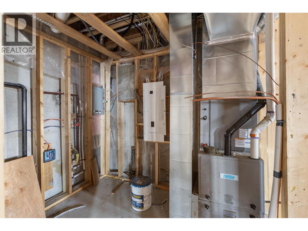
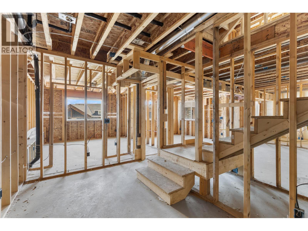
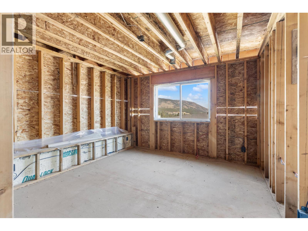
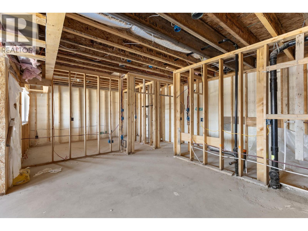
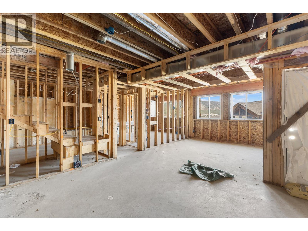
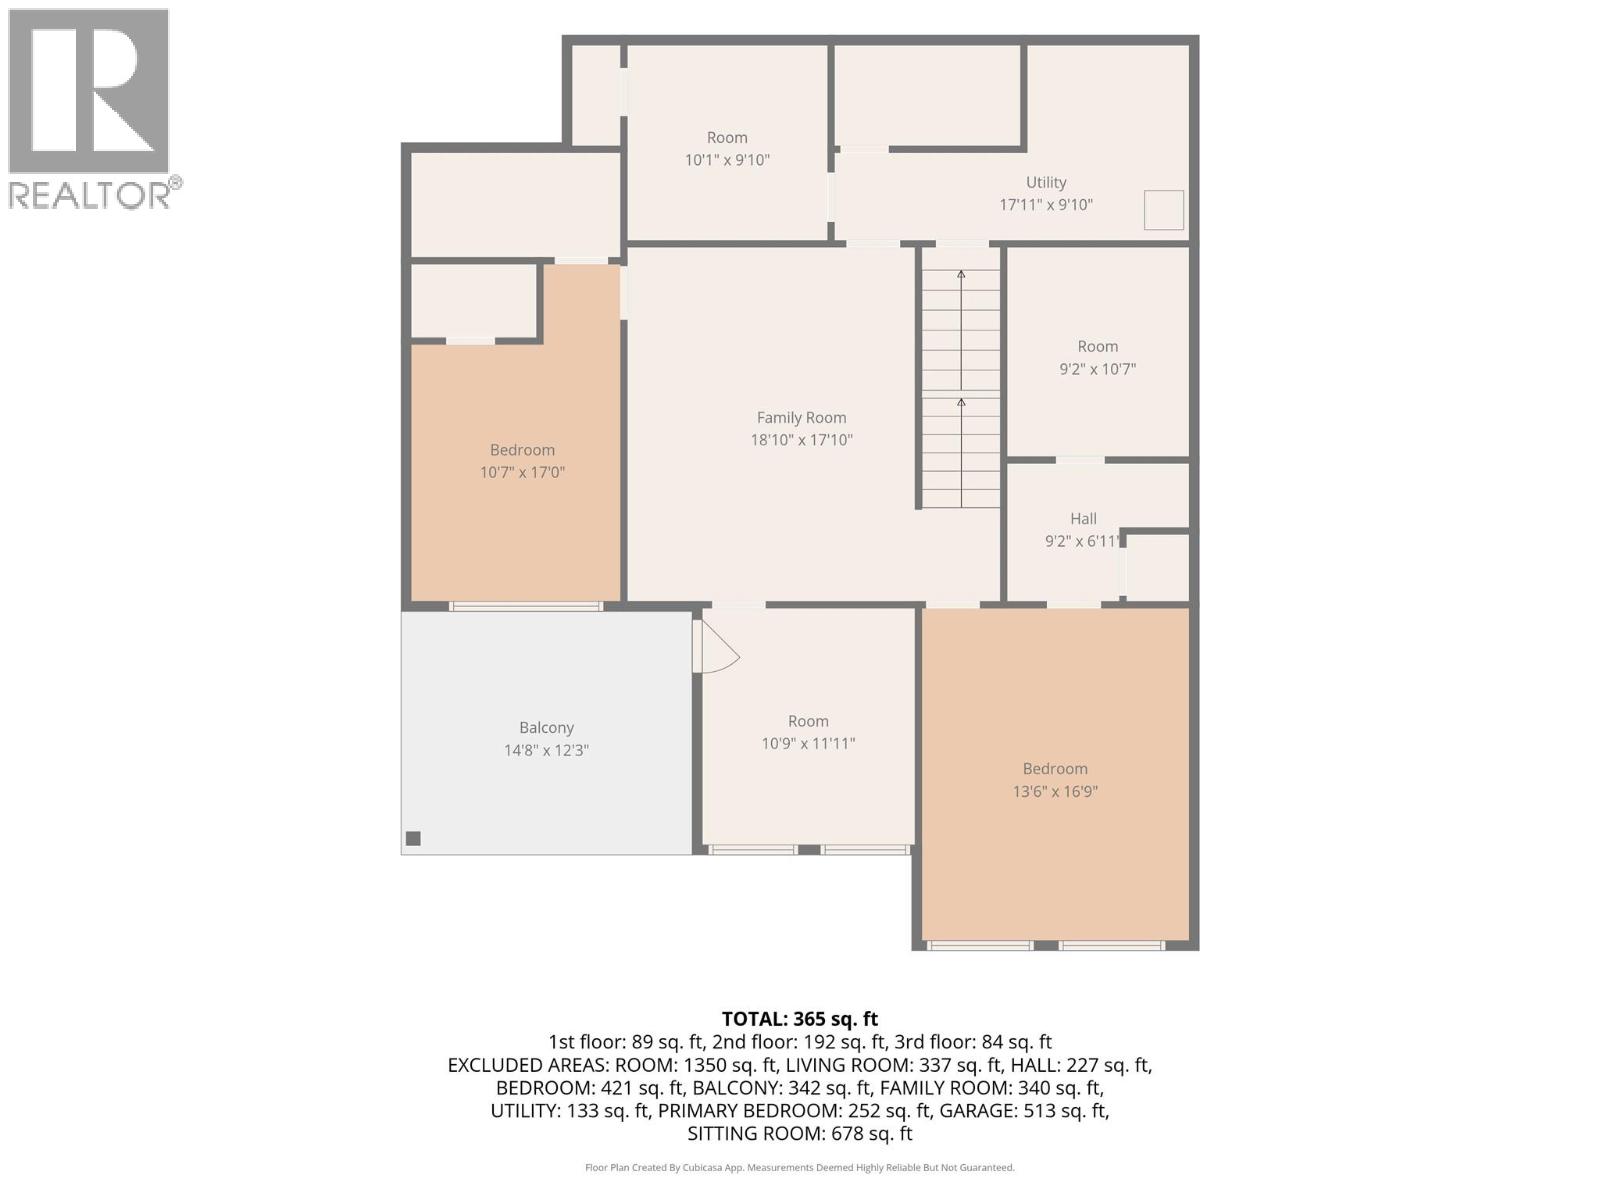
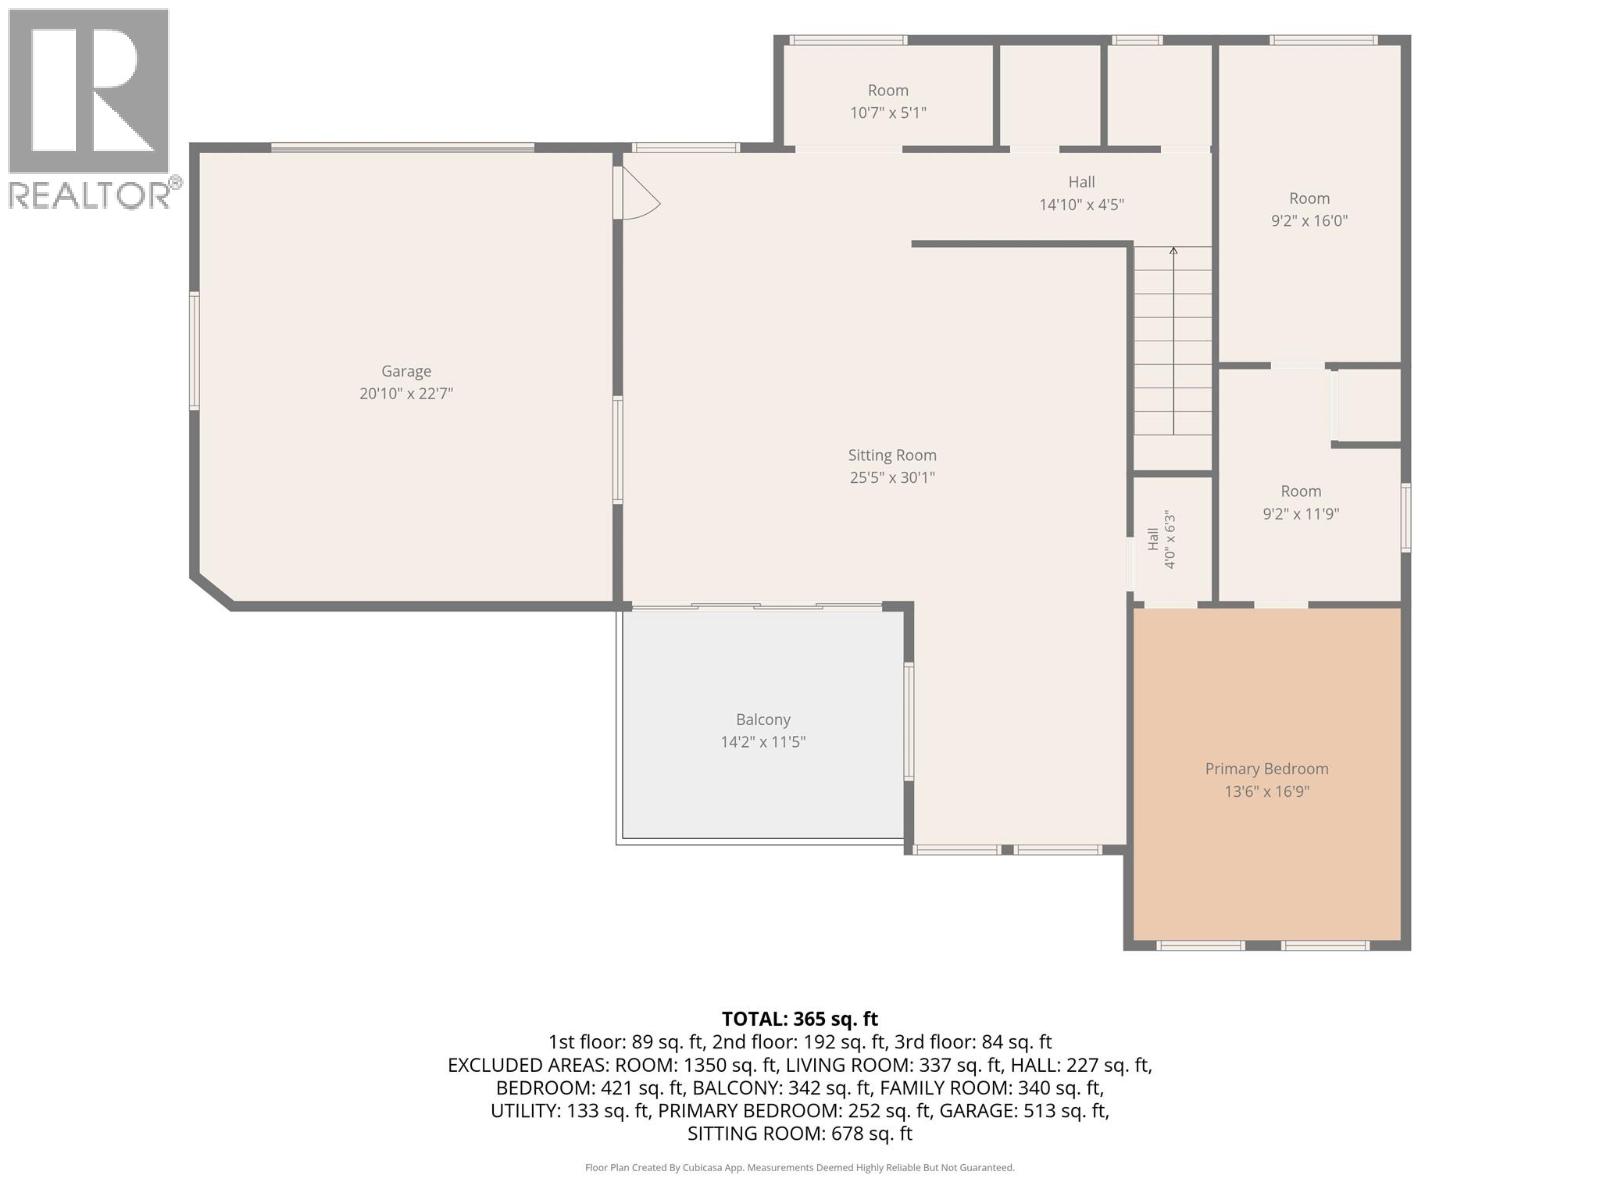
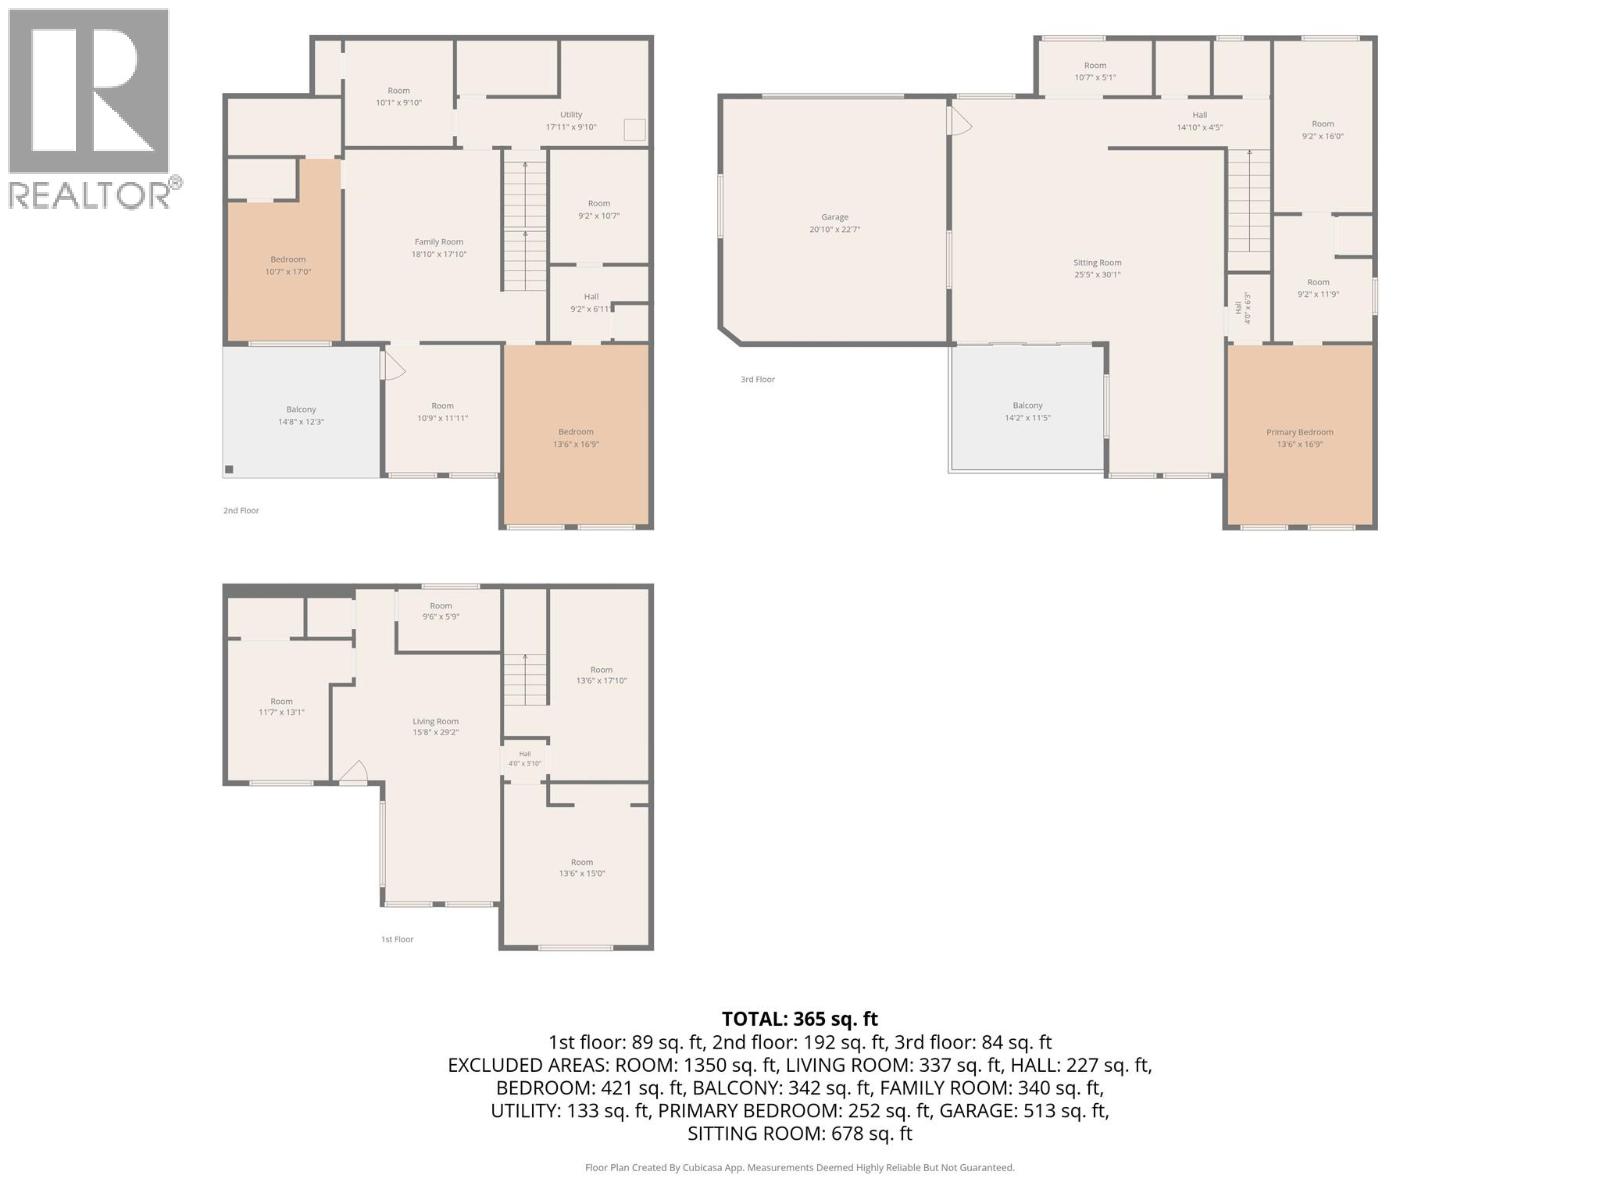
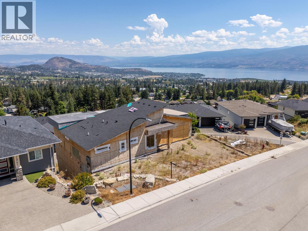
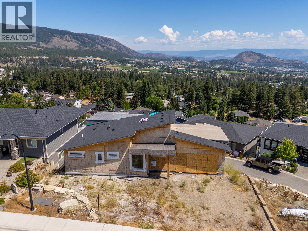
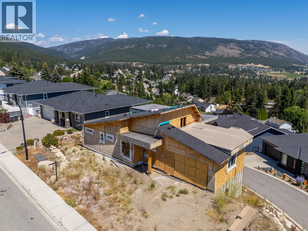
Perched on a premium hillside with breathtaking, panoramic views of Okanagan Lake, this walkout rancher home is approximately 40% complete. With excavation, foundation, and framing already done, you can bypass months of prep work and step straight into completing this project. Once finished, this impressive multi-level residence will span over 4,000 square feet with 5 bedrooms, 5 bathrooms and include a self-contained suite—ideal as a high-end mortgage helper or for extended family. This is an exceptional opportunity for a builder, investor, or visionary homeowner! The property is being sold AS-IS WHERE-IS. All dimensions are based on the architectural plans. Contact your Realtor for more information or to view the property. (id:67517)

  • Property Details
    MLS® Number 10394706
    Property Type Single Family
    Neigbourhood Glenrosa
    Features Irregular Lot Size
    ParkingSpaceTotal 2
    ViewType City View, Lake View, Mountain View, View (panoramic)
  • Building
    BathroomTotal 5
    BedroomsTotal 5
    ArchitecturalStyle Other, Ranch
    BasementType Full
    ConstructedDate 2022
    ConstructionStyleAttachment Detached
    FoundationType Insulated Concrete Forms
    HeatingType Forced Air
    RoofMaterial Asphalt Shingle,unknown
    RoofStyle Unknown,unknown
    StoriesTotal 3
    SizeInterior 4,087 Sqft
    Type House
    UtilityWater Municipal Water
    Attached Garage 2
  • Land
    Acreage No
    SizeIrregular 0.14
    SizeTotal 0.14 Ac|under 1 Acre
    SizeTotalText 0.14 Ac|under 1 Acre
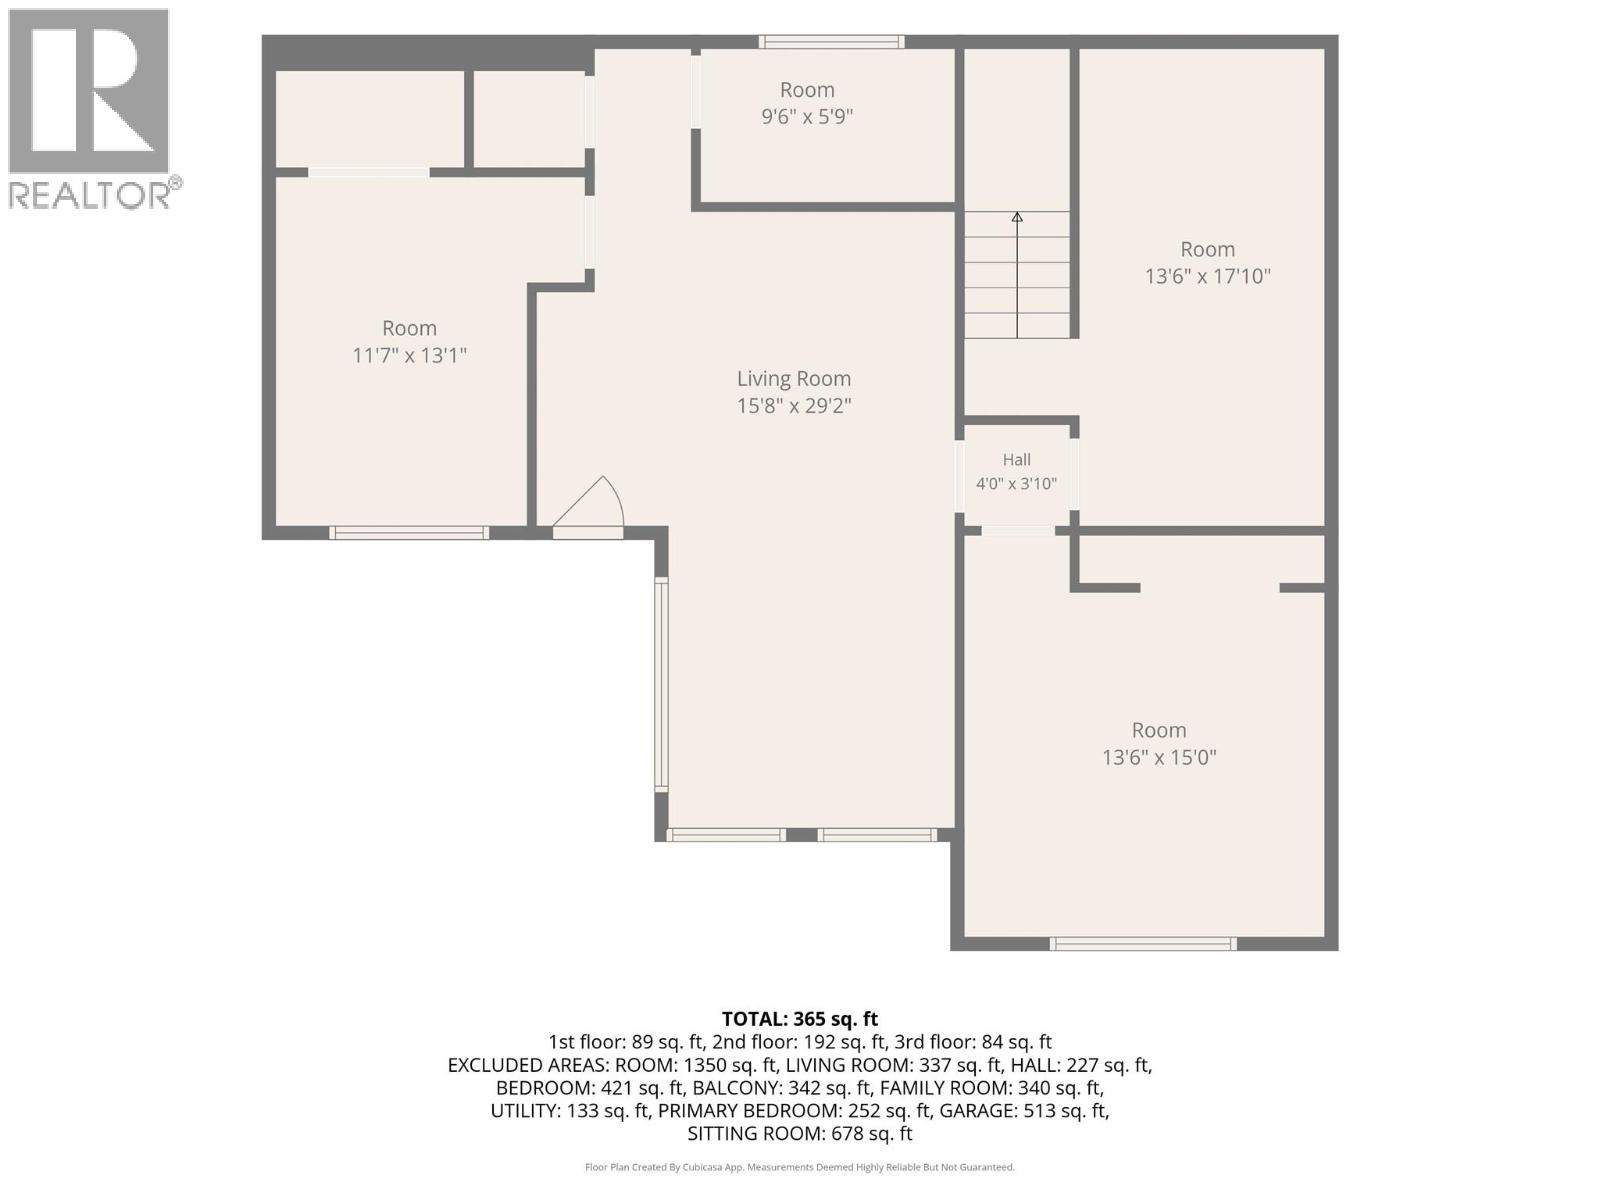
  • Rooms
    Level Type Dimensions
    Basement Storage 8'2'' x 17'6''
    Basement Bedroom 12'4'' x 12'6''
    Basement Living Room 11' x 11'6''
    Basement Kitchen 13'6'' x 12'
    Basement Full Bathroom 5'6'' x 10'4''
    Basement Bedroom 9'6'' x 12'4''
    Lower Level Laundry Room 10'6'' x 8'2''
    Lower Level Full Bathroom 9'10'' x 6'2''
    Lower Level Other 10' x 8'10''
    Lower Level Full Ensuite Bathroom 6'8'' x 12'
    Lower Level Bedroom 11' x 13'
    Lower Level Family Room 14' x 18'
    Lower Level Full Bathroom 7'8'' x 9'8''
    Lower Level Bedroom 13' x 16'
    Lower Level Den 11' x 12'
    Main Level Full Ensuite Bathroom 16'6'' x 9'8''
    Main Level Primary Bedroom 13' x 16'
    Main Level Dining Room 11' x 16'6''
    Main Level Kitchen 9'6'' x 15'
    Main Level Living Room 15' x 16'6''
  • Utilities