$1,268,000
Maintenance,
$150 Monthly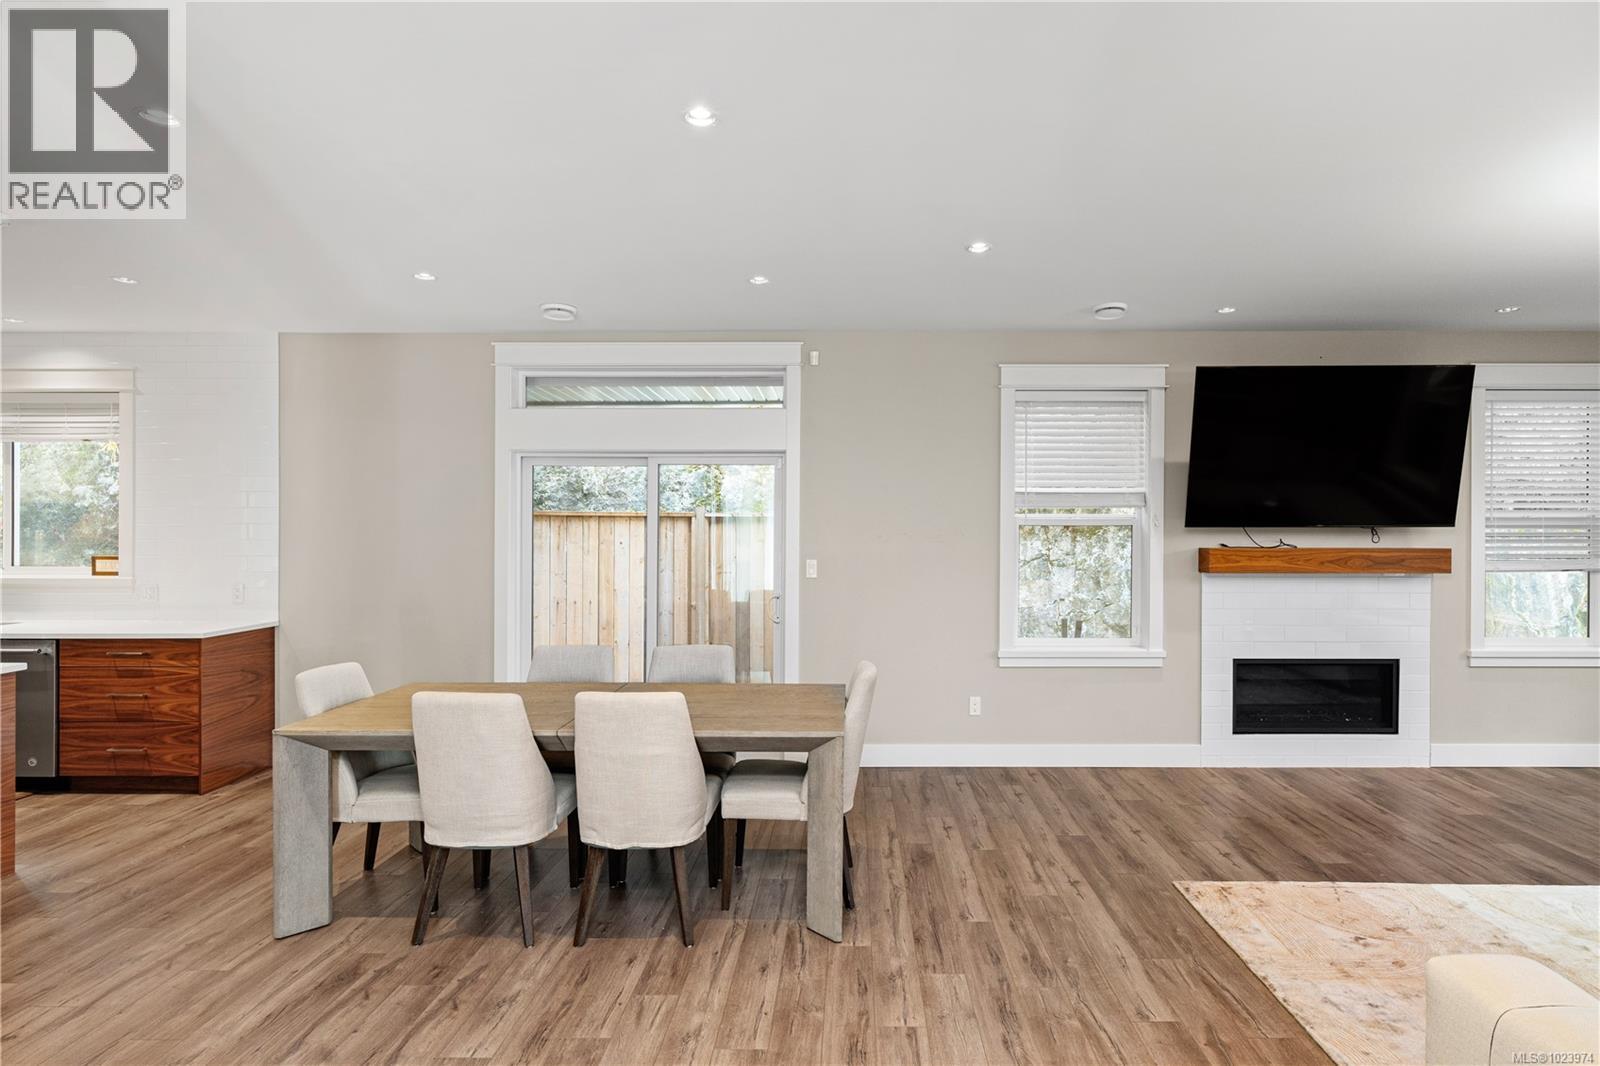
$1,268,000
Maintenance,
$150 Monthly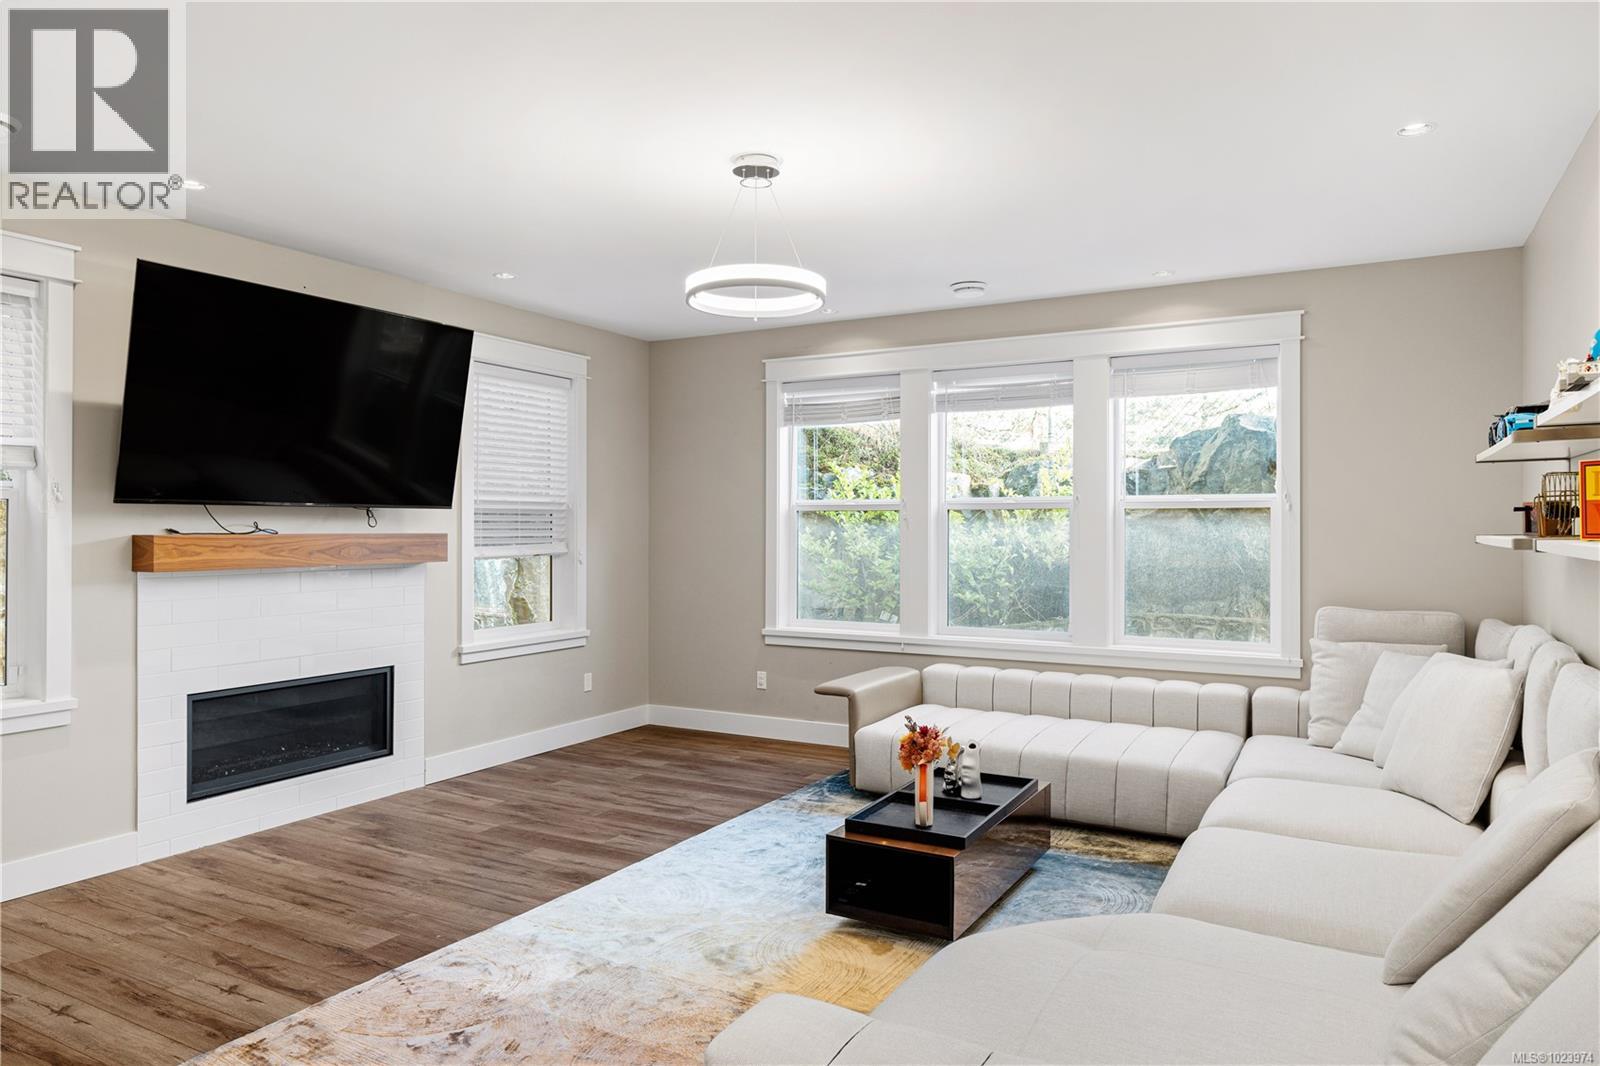
$1,268,000
Maintenance,
$150 Monthly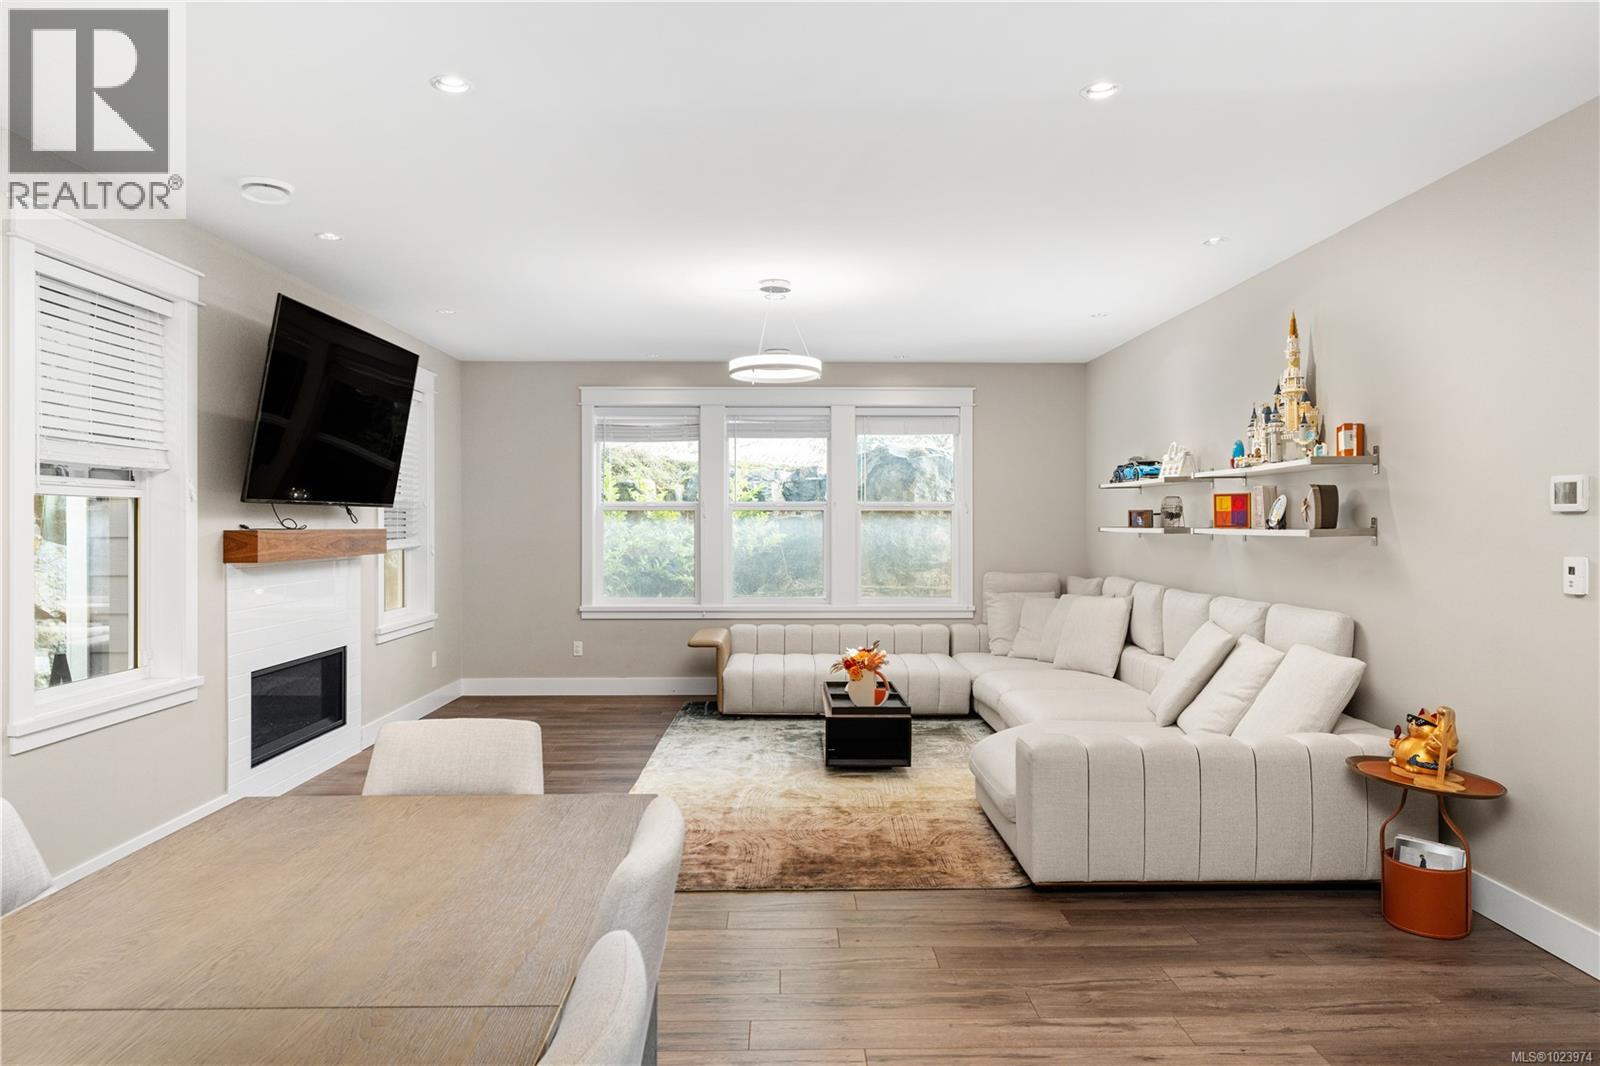
$1,268,000
Maintenance,
$150 Monthly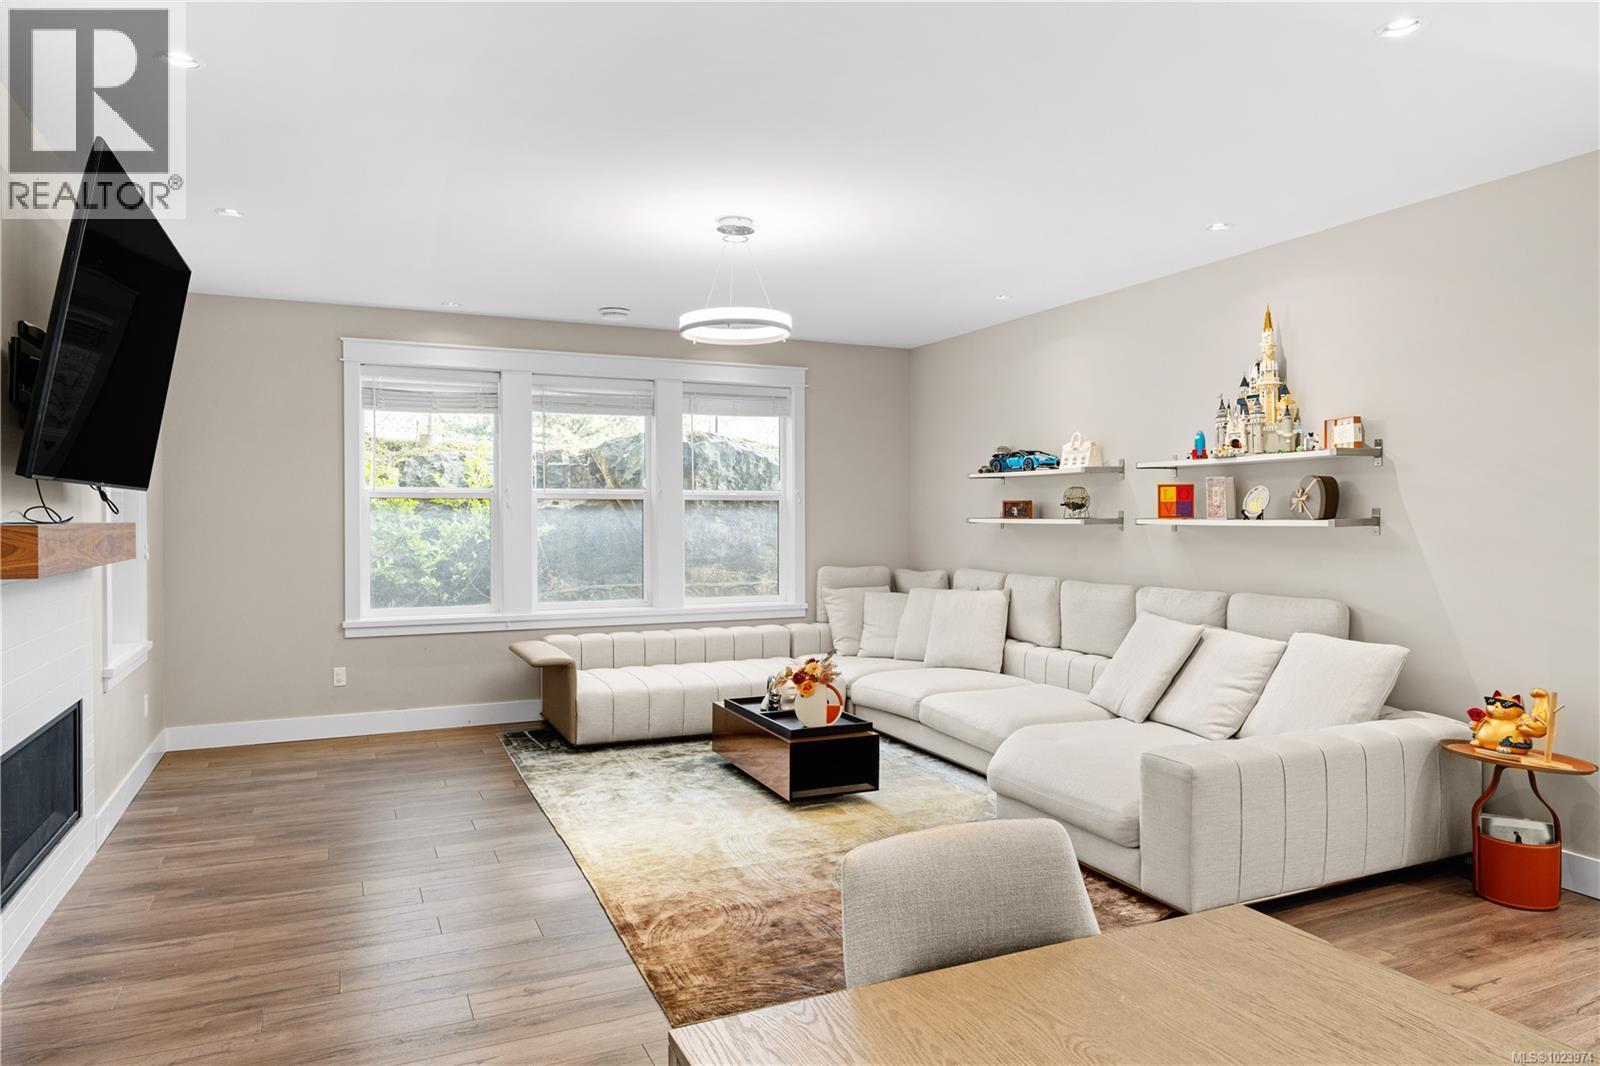
$1,268,000
Maintenance,
$150 Monthly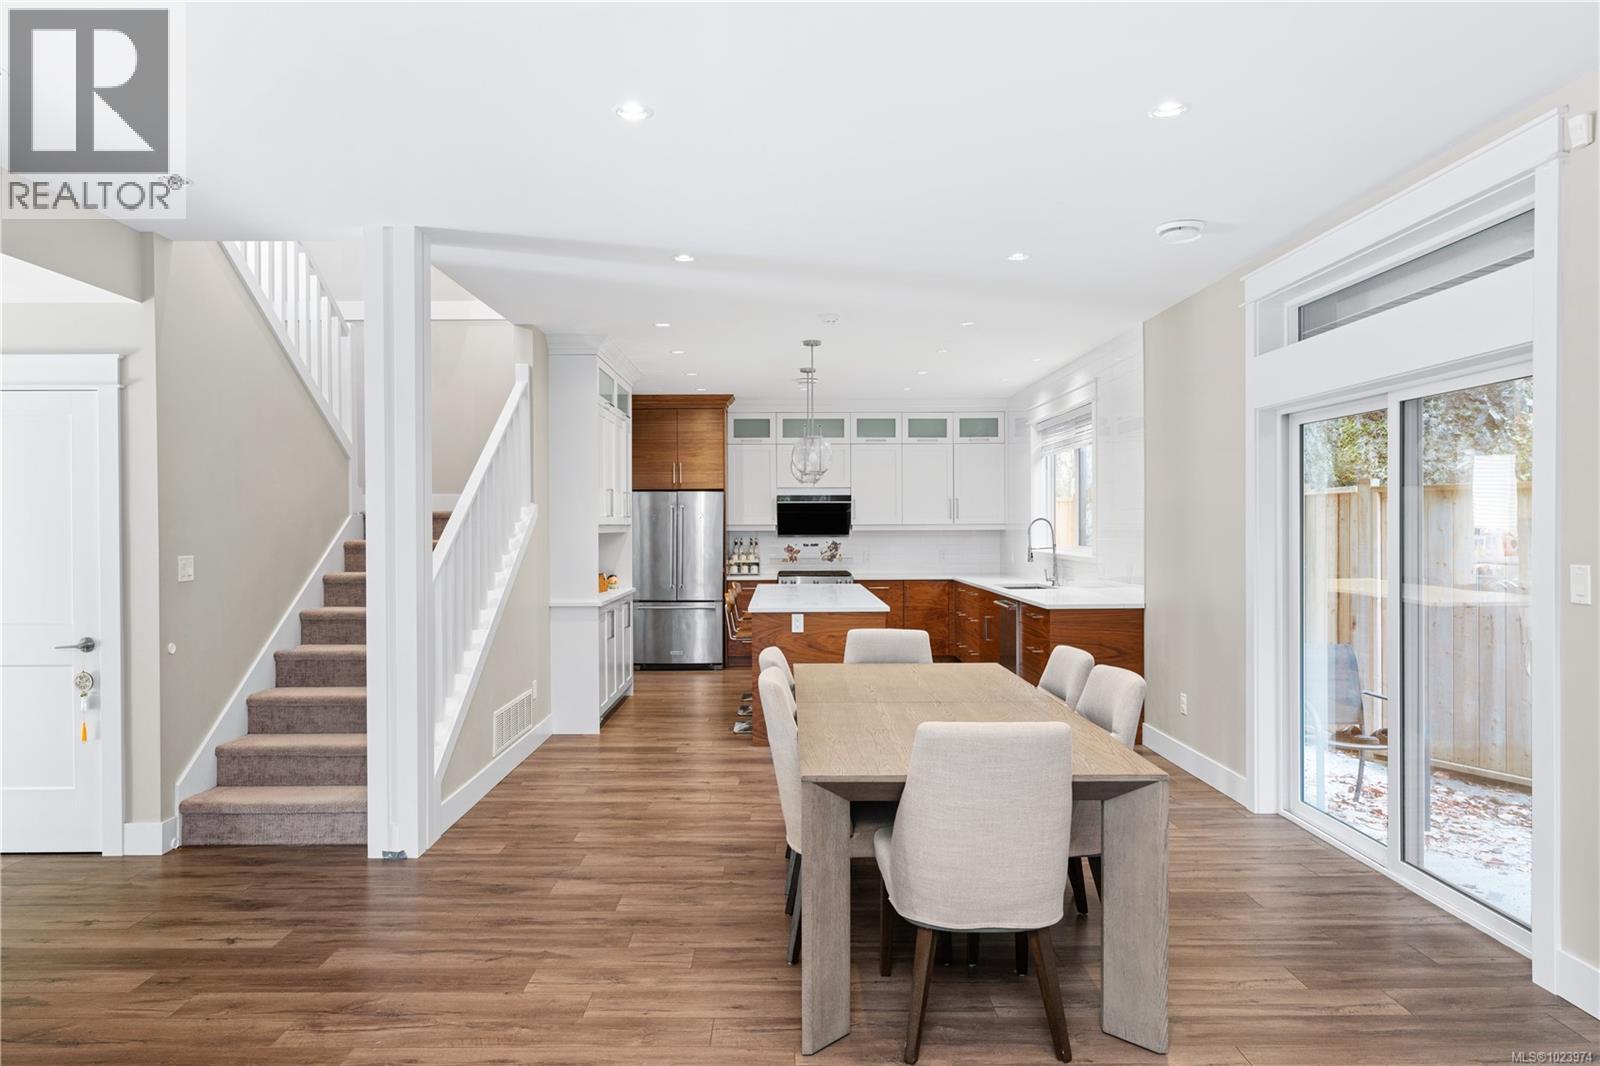
$1,268,000
Maintenance,
$150 Monthly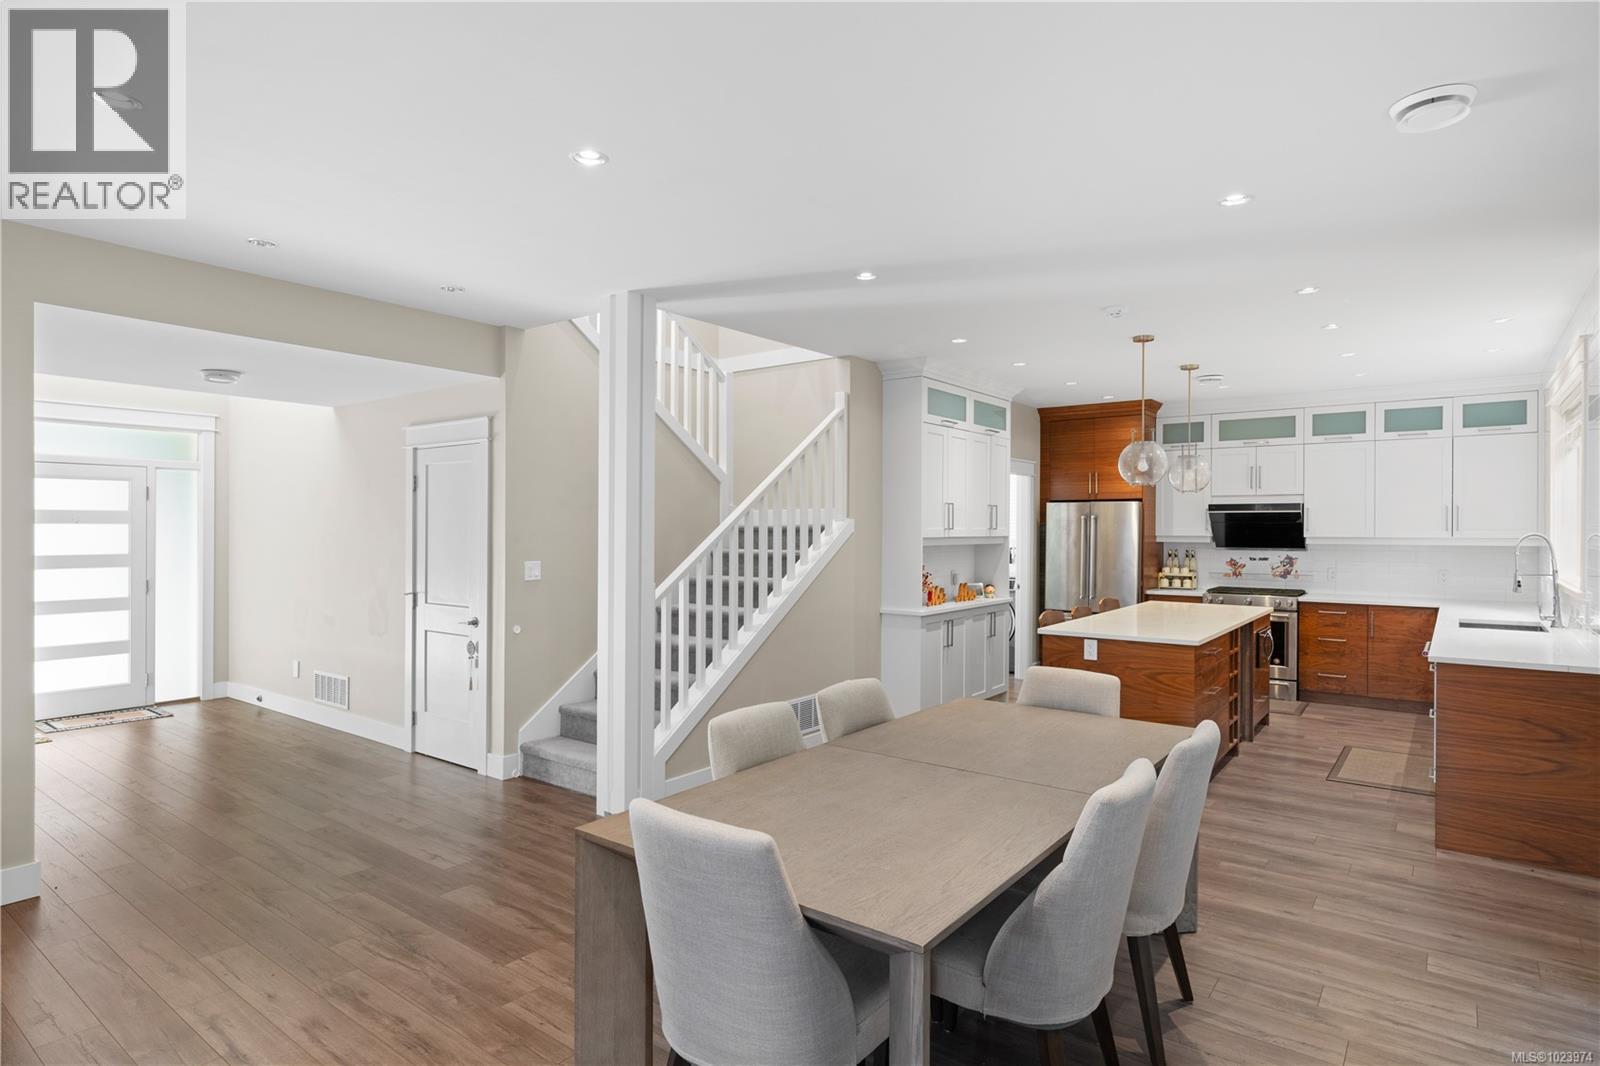
$1,268,000
Maintenance,
$150 Monthly
$1,268,000
Maintenance,
$150 Monthly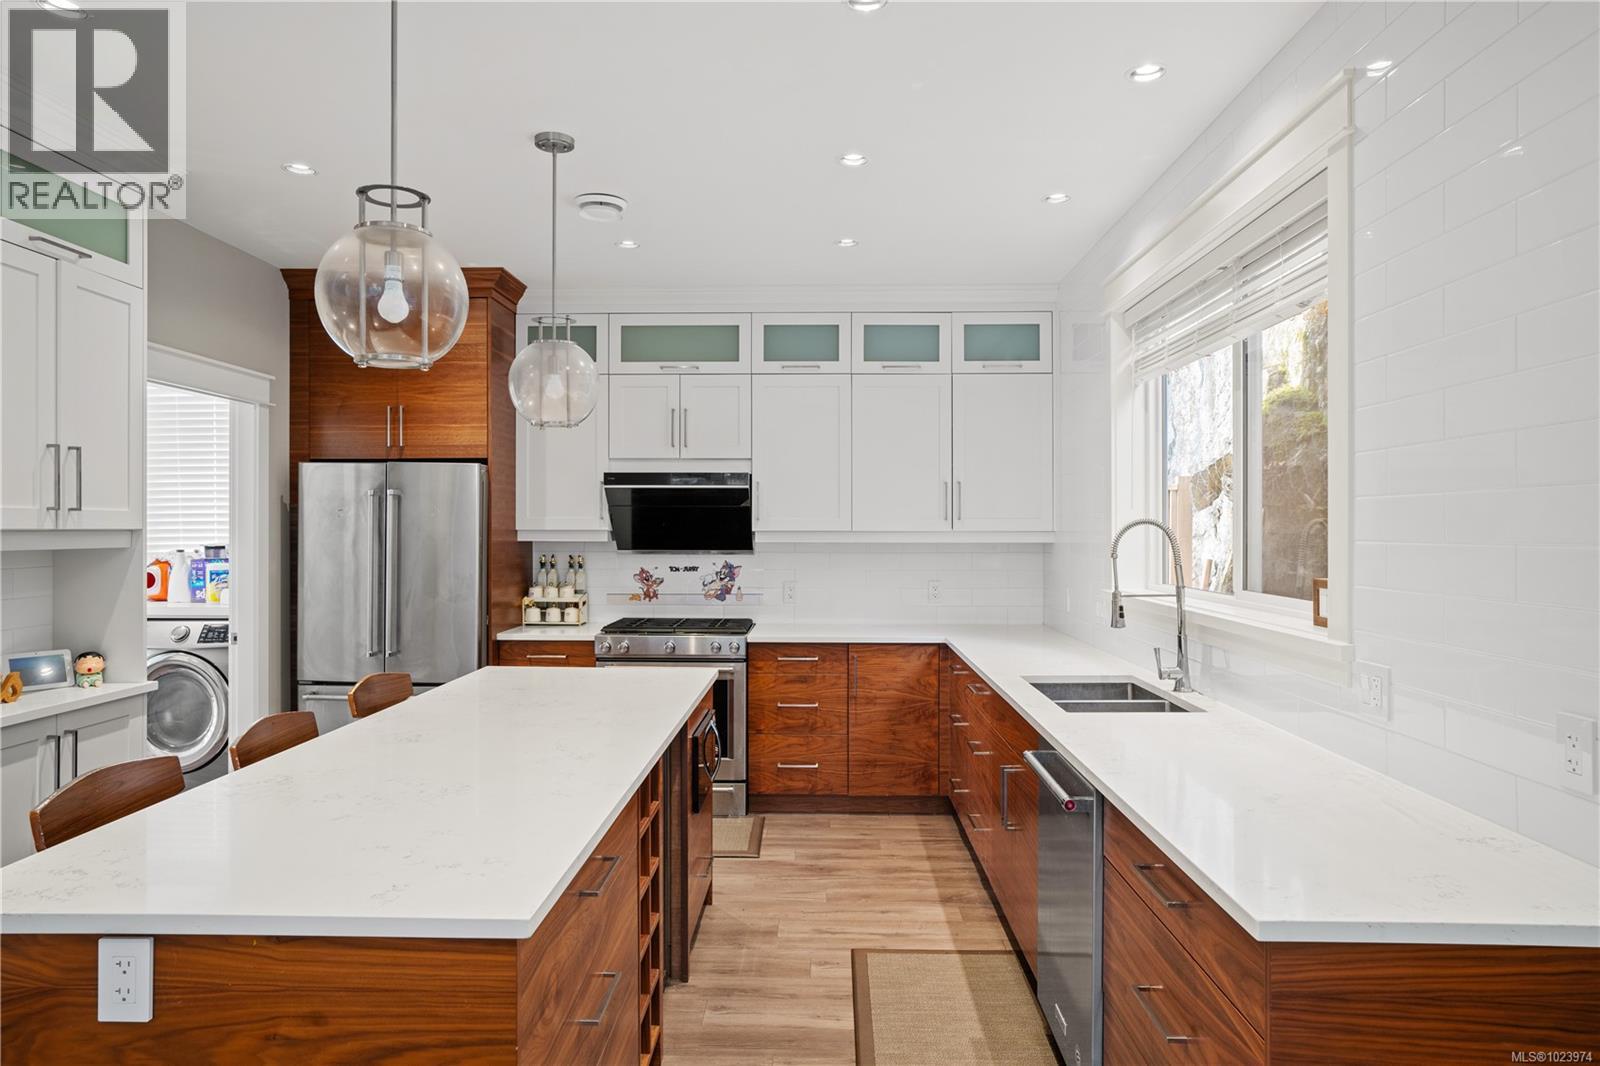
$1,268,000
Maintenance,
$150 Monthly
$1,268,000
Maintenance,
$150 Monthly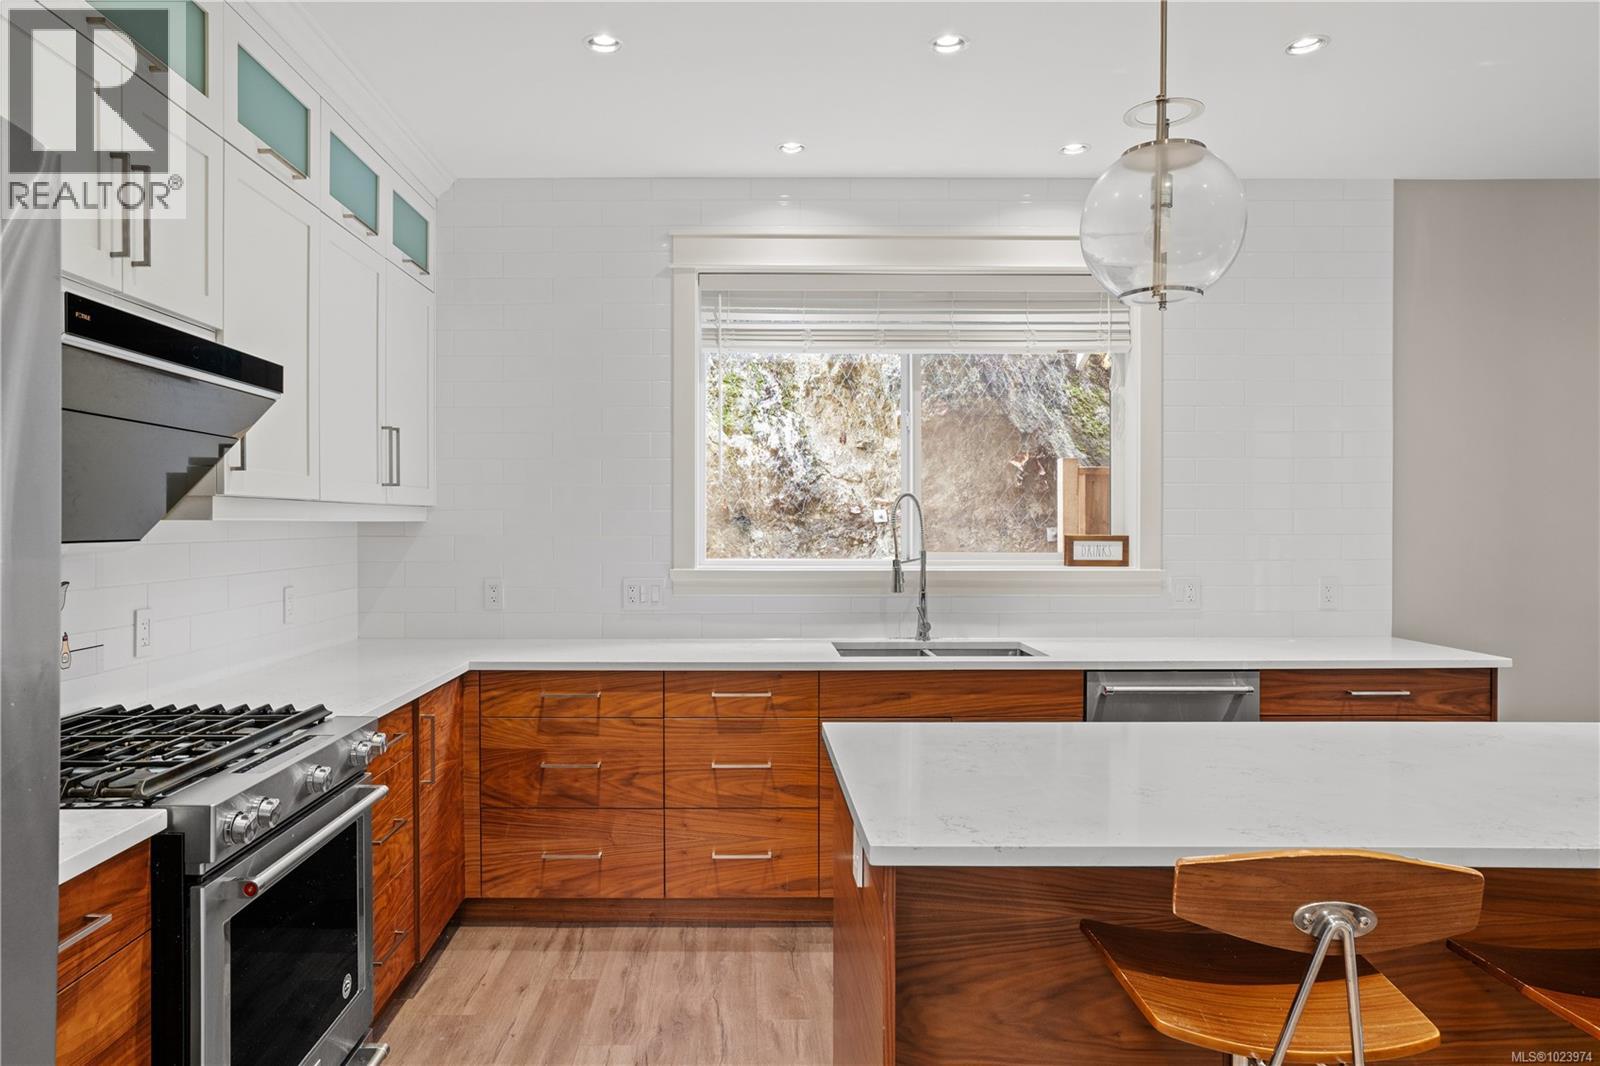
$1,268,000
Maintenance,
$150 Monthly
$1,268,000
Maintenance,
$150 Monthly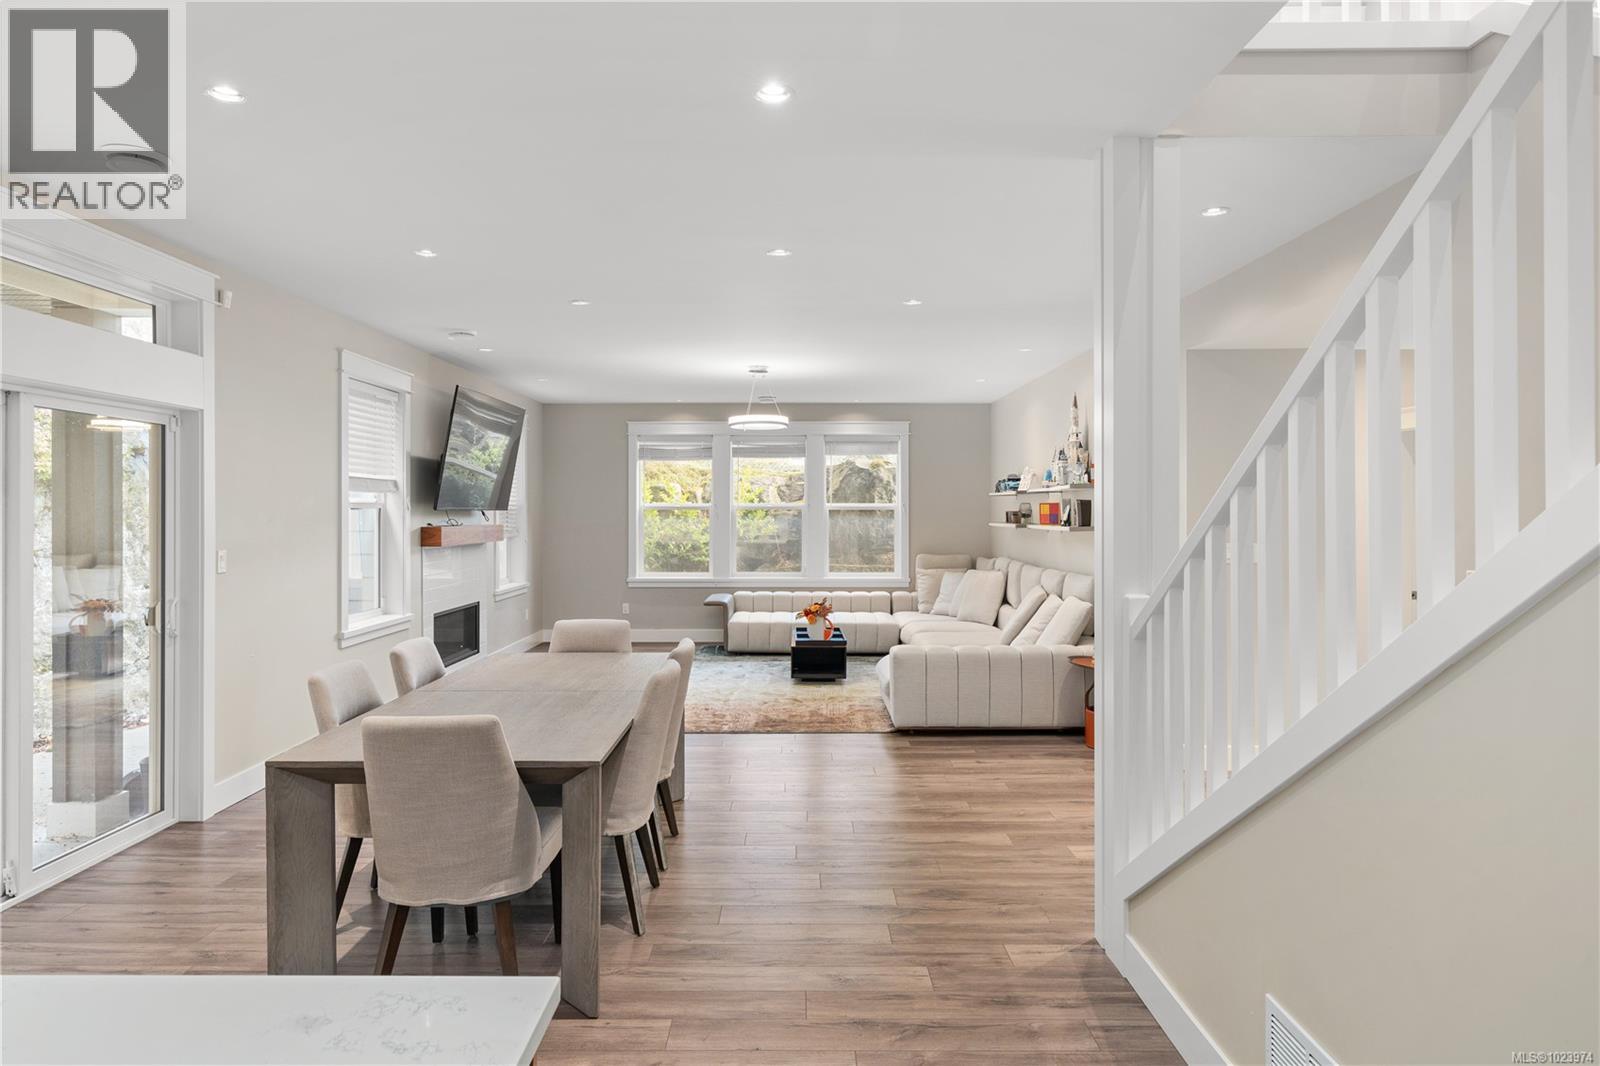
$1,268,000
Maintenance,
$150 Monthly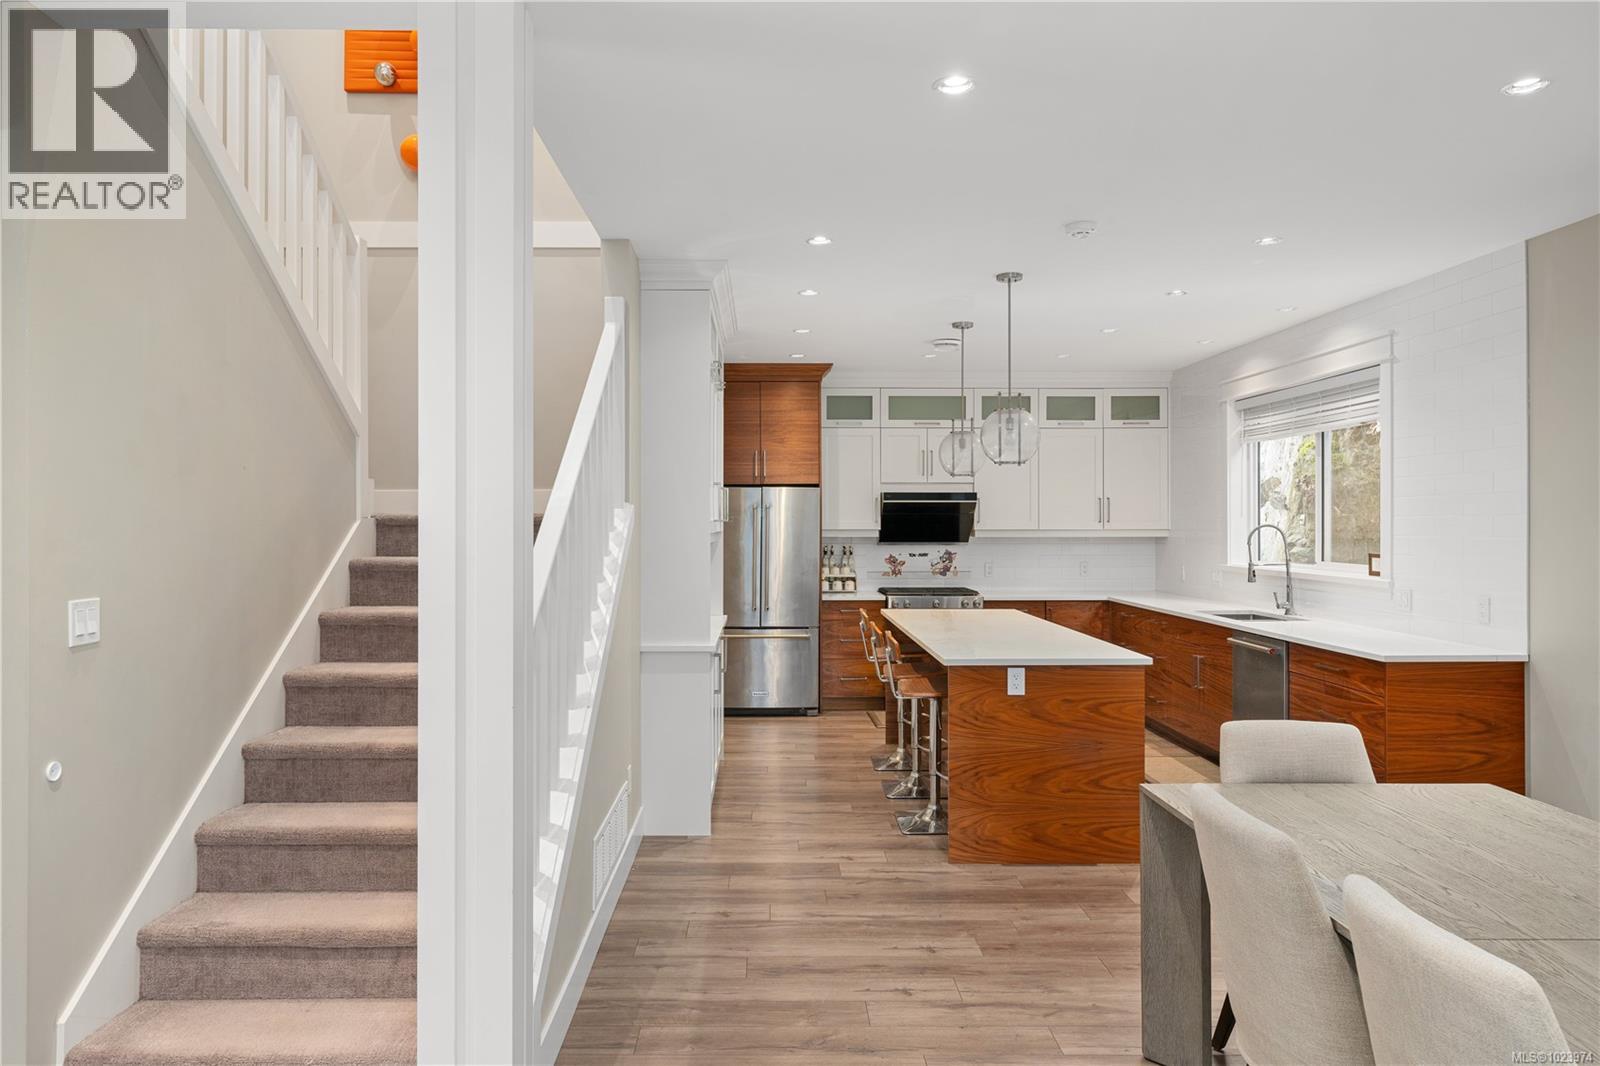
$1,268,000
Maintenance,
$150 Monthly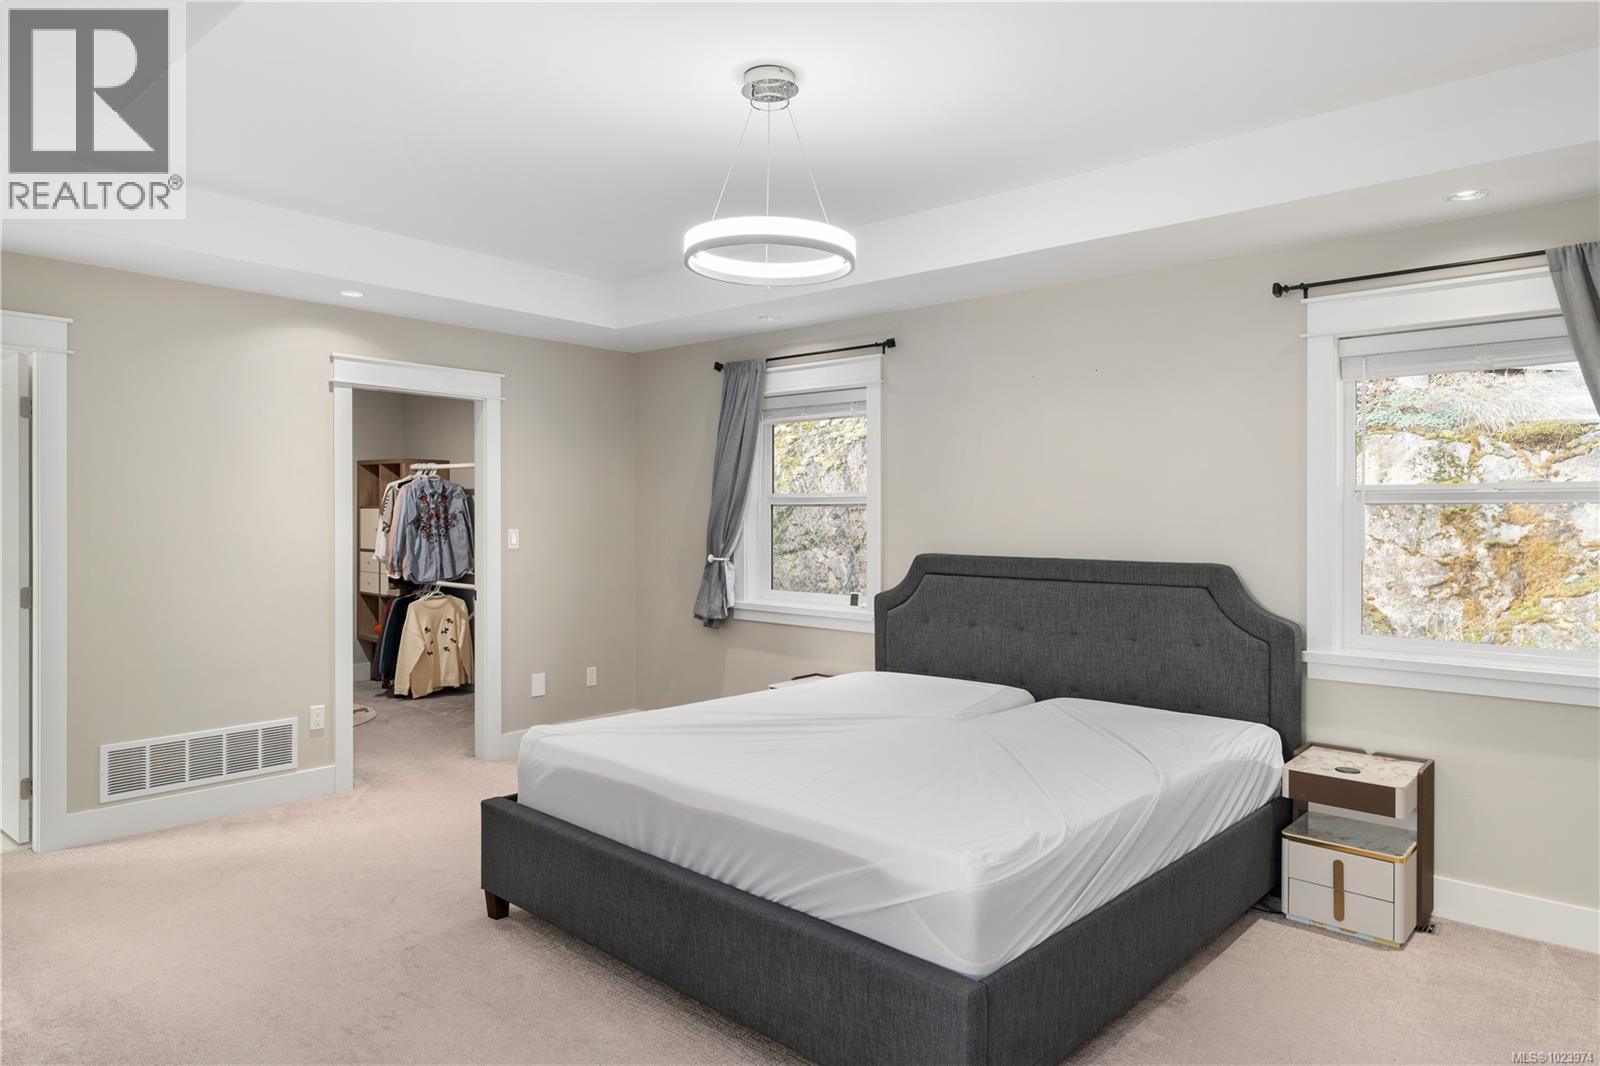
$1,268,000
Maintenance,
$150 Monthly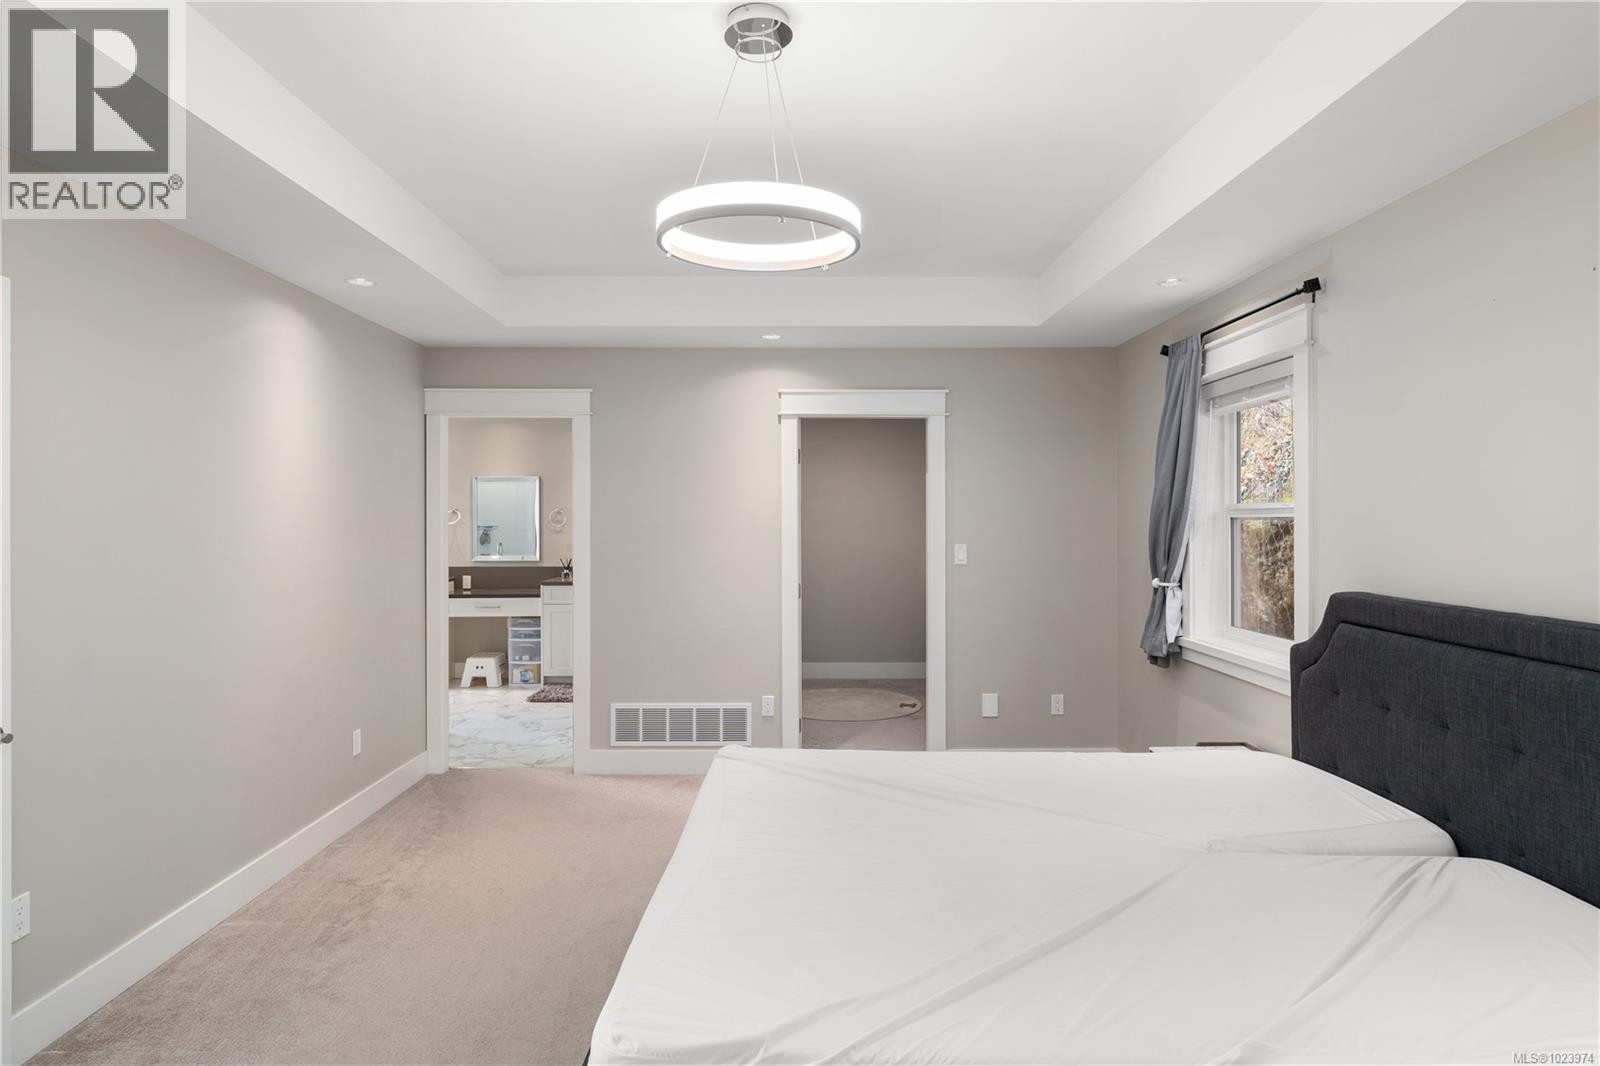
$1,268,000
Maintenance,
$150 Monthly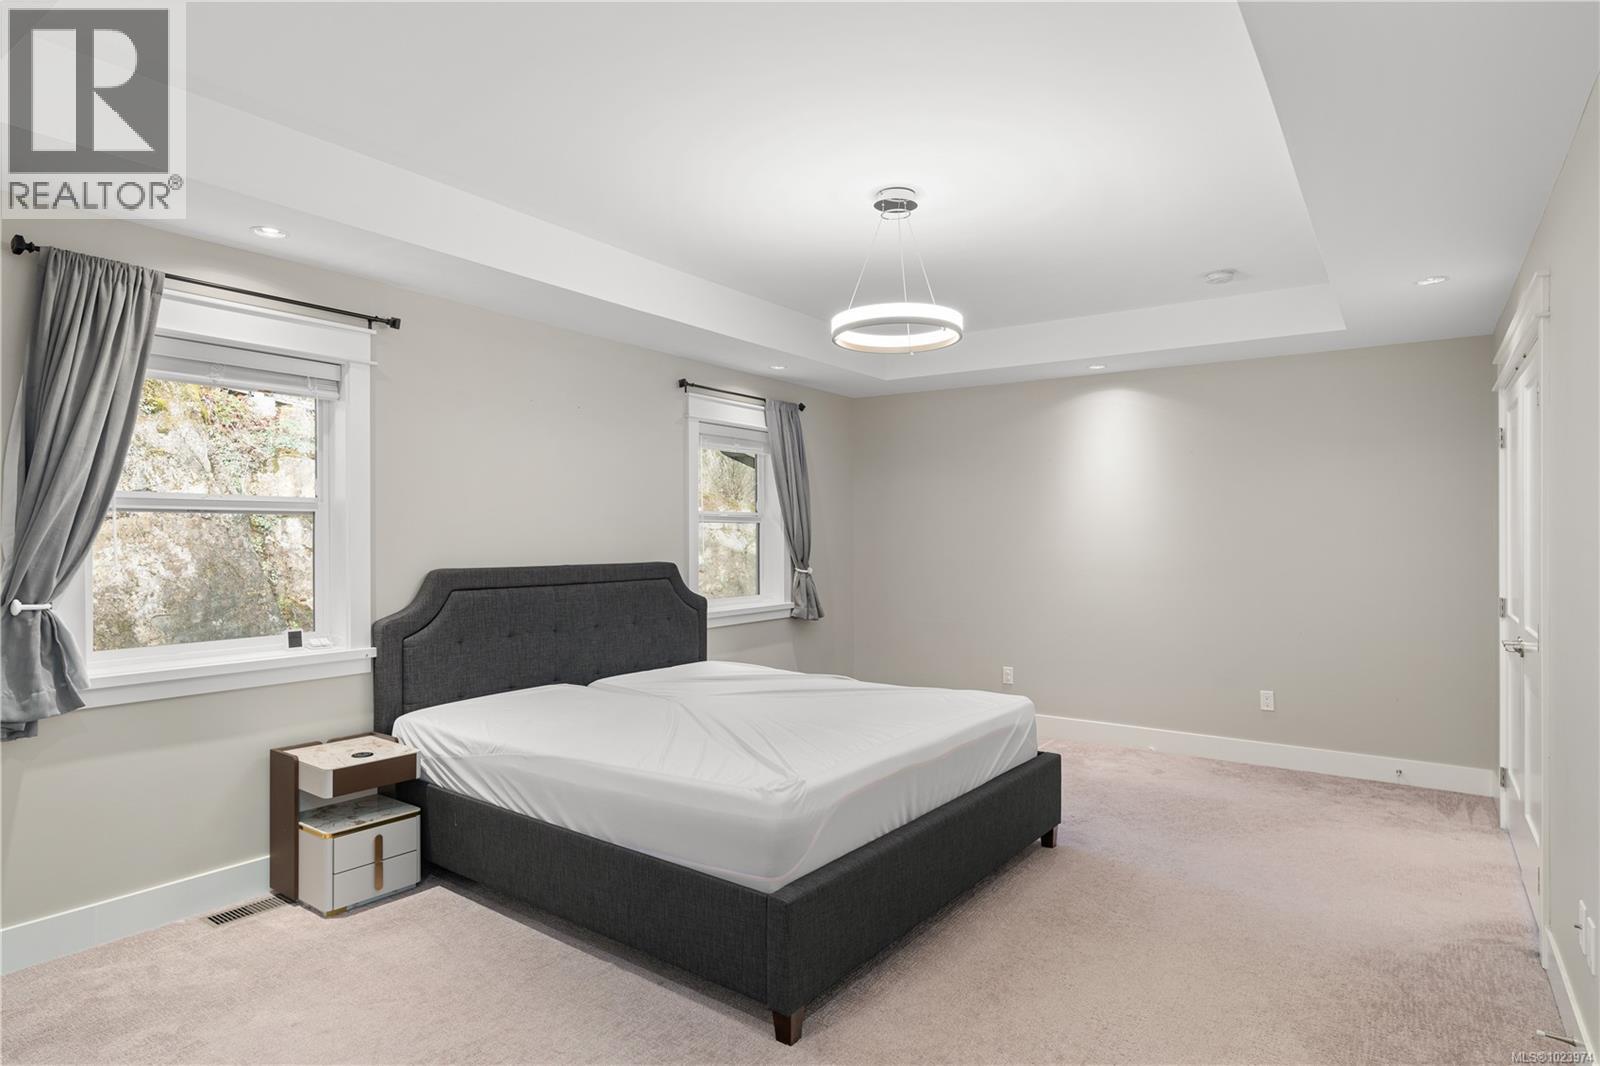
$1,268,000
Maintenance,
$150 Monthly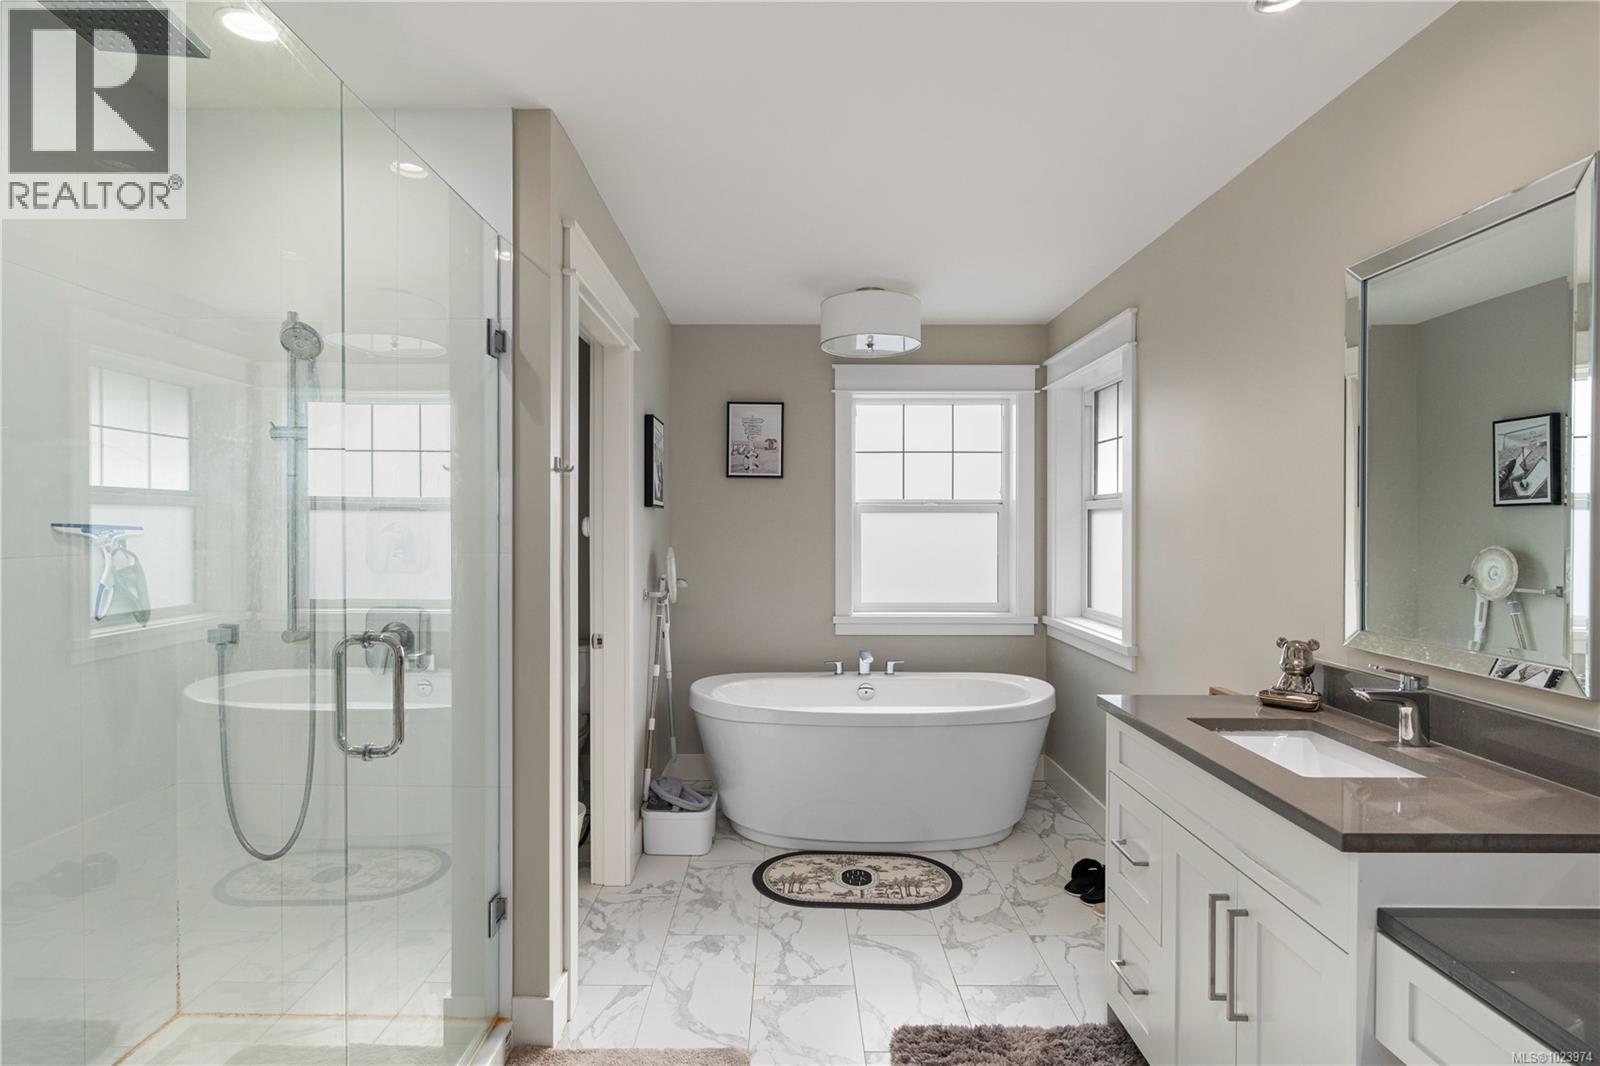
$1,268,000
Maintenance,
$150 Monthly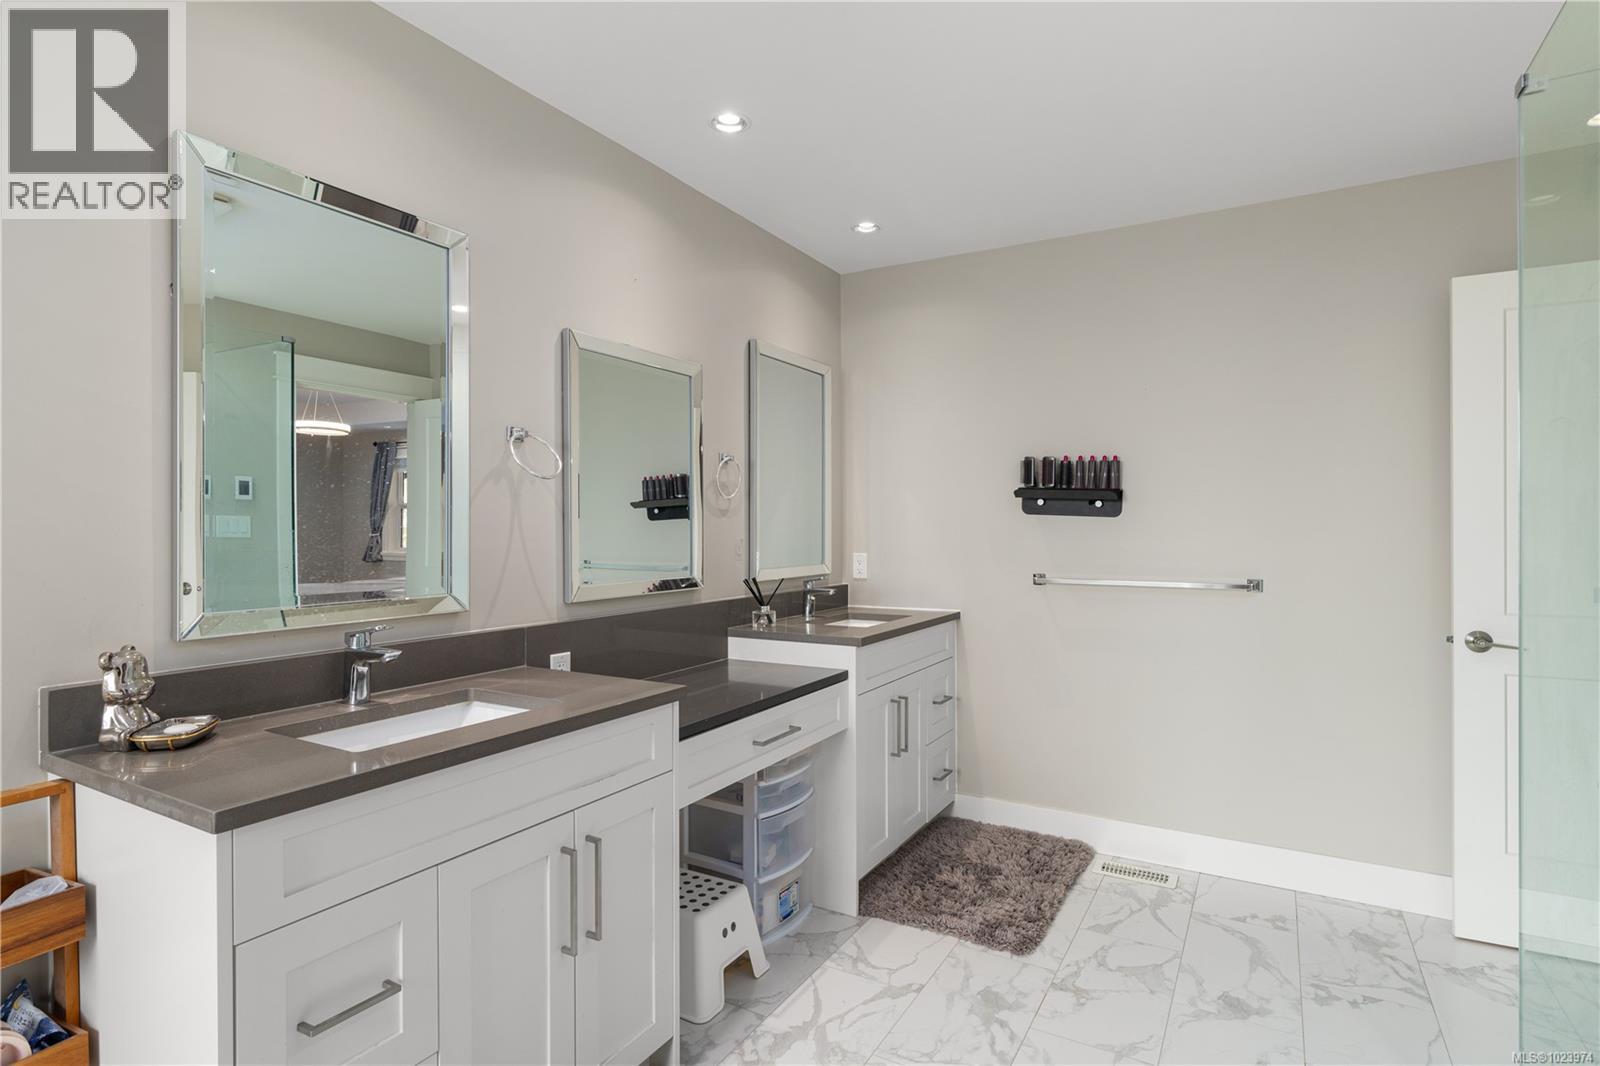
$1,268,000
Maintenance,
$150 Monthly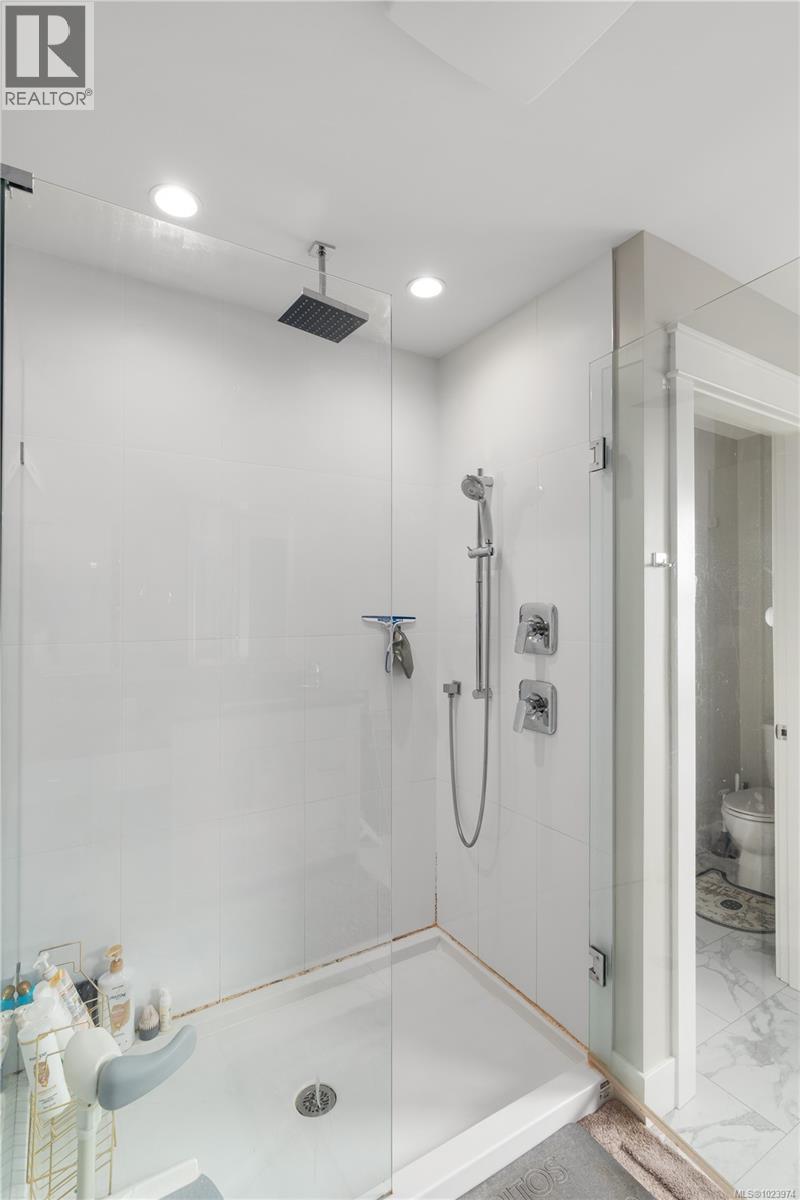
$1,268,000
Maintenance,
$150 Monthly
$1,268,000
Maintenance,
$150 Monthly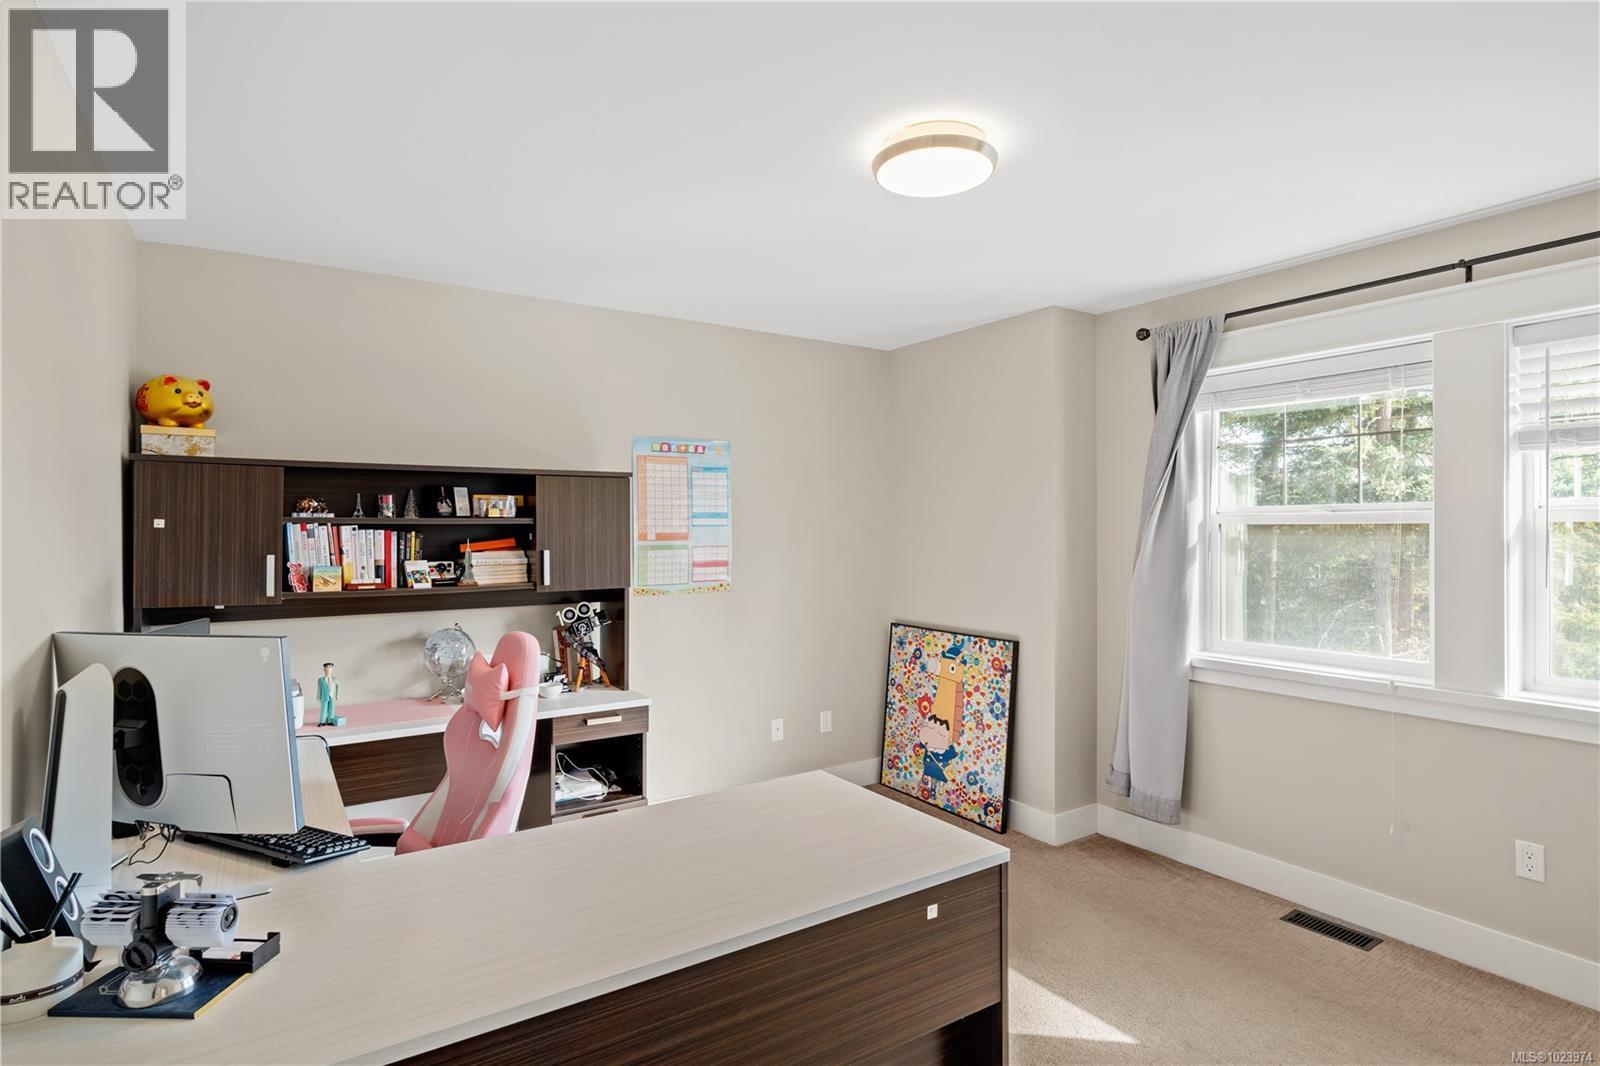
$1,268,000
Maintenance,
$150 Monthly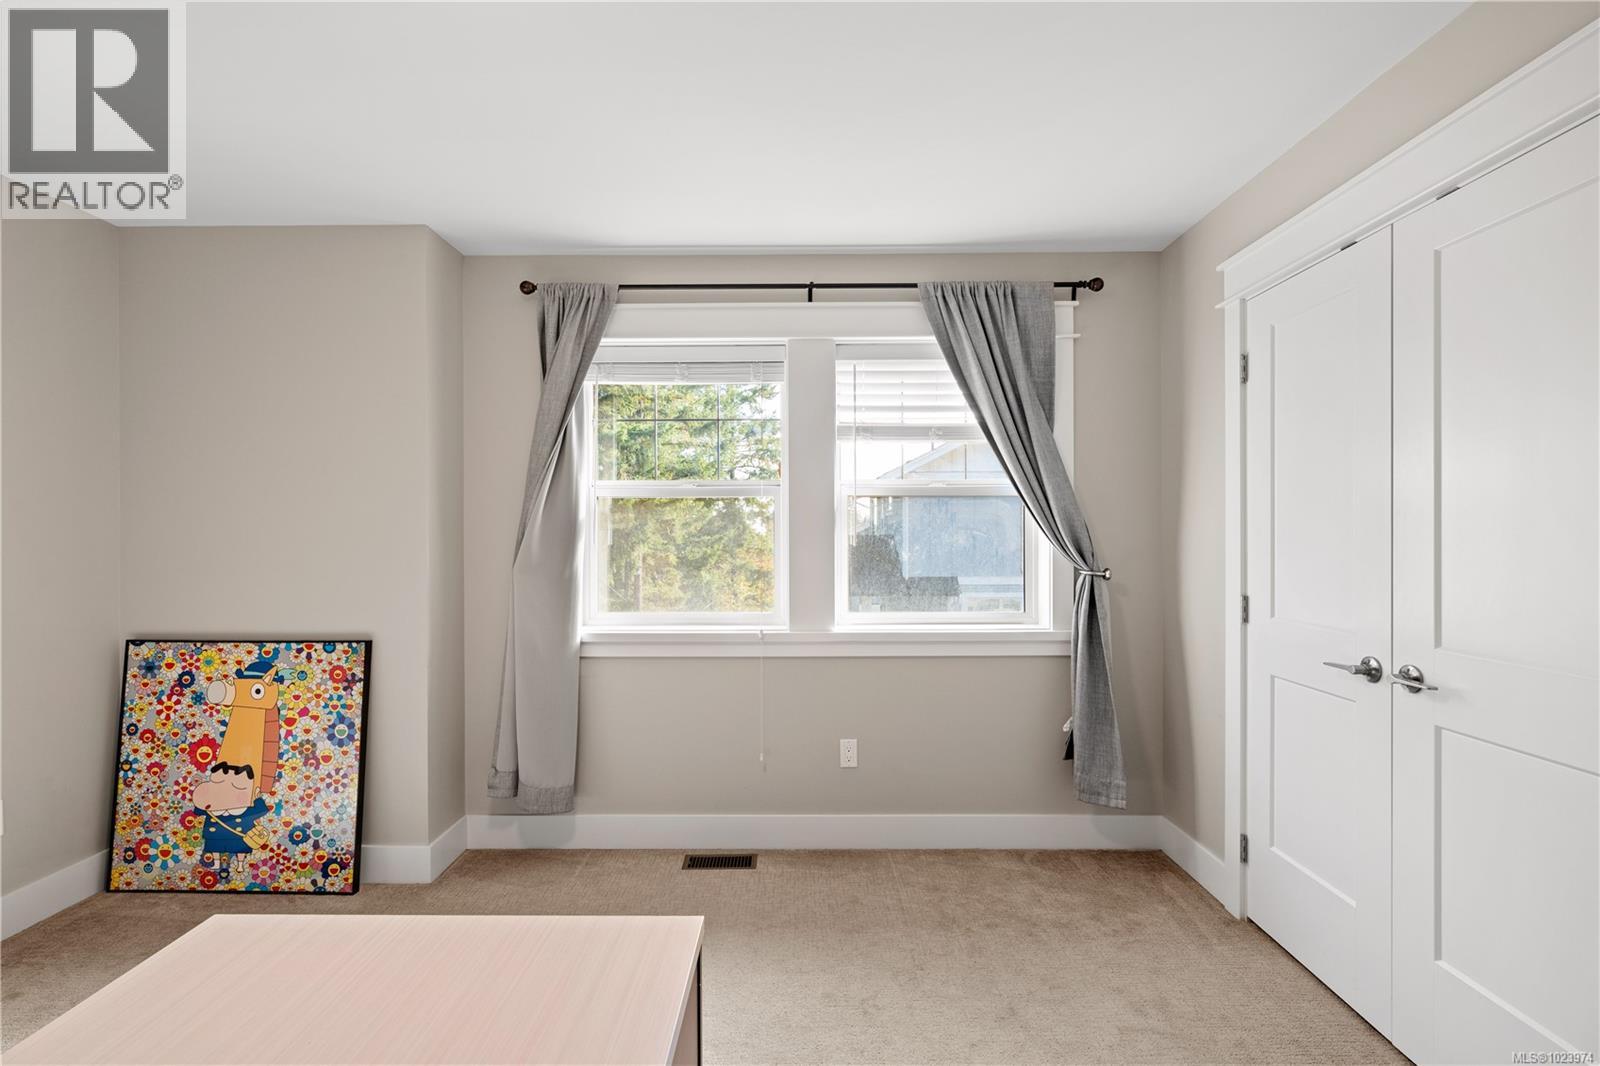
$1,268,000
Maintenance,
$150 Monthly
$1,268,000
Maintenance,
$150 Monthly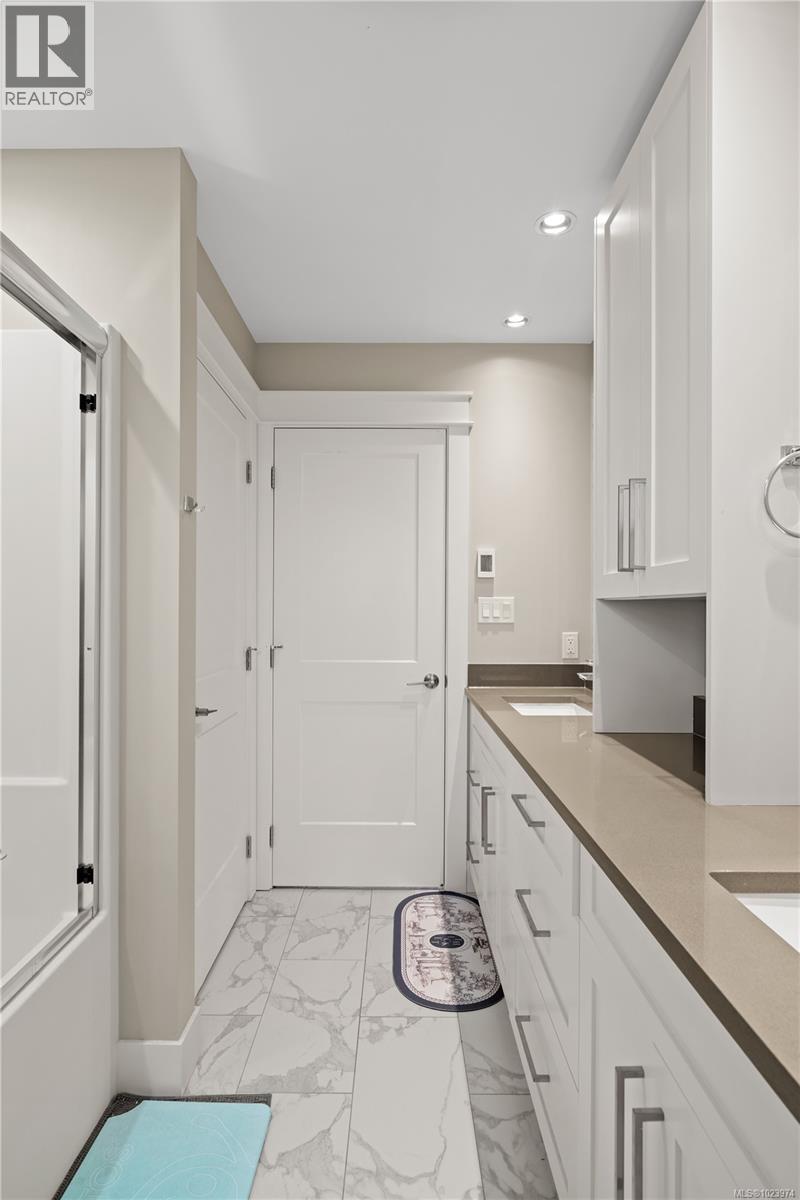
$1,268,000
Maintenance,
$150 Monthly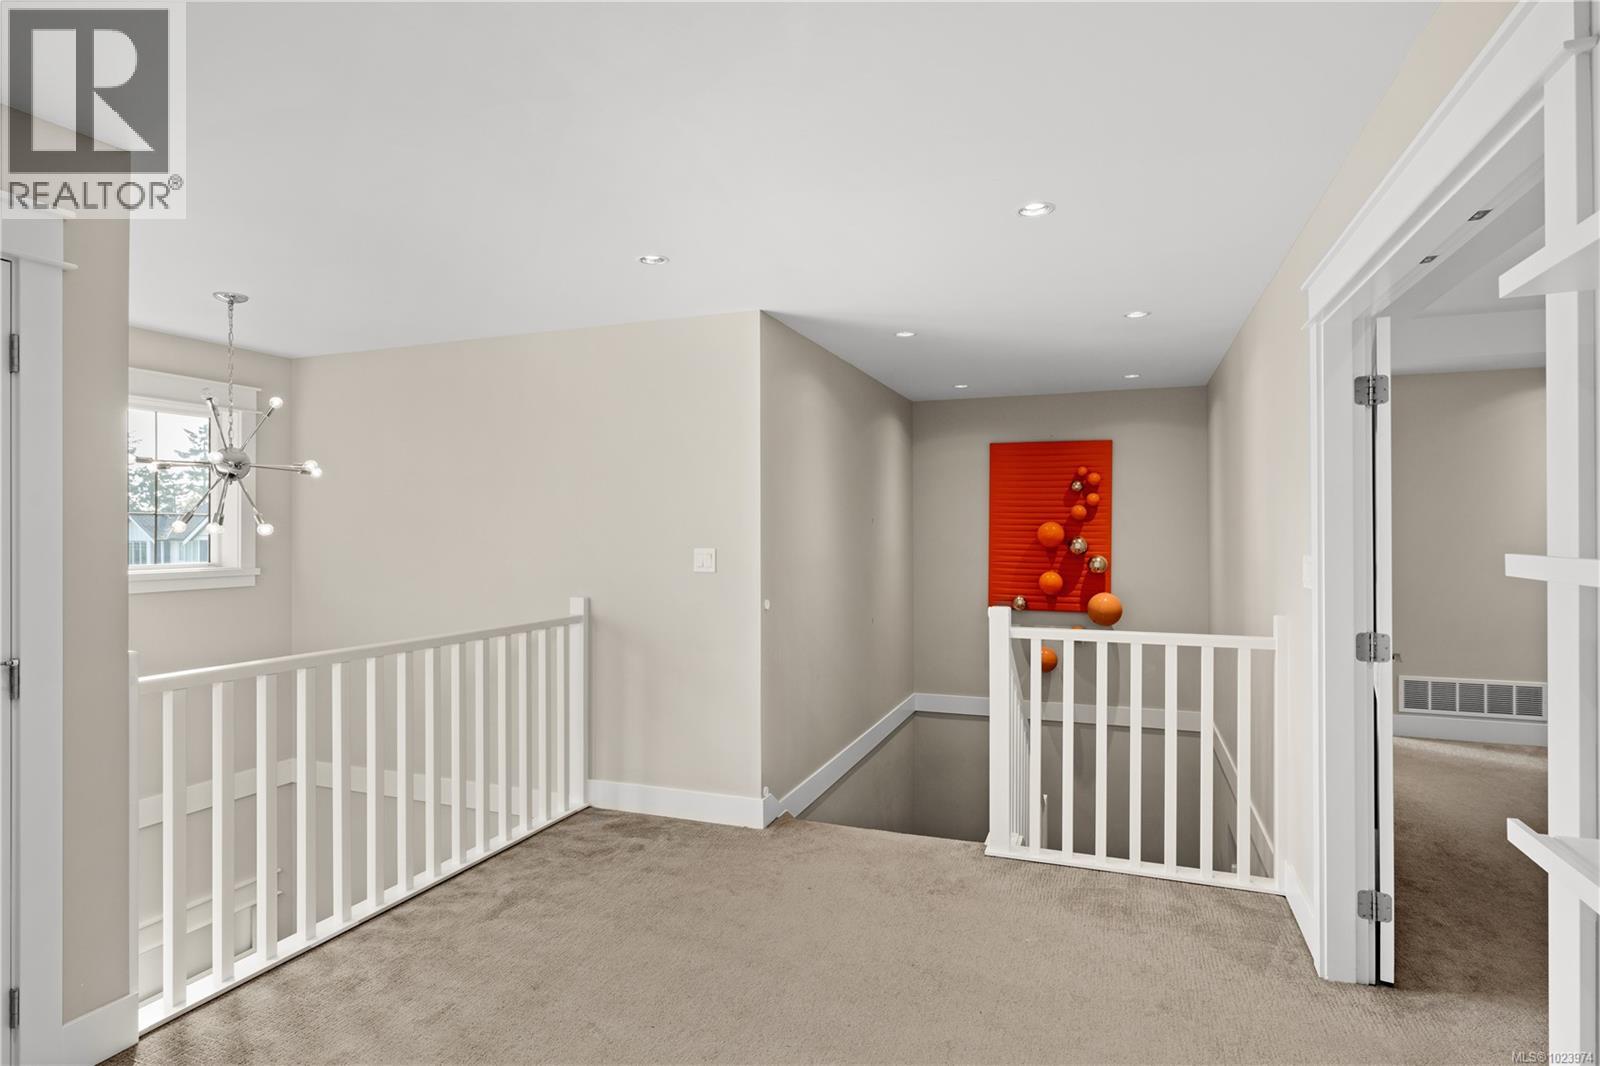
$1,268,000
Maintenance,
$150 Monthly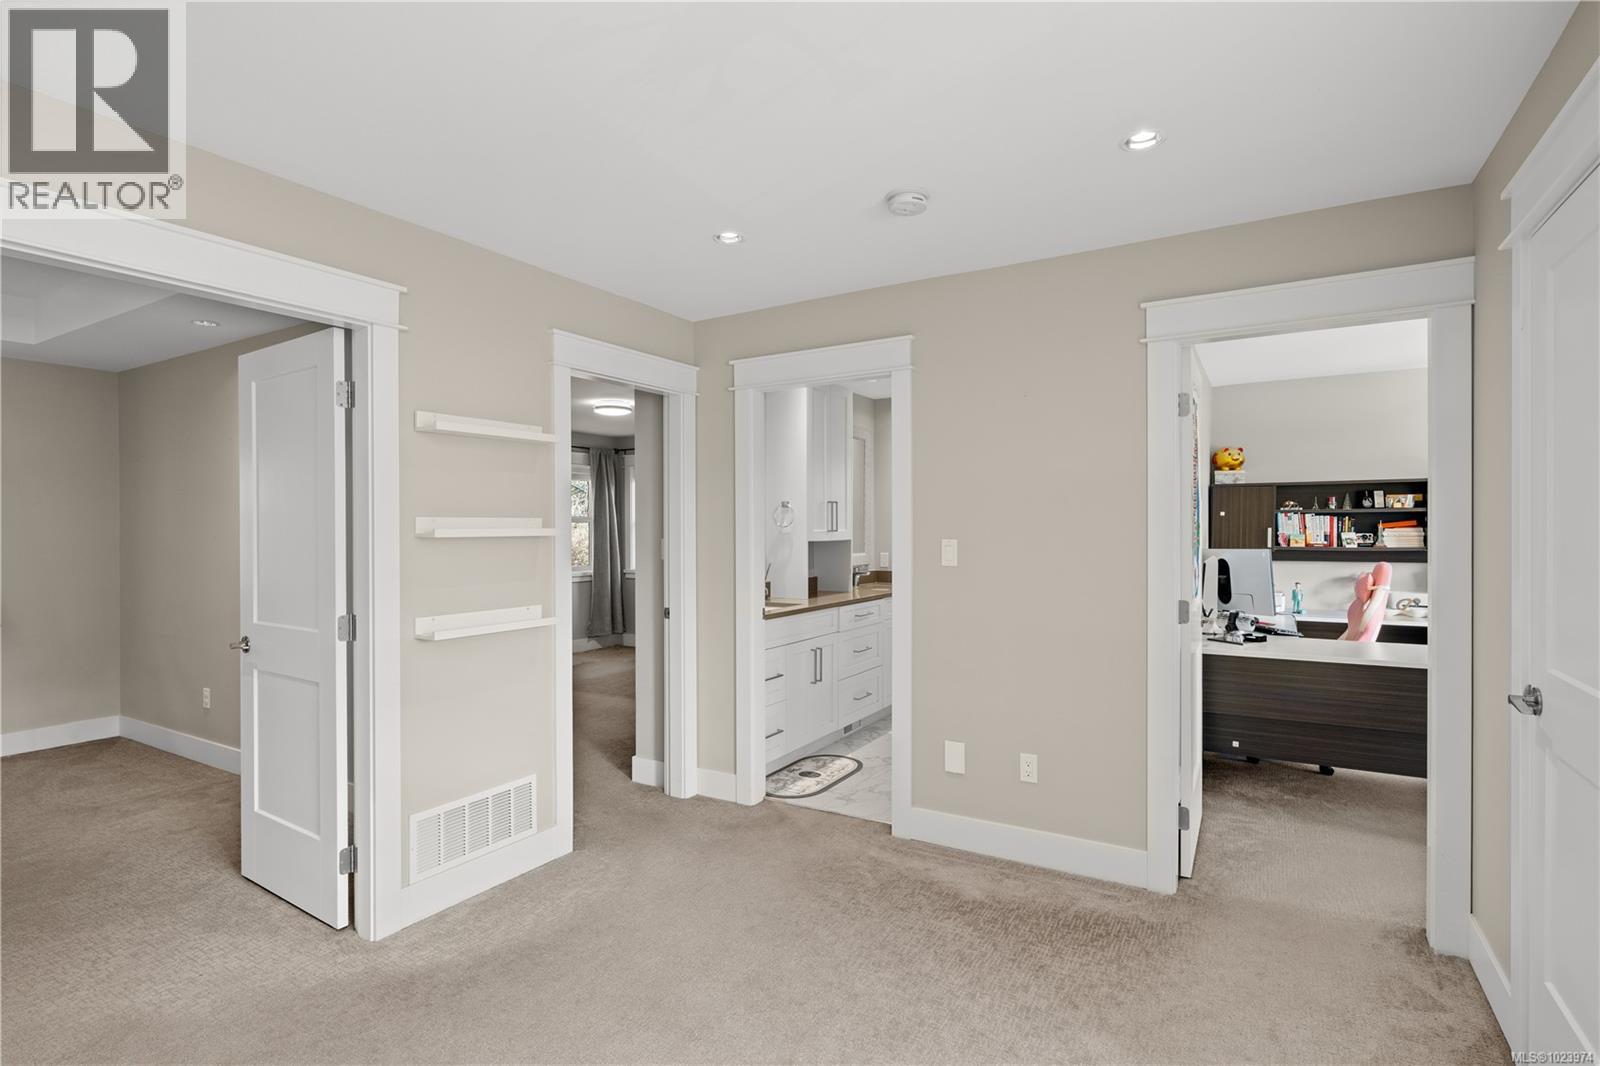
$1,268,000
Maintenance,
$150 Monthly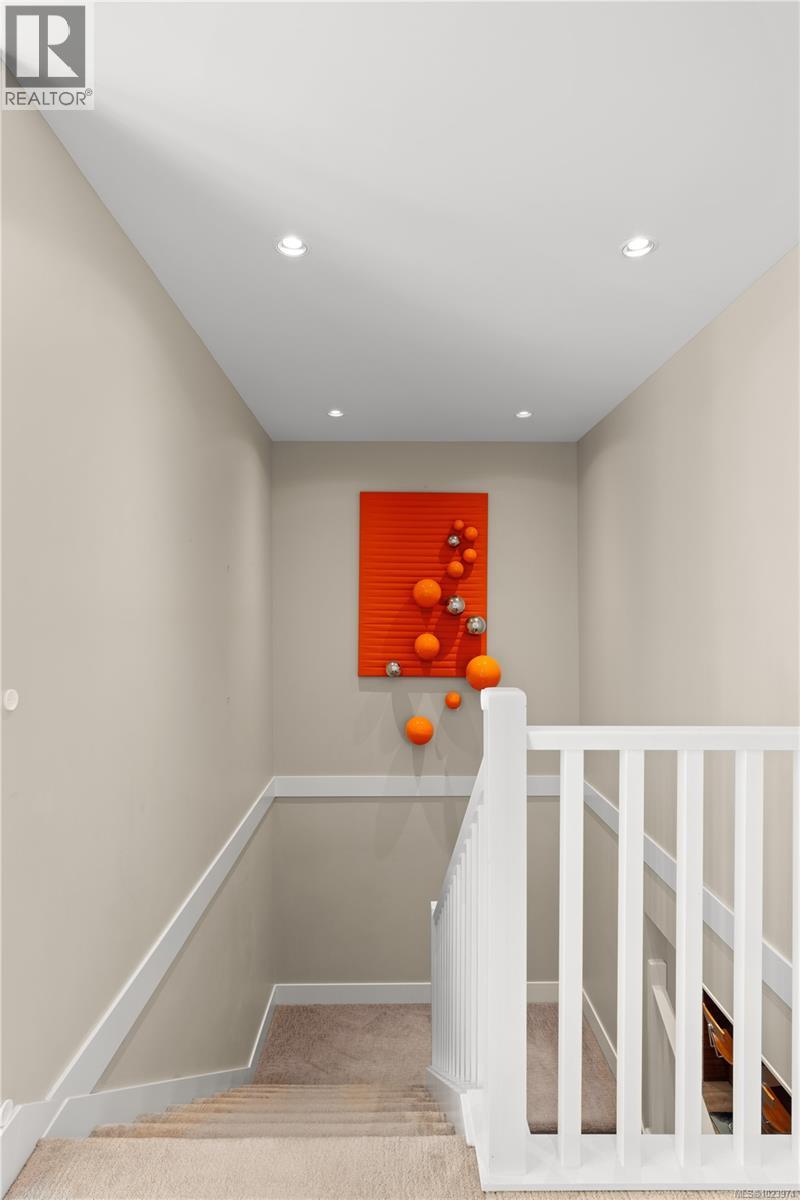
$1,268,000
Maintenance,
$150 Monthly
$1,268,000
Maintenance,
$150 Monthly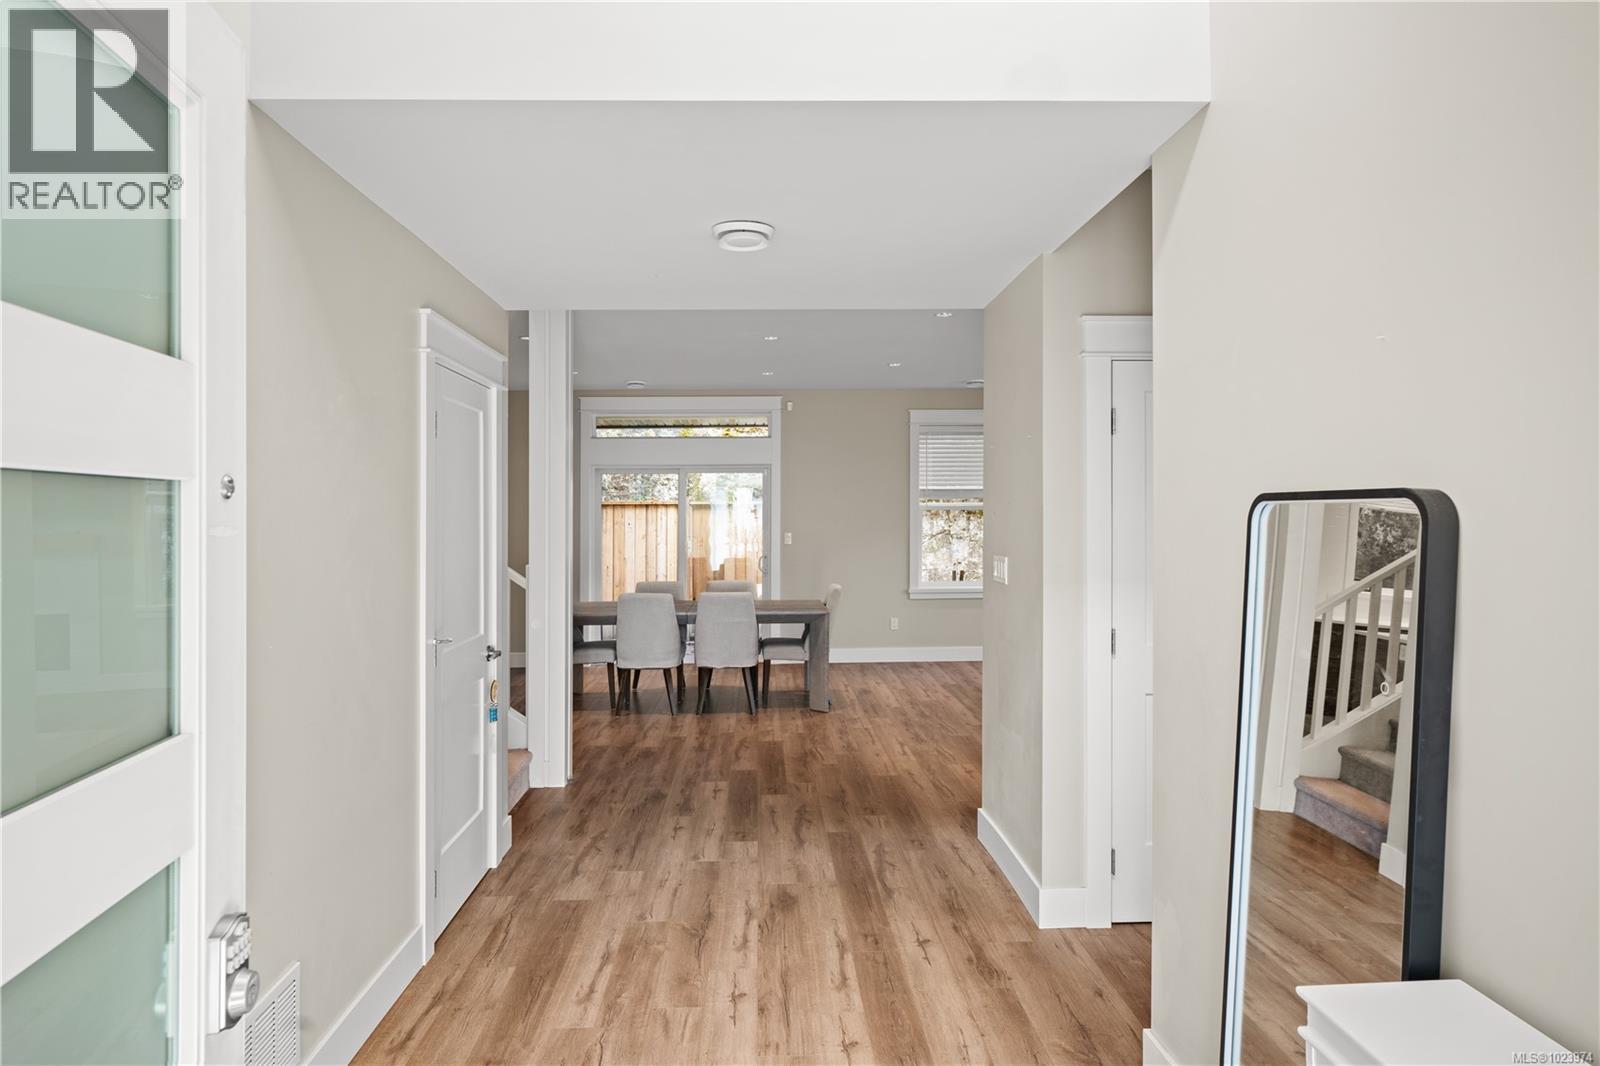
$1,268,000
Maintenance,
$150 Monthly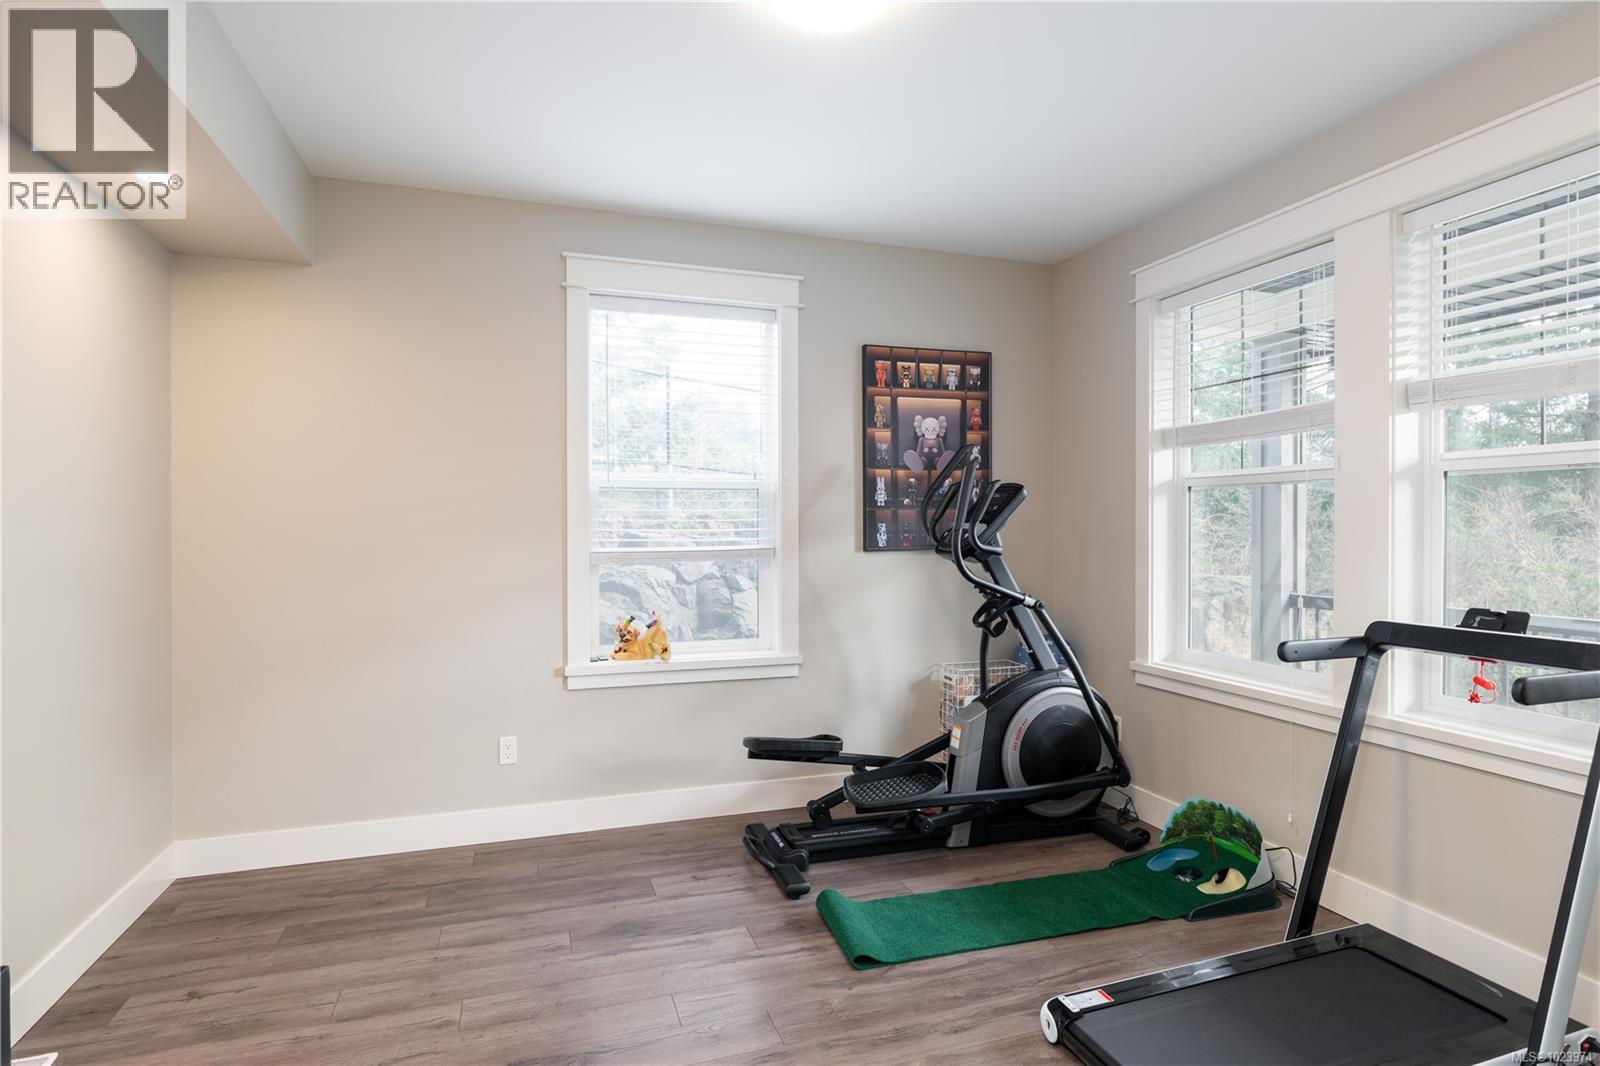
$1,268,000
Maintenance,
$150 Monthly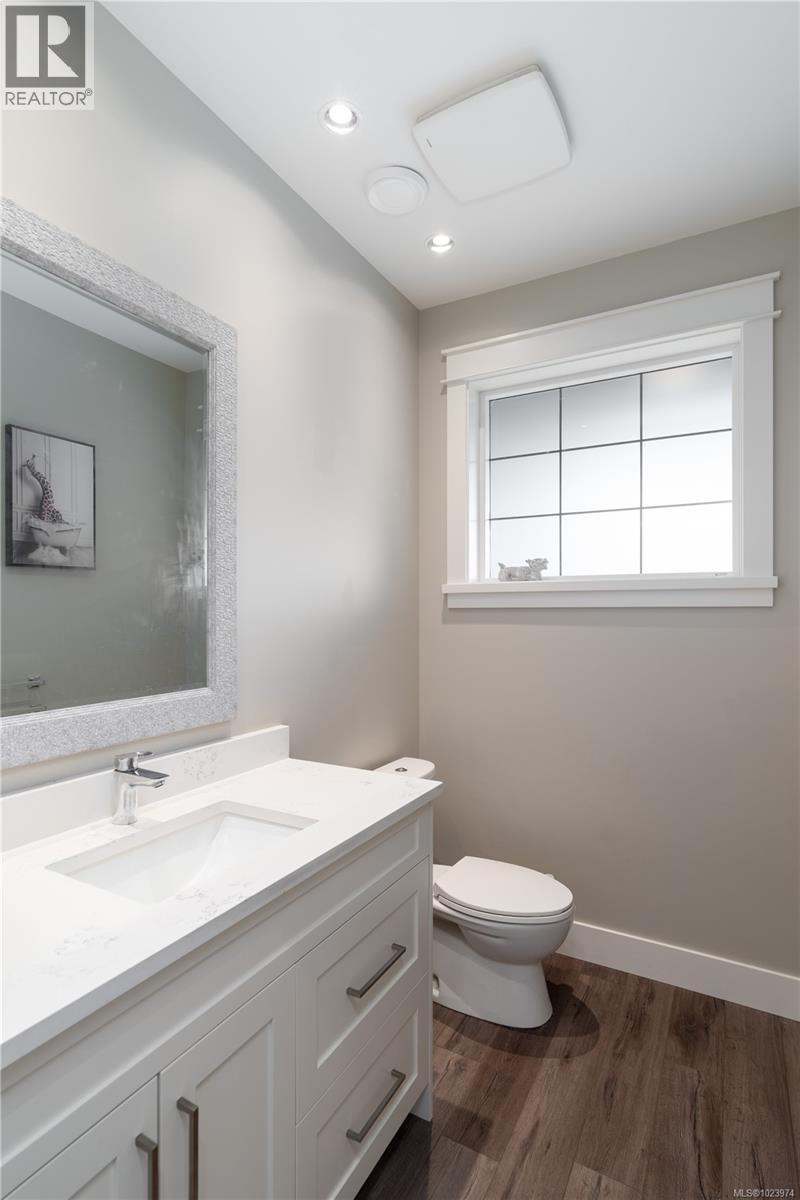
$1,268,000
Maintenance,
$150 Monthly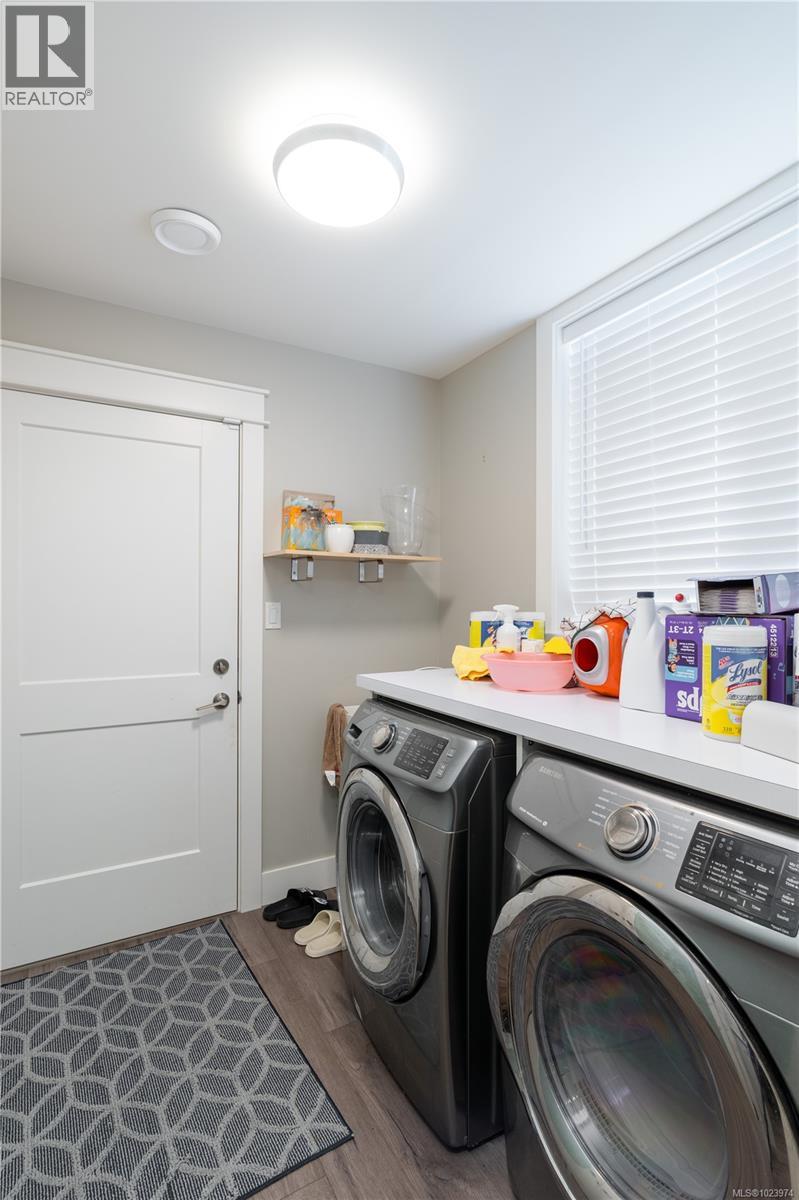
$1,268,000
Maintenance,
$150 Monthly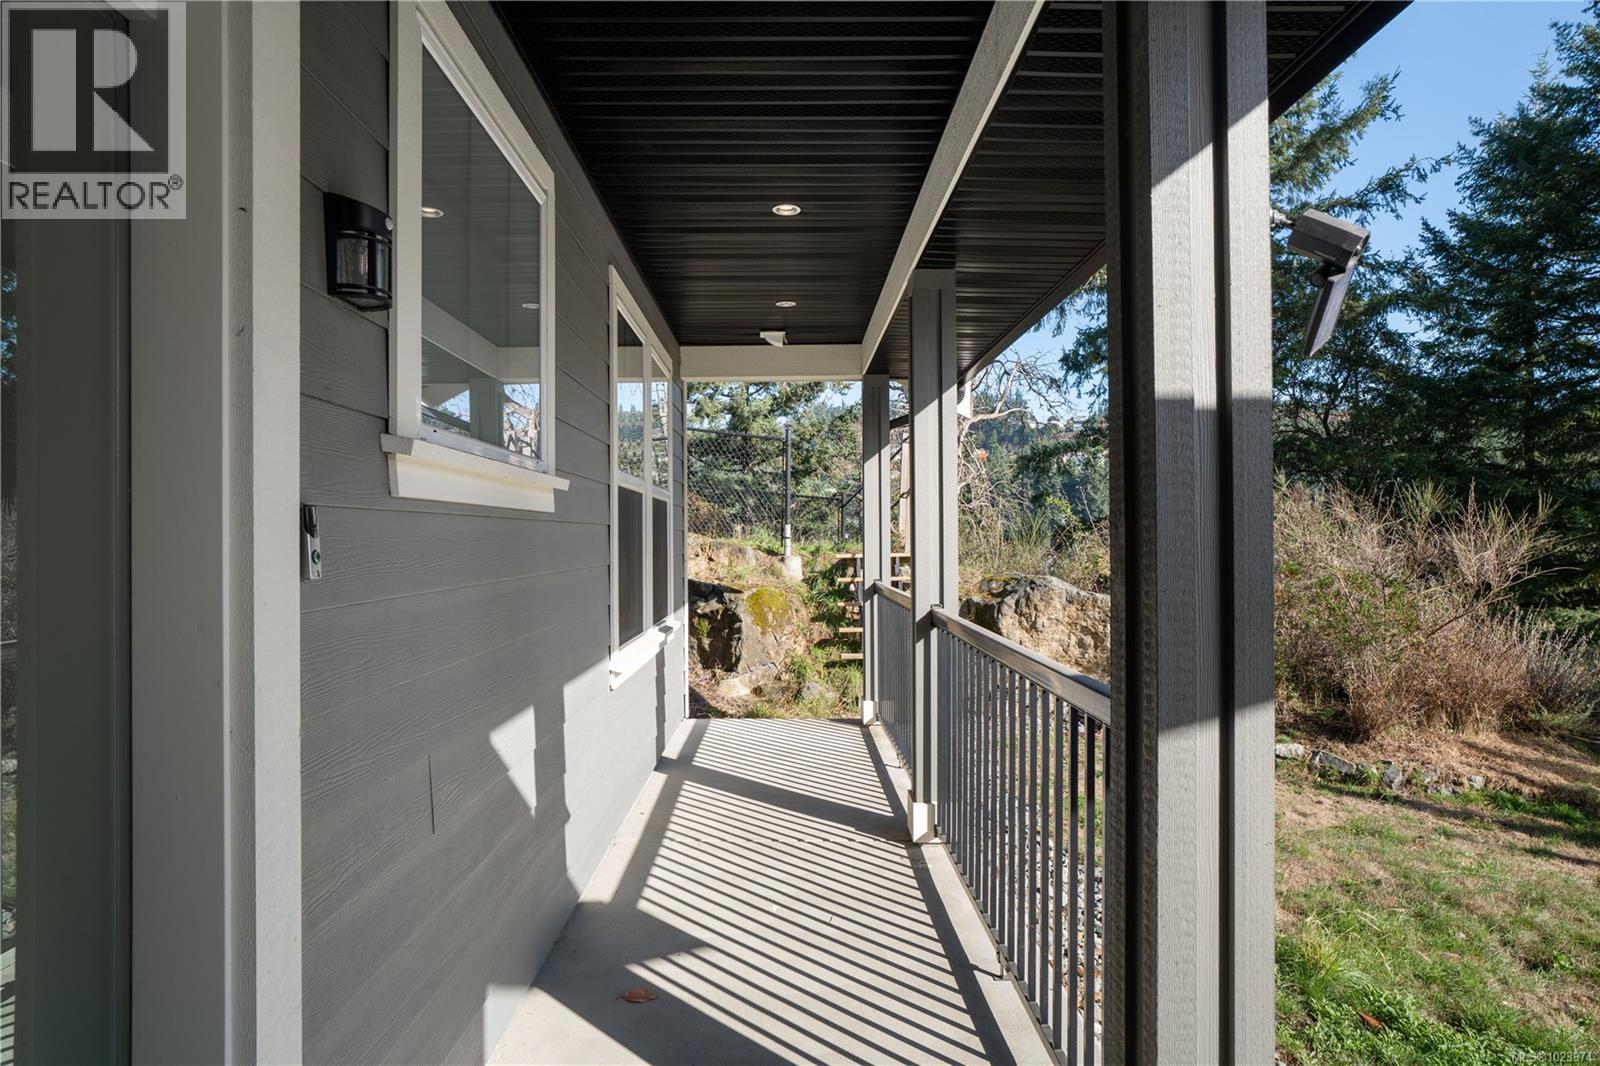
$1,268,000
Maintenance,
$150 Monthly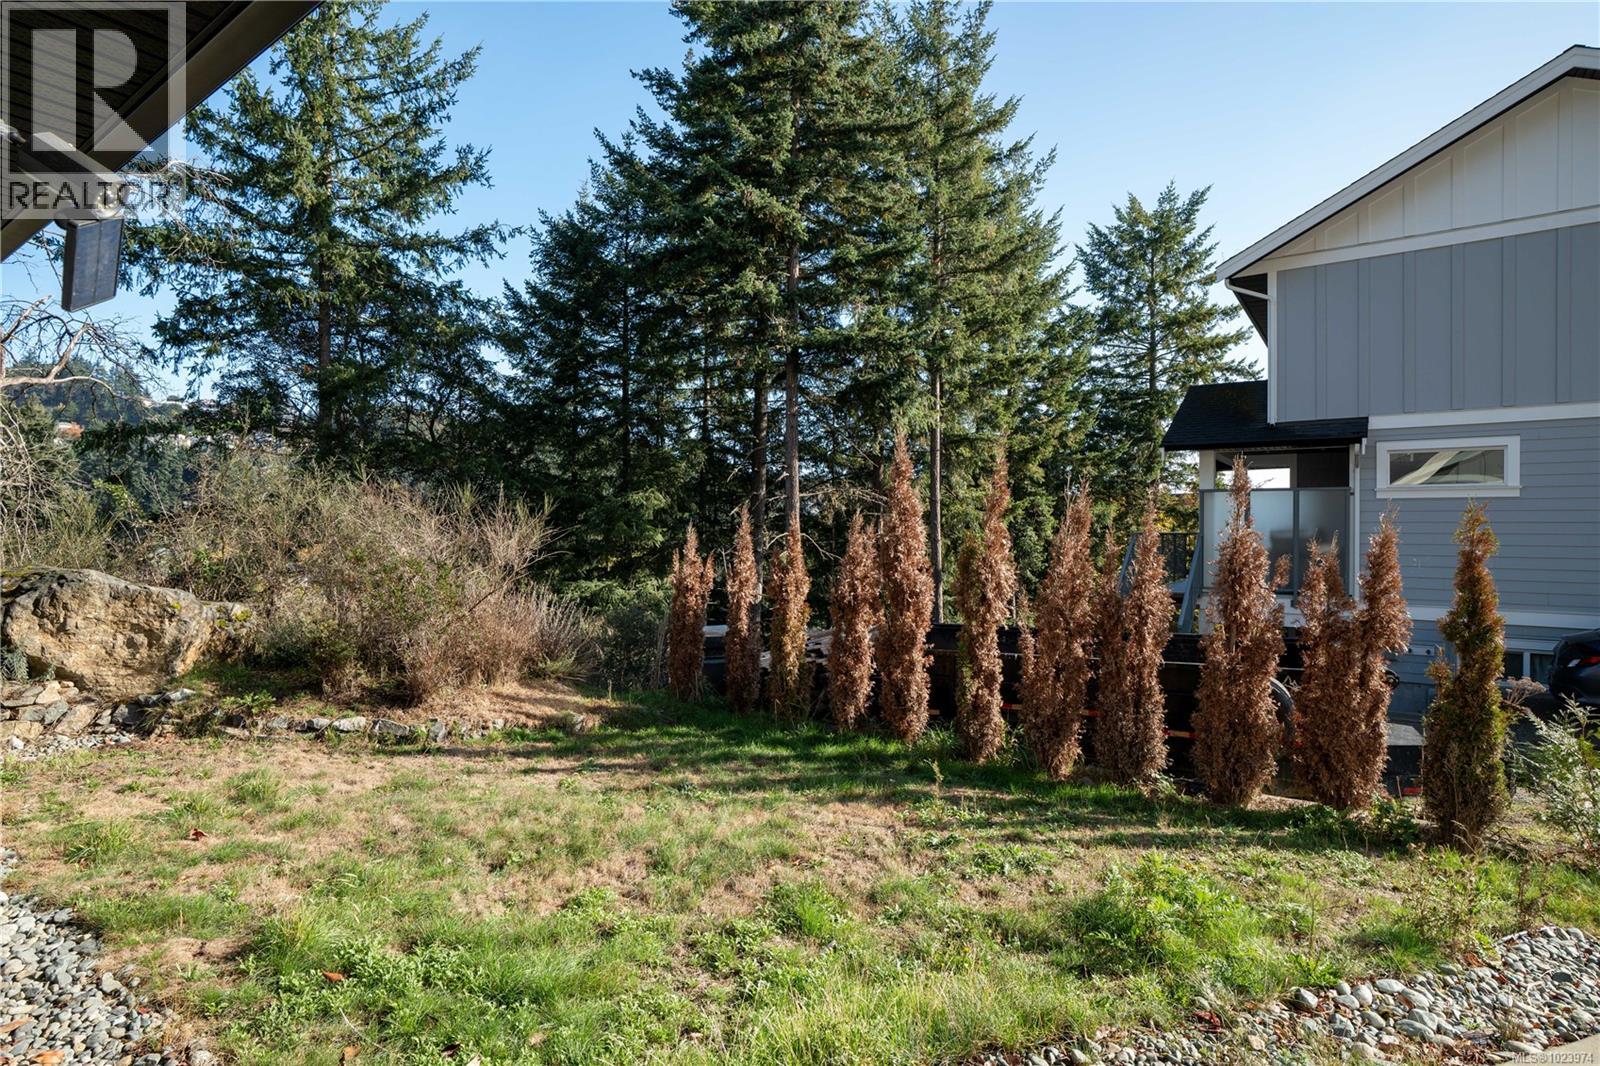
$1,268,000
Maintenance,
$150 Monthly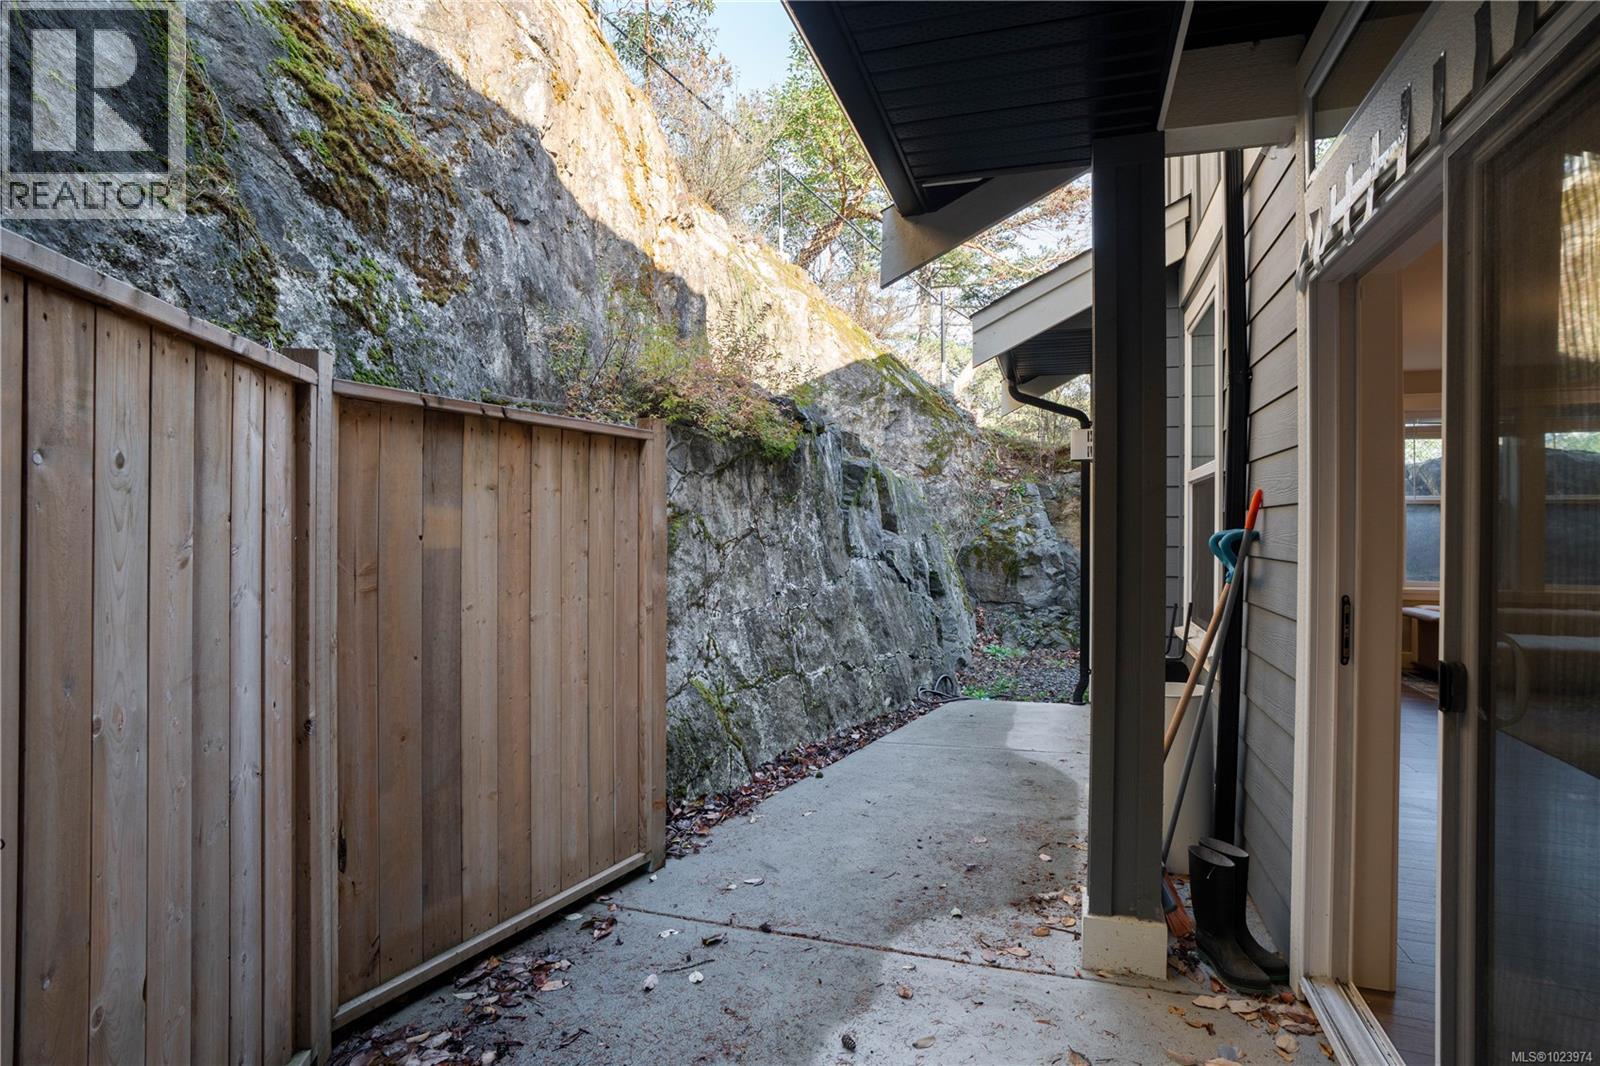
$1,268,000
Maintenance,
$150 Monthly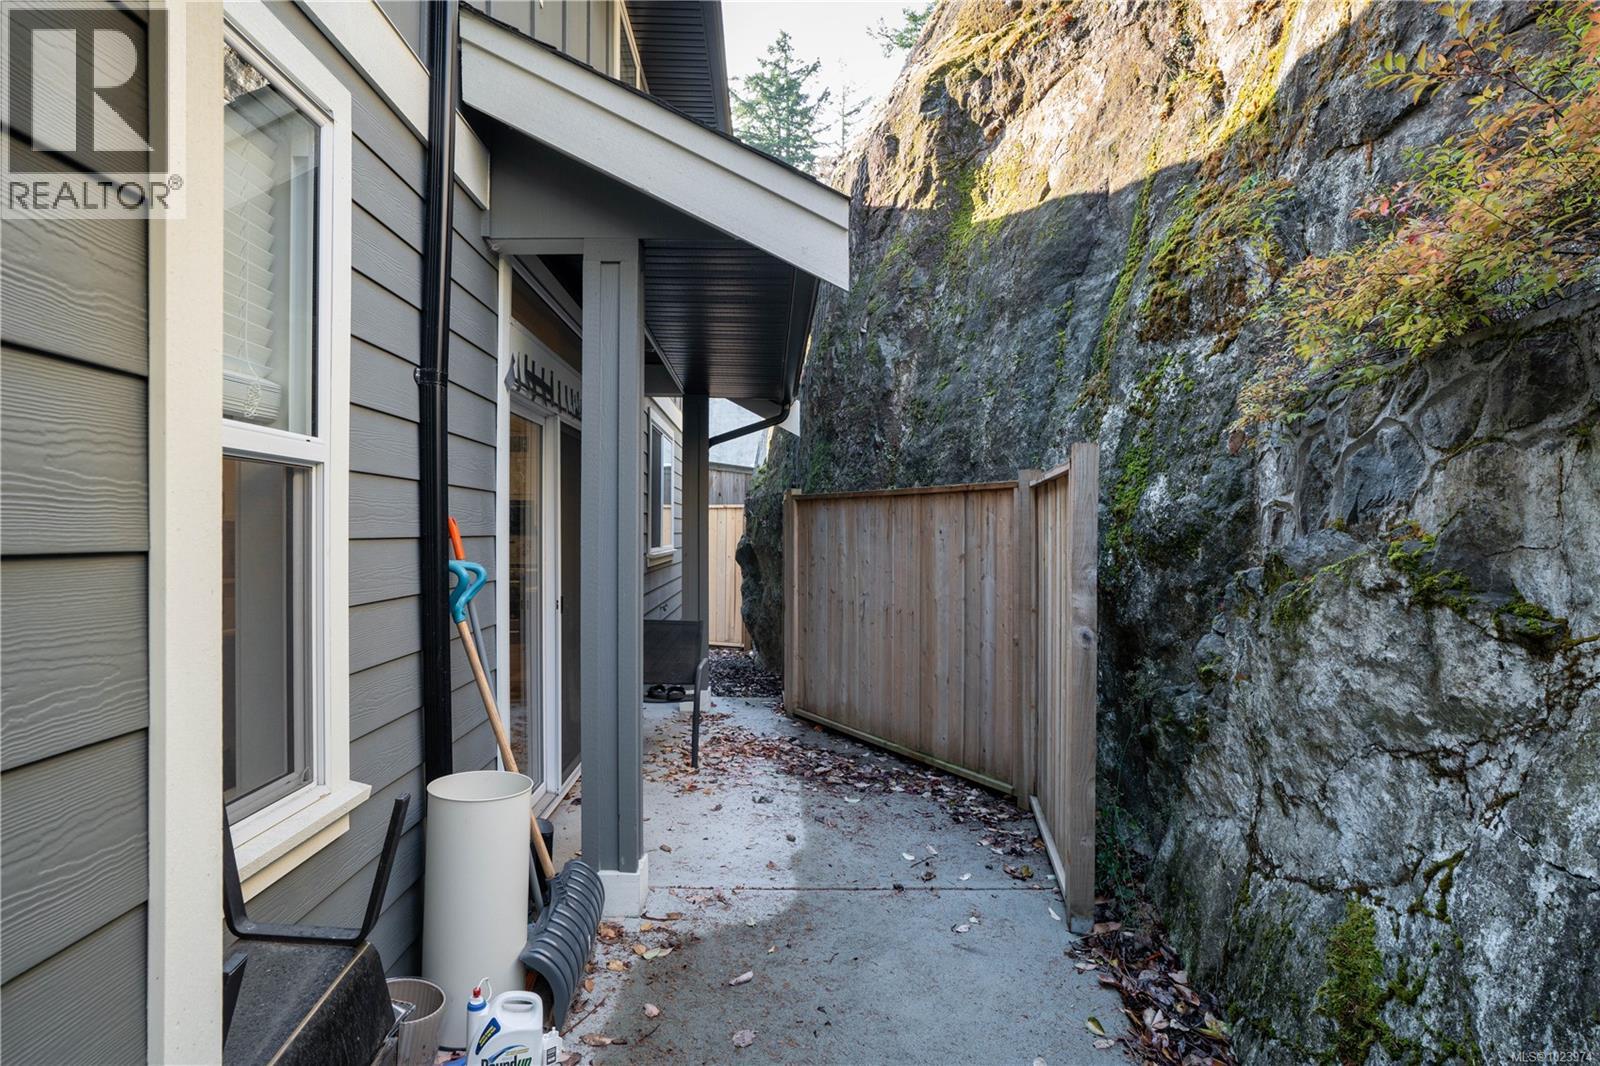
$1,268,000
Maintenance,
$150 Monthly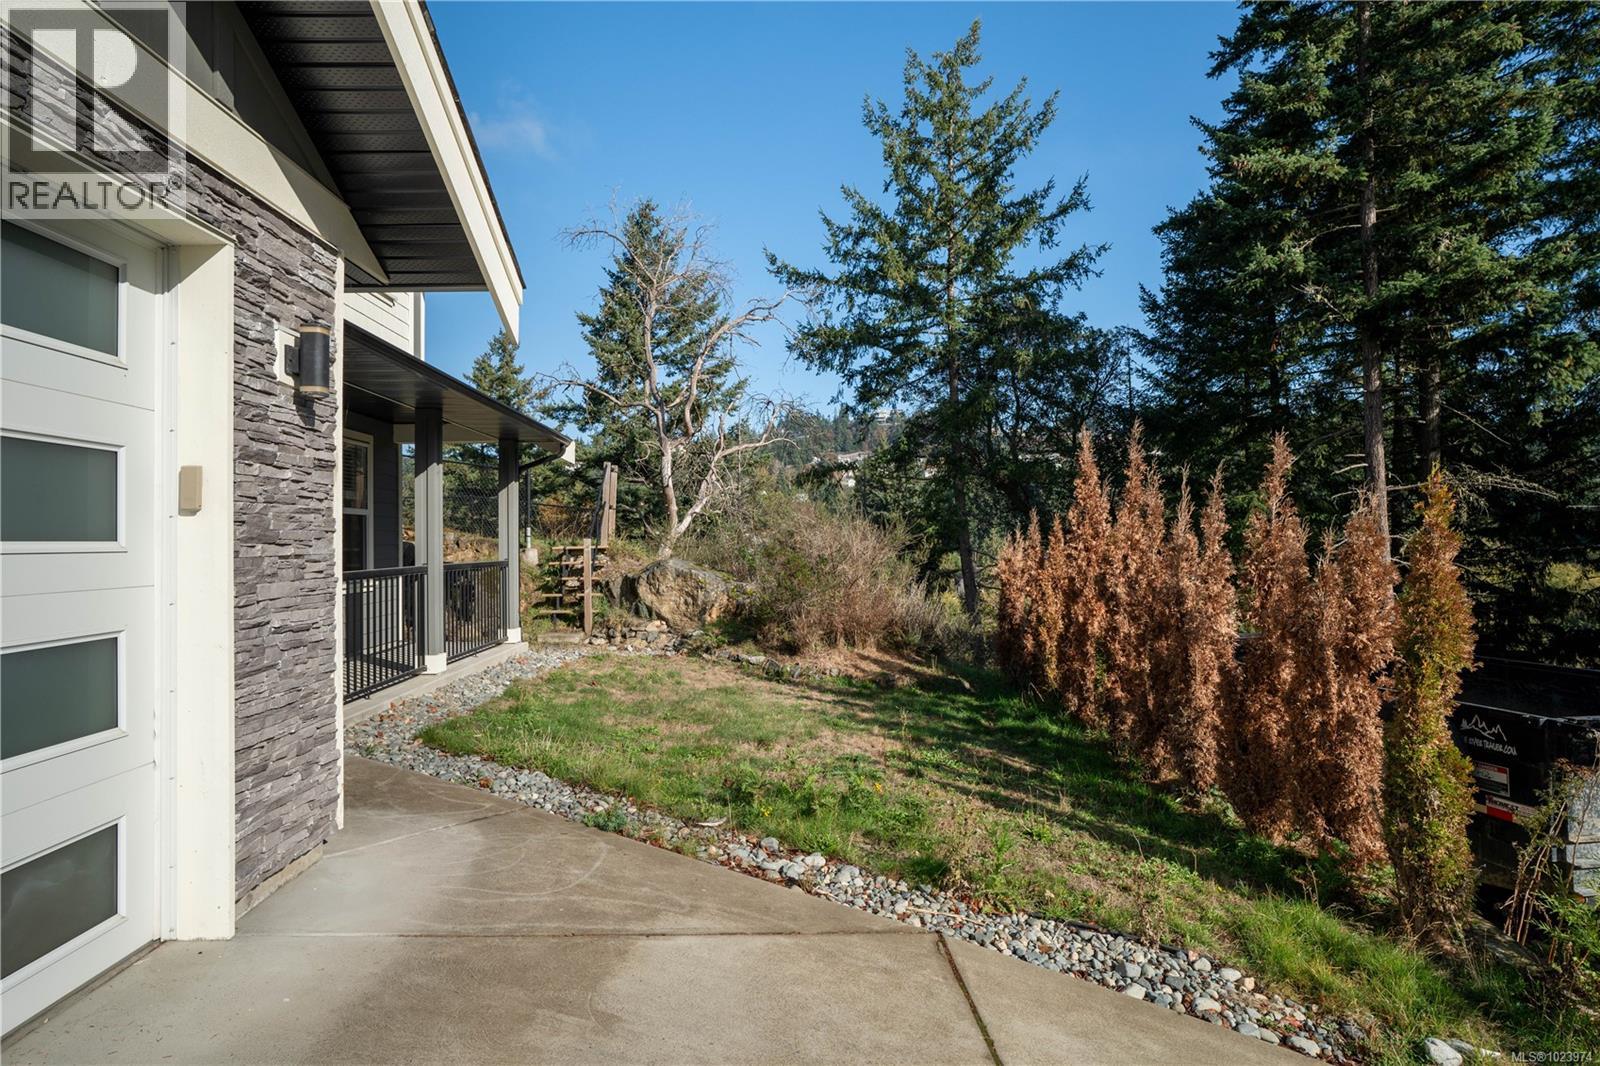
$1,268,000
Maintenance,
$150 Monthly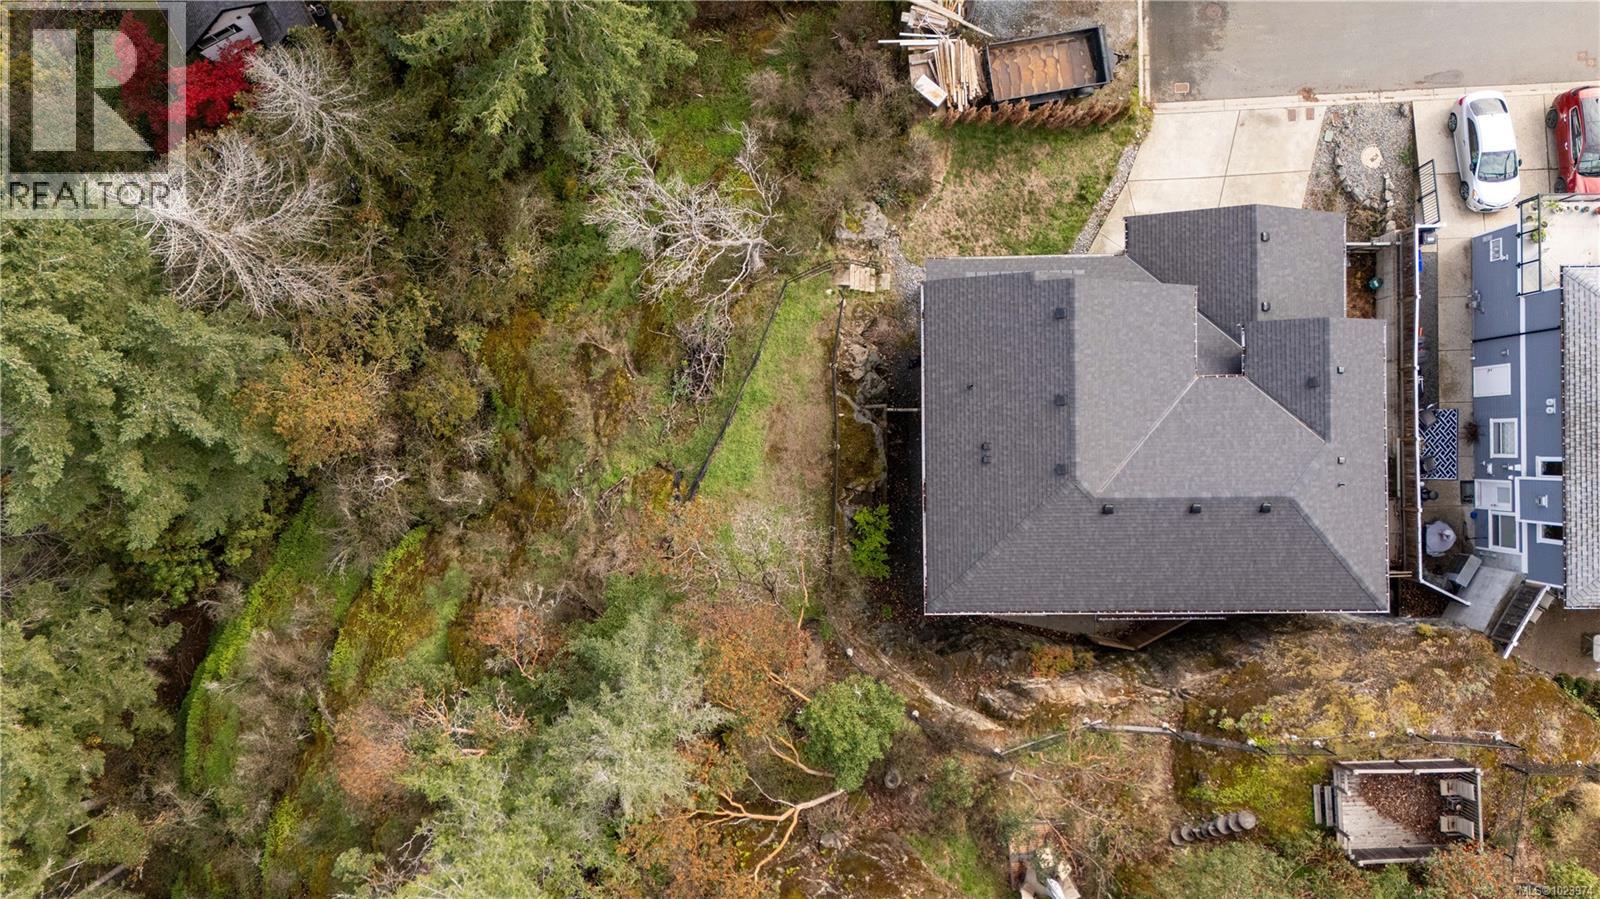
$1,268,000
Maintenance,
$150 Monthly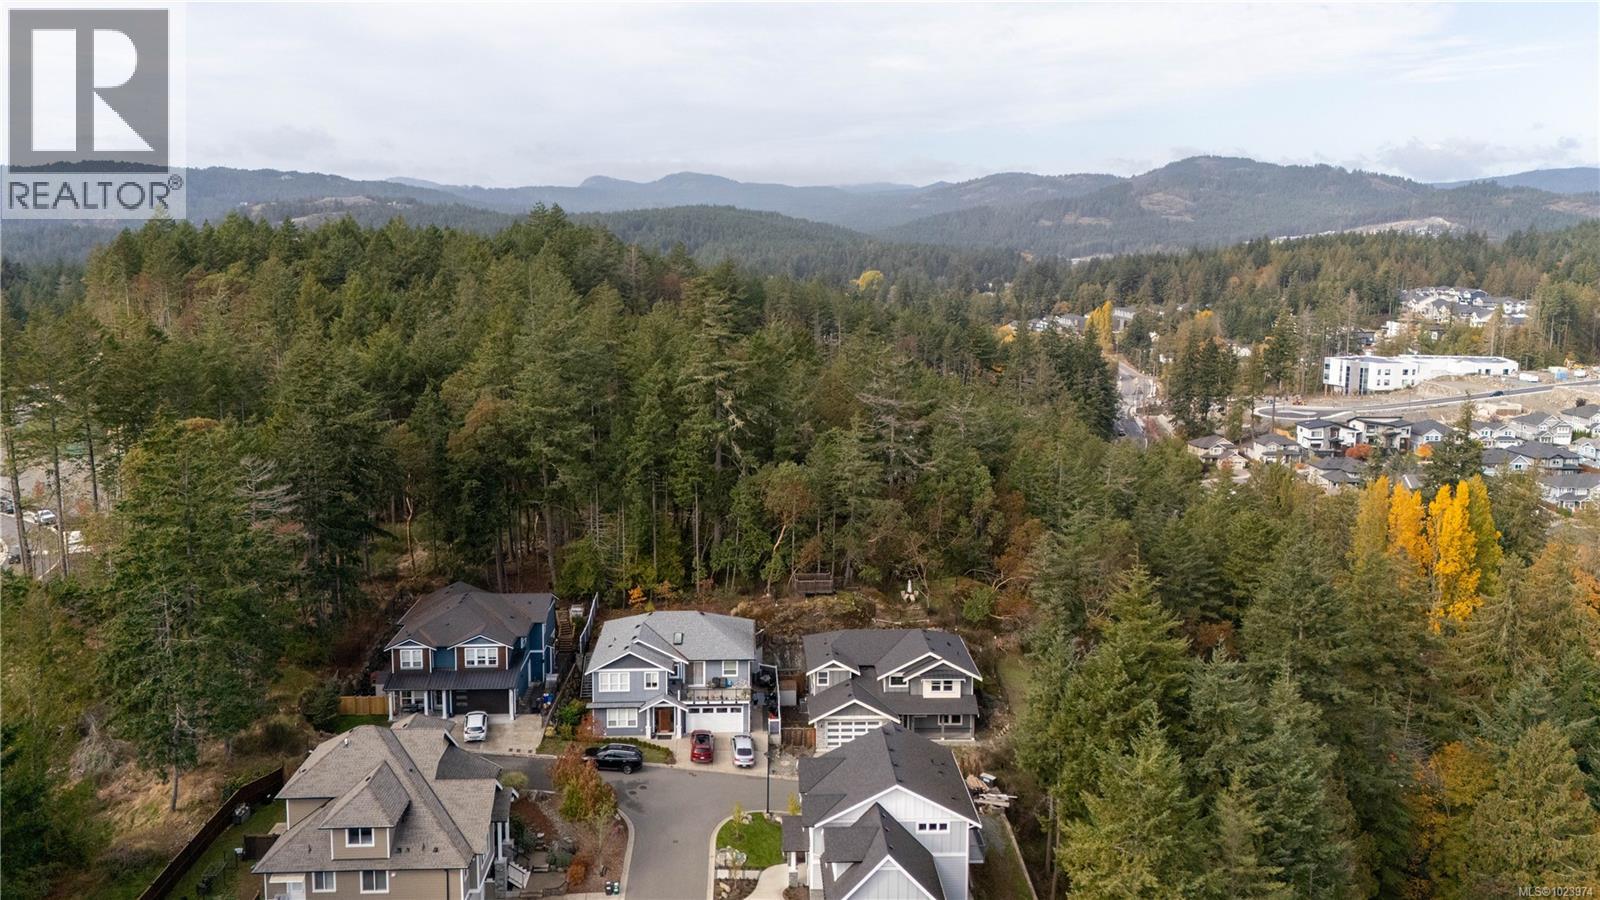
$1,268,000
Maintenance,
$150 Monthly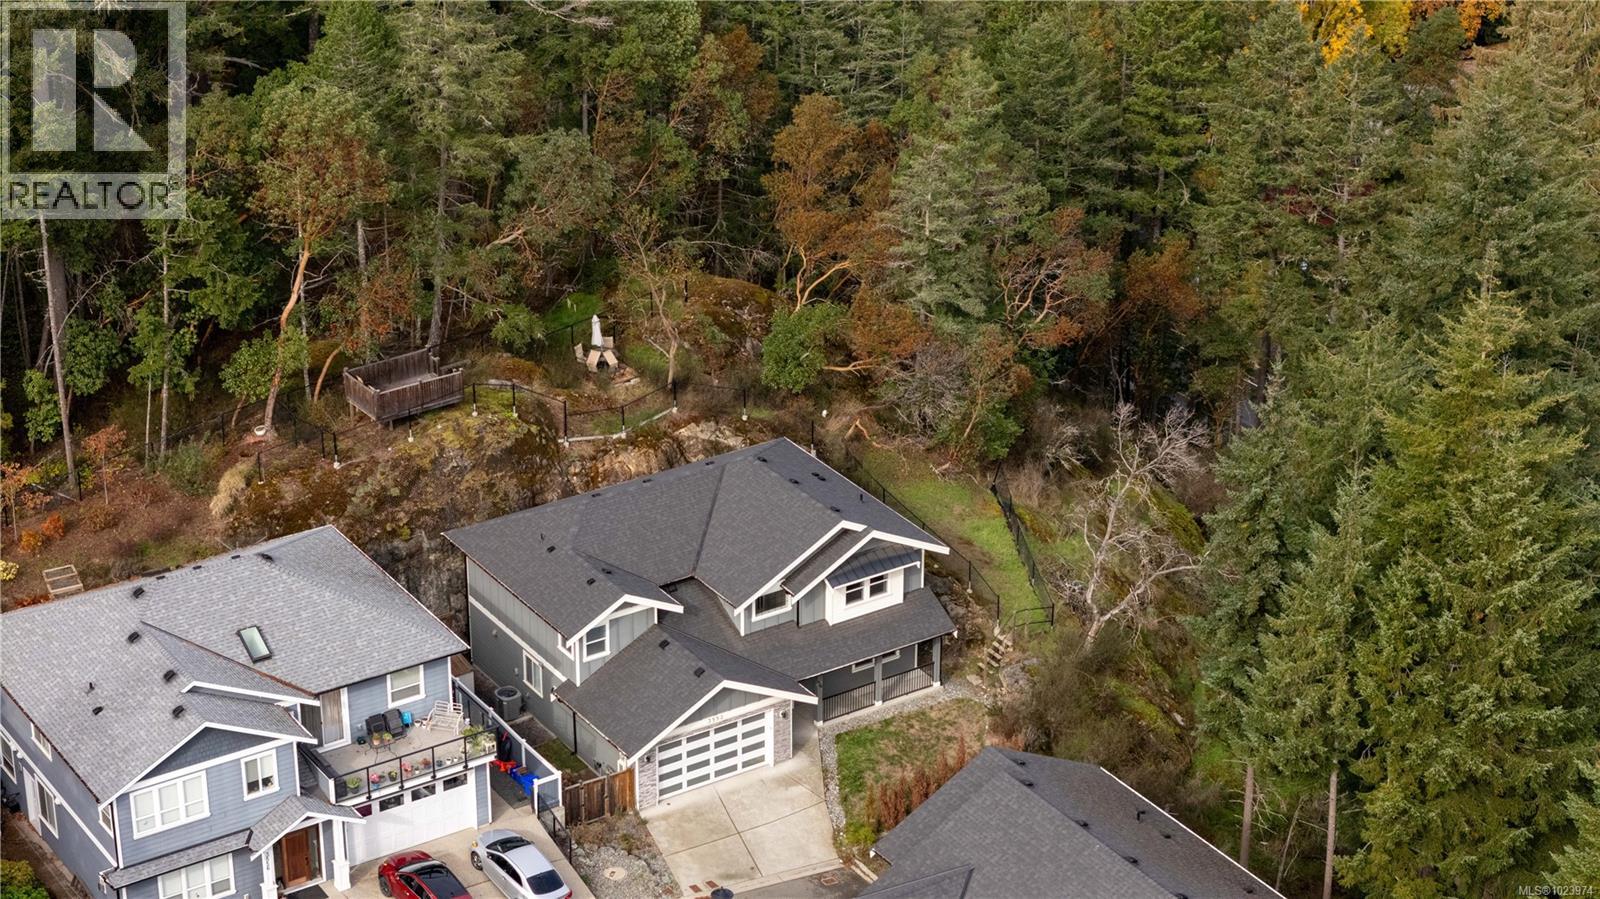
$1,268,000
Maintenance,
$150 Monthly
$1,268,000
Maintenance,
$150 Monthly
$1,268,000
Maintenance,
$150 Monthly
Like this listing?
Contact us for more information


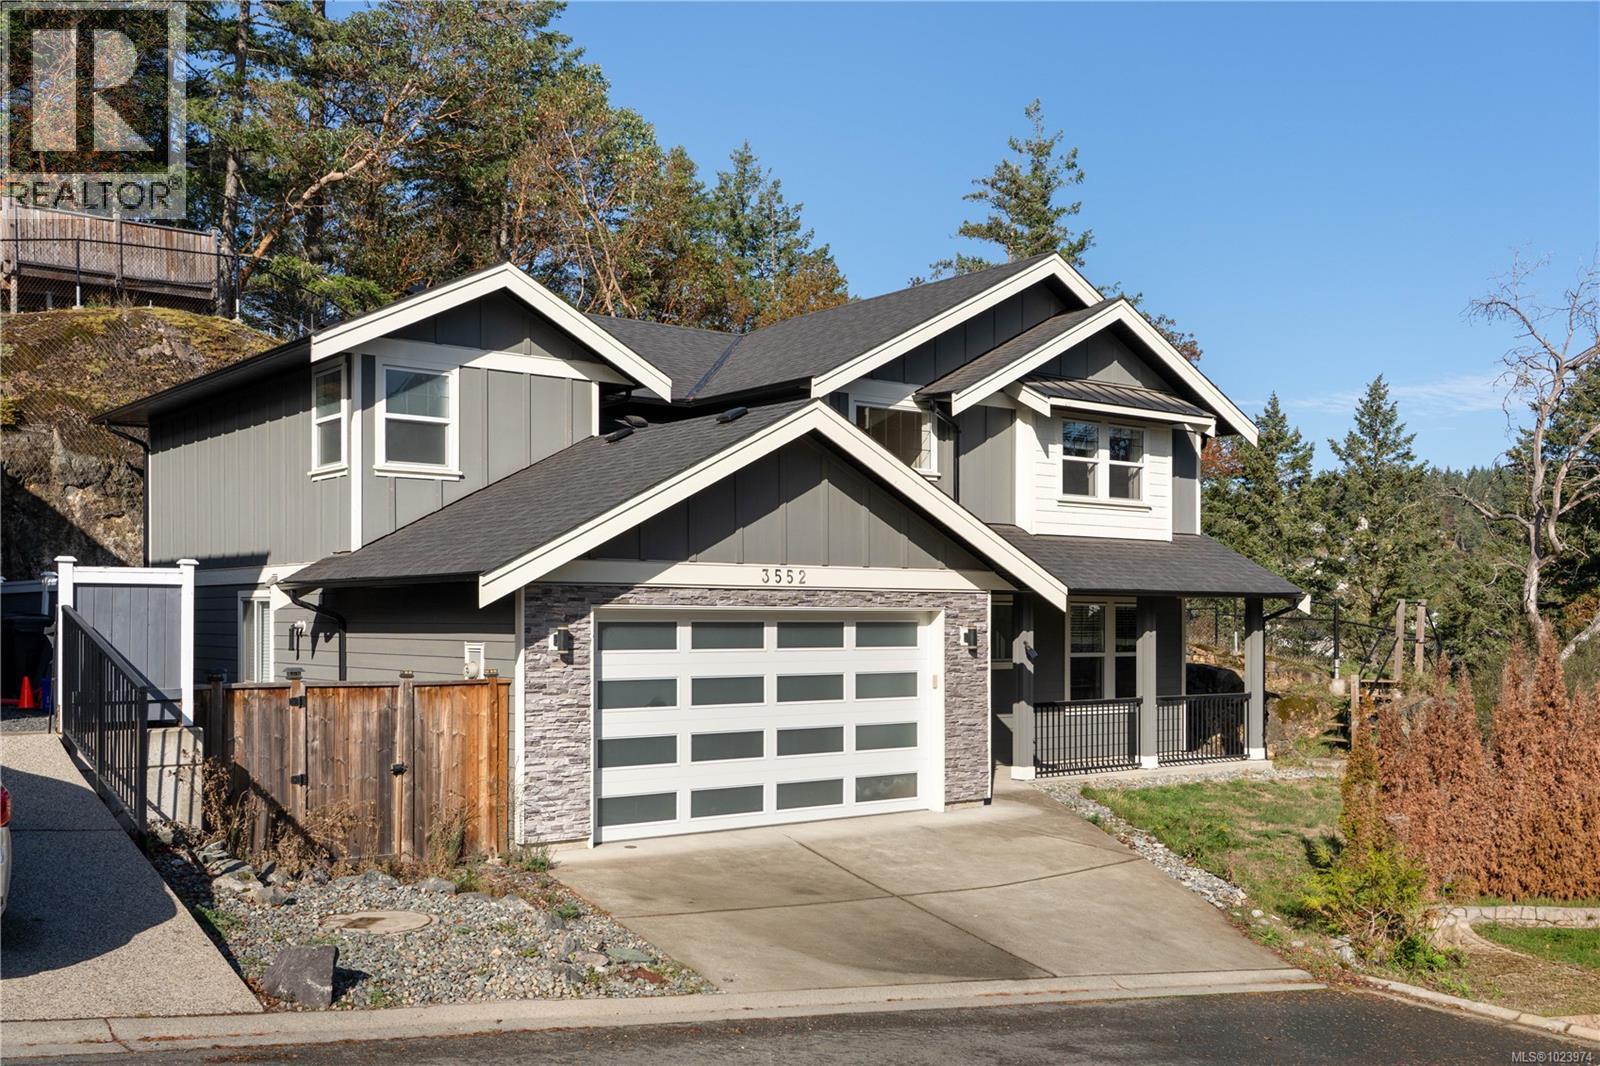
Tucked away in the quiet and sought-after Olympic Ridge community, this elegant 3-bedroom, 3-bath home with a large den offers a refined blend of modern design, functionality, and everyday comfort. Perfectly positioned at the end of a peaceful street, it enjoys exceptional privacy while remaining just minutes from Royal Bay Secondary, Red Barn Market, scenic parks, Olympic View Golf Course, and public transit, with Starbucks, local shops, and essential conveniences only a short drive away. The main level welcomes you with 9-foot ceilings, abundant natural light, and a bright open-concept living, dining, and kitchen area thoughtfully designed for relaxed family living or effortless entertaining. The gourmet kitchen impresses with premium stainless steel appliances, quartz countertops, and an extended island that is perfect for casual meals or social gatherings. Upstairs, the primary suite features elegant French doors leading to a spa-inspired ensuite and a spacious walk-in closet, while two additional well-sized bedrooms share a beautifully finished 5-piece bathroom. Enjoy the tranquil mountain and forest views from the elevated setting, offering a private retreat ideal for quiet mornings or unwinding after a long day. (id:45055)
-
Property Details
MLS® Number 1023974 Property Type Single Family Neigbourhood Olympic View CommunityFeatures Pets Not Allowed, Family Oriented Features Rectangular ParkingSpaceTotal 3 Plan Eps3528 -
Building
BathroomTotal 3 BedroomsTotal 3 ConstructedDate 2018 CoolingType Air Conditioned FireplacePresent Yes FireplaceTotal 1 HeatingFuel Electric, Natural Gas HeatingType Forced Air, Heat Pump SizeInterior 2,553 Sqft TotalFinishedArea 2553 Sqft Type House Stall -
Land
Acreage No SizeIrregular 5933 SizeTotal 5933 Sqft SizeTotalText 5933 Sqft ZoningType Residential -
Rooms
Level Type Length Width Dimensions Second Level Bedroom 12'1 x 13'2 Second Level Bedroom 13 ft Measurements not available x 13 ft Second Level Ensuite 5-Piece Second Level Bathroom 5-Piece Second Level Primary Bedroom 13'9 x 19'5 Main Level Den 13 ft 13 ft x Measurements not available Main Level Laundry Room 7'1 x 6'9 Main Level Bathroom 2-Piece Main Level Kitchen 13 ft 13 ft x Measurements not available Main Level Dining Room 16'9 x 13'3 Main Level Living Room 16'11 x 17'5 -
Utilities
Your Favourites
No Favourites Found







The trademarks REALTOR®, REALTORS®, and the REALTOR® logo are controlled by The Canadian Real Estate Association (CREA) and identify real estate professionals who are members of CREA. The trademarks MLS®, Multiple Listing Service® and the associated logos are owned by The Canadian Real Estate Association (CREA) and identify the quality of services provided by real estate professionals who are members of CREA. The trademark DDF® is owned by The Canadian Real Estate Association (CREA) and identifies CREA's Data Distribution Facility (DDF®)
January 22 2026 10:28:36
Victoria Real Estate Board
