$1,149,900
$1,149,900
$1,149,900
$1,149,900
$1,149,900
$1,149,900
$1,149,900
$1,149,900
$1,149,900
$1,149,900
$1,149,900
$1,149,900
$1,149,900
$1,149,900
$1,149,900
$1,149,900
$1,149,900
$1,149,900
$1,149,900
$1,149,900
$1,149,900
$1,149,900
$1,149,900
$1,149,900
$1,149,900
$1,149,900
$1,149,900
$1,149,900
$1,149,900
$1,149,900
$1,149,900
$1,149,900
$1,149,900
$1,149,900
$1,149,900
$1,149,900
$1,149,900
$1,149,900
$1,149,900
$1,149,900
$1,149,900
$1,149,900
$1,149,900
$1,149,900
$1,149,900
$1,149,900
$1,149,900
Like this listing?
Contact us for more information


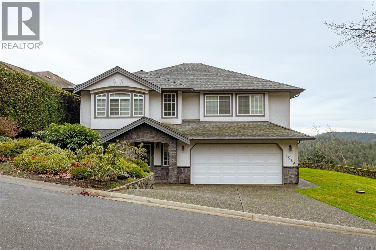
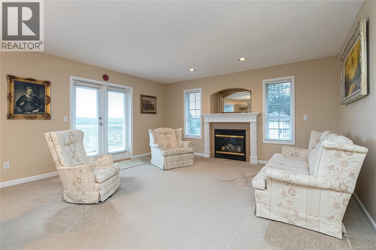
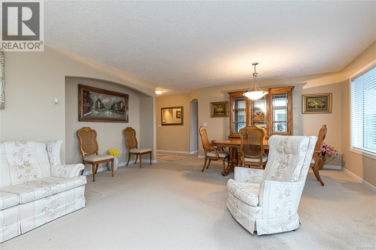
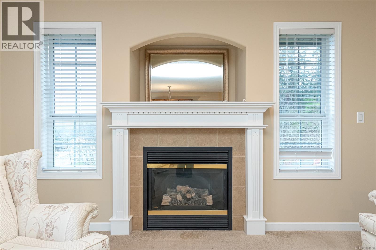
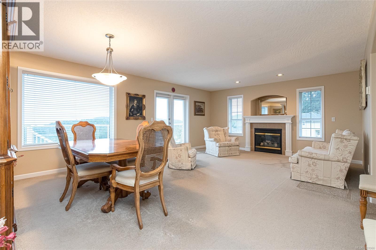
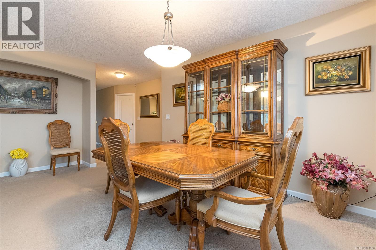
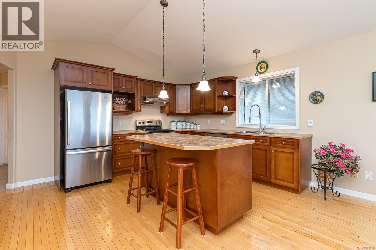
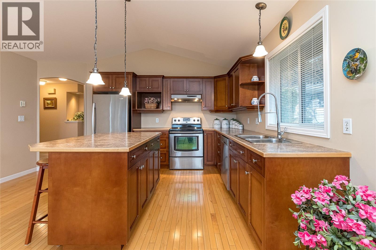
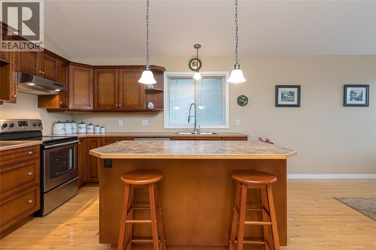
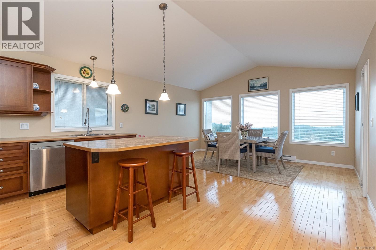
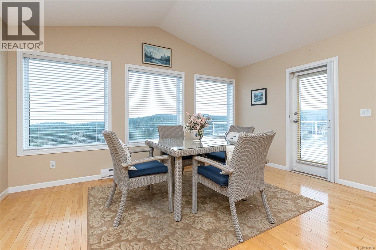
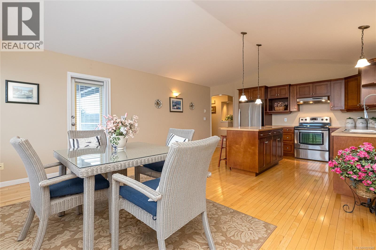
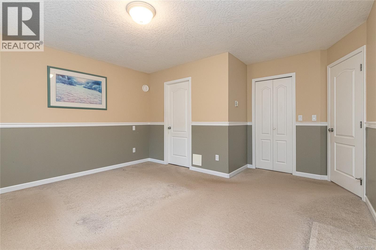
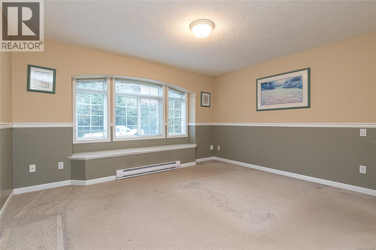
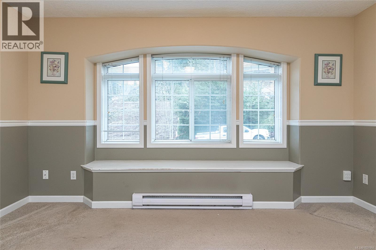
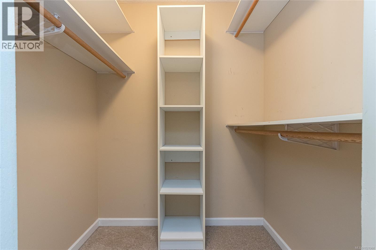
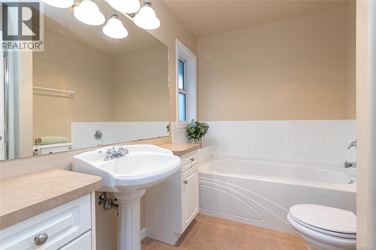
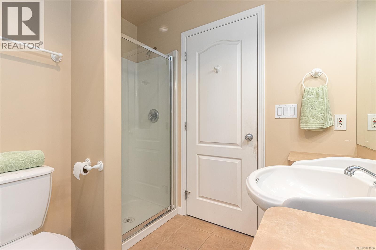
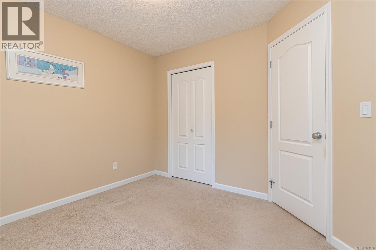
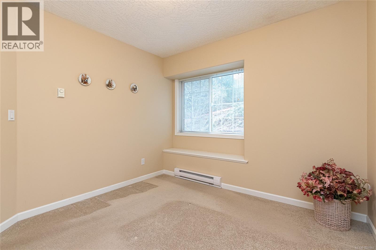
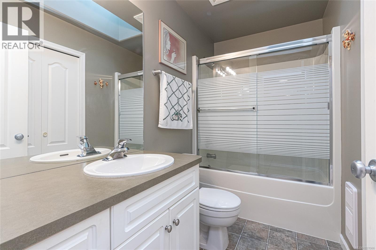
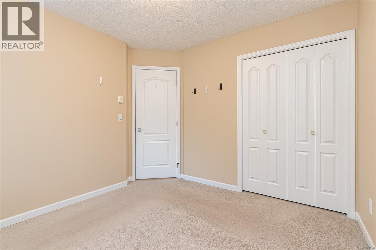
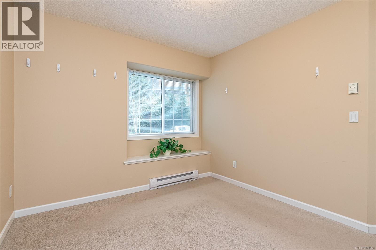
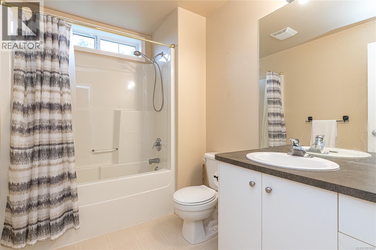
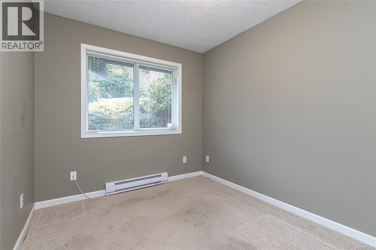
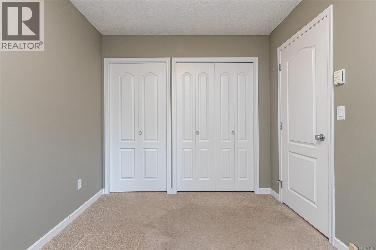
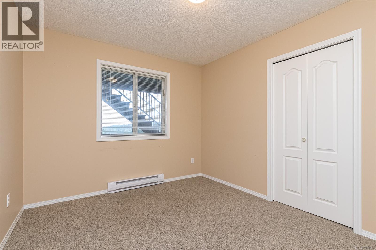
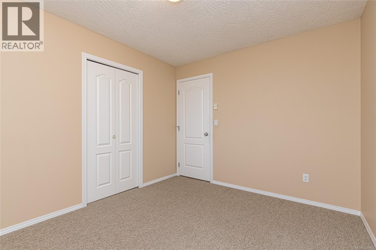
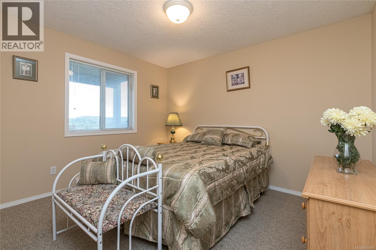
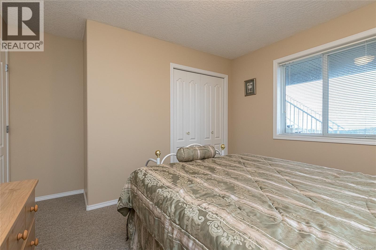
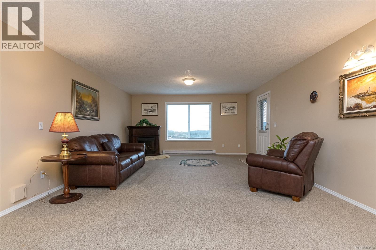
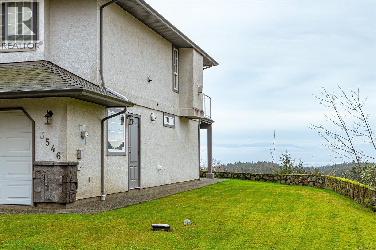
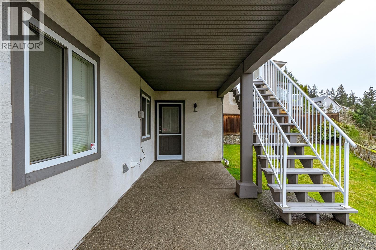
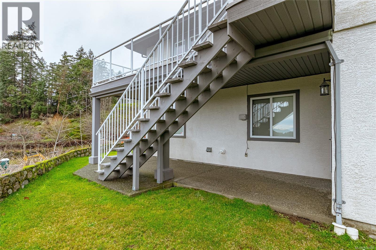
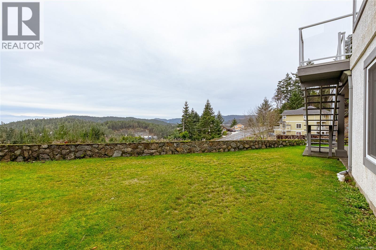
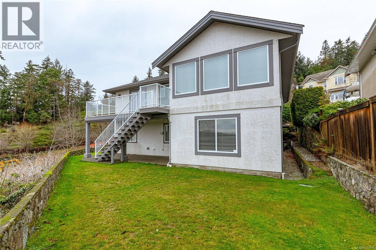
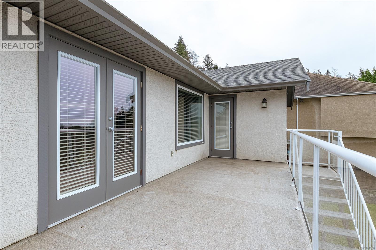
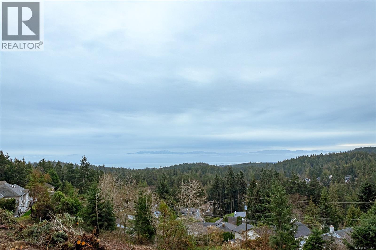
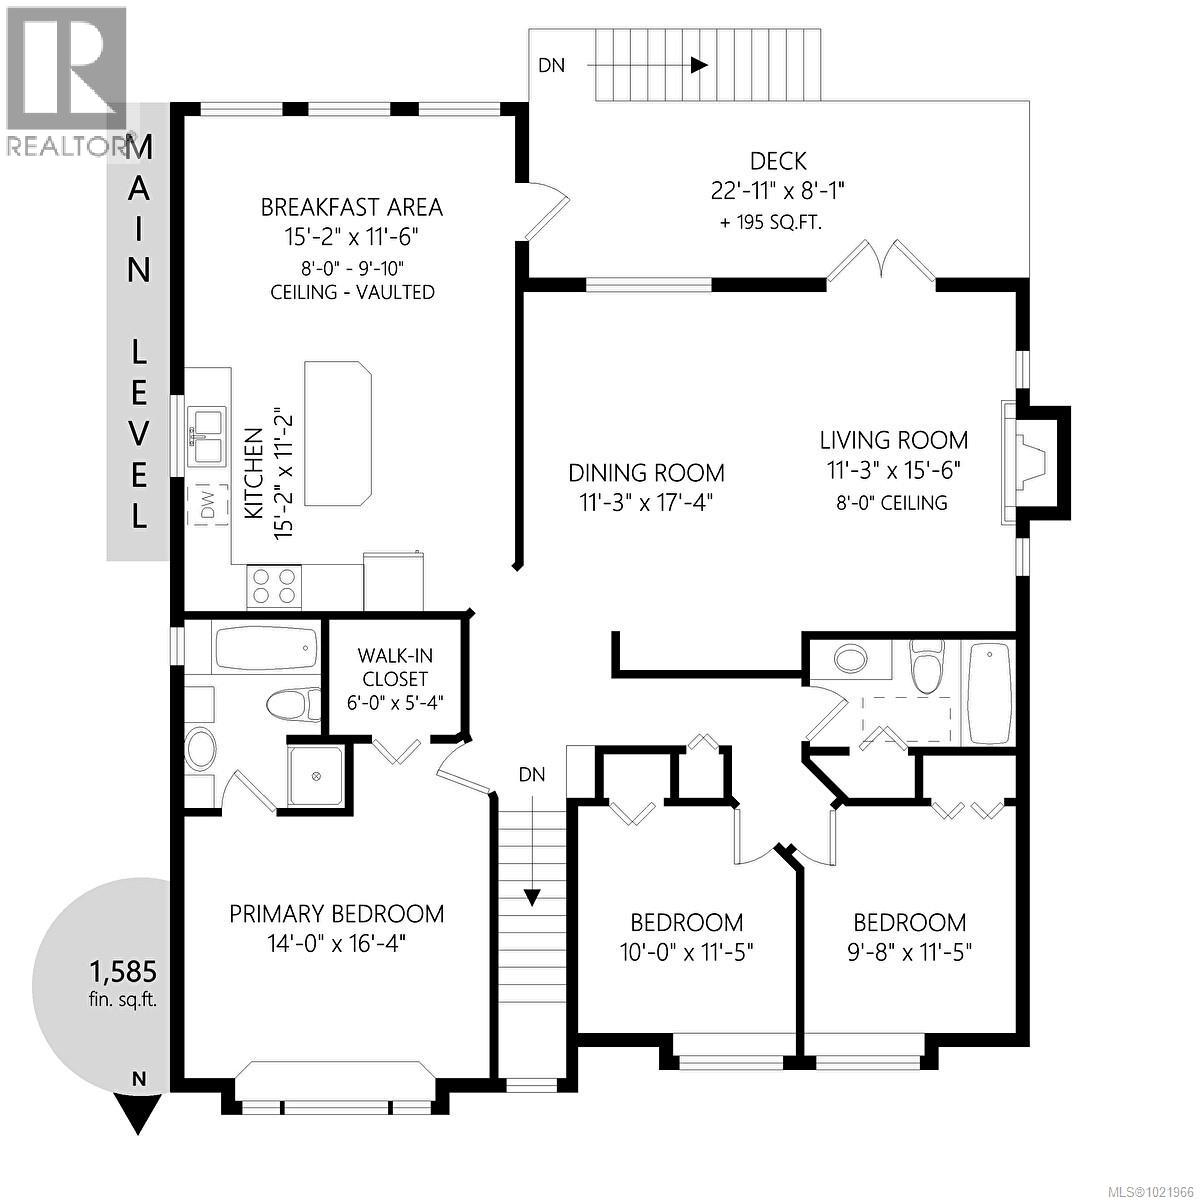
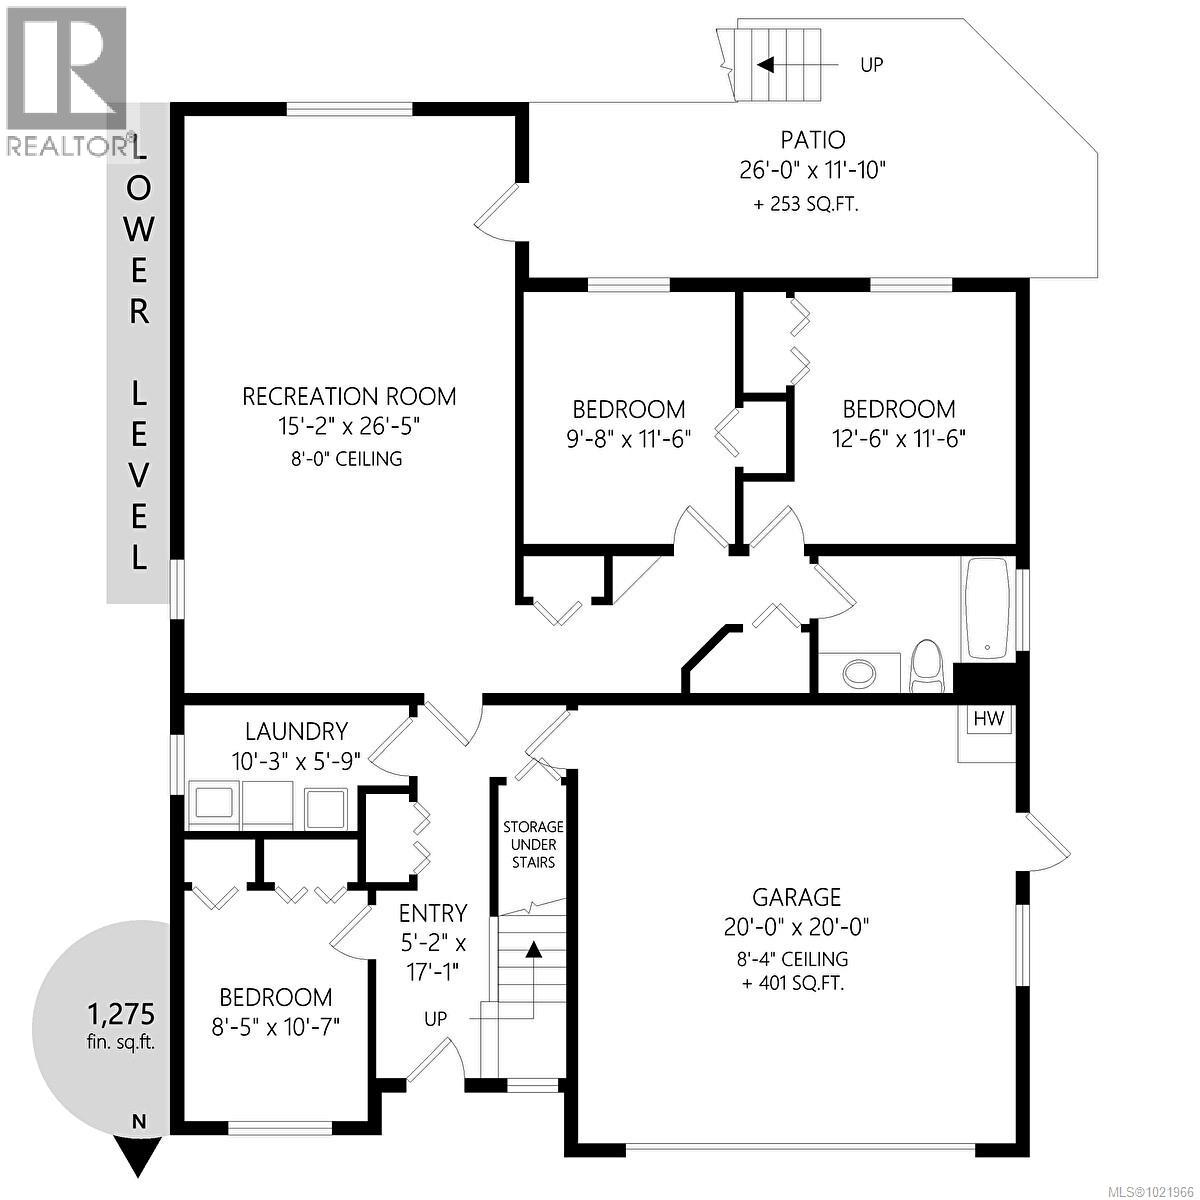
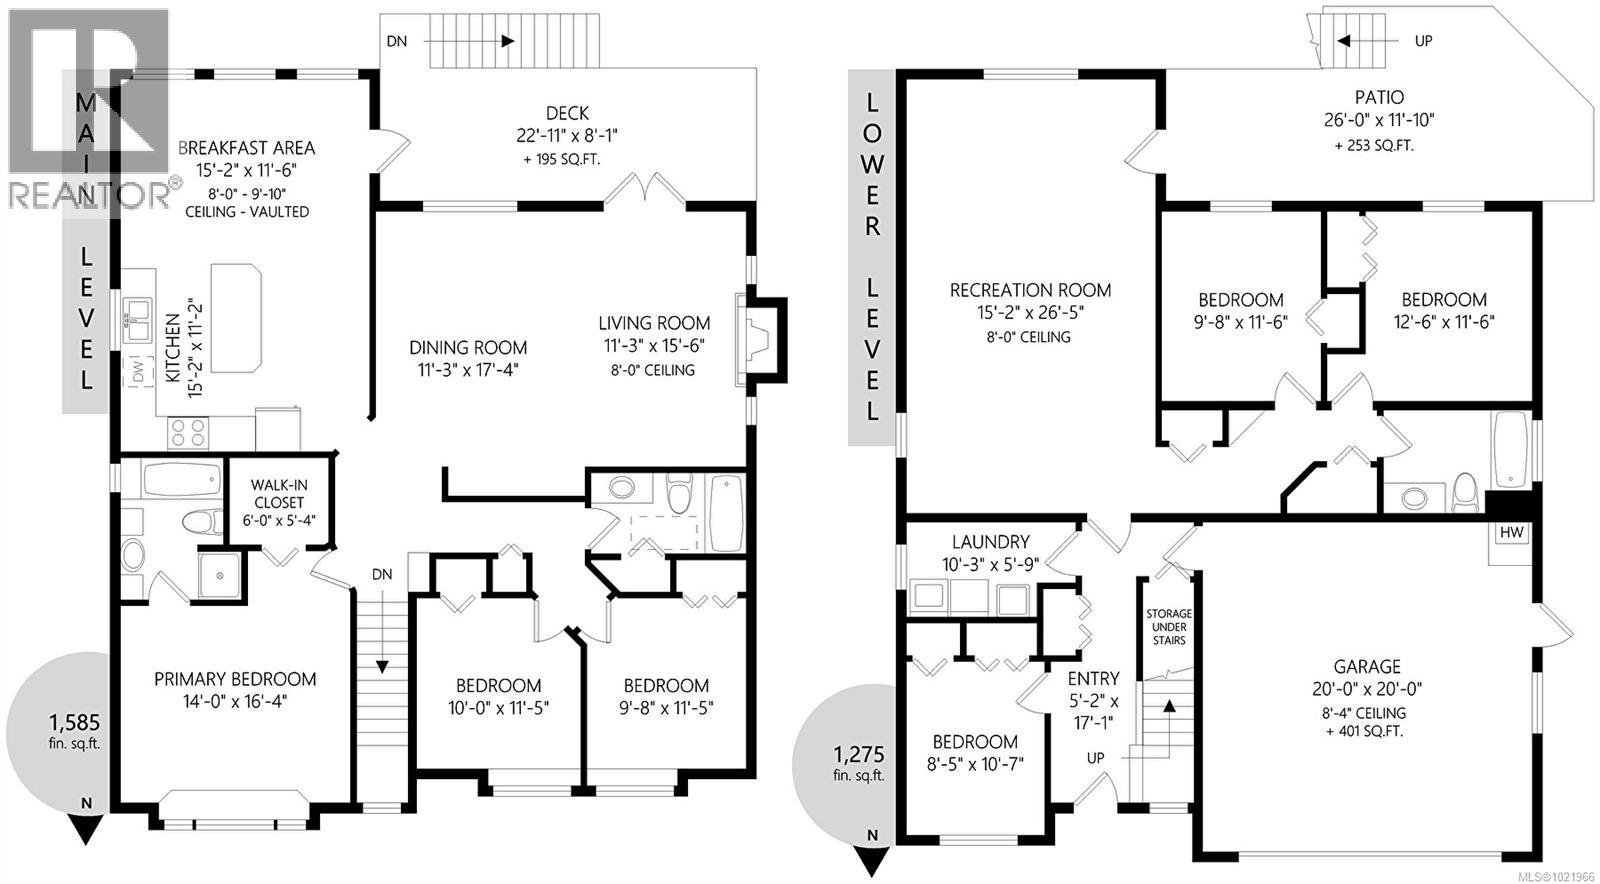
Large custom built home with excellent views of the ocean and the Olympic Mountains! This tastefully designed residence offers 3 BR on the main floor, spacious kitchen featuring a breakfast bar and eating area with vaulted ceilings, stainless appliances overlooking stunning Olympic mountain glacier views. The generous sized dining and living room with gas fireplace are ideal for entertaining, and open onto your sun-drenched deck where you can relax and take in the panoramic ocean and mountain scenery. The primary bedroom with window suite includes a walk-in closet and a full four-piece ensuite with a stand-up shower. Two additional bedrooms floor and full bath with skylight complete the main floor. Quality finishing, hardwood flooring & maple cabinetry. The lower level has a den plus fully finished lower level roughed-in for a separate 2 BR suite, ideal for extended family or mortgage helper! Located just a short stroll to Royal Bay, Olympic View Golf Course and all amenities. Call Now (id:45055)
-
Property Details
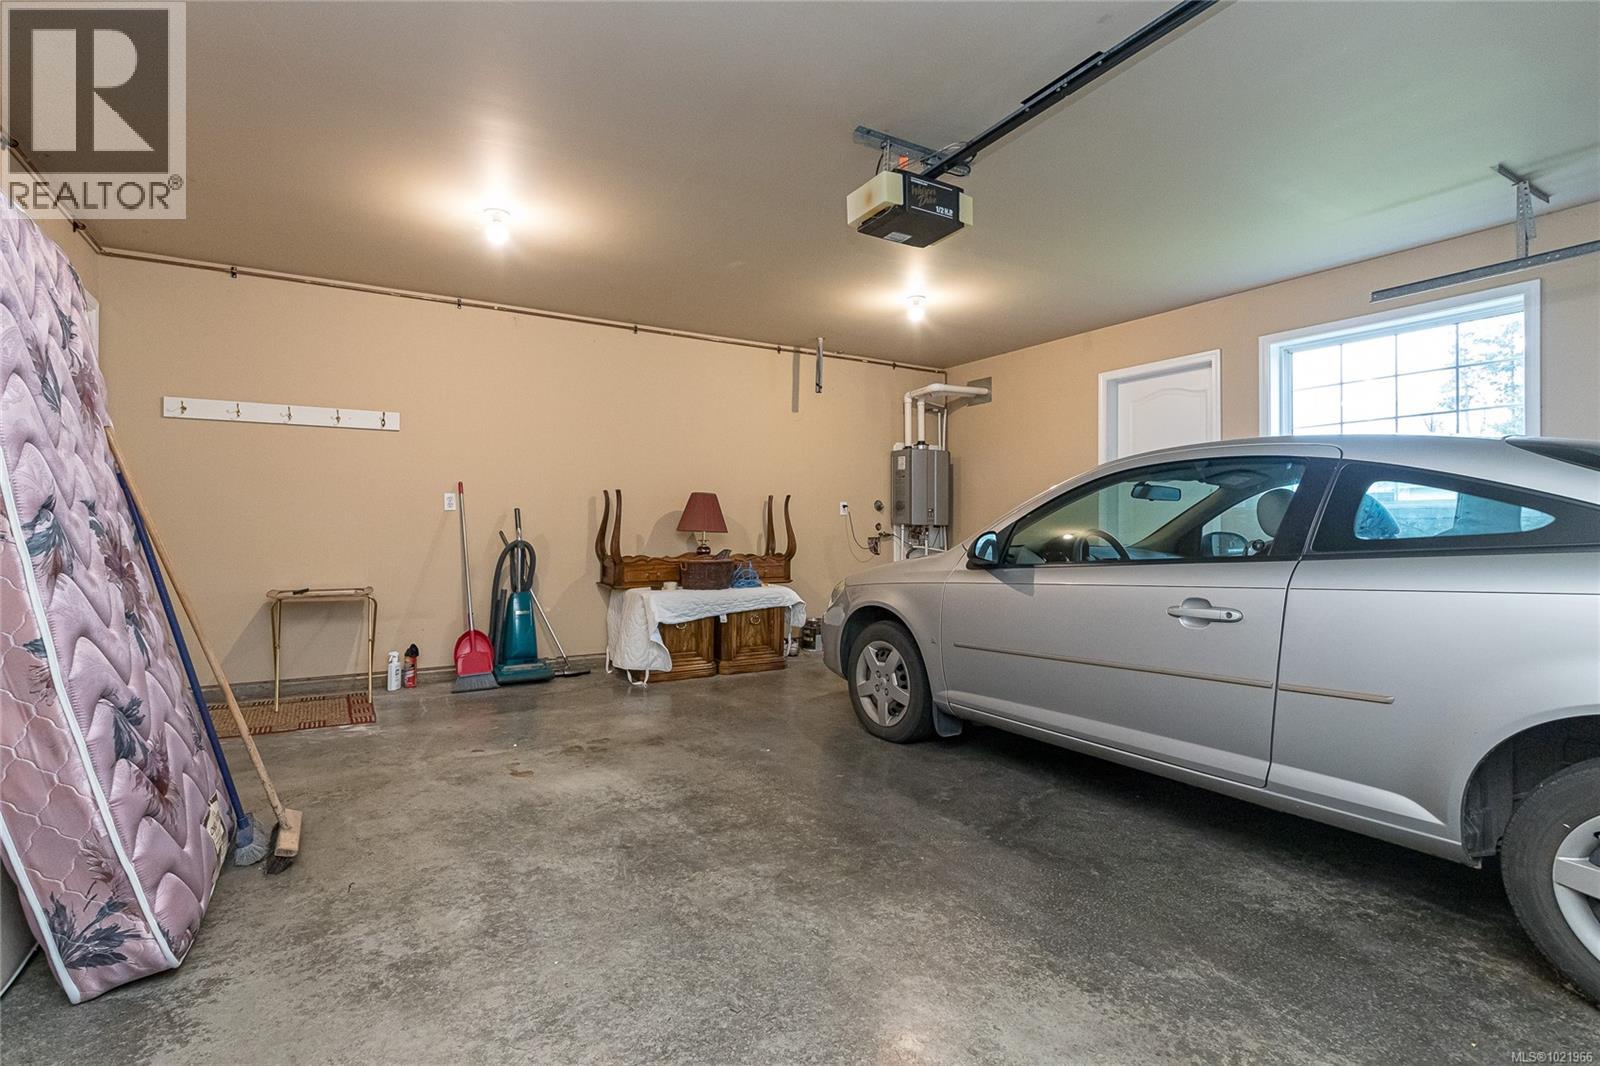
MLS® Number 1021966 Property Type Single Family Neigbourhood Walfred CommunityFeatures Pets Allowed With Restrictions, Family Oriented Features Cul-de-sac, Corner Site, Partially Cleared, Other, Marine Oriented ParkingSpaceTotal 4 Plan Vis4932 Structure Patio(s) ViewType Mountain View, Ocean View -
Building
BathroomTotal 3 BedroomsTotal 6 Appliances Dishwasher, Dryer, Oven - Electric, Refrigerator, Washer ArchitecturalStyle Other ConstructedDate 2001 CoolingType None FireplacePresent Yes FireplaceTotal 1 HeatingFuel Electric SizeInterior 3,261 Sqft TotalFinishedArea 2860 Sqft Type House -
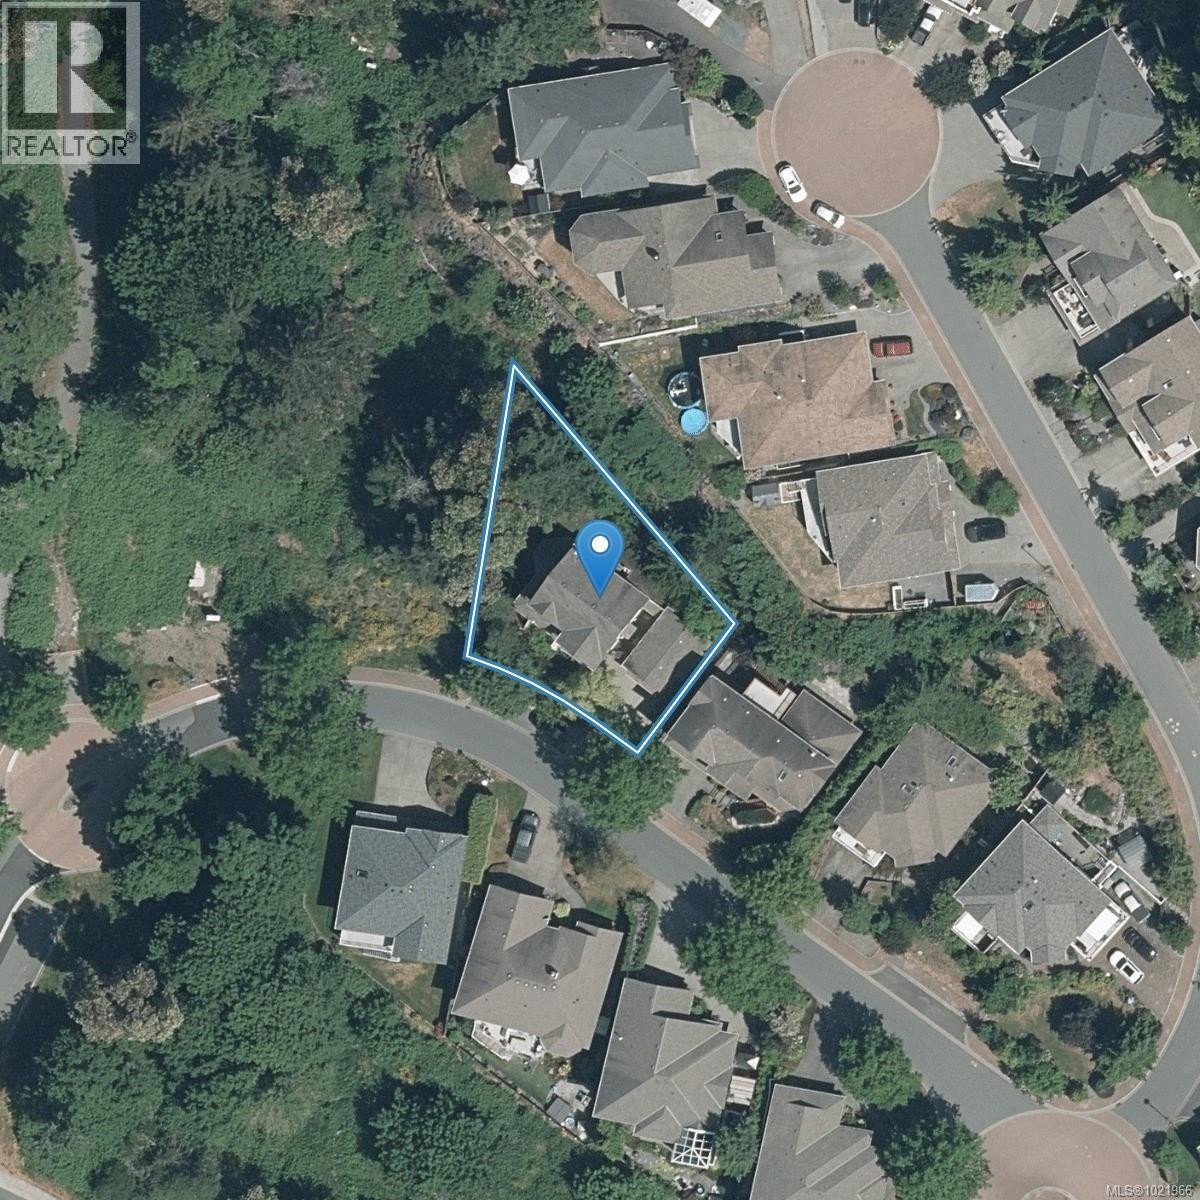
Land
Acreage No SizeIrregular 7405 SizeTotal 7405 Sqft SizeTotalText 7405 Sqft ZoningType Residential -
Rooms
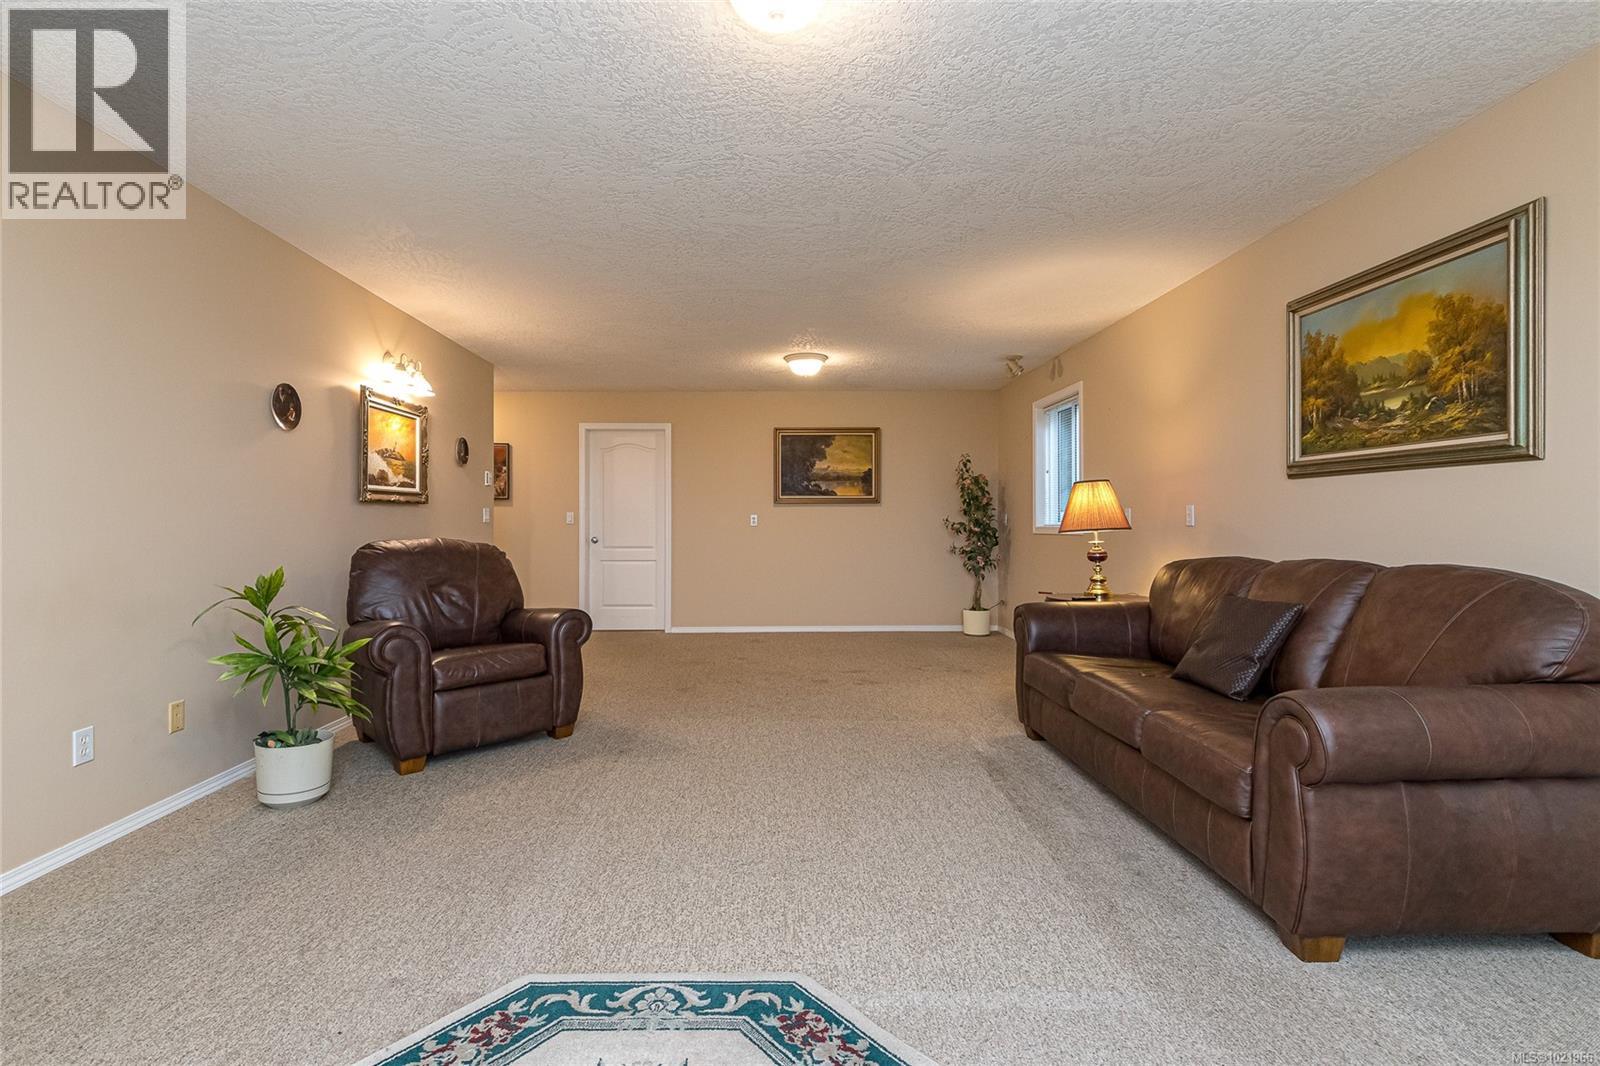
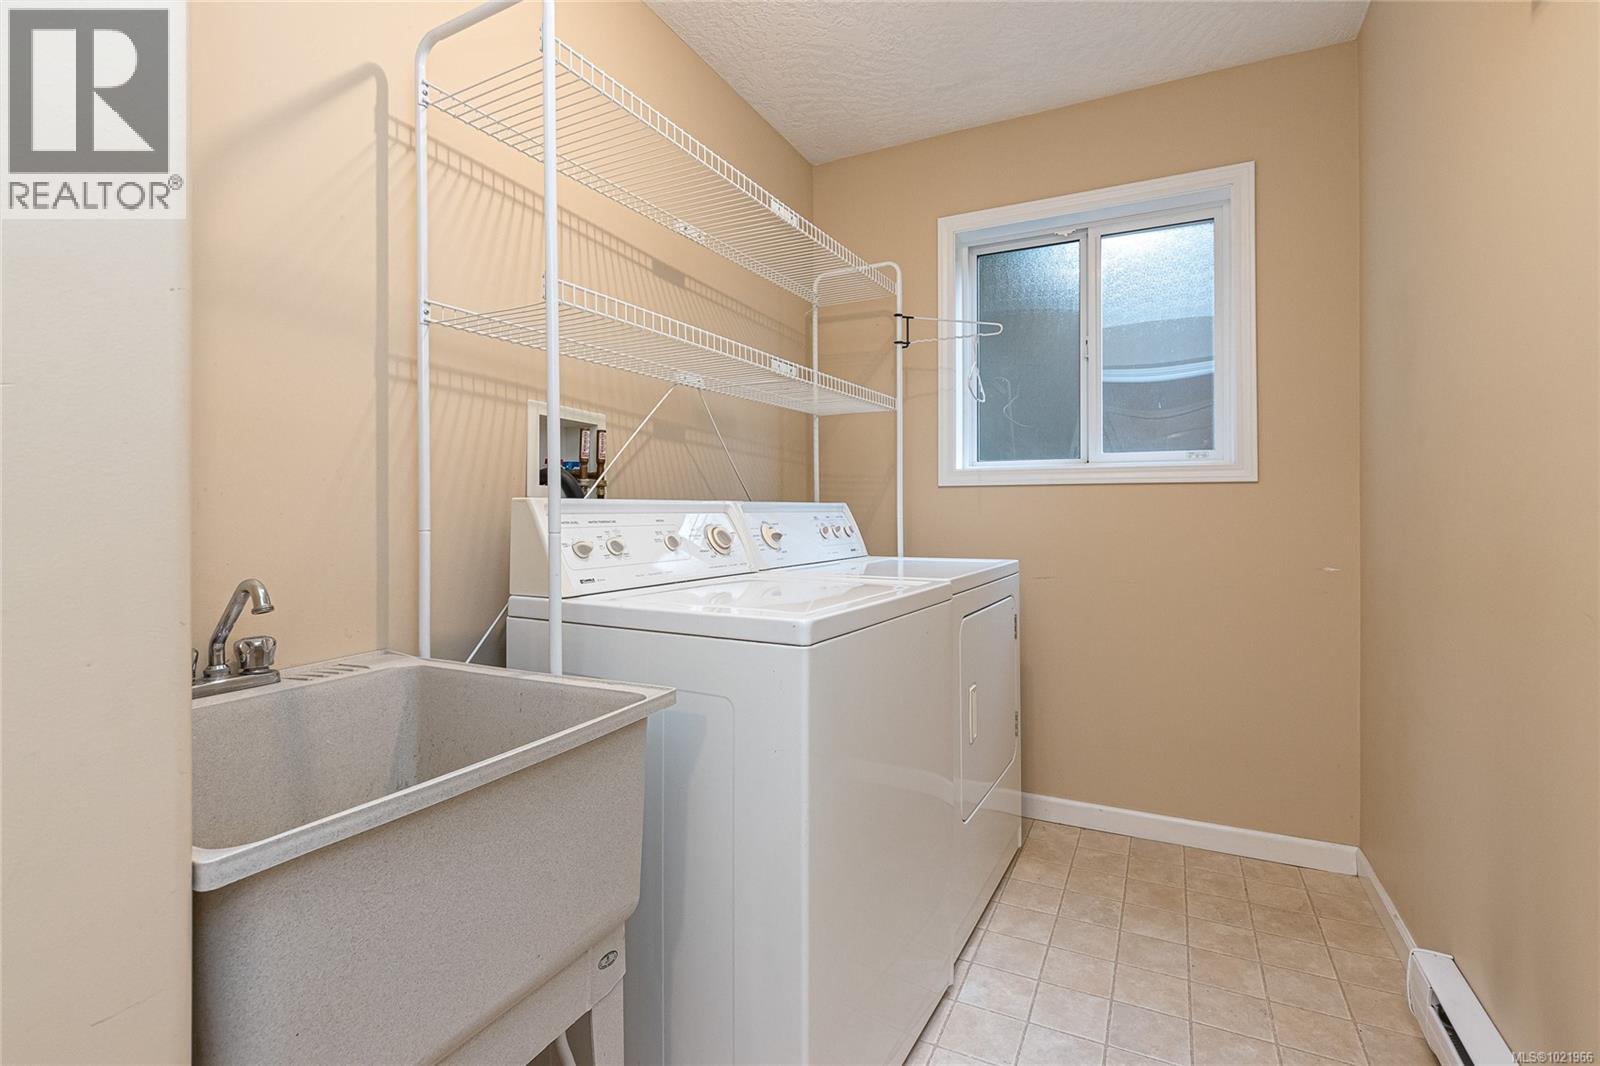
Level Type Length Width Dimensions Lower Level Bathroom 4-Piece Lower Level Patio 26 ft 26 ft x Measurements not available Lower Level Bedroom 12'6 x 11'6 Lower Level Bedroom 9'8 x 11'6 Lower Level Bedroom 8'5 x 10'7 Lower Level Recreation Room 15 ft 15 ft x Measurements not available Lower Level Entrance 17 ft Measurements not available x 17 ft Lower Level Laundry Room 10'3 x 5'9 Main Level Bathroom 4-Piece Main Level Ensuite 4-Piece Main Level Bedroom 9'8 x 11'5 Main Level Bedroom 10 ft 10 ft x Measurements not available Main Level Primary Bedroom 14 ft 14 ft x Measurements not available Main Level Living Room 11 ft 16 ft 11 ft x 16 ft Main Level Dining Room 11 ft 17 ft 11 ft x 17 ft Main Level Eating Area 15 ft 15 ft x Measurements not available Main Level Kitchen 15 ft 11 ft 15 ft x 11 ft -
Utilities
Your Favourites
No Favourites Found







The trademarks REALTOR®, REALTORS®, and the REALTOR® logo are controlled by The Canadian Real Estate Association (CREA) and identify real estate professionals who are members of CREA. The trademarks MLS®, Multiple Listing Service® and the associated logos are owned by The Canadian Real Estate Association (CREA) and identify the quality of services provided by real estate professionals who are members of CREA. The trademark DDF® is owned by The Canadian Real Estate Association (CREA) and identifies CREA's Data Distribution Facility (DDF®)
January 07 2026 08:45:10
Victoria Real Estate Board
