$945,000
$945,000
$945,000
$945,000
$945,000
$945,000
$945,000
$945,000
$945,000
$945,000
$945,000
$945,000
$945,000
$945,000
$945,000
$945,000
$945,000
$945,000
$945,000
$945,000
$945,000
$945,000
$945,000
$945,000
$945,000
$945,000
$945,000
$945,000
$945,000
$945,000
$945,000
$945,000
$945,000
$945,000
$945,000
$945,000
$945,000
$945,000
$945,000
$945,000
$945,000
$945,000
$945,000
$945,000
$945,000
$945,000
$945,000
$945,000
$945,000
$945,000
$945,000
$945,000
$945,000
$945,000
$945,000
$945,000
$945,000
$945,000
$945,000
$945,000
$945,000
$945,000
$945,000
$945,000
$945,000
$945,000
$945,000
$945,000
$945,000
$945,000
$945,000
$945,000
$945,000
$945,000
$945,000
$945,000
$945,000
$945,000
$945,000
$945,000
$945,000
$945,000
$945,000
$945,000
$945,000
$945,000
$945,000
$945,000
$945,000
$945,000
$945,000
$945,000
$945,000
$945,000
Like this listing?
Contact us for more information


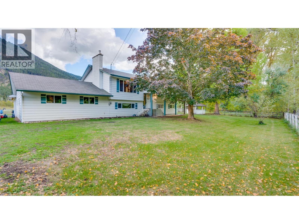
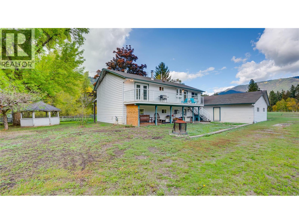
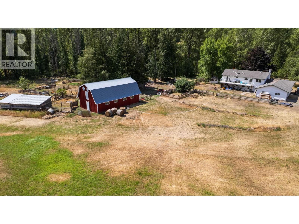
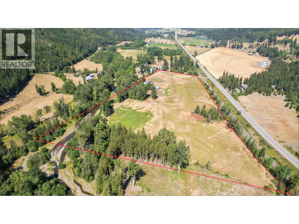
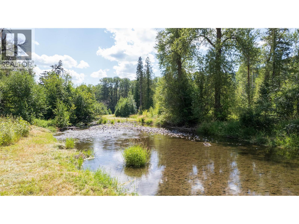
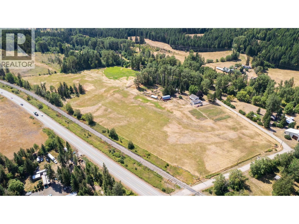
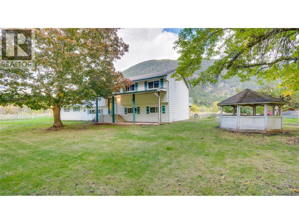
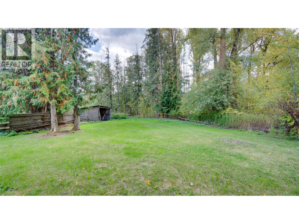
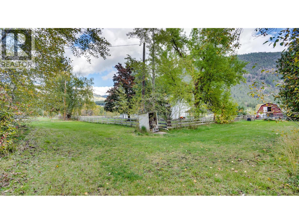
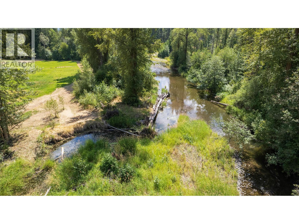
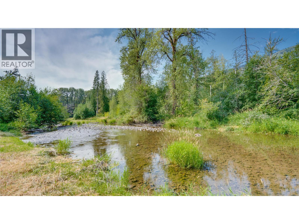
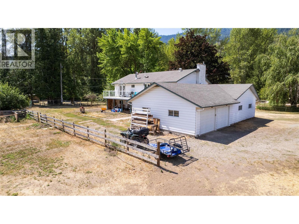
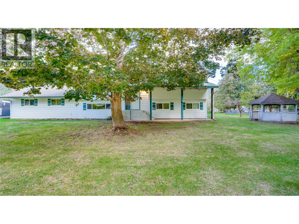
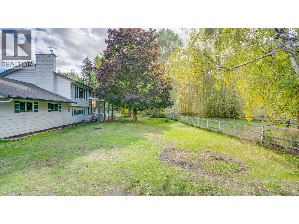
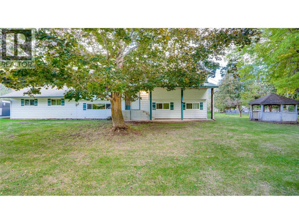
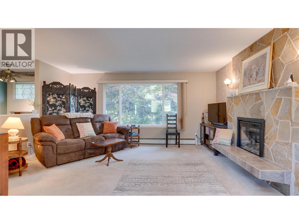
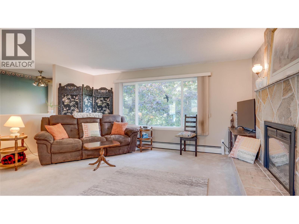
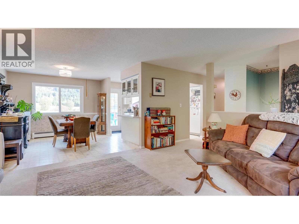
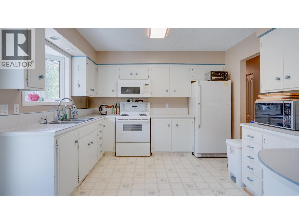
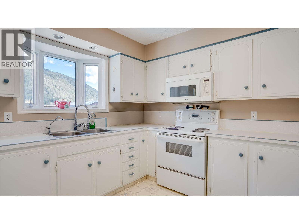
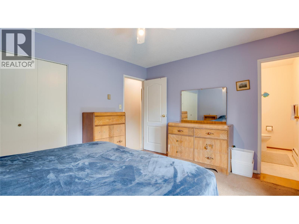
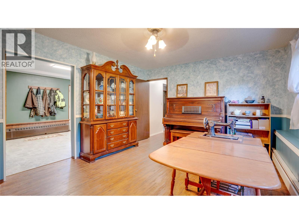
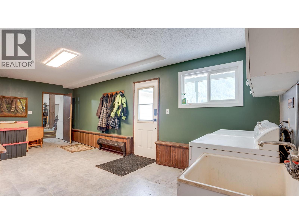
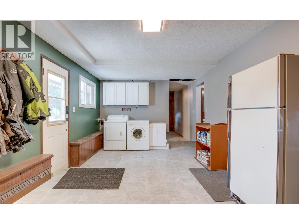
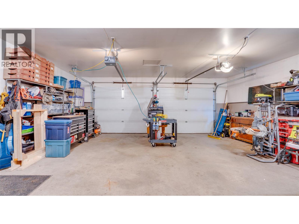
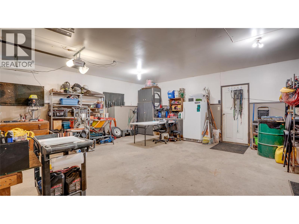
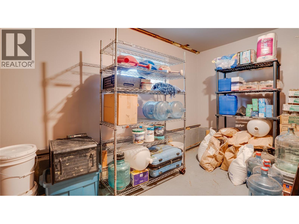
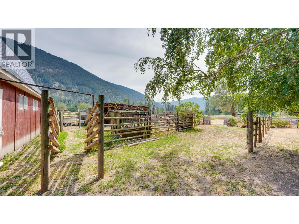
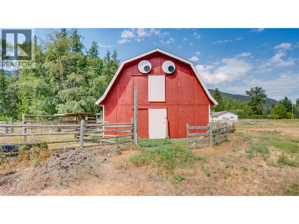
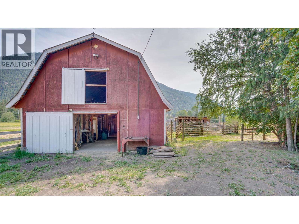
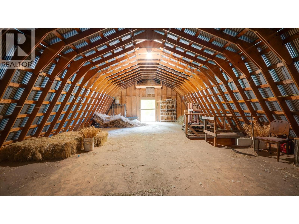
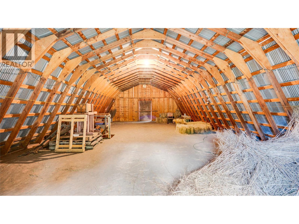
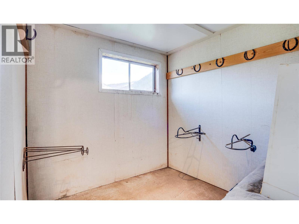
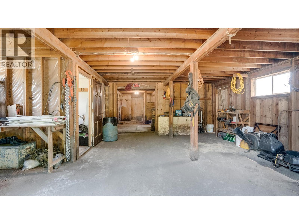
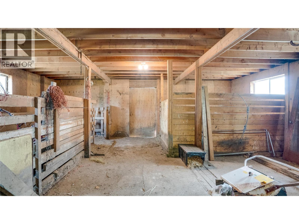
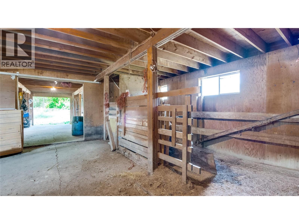
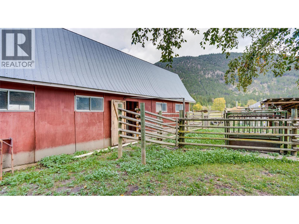
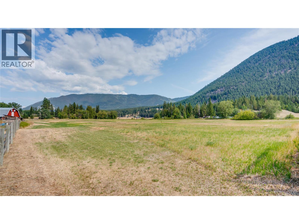
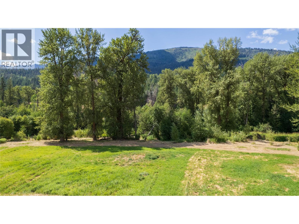
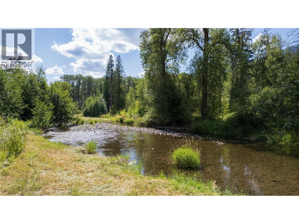
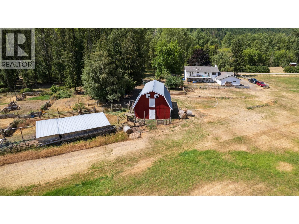
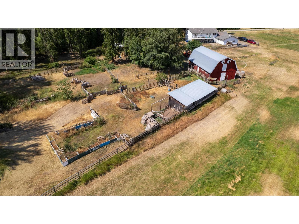
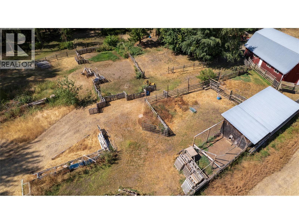
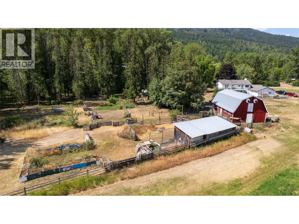
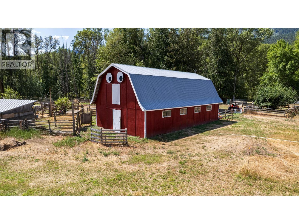
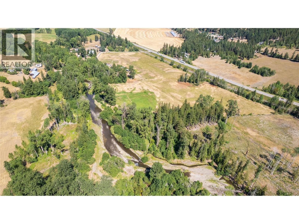
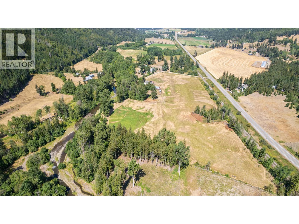
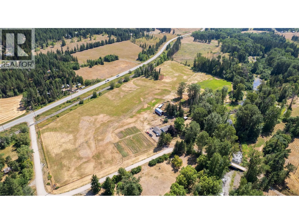
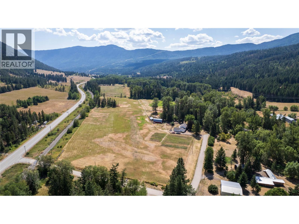
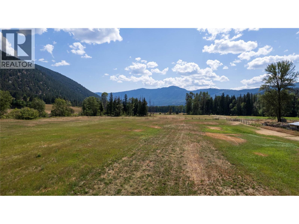
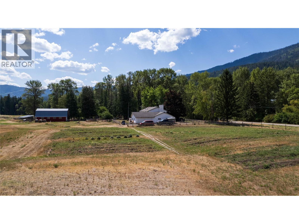
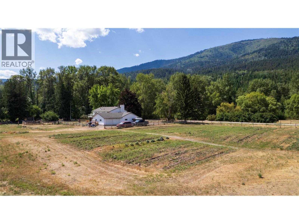
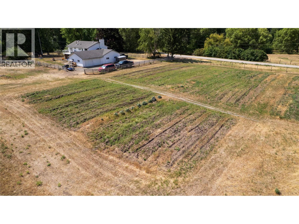
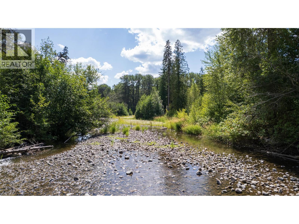
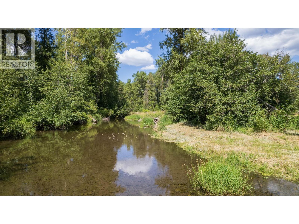
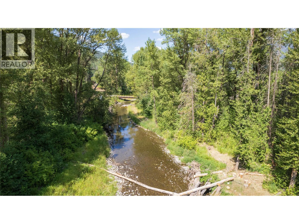
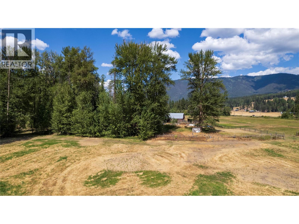
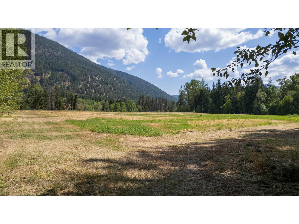
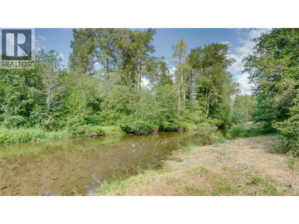
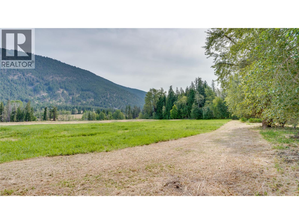
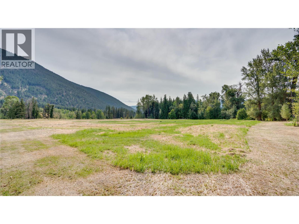
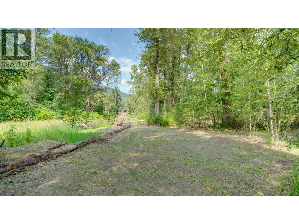
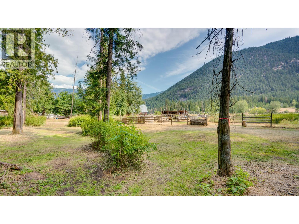
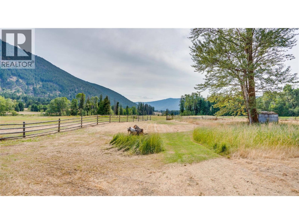
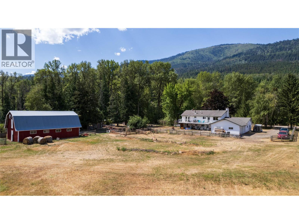
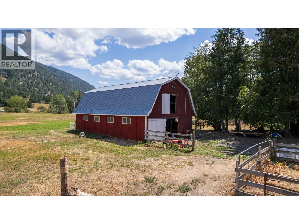
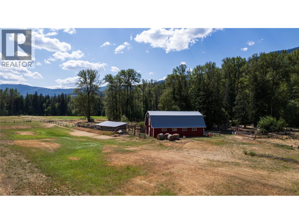
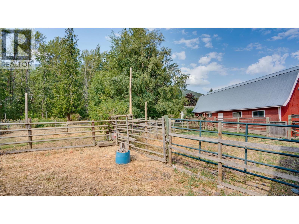
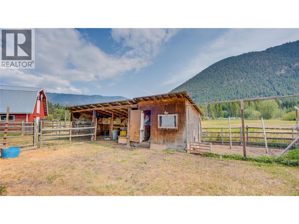
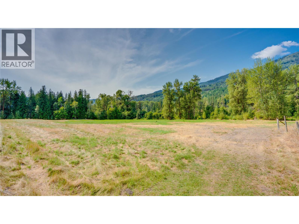
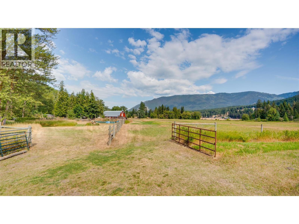
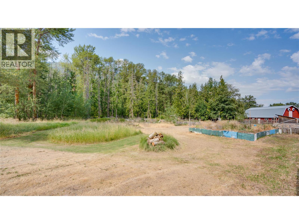
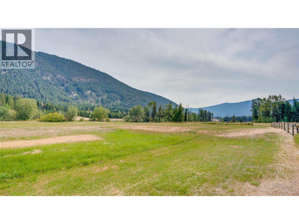
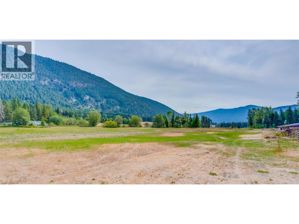
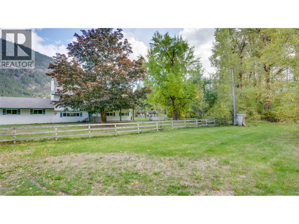
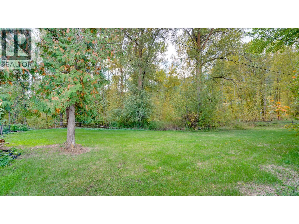
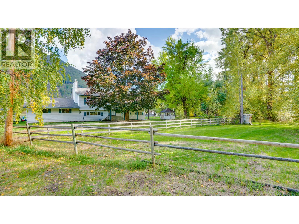
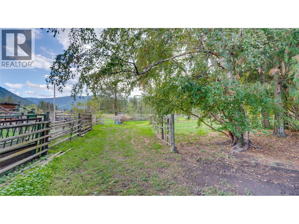
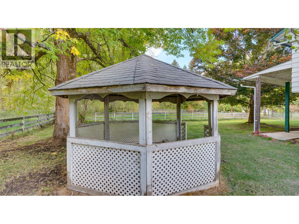
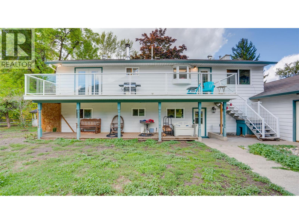
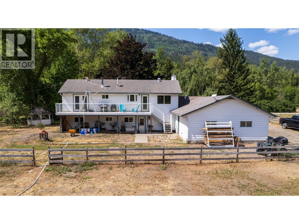
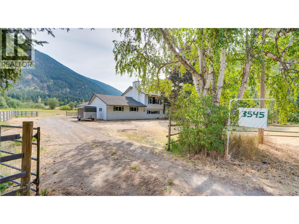
Pristine Riverfront 21.74-Acre Farm & Gathering Place! Bordered by the scenic Salmon River, this pristine ALR acreage combines agricultural production, exceptional water security, and incredible outdoor entertaining spaces. Gather with family and friends around the outdoor fire pit, unwind on the spacious deck overlooking the valley, or enjoy direct river access right on your own land. Fully usable, level hay land produces 2 annual crops and includes perimeter/cross fencing, double active wells, and irrigation water rights. Turn-key infrastructure features a powered barn, an attached 24'x22' workshop with sub-panel power, and an attached 23'4""x22' double garage. The spacious ~2,250 sq. ft., 4-bedroom, 3-bathroom residence offers comfortable living with a mudroom/utility area and cold room. Surrounded by picturesque scenery, 3545 Shaw Road is the ultimate riverfront retreat—only 20-25 minutes to Vernon! (id:67517)
-
Property Details
MLS® Number 10397881 Property Type Single Family Neigbourhood Salmon Vly / Falkland Features Irregular Lot Size, Balcony ParkingSpaceTotal 10 StorageType Storage Shed ViewType Mountain View, View (panoramic) WaterFrontType Waterfront On River -
Building
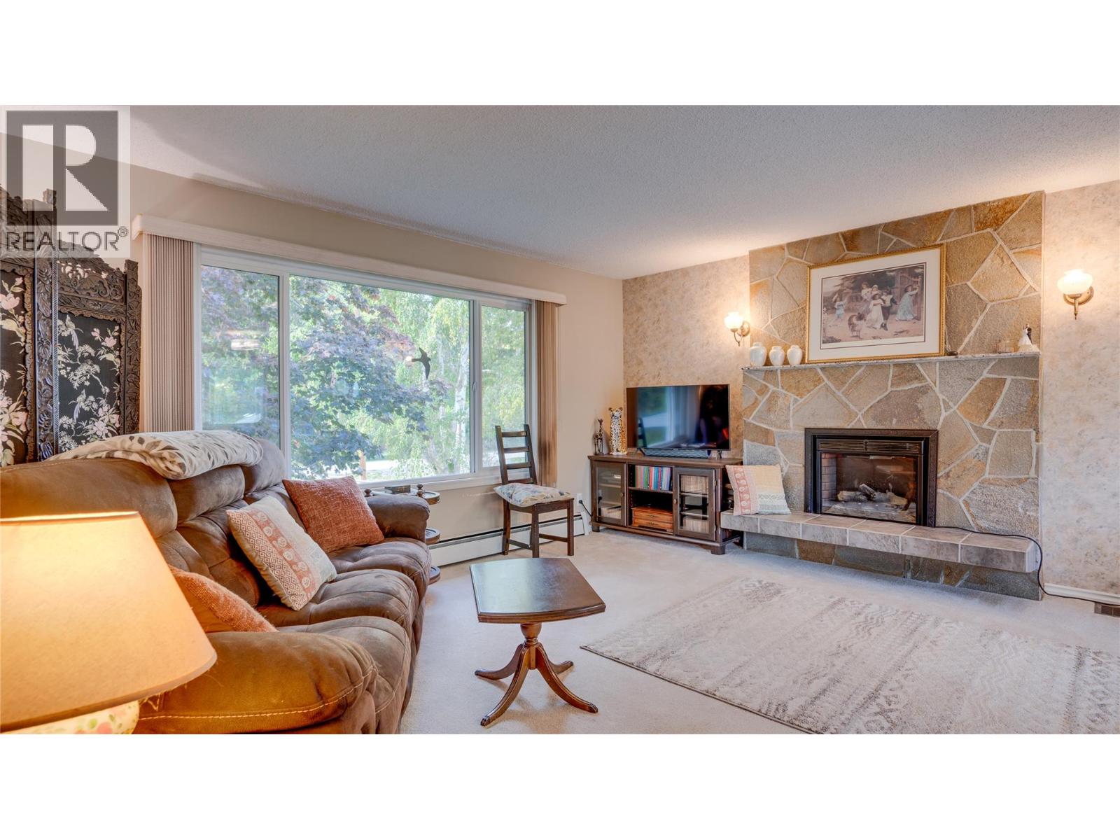
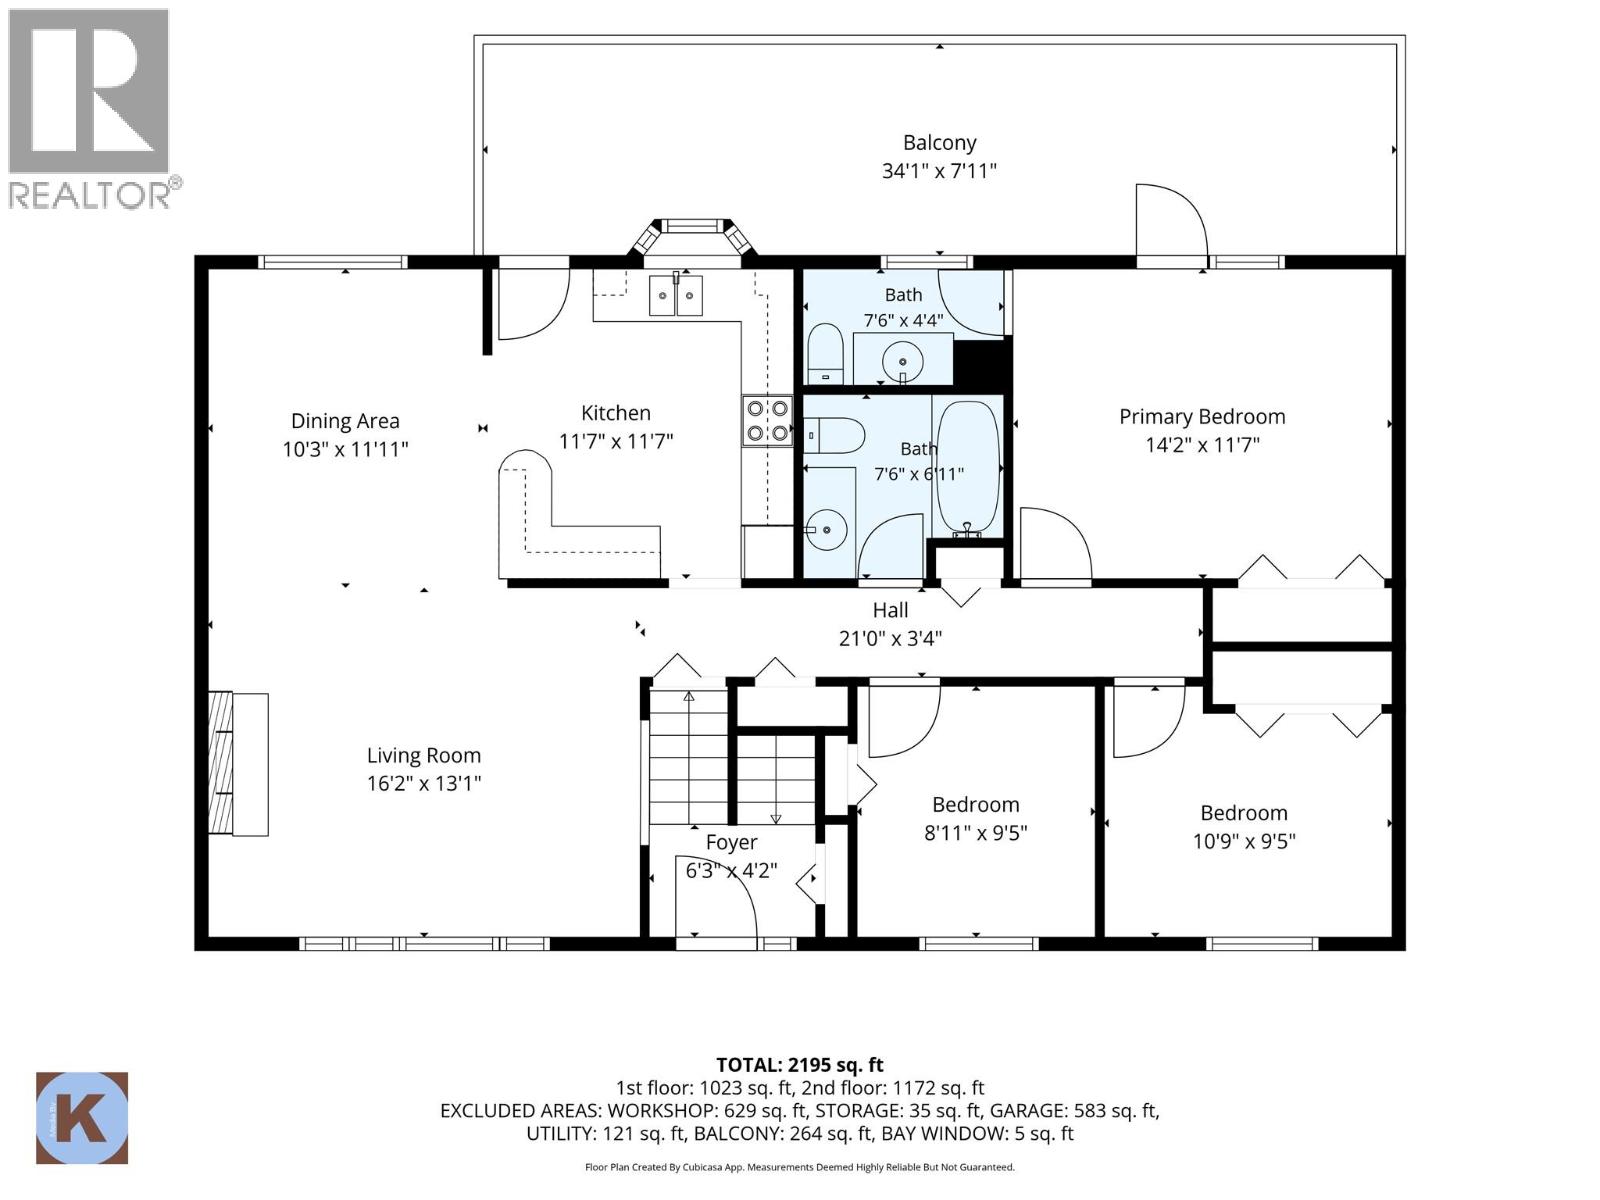
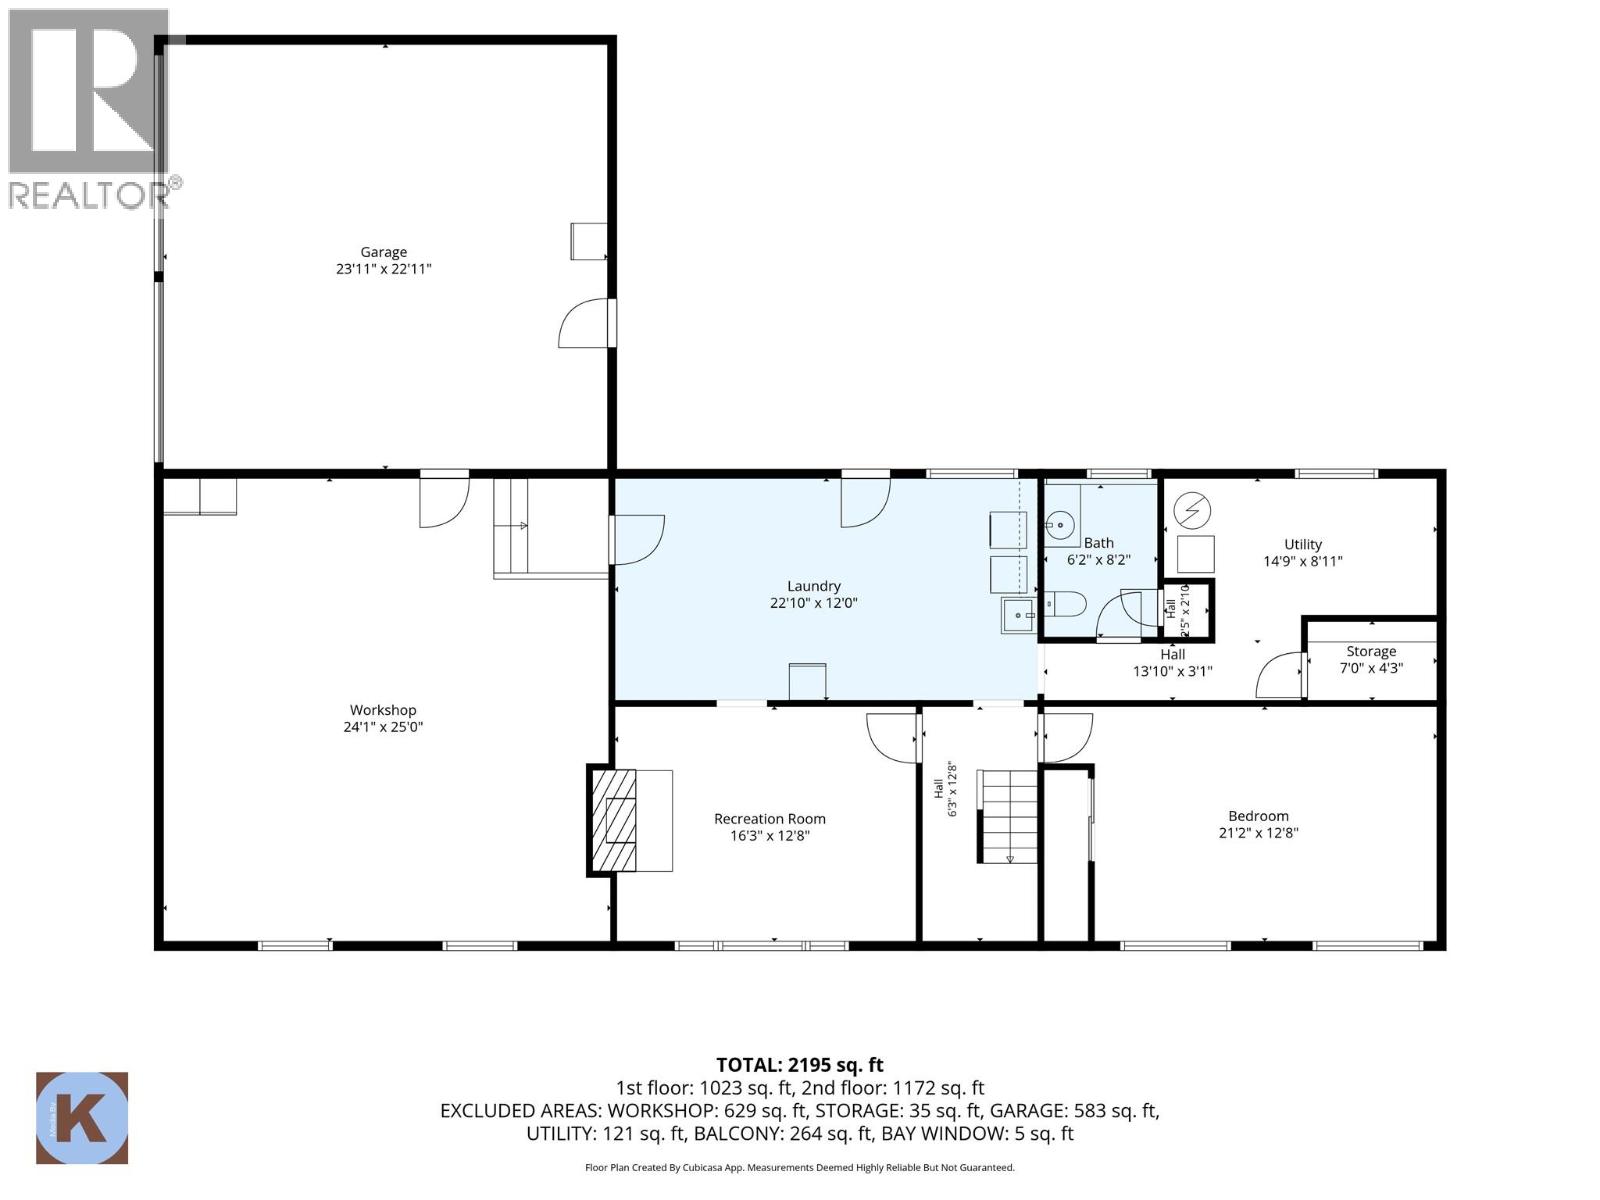
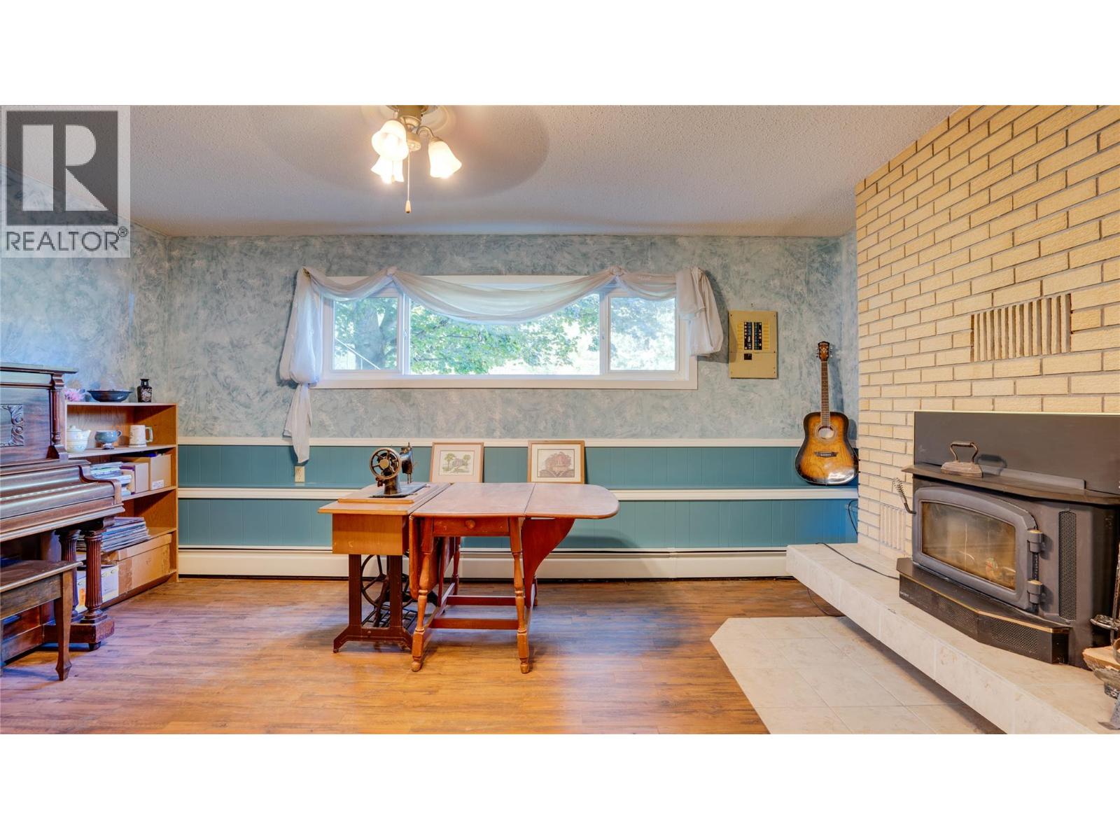
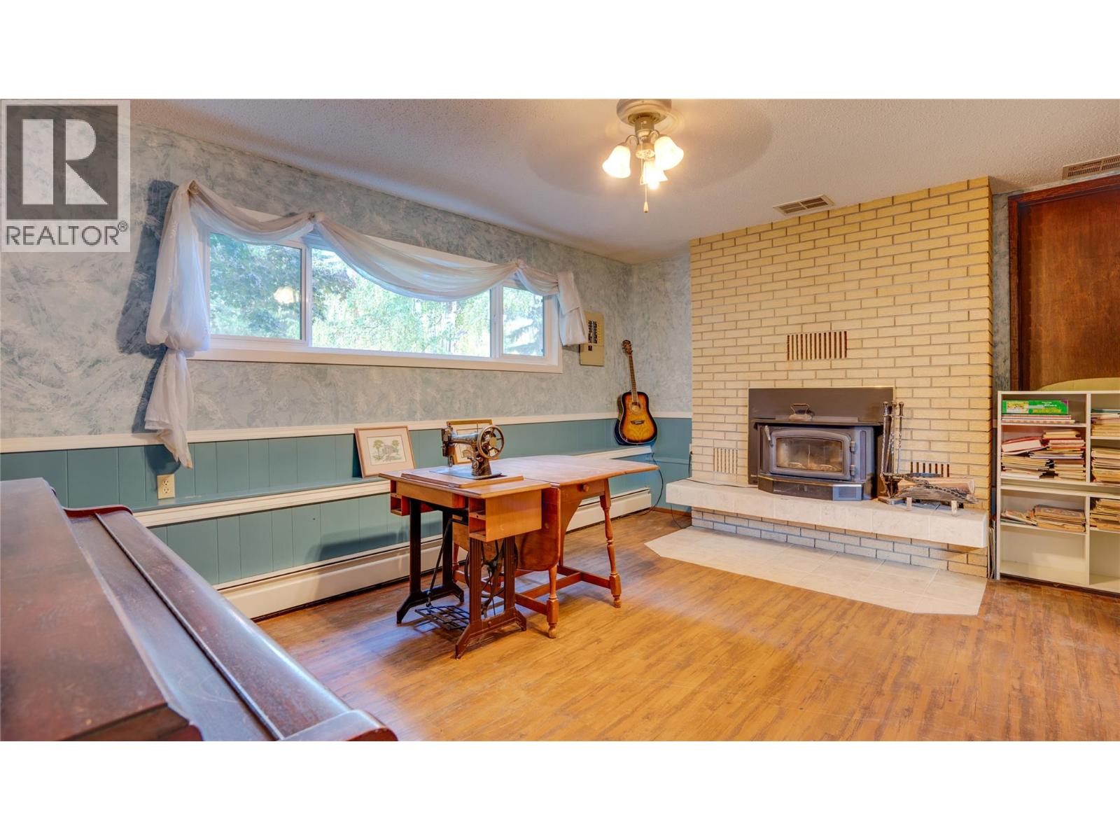
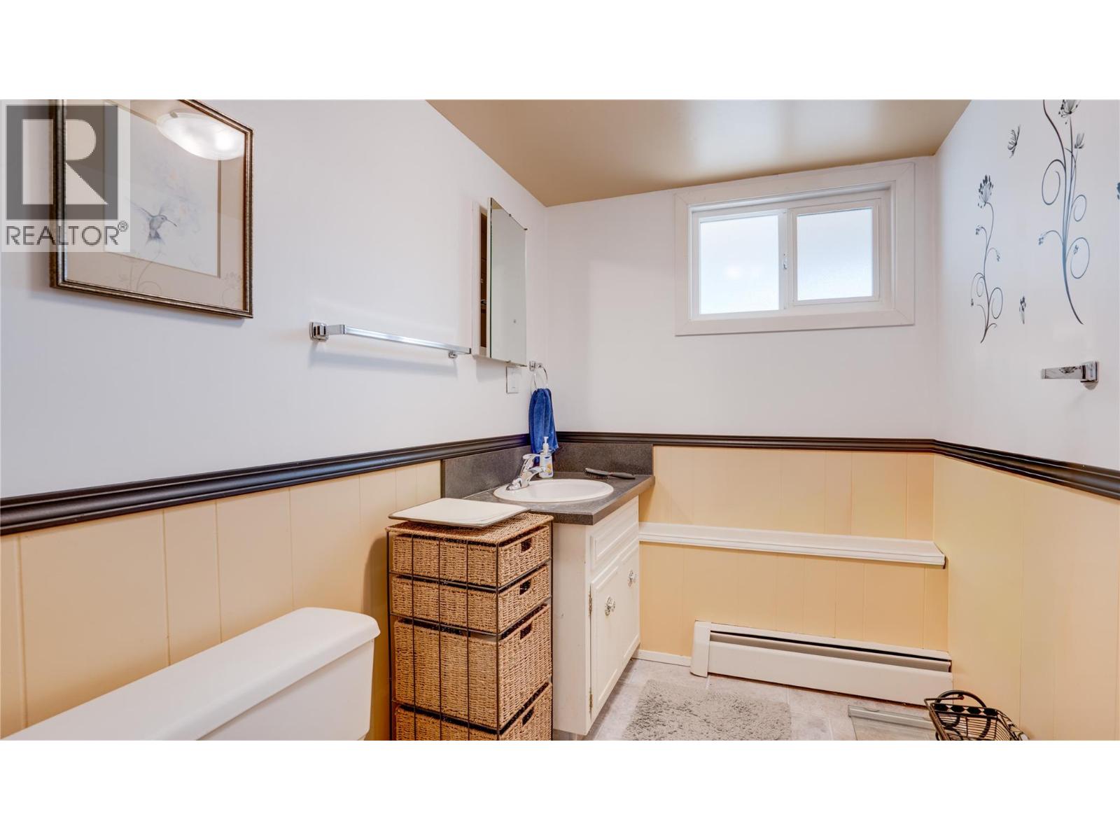
BathroomTotal 3 BedroomsTotal 4 Appliances Refrigerator, Microwave, Oven, Hood Fan, Washer & Dryer ArchitecturalStyle Multi-level BasementType Full ConstructedDate 1975 ConstructionStyleAttachment Detached ConstructionStyleSplitLevel Other ExteriorFinish Aluminum FireplacePresent Yes FireplaceTotal 2 FireplaceType Insert,unknown FlooringType Carpeted, Linoleum HalfBathTotal 1 HeatingType See Remarks RoofMaterial Asphalt Shingle RoofStyle Unknown StoriesTotal 2 SizeInterior 2,195 Sqft Type House UtilityWater Well Additional Parking Attached Garage 2 -
Land
Acreage Yes FenceType Fence Sewer Septic Tank SizeIrregular 21.74 SizeTotal 21.74 Ac|10 - 50 Acres SizeTotalText 21.74 Ac|10 - 50 Acres -
Rooms
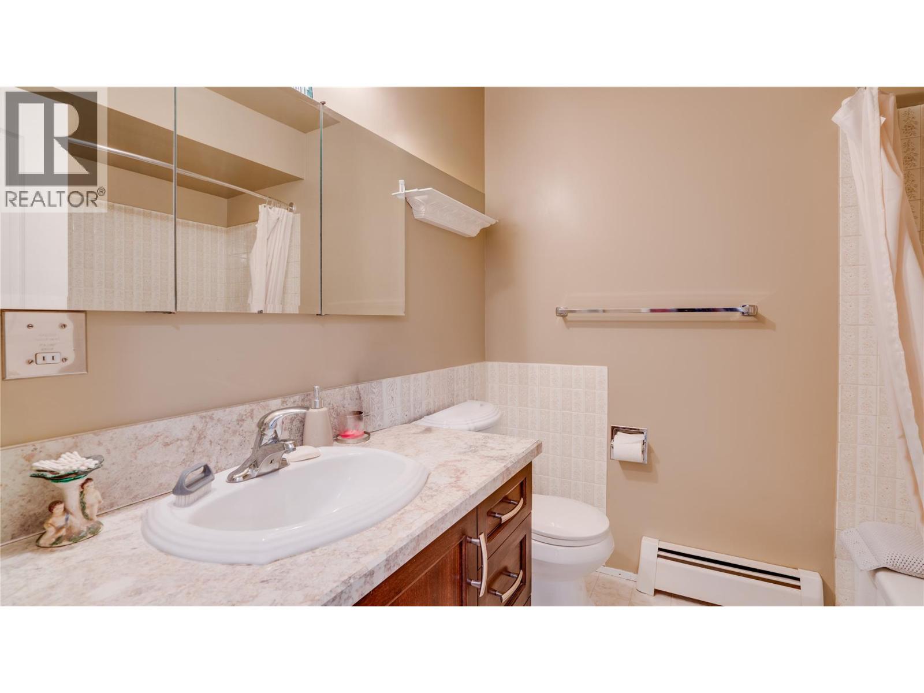
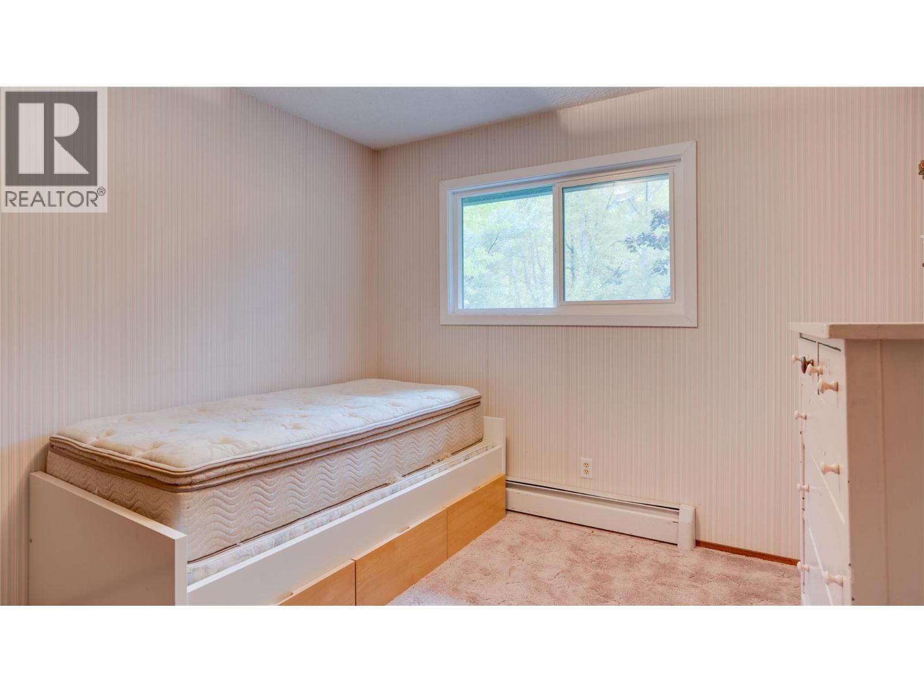
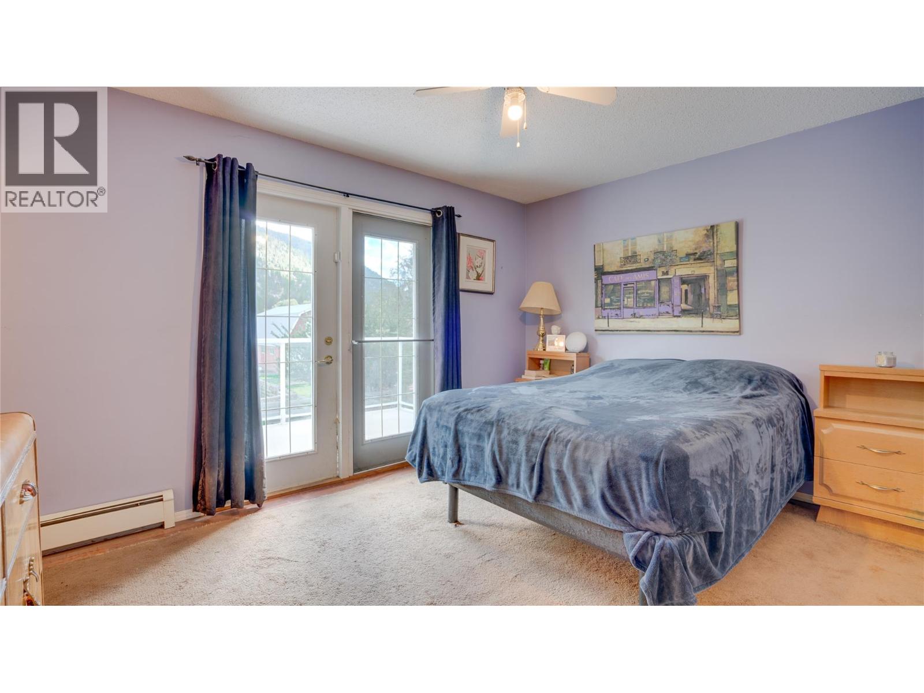
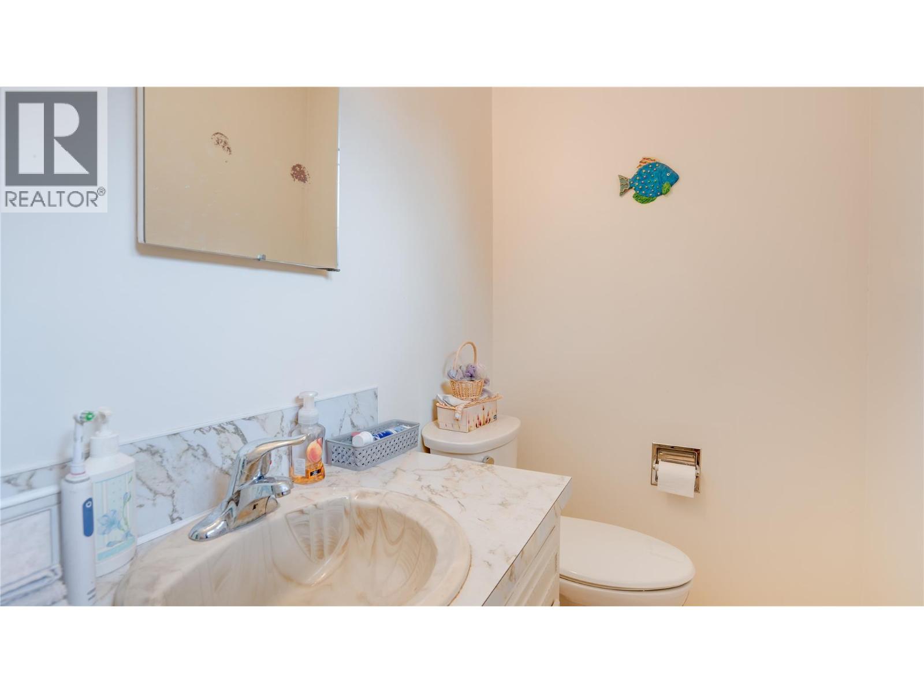
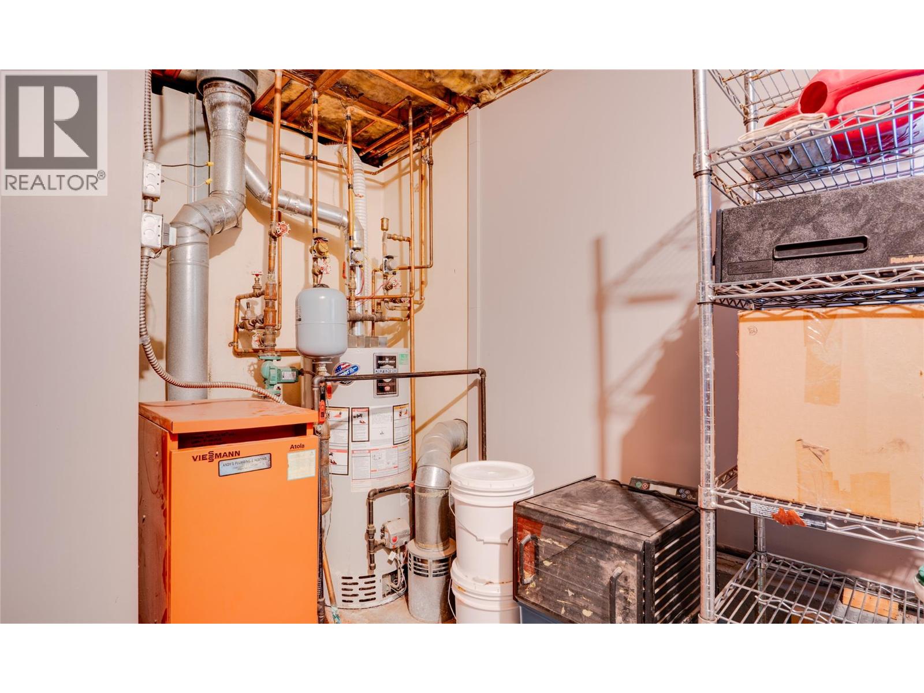
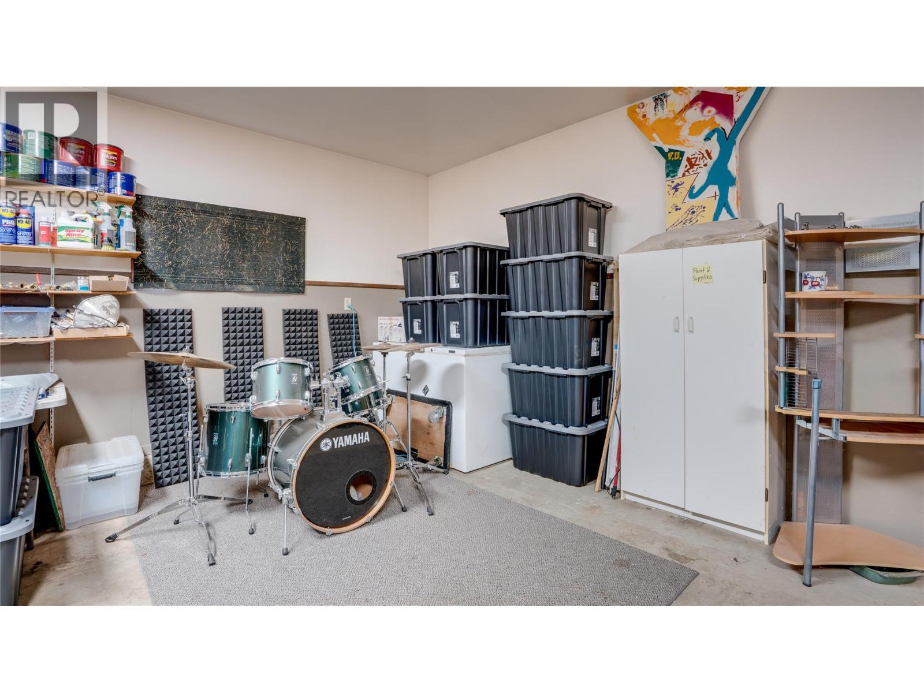
Level Type Length Width Dimensions Second Level 2pc Ensuite Bath 7'6'' x 4'4'' Second Level 3pc Bathroom 7'6'' x 6'11'' Second Level Bedroom 8'11'' x 9'5'' Second Level Bedroom 10'9'' x 9'5'' Second Level Primary Bedroom 14'2'' x 11'7'' Second Level Dining Room 11'11'' x 10'3'' Second Level Kitchen 11'7'' x 11'7'' Second Level Living Room 16'2'' x 13'1'' Main Level 3pc Bathroom 6'2'' x 8'2'' Main Level Other 23'11'' x 22'11'' Main Level Laundry Room 22'10'' x 12'0'' Main Level Workshop 24'1'' x 25'0'' Main Level Utility Room 14'9'' x 8'11'' Main Level Other 7'0'' x 4'3'' Main Level Bedroom 21'2'' x 12'8'' Main Level Family Room 16'3'' x 12'8'' -
Utilities
Your Favourites
No Favourites Found







The trademarks REALTOR®, REALTORS®, and the REALTOR® logo are controlled by The Canadian Real Estate Association (CREA) and identify real estate professionals who are members of CREA. The trademarks MLS®, Multiple Listing Service® and the associated logos are owned by The Canadian Real Estate Association (CREA) and identify the quality of services provided by real estate professionals who are members of CREA. The trademark DDF® is owned by The Canadian Real Estate Association (CREA) and identifies CREA's Data Distribution Facility (DDF®)
October 05 2026 08:48:49
Association of Interior REALTORS®
