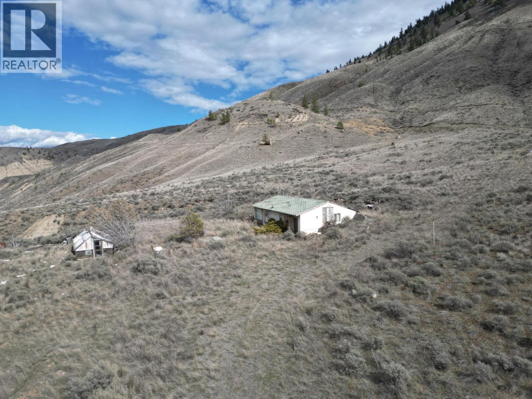
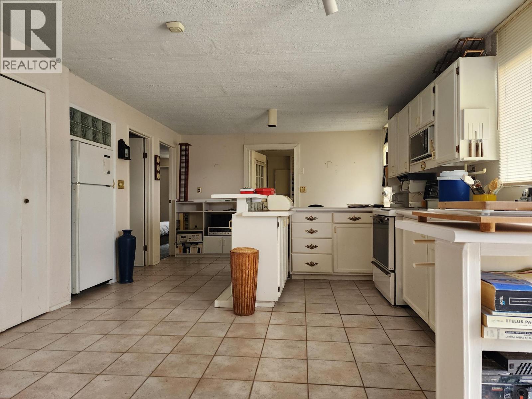
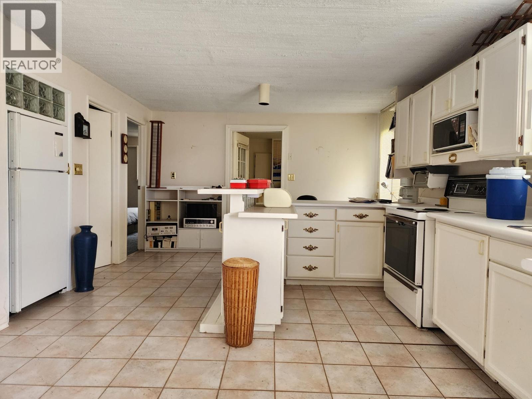
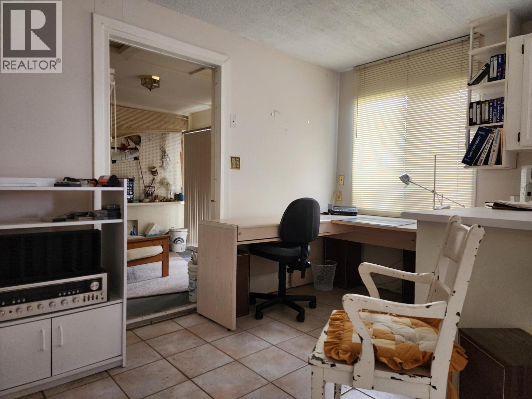
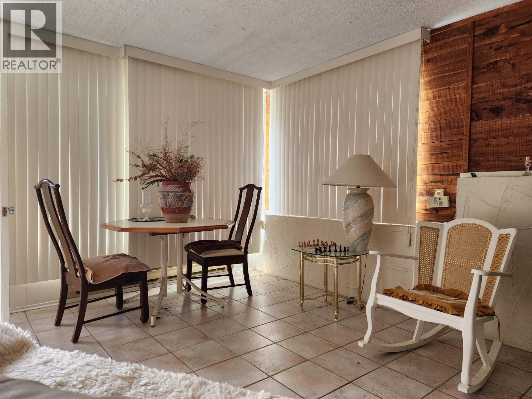
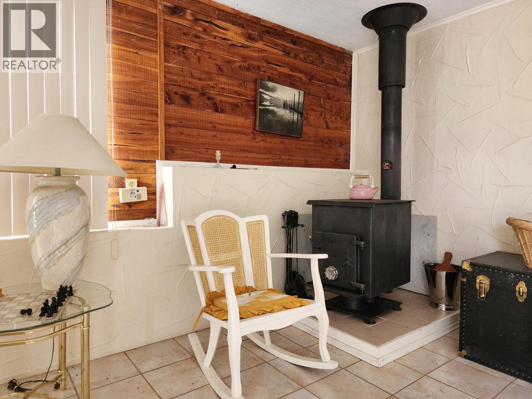
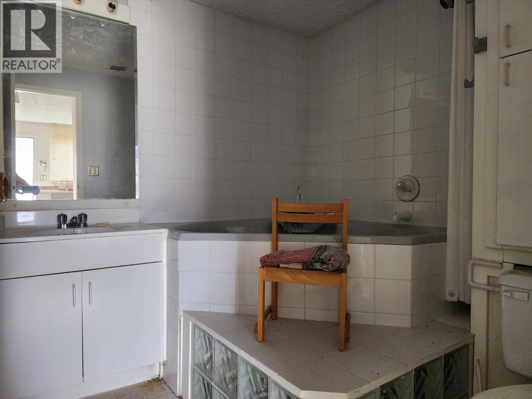
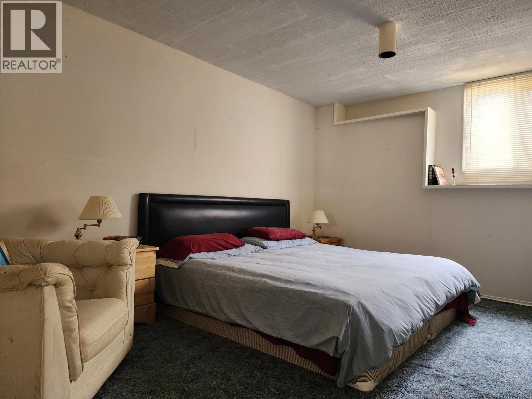
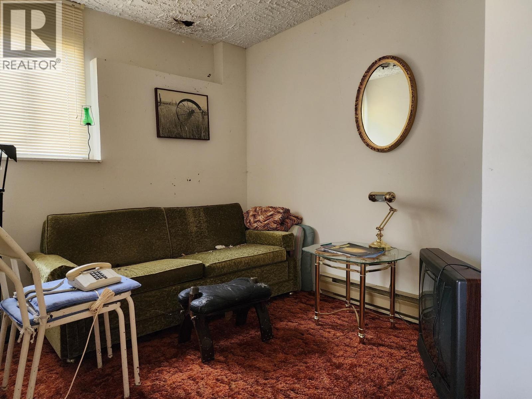
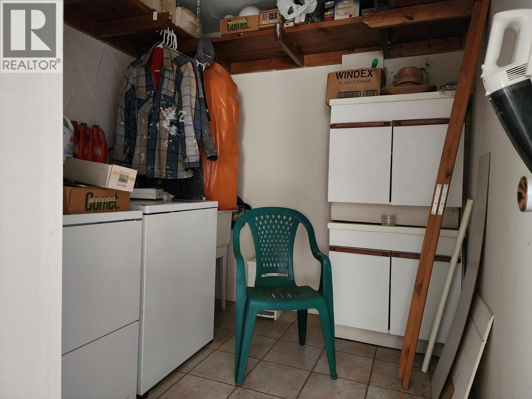
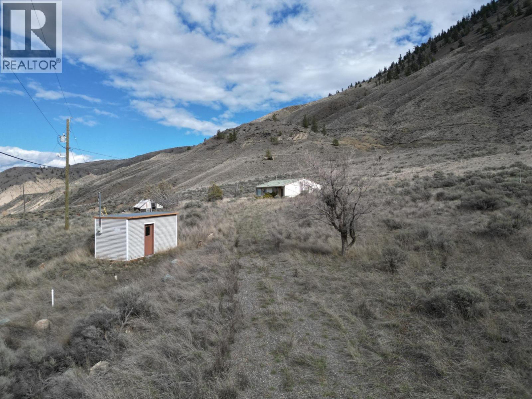
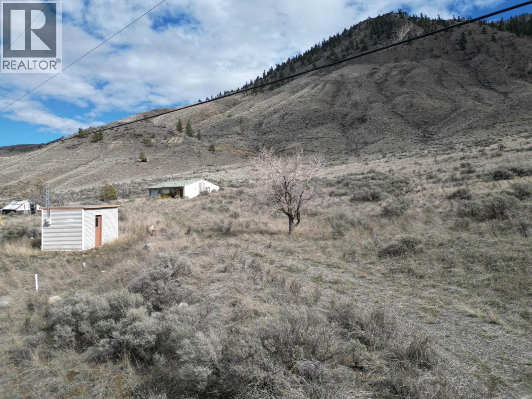
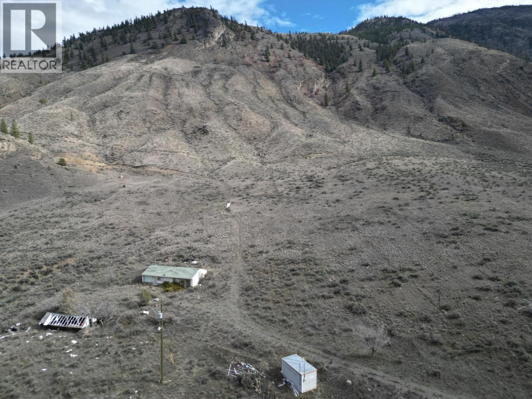
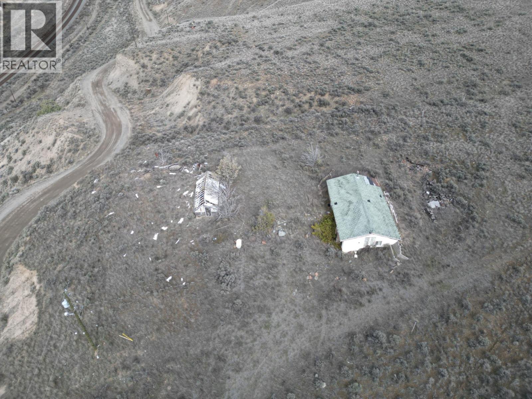
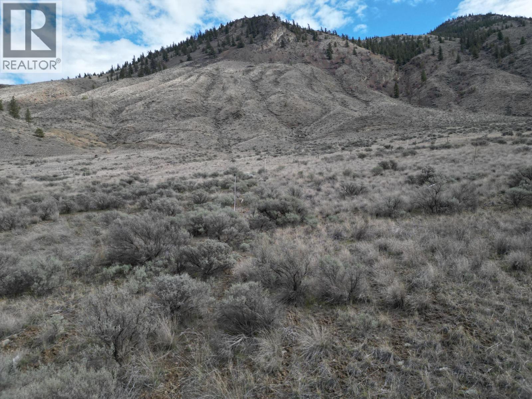
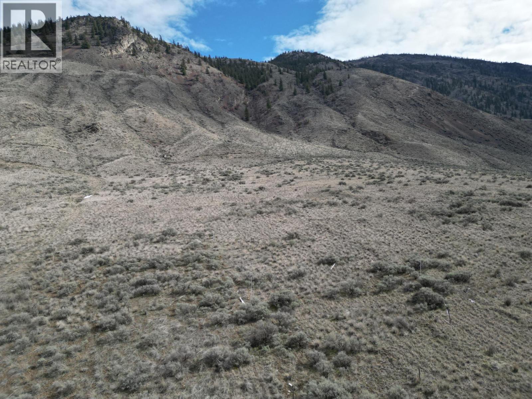
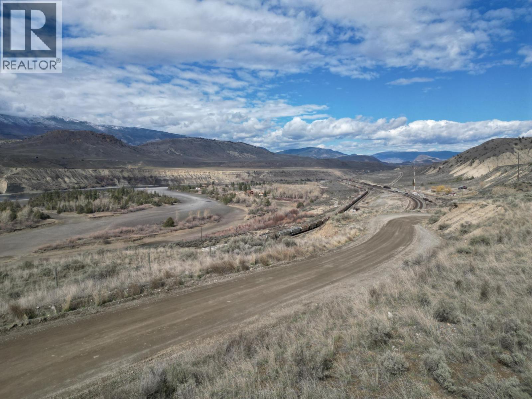
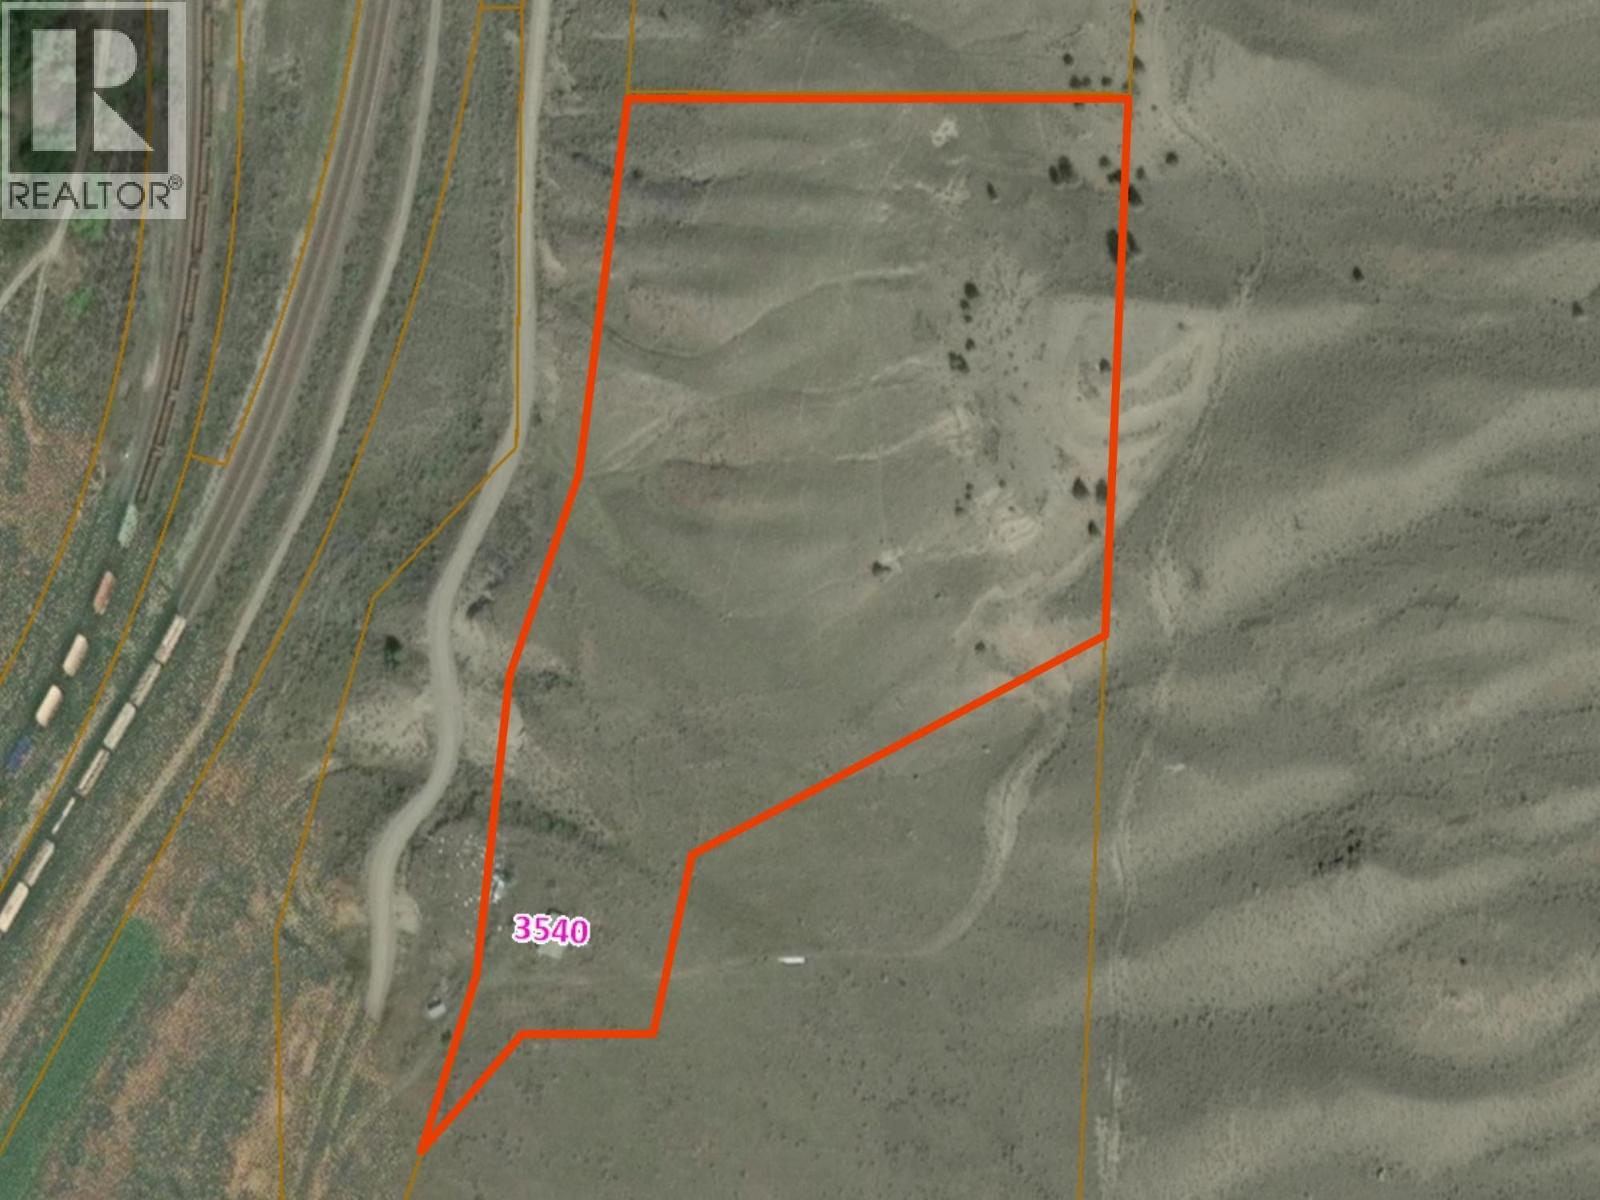


Welcome to a picturesque haven nestled in the heart of British Columbia's scenic countryside! Presenting an opportunity to own a 12-acre expanse of natural beauty. Located a short 15-minute drive from the charming town of Ashcroft. The fertile soil in this area allows for a variety of agricultural uses from cultivating organic produce to Hay production. Embrace the opportunity to make this property your own. Whether you're seeking a peaceful retreat, a prosperous agricultural venture, or a place to build your dreams from the ground up, this property offers the perfect foundation for realizing your aspirations. The 2 bedroom home has an open concept living room, kitchen area and is a place to live while building your dream home or fix it up and make it your own. Don't miss your chance to own a slice of paradise. The adjoining 30 acres at 5380 Drinkwater Rd. are also available and must be purchased together with this property. Don't delay. Call today for more info or to book a private showing. NOTE: The well components, septic system and irrigation are as is with no warranties regarding their working status. The property is being sold as is. (id:67517)
-
Property Details
MLS® Number 10383788 Property Type Single Family Neigbourhood Ashcroft ViewType River View, Mountain View, Valley View -
Building
BathroomTotal 1 BedroomsTotal 2 Appliances Range, Refrigerator ArchitecturalStyle Ranch ConstructedDate 1979 ConstructionStyleAttachment Detached ExteriorFinish Stucco FireplaceFuel Wood FireplacePresent Yes FireplaceTotal 1 FireplaceType Conventional FlooringType Ceramic Tile HeatingFuel Wood HeatingType Stove RoofMaterial Asphalt Shingle RoofStyle Unknown StoriesTotal 1 SizeInterior 1,068 Sqft Type House UtilityWater Well -
Land
Acreage Yes Sewer Septic Tank SizeIrregular 12.23 SizeTotal 12.23 Ac|10 - 50 Acres SizeTotalText 12.23 Ac|10 - 50 Acres -
Rooms
Level Type Length Width Dimensions Main Level 4pc Bathroom Measurements not available Main Level Den 8' x 6' Main Level Bedroom 10' x 8' Main Level Primary Bedroom 14' x 13' Main Level Dining Room 12' x 15' Main Level Living Room 15' x 15' Main Level Kitchen 12' x 6' -
Utilities
Your Favourites
No Favourites Found







The trademarks REALTOR®, REALTORS®, and the REALTOR® logo are controlled by The Canadian Real Estate Association (CREA) and identify real estate professionals who are members of CREA. The trademarks MLS®, Multiple Listing Service® and the associated logos are owned by The Canadian Real Estate Association (CREA) and identify the quality of services provided by real estate professionals who are members of CREA. The trademark DDF® is owned by The Canadian Real Estate Association (CREA) and identifies CREA's Data Distribution Facility (DDF®)
May 01 2026 04:49:32
Association of Interior REALTORS®
