$1,998,000
$1,998,000
$1,998,000
$1,998,000
$1,998,000
$1,998,000
$1,998,000
$1,998,000
$1,998,000
$1,998,000
$1,998,000
$1,998,000
$1,998,000
$1,998,000
$1,998,000
$1,998,000
$1,998,000
$1,998,000
$1,998,000
$1,998,000
$1,998,000
$1,998,000
$1,998,000
$1,998,000
$1,998,000
$1,998,000
$1,998,000
$1,998,000
$1,998,000
$1,998,000
$1,998,000
$1,998,000
$1,998,000
$1,998,000
$1,998,000
$1,998,000
$1,998,000
$1,998,000
$1,998,000
$1,998,000
$1,998,000
$1,998,000
$1,998,000
$1,998,000
$1,998,000
$1,998,000
$1,998,000
$1,998,000
$1,998,000
$1,998,000
$1,998,000
$1,998,000
$1,998,000
$1,998,000
$1,998,000
$1,998,000
$1,998,000
$1,998,000
$1,998,000
$1,998,000
$1,998,000
$1,998,000
$1,998,000
$1,998,000
$1,998,000
$1,998,000
$1,998,000
$1,998,000
Like this listing?
Contact us for more information


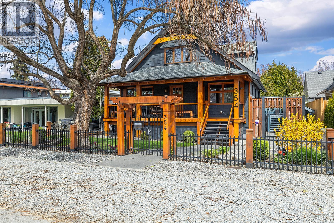
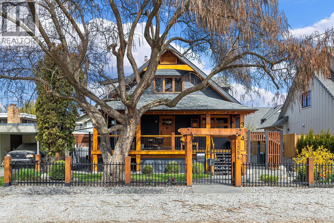
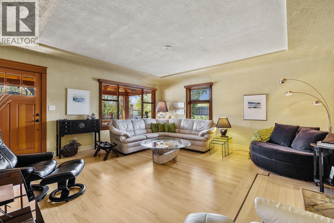
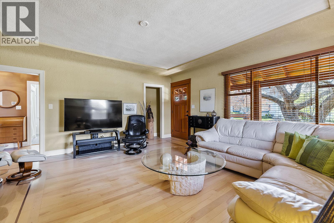
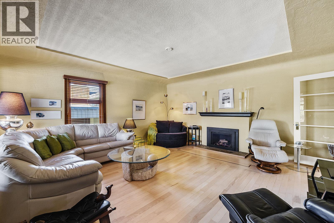
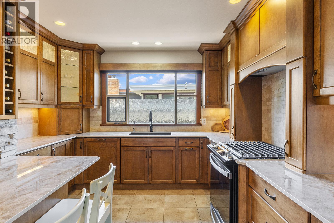
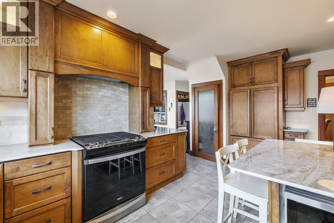
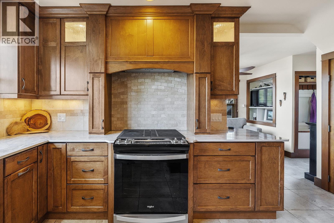
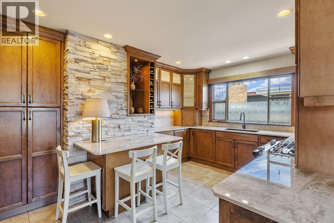
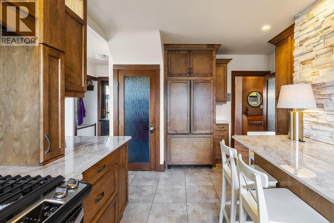
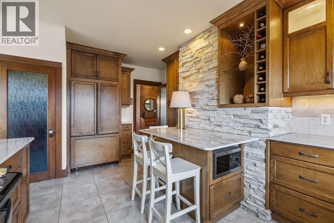
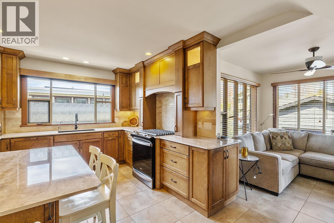
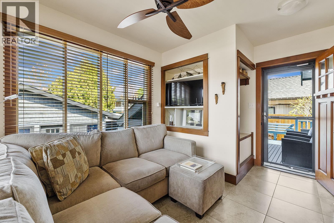
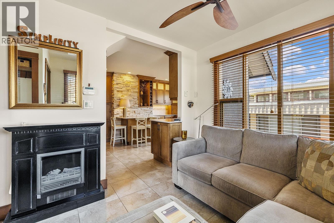
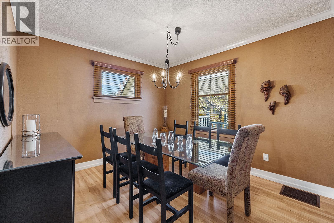
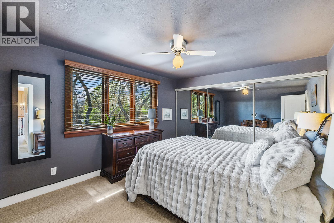
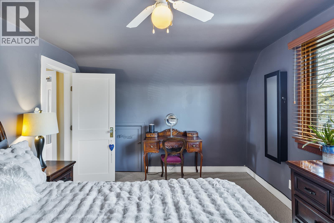
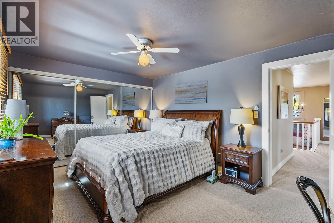
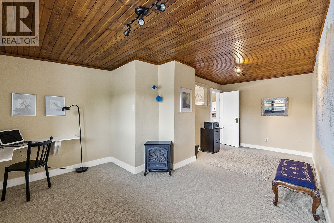
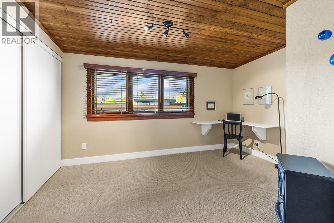
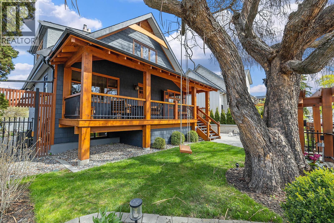
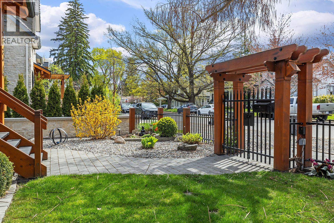
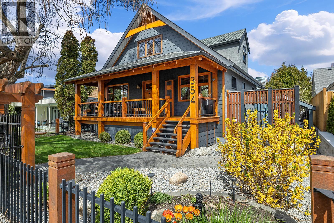
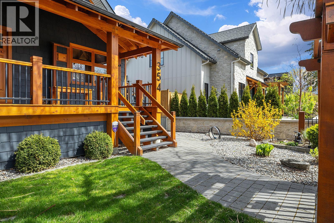
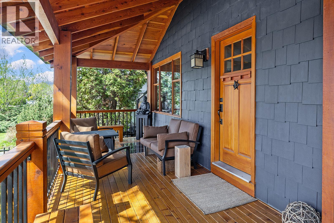

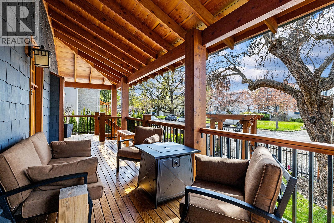
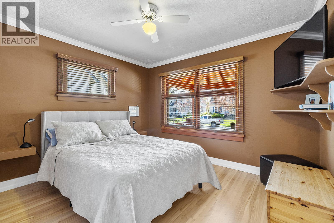
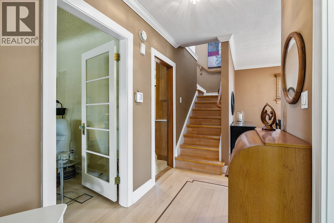
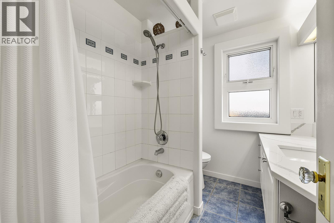
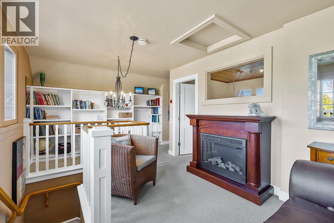
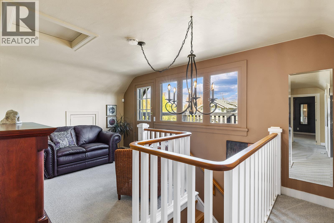
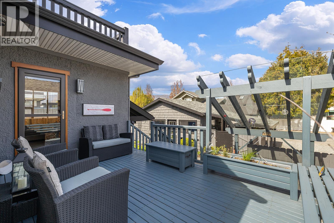
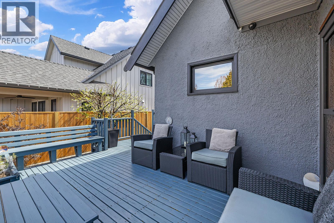
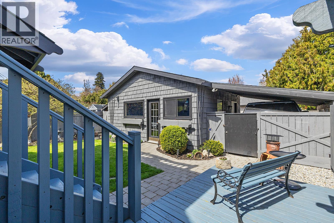
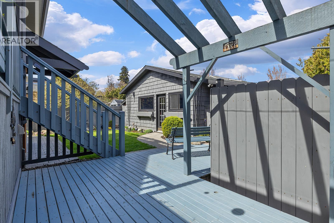
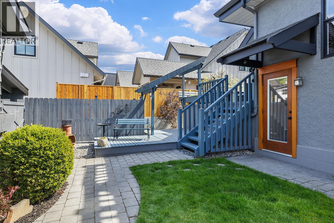
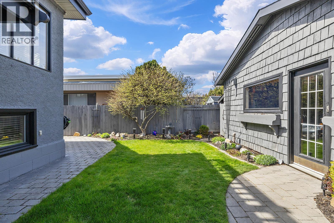
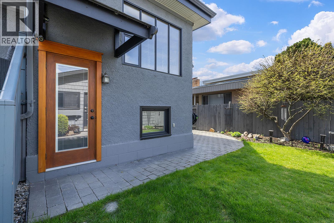
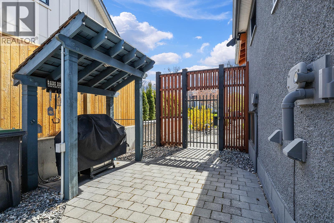
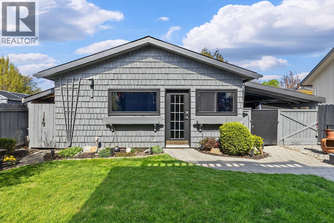
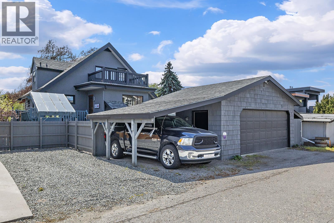
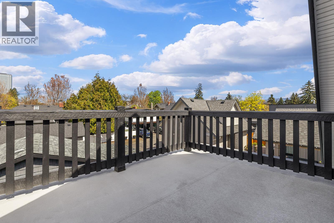
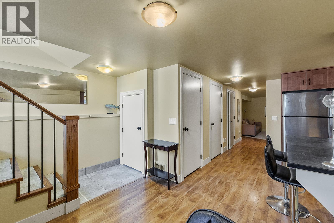
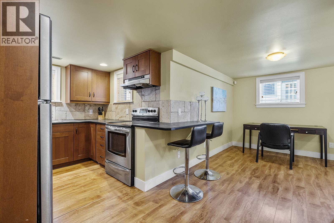
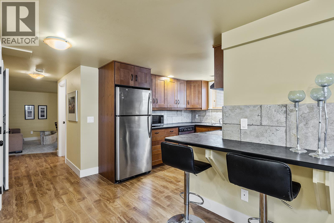
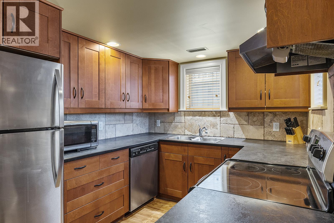
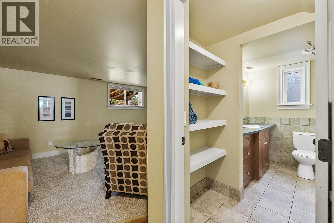
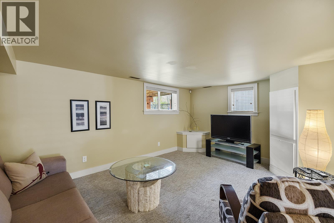
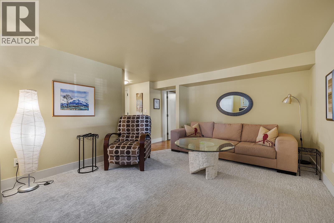
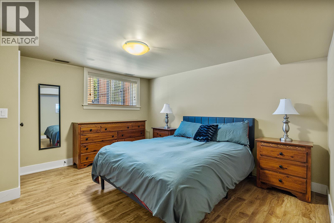
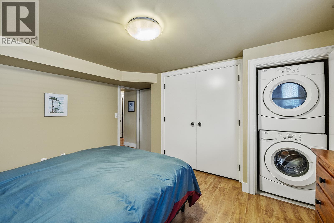
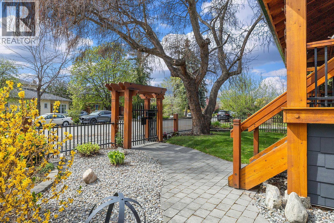
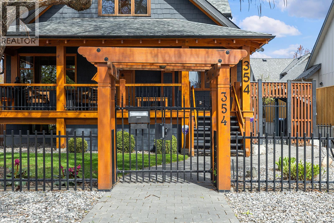
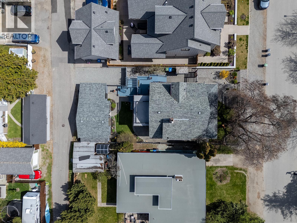
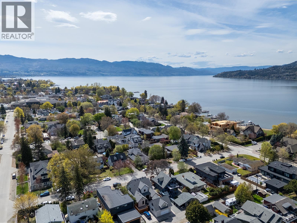
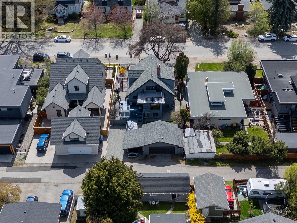
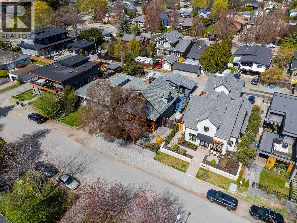
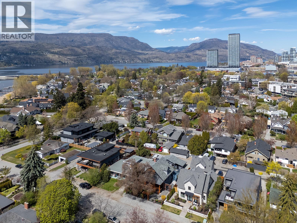
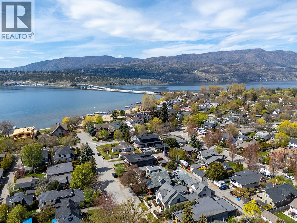
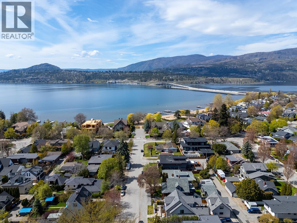
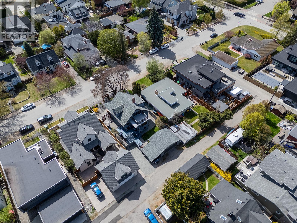
Discover a truly rare opportunity to live mere steps from the beach in one of Kelowna's most prestigious and sought-after neighbourhood. This is a lifestyle property where timeless architectural design seamlessly converges with modern, daily luxury. Tucked in a tranquil, private setting beneath mature trees. Every corner of this meticulously maintained home reflects a deep commitment to quality and care, creating a welcoming atmosphere of unparalleled warmth and versatility. The heart of the home is the custom Glen Canyon kitchen, crafted for both entertaining and functional daily use with gas range, natural stone countertops, and custom wood cabinetry. Elegant, refinished maple hardwood flooring unifies the main living spaces, complemented by thoughtful architectural details like crown moulding and tray ceilings, rich wood accents that lend a refined texture to the interiors. Adding exceptional value and living options is the fully self-contained, one-bedroom in-law suite featuring a private entrance—perfect for extended family, guests, or potential rental income. Outdoor living invites you to enjoy your morning coffee on the charming, covered front porch, sun-filled deck on the top floor or deck right outside the dining room which leads to a perfectly private yard with low-maintenance landscaping. Further enhancing the property’s utility and potential is the detached double garage/studio. Complete with 220-volt power and alley access, the current zoning allows for the construction of a carriage home. Ample parking ensures room for all vehicles, including boats or RVs. This is more than a home; it is a legacy property defined by an exceptional location that seldom comes to market, offering supreme walkability to the beach, schools, parks, and the dynamic restaurants and shops of Kelowna's vibrant downtown core. (id:67517)
-
Property Details
MLS® Number 10383755 Property Type Single Family Neigbourhood Kelowna South ParkingSpaceTotal 4 -
Building
BathroomTotal 3 BedroomsTotal 4 ArchitecturalStyle Multi-level ConstructedDate 1945 ConstructionStyleAttachment Detached ConstructionStyleSplitLevel Other CoolingType Central Air Conditioning ExteriorFinish Wood FireplaceFuel Gas FireplacePresent Yes FireplaceTotal 1 FireplaceType Unknown FlooringType Carpeted, Hardwood, Porcelain Tile HeatingType Forced Air RoofMaterial Vinyl Shingles RoofStyle Unknown StoriesTotal 3 SizeInterior 2,932 Sqft Type House UtilityWater Municipal Water Covered Detached Garage 2 -
Land
Acreage No Sewer Municipal Sewage System SizeIrregular 0.12 SizeTotal 0.12 Ac|under 1 Acre SizeTotalText 0.12 Ac|under 1 Acre -
Rooms
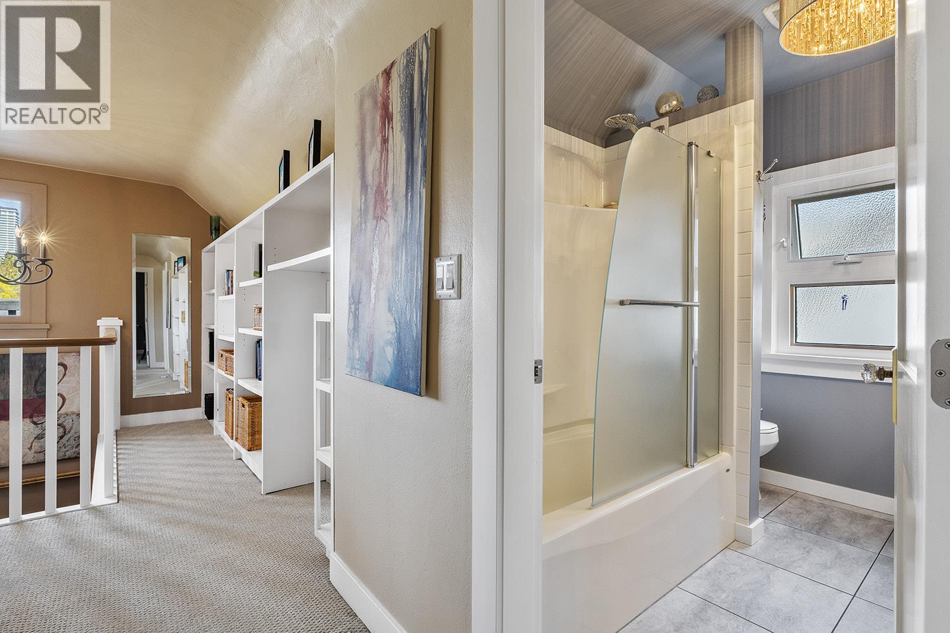
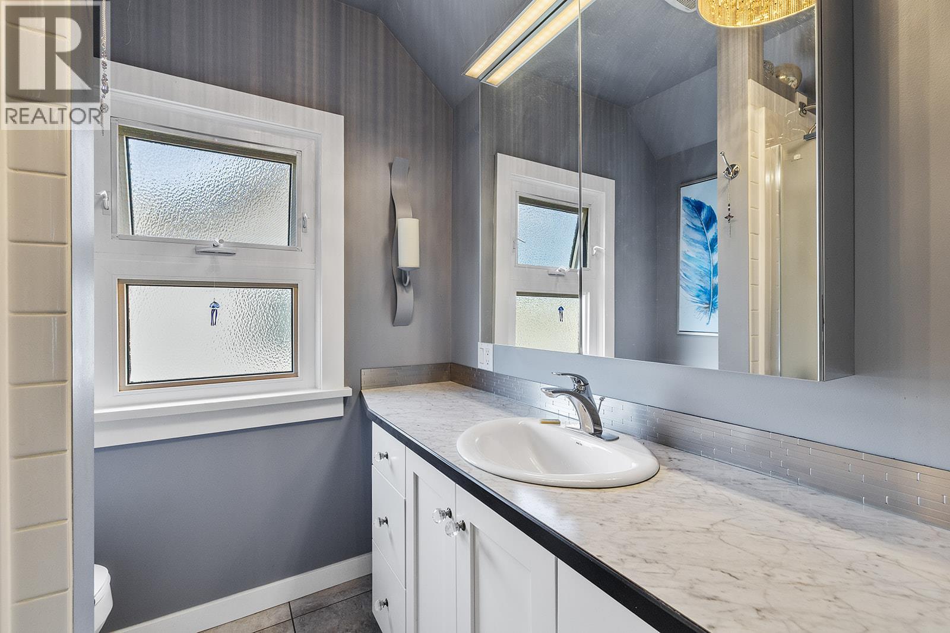
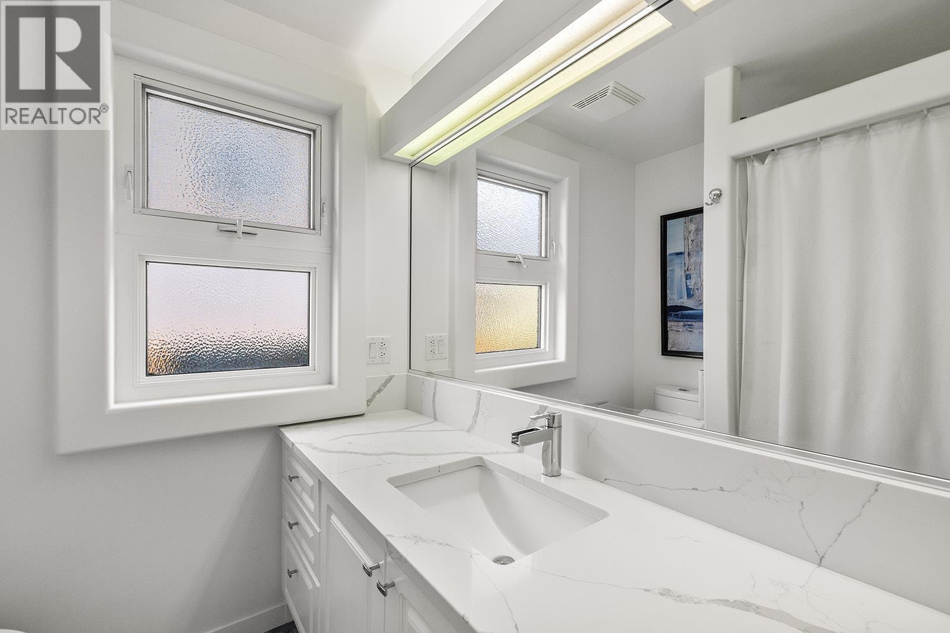
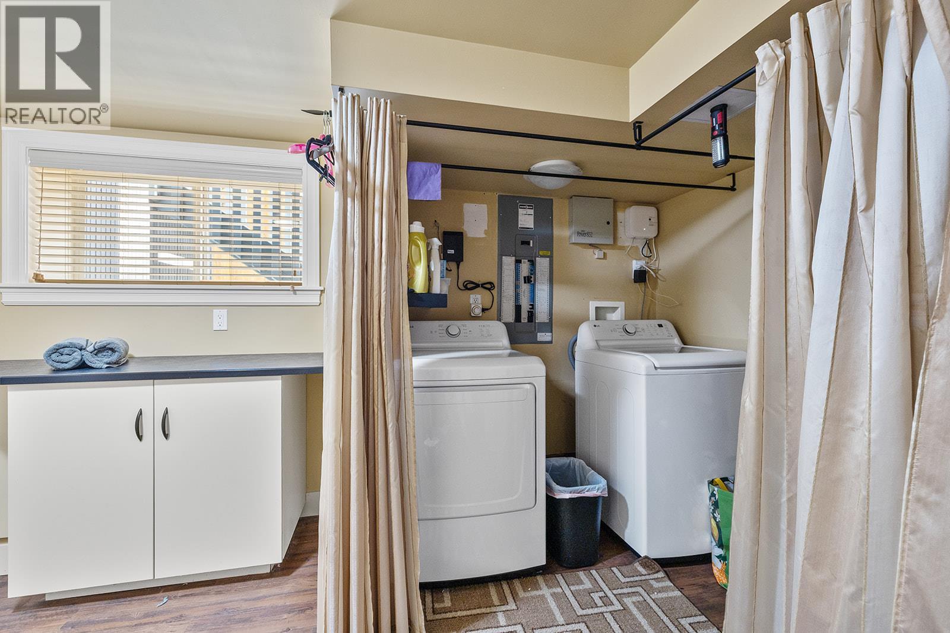
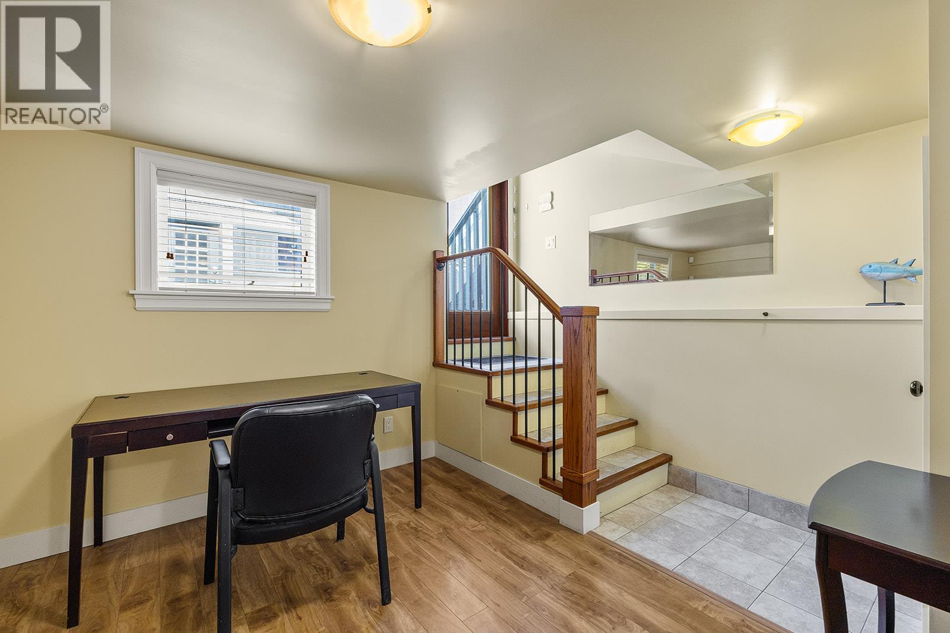
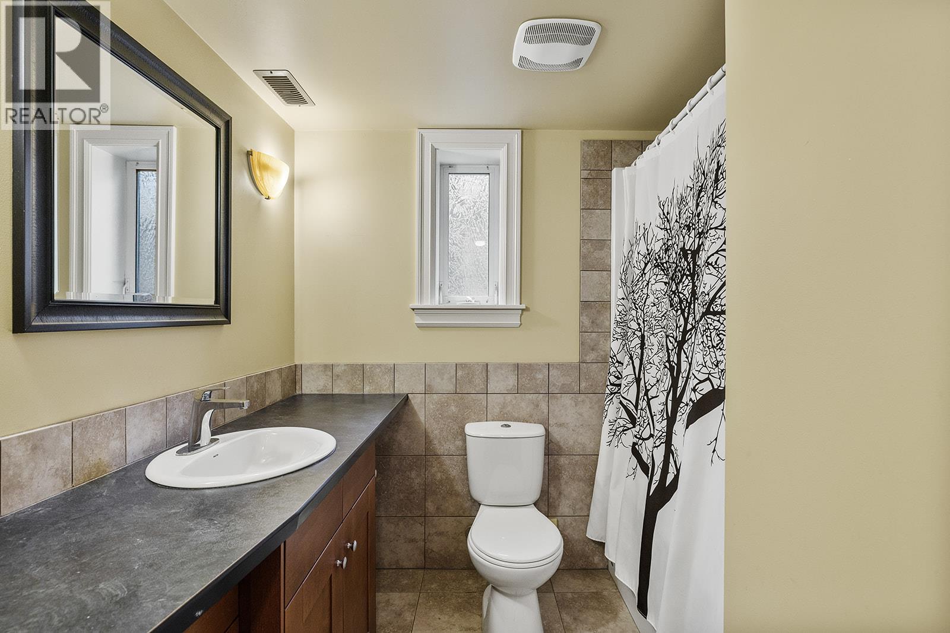
Level Type Length Width Dimensions Second Level 4pc Bathroom 7'10'' x 6'4'' Second Level Primary Bedroom 15'1'' x 10'11'' Second Level Family Room 17'3'' x 11'2'' Second Level Bedroom 19'3'' x 12'8'' Basement Laundry Room 14'11'' x 12'5'' Main Level Living Room 17'1'' x 19'9'' Main Level Bedroom 11'10'' x 10'10'' Main Level 4pc Bathroom 8' x 6'6'' Main Level Dining Room 10'7'' x 11'3'' Main Level Family Room 12'10'' x 9'7'' Main Level Kitchen 17'2'' x 11'4'' Additional Accommodation Primary Bedroom 13' x 12'11'' Additional Accommodation Living Room 16'10'' x 11'7'' Additional Accommodation Full Bathroom 6'5'' x 7'6'' Additional Accommodation Kitchen 8'8'' x 18'6'' -
Utilities
Your Favourites
No Favourites Found







The trademarks REALTOR®, REALTORS®, and the REALTOR® logo are controlled by The Canadian Real Estate Association (CREA) and identify real estate professionals who are members of CREA. The trademarks MLS®, Multiple Listing Service® and the associated logos are owned by The Canadian Real Estate Association (CREA) and identify the quality of services provided by real estate professionals who are members of CREA. The trademark DDF® is owned by The Canadian Real Estate Association (CREA) and identifies CREA's Data Distribution Facility (DDF®)
April 22 2026 09:59:54
Association of Interior REALTORS®
