$2,198,000
$2,198,000
$2,198,000
$2,198,000
$2,198,000
$2,198,000
$2,198,000
$2,198,000
$2,198,000
$2,198,000
$2,198,000
$2,198,000
$2,198,000
$2,198,000
$2,198,000
$2,198,000
$2,198,000
$2,198,000
$2,198,000
$2,198,000
$2,198,000
$2,198,000
$2,198,000
$2,198,000
$2,198,000
$2,198,000
$2,198,000
$2,198,000
$2,198,000
$2,198,000
$2,198,000
$2,198,000
$2,198,000
$2,198,000
$2,198,000
$2,198,000
$2,198,000
$2,198,000
$2,198,000
$2,198,000
$2,198,000
$2,198,000
$2,198,000
$2,198,000
$2,198,000
$2,198,000
$2,198,000
$2,198,000
$2,198,000
$2,198,000
$2,198,000
$2,198,000
$2,198,000
$2,198,000
$2,198,000
$2,198,000
$2,198,000
$2,198,000
$2,198,000
$2,198,000
$2,198,000
$2,198,000
$2,198,000
Like this listing?
Contact us for more information


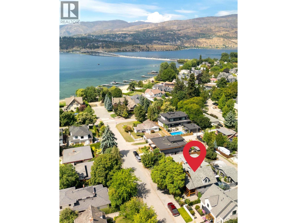
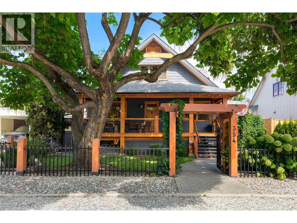
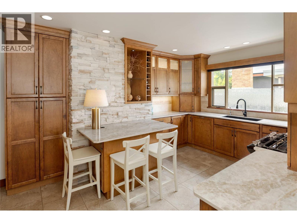
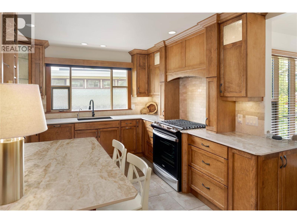
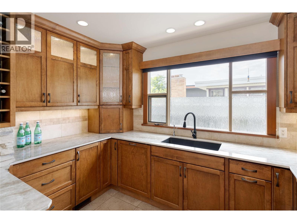
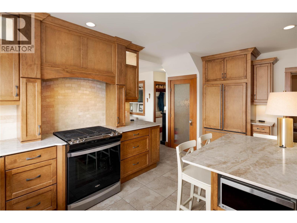
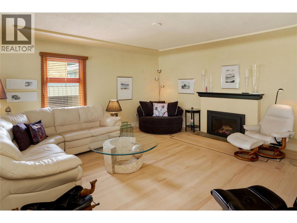
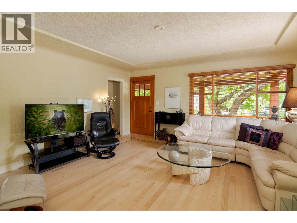
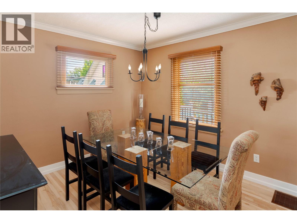
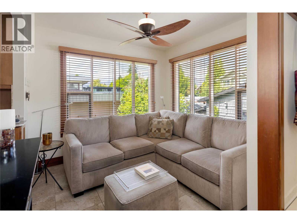
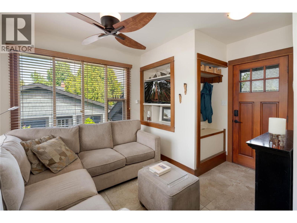
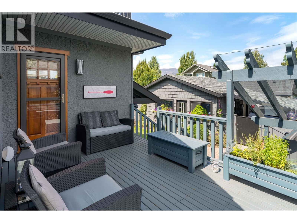
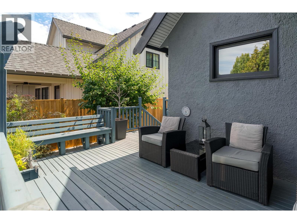
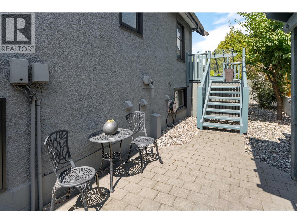
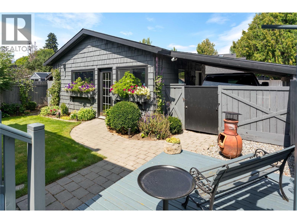
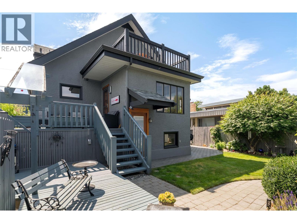
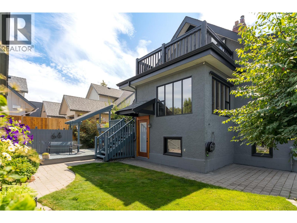
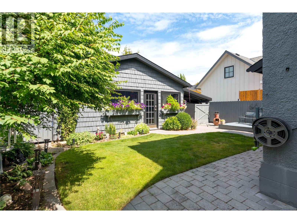
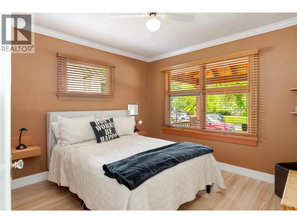
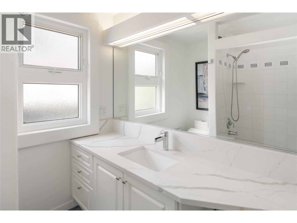
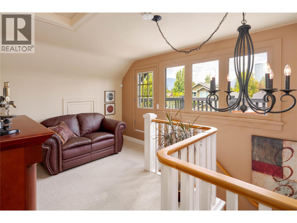
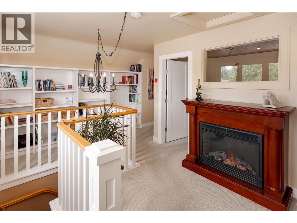
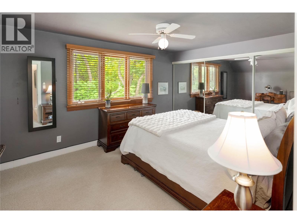
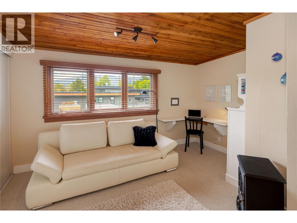
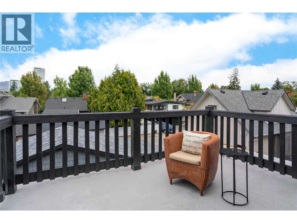
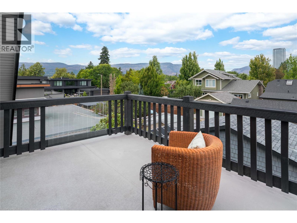
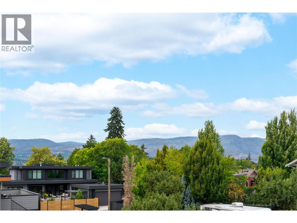
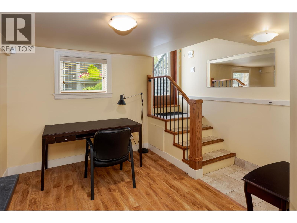
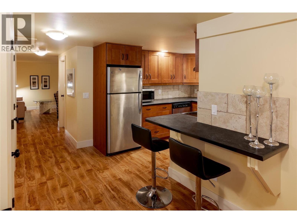
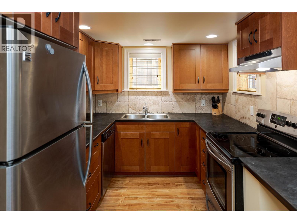
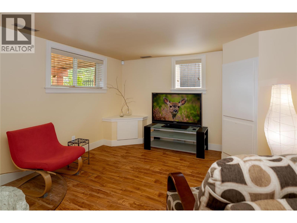
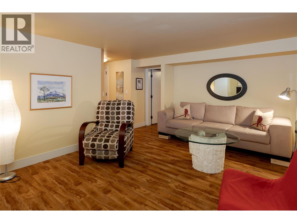
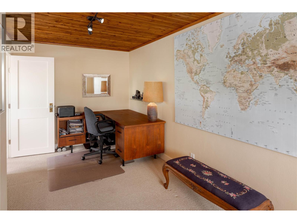
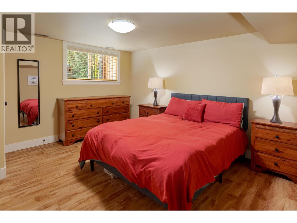
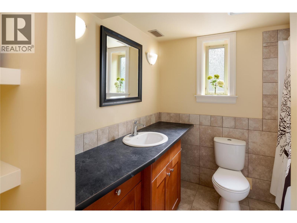
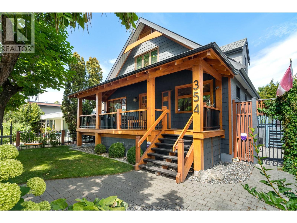
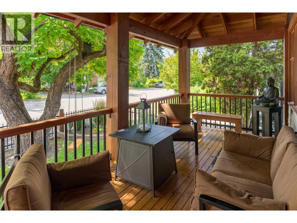
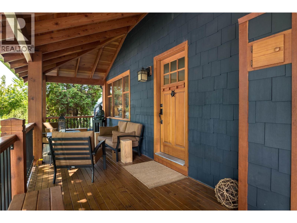
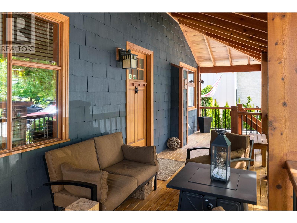
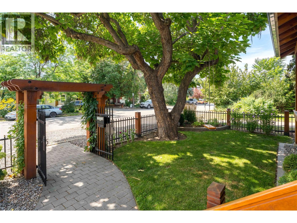
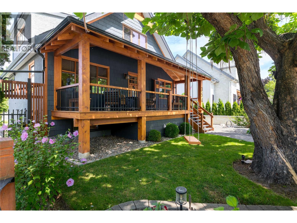
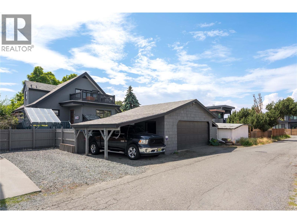
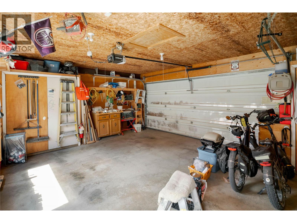
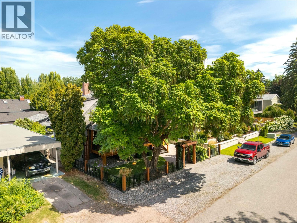
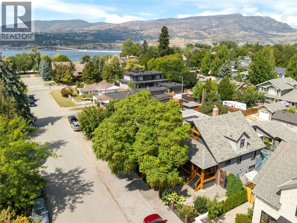
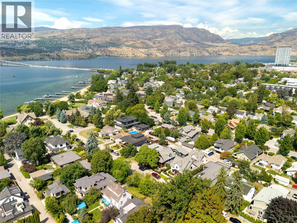
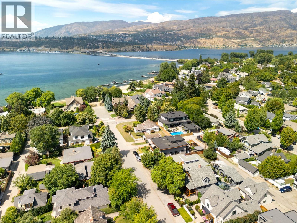
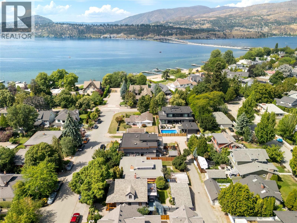
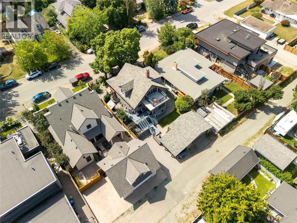
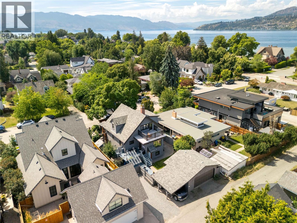
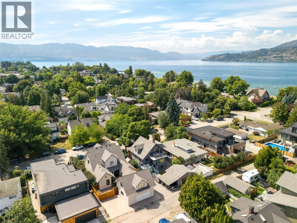
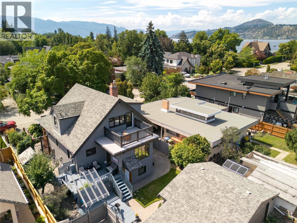
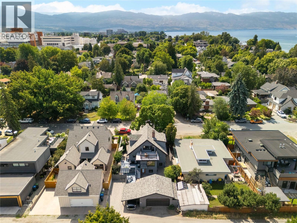
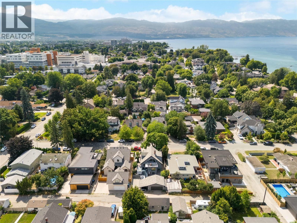
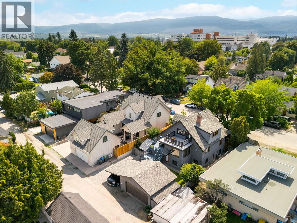
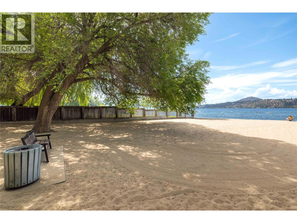
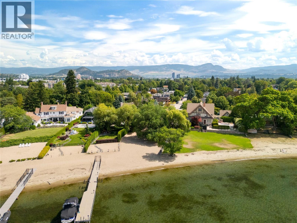
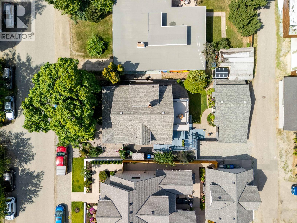
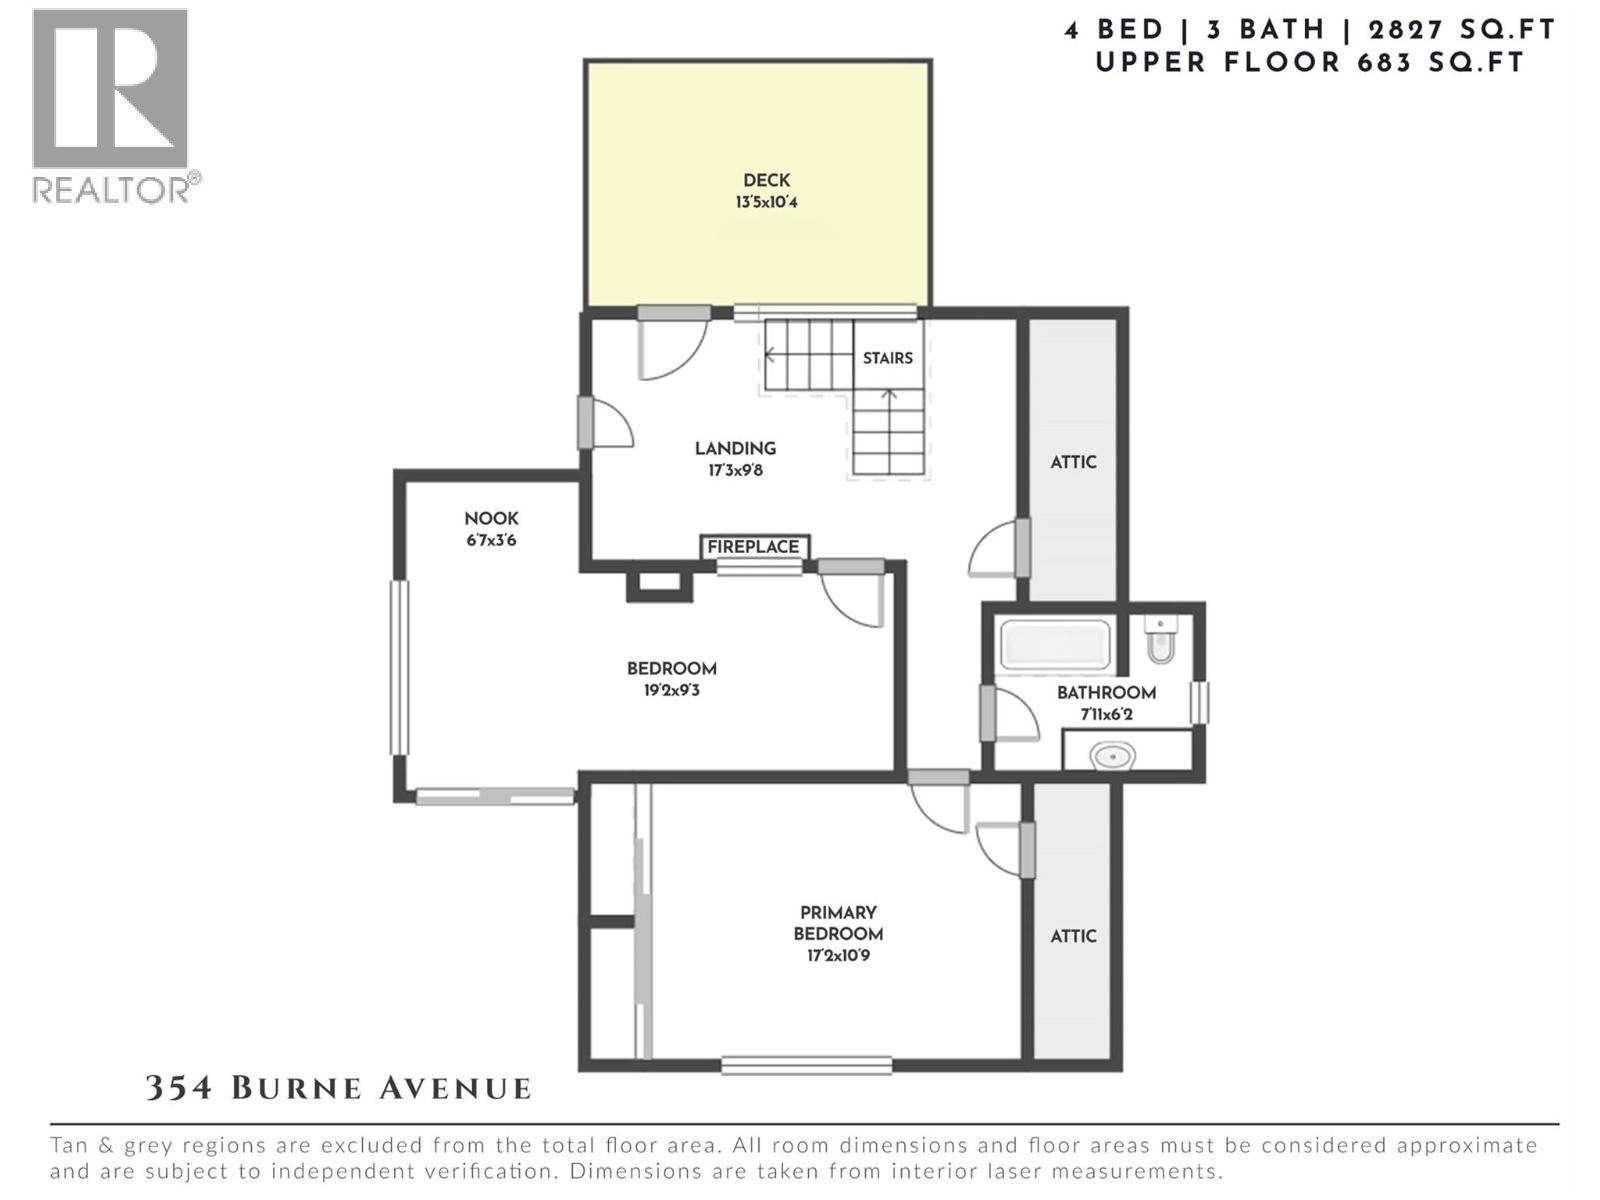
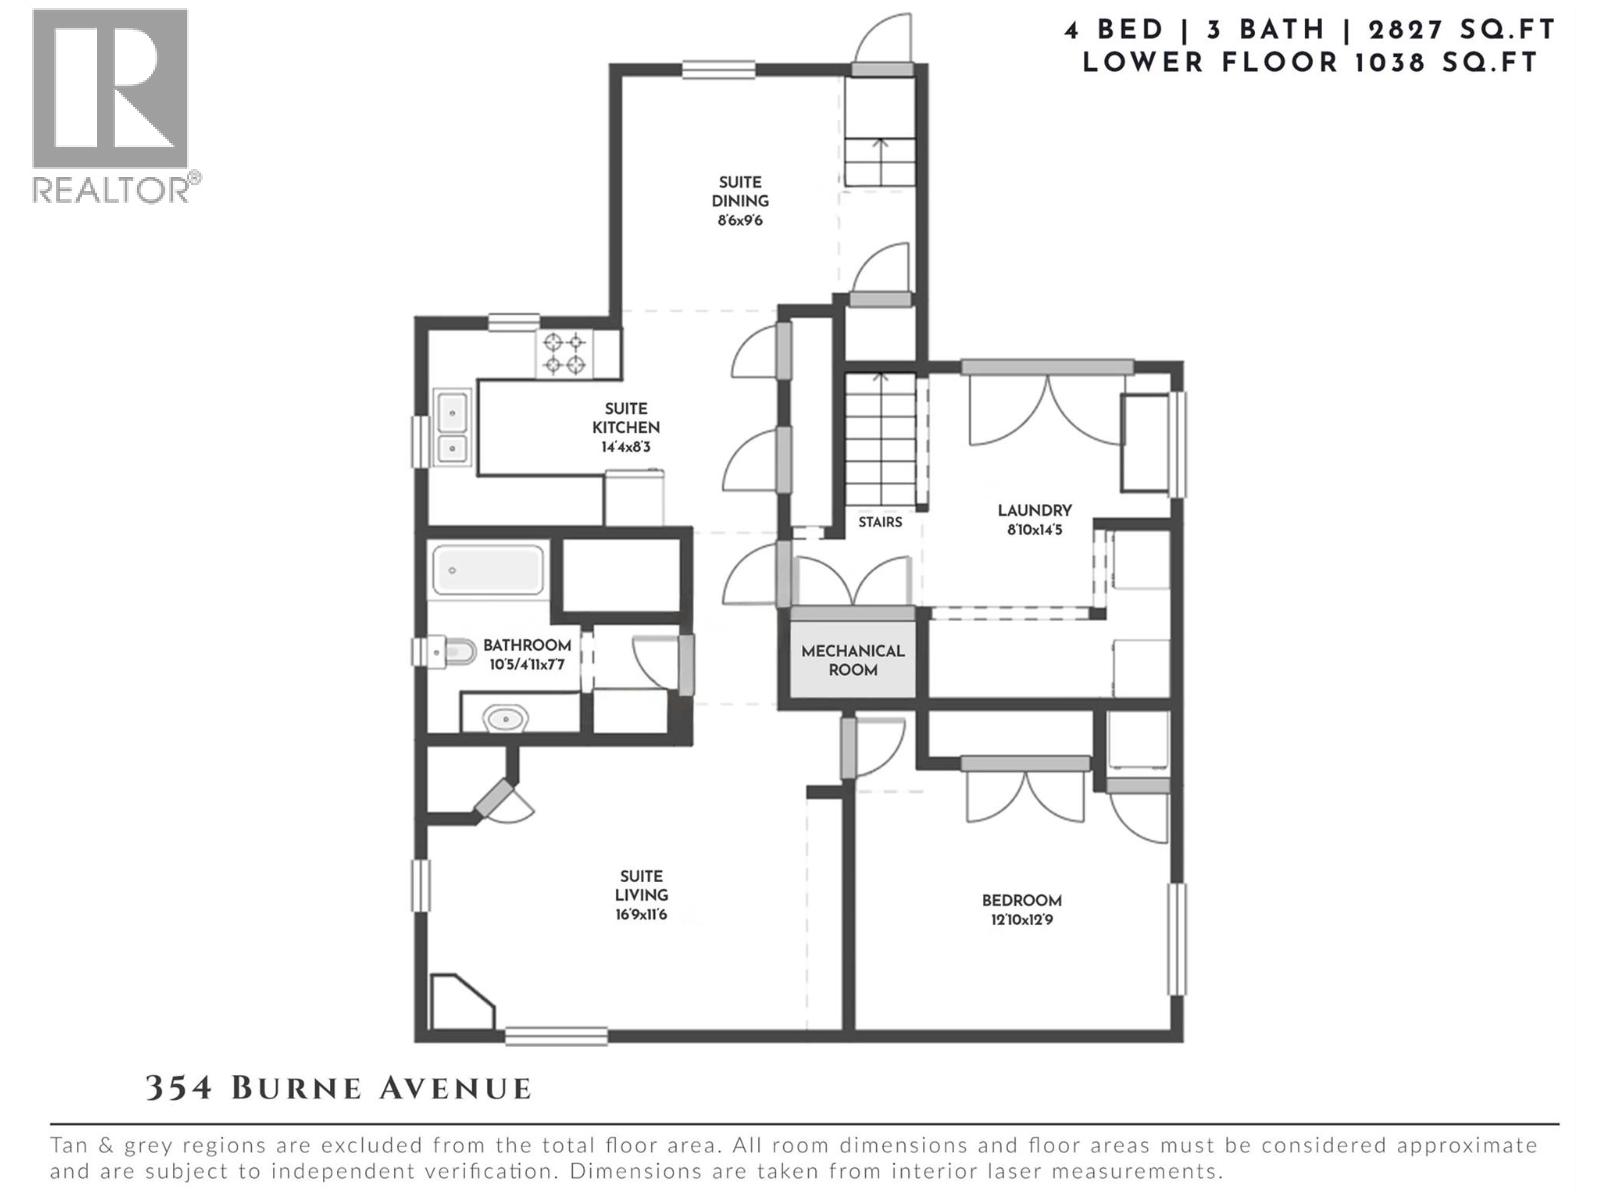
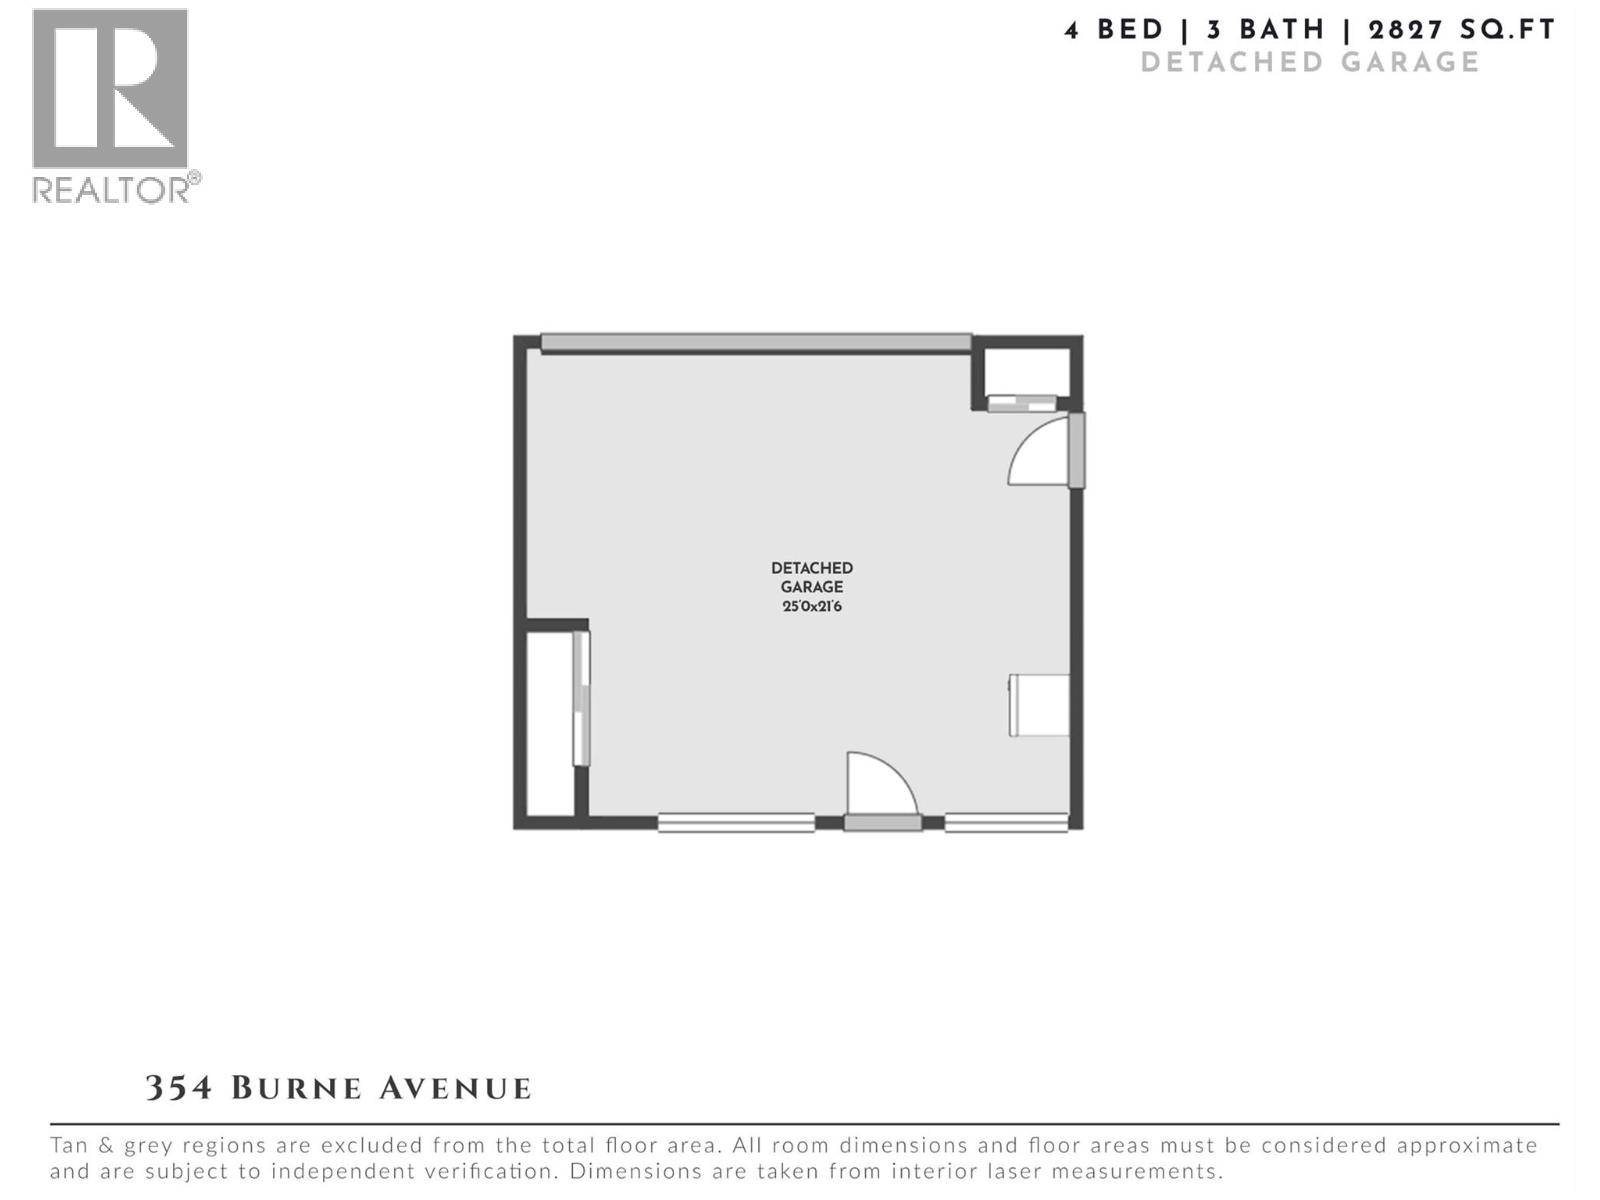
A rare offering just steps to the sand—where timeless design meets daily luxury in one of Kelowna’s most coveted neighbourhoods!! Privately nestled beneath a canopy of mature trees, this distinctive residence blends West Coast charm with elevated elegance. Thoughtfully & meticulously cared for, the home offers warmth, versatility & unmatched lifestyle just one block from the lake. Crafted for both beauty & function, the custom Glen Canyon kitchen is a true showpiece—featuring natural stone countertops, heated flooring, accent lighting, built-in display shelving, gas range & custom wood cabinetry. Refinished maple hardwood flows seamlessly through the main living spaces, framed by crown moulding, tray ceilings & rich wood accents. Large windows flood the home with natural light, creating a calm, airy feel throughout. Offering 4 bedrooms in total—including a main-level bedroom & two up—the home also includes a fully self-contained one-bedroom in-law suite with a private entrance. Outdoor living is at its finest with a covered front porch, sun-filled terrace & hot tub-ready private yard with wood burning stove—all surrounded by lush, low-maintenance landscaping. A detached double garage/studio with 220 power, alley access & zoning for a carriage home offers incredible long-term potential. Parking is abundant, with space for a boat or RV. This is a legacy property in a location that rarely becomes available—walk to the beach, schools, parks & Kelowna’s vibrant downtown core. (id:45055)
-
Property Details
MLS® Number 10357819 Property Type Single Family Neigbourhood Kelowna South AmenitiesNearBy Public Transit, Park, Recreation, Shopping CommunityFeatures Family Oriented Features Level Lot, Private Setting, Balcony, Three Balconies ParkingSpaceTotal 4 -
Building
BathroomTotal 3 BedroomsTotal 4 ArchitecturalStyle Split Level Entry ConstructedDate 1945 ConstructionStyleAttachment Detached ConstructionStyleSplitLevel Other CoolingType Central Air Conditioning ExteriorFinish Wood FireplaceFuel Electric,gas FireplacePresent Yes FireplaceTotal 3 FireplaceType Unknown,unknown FlooringType Carpeted, Hardwood, Porcelain Tile HeatingType Forced Air RoofMaterial Vinyl Shingles RoofStyle Unknown StoriesTotal 3 SizeInterior 2,827 Sqft Type House UtilityWater Municipal Water See Remarks Detached Garage 2 Street Oversize Rear RV -
Land
AccessType Easy Access Acreage No LandAmenities Public Transit, Park, Recreation, Shopping LandscapeFeatures Landscaped, Level, Underground Sprinkler Sewer Municipal Sewage System SizeIrregular 0.12 SizeTotal 0.12 Ac|under 1 Acre SizeTotalText 0.12 Ac|under 1 Acre -
Rooms
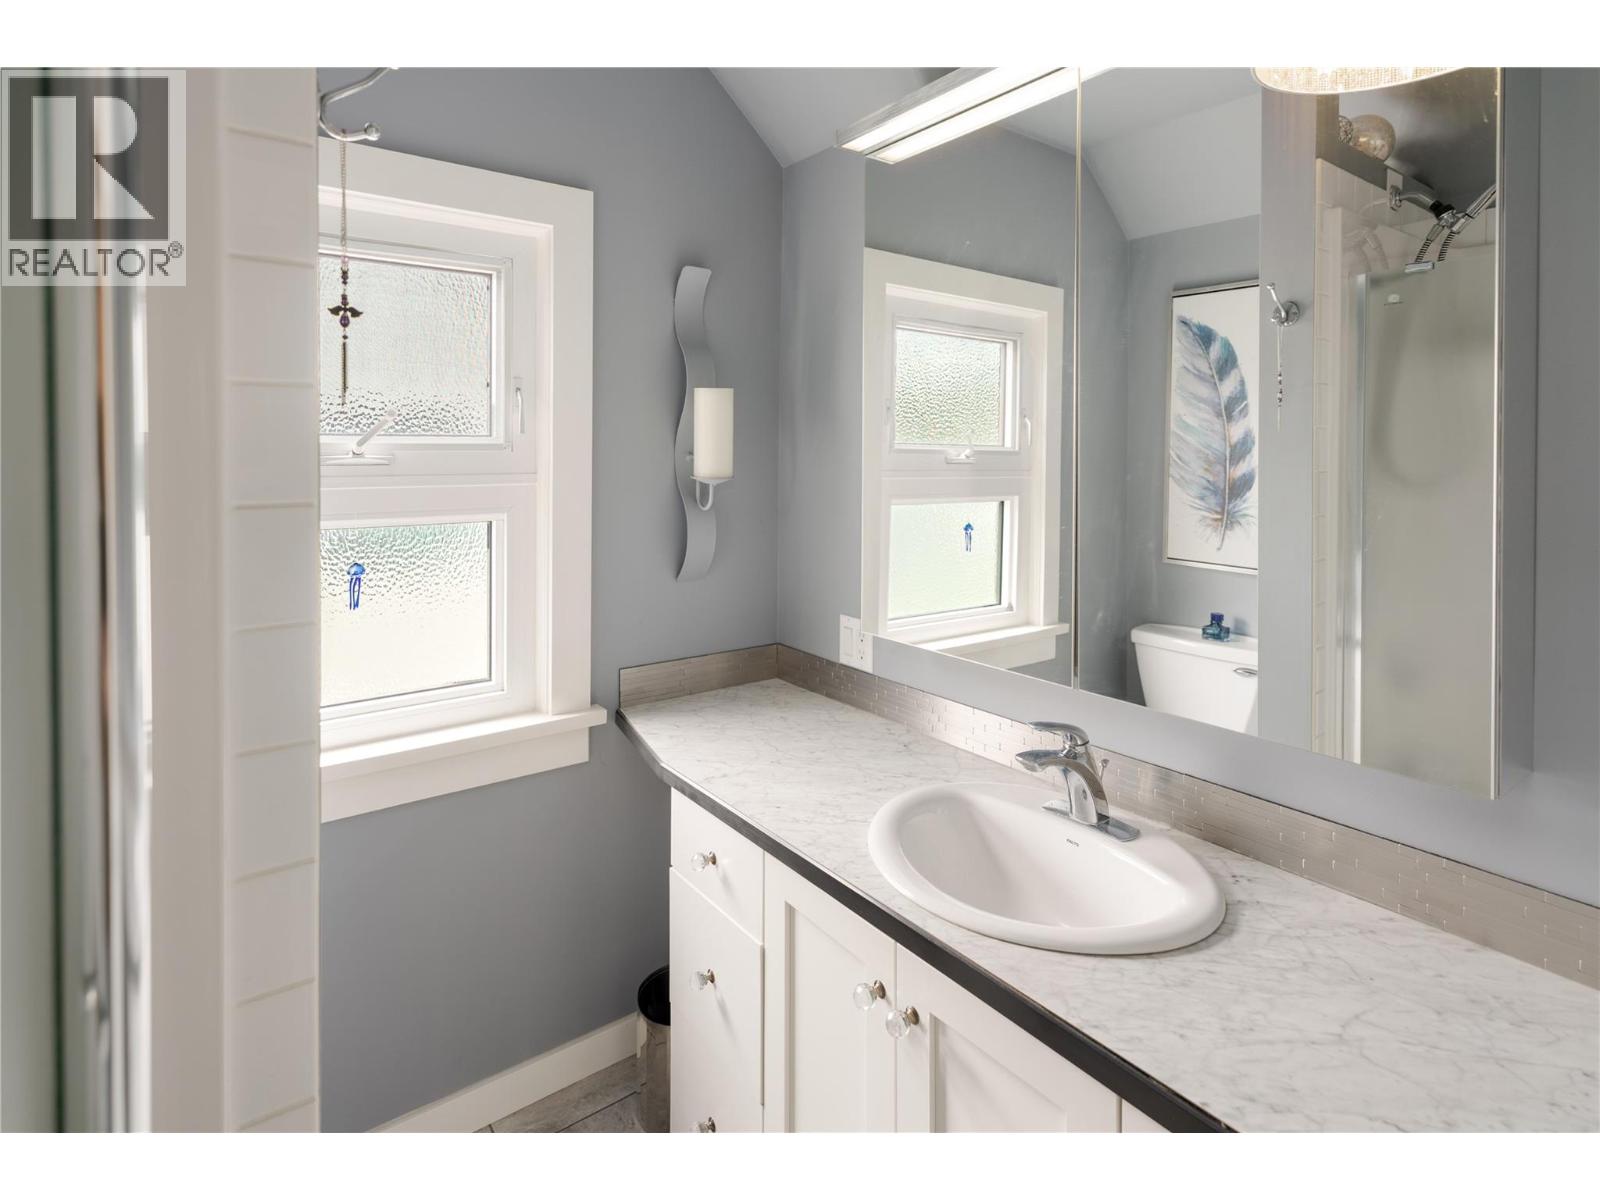
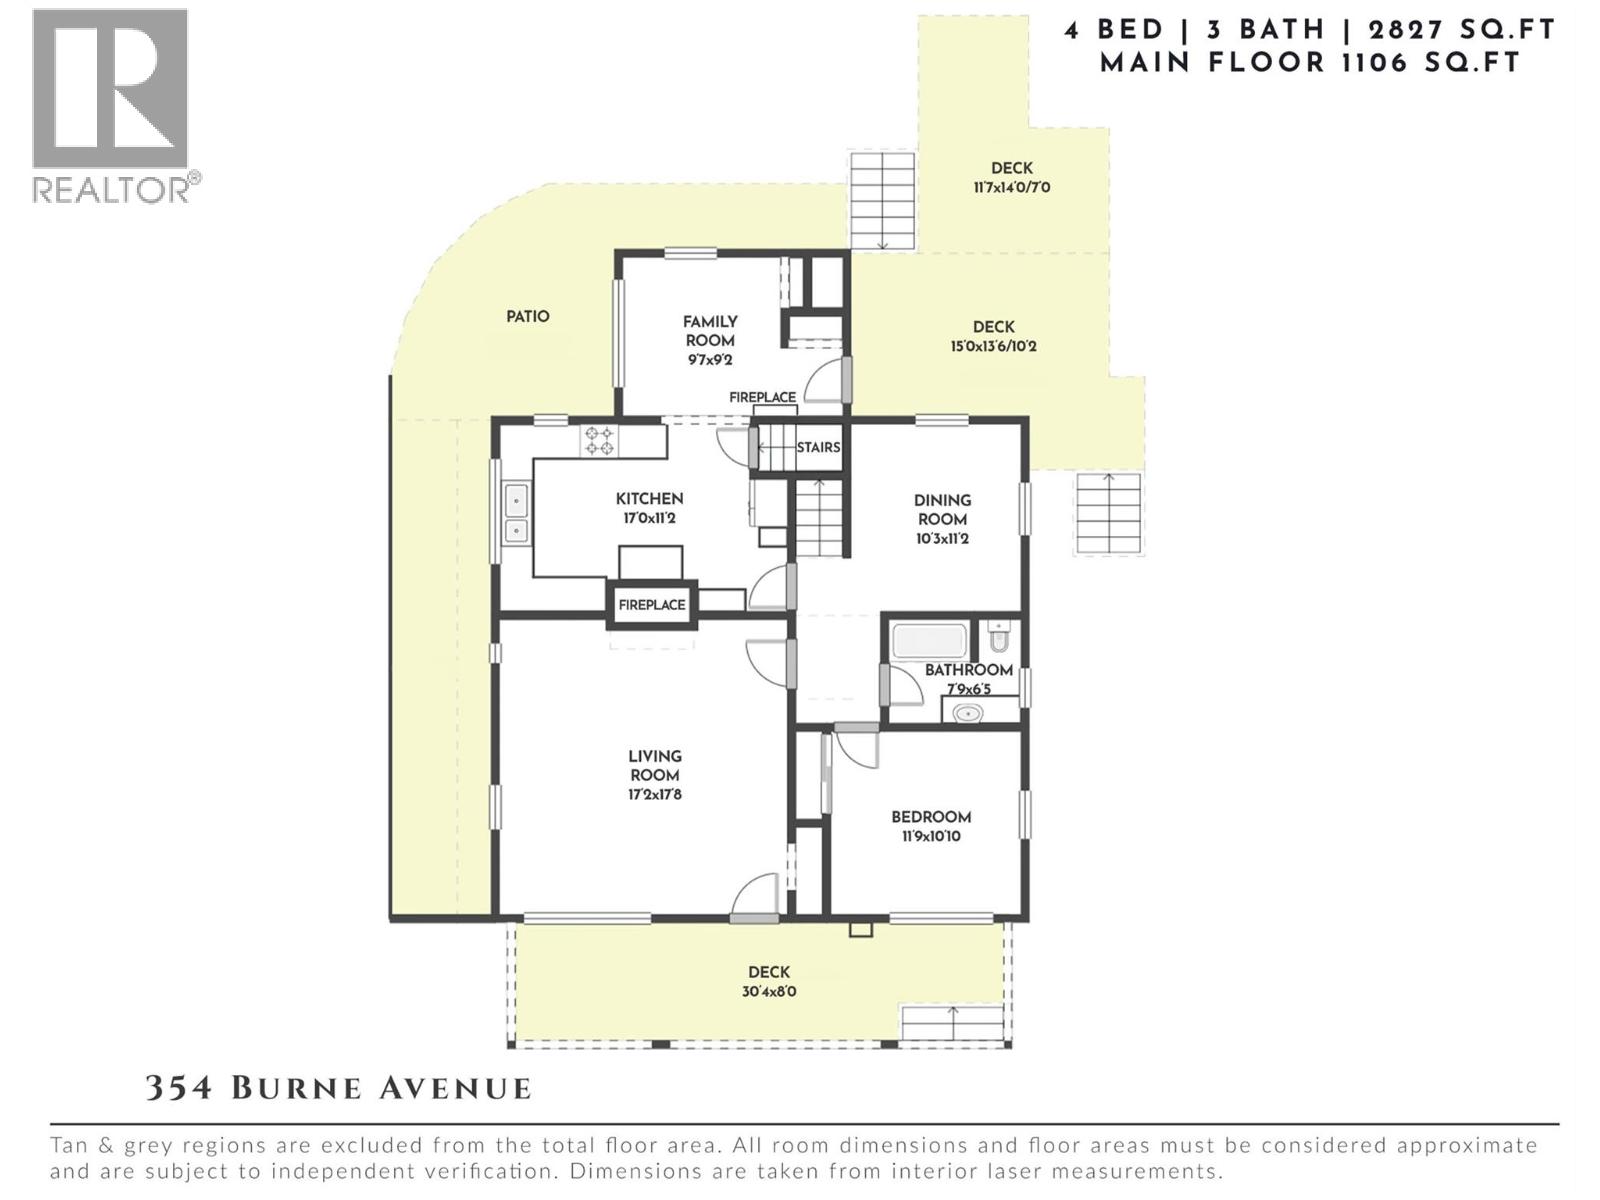
Level Type Length Width Dimensions Second Level Full Bathroom 7'11'' x 6'2'' Second Level Primary Bedroom 10'9'' x 17'3'' Second Level Dining Nook 3'6'' x 6'7'' Second Level Bedroom 9'3'' x 19'2'' Basement Laundry Room 8'10'' x 14'5'' Main Level Living Room 17'2'' x 17'8'' Main Level Bedroom 10'10'' x 11'9'' Main Level Full Bathroom 7'9'' x 6'5'' Main Level Dining Room 10'3'' x 11'2'' Main Level Family Room 9'2'' x 9'7'' Main Level Kitchen 11'2'' x 17'0'' Additional Accommodation Primary Bedroom 12'10'' x 12'9'' Additional Accommodation Living Room 11'6'' x 16'9'' Additional Accommodation Full Bathroom 10'5'' x 7'7'' Additional Accommodation Dining Room 9'6'' x 8'6'' Additional Accommodation Kitchen 14'4'' x 8'3'' -
Utilities
Your Favourites
No Favourites Found







The trademarks REALTOR®, REALTORS®, and the REALTOR® logo are controlled by The Canadian Real Estate Association (CREA) and identify real estate professionals who are members of CREA. The trademarks MLS®, Multiple Listing Service® and the associated logos are owned by The Canadian Real Estate Association (CREA) and identify the quality of services provided by real estate professionals who are members of CREA. The trademark DDF® is owned by The Canadian Real Estate Association (CREA) and identifies CREA's Data Distribution Facility (DDF®)
November 12 2025 07:48:59
Association of Interior REALTORS®
