$899,000
$899,000
$899,000
$899,000
$899,000
$899,000
$899,000
$899,000
$899,000
$899,000
$899,000
$899,000
$899,000
$899,000
$899,000
$899,000
$899,000
$899,000
$899,000
$899,000
$899,000
$899,000
$899,000
$899,000
$899,000
$899,000
$899,000
$899,000
$899,000
$899,000
$899,000
$899,000
$899,000
$899,000
$899,000
$899,000
$899,000
$899,000
$899,000
$899,000
$899,000
Like this listing?
Contact us for more information


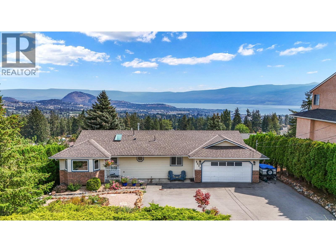
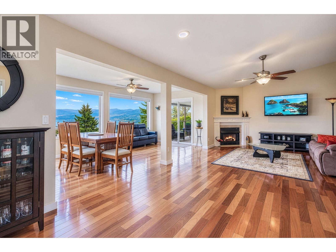
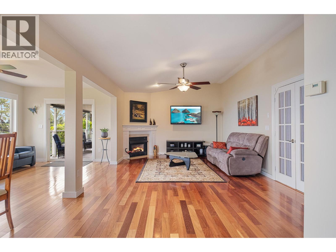
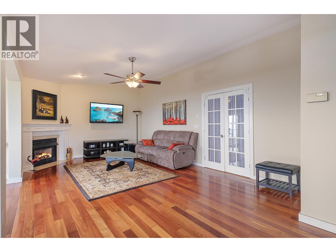
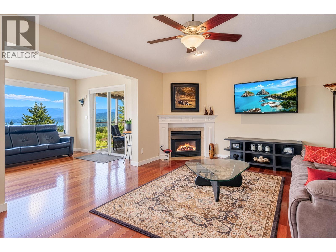
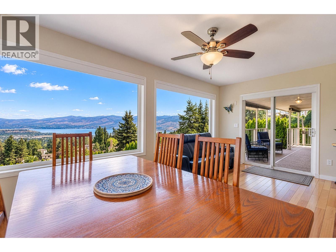
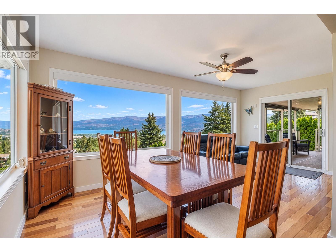
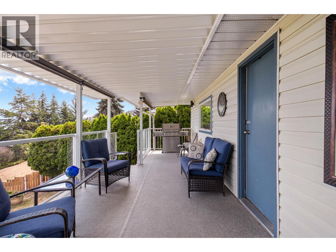
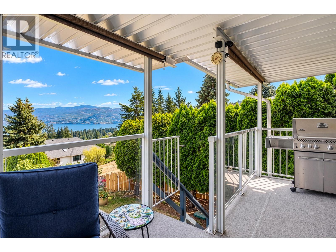
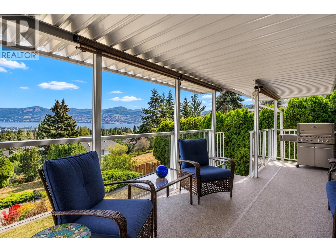
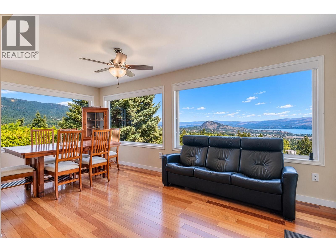
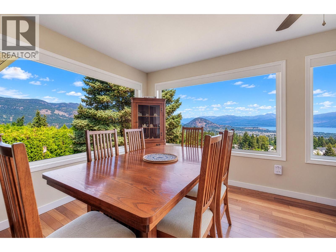
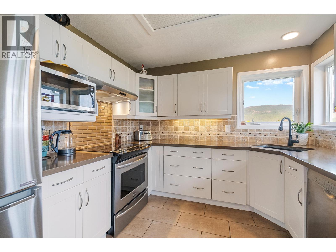
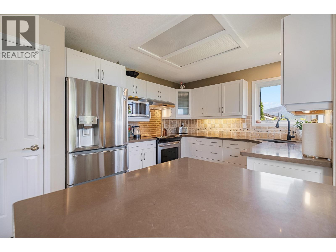
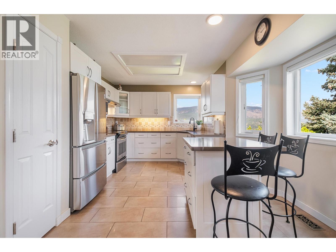
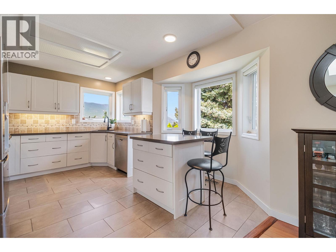
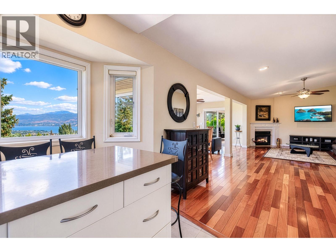
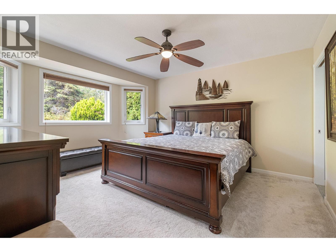
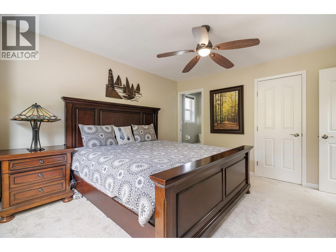
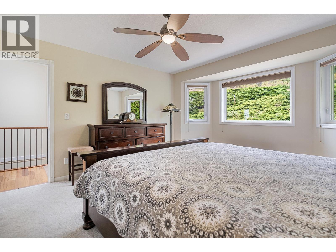
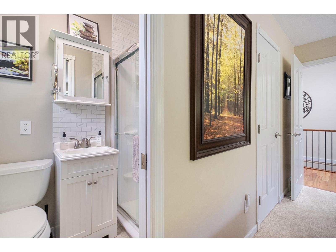
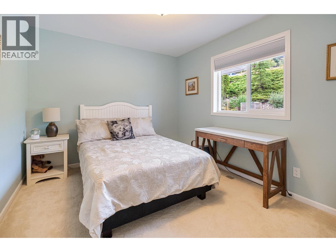
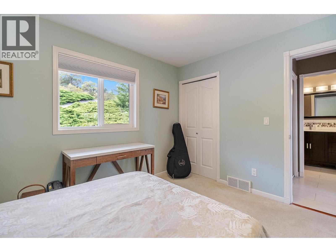
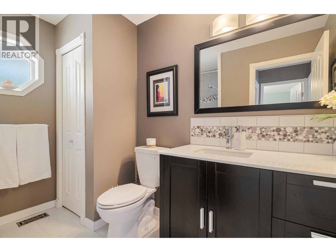
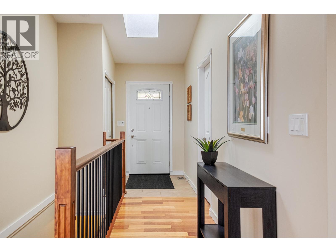
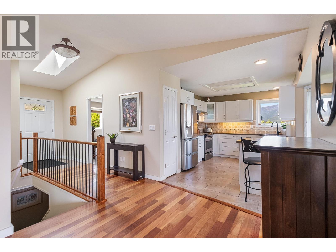
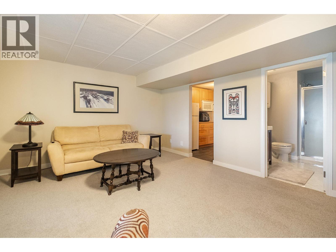
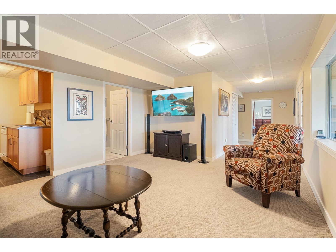
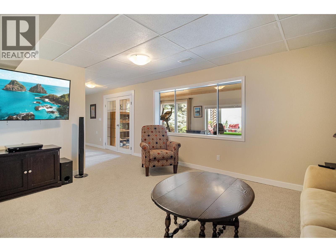
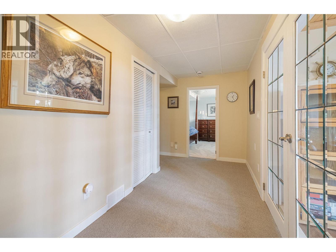
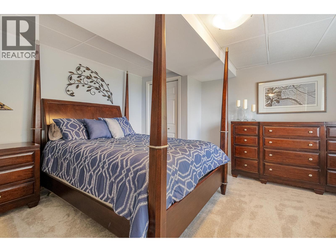
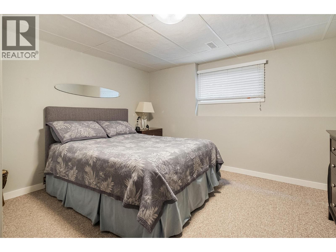
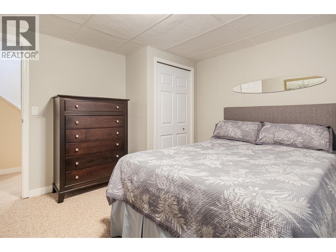
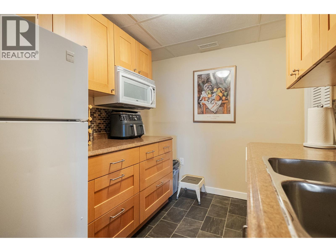
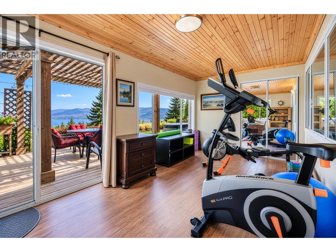
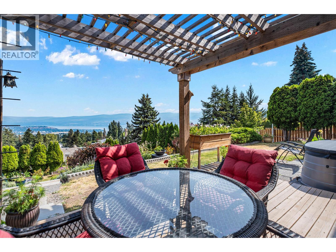
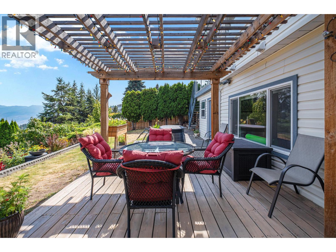
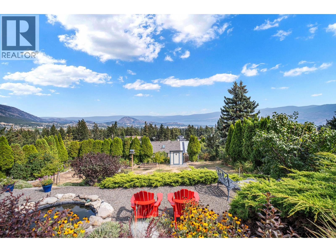
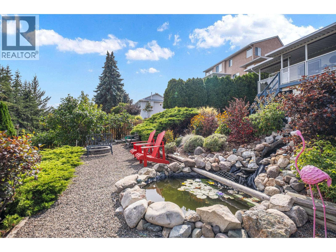
Welcome to 3537 Gates Road, a beautiful walk-out rancher home in scenic Glenrosa. Offering a flawless combination of sophisticated indoor living, exceptional outdoor entertaining spaces, and breathtaking, unobstructed panoramic views of Okanagan Lake and the surrounding valley, this property represents Okanagan living at its finest. Step onto the upper level to discover a bright and airy open-concept layout highlighted by gleaming hardwood floors and a warm, inviting colour scheme that instantly feels like home. The Living Room: A spacious central gathering area complete with a cozy fireplace, an ideal spot for watching evening set over the water. The Dining Area: Bordered by expansive picture windows, the dining room turns every meal into an event with a dramatic backdrop of mountain peaks and shimmering lake waters. The Chef's Kitchen: A clean, modern culinary space featuring bright white cabinetry, warm tile flooring, elegant tiled backsplash, premium stainless steel appliances, and a functional central prep island with casual counter seating. Large sliding glass doors lead from the living area onto an expansive, fully covered upper deck. With glass railings, this deck ensures your spectacular panoramic vistas remain completely uninterrupted. All this plus four spacious bedrooms, a second living area perfect for family movie nights or watching the big game and dedicated gym room with direct sliding door access to the lower patio and hot tub area. Book your showing now. (id:67517)
-
Property Details
MLS® Number 10400132 Property Type Single Family Neigbourhood Glenrosa ParkingSpaceTotal 7 ViewType Lake View, Mountain View, Valley View -
Building
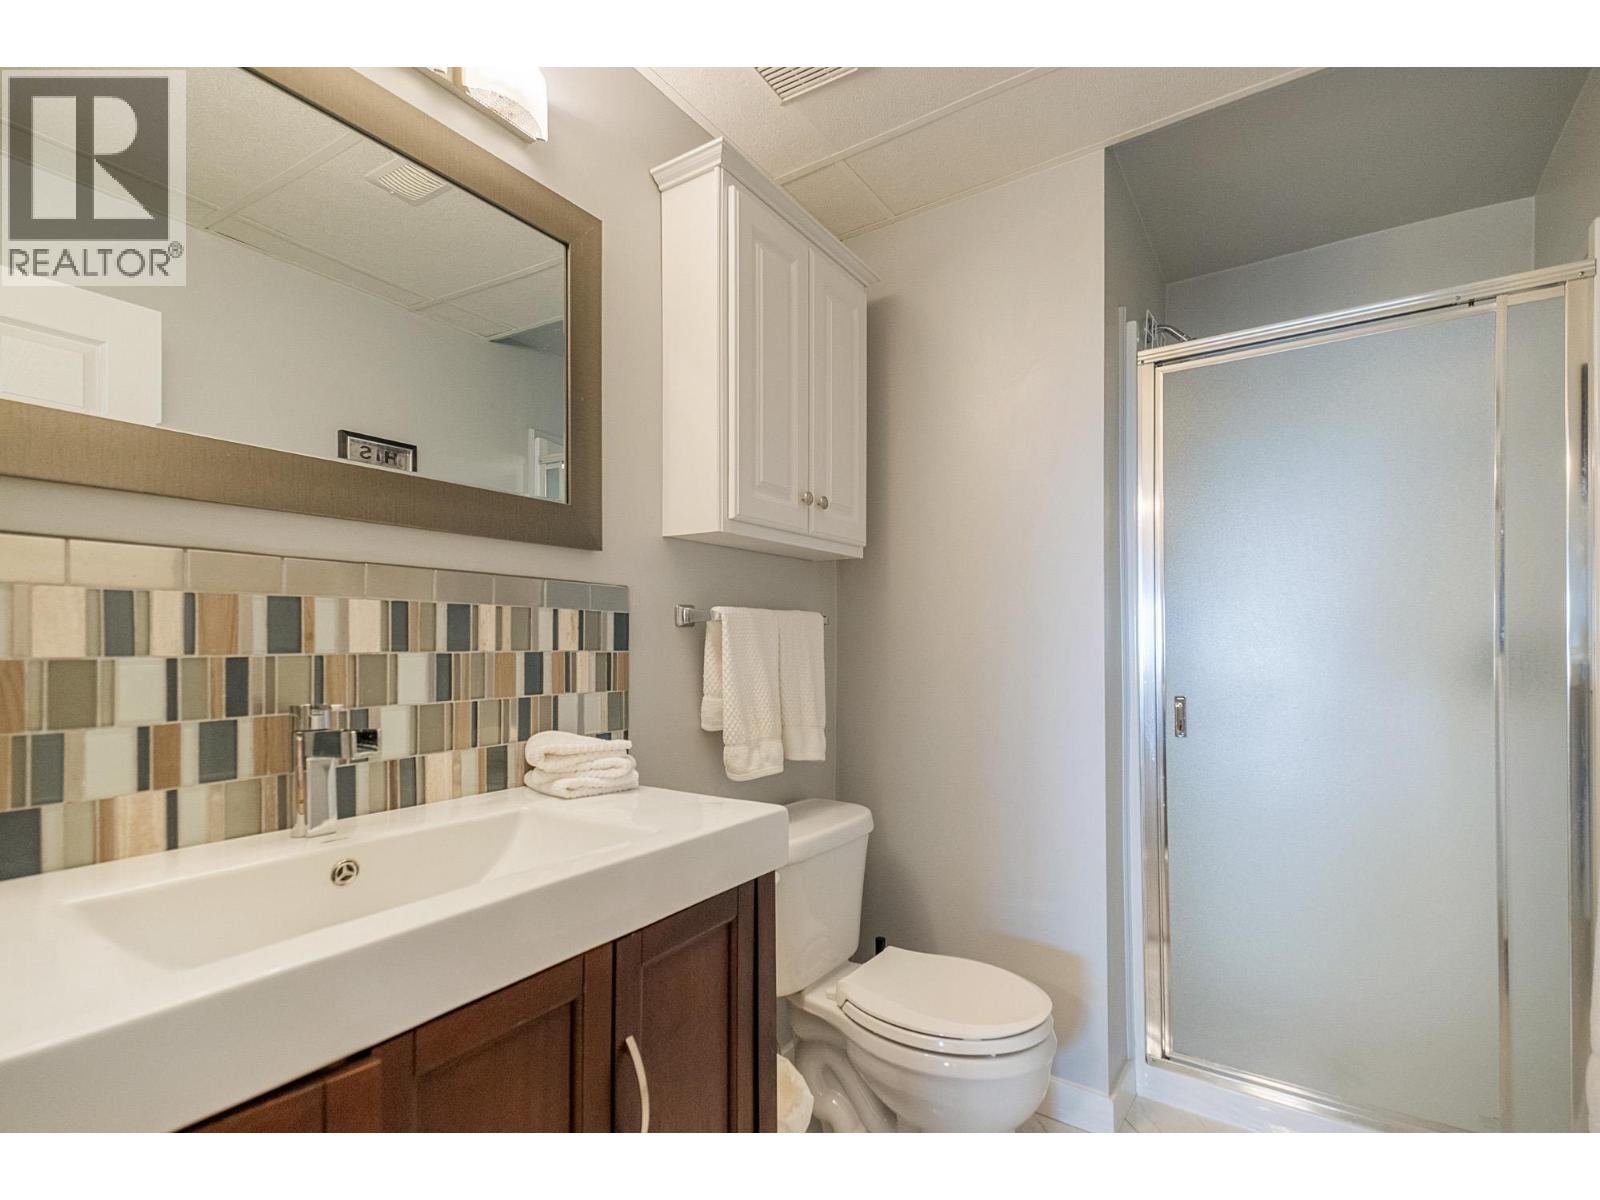
BathroomTotal 3 BedroomsTotal 4 ArchitecturalStyle Ranch BasementType Partial ConstructedDate 1990 ConstructionStyleAttachment Detached CoolingType Central Air Conditioning FireplaceFuel Gas FireplacePresent Yes FireplaceTotal 1 FireplaceType Unknown FlooringType Carpeted, Ceramic Tile, Hardwood HeatingType Forced Air StoriesTotal 2 SizeInterior 2,433 Sqft Type House UtilityWater Municipal Water Attached Garage 2 -
Land
Acreage No Sewer Municipal Sewage System SizeIrregular 0.4 SizeTotal 0.4 Ac|under 1 Acre SizeTotalText 0.4 Ac|under 1 Acre -
Rooms
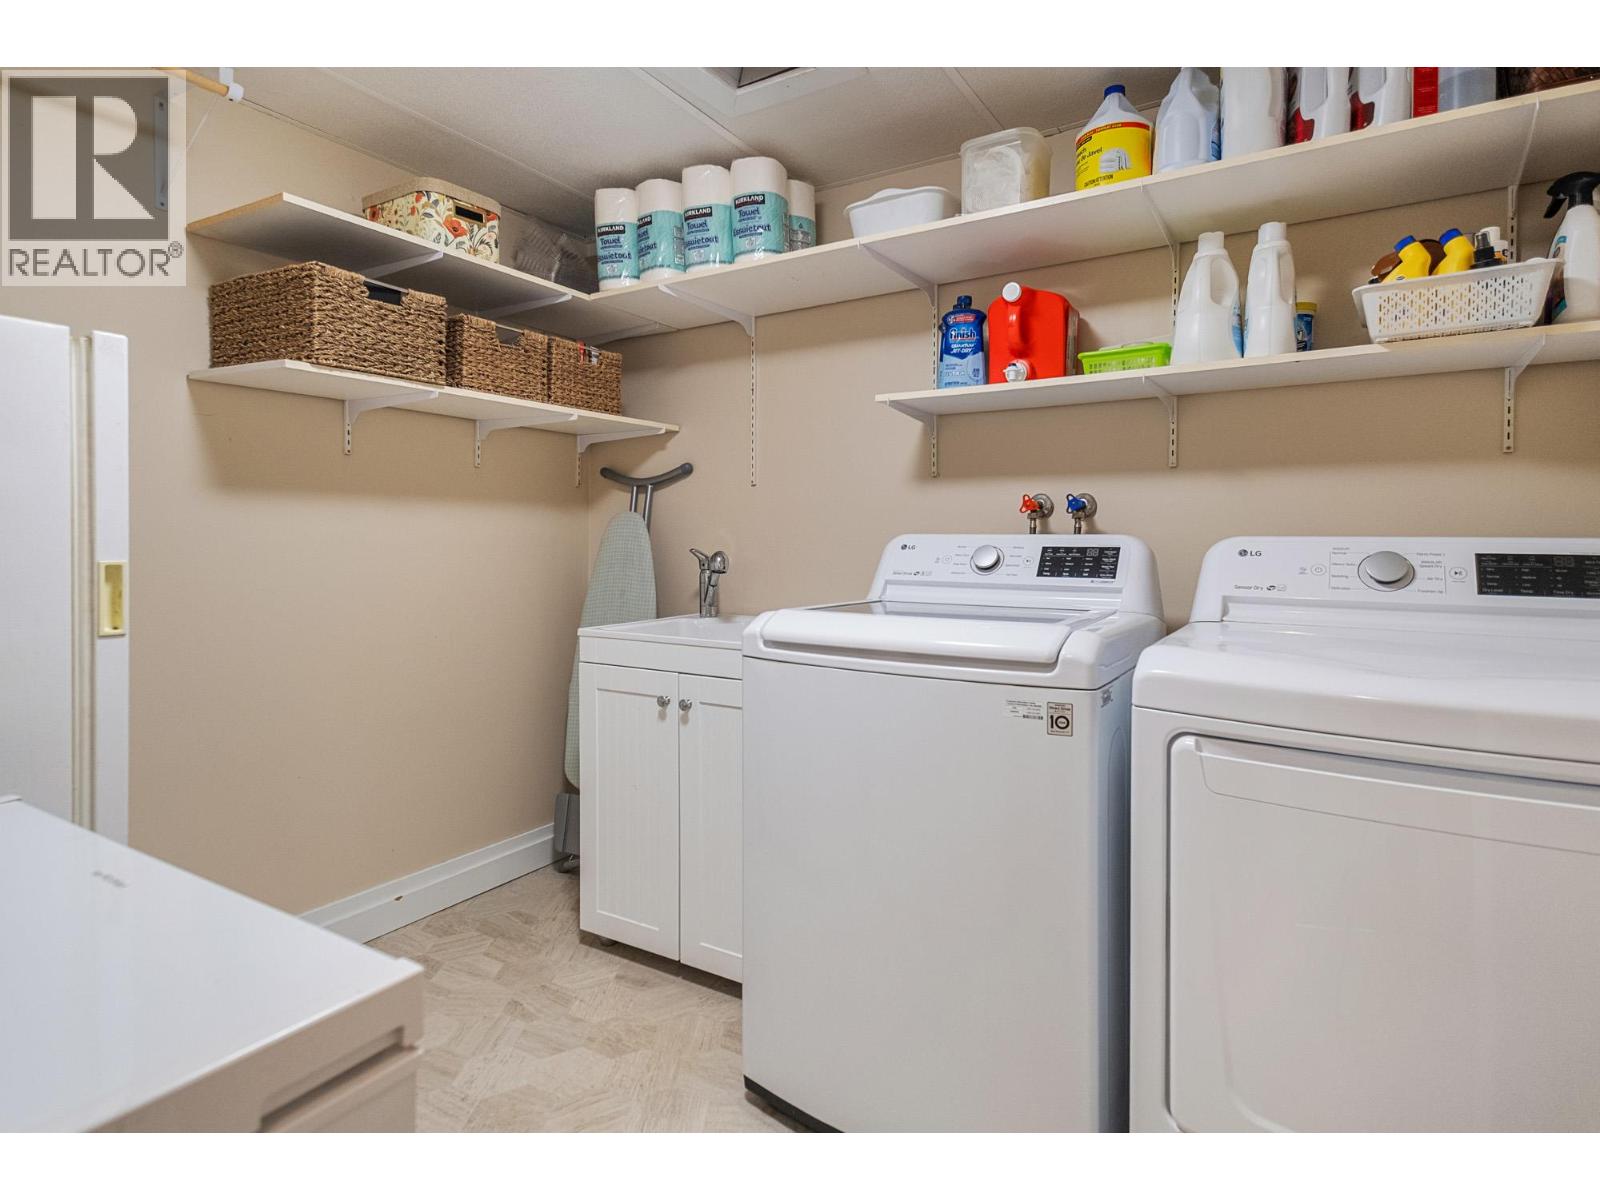
Level Type Length Width Dimensions Lower Level Utility Room 6'6'' x 9'2'' Lower Level 3pc Bathroom 9'0'' x 5'4'' Lower Level Laundry Room 9'1'' x 7'11'' Lower Level Bedroom 13'4'' x 12'6'' Lower Level Bedroom 12'9'' x 12'1'' Lower Level Sunroom 8'10'' x 17'10'' Lower Level Other 9'1'' x 7'6'' Lower Level Recreation Room 12'10'' x 15'5'' Main Level 4pc Bathroom 9'9'' x 8'5'' Main Level Bedroom 9'9'' x 11'9'' Main Level 3pc Ensuite Bath 3'10'' x 6'7'' Main Level Primary Bedroom 14'6'' x 13'0'' Main Level Kitchen 12'1'' x 14'3'' Main Level Dining Room 9'7'' x 18'8'' Main Level Living Room 13'0'' x 29'8'' -
Utilities
Your Favourites
No Favourites Found







The trademarks REALTOR®, REALTORS®, and the REALTOR® logo are controlled by The Canadian Real Estate Association (CREA) and identify real estate professionals who are members of CREA. The trademarks MLS®, Multiple Listing Service® and the associated logos are owned by The Canadian Real Estate Association (CREA) and identify the quality of services provided by real estate professionals who are members of CREA. The trademark DDF® is owned by The Canadian Real Estate Association (CREA) and identifies CREA's Data Distribution Facility (DDF®)
September 25 2026 08:28:47
Association of Interior REALTORS®
