$319,500
Maintenance, Pad Rental
$662 Monthly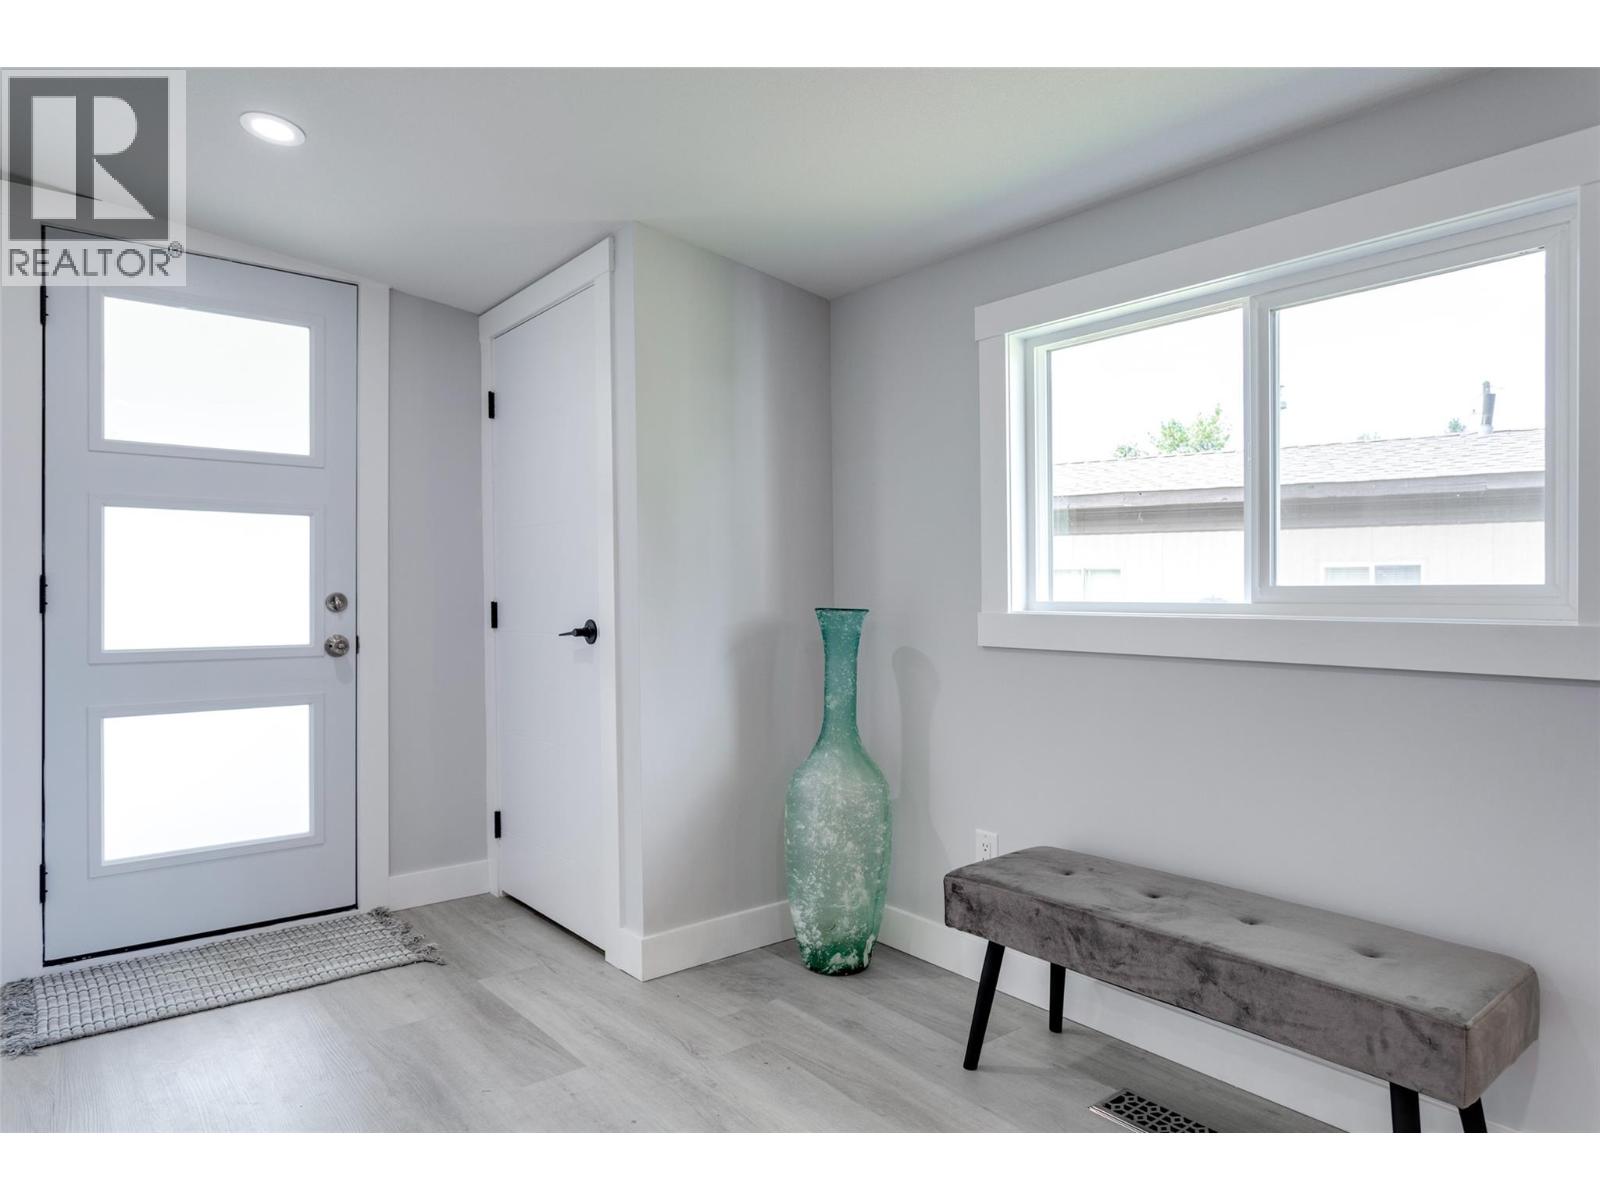
$319,500
Maintenance, Pad Rental
$662 Monthly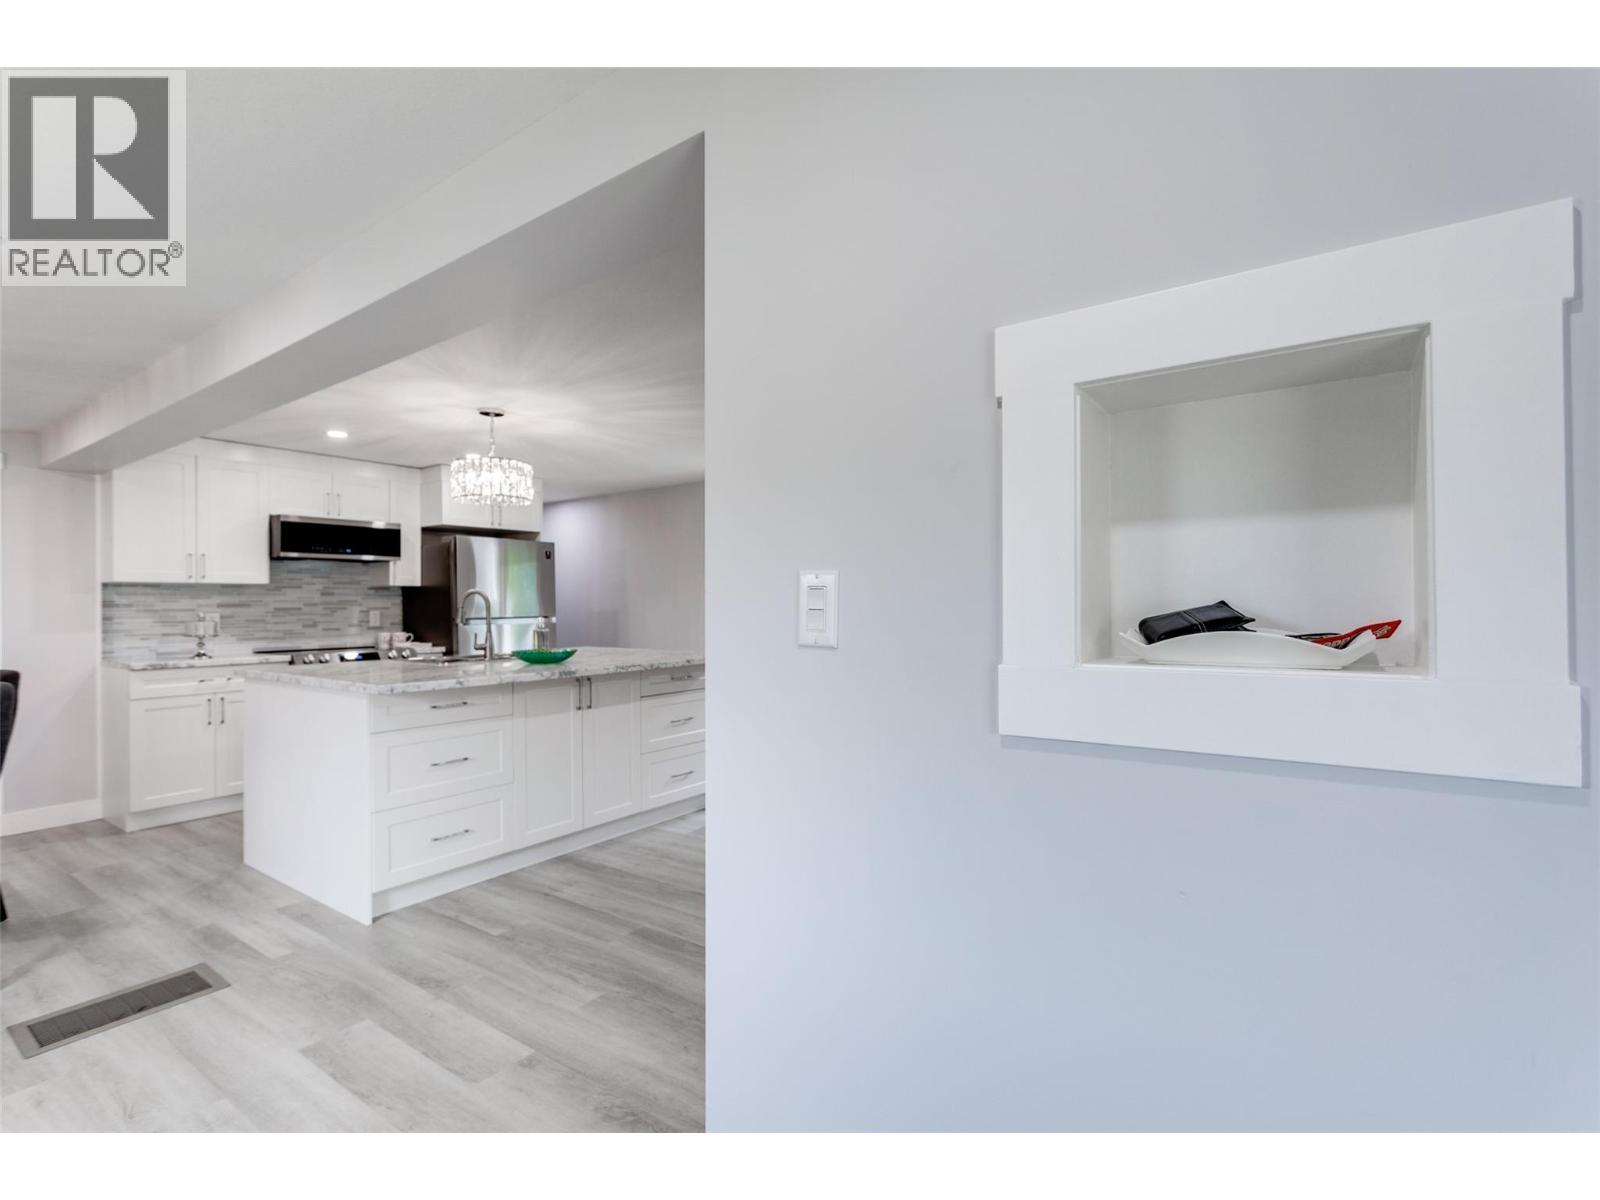
$319,500
Maintenance, Pad Rental
$662 Monthly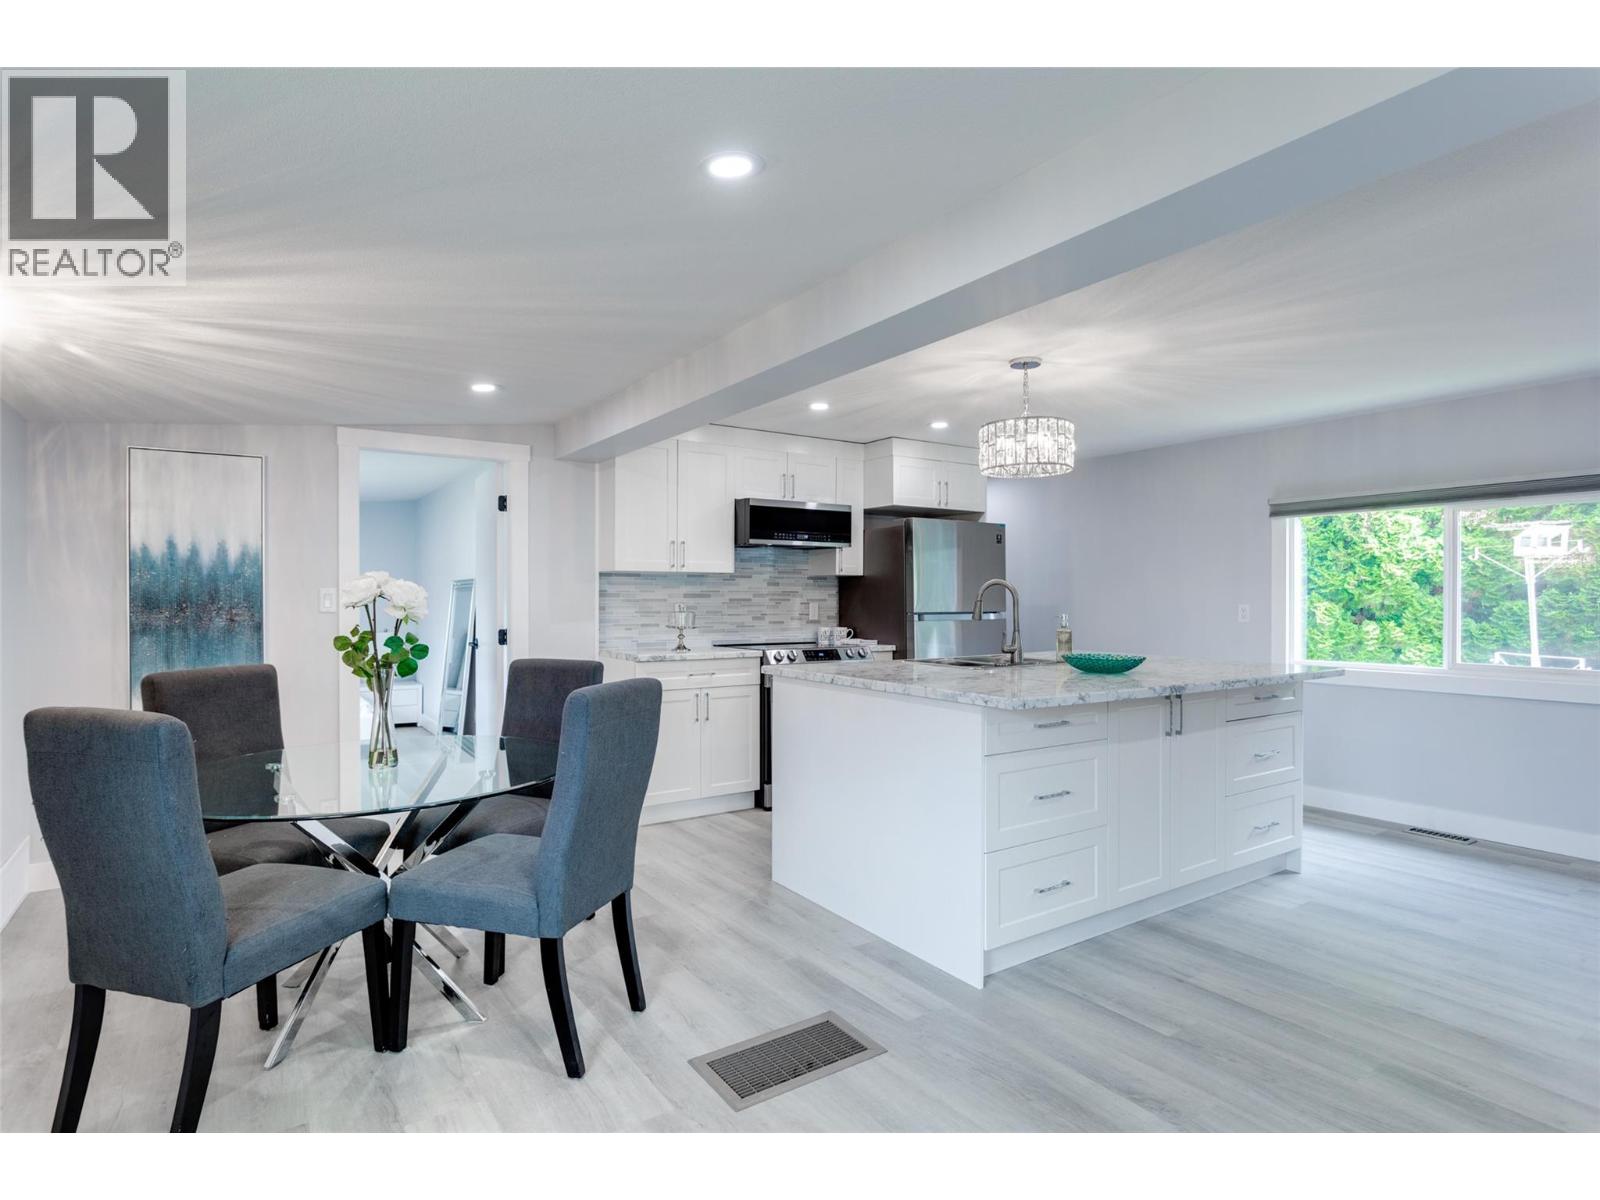
$319,500
Maintenance, Pad Rental
$662 Monthly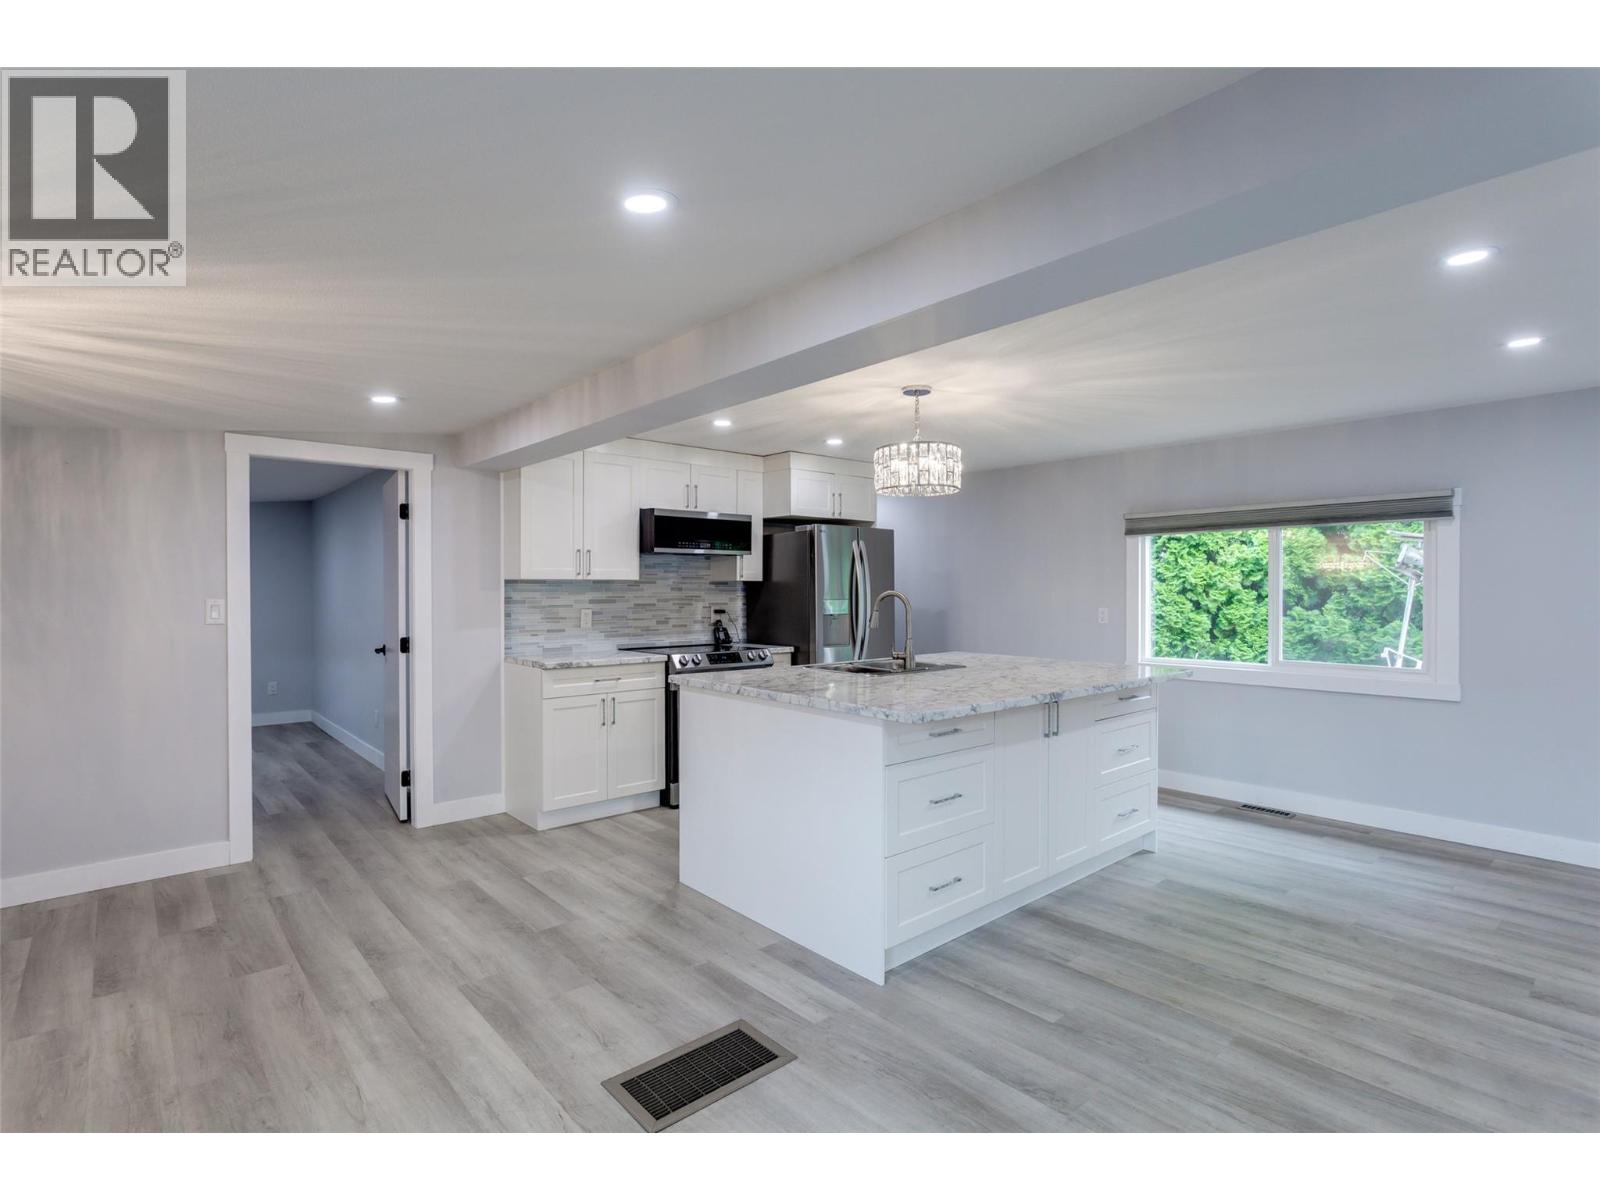
$319,500
Maintenance, Pad Rental
$662 Monthly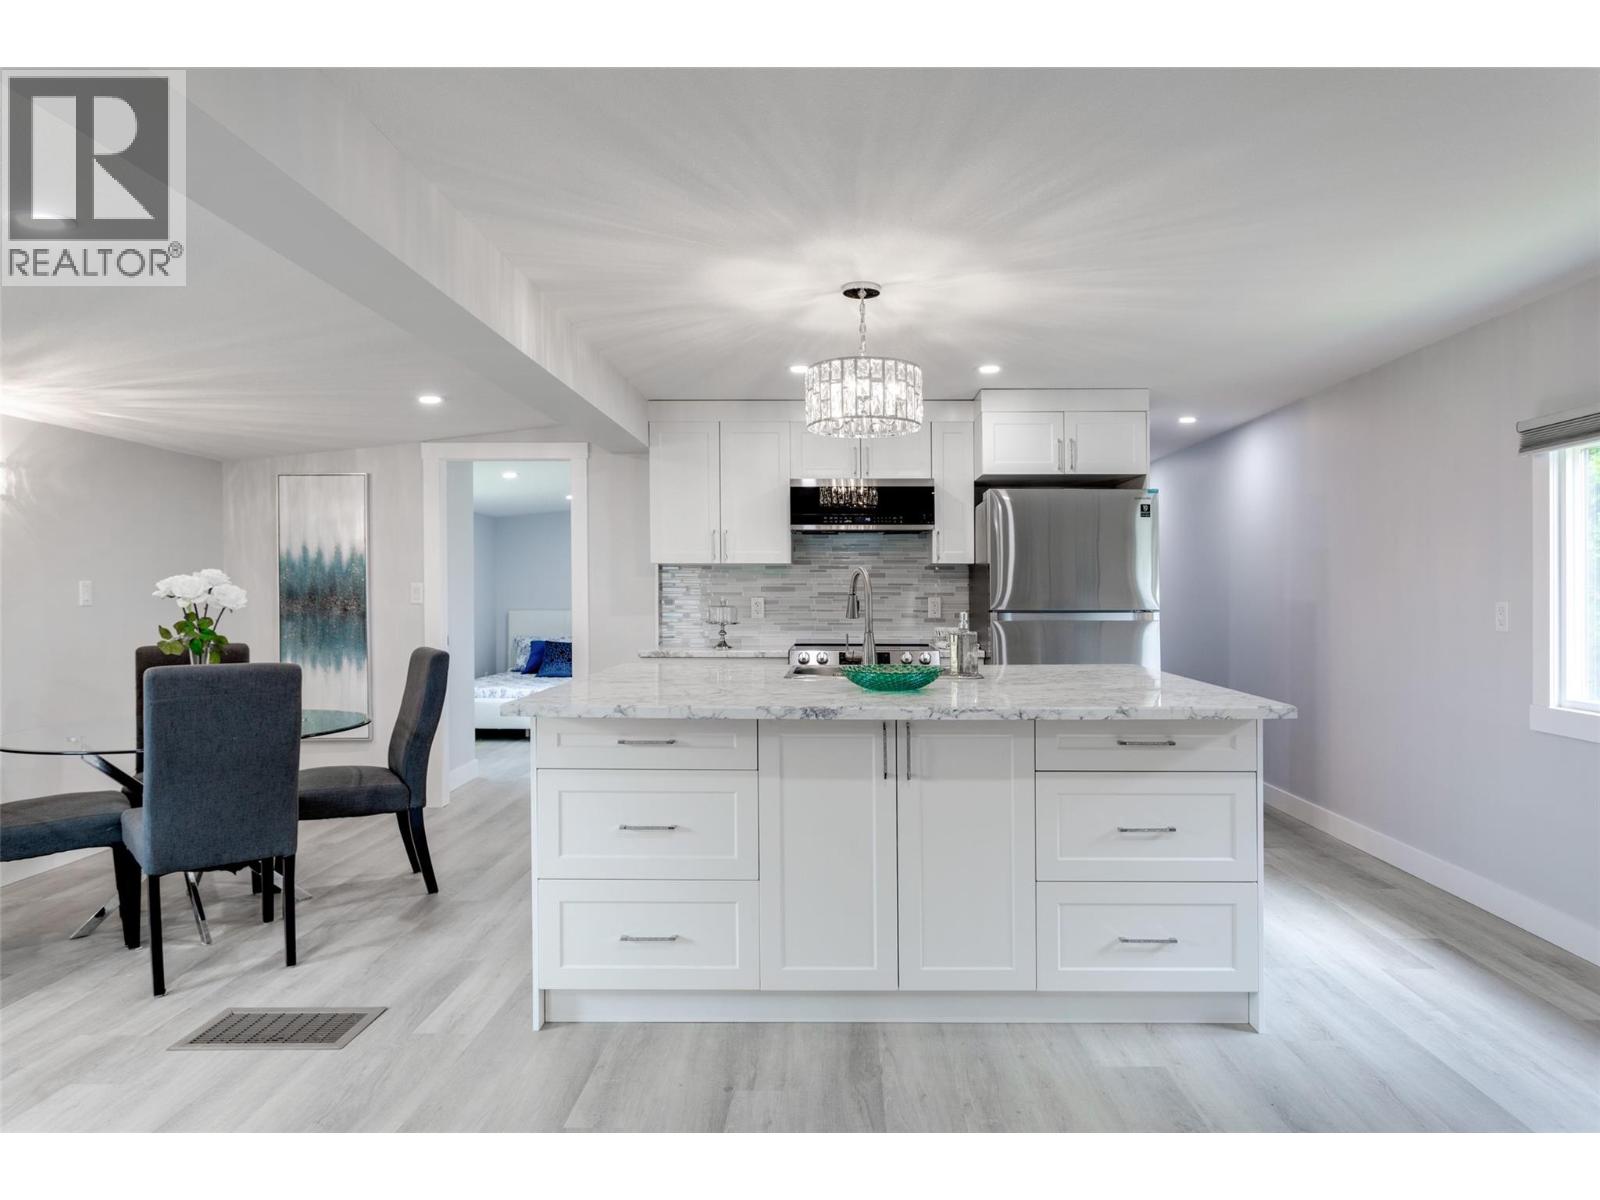
$319,500
Maintenance, Pad Rental
$662 Monthly
$319,500
Maintenance, Pad Rental
$662 Monthly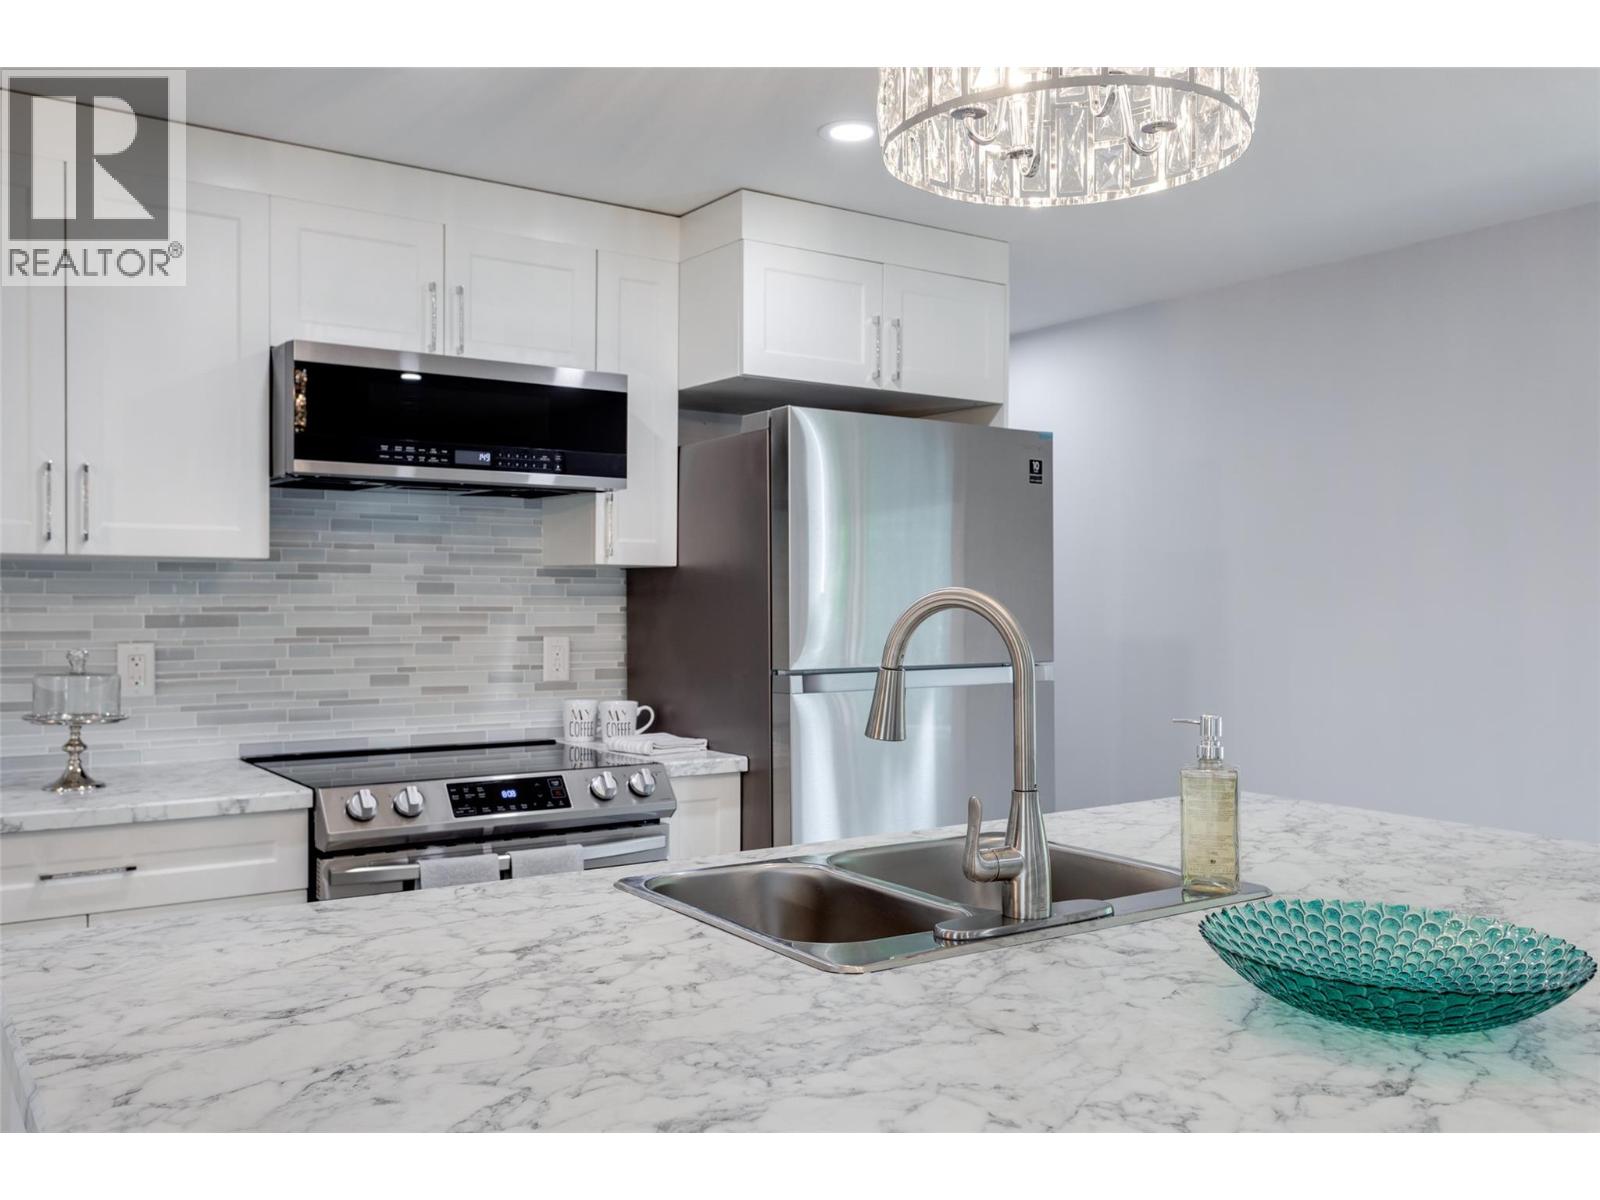
$319,500
Maintenance, Pad Rental
$662 Monthly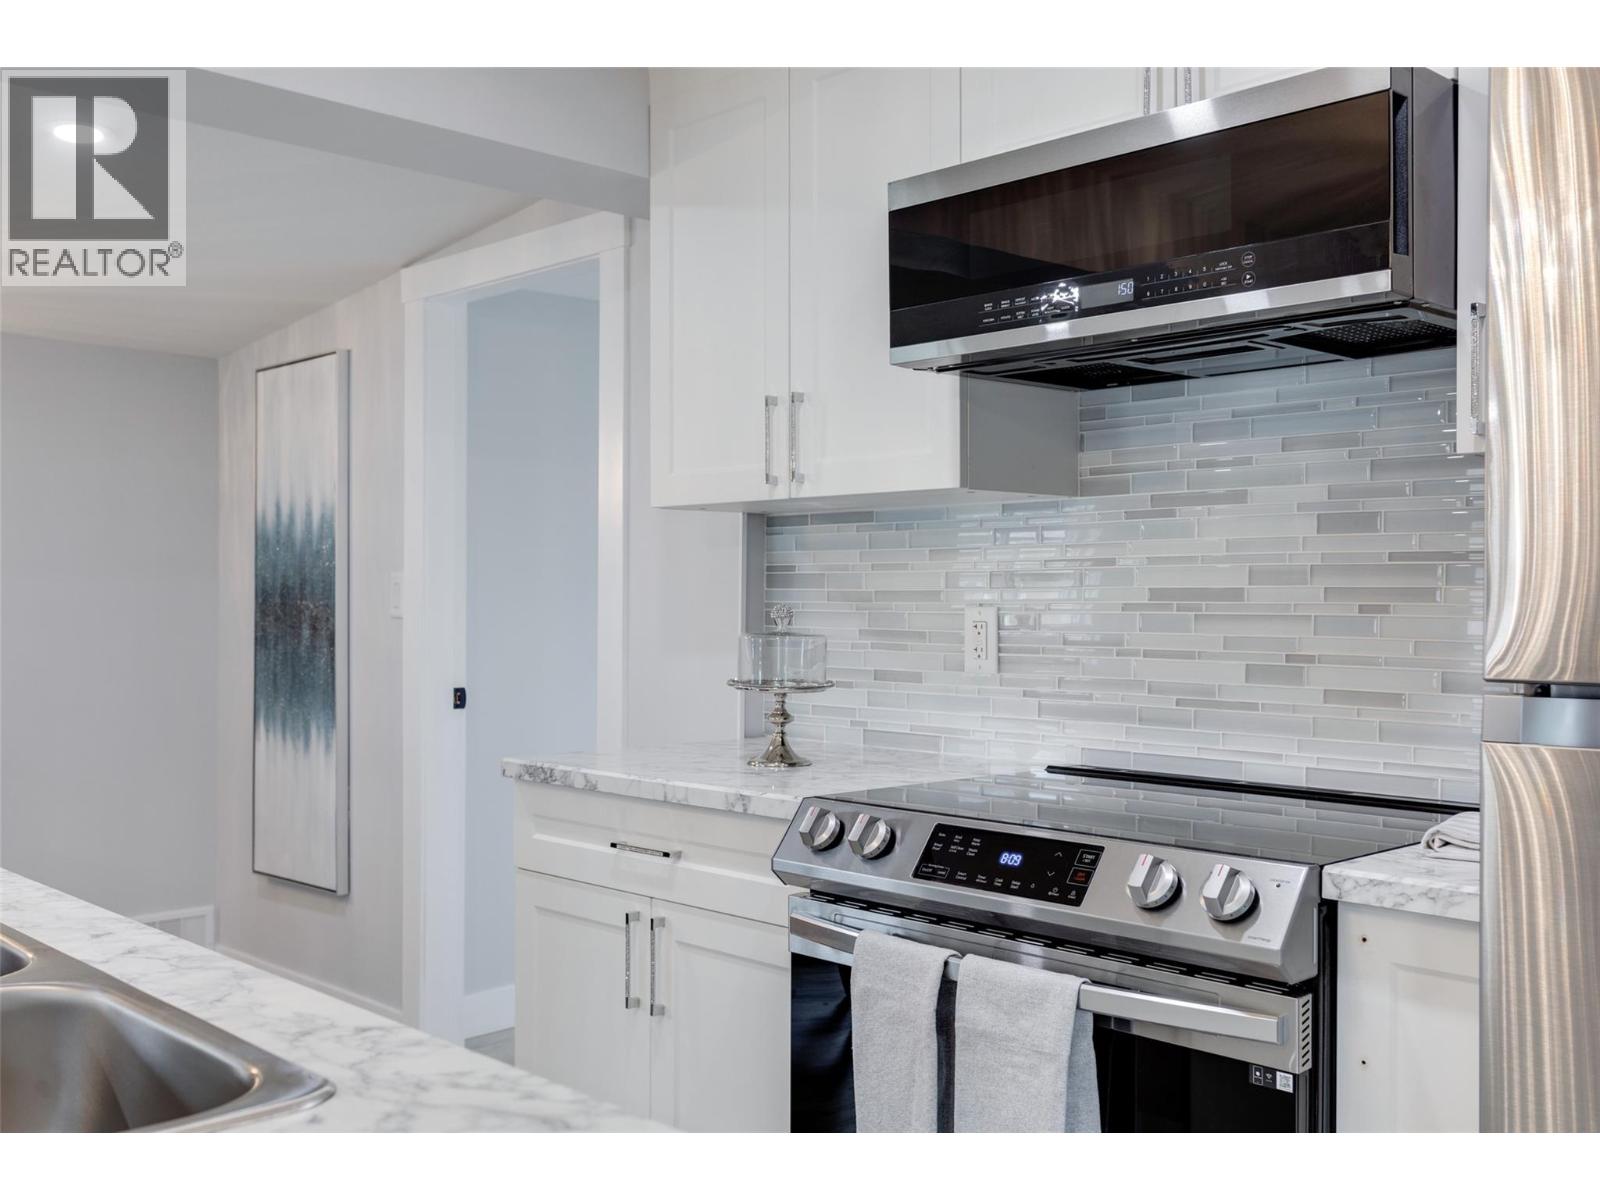
$319,500
Maintenance, Pad Rental
$662 Monthly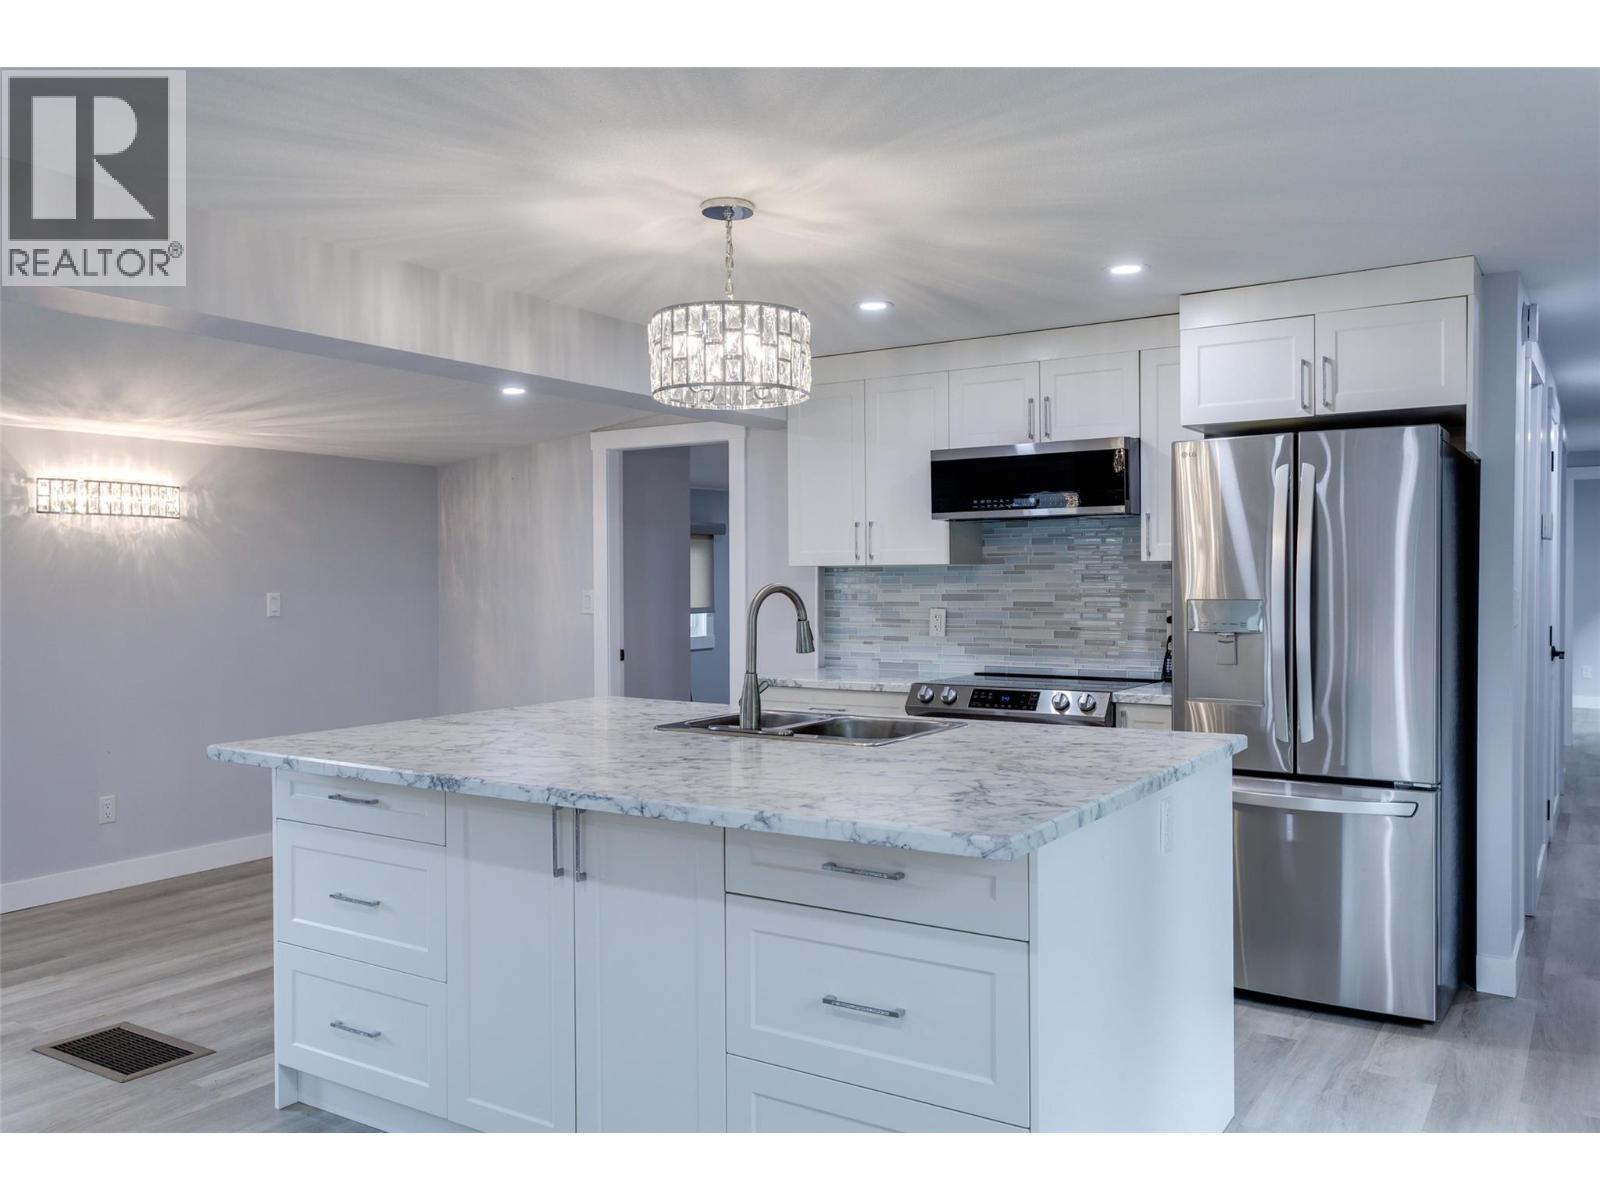
$319,500
Maintenance, Pad Rental
$662 Monthly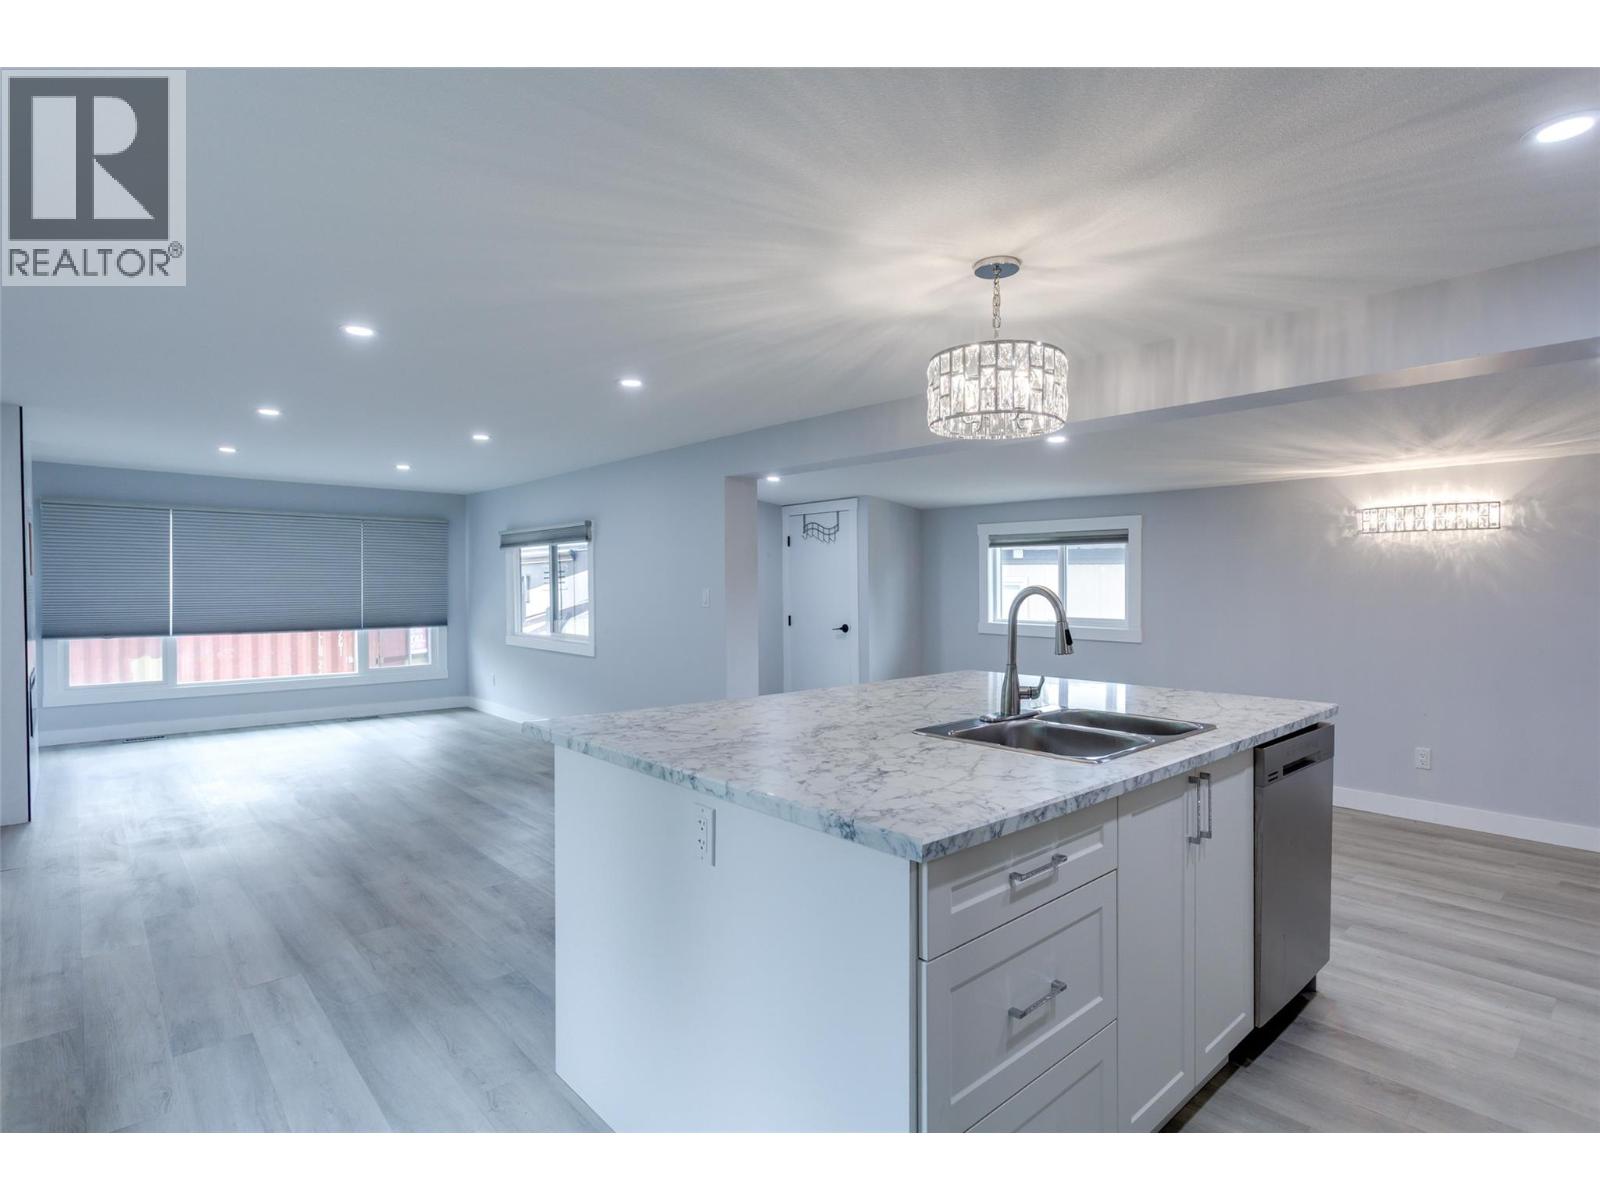
$319,500
Maintenance, Pad Rental
$662 Monthly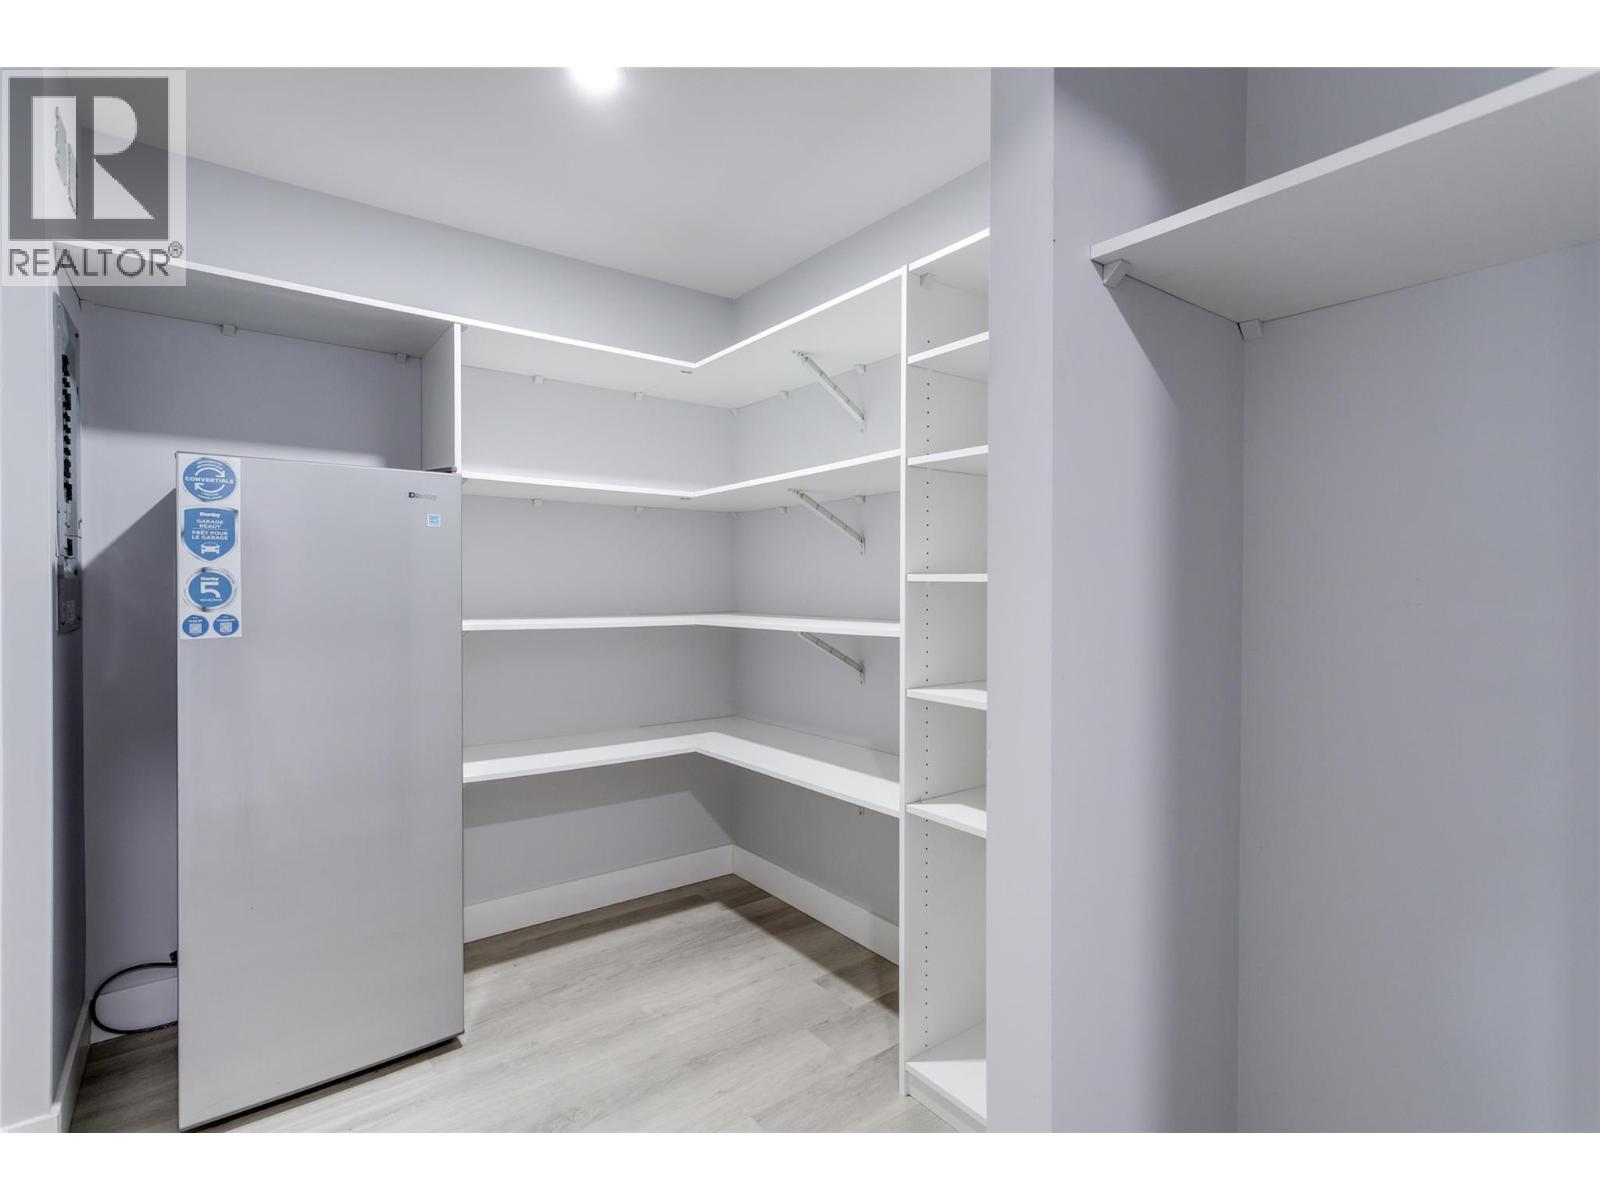
$319,500
Maintenance, Pad Rental
$662 Monthly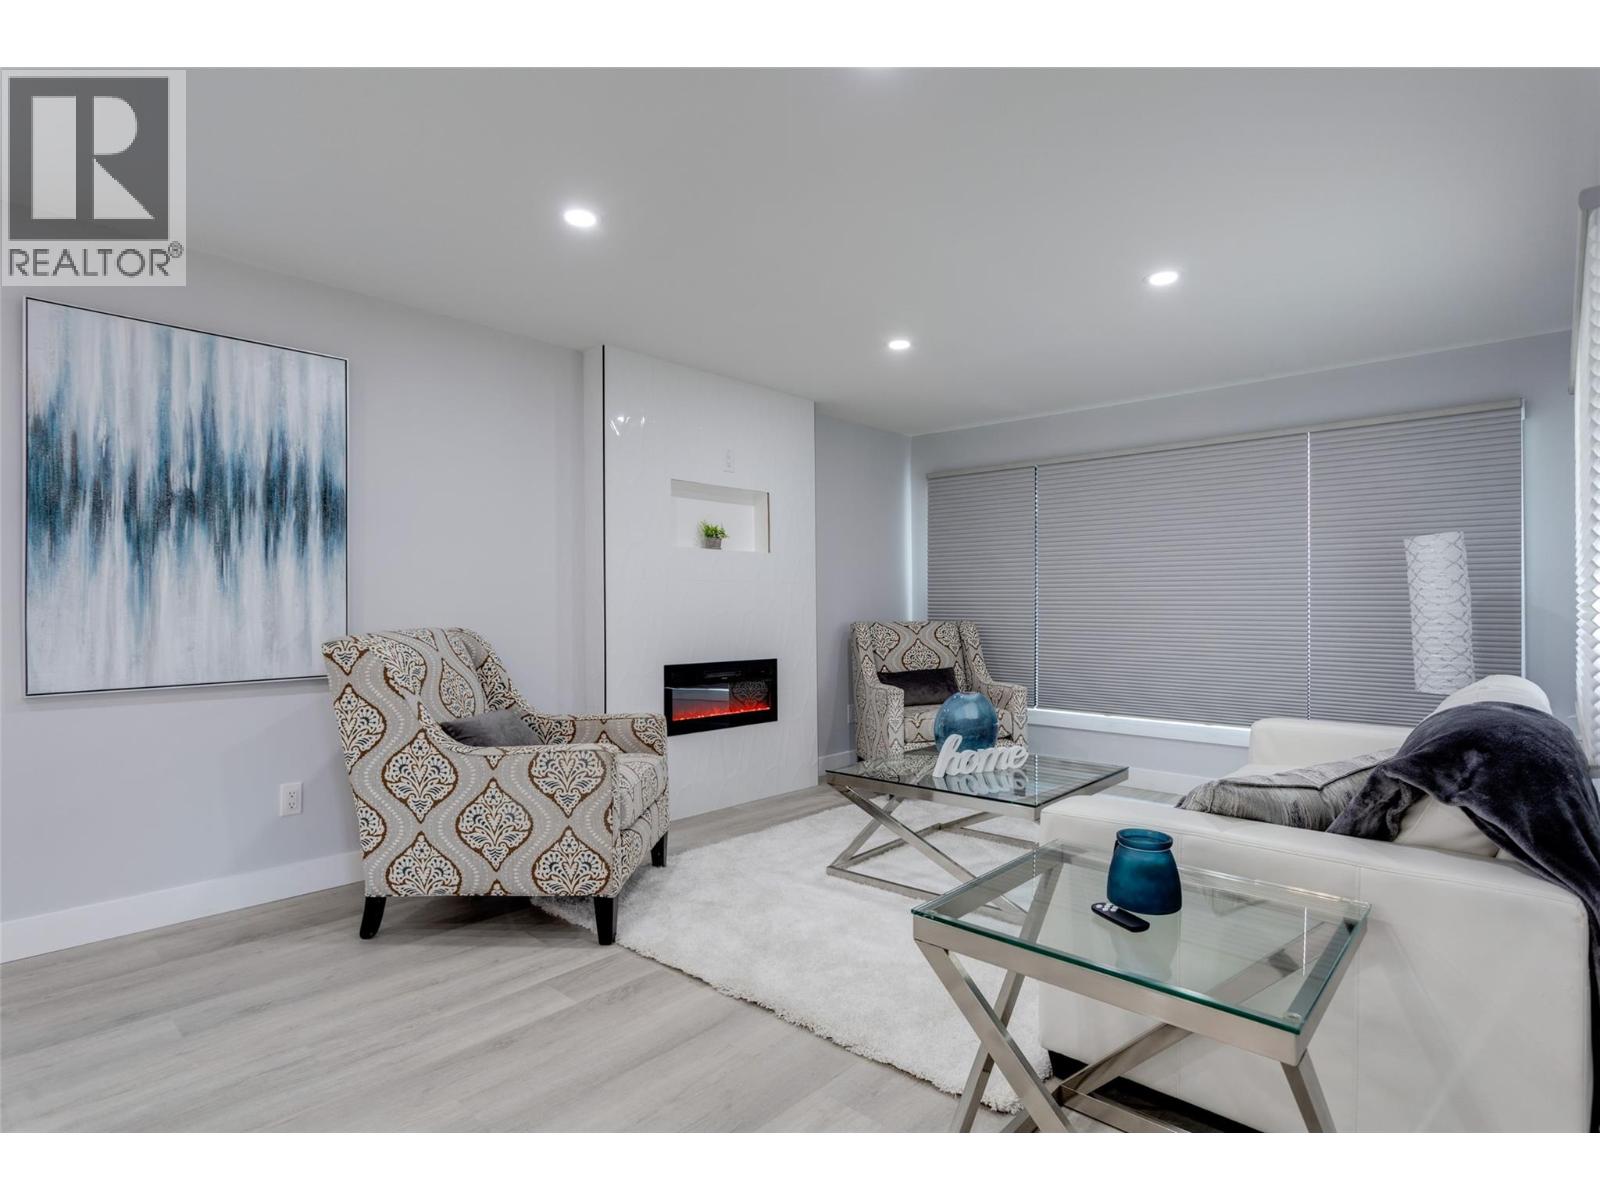
$319,500
Maintenance, Pad Rental
$662 Monthly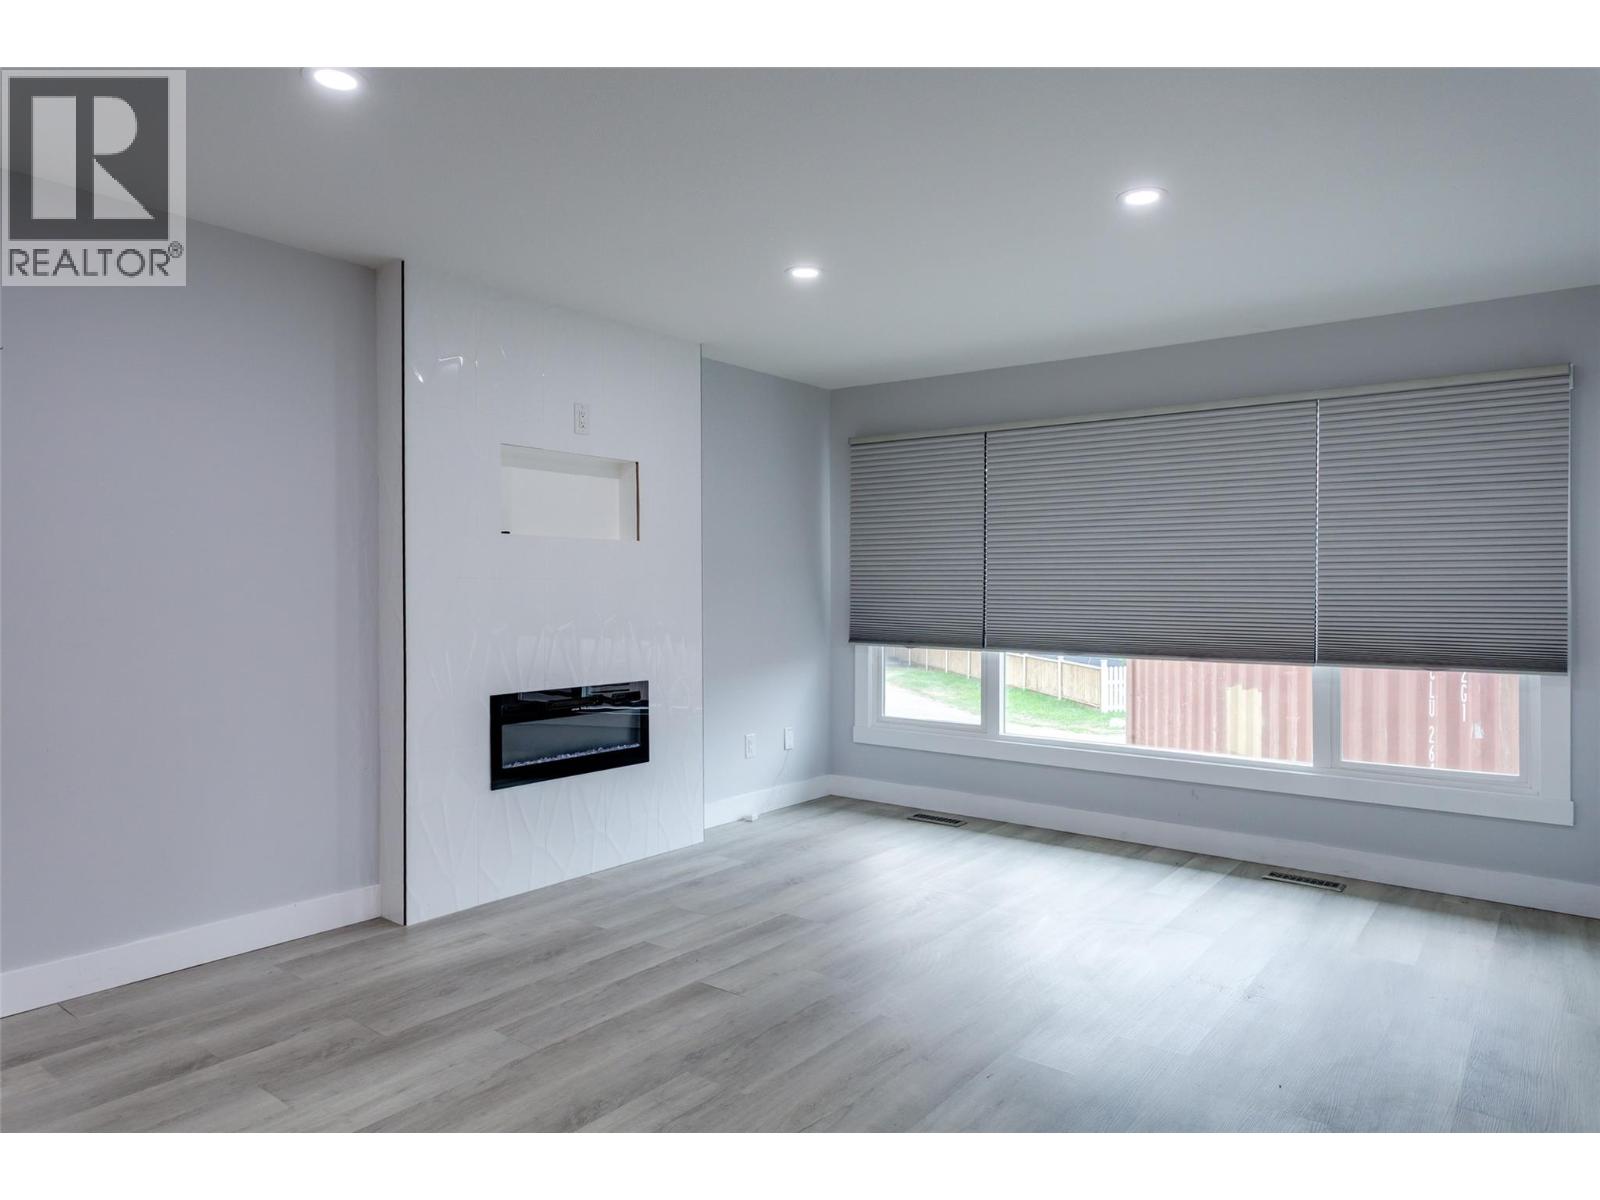
$319,500
Maintenance, Pad Rental
$662 Monthly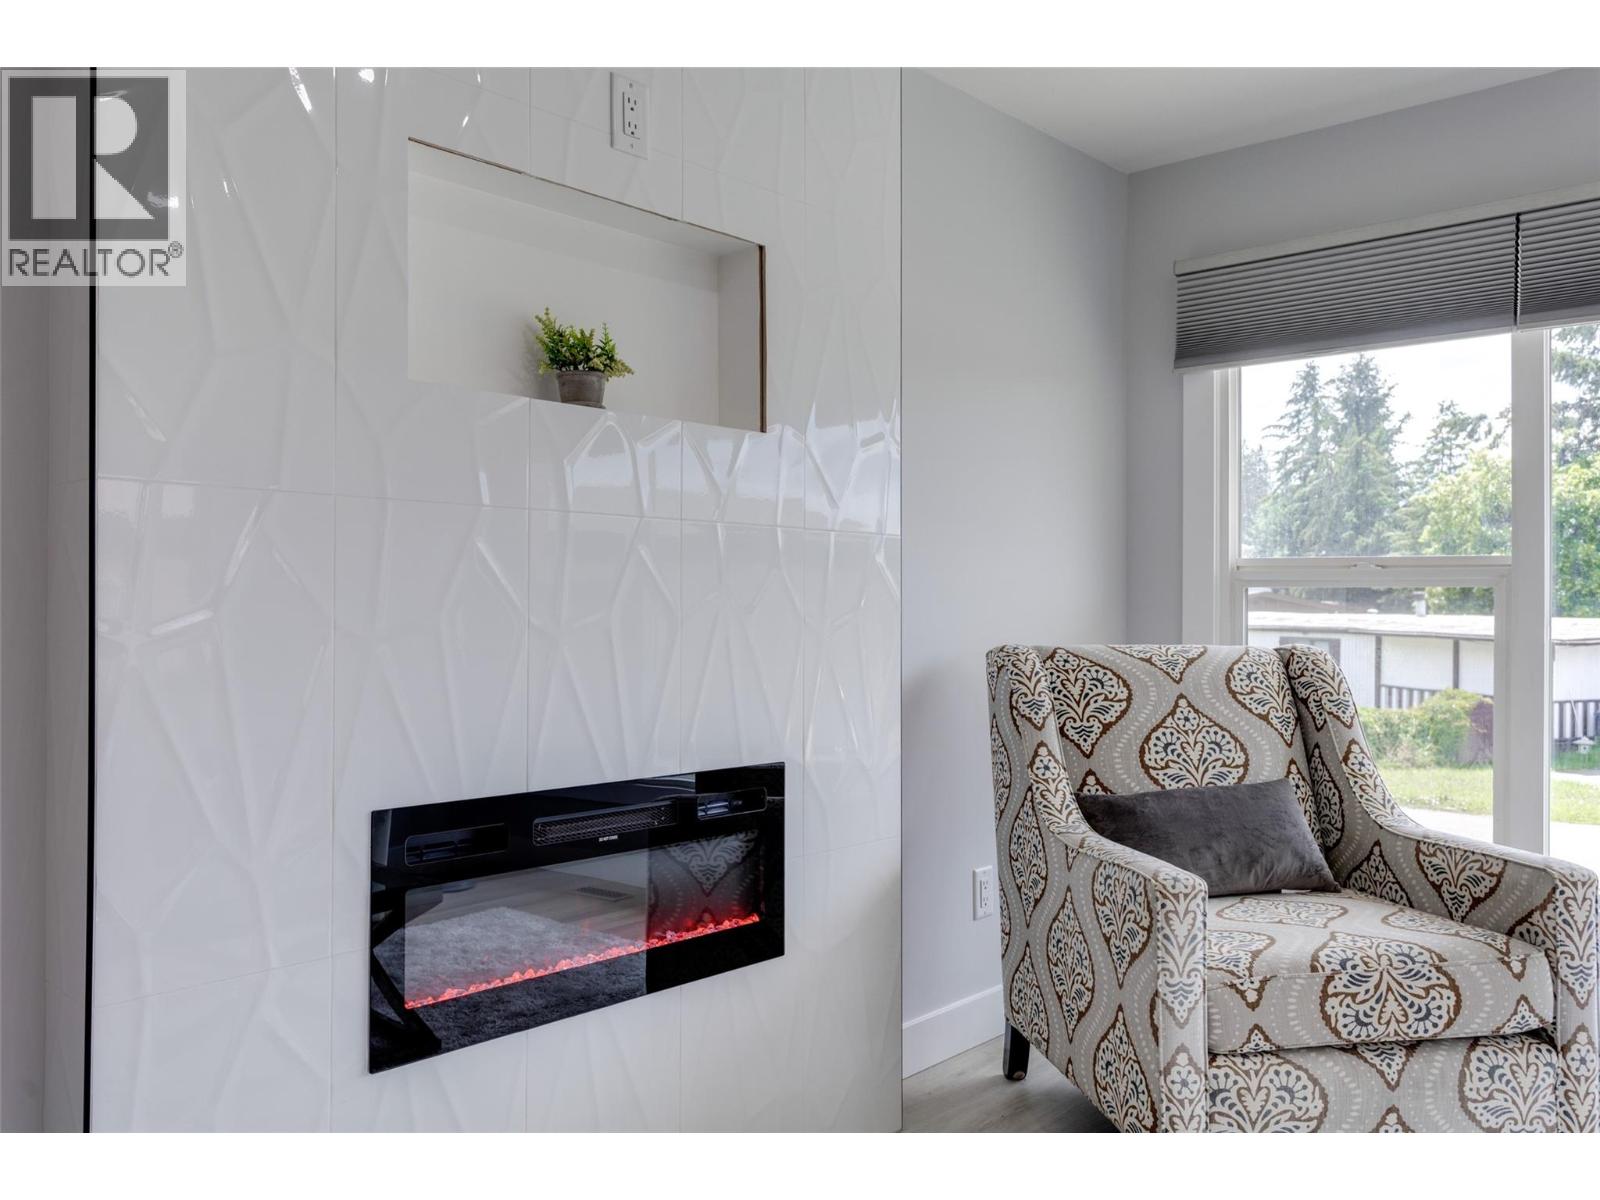
$319,500
Maintenance, Pad Rental
$662 Monthly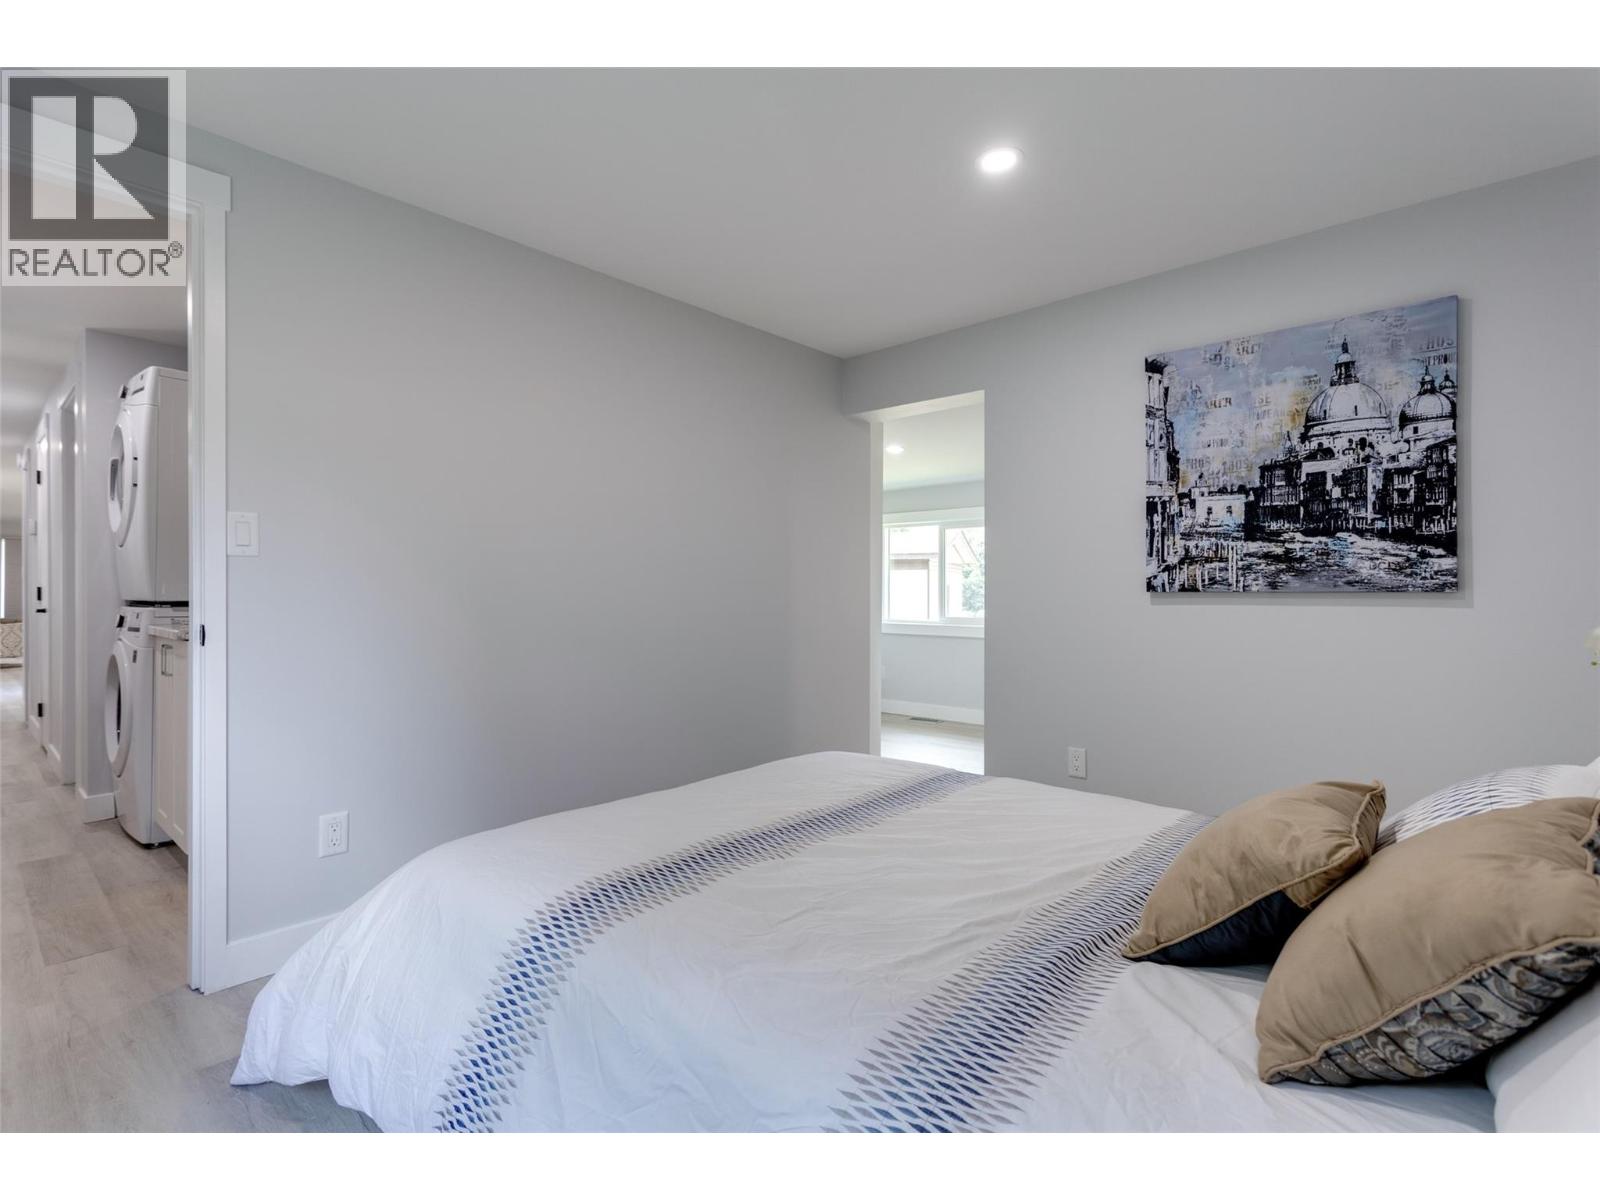
$319,500
Maintenance, Pad Rental
$662 Monthly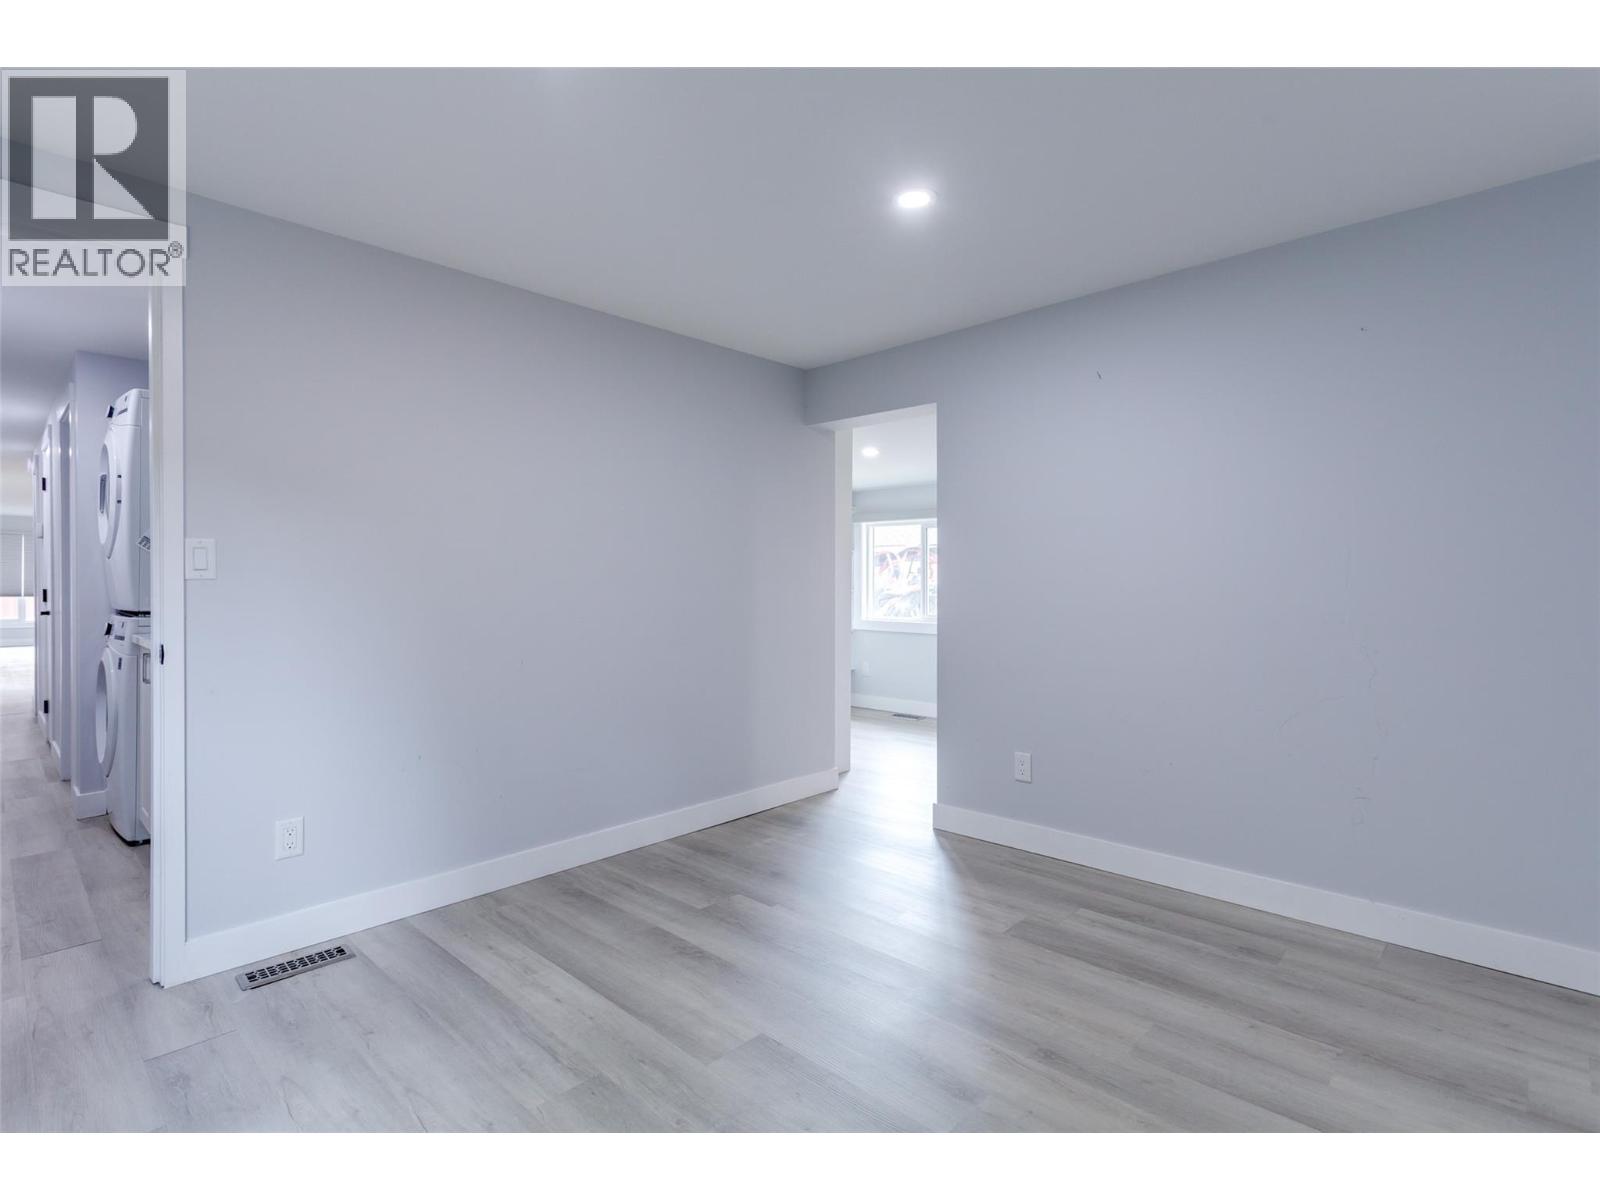
$319,500
Maintenance, Pad Rental
$662 Monthly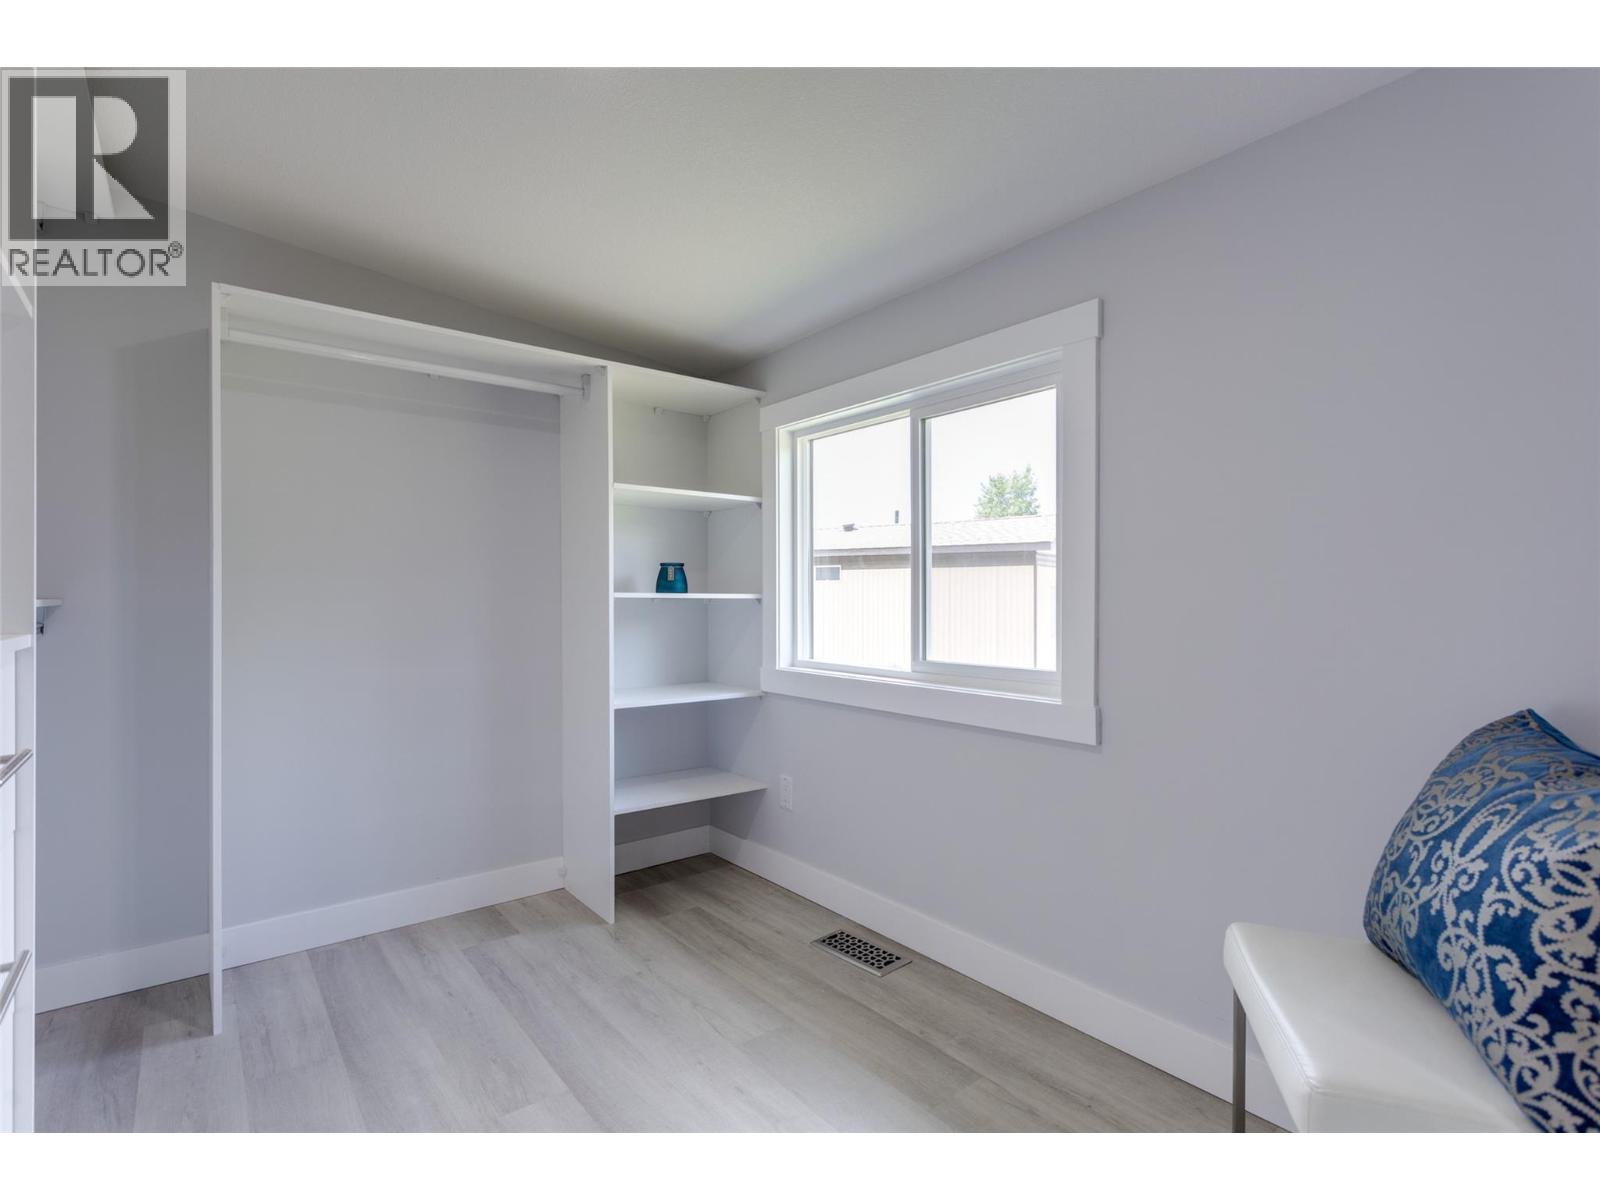
$319,500
Maintenance, Pad Rental
$662 Monthly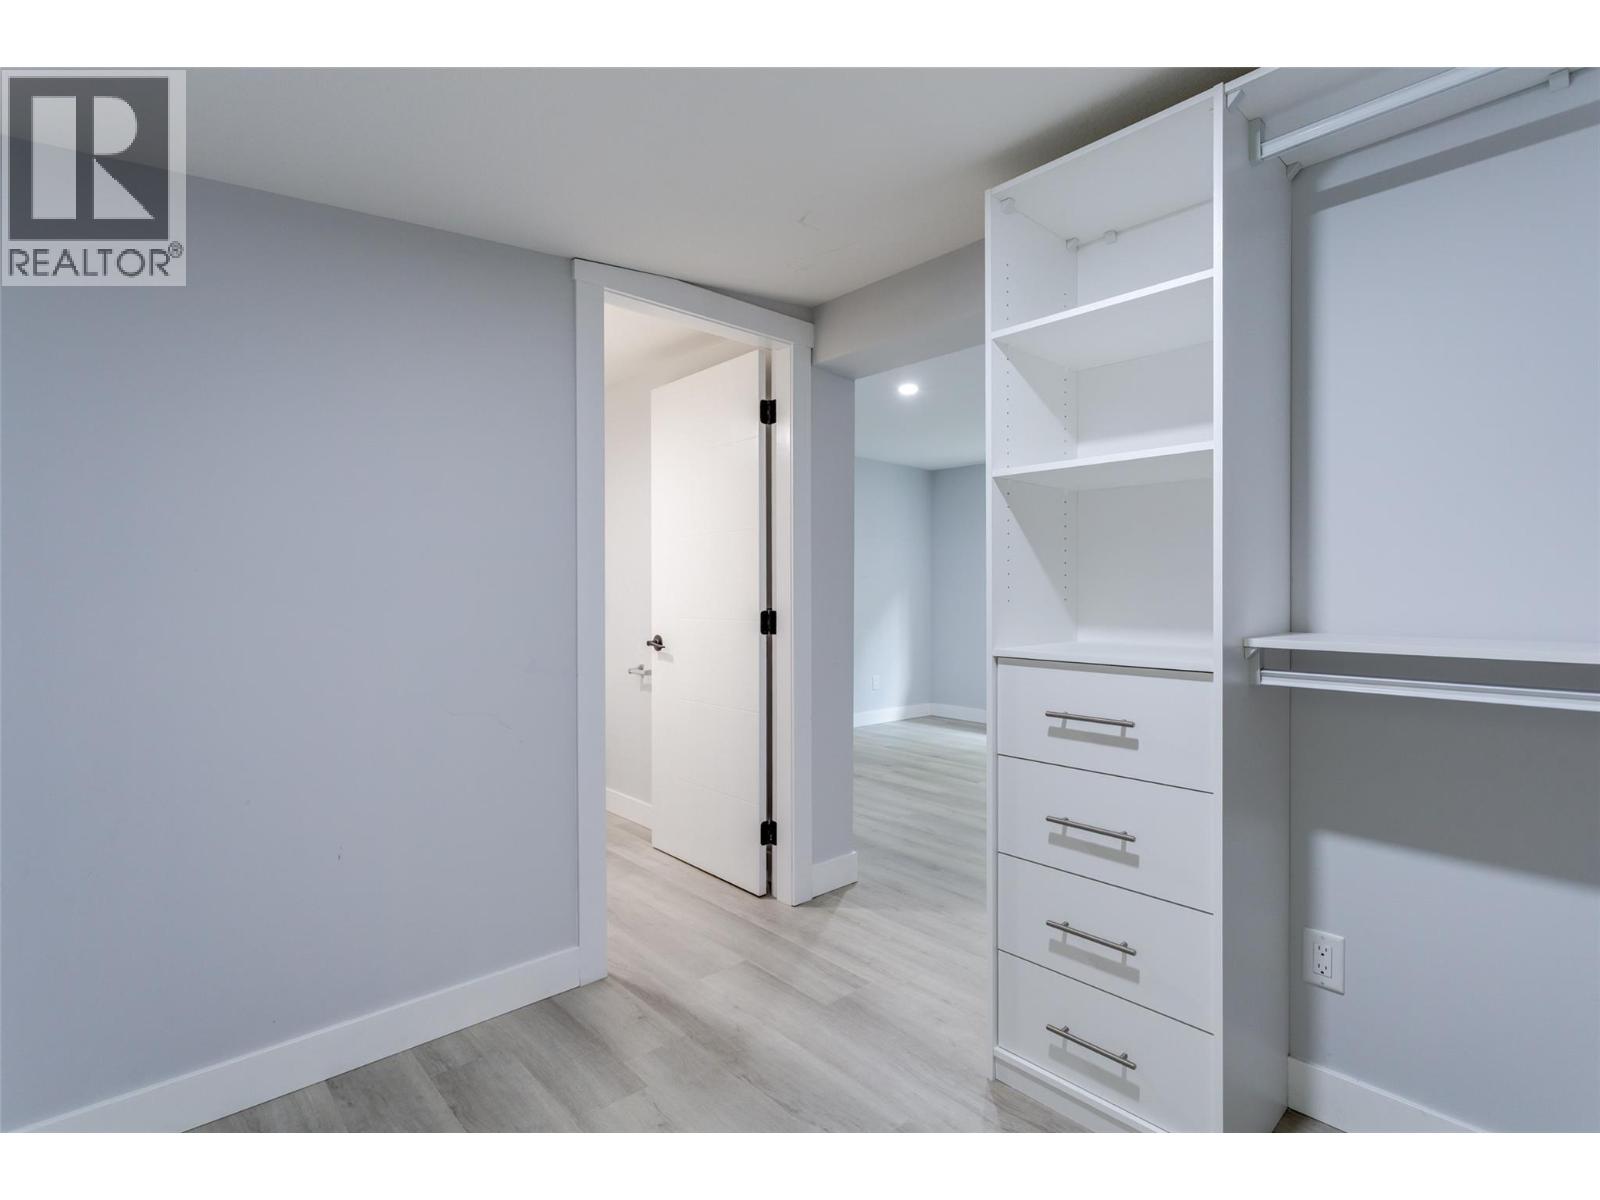
$319,500
Maintenance, Pad Rental
$662 Monthly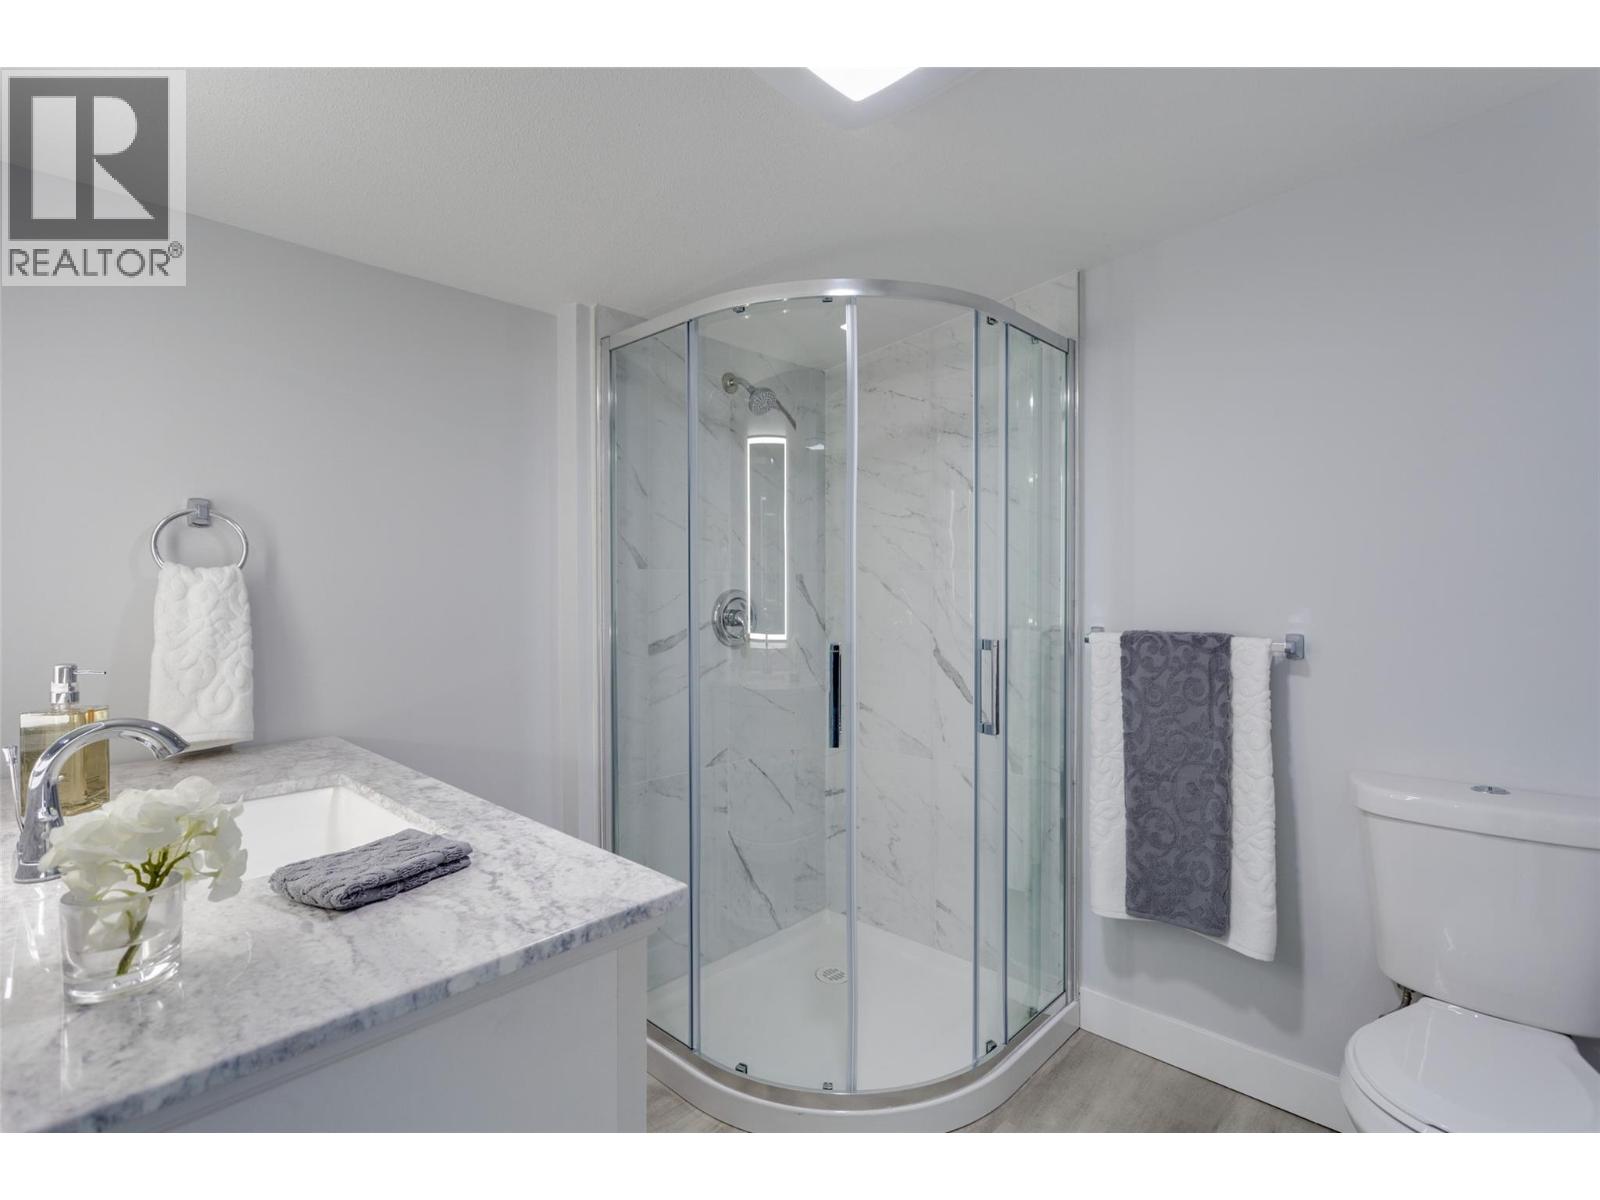
$319,500
Maintenance, Pad Rental
$662 Monthly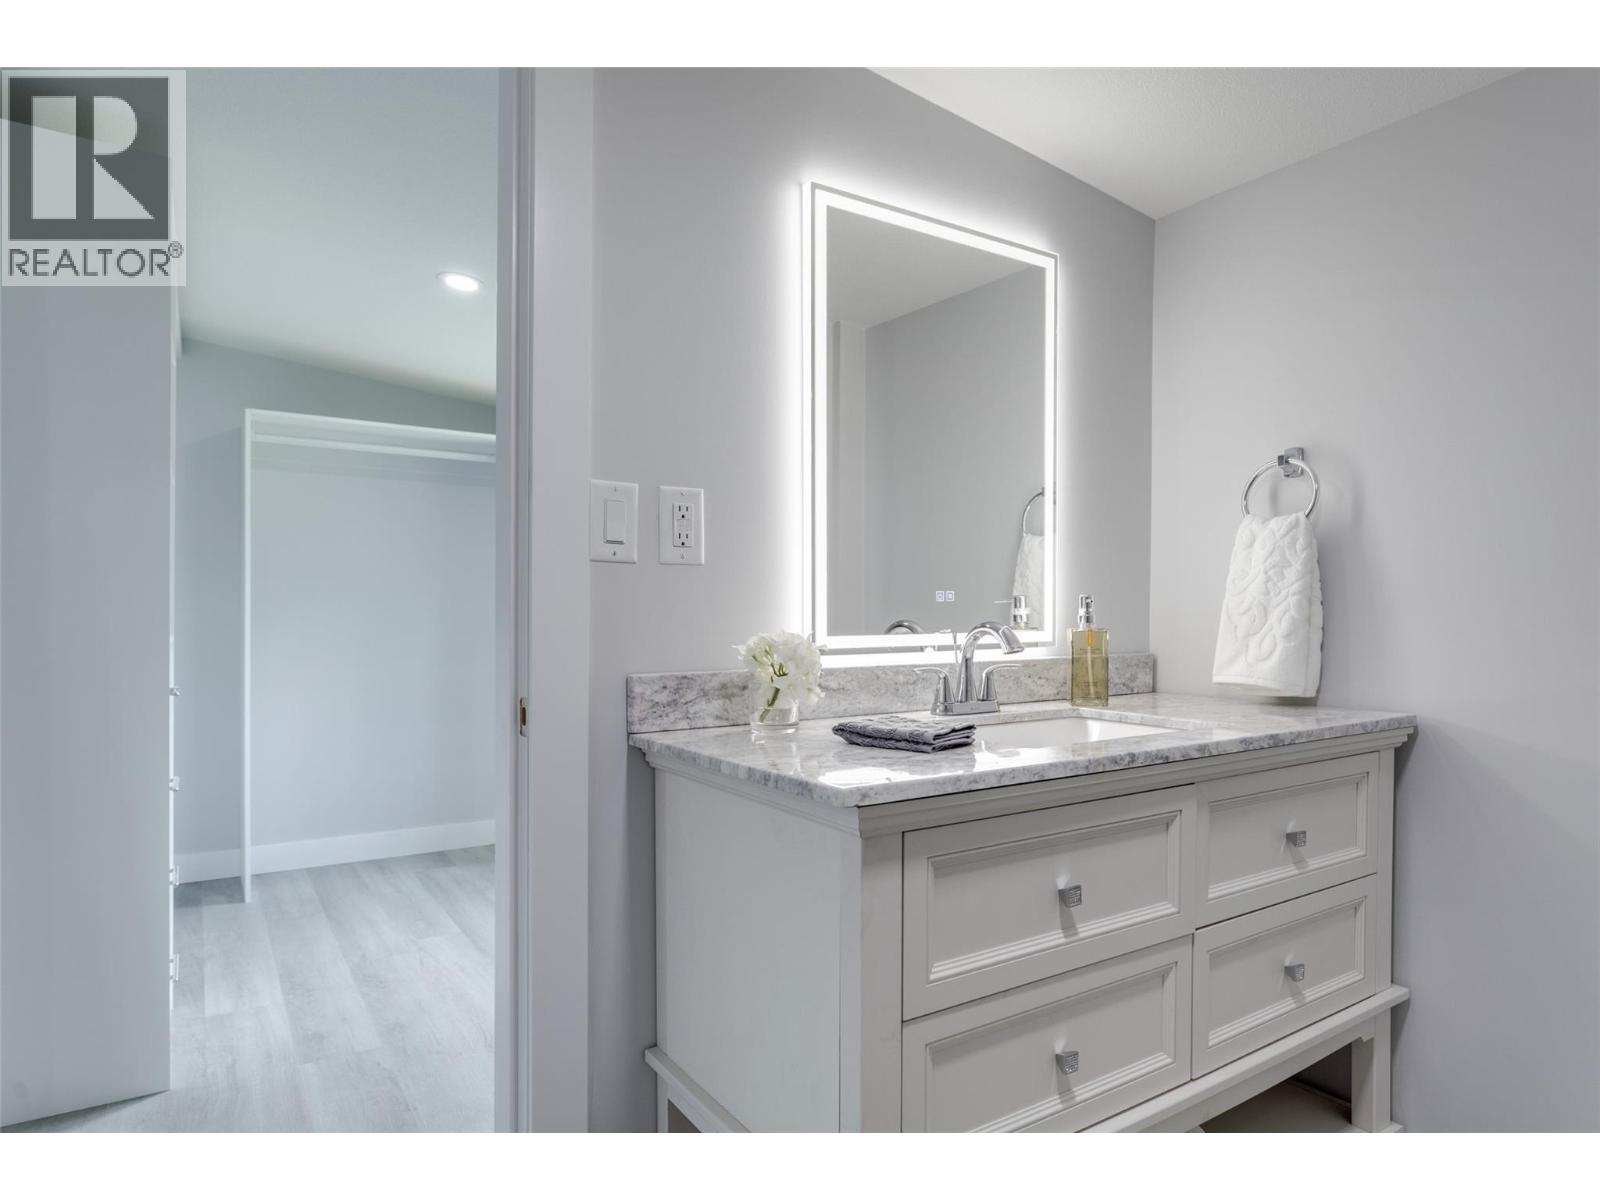
$319,500
Maintenance, Pad Rental
$662 Monthly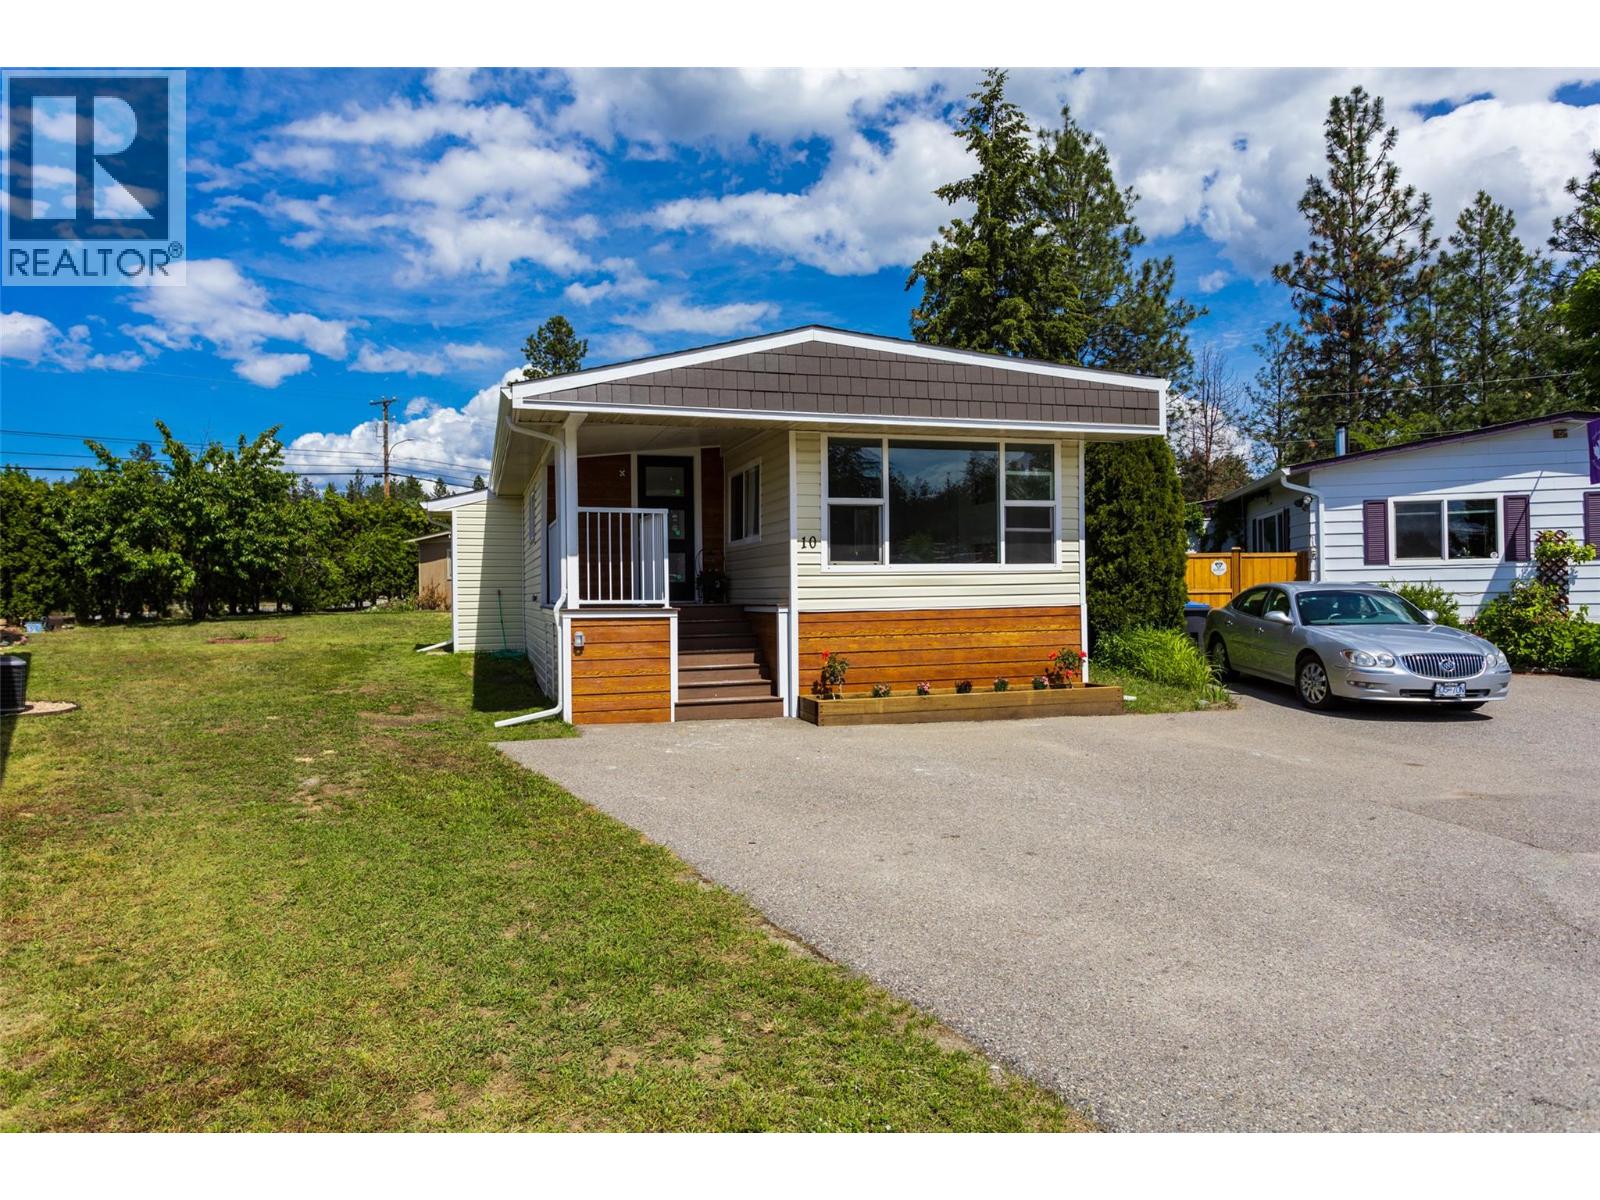
$319,500
Maintenance, Pad Rental
$662 Monthly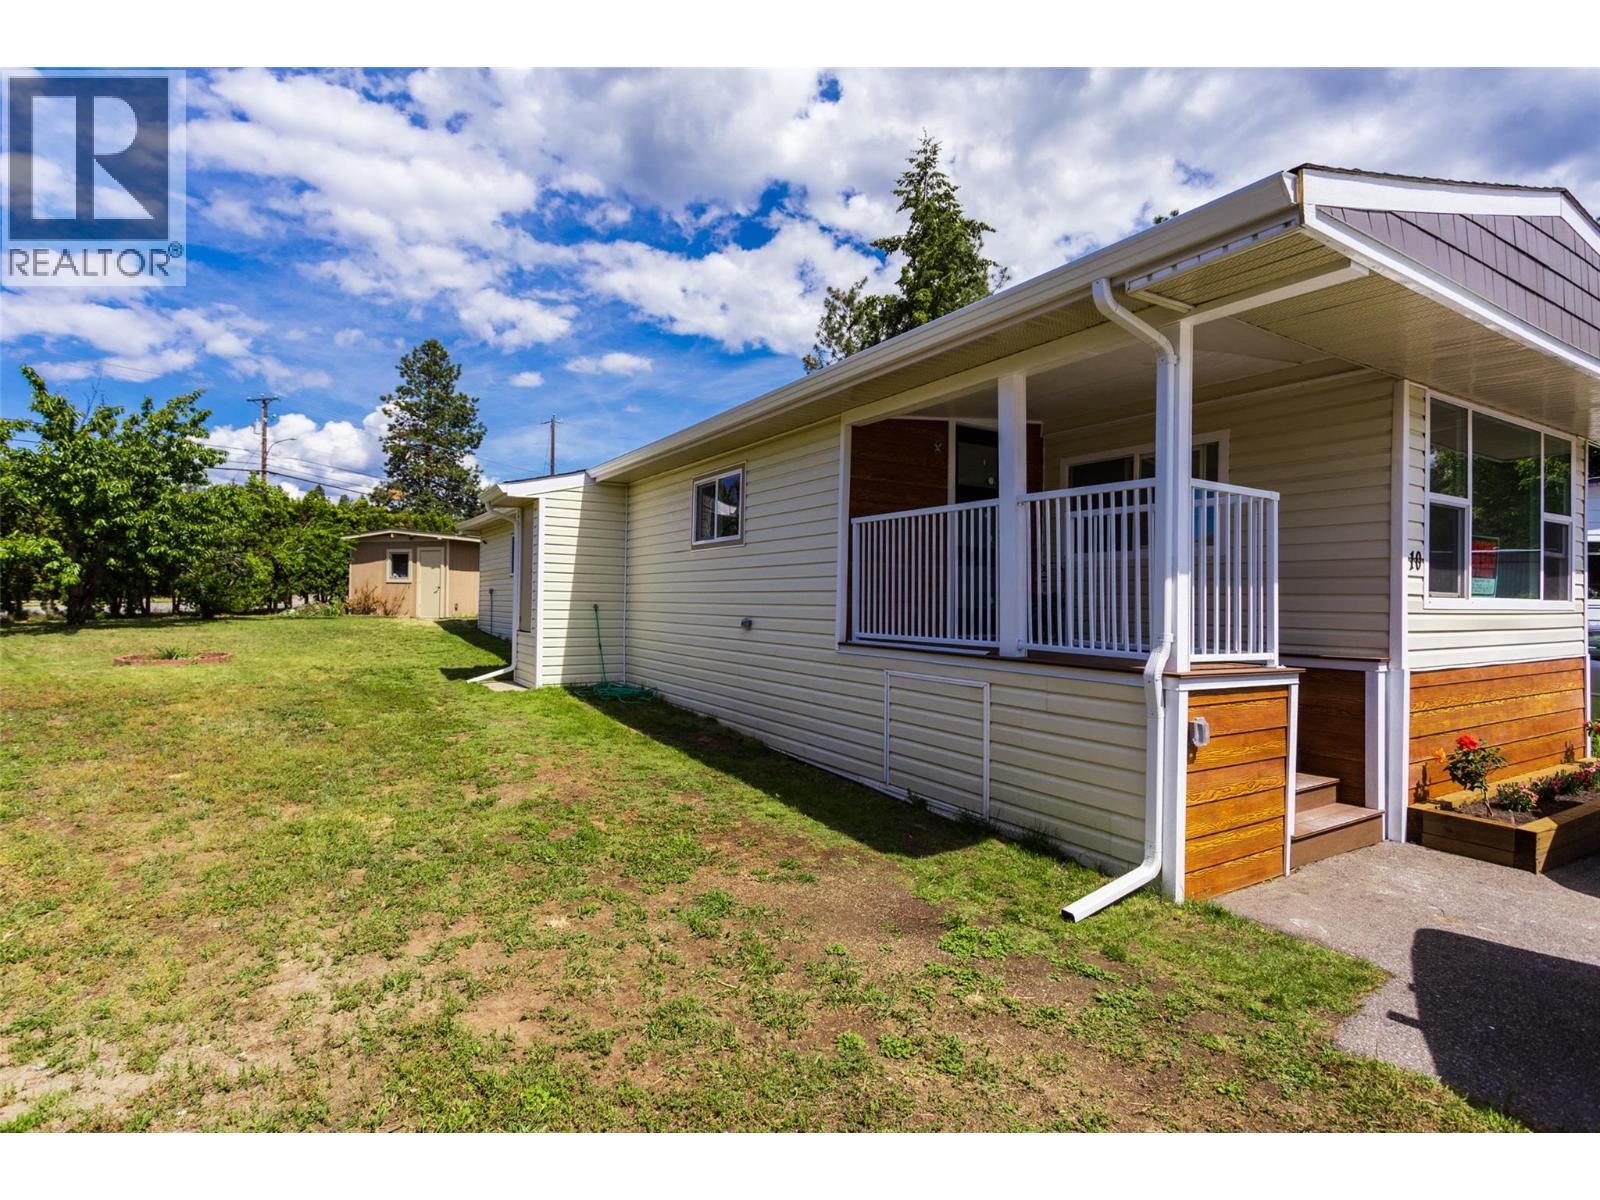
$319,500
Maintenance, Pad Rental
$662 Monthly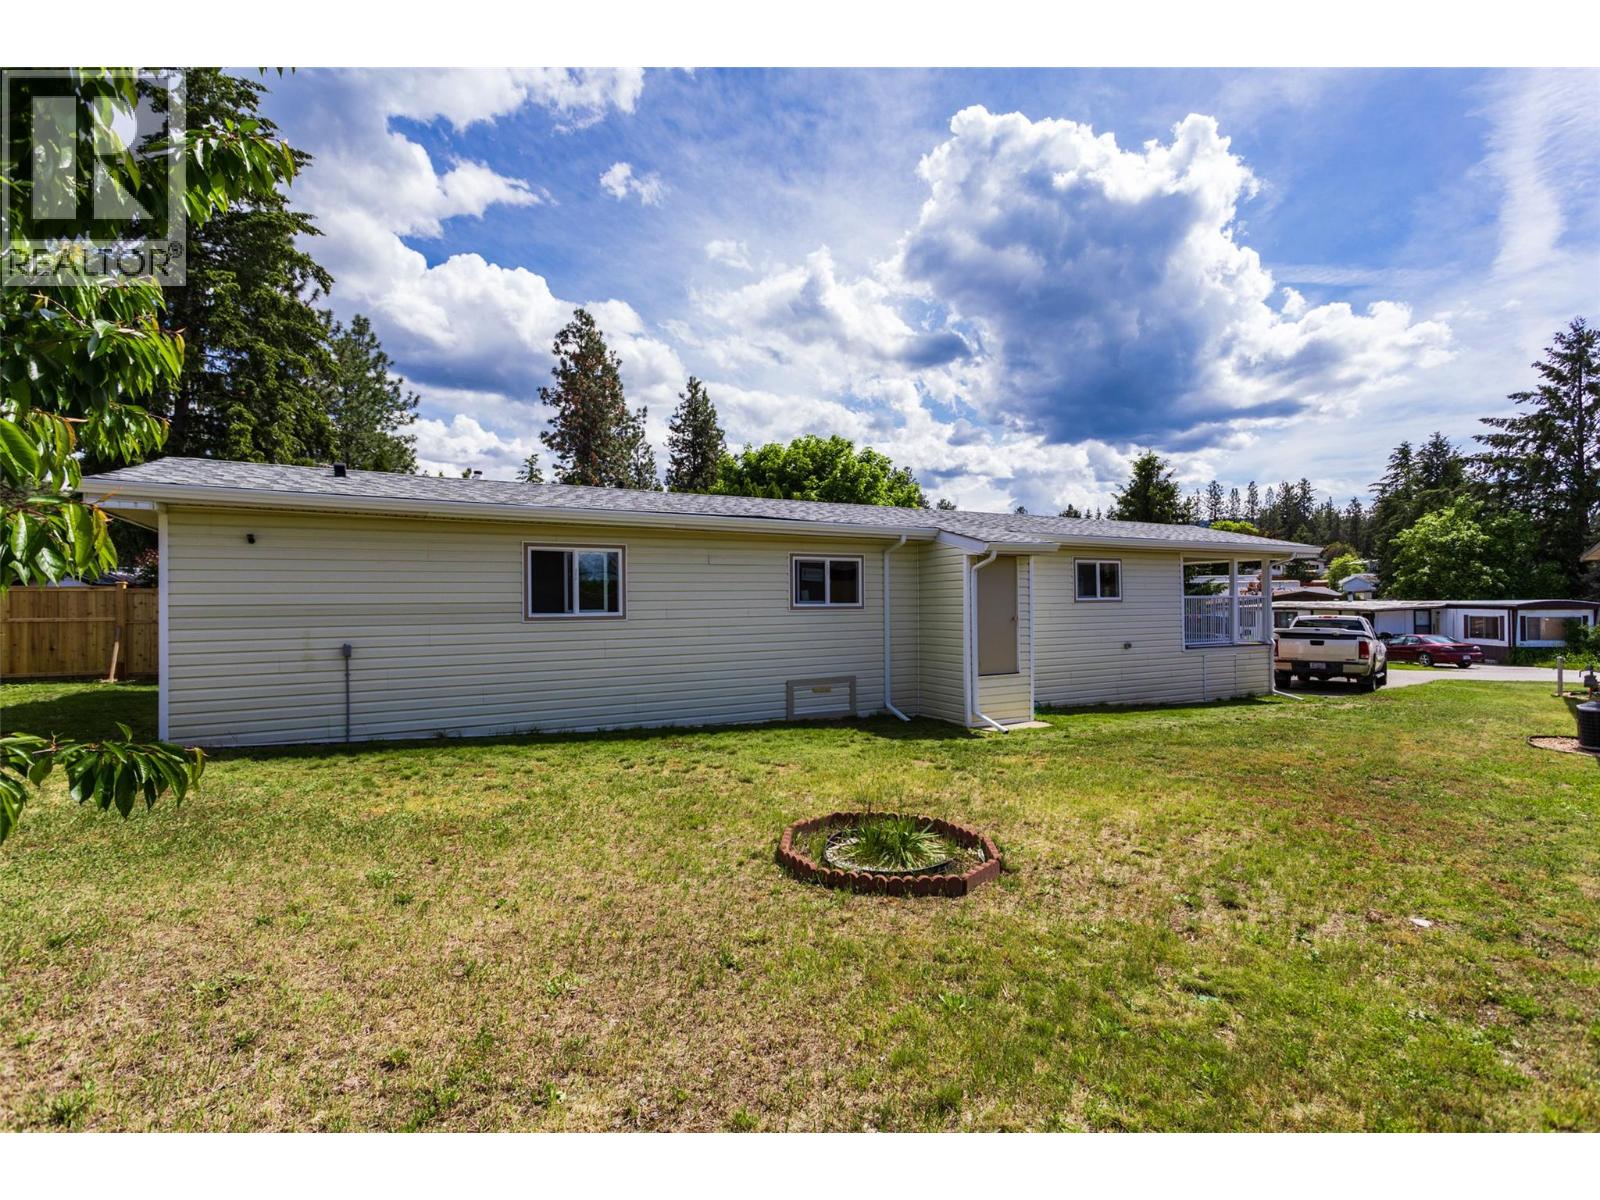
$319,500
Maintenance, Pad Rental
$662 Monthly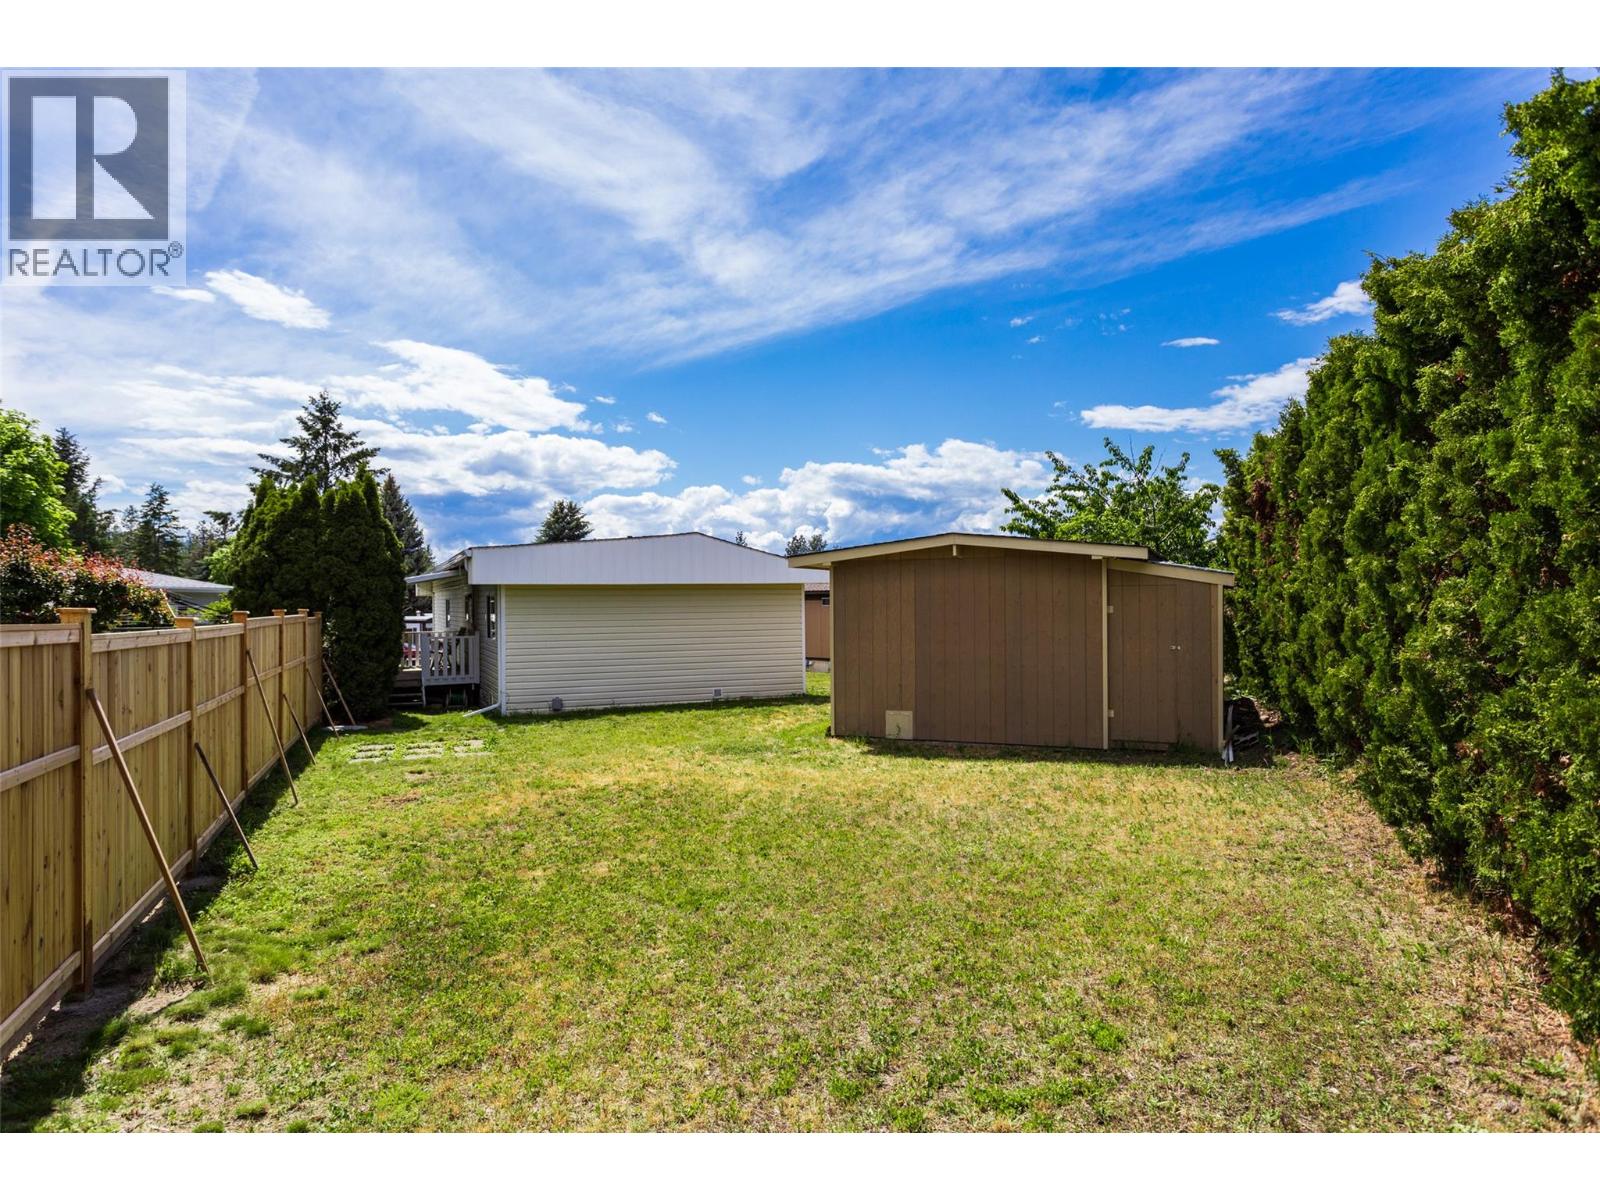
$319,500
Maintenance, Pad Rental
$662 Monthly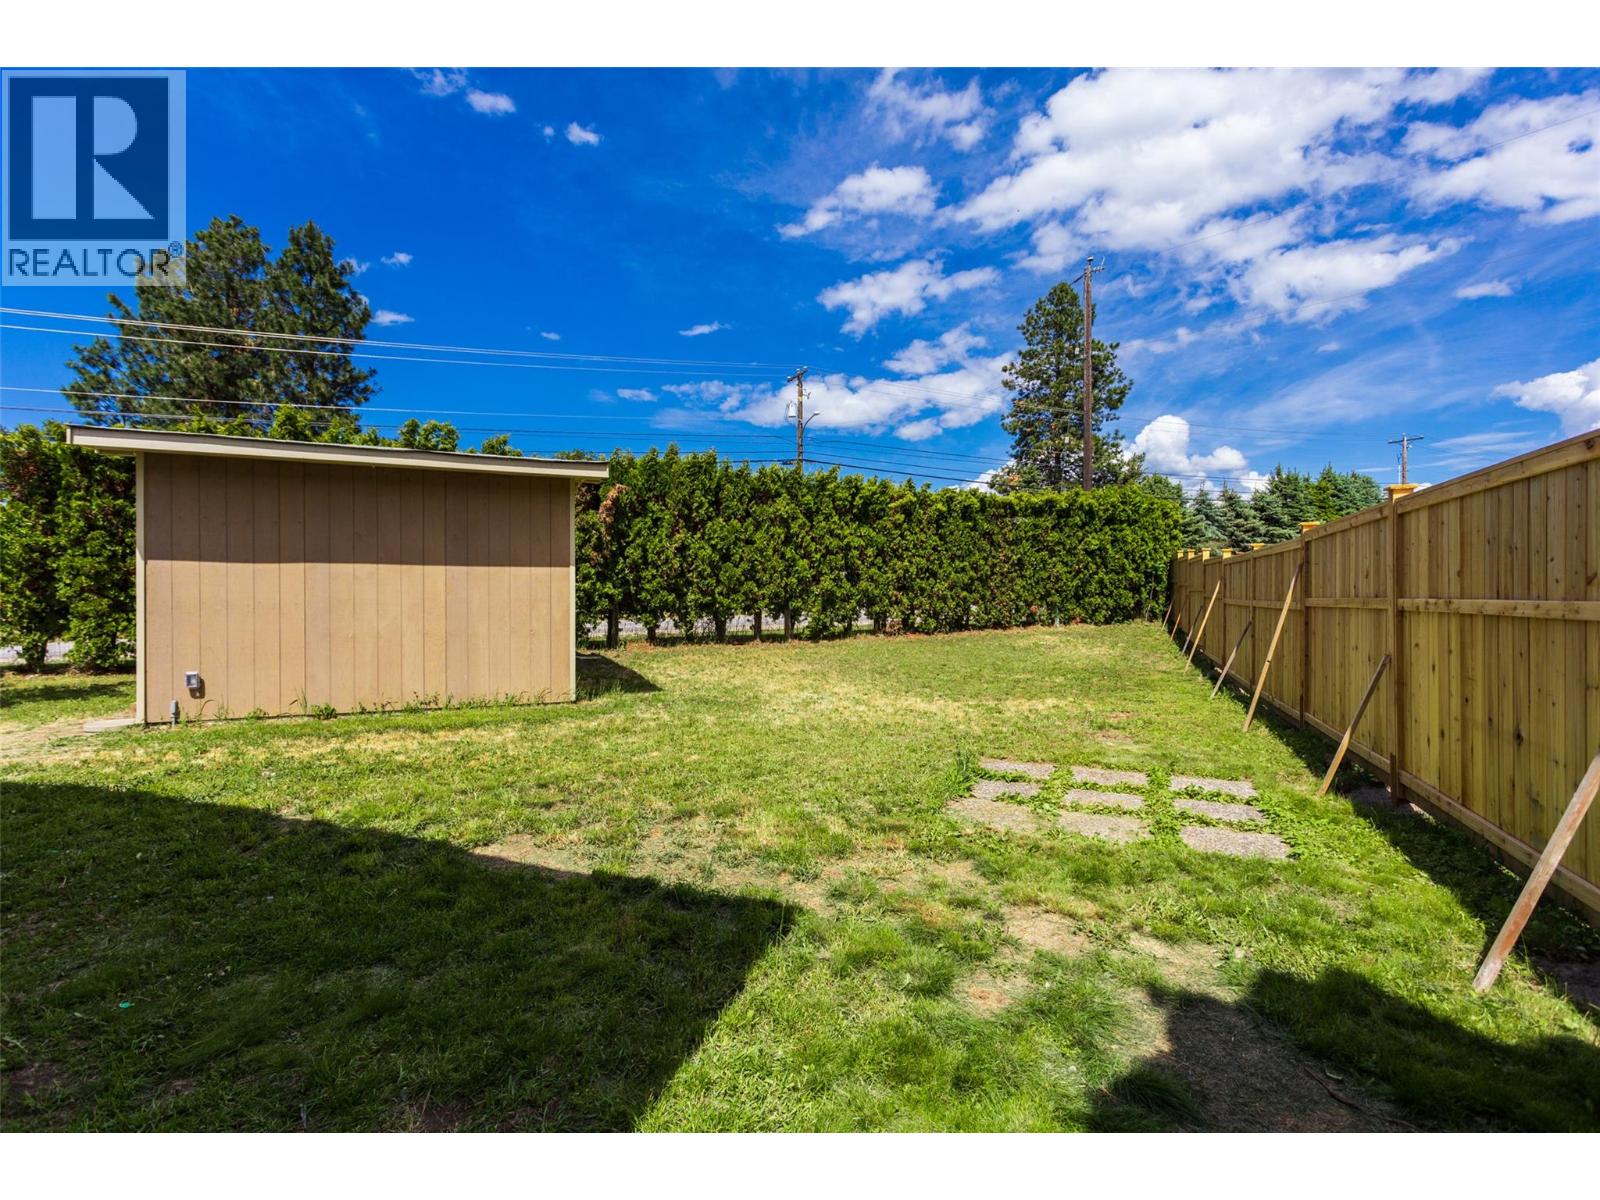
$319,500
Maintenance, Pad Rental
$662 Monthly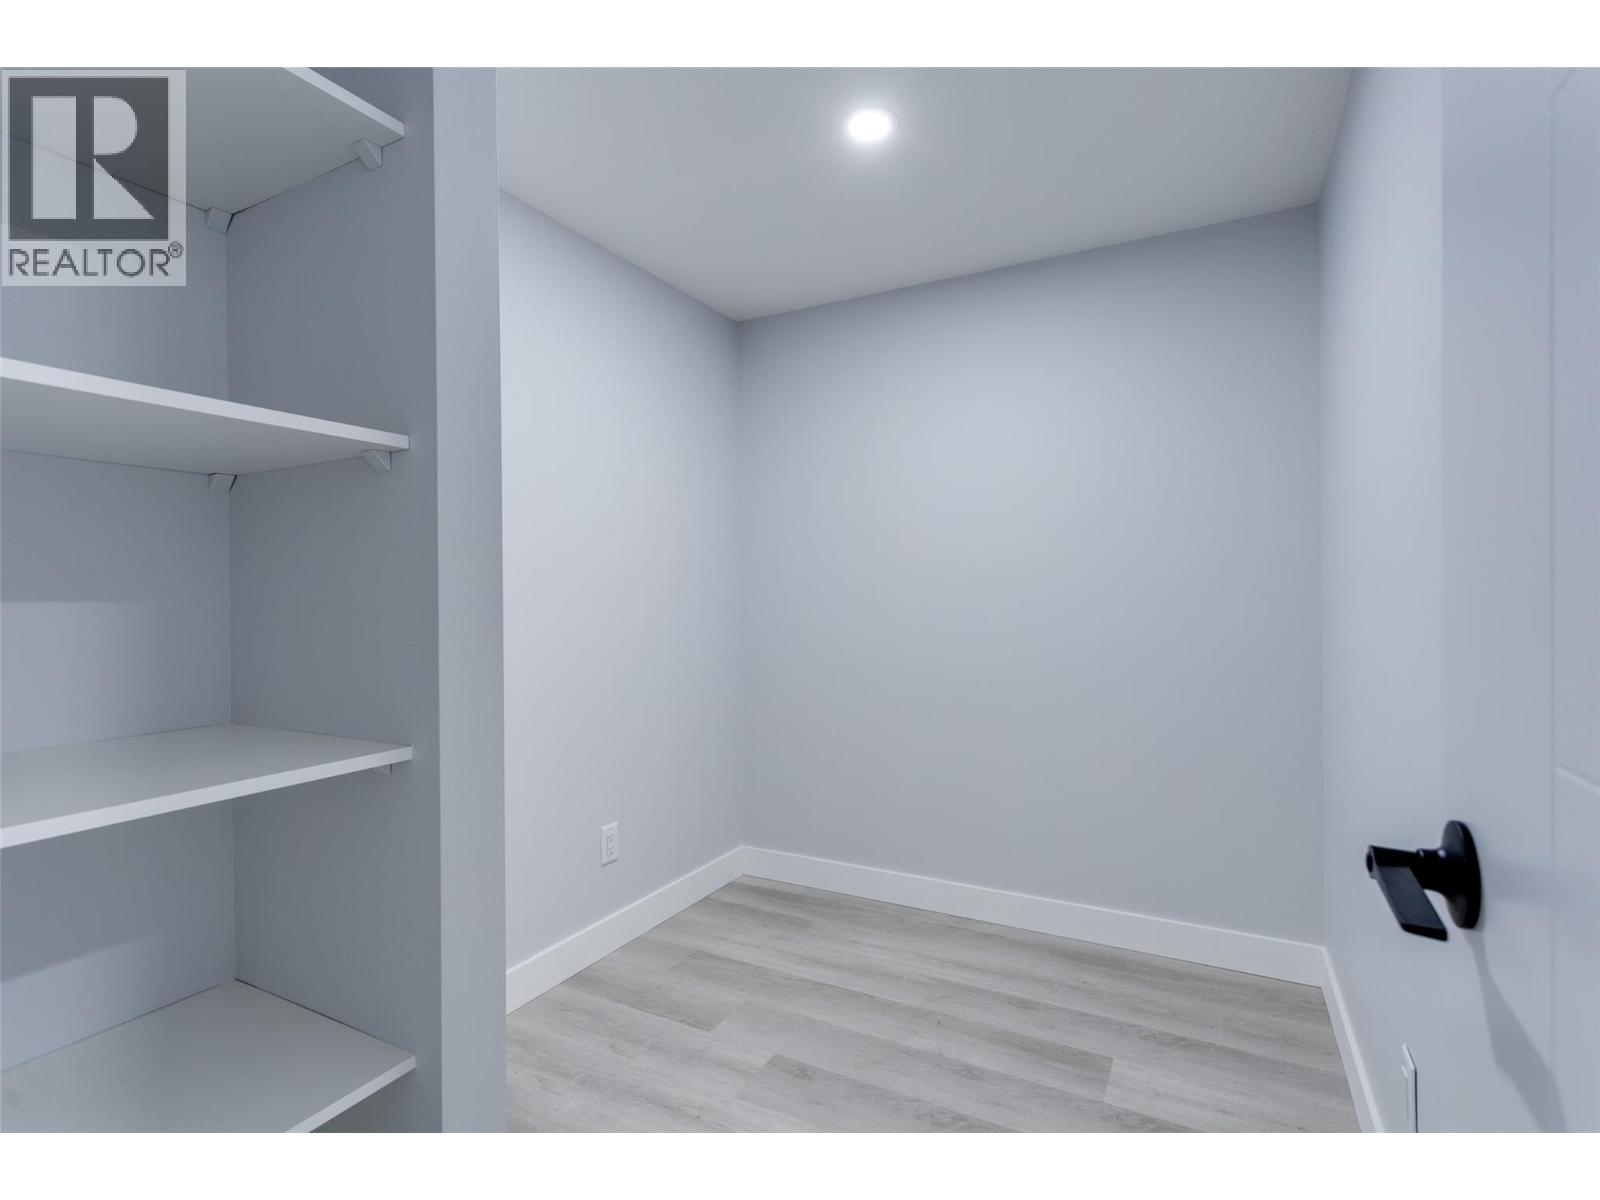
$319,500
Maintenance, Pad Rental
$662 Monthly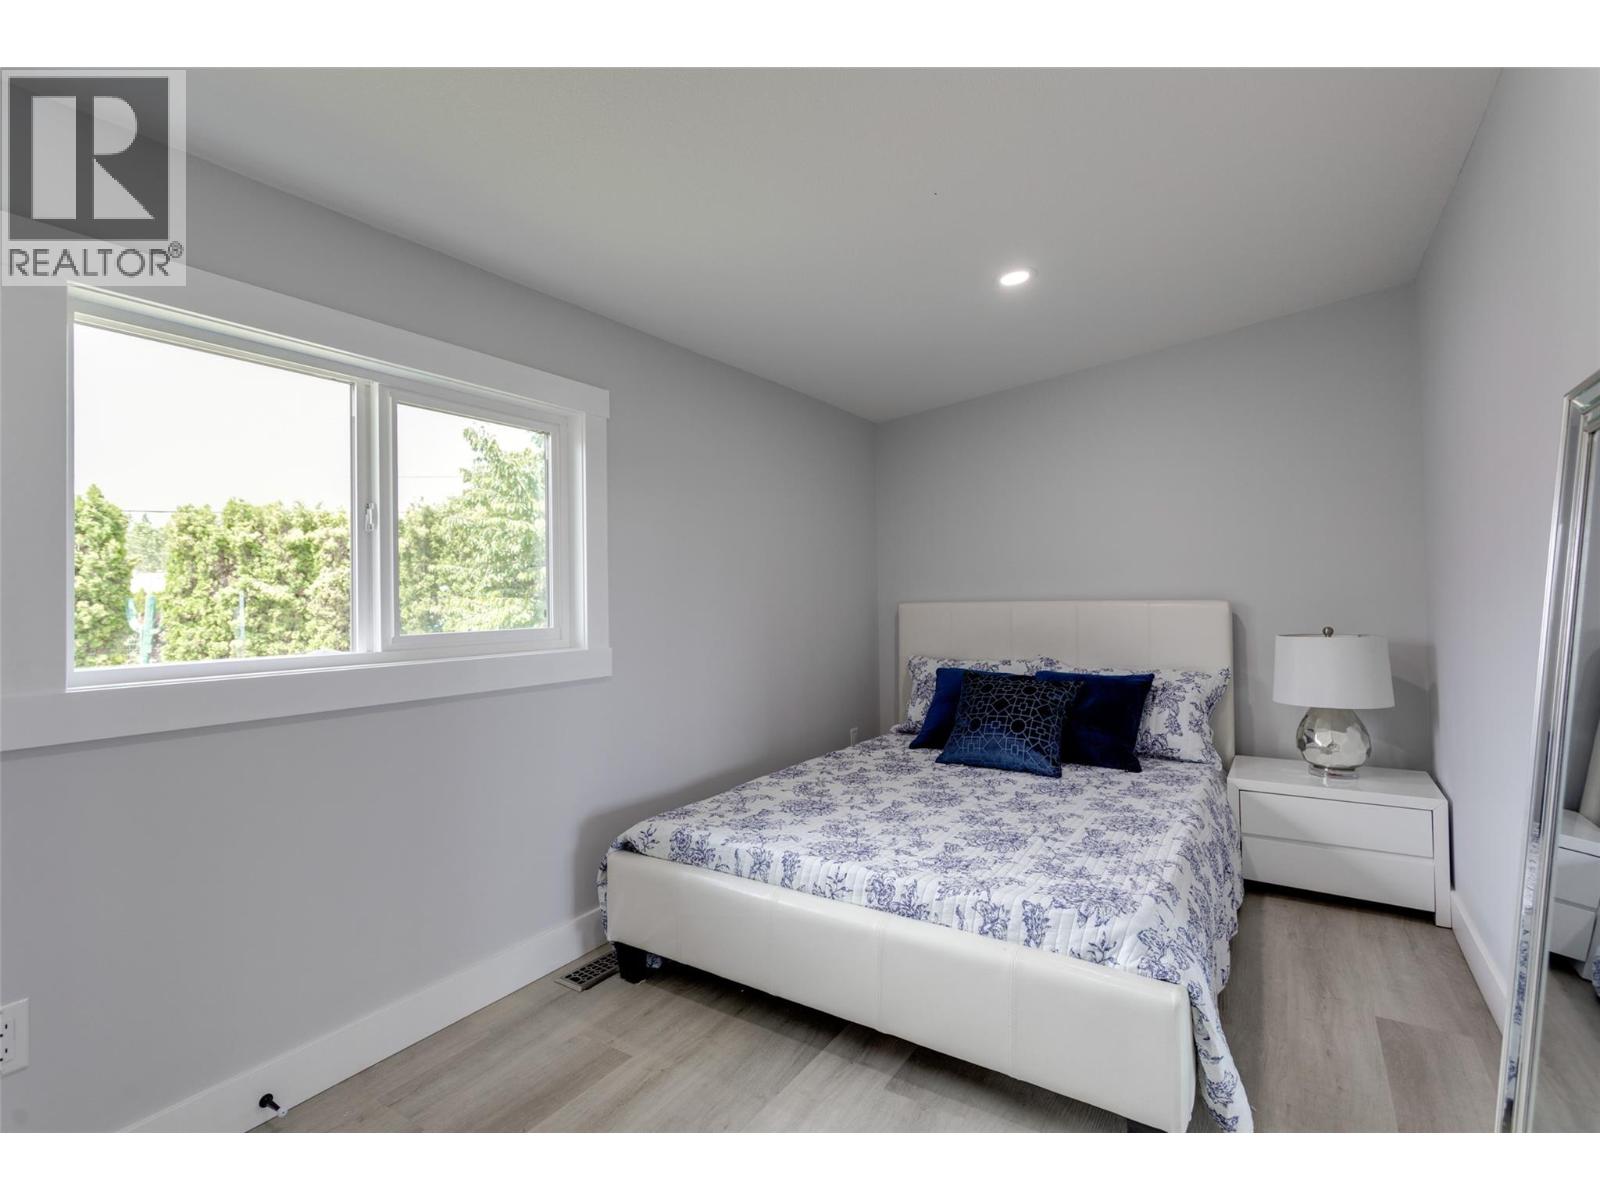
$319,500
Maintenance, Pad Rental
$662 Monthly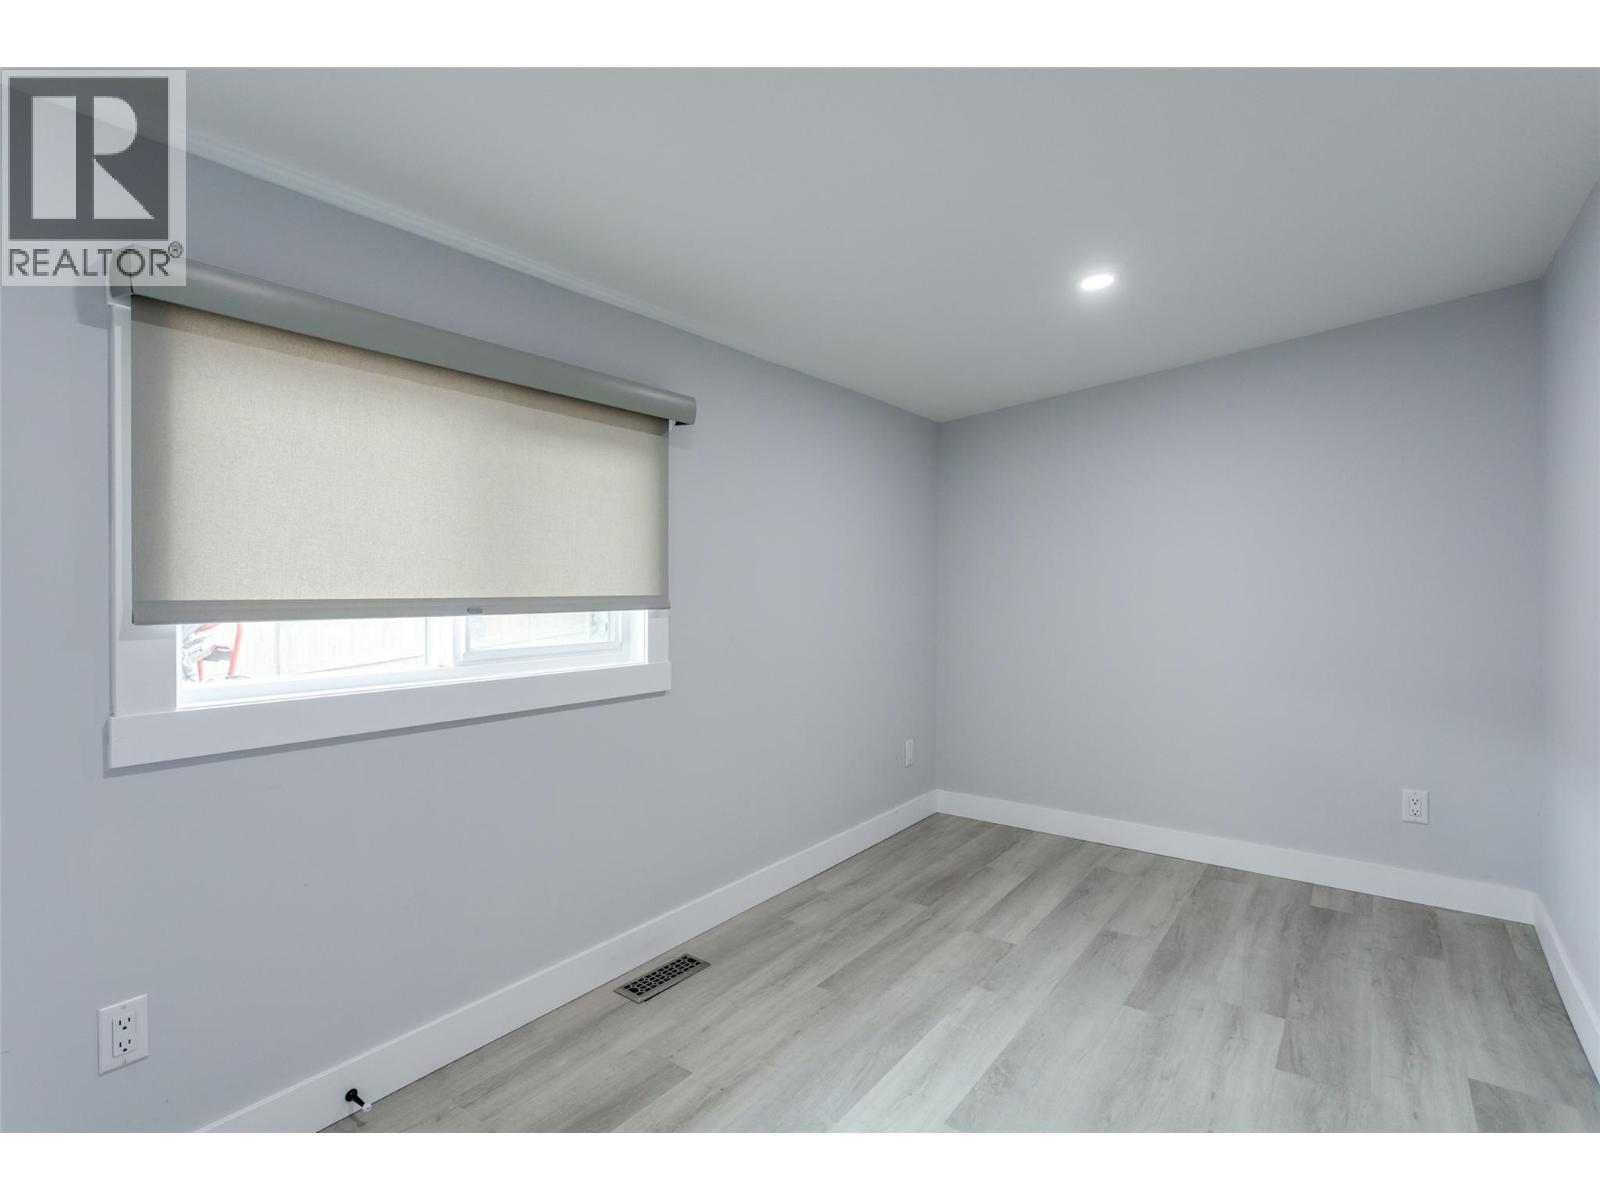
$319,500
Maintenance, Pad Rental
$662 Monthly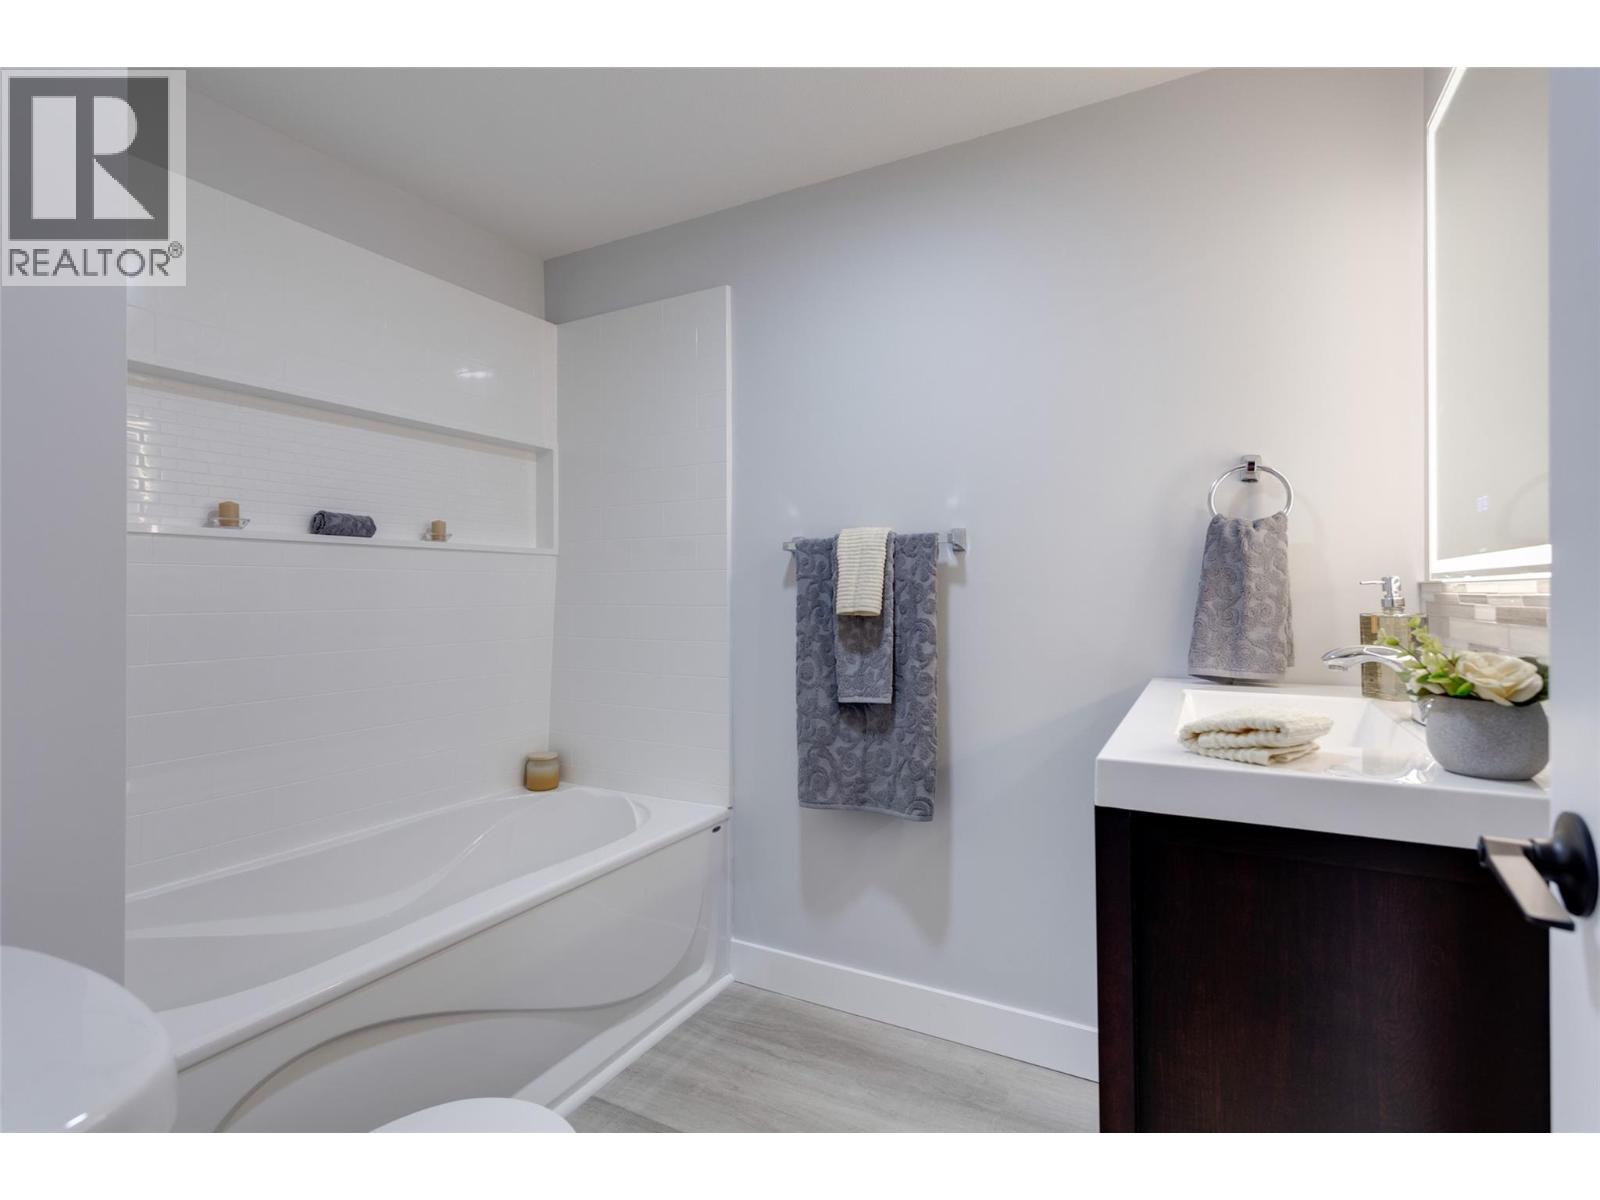
$319,500
Maintenance, Pad Rental
$662 Monthly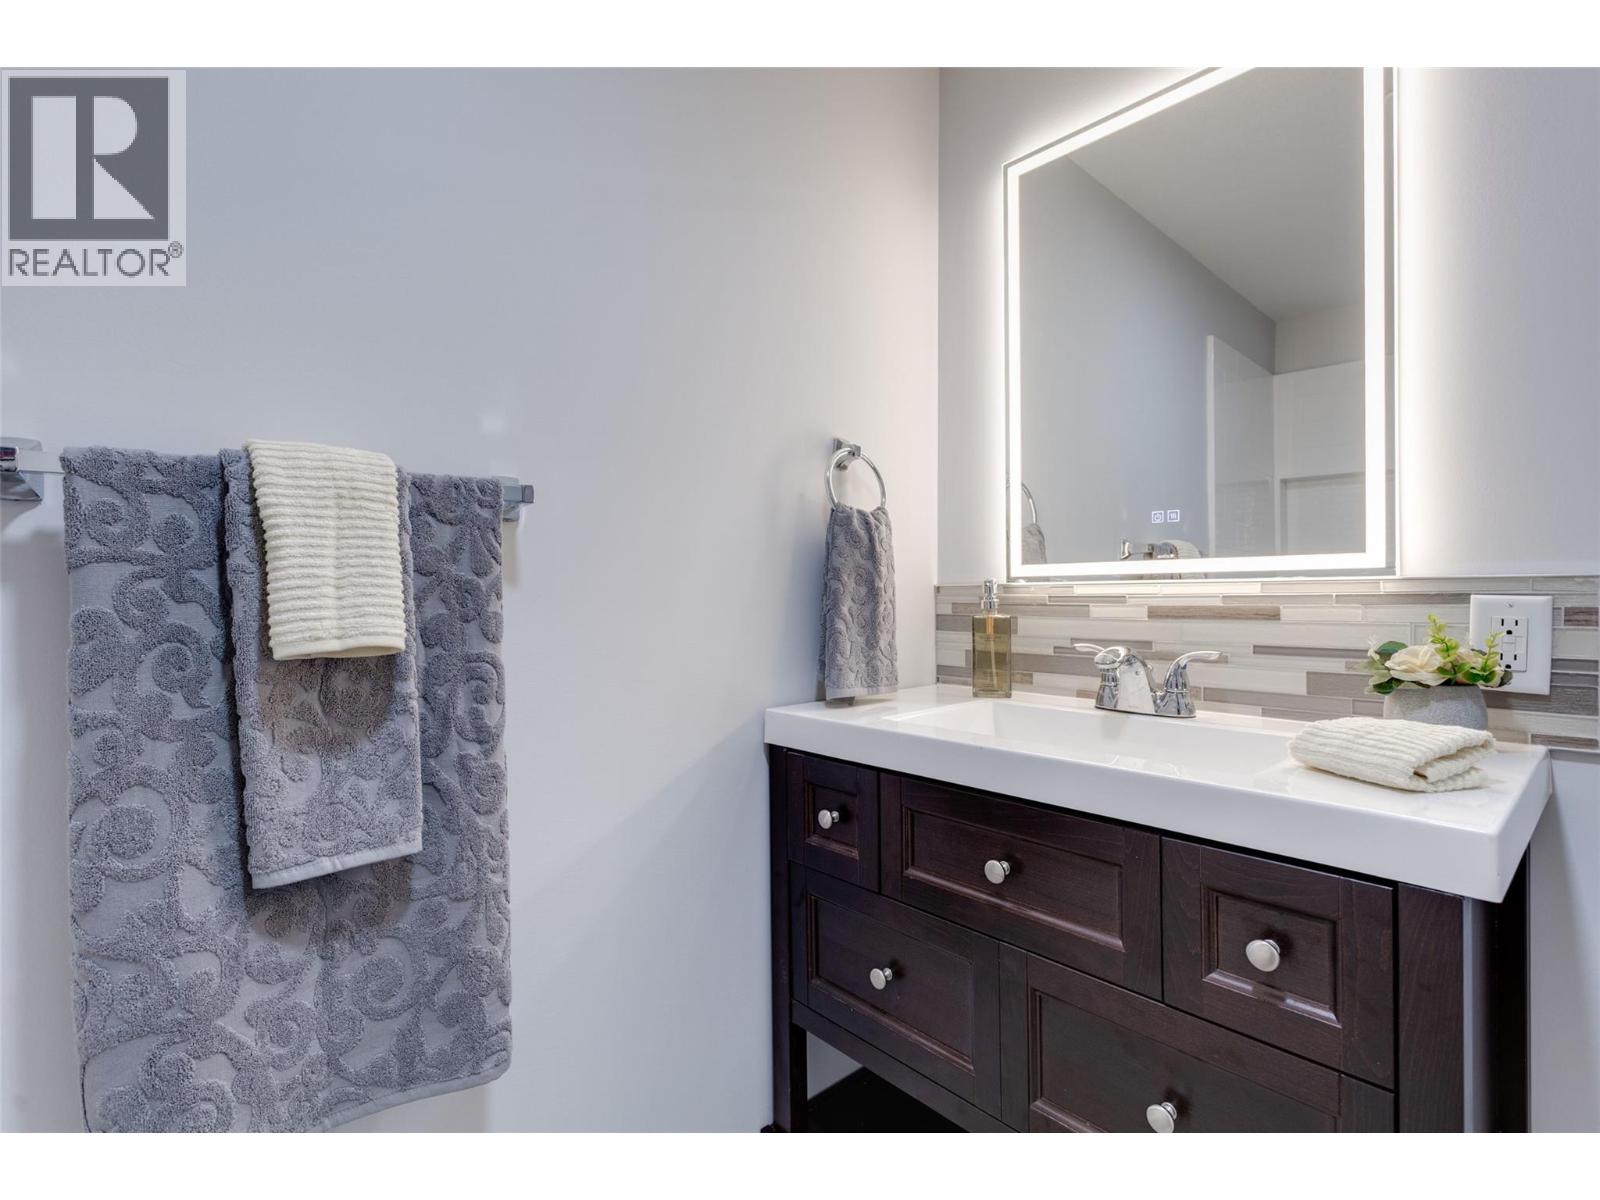
$319,500
Maintenance, Pad Rental
$662 Monthly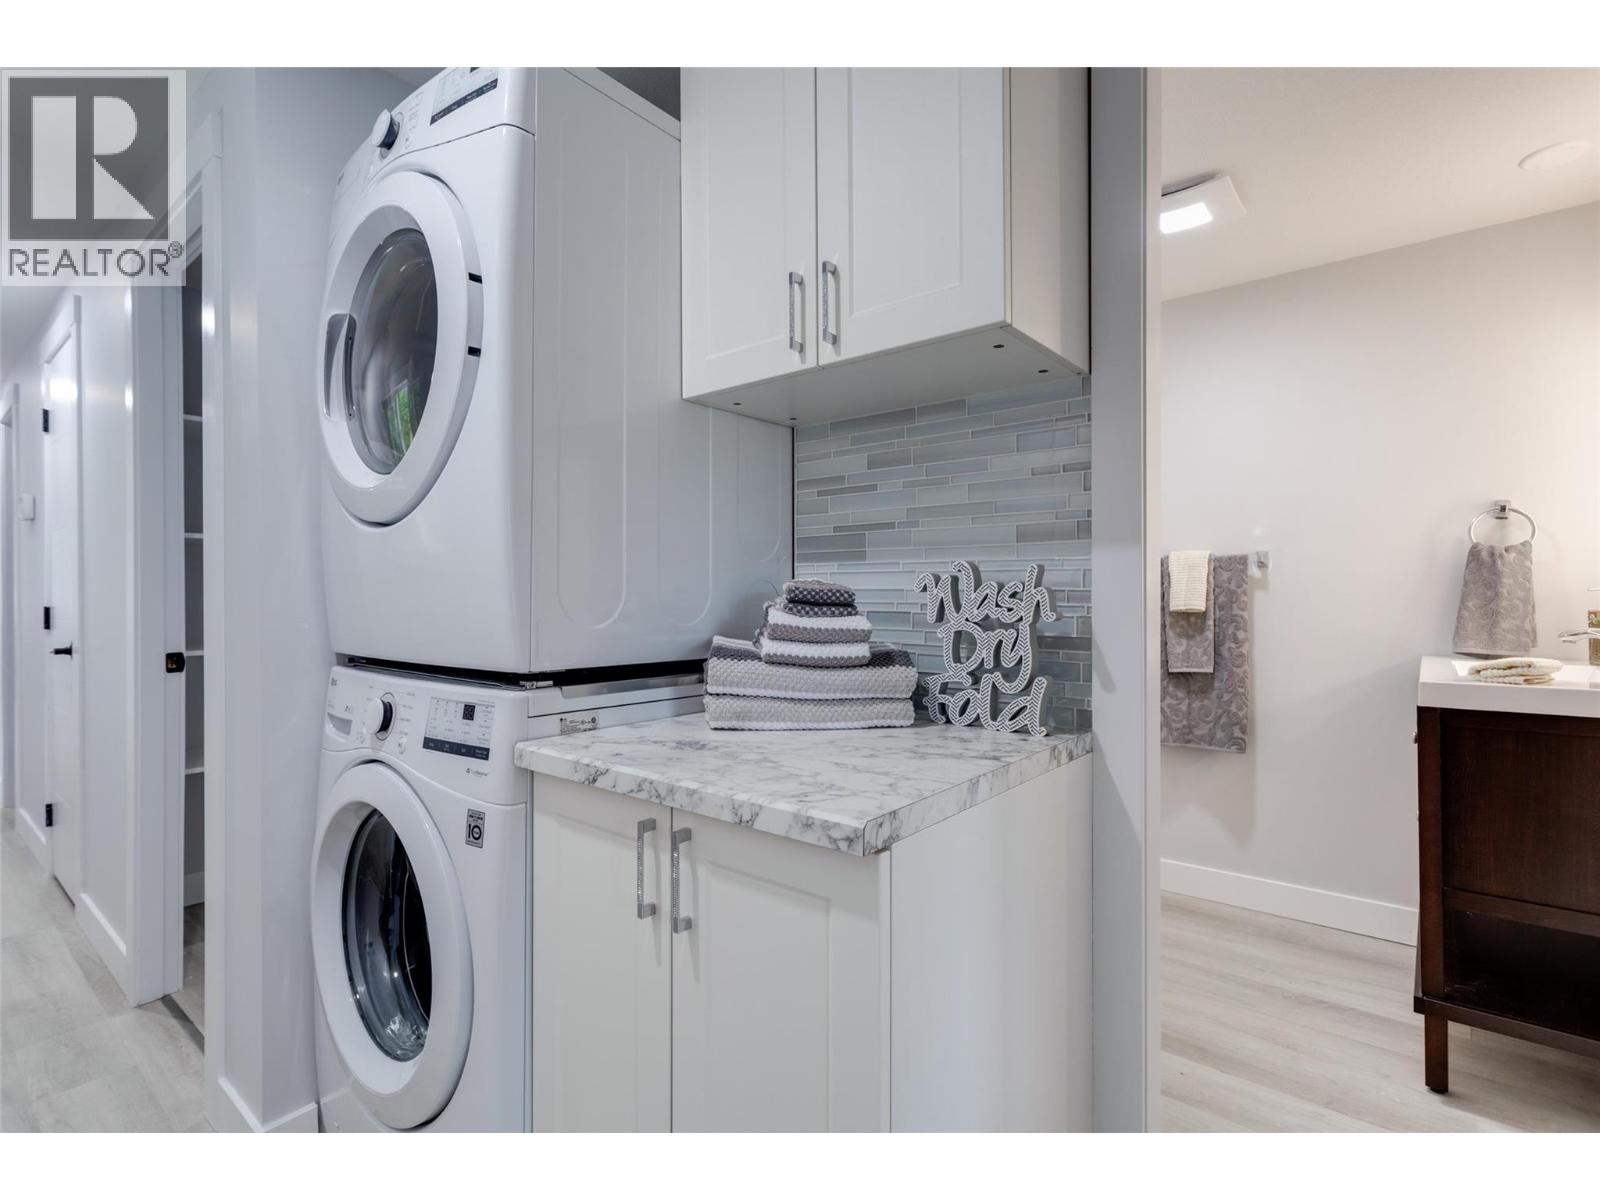
$319,500
Maintenance, Pad Rental
$662 Monthly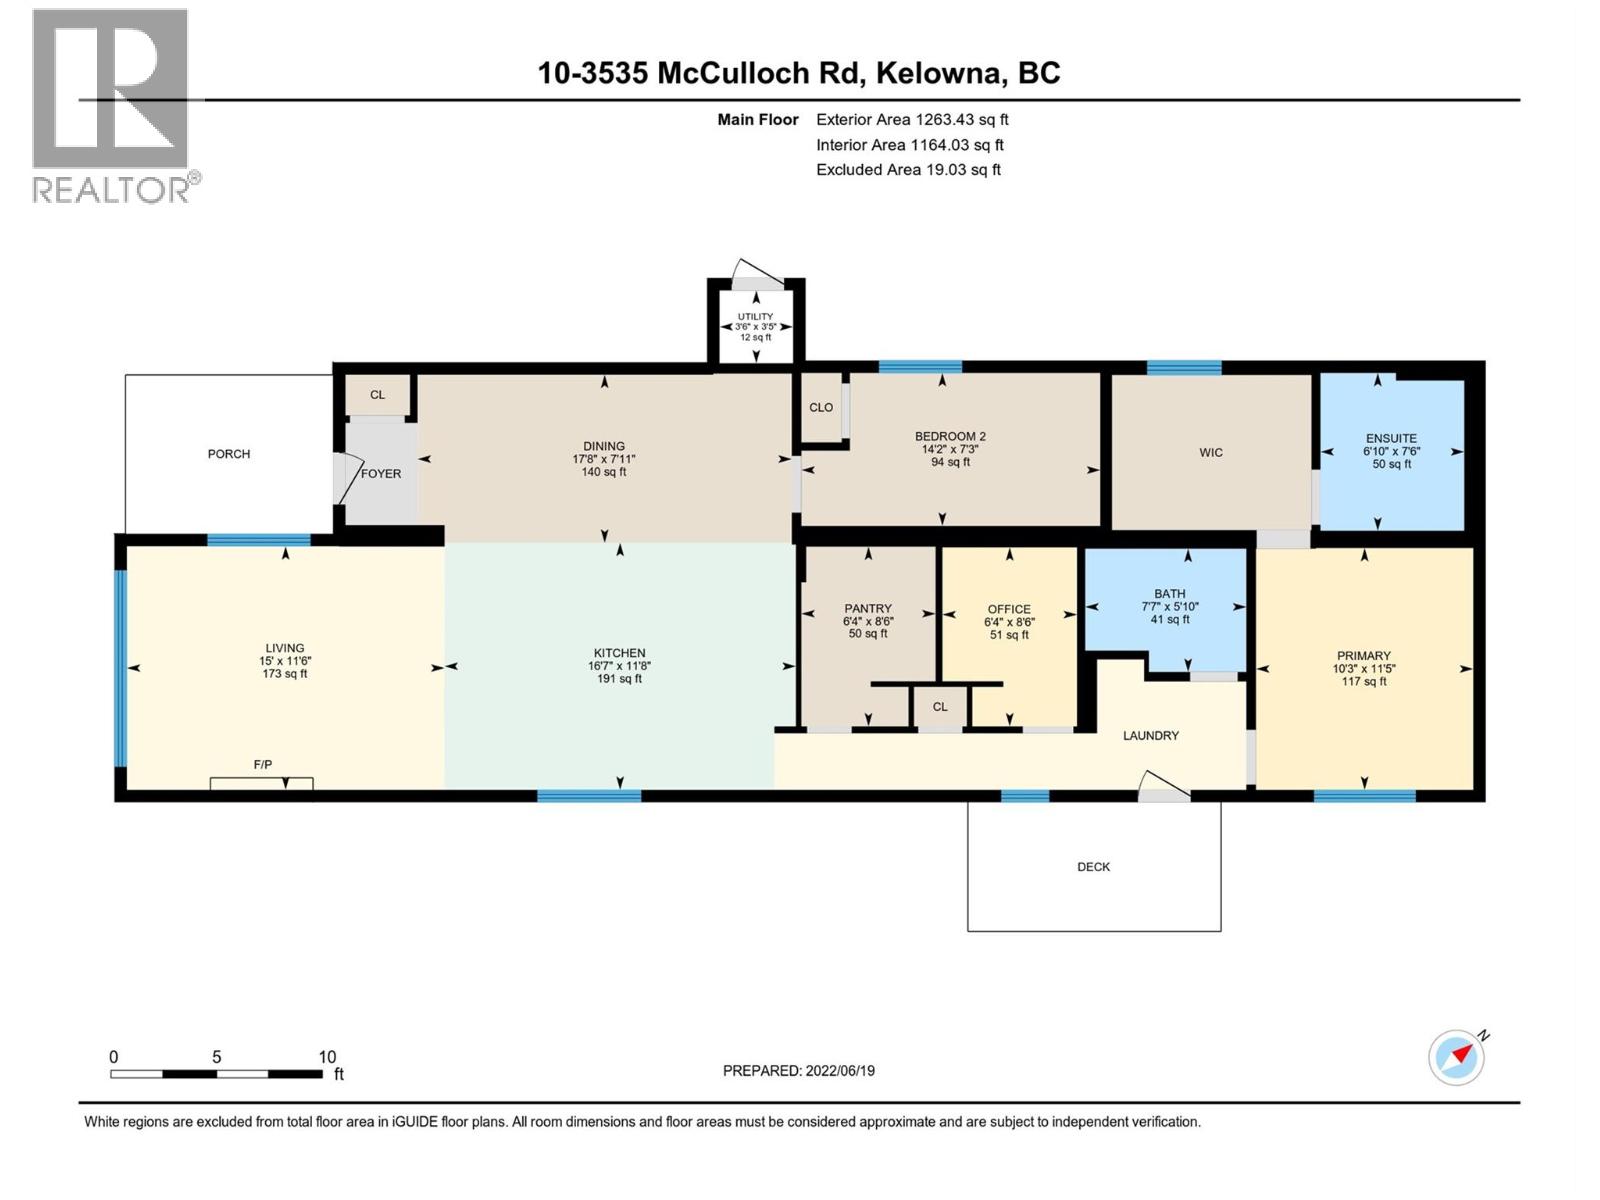
$319,500
Maintenance, Pad Rental
$662 Monthly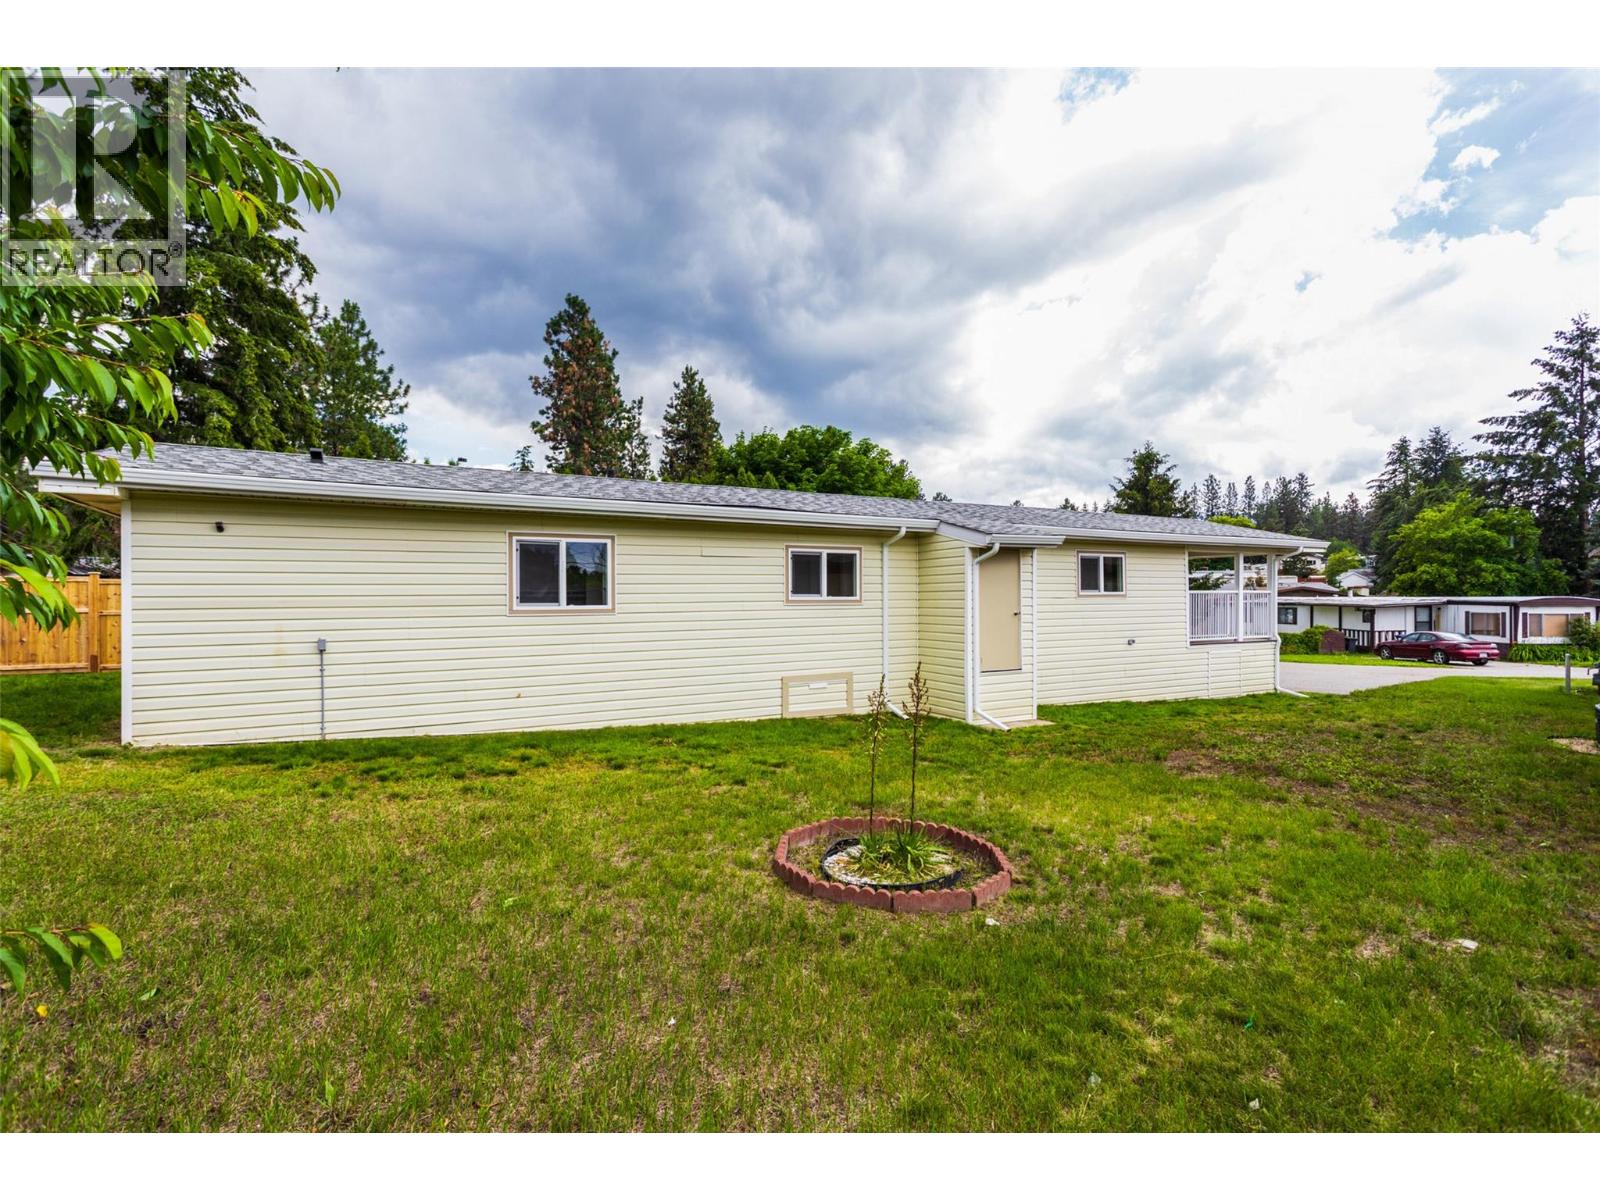
$319,500
Maintenance, Pad Rental
$662 Monthly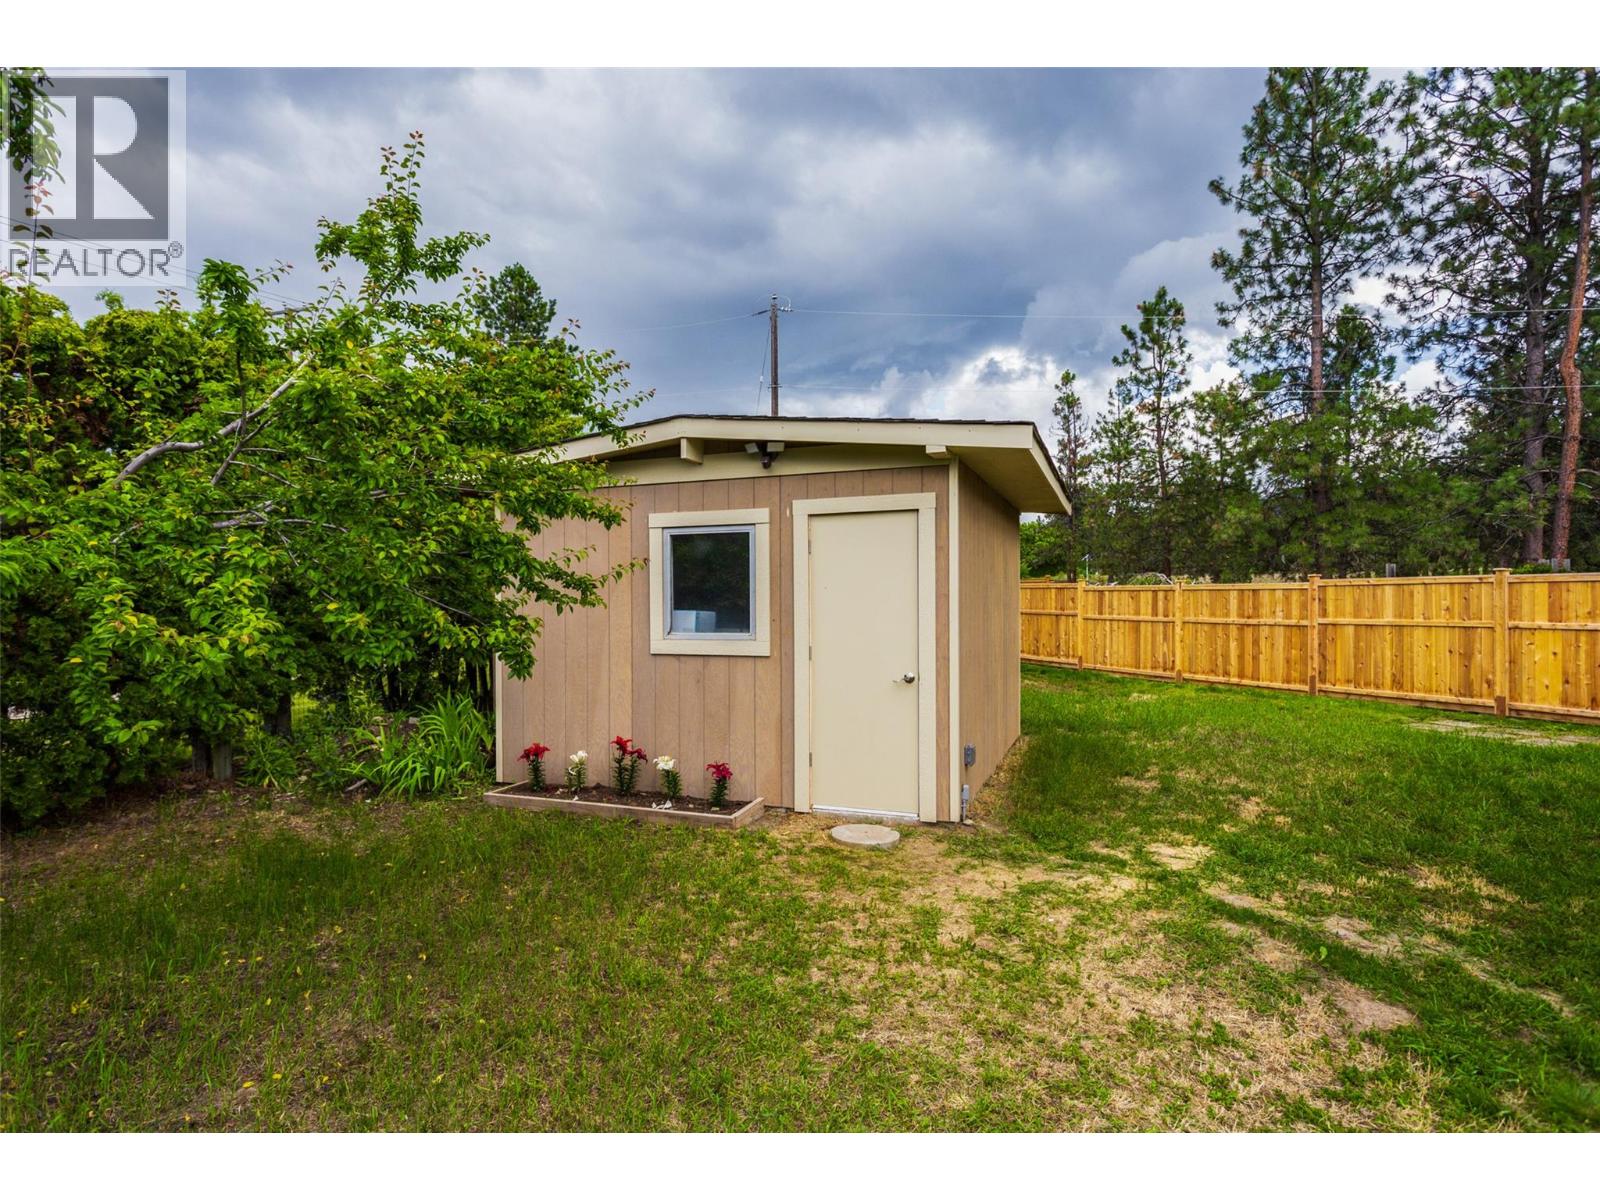
$319,500
Maintenance, Pad Rental
$662 Monthly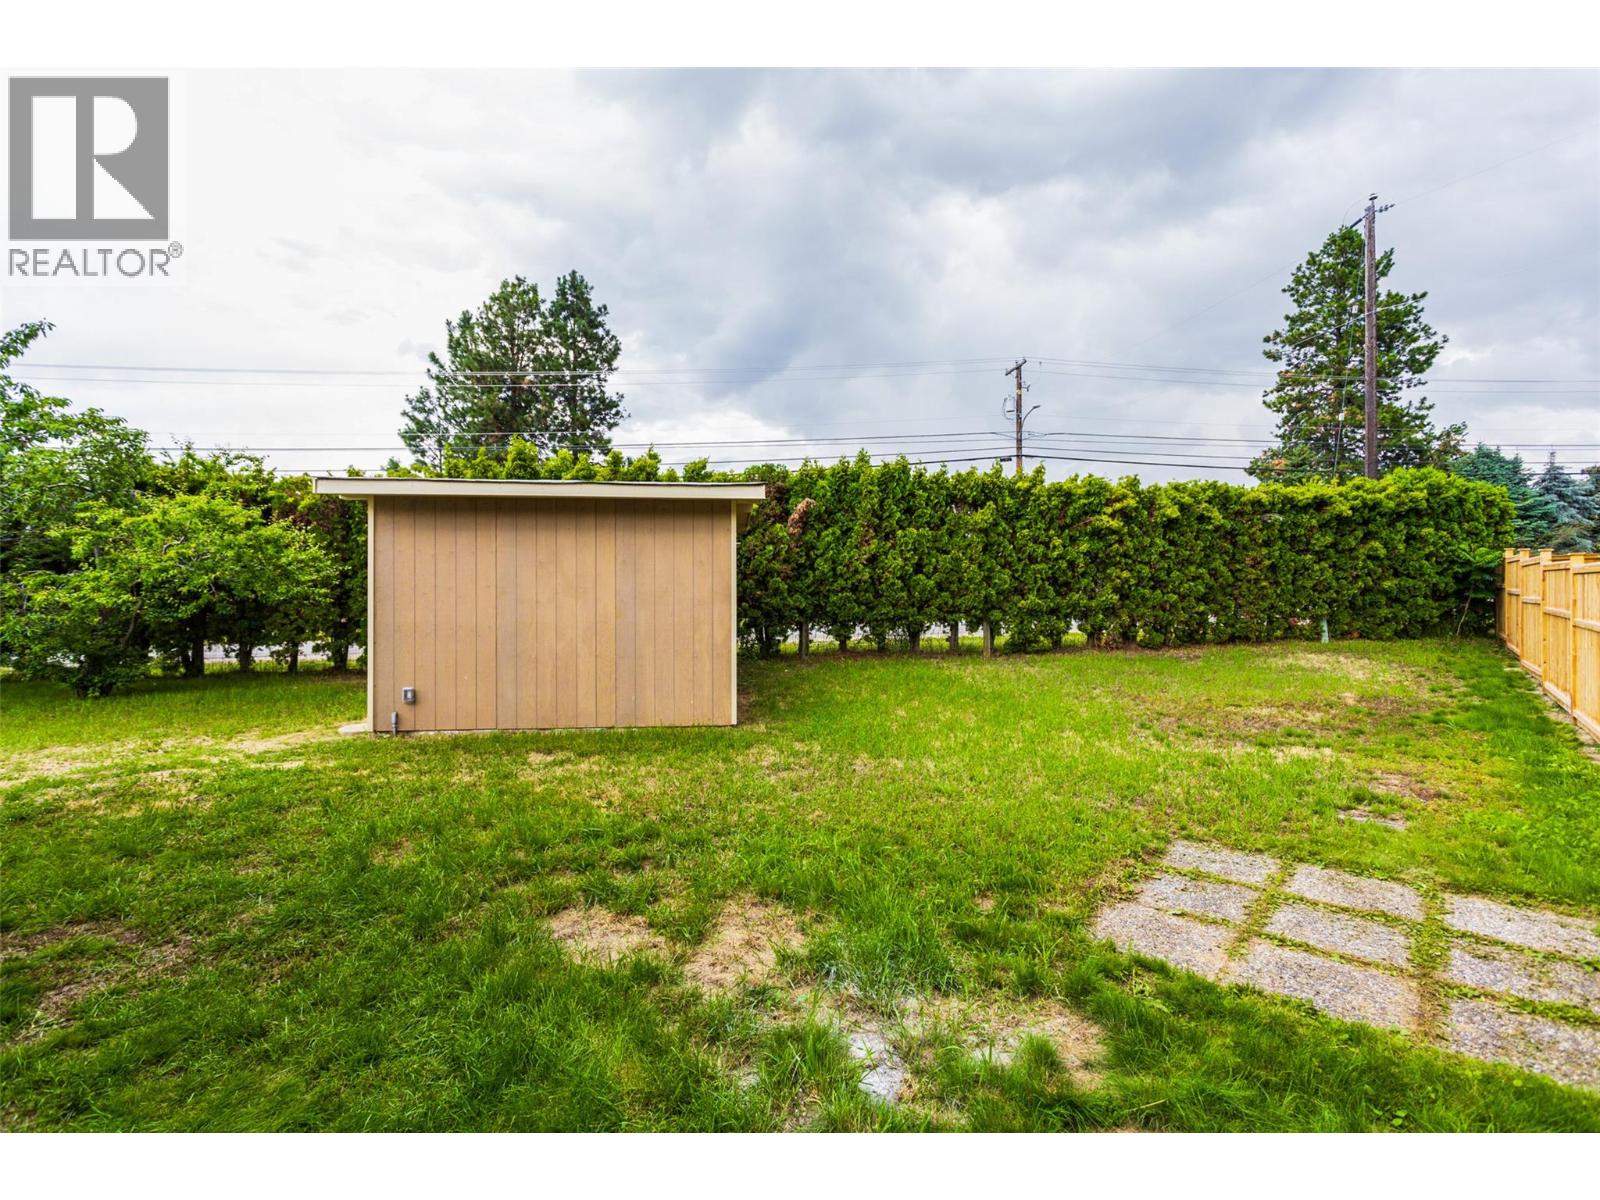
$319,500
Maintenance, Pad Rental
$662 Monthly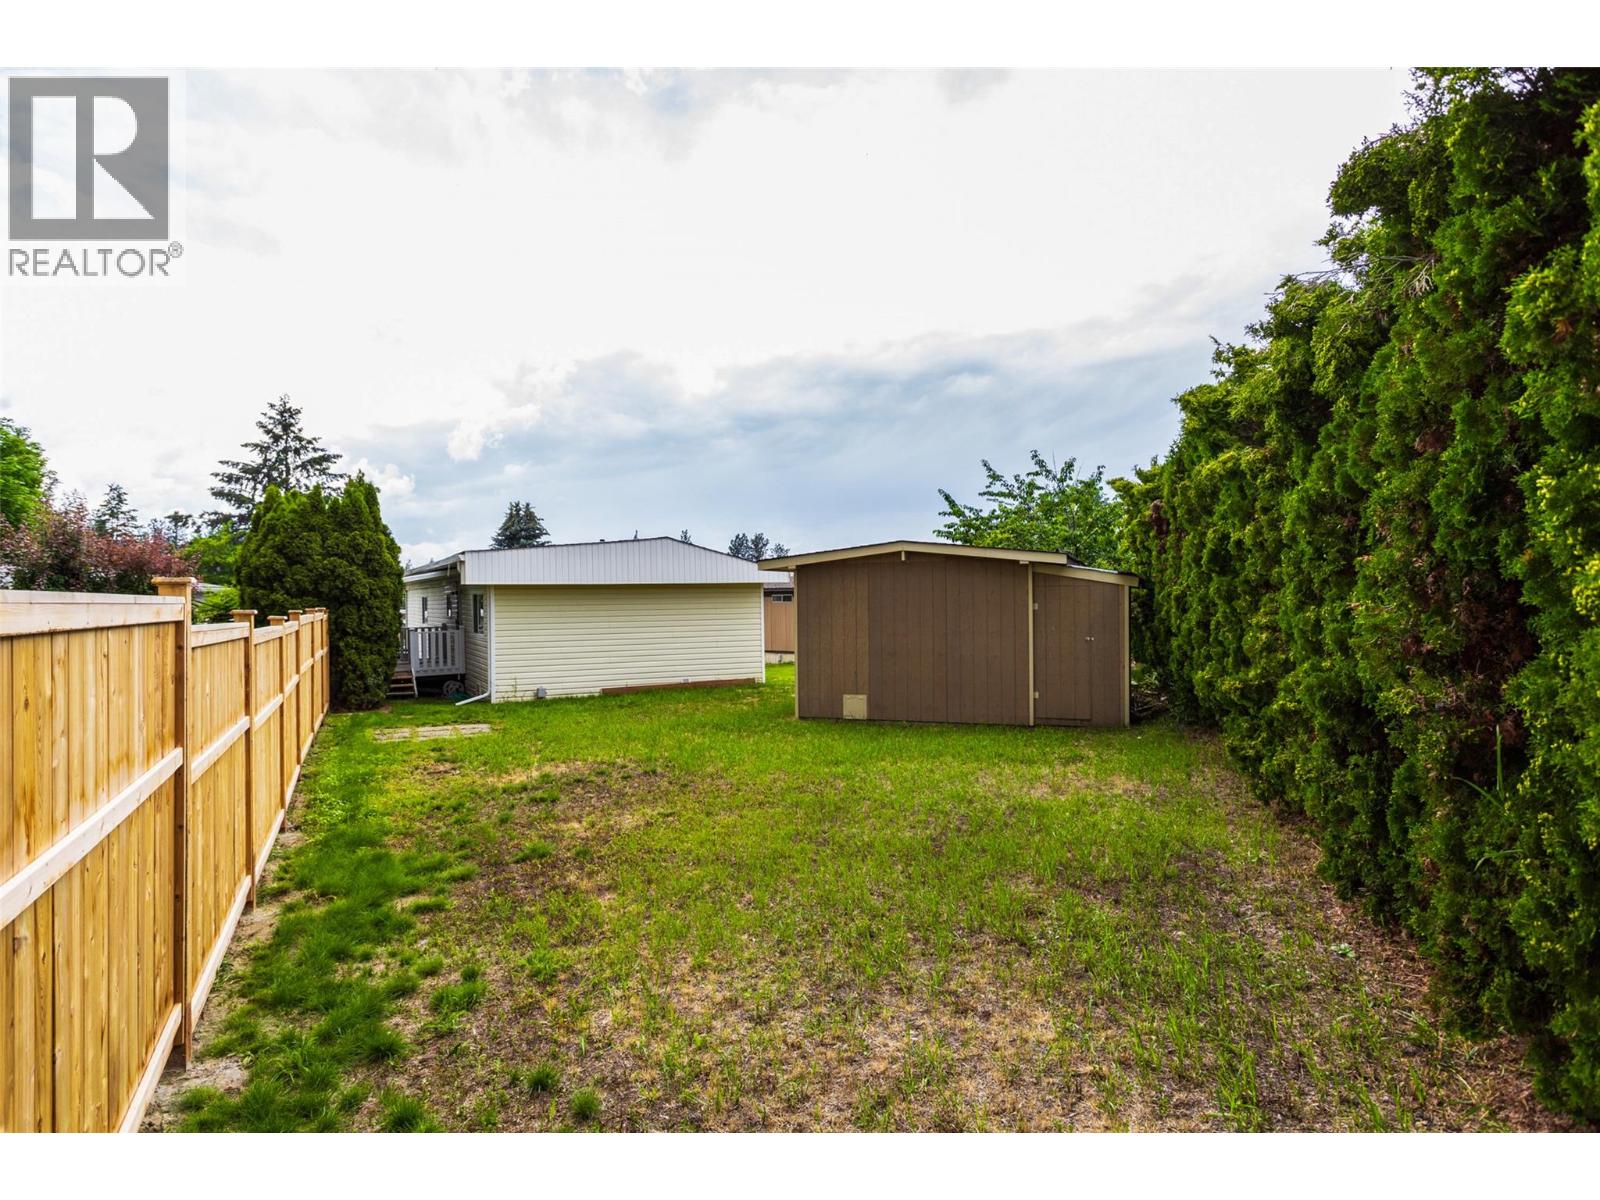
$319,500
Maintenance, Pad Rental
$662 Monthly
Like this listing?
Contact us for more information


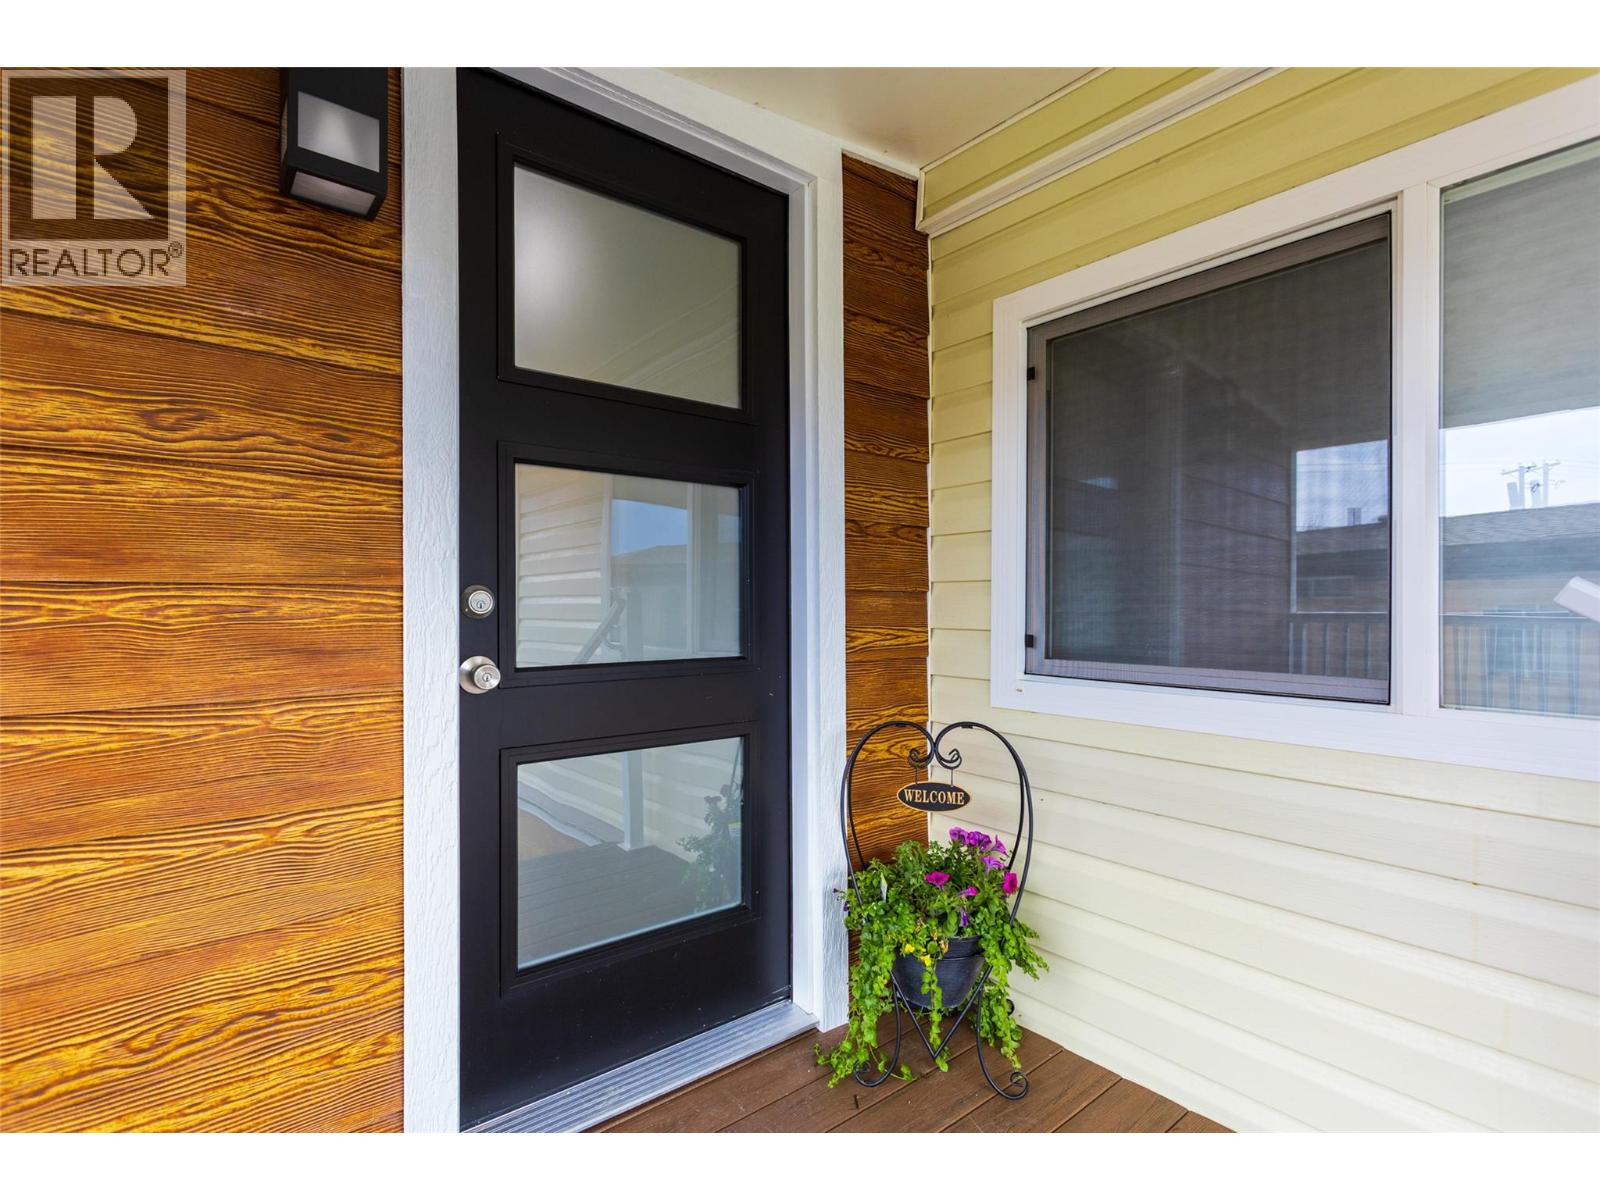
This jaw dropper is waiting for you. Where else can you find a home like this with a master bedroom with a full walk-in closet and en-suite bathroom, kitchen with a walk in pantry, den and a large workshop with power for this price? 2 bedrooms, a den and 2 bathrooms, 2 covered decks. Newer heater/a/c unit and a massive pie shaped lot. This is a 55+/19+ park in SE Kelowna, close to Gallaghers golf course, public transit, firehall and plenty of fruit stands and wineries. RV storage lot on site as well. Lending is readily available in this park. One owner must be 55, other occupants must be 19+. (id:67517)
-
Property Details
MLS® Number 10378103 Property Type Single Family Neigbourhood South East Kelowna AmenitiesNearBy Golf Nearby CommunityFeatures Adult Oriented, Pets Not Allowed, Rentals Allowed With Restrictions, Seniors Oriented Features Level Lot, Corner Site, Central Island ParkingSpaceTotal 2 -
Building
BathroomTotal 2 BedroomsTotal 2 Appliances Refrigerator, Dishwasher, Dryer, Range - Electric, Microwave, Washer ConstructedDate 1975 CoolingType Central Air Conditioning ExteriorFinish Vinyl Siding FireProtection Smoke Detector Only FireplacePresent Yes FireplaceType Insert FlooringType Laminate FoundationType Preserved Wood HeatingFuel Electric HeatingType Heat Pump RoofMaterial Asphalt Shingle,metal RoofStyle Unknown,unknown StoriesTotal 1 SizeInterior 1,251 Sqft Type Manufactured Home UtilityWater Municipal Water Additional Parking -
Land
Acreage No FenceType Other LandAmenities Golf Nearby LandscapeFeatures Level Sewer Septic Tank SizeTotalText Under 1 Acre -
Rooms
Level Type Length Width Dimensions Main Level Utility Room 3'6'' x 3'6'' Main Level Pantry 6'4'' x 8'6'' Main Level Den 6'4'' x 8'6'' Main Level Other 8'6'' x 7'3'' Main Level Primary Bedroom 11'5'' x 10'3'' Main Level Laundry Room 3' x 3' Main Level 3pc Ensuite Bath 7'6'' x 6'10'' Main Level 4pc Bathroom 7'7'' x 5'10'' Main Level Bedroom 14'2'' x 7'3'' Main Level Foyer 7'11'' x 5'0'' Main Level Dining Room 17'8'' x 7'11'' Main Level Kitchen 11'8'' x 16'7'' Main Level Living Room 15'0'' x 11'6'' -
Utilities
Your Favourites
No Favourites Found







The trademarks REALTOR®, REALTORS®, and the REALTOR® logo are controlled by The Canadian Real Estate Association (CREA) and identify real estate professionals who are members of CREA. The trademarks MLS®, Multiple Listing Service® and the associated logos are owned by The Canadian Real Estate Association (CREA) and identify the quality of services provided by real estate professionals who are members of CREA. The trademark DDF® is owned by The Canadian Real Estate Association (CREA) and identifies CREA's Data Distribution Facility (DDF®)
August 28 2026 10:19:44
Association of Interior REALTORS®
