$1,299,000
$1,299,000
$1,299,000
$1,299,000
$1,299,000
$1,299,000
$1,299,000
$1,299,000
$1,299,000
$1,299,000
$1,299,000
$1,299,000
$1,299,000
$1,299,000
$1,299,000
$1,299,000
$1,299,000
$1,299,000
$1,299,000
$1,299,000
$1,299,000
$1,299,000
$1,299,000
$1,299,000
$1,299,000
$1,299,000
$1,299,000
$1,299,000
$1,299,000
$1,299,000
$1,299,000
$1,299,000
Like this listing?
Contact us for more information


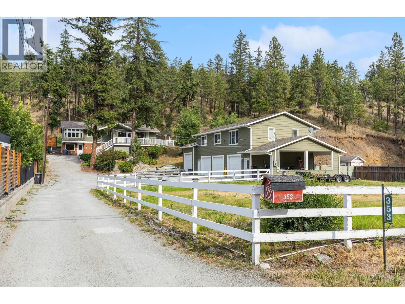
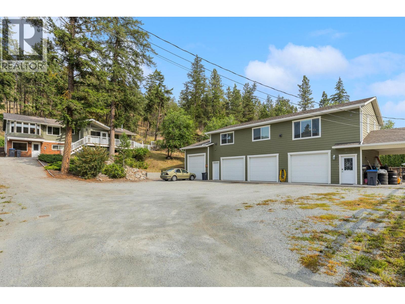
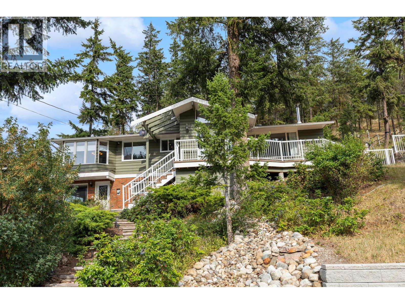
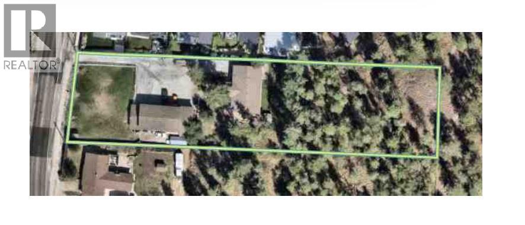
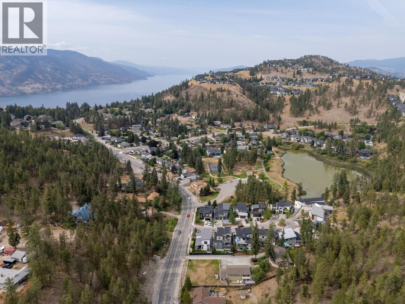
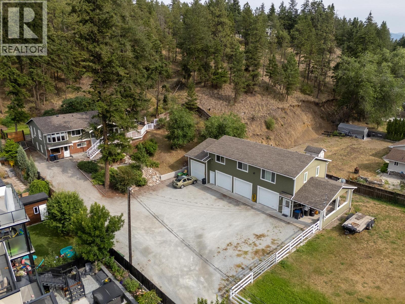
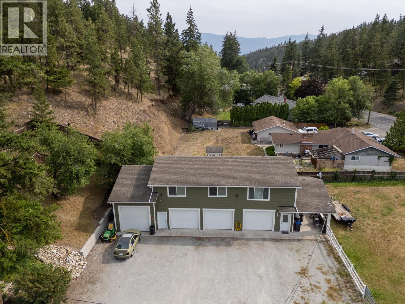
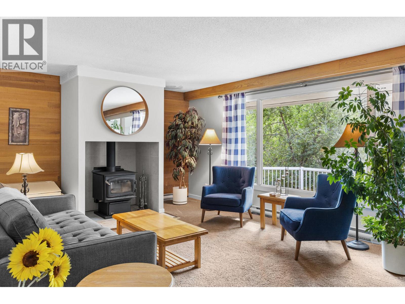
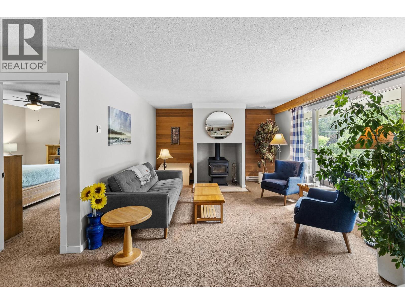
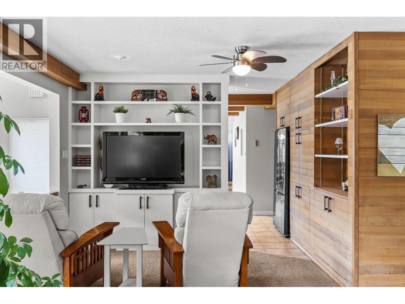
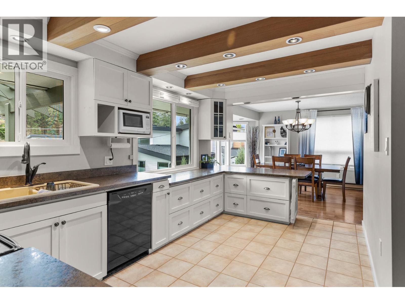
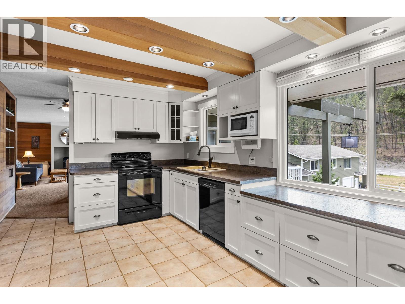
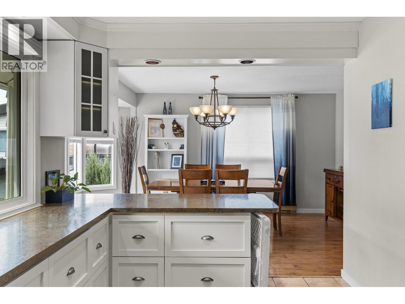
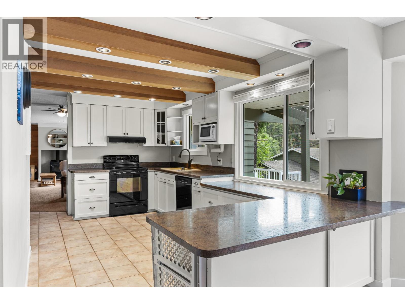
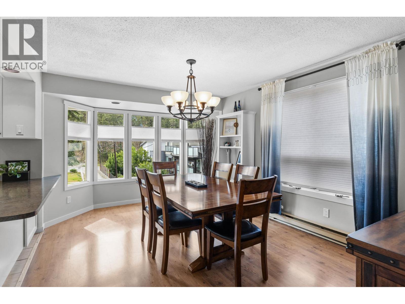
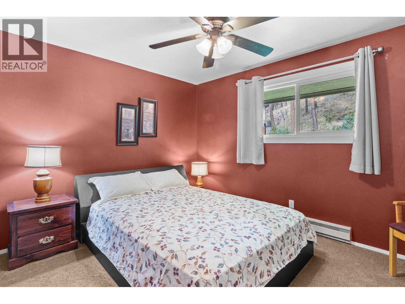
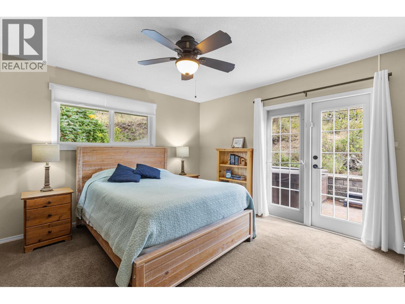
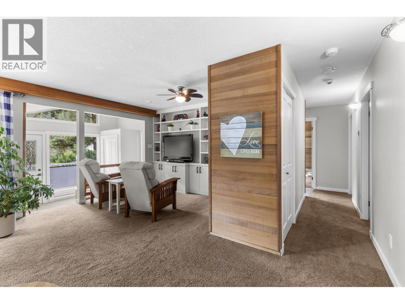
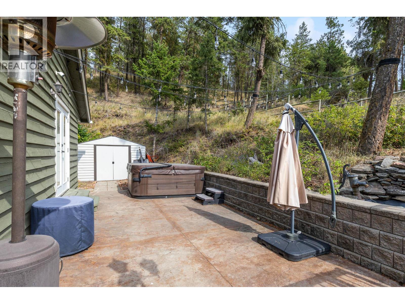
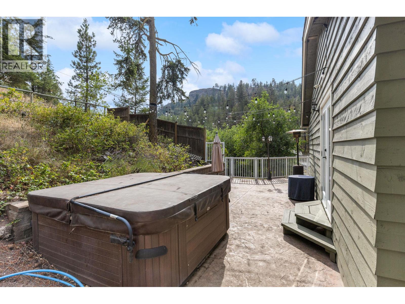
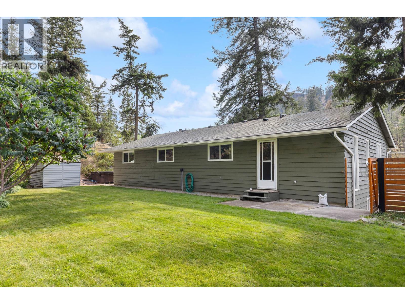
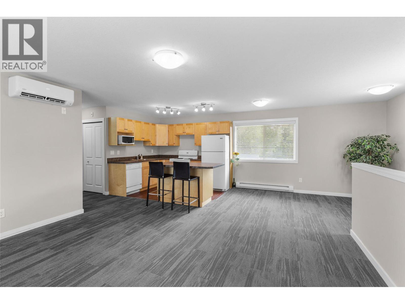
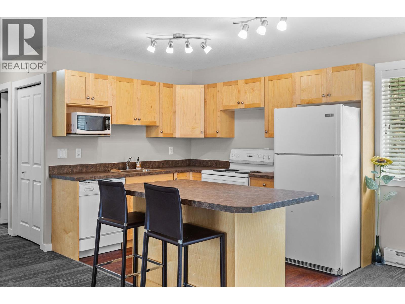
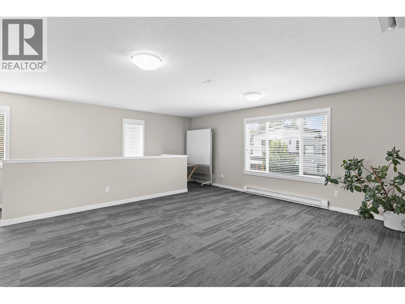
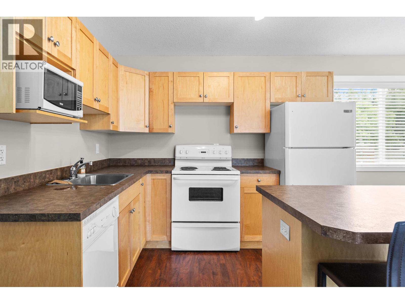
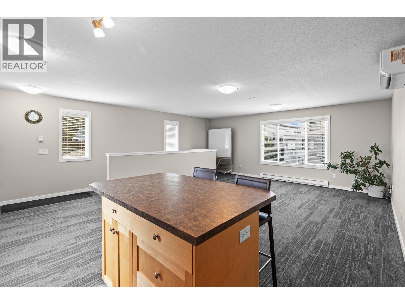
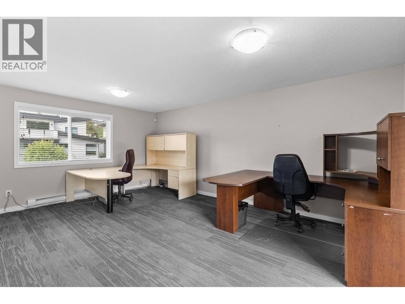
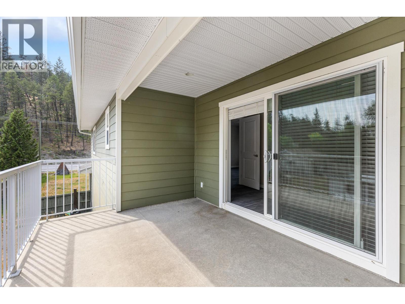
A rare property, just minutes from downtown Kelowna, 353 Clifton Road offers the space, flexibility and versatility that are increasingly hard to find. Set near Knox Mountain and Magic Estates with convenient access to Glenmore, UBCO and the airport, this property stands out with an exceptional multi-bay shop, ideal for the car enthusiast, collector, tradesperson, or anyone needing serious workspace and storage. Features include drive through access, multiple enclosed bays, a double height bay with 2 post hoist, and heated concrete floors in two bays. The property also offers excellent income and multi-generational potential. The 3-bedroom, 2-bath main home is complemented by a separate 2-bedroom, 1-bath legal carriage house—live in one and rent the other to help offset ownership costs. The lower level of the main home offers additional space and flexibility for future use. Outside, enjoy a generous yard backing onto city land, providing a sense of space and privacy rarely found this close to the city. A wood stove provides an efficient secondary heat source, while French doors from the primary bedroom open directly to the concrete patio and hot-tub-ready area. Whether you’re looking for a family home, rental income, an incredible shop, space for a home-based business, or simply room for your vehicles, toys and projects, this is a property with all the options. (id:67517)
-
Property Details
MLS® Number 10401841 Property Type Single Family Neigbourhood Glenmore ParkingSpaceTotal 7 -
Building
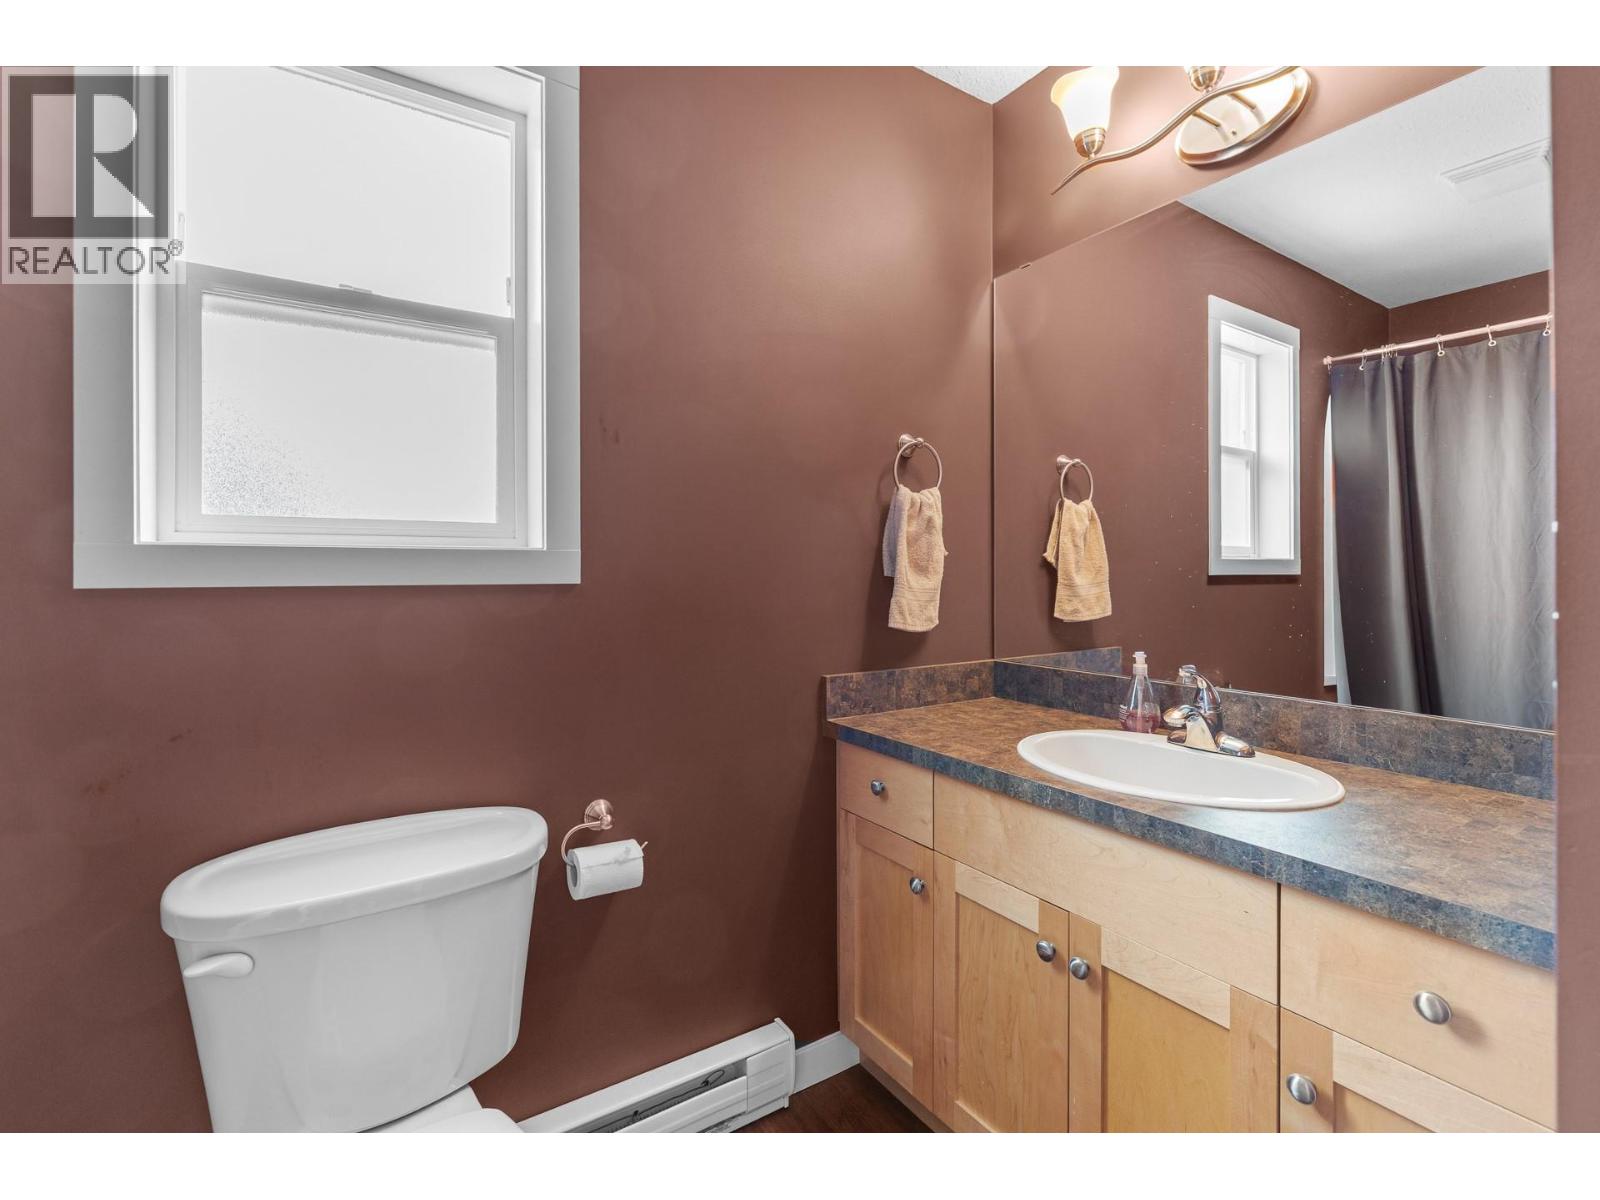
BathroomTotal 2 BedroomsTotal 3 Appliances Refrigerator, Dishwasher, Cooktop - Electric, Microwave, Washer & Dryer ArchitecturalStyle Bungalow, Other ConstructedDate 1972 ConstructionStyleAttachment Detached CoolingType See Remarks, Wall Unit ExteriorFinish Wood Siding FireplaceFuel Wood FireplacePresent Yes FireplaceTotal 1 FireplaceType Conventional HalfBathTotal 1 HeatingFuel Electric HeatingType Baseboard Heaters RoofMaterial Asphalt Shingle RoofStyle Unknown StoriesTotal 1 SizeInterior 1,855 Sqft Type House UtilityWater Municipal Water See Remarks Detached Garage 7 RV 1 -
Land
Acreage Yes Sewer Municipal Sewage System SizeIrregular 1.14 SizeTotal 1.14 Ac|1 - 5 Acres SizeTotalText 1.14 Ac|1 - 5 Acres -
Rooms
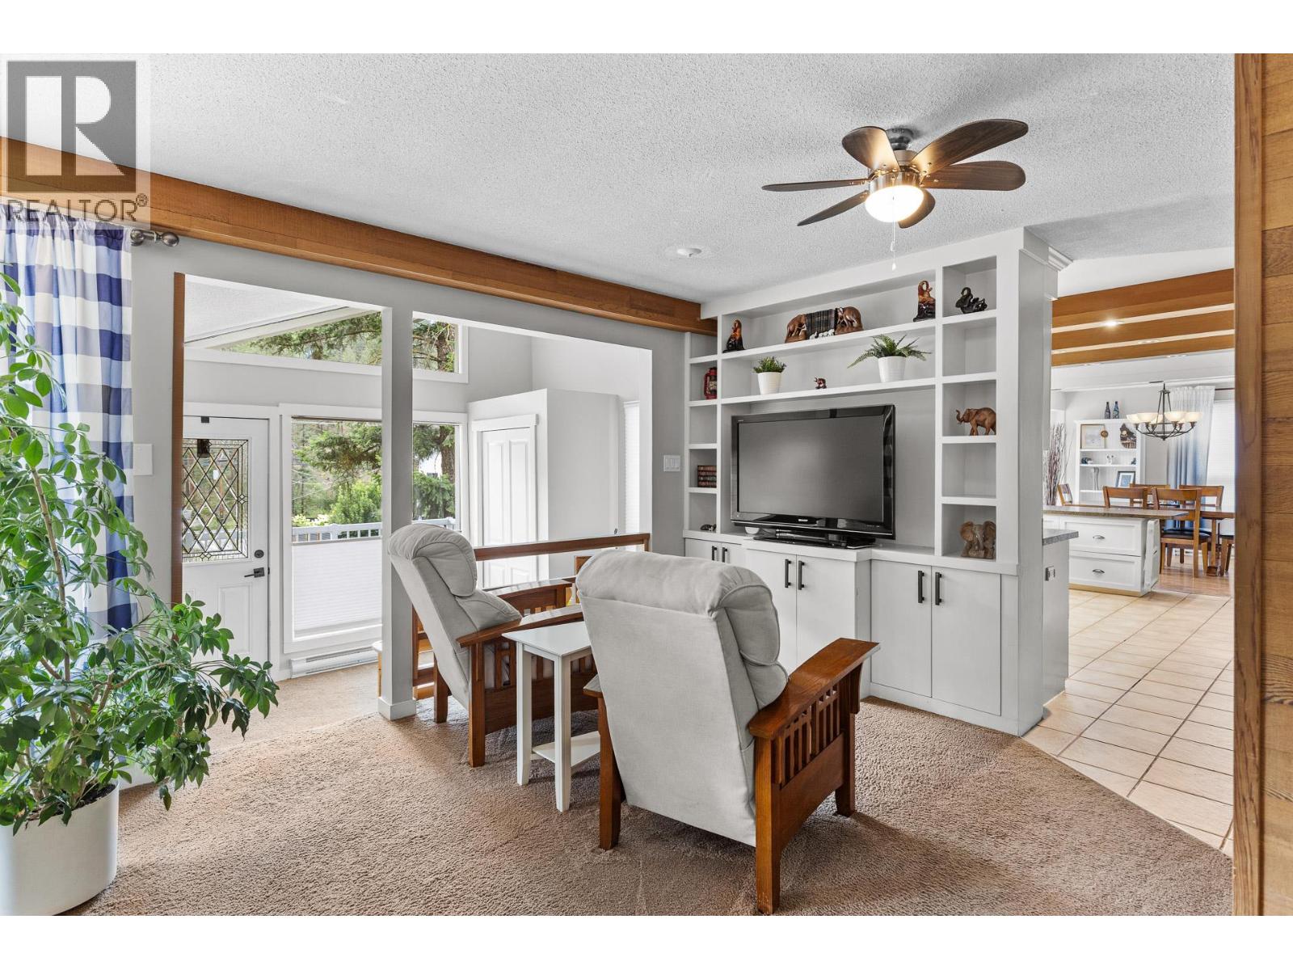
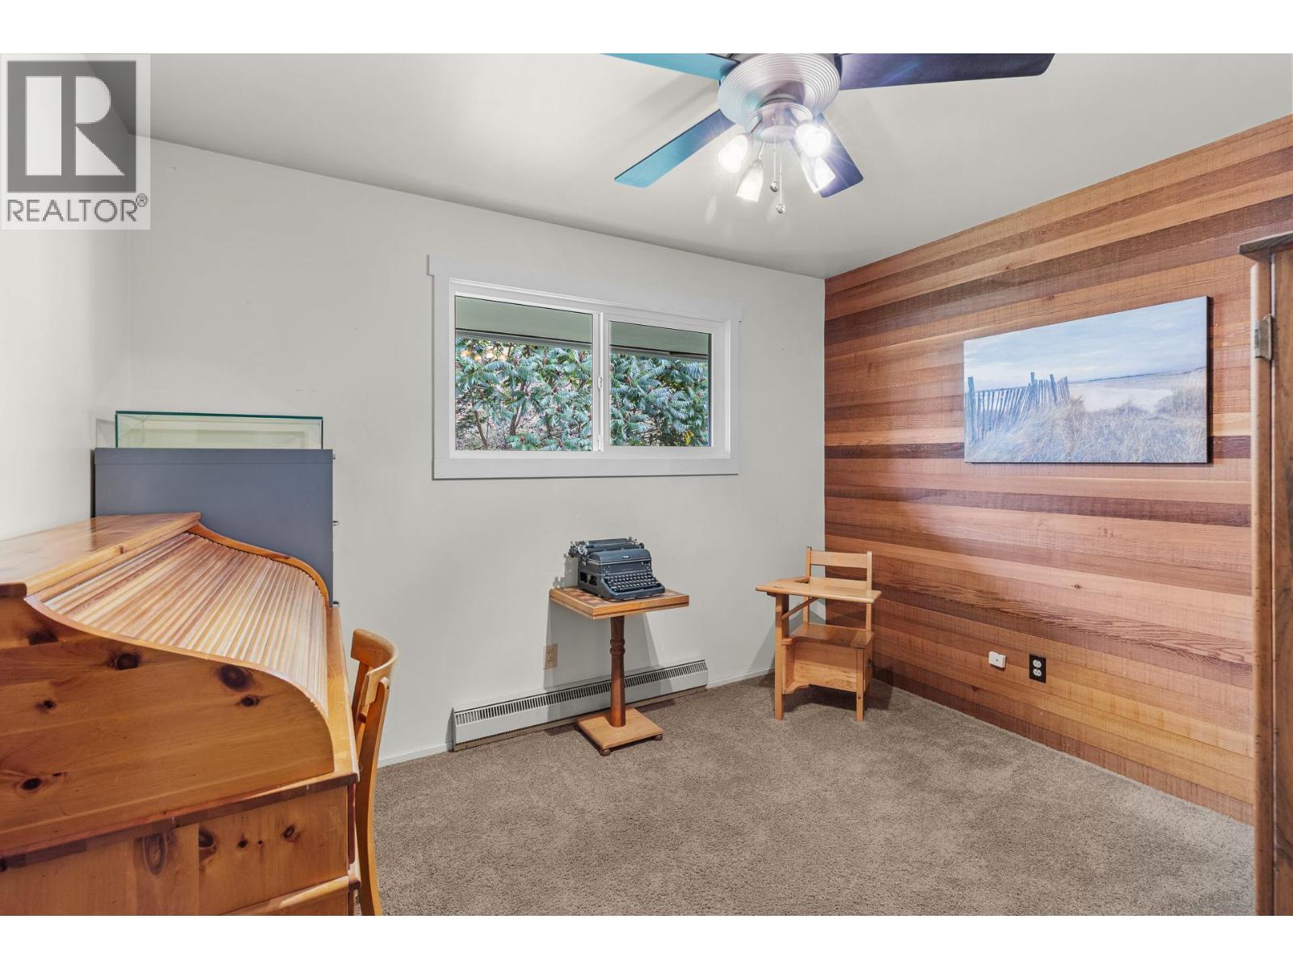
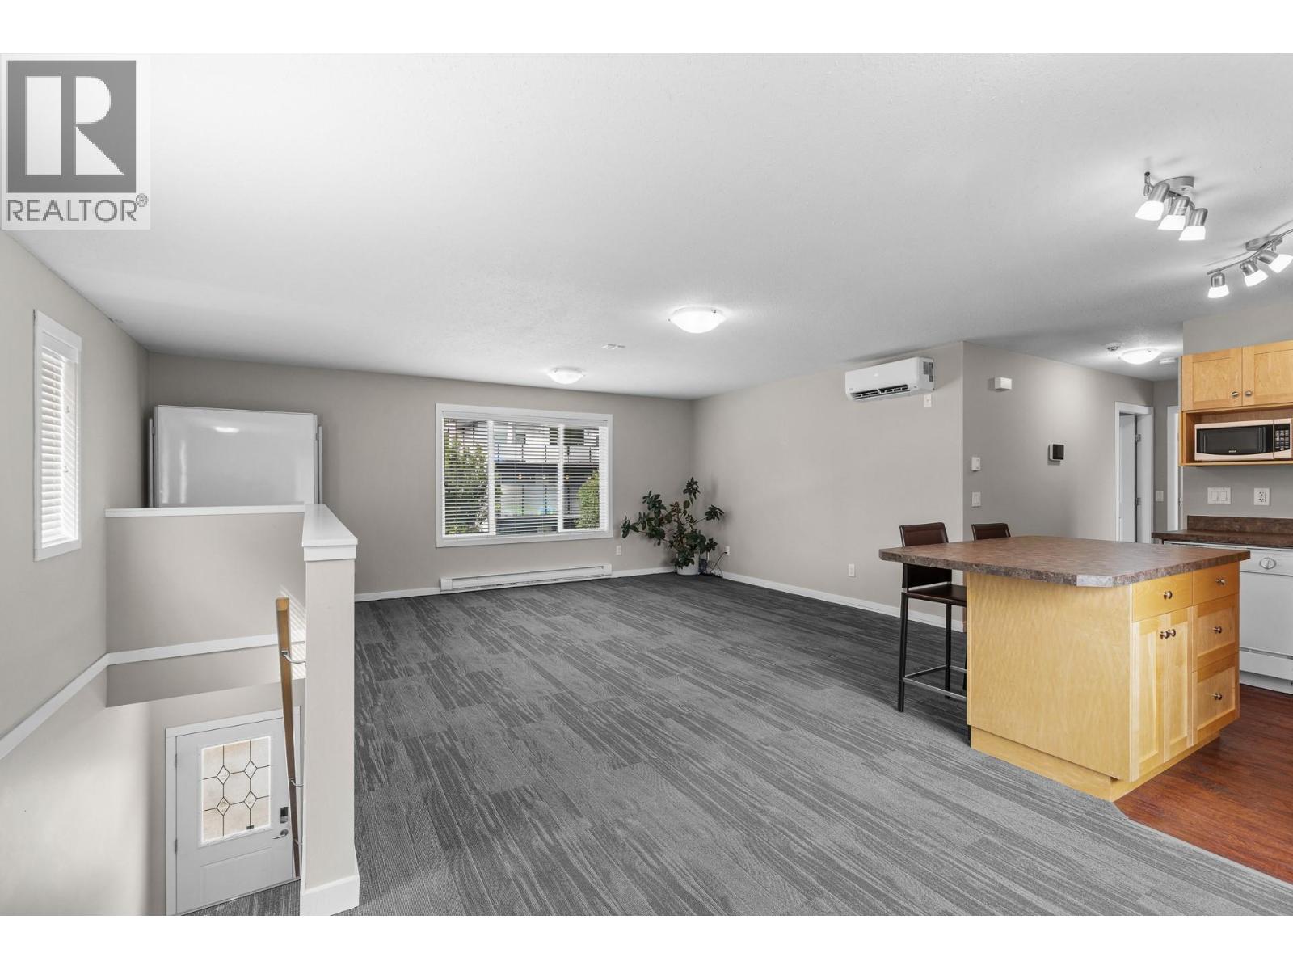
Level Type Length Width Dimensions Lower Level Recreation Room 26'3'' x 10'8'' Lower Level Laundry Room 10'6'' x 11'11'' Lower Level Other 9' x 13'10'' Lower Level 3pc Bathroom 5'1'' x 8'7'' Main Level Primary Bedroom 13'3'' x 12'9'' Main Level Office 7' x 7'10'' Main Level Living Room 17' x 27' Main Level Foyer 7'7'' x 10'10'' Main Level Dining Room 16' x 11'3'' Main Level Bedroom 9'8'' x 12'2'' Main Level Bedroom 9'9'' x 11'1'' Main Level 4pc Bathroom 7'2'' x 8'3'' Main Level Kitchen 13'3'' x 18'5'' -
Utilities
Your Favourites
No Favourites Found







The trademarks REALTOR®, REALTORS®, and the REALTOR® logo are controlled by The Canadian Real Estate Association (CREA) and identify real estate professionals who are members of CREA. The trademarks MLS®, Multiple Listing Service® and the associated logos are owned by The Canadian Real Estate Association (CREA) and identify the quality of services provided by real estate professionals who are members of CREA. The trademark DDF® is owned by The Canadian Real Estate Association (CREA) and identifies CREA's Data Distribution Facility (DDF®)
September 25 2026 08:47:54
Association of Interior REALTORS®
