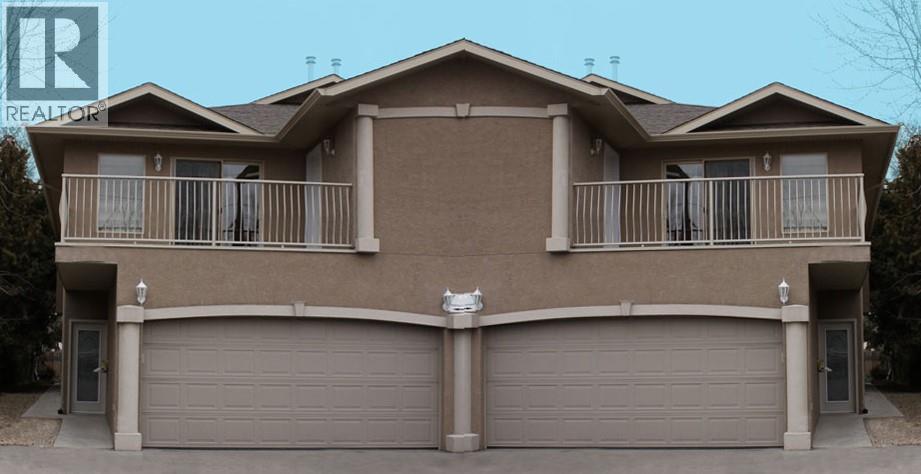
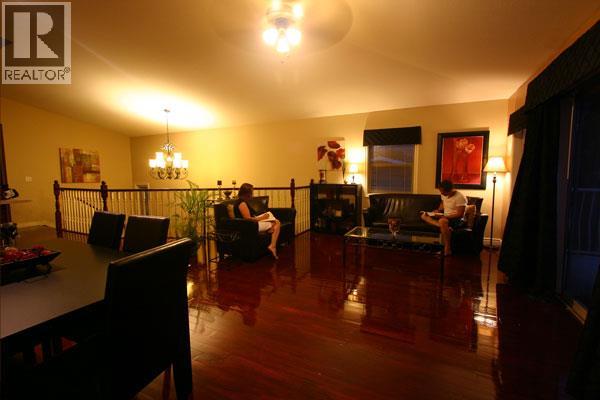
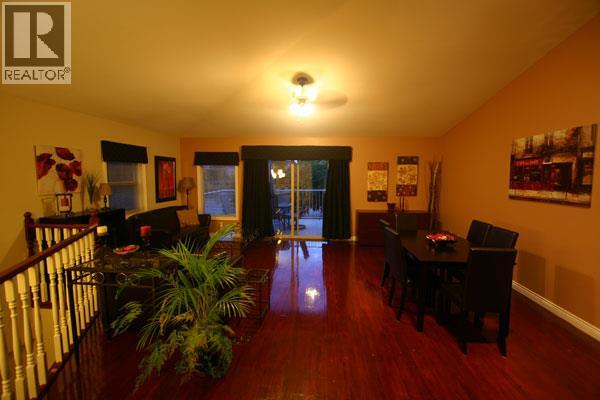
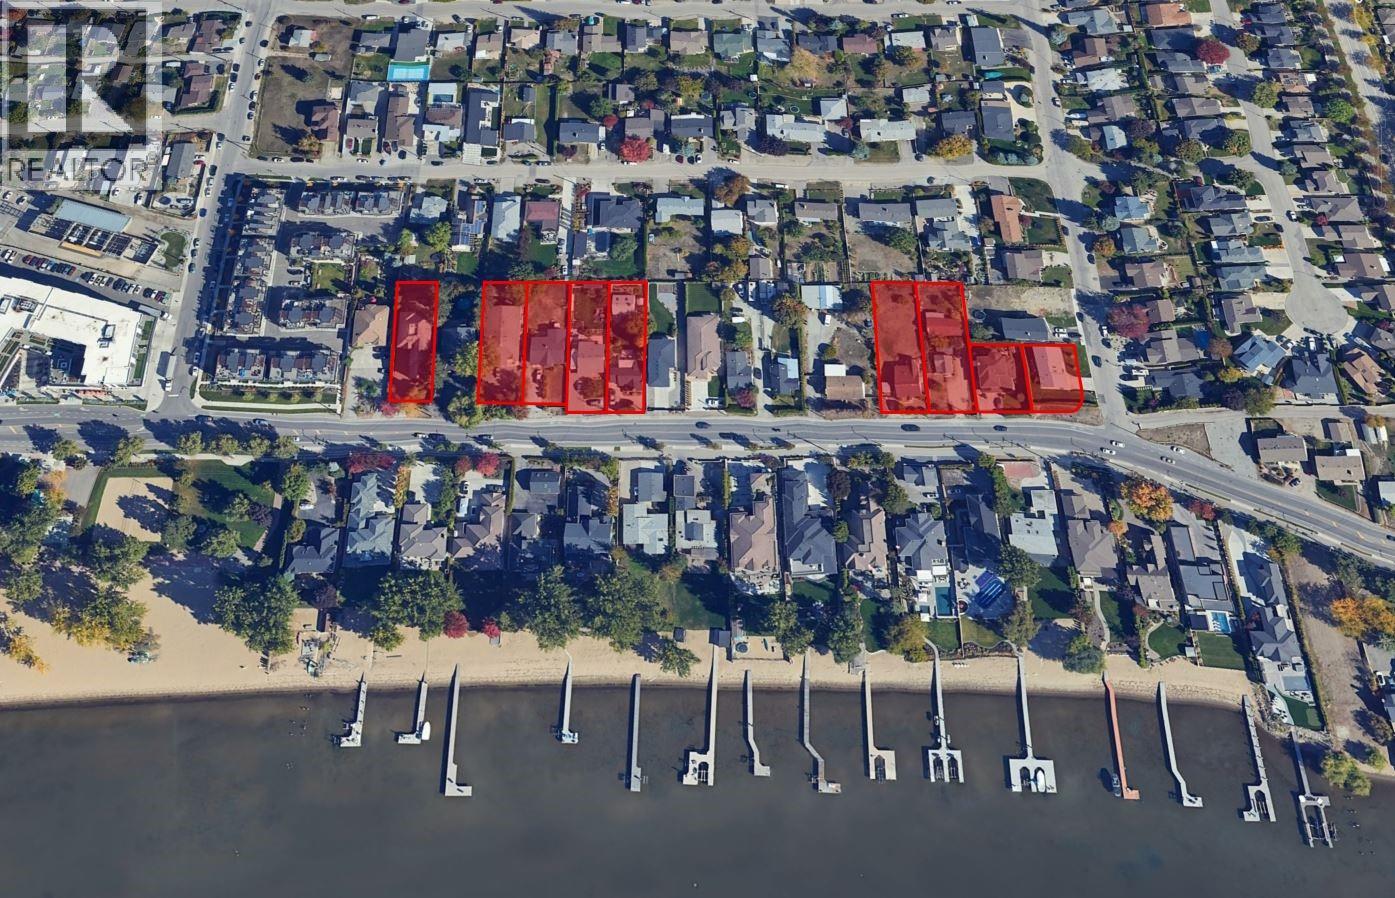


A development and investment opportunity. This one half duplex is a part of a 5 lot Land Assembly to the north on Lakeshore Road and a 4 lot assembly to the south. To be sold in conjunction with 3525 Lakeshore Road and 3517 Lakeshore Road. Positioned in the heart of Lakeshore's recreational corridor. Current MF-1 zoning offering flexibility for an upscale multi family development project . (id:67517)
-
Property Details
MLS® Number 10398774 Property Type Single Family Neigbourhood Lower Mission ParkingSpaceTotal 2 -
Building
BathroomTotal 3 BedroomsTotal 5 BasementType Full ConstructedDate 2002 ConstructionStyleAttachment Semi-detached CoolingType Central Air Conditioning HeatingType Forced Air StoriesTotal 2 SizeInterior 2,775 Sqft Type Duplex UtilityWater Municipal Water Attached Garage 2 -
Land
Acreage No Sewer Municipal Sewage System SizeIrregular 0.25 SizeTotal 0.25 Ac|under 1 Acre SizeTotalText 0.25 Ac|under 1 Acre -
Rooms
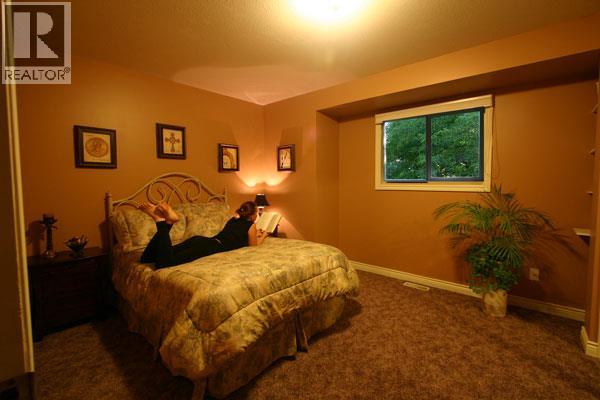
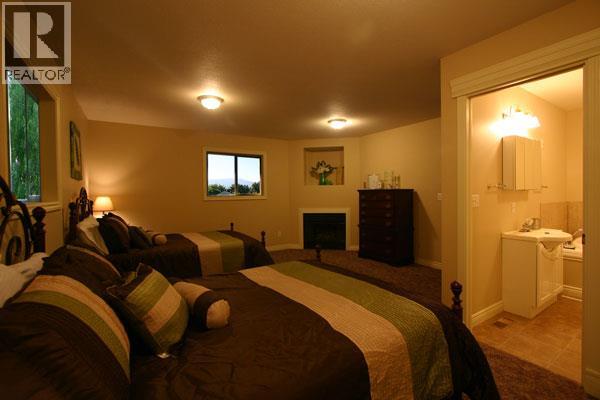
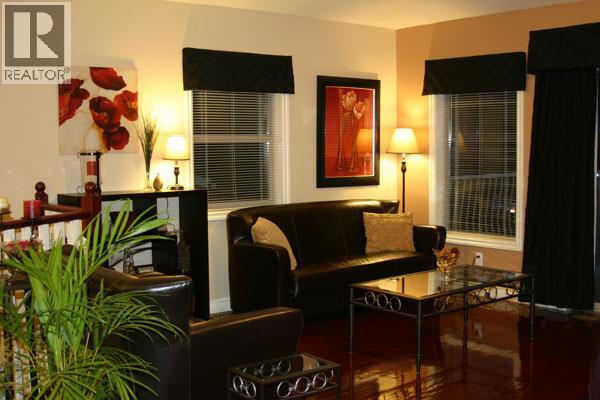
Level Type Length Width Dimensions Second Level 3pc Ensuite Bath Measurements not available Second Level Office 8' x 7' Second Level Bedroom 11'6'' x 9' Second Level Bedroom 11' x 11' Second Level Primary Bedroom 18' x 16' Second Level Kitchen 12' x 8' Second Level Dining Nook 8' x 8' Second Level Dining Room 11' x 7'6'' Second Level Living Room 12' x 12' Main Level Bedroom 12' x 10' Main Level Laundry Room 8' x 6' Main Level Other 12'6'' x 16' Main Level Family Room 14' x 11' Main Level 4pc Bathroom Measurements not available Main Level Bedroom 11'6'' x 8'6'' Main Level Games Room 15' x 12' Main Level 4pc Bathroom Measurements not available -
Utilities
Your Favourites
No Favourites Found







The trademarks REALTOR®, REALTORS®, and the REALTOR® logo are controlled by The Canadian Real Estate Association (CREA) and identify real estate professionals who are members of CREA. The trademarks MLS®, Multiple Listing Service® and the associated logos are owned by The Canadian Real Estate Association (CREA) and identify the quality of services provided by real estate professionals who are members of CREA. The trademark DDF® is owned by The Canadian Real Estate Association (CREA) and identifies CREA's Data Distribution Facility (DDF®)
August 26 2026 08:03:17
Association of Interior REALTORS®
