$1,324,900
$1,324,900
$1,324,900
$1,324,900
$1,324,900
$1,324,900
$1,324,900
$1,324,900
$1,324,900
$1,324,900
$1,324,900
$1,324,900
$1,324,900
$1,324,900
$1,324,900
$1,324,900
$1,324,900
$1,324,900
$1,324,900
$1,324,900
$1,324,900
$1,324,900
$1,324,900
$1,324,900
$1,324,900
$1,324,900
$1,324,900
$1,324,900
$1,324,900
$1,324,900
$1,324,900
$1,324,900
$1,324,900
$1,324,900
$1,324,900
Like this listing?
Contact us for more information


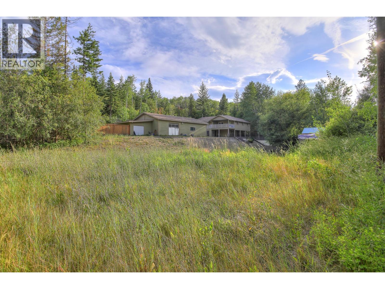
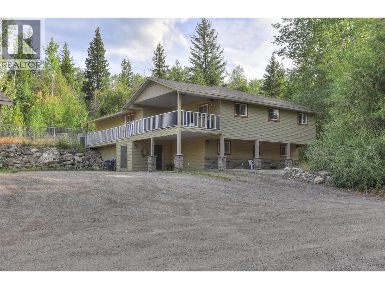
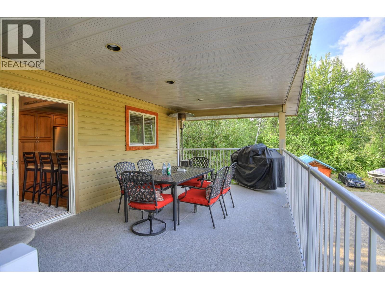
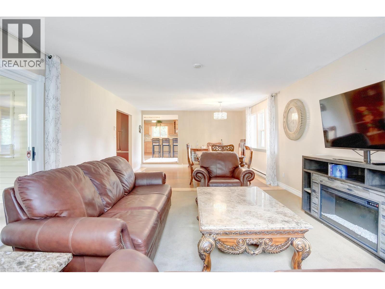
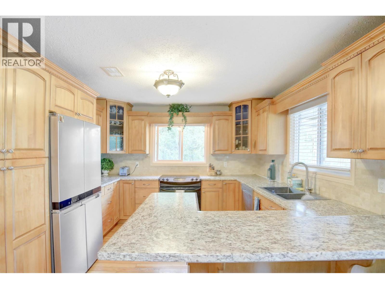
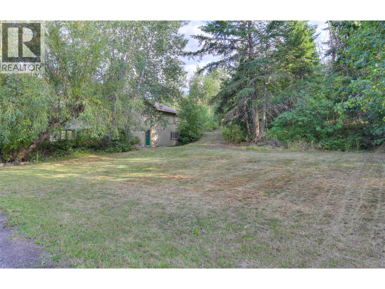
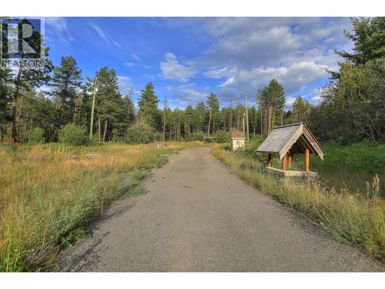
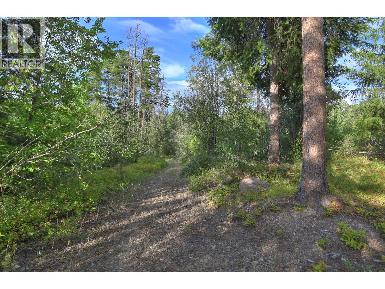
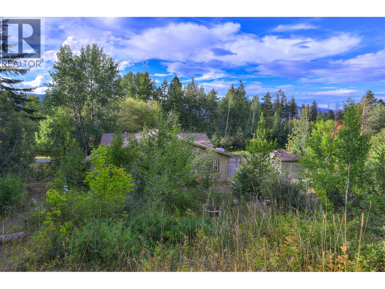
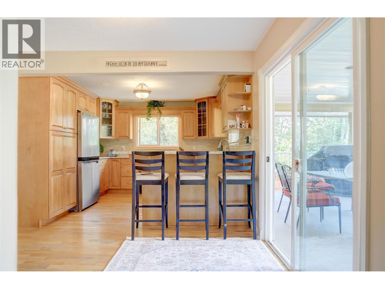
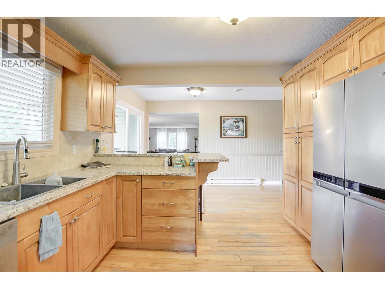
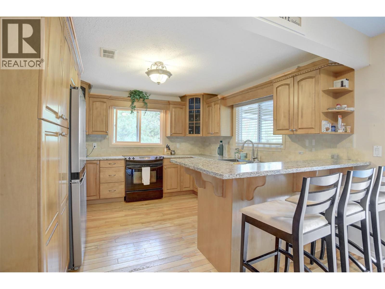
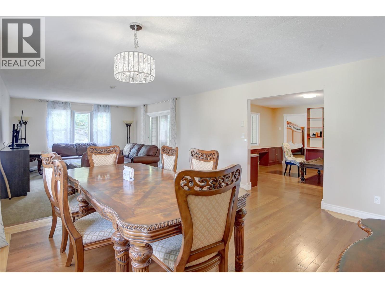
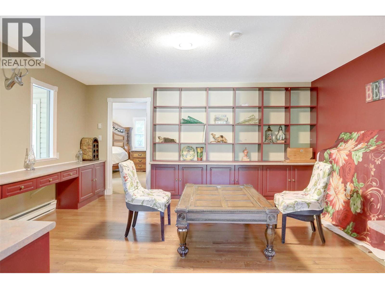
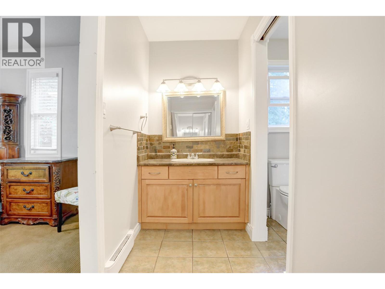
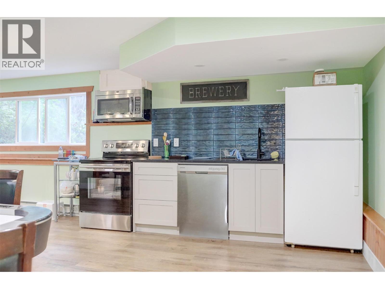
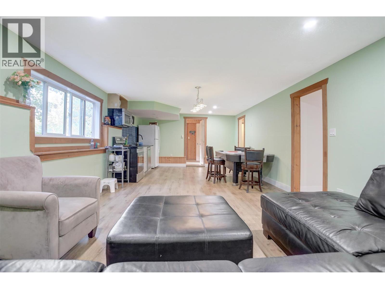
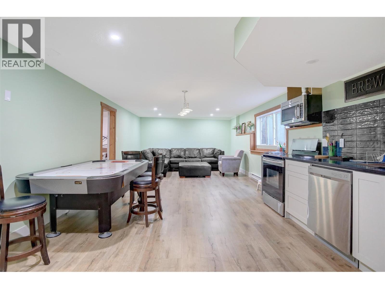
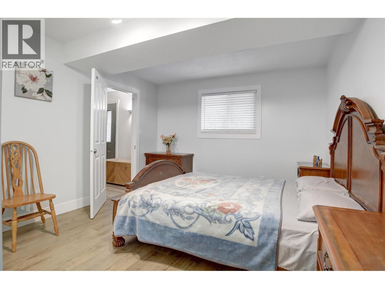
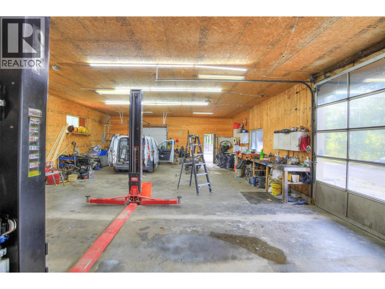
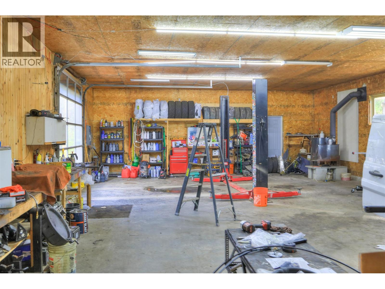
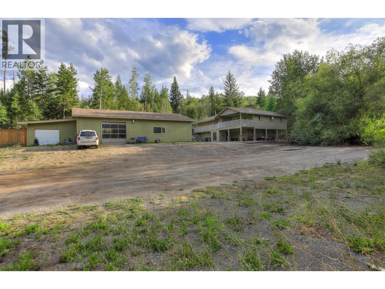
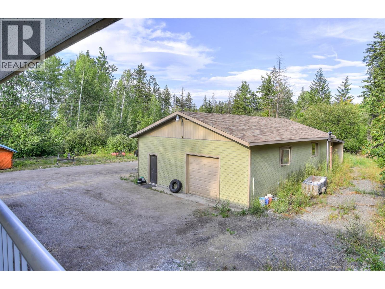
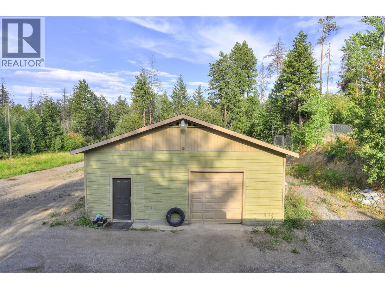
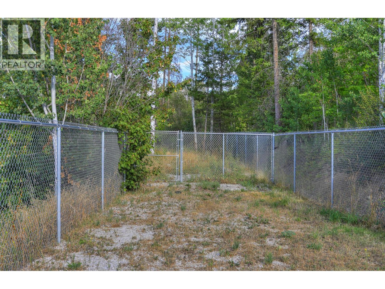
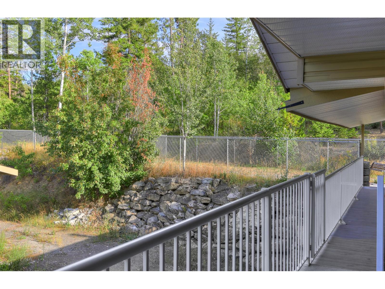
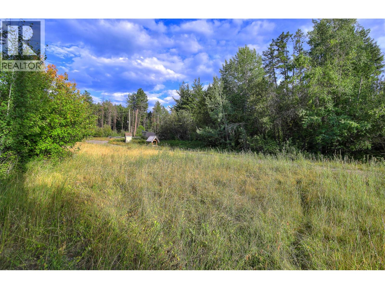
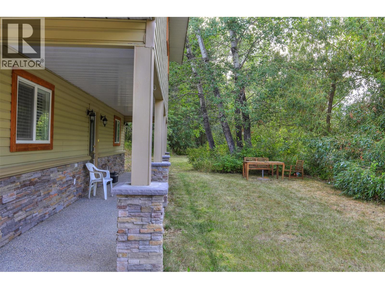
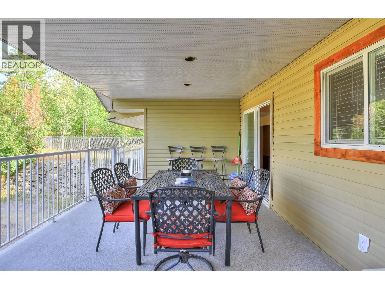
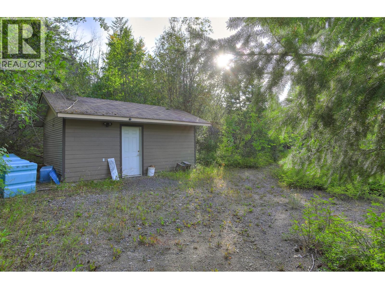
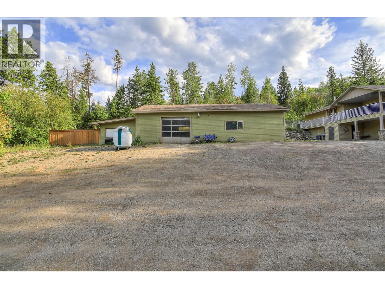
9.67-acre private acreage in West Kelowna backing onto Crown Land, offering rare flexibility for rural living, home-based business, agriculture, or recreation and not in the ALR. Just minutes to shopping, schools, and amenities, this property combines seclusion with urban convenience. Ideal for multi-generational living or large families, the home features a flexible layout with potential for in-law suite options. Outdoor features include a fenced dog run, ample parking, and room for boats, RVs, vehicles, and all your Okanagan toys. A standout 1,500 sq ft workshop plus additional storage provides excellent space for trades, hobbies, or small business use. The size and zoning flexibility offer opportunities for commercial, agricultural, or recreational uses (buyer to verify). Enjoy direct access to nature at your doorstep while being only minutes from West Kelowna services and amenities. A rare opportunity to live, work, and play on one versatile and private property. Contingent. (id:67517)
-
Property Details
MLS® Number 10369996 Property Type Single Family Neigbourhood Glenrosa CommunityFeatures Rural Setting Features Private Setting, One Balcony ParkingSpaceTotal 30 StorageType Storage Shed ViewType Mountain View, Valley View -
Building
BathroomTotal 5 BedroomsTotal 4 ArchitecturalStyle Ranch ConstructedDate 1985 ConstructionStyleAttachment Detached ExteriorFinish Vinyl Siding FireplaceFuel Electric FireplacePresent Yes FireplaceTotal 1 FireplaceType Unknown FlooringType Carpeted, Hardwood, Tile HeatingFuel Electric HeatingType Baseboard Heaters RoofMaterial Asphalt Shingle RoofStyle Unknown StoriesTotal 2 SizeInterior 3,751 Sqft Type House UtilityWater Well Additional Parking Detached Garage 4 -
Land
Acreage Yes FenceType Fence Sewer Septic Tank SizeIrregular 9.67 SizeTotal 9.67 Ac|5 - 10 Acres SizeTotalText 9.67 Ac|5 - 10 Acres -
Rooms
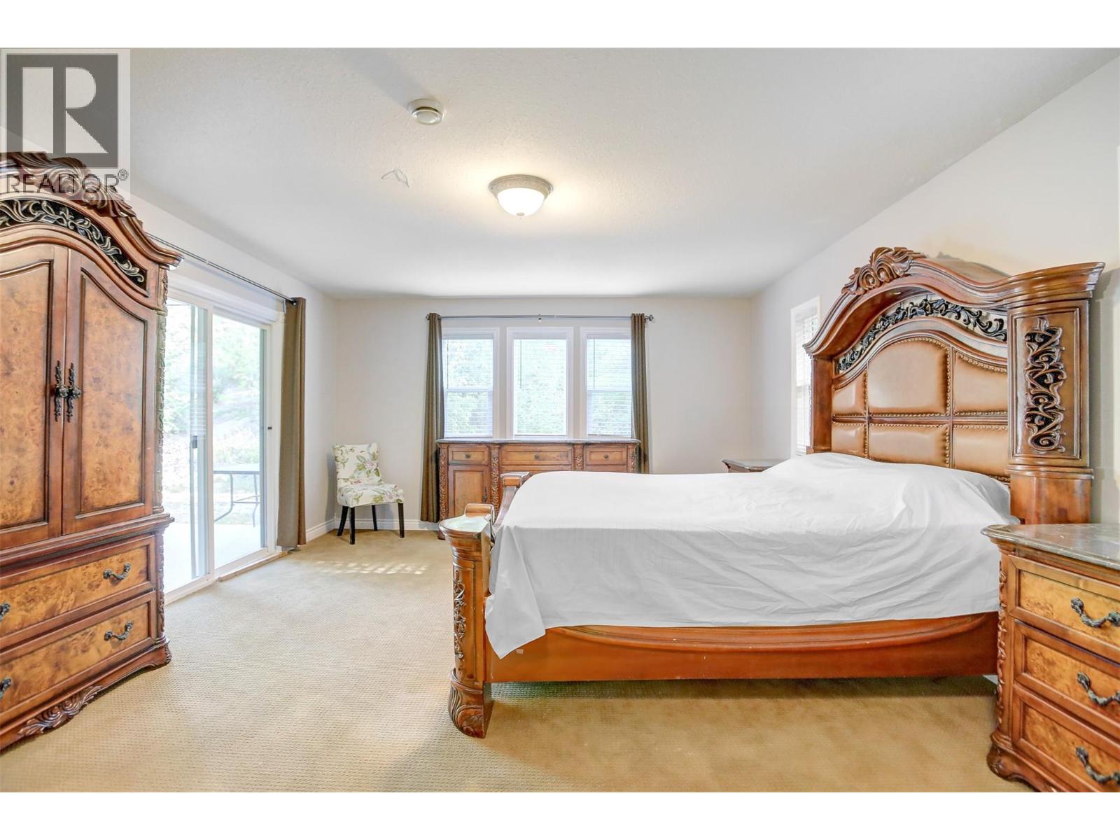
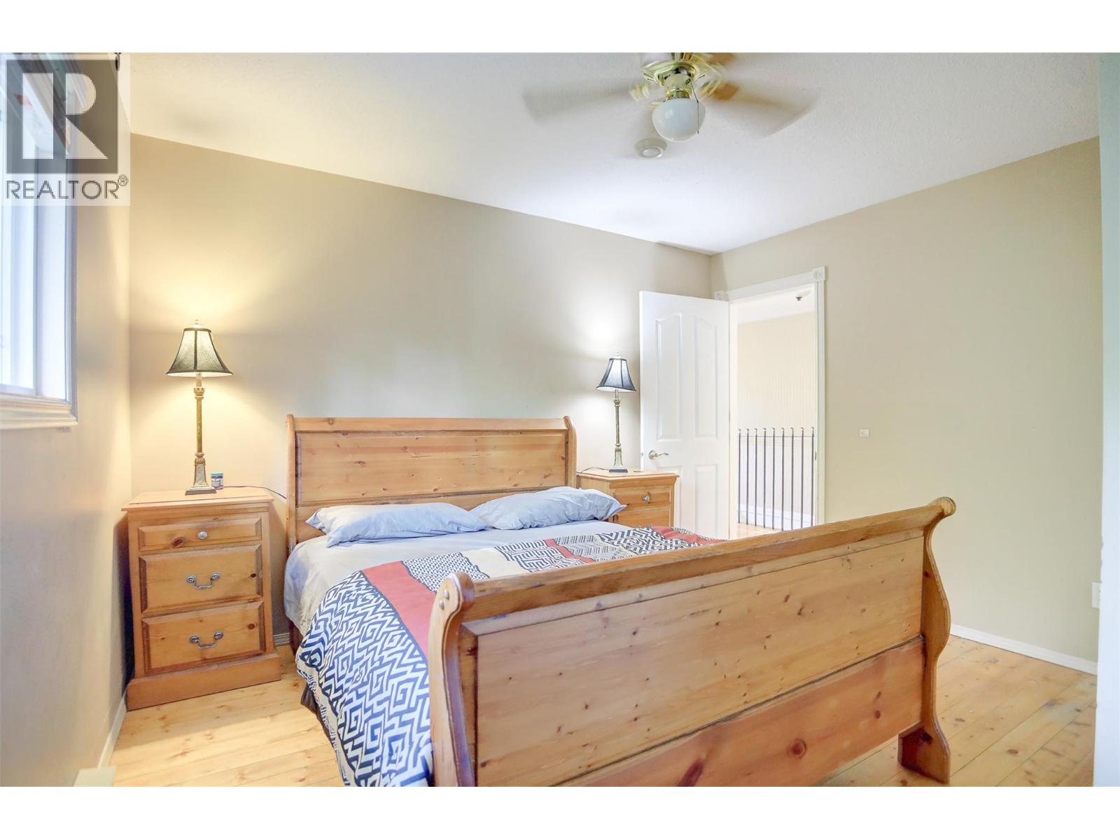
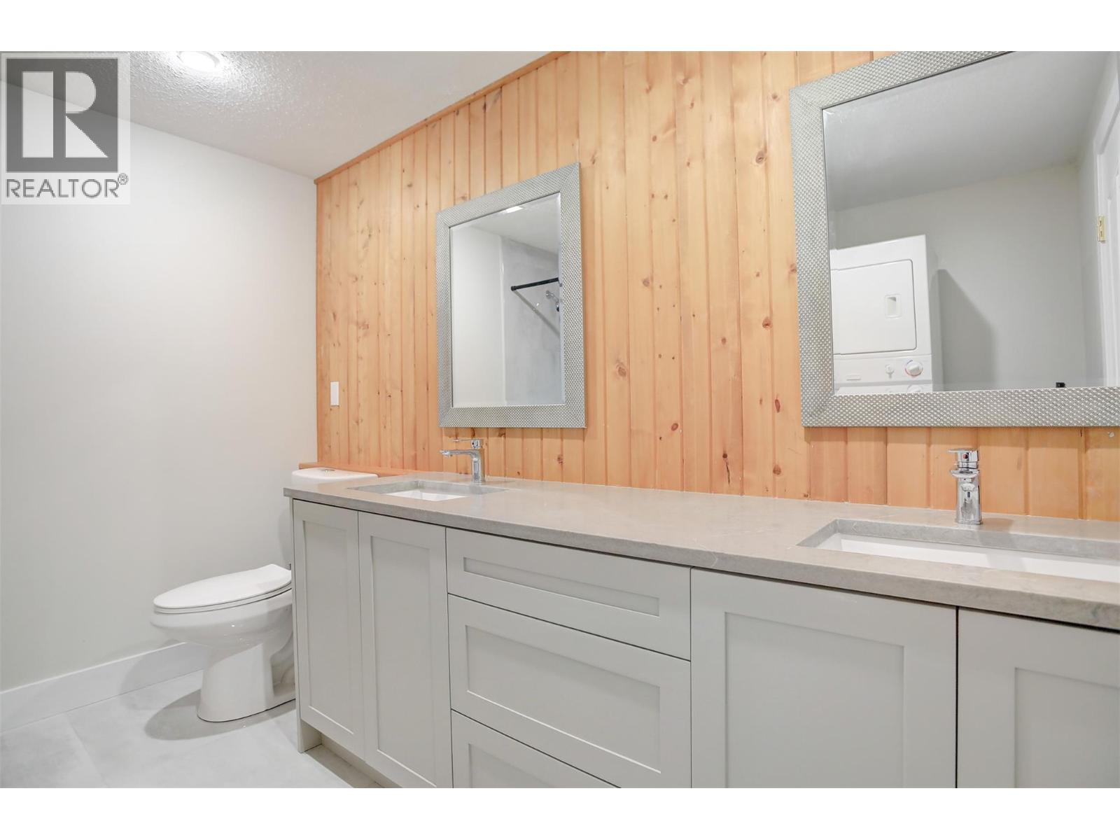
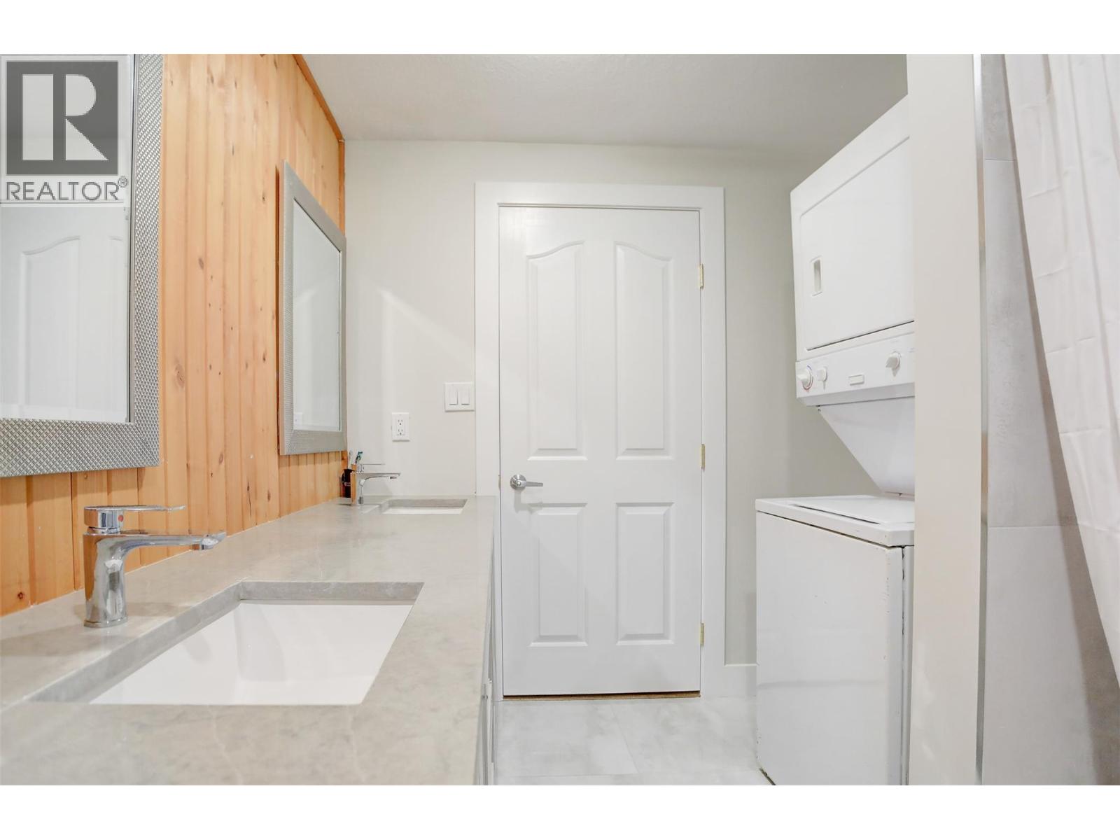
Level Type Length Width Dimensions Basement Utility Room 3'8'' x 5'4'' Basement Living Room 13'6'' x 9'8'' Basement Laundry Room 11'6'' x 8'3'' Basement Kitchen 13'6'' x 9'4'' Basement 3pc Bathroom 7'5'' x 5'6'' Basement 4pc Bathroom 4'10'' x 7'4'' Basement Other 12'9'' x 10'6'' Basement Office 13'6'' x 10'1'' Basement Den 15'2'' x 10'3'' Basement Bedroom 11'6'' x 14'1'' Basement 5pc Bathroom 9'11'' x 7'3'' Basement Family Room 14'0'' x 18'7'' Basement Foyer 11'8'' x 10'8'' Basement Kitchen 9'11'' x 8'7'' Main Level Kitchen 27'7'' x 20'3'' Main Level Dining Room 14'3'' x 16'4'' Main Level Primary Bedroom 14'3'' x 18'7'' Main Level Recreation Room 14'3'' x 13'6'' Main Level Bedroom 11'7'' x 11'9'' Main Level Bedroom 11'7'' x 11'9'' Main Level Other 15'1'' x 16'1'' Main Level Other 8'11'' x 6'4'' Main Level 3pc Ensuite Bath 11'10'' x 10'7'' Main Level 4pc Bathroom 7'6'' x 8'1'' -
Utilities
Your Favourites
No Favourites Found







The trademarks REALTOR®, REALTORS®, and the REALTOR® logo are controlled by The Canadian Real Estate Association (CREA) and identify real estate professionals who are members of CREA. The trademarks MLS®, Multiple Listing Service® and the associated logos are owned by The Canadian Real Estate Association (CREA) and identify the quality of services provided by real estate professionals who are members of CREA. The trademark DDF® is owned by The Canadian Real Estate Association (CREA) and identifies CREA's Data Distribution Facility (DDF®)
September 11 2026 08:41:45
Association of Interior REALTORS®
