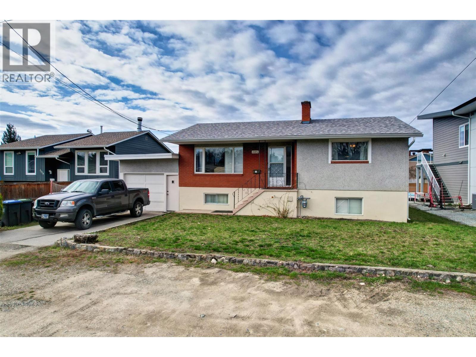
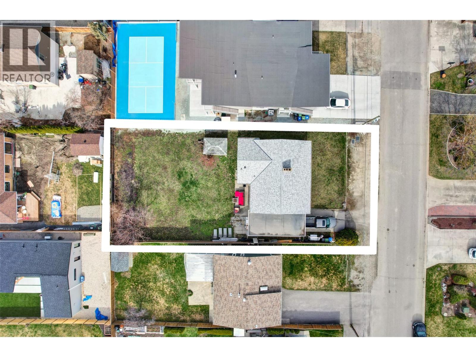
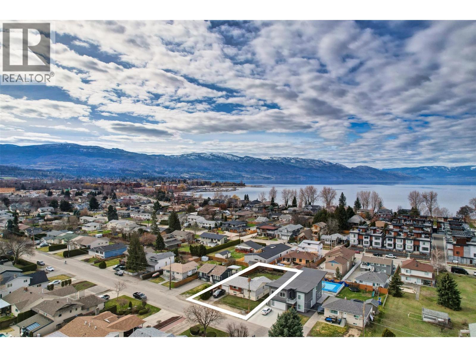
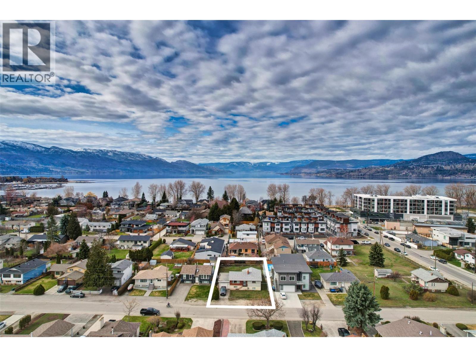
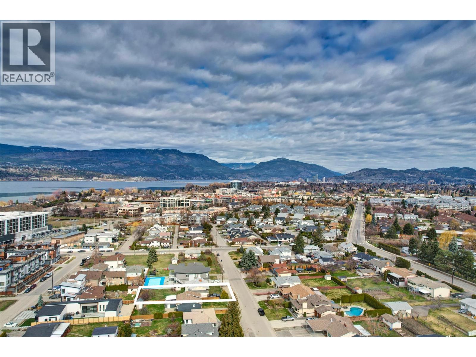
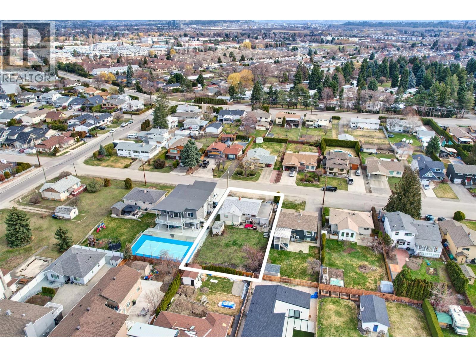
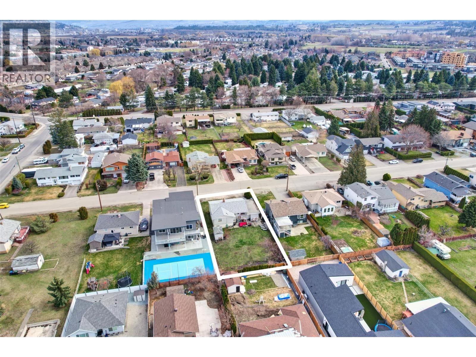
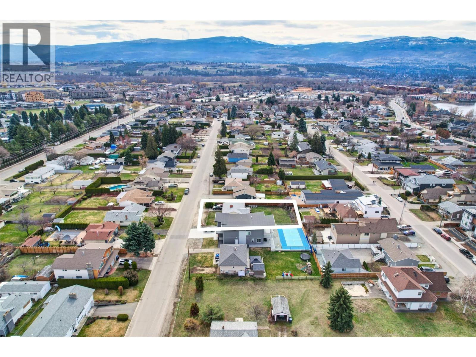
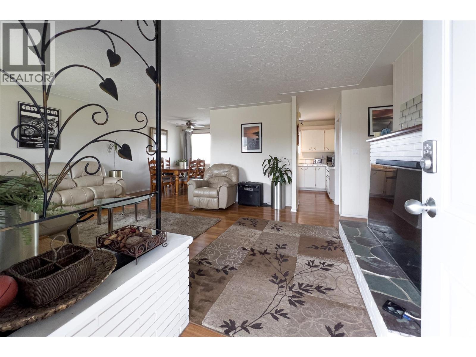
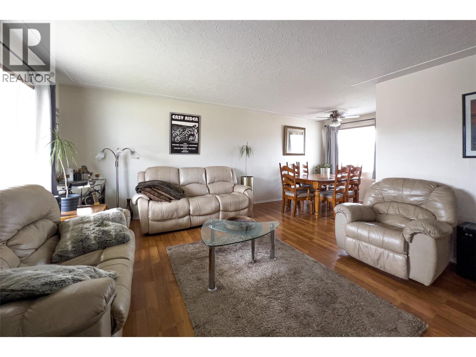
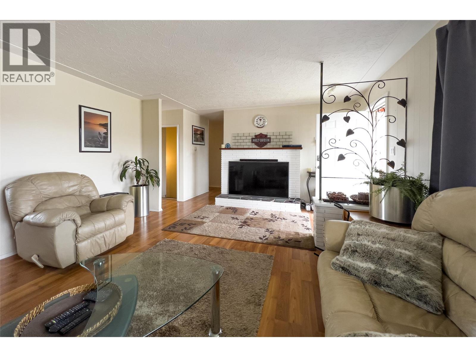
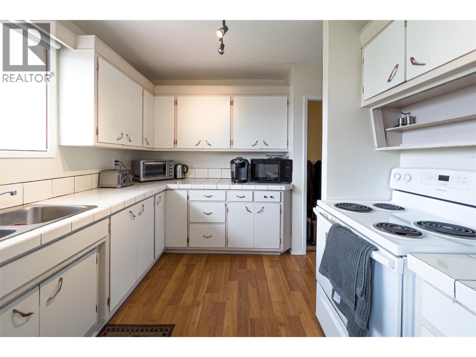
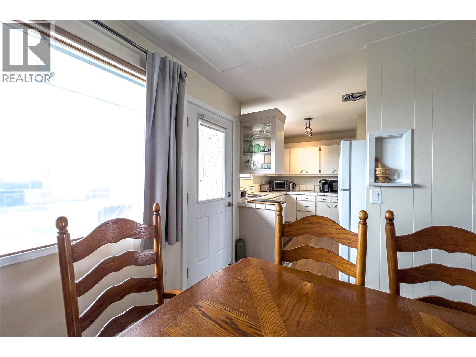
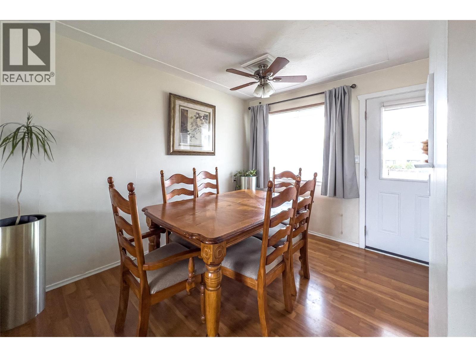
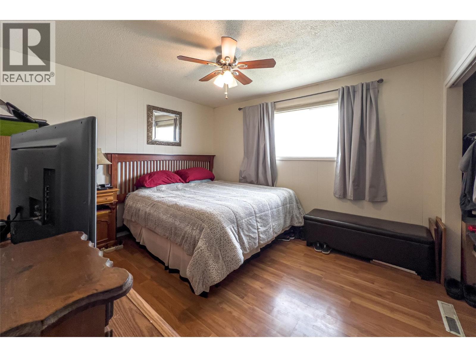
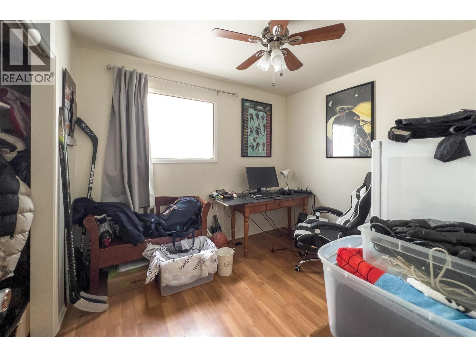
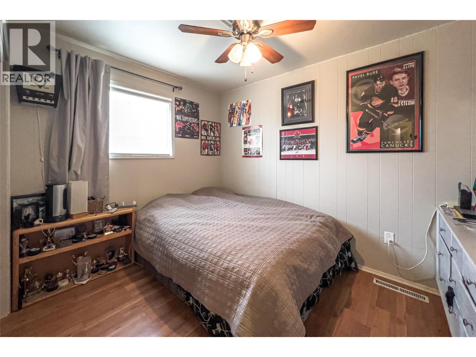
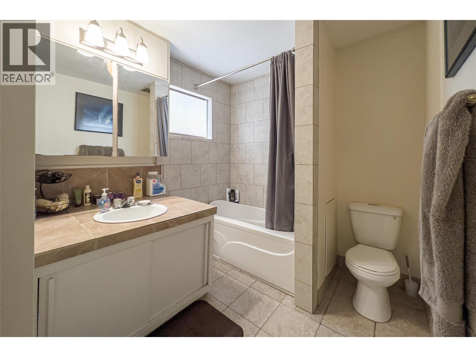
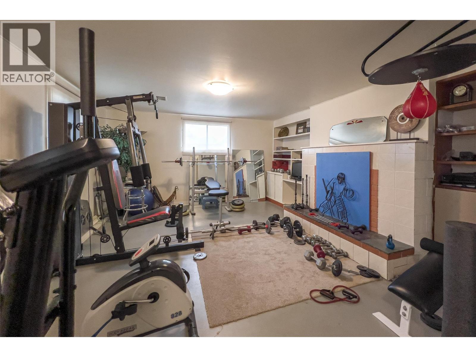
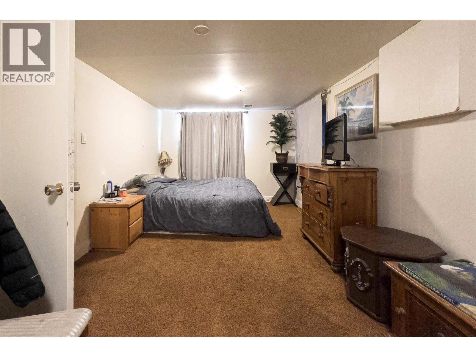
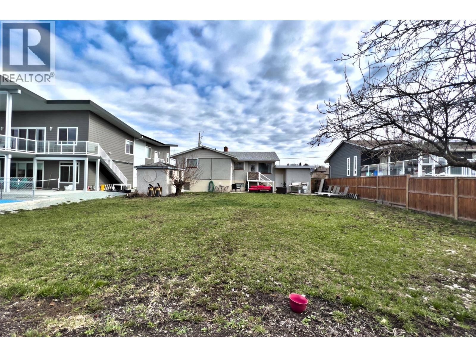
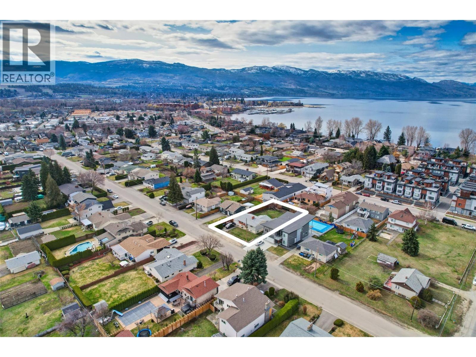


Looking for a great holding property? Check out this Lower Mission POSSIBILITY! This solid home, offers separate access to the basement. Located in the sought-after South Pandosy neighborhood. Long-Term Tenanted. A future revenue property, or redevelop into an oversized, deluxe home, possibly with a suite, a duplex, or even a multiplex? The property is set beside multimillion-dollar homes. Yes - just STEPS to two popular Beaches: Boyce-Gyro Beach and Rotary Beach, on Okanagan Lake. It has been well-lived-in. Tenanted currently. 3 beds on the main level, with 2 beds in the basement. 2 baths. Large, pool-sized backyard. Room for expansion! 65' x 135' MF1 Zoned and in one of Kelowna's most sought-after development areas! (id:67517)
-
Property Details
MLS® Number 10380909 Property Type Single Family Neigbourhood Lower Mission ParkingSpaceTotal 4 ViewType Mountain View, Valley View WaterFrontType Other -
Building
BathroomTotal 2 BedroomsTotal 5 ArchitecturalStyle Ranch BasementType Full ConstructedDate 1964 ConstructionStyleAttachment Detached ExteriorFinish Stucco FireplaceFuel Wood FireplacePresent Yes FireplaceTotal 2 FireplaceType Conventional FlooringType Ceramic Tile, Laminate FoundationType Block HeatingType Forced Air, See Remarks RoofMaterial Asphalt Shingle RoofStyle Unknown StoriesTotal 1 SizeInterior 2,172 Sqft Type House UtilityWater Municipal Water Attached Garage 1 -
Land
Acreage No FenceType Fence Sewer Municipal Sewage System SizeFrontage 65 Ft SizeIrregular 0.2 SizeTotal 0.2 Ac|under 1 Acre SizeTotalText 0.2 Ac|under 1 Acre -
Rooms
Level Type Length Width Dimensions Basement Utility Room 12'4'' x 5'3'' Basement Storage 9'0'' x 3'10'' Basement Laundry Room 15'1'' x 10'4'' Basement Bedroom 19'3'' x 9'10'' Basement 3pc Bathroom 3'0'' x 7'6'' Basement Bedroom 11'8'' x 8'3'' Basement Recreation Room 22'3'' x 14'7'' Main Level 4pc Bathroom 8'10'' x 7'6'' Main Level Bedroom 9'11'' x 8'4'' Main Level Bedroom 10'7'' x 8'3'' Main Level Primary Bedroom 10'8'' x 12'11'' Main Level Kitchen 10'10'' x 11'11'' Main Level Dining Room 7'5'' x 8'5'' Main Level Living Room 14'8'' x 20'4'' -
Utilities
Your Favourites
No Favourites Found







The trademarks REALTOR®, REALTORS®, and the REALTOR® logo are controlled by The Canadian Real Estate Association (CREA) and identify real estate professionals who are members of CREA. The trademarks MLS®, Multiple Listing Service® and the associated logos are owned by The Canadian Real Estate Association (CREA) and identify the quality of services provided by real estate professionals who are members of CREA. The trademark DDF® is owned by The Canadian Real Estate Association (CREA) and identifies CREA's Data Distribution Facility (DDF®)
April 08 2026 10:48:44
Association of Interior REALTORS®
