$379,800
Maintenance,
$352.25 Monthly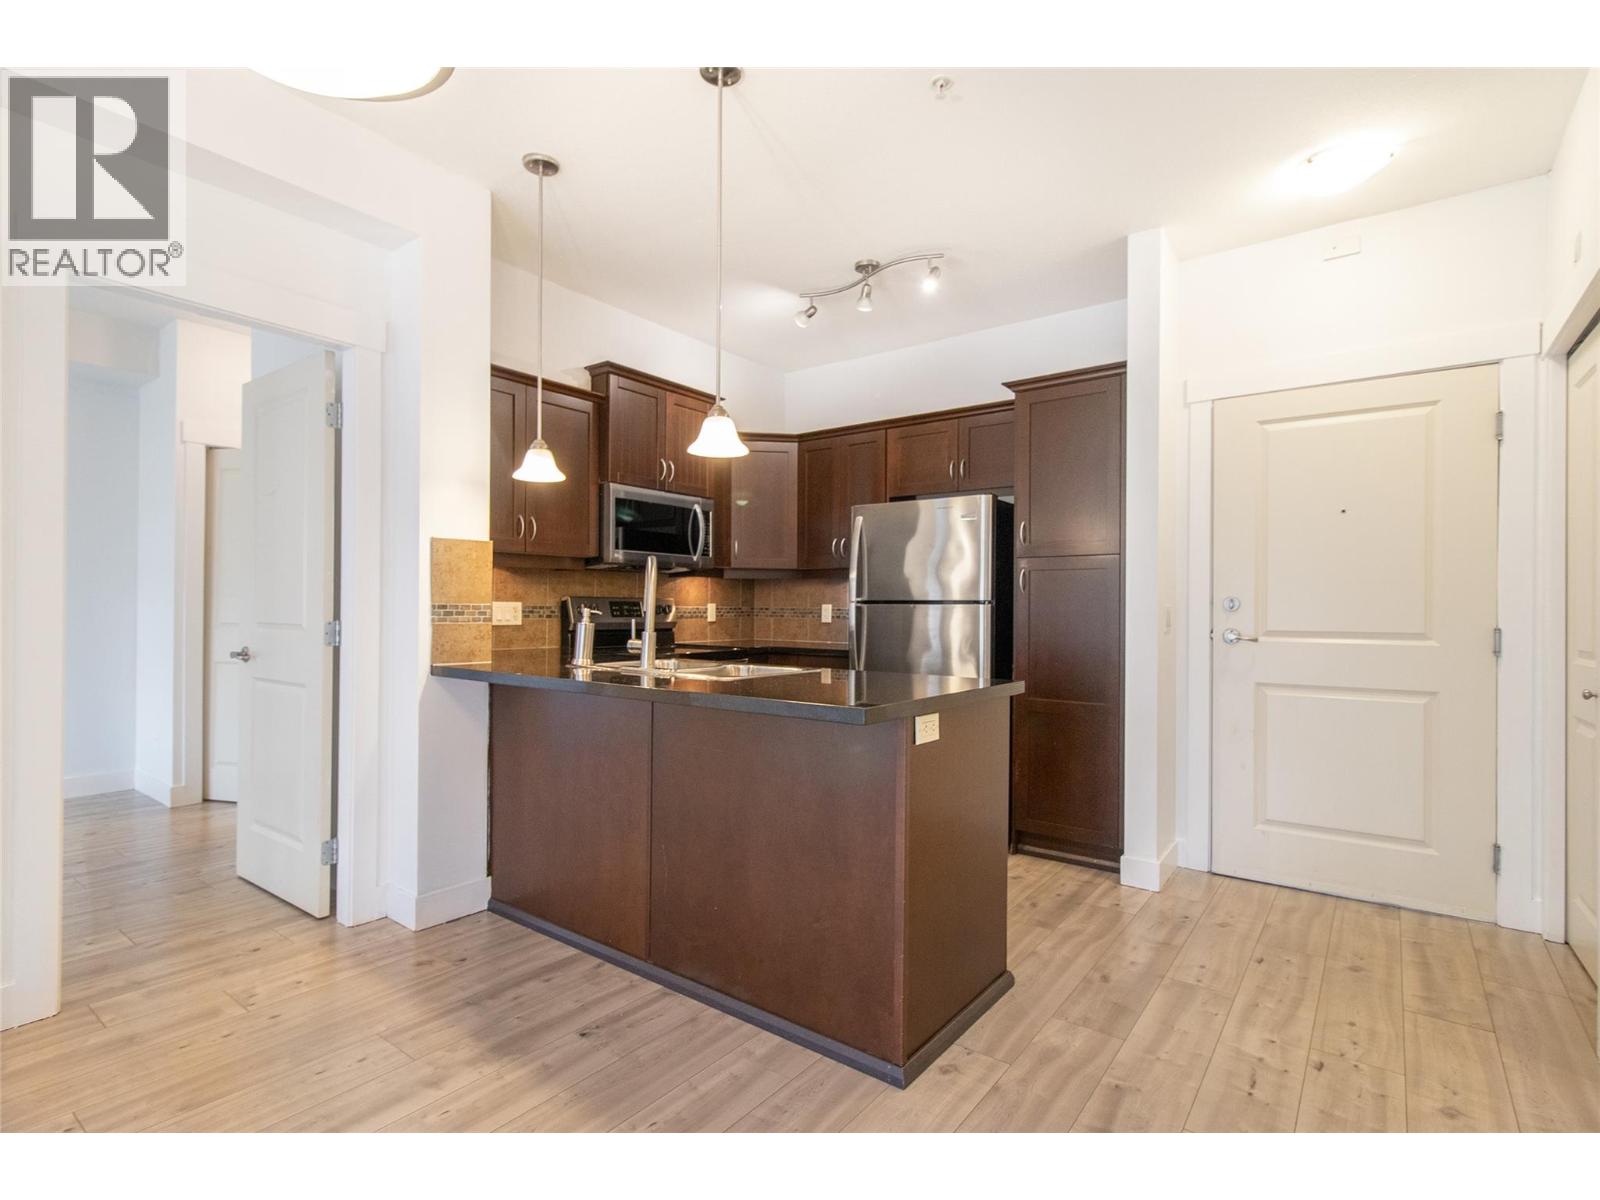
$379,800
Maintenance,
$352.25 Monthly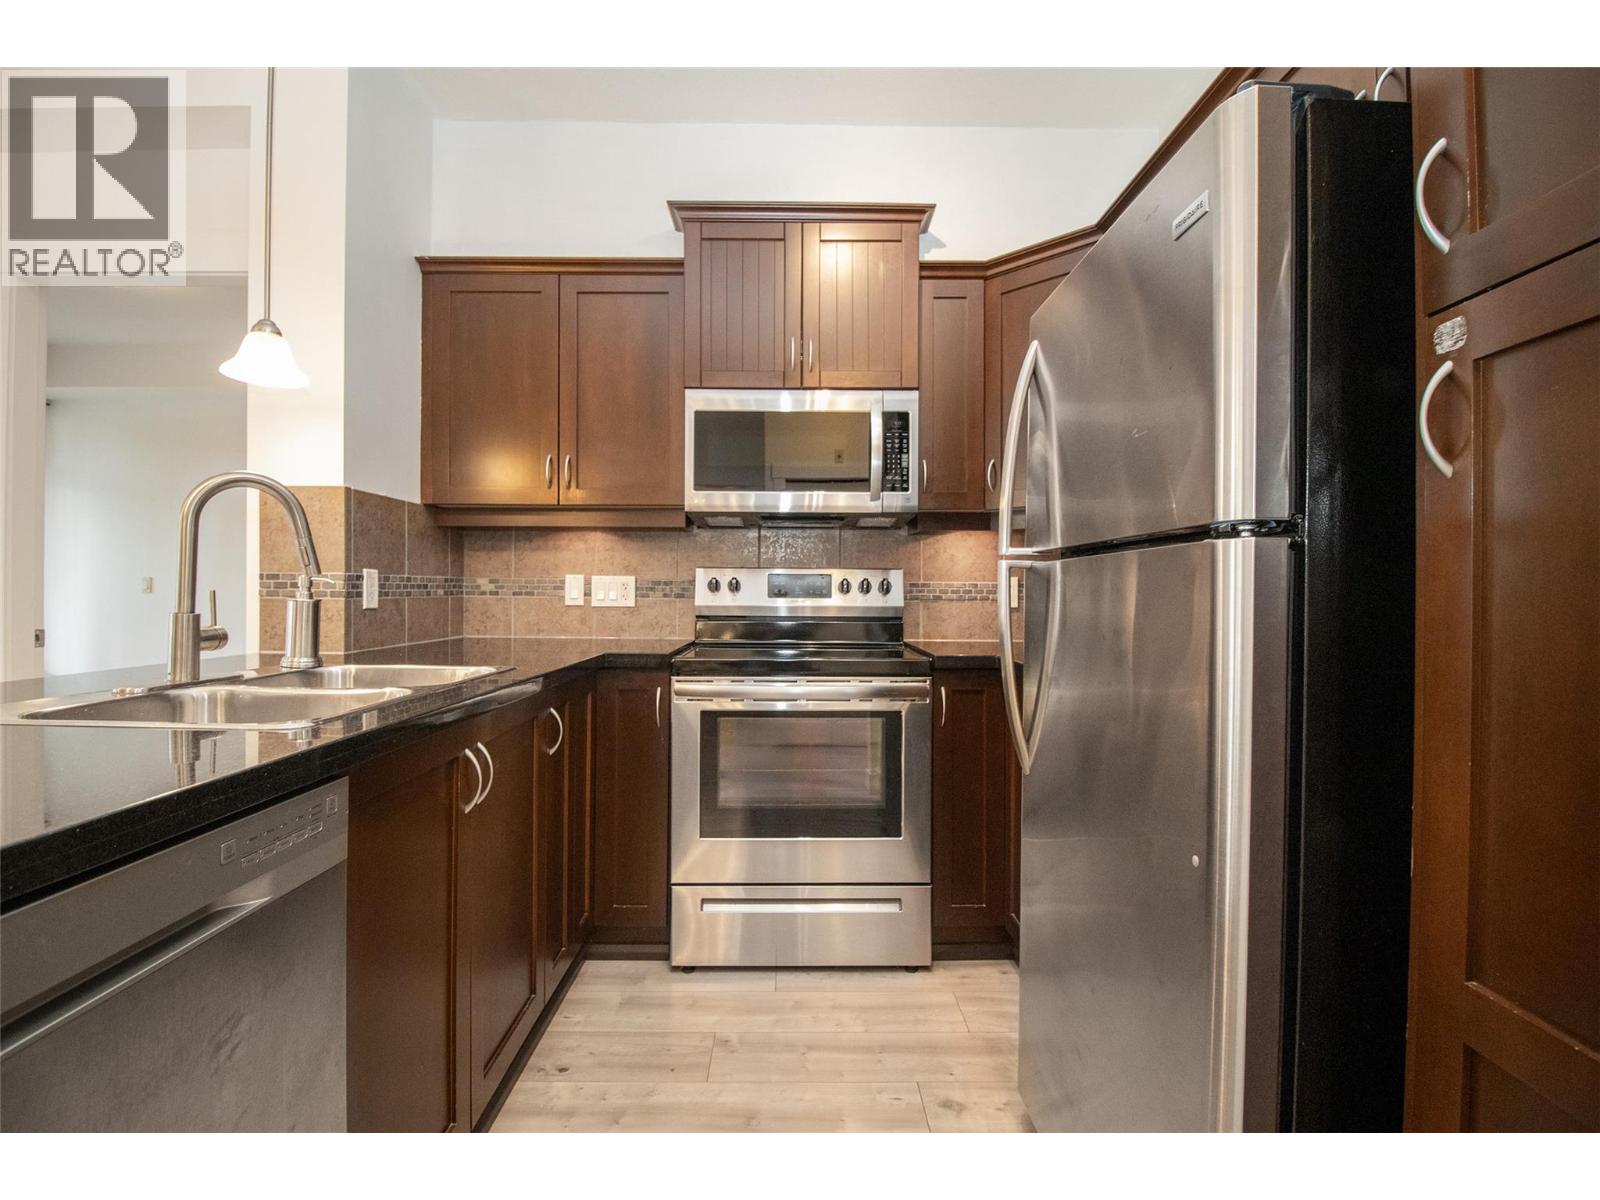
$379,800
Maintenance,
$352.25 Monthly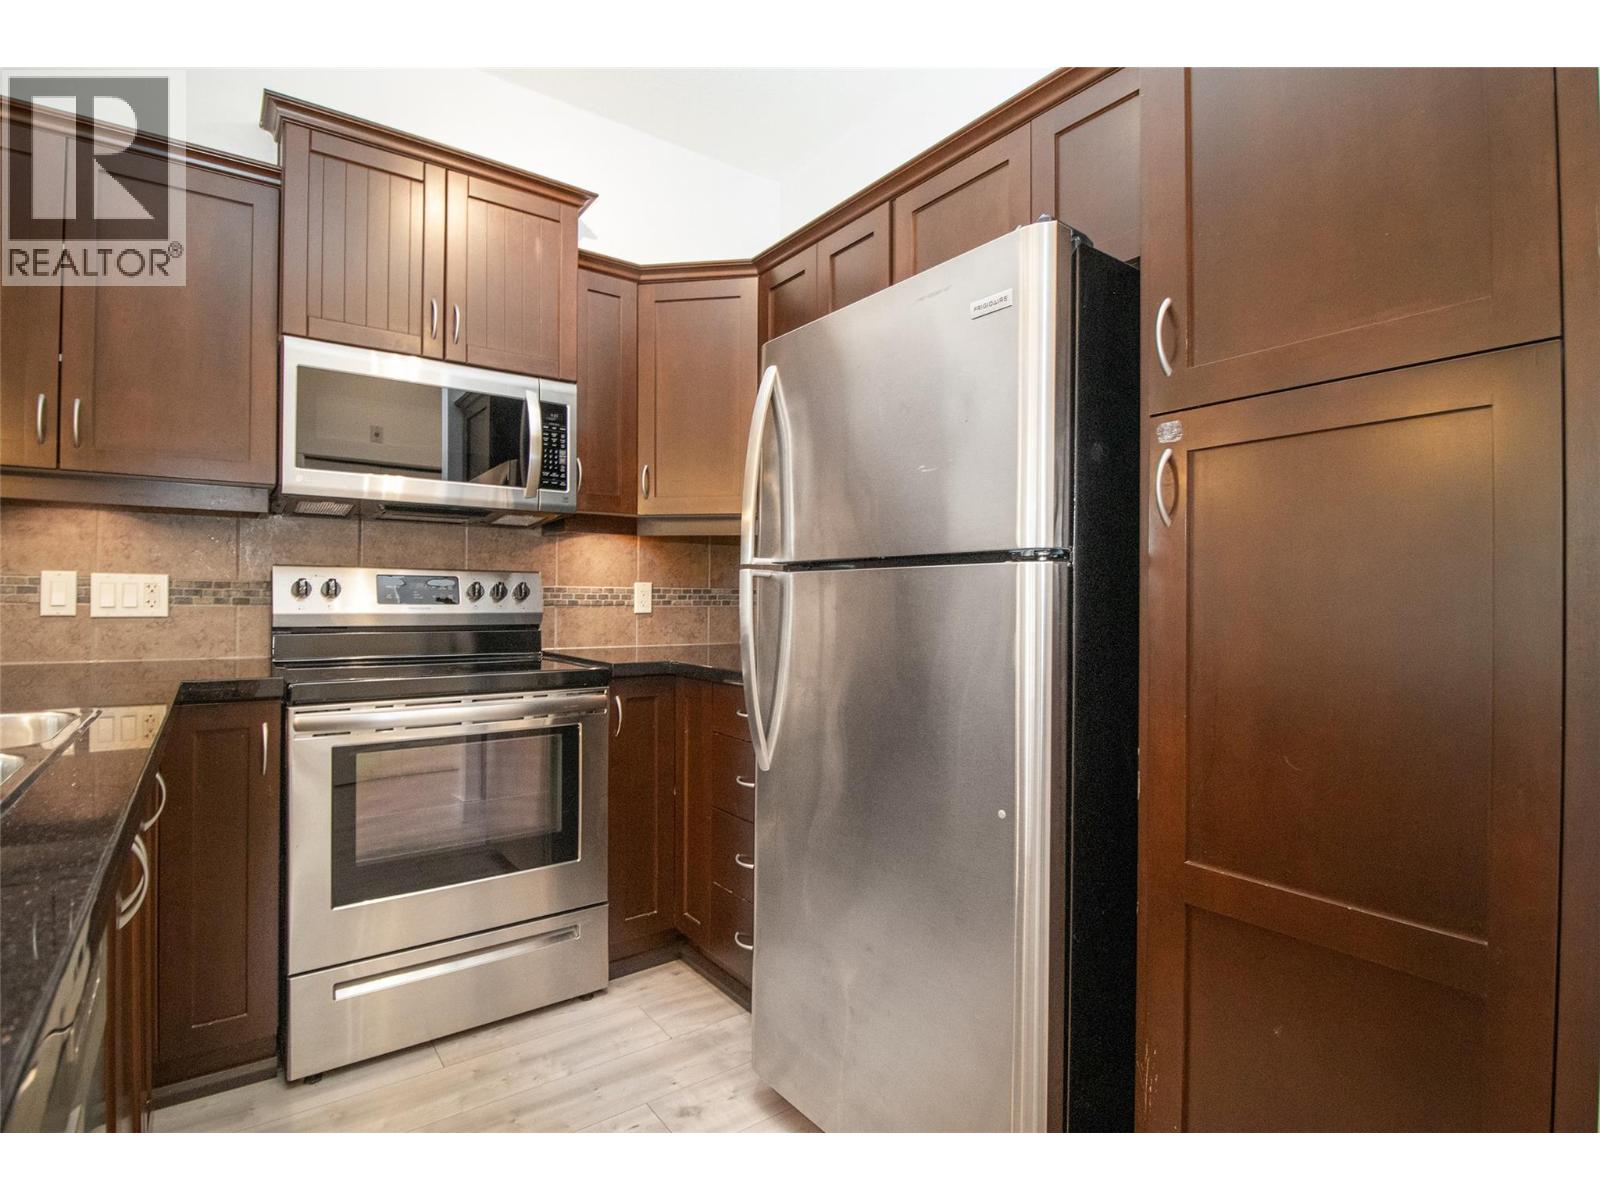
$379,800
Maintenance,
$352.25 Monthly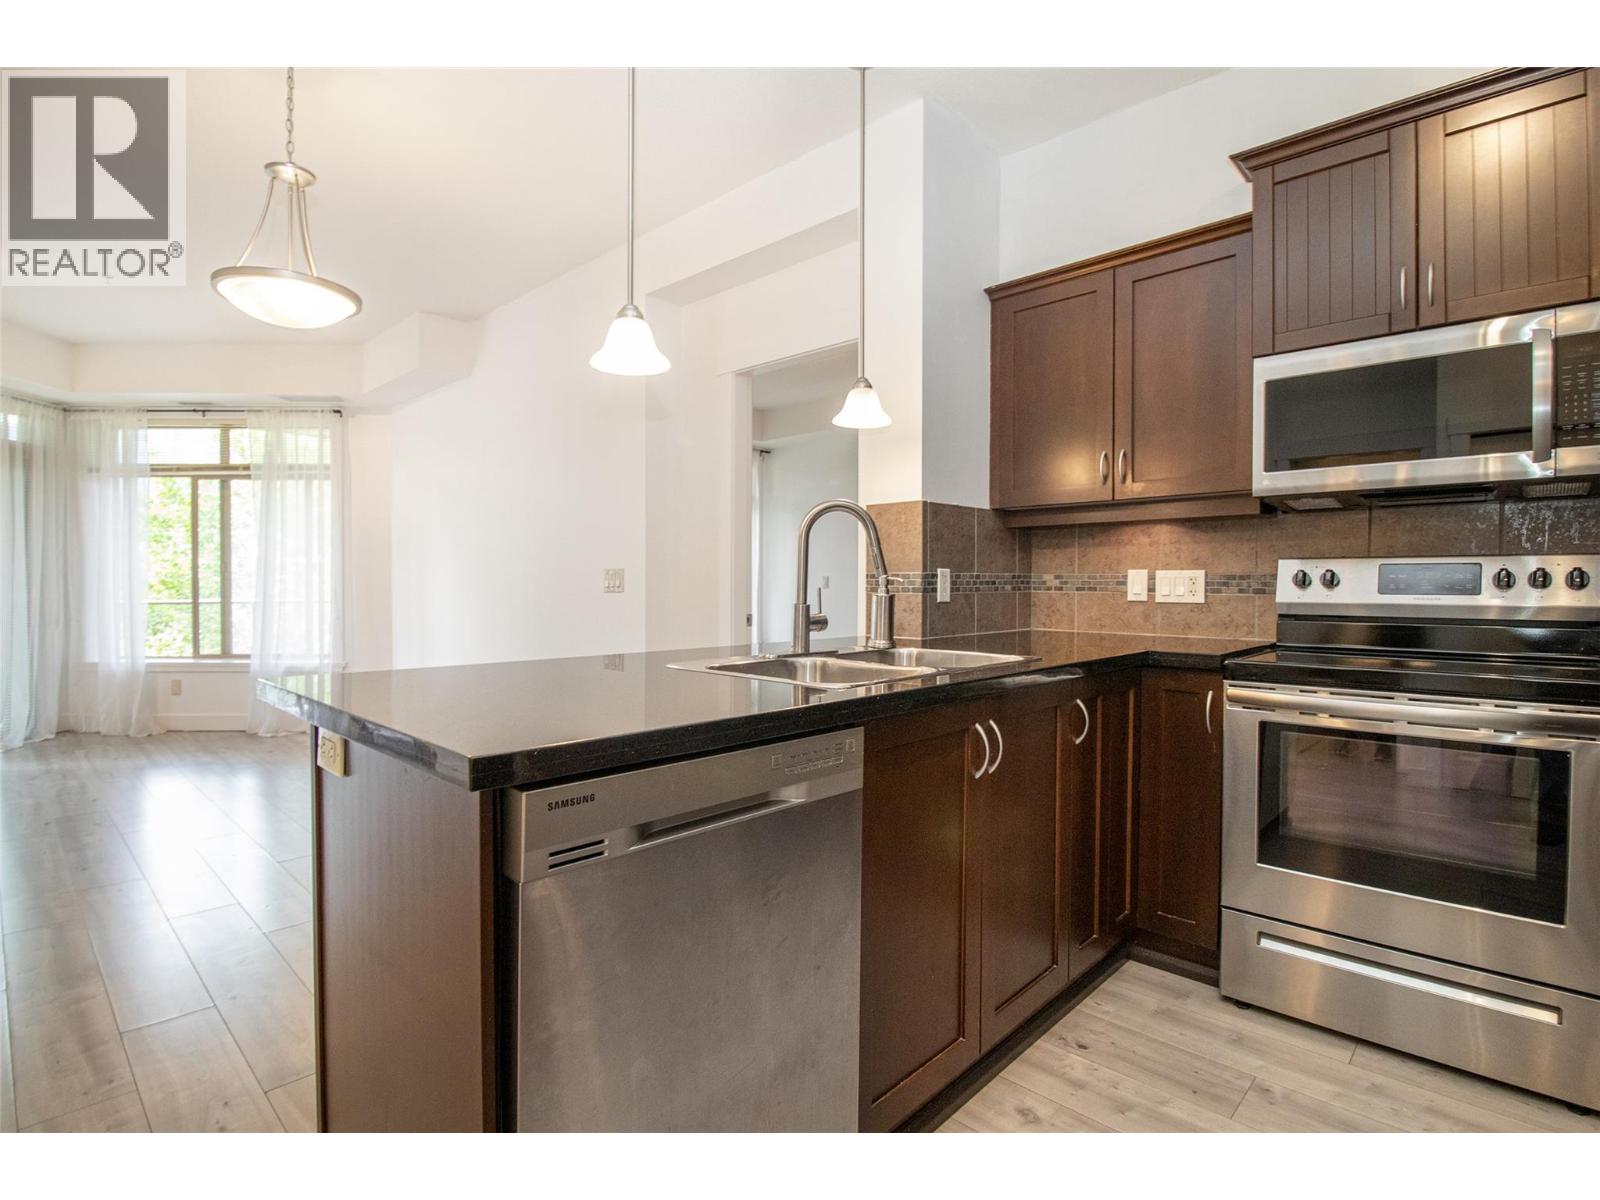
$379,800
Maintenance,
$352.25 Monthly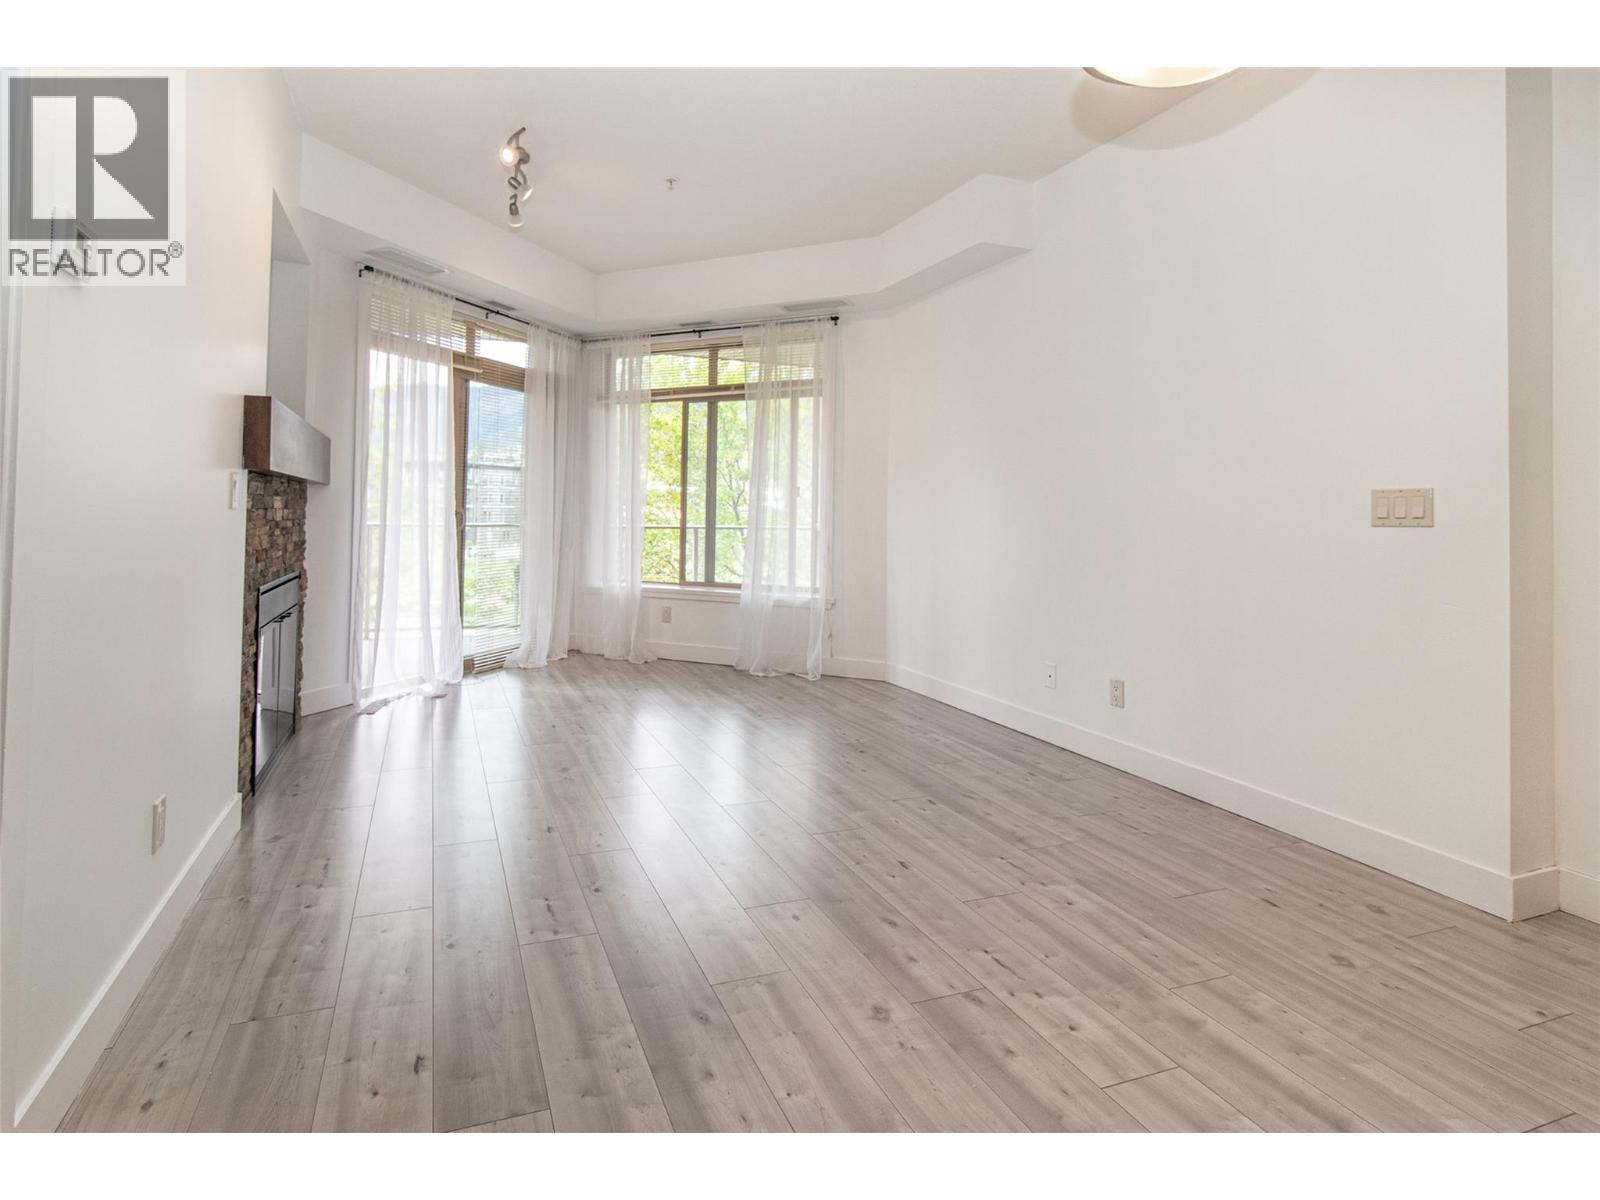
$379,800
Maintenance,
$352.25 Monthly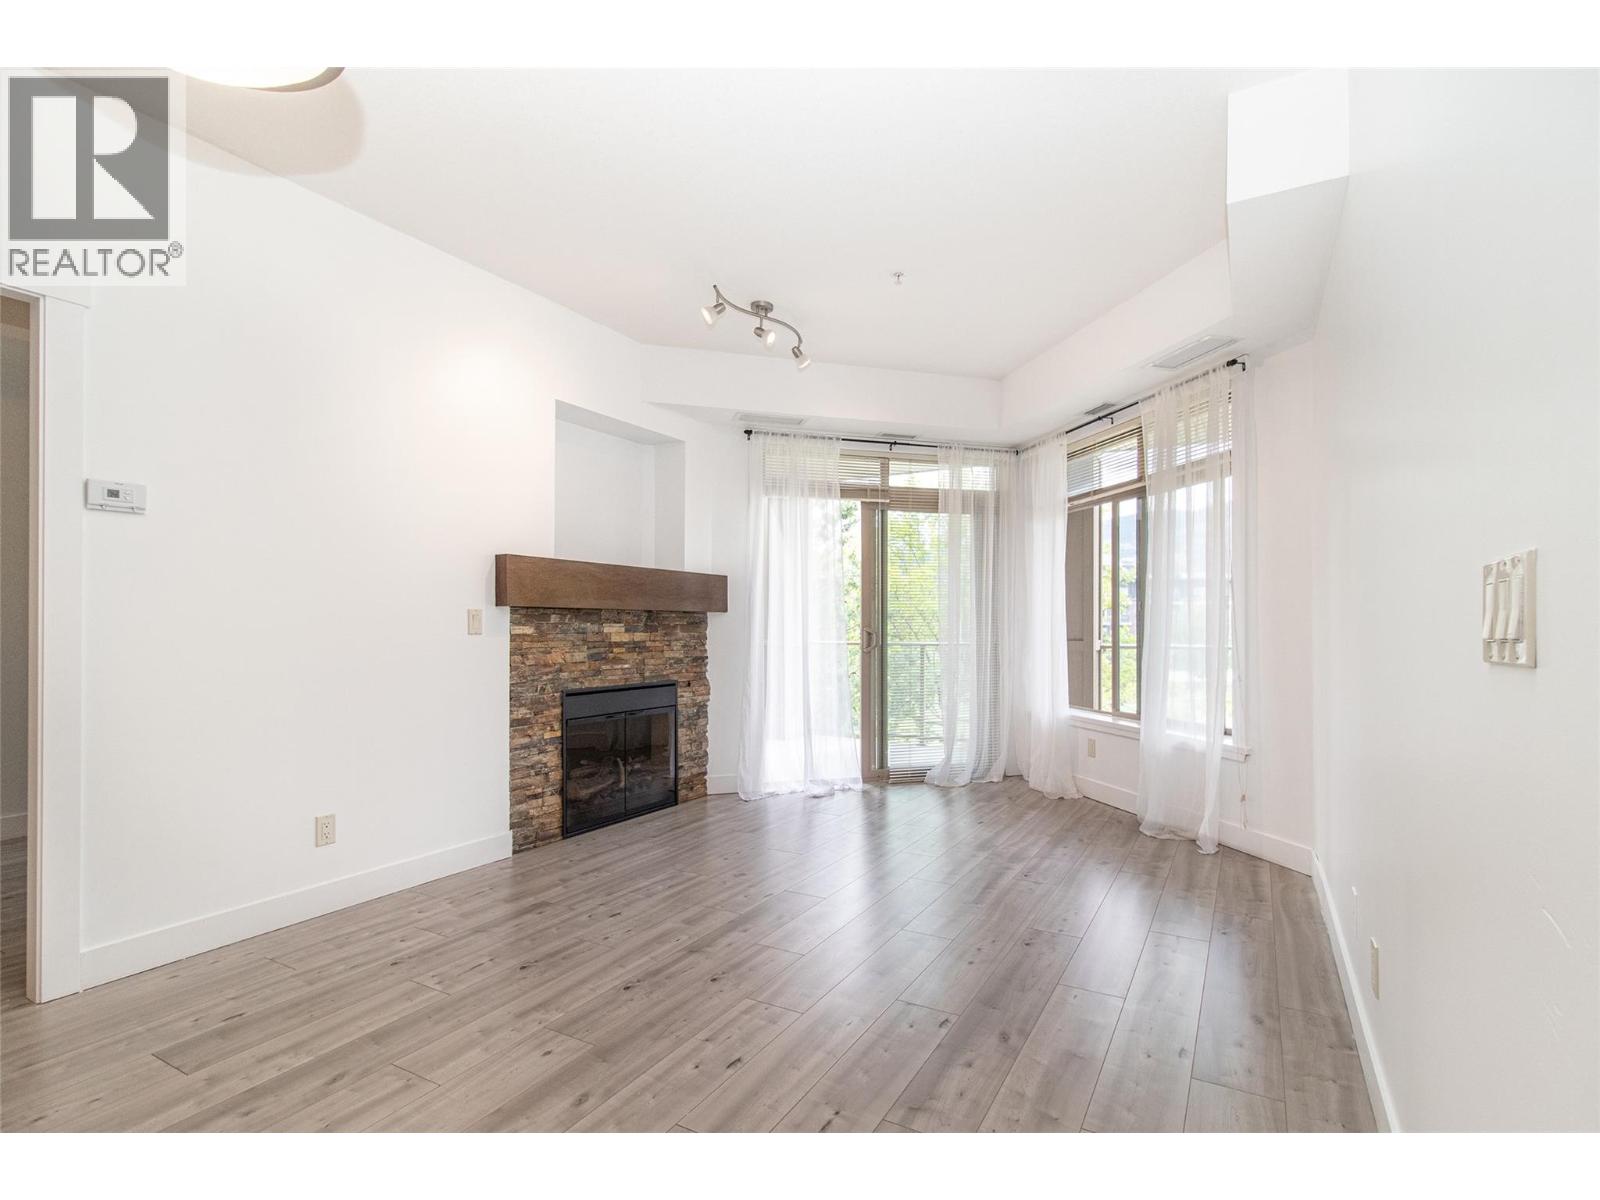
$379,800
Maintenance,
$352.25 Monthly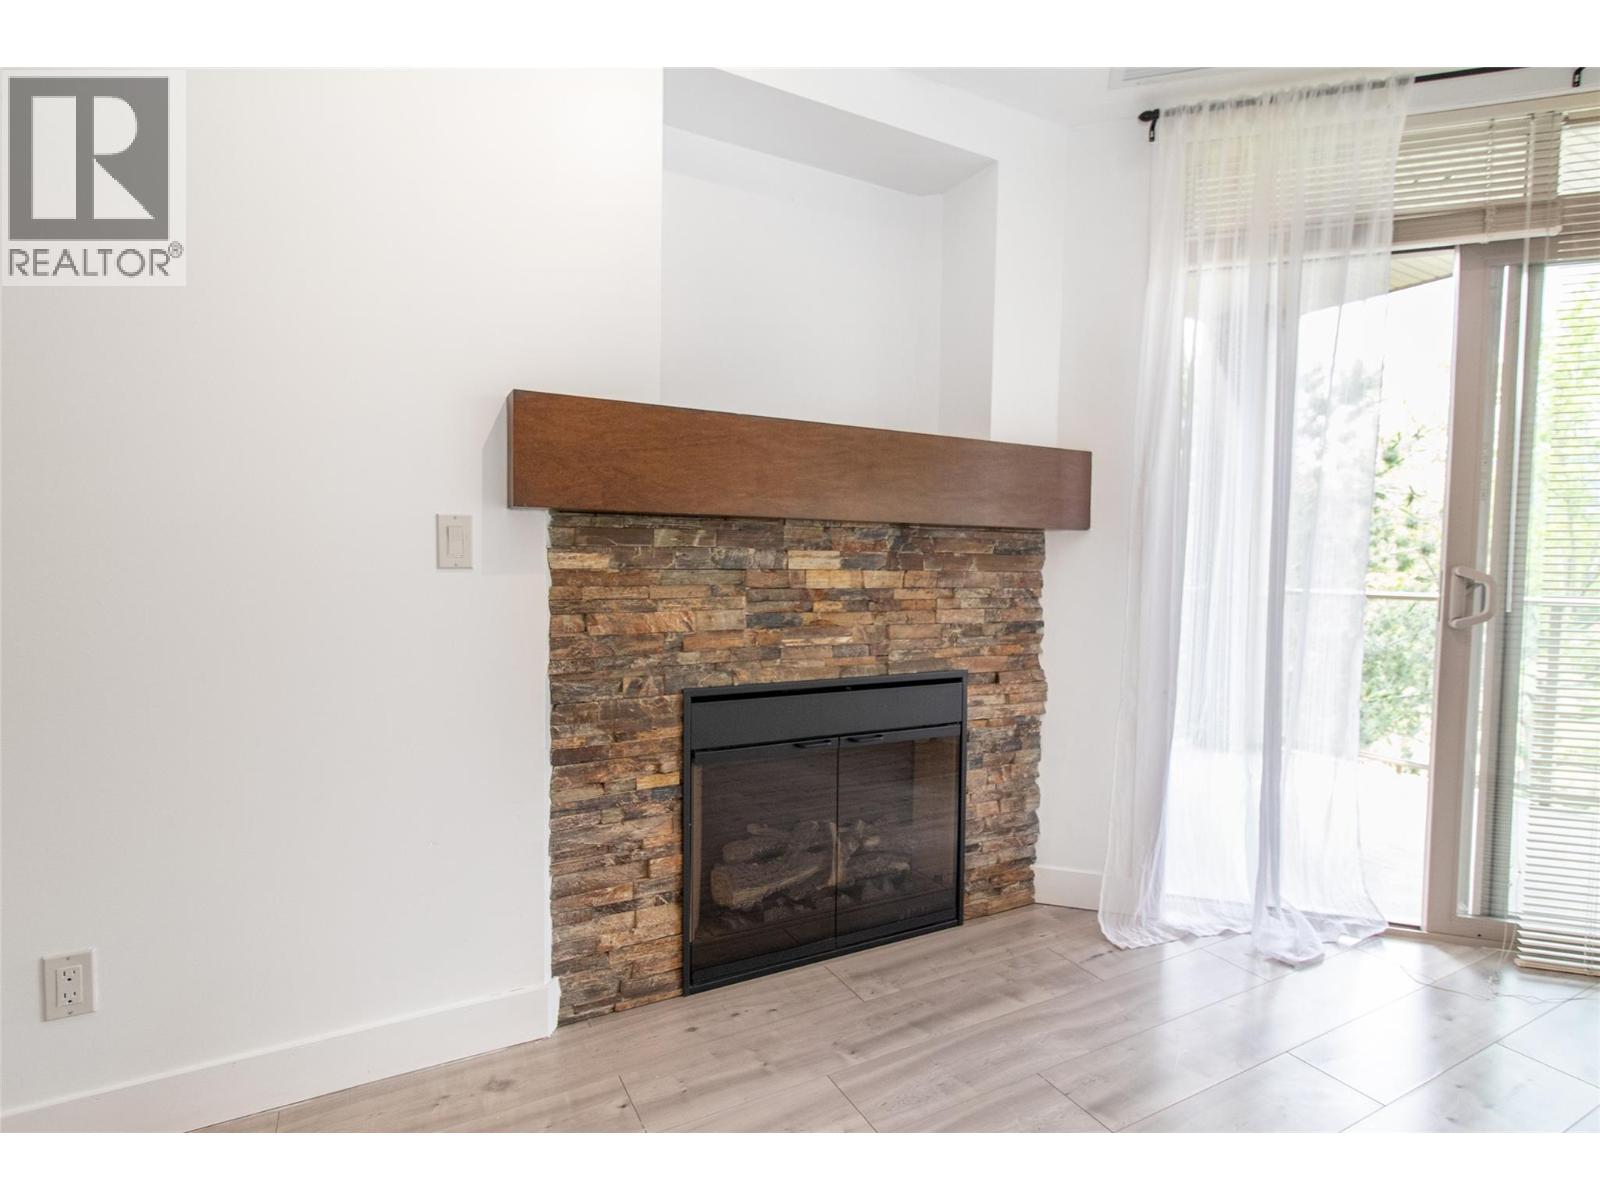
$379,800
Maintenance,
$352.25 Monthly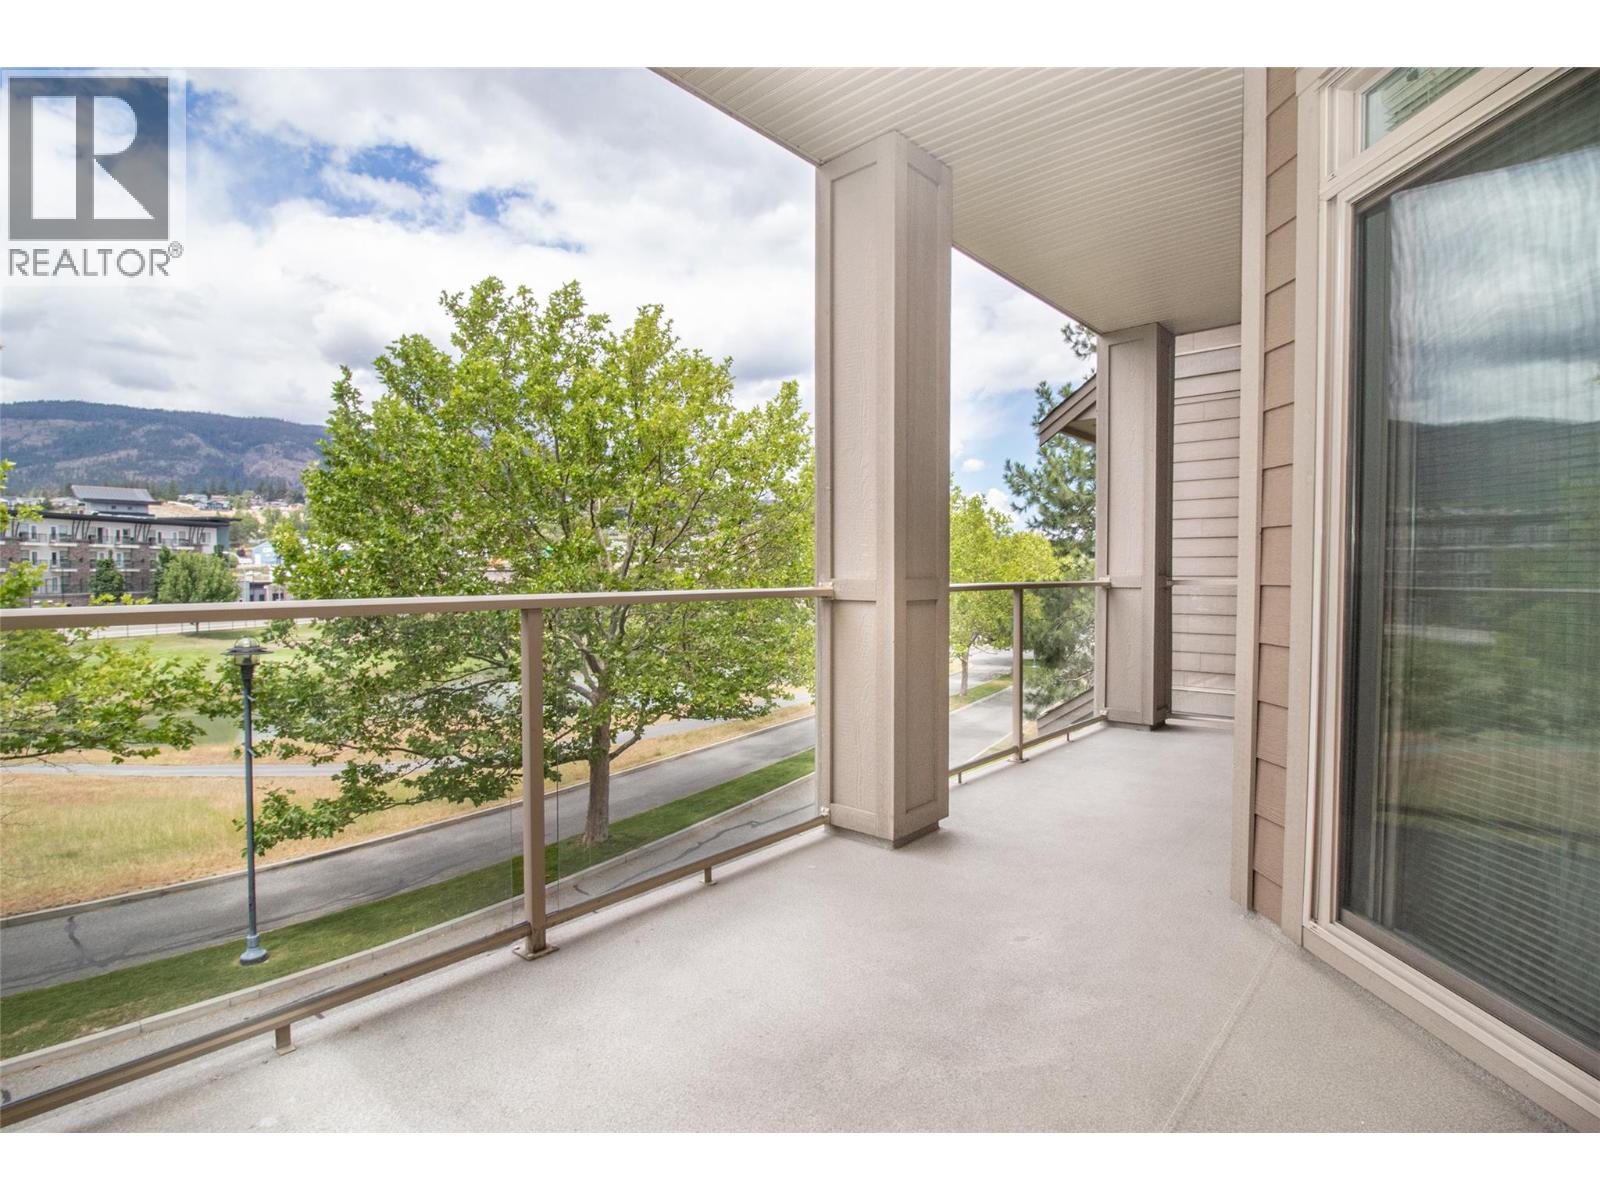
$379,800
Maintenance,
$352.25 Monthly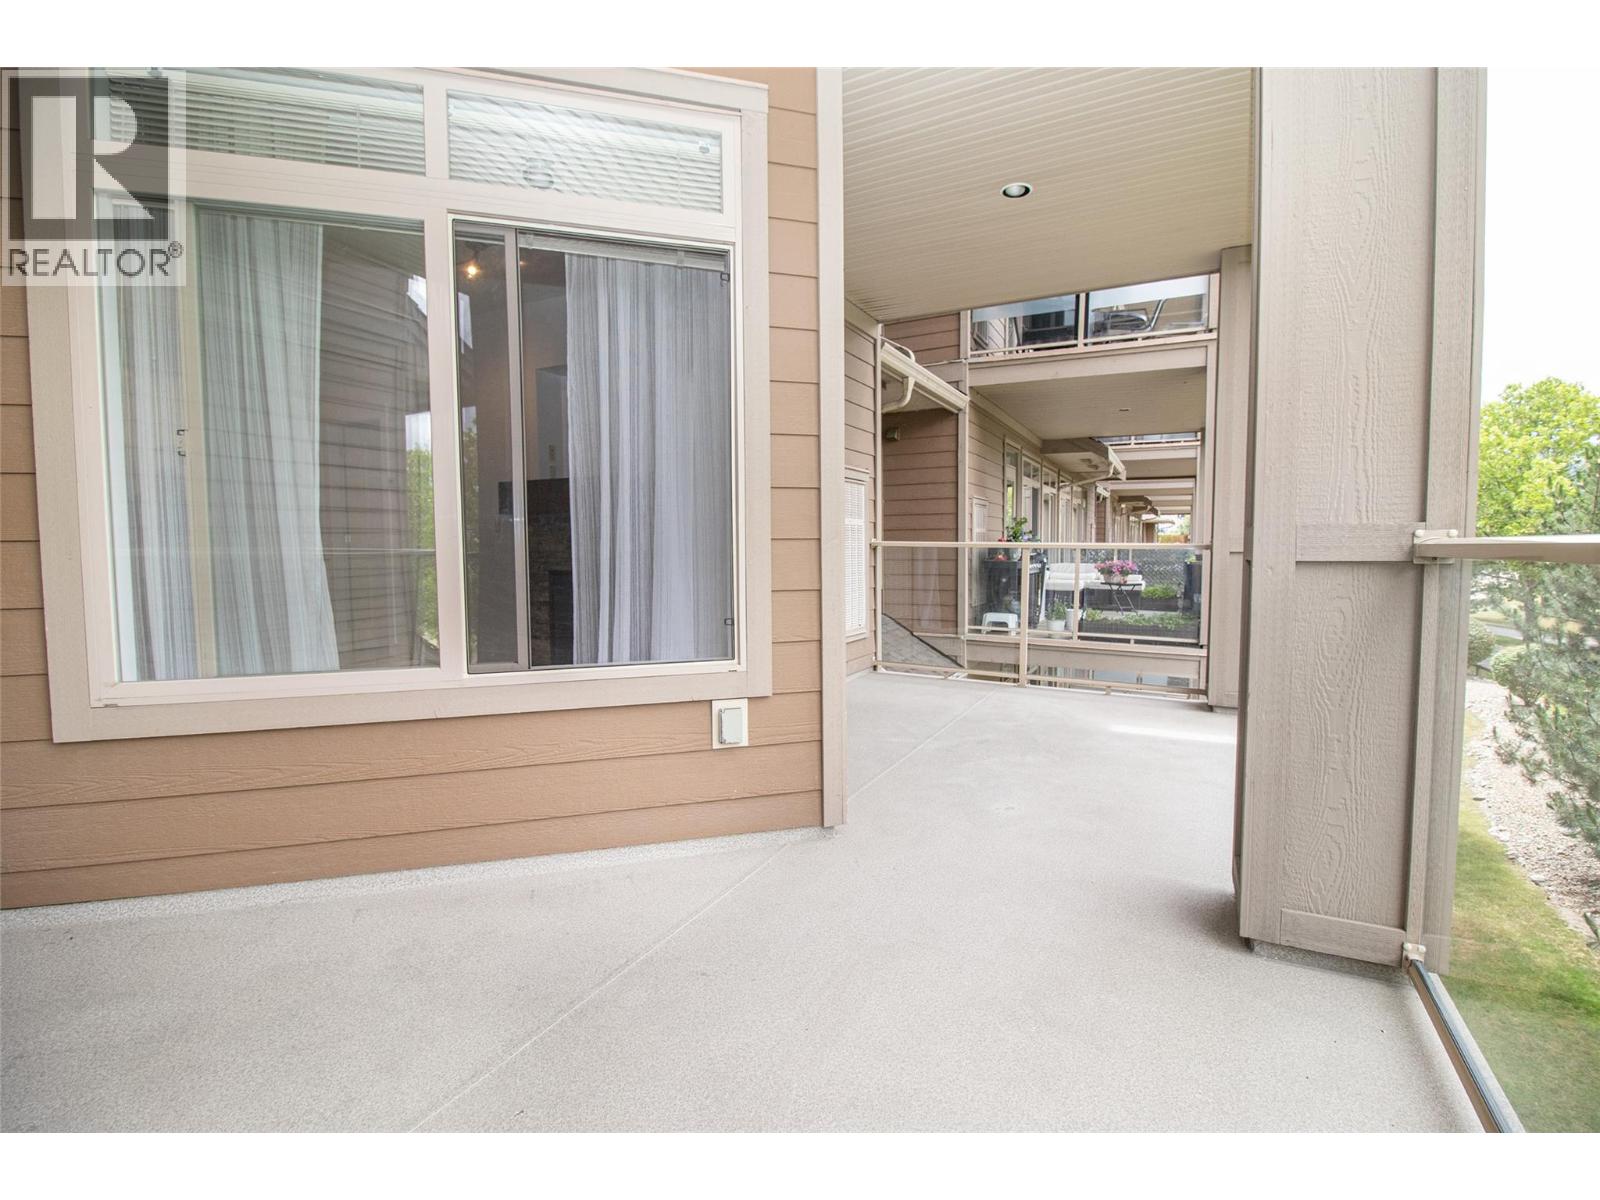
$379,800
Maintenance,
$352.25 Monthly
$379,800
Maintenance,
$352.25 Monthly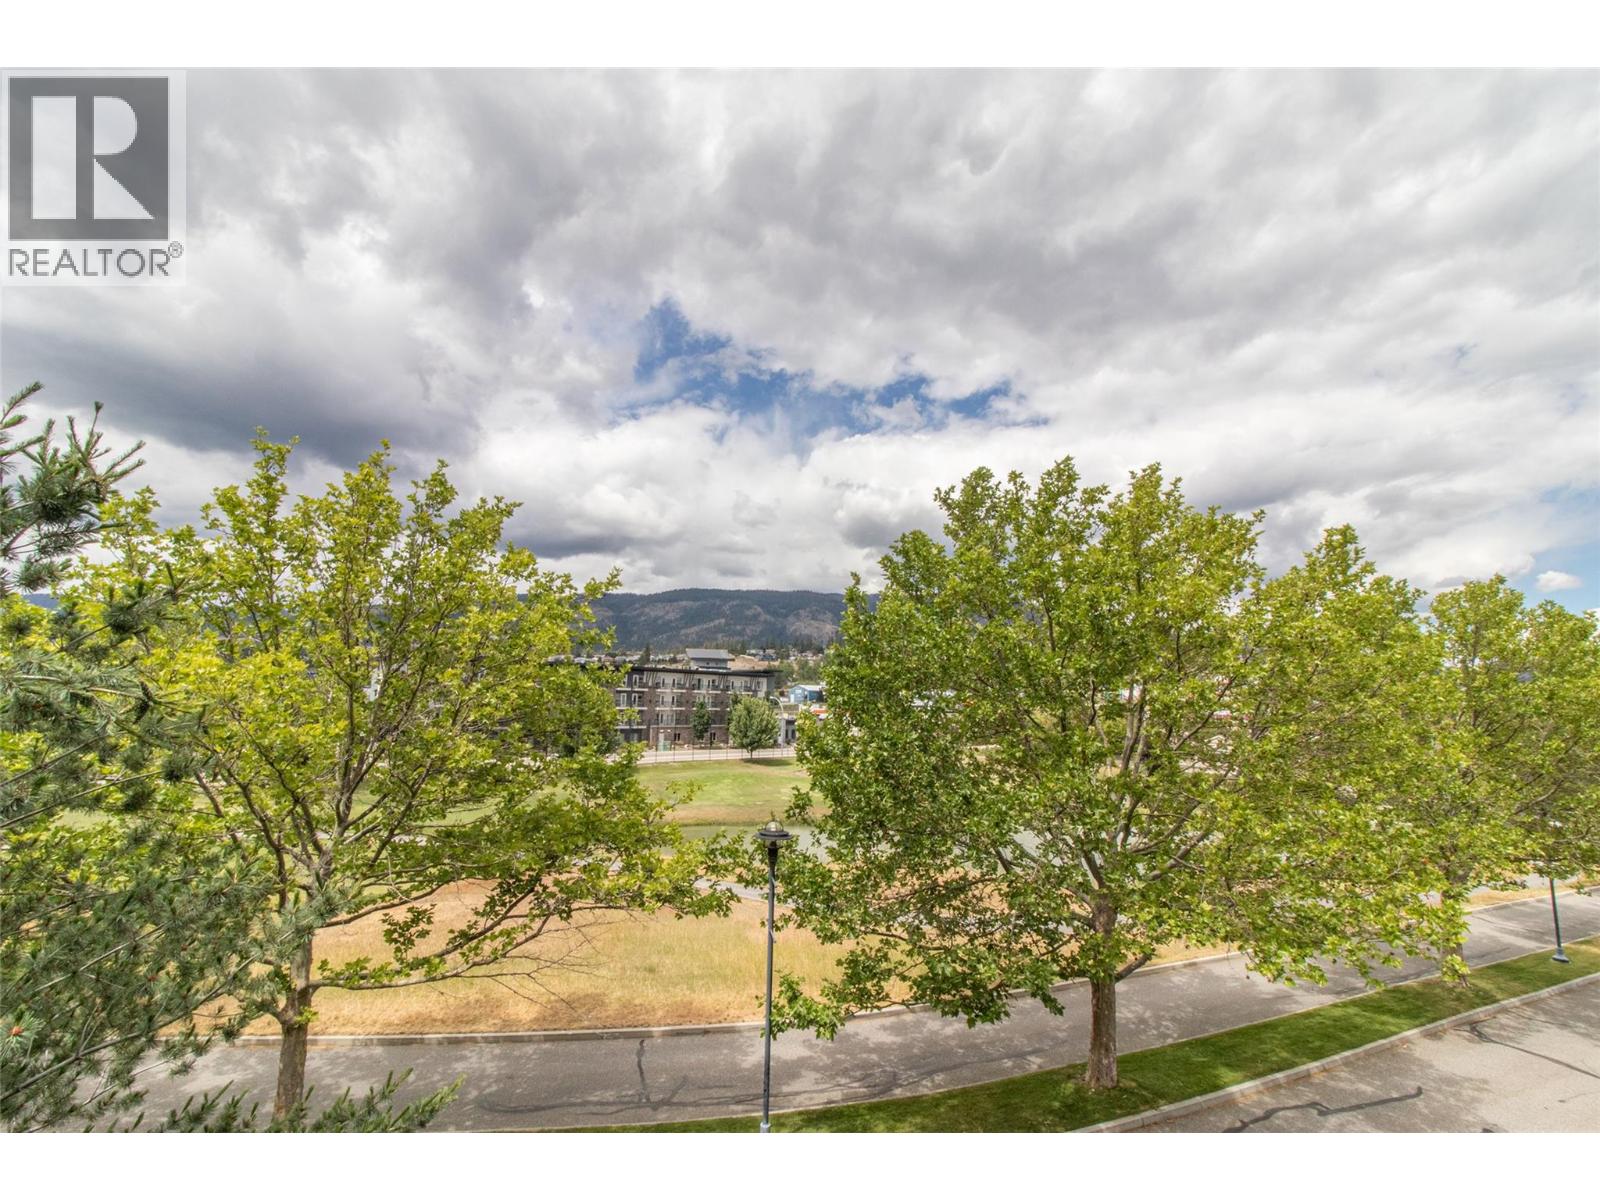
$379,800
Maintenance,
$352.25 Monthly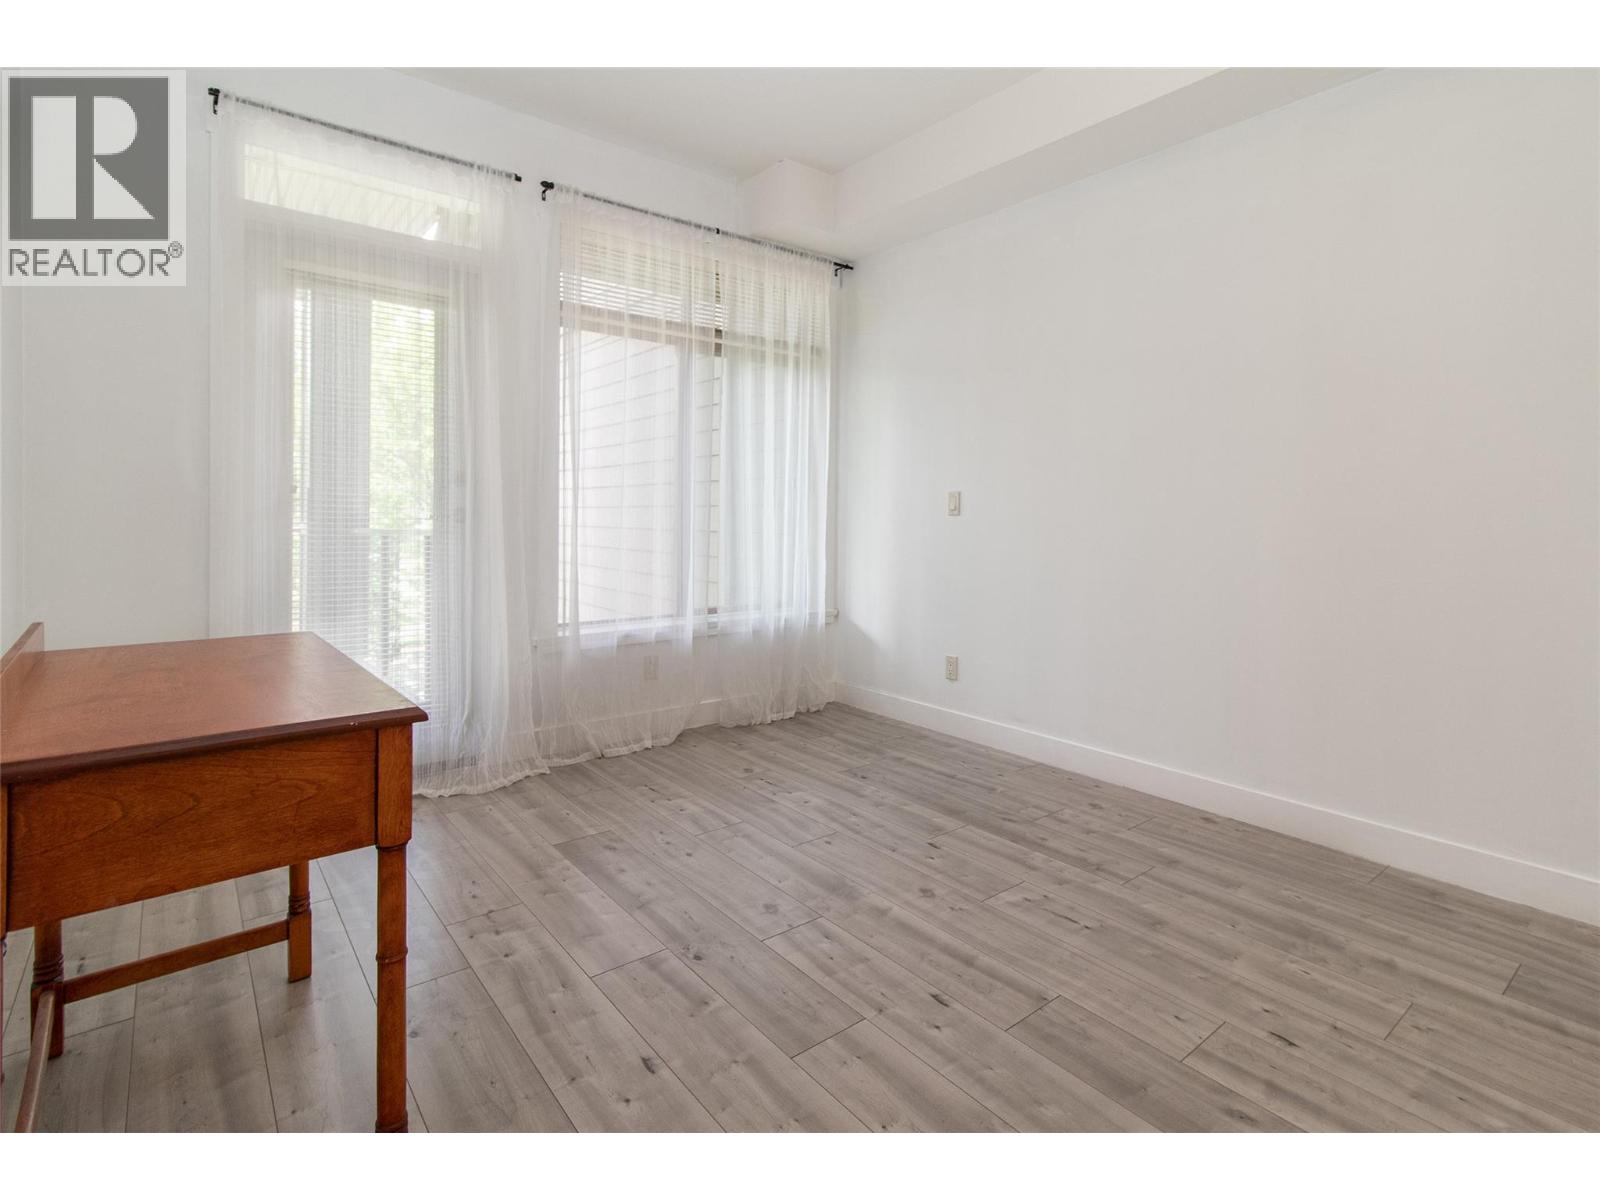
$379,800
Maintenance,
$352.25 Monthly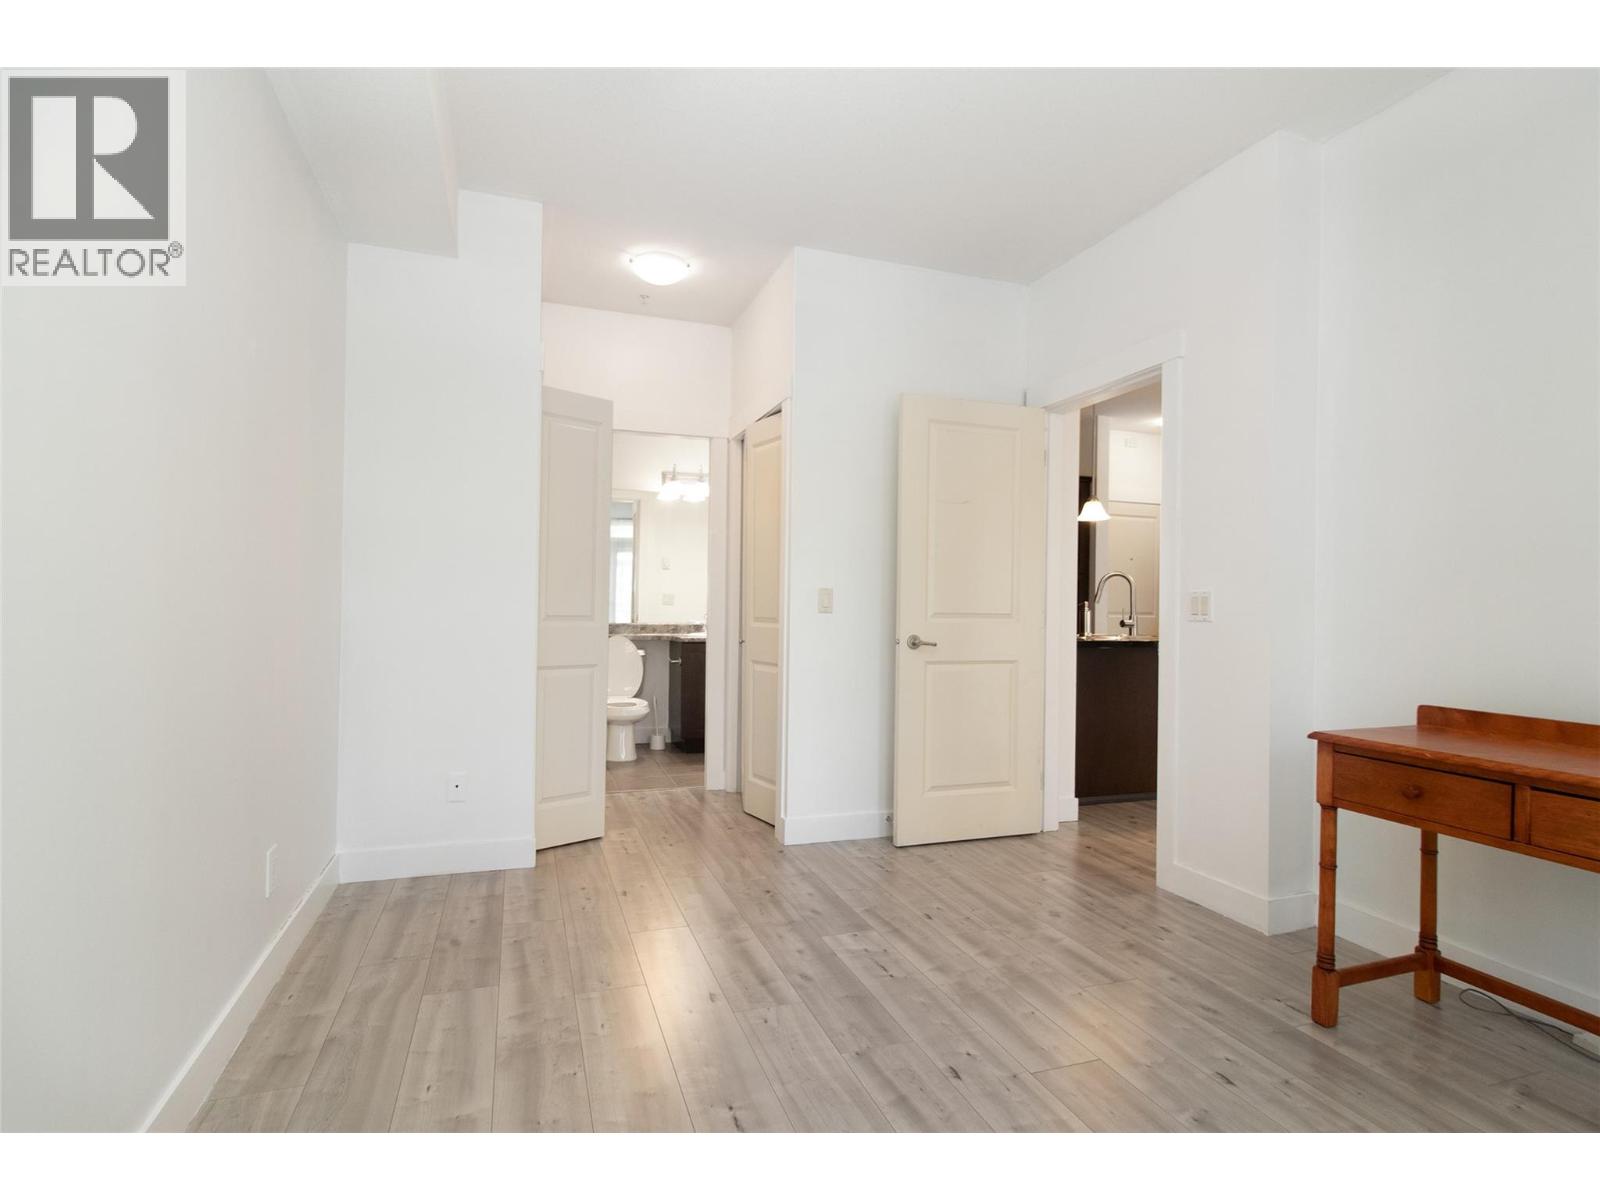
$379,800
Maintenance,
$352.25 Monthly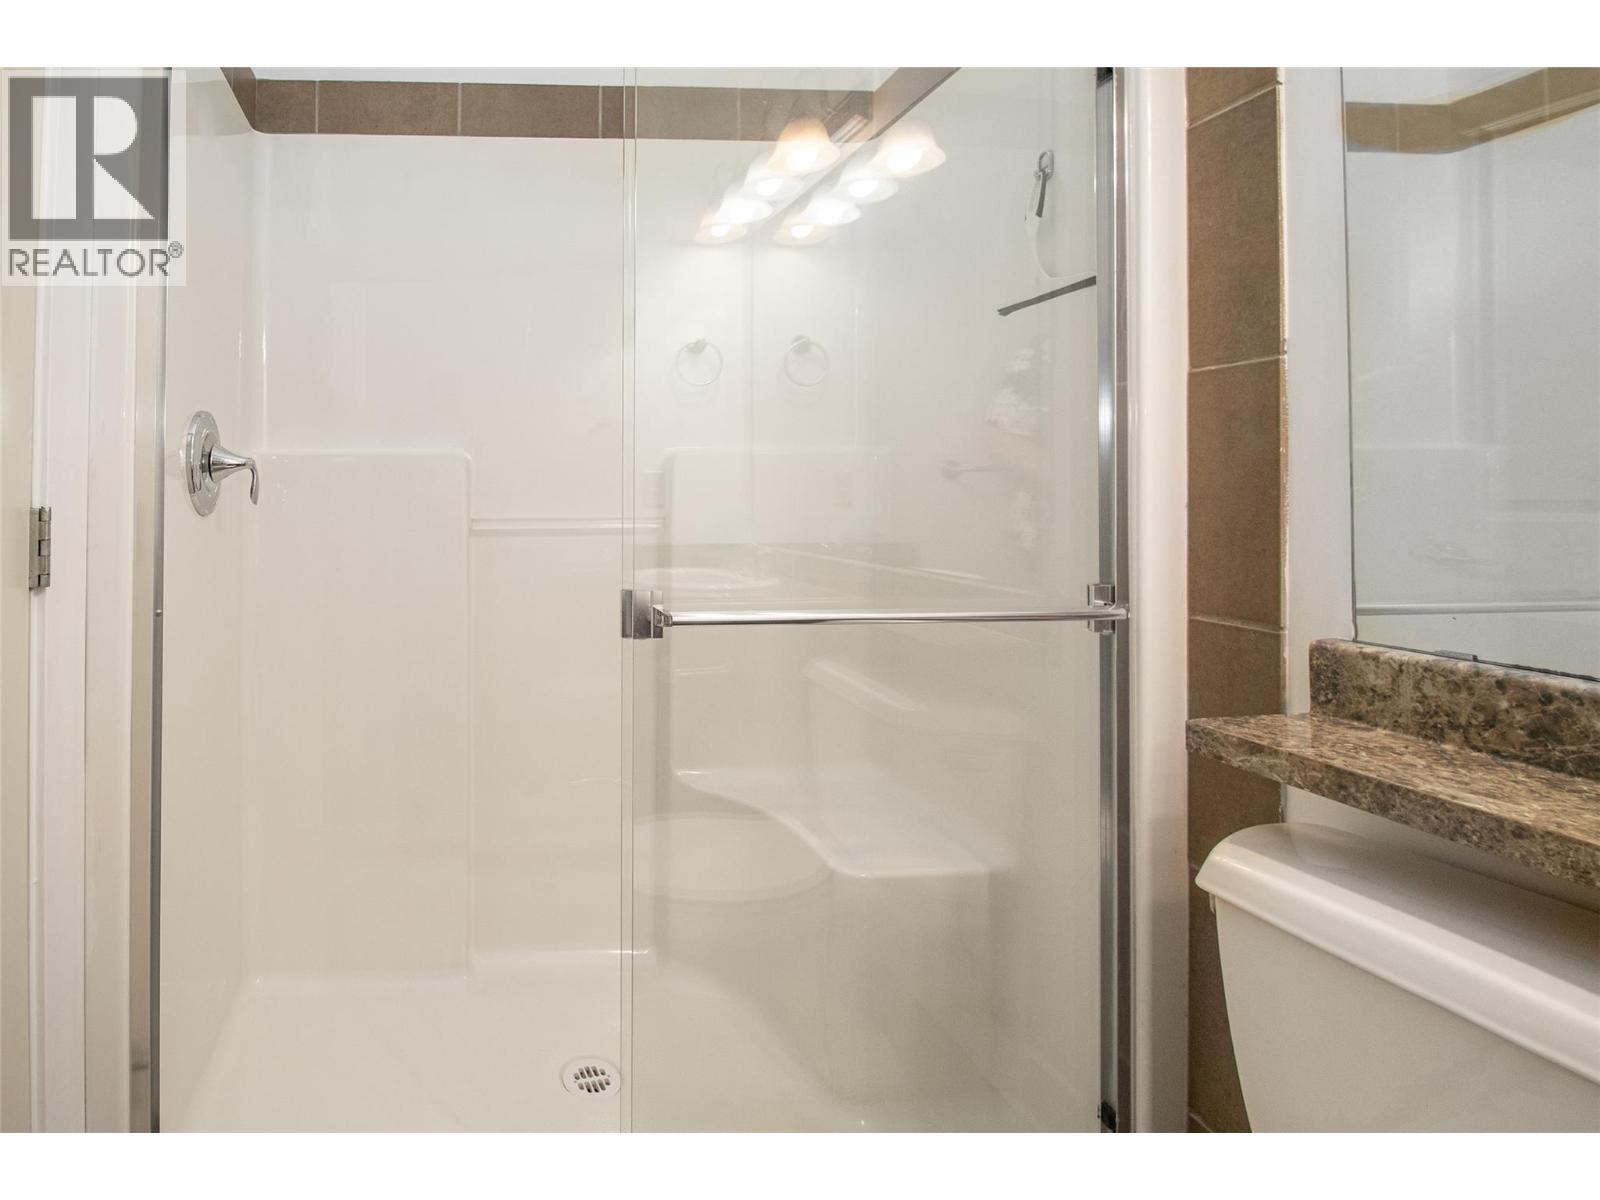
$379,800
Maintenance,
$352.25 Monthly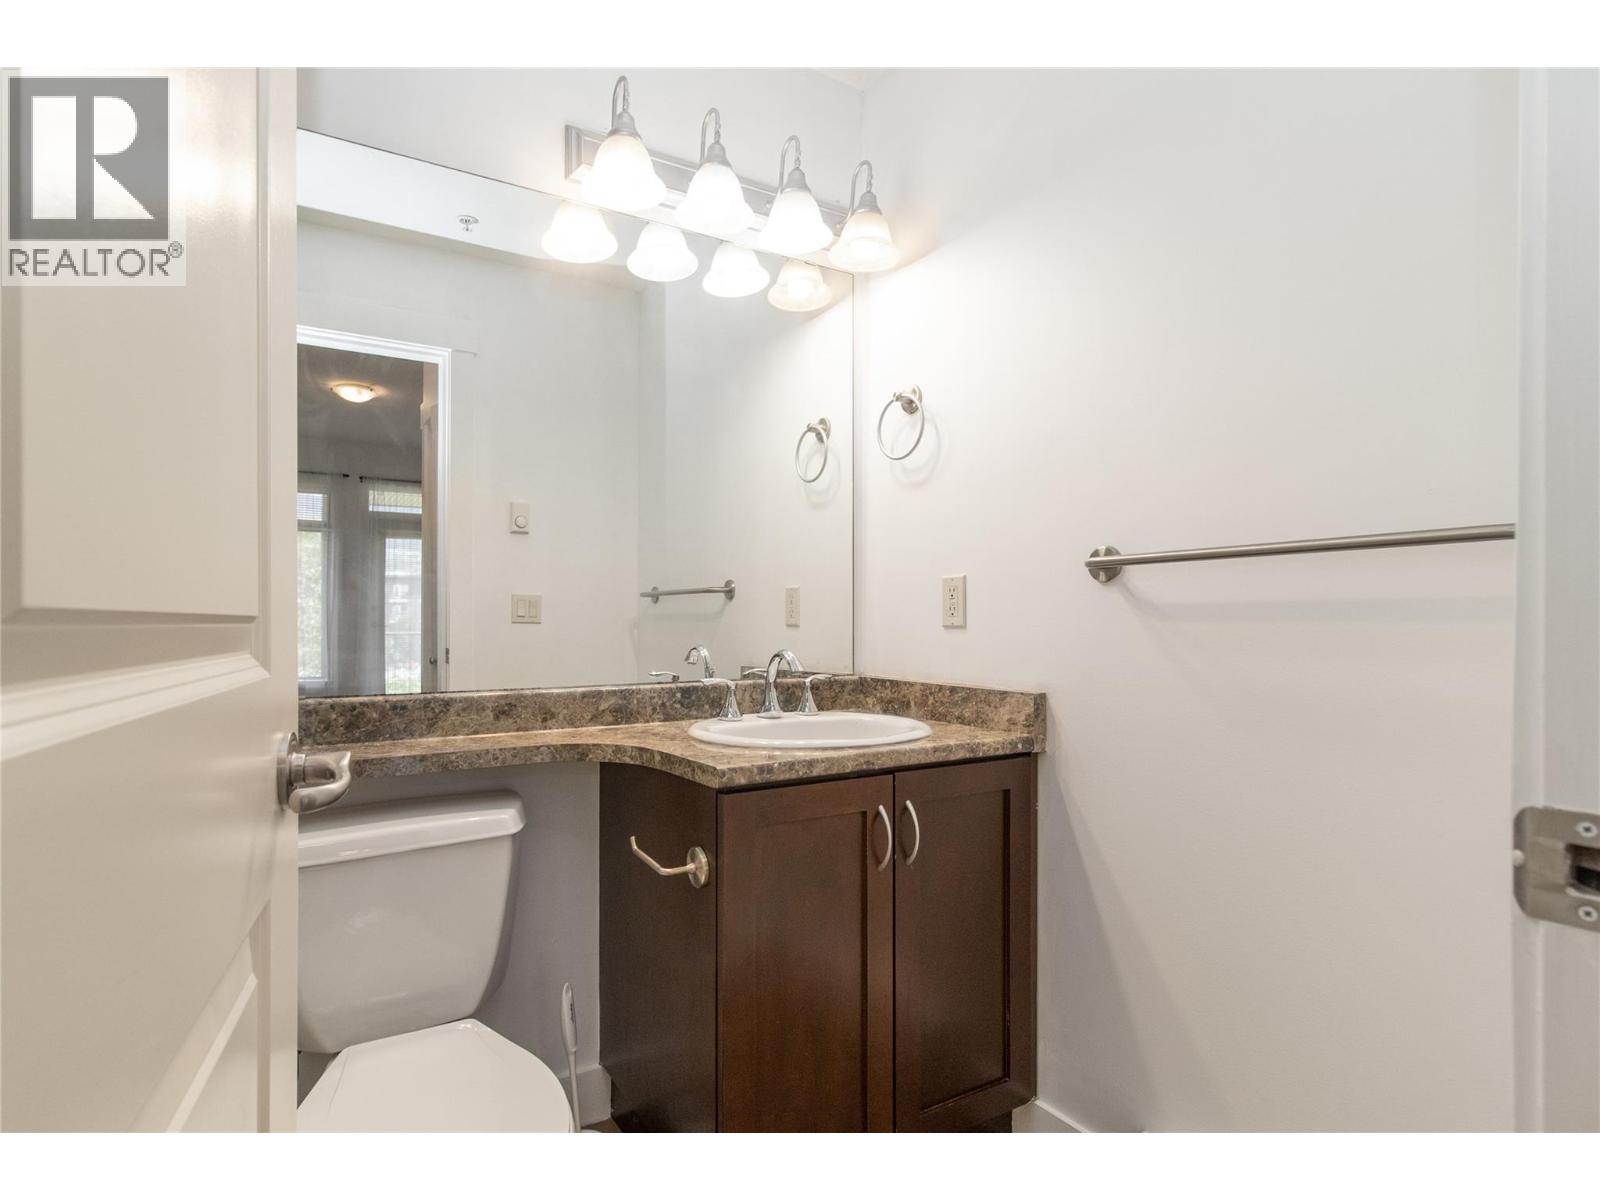
$379,800
Maintenance,
$352.25 Monthly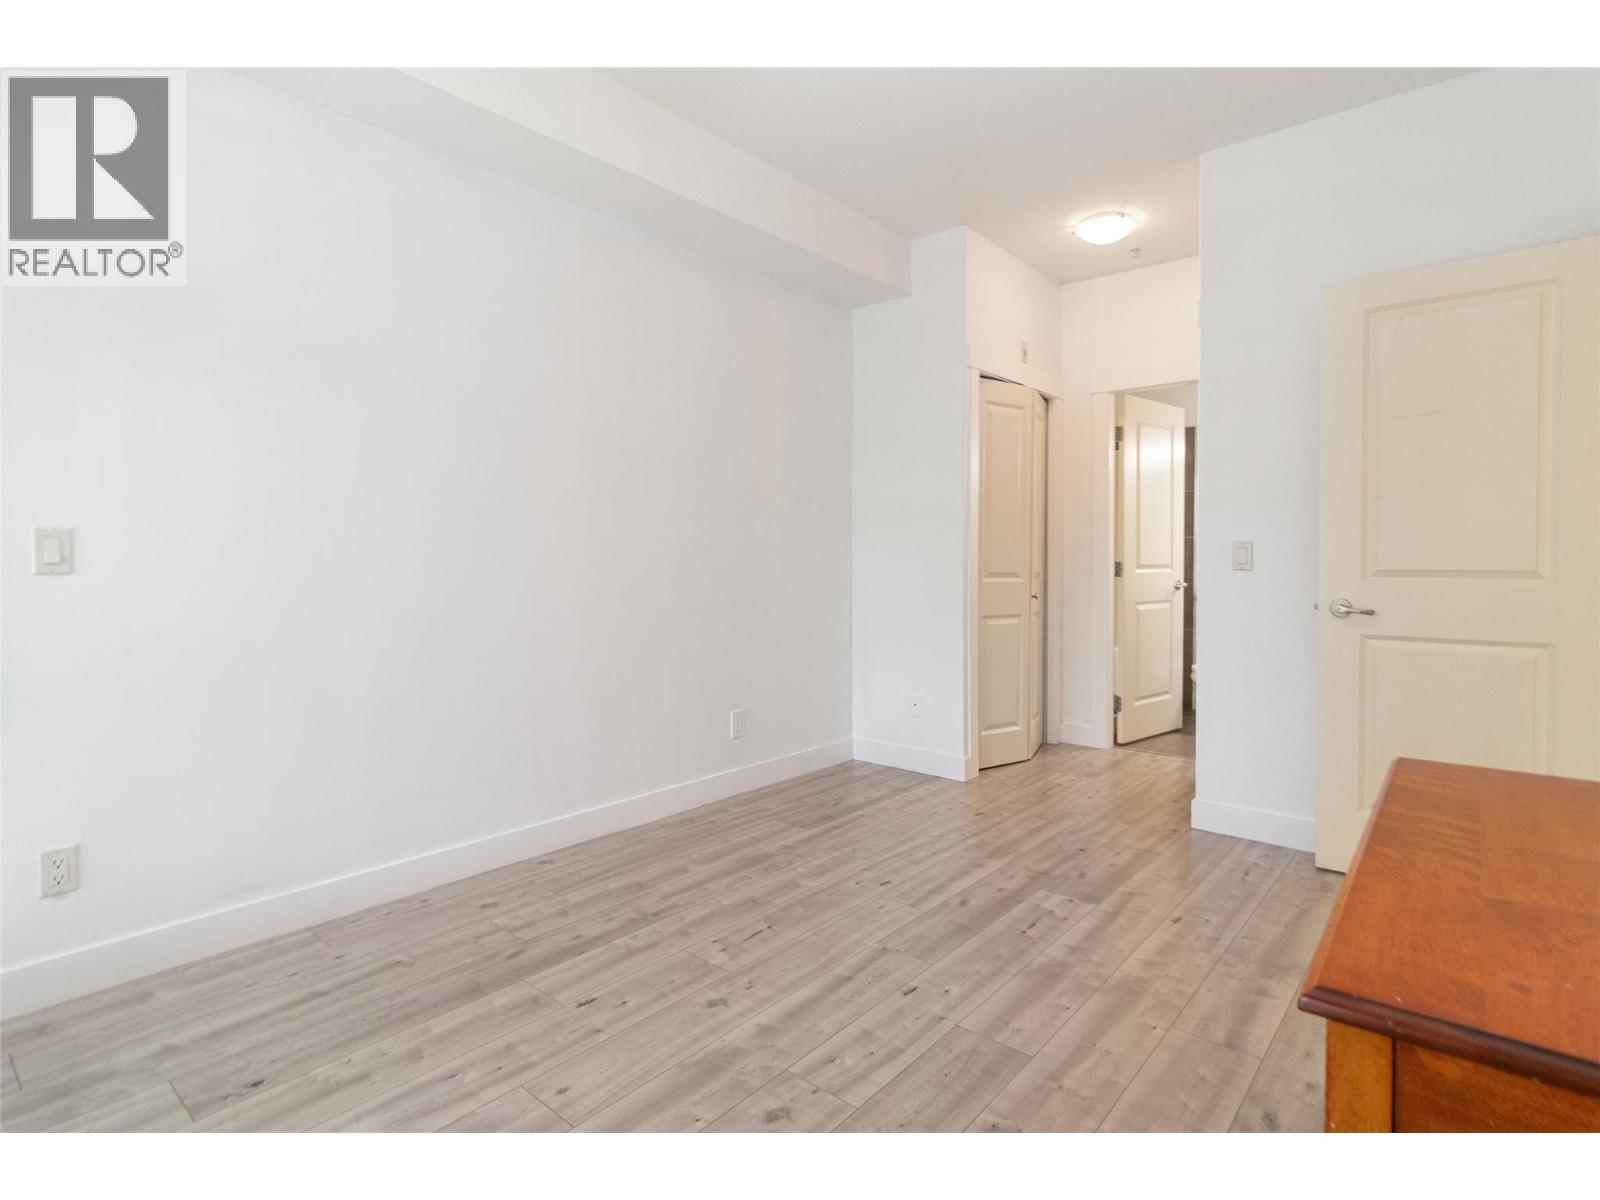
$379,800
Maintenance,
$352.25 Monthly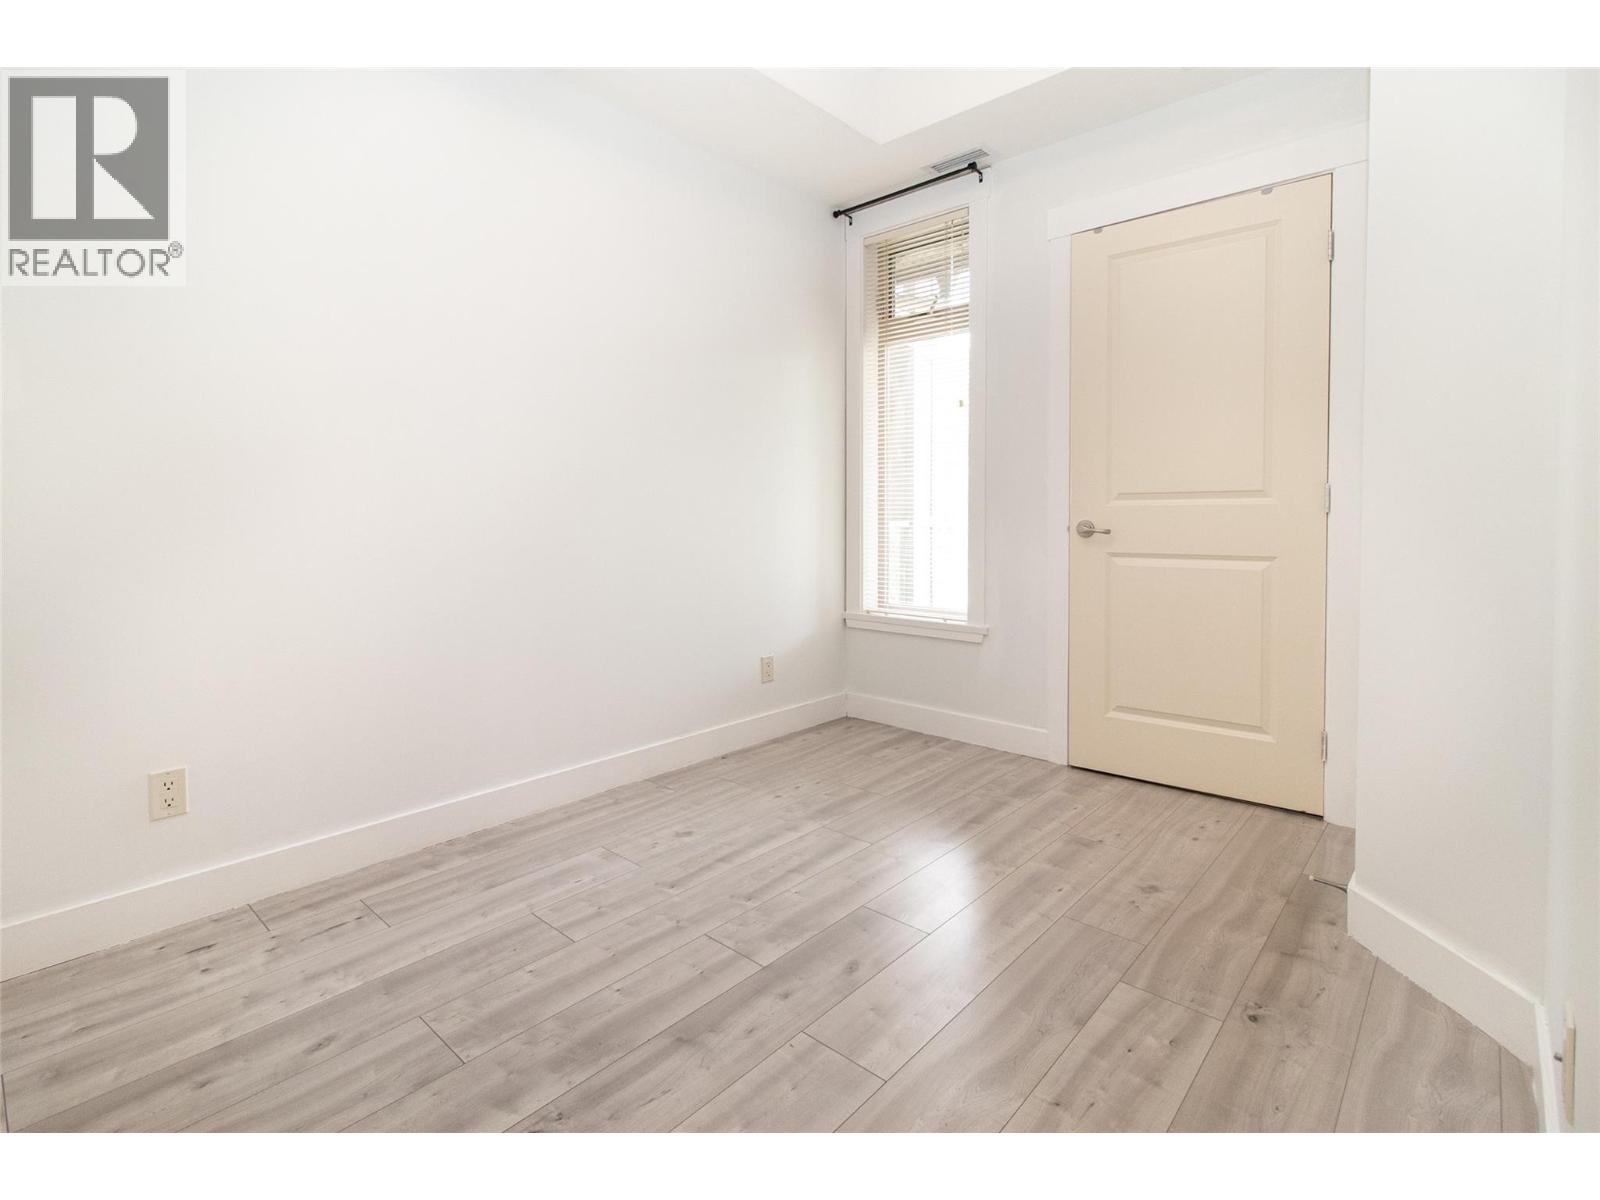
$379,800
Maintenance,
$352.25 Monthly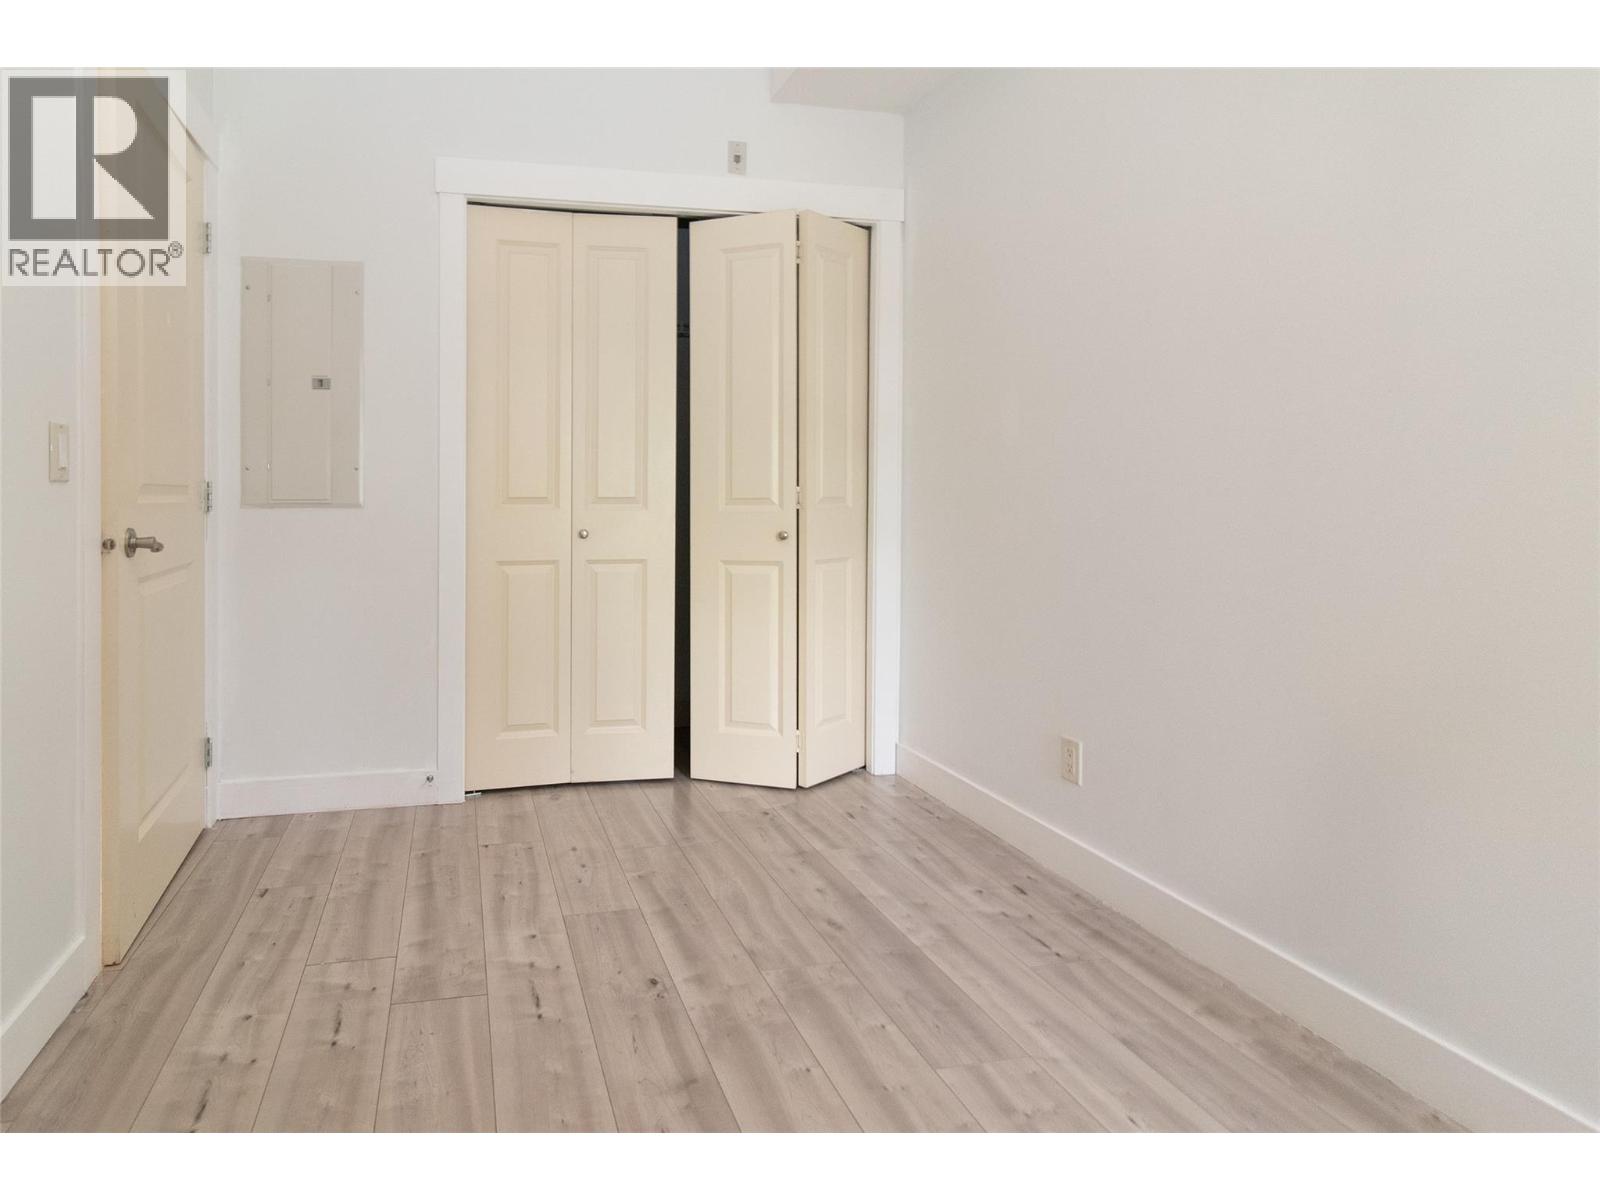
$379,800
Maintenance,
$352.25 Monthly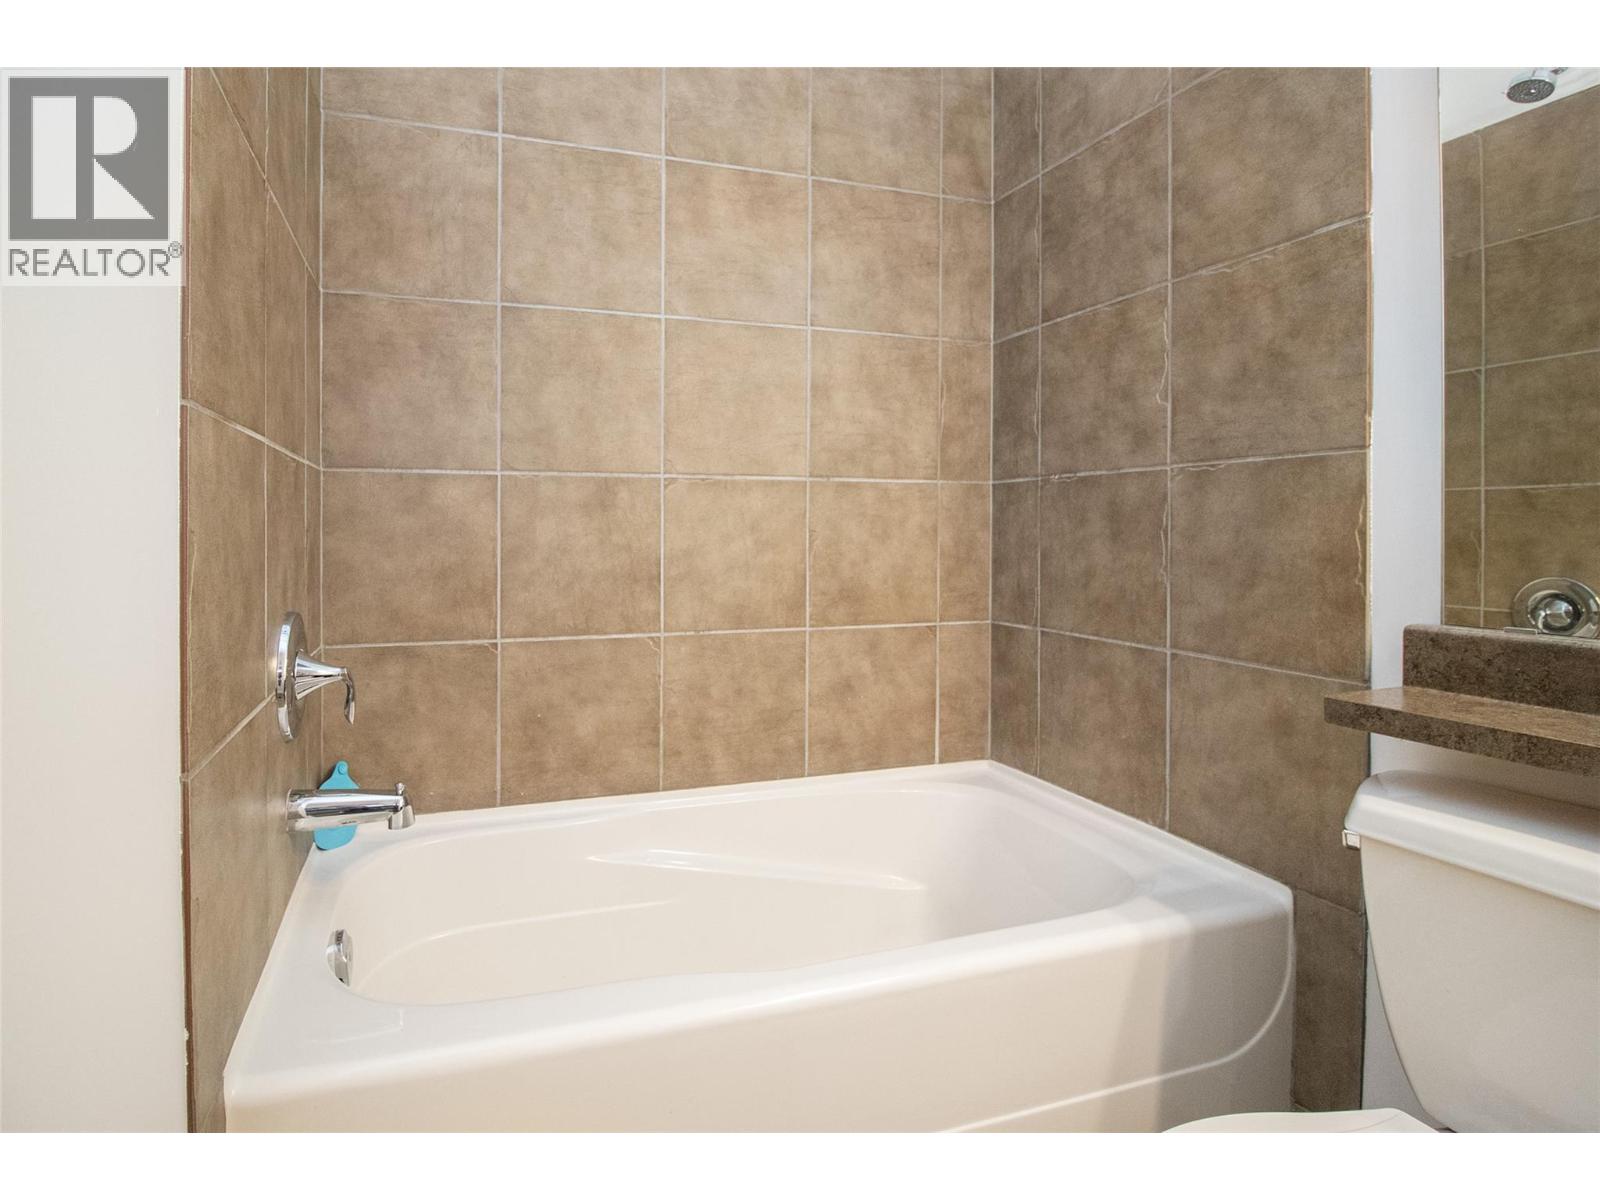
$379,800
Maintenance,
$352.25 Monthly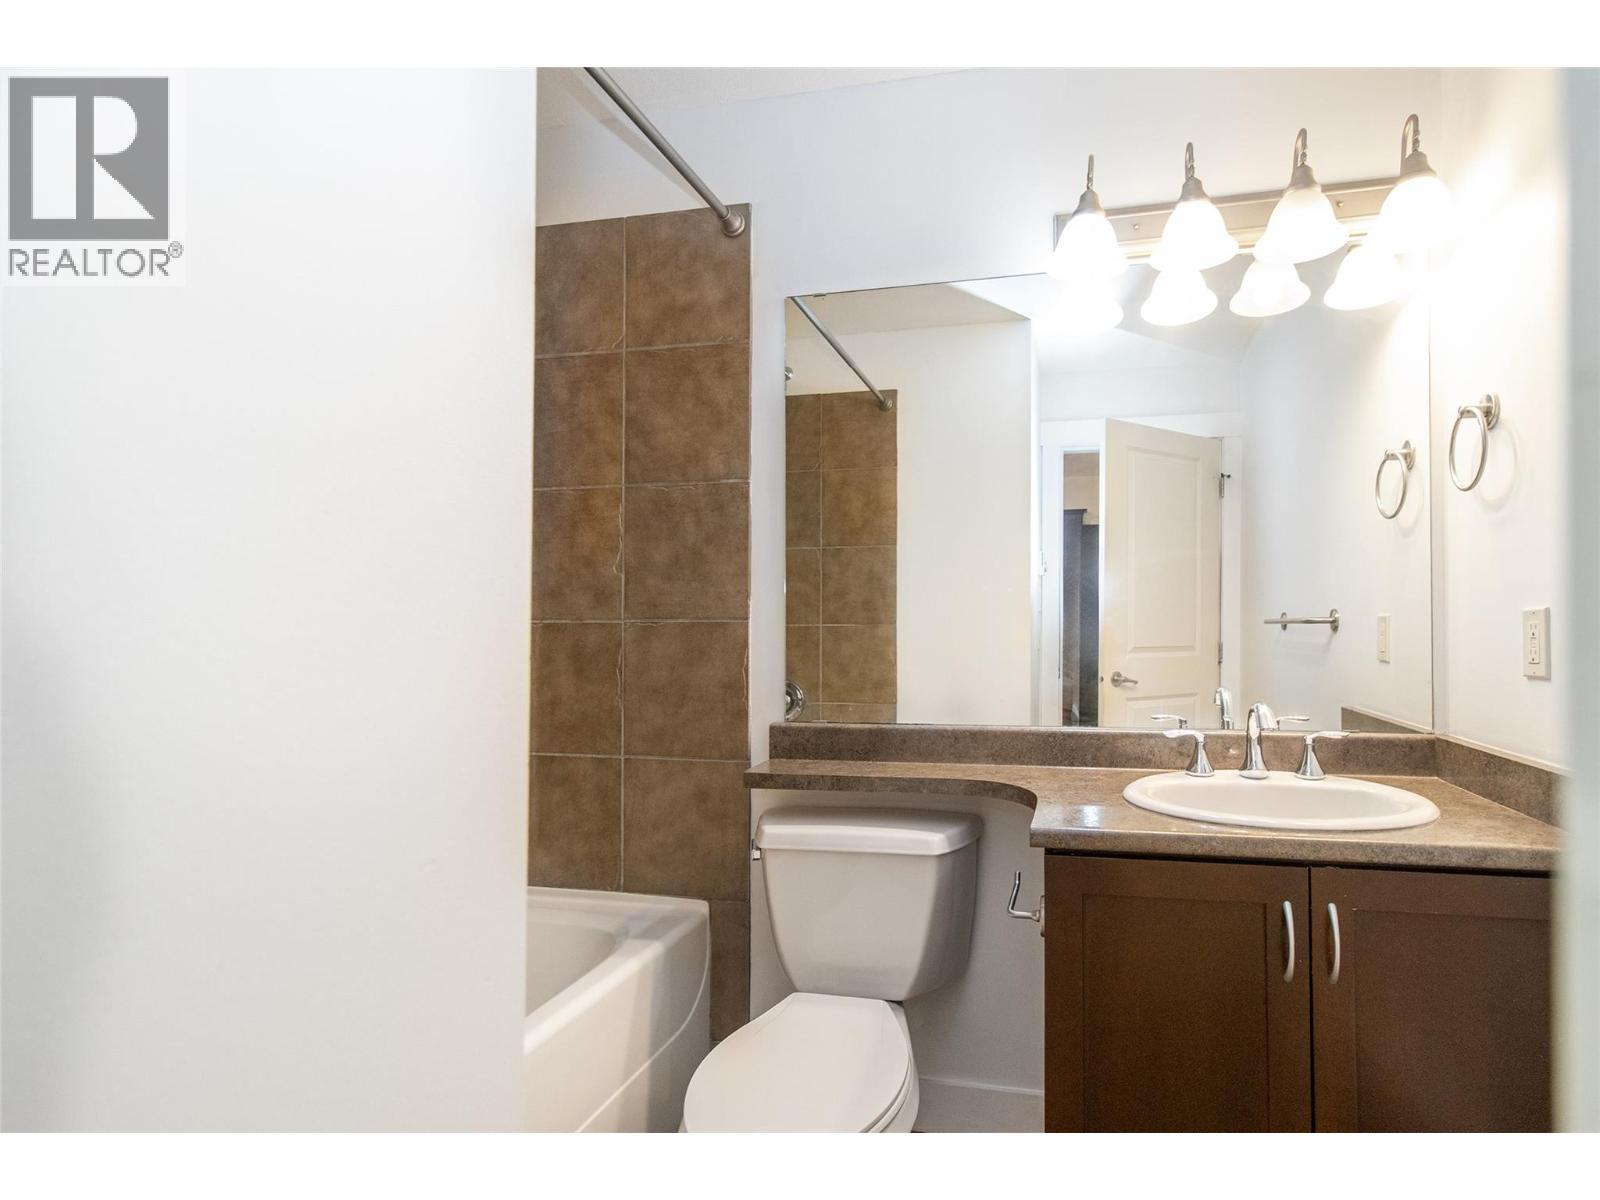
$379,800
Maintenance,
$352.25 Monthly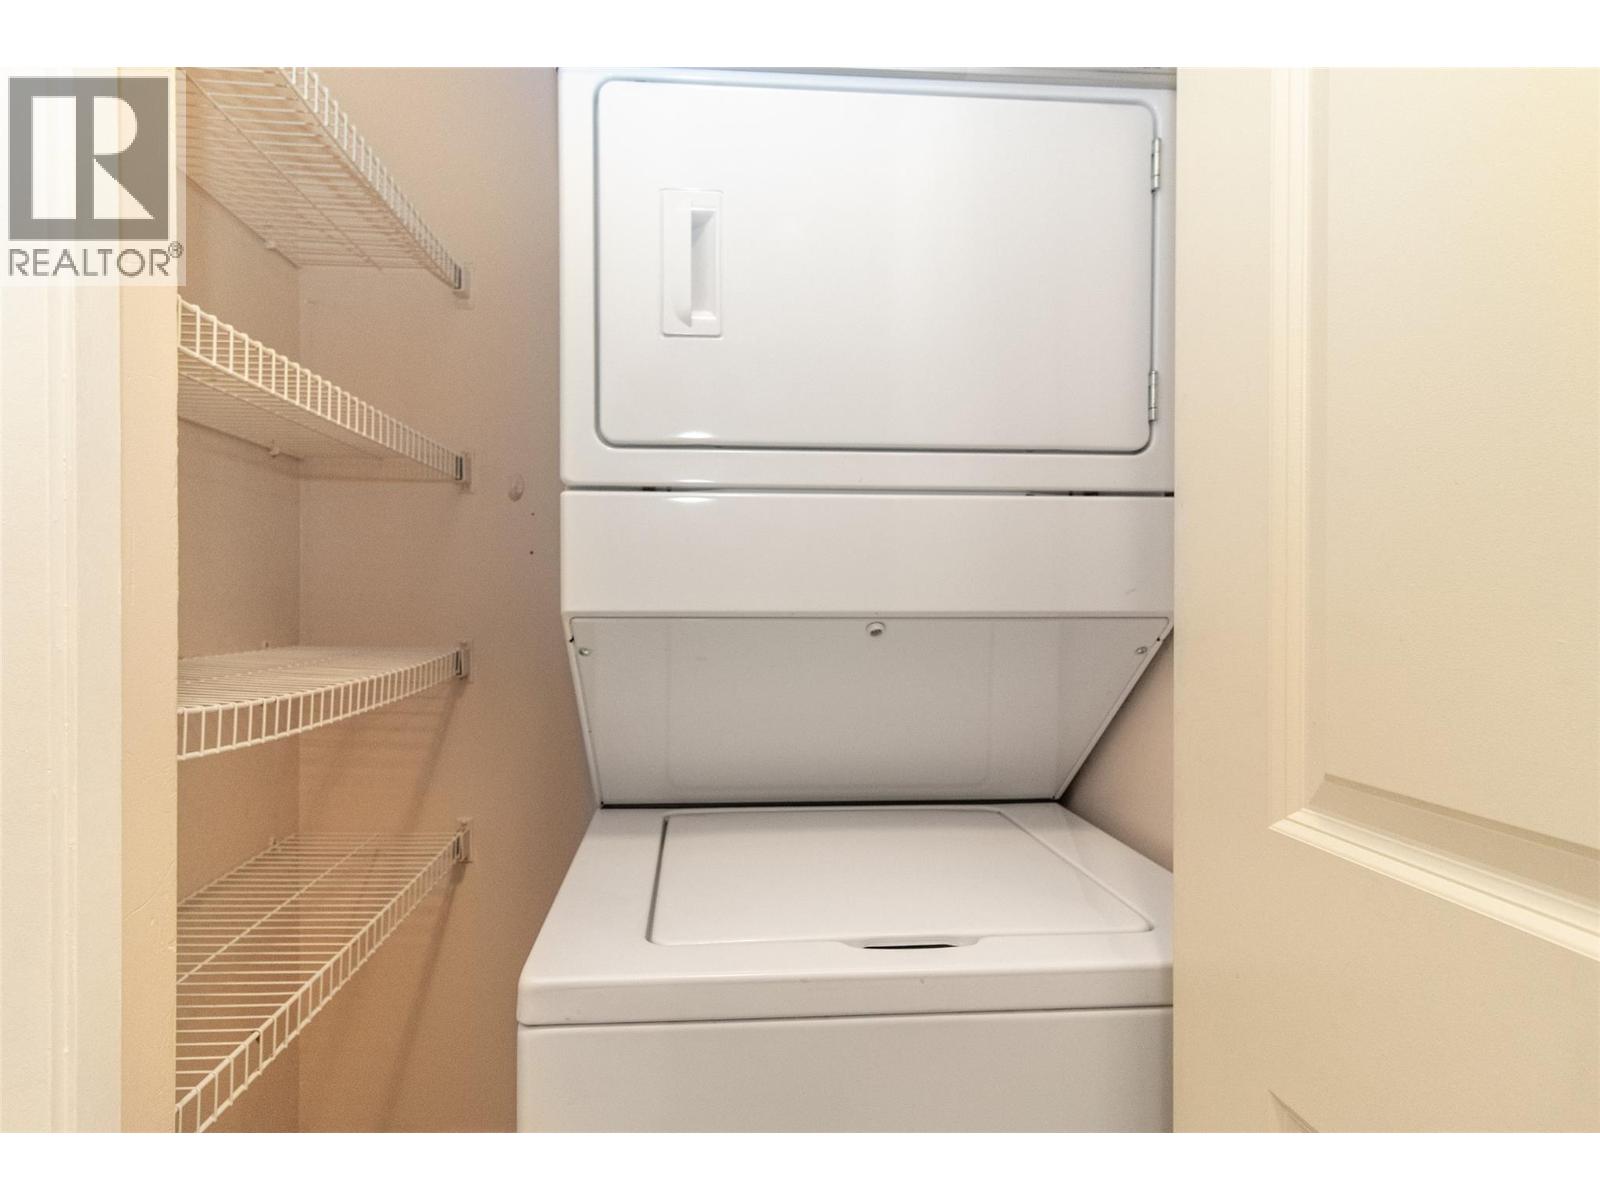
$379,800
Maintenance,
$352.25 Monthly
Like this listing?
Contact us for more information


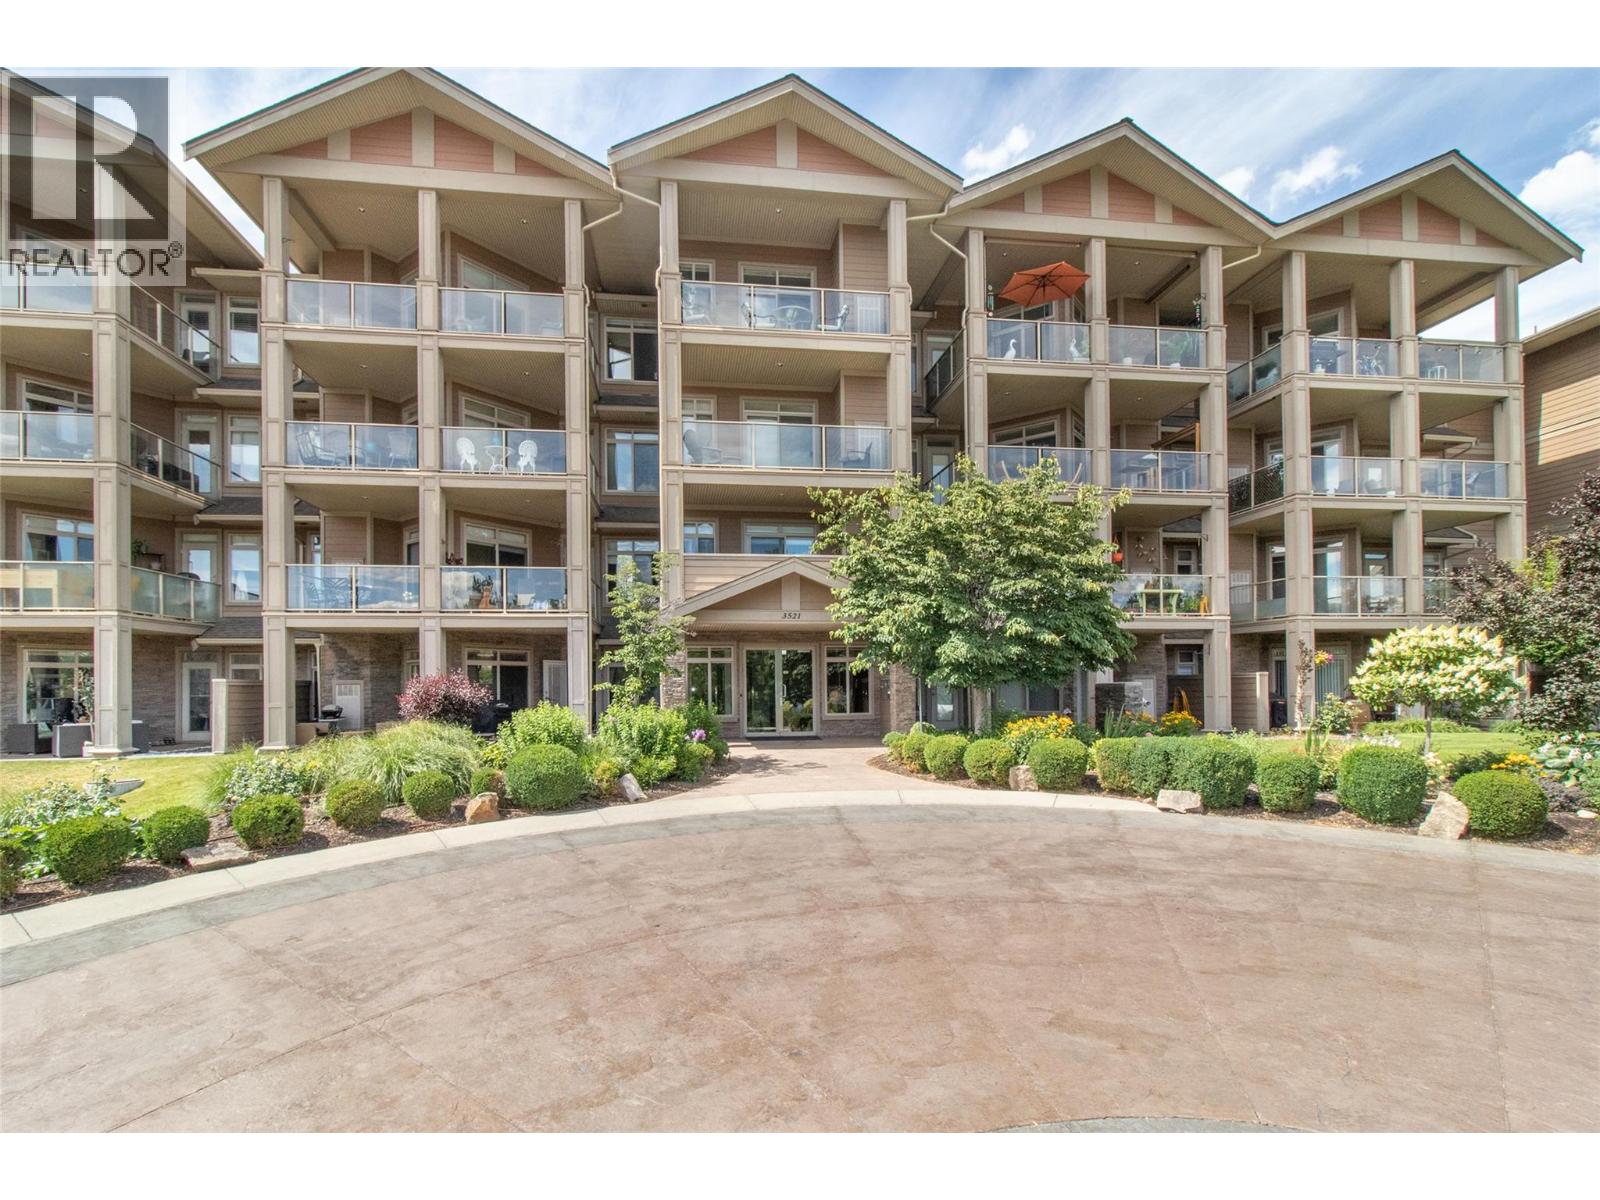
This 2 bed 2 bath unit at Aria offers beautiful views of the 2 Eagles Golf Course from the oversized balcony. The inviting living room features a cozy fireplace, creating a warm and comfortable space to relax or entertain. Freshly painted, adding a fresh, modern touch throughout the home. Ideally located close to shopping, grocery stores, public transit, golf courses, and wine trails, this property combines comfort, convenience, and scenic surroundings. (id:67517)
-
Property Details
MLS® Number 10393444 Property Type Single Family Neigbourhood Westbank Centre ParkingSpaceTotal 1 StorageType Storage, Locker -
Building
BathroomTotal 2 BedroomsTotal 2 ConstructedDate 2007 CoolingType Central Air Conditioning HeatingFuel Electric HeatingType Forced Air StoriesTotal 1 SizeInterior 758 Sqft Type Apartment UtilityWater Municipal Water Underground -
Land
Acreage No Sewer Municipal Sewage System SizeTotalText Under 1 Acre -
Rooms
Level Type Length Width Dimensions Main Level 3pc Ensuite Bath Measurements not available Main Level Living Room 15' x 11' Main Level Bedroom 11'6'' x 7'10'' Main Level Full Bathroom Measurements not available Main Level Primary Bedroom 13'0'' x 10'6'' Main Level Dining Room 10' x 7' Main Level Kitchen 8'10'' x 8'8'' -
Utilities
Your Favourites
No Favourites Found







The trademarks REALTOR®, REALTORS®, and the REALTOR® logo are controlled by The Canadian Real Estate Association (CREA) and identify real estate professionals who are members of CREA. The trademarks MLS®, Multiple Listing Service® and the associated logos are owned by The Canadian Real Estate Association (CREA) and identify the quality of services provided by real estate professionals who are members of CREA. The trademark DDF® is owned by The Canadian Real Estate Association (CREA) and identifies CREA's Data Distribution Facility (DDF®)
October 28 2026 02:21:39
Association of Interior REALTORS®
