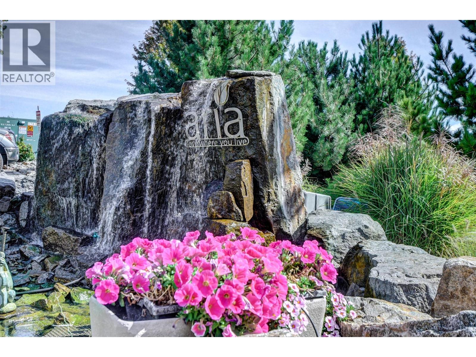

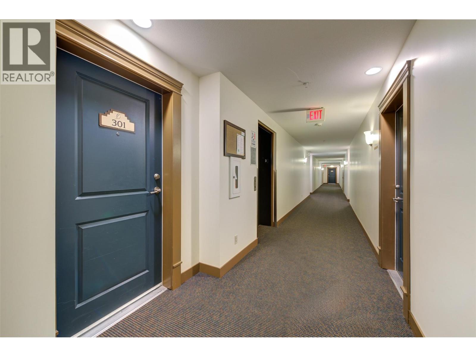
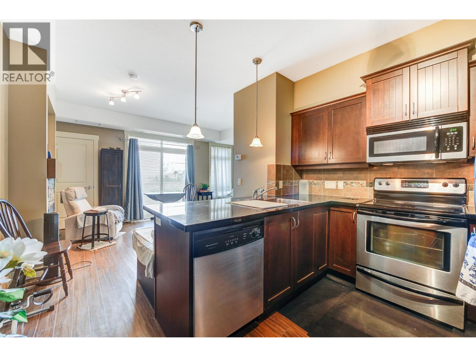
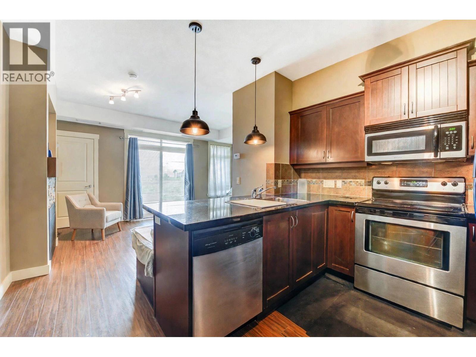
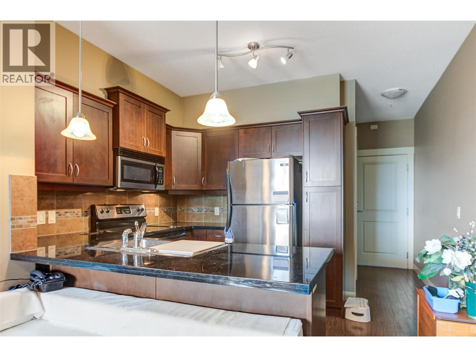
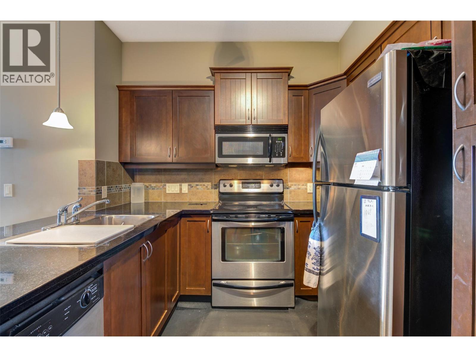
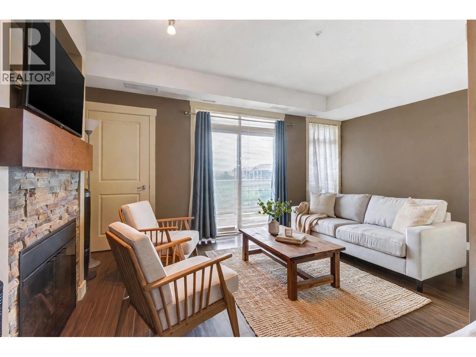
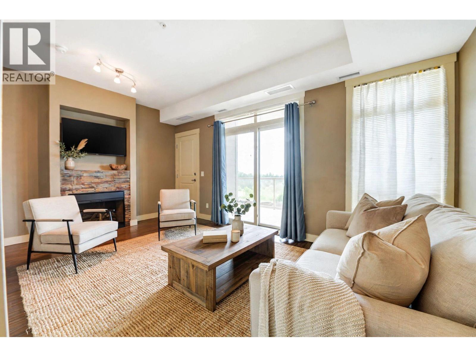
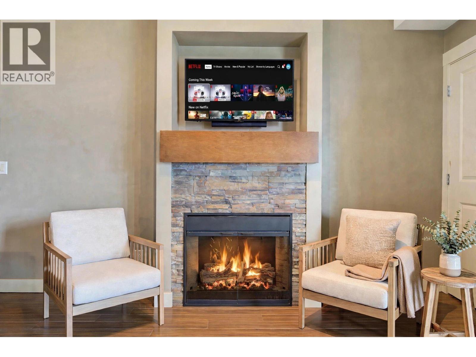
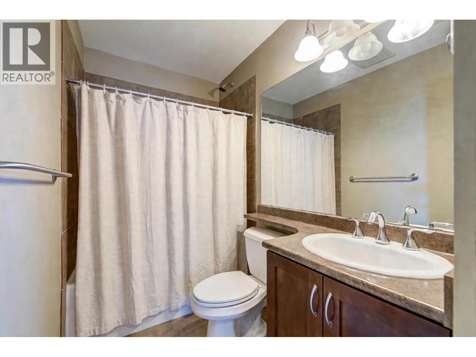
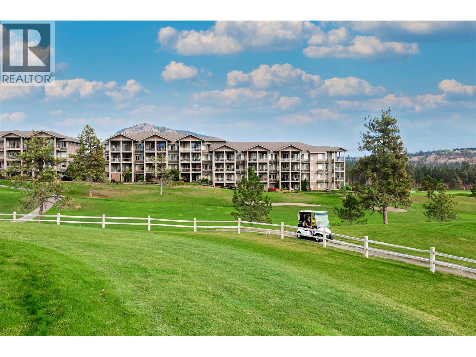
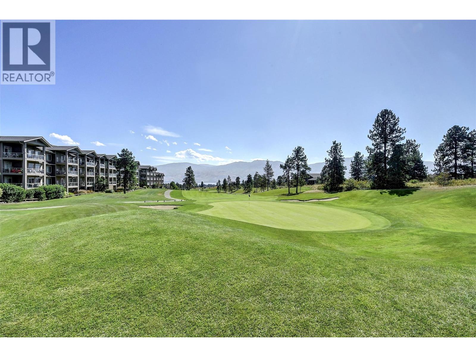
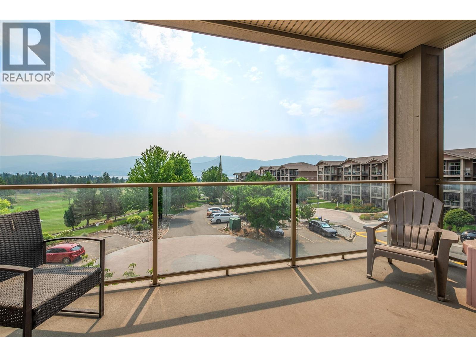
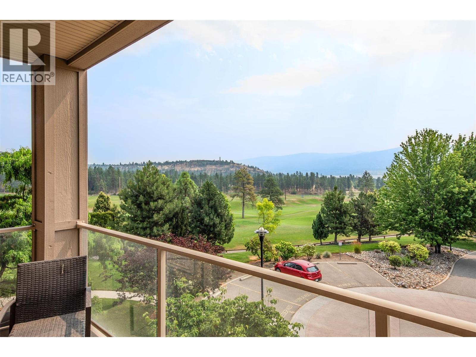
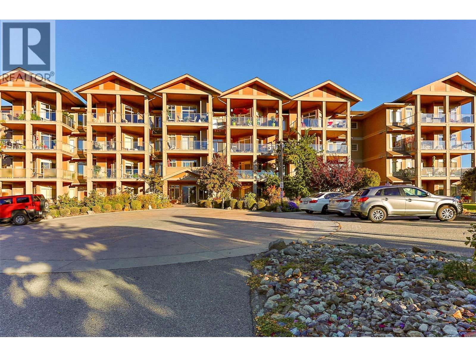
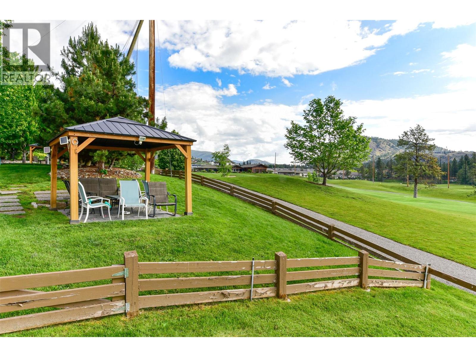
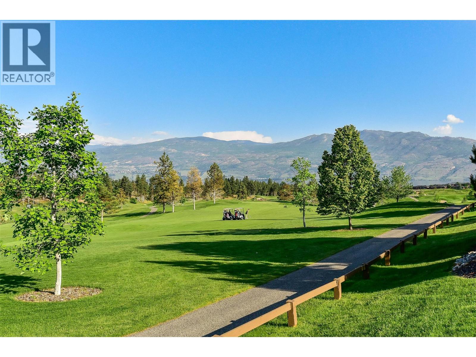
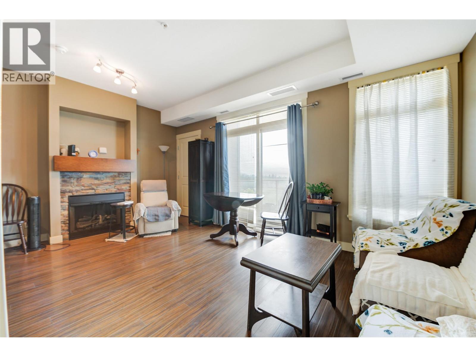
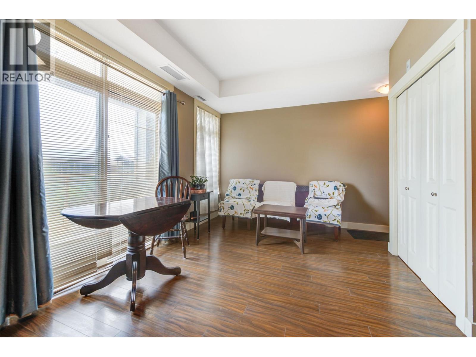
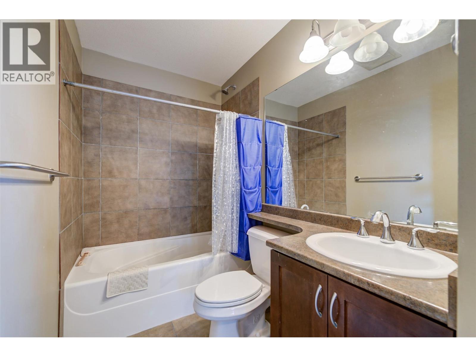
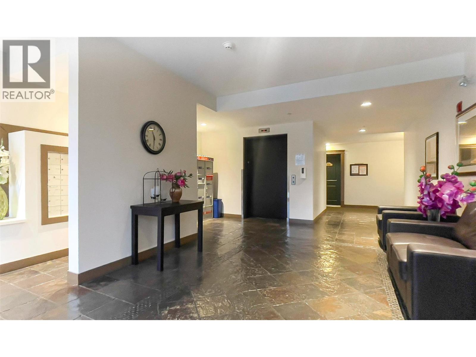
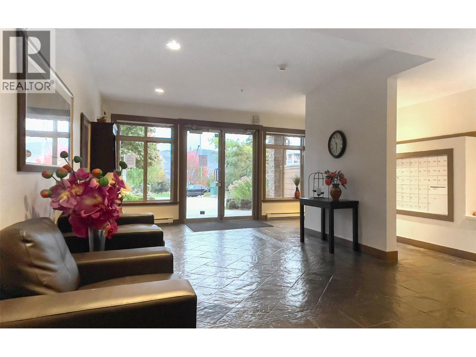


Fairway views, fresh air, and zero property transfer tax — welcome to Aria in West Kelowna! This bright, easy-care studio sits right on the Two Eagles Golf Course in West Kelowna, with beautiful golf course views as your everyday backdrop. The smart open-plan layout makes the most of every square foot, and the low-maintenance lifestyle leaves you free to enjoy everything the Westside offers. The lease is prepaid - a rare, cost-friendly way to own your piece of the Okanagan. Step out your door and you're walking distance to shopping, restaurants, and everyday amenities, with the fairways of Two Eagles right there, and wineries, beaches, and Okanagan Lake just minutes away. Perfect for a first-time buyer, a savvy investor, or anyone dreaming of a lock-and-go Okanagan getaway. (id:67517)
-
Property Details
MLS® Number 10403513 Property Type Single Family Neigbourhood Westbank Centre Community Name Aria Features Balcony ParkingSpaceTotal 1 StorageType Storage, Locker -
Building
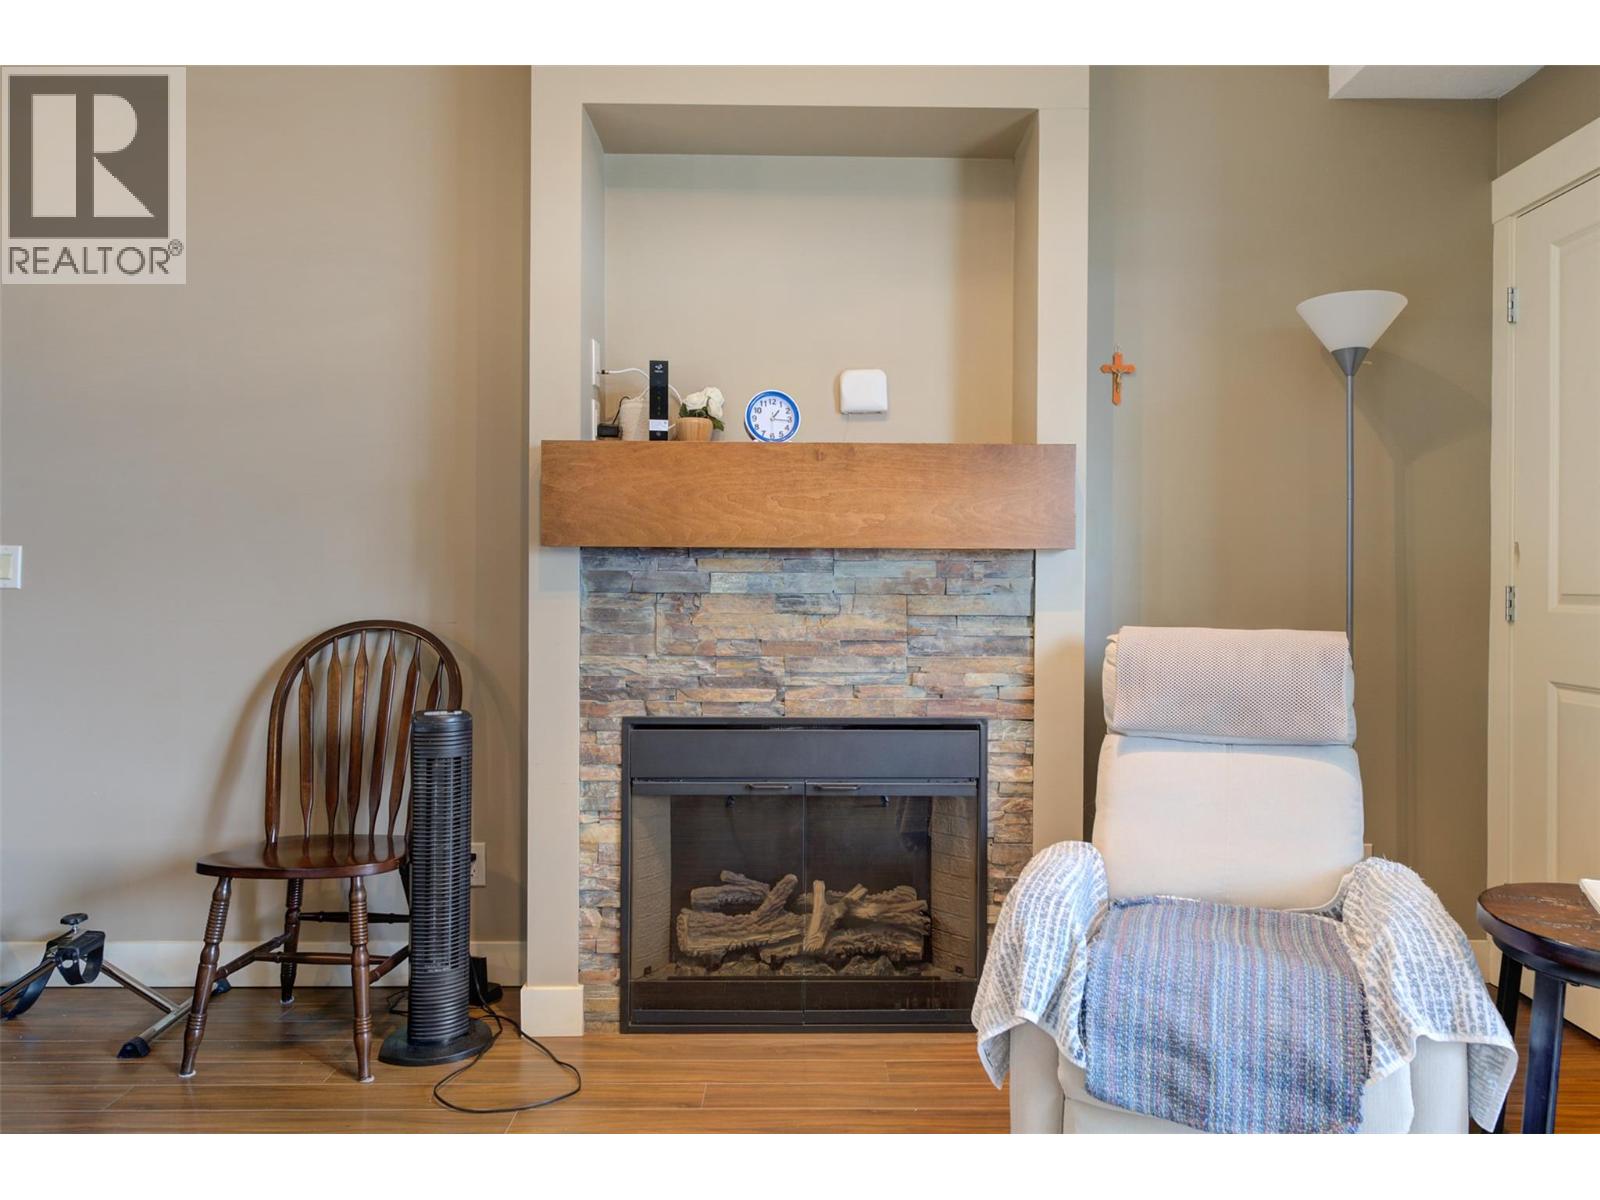
BathroomTotal 1 Appliances Refrigerator, Dishwasher, Range - Electric, Microwave ConstructedDate 2007 CoolingType Central Air Conditioning ExteriorFinish Other, Stone FireProtection Sprinkler System-fire, Smoke Detector Only FireplaceFuel Electric FireplacePresent Yes FireplaceTotal 1 FireplaceType Unknown FlooringType Laminate HeatingType Forced Air RoofMaterial Tar & Gravel RoofStyle Unknown StoriesTotal 1 SizeInterior 464 Sqft Type Apartment UtilityWater Municipal Water Stall -
Land
Acreage No Sewer Municipal Sewage System SizeTotalText Under 1 Acre -
Rooms
Level Type Length Width Dimensions Main Level Bedroom - Bachelor ' x ' Main Level Foyer 7' x 7' Main Level Full Bathroom 10' x 6' Main Level Kitchen 14' x 10' Main Level Living Room 16' x 13' -
Utilities
Cable Available Electricity Available Natural Gas Available Telephone Available Sewer Available Water Available
Your Favourites
No Favourites Found







The trademarks REALTOR®, REALTORS®, and the REALTOR® logo are controlled by The Canadian Real Estate Association (CREA) and identify real estate professionals who are members of CREA. The trademarks MLS®, Multiple Listing Service® and the associated logos are owned by The Canadian Real Estate Association (CREA) and identify the quality of services provided by real estate professionals who are members of CREA. The trademark DDF® is owned by The Canadian Real Estate Association (CREA) and identifies CREA's Data Distribution Facility (DDF®)
November 04 2026 07:04:01
Association of Interior REALTORS®
