$1,299,000
$1,299,000
$1,299,000
$1,299,000
$1,299,000
$1,299,000
$1,299,000
$1,299,000
$1,299,000
$1,299,000
$1,299,000
$1,299,000
$1,299,000
$1,299,000
$1,299,000
$1,299,000
$1,299,000
$1,299,000
$1,299,000
$1,299,000
$1,299,000
$1,299,000
$1,299,000
$1,299,000
$1,299,000
$1,299,000
$1,299,000
$1,299,000
$1,299,000
$1,299,000
$1,299,000
$1,299,000
$1,299,000
$1,299,000
$1,299,000
$1,299,000
$1,299,000
$1,299,000
$1,299,000
$1,299,000
Like this listing?
Contact us for more information


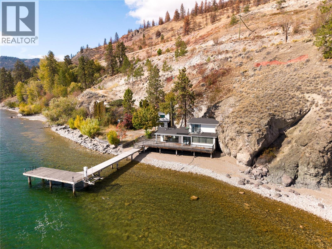
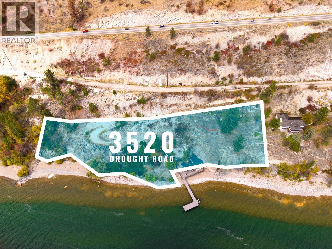
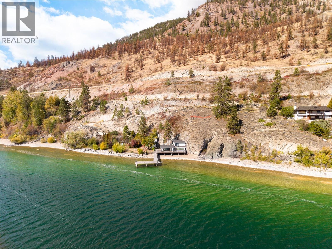
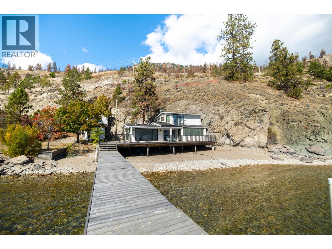
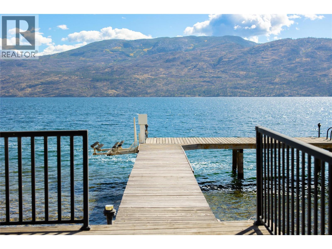
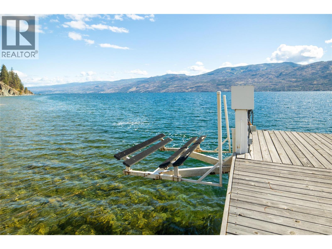
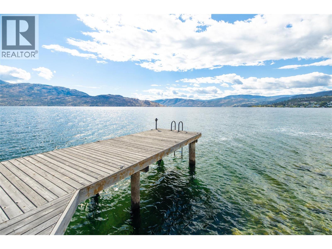
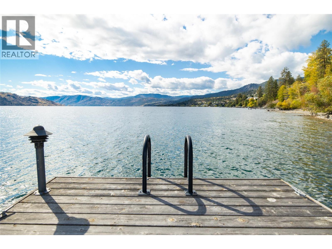
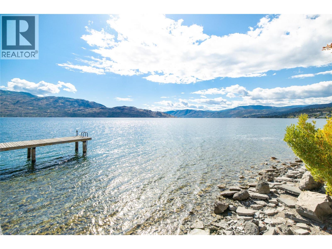
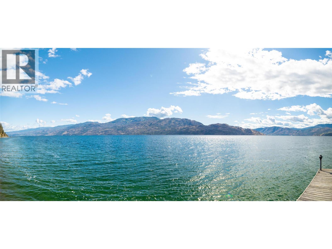
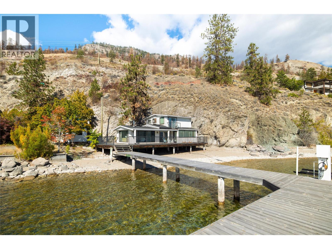
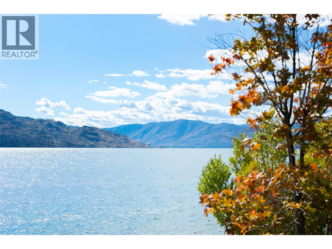
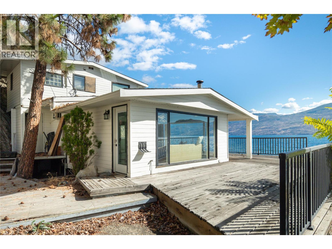
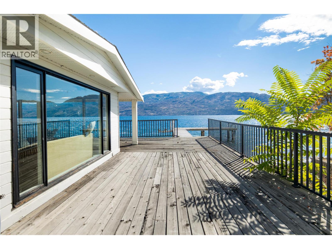
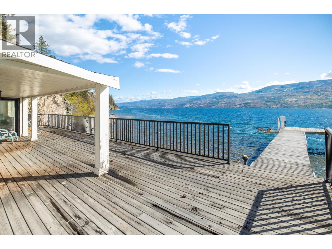
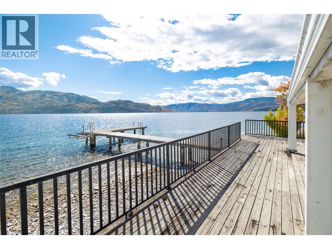
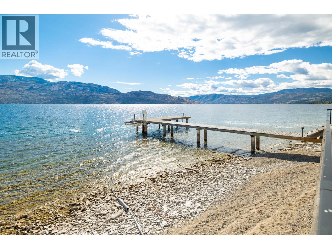
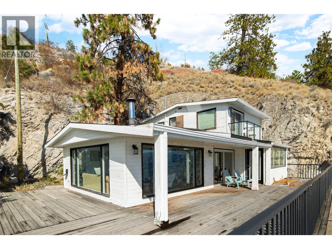
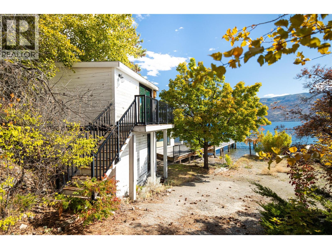
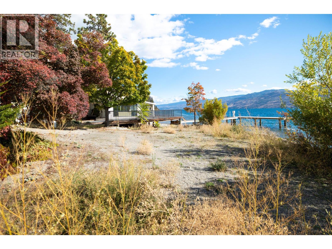
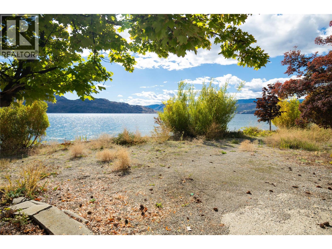
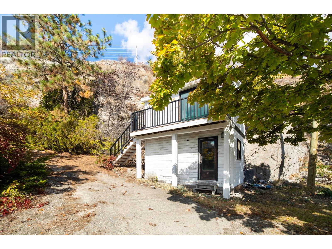
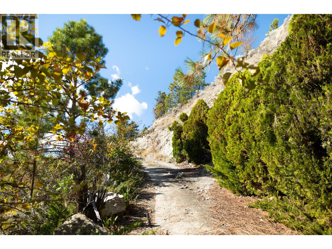
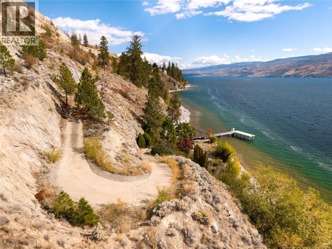
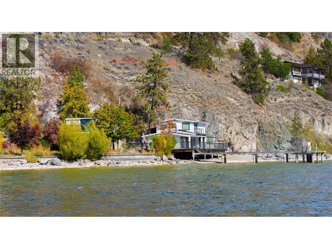
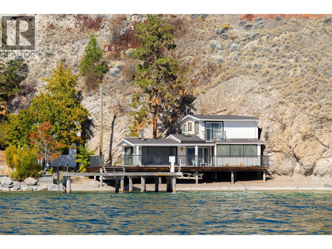
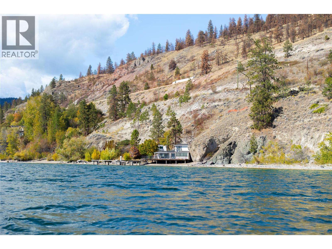
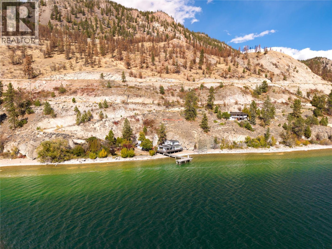
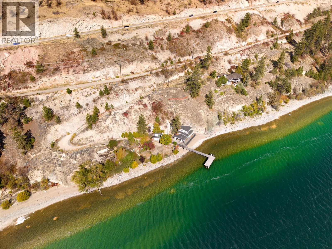
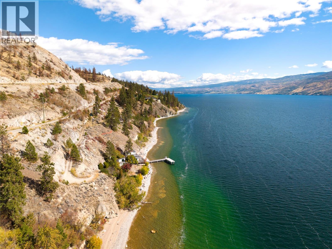
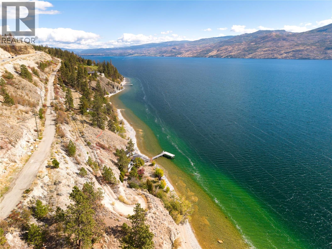
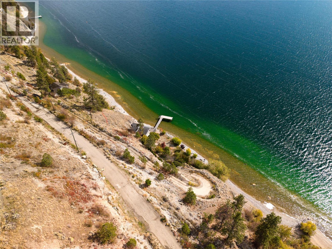
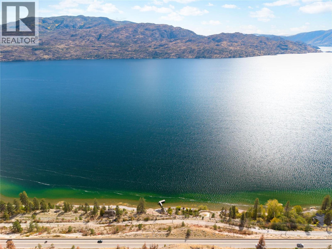
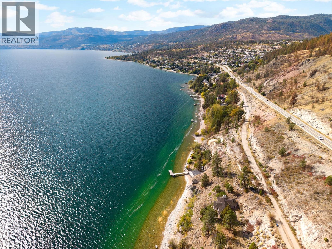
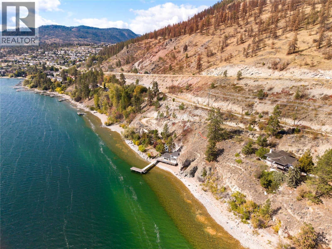
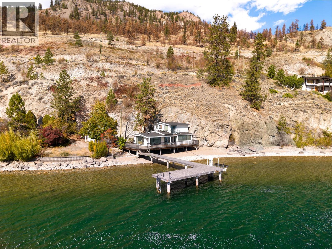
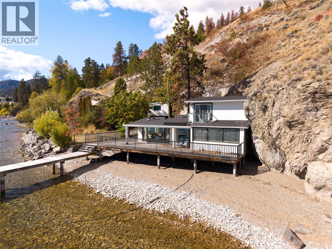
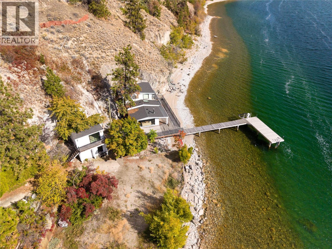
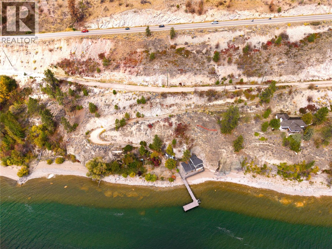
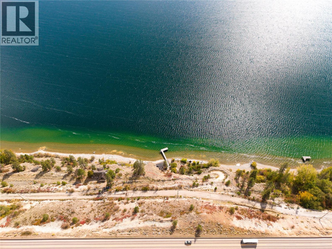
An exceptional waterfront opportunity spanning 1.14 acres with an impressive 405 feet of Okanagan Lake frontage, crystal-clear deep water & a remarkable sense of privacy. Set against a dramatic natural rock backdrop, this extraordinary property combines expansive shoreline, mature trees & breathtaking lake views in a setting that feels wonderfully removed from the everyday. An existing non-conforming lakeside cabin sits just steps from the water, with expansive decking overlooking the lake & a dock complete with boat lift extending into the pristine waters of Okanagan Lake. The property's unique landscape creates a beautiful sense of seclusion, with natural rock formations, established greenery & generous waterfrontage offering an incredible connection to the outdoors. Imagine summer days spent boating, swimming in the clear waters or simply relaxing along the shoreline, surrounded by the beauty of the Okanagan. Located in Peachland, this rare waterfront holding presents an opportunity to secure a substantial stretch of lakeshore in one of the region's most picturesque settings. A truly distinctive property where the waterfront, privacy & natural surroundings take centre stage. Architectural renderings may be available to help envision the property's future potential. This property is one of four individual listings available for purchase together as a rare land assembly, offering an exceptional opportunity to create a significant waterfront estate on Okanagan Lake. (id:67517)
-
Property Details
MLS® Number 10403016 Property Type Single Family Neigbourhood Peachland -
Building
BathroomTotal 1 BedroomsTotal 1 ArchitecturalStyle Cabin ConstructedDate 1965 ConstructionStyleAttachment Detached HeatingType No Heat StoriesTotal 1 Type House UtilityWater None Surfaced -
Land
Acreage Yes Sewer No Sewage System SizeIrregular 1.14 SizeTotal 1.14 Ac|1 - 5 Acres SizeTotalText 1.14 Ac|1 - 5 Acres -
Rooms
Level Type Length Width Dimensions Main Level Full Bathroom ' x ' Main Level Primary Bedroom ' x ' Main Level Living Room ' x ' Main Level Kitchen ' x ' -
Utilities
Your Favourites
No Favourites Found







The trademarks REALTOR®, REALTORS®, and the REALTOR® logo are controlled by The Canadian Real Estate Association (CREA) and identify real estate professionals who are members of CREA. The trademarks MLS®, Multiple Listing Service® and the associated logos are owned by The Canadian Real Estate Association (CREA) and identify the quality of services provided by real estate professionals who are members of CREA. The trademark DDF® is owned by The Canadian Real Estate Association (CREA) and identifies CREA's Data Distribution Facility (DDF®)
October 14 2026 11:03:31
Association of Interior REALTORS®
