3520 25th Street S

Cranbrook, British Columbia V1C 7H3

  • 3520 25th Street S, Cranbrook, British Columbia  V1C 7H3 - Photo 1 - 10385342

    $950,000

  • 3520 25th Street S, Cranbrook, British Columbia  V1C 7H3 - Photo 2 - 10385342

    $950,000

  • 3520 25th Street S, Cranbrook, British Columbia  V1C 7H3 - Photo 3 - 10385342

    $950,000

  • 3520 25th Street S, Cranbrook, British Columbia  V1C 7H3 - Photo 4 - 10385342

    $950,000

  • 3520 25th Street S, Cranbrook, British Columbia  V1C 7H3 - Photo 5 - 10385342

    $950,000

  • 3520 25th Street S, Cranbrook, British Columbia  V1C 7H3 - Photo 6 - 10385342

    $950,000

  • 3520 25th Street S, Cranbrook, British Columbia  V1C 7H3 - Photo 7 - 10385342

    $950,000

  • 3520 25th Street S, Cranbrook, British Columbia  V1C 7H3 - Photo 8 - 10385342

    $950,000

  • 3520 25th Street S, Cranbrook, British Columbia  V1C 7H3 - Photo 9 - 10385342

    $950,000

  • 3520 25th Street S, Cranbrook, British Columbia  V1C 7H3 - Photo 10 - 10385342

    $950,000

  • 3520 25th Street S, Cranbrook, British Columbia  V1C 7H3 - Photo 11 - 10385342

    $950,000

  • 3520 25th Street S, Cranbrook, British Columbia  V1C 7H3 - Photo 12 - 10385342

    $950,000

  • 3520 25th Street S, Cranbrook, British Columbia  V1C 7H3 - Photo 13 - 10385342

    $950,000

  • 3520 25th Street S, Cranbrook, British Columbia  V1C 7H3 - Photo 14 - 10385342

    $950,000

  • 3520 25th Street S, Cranbrook, British Columbia  V1C 7H3 - Photo 15 - 10385342

    $950,000

  • 3520 25th Street S, Cranbrook, British Columbia  V1C 7H3 - Photo 16 - 10385342

    $950,000

  • 3520 25th Street S, Cranbrook, British Columbia  V1C 7H3 - Photo 17 - 10385342

    $950,000

  • 3520 25th Street S, Cranbrook, British Columbia  V1C 7H3 - Photo 18 - 10385342

    $950,000

  • 3520 25th Street S, Cranbrook, British Columbia  V1C 7H3 - Photo 19 - 10385342

    $950,000

  • 3520 25th Street S, Cranbrook, British Columbia  V1C 7H3 - Photo 20 - 10385342

    $950,000

  • 3520 25th Street S, Cranbrook, British Columbia  V1C 7H3 - Photo 21 - 10385342

    $950,000

  • 3520 25th Street S, Cranbrook, British Columbia  V1C 7H3 - Photo 22 - 10385342

    $950,000

  • 3520 25th Street S, Cranbrook, British Columbia  V1C 7H3 - Photo 23 - 10385342

    $950,000

  • 3520 25th Street S, Cranbrook, British Columbia  V1C 7H3 - Photo 24 - 10385342

    $950,000

  • 3520 25th Street S, Cranbrook, British Columbia  V1C 7H3 - Photo 25 - 10385342

    $950,000

  • 3520 25th Street S, Cranbrook, British Columbia  V1C 7H3 - Photo 26 - 10385342

    $950,000

  • 3520 25th Street S, Cranbrook, British Columbia  V1C 7H3 - Photo 27 - 10385342

    $950,000

  • 3520 25th Street S, Cranbrook, British Columbia  V1C 7H3 - Photo 28 - 10385342

    $950,000

  • 3520 25th Street S, Cranbrook, British Columbia  V1C 7H3 - Photo 29 - 10385342

    $950,000

  • 3520 25th Street S, Cranbrook, British Columbia  V1C 7H3 - Photo 30 - 10385342

    $950,000

  • 3520 25th Street S, Cranbrook, British Columbia  V1C 7H3 - Photo 31 - 10385342

    $950,000

  • 3520 25th Street S, Cranbrook, British Columbia  V1C 7H3 - Photo 32 - 10385342

    $950,000

  • 3520 25th Street S, Cranbrook, British Columbia  V1C 7H3 - Photo 33 - 10385342

    $950,000

  • 3520 25th Street S, Cranbrook, British Columbia  V1C 7H3 - Photo 34 - 10385342

    $950,000

  • 3520 25th Street S, Cranbrook, British Columbia  V1C 7H3 - Photo 35 - 10385342

    $950,000

  • 3520 25th Street S, Cranbrook, British Columbia  V1C 7H3 - Photo 36 - 10385342

    $950,000

  • 3520 25th Street S, Cranbrook, British Columbia  V1C 7H3 - Photo 37 - 10385342

    $950,000

  • 3520 25th Street S, Cranbrook, British Columbia  V1C 7H3 - Photo 38 - 10385342

    $950,000

  • 3520 25th Street S, Cranbrook, British Columbia  V1C 7H3 - Photo 39 - 10385342

    $950,000

  • 3520 25th Street S, Cranbrook, British Columbia  V1C 7H3 - Photo 40 - 10385342

    $950,000

  • 3520 25th Street S, Cranbrook, British Columbia  V1C 7H3 - Photo 41 - 10385342

    $950,000

  • 3520 25th Street S, Cranbrook, British Columbia  V1C 7H3 - Photo 42 - 10385342

    $950,000

Like this listing?

Contact us for more information


Name


2,155 sqft

3
Beds

3
Baths
Contemporary, Log House/cabin Heat Pump Forced Air, Heat Pump Acreage

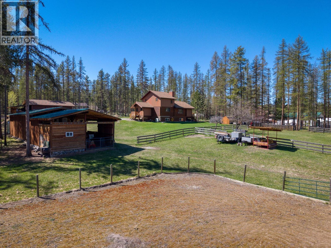
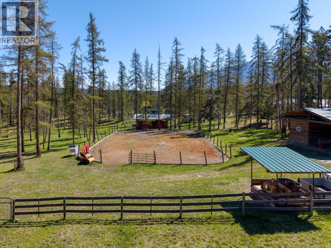
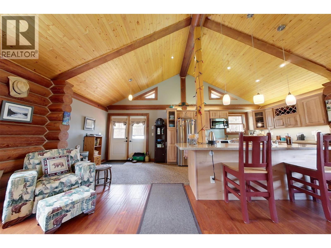
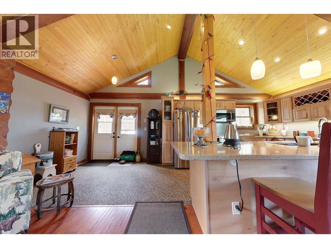
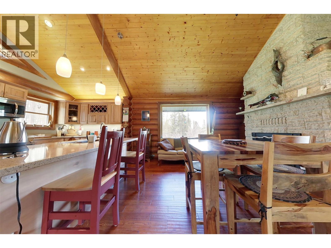
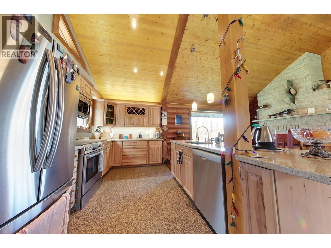
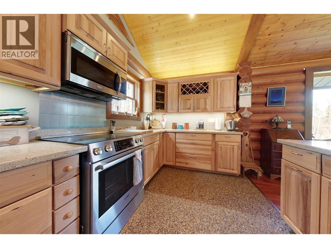
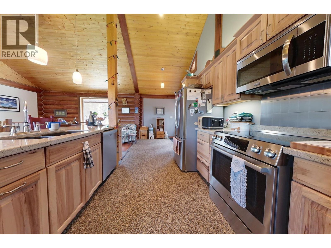
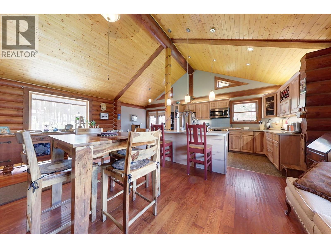
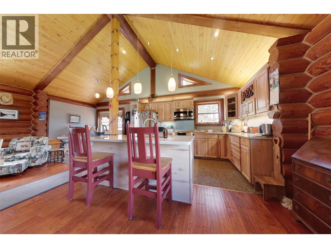
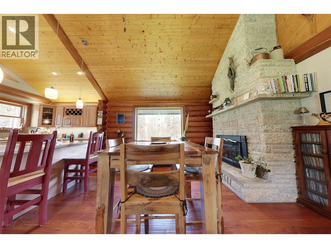
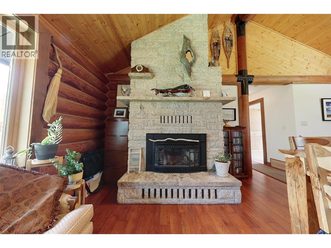
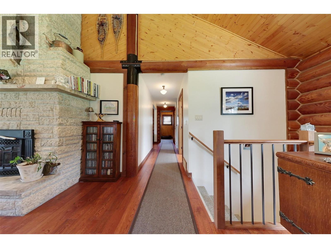
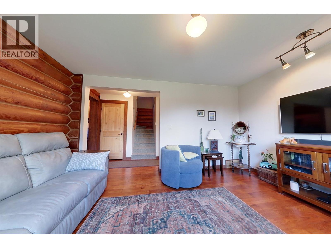
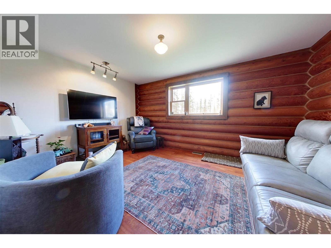
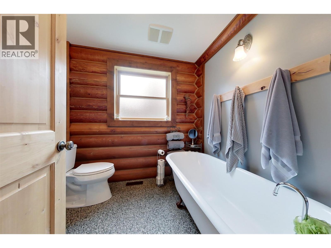
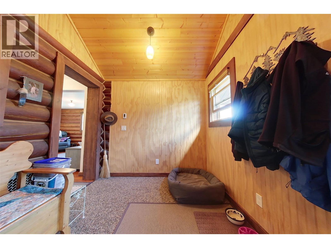
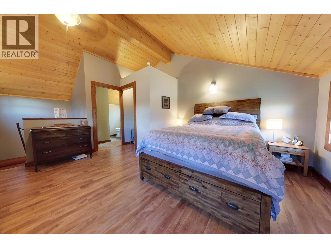
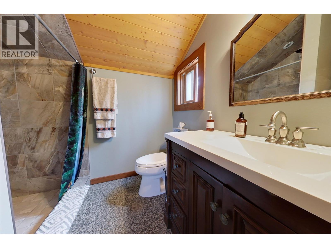
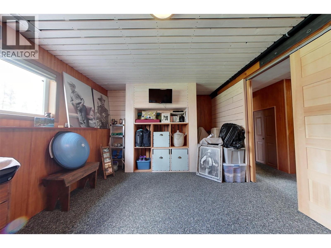
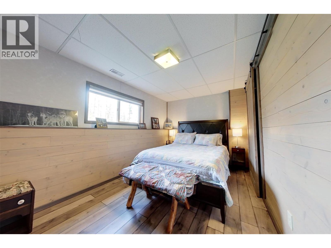
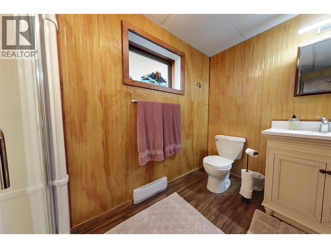
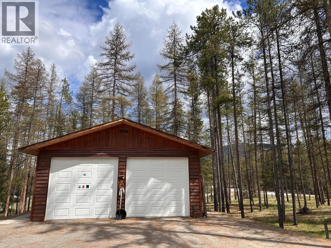
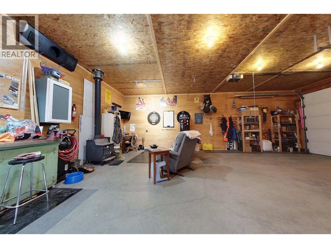
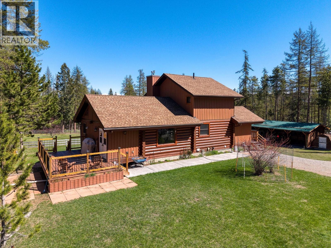
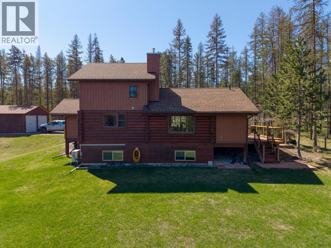
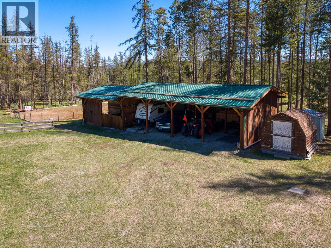
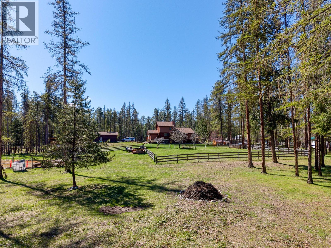
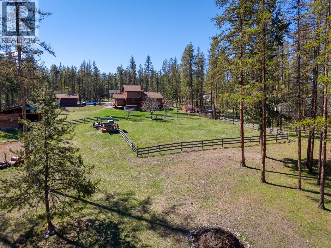
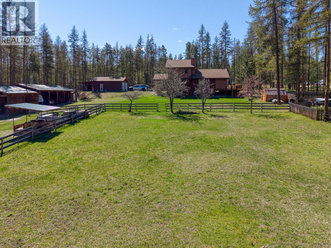
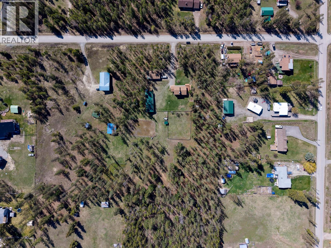
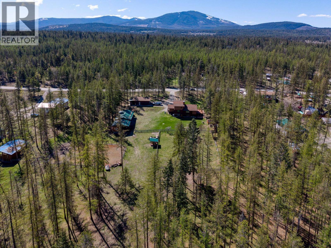
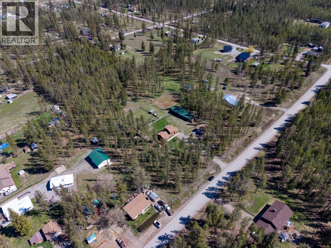
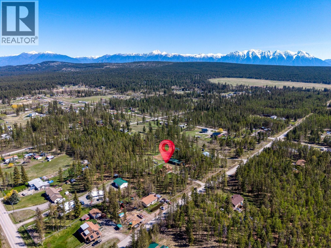
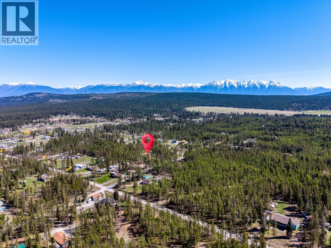
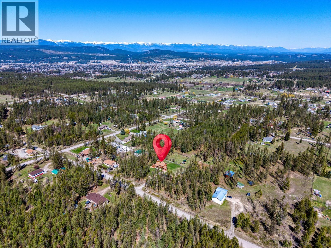
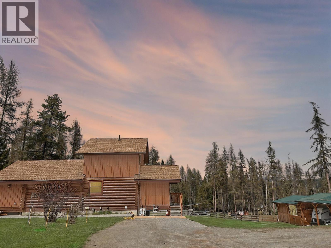
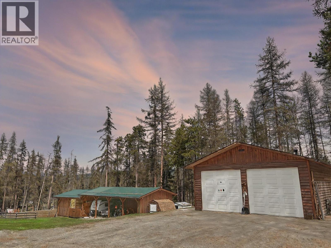
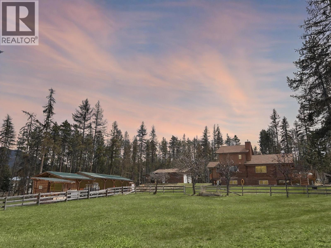
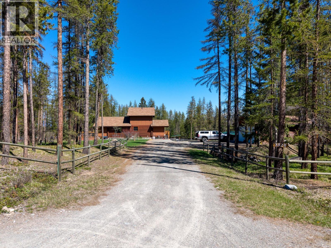
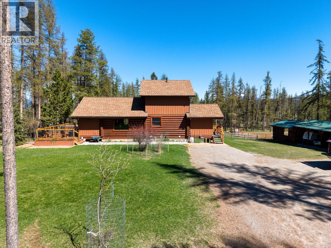
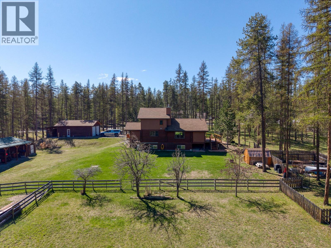
Stunning 3 bedroom, 3 bathroom home with shop, pole barn and riding arena on almost 4 acres in desirable Gold Creek. Originally built as a log cabin in the 90's, this house had a major addition added and numerous updates done to create a well thought out, functional and immaculate home to raise your family in. The main floor boasts a wide open entry way, den/office, full bathroom with soaker tub, dining area with gas fireplace and a spacious kitchen with eat up island. The second floor is the primary bedroom with plenty of space, walk in closet and full ensuite. Downstairs there are 2 more bedrooms, one that also works well as a TV room, laundry, utilities and another full bathroom. Outside the property is fenced and cross fenced, there is a 29x23 workshop with wood storage at the back, 4 bay pole barn, hay shed with tack room, fenced off yard, garden area, riding arena, multiple storage sheds and a nicely treed forest area. Very private, this acreage provides the perfect opportunity to live just minutes to town and schools while enjoying the piece and quiet you will only get outside of city limits. Contact us for more info today! (id:67517)

  • Property Details
    MLS® Number 10385342
    Property Type Single Family
    Neigbourhood CRANL Cranbrook Periphery
  • Building
    BathroomTotal 3
    BedroomsTotal 3
    ArchitecturalStyle Contemporary, Log House/cabin
    ConstructedDate 1992
    ConstructionStyleAttachment Detached
    CoolingType Heat Pump
    HeatingType Forced Air, Heat Pump
    StoriesTotal 2
    SizeInterior 2,155 Sqft
    Type House
    UtilityWater Well
    Additional Parking
  • Land
    Acreage Yes
    Sewer Septic Tank
    SizeIrregular 3.93
    SizeTotal 3.93 Ac|1 - 5 Acres
    SizeTotalText 3.93 Ac|1 - 5 Acres
  • Rooms
    Level Type Dimensions
    Second Level Full Ensuite Bathroom Measurements not available
    Second Level Primary Bedroom 16' x 14'10''
    Basement Bedroom 10'6'' x 14'7''
    Basement Bedroom 11'2'' x 16'11''
    Basement Full Bathroom Measurements not available
    Main Level Full Bathroom Measurements not available
    Main Level Living Room 11'1'' x 14'11''
    Main Level Kitchen 22'10'' x 7'7''
  • Utilities