$349,500
$349,500
$349,500
$349,500
$349,500
$349,500
$349,500
$349,500
$349,500
$349,500
$349,500
$349,500
$349,500
$349,500
$349,500
$349,500
$349,500
$349,500
$349,500
$349,500
$349,500
$349,500
$349,500
$349,500
$349,500
$349,500
$349,500
$349,500
$349,500
$349,500
$349,500
$349,500
$349,500
$349,500
Like this listing?
Contact us for more information


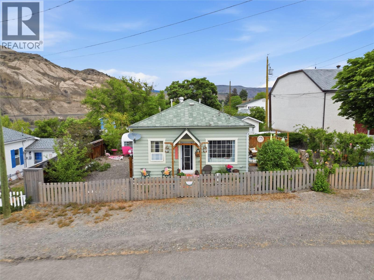
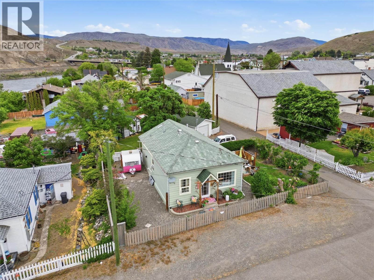
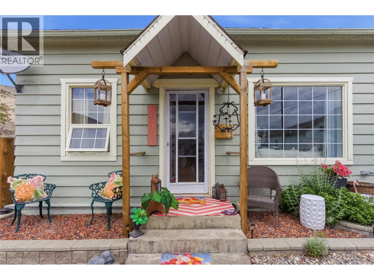
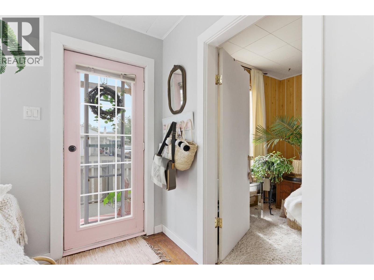
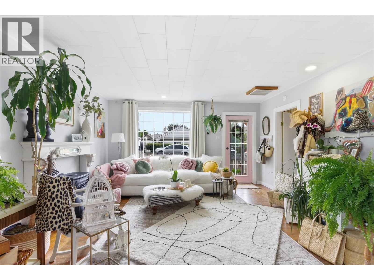
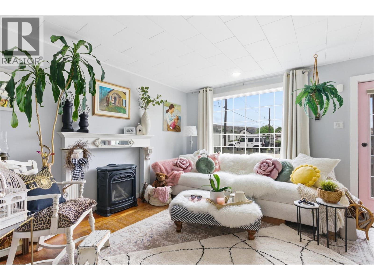
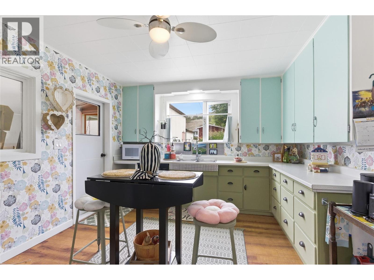
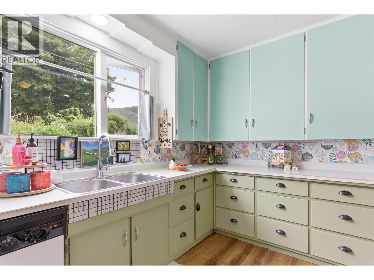
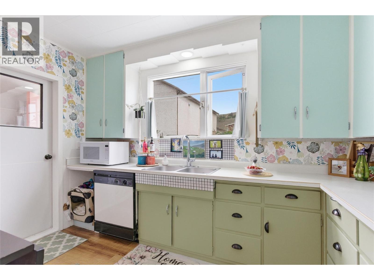
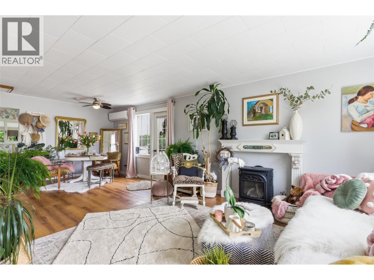
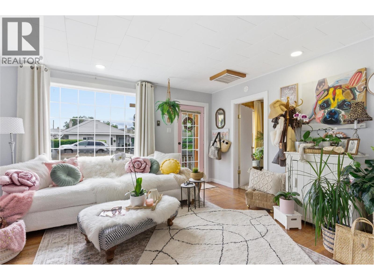
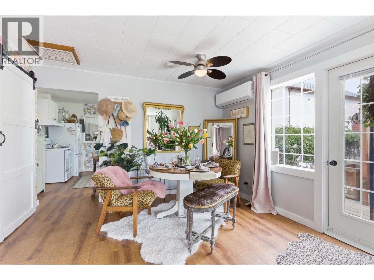
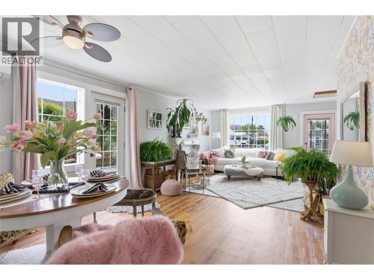
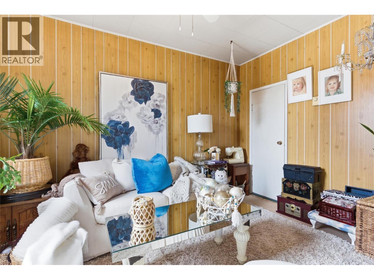
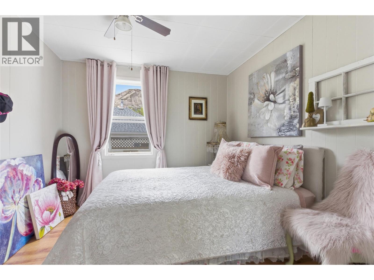
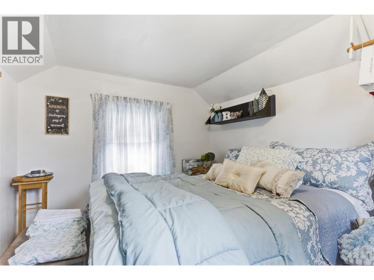
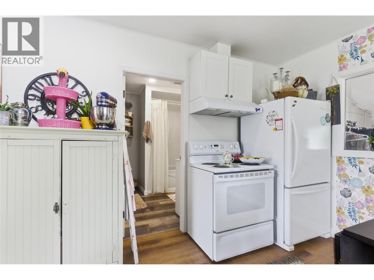
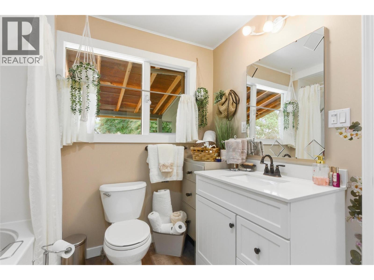
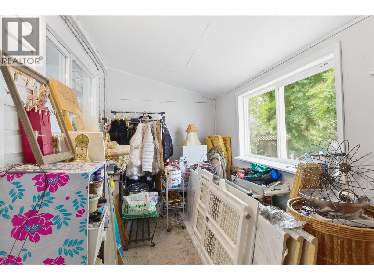
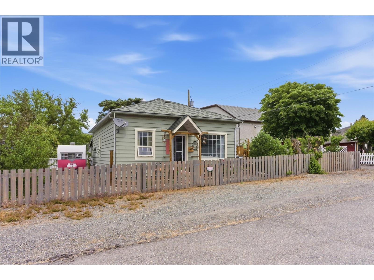
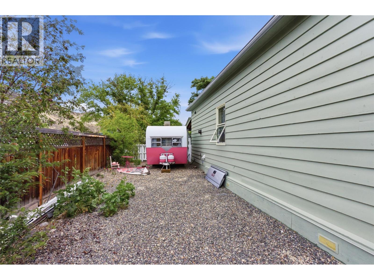
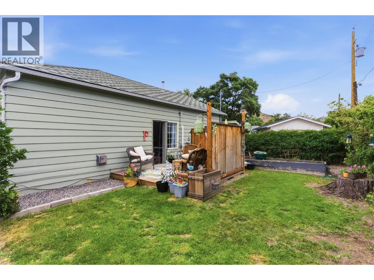
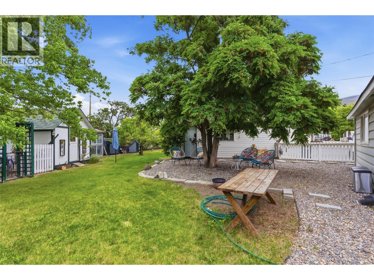
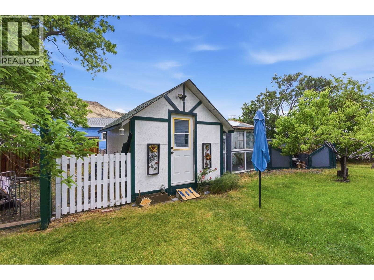
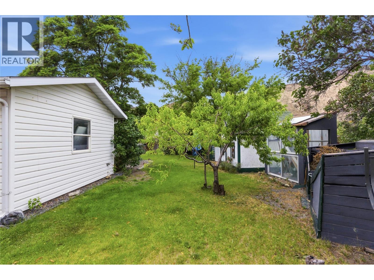
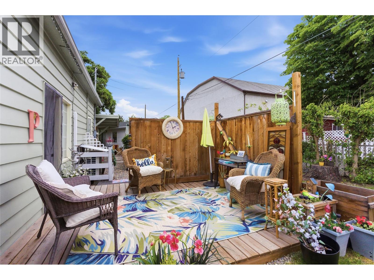
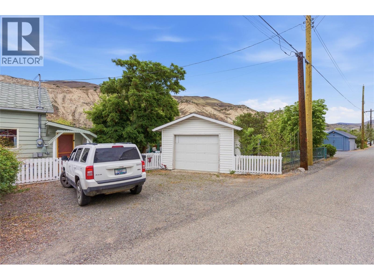
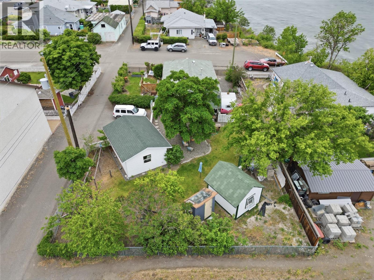
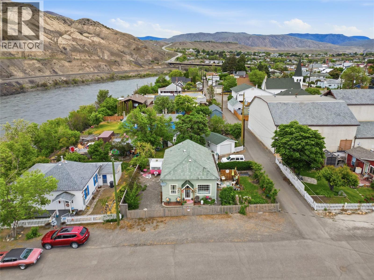
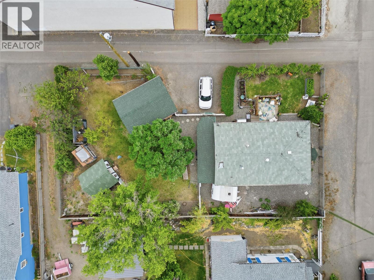
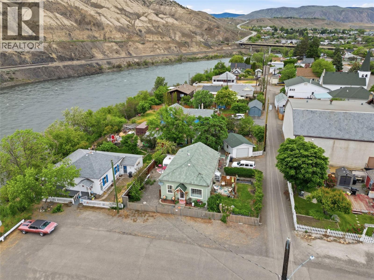
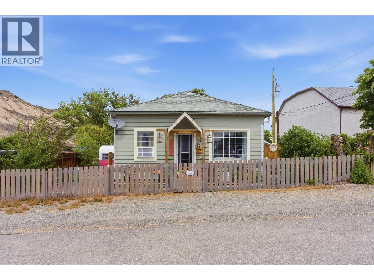
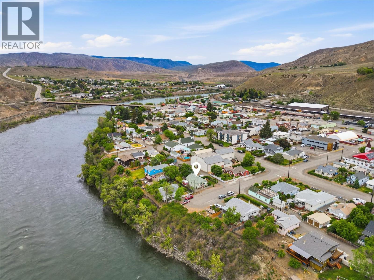
Step into the charm of yesteryear with the comfort of modern updates in this adorable 1912 character home in the heart of Ashcroft. This 2-bedroom, 1 bathroom home is full of warmth, personality, and history, while offering thoughtful upgrades that make everyday living comfortable and inviting. Inside, you’ll find a cozy living room with a gas fireplace, a bright dining area, an updated bathroom, a cute and functional kitchen, and a spacious mudroom at the back of the home that offers plenty of storage and everyday practicality. A newer heat pump helps keep the home comfortable year-round. Outside is where this property truly shines. The fully fenced yard is private and beautifully set up with mature trees providing shade, raised garden beds, a greenhouse, and a peaceful pond area that creates a relaxing backyard retreat. There’s also a deck with a privacy fence, perfect for enjoying summer evenings or entertaining friends and family. One of the standout features is the separate detached studio building, offering excellent flexibility as a home office, art or yoga studio, guest space, or hobby room. There is also a detached shop for storage, projects, or parking. RV parking on the side of the home also. If you’ve been searching for a home with character, charm, outdoor space, and versatility, this unique Ashcroft property is ready to welcome its next owner. (id:67517)
-
Property Details
MLS® Number 10404420 Property Type Single Family Neigbourhood Ashcroft AmenitiesNearBy Shopping Features Level Lot ParkingSpaceTotal 1 -
Building
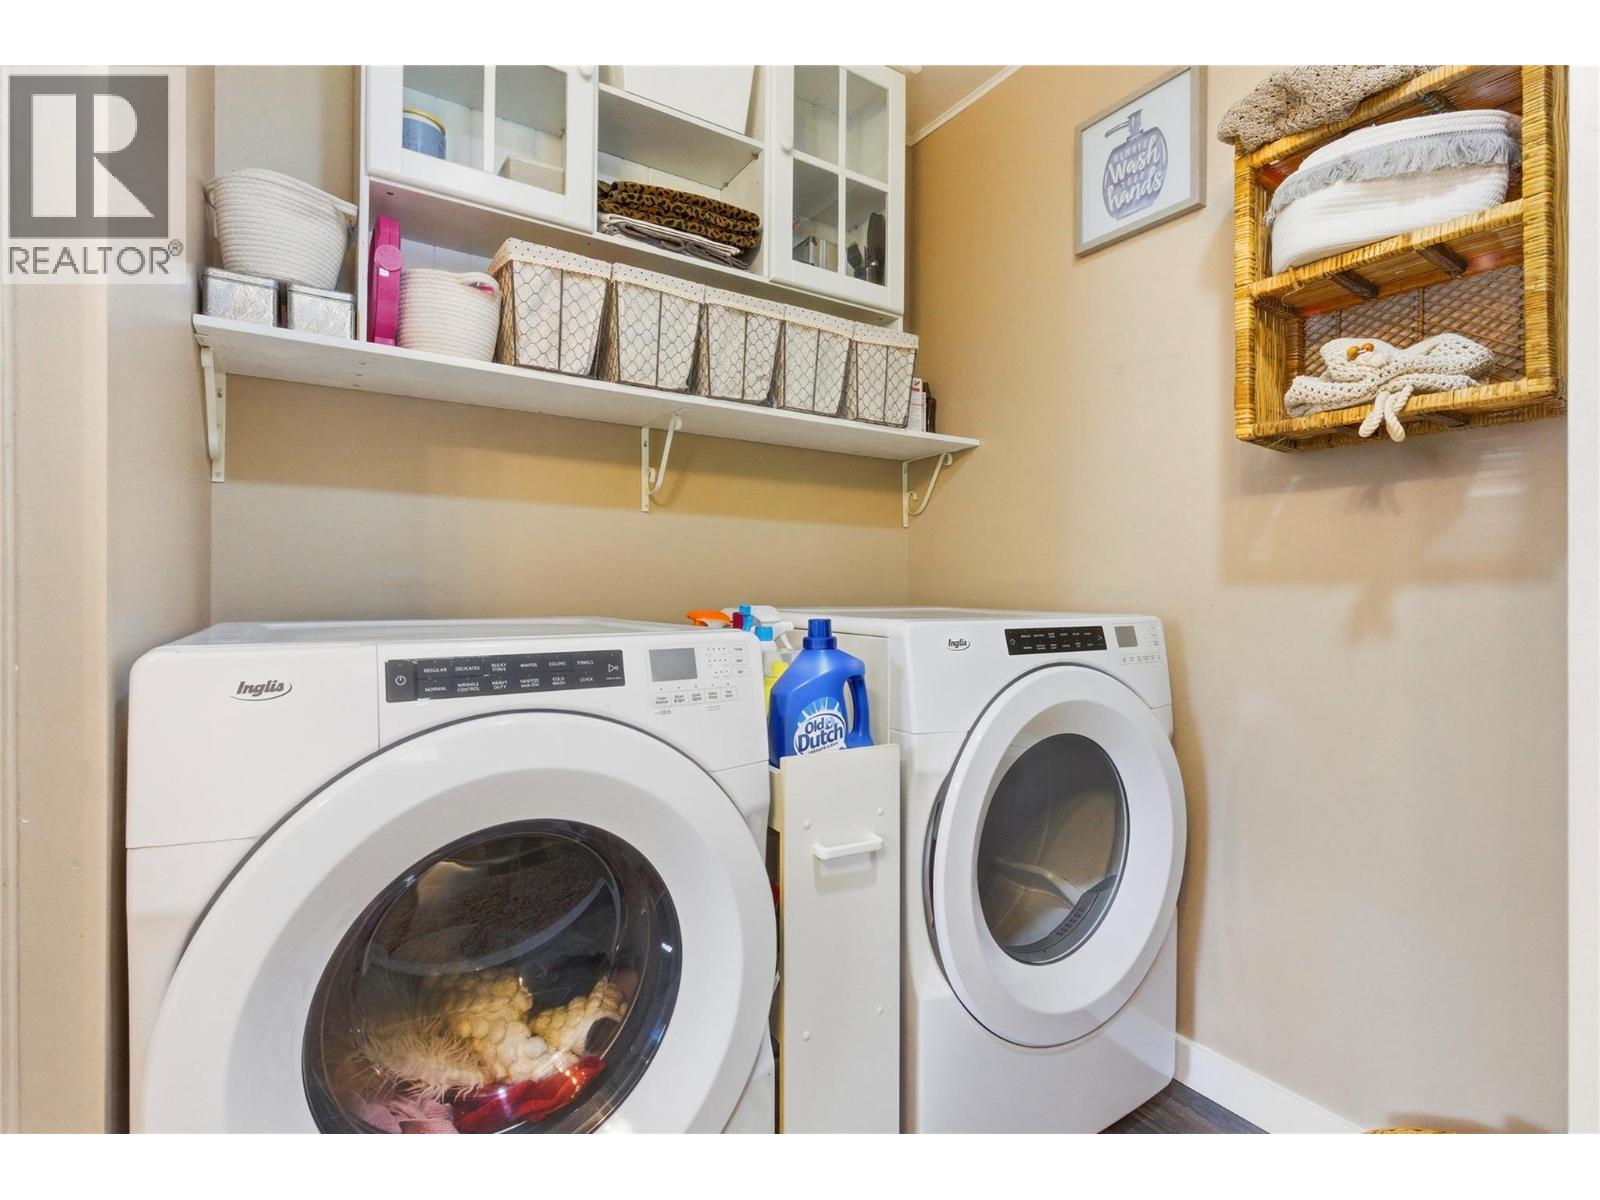
BathroomTotal 1 BedroomsTotal 2 Appliances Range, Refrigerator, Dishwasher, Washer & Dryer ArchitecturalStyle Ranch ConstructedDate 1912 ConstructionStyleAttachment Detached CoolingType Central Air Conditioning ExteriorFinish Wood Siding FireplaceFuel Gas FireplacePresent Yes FireplaceTotal 1 FireplaceType Unknown FlooringType Mixed Flooring FoundationType See Remarks HeatingFuel Electric HeatingType Baseboard Heaters, Other, See Remarks RoofMaterial Asphalt Shingle RoofStyle Unknown StoriesTotal 1 SizeInterior 978 Sqft Type House UtilityWater Municipal Water Attached Garage 1 RV -
Land
AccessType Easy Access Acreage No FenceType Fence LandAmenities Shopping LandscapeFeatures Level Sewer Municipal Sewage System SizeIrregular 0.18 SizeTotal 0.18 Ac|under 1 Acre SizeTotalText 0.18 Ac|under 1 Acre -
Rooms
Level Type Length Width Dimensions Main Level Living Room 14'8'' x 12'7'' Main Level Bedroom 8'4'' x 12'7'' Main Level Primary Bedroom 10'7'' x 10'1'' Main Level Dining Room 12'5'' x 12'5'' Main Level Kitchen 14'6'' x 11'4'' Main Level Storage 13'6'' x 6'8'' Main Level 4pc Bathroom Measurements not available -
Utilities
Your Favourites
No Favourites Found







The trademarks REALTOR®, REALTORS®, and the REALTOR® logo are controlled by The Canadian Real Estate Association (CREA) and identify real estate professionals who are members of CREA. The trademarks MLS®, Multiple Listing Service® and the associated logos are owned by The Canadian Real Estate Association (CREA) and identify the quality of services provided by real estate professionals who are members of CREA. The trademark DDF® is owned by The Canadian Real Estate Association (CREA) and identifies CREA's Data Distribution Facility (DDF®)
October 23 2026 08:48:09
Association of Interior REALTORS®
