3510 Gates Road

West Kelowna, British Columbia V4T 1A2

  • 3510 Gates Road, West Kelowna, British Columbia  V4T 1A2 - Photo 1 - 10400329

    $2,450,000

  • 3510 Gates Road, West Kelowna, British Columbia  V4T 1A2 - Photo 2 - 10400329

    $2,450,000

  • 3510 Gates Road, West Kelowna, British Columbia  V4T 1A2 - Photo 3 - 10400329

    $2,450,000

  • 3510 Gates Road, West Kelowna, British Columbia  V4T 1A2 - Photo 4 - 10400329

    $2,450,000

  • 3510 Gates Road, West Kelowna, British Columbia  V4T 1A2 - Photo 5 - 10400329

    $2,450,000

  • 3510 Gates Road, West Kelowna, British Columbia  V4T 1A2 - Photo 6 - 10400329

    $2,450,000

  • 3510 Gates Road, West Kelowna, British Columbia  V4T 1A2 - Photo 7 - 10400329

    $2,450,000

  • 3510 Gates Road, West Kelowna, British Columbia  V4T 1A2 - Photo 8 - 10400329

    $2,450,000

  • 3510 Gates Road, West Kelowna, British Columbia  V4T 1A2 - Photo 9 - 10400329

    $2,450,000

  • 3510 Gates Road, West Kelowna, British Columbia  V4T 1A2 - Photo 10 - 10400329

    $2,450,000

  • 3510 Gates Road, West Kelowna, British Columbia  V4T 1A2 - Photo 11 - 10400329

    $2,450,000

  • 3510 Gates Road, West Kelowna, British Columbia  V4T 1A2 - Photo 12 - 10400329

    $2,450,000

  • 3510 Gates Road, West Kelowna, British Columbia  V4T 1A2 - Photo 13 - 10400329

    $2,450,000

  • 3510 Gates Road, West Kelowna, British Columbia  V4T 1A2 - Photo 14 - 10400329

    $2,450,000

  • 3510 Gates Road, West Kelowna, British Columbia  V4T 1A2 - Photo 15 - 10400329

    $2,450,000

  • 3510 Gates Road, West Kelowna, British Columbia  V4T 1A2 - Photo 16 - 10400329

    $2,450,000

  • 3510 Gates Road, West Kelowna, British Columbia  V4T 1A2 - Photo 17 - 10400329

    $2,450,000

  • 3510 Gates Road, West Kelowna, British Columbia  V4T 1A2 - Photo 18 - 10400329

    $2,450,000

  • 3510 Gates Road, West Kelowna, British Columbia  V4T 1A2 - Photo 19 - 10400329

    $2,450,000

  • 3510 Gates Road, West Kelowna, British Columbia  V4T 1A2 - Photo 20 - 10400329

    $2,450,000

  • 3510 Gates Road, West Kelowna, British Columbia  V4T 1A2 - Photo 21 - 10400329

    $2,450,000

  • 3510 Gates Road, West Kelowna, British Columbia  V4T 1A2 - Photo 22 - 10400329

    $2,450,000

  • 3510 Gates Road, West Kelowna, British Columbia  V4T 1A2 - Photo 23 - 10400329

    $2,450,000

  • 3510 Gates Road, West Kelowna, British Columbia  V4T 1A2 - Photo 24 - 10400329

    $2,450,000

  • 3510 Gates Road, West Kelowna, British Columbia  V4T 1A2 - Photo 25 - 10400329

    $2,450,000

  • 3510 Gates Road, West Kelowna, British Columbia  V4T 1A2 - Photo 26 - 10400329

    $2,450,000

  • 3510 Gates Road, West Kelowna, British Columbia  V4T 1A2 - Photo 27 - 10400329

    $2,450,000

  • 3510 Gates Road, West Kelowna, British Columbia  V4T 1A2 - Photo 28 - 10400329

    $2,450,000

  • 3510 Gates Road, West Kelowna, British Columbia  V4T 1A2 - Photo 29 - 10400329

    $2,450,000

  • 3510 Gates Road, West Kelowna, British Columbia  V4T 1A2 - Photo 30 - 10400329

    $2,450,000

  • 3510 Gates Road, West Kelowna, British Columbia  V4T 1A2 - Photo 31 - 10400329

    $2,450,000

  • 3510 Gates Road, West Kelowna, British Columbia  V4T 1A2 - Photo 32 - 10400329

    $2,450,000

  • 3510 Gates Road, West Kelowna, British Columbia  V4T 1A2 - Photo 33 - 10400329

    $2,450,000

  • 3510 Gates Road, West Kelowna, British Columbia  V4T 1A2 - Photo 34 - 10400329

    $2,450,000

  • 3510 Gates Road, West Kelowna, British Columbia  V4T 1A2 - Photo 35 - 10400329

    $2,450,000

  • 3510 Gates Road, West Kelowna, British Columbia  V4T 1A2 - Photo 36 - 10400329

    $2,450,000

  • 3510 Gates Road, West Kelowna, British Columbia  V4T 1A2 - Photo 37 - 10400329

    $2,450,000

  • 3510 Gates Road, West Kelowna, British Columbia  V4T 1A2 - Photo 38 - 10400329

    $2,450,000

  • 3510 Gates Road, West Kelowna, British Columbia  V4T 1A2 - Photo 39 - 10400329

    $2,450,000

  • 3510 Gates Road, West Kelowna, British Columbia  V4T 1A2 - Photo 40 - 10400329

    $2,450,000

  • 3510 Gates Road, West Kelowna, British Columbia  V4T 1A2 - Photo 41 - 10400329

    $2,450,000

  • 3510 Gates Road, West Kelowna, British Columbia  V4T 1A2 - Photo 42 - 10400329

    $2,450,000

  • 3510 Gates Road, West Kelowna, British Columbia  V4T 1A2 - Photo 43 - 10400329

    $2,450,000

  • 3510 Gates Road, West Kelowna, British Columbia  V4T 1A2 - Photo 44 - 10400329

    $2,450,000

  • 3510 Gates Road, West Kelowna, British Columbia  V4T 1A2 - Photo 45 - 10400329

    $2,450,000

  • 3510 Gates Road, West Kelowna, British Columbia  V4T 1A2 - Photo 46 - 10400329

    $2,450,000

  • 3510 Gates Road, West Kelowna, British Columbia  V4T 1A2 - Photo 47 - 10400329

    $2,450,000

  • 3510 Gates Road, West Kelowna, British Columbia  V4T 1A2 - Photo 48 - 10400329

    $2,450,000

  • 3510 Gates Road, West Kelowna, British Columbia  V4T 1A2 - Photo 49 - 10400329

    $2,450,000

Like this listing?

Contact us for more information


Name


6,193 sqft

5
Beds

5
Baths
Fireplace Indoor Pool Heat Pump Forced Air, Heat Pump, See Remarks Acreage Sloping

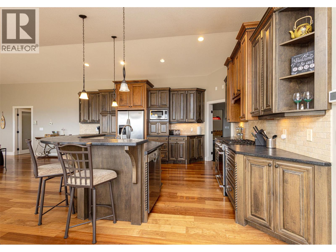
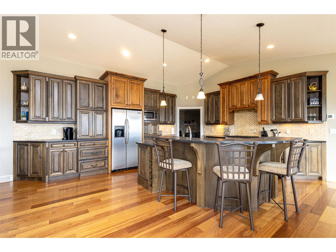
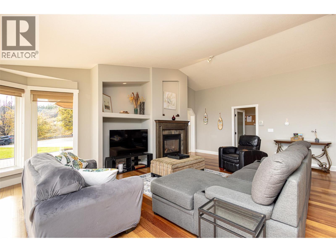
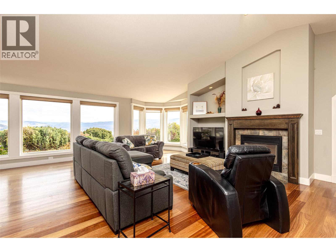
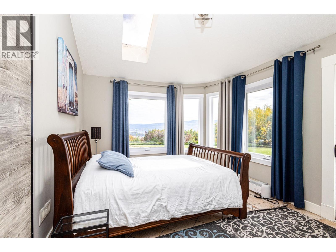
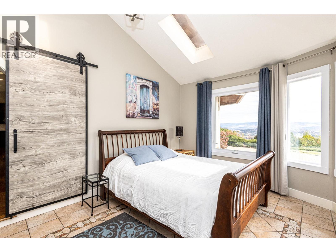
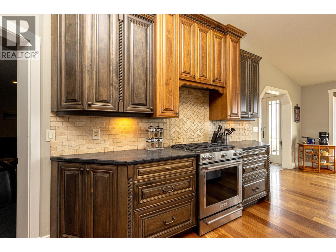
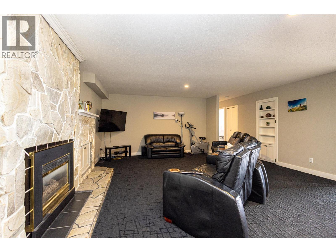
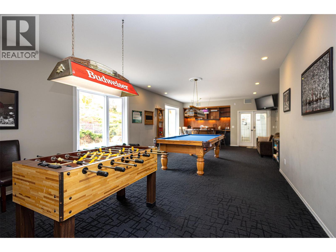
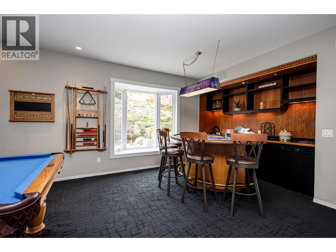
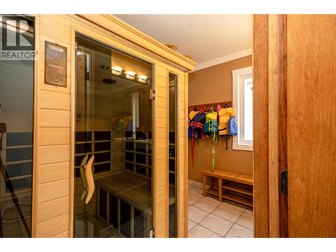
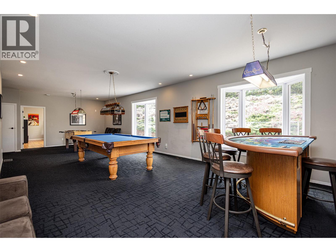
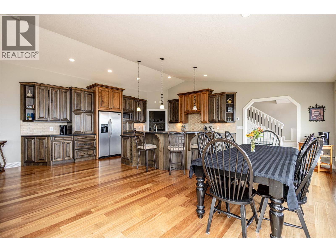
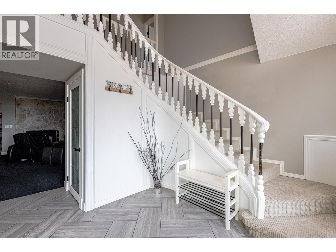
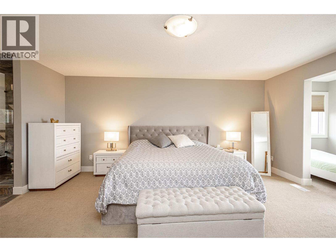
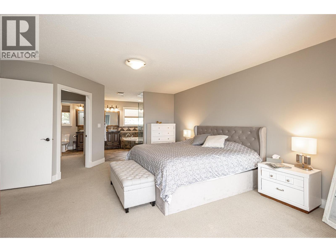
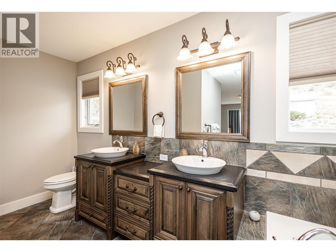
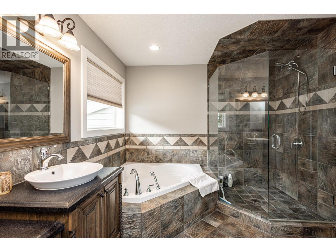
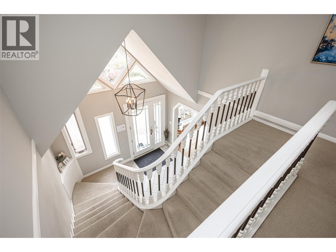
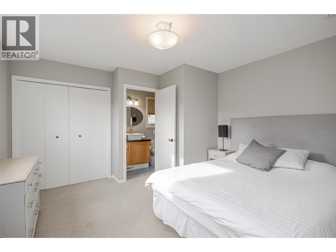
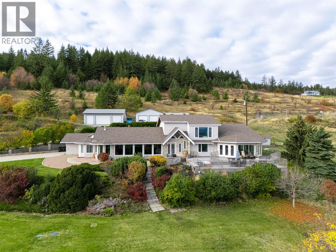
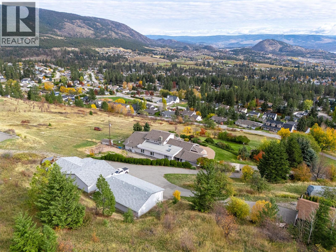
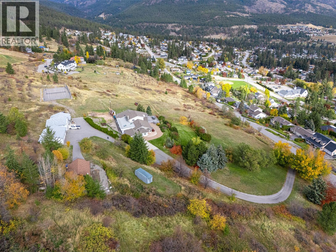
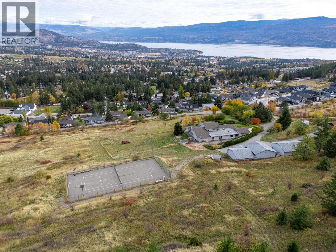
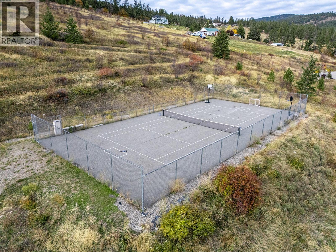
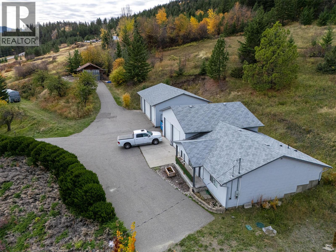
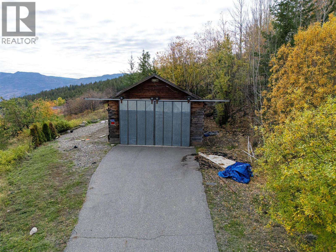
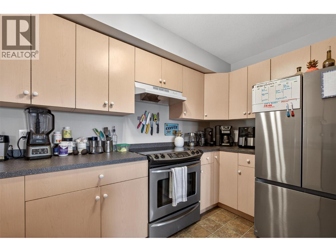
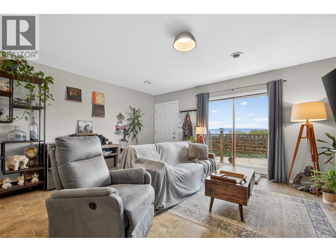
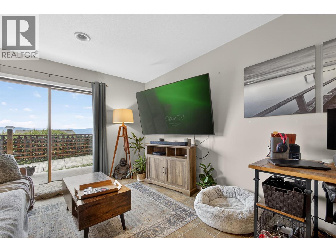
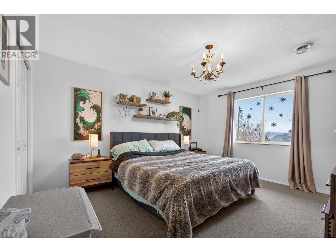
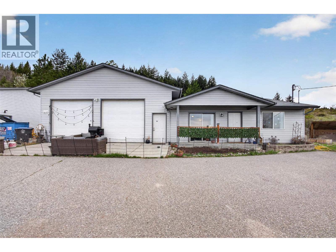
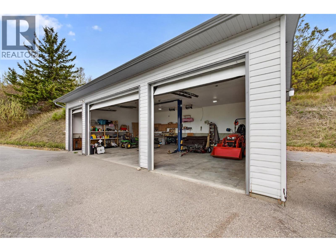
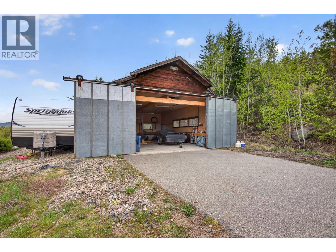
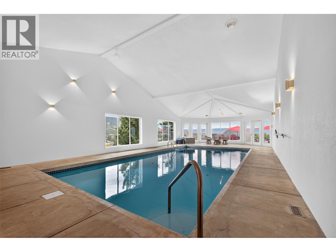
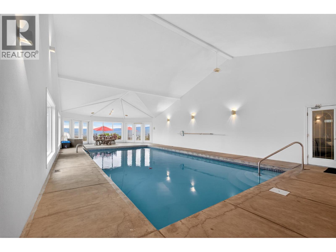
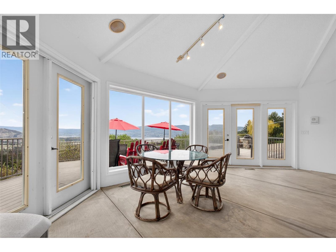
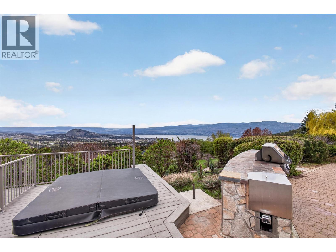
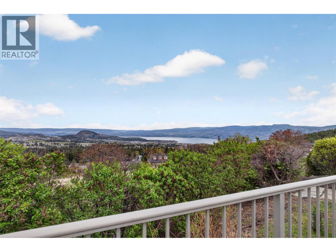
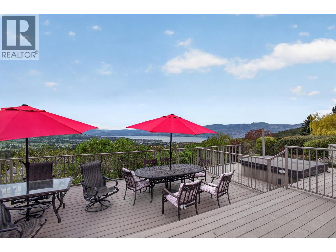
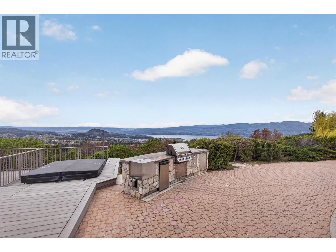
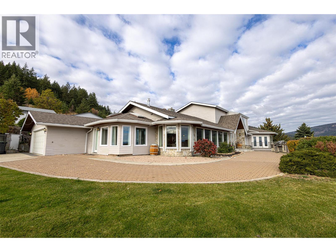
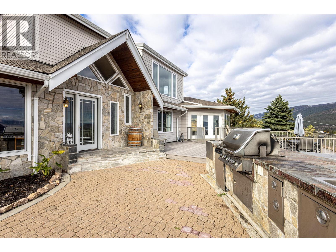
Experience ultimate luxury at this 10-acre estate with breathtaking West Kelowna views. The massive 6,808 sq. ft. main residence features vaulted ceilings and a primary retreat with a 5 piece ensuite. Built for recreation, the home offers an indoor pool wing, sauna, wet bar, and a huge recreation room. Outside, a versatile court awaits tennis, basketball, or hockey, alongside a sunken hot tub. This estate offers incredible infrastructure, including a self-contained 1-bedroom guest house, a 2-bay garage, and a separate detached 3-bay shop complete with hoists and 220V. Backing onto trails and just minutes from town, this is the ultimate Okanagan sanctuary. A rare, one-of-a-kind legacy property. (id:67517)

  • Property Details
    MLS® Number 10400329
    Property Type Single Family
    Neigbourhood Glenrosa
    CommunityFeatures Rural Setting
    Features Private Setting, Sloping, Central Island, Balcony
    ParkingSpaceTotal 5
    PoolType Indoor Pool
    ViewType Lake View, Valley View, View Of Water
  • Building
    BathroomTotal 5
    BedroomsTotal 5
    Appliances Refrigerator, Dishwasher, Oven - Electric, Range - Gas, Microwave, Washer & Dryer
    ConstructedDate 1988
    ConstructionStyleAttachment Detached
    CoolingType Heat Pump
    ExteriorFinish Stone, Vinyl Siding, Other
    FireProtection Security System, Smoke Detector Only
    FireplaceFuel Gas
    FireplacePresent Yes
    FireplaceTotal 2
    FireplaceType Unknown
    FlooringType Carpeted, Hardwood, Tile
    HalfBathTotal 1
    HeatingType Forced Air, Heat Pump, See Remarks
    RoofMaterial Asphalt Shingle
    RoofStyle Unknown
    StoriesTotal 2
    SizeInterior 6,193 Sqft
    Type House
    UtilityWater Well
    See Remarks
    Detached Garage 5
  • Land
    Acreage Yes
    LandscapeFeatures Sloping
    SizeIrregular 10.08
    SizeTotal 10.08 Ac|10 - 50 Acres
    SizeTotalText 10.08 Ac|10 - 50 Acres
  • Rooms
    Level Type Dimensions
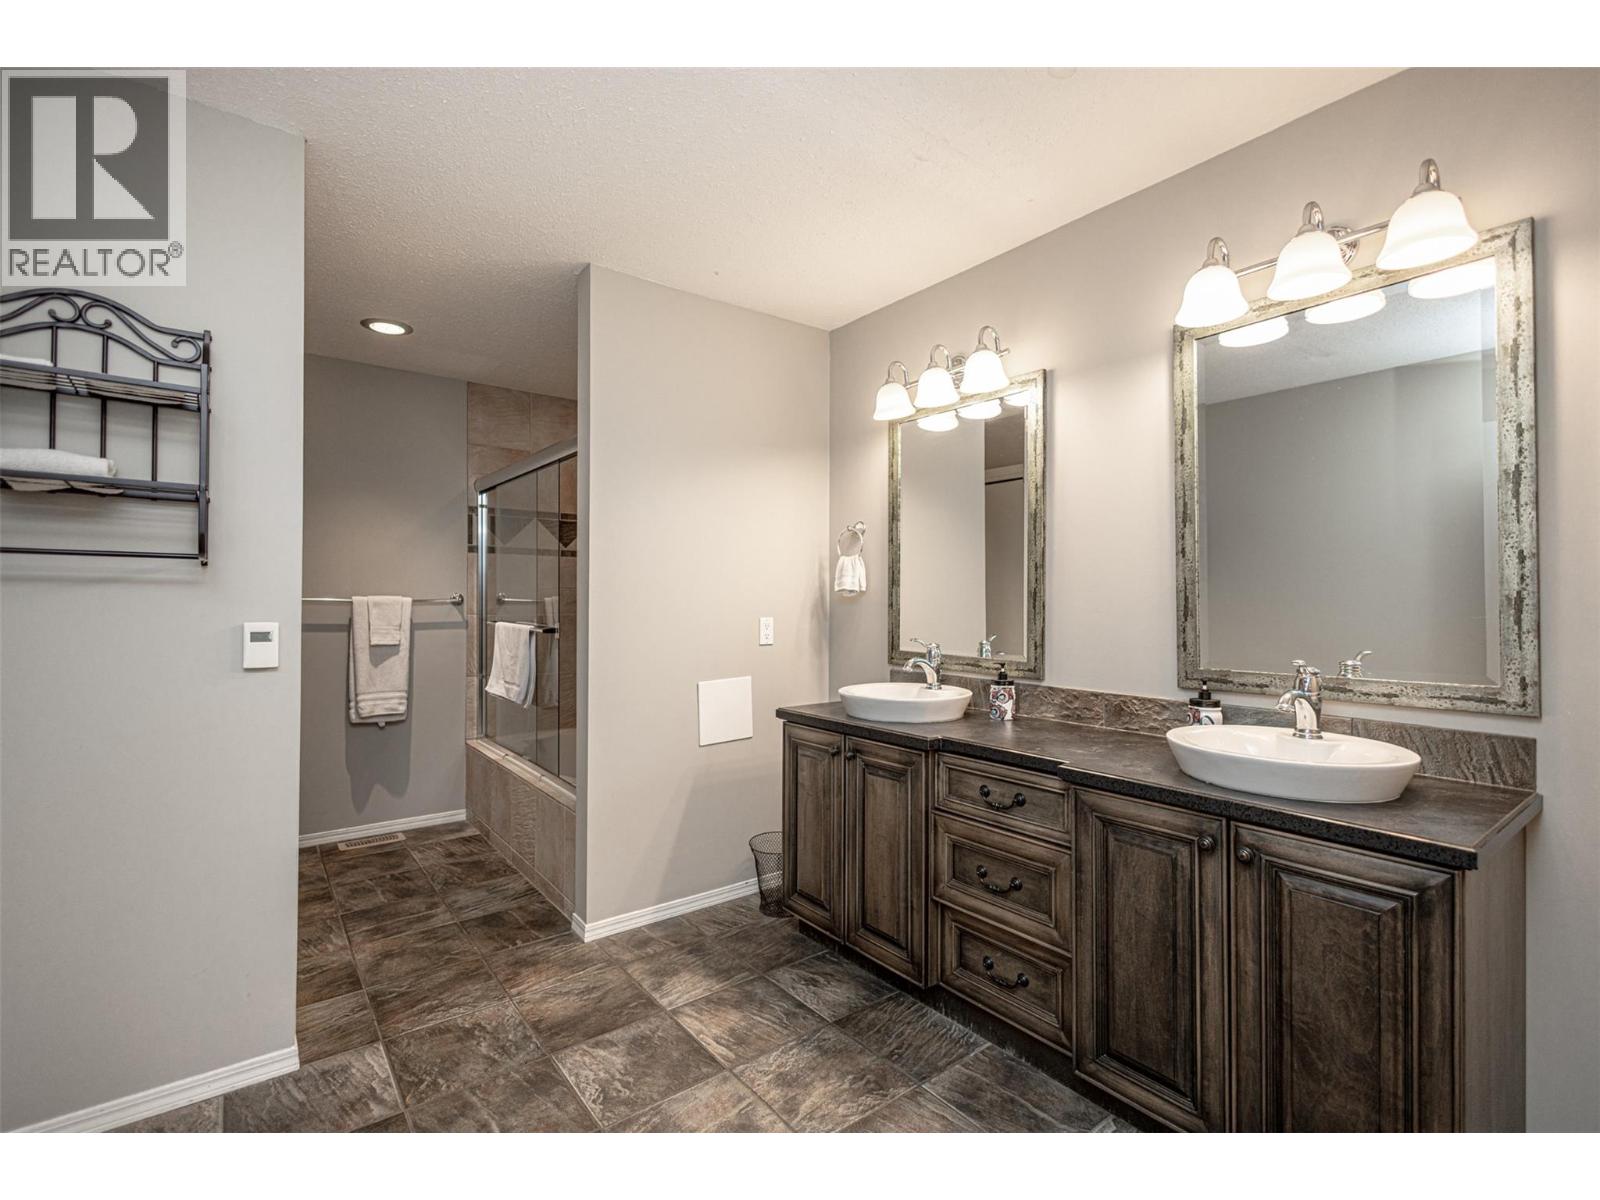
    Second Level 5pc Ensuite Bath 14'11'' x 9'11''
    Second Level Bedroom 12'5'' x 12'3''
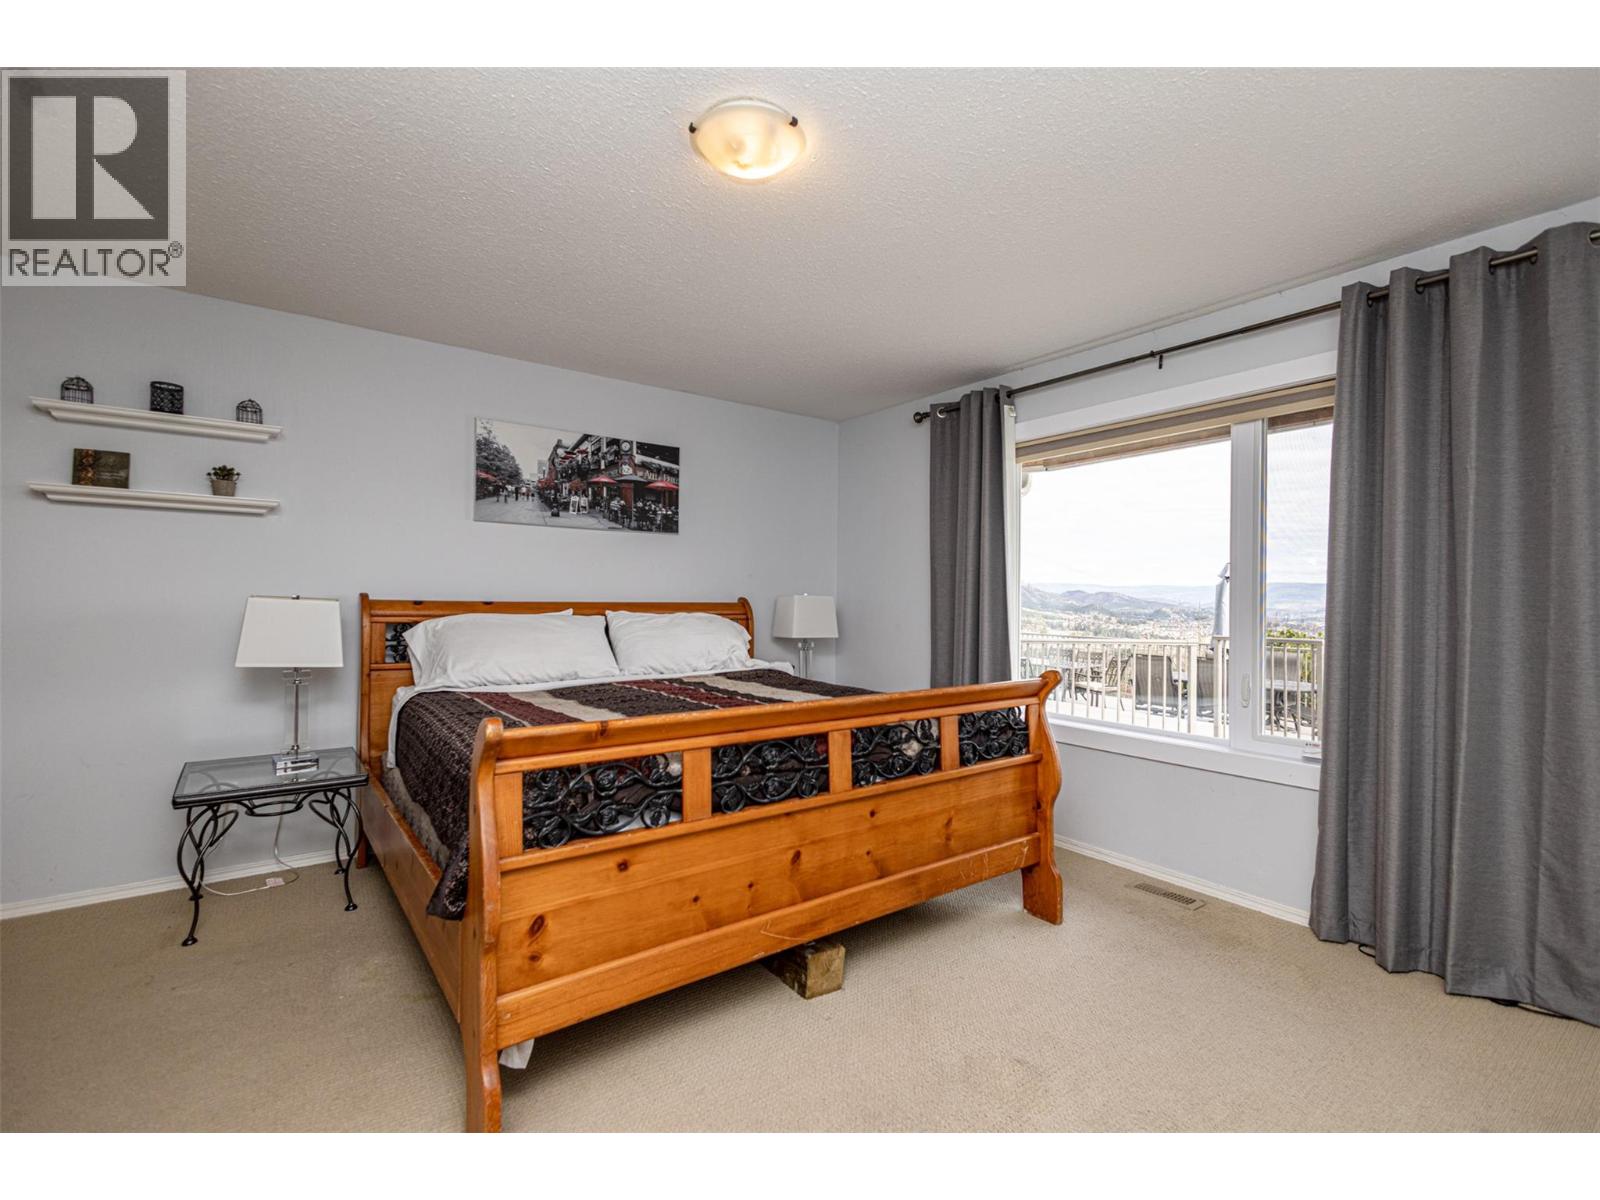
    Second Level Primary Bedroom 14'11'' x 23'4''
    Main Level Full Bathroom 12'1'' x 10'1''
    Main Level 3pc Bathroom 8'3'' x 9'9''
    Main Level 5pc Bathroom 9'3'' x 14'8''
    Main Level 2pc Bathroom 7'8'' x 3'3''
    Main Level Other 24'3'' x 50'
    Main Level Bedroom 11' x 15'
    Main Level Bedroom 16'1'' x 13'6''
    Main Level Bedroom 14'11'' x 14'9''
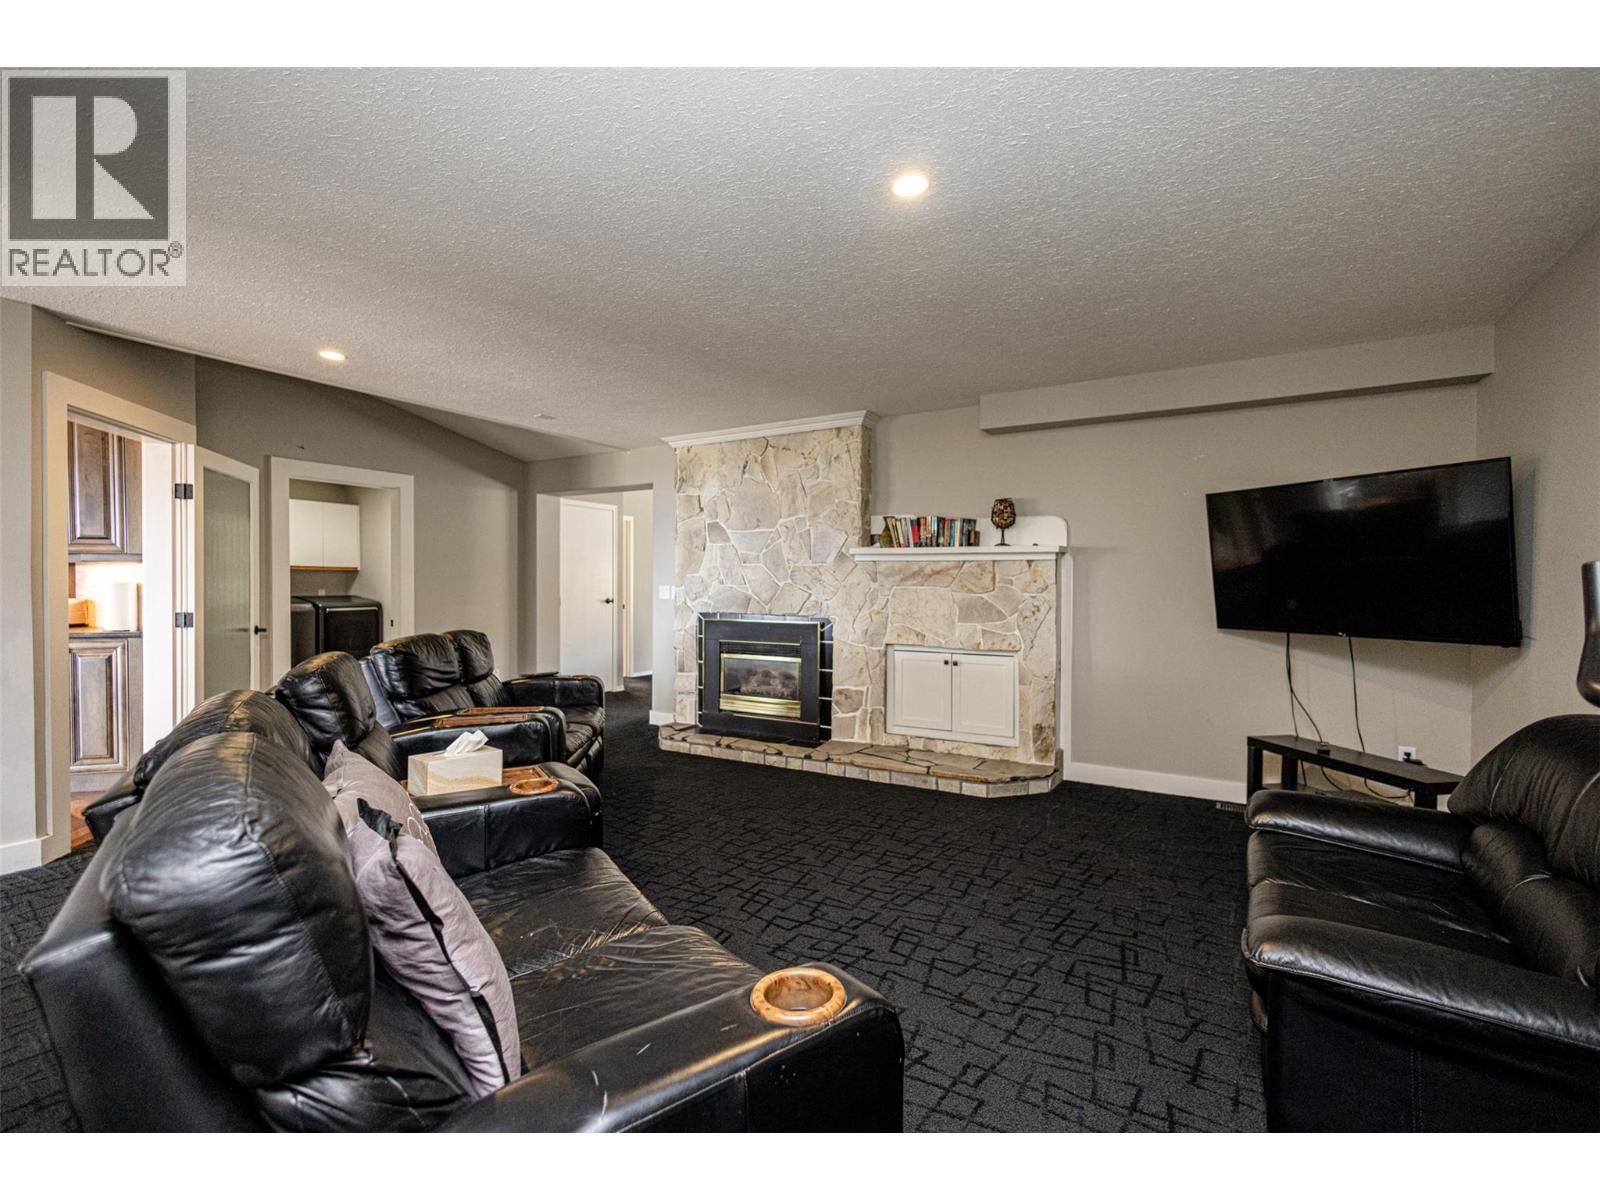
    Main Level Recreation Room 35'7'' x 17'
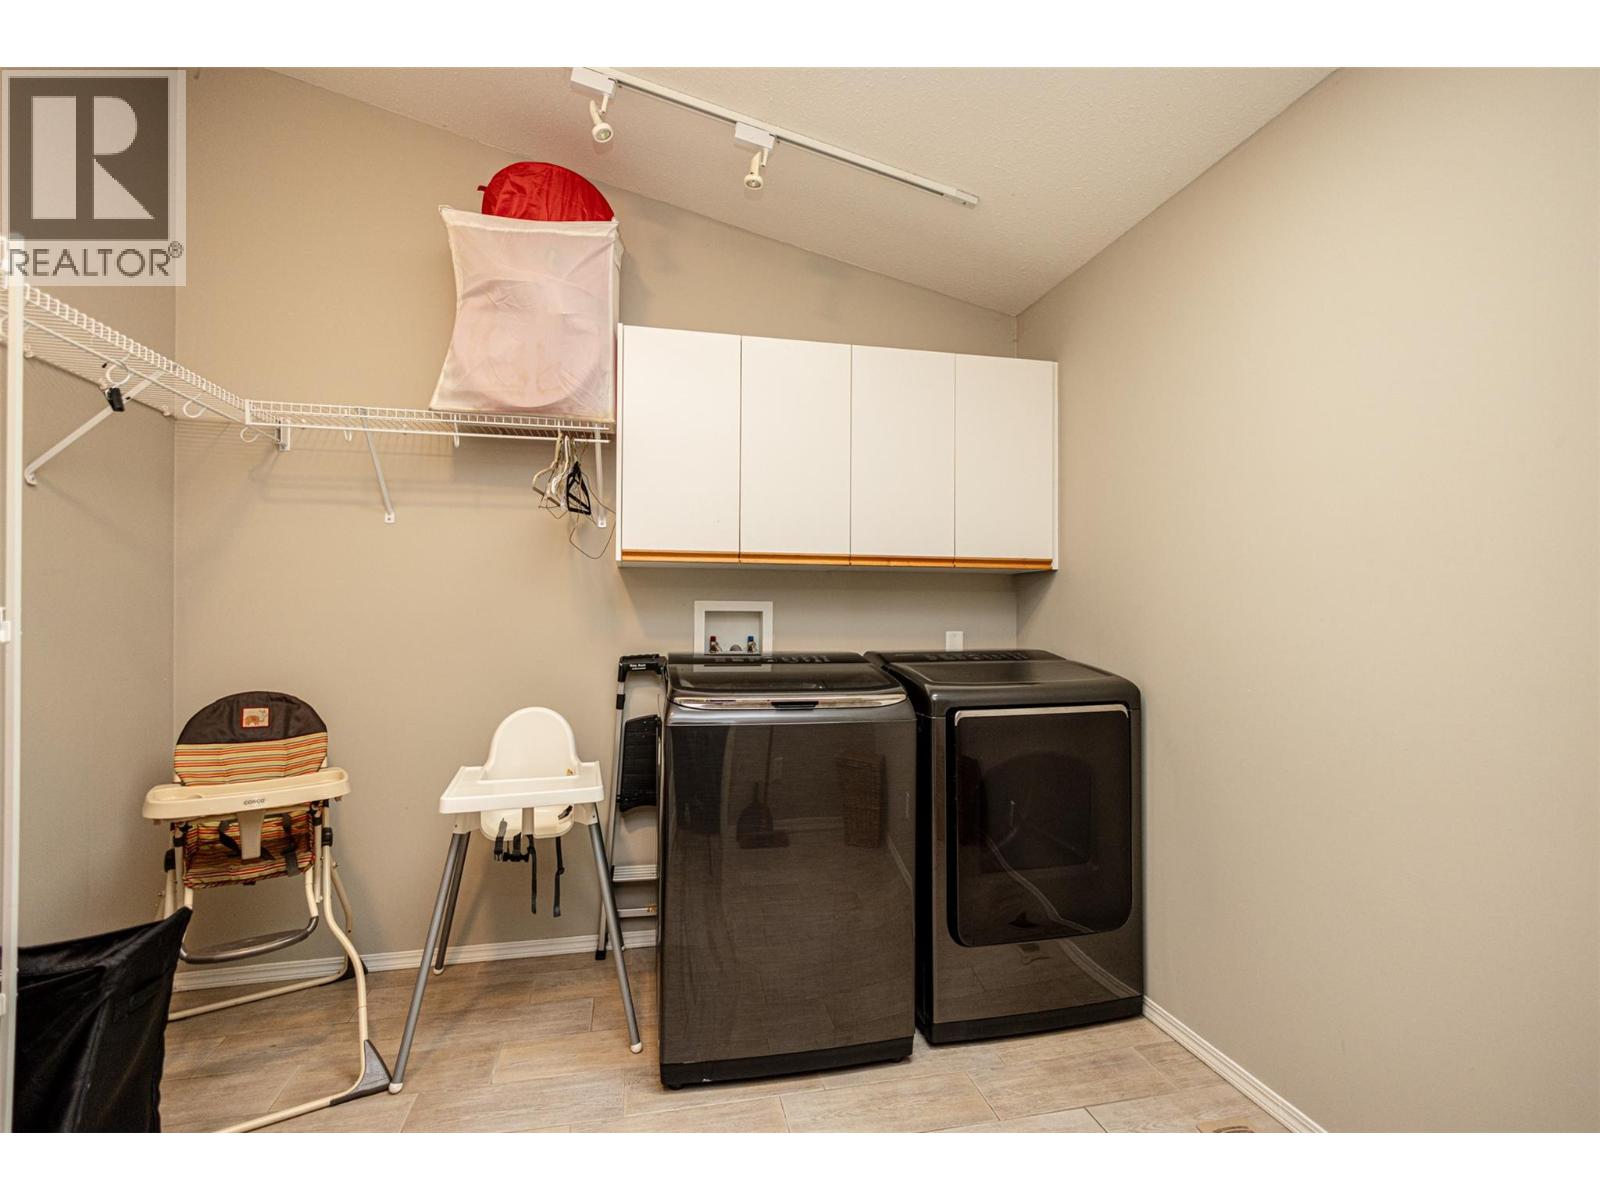
    Main Level Laundry Room 10'5'' x 9'9''
    Main Level Family Room 23'2'' x 18'2''
    Main Level Living Room 24' x 23'4''
    Main Level Dining Room 12'4'' x 8'8''
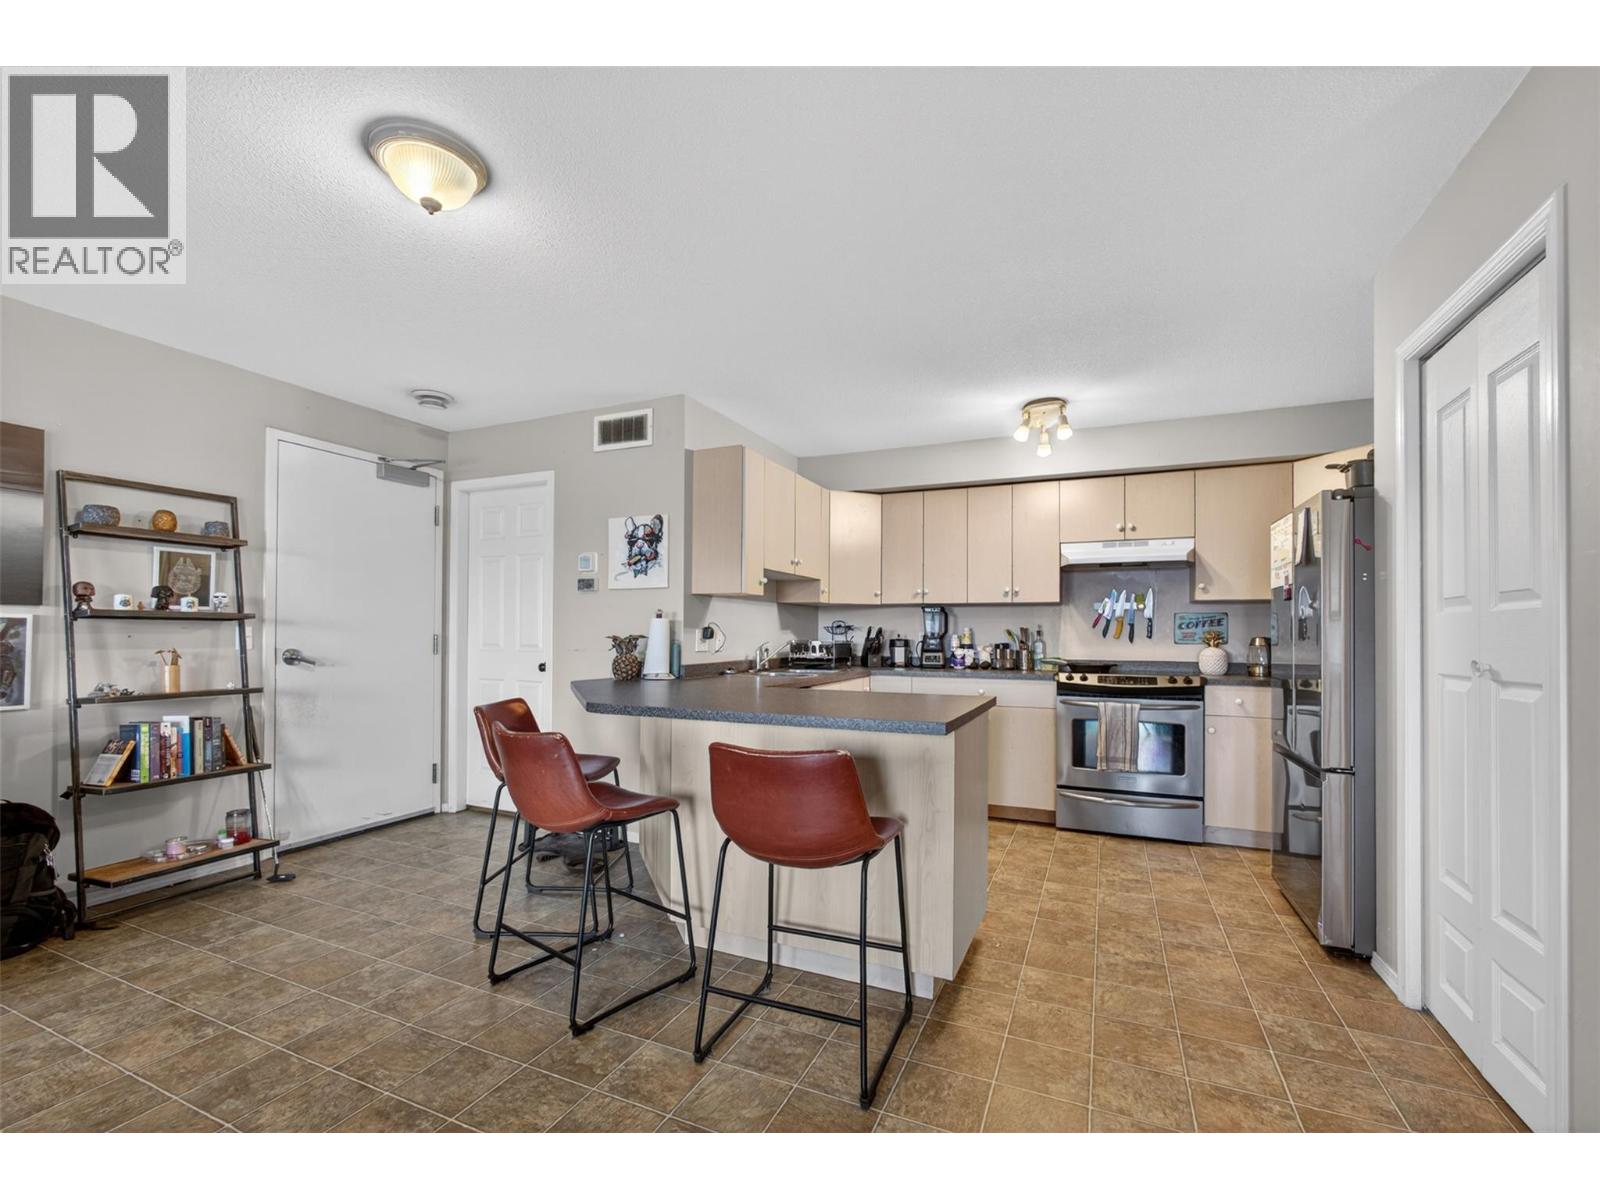
    Main Level Kitchen 12'4'' x 14'5''
    Main Level Foyer 8'7'' x 14'
  • Utilities
    Cable Available
    Electricity Available
    Natural Gas Available
    Telephone Available