$999,000
$999,000
$999,000
$999,000
$999,000
$999,000
$999,000
$999,000
$999,000
$999,000
$999,000
$999,000
$999,000
$999,000
$999,000
$999,000
$999,000
$999,000
$999,000
$999,000
$999,000
$999,000
$999,000
$999,000
$999,000
$999,000
$999,000
$999,000
$999,000
$999,000
$999,000
$999,000
$999,000
$999,000
$999,000
Like this listing?
Contact us for more information


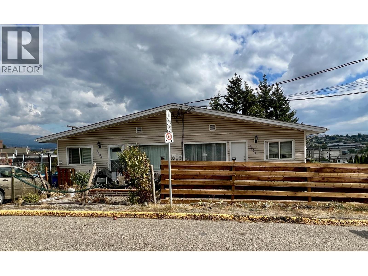
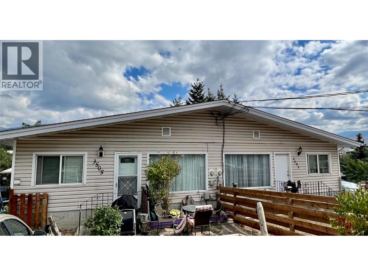
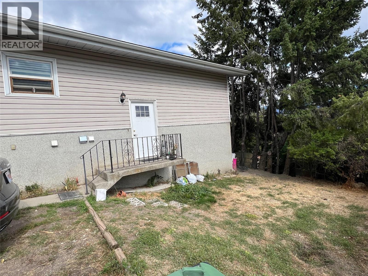
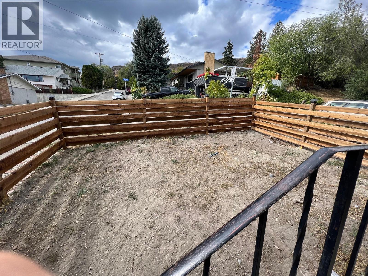
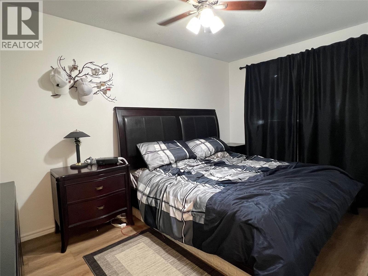
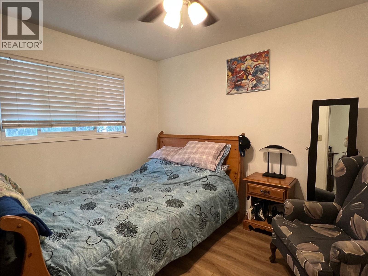
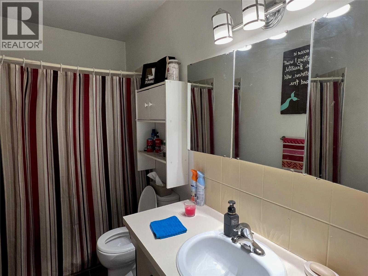
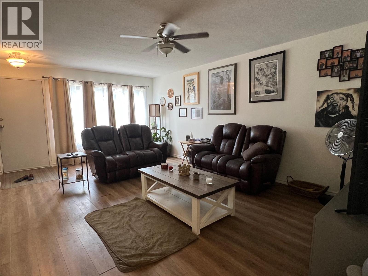
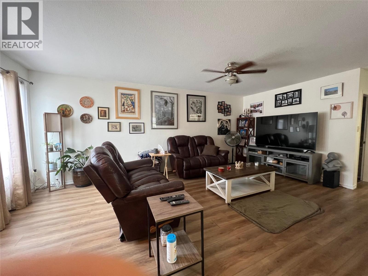
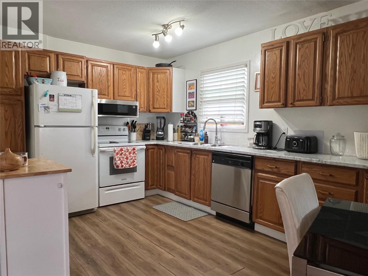
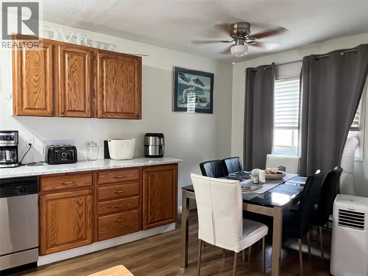
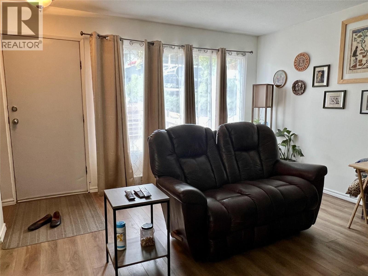
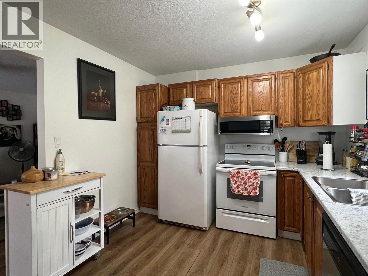
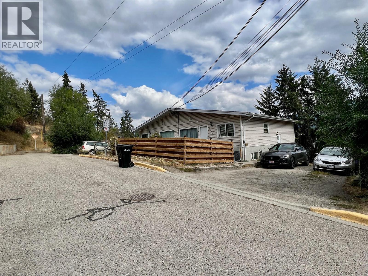
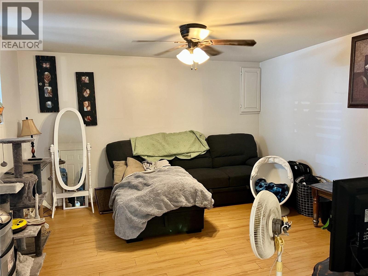
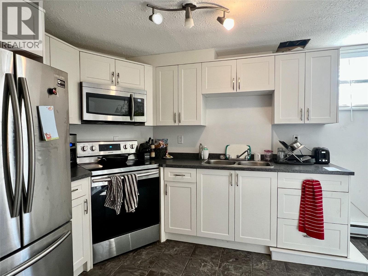
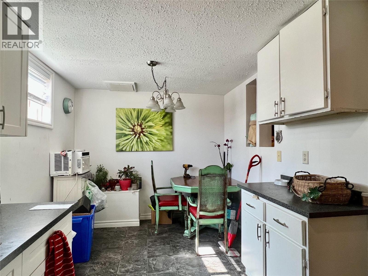
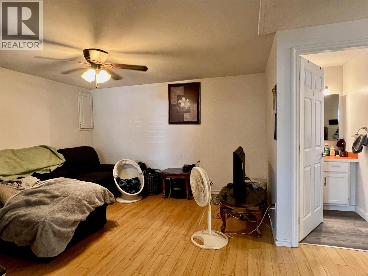
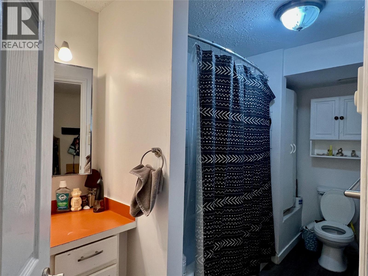
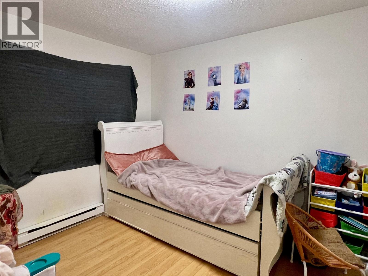
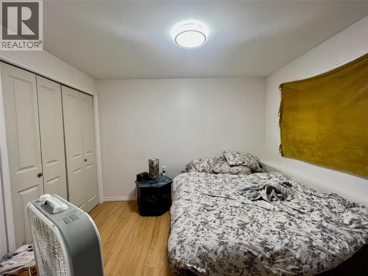
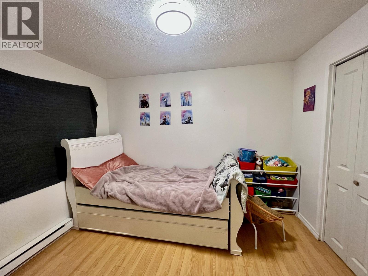
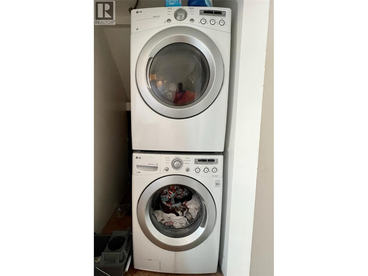
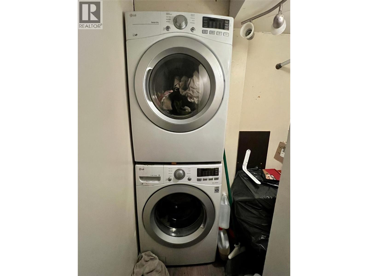
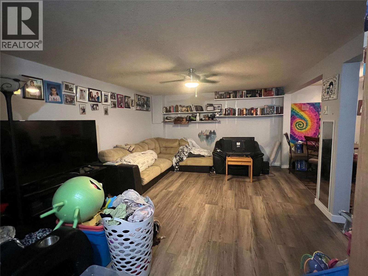
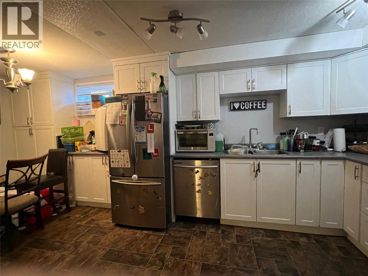
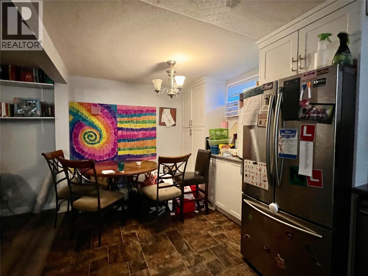
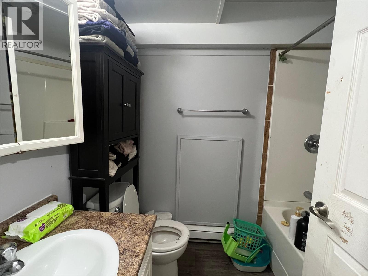
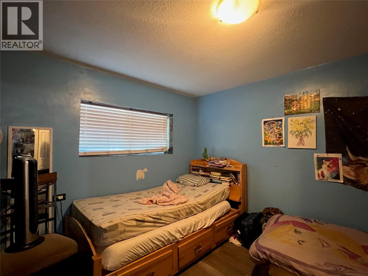
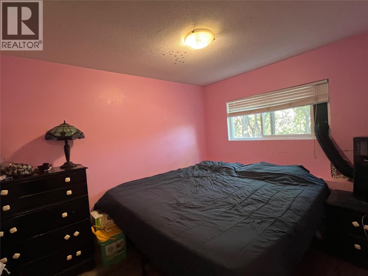
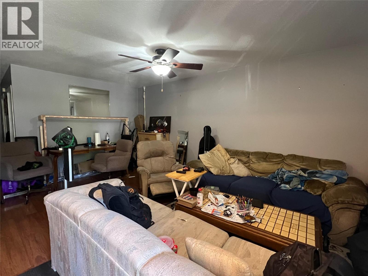
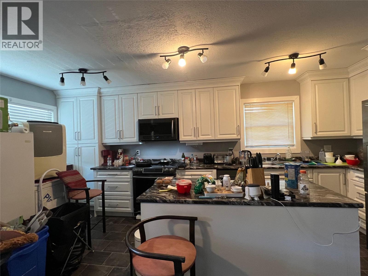
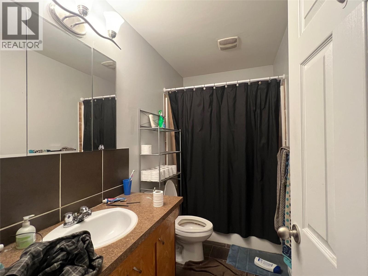
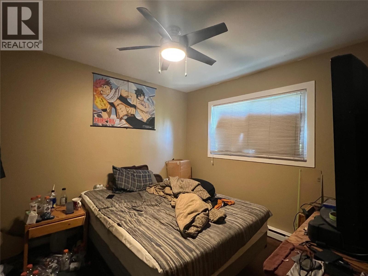
Welcome to an exceptional investment opportunity that offers not just one, but four renovated units in a full duplex, each equipped with modern amenities and designed for maximum rental income with above 6% cap rate! Located in a good area by Baker Park in a quiet cul-de-sac, this property is a gem for any savvy investor seeking a lucrative real estate investment. These 4 UNITS ensure a diverse rental income stream. Each unit has been meticulously updated, featuring newer kitchens, appliances, and flooring, offers two spacious bedrooms, providing comfortable living spaces for tenants and a full bathroom. Simplify property management with two sets of laundry facilities, one for each side of the duplex. This amenity will attract tenants and reduce turnover. Parking can be a premium feature for tenants. This property offers ample parking space, making it an attractive option for potential renters. Enjoy a steady cash flow and watch your investment grow over time. This property offers proximity to essential amenities such as schools, shopping, parks, and public transportation. The convenience factor will further enhance its appeal to tenants. Send your inquiry today! (id:67517)
-
Property Details
MLS® Number 10398609 Property Type Single Family Neigbourhood City of Vernon AmenitiesNearBy Airport, Park, Recreation, Schools, Shopping Features Cul-de-sac ParkingSpaceTotal 4 RoadType Cul De Sac -
Building
BathroomTotal 4 BedroomsTotal 8 Appliances Refrigerator, Dishwasher, Dryer, Range - Electric, Washer ArchitecturalStyle Ranch BasementType Full ConstructedDate 1968 ConstructionStyleAttachment Semi-detached CoolingType Window Air Conditioner ExteriorFinish Stucco FlooringType Laminate, Vinyl HeatingFuel Electric HeatingType Baseboard Heaters RoofMaterial Asphalt Shingle RoofStyle Unknown StoriesTotal 2 SizeInterior 3,936 Sqft Type Duplex UtilityWater Municipal Water -
Land
AccessType Easy Access Acreage No LandAmenities Airport, Park, Recreation, Schools, Shopping Sewer Municipal Sewage System SizeFrontage 60 Ft SizeIrregular 0.13 SizeTotal 0.13 Ac|under 1 Acre SizeTotalText 0.13 Ac|under 1 Acre -
Rooms
Level Type Length Width Dimensions Basement Laundry Room 3' x 4' Basement Laundry Room 3' x 4' Basement Bedroom 8'5'' x 10'4'' Basement Bedroom 11' x 9'10'' Basement Full Bathroom 5'5'' x 12'8'' Basement Kitchen 8' x 16'6'' Basement Living Room 15' x 12'3'' Basement Primary Bedroom 9'6'' x 10' Basement Bedroom 8'6'' x 11'1'' Basement Full Bathroom 11' x 5' Basement Kitchen 14'7'' x 8' Basement Living Room 11'7'' x 12'5'' Main Level Kitchen 9'5'' x 15' Main Level Living Room 12'6'' x 17'8'' Main Level Full Bathroom 9' x 5' Main Level Full Bathroom 9' x 5' Main Level Bedroom 8'11'' x 12'10'' Main Level Bedroom 8'11'' x 12'10'' Main Level Bedroom 9'5'' x 10'4'' Main Level Bedroom 9'5'' x 10'4'' -
Utilities
Your Favourites
No Favourites Found







The trademarks REALTOR®, REALTORS®, and the REALTOR® logo are controlled by The Canadian Real Estate Association (CREA) and identify real estate professionals who are members of CREA. The trademarks MLS®, Multiple Listing Service® and the associated logos are owned by The Canadian Real Estate Association (CREA) and identify the quality of services provided by real estate professionals who are members of CREA. The trademark DDF® is owned by The Canadian Real Estate Association (CREA) and identifies CREA's Data Distribution Facility (DDF®)
September 18 2026 11:52:46
Association of Interior REALTORS®
