$1,650,000
Maintenance,
$1,687.52 Monthly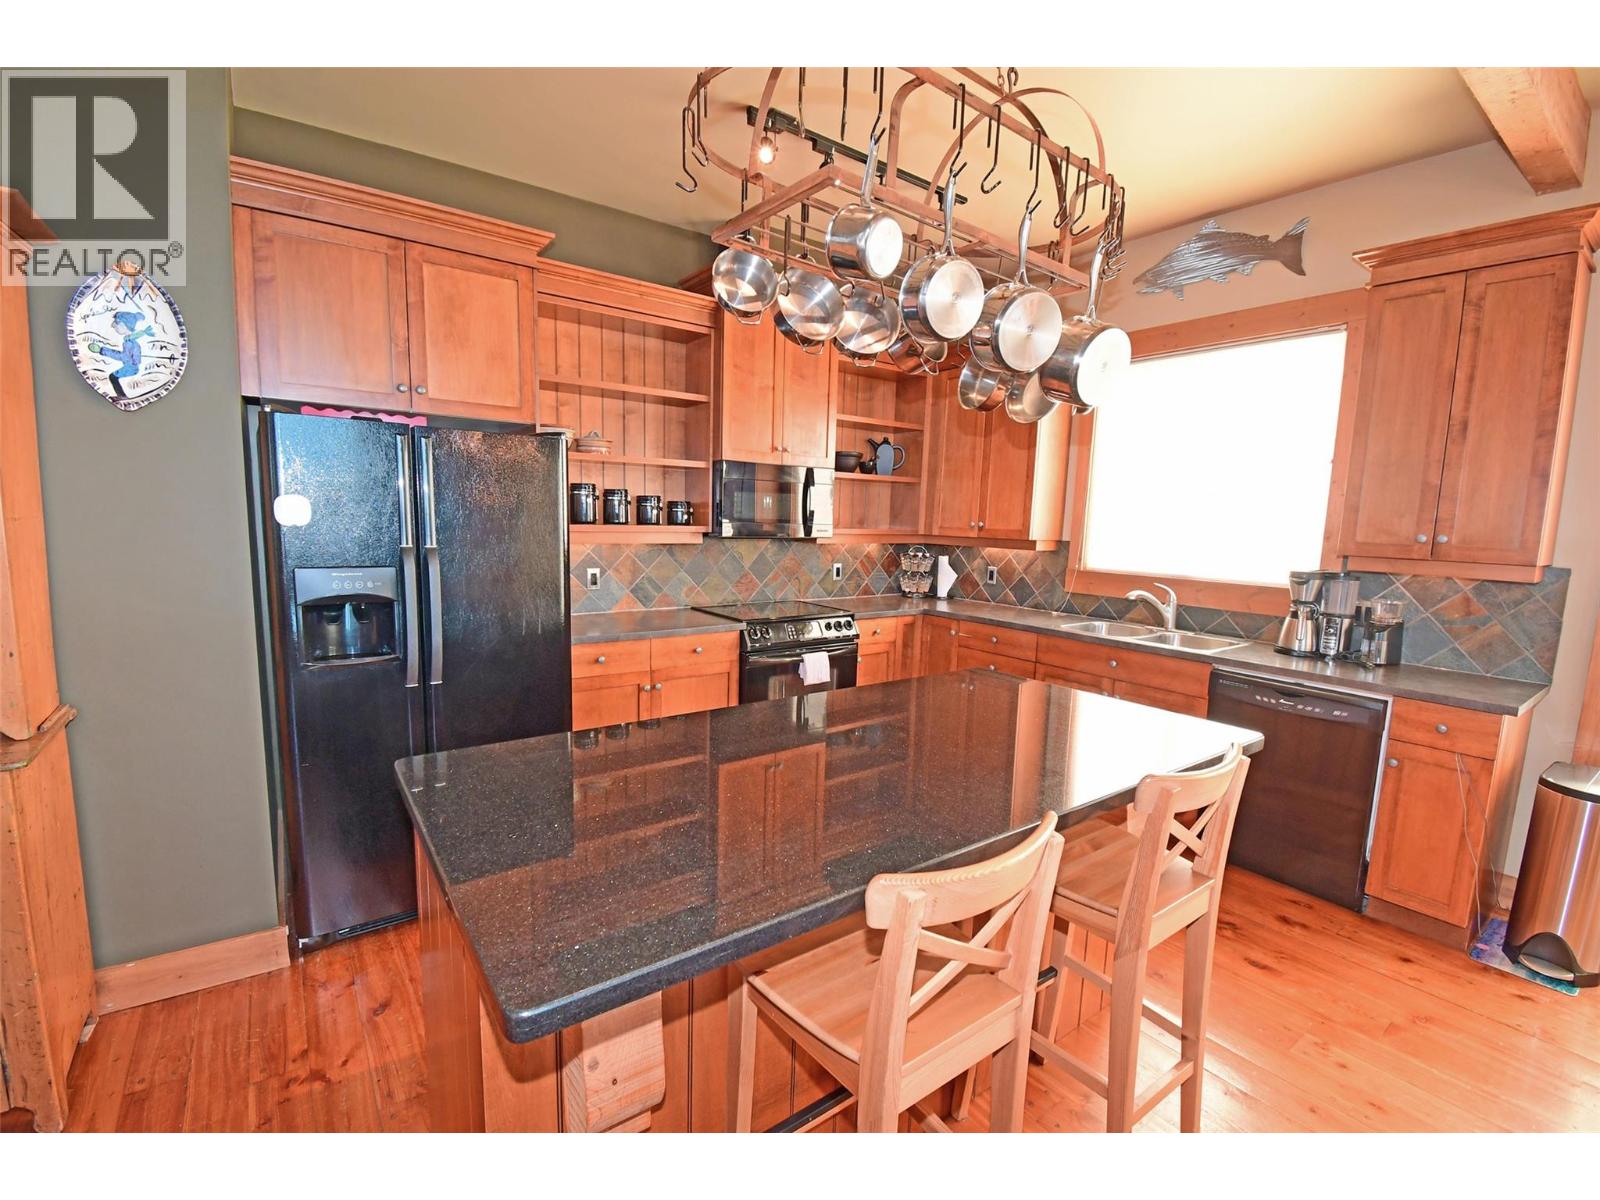
$1,650,000
Maintenance,
$1,687.52 Monthly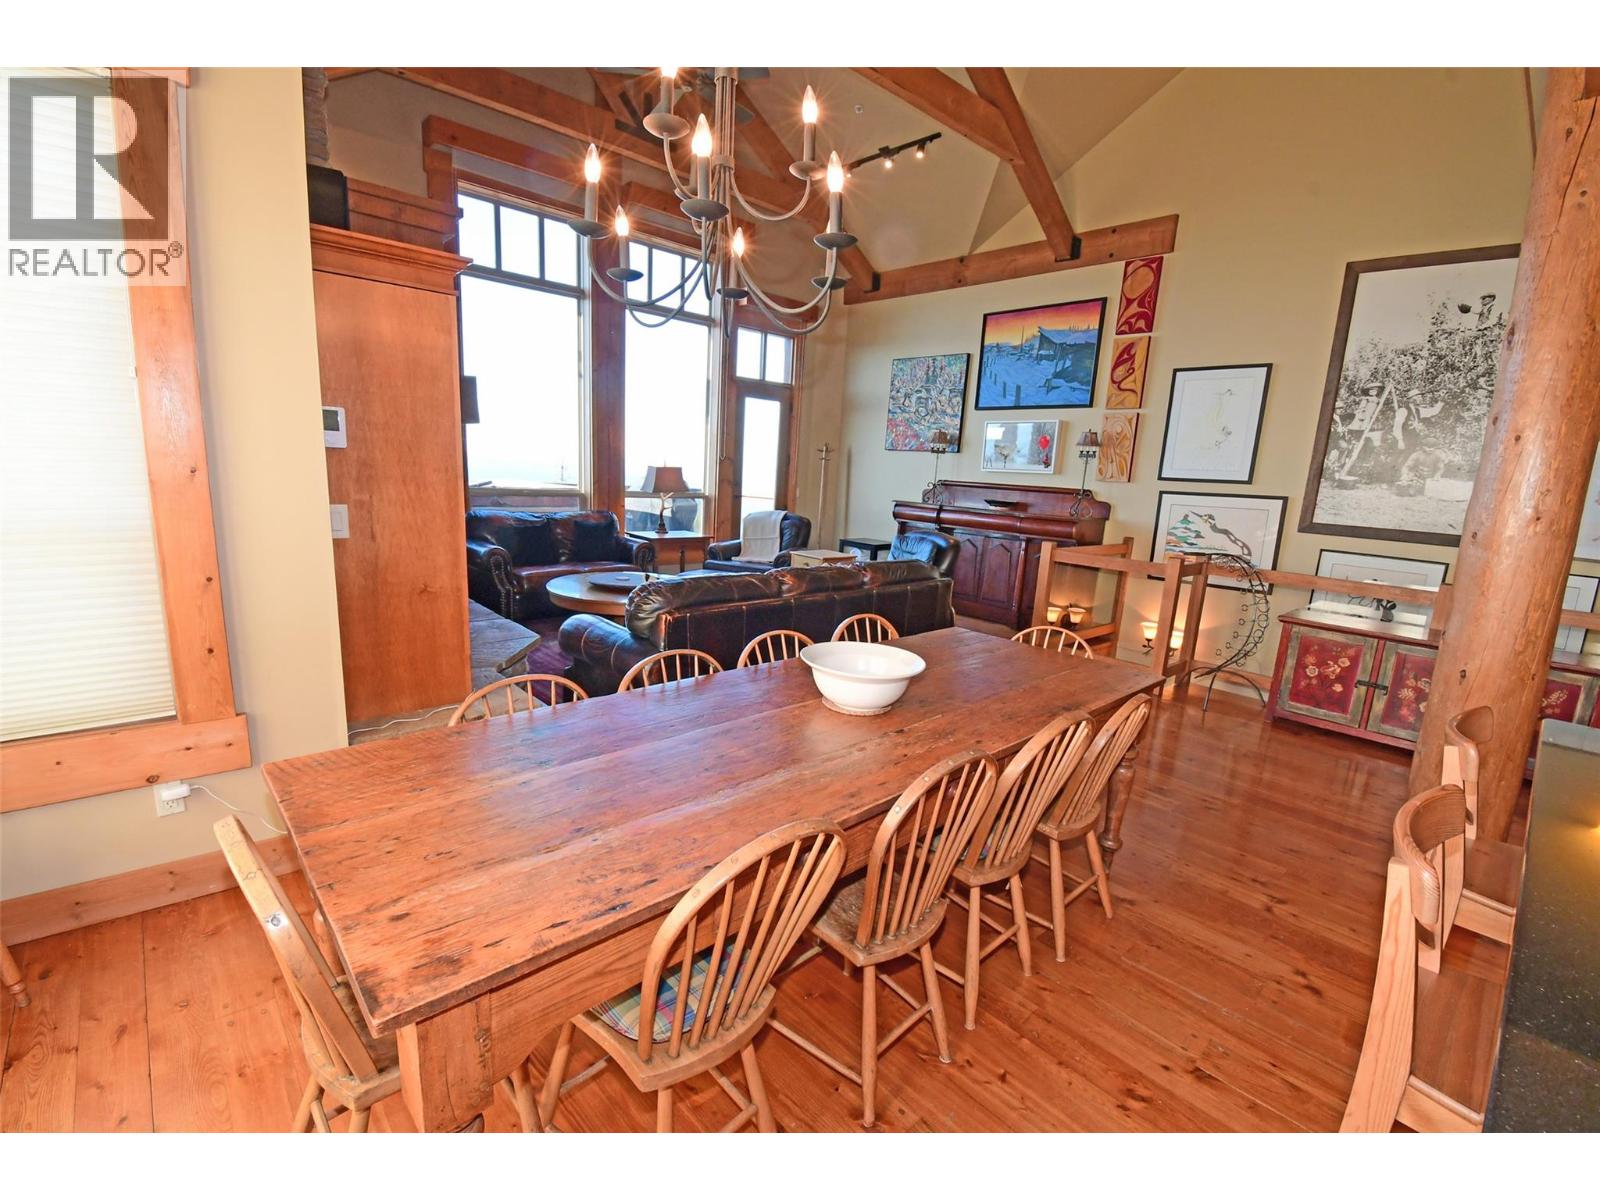
$1,650,000
Maintenance,
$1,687.52 Monthly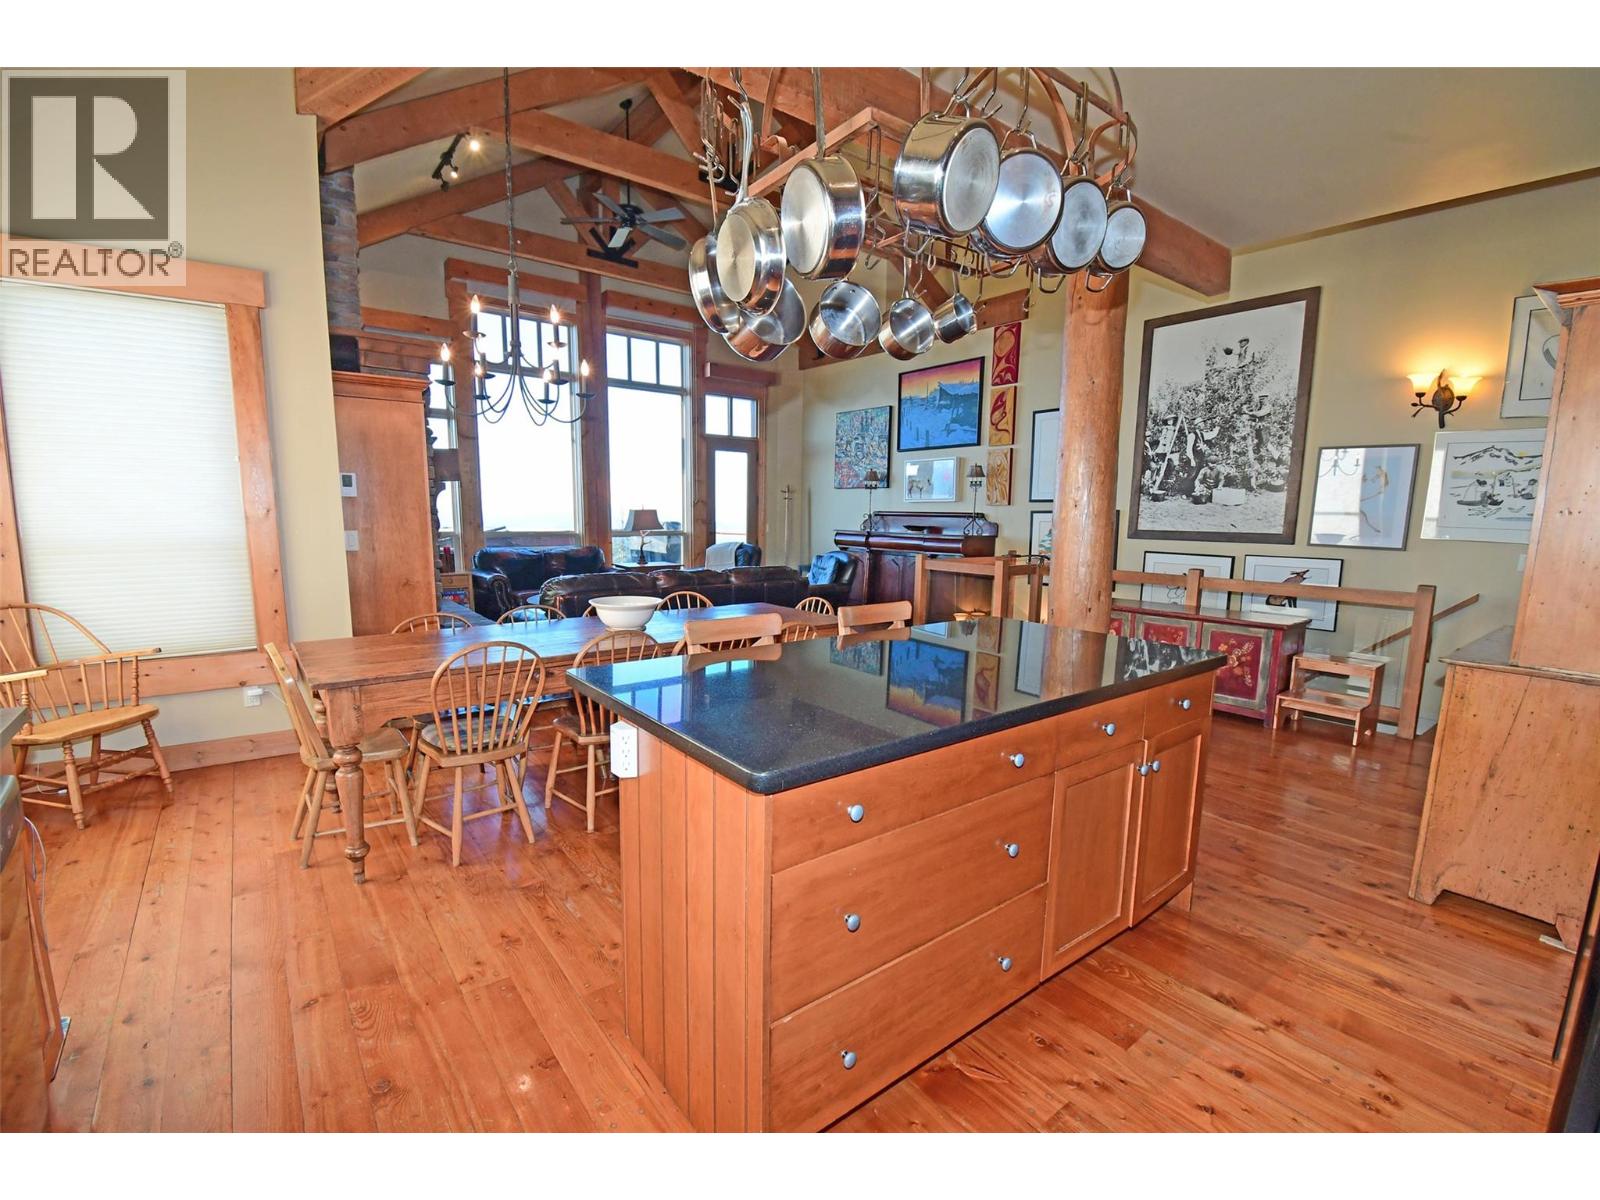
$1,650,000
Maintenance,
$1,687.52 Monthly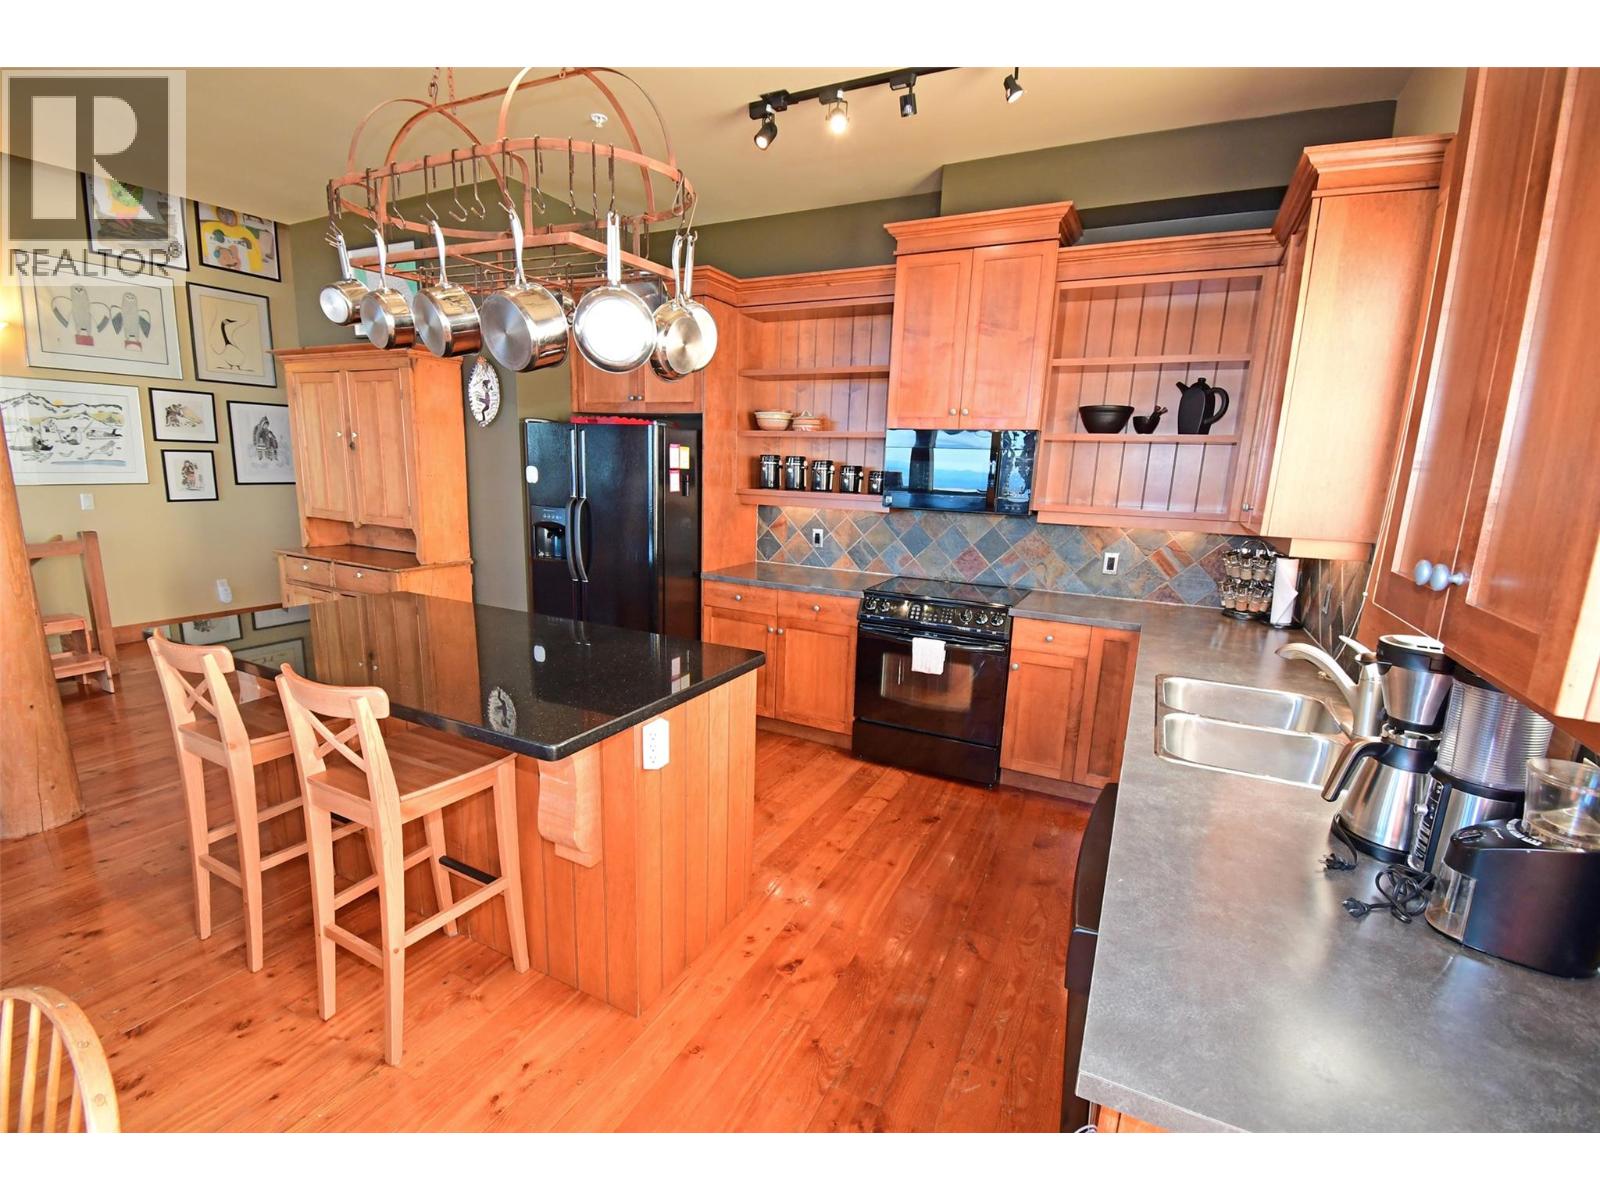
$1,650,000
Maintenance,
$1,687.52 Monthly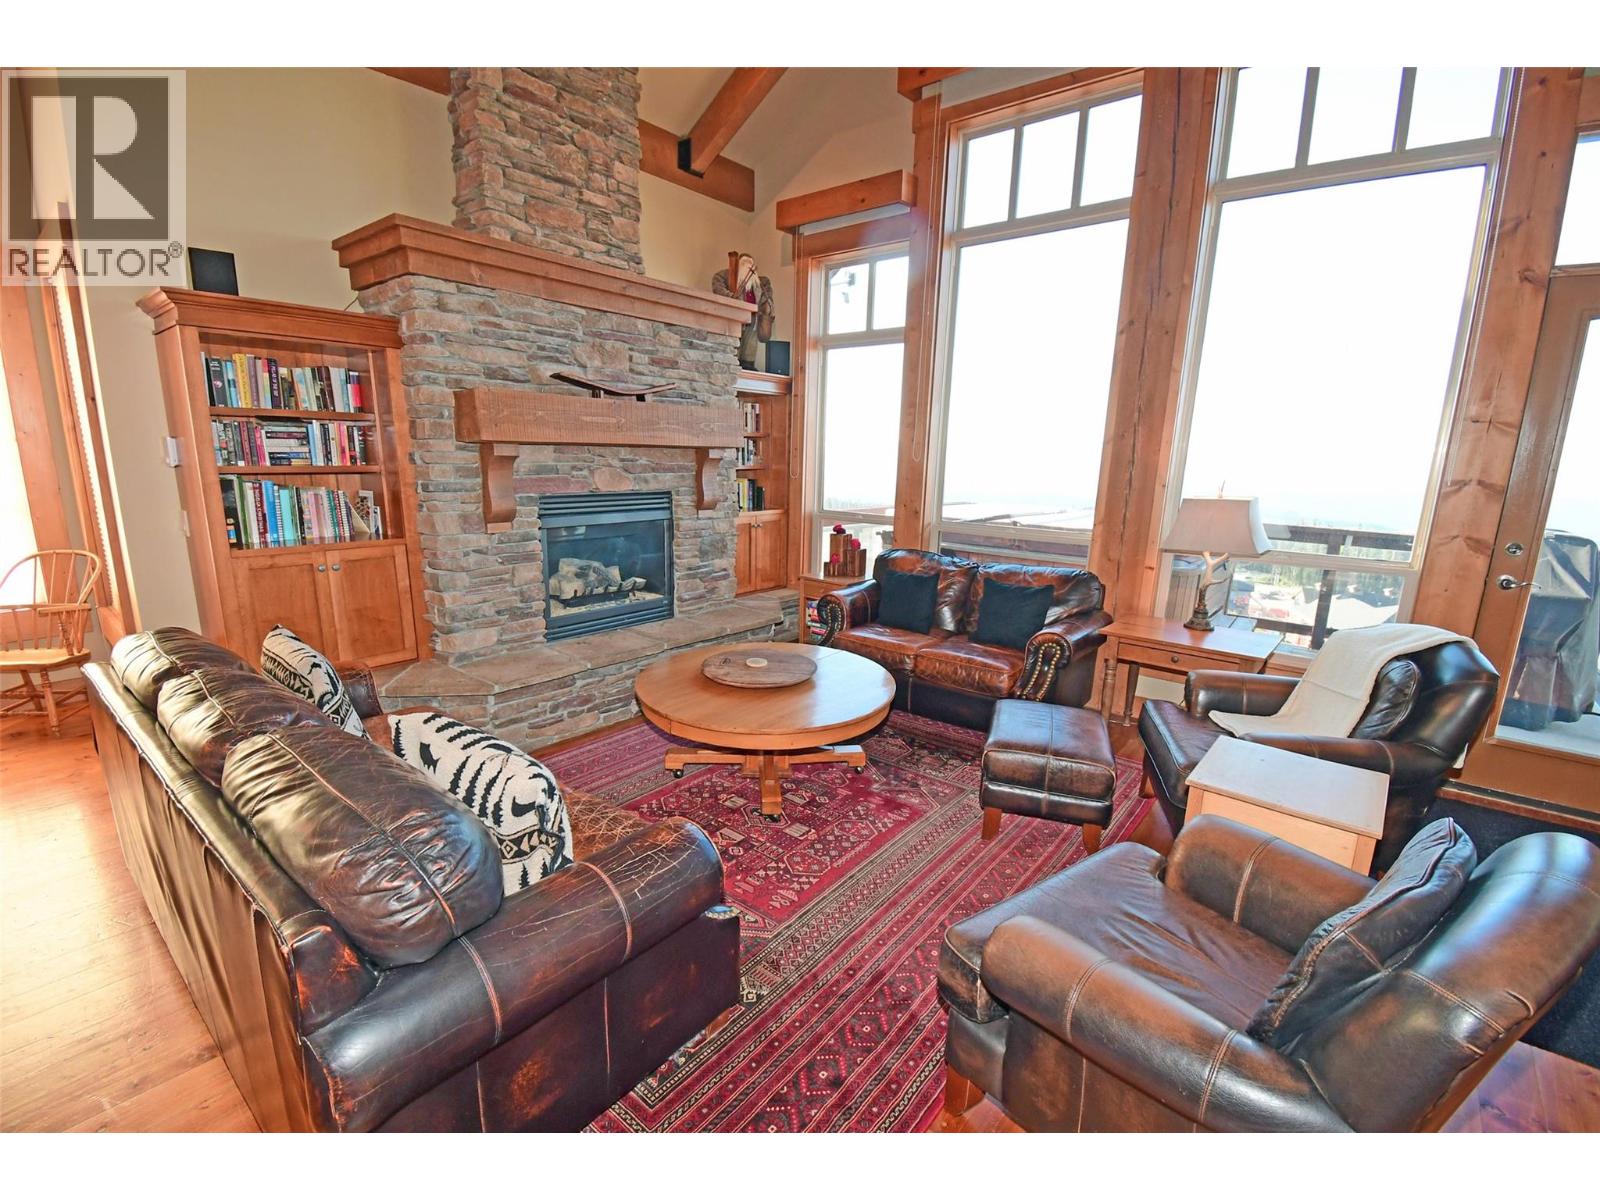
$1,650,000
Maintenance,
$1,687.52 Monthly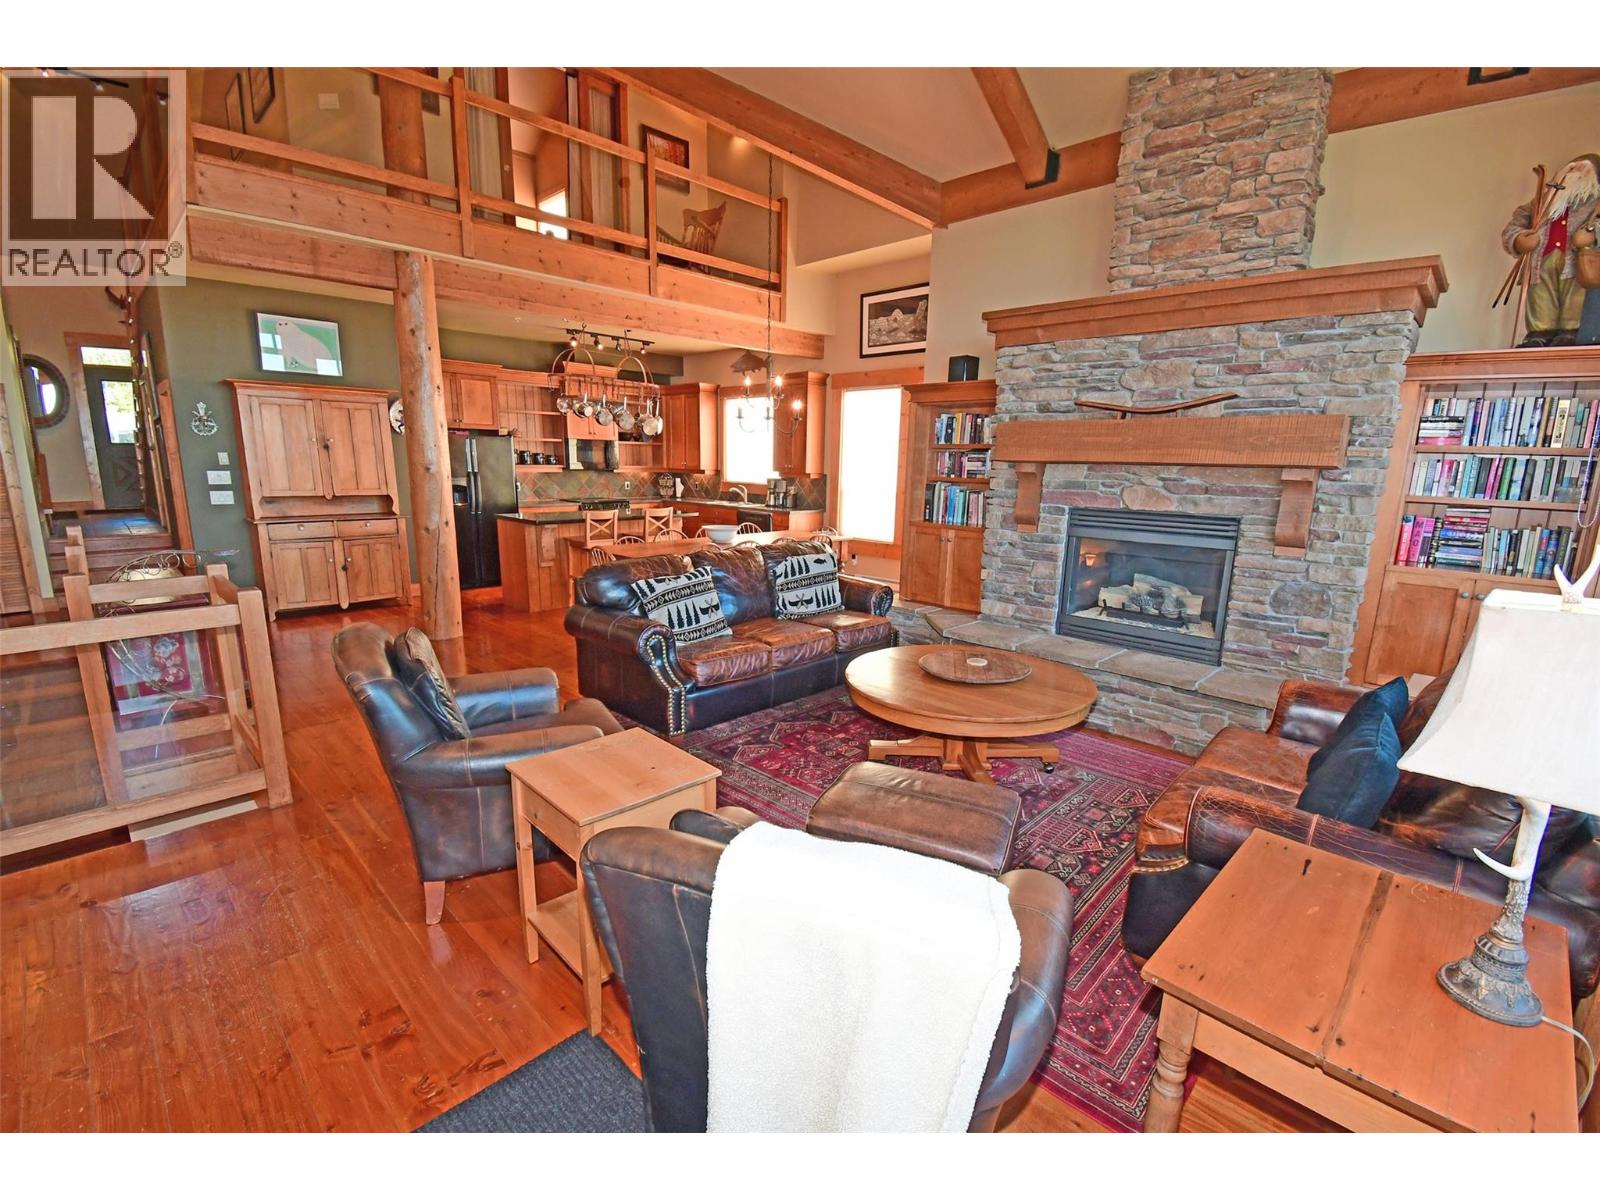
$1,650,000
Maintenance,
$1,687.52 Monthly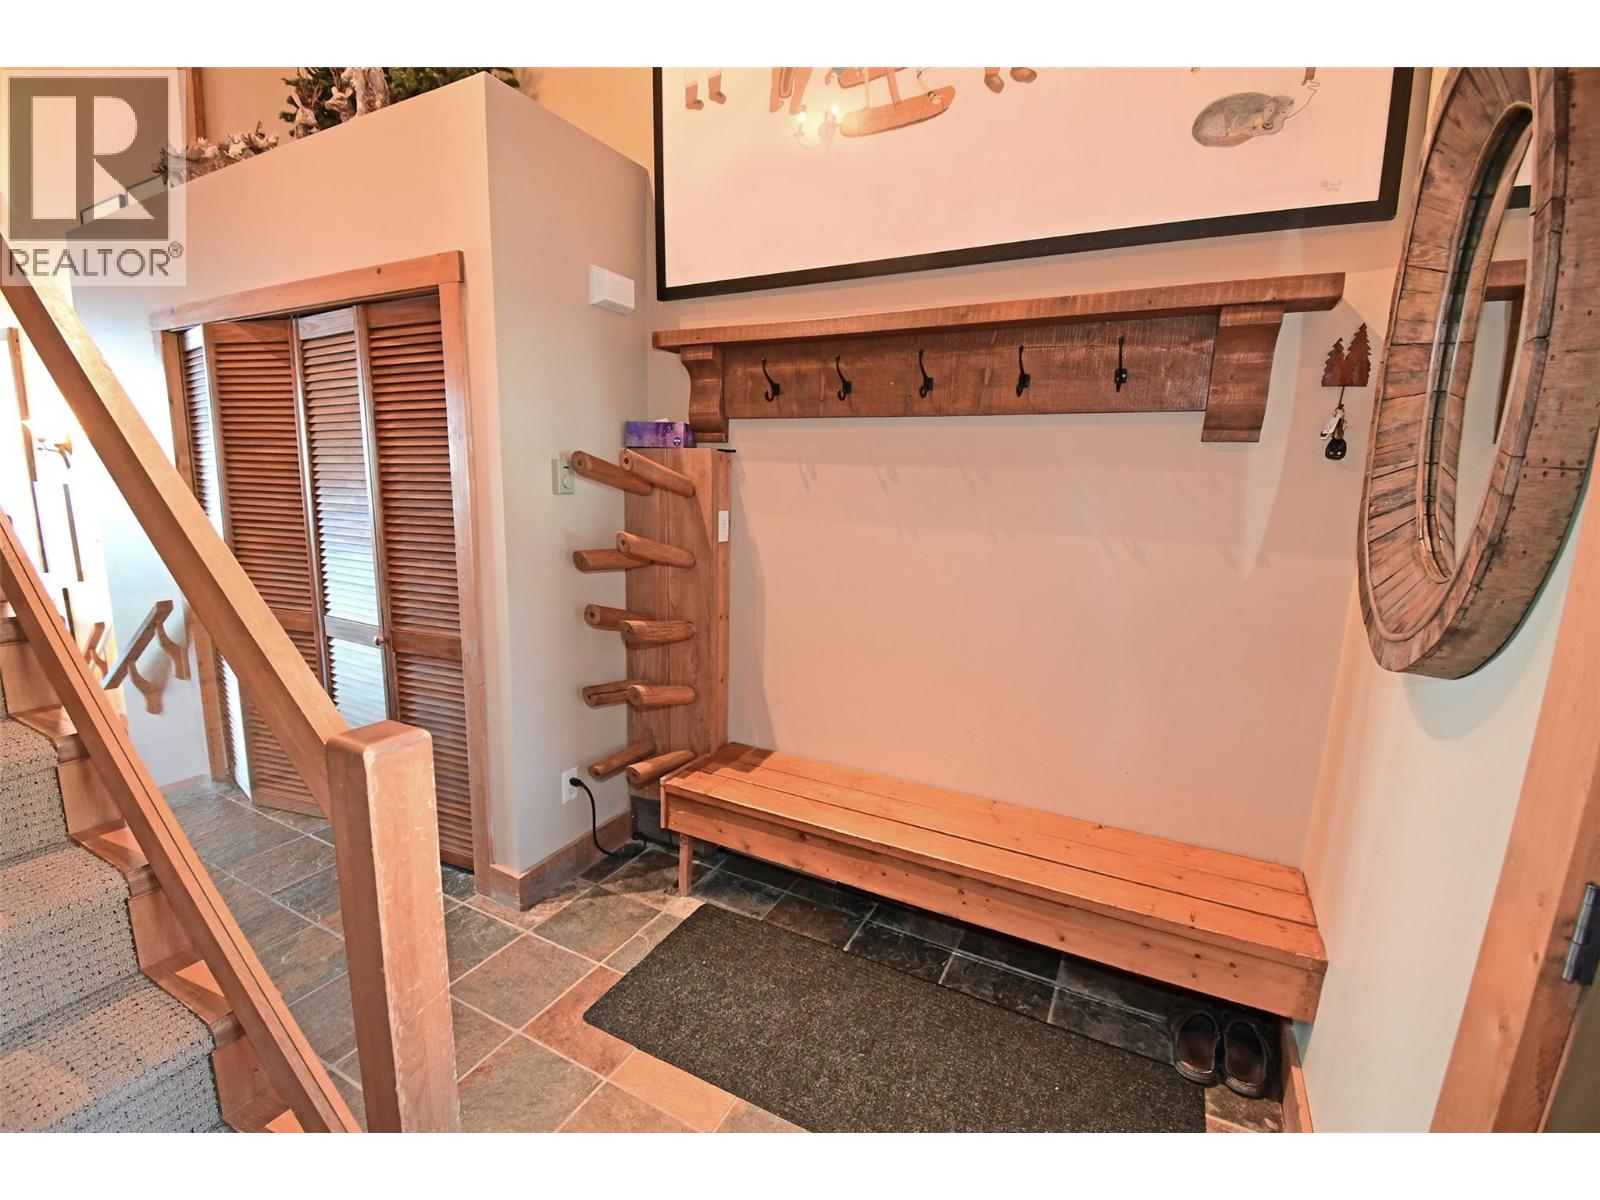
$1,650,000
Maintenance,
$1,687.52 Monthly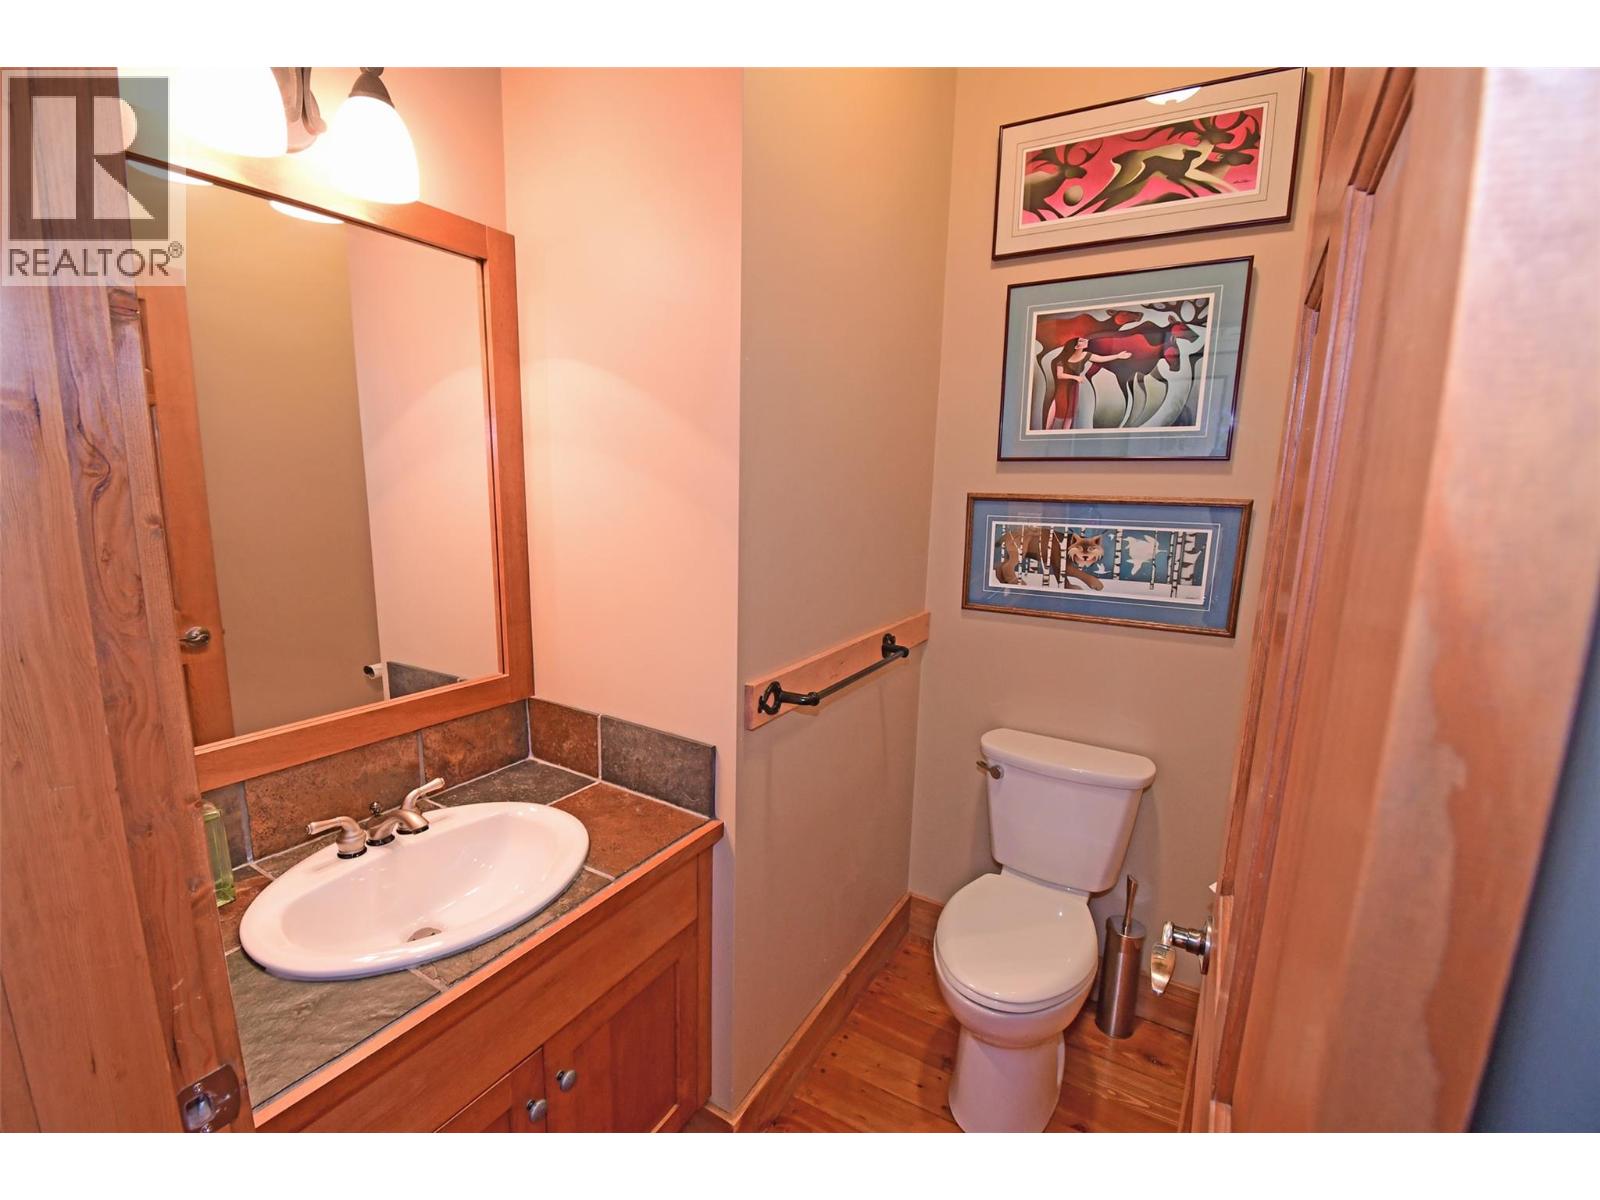
$1,650,000
Maintenance,
$1,687.52 Monthly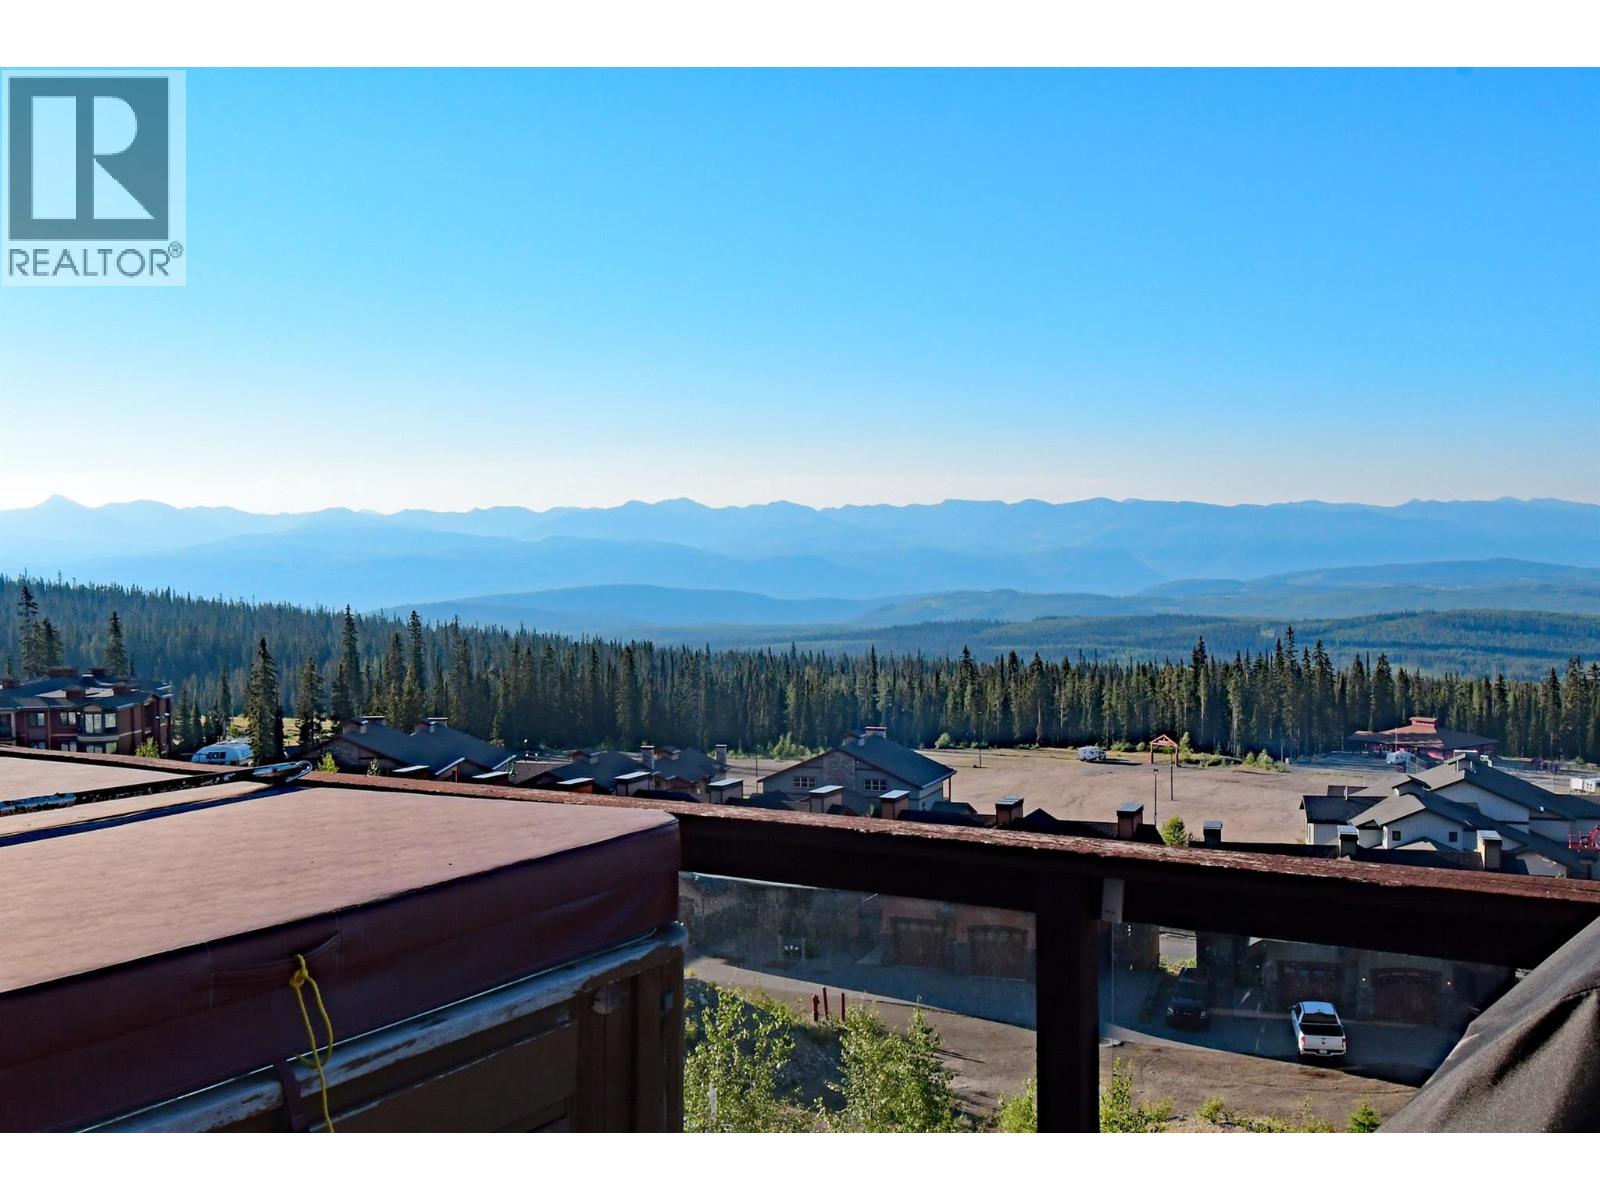
$1,650,000
Maintenance,
$1,687.52 Monthly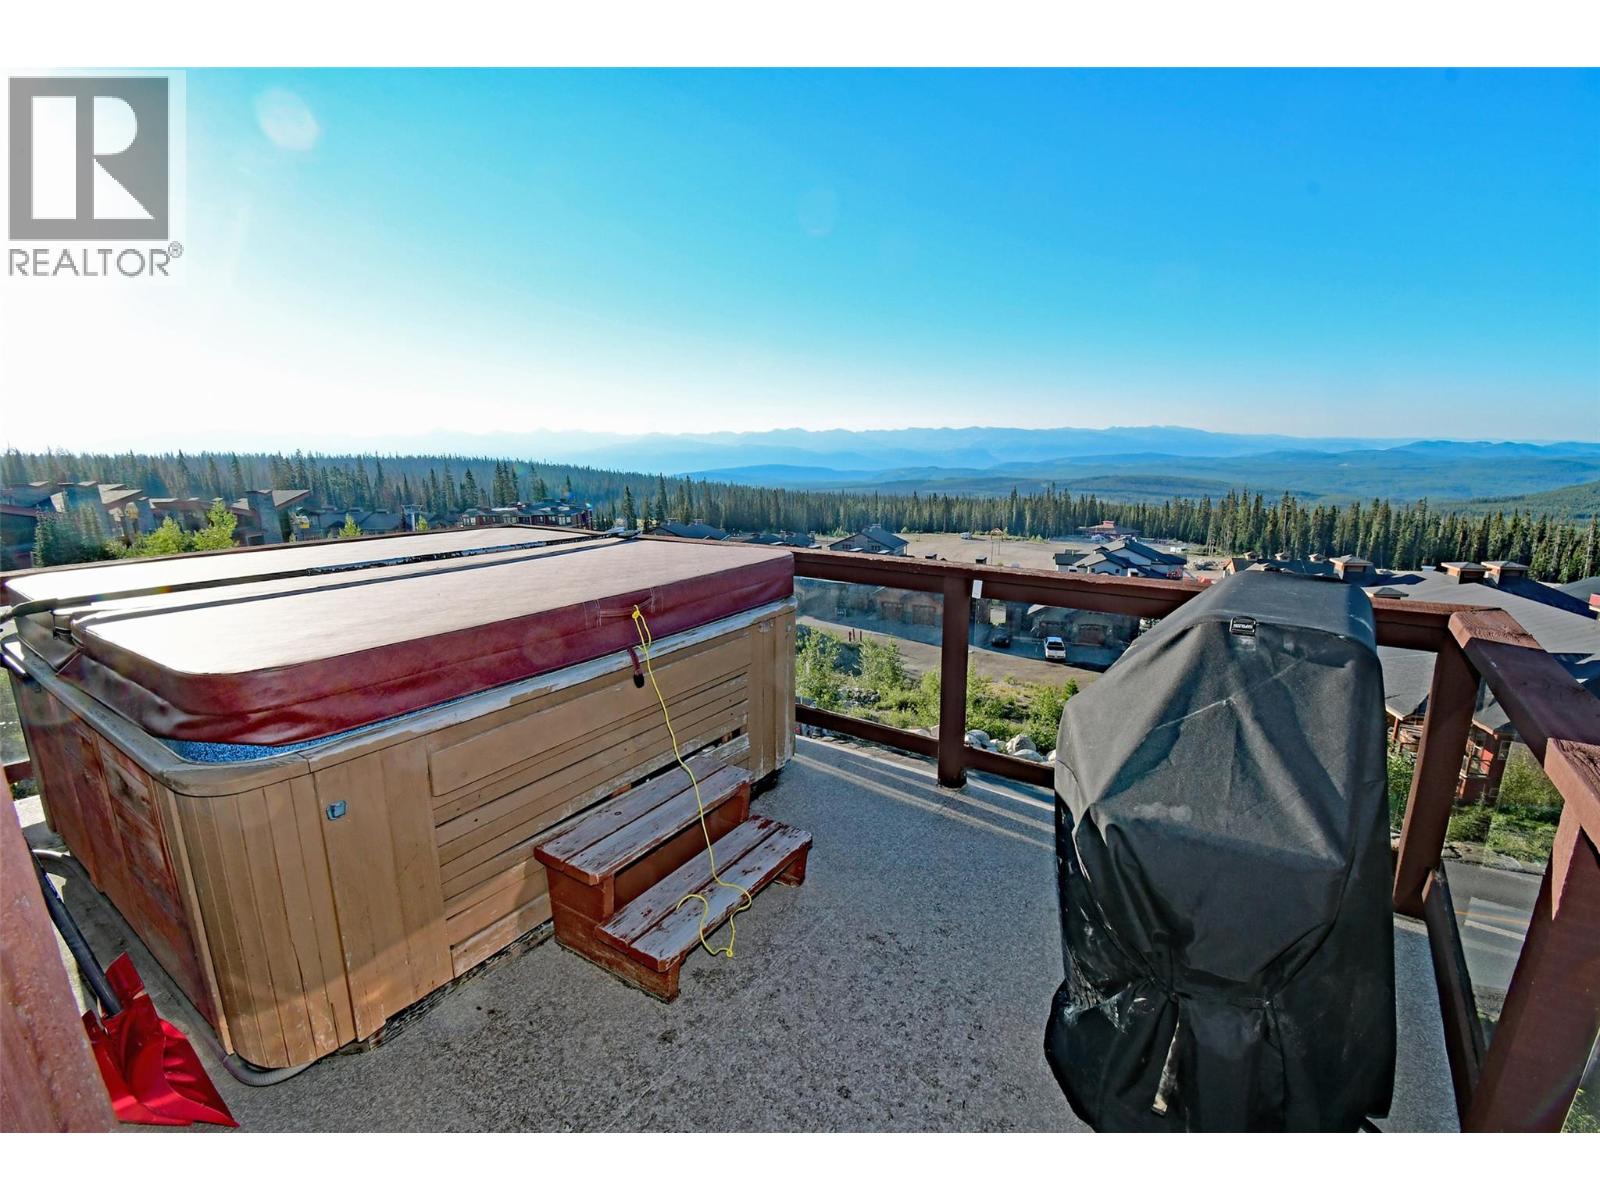
$1,650,000
Maintenance,
$1,687.52 Monthly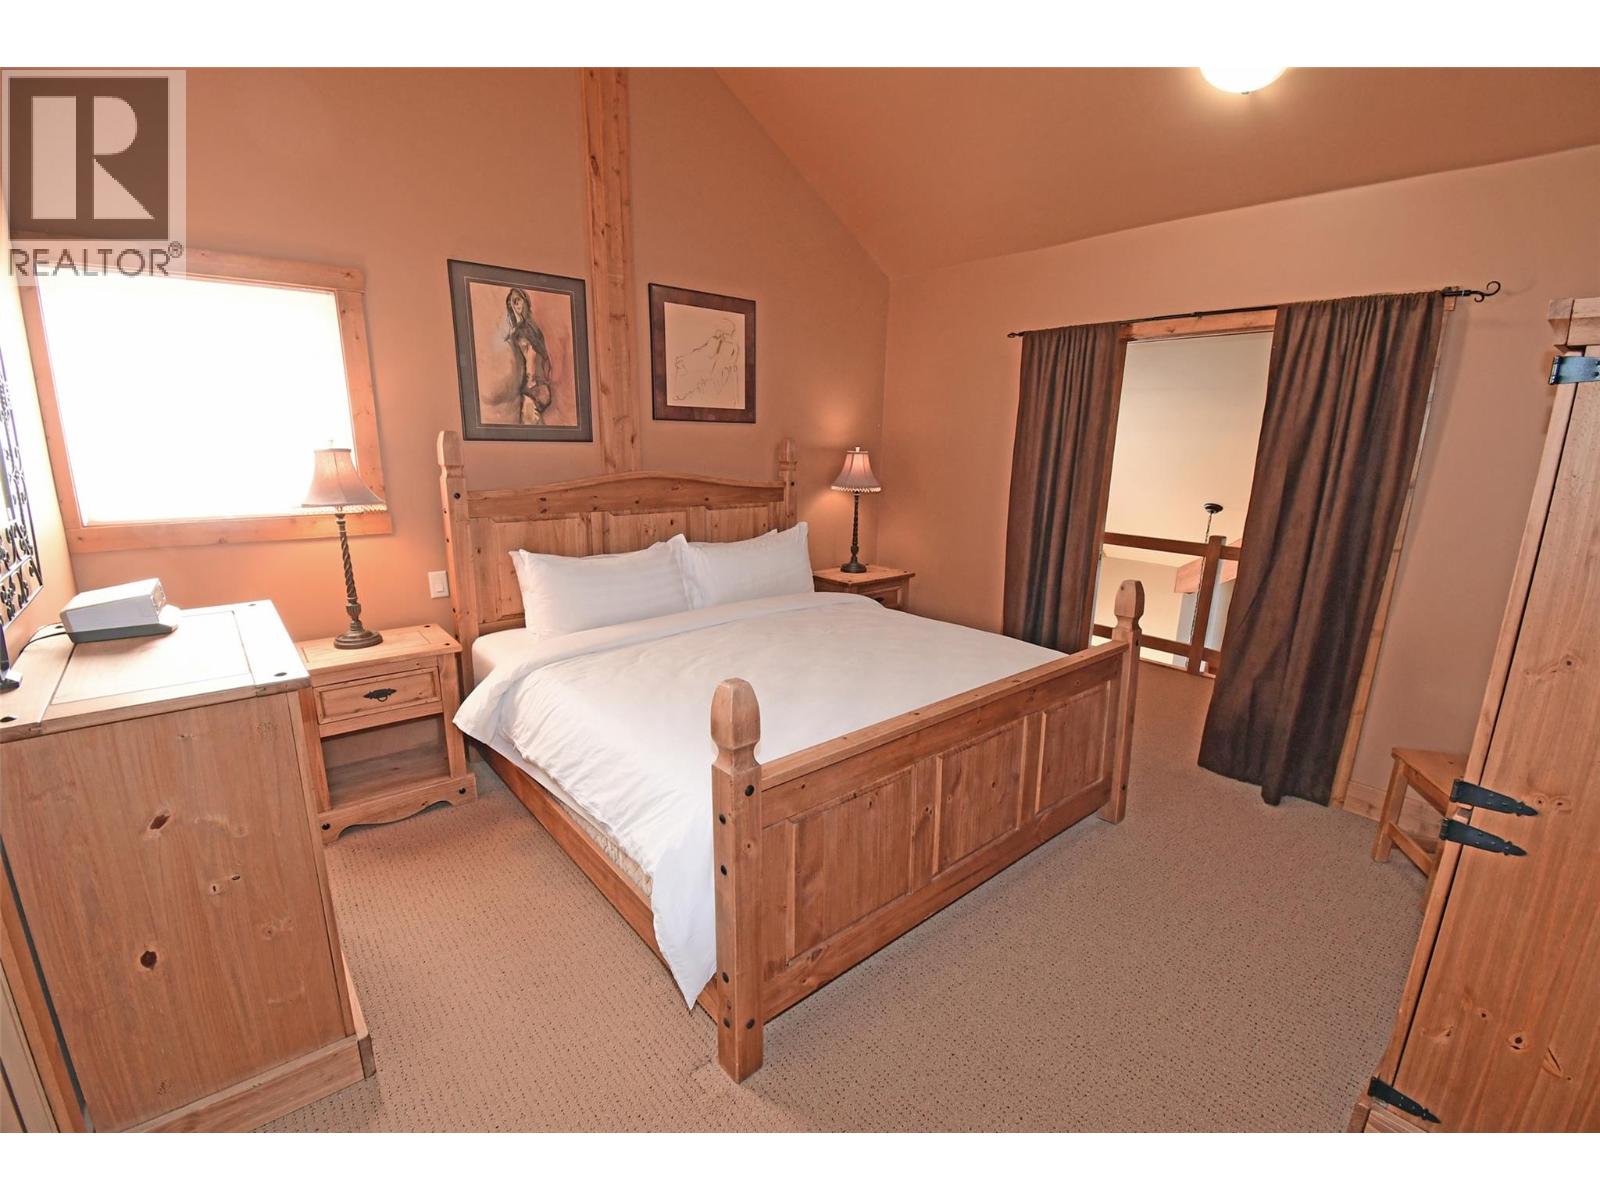
$1,650,000
Maintenance,
$1,687.52 Monthly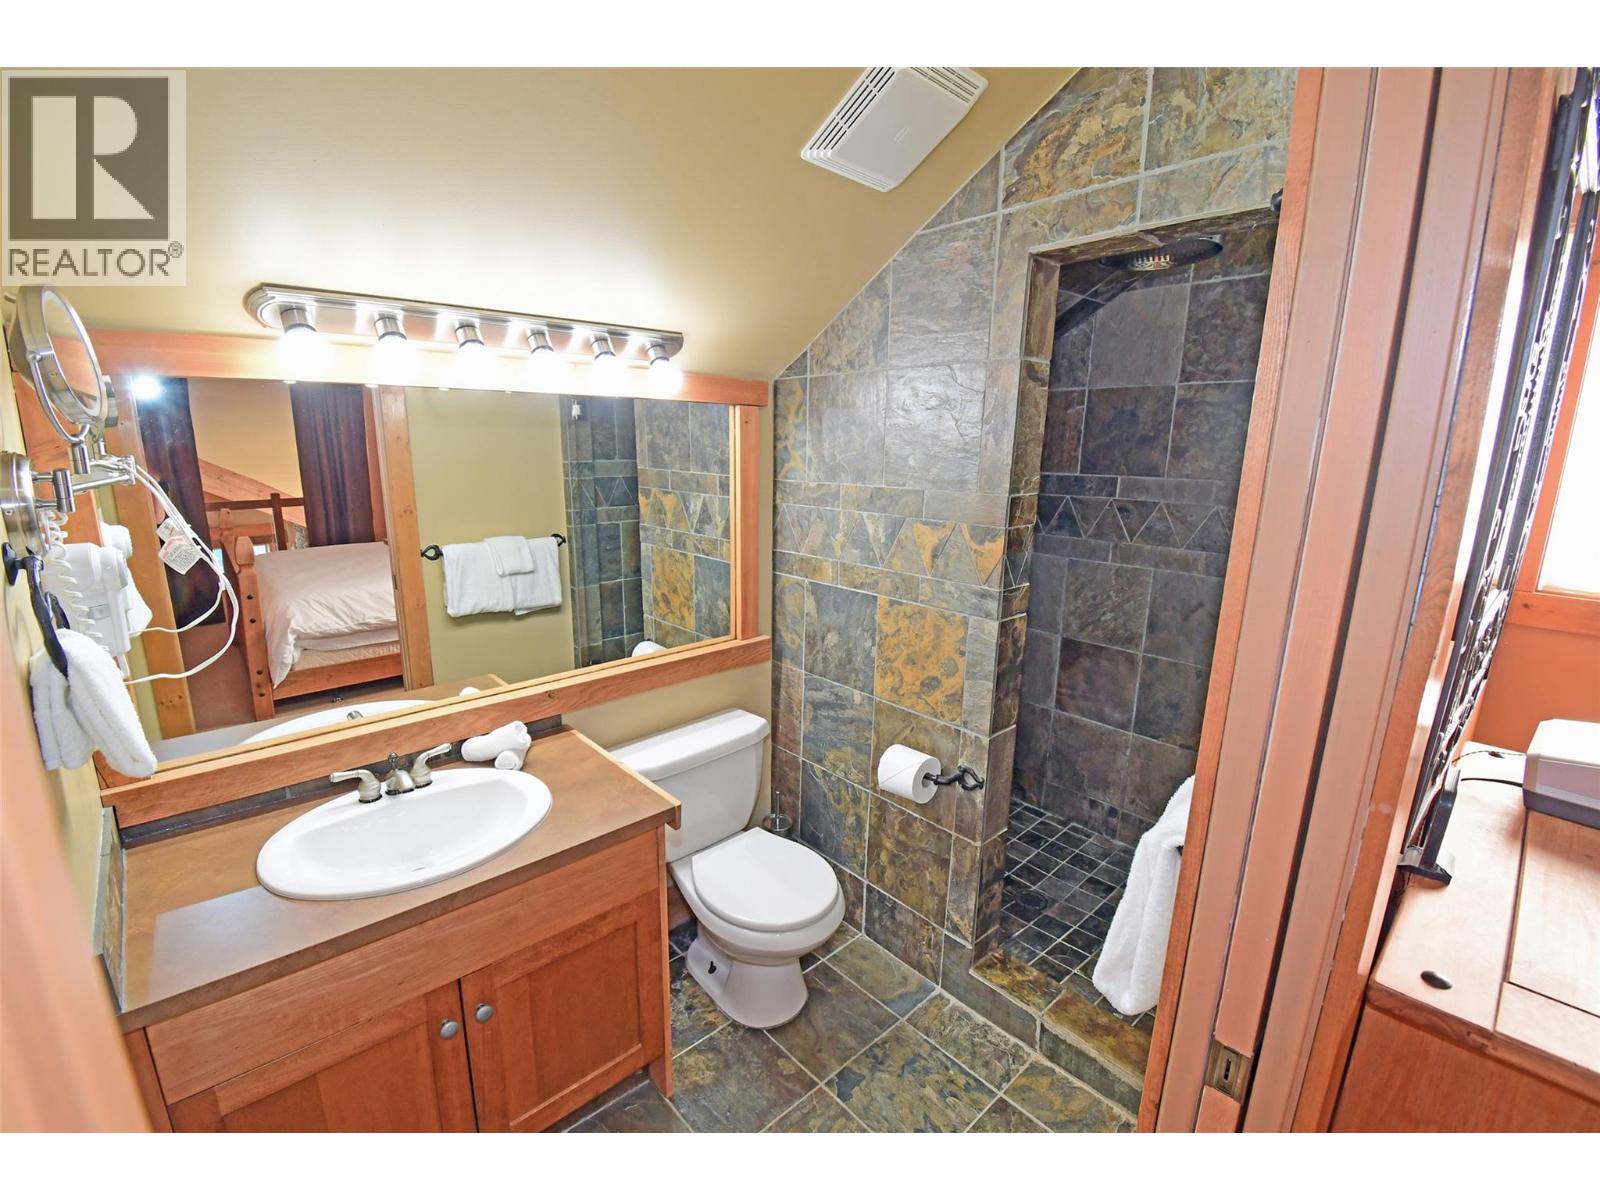
$1,650,000
Maintenance,
$1,687.52 Monthly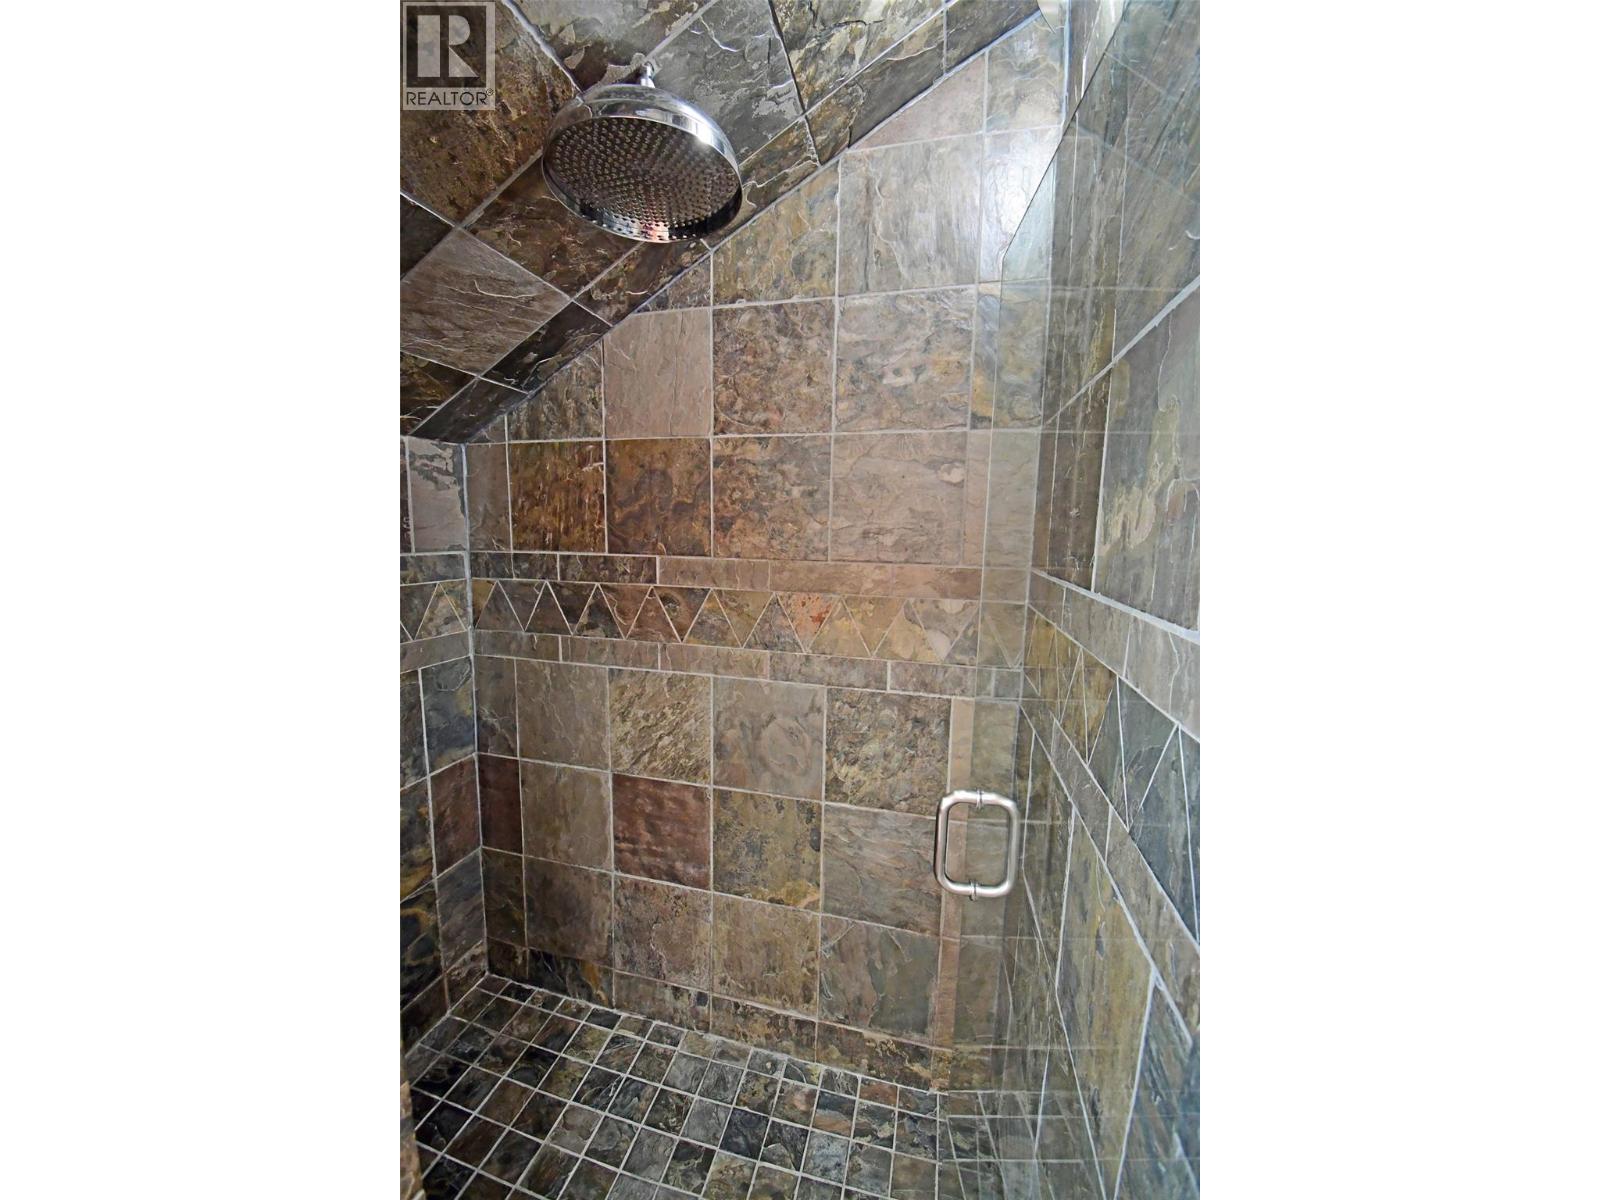
$1,650,000
Maintenance,
$1,687.52 Monthly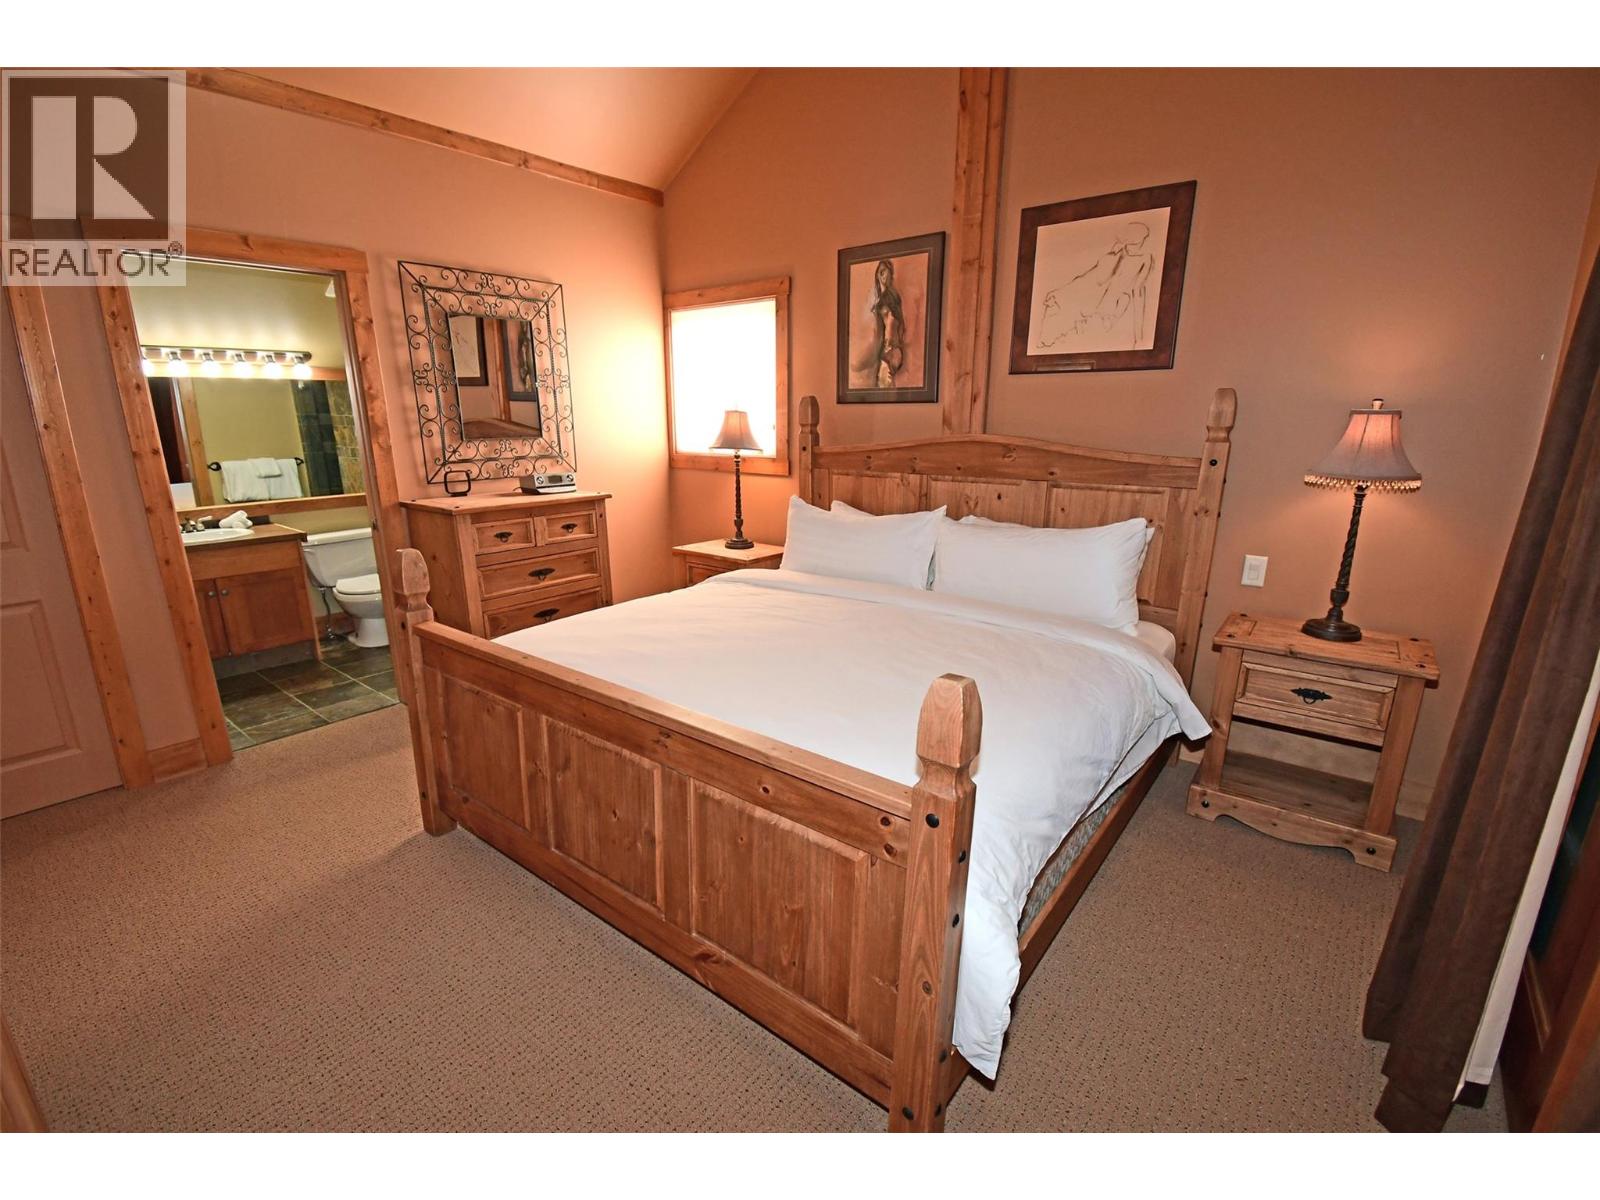
$1,650,000
Maintenance,
$1,687.52 Monthly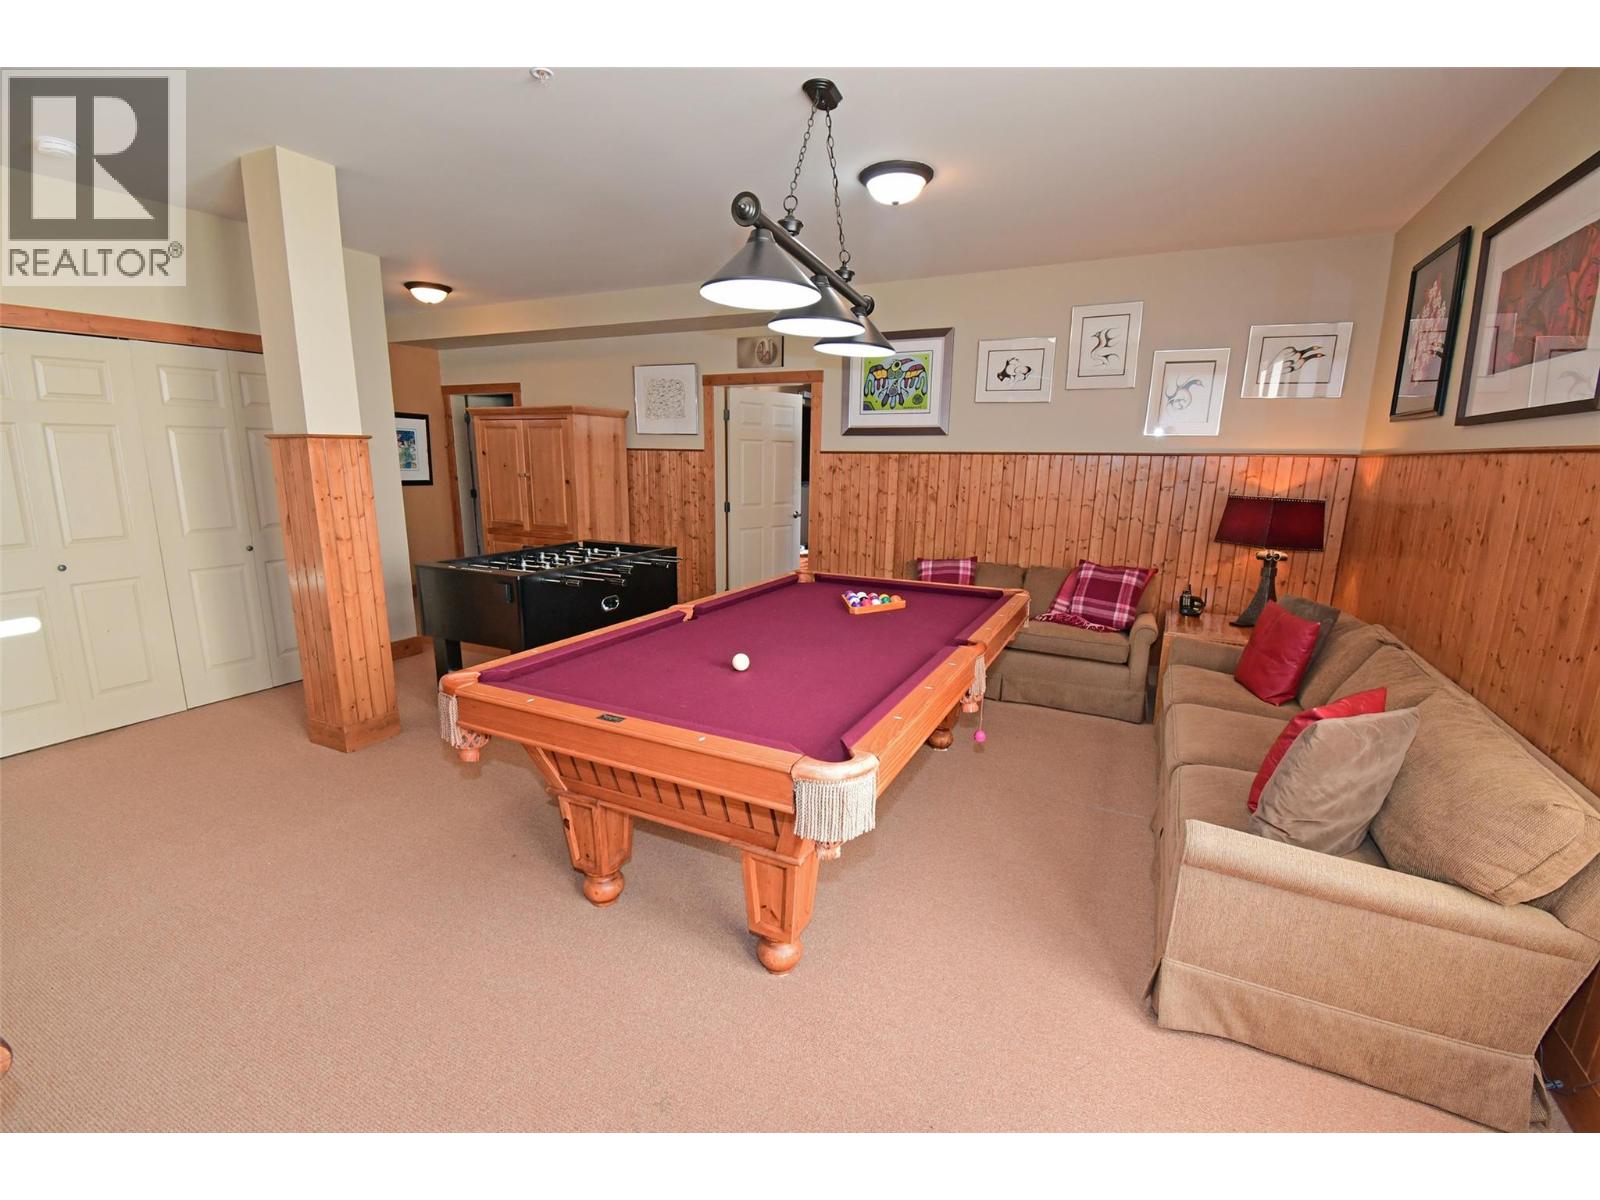
$1,650,000
Maintenance,
$1,687.52 Monthly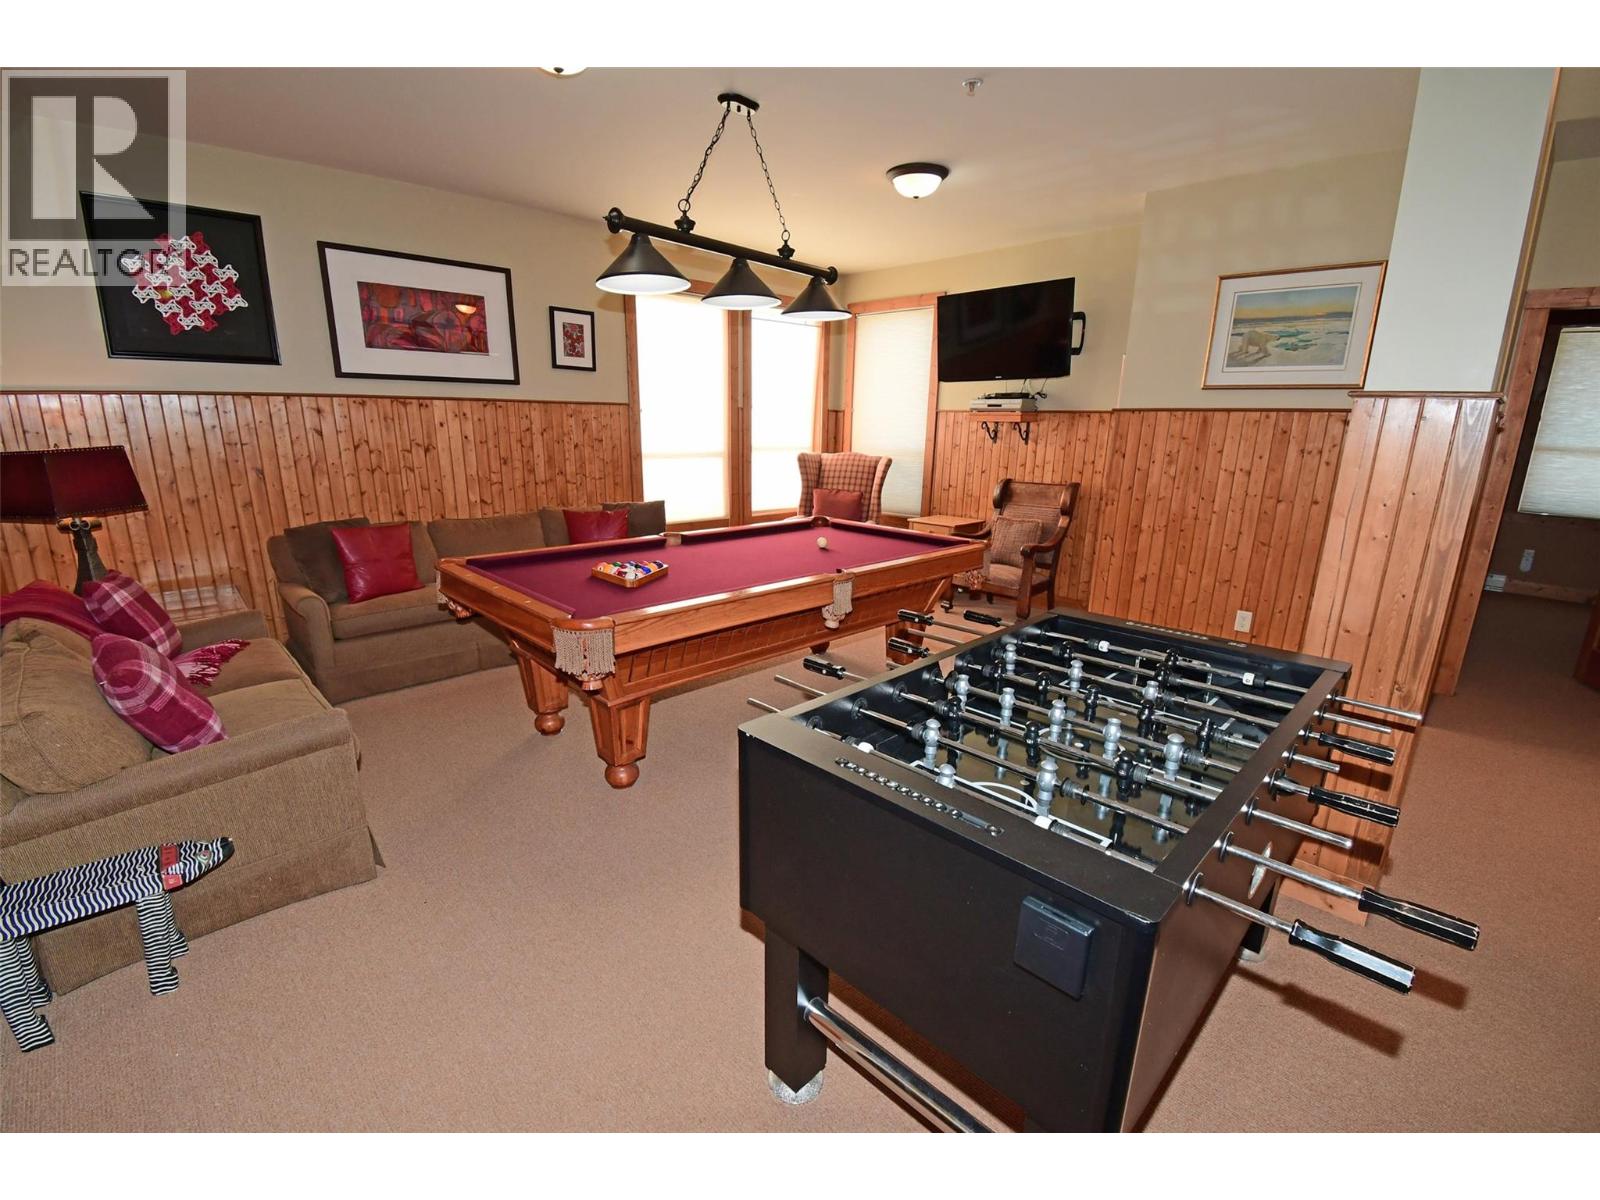
$1,650,000
Maintenance,
$1,687.52 Monthly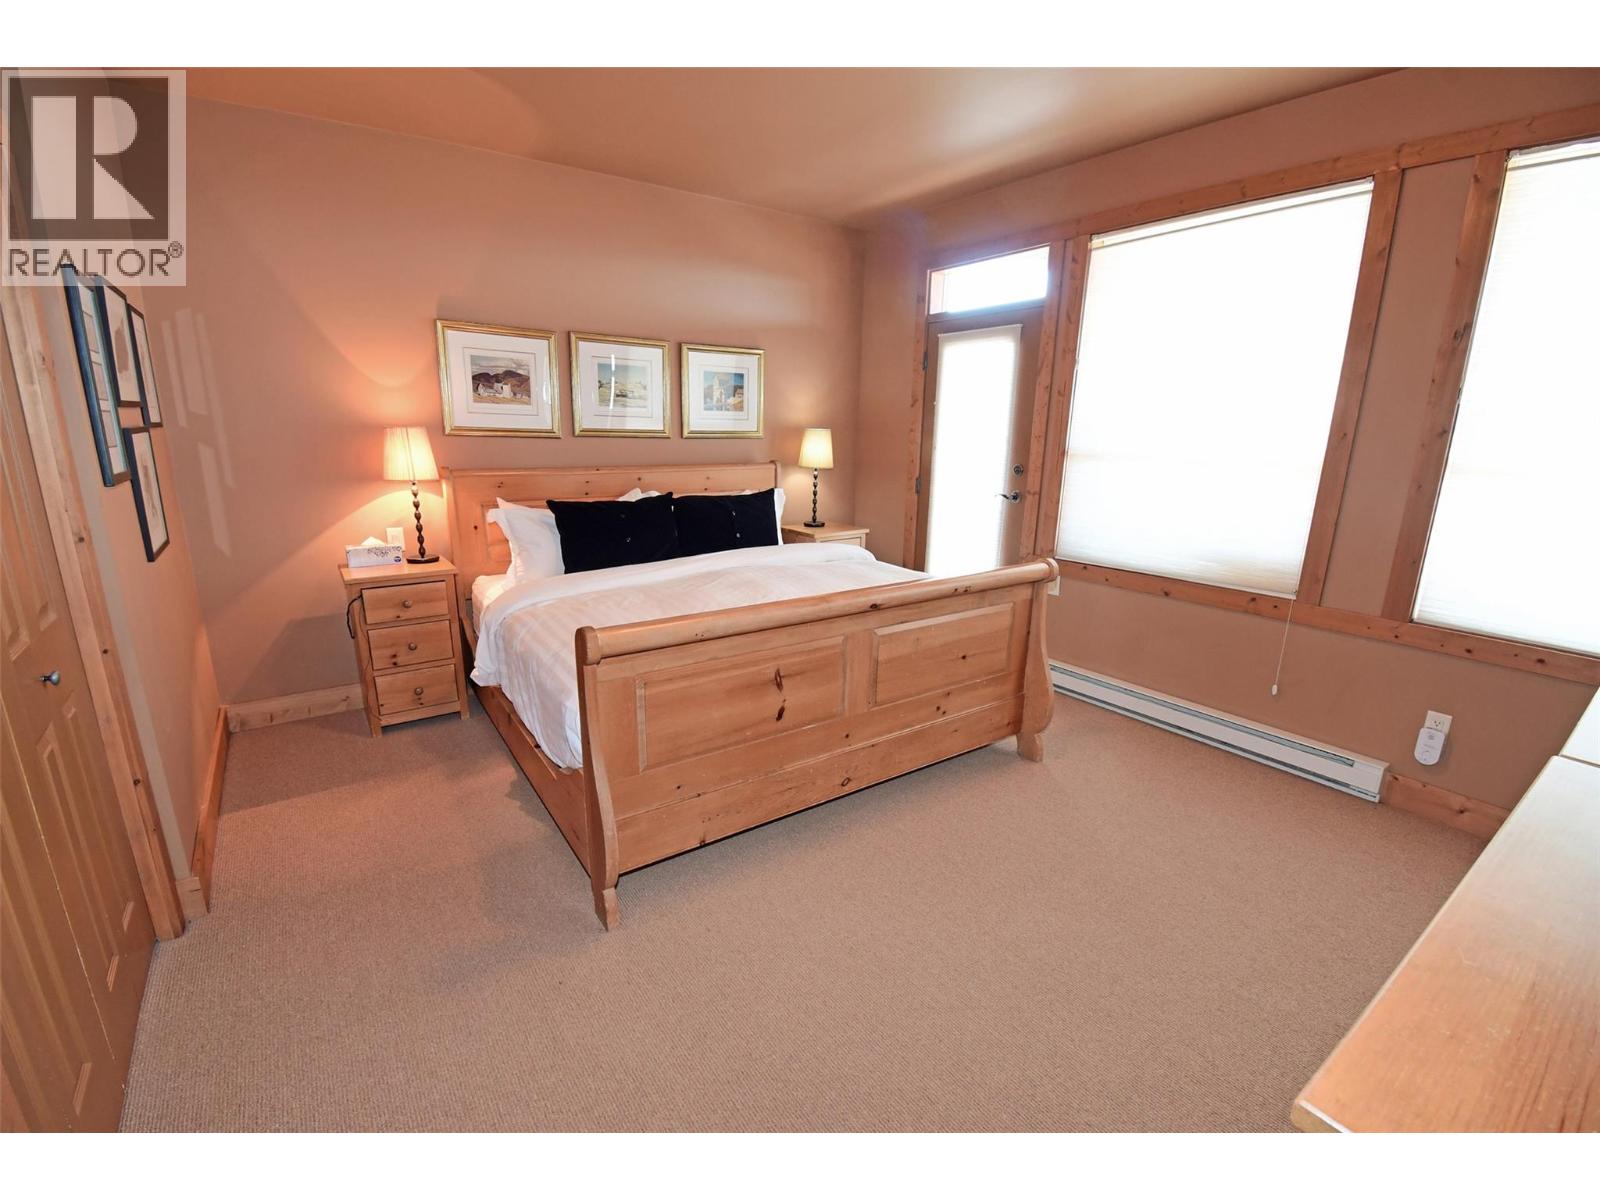
$1,650,000
Maintenance,
$1,687.52 Monthly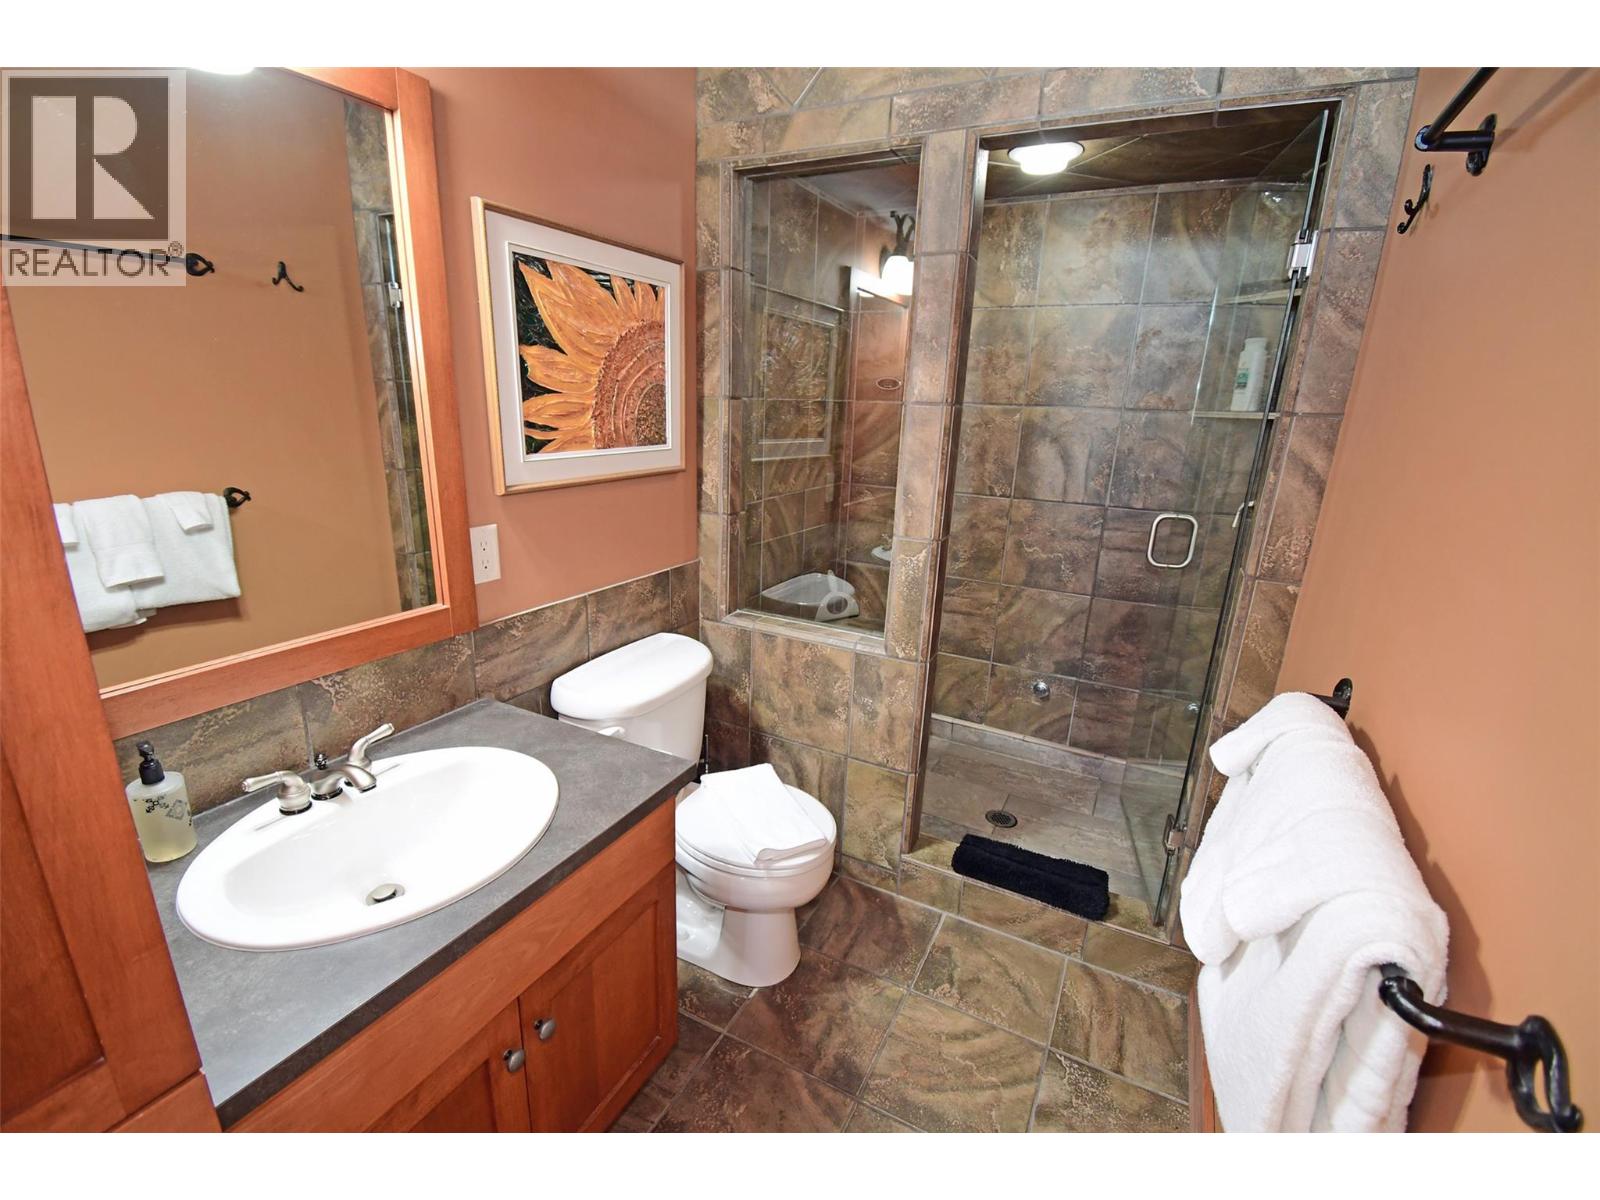
$1,650,000
Maintenance,
$1,687.52 Monthly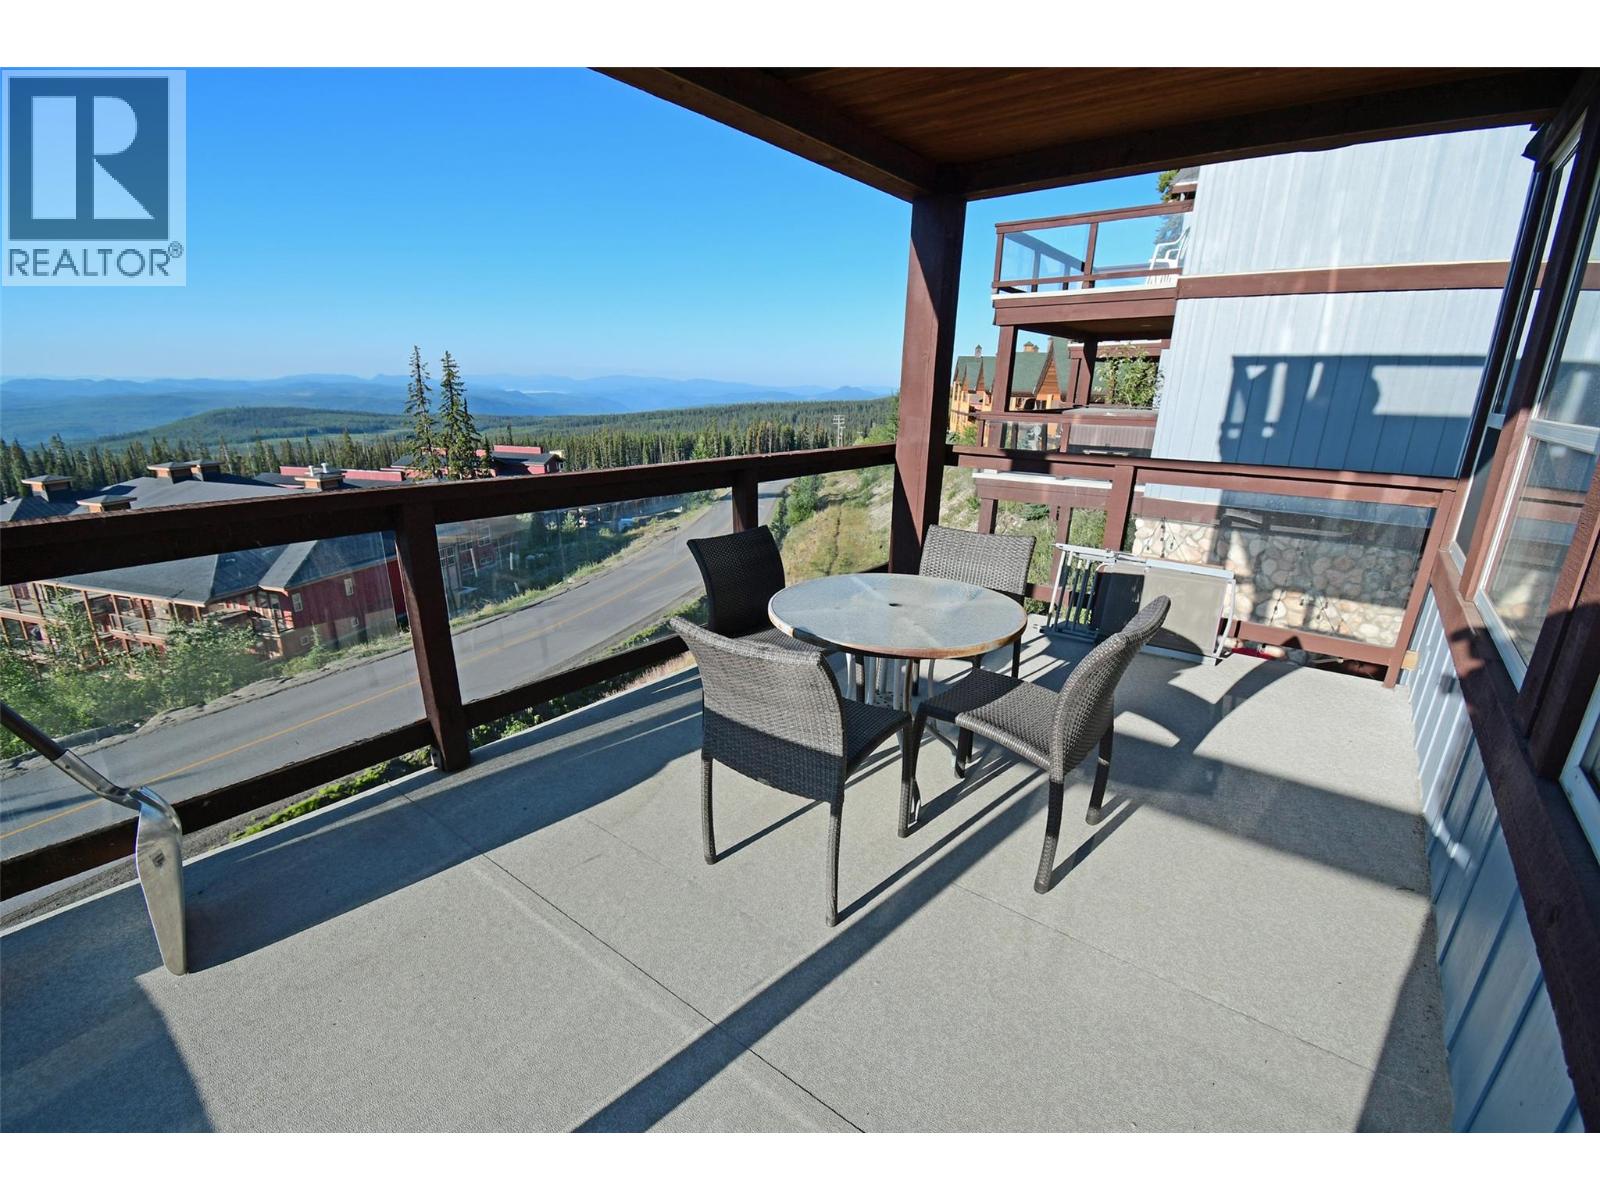
$1,650,000
Maintenance,
$1,687.52 Monthly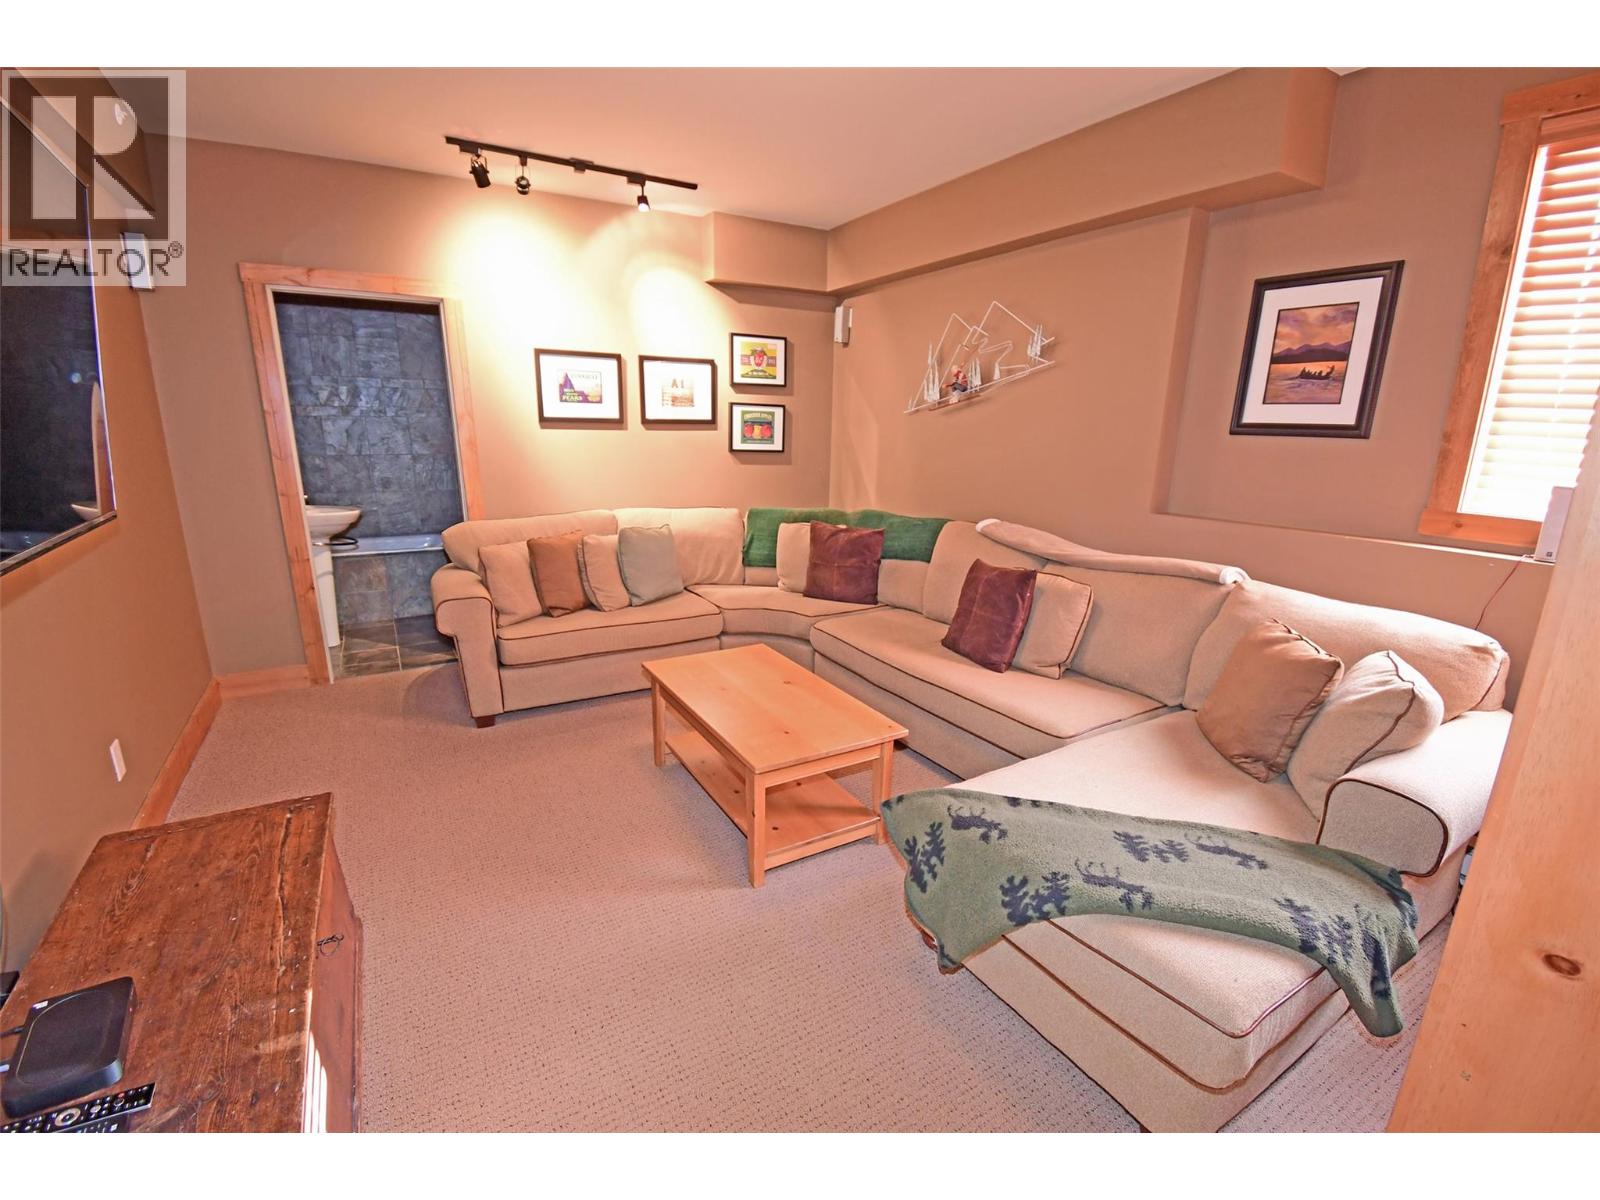
$1,650,000
Maintenance,
$1,687.52 Monthly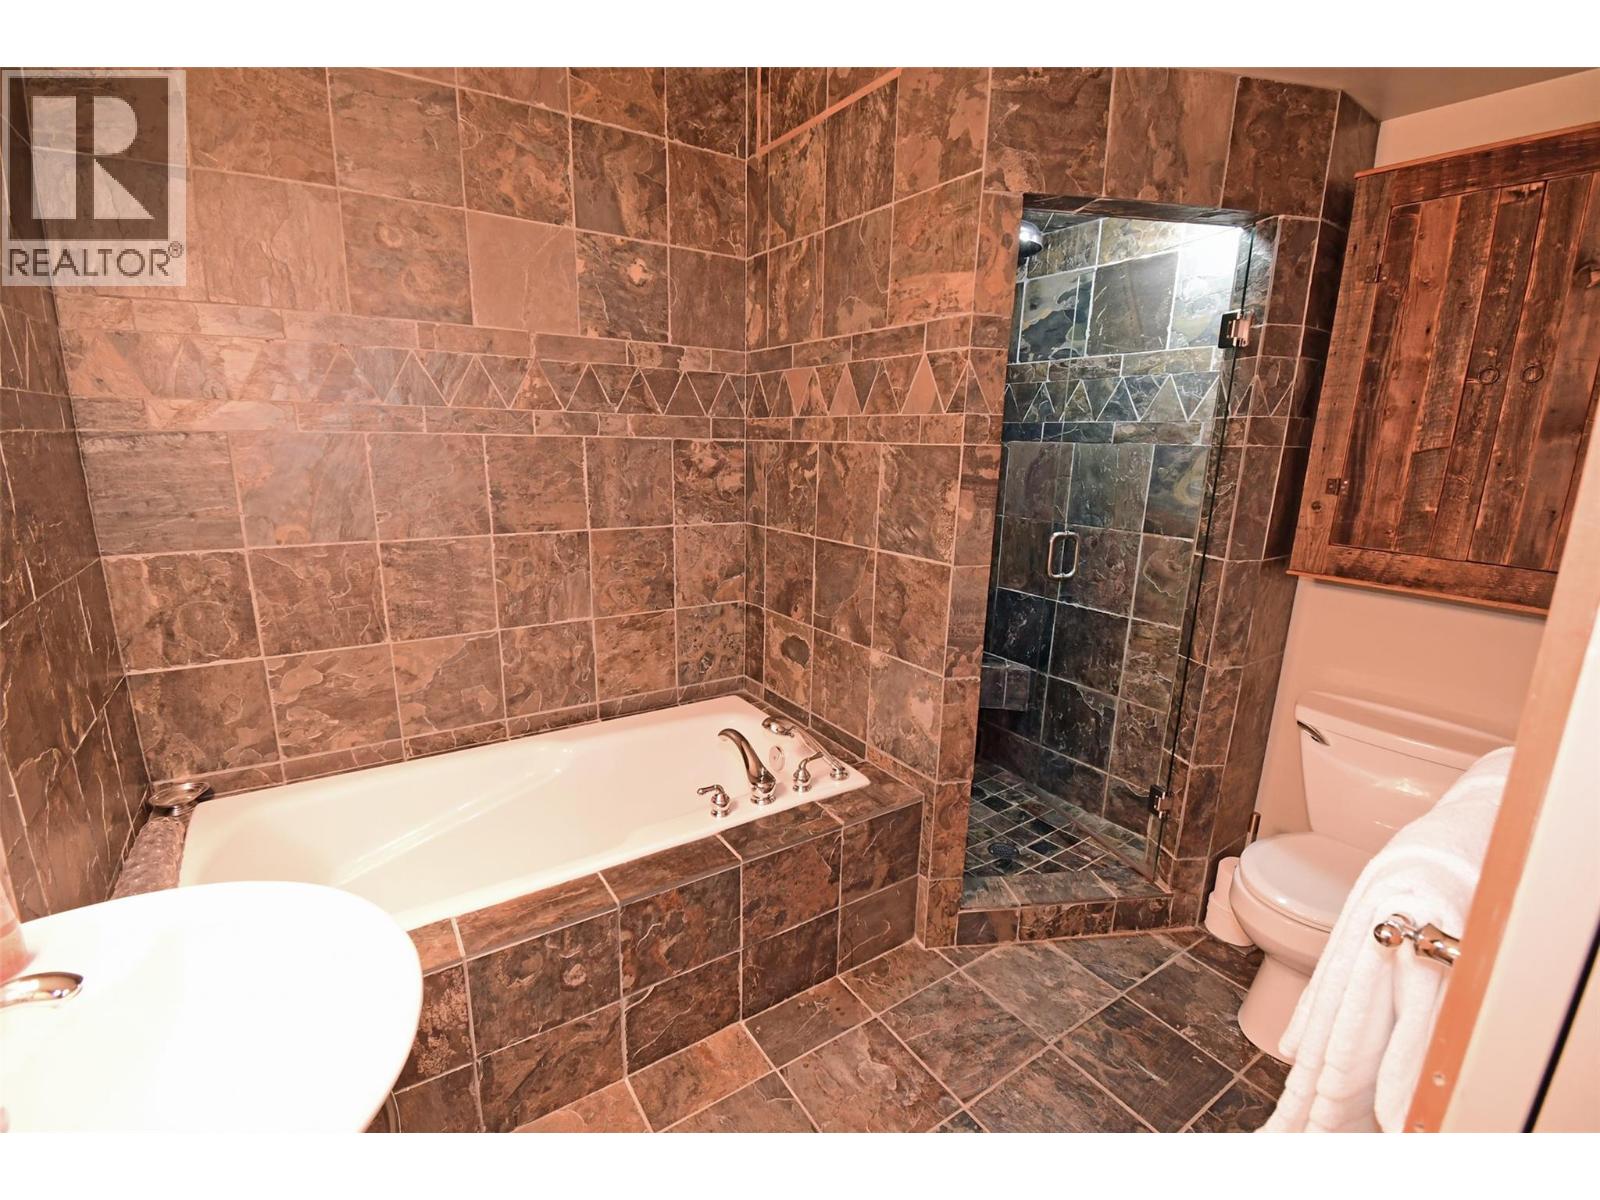
$1,650,000
Maintenance,
$1,687.52 Monthly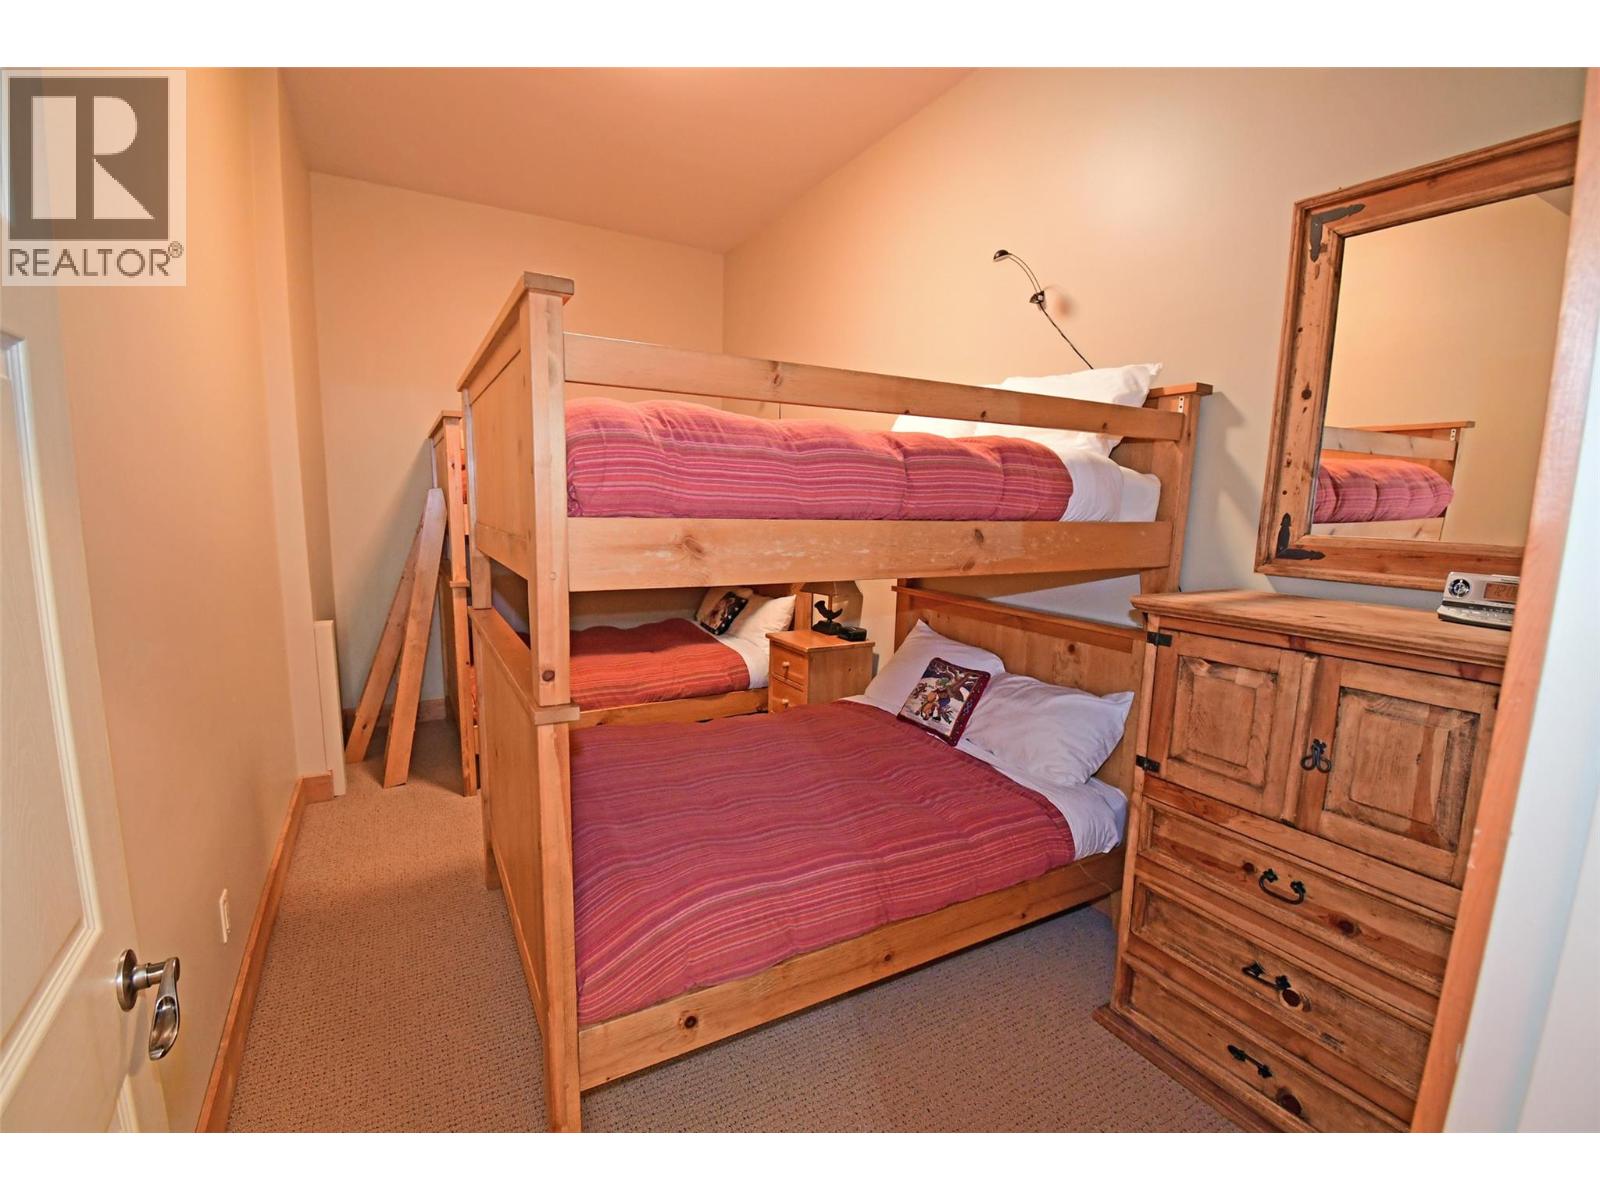
$1,650,000
Maintenance,
$1,687.52 Monthly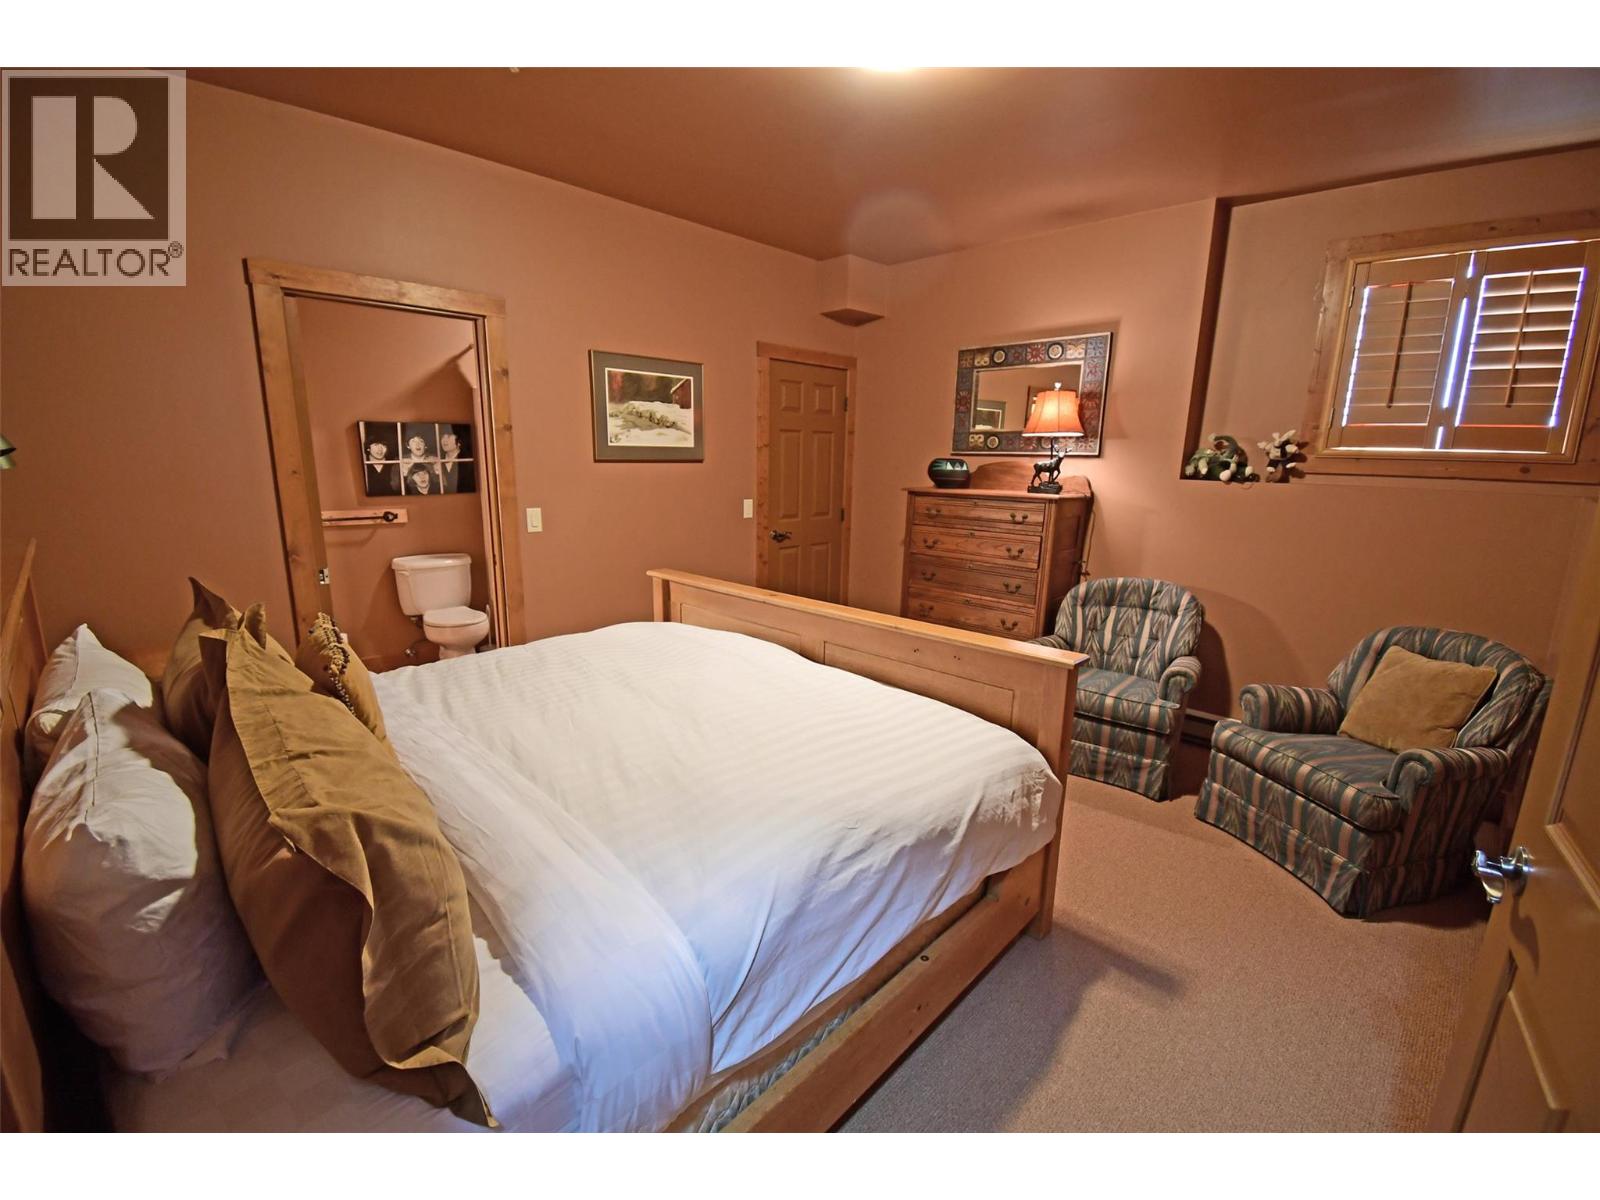
$1,650,000
Maintenance,
$1,687.52 Monthly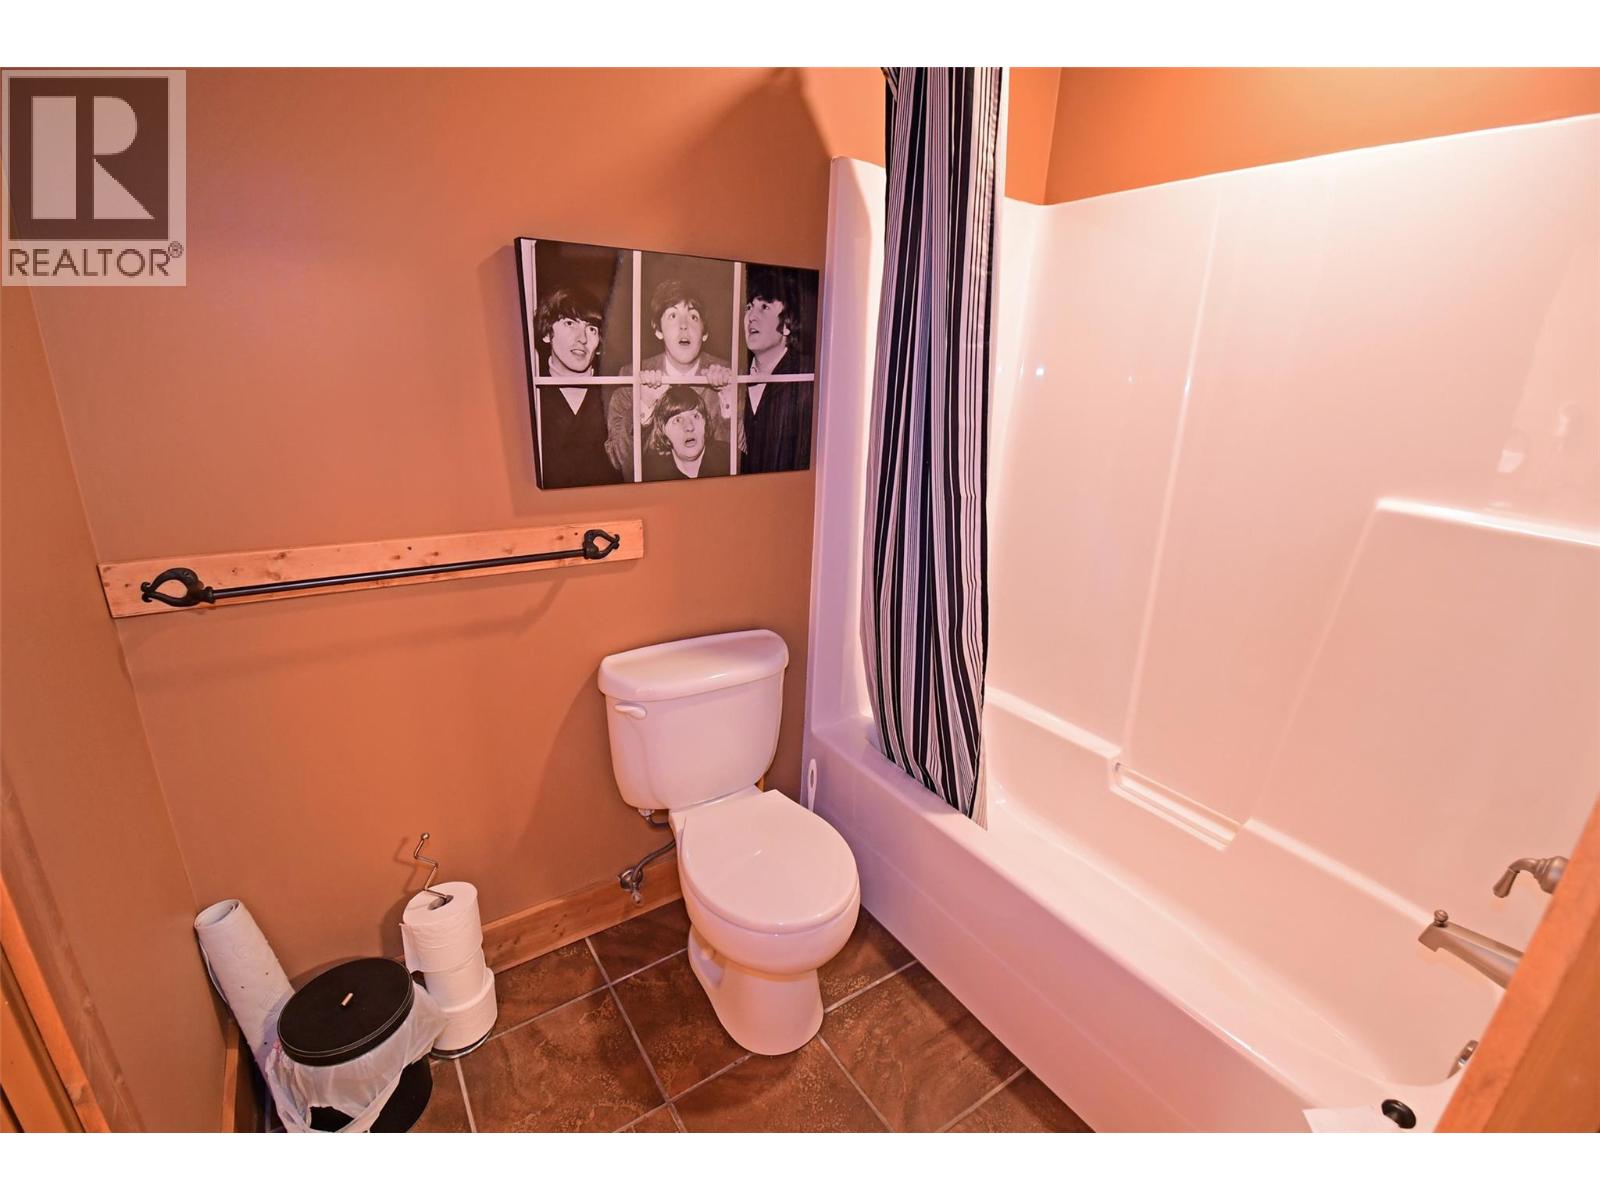
$1,650,000
Maintenance,
$1,687.52 Monthly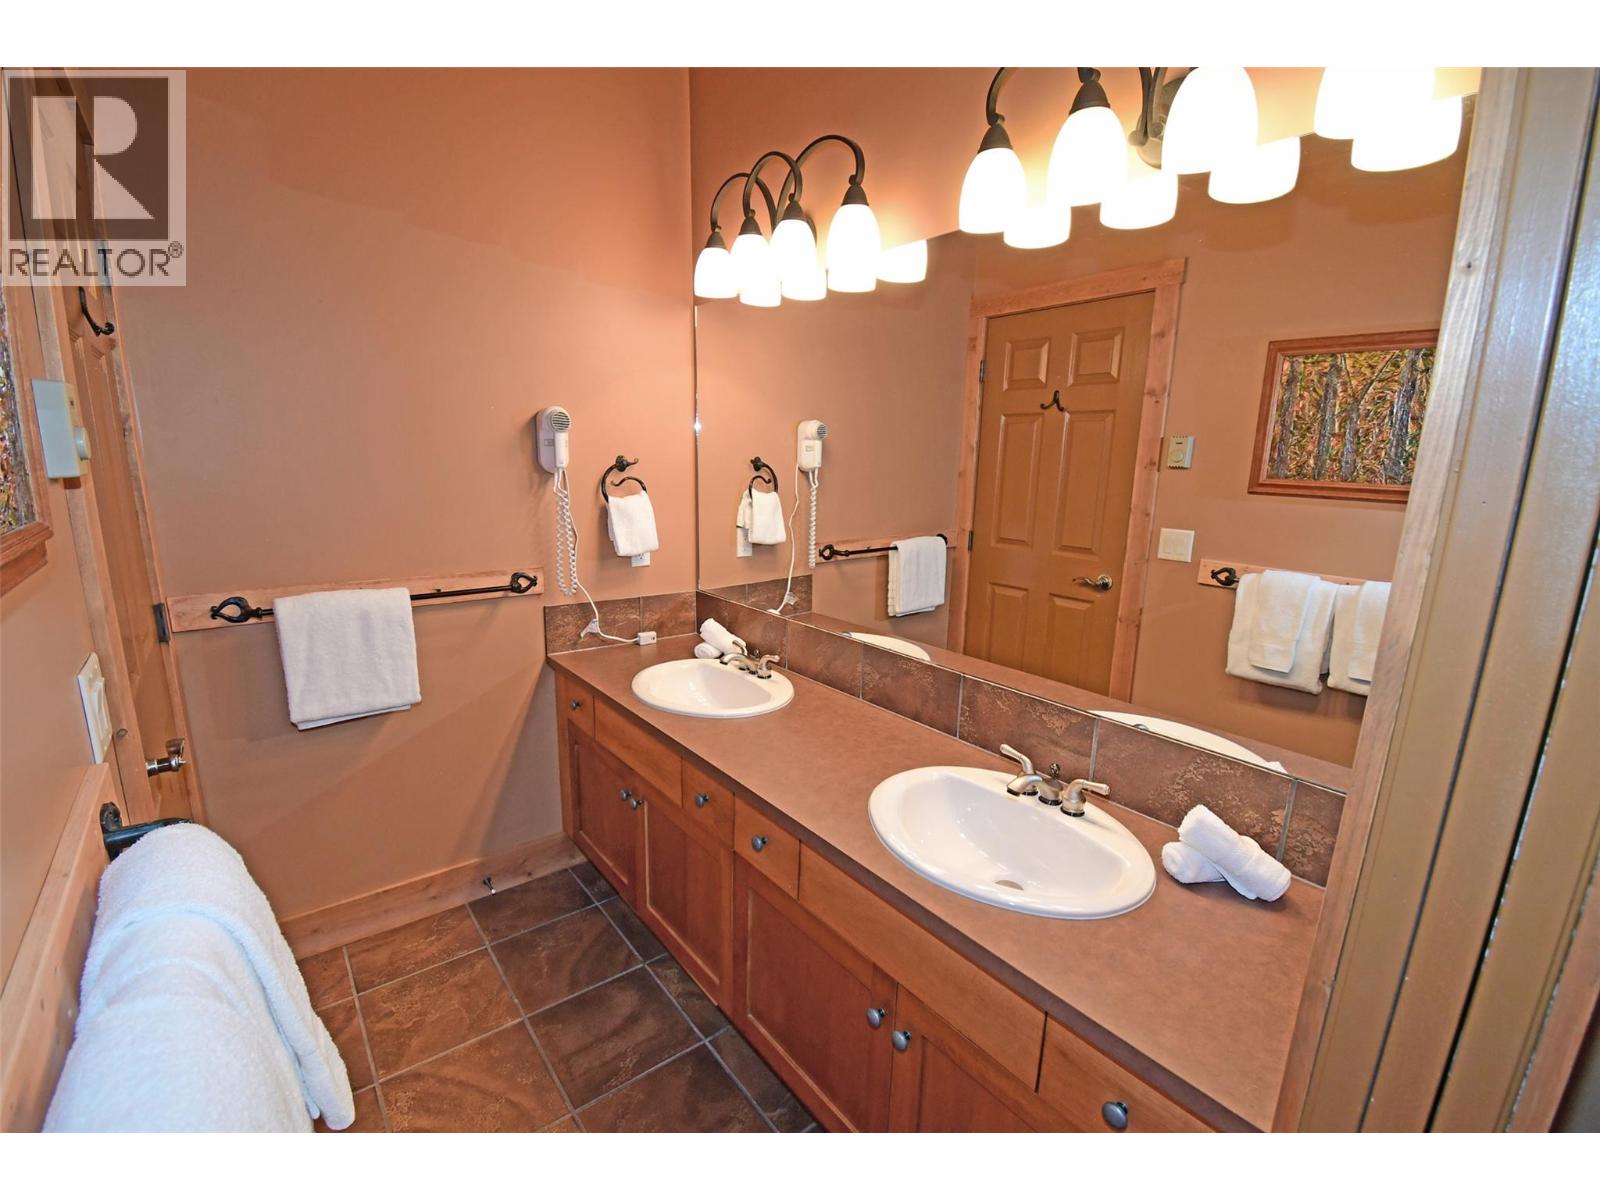
$1,650,000
Maintenance,
$1,687.52 Monthly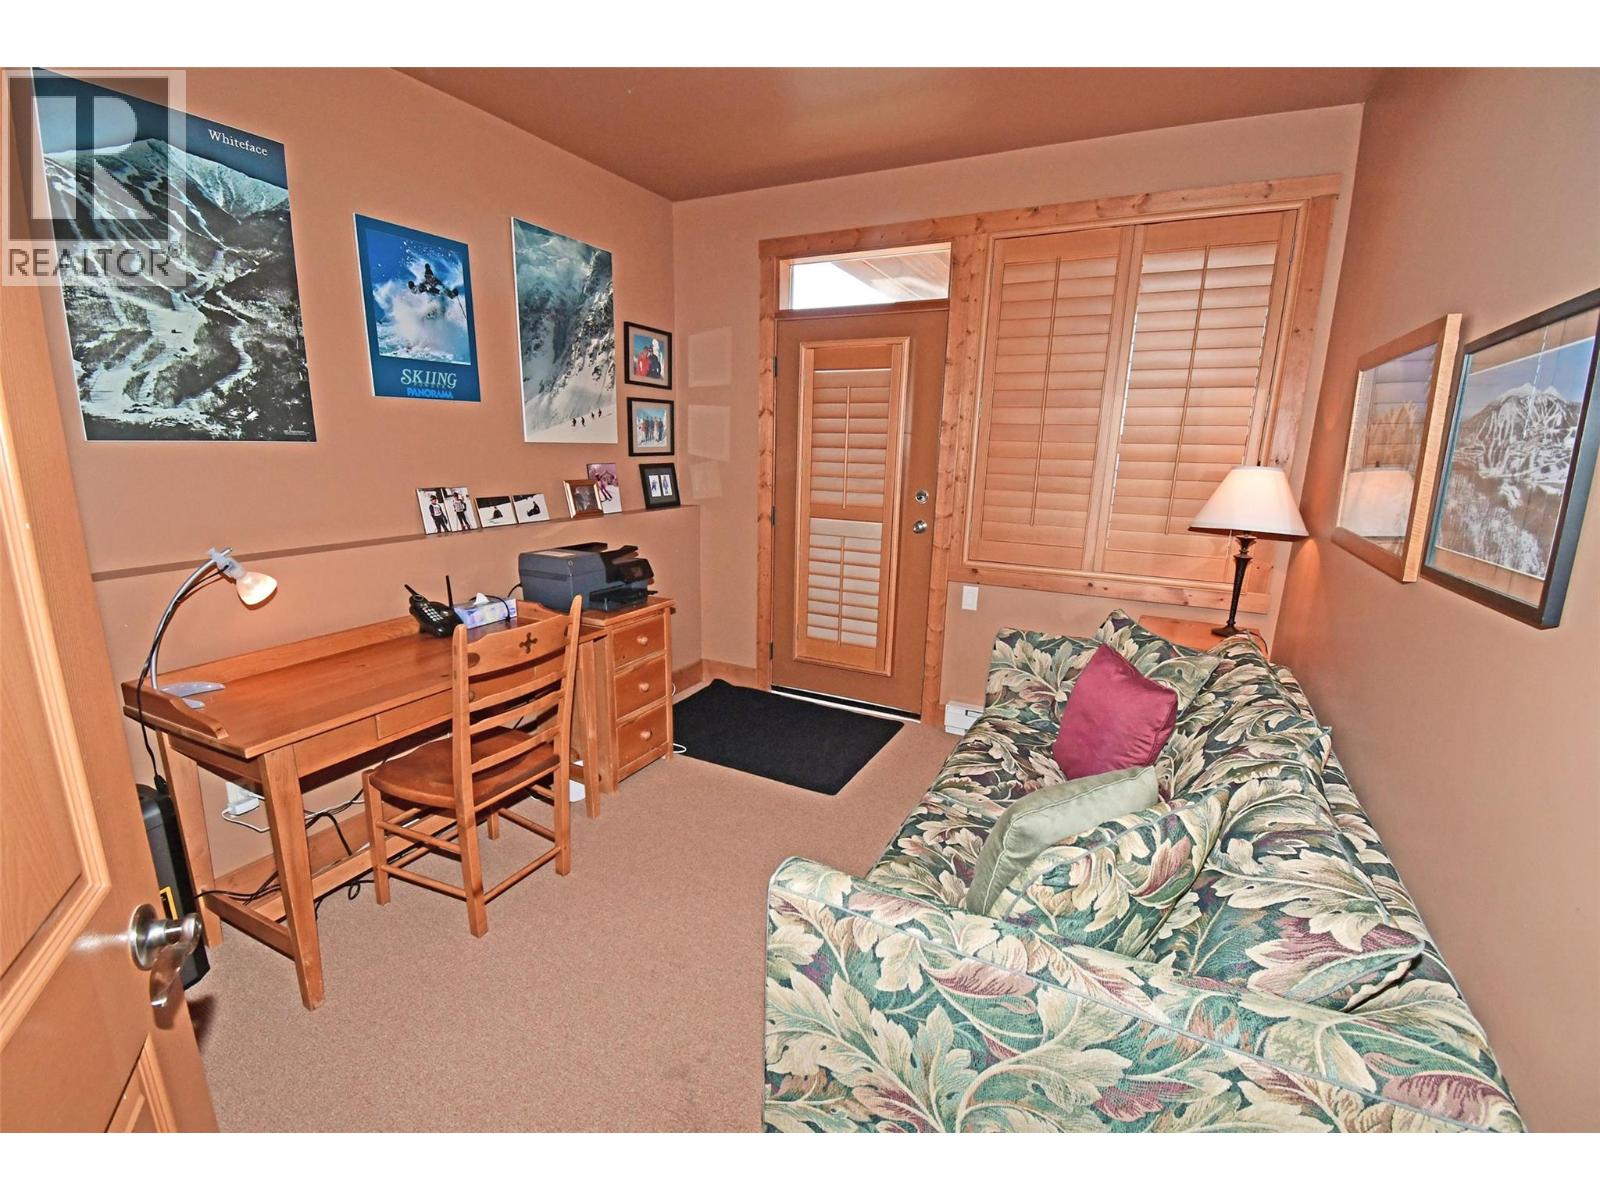
$1,650,000
Maintenance,
$1,687.52 Monthly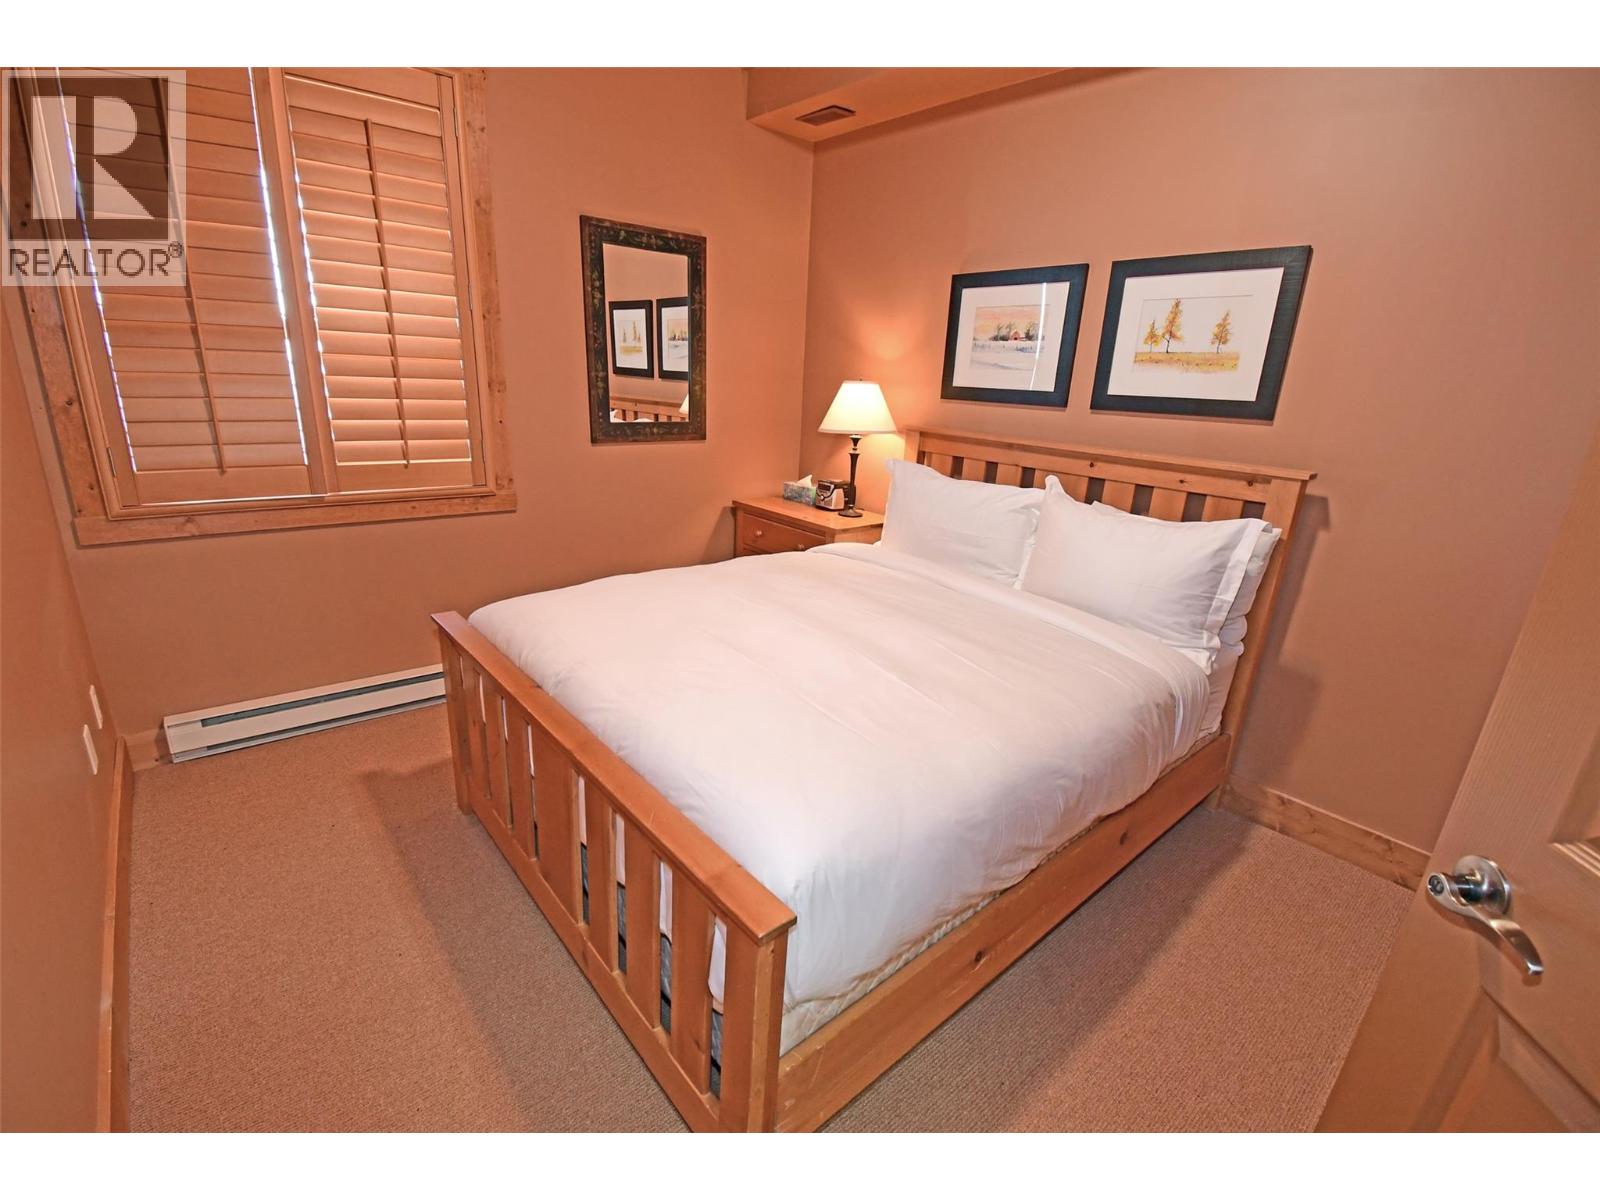
$1,650,000
Maintenance,
$1,687.52 Monthly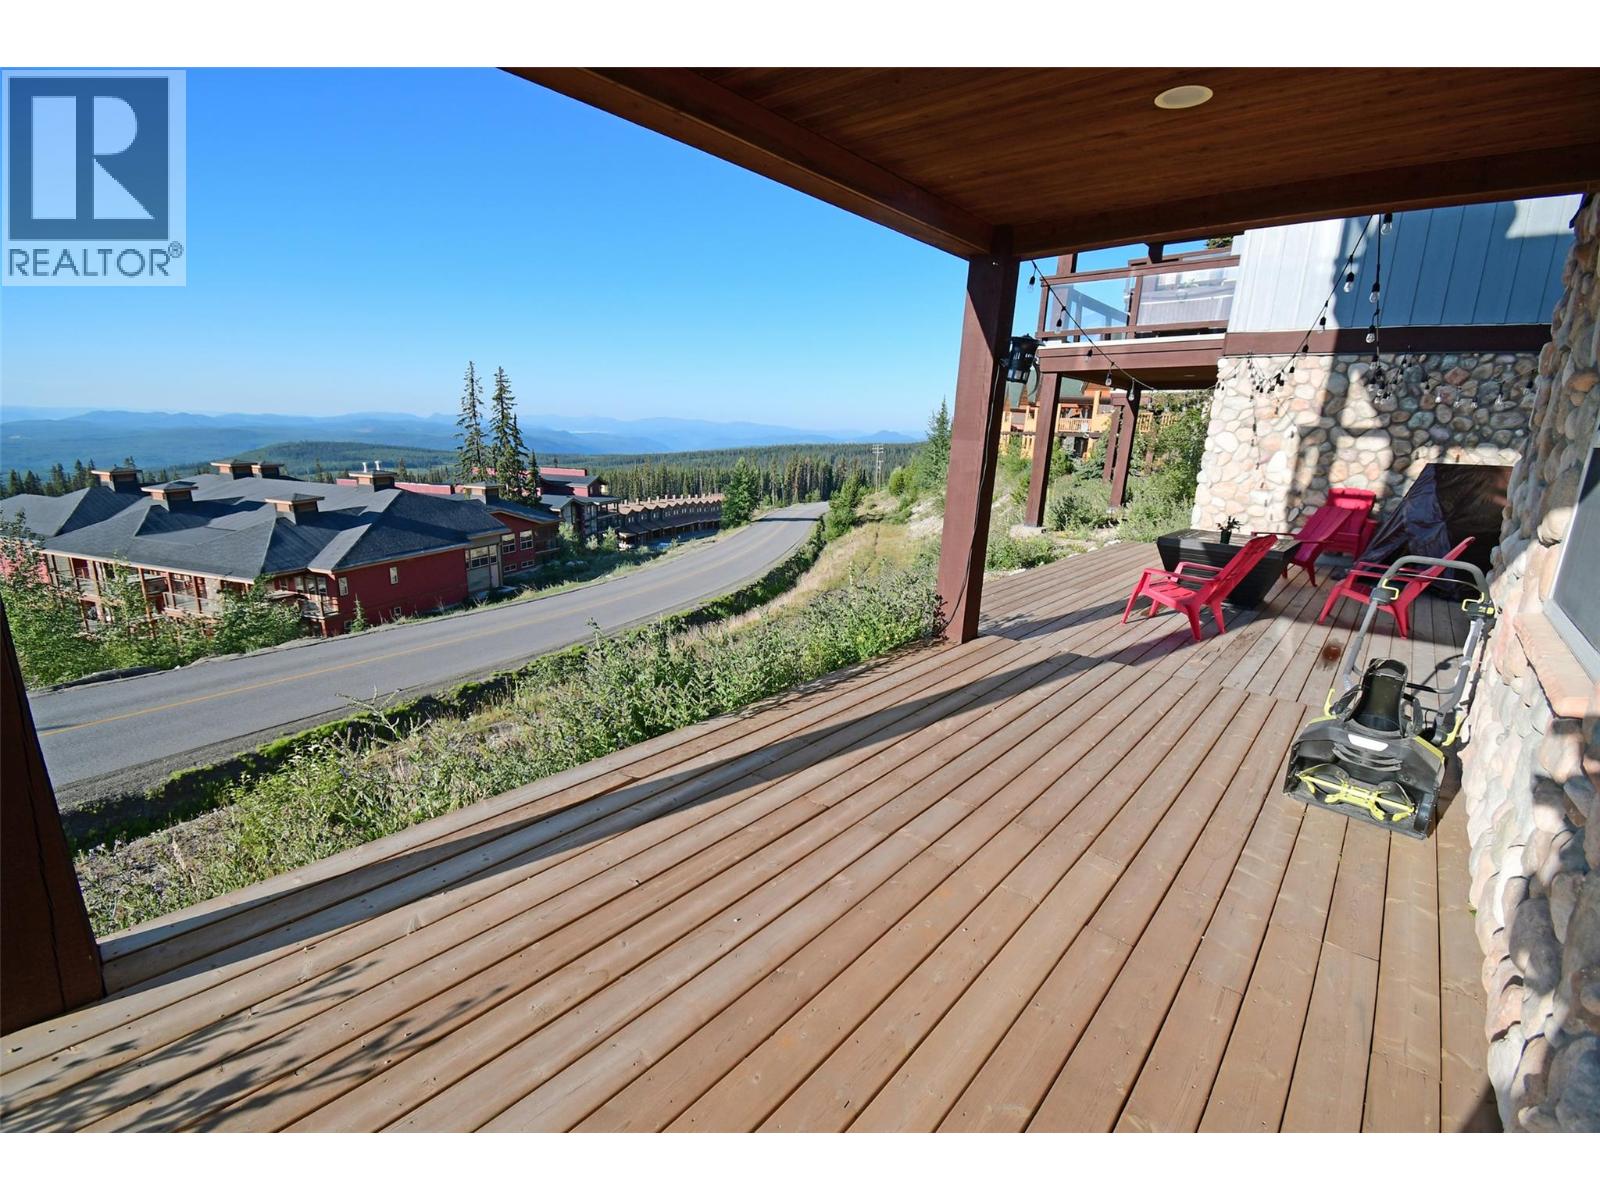
$1,650,000
Maintenance,
$1,687.52 Monthly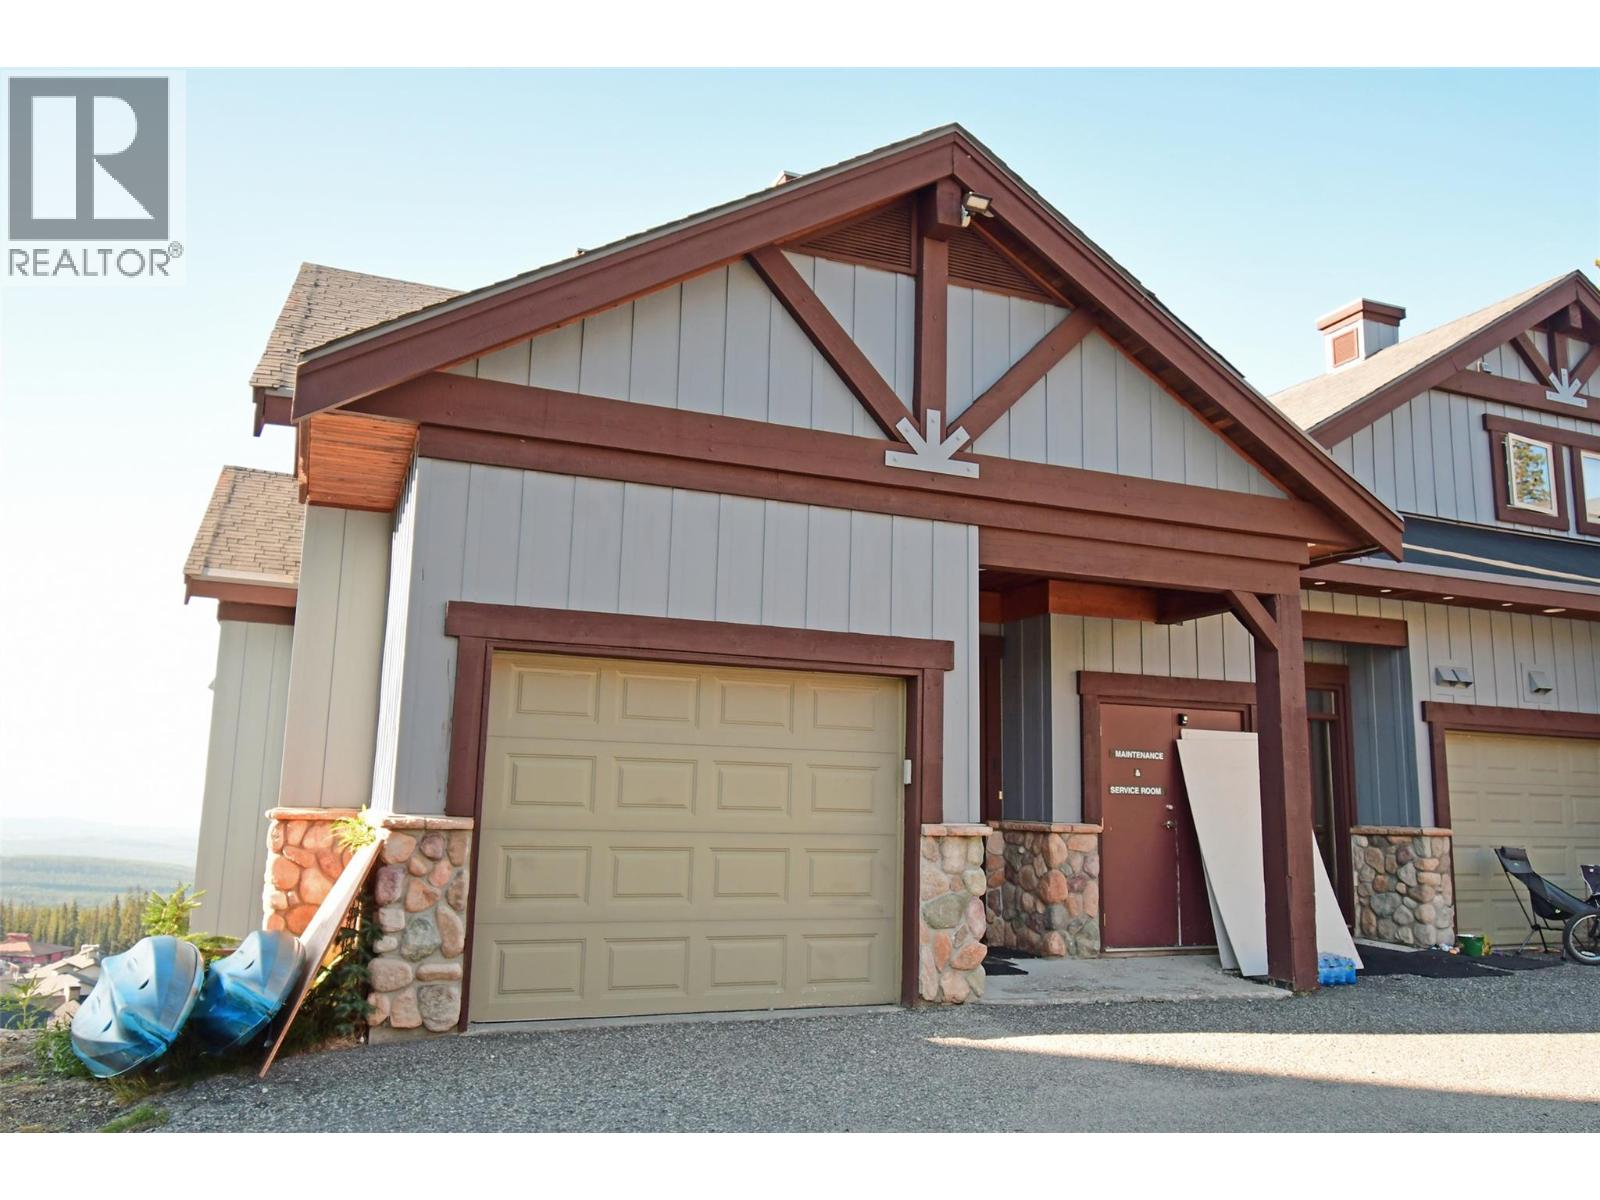
$1,650,000
Maintenance,
$1,687.52 Monthly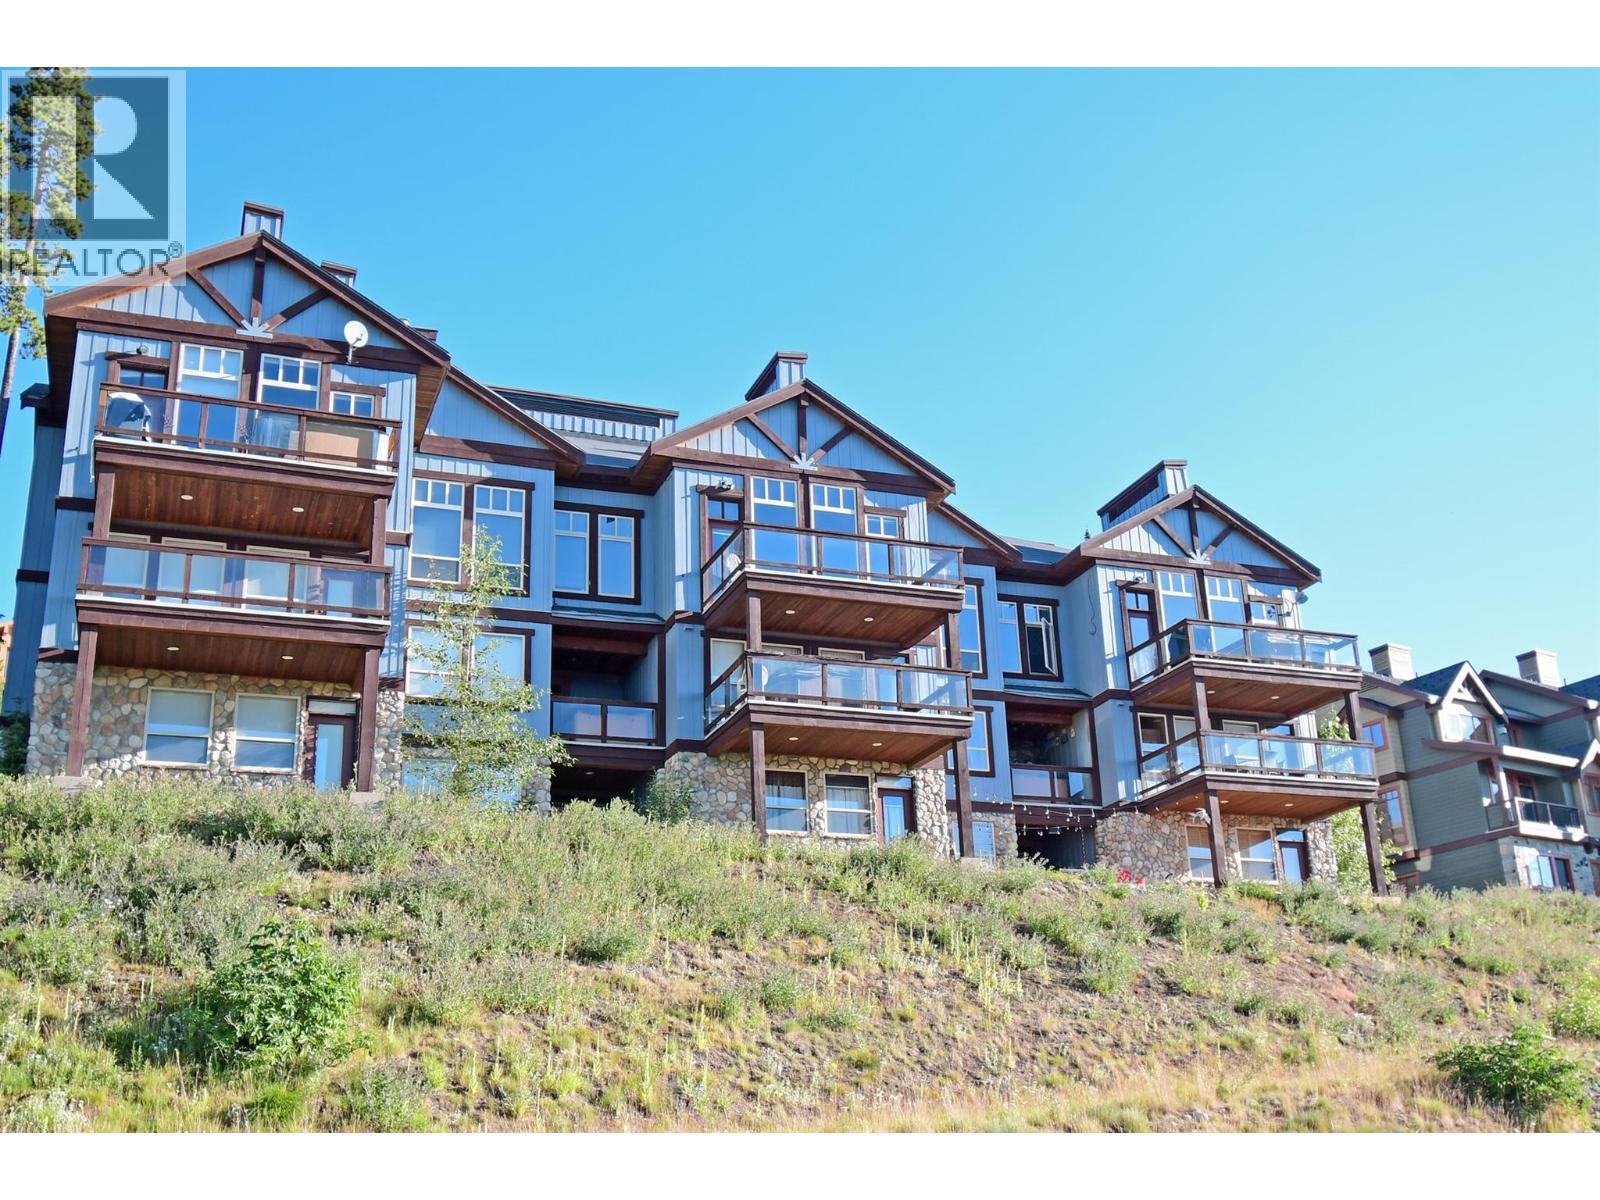
$1,650,000
Maintenance,
$1,687.52 Monthly
Like this listing?
Contact us for more information


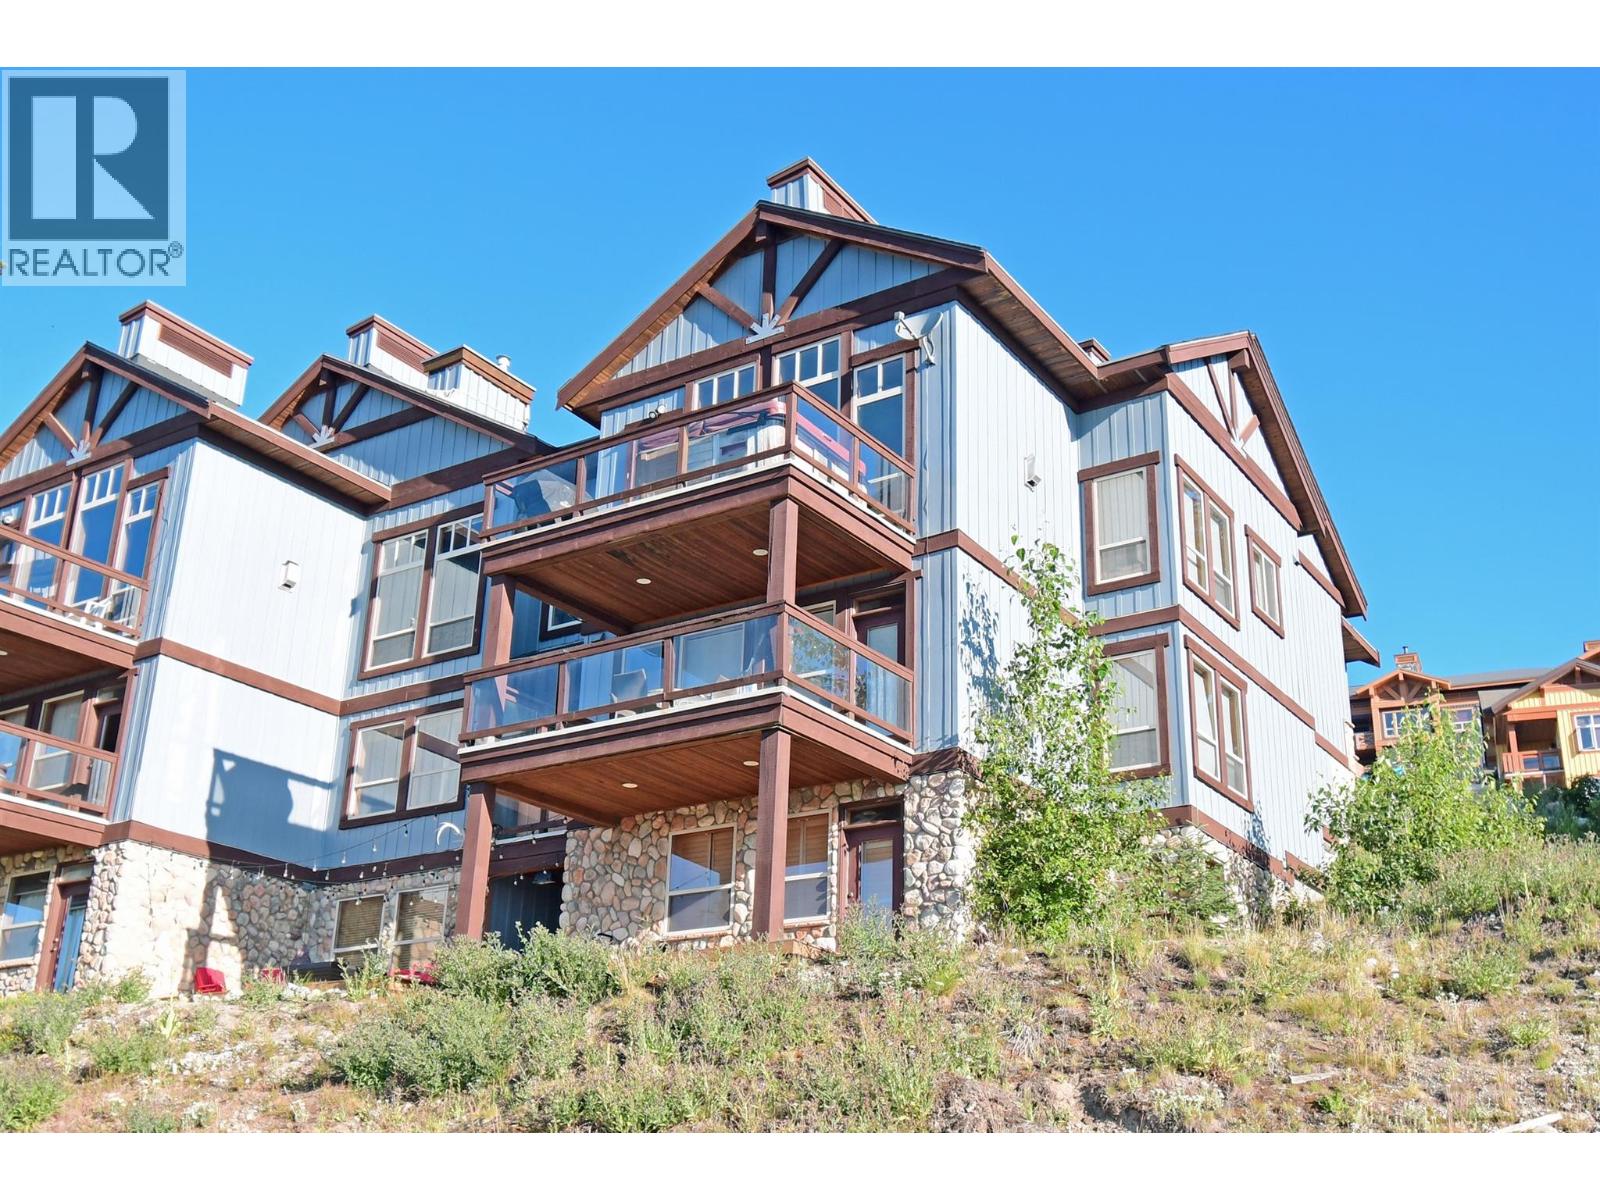
Remarkable 3700 sq.ft. home at Big White. This 5 bedroom, 4 bathroom chalet has room everyone. Expansive main floor living with vaulted ceilings, floor to ceiling stone fireplace and a hot tub on the balcony. Chalet also features a large rec room with a pool table, media room and an office. Easy access to the Village and Ski Runs. Fabulous views of the Monashee Mountains. Great rental revenue. GST applicable. (id:67517)
-
Property Details
MLS® Number 10363537 Property Type Single Family Neigbourhood Big White Community Name Pinnacles Features Two Balconies ParkingSpaceTotal 2 -
Building
BathroomTotal 4 BedroomsTotal 5 ConstructedDate 2002 ConstructionStyleAttachment Attached ExteriorFinish Stone, Wood Siding FireplaceFuel Gas FireplacePresent Yes FireplaceTotal 1 FireplaceType Unknown FlooringType Carpeted, Ceramic Tile, Hardwood HalfBathTotal 1 HeatingFuel Electric RoofMaterial Asphalt Shingle RoofStyle Unknown StoriesTotal 4 SizeInterior 3,780 Sqft Type Row / Townhouse UtilityWater Private Utility Attached Garage 2 -
Land
Acreage No Sewer Municipal Sewage System SizeIrregular 0.5 SizeTotal 0.5 Ac|under 1 Acre SizeTotalText 0.5 Ac|under 1 Acre -
Rooms
Level Type Length Width Dimensions Second Level 3pc Ensuite Bath 9' x 5' Second Level Primary Bedroom 13'5'' x 13'1'' Basement Office 10' x 10'1'' Basement Bedroom 9'11'' x 10'3'' Basement Bedroom 14'6'' x 12'9'' Basement 4pc Bathroom 4'11'' x 14'6'' Lower Level 4pc Bathroom 7'6'' x 9'1'' Lower Level Media 16'4'' x 12'11'' Lower Level Recreation Room 18'11'' x 18'8'' Lower Level Bedroom 16'8'' x 8'11'' Lower Level Bedroom 14'10'' x 12'10'' Main Level Living Room 13'1'' x 20'4'' Main Level Dining Room 20'6'' x 8'1'' Main Level 2pc Bathroom 5'10'' x 5'4'' Main Level Foyer 9' x 14' Main Level Kitchen 22'1'' x 10'8'' -
Utilities
Your Favourites
No Favourites Found







The trademarks REALTOR®, REALTORS®, and the REALTOR® logo are controlled by The Canadian Real Estate Association (CREA) and identify real estate professionals who are members of CREA. The trademarks MLS®, Multiple Listing Service® and the associated logos are owned by The Canadian Real Estate Association (CREA) and identify the quality of services provided by real estate professionals who are members of CREA. The trademark DDF® is owned by The Canadian Real Estate Association (CREA) and identifies CREA's Data Distribution Facility (DDF®)
October 06 2026 06:20:09
Association of Interior REALTORS®
