$949,800

$949,800

$949,800

$949,800

$949,800

$949,800

$949,800

$949,800

$949,800

$949,800

$949,800

$949,800

$949,800

$949,800

$949,800

$949,800

$949,800

$949,800

$949,800

$949,800

$949,800

$949,800

$949,800

$949,800

$949,800

$949,800

$949,800

$949,800

$949,800

$949,800

$949,800

$949,800

$949,800

$949,800

$949,800

$949,800

$949,800

$949,800

$949,800

$949,800

$949,800

$949,800

$949,800

$949,800

$949,800

$949,800

$949,800

$949,800

$949,800

$949,800

$949,800

$949,800

$949,800

$949,800

$949,800

$949,800

$949,800

$949,800

$949,800

$949,800
Like this listing?
Contact us for more information


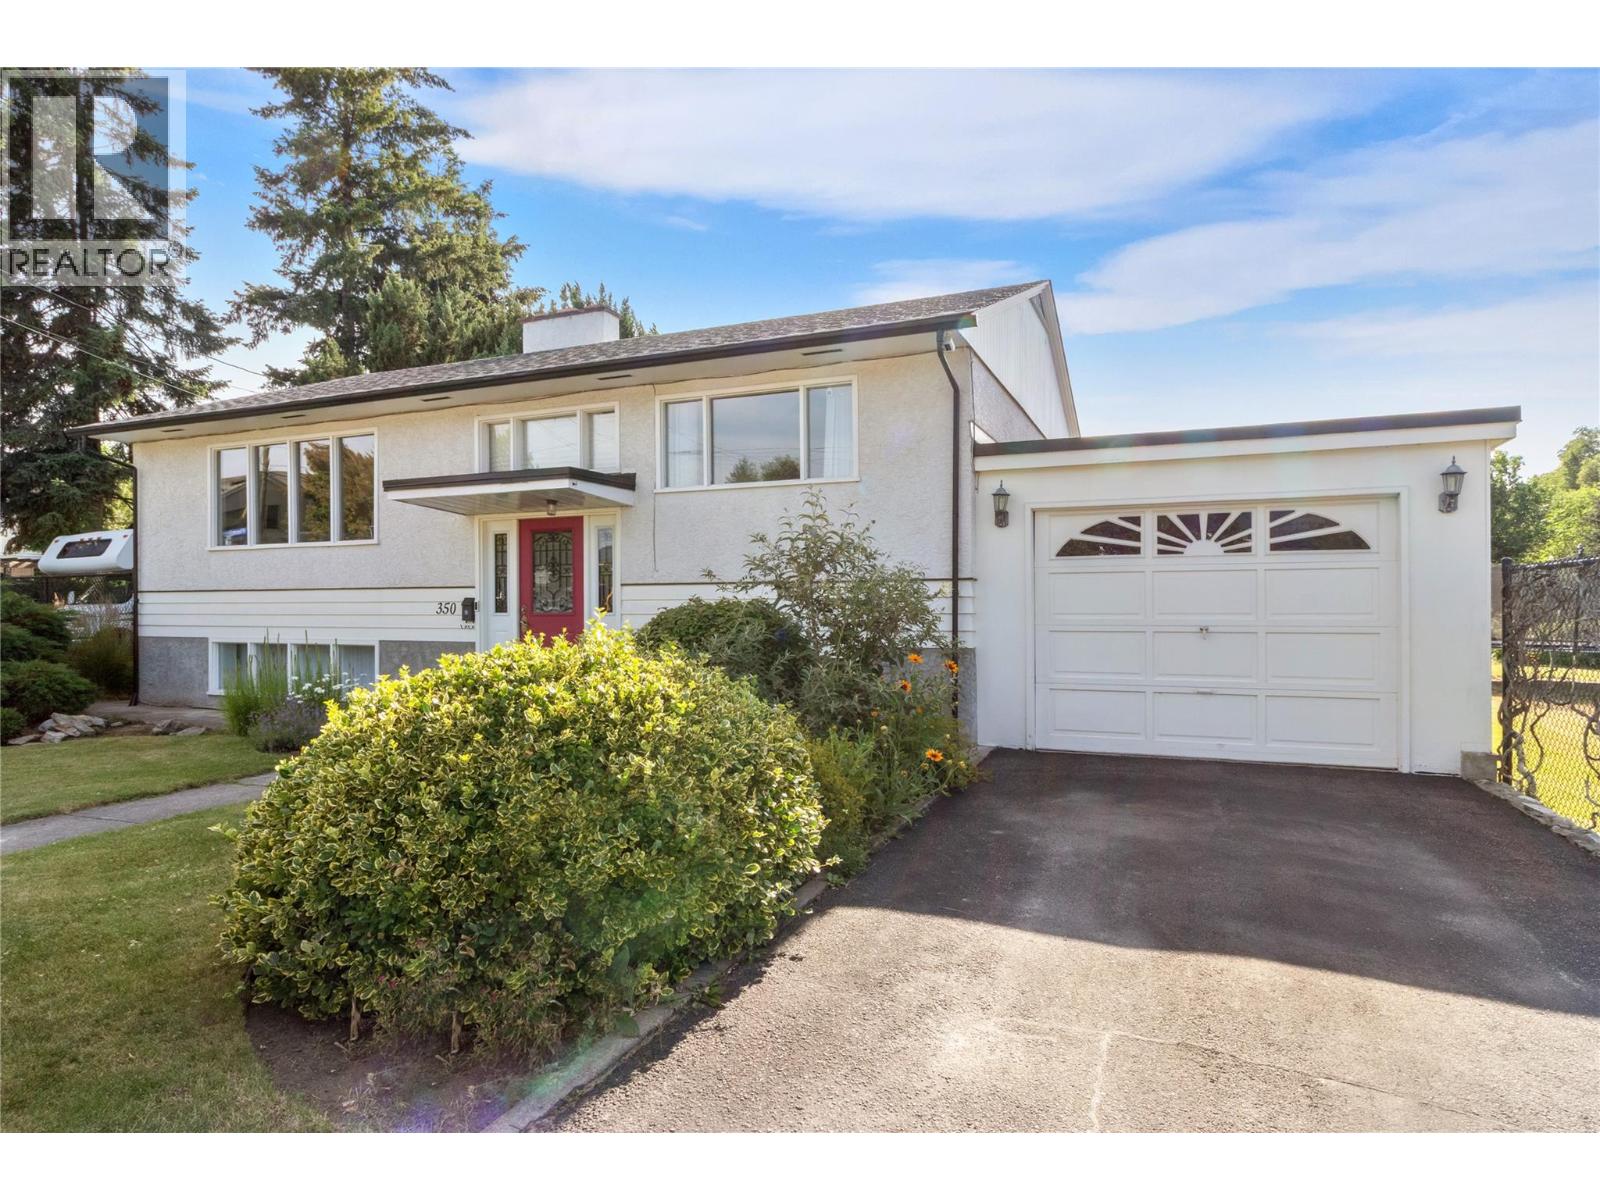
Exceptional Development Opportunity! Located in a highly desirable central neighbourhood, 350 Fleming Road offers tremendous potential for investors, developers, and future-minded buyers. This well-kept 4 bedroom, 2 bathroom property is ideally situated close to schools, shopping, amenities, transit, and Ben Lee Park, making it an attractive location for both current and future use. Continue to enjoy the property, hold as an investment, or capitalize on its redevelopment potential. With MF1 zoning in place, the site is well-positioned for future development opportunities in one of the city's growing areas. This property must be purchased in conjunction with the neighbouring property at 1090 Houghton Road, creating a larger land assembly with enhanced development possibilities. An outstanding opportunity to secure a prime redevelopment site with excellent long-term upside. (id:67517)
-
Property Details
MLS® Number 10392547 Property Type Single Family Neigbourhood Rutland North ParkingSpaceTotal 4 ViewType Mountain View -
Building
BathroomTotal 2 BedroomsTotal 4 ArchitecturalStyle Multi-level BasementType Full ConstructedDate 1963 ConstructionStyleAttachment Detached ConstructionStyleSplitLevel Other CoolingType Central Air Conditioning ExteriorFinish Wood Siding HeatingType Forced Air RoofMaterial Asphalt Shingle RoofStyle Unknown StoriesTotal 2 SizeInterior 1,878 Sqft Type House UtilityWater Municipal Water Additional Parking Attached Garage 1 RV 1 -
Land
Acreage No Sewer Municipal Sewage System SizeIrregular 0.28 SizeTotal 0.28 Ac|under 1 Acre SizeTotalText 0.28 Ac|under 1 Acre -
Rooms
Level Type Length Width Dimensions Lower Level Full Bathroom 5'7'' x 8'7'' Lower Level Laundry Room 9'0'' x 12'1'' Lower Level Bedroom 10'10'' x 12'1'' Lower Level Bedroom 10'10'' x 12'9'' Lower Level Living Room 18'8'' x 12'9'' Lower Level Kitchen 11'7'' x 12'1'' Lower Level Living Room 18'8'' x 12'9'' Main Level Dining Room 8'8'' x 12'2'' Main Level Bedroom 10'11'' x 11'10'' Main Level Full Bathroom 5'3'' x 8'5'' Main Level Primary Bedroom 13'1'' x 10'1'' Main Level Kitchen 12'4'' x 12'2'' -
Utilities
Your Favourites
No Favourites Found







The trademarks REALTOR®, REALTORS®, and the REALTOR® logo are controlled by The Canadian Real Estate Association (CREA) and identify real estate professionals who are members of CREA. The trademarks MLS®, Multiple Listing Service® and the associated logos are owned by The Canadian Real Estate Association (CREA) and identify the quality of services provided by real estate professionals who are members of CREA. The trademark DDF® is owned by The Canadian Real Estate Association (CREA) and identifies CREA's Data Distribution Facility (DDF®)
June 25 2026 10:54:36
Association of Interior REALTORS®
