35 Peregrine Way

Vernon, British Columbia V1H 1E4

  • 35 Peregrine Way, Vernon, British Columbia  V1H 1E4 - Photo 1 - 10386662

    $944,000

  • 35 Peregrine Way, Vernon, British Columbia  V1H 1E4 - Photo 2 - 10386662

    $944,000

  • 35 Peregrine Way, Vernon, British Columbia  V1H 1E4 - Photo 3 - 10386662

    $944,000

  • 35 Peregrine Way, Vernon, British Columbia  V1H 1E4 - Photo 4 - 10386662

    $944,000

  • 35 Peregrine Way, Vernon, British Columbia  V1H 1E4 - Photo 5 - 10386662

    $944,000

  • 35 Peregrine Way, Vernon, British Columbia  V1H 1E4 - Photo 6 - 10386662

    $944,000

  • 35 Peregrine Way, Vernon, British Columbia  V1H 1E4 - Photo 7 - 10386662

    $944,000

  • 35 Peregrine Way, Vernon, British Columbia  V1H 1E4 - Photo 8 - 10386662

    $944,000

  • 35 Peregrine Way, Vernon, British Columbia  V1H 1E4 - Photo 9 - 10386662

    $944,000

  • 35 Peregrine Way, Vernon, British Columbia  V1H 1E4 - Photo 10 - 10386662

    $944,000

  • 35 Peregrine Way, Vernon, British Columbia  V1H 1E4 - Photo 11 - 10386662

    $944,000

  • 35 Peregrine Way, Vernon, British Columbia  V1H 1E4 - Photo 12 - 10386662

    $944,000

  • 35 Peregrine Way, Vernon, British Columbia  V1H 1E4 - Photo 13 - 10386662

    $944,000

  • 35 Peregrine Way, Vernon, British Columbia  V1H 1E4 - Photo 14 - 10386662

    $944,000

  • 35 Peregrine Way, Vernon, British Columbia  V1H 1E4 - Photo 15 - 10386662

    $944,000

  • 35 Peregrine Way, Vernon, British Columbia  V1H 1E4 - Photo 16 - 10386662

    $944,000

  • 35 Peregrine Way, Vernon, British Columbia  V1H 1E4 - Photo 17 - 10386662

    $944,000

  • 35 Peregrine Way, Vernon, British Columbia  V1H 1E4 - Photo 18 - 10386662

    $944,000

  • 35 Peregrine Way, Vernon, British Columbia  V1H 1E4 - Photo 19 - 10386662

    $944,000

  • 35 Peregrine Way, Vernon, British Columbia  V1H 1E4 - Photo 20 - 10386662

    $944,000

  • 35 Peregrine Way, Vernon, British Columbia  V1H 1E4 - Photo 21 - 10386662

    $944,000

  • 35 Peregrine Way, Vernon, British Columbia  V1H 1E4 - Photo 22 - 10386662

    $944,000

  • 35 Peregrine Way, Vernon, British Columbia  V1H 1E4 - Photo 23 - 10386662

    $944,000

  • 35 Peregrine Way, Vernon, British Columbia  V1H 1E4 - Photo 24 - 10386662

    $944,000

  • 35 Peregrine Way, Vernon, British Columbia  V1H 1E4 - Photo 25 - 10386662

    $944,000

  • 35 Peregrine Way, Vernon, British Columbia  V1H 1E4 - Photo 26 - 10386662

    $944,000

  • 35 Peregrine Way, Vernon, British Columbia  V1H 1E4 - Photo 27 - 10386662

    $944,000

  • 35 Peregrine Way, Vernon, British Columbia  V1H 1E4 - Photo 28 - 10386662

    $944,000

  • 35 Peregrine Way, Vernon, British Columbia  V1H 1E4 - Photo 29 - 10386662

    $944,000

  • 35 Peregrine Way, Vernon, British Columbia  V1H 1E4 - Photo 30 - 10386662

    $944,000

  • 35 Peregrine Way, Vernon, British Columbia  V1H 1E4 - Photo 31 - 10386662

    $944,000

  • 35 Peregrine Way, Vernon, British Columbia  V1H 1E4 - Photo 32 - 10386662

    $944,000

  • 35 Peregrine Way, Vernon, British Columbia  V1H 1E4 - Photo 33 - 10386662

    $944,000

  • 35 Peregrine Way, Vernon, British Columbia  V1H 1E4 - Photo 34 - 10386662

    $944,000

  • 35 Peregrine Way, Vernon, British Columbia  V1H 1E4 - Photo 35 - 10386662

    $944,000

  • 35 Peregrine Way, Vernon, British Columbia  V1H 1E4 - Photo 36 - 10386662

    $944,000

  • 35 Peregrine Way, Vernon, British Columbia  V1H 1E4 - Photo 37 - 10386662

    $944,000

  • 35 Peregrine Way, Vernon, British Columbia  V1H 1E4 - Photo 38 - 10386662

    $944,000

  • 35 Peregrine Way, Vernon, British Columbia  V1H 1E4 - Photo 39 - 10386662

    $944,000

  • 35 Peregrine Way, Vernon, British Columbia  V1H 1E4 - Photo 40 - 10386662

    $944,000

  • 35 Peregrine Way, Vernon, British Columbia  V1H 1E4 - Photo 41 - 10386662

    $944,000

  • 35 Peregrine Way, Vernon, British Columbia  V1H 1E4 - Photo 42 - 10386662

    $944,000

  • 35 Peregrine Way, Vernon, British Columbia  V1H 1E4 - Photo 43 - 10386662

    $944,000

  • 35 Peregrine Way, Vernon, British Columbia  V1H 1E4 - Photo 44 - 10386662

    $944,000

  • 35 Peregrine Way, Vernon, British Columbia  V1H 1E4 - Photo 45 - 10386662

    $944,000

  • 35 Peregrine Way, Vernon, British Columbia  V1H 1E4 - Photo 46 - 10386662

    $944,000

  • 35 Peregrine Way, Vernon, British Columbia  V1H 1E4 - Photo 47 - 10386662

    $944,000

  • 35 Peregrine Way, Vernon, British Columbia  V1H 1E4 - Photo 48 - 10386662

    $944,000

  • 35 Peregrine Way, Vernon, British Columbia  V1H 1E4 - Photo 49 - 10386662

    $944,000

  • 35 Peregrine Way, Vernon, British Columbia  V1H 1E4 - Photo 50 - 10386662

    $944,000

  • 35 Peregrine Way, Vernon, British Columbia  V1H 1E4 - Photo 51 - 10386662

    $944,000

  • 35 Peregrine Way, Vernon, British Columbia  V1H 1E4 - Photo 52 - 10386662

    $944,000

  • 35 Peregrine Way, Vernon, British Columbia  V1H 1E4 - Photo 53 - 10386662

    $944,000

  • 35 Peregrine Way, Vernon, British Columbia  V1H 1E4 - Photo 54 - 10386662

    $944,000

  • 35 Peregrine Way, Vernon, British Columbia  V1H 1E4 - Photo 55 - 10386662

    $944,000

  • 35 Peregrine Way, Vernon, British Columbia  V1H 1E4 - Photo 56 - 10386662

    $944,000

  • 35 Peregrine Way, Vernon, British Columbia  V1H 1E4 - Photo 57 - 10386662

    $944,000

  • 35 Peregrine Way, Vernon, British Columbia  V1H 1E4 - Photo 58 - 10386662

    $944,000

  • 35 Peregrine Way, Vernon, British Columbia  V1H 1E4 - Photo 59 - 10386662

    $944,000

  • 35 Peregrine Way, Vernon, British Columbia  V1H 1E4 - Photo 60 - 10386662

    $944,000

  • 35 Peregrine Way, Vernon, British Columbia  V1H 1E4 - Photo 61 - 10386662

    $944,000

  • 35 Peregrine Way, Vernon, British Columbia  V1H 1E4 - Photo 62 - 10386662

    $944,000

  • 35 Peregrine Way, Vernon, British Columbia  V1H 1E4 - Photo 63 - 10386662

    $944,000

  • 35 Peregrine Way, Vernon, British Columbia  V1H 1E4 - Photo 64 - 10386662

    $944,000

  • 35 Peregrine Way, Vernon, British Columbia  V1H 1E4 - Photo 65 - 10386662

    $944,000

  • 35 Peregrine Way, Vernon, British Columbia  V1H 1E4 - Photo 66 - 10386662

    $944,000

  • 35 Peregrine Way, Vernon, British Columbia  V1H 1E4 - Photo 67 - 10386662

    $944,000

  • 35 Peregrine Way, Vernon, British Columbia  V1H 1E4 - Photo 68 - 10386662

    $944,000

  • 35 Peregrine Way, Vernon, British Columbia  V1H 1E4 - Photo 69 - 10386662

    $944,000

  • 35 Peregrine Way, Vernon, British Columbia  V1H 1E4 - Photo 70 - 10386662

    $944,000

  • 35 Peregrine Way, Vernon, British Columbia  V1H 1E4 - Photo 71 - 10386662

    $944,000

  • 35 Peregrine Way, Vernon, British Columbia  V1H 1E4 - Photo 72 - 10386662

    $944,000

  • 35 Peregrine Way, Vernon, British Columbia  V1H 1E4 - Photo 73 - 10386662

    $944,000

  • 35 Peregrine Way, Vernon, British Columbia  V1H 1E4 - Photo 74 - 10386662

    $944,000

  • 35 Peregrine Way, Vernon, British Columbia  V1H 1E4 - Photo 75 - 10386662

    $944,000

  • 35 Peregrine Way, Vernon, British Columbia  V1H 1E4 - Photo 76 - 10386662

    $944,000

  • 35 Peregrine Way, Vernon, British Columbia  V1H 1E4 - Photo 77 - 10386662

    $944,000

  • 35 Peregrine Way, Vernon, British Columbia  V1H 1E4 - Photo 78 - 10386662

    $944,000

  • 35 Peregrine Way, Vernon, British Columbia  V1H 1E4 - Photo 79 - 10386662

    $944,000

Like this listing?

Contact us for more information


Name


2,542 sqft

5
Beds

3
Baths
Ranch Fireplace Central Air Conditioning Forced Air, See Remarks Landscaped

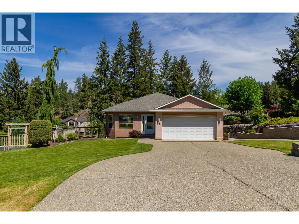
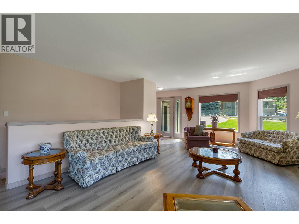
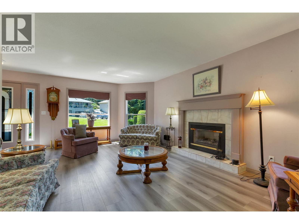
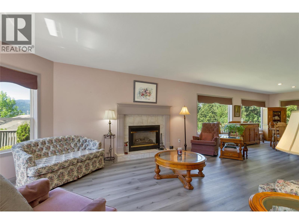
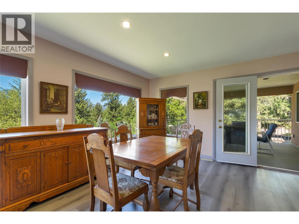
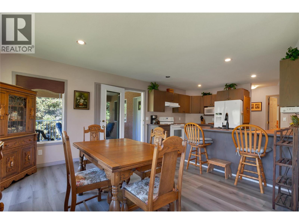
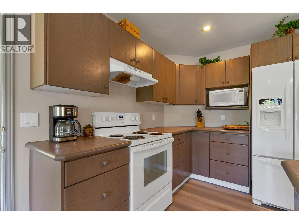
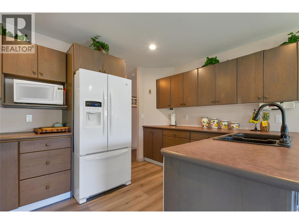
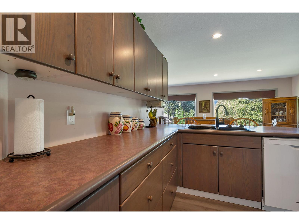
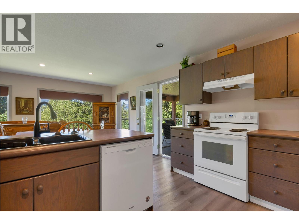
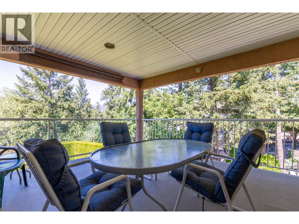
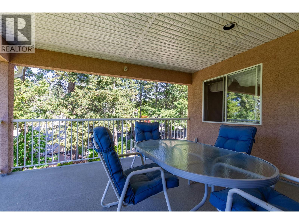
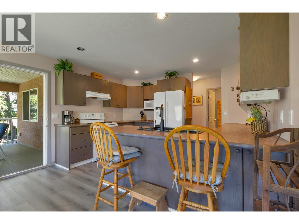
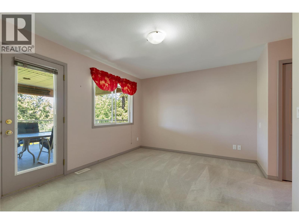
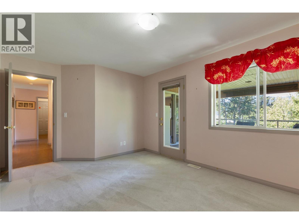
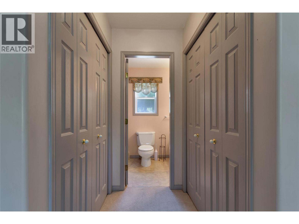
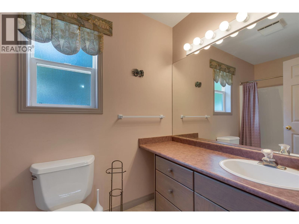
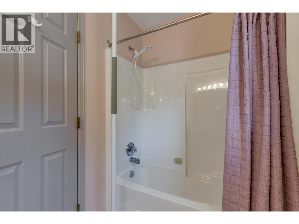
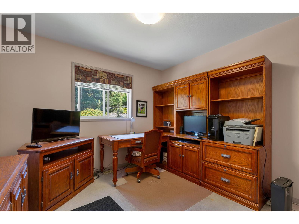
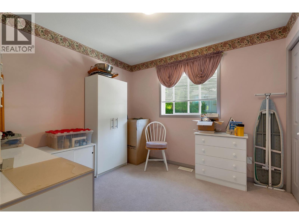
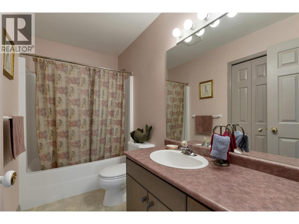
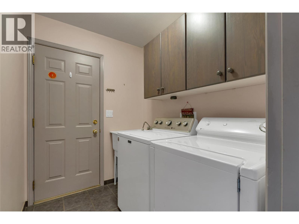
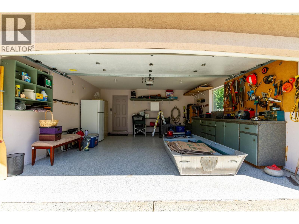
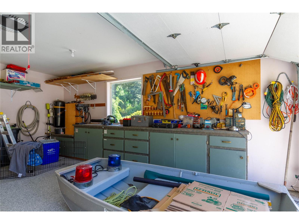
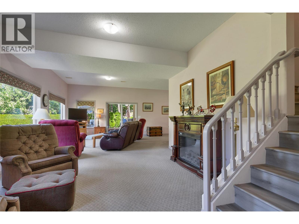
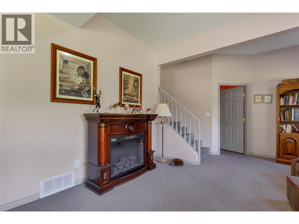
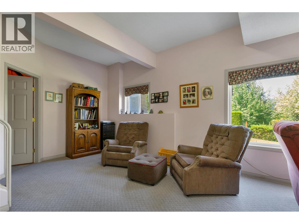
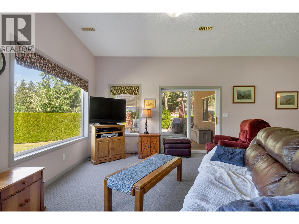
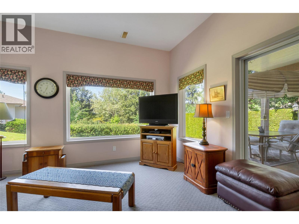
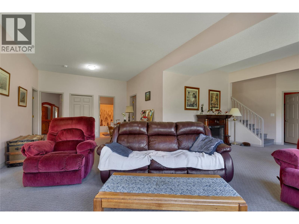
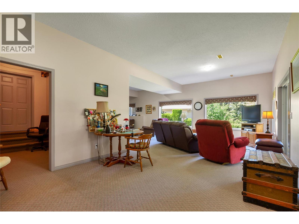
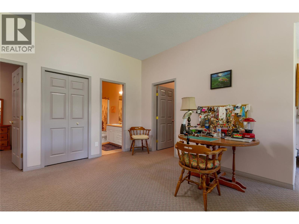
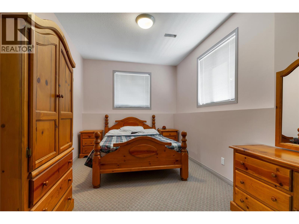
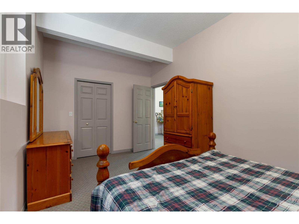
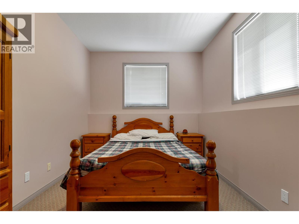
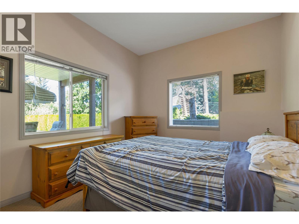
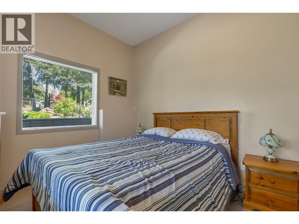
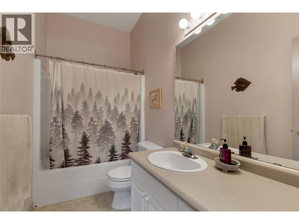
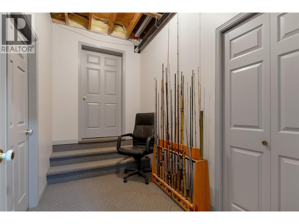
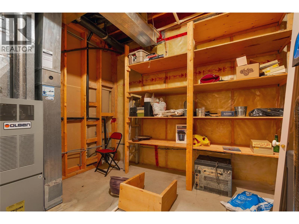
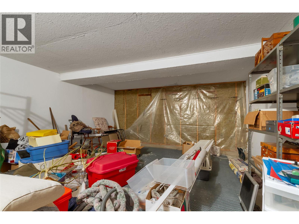
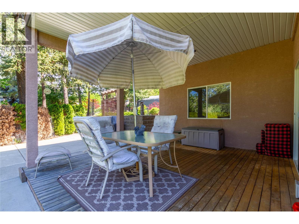
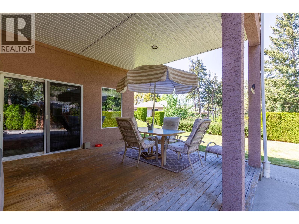
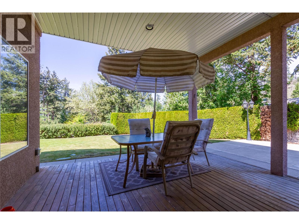
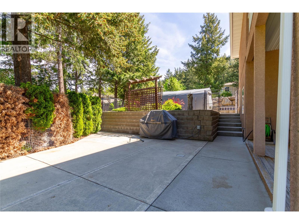
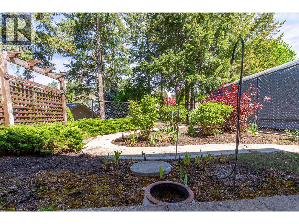
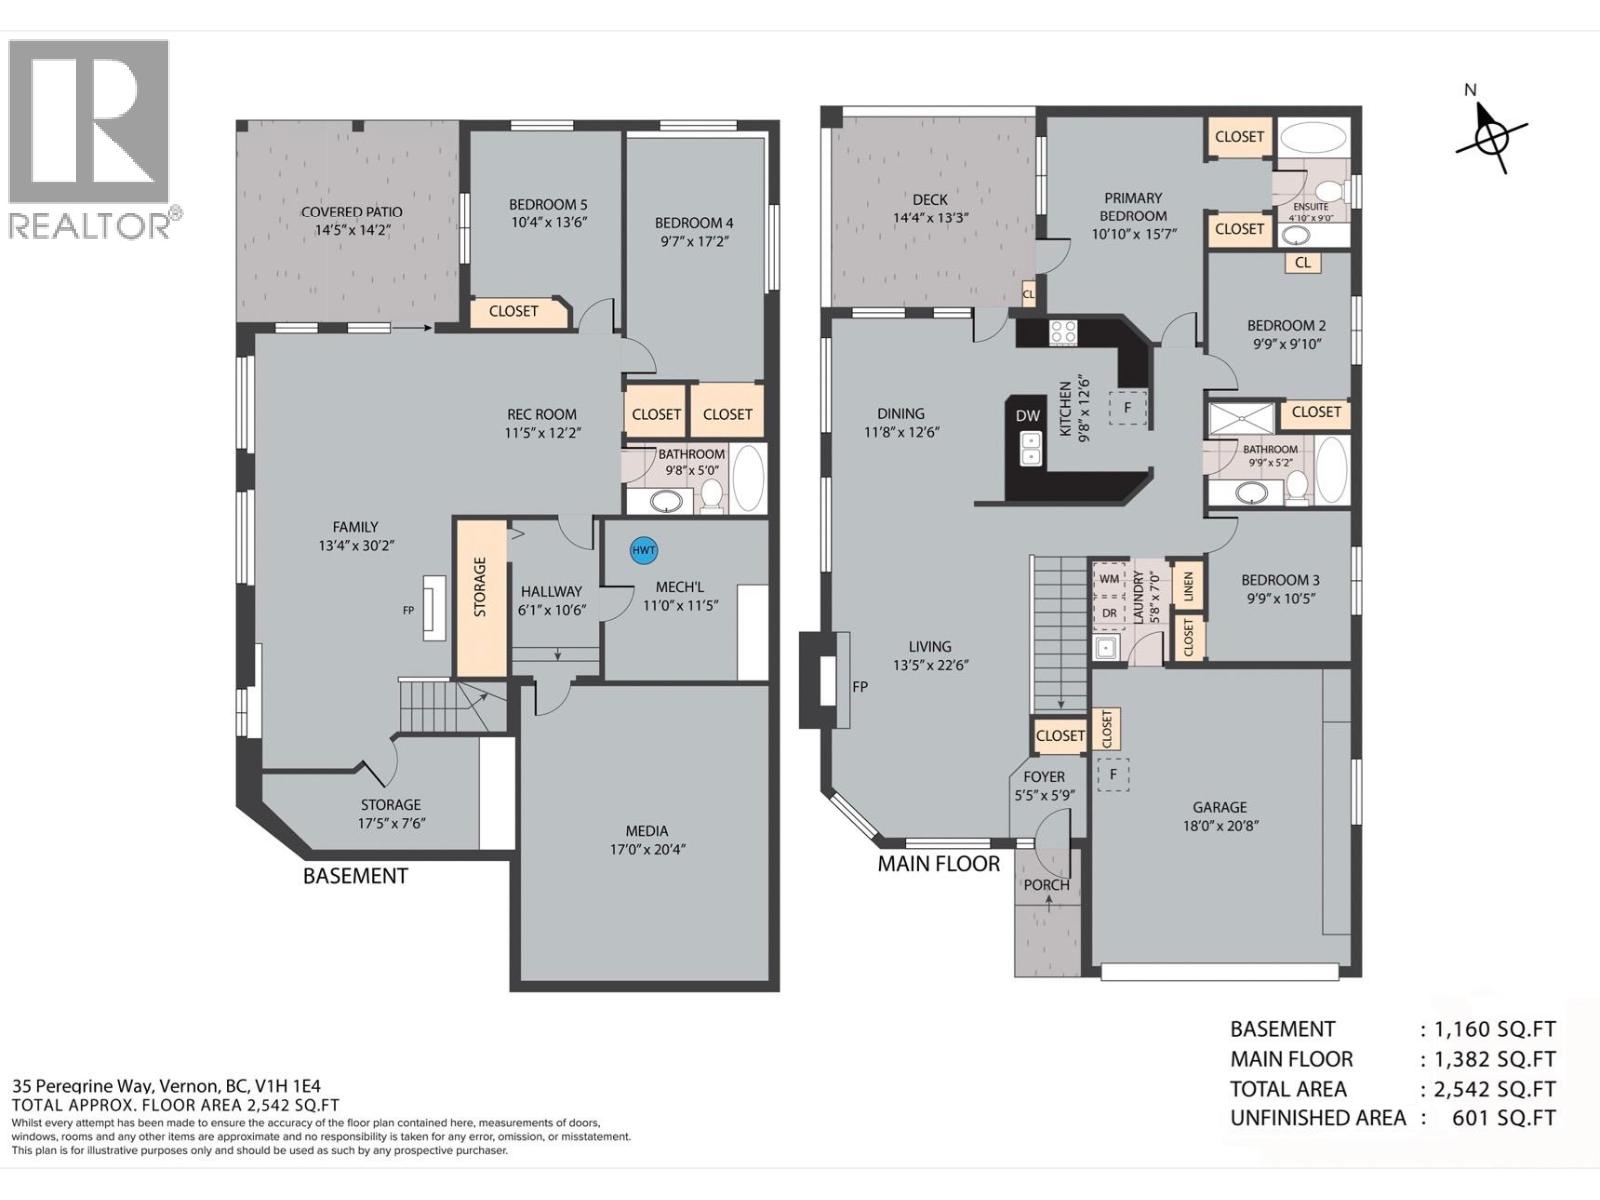
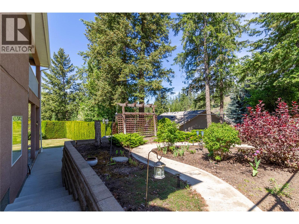
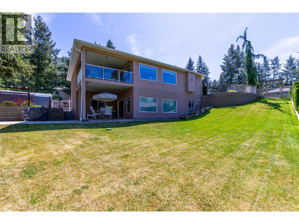
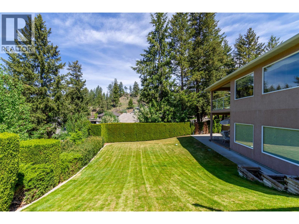
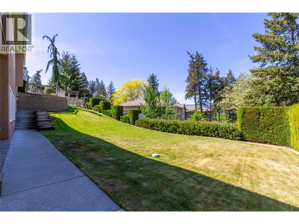
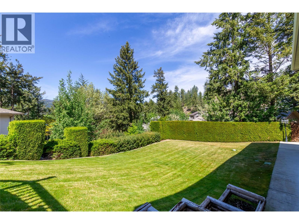
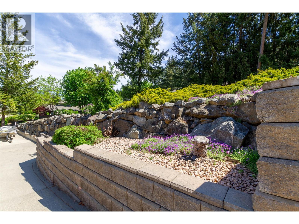
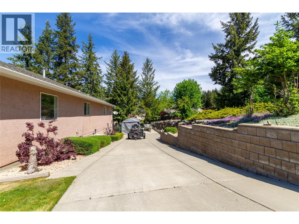
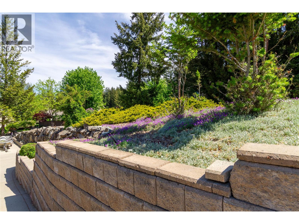
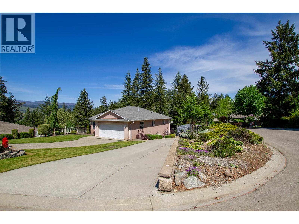
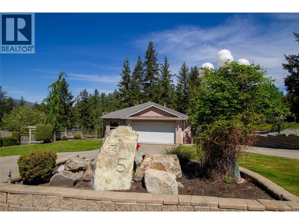
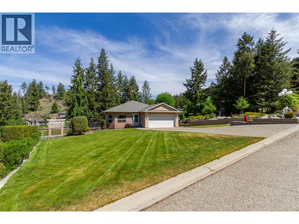
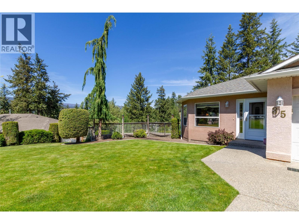
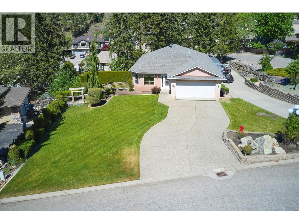
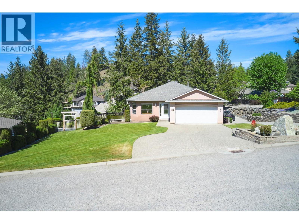
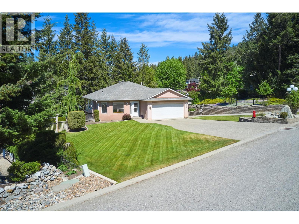
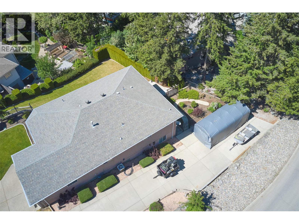
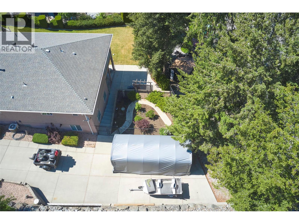
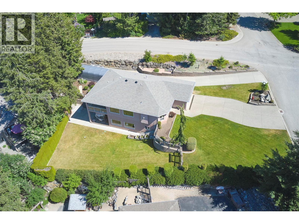
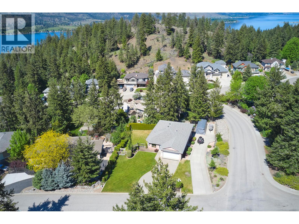
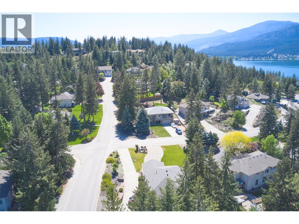
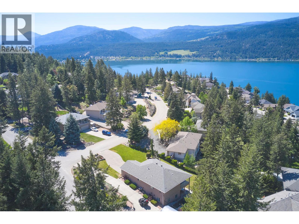
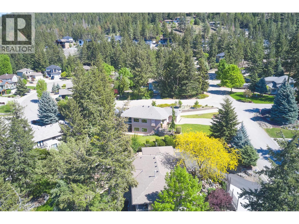
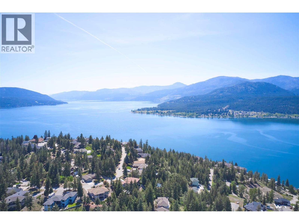
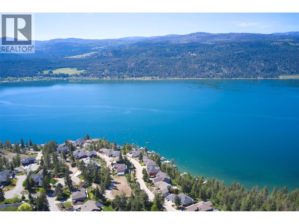
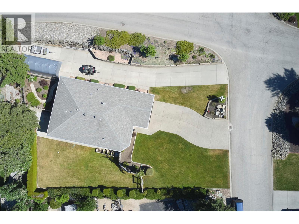
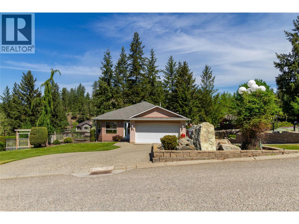
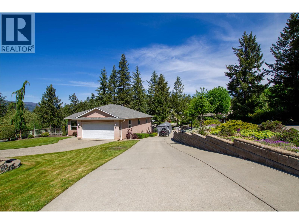
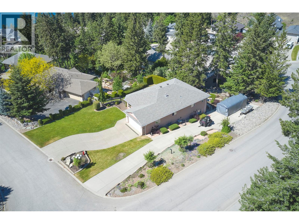
Welcome to Canadian Lakeview Estates! This well maintained rancher with walk-out basement offers the perfect blend of comfort, privacy and Okanagan lifestyle living, with lake assess. Set on a tidy landscaped lot with mature trees and excellent curb appeal, this home features over 2,500 sq.ft. of living space with 5 bedrooms, 3 bathrooms and a bright, functional layout ideal for families or retirees alike. A 600 sq/ft unfinised area currently used for storage could make a great media room! The main floor boasts an open concept kitchen, dining and living area with large windows and cozy gas fireplace, all designed to capture the peaceful natural surroundings. The kitchen offers ample cabinetry, counter seating and easy access to the covered deck — the perfect spot to relax or entertain while enjoying the private treed outlook. The primary bedroom includes a full ensuite and good closet space, while 2 additional bedrooms and main bath complete the upper level. Downstairs, the fully finished walk-out basement provides excellent flexibility with two more bedrooms, a large rec room, family room, full bathroom and plenty of storage space. Step outside to the patio and well maintained yard with room to enjoy the outdoors year-round. Located in one of the area's most desirable lakeview communities, residents enjoy private shared beachfront access on Okanagan Lake complete with boat launch, picnic area, dock and washroom facilities. A rare opportunity to enjoy Okanagan living. (id:67517)

  • Property Details
    MLS® Number 10386662
    Property Type Single Family
    Neigbourhood Adventure Bay
    AmenitiesNearBy Golf Nearby, Recreation
    Features Corner Site
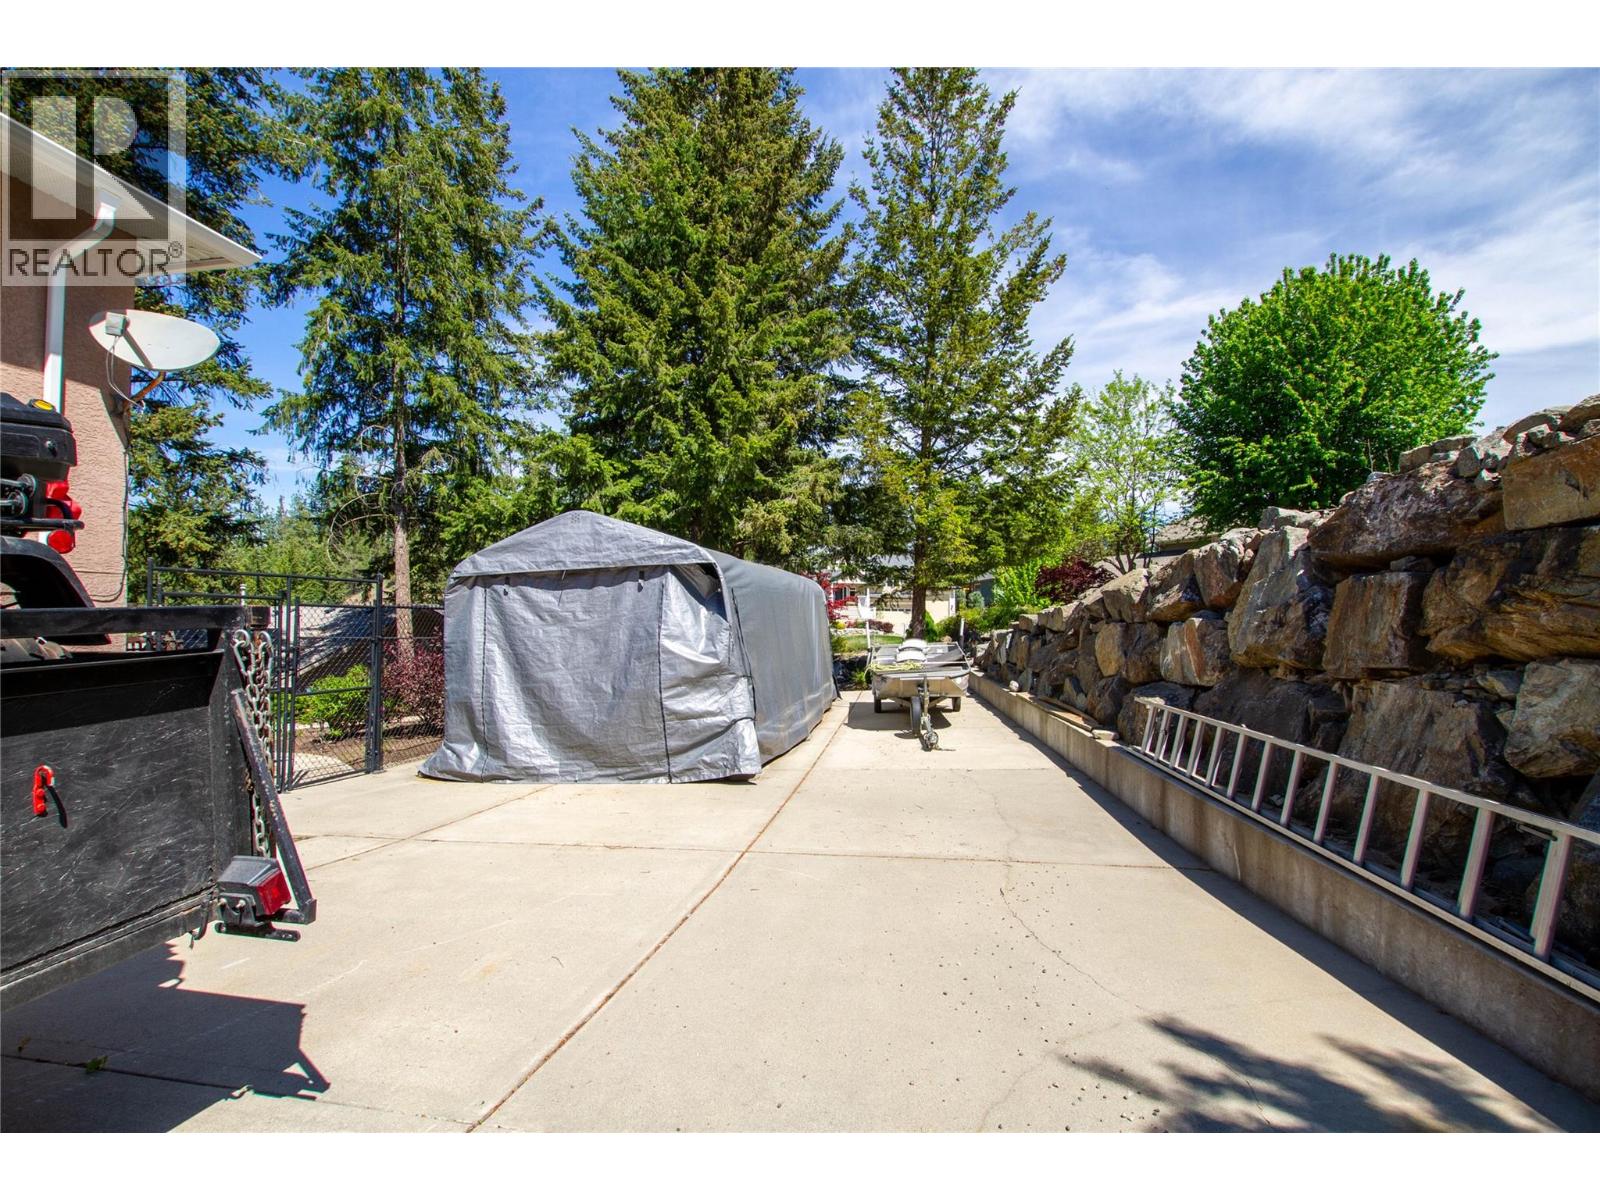
    ParkingSpaceTotal 8
    ViewType Mountain View, View (panoramic)
  • Building
    BathroomTotal 3
    BedroomsTotal 5
    ArchitecturalStyle Ranch
    BasementType Full
    ConstructedDate 1995
    ConstructionStyleAttachment Detached
    CoolingType Central Air Conditioning
    ExteriorFinish Stucco
    FireplaceFuel Gas
    FireplacePresent Yes
    FireplaceTotal 1
    FireplaceType Unknown
    HeatingType Forced Air, See Remarks
    RoofMaterial Asphalt Shingle
    RoofStyle Unknown
    StoriesTotal 2
    SizeInterior 2,542 Sqft
    Type House
    UtilityWater Private Utility
    Attached Garage 2
    Oversize
    RV 2
  • Land
    AccessType Easy Access
    Acreage No
    LandAmenities Golf Nearby, Recreation
    LandscapeFeatures Landscaped
    Sewer Municipal Sewage System
    SizeIrregular 0.27
    SizeTotal 0.27 Ac|under 1 Acre
    SizeTotalText 0.27 Ac|under 1 Acre
  • Rooms
    Level Type Dimensions
    Basement Media 17' x 20'4''
    Basement Utility Room 11' x 11'5''
    Basement Storage 17'5'' x 7'6''
    Basement Full Bathroom 9'8'' x 5'
    Basement Bedroom 10'4'' x 13'6''
    Basement Bedroom 9'7'' x 17'2''
    Basement Recreation Room 11'5'' x 12'2''
    Basement Family Room 14'4'' x 30'2''
    Main Level Other 14'4'' x 13'3''
    Main Level Laundry Room 5'8'' x 7'
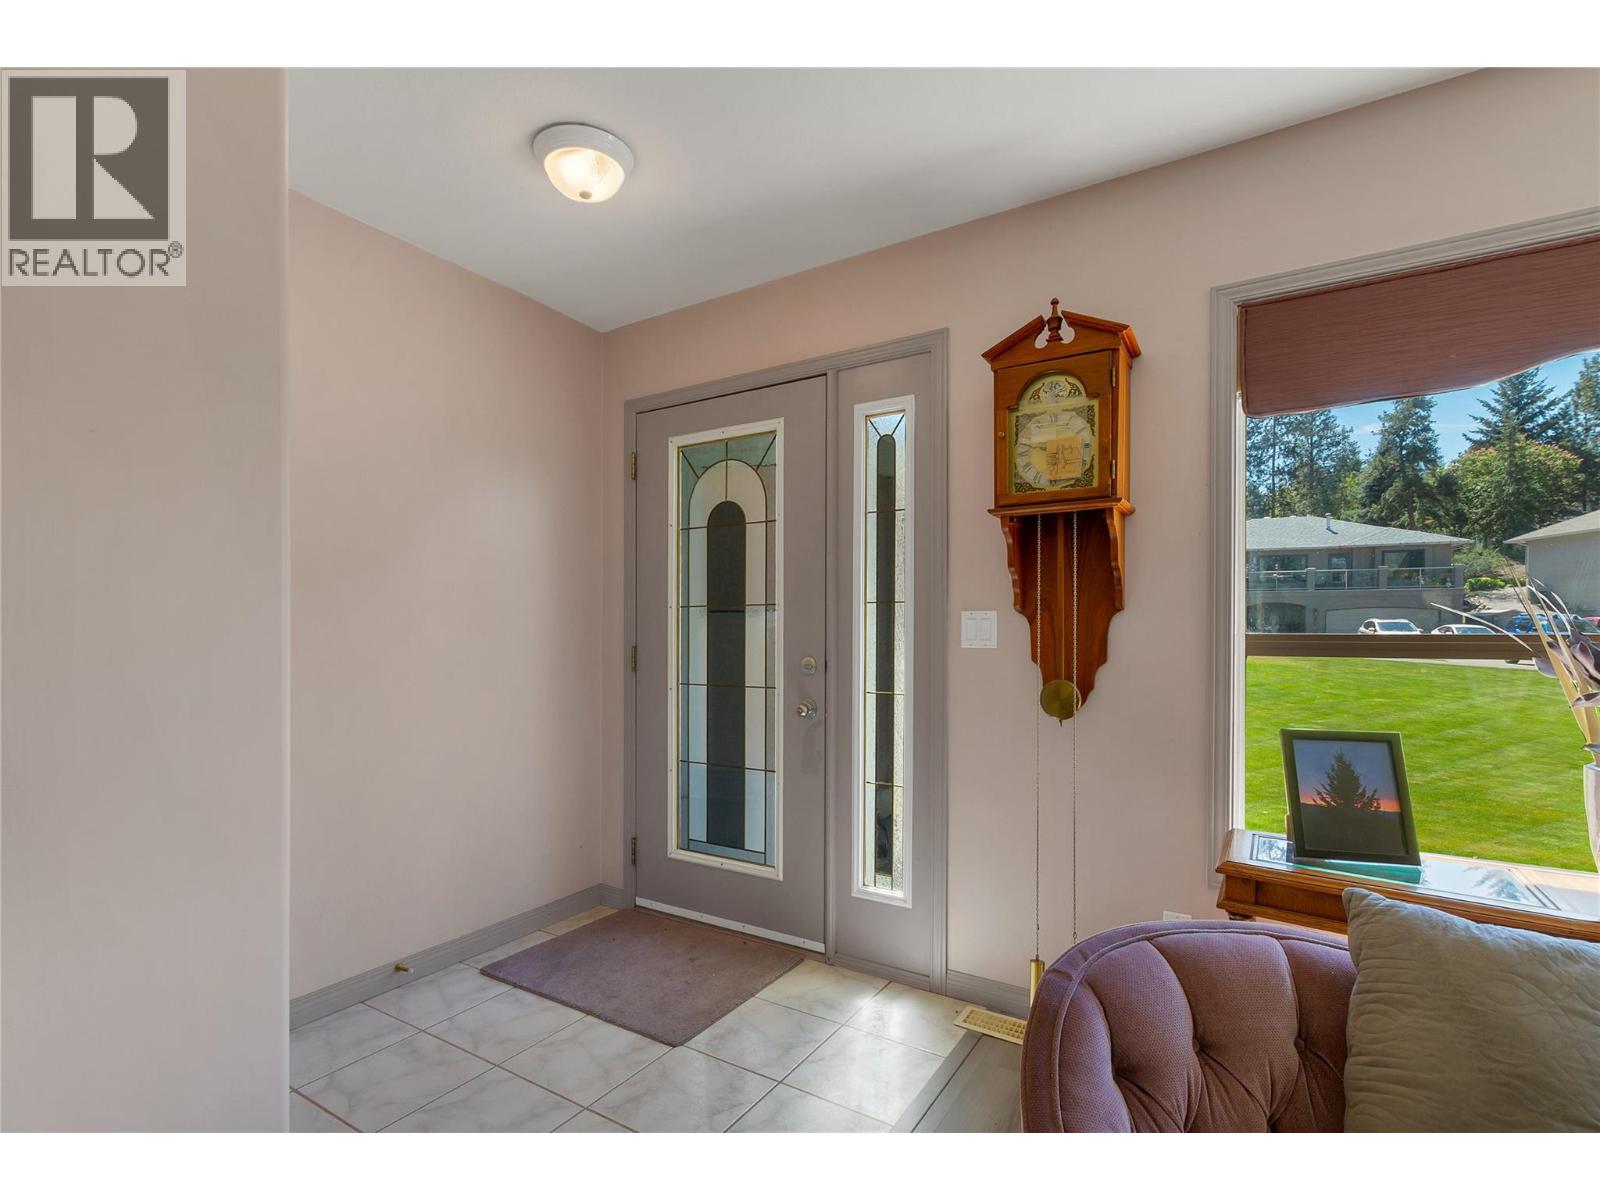
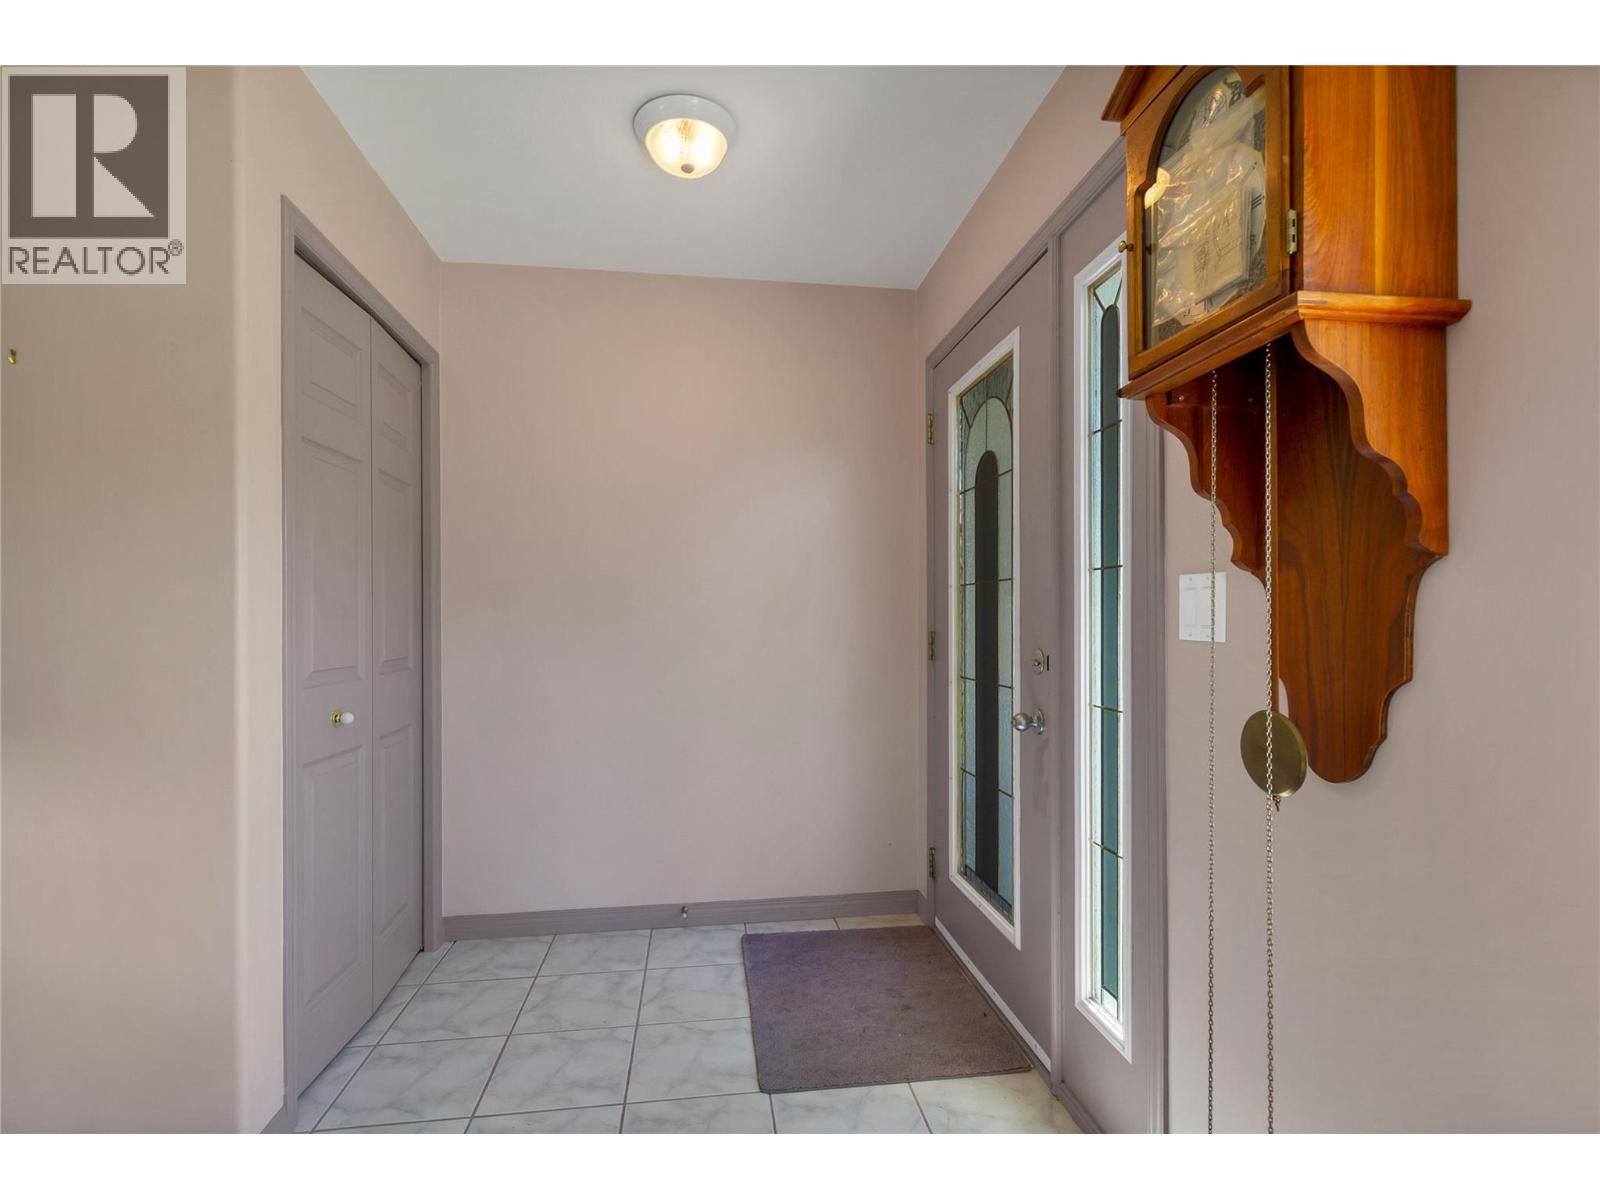
    Main Level Foyer 5'5'' x 5'9''
    Main Level 4pc Bathroom 9'9'' x 5'2''
    Main Level Bedroom 9'9'' x 10'5''
    Main Level Bedroom 9'9'' x 9'10''
    Main Level 4pc Ensuite Bath 4'10'' x 9'10''
    Main Level Primary Bedroom 10'10'' x 15'7''
    Main Level Living Room 13'5'' x 22'6''
    Main Level Dining Room 11'8'' x 12'6''
    Main Level Kitchen 12'6'' x 9'8''
  • Utilities