$648,500
$648,500
$648,500
$648,500
$648,500
$648,500
$648,500
$648,500
$648,500
$648,500
$648,500
$648,500
$648,500
$648,500
$648,500
$648,500
$648,500
$648,500
$648,500
$648,500
$648,500
$648,500
$648,500
$648,500
$648,500
$648,500
$648,500
$648,500
$648,500
$648,500
$648,500
$648,500
$648,500
$648,500
$648,500
$648,500
$648,500
$648,500
Like this listing?
Contact us for more information


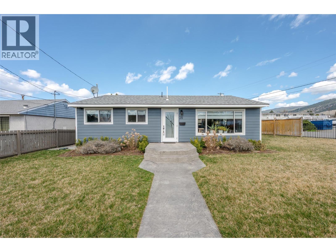
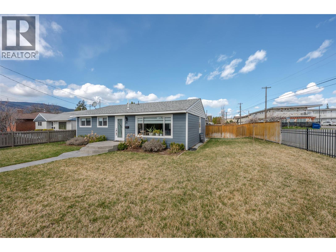
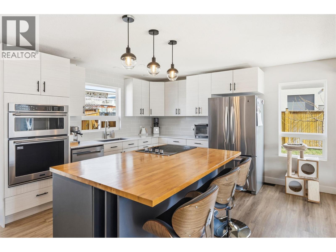
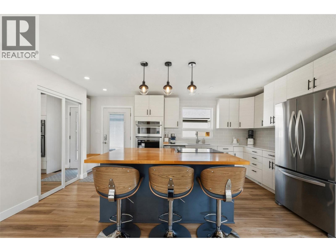
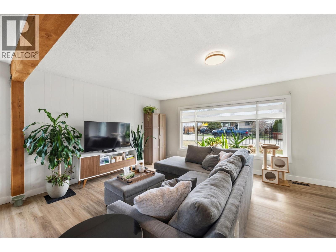
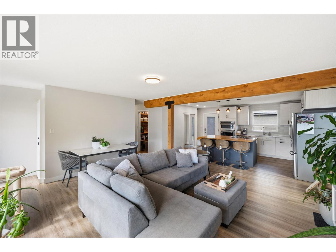
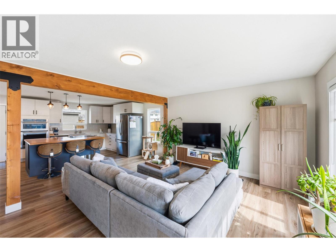
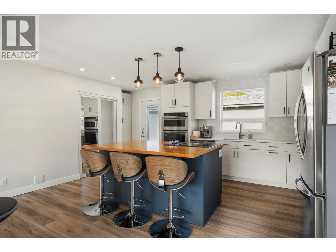
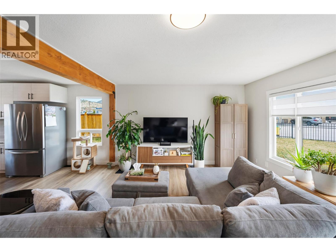
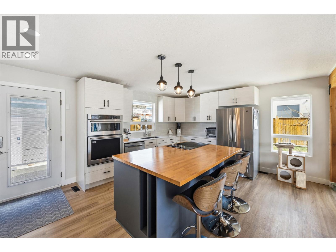
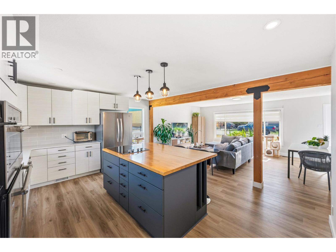
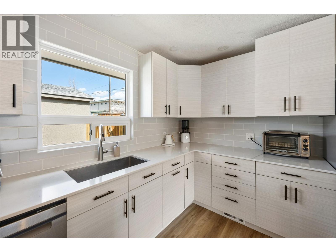
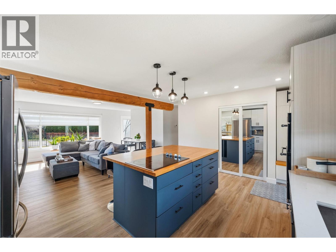
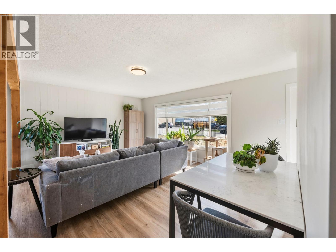
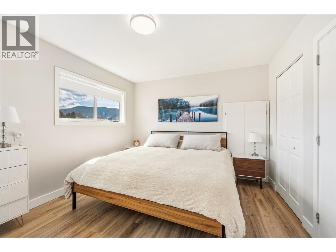
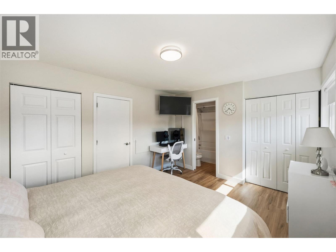
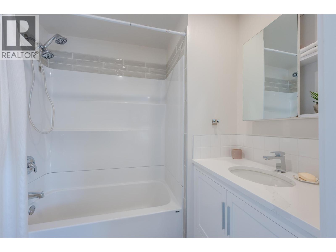
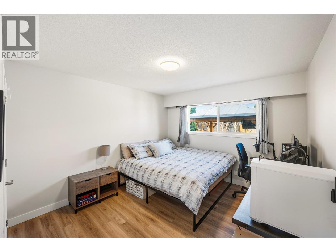
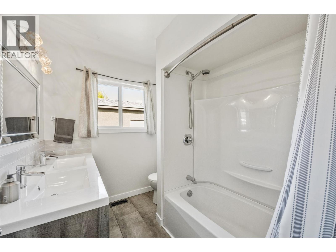
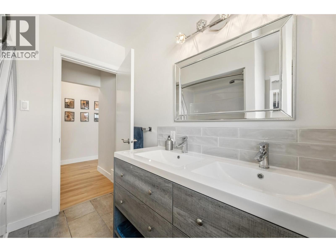
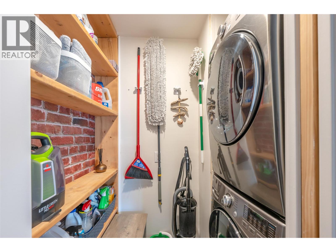
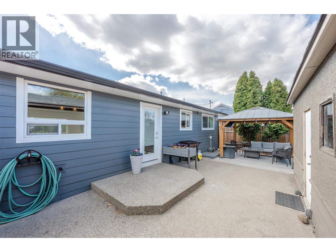
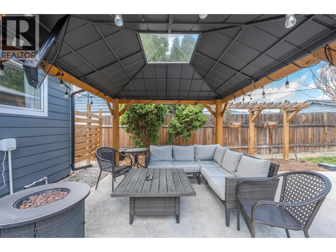
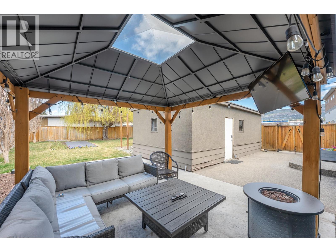
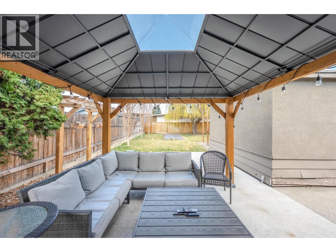
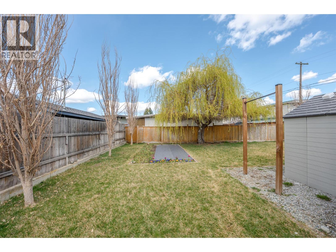
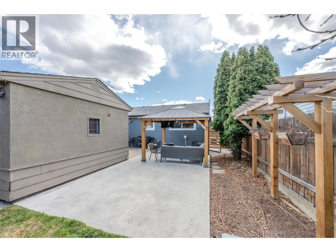
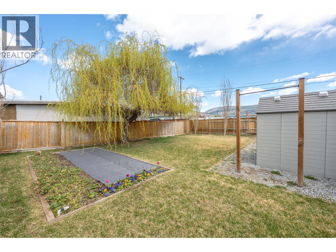
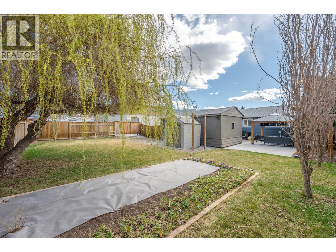
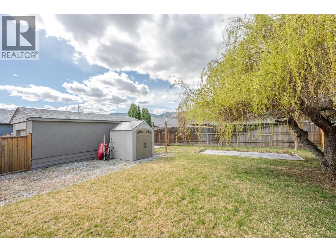
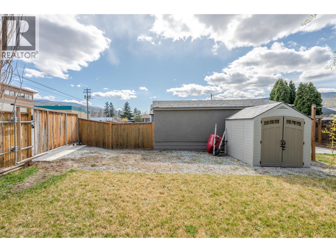
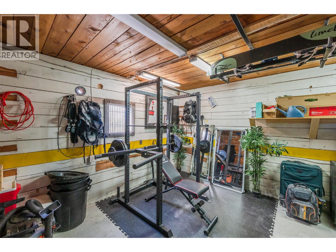
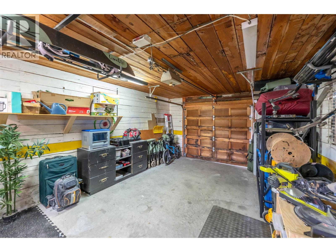
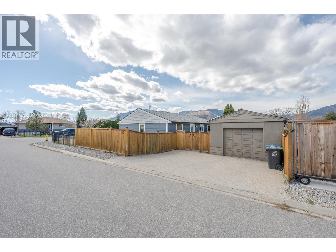
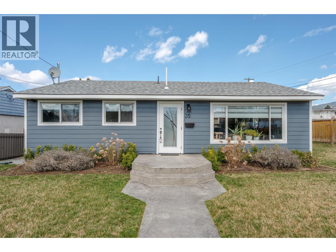
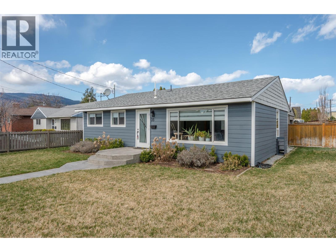
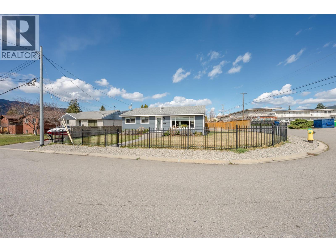
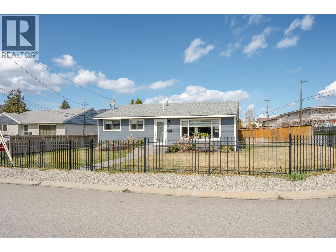
Beautiful move in ready rancher with two bedrooms and two full bathrooms. Centrally located on a corner lot the property offers a beautiful outside space that is perfect for entertaining and a number of tasteful interior updates. The bright and open living space features an updated kitchen with a large island, updated quartz and butcher block countertops, kitchen sink and backsplash, newer appliances, updated blinds, large living room, updated windows, as well as modern finishes such as vinyl plank flooring and baseboards throughout. For the mechanics of the home, the roof is approximate 10 years young, the furnace is forced air and this home has central air conditioning. The private outdoor space is where you might spend a great deal of your time. Exterior features and updates include new paint in 2022, a fully fenced yard, detached single garage, concrete patio area, Rain Bird irrigation system installed 2023, new sod in 2023, vegetable and landscaping garden beds, as well as loads of room to park your RV INSIDE the fenced back yard. With a great walking score, you are close to shopping, restaurants, transit hub, bike path, medical services and the hospital. With R4-L zoning and road access on two sides, this property has room for a carriage house. The virtual tour offers a view of the interior as well as the back yard. Book your private viewing today. (id:67517)
-
Property Details
MLS® Number 10402575 Property Type Single Family Neigbourhood Main North ParkingSpaceTotal 1 -
Building
BathroomTotal 2 BedroomsTotal 2 ArchitecturalStyle Ranch ConstructedDate 1960 ConstructionStyleAttachment Detached CoolingType Central Air Conditioning HeatingType In Floor Heating StoriesTotal 1 SizeInterior 1,089 Sqft Type House UtilityWater Municipal Water Detached Garage 1 RV -
Land
Acreage No Sewer Municipal Sewage System SizeIrregular 0.16 SizeTotal 0.16 Ac|under 1 Acre SizeTotalText 0.16 Ac|under 1 Acre -
Rooms
Level Type Length Width Dimensions Main Level 5pc Bathroom Measurements not available Main Level Bedroom 11'11'' x 11' Main Level 4pc Ensuite Bath Measurements not available Main Level Primary Bedroom 10'11'' x 14' Main Level Kitchen 14'5'' x 19'2'' Main Level Living Room 12'11'' x 17'7'' -
Utilities
Your Favourites
No Favourites Found







The trademarks REALTOR®, REALTORS®, and the REALTOR® logo are controlled by The Canadian Real Estate Association (CREA) and identify real estate professionals who are members of CREA. The trademarks MLS®, Multiple Listing Service® and the associated logos are owned by The Canadian Real Estate Association (CREA) and identify the quality of services provided by real estate professionals who are members of CREA. The trademark DDF® is owned by The Canadian Real Estate Association (CREA) and identifies CREA's Data Distribution Facility (DDF®)
October 02 2026 09:47:53
Association of Interior REALTORS®
