$1,400,000
$1,400,000
$1,400,000
$1,400,000
$1,400,000
$1,400,000
$1,400,000
$1,400,000
$1,400,000
$1,400,000
$1,400,000
$1,400,000
$1,400,000
$1,400,000
$1,400,000
$1,400,000
$1,400,000
$1,400,000
$1,400,000
$1,400,000
$1,400,000
$1,400,000
$1,400,000
$1,400,000
$1,400,000
$1,400,000
$1,400,000
$1,400,000
$1,400,000
$1,400,000
$1,400,000
$1,400,000
$1,400,000
$1,400,000
$1,400,000
$1,400,000
$1,400,000
$1,400,000
$1,400,000
$1,400,000
$1,400,000
$1,400,000
$1,400,000
$1,400,000
$1,400,000
$1,400,000
$1,400,000
$1,400,000
$1,400,000
$1,400,000
Like this listing?
Contact us for more information


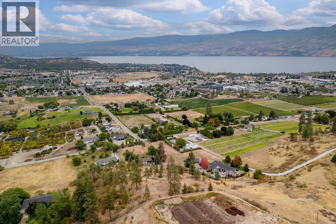
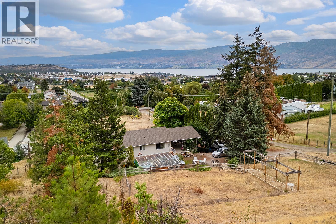
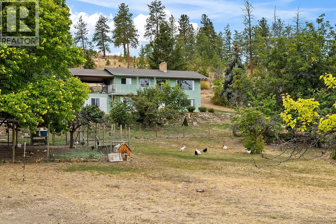
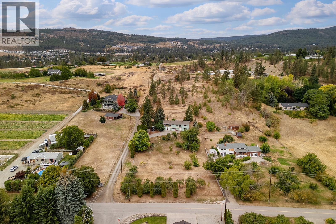
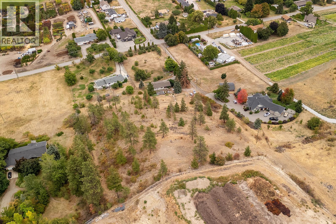
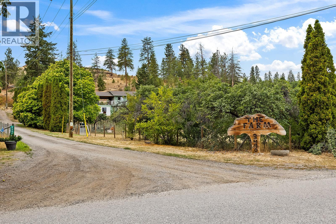
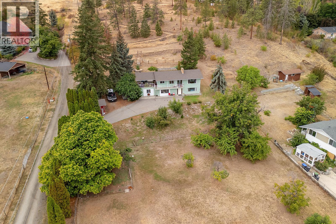
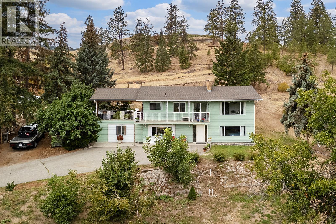
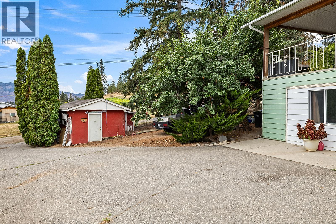
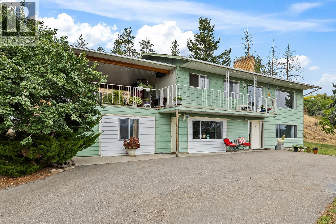
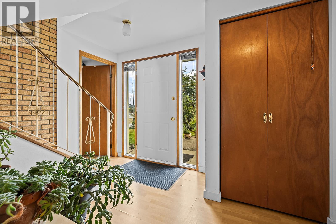
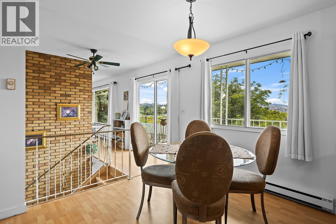
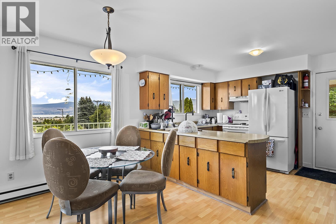
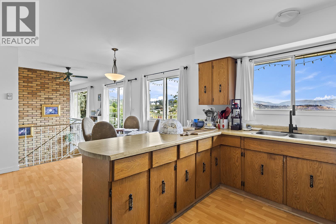
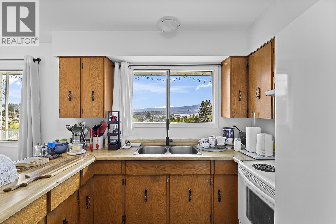
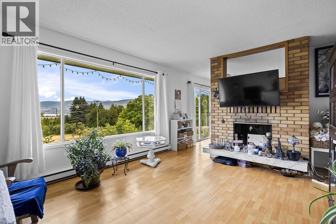
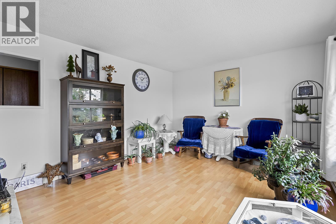
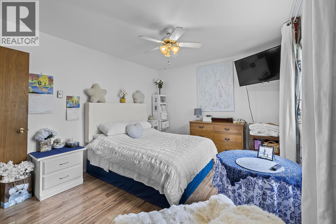
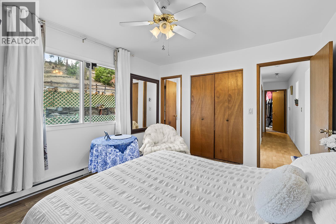
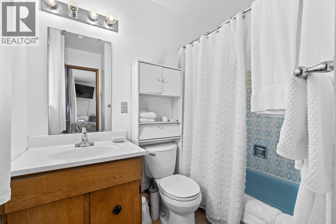
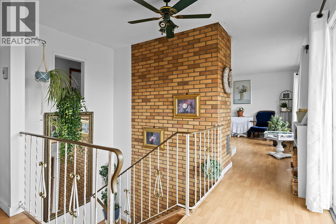
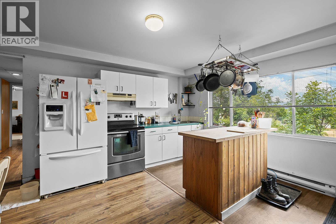
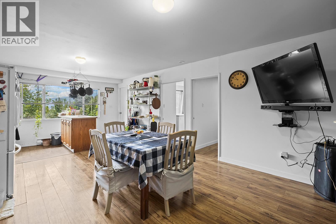
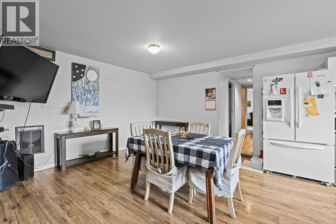
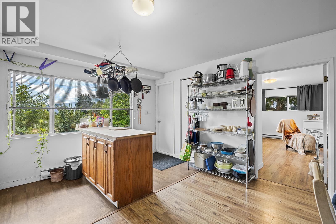
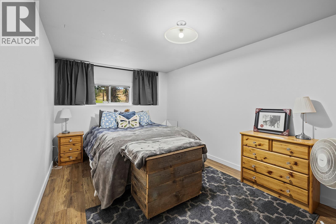
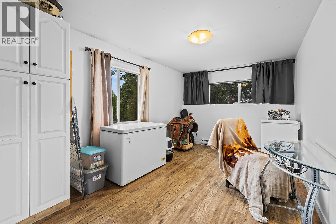
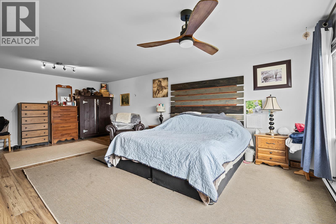
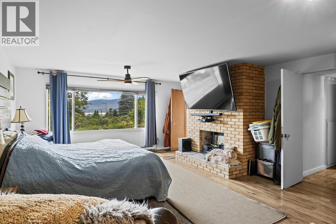
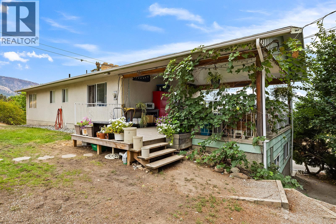
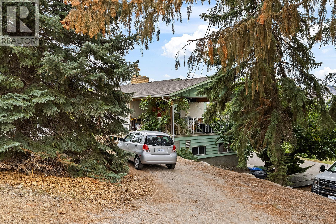
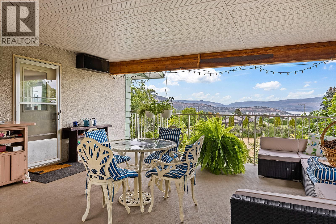
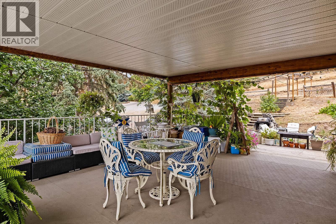
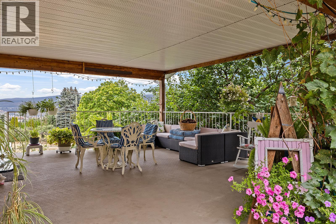
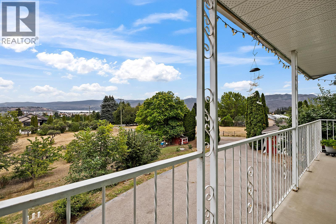
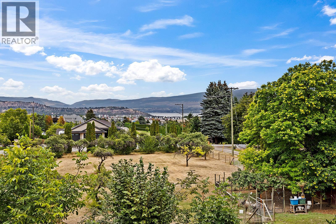
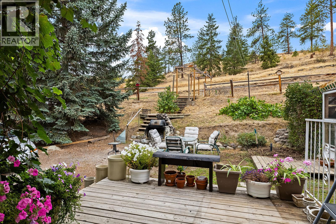
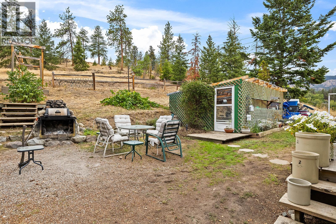
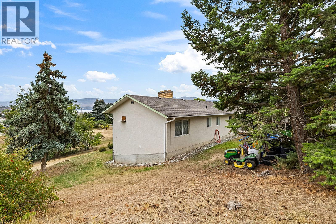
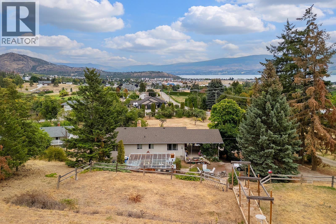
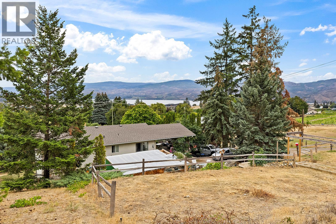
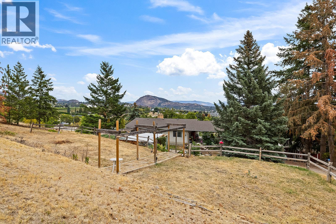
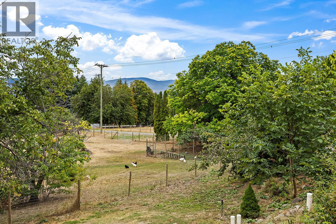
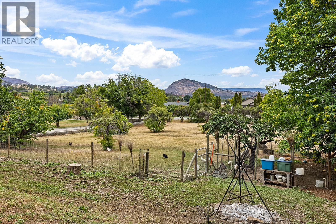
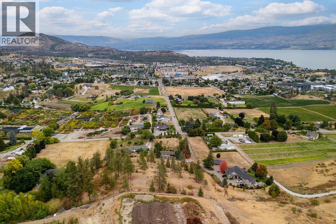
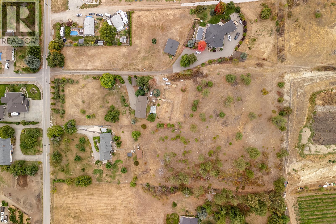
2.14 ACRES IN THE CITY WITH LAKE VIEWS! NOT in the ALR! This is the one you've been waiting for. Set in the rolling hills of West Kelowna, this property offers plenty of room to live, grow and make it your own. A rare opportunity to own 2.14 acres in the city with beautiful lake views, a 5-bedroom, 3-bathroom home and the added flexibility of RU1 zoning. This is a property that offers both the space your family wants today and the potential to grow with you over time. The home features a functional layout with an in-law suite, offering flexibility for extended family, guests, older children or additional living space. Outside, the large yard provides plenty of room for kids and pets, gardens, fruit trees, outdoor entertaining and creating the kind of private backyard space that’s increasingly difficult to find within the city. The RU1 zoning gives you options - whether that means creating a space for family, adding a space for guests, building a shop, or simply holding onto for the future potential. Plus, the roof has been replaced! For a family looking for space, privacy, incredible views and the opportunity to shape a property around their long-term plans, this is a truly unique offering - Acreage living, with the convenience of being in the city. Live comfortably today while envisioning tomorrow, with the opportunity to build on the elevated natural building site higher on the property, offering expansive lake and city views. (id:67517)
Open House
This property has open houses!
11:00 am
Ends at:1:00 pm
-
Property Details
MLS® Number 10400782 Property Type Single Family Neigbourhood Westbank Centre AmenitiesNearBy Park, Recreation, Schools, Shopping Features Treed ParkingSpaceTotal 10 ViewType City View, Lake View, Mountain View, Valley View, View Of Water, View (panoramic) -
Building
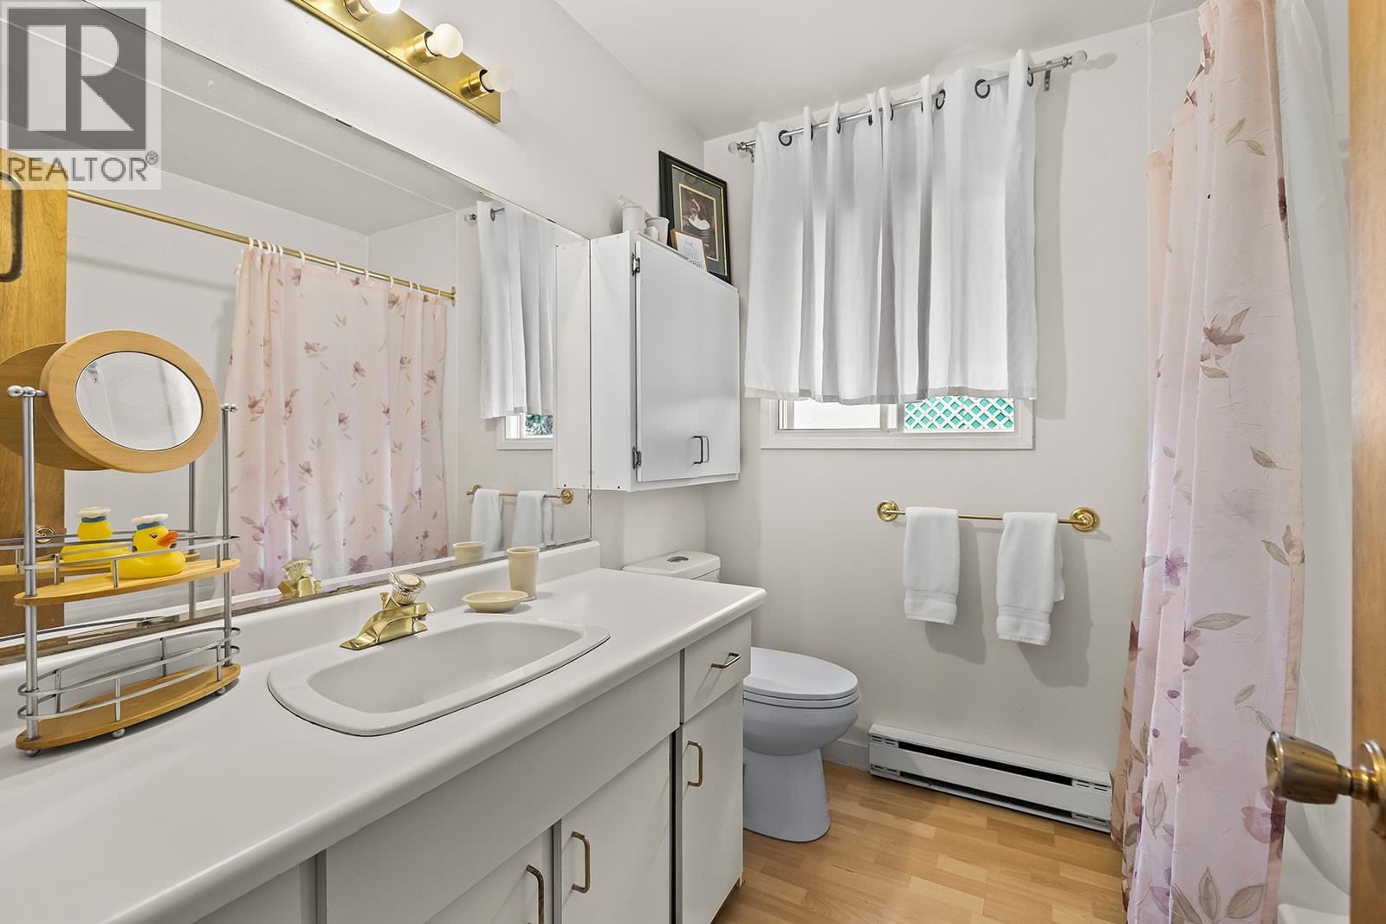
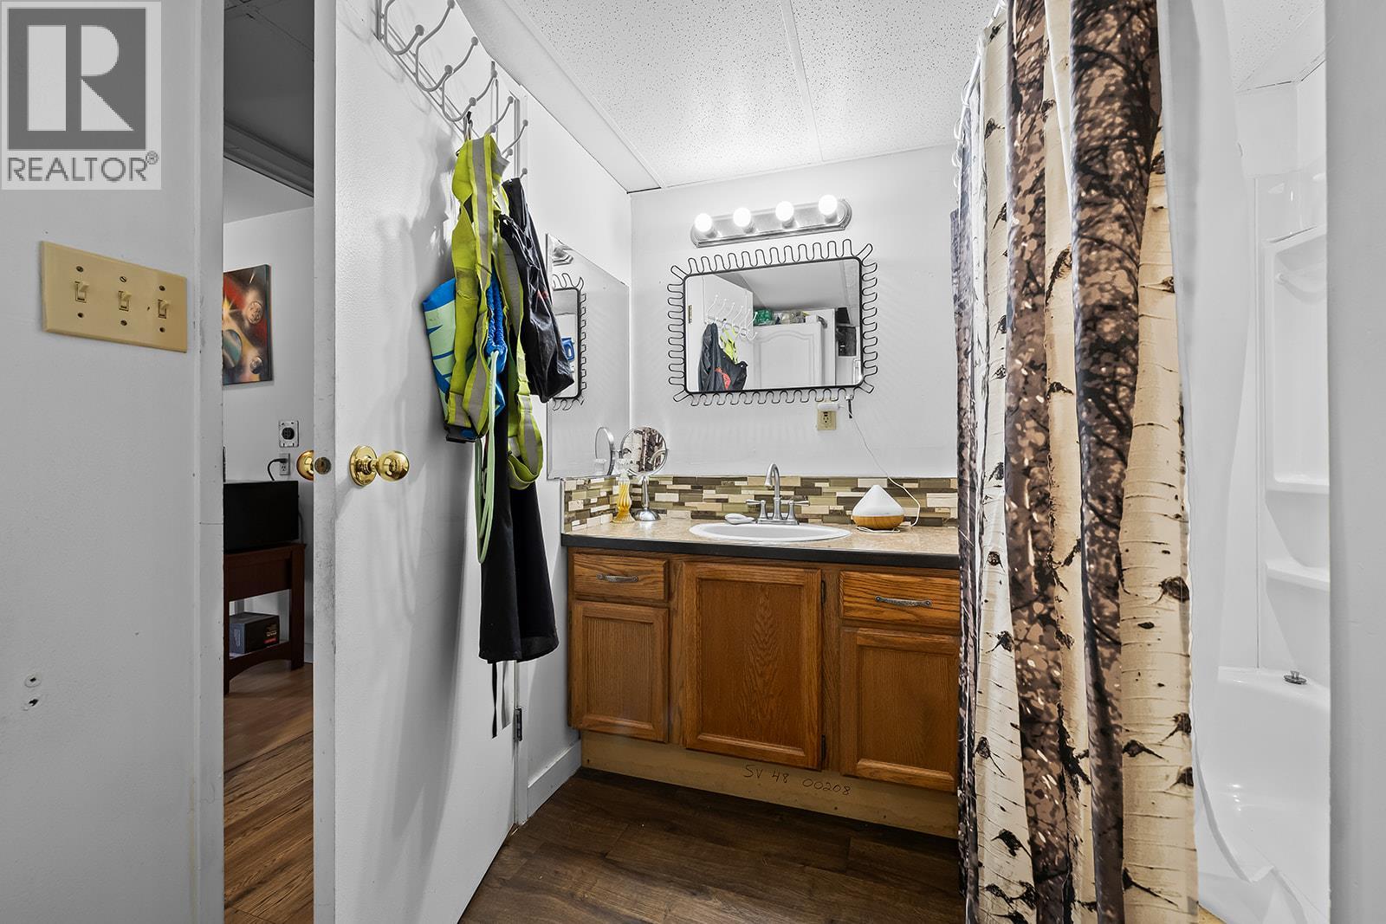
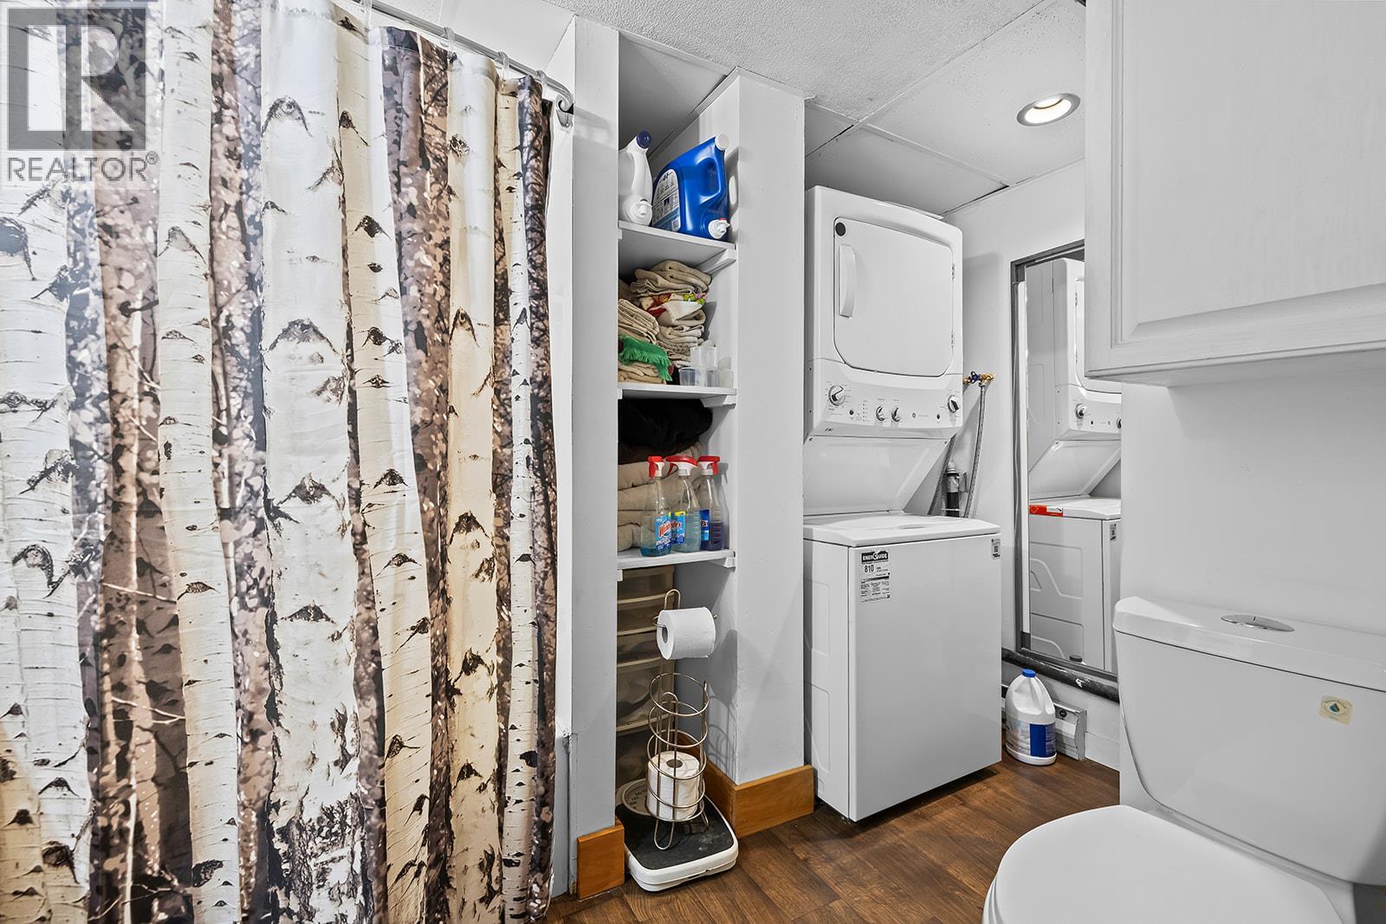
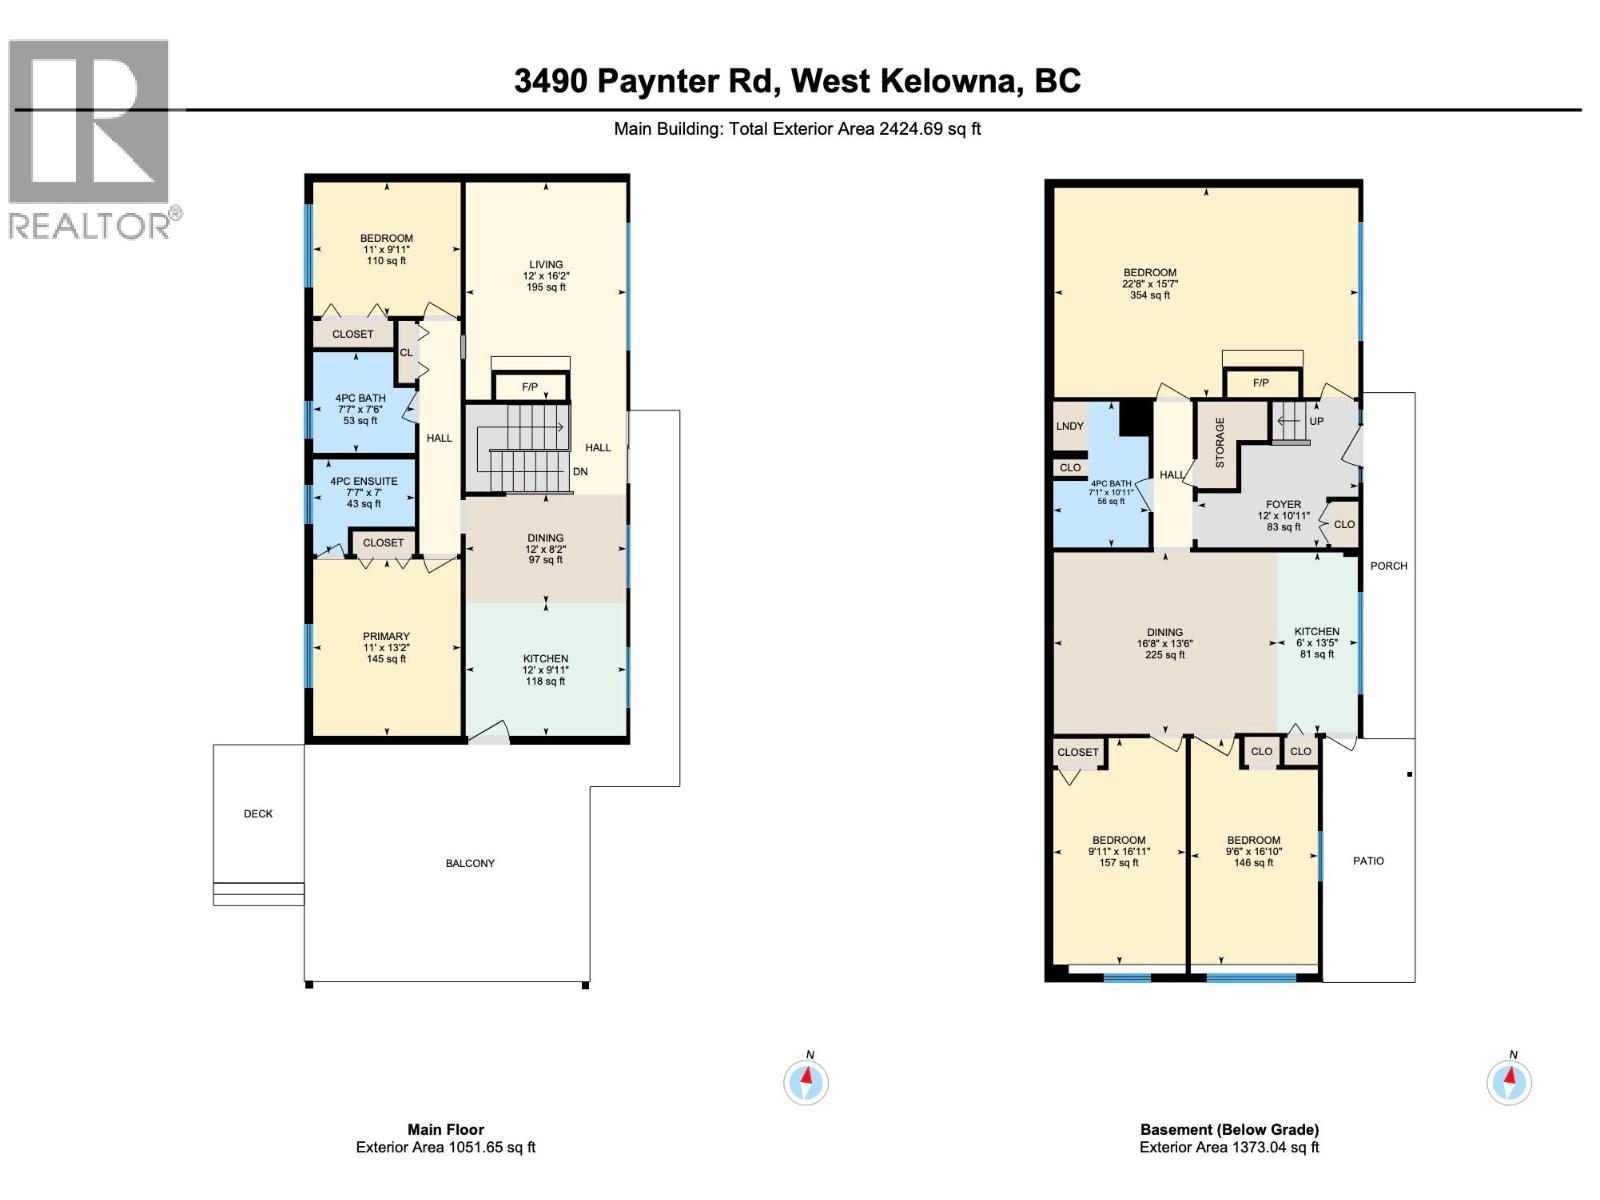
BathroomTotal 3 BedroomsTotal 5 ConstructedDate 1977 ConstructionStyleAttachment Detached FireplaceFuel Unknown FireplacePresent Yes FireplaceTotal 2 FireplaceType Decorative HeatingFuel Electric HeatingType Baseboard Heaters RoofMaterial Asphalt Shingle RoofStyle Unknown StoriesTotal 2 SizeInterior 2,424 Sqft Type House UtilityWater Municipal Water Additional Parking Other -
Land
AccessType Easy Access Acreage Yes LandAmenities Park, Recreation, Schools, Shopping LandscapeFeatures Landscaped Sewer Septic Tank SizeIrregular 2.14 SizeTotal 2.14 Ac|1 - 5 Acres SizeTotalText 2.14 Ac|1 - 5 Acres -
Rooms
Level Type Length Width Dimensions Lower Level Full Bathroom 7'1'' x 10'11'' Lower Level Bedroom 22'8'' x 15'7'' Lower Level Bedroom 16'11'' x 9'11'' Lower Level Bedroom 16'10'' x 9'6'' Lower Level Dining Room 16'8'' x 13'6'' Lower Level Kitchen 13'5'' x 6'0'' Main Level Full Bathroom 7'6'' x 7'7'' Main Level Bedroom 9'11'' x 11'0'' Main Level Full Ensuite Bathroom 7'7'' x 7'0'' Main Level Primary Bedroom 13'2'' x 11'0'' Main Level Living Room 16'2'' x 12'0'' Main Level Dining Room 8'2'' x 12'0'' Main Level Kitchen 9'11'' x 12'0'' -
Utilities
Your Favourites
No Favourites Found







The trademarks REALTOR®, REALTORS®, and the REALTOR® logo are controlled by The Canadian Real Estate Association (CREA) and identify real estate professionals who are members of CREA. The trademarks MLS®, Multiple Listing Service® and the associated logos are owned by The Canadian Real Estate Association (CREA) and identify the quality of services provided by real estate professionals who are members of CREA. The trademark DDF® is owned by The Canadian Real Estate Association (CREA) and identifies CREA's Data Distribution Facility (DDF®)
October 22 2026 06:28:40
Association of Interior REALTORS®
