$2,439,000
$2,439,000
$2,439,000
$2,439,000
$2,439,000
$2,439,000
$2,439,000
$2,439,000
$2,439,000
$2,439,000
$2,439,000
$2,439,000
$2,439,000
$2,439,000
$2,439,000
$2,439,000
$2,439,000
$2,439,000
$2,439,000
$2,439,000
$2,439,000
$2,439,000
$2,439,000
$2,439,000
$2,439,000
$2,439,000
$2,439,000
$2,439,000
$2,439,000
$2,439,000
$2,439,000
$2,439,000
$2,439,000
$2,439,000
$2,439,000
$2,439,000
$2,439,000
$2,439,000
$2,439,000
$2,439,000
$2,439,000
$2,439,000
$2,439,000
$2,439,000
$2,439,000
$2,439,000
$2,439,000
$2,439,000
$2,439,000
$2,439,000
$2,439,000
$2,439,000
$2,439,000
$2,439,000
Like this listing?
Contact us for more information


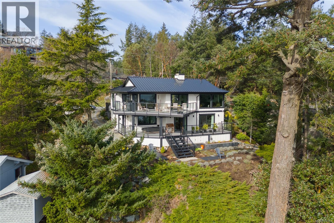
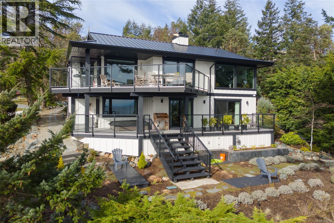
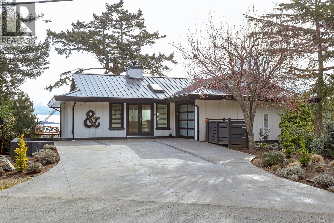
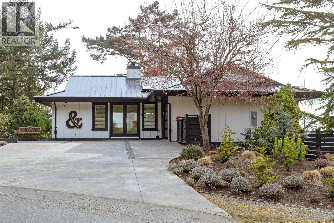
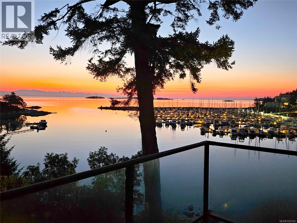
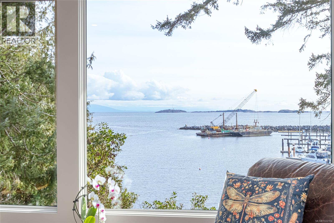
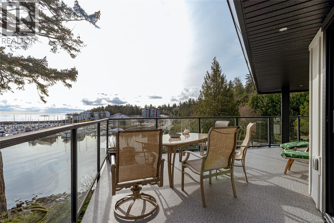
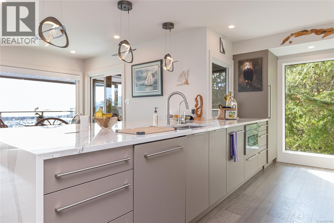
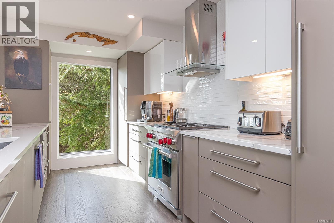
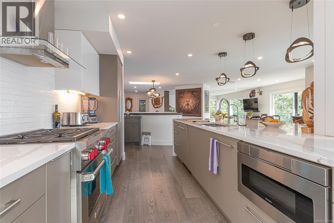
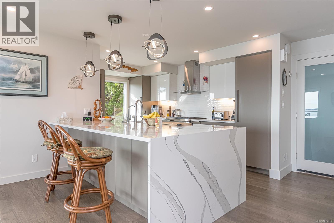
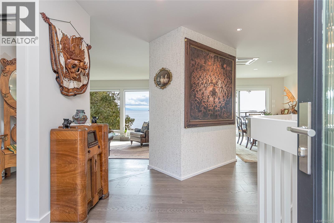
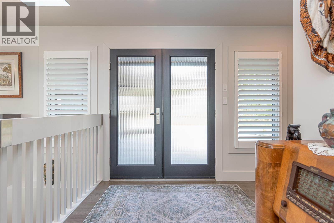
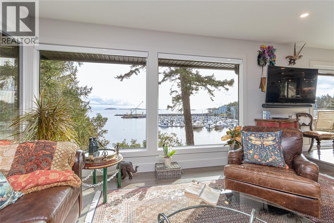
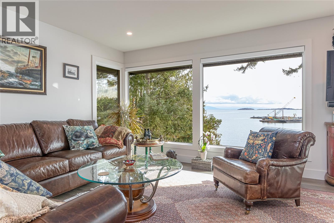
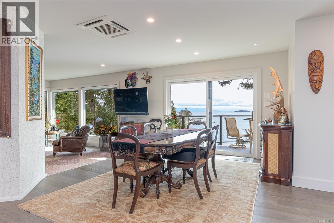
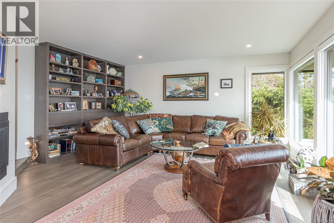
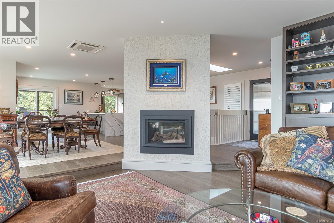
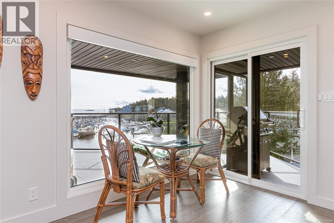
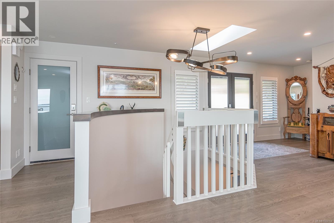
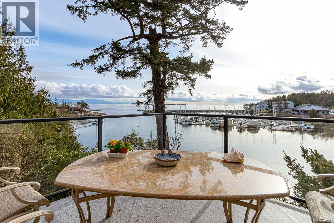
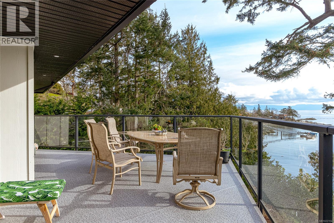
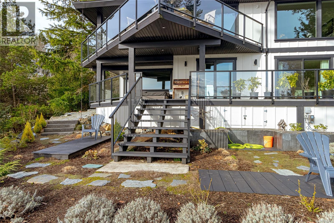
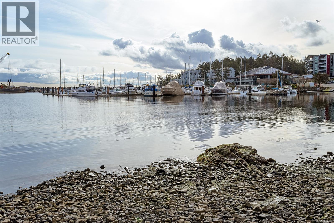
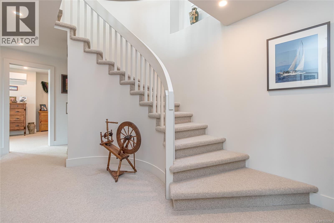
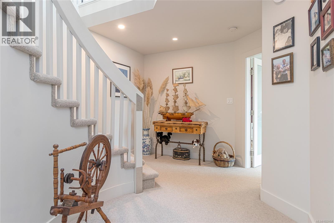
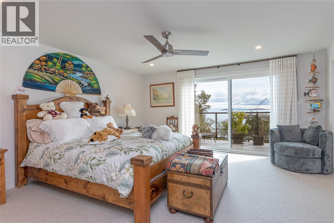
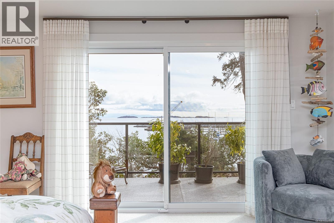
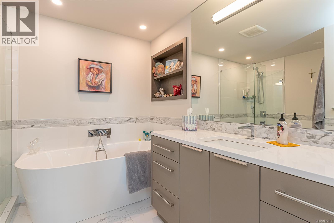
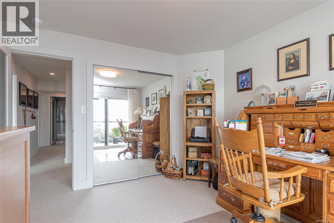
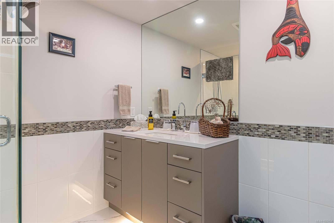
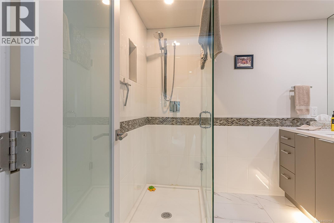
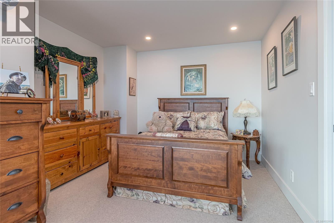
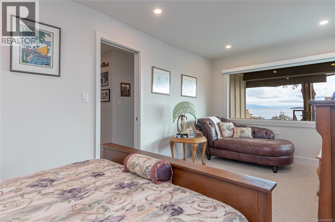
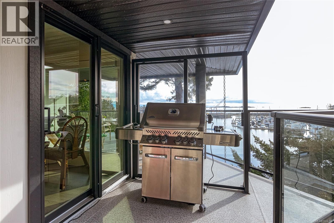
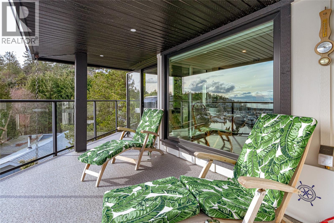
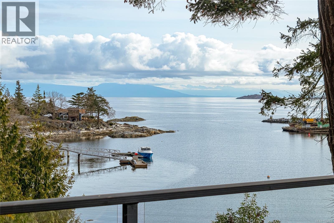
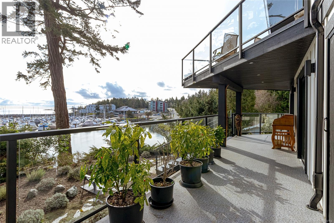
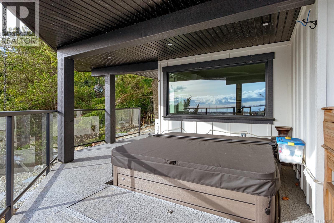
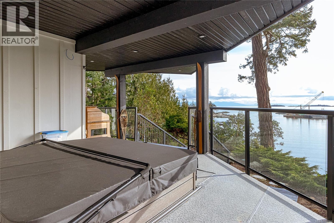
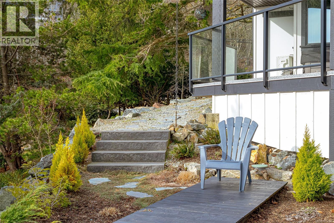
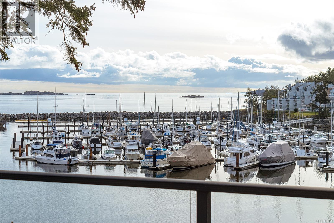
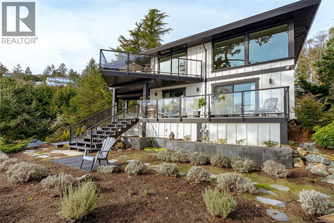
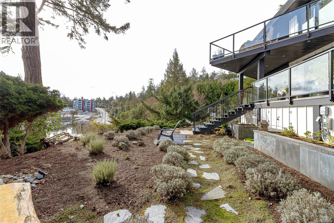
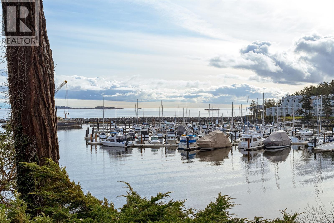
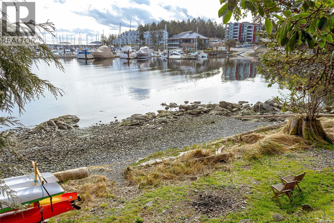
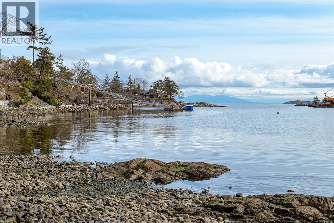
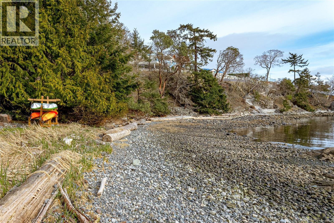
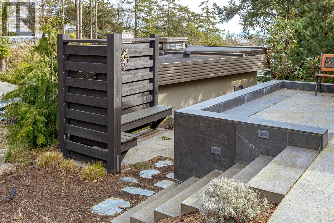
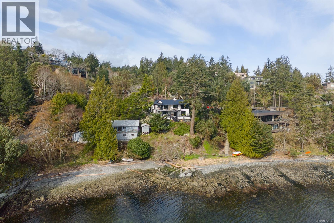
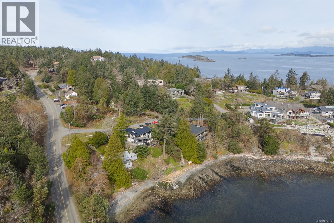
Waterfront living at it's finest, in desirable Nanoose Bay! This is 3483 Schooner Rd, a 3 bed, 3 bath home with immaculate style, fully renovated from the studs up, and interior design done by Patty Ransom Interior Designs. Enjoy the breathtaking views of Fairwinds Marina to Mount Baker, or take the stairs down to your own private beach. A chef's kitchen, hot water on demand, reverse osmosis filtration system are just a few of the desirable features. Enjoy the hot tub on the lower deck as the morning sun comes over the mountains. Walking distance to golf, marina, restaurant and plenty of hiking trails, moorage available for your boat just steps away. The Fairwinds community offers an attractive lifestyle that is well renowned, book a showing today you will not be disappointed. Please verify any data if fundamental to the sale. (id:45055)
-
Property Details
MLS® Number 1022154 Property Type Single Family Neigbourhood Nanoose Features Private Setting, Other, Marine Oriented ParkingSpaceTotal 2 ViewType Mountain View, Ocean View WaterFrontType Waterfront On Ocean -
Building
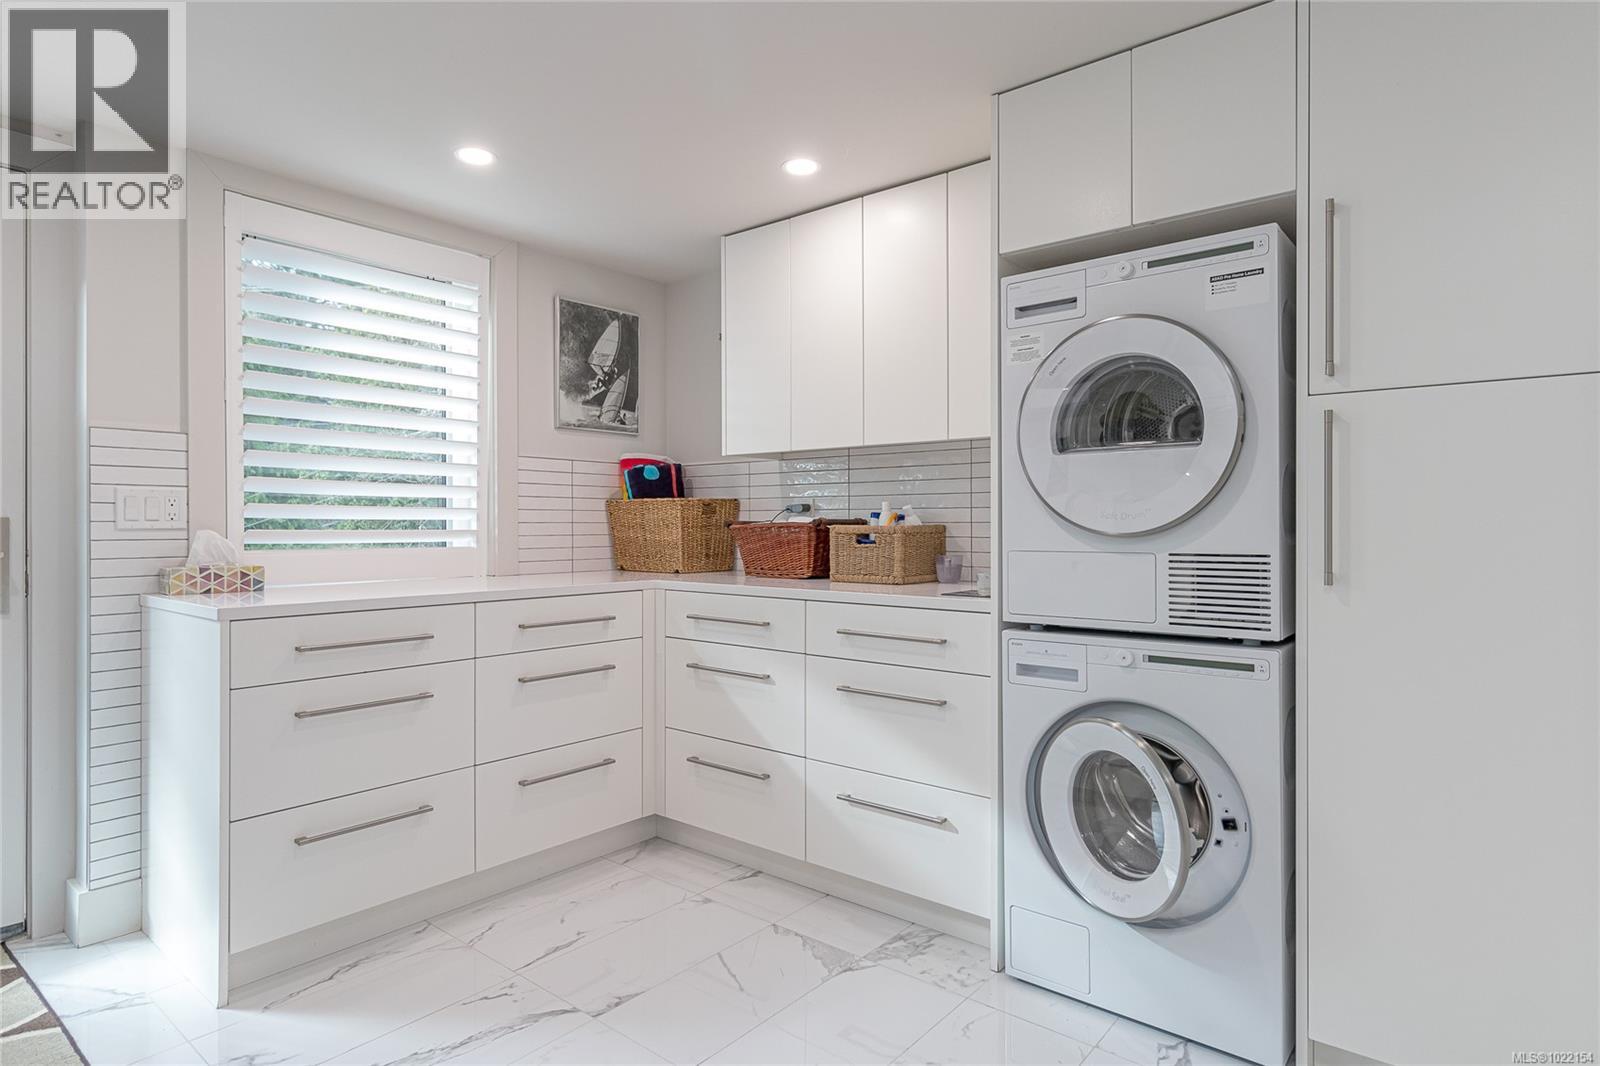
BathroomTotal 3 BedroomsTotal 3 Appliances Dishwasher, Dryer, Freezer, Oven - Gas, Refrigerator, Washer CoolingType Air Conditioned FireplacePresent Yes FireplaceTotal 1 HeatingType Heat Pump SizeInterior 2,585 Sqft TotalFinishedArea 2339 Sqft Type House -
Land
AccessType Road Access Acreage No SizeIrregular 14375 SizeTotal 14375 Sqft SizeTotalText 14375 Sqft ZoningDescription Rs1 ZoningType Residential -
Rooms
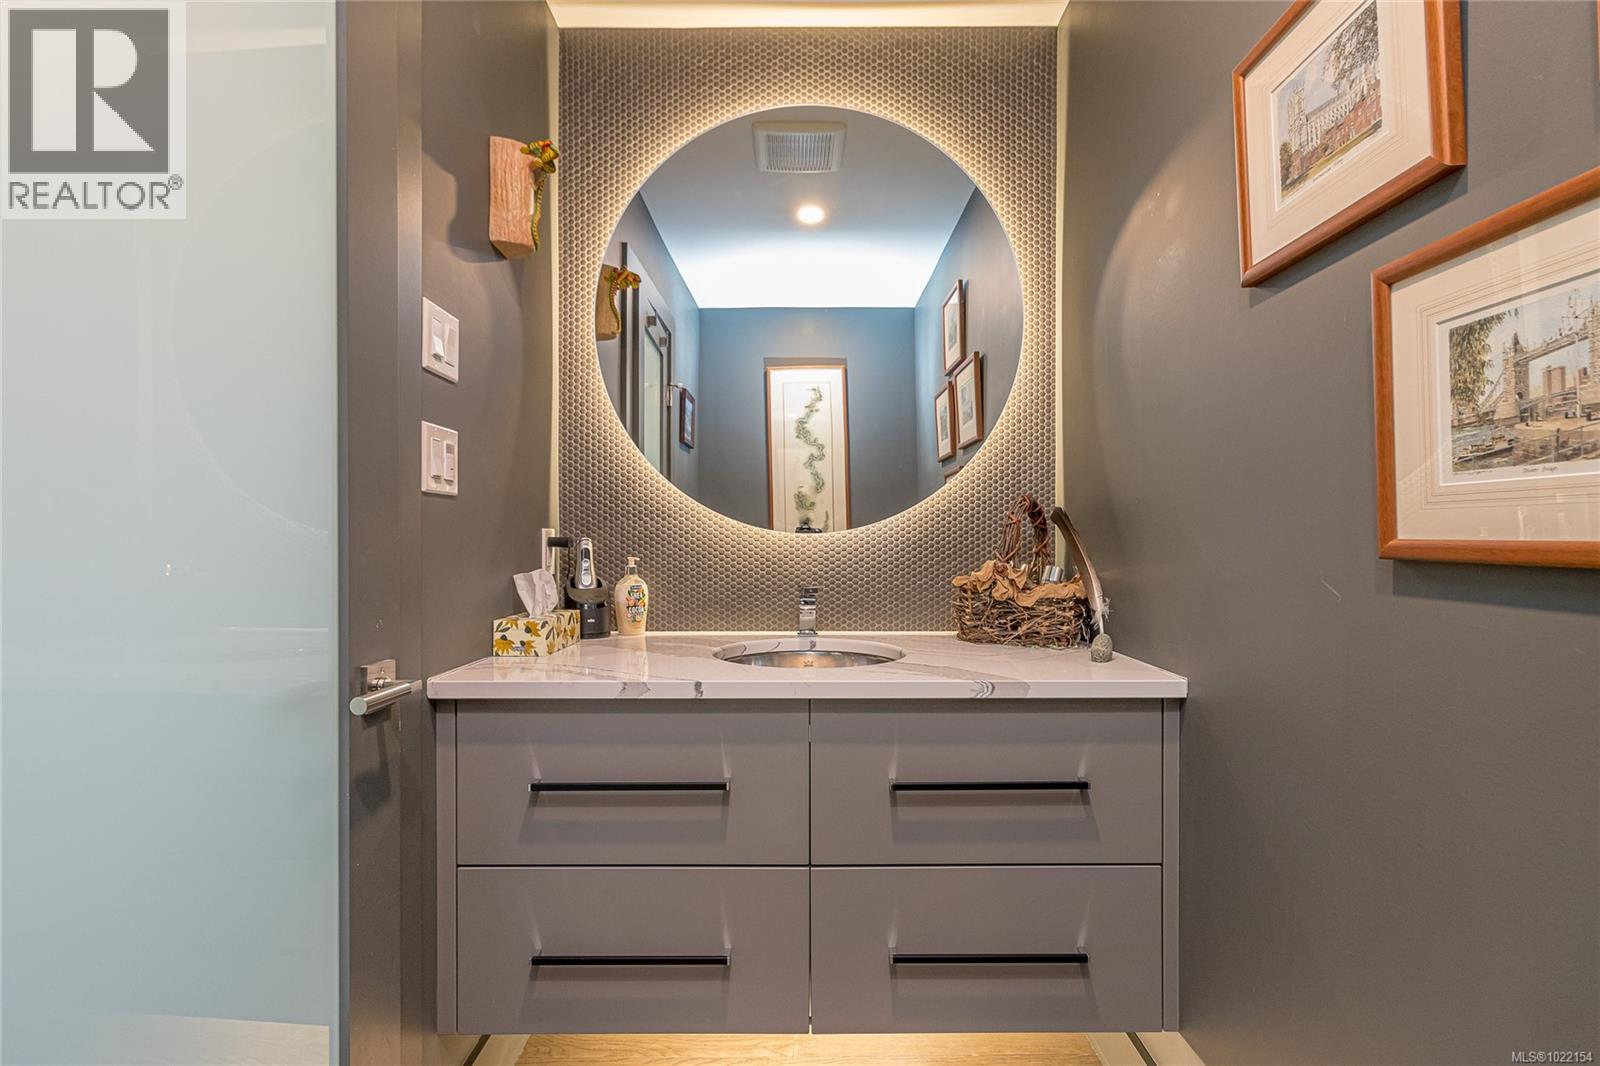
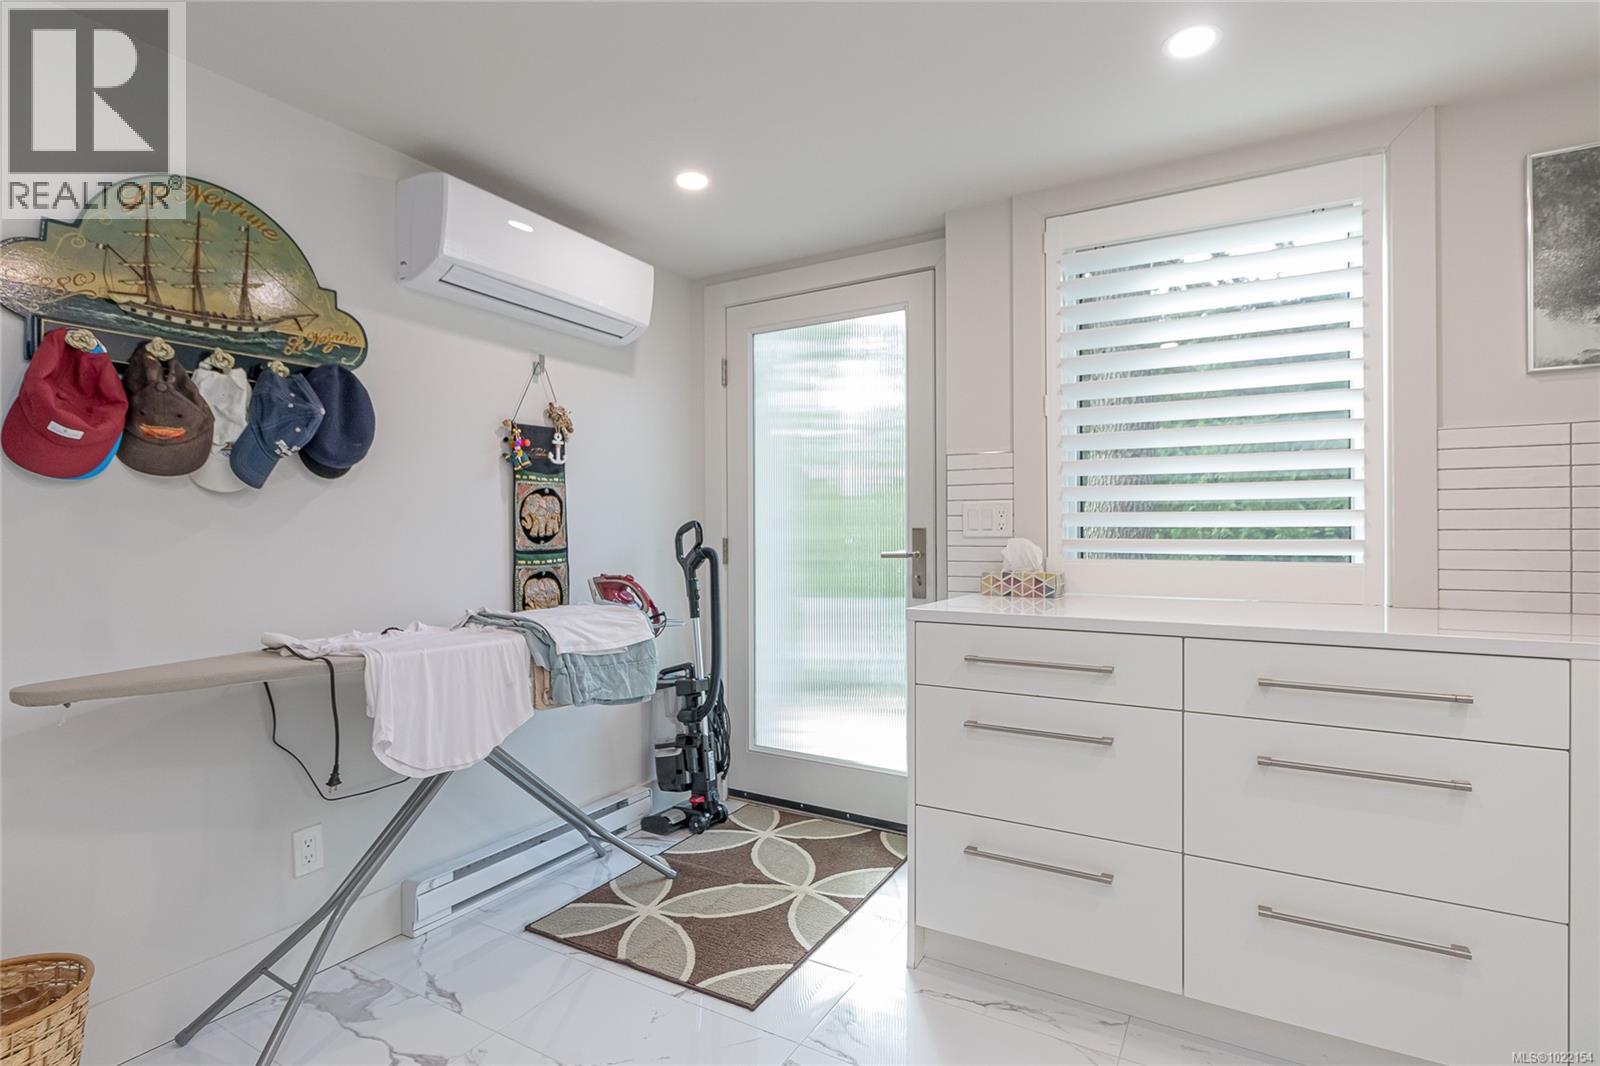
Level Type Length Width Dimensions Lower Level Primary Bedroom 17'4 x 14'7 Lower Level Bedroom 12'2 x 10'11 Lower Level Ensuite 4-Piece Lower Level Bathroom 3-Piece Lower Level Laundry Room 10'6 x 12'6 Lower Level Bedroom 18'2 x 11'5 Main Level Bathroom 2-Piece Main Level Entrance 5'7 x 12'0 Main Level Living Room 17'1 x 16'4 Main Level Kitchen 11'1 x 14'9 Main Level Dining Room 11'11 x 12'1 Main Level Dining Nook 9'3 x 10'0 -
Utilities
Your Favourites
No Favourites Found







The trademarks REALTOR®, REALTORS®, and the REALTOR® logo are controlled by The Canadian Real Estate Association (CREA) and identify real estate professionals who are members of CREA. The trademarks MLS®, Multiple Listing Service® and the associated logos are owned by The Canadian Real Estate Association (CREA) and identify the quality of services provided by real estate professionals who are members of CREA. The trademark DDF® is owned by The Canadian Real Estate Association (CREA) and identifies CREA's Data Distribution Facility (DDF®)
January 06 2026 09:44:09
Vancouver Island Real Estate Board
