$699,000
$699,000
$699,000
$699,000
$699,000
$699,000
$699,000
$699,000
$699,000
$699,000
$699,000
$699,000
$699,000
$699,000
$699,000
$699,000
$699,000
$699,000
$699,000
$699,000
$699,000
$699,000
$699,000
$699,000
$699,000
$699,000
$699,000
$699,000
$699,000
$699,000
$699,000
$699,000
$699,000
$699,000
$699,000
$699,000
$699,000
$699,000
$699,000
$699,000
$699,000
$699,000
$699,000
$699,000
$699,000
$699,000
$699,000
$699,000
$699,000
$699,000
Like this listing?
Contact us for more information


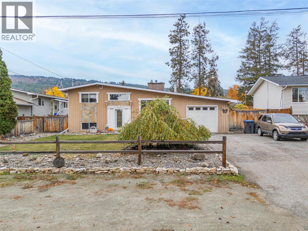
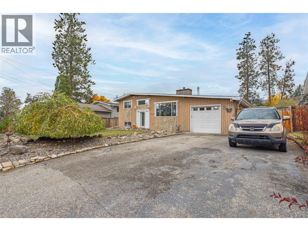
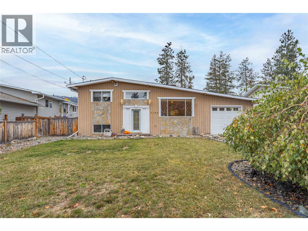
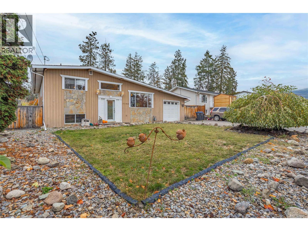
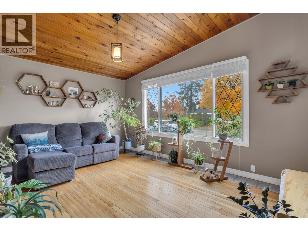
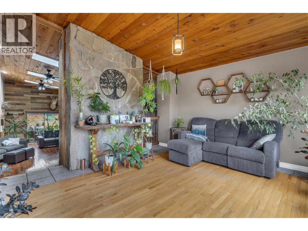
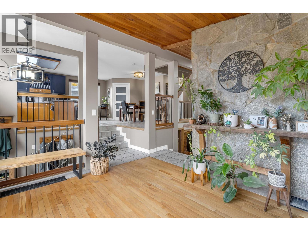
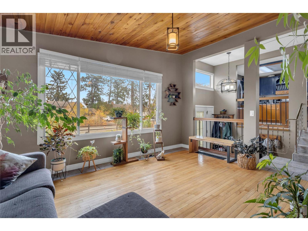
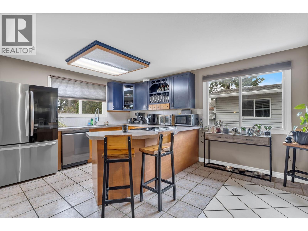
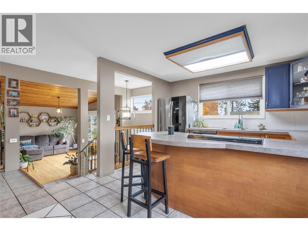
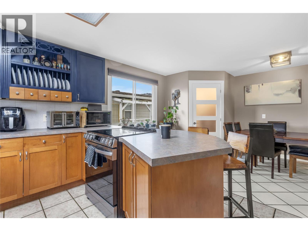
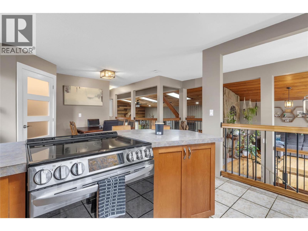
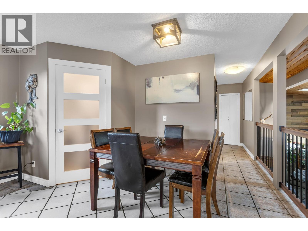
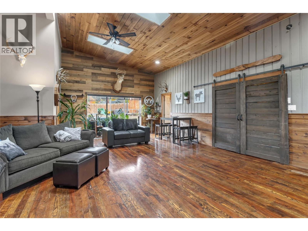
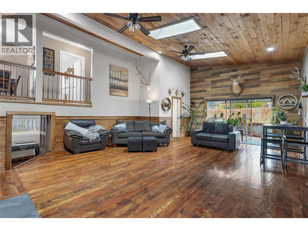
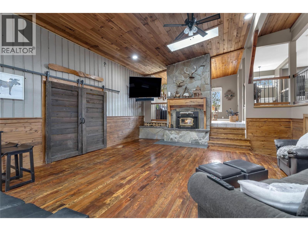
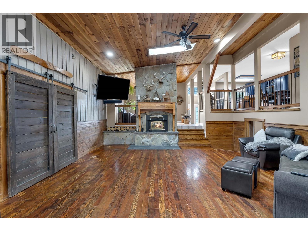
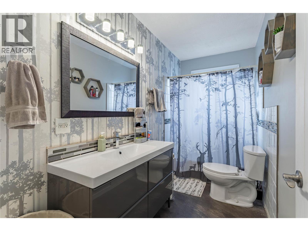
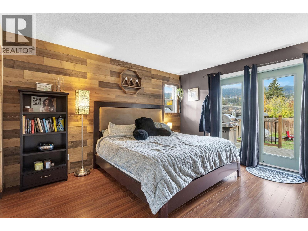
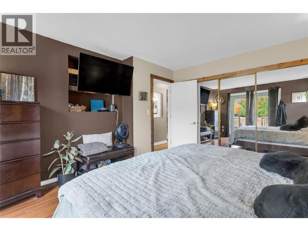
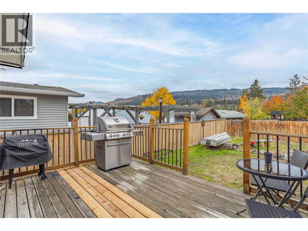
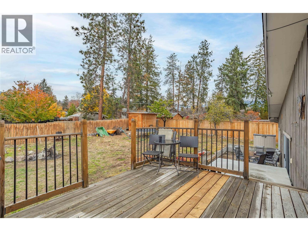
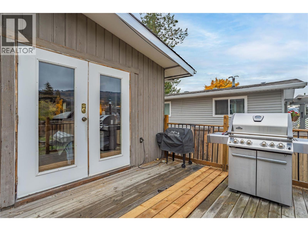
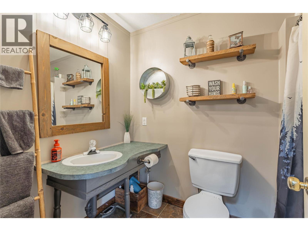
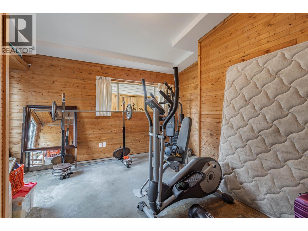
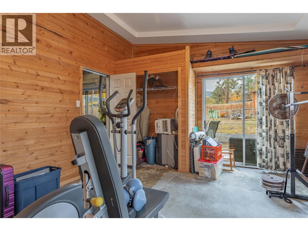
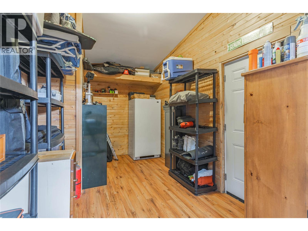
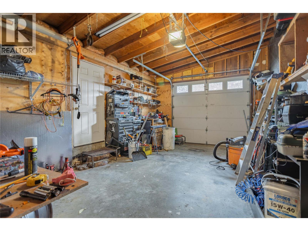
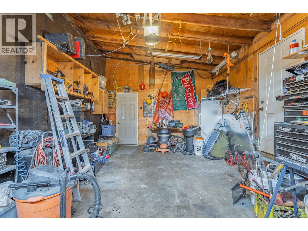
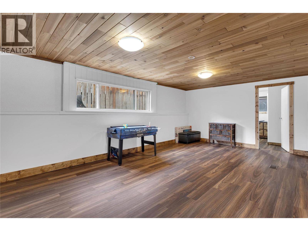
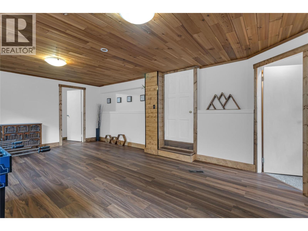
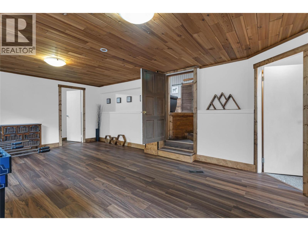
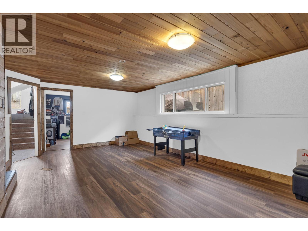
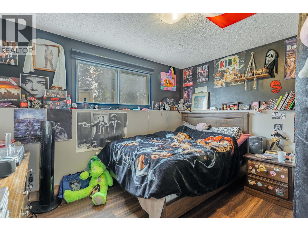
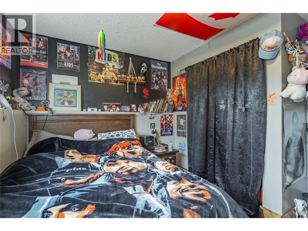
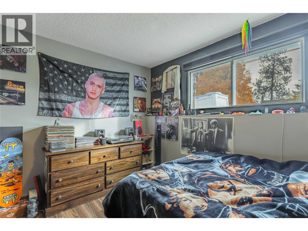
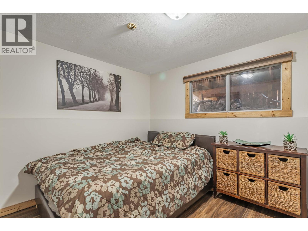
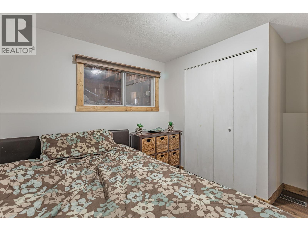
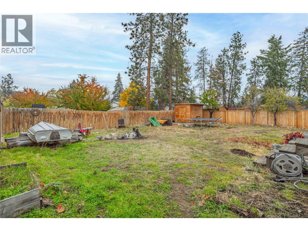
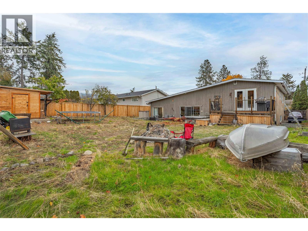
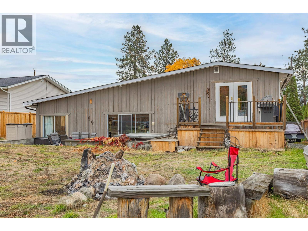
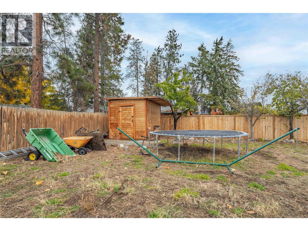
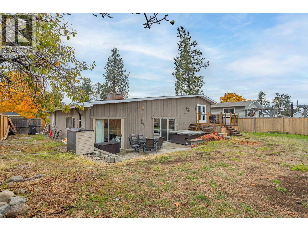
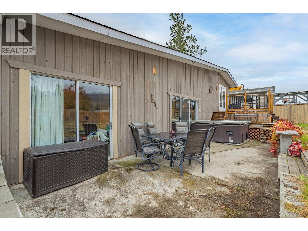
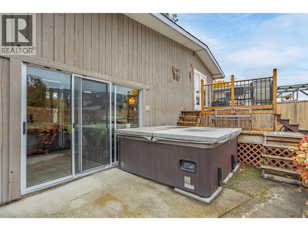
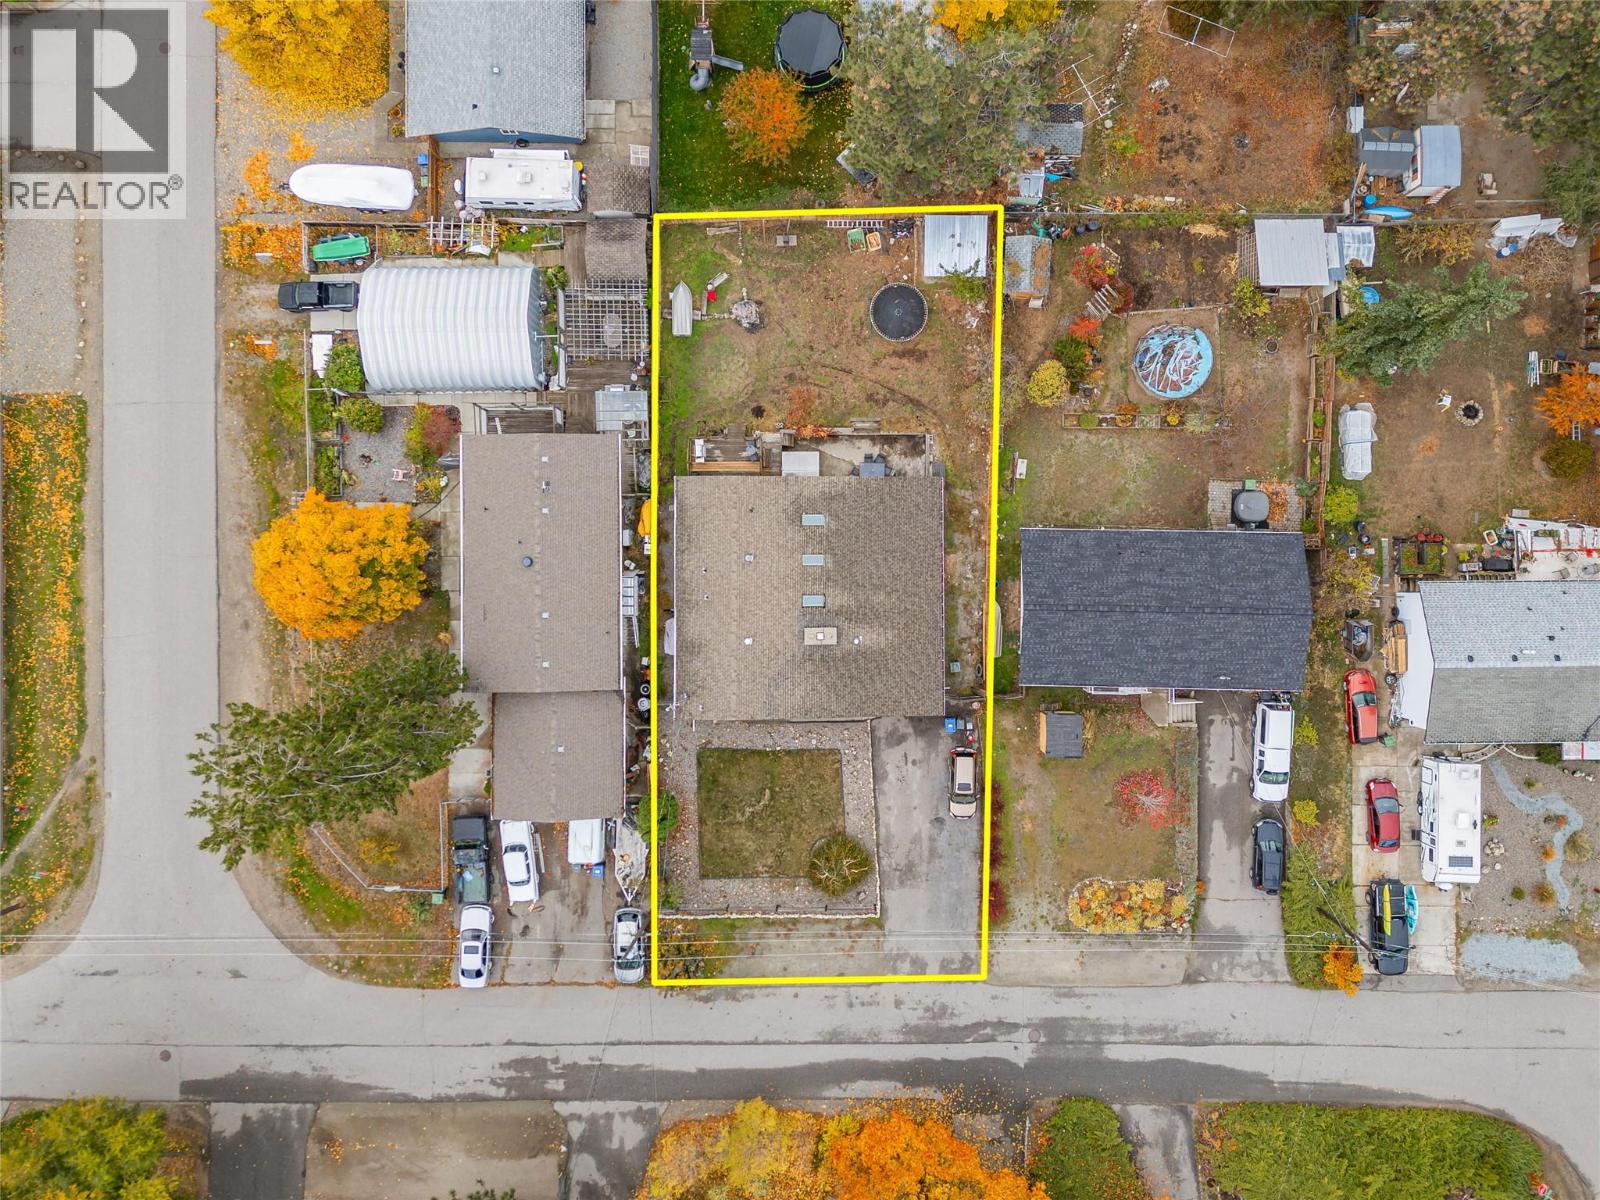
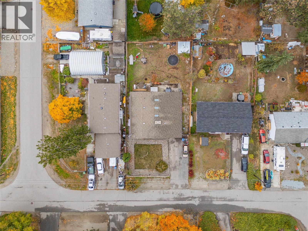
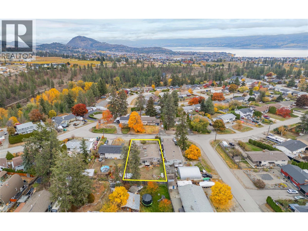
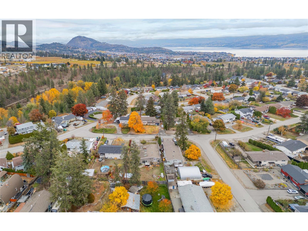
OPEN Saturday November 7 12:00-2:00 You need to come feel how SPACIOUS and open this house is! Priced almost $20,000 below assessed value. Four level split home is one of a kind. High ceilings, wood features and rustic charm throughout. The large river rock woodburning fireplace is a focal point. Four bedrooms (one is unheated and currently used as a home gym), 2 bathrooms. Kitchen has been partially updated and features new appliances. The primary bedroom has a walk out deck to the yard and hot tub area. Large flat lot. Close to schools and transportation. Workshop, garden shed. Loads of outdoor space and a private fenced backyard, perfect for pets. Book your showing today! (id:67517)
-
Property Details
MLS® Number 10404967 Property Type Single Family Neigbourhood Glenrosa CommunityFeatures Pets Allowed ParkingSpaceTotal 7 -
Building
BathroomTotal 2 BedroomsTotal 4 ArchitecturalStyle Multi-level BasementType Crawl Space ConstructedDate 1973 ConstructionStyleAttachment Detached ConstructionStyleSplitLevel Other CoolingType Wall Unit HeatingType Forced Air StoriesTotal 1 SizeInterior 2,610 Sqft Type House UtilityWater Community Water User's Utility Attached Garage 1 -
Land
Acreage No Sewer Municipal Sewage System SizeIrregular 0.2 SizeTotal 0.2 Ac|under 1 Acre SizeTotalText 0.2 Ac|under 1 Acre -
Rooms
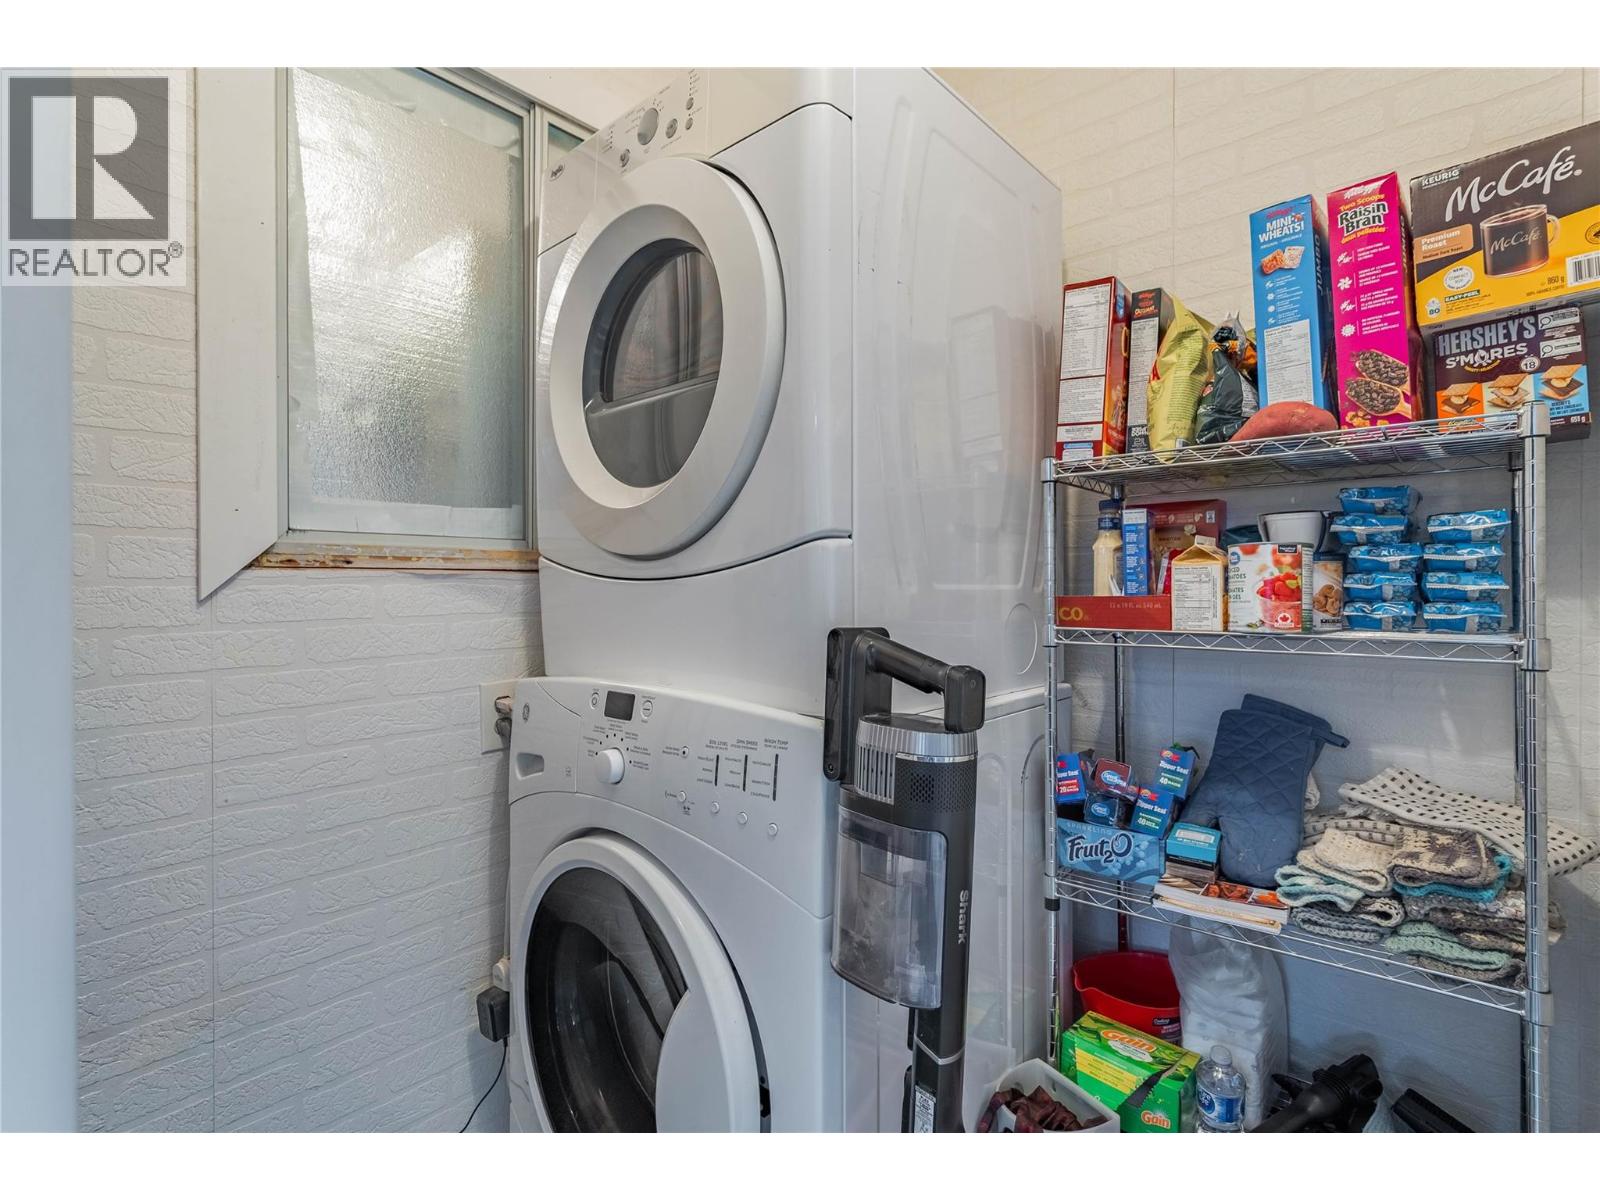
Level Type Length Width Dimensions Second Level Laundry Room 5' x 3' Second Level Primary Bedroom 14'0'' x 12'6'' Second Level Dining Room 11'11'' x 11'10'' Second Level 4pc Bathroom 11' x 5'1'' Second Level Kitchen 11'11'' x 9'6'' Basement Bedroom 10'9'' x 12'5'' Basement Family Room 13'9'' x 21'7'' Basement Bedroom 10'11'' x 11' Main Level Full Bathroom 7'5'' x 8'7'' Main Level Den 13'6'' x 8'8'' Main Level Bedroom 13'9'' x 12'5'' Main Level Games Room 19'2'' x 29'6'' Main Level Living Room 12'9'' x 15'7'' -
Utilities
Your Favourites
No Favourites Found







The trademarks REALTOR®, REALTORS®, and the REALTOR® logo are controlled by The Canadian Real Estate Association (CREA) and identify real estate professionals who are members of CREA. The trademarks MLS®, Multiple Listing Service® and the associated logos are owned by The Canadian Real Estate Association (CREA) and identify the quality of services provided by real estate professionals who are members of CREA. The trademark DDF® is owned by The Canadian Real Estate Association (CREA) and identifies CREA's Data Distribution Facility (DDF®)
November 07 2026 09:17:56
Association of Interior REALTORS®
