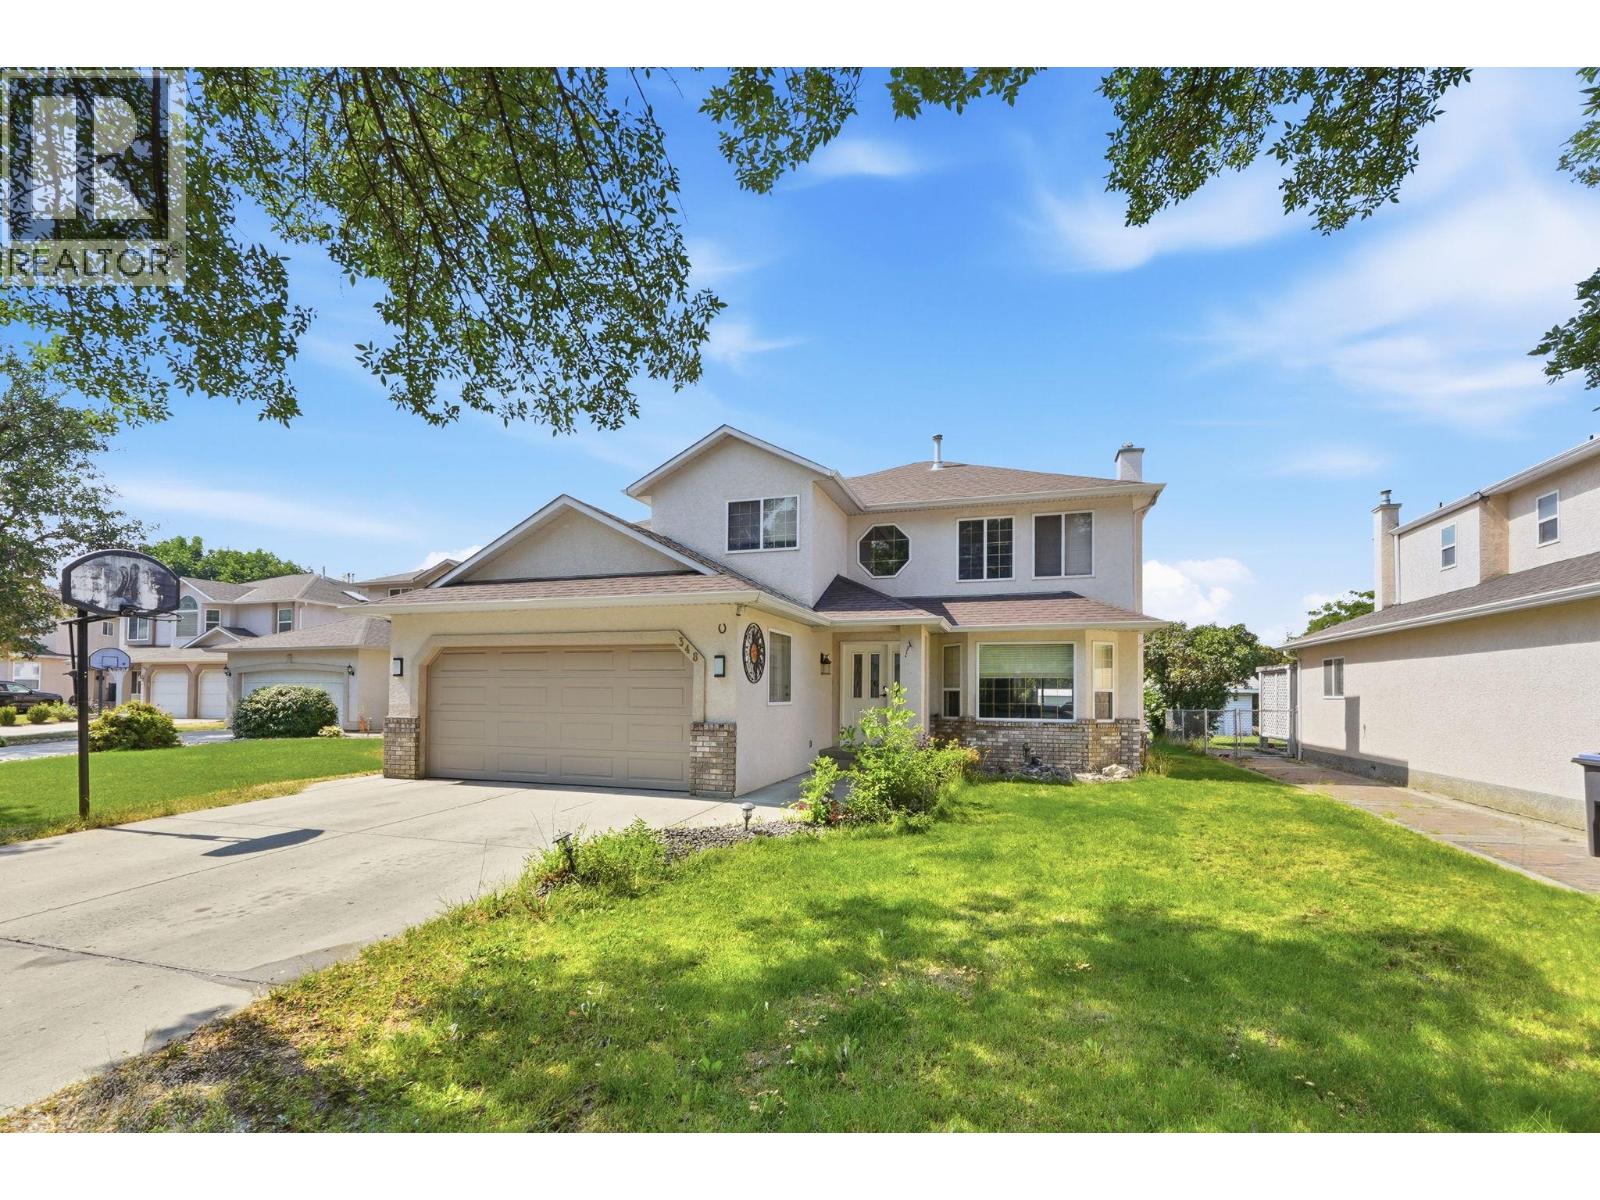
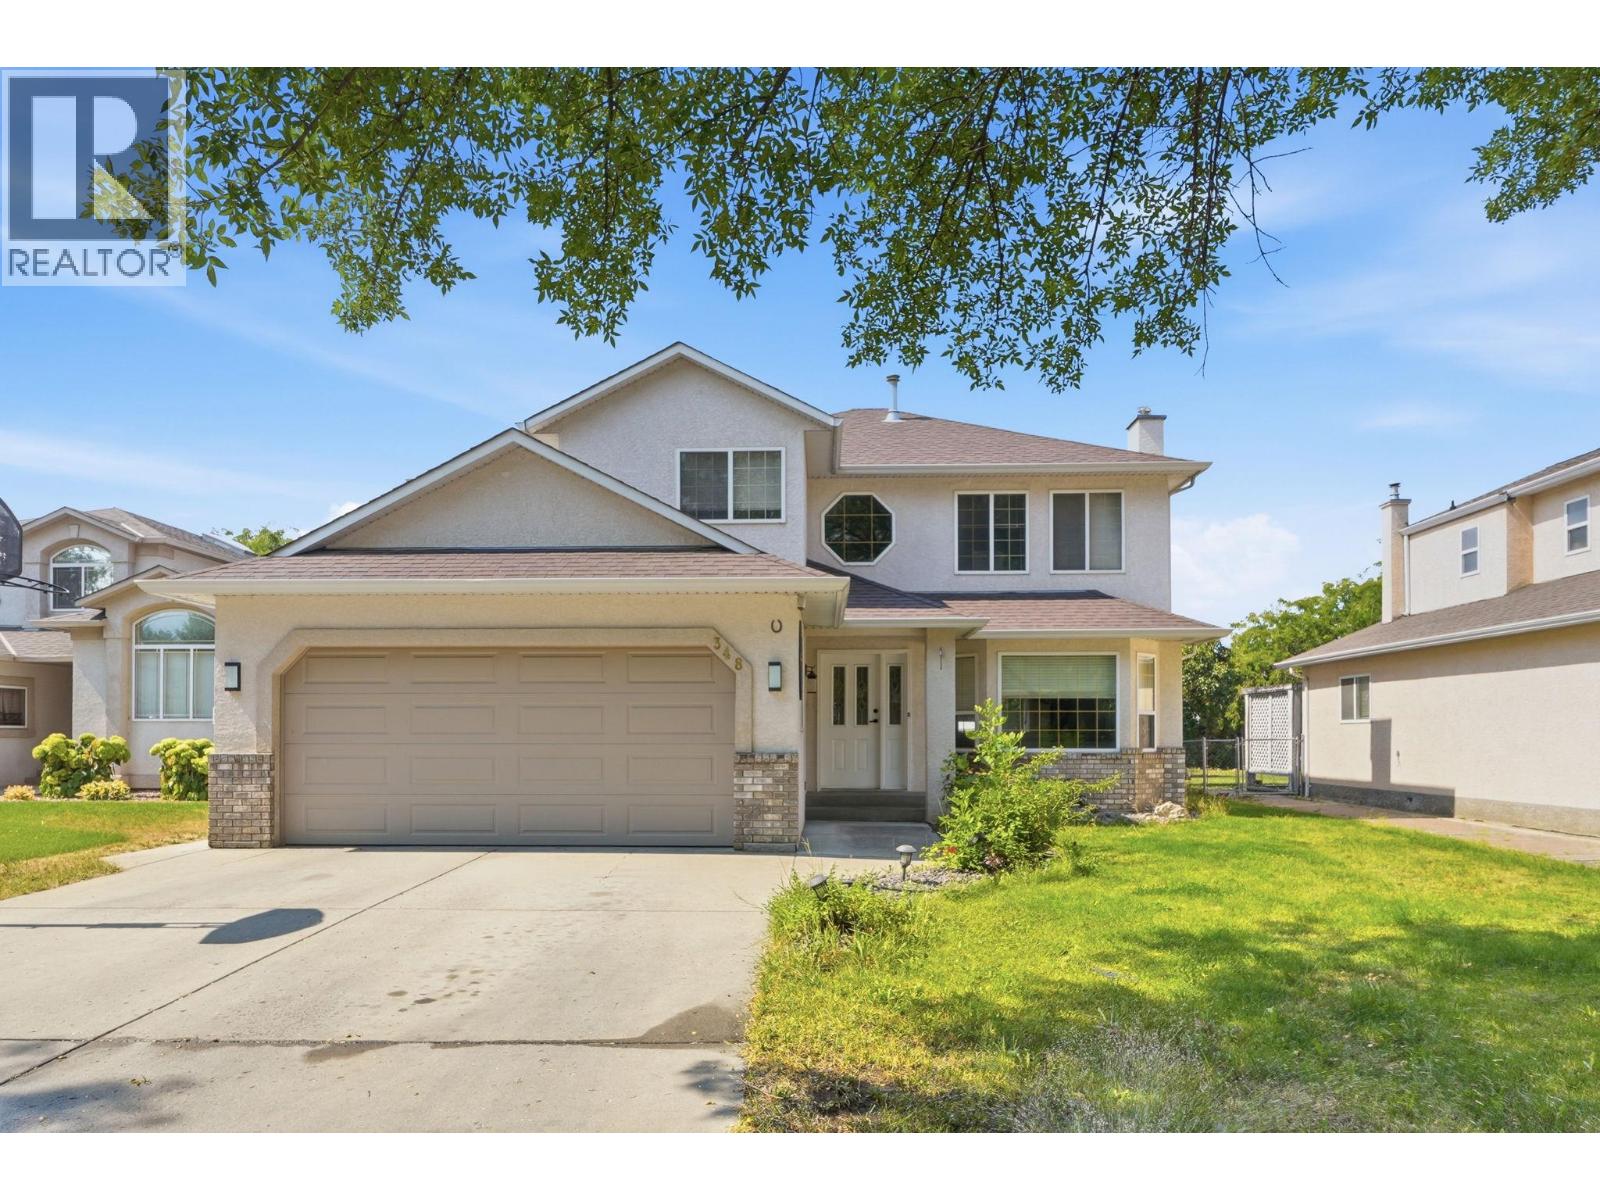
348 Phipps Crescent

Kelowna, British Columbia V1X 7N8

  • 348 Phipps Crescent, Kelowna, British Columbia  V1X 7N8 - Photo 1 - 10398886

    $819,000

  • 348 Phipps Crescent, Kelowna, British Columbia  V1X 7N8 - Photo 2 - 10398886

    $819,000

  • 348 Phipps Crescent, Kelowna, British Columbia  V1X 7N8 - Photo 3 - 10398886

    $819,000

  • 348 Phipps Crescent, Kelowna, British Columbia  V1X 7N8 - Photo 4 - 10398886

    $819,000

  • 348 Phipps Crescent, Kelowna, British Columbia  V1X 7N8 - Photo 5 - 10398886

    $819,000

  • 348 Phipps Crescent, Kelowna, British Columbia  V1X 7N8 - Photo 6 - 10398886

    $819,000

  • 348 Phipps Crescent, Kelowna, British Columbia  V1X 7N8 - Photo 7 - 10398886

    $819,000

  • 348 Phipps Crescent, Kelowna, British Columbia  V1X 7N8 - Photo 8 - 10398886

    $819,000

  • 348 Phipps Crescent, Kelowna, British Columbia  V1X 7N8 - Photo 9 - 10398886

    $819,000

  • 348 Phipps Crescent, Kelowna, British Columbia  V1X 7N8 - Photo 10 - 10398886

    $819,000

  • 348 Phipps Crescent, Kelowna, British Columbia  V1X 7N8 - Photo 11 - 10398886

    $819,000

  • 348 Phipps Crescent, Kelowna, British Columbia  V1X 7N8 - Photo 12 - 10398886

    $819,000

  • 348 Phipps Crescent, Kelowna, British Columbia  V1X 7N8 - Photo 13 - 10398886

    $819,000

  • 348 Phipps Crescent, Kelowna, British Columbia  V1X 7N8 - Photo 14 - 10398886

    $819,000

  • 348 Phipps Crescent, Kelowna, British Columbia  V1X 7N8 - Photo 15 - 10398886

    $819,000

  • 348 Phipps Crescent, Kelowna, British Columbia  V1X 7N8 - Photo 16 - 10398886

    $819,000

  • 348 Phipps Crescent, Kelowna, British Columbia  V1X 7N8 - Photo 17 - 10398886

    $819,000

  • 348 Phipps Crescent, Kelowna, British Columbia  V1X 7N8 - Photo 18 - 10398886

    $819,000

  • 348 Phipps Crescent, Kelowna, British Columbia  V1X 7N8 - Photo 19 - 10398886

    $819,000

  • 348 Phipps Crescent, Kelowna, British Columbia  V1X 7N8 - Photo 20 - 10398886

    $819,000

  • 348 Phipps Crescent, Kelowna, British Columbia  V1X 7N8 - Photo 21 - 10398886

    $819,000

  • 348 Phipps Crescent, Kelowna, British Columbia  V1X 7N8 - Photo 22 - 10398886

    $819,000

  • 348 Phipps Crescent, Kelowna, British Columbia  V1X 7N8 - Photo 23 - 10398886

    $819,000

  • 348 Phipps Crescent, Kelowna, British Columbia  V1X 7N8 - Photo 24 - 10398886

    $819,000

  • 348 Phipps Crescent, Kelowna, British Columbia  V1X 7N8 - Photo 25 - 10398886

    $819,000

  • 348 Phipps Crescent, Kelowna, British Columbia  V1X 7N8 - Photo 26 - 10398886

    $819,000

  • 348 Phipps Crescent, Kelowna, British Columbia  V1X 7N8 - Photo 27 - 10398886

    $819,000

  • 348 Phipps Crescent, Kelowna, British Columbia  V1X 7N8 - Photo 28 - 10398886

    $819,000

  • 348 Phipps Crescent, Kelowna, British Columbia  V1X 7N8 - Photo 29 - 10398886

    $819,000

  • 348 Phipps Crescent, Kelowna, British Columbia  V1X 7N8 - Photo 30 - 10398886

    $819,000

  • 348 Phipps Crescent, Kelowna, British Columbia  V1X 7N8 - Photo 31 - 10398886

    $819,000

  • 348 Phipps Crescent, Kelowna, British Columbia  V1X 7N8 - Photo 32 - 10398886

    $819,000

  • 348 Phipps Crescent, Kelowna, British Columbia  V1X 7N8 - Photo 33 - 10398886

    $819,000

  • 348 Phipps Crescent, Kelowna, British Columbia  V1X 7N8 - Photo 34 - 10398886

    $819,000

  • 348 Phipps Crescent, Kelowna, British Columbia  V1X 7N8 - Photo 35 - 10398886

    $819,000

  • 348 Phipps Crescent, Kelowna, British Columbia  V1X 7N8 - Photo 36 - 10398886

    $819,000

  • 348 Phipps Crescent, Kelowna, British Columbia  V1X 7N8 - Photo 37 - 10398886

    $819,000

  • 348 Phipps Crescent, Kelowna, British Columbia  V1X 7N8 - Photo 38 - 10398886

    $819,000

  • 348 Phipps Crescent, Kelowna, British Columbia  V1X 7N8 - Photo 39 - 10398886

    $819,000

  • 348 Phipps Crescent, Kelowna, British Columbia  V1X 7N8 - Photo 40 - 10398886

    $819,000

  • 348 Phipps Crescent, Kelowna, British Columbia  V1X 7N8 - Photo 41 - 10398886

    $819,000

  • 348 Phipps Crescent, Kelowna, British Columbia  V1X 7N8 - Photo 42 - 10398886

    $819,000

  • 348 Phipps Crescent, Kelowna, British Columbia  V1X 7N8 - Photo 43 - 10398886

    $819,000

  • 348 Phipps Crescent, Kelowna, British Columbia  V1X 7N8 - Photo 44 - 10398886

    $819,000

  • 348 Phipps Crescent, Kelowna, British Columbia  V1X 7N8 - Photo 45 - 10398886

    $819,000

  • 348 Phipps Crescent, Kelowna, British Columbia  V1X 7N8 - Photo 46 - 10398886

    $819,000

  • 348 Phipps Crescent, Kelowna, British Columbia  V1X 7N8 - Photo 47 - 10398886

    $819,000

  • 348 Phipps Crescent, Kelowna, British Columbia  V1X 7N8 - Photo 48 - 10398886

    $819,000

  • 348 Phipps Crescent, Kelowna, British Columbia  V1X 7N8 - Photo 49 - 10398886

    $819,000

  • 348 Phipps Crescent, Kelowna, British Columbia  V1X 7N8 - Photo 50 - 10398886

    $819,000

Like this listing?

Contact us for more information


Name


2,297 sqft

4
Beds

3
Baths
Fireplace Central Air Conditioning Forced Air, See Remarks Underground Sprinkler

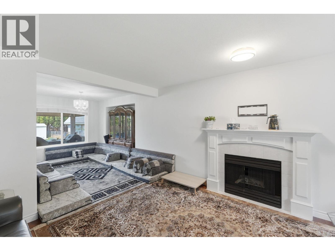
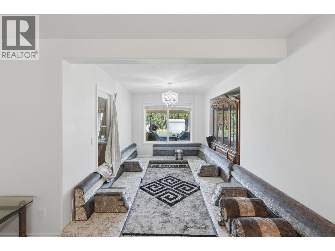
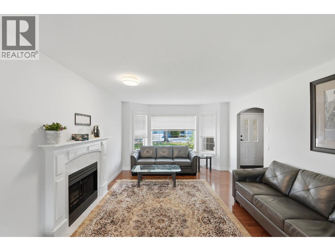
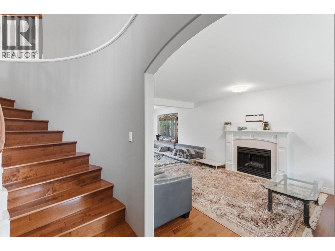
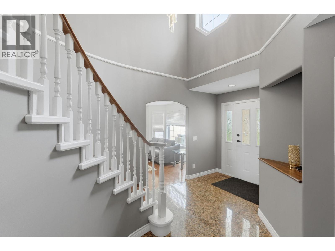
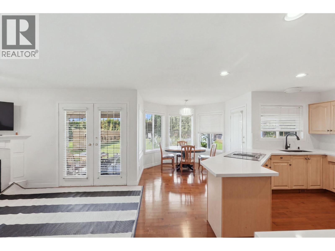
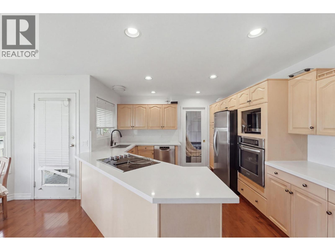
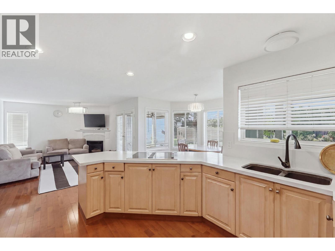
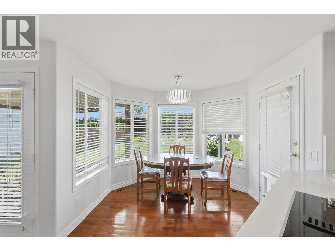
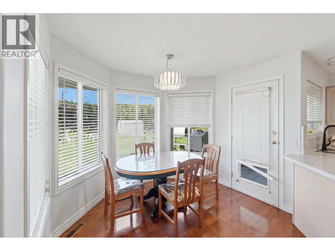
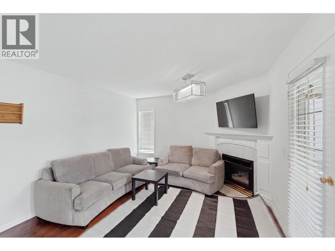
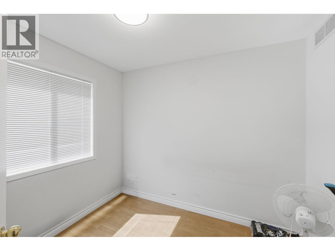
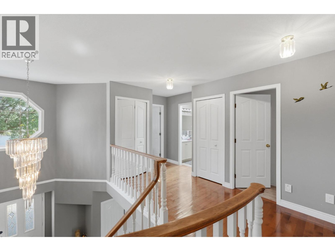
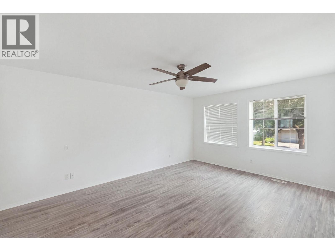
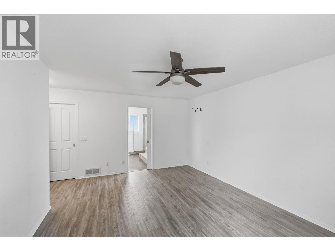
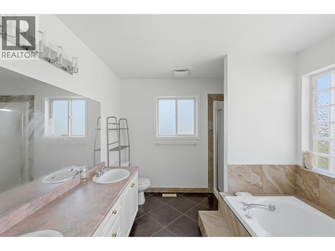
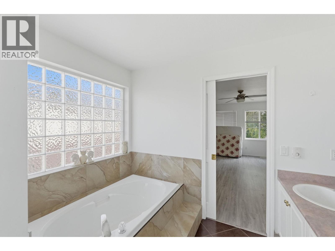
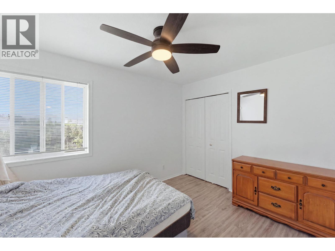
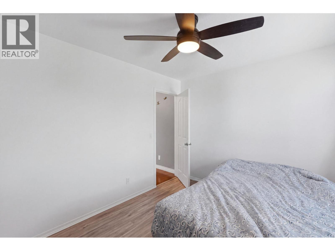
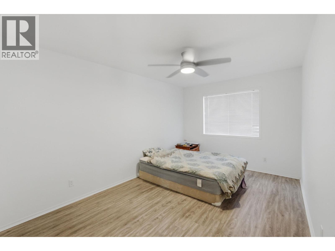
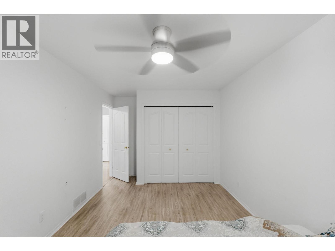
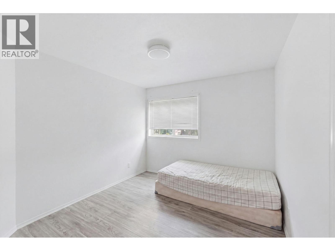
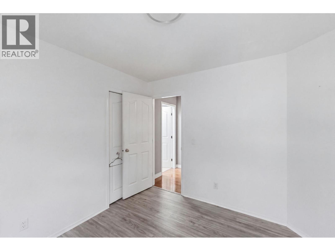
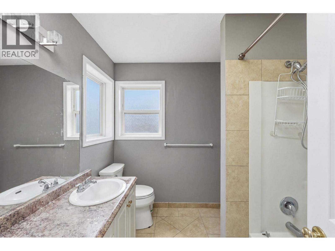
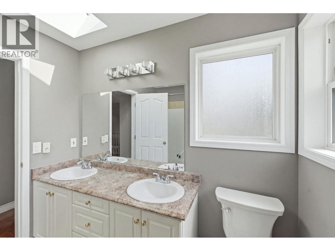
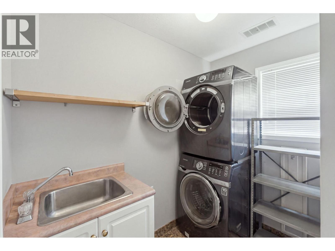
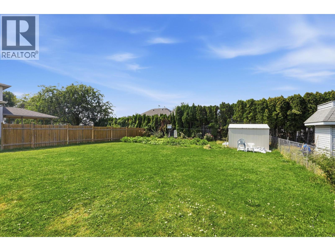
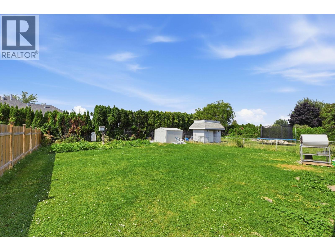
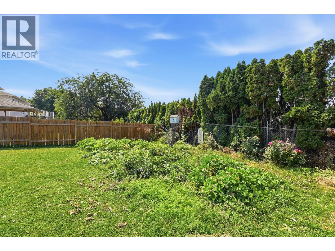
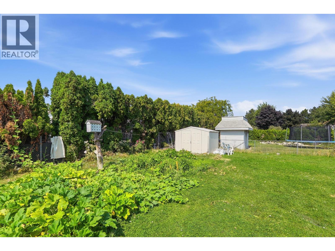
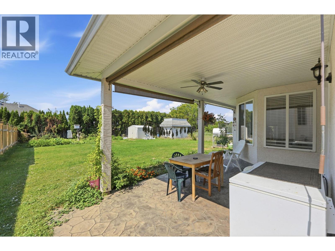
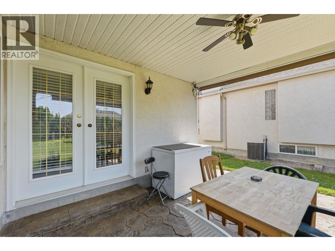
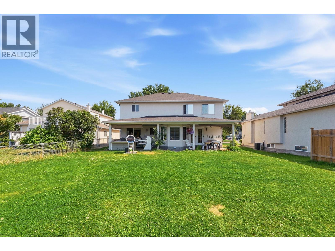
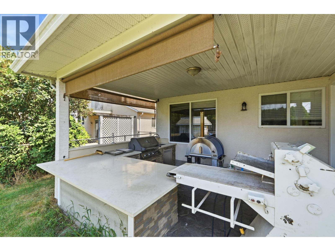
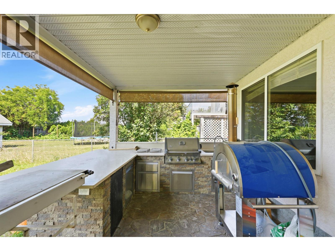
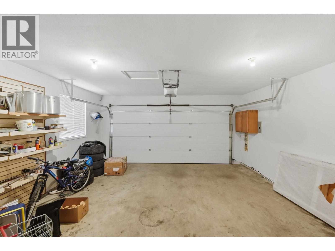
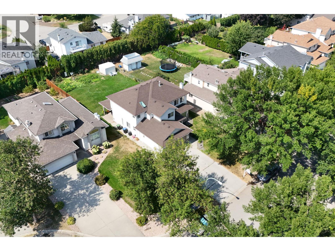
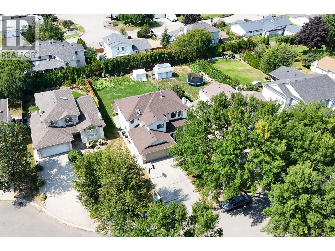
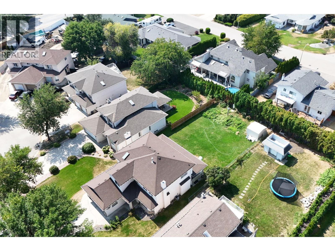
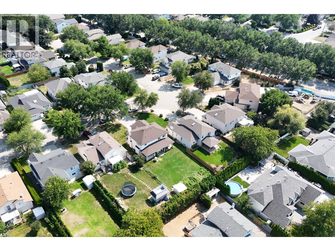
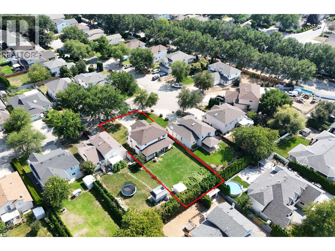
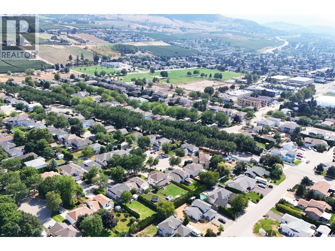
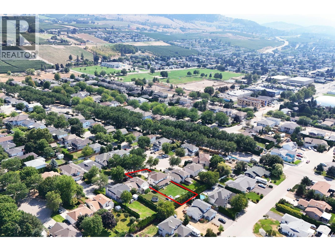
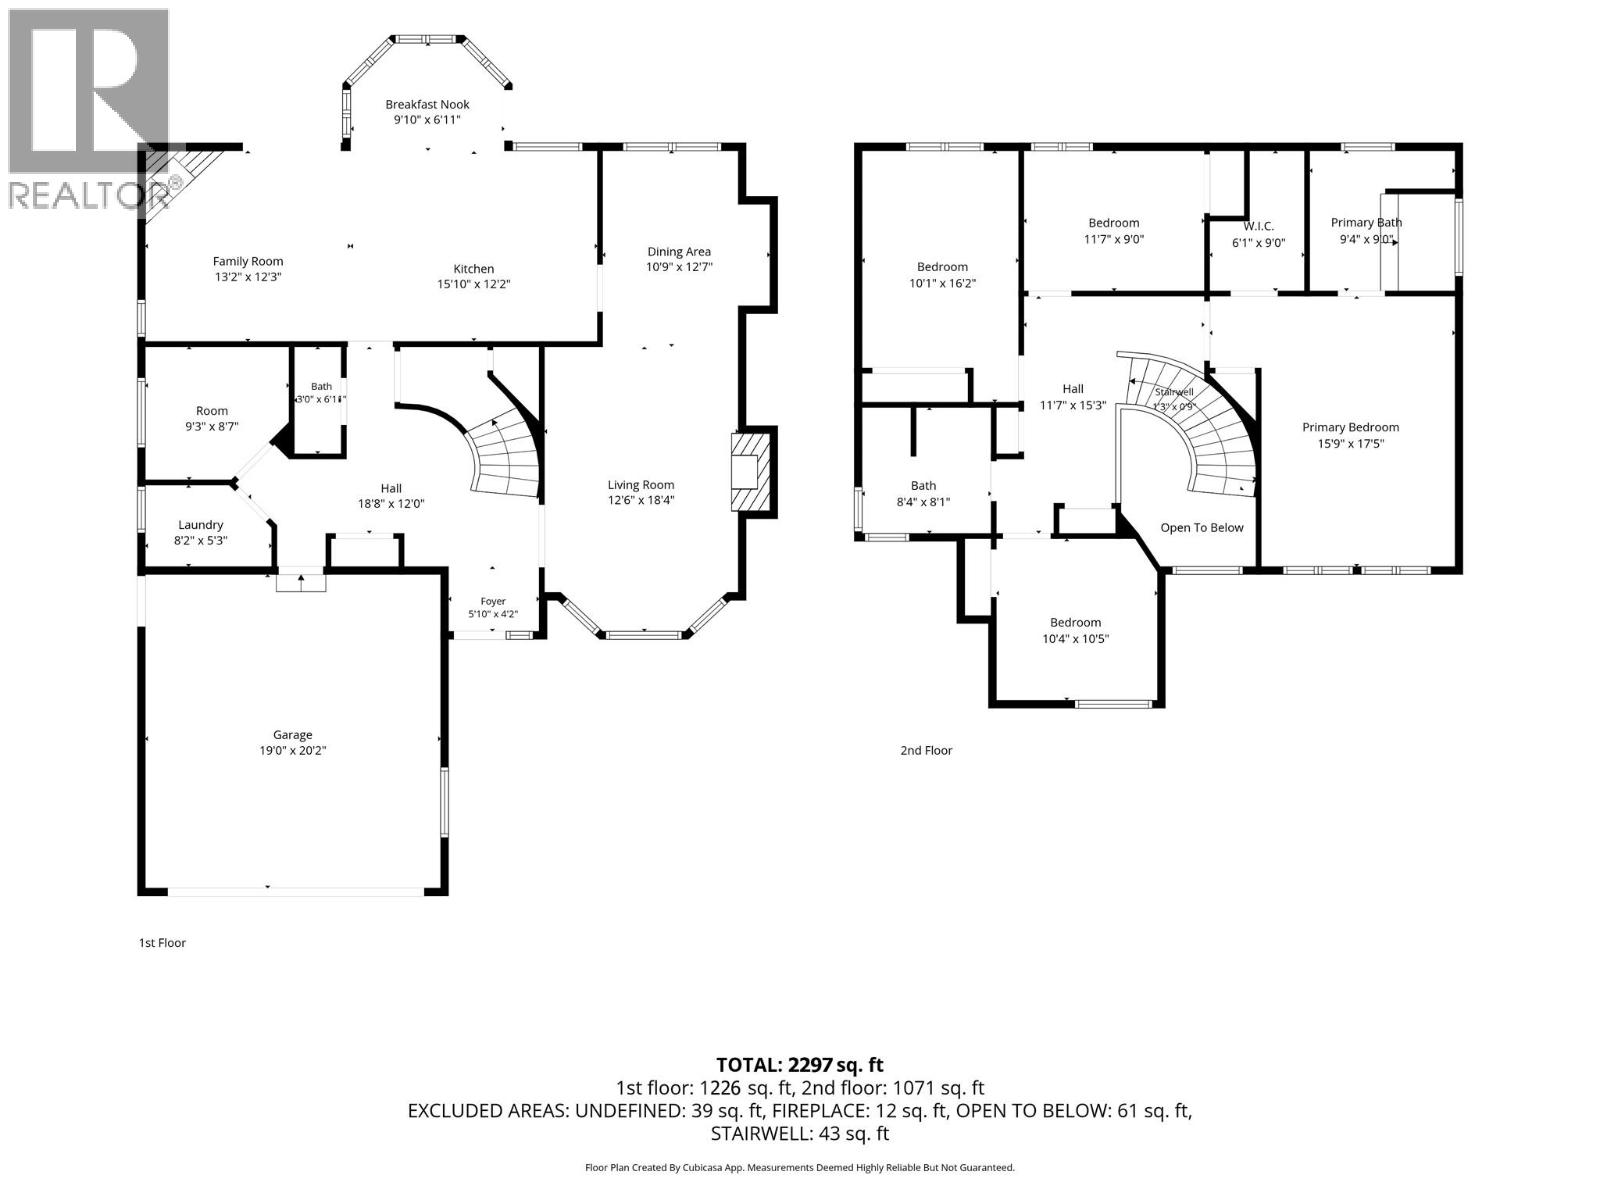
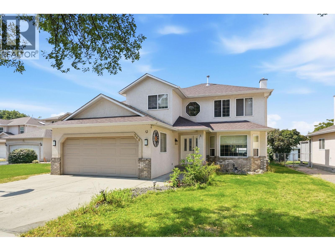
Welcome to 348 Phipps Crescent, a well-appointed home offering 2 living areas, large bedrooms and a generous backyard in a convenient Kelowna location. The main level features maple hardwood and granite tile flooring, while the upper level combines hardwood, tile, and carpet throughout. Heated flooring in the main bathroom and ensuite adds an extra touch of comfort. The home is designed for both everyday living and entertaining, with double garden doors from the breakfast nook and family room opening onto multiple patio areas and the spacious backyard. An outdoor kitchen with built-in BBQ extends the living space outside and creates a great setting for summer gatherings. Additional upgrades include a 2024 air conditioning system, on-demand hot water, and replacement of the original Poly-B plumbing with PEX for added peace of mind. Located just a short walk from nearby recreation facilities and close to the YMCA, temple, parks, shopping, schools, and everyday amenities, this property offers excellent convenience for families and investors alike. The property is currently tenant-occupied on a month-to-month tenancy, providing flexibility for both investors and future owner-occupiers. (id:67517)

  • Property Details
    MLS® Number 10398886
    Property Type Single Family
    Neigbourhood Rutland North
    ParkingSpaceTotal 2
    ViewType Mountain View
  • Building
    BathroomTotal 3
    BedroomsTotal 4
    Appliances Refrigerator, Dishwasher, Dryer, Cooktop - Electric, Microwave, Washer, Oven - Built-in
    ConstructedDate 1996
    ConstructionStyleAttachment Detached
    CoolingType Central Air Conditioning
    ExteriorFinish Stucco
    FireplaceFuel Gas
    FireplacePresent Yes
    FireplaceTotal 2
    FireplaceType Unknown
    HalfBathTotal 1
    HeatingType Forced Air, See Remarks
    RoofMaterial Asphalt Shingle
    RoofStyle Unknown
    StoriesTotal 2
    SizeInterior 2,297 Sqft
    Type House
    UtilityWater Municipal Water
    Additional Parking
    Attached Garage 2
  • Land
    Acreage No
    LandscapeFeatures Underground Sprinkler
    Sewer Municipal Sewage System
    SizeIrregular 0.2
    SizeTotal 0.2 Ac|under 1 Acre
    SizeTotalText 0.2 Ac|under 1 Acre
  • Rooms
    Level Type Dimensions
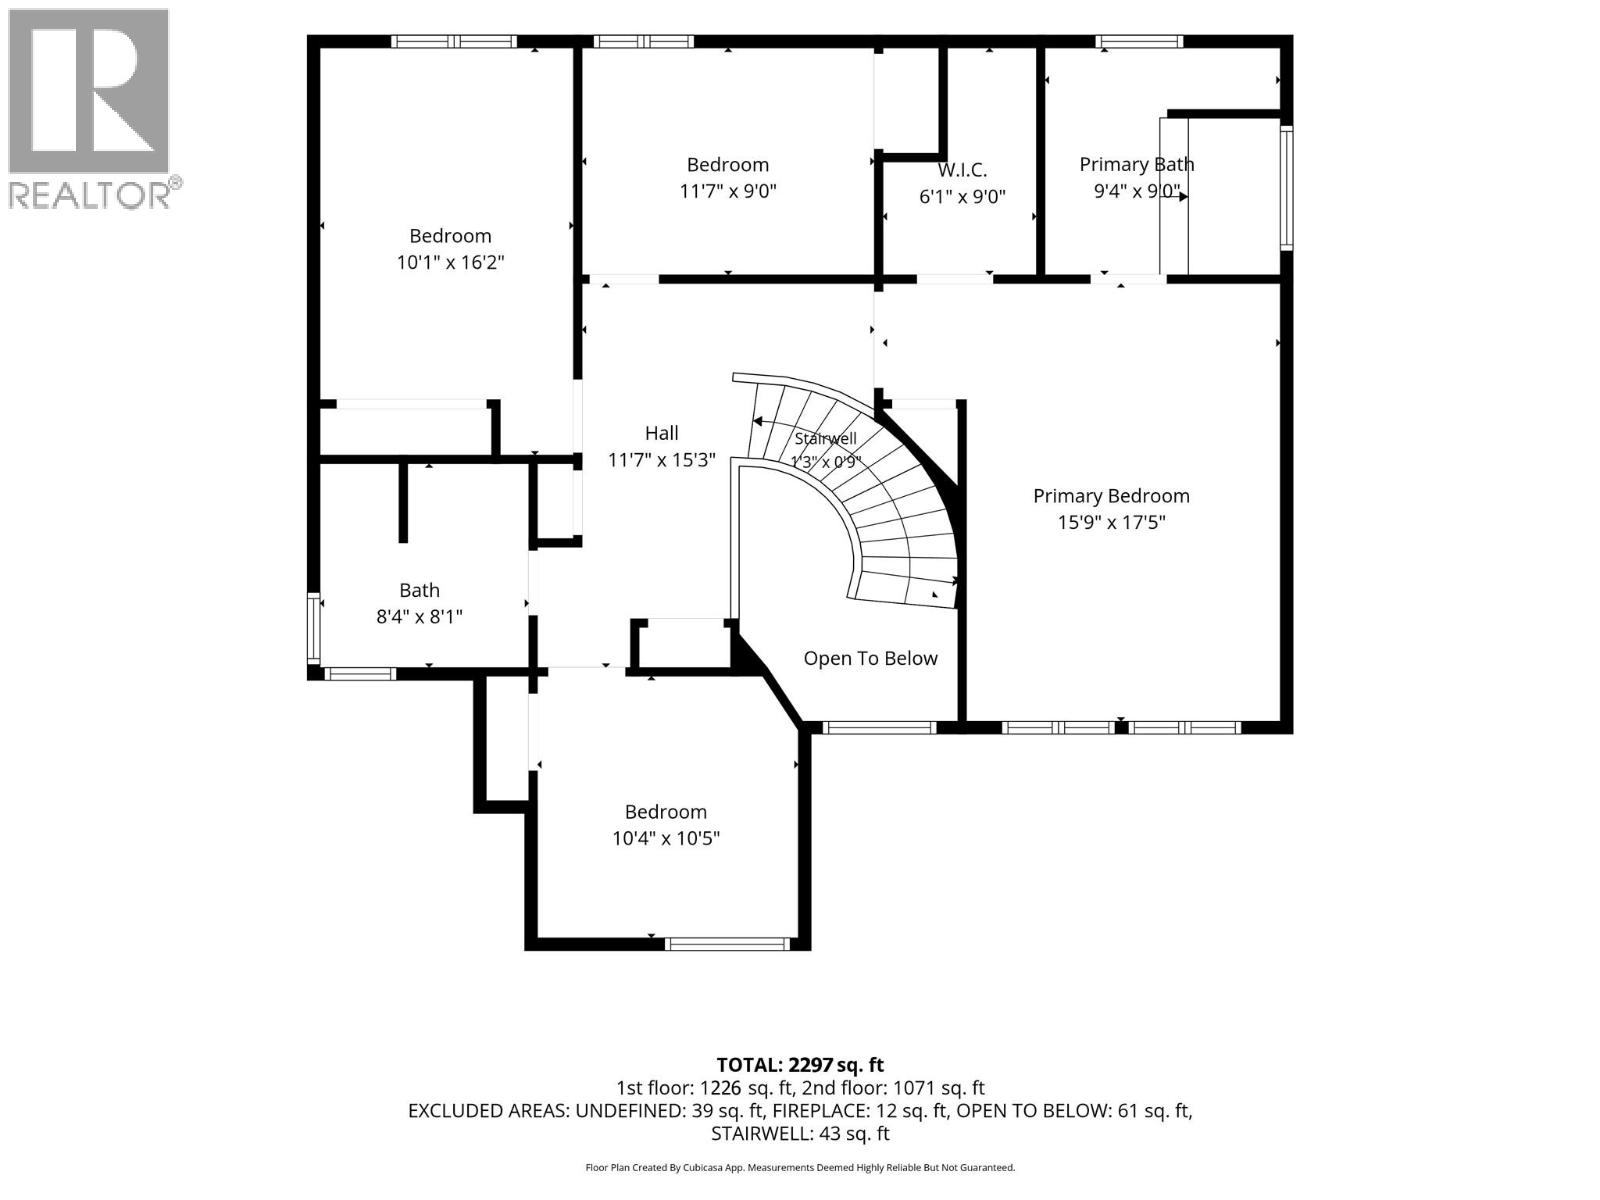
    Second Level Full Bathroom 8'4'' x 8'1''
    Second Level Full Ensuite Bathroom 9'4'' x 9'0''
    Second Level Other 6'1'' x 9'0''
    Second Level Primary Bedroom 15'9'' x 17'5''
    Second Level Bedroom 11'7'' x 9'0''
    Second Level Bedroom 10'1'' x 16'2''
    Second Level Bedroom 10'4'' x 10'5''
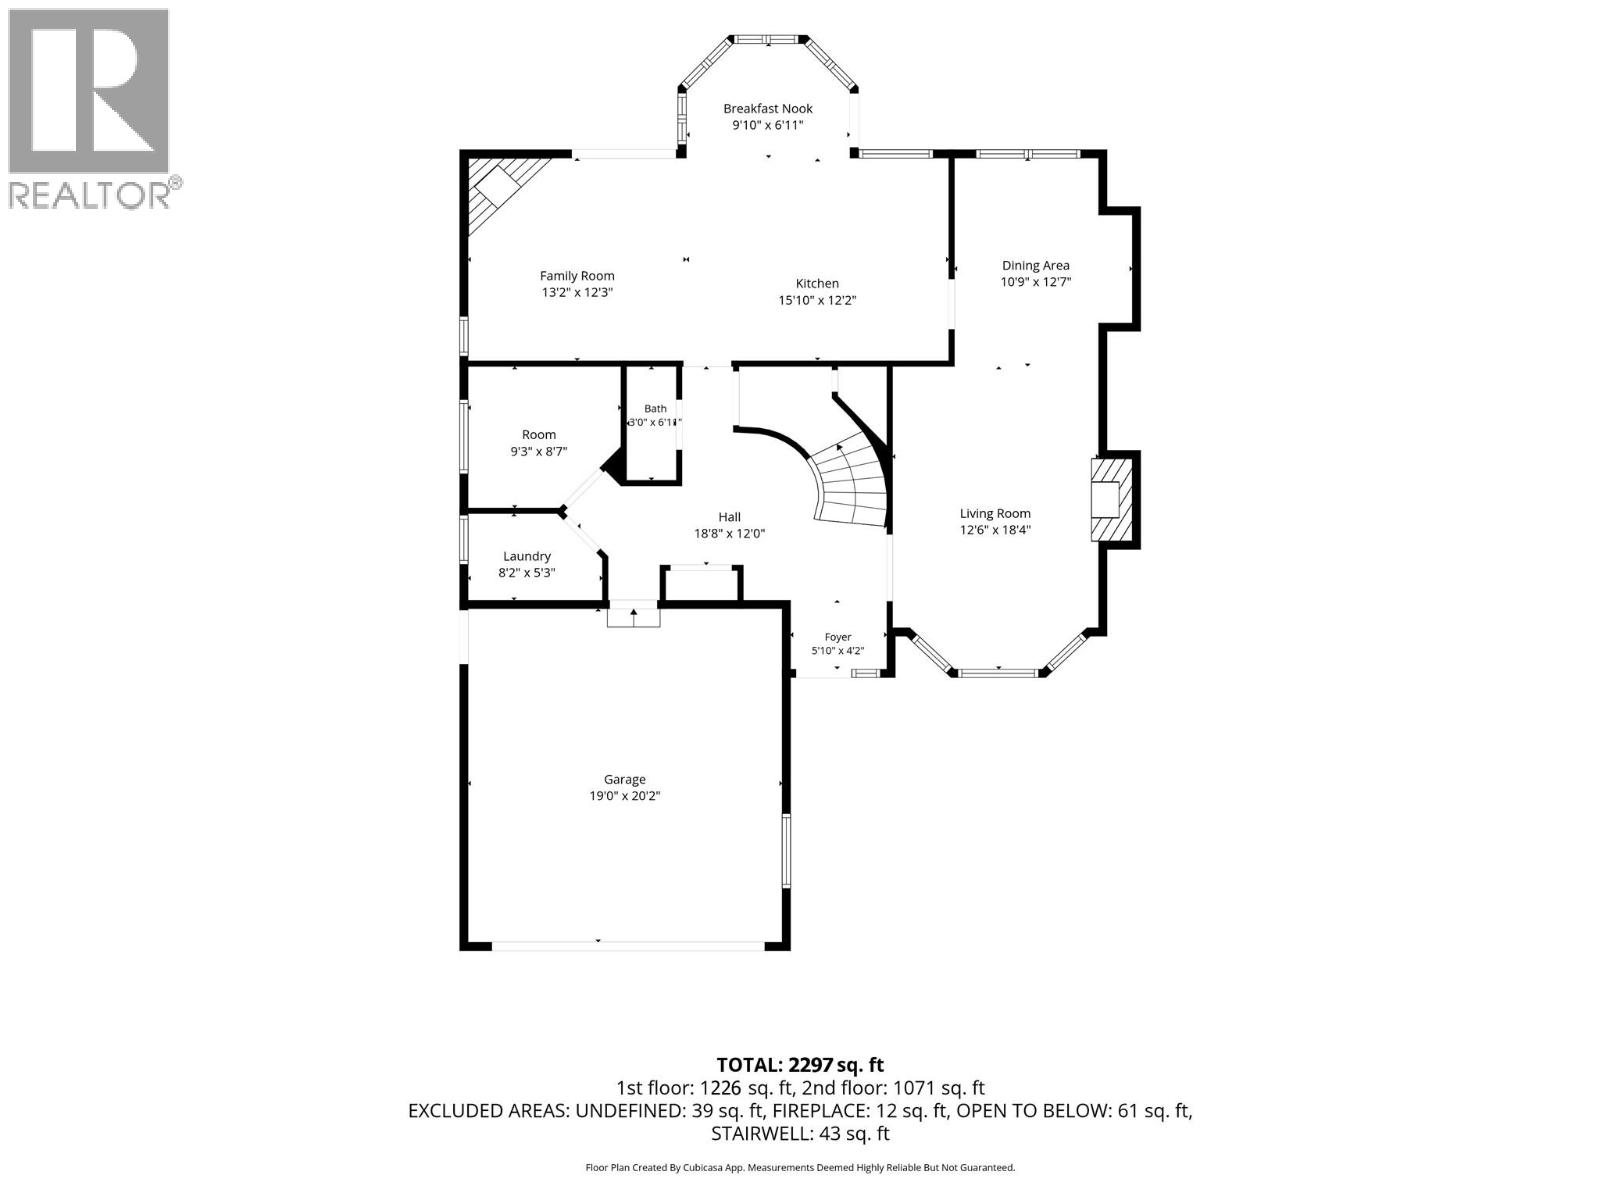
    Main Level Living Room 12'6'' x 18'4''
    Main Level Dining Room 10'9'' x 12'7''
    Main Level Kitchen 15'10'' x 12'2''
    Main Level Family Room 13'2'' x 12'3''
    Main Level Dining Nook 9'10'' x 6'11''
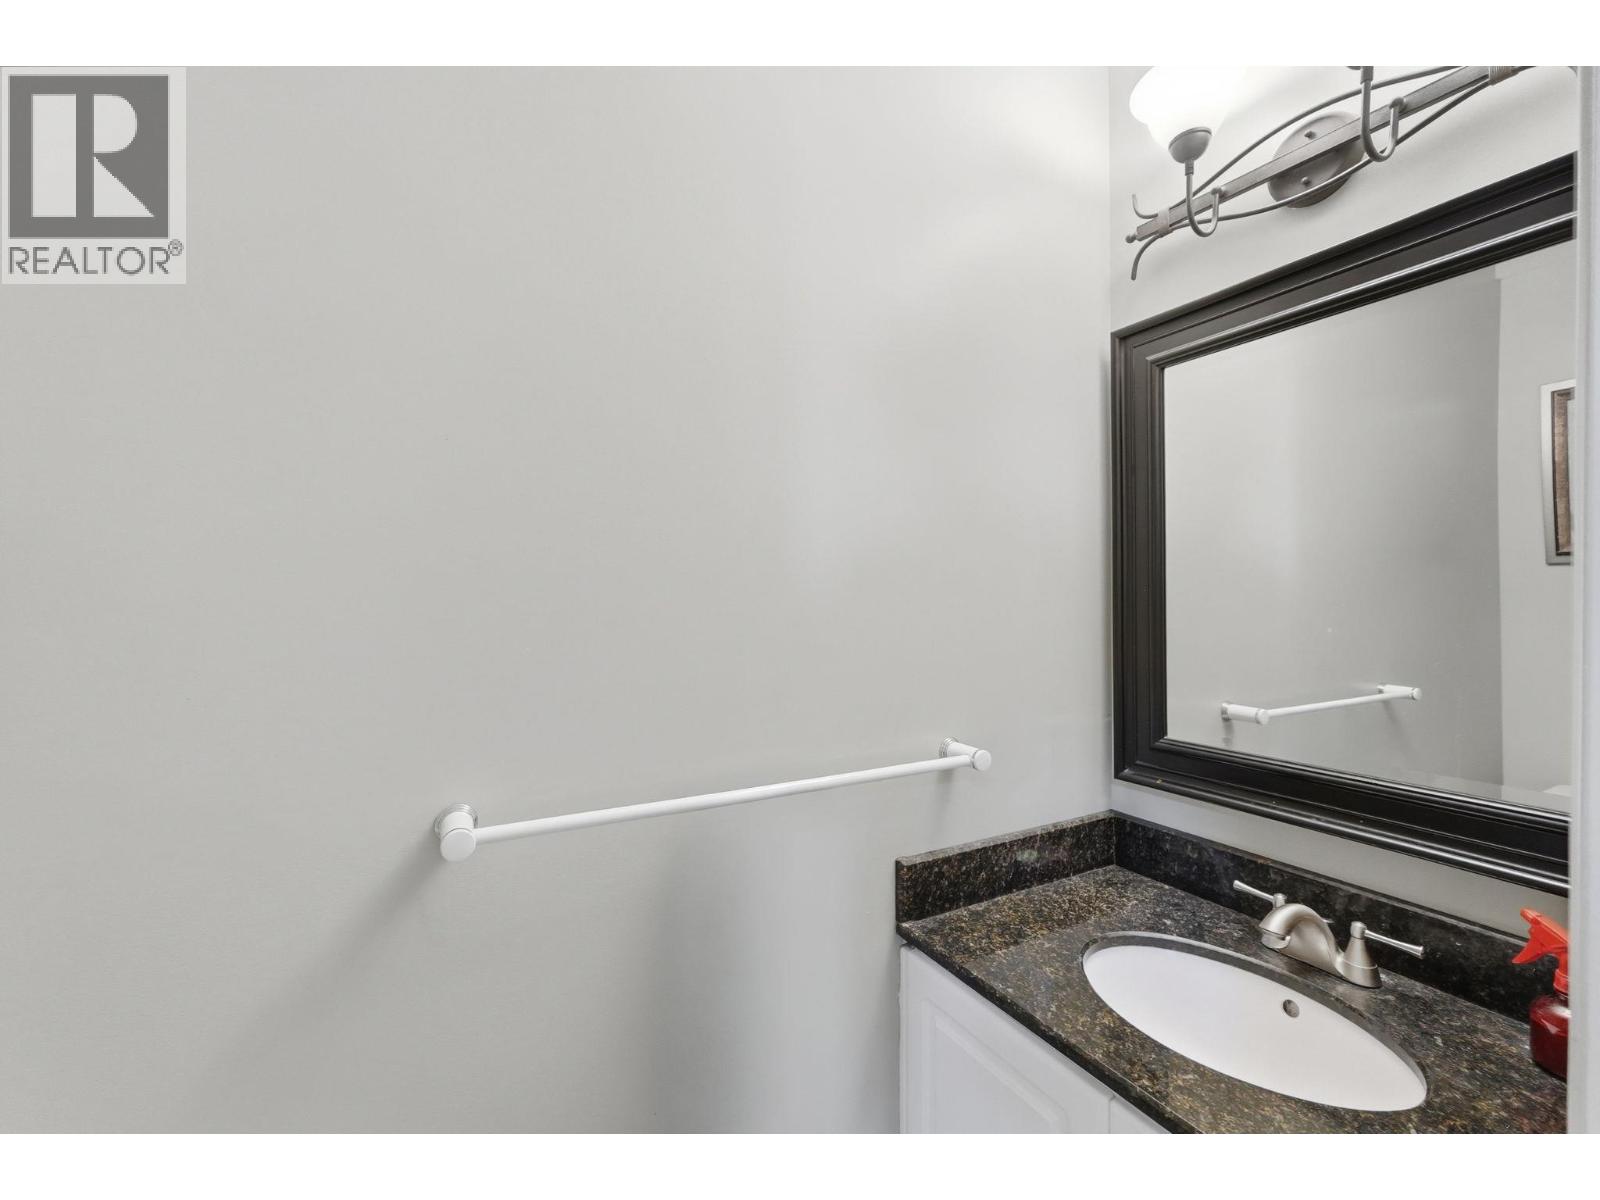
    Main Level Partial Bathroom 3'0'' x 6'1''
    Main Level Laundry Room 8'2'' x 5'3''
    Main Level Foyer 5'10'' x 4'2''
    Main Level Office 9'3'' x 8'7''
  • Utilities