$699,000
$699,000
$699,000
$699,000
$699,000
$699,000
$699,000
$699,000
$699,000
$699,000
$699,000
$699,000
$699,000
$699,000
$699,000
$699,000
$699,000
$699,000
$699,000
$699,000
$699,000
$699,000
$699,000
$699,000
$699,000
$699,000
$699,000
$699,000
$699,000
$699,000
$699,000
$699,000
$699,000
$699,000
$699,000
$699,000
$699,000
$699,000
$699,000
$699,000
$699,000
$699,000
$699,000
$699,000
$699,000
$699,000
$699,000
$699,000
$699,000
$699,000
$699,000
$699,000
$699,000
$699,000
$699,000
$699,000
$699,000
$699,000
$699,000
$699,000
$699,000
$699,000
$699,000
$699,000
$699,000
$699,000
$699,000
$699,000
$699,000
$699,000
$699,000
$699,000
$699,000
$699,000
$699,000
$699,000
$699,000
Like this listing?
Contact us for more information


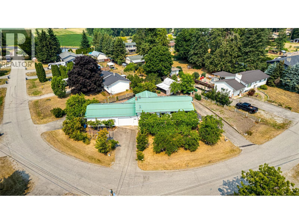
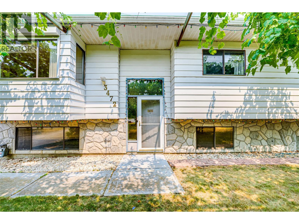
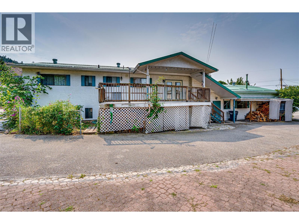
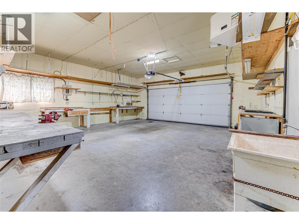
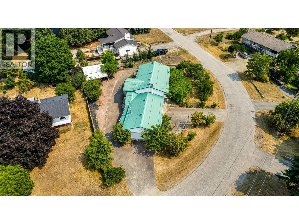
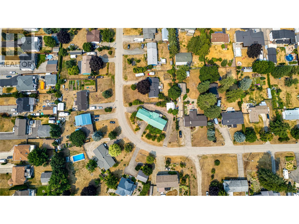
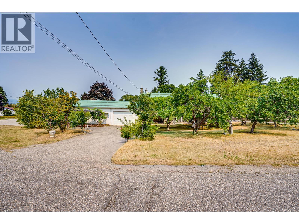
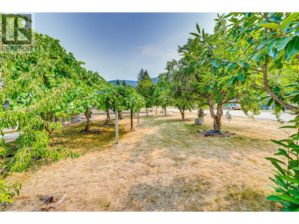
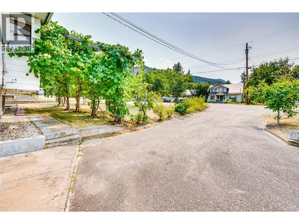
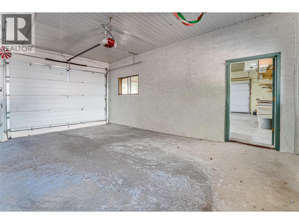
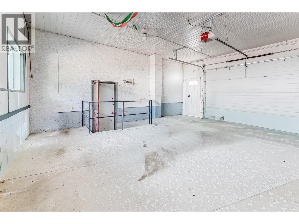
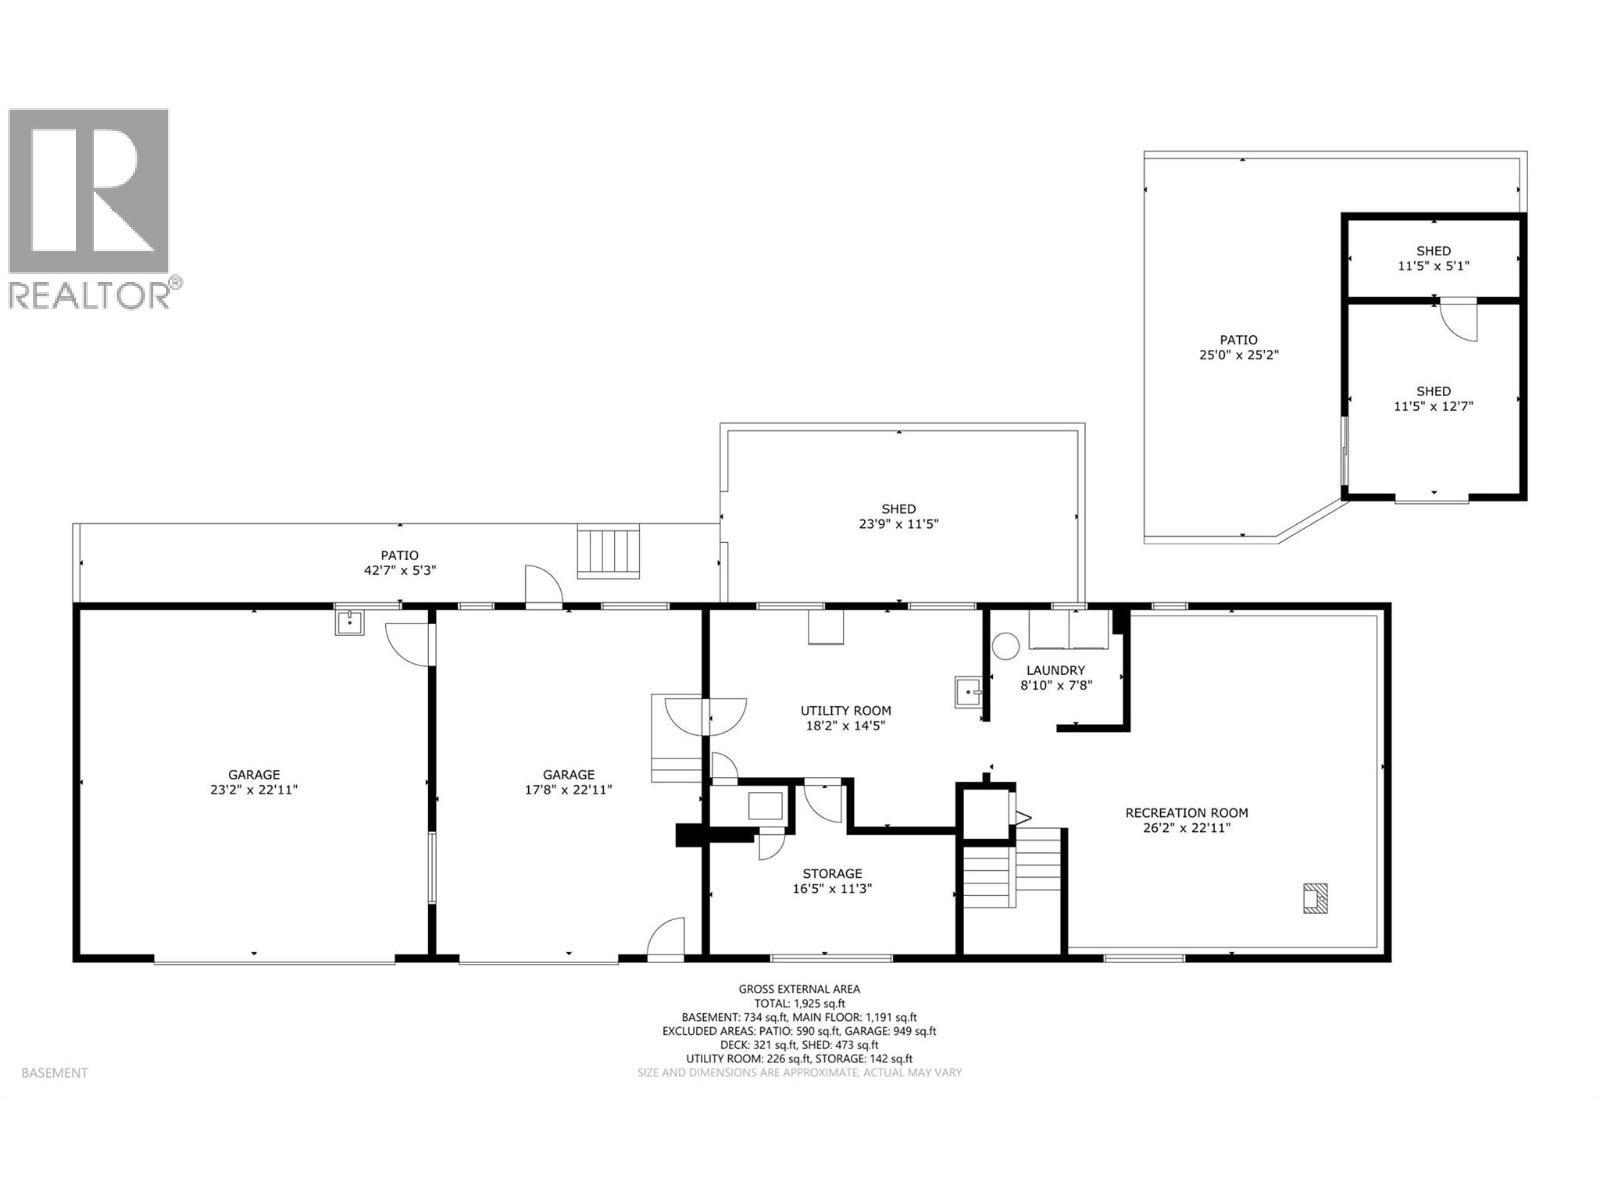
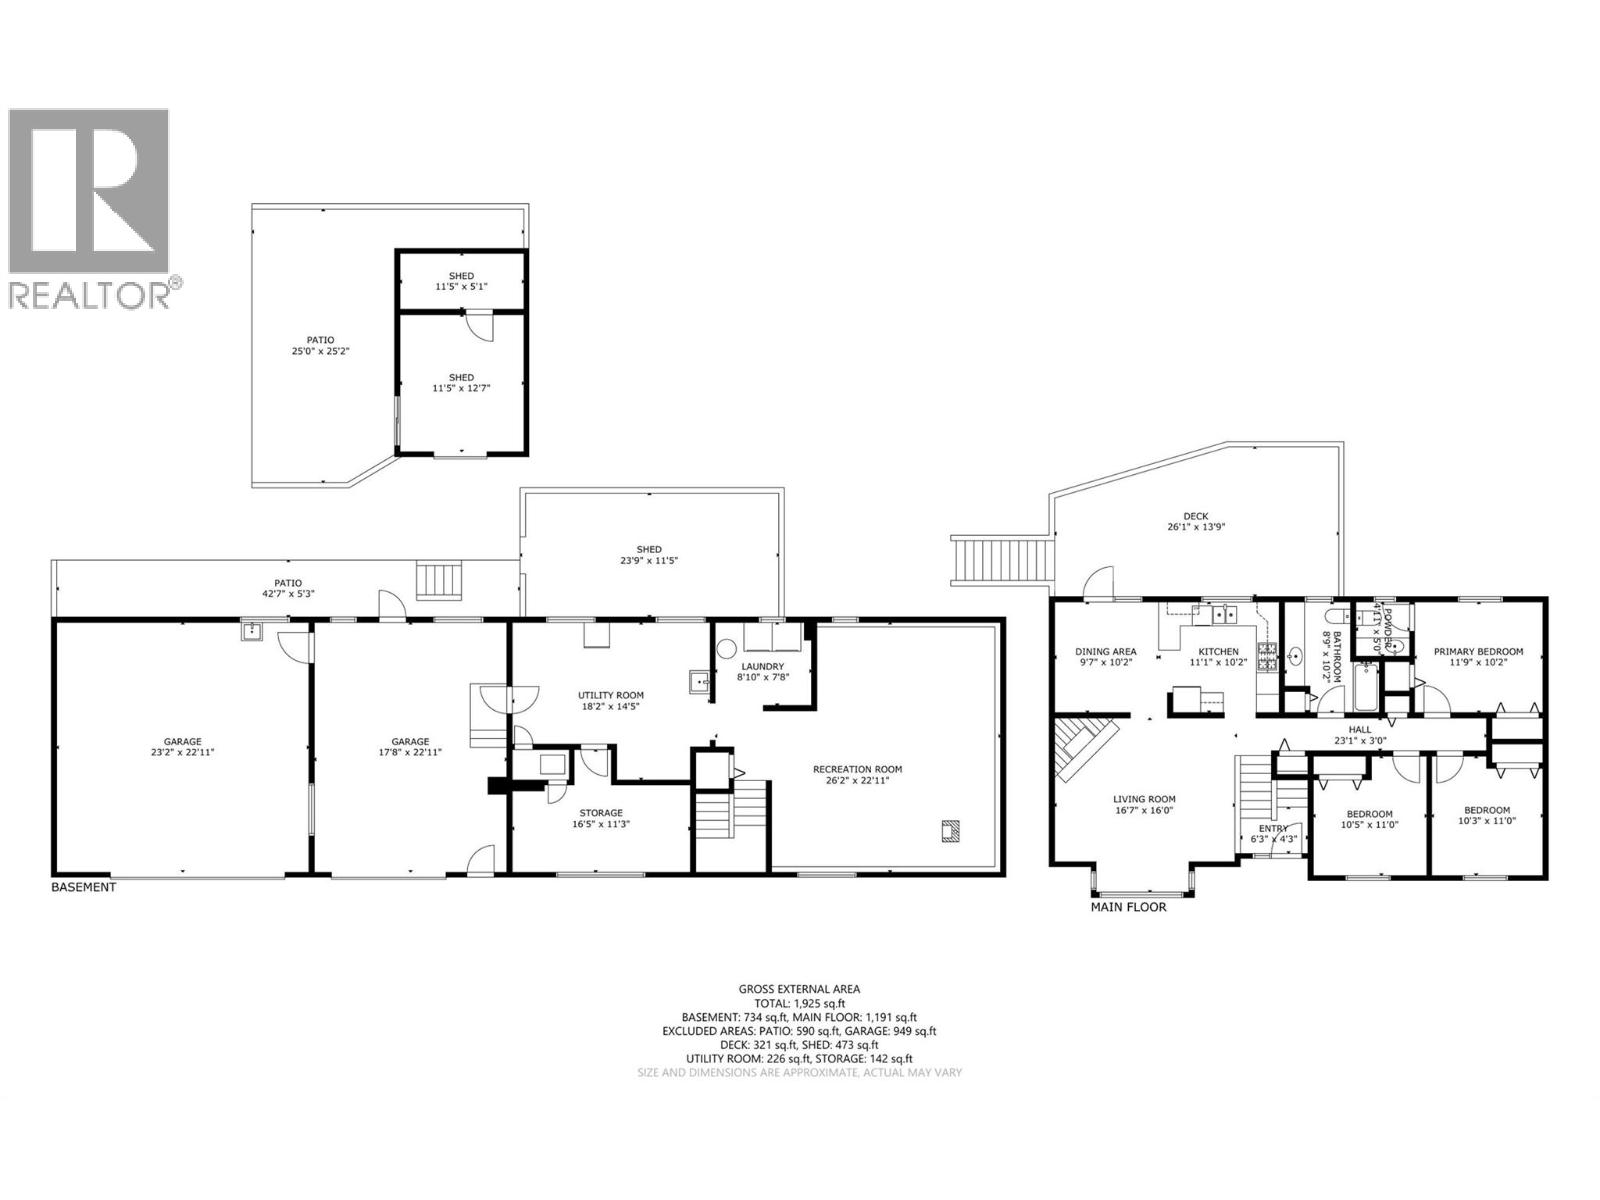
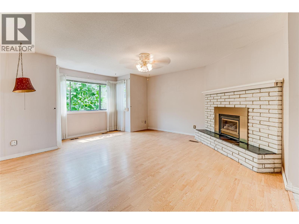
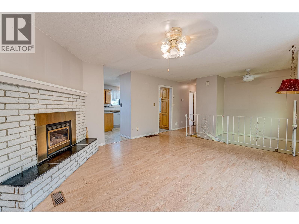
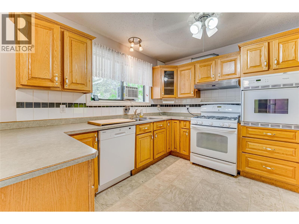
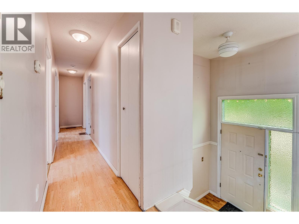
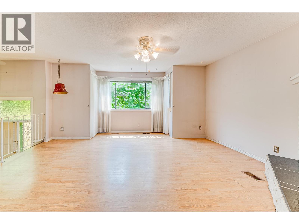
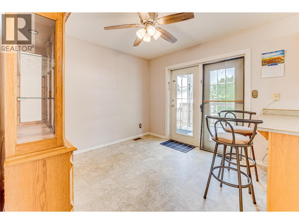
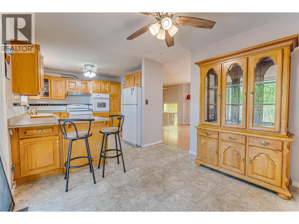
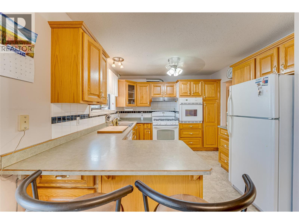
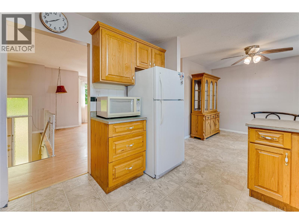
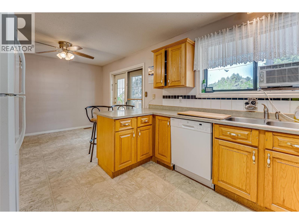
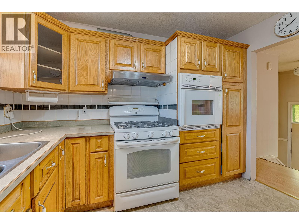
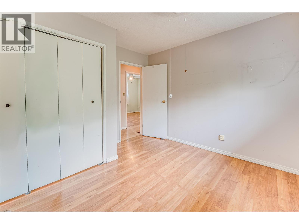
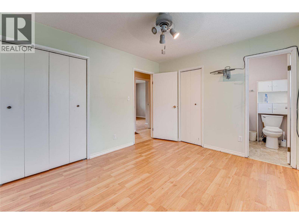
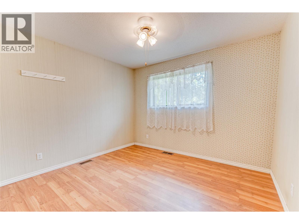
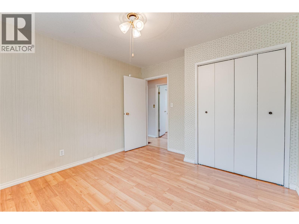
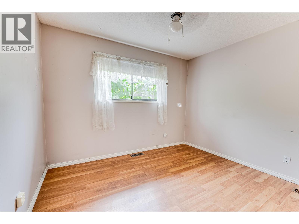
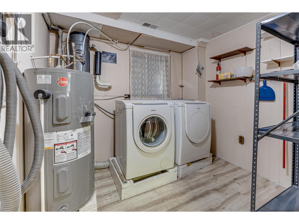
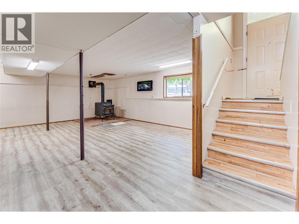
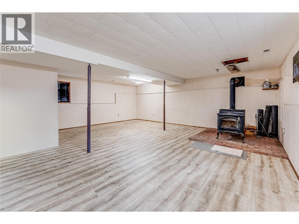
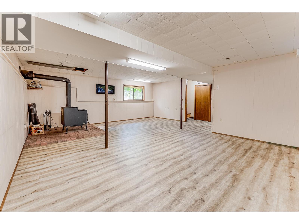
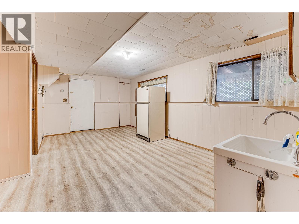
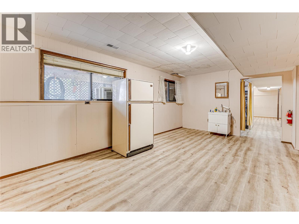
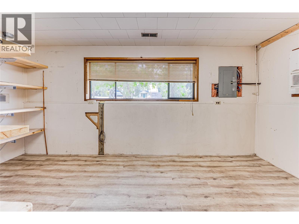
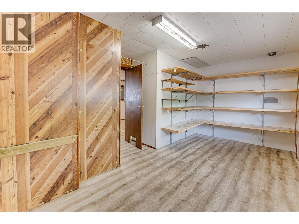
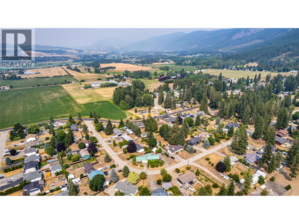
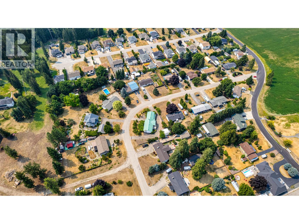
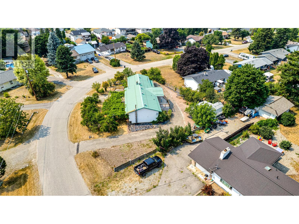
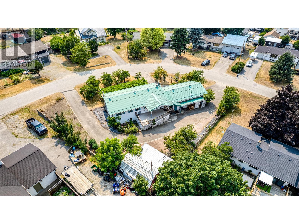
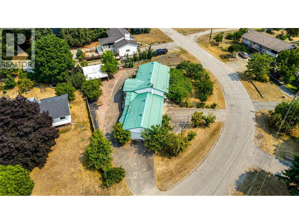
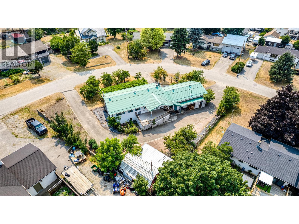
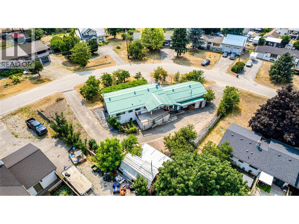
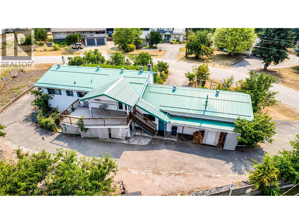
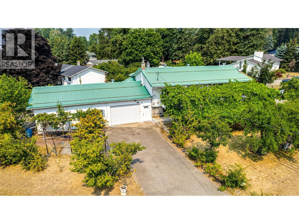
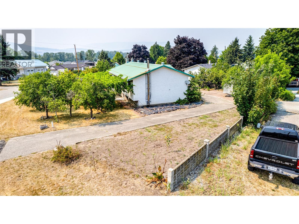
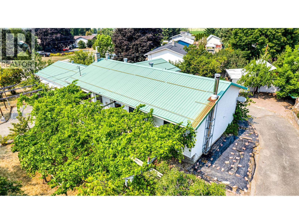
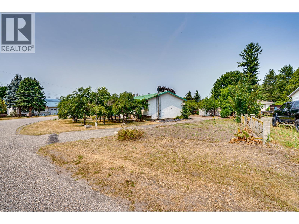
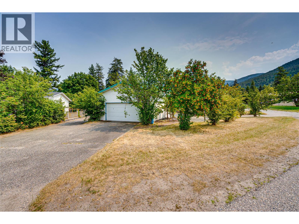
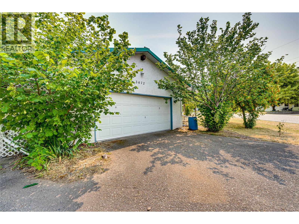
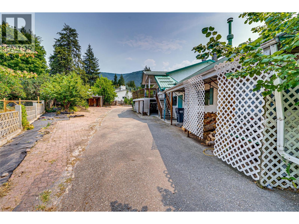
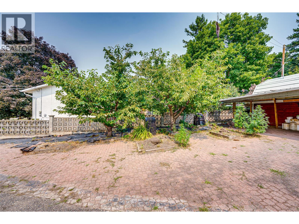
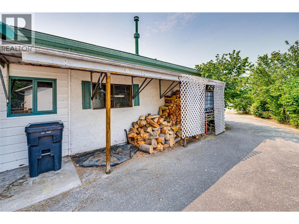
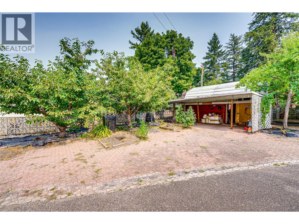
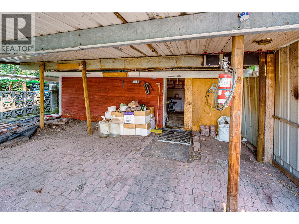
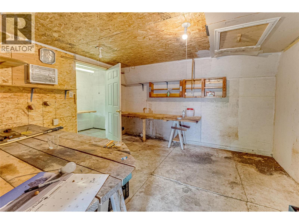
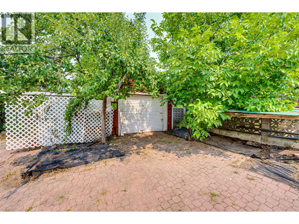
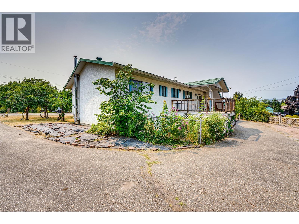
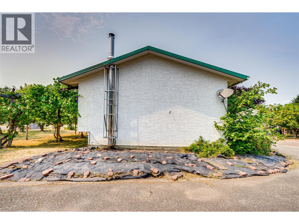
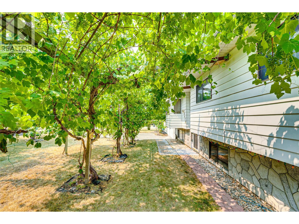
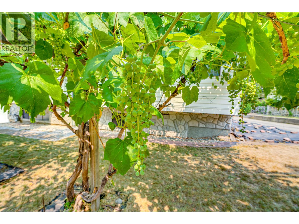
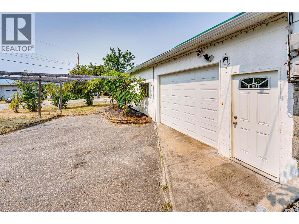
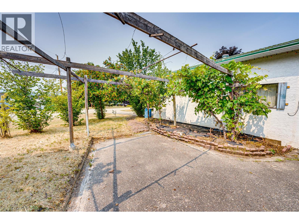
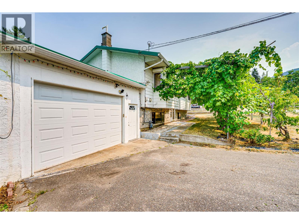
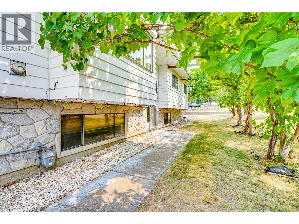
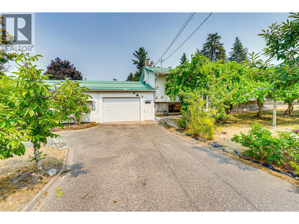
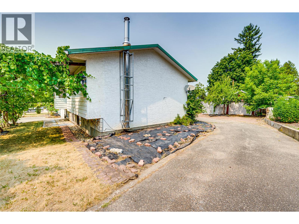
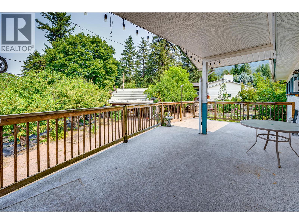
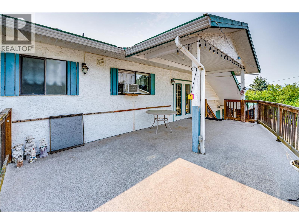
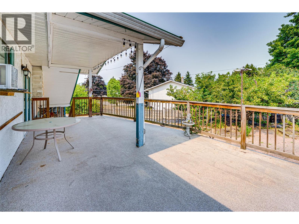
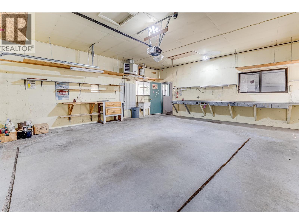
Elusive and hard to find McLeod Subdivision home with: parking galore, an attached oversize single garage, an attached 24 x 23 garage / workshop, plus an oversize 12 x 17 shed / utility building. Unique .34 acre corner lot with 160 feet of road frontage, 3 separate driveways, grapes, fruit trees, and 2 garden areas plus ample parking for an RV, boat, or additional vehicles. Spacious 1979 / 1980 home with 1191 sq and 3 bedrooms on the main level and a partially finished full basement with recreation room, laundry room, 2nd bath, and large storage room which could be a 4th bedroom. The home features a terrific 24 x 12 covered deck off the kitchen / eating area, double ovens, gas fireplace, newer furnace, metal roofs, double ovens, a decommissioned wood stove in the recreation room, and lots more. The garage / workshop is heated, 100 amp electrical service, natural gas, and has a wash sink with running hot and cold water. The basement is very well suited and easy to convert to a family or income suite. The Sellers have enjoyed this home for over 20 years and time for a new family to take over. Priced to go and quick possession available. The home is vacant and easy to view . Call for a private showing. (id:67517)
-
Property Details
MLS® Number 10395323 Property Type Single Family Neigbourhood Armstrong/ Spall. CommunityFeatures Family Oriented, Rural Setting, Pets Allowed, Rentals Allowed Features Level Lot, Corner Site, Irregular Lot Size ParkingSpaceTotal 8 ViewType Mountain View -
Building
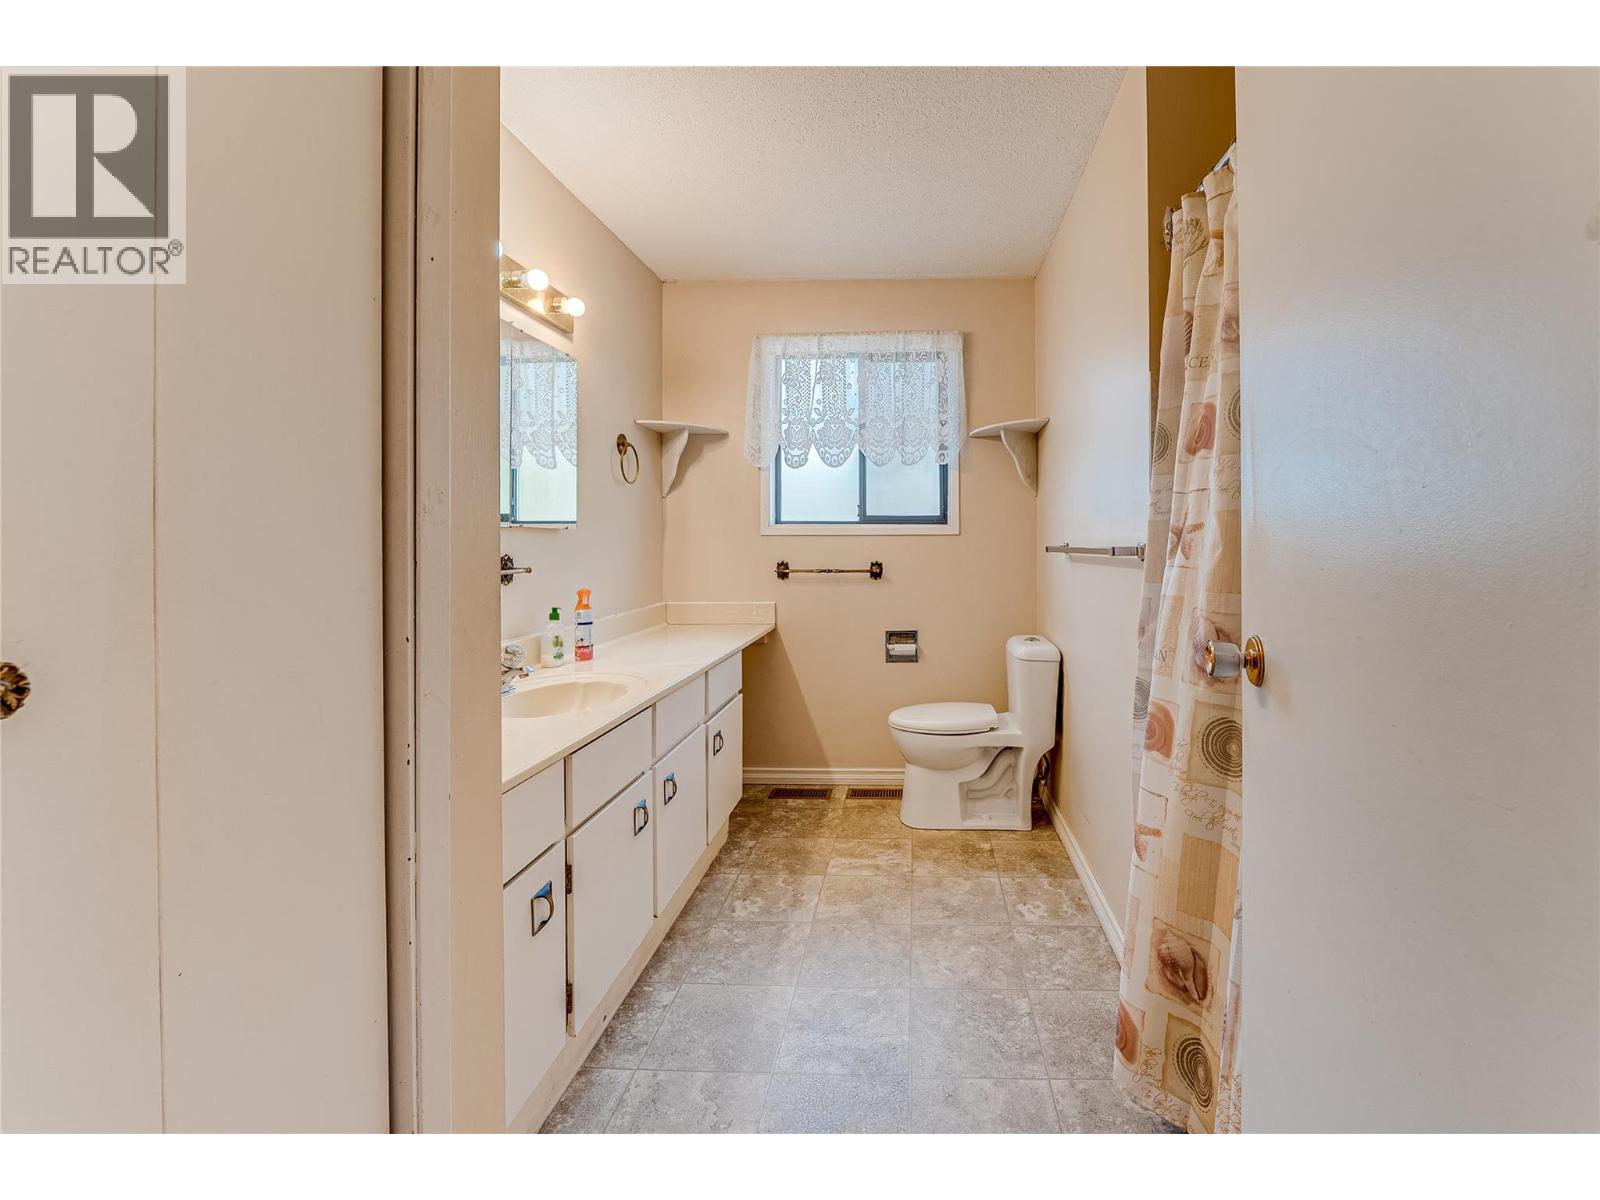
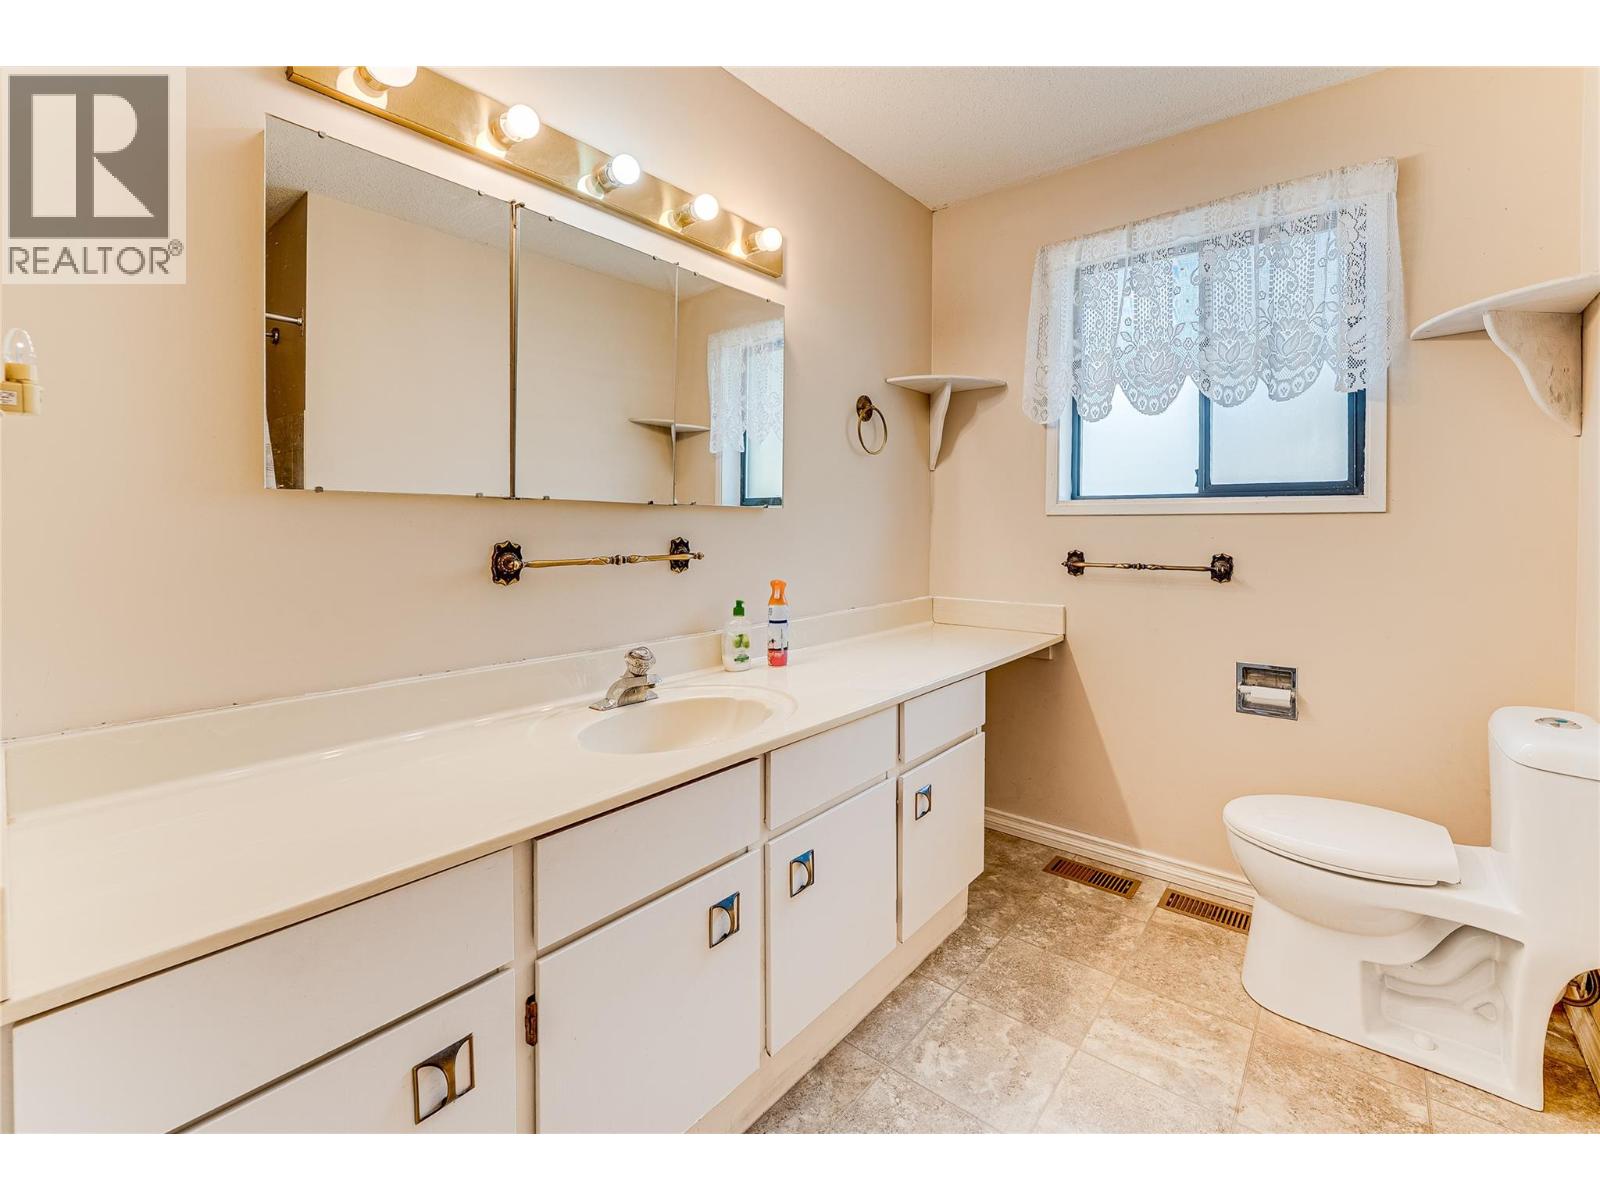
BathroomTotal 2 BedroomsTotal 3 Appliances Dishwasher, Oven - Electric, Range - Gas, Microwave, Washer & Dryer BasementType Full ConstructedDate 1979 ConstructionStyleAttachment Detached CoolingType Window Air Conditioner ExteriorFinish Other, Stucco FireplaceFuel Gas FireplacePresent Yes FireplaceTotal 1 FireplaceType Unknown FlooringType Vinyl HalfBathTotal 1 HeatingType Forced Air, See Remarks RoofMaterial Metal RoofStyle Unknown StoriesTotal 2 SizeInterior 1,925 Sqft Type House UtilityWater Co-operative Well See Remarks Attached Garage 3 Detached Garage 3 -
Land
AccessType Easy Access Acreage No LandscapeFeatures Landscaped, Level Sewer Septic Tank SizeTotal 0|under 1 Acre SizeTotalText 0|under 1 Acre -
Rooms
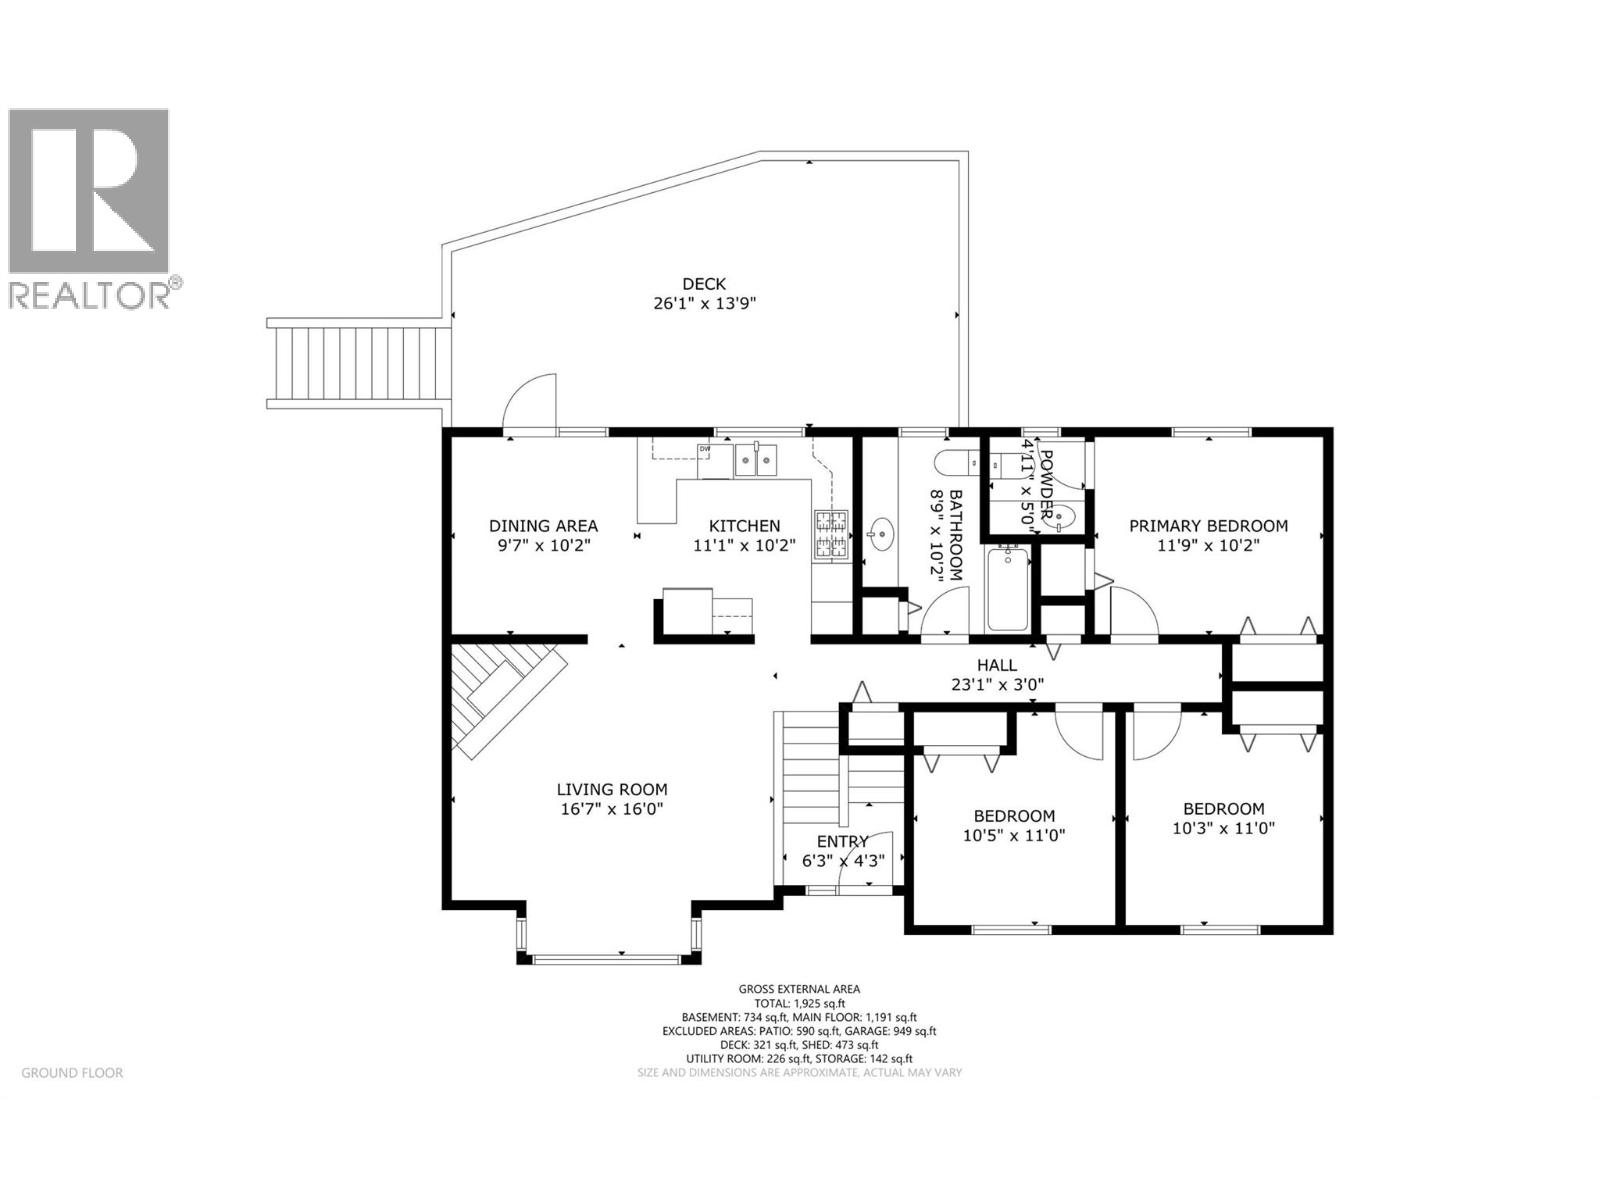
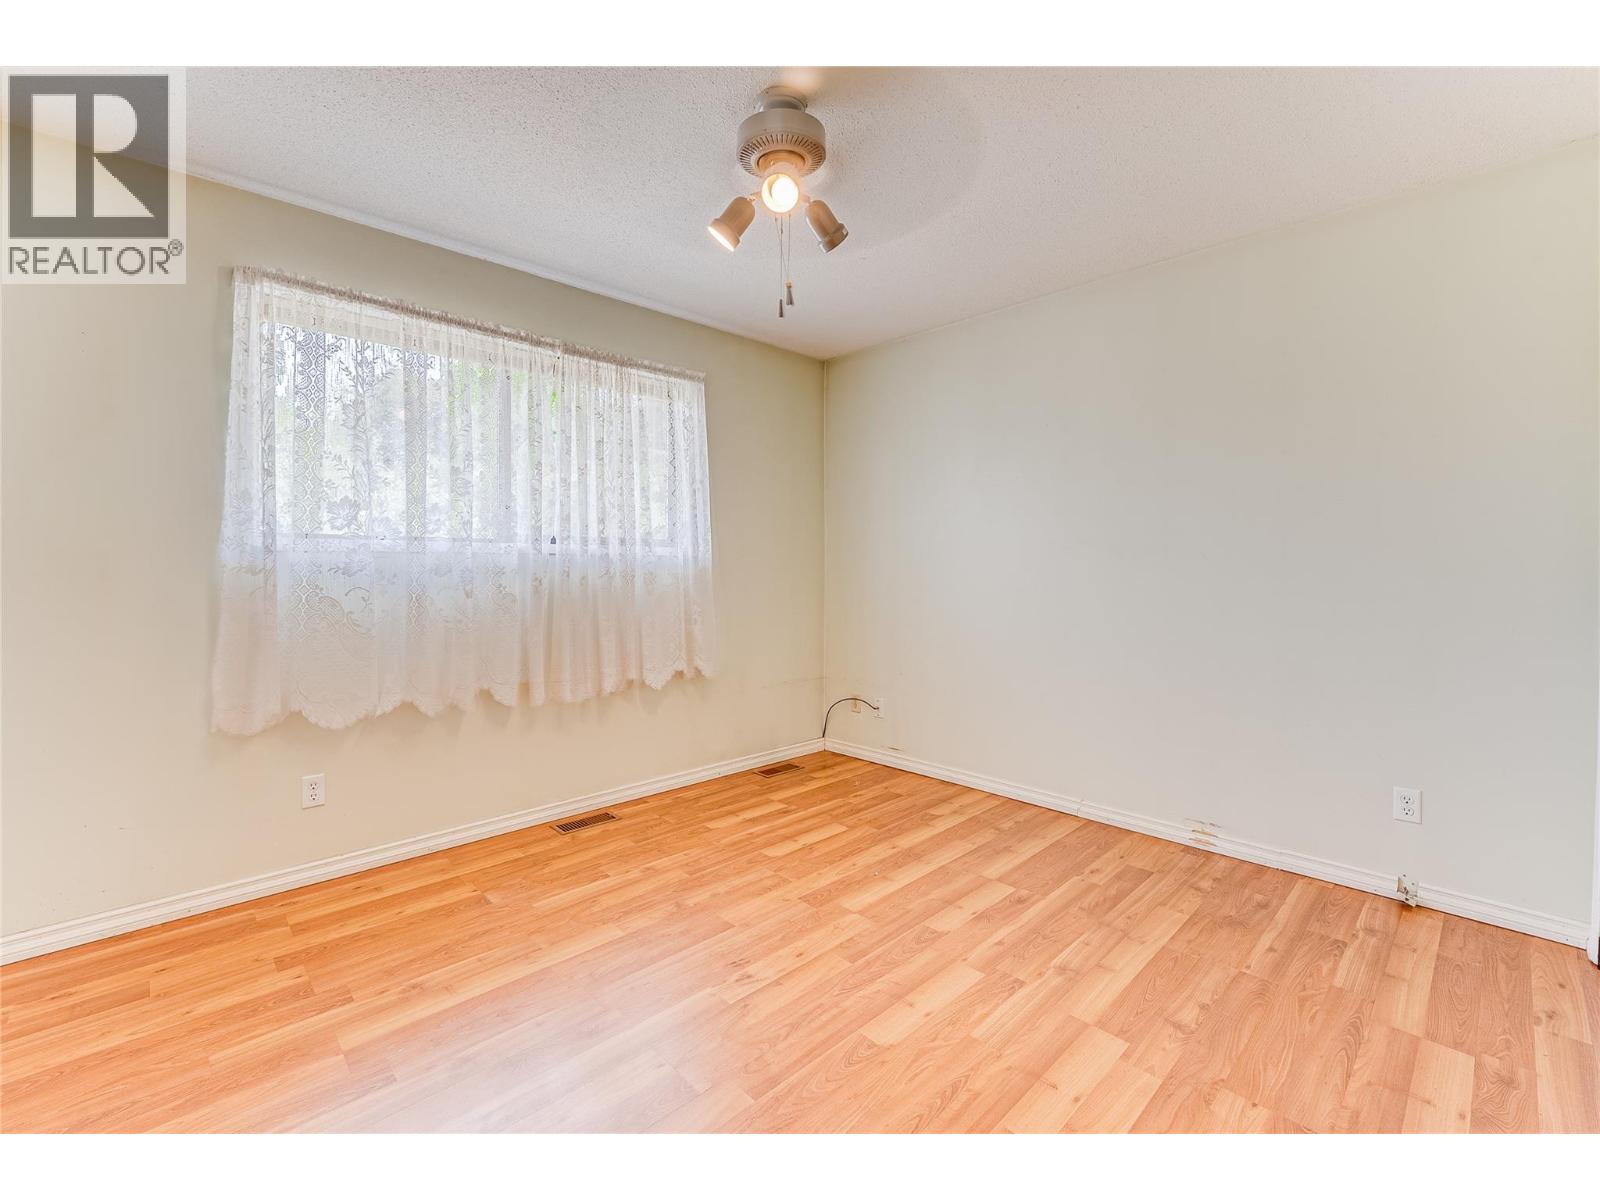
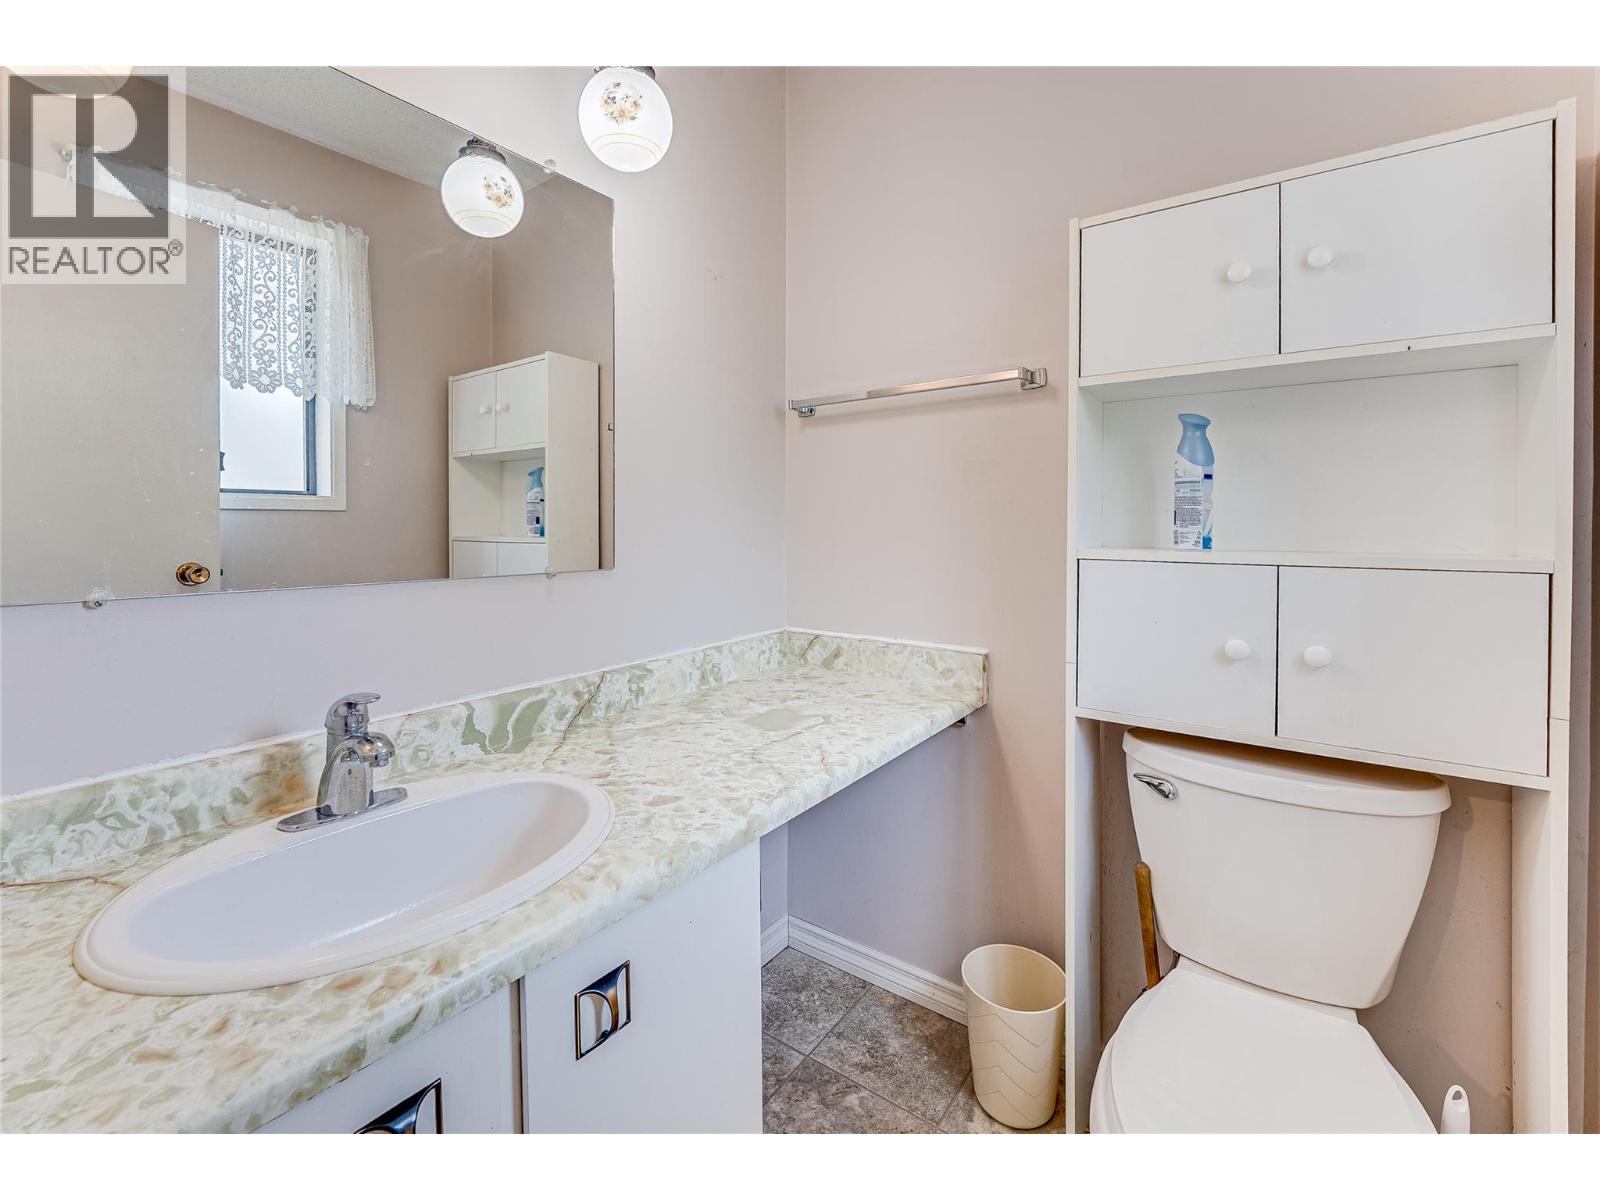
Level Type Length Width Dimensions Lower Level Recreation Room 26'2'' x 22'11'' Lower Level Storage 16'5'' x 11'3'' Lower Level Laundry Room 8'10'' x 7'8'' Main Level Bedroom 10'3'' x 11'0'' Main Level Bedroom 10'5'' x 11'0'' Main Level Full Bathroom 8'9'' x 10'2'' Main Level Partial Ensuite Bathroom 4'11'' x 5'0'' Main Level Primary Bedroom 11'9'' x 10'2'' Main Level Dining Room 9'7'' x 10'2'' Main Level Kitchen 11'1'' x 10'2'' Main Level Living Room 16'7'' x 16'0'' -
Utilities
Your Favourites
No Favourites Found







The trademarks REALTOR®, REALTORS®, and the REALTOR® logo are controlled by The Canadian Real Estate Association (CREA) and identify real estate professionals who are members of CREA. The trademarks MLS®, Multiple Listing Service® and the associated logos are owned by The Canadian Real Estate Association (CREA) and identify the quality of services provided by real estate professionals who are members of CREA. The trademark DDF® is owned by The Canadian Real Estate Association (CREA) and identifies CREA's Data Distribution Facility (DDF®)
November 03 2026 11:34:09
Association of Interior REALTORS®
