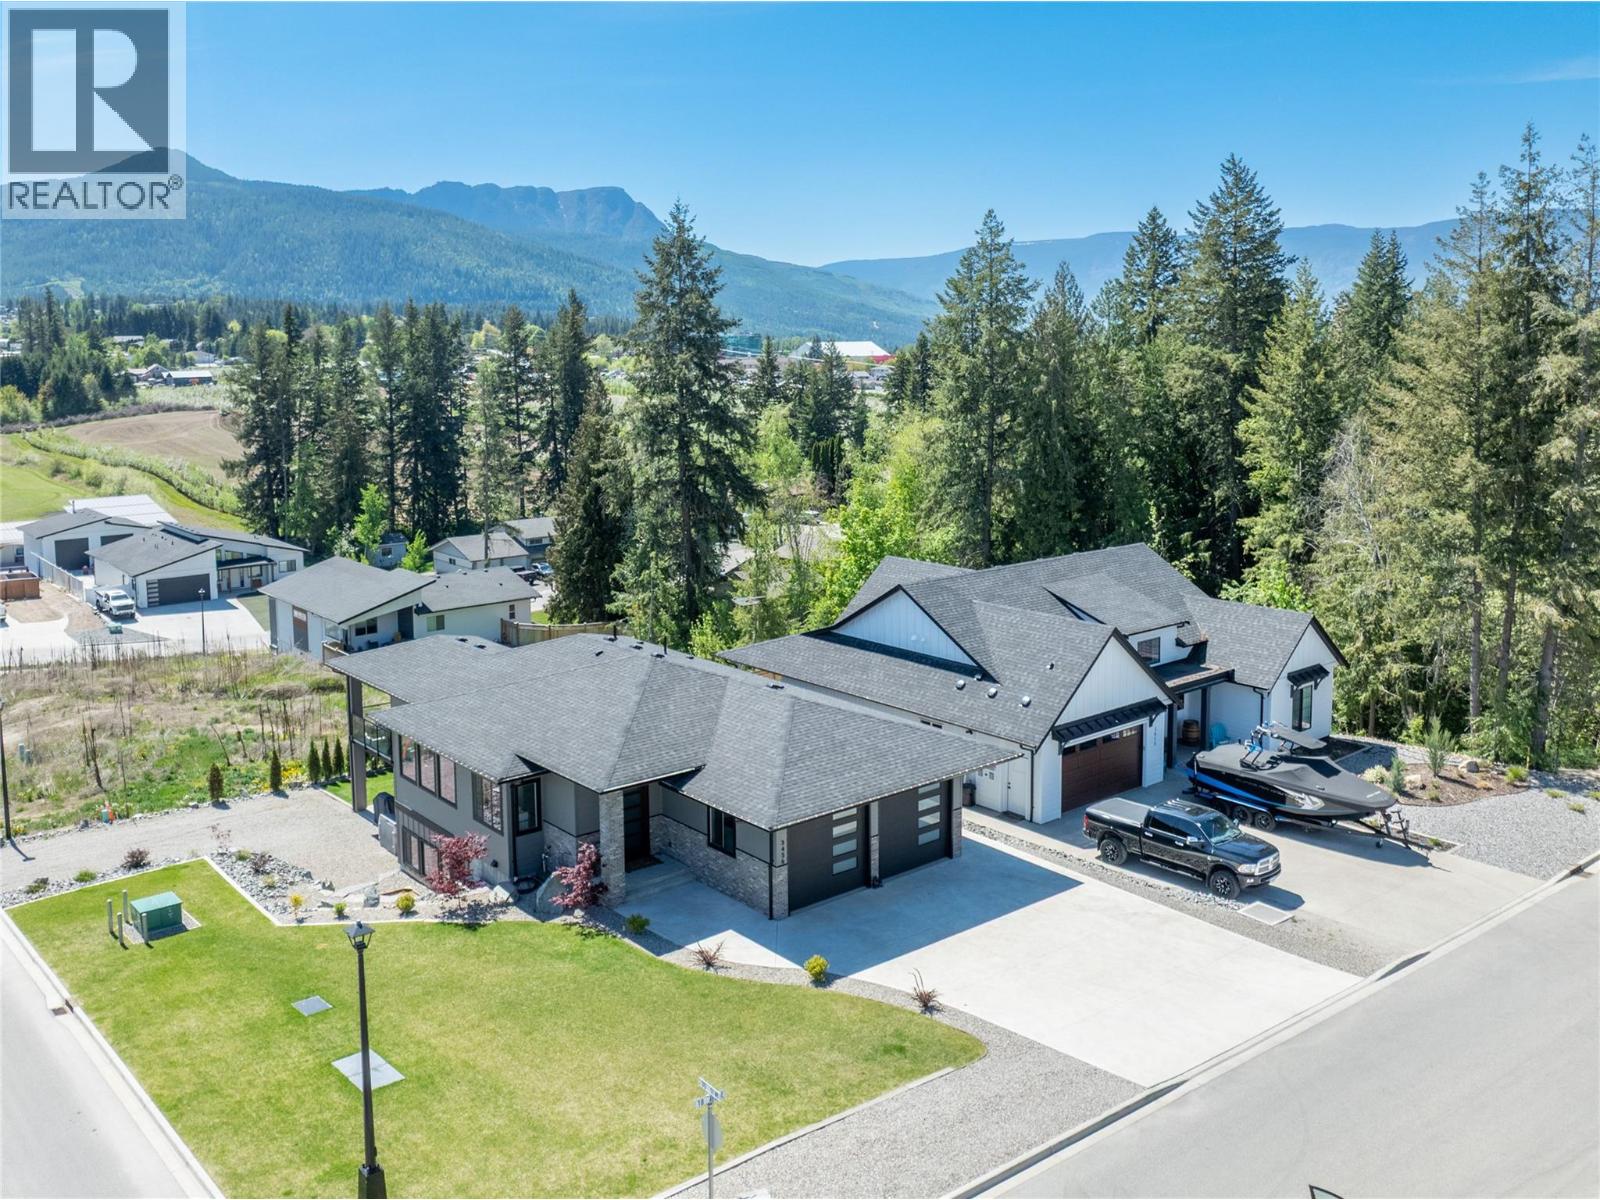
3456 18 Avenue NE

Salmon Arm, British Columbia V1E 1M9

  • 3456 18 Avenue NE, Salmon Arm, British Columbia  V1E 1M9 - Photo 1 - 10386409

    $1,190,000

  • 3456 18 Avenue NE, Salmon Arm, British Columbia  V1E 1M9 - Photo 2 - 10386409

    $1,190,000

  • 3456 18 Avenue NE, Salmon Arm, British Columbia  V1E 1M9 - Photo 3 - 10386409

    $1,190,000

  • 3456 18 Avenue NE, Salmon Arm, British Columbia  V1E 1M9 - Photo 4 - 10386409

    $1,190,000

  • 3456 18 Avenue NE, Salmon Arm, British Columbia  V1E 1M9 - Photo 5 - 10386409

    $1,190,000

  • 3456 18 Avenue NE, Salmon Arm, British Columbia  V1E 1M9 - Photo 6 - 10386409

    $1,190,000

  • 3456 18 Avenue NE, Salmon Arm, British Columbia  V1E 1M9 - Photo 7 - 10386409

    $1,190,000

  • 3456 18 Avenue NE, Salmon Arm, British Columbia  V1E 1M9 - Photo 8 - 10386409

    $1,190,000

  • 3456 18 Avenue NE, Salmon Arm, British Columbia  V1E 1M9 - Photo 9 - 10386409

    $1,190,000

  • 3456 18 Avenue NE, Salmon Arm, British Columbia  V1E 1M9 - Photo 10 - 10386409

    $1,190,000

  • 3456 18 Avenue NE, Salmon Arm, British Columbia  V1E 1M9 - Photo 11 - 10386409

    $1,190,000

  • 3456 18 Avenue NE, Salmon Arm, British Columbia  V1E 1M9 - Photo 12 - 10386409

    $1,190,000

  • 3456 18 Avenue NE, Salmon Arm, British Columbia  V1E 1M9 - Photo 13 - 10386409

    $1,190,000

  • 3456 18 Avenue NE, Salmon Arm, British Columbia  V1E 1M9 - Photo 14 - 10386409

    $1,190,000

  • 3456 18 Avenue NE, Salmon Arm, British Columbia  V1E 1M9 - Photo 15 - 10386409

    $1,190,000

  • 3456 18 Avenue NE, Salmon Arm, British Columbia  V1E 1M9 - Photo 16 - 10386409

    $1,190,000

  • 3456 18 Avenue NE, Salmon Arm, British Columbia  V1E 1M9 - Photo 17 - 10386409

    $1,190,000

  • 3456 18 Avenue NE, Salmon Arm, British Columbia  V1E 1M9 - Photo 18 - 10386409

    $1,190,000

  • 3456 18 Avenue NE, Salmon Arm, British Columbia  V1E 1M9 - Photo 19 - 10386409

    $1,190,000

  • 3456 18 Avenue NE, Salmon Arm, British Columbia  V1E 1M9 - Photo 20 - 10386409

    $1,190,000

  • 3456 18 Avenue NE, Salmon Arm, British Columbia  V1E 1M9 - Photo 21 - 10386409

    $1,190,000

  • 3456 18 Avenue NE, Salmon Arm, British Columbia  V1E 1M9 - Photo 22 - 10386409

    $1,190,000

  • 3456 18 Avenue NE, Salmon Arm, British Columbia  V1E 1M9 - Photo 23 - 10386409

    $1,190,000

  • 3456 18 Avenue NE, Salmon Arm, British Columbia  V1E 1M9 - Photo 24 - 10386409

    $1,190,000

  • 3456 18 Avenue NE, Salmon Arm, British Columbia  V1E 1M9 - Photo 25 - 10386409

    $1,190,000

  • 3456 18 Avenue NE, Salmon Arm, British Columbia  V1E 1M9 - Photo 26 - 10386409

    $1,190,000

  • 3456 18 Avenue NE, Salmon Arm, British Columbia  V1E 1M9 - Photo 27 - 10386409

    $1,190,000

  • 3456 18 Avenue NE, Salmon Arm, British Columbia  V1E 1M9 - Photo 28 - 10386409

    $1,190,000

  • 3456 18 Avenue NE, Salmon Arm, British Columbia  V1E 1M9 - Photo 29 - 10386409

    $1,190,000

  • 3456 18 Avenue NE, Salmon Arm, British Columbia  V1E 1M9 - Photo 30 - 10386409

    $1,190,000

  • 3456 18 Avenue NE, Salmon Arm, British Columbia  V1E 1M9 - Photo 31 - 10386409

    $1,190,000

  • 3456 18 Avenue NE, Salmon Arm, British Columbia  V1E 1M9 - Photo 32 - 10386409

    $1,190,000

  • 3456 18 Avenue NE, Salmon Arm, British Columbia  V1E 1M9 - Photo 33 - 10386409

    $1,190,000

  • 3456 18 Avenue NE, Salmon Arm, British Columbia  V1E 1M9 - Photo 34 - 10386409

    $1,190,000

  • 3456 18 Avenue NE, Salmon Arm, British Columbia  V1E 1M9 - Photo 35 - 10386409

    $1,190,000

  • 3456 18 Avenue NE, Salmon Arm, British Columbia  V1E 1M9 - Photo 36 - 10386409

    $1,190,000

  • 3456 18 Avenue NE, Salmon Arm, British Columbia  V1E 1M9 - Photo 37 - 10386409

    $1,190,000

  • 3456 18 Avenue NE, Salmon Arm, British Columbia  V1E 1M9 - Photo 38 - 10386409

    $1,190,000

  • 3456 18 Avenue NE, Salmon Arm, British Columbia  V1E 1M9 - Photo 39 - 10386409

    $1,190,000

  • 3456 18 Avenue NE, Salmon Arm, British Columbia  V1E 1M9 - Photo 40 - 10386409

    $1,190,000

  • 3456 18 Avenue NE, Salmon Arm, British Columbia  V1E 1M9 - Photo 41 - 10386409

    $1,190,000

  • 3456 18 Avenue NE, Salmon Arm, British Columbia  V1E 1M9 - Photo 42 - 10386409

    $1,190,000

  • 3456 18 Avenue NE, Salmon Arm, British Columbia  V1E 1M9 - Photo 43 - 10386409

    $1,190,000

  • 3456 18 Avenue NE, Salmon Arm, British Columbia  V1E 1M9 - Photo 44 - 10386409

    $1,190,000

  • 3456 18 Avenue NE, Salmon Arm, British Columbia  V1E 1M9 - Photo 45 - 10386409

    $1,190,000

  • 3456 18 Avenue NE, Salmon Arm, British Columbia  V1E 1M9 - Photo 46 - 10386409

    $1,190,000

  • 3456 18 Avenue NE, Salmon Arm, British Columbia  V1E 1M9 - Photo 47 - 10386409

    $1,190,000

  • 3456 18 Avenue NE, Salmon Arm, British Columbia  V1E 1M9 - Photo 48 - 10386409

    $1,190,000

  • 3456 18 Avenue NE, Salmon Arm, British Columbia  V1E 1M9 - Photo 49 - 10386409

    $1,190,000

  • 3456 18 Avenue NE, Salmon Arm, British Columbia  V1E 1M9 - Photo 50 - 10386409

    $1,190,000

  • 3456 18 Avenue NE, Salmon Arm, British Columbia  V1E 1M9 - Photo 51 - 10386409

    $1,190,000

  • 3456 18 Avenue NE, Salmon Arm, British Columbia  V1E 1M9 - Photo 52 - 10386409

    $1,190,000

  • 3456 18 Avenue NE, Salmon Arm, British Columbia  V1E 1M9 - Photo 53 - 10386409

    $1,190,000

  • 3456 18 Avenue NE, Salmon Arm, British Columbia  V1E 1M9 - Photo 54 - 10386409

    $1,190,000

  • 3456 18 Avenue NE, Salmon Arm, British Columbia  V1E 1M9 - Photo 55 - 10386409

    $1,190,000

  • 3456 18 Avenue NE, Salmon Arm, British Columbia  V1E 1M9 - Photo 56 - 10386409

    $1,190,000

  • 3456 18 Avenue NE, Salmon Arm, British Columbia  V1E 1M9 - Photo 57 - 10386409

    $1,190,000

  • 3456 18 Avenue NE, Salmon Arm, British Columbia  V1E 1M9 - Photo 58 - 10386409

    $1,190,000

Like this listing?

Contact us for more information


Name


3,112 sqft

5
Beds

4
Baths
Central Air Conditioning Forced Air, See Remarks

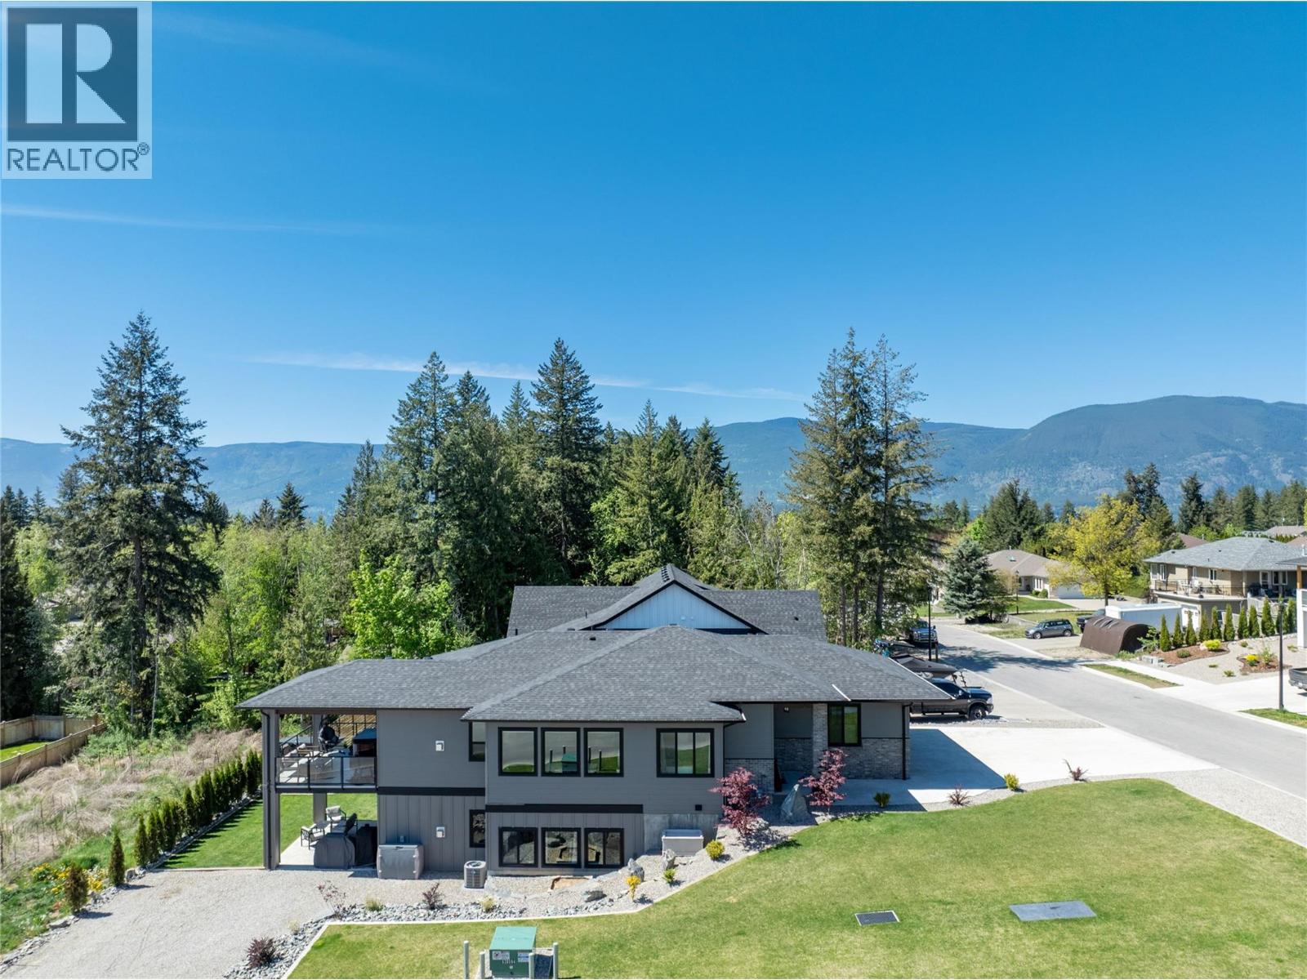
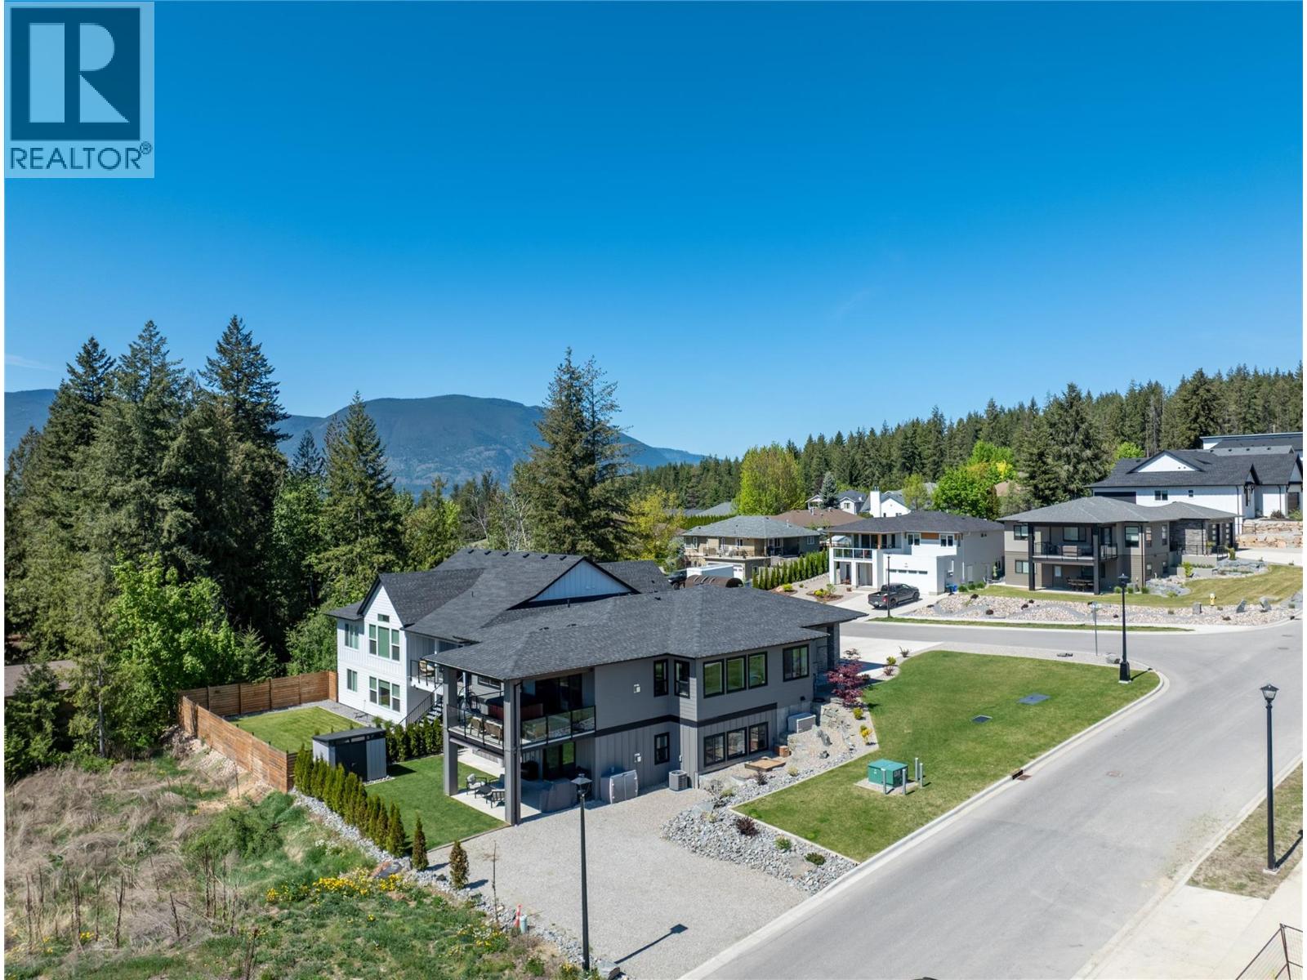
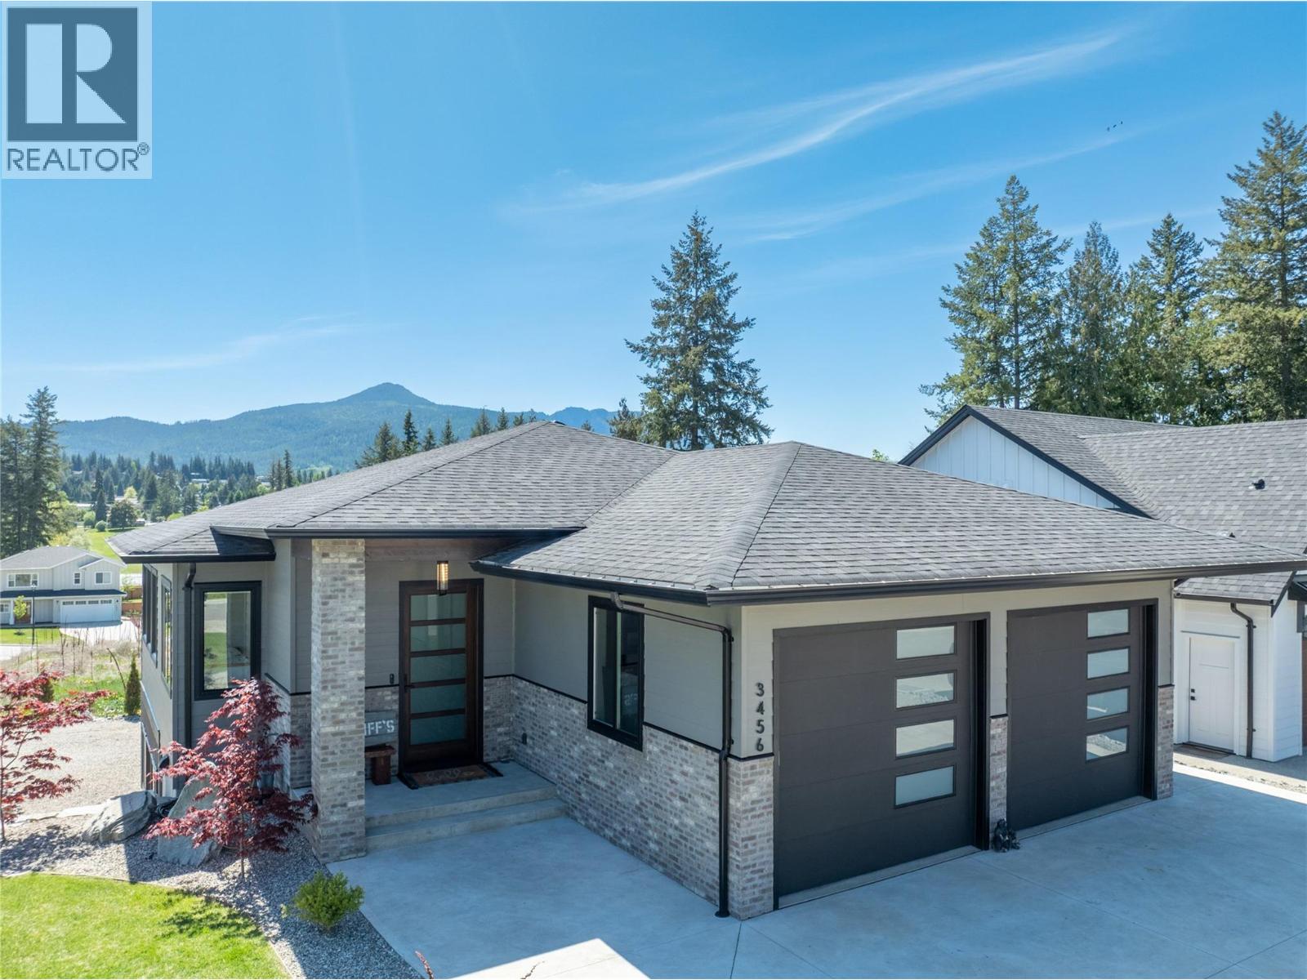
Welcome to this stunning 2022 custom built home by Hindbo Construction, offering nearly 3,200 sq ft of finished living space in the desirable Lambs Hill subdivision of Salmon Arm. Featuring a beautifully finished 4 bedroom, 3 bathroom main home plus a luxurious 1 bedroom suite, this property is ideal for multigenerational living or mortgage helper income. The main home showcases hardwood floors, solid surface countertops, a large kitchen island, gas fireplace, and an open concept layout designed for everyday living and entertaining. The spacious primary suite includes a spa inspired ensuite with heated floors, a freestanding tub, and walk in shower. The large covered deck offers natural gas hookups and wiring for a hot tub. The oversized tall garage provides excellent space for pickup trucks and storage. The suite offers over 900 sq ft with its own separate driveway, covered patio, small lawn, gas fireplace, and kitchen island. The dining area was designed for an easy conversion into a second bedroom if desired. Located within walking distance to Bastion Elementary School and Salmon Arm Secondary School, and close to Askew's Foods, parks, trails, and neighbouring apple orchards, this home offers quality construction, income potential, and an exceptional family friendly location. (id:67517)

  • Property Details
    MLS® Number 10386409
    Property Type Single Family
    Neigbourhood NE Salmon Arm
    ParkingSpaceTotal 2
  • Building
    BathroomTotal 4
    BedroomsTotal 5
    ConstructedDate 2022
    ConstructionStyleAttachment Detached
    CoolingType Central Air Conditioning
    HeatingType Forced Air, See Remarks
    StoriesTotal 2
    SizeInterior 3,112 Sqft
    Type House
    UtilityWater Municipal Water
    Attached Garage 2
  • Land
    Acreage No
    Sewer Municipal Sewage System
    SizeIrregular 0.18
    SizeTotal 0.18 Ac|under 1 Acre
    SizeTotalText 0.18 Ac|under 1 Acre
  • Rooms
    Level Type Dimensions
    Lower Level Full Bathroom 10' x 5'6''
    Lower Level Bedroom 10' x 12'2''
    Main Level Bedroom 9'3'' x 7'8''
    Main Level Bedroom 10'2'' x 10'
    Main Level Full Ensuite Bathroom 13'3'' x 6'2''
    Main Level Full Bathroom 8' x 5'6''
    Main Level Primary Bedroom 11' x 13'3''
    Main Level Living Room 9'9'' x 14'6''
    Main Level Kitchen 14' x 9'2''
    Additional Accommodation Full Bathroom 5'4'' x 9'3''
    Additional Accommodation Living Room 13'8'' x 7'6''
    Additional Accommodation Primary Bedroom 12'2'' x 13'
    Additional Accommodation Kitchen 9' x 11'10''
  • Utilities