3447 Rosedale Court

West Kelowna, British Columbia V4T 2R6

  • 3447 Rosedale Court, West Kelowna, British Columbia  V4T 2R6 - Photo 1 - 10404872

    $859,900

  • 3447 Rosedale Court, West Kelowna, British Columbia  V4T 2R6 - Photo 2 - 10404872

    $859,900

  • 3447 Rosedale Court, West Kelowna, British Columbia  V4T 2R6 - Photo 3 - 10404872

    $859,900

  • 3447 Rosedale Court, West Kelowna, British Columbia  V4T 2R6 - Photo 4 - 10404872

    $859,900

  • 3447 Rosedale Court, West Kelowna, British Columbia  V4T 2R6 - Photo 5 - 10404872

    $859,900

  • 3447 Rosedale Court, West Kelowna, British Columbia  V4T 2R6 - Photo 6 - 10404872

    $859,900

  • 3447 Rosedale Court, West Kelowna, British Columbia  V4T 2R6 - Photo 7 - 10404872

    $859,900

  • 3447 Rosedale Court, West Kelowna, British Columbia  V4T 2R6 - Photo 8 - 10404872

    $859,900

  • 3447 Rosedale Court, West Kelowna, British Columbia  V4T 2R6 - Photo 9 - 10404872

    $859,900

  • 3447 Rosedale Court, West Kelowna, British Columbia  V4T 2R6 - Photo 10 - 10404872

    $859,900

  • 3447 Rosedale Court, West Kelowna, British Columbia  V4T 2R6 - Photo 11 - 10404872

    $859,900

  • 3447 Rosedale Court, West Kelowna, British Columbia  V4T 2R6 - Photo 12 - 10404872

    $859,900

  • 3447 Rosedale Court, West Kelowna, British Columbia  V4T 2R6 - Photo 13 - 10404872

    $859,900

  • 3447 Rosedale Court, West Kelowna, British Columbia  V4T 2R6 - Photo 14 - 10404872

    $859,900

  • 3447 Rosedale Court, West Kelowna, British Columbia  V4T 2R6 - Photo 15 - 10404872

    $859,900

  • 3447 Rosedale Court, West Kelowna, British Columbia  V4T 2R6 - Photo 16 - 10404872

    $859,900

  • 3447 Rosedale Court, West Kelowna, British Columbia  V4T 2R6 - Photo 17 - 10404872

    $859,900

  • 3447 Rosedale Court, West Kelowna, British Columbia  V4T 2R6 - Photo 18 - 10404872

    $859,900

  • 3447 Rosedale Court, West Kelowna, British Columbia  V4T 2R6 - Photo 19 - 10404872

    $859,900

  • 3447 Rosedale Court, West Kelowna, British Columbia  V4T 2R6 - Photo 20 - 10404872

    $859,900

  • 3447 Rosedale Court, West Kelowna, British Columbia  V4T 2R6 - Photo 21 - 10404872

    $859,900

  • 3447 Rosedale Court, West Kelowna, British Columbia  V4T 2R6 - Photo 22 - 10404872

    $859,900

  • 3447 Rosedale Court, West Kelowna, British Columbia  V4T 2R6 - Photo 23 - 10404872

    $859,900

  • 3447 Rosedale Court, West Kelowna, British Columbia  V4T 2R6 - Photo 24 - 10404872

    $859,900

  • 3447 Rosedale Court, West Kelowna, British Columbia  V4T 2R6 - Photo 25 - 10404872

    $859,900

  • 3447 Rosedale Court, West Kelowna, British Columbia  V4T 2R6 - Photo 26 - 10404872

    $859,900

  • 3447 Rosedale Court, West Kelowna, British Columbia  V4T 2R6 - Photo 27 - 10404872

    $859,900

  • 3447 Rosedale Court, West Kelowna, British Columbia  V4T 2R6 - Photo 28 - 10404872

    $859,900

  • 3447 Rosedale Court, West Kelowna, British Columbia  V4T 2R6 - Photo 29 - 10404872

    $859,900

  • 3447 Rosedale Court, West Kelowna, British Columbia  V4T 2R6 - Photo 30 - 10404872

    $859,900

  • 3447 Rosedale Court, West Kelowna, British Columbia  V4T 2R6 - Photo 31 - 10404872

    $859,900

  • 3447 Rosedale Court, West Kelowna, British Columbia  V4T 2R6 - Photo 32 - 10404872

    $859,900

  • 3447 Rosedale Court, West Kelowna, British Columbia  V4T 2R6 - Photo 33 - 10404872

    $859,900

  • 3447 Rosedale Court, West Kelowna, British Columbia  V4T 2R6 - Photo 34 - 10404872

    $859,900

  • 3447 Rosedale Court, West Kelowna, British Columbia  V4T 2R6 - Photo 35 - 10404872

    $859,900

  • 3447 Rosedale Court, West Kelowna, British Columbia  V4T 2R6 - Photo 36 - 10404872

    $859,900

  • 3447 Rosedale Court, West Kelowna, British Columbia  V4T 2R6 - Photo 37 - 10404872

    $859,900

  • 3447 Rosedale Court, West Kelowna, British Columbia  V4T 2R6 - Photo 38 - 10404872

    $859,900

  • 3447 Rosedale Court, West Kelowna, British Columbia  V4T 2R6 - Photo 39 - 10404872

    $859,900

  • 3447 Rosedale Court, West Kelowna, British Columbia  V4T 2R6 - Photo 40 - 10404872

    $859,900

  • 3447 Rosedale Court, West Kelowna, British Columbia  V4T 2R6 - Photo 41 - 10404872

    $859,900

  • 3447 Rosedale Court, West Kelowna, British Columbia  V4T 2R6 - Photo 42 - 10404872

    $859,900

  • 3447 Rosedale Court, West Kelowna, British Columbia  V4T 2R6 - Photo 43 - 10404872

    $859,900

  • 3447 Rosedale Court, West Kelowna, British Columbia  V4T 2R6 - Photo 44 - 10404872

    $859,900

  • 3447 Rosedale Court, West Kelowna, British Columbia  V4T 2R6 - Photo 45 - 10404872

    $859,900

  • 3447 Rosedale Court, West Kelowna, British Columbia  V4T 2R6 - Photo 46 - 10404872

    $859,900

  • 3447 Rosedale Court, West Kelowna, British Columbia  V4T 2R6 - Photo 47 - 10404872

    $859,900

  • 3447 Rosedale Court, West Kelowna, British Columbia  V4T 2R6 - Photo 48 - 10404872

    $859,900

  • 3447 Rosedale Court, West Kelowna, British Columbia  V4T 2R6 - Photo 49 - 10404872

    $859,900

  • 3447 Rosedale Court, West Kelowna, British Columbia  V4T 2R6 - Photo 50 - 10404872

    $859,900

  • 3447 Rosedale Court, West Kelowna, British Columbia  V4T 2R6 - Photo 51 - 10404872

    $859,900

  • 3447 Rosedale Court, West Kelowna, British Columbia  V4T 2R6 - Photo 52 - 10404872

    $859,900

  • 3447 Rosedale Court, West Kelowna, British Columbia  V4T 2R6 - Photo 53 - 10404872

    $859,900

  • 3447 Rosedale Court, West Kelowna, British Columbia  V4T 2R6 - Photo 54 - 10404872

    $859,900

  • 3447 Rosedale Court, West Kelowna, British Columbia  V4T 2R6 - Photo 55 - 10404872

    $859,900

  • 3447 Rosedale Court, West Kelowna, British Columbia  V4T 2R6 - Photo 56 - 10404872

    $859,900

Like this listing?

Contact us for more information


Name


2,440 sqft

4
Beds

4
Baths
Fireplace Central Air Conditioning Forced Air, See Remarks Underground Sprinkler

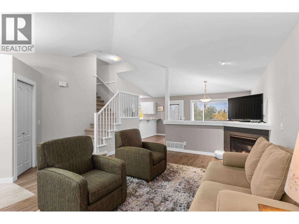
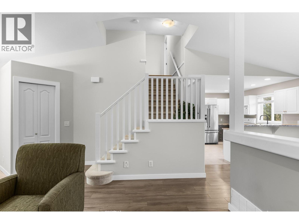
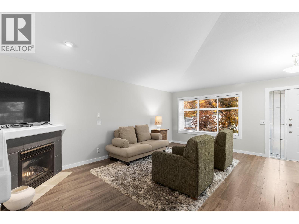
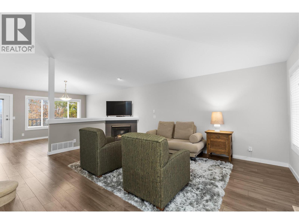
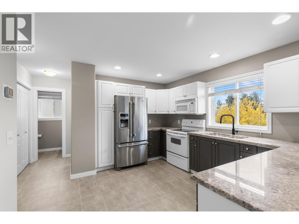
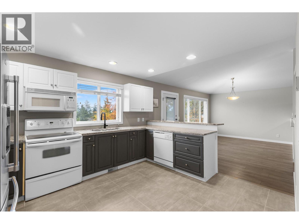
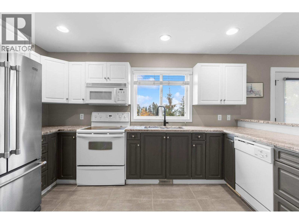
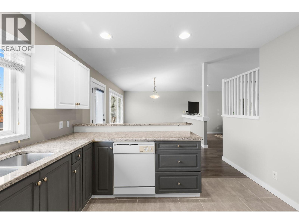
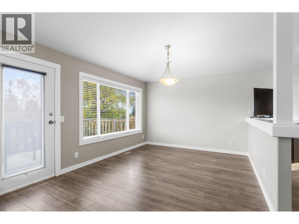
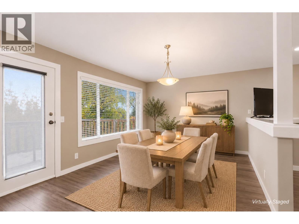
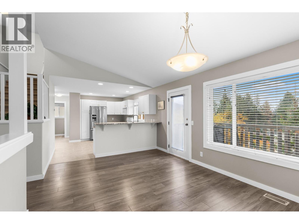
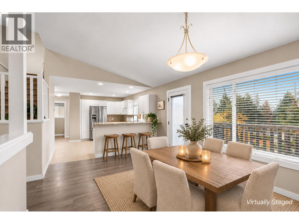
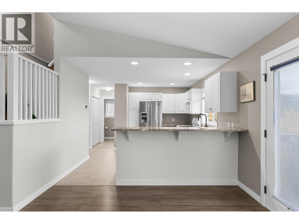
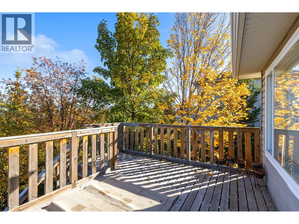
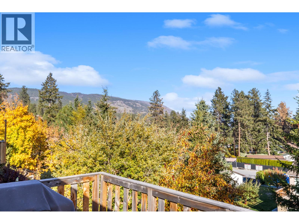
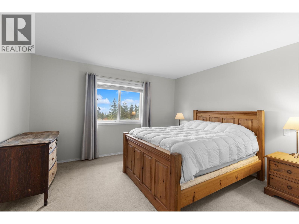
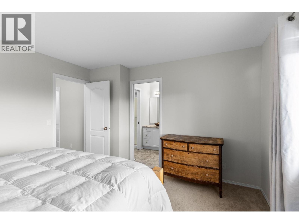
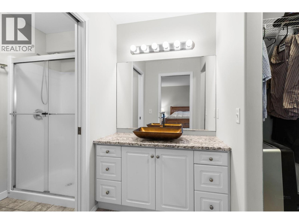
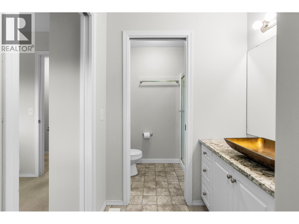
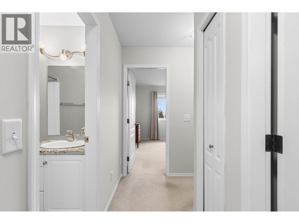
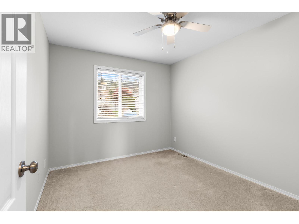
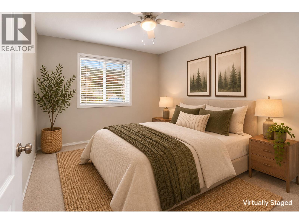
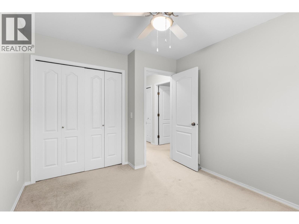
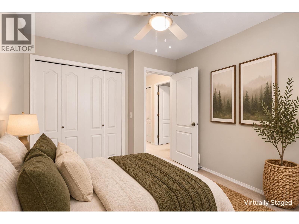
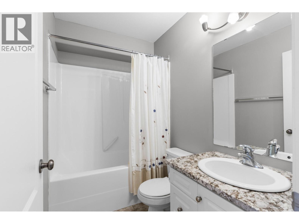
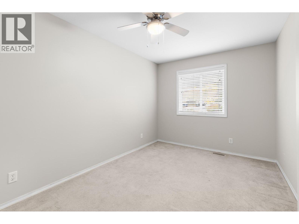
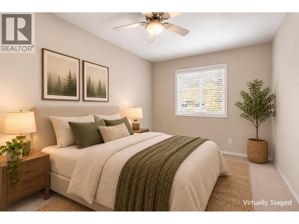
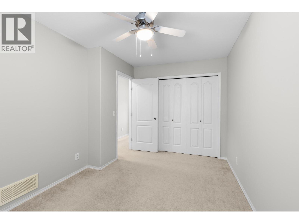
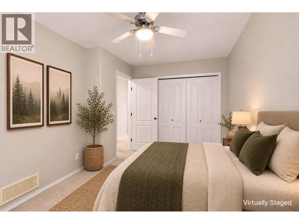
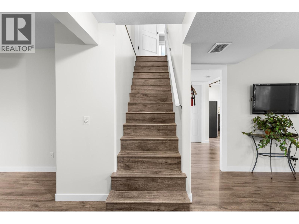
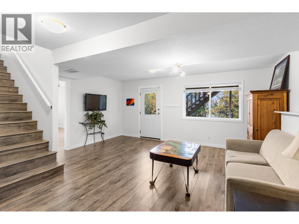
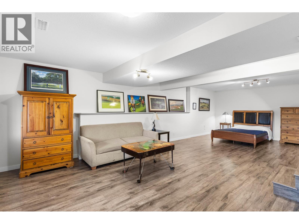
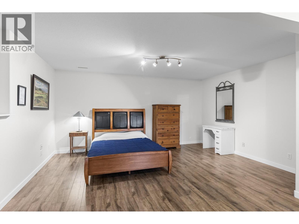
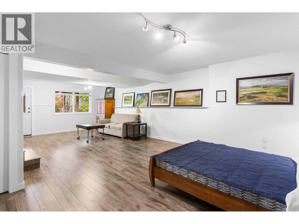
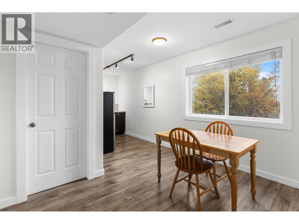
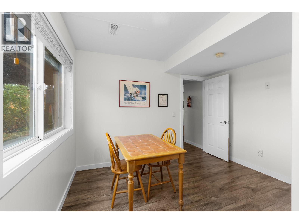
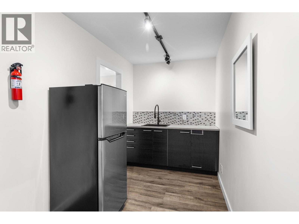
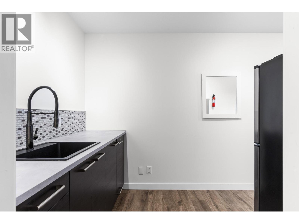
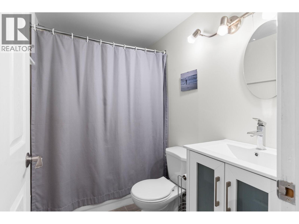
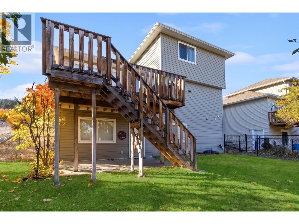
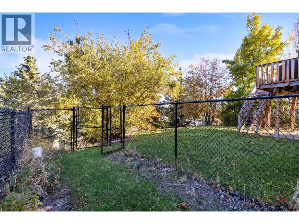
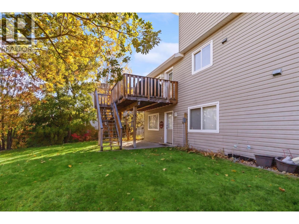
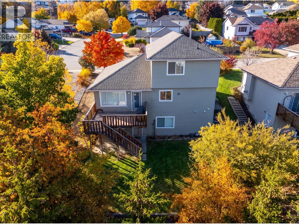
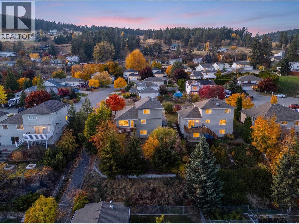
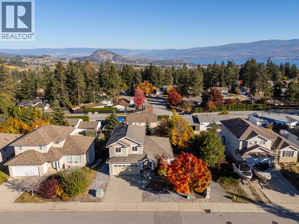
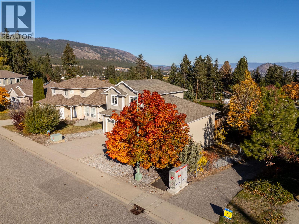
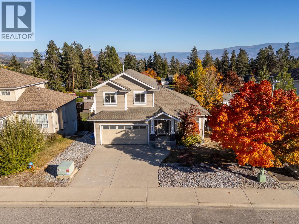
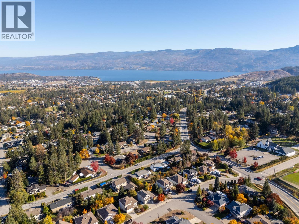
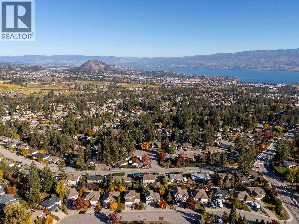
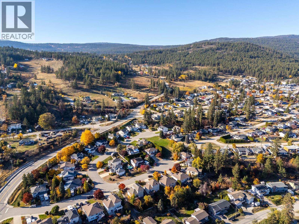
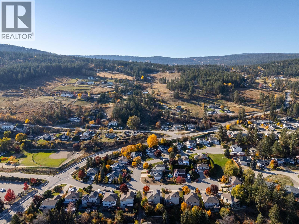
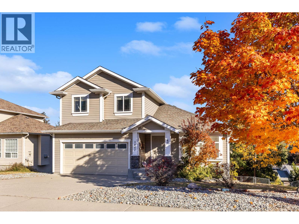
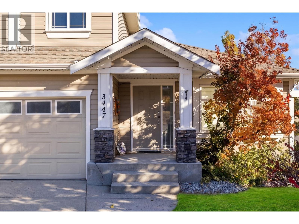
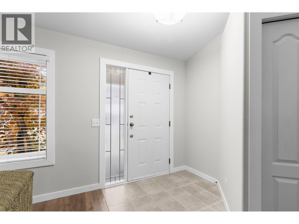
READY FOR IMMEDIATE POSSESSION- WITH A MORTGAGE HELPER!! Welcome to this beautifully updated Glenrosa home, tucked into a family-friendly neighbourhood near parks, schools and trails! This beautiful two-storey home with a full walkout basement offers bright, open-concept living and plenty of space for family to grow. The refreshed kitchen features granite countertops, updated cabinetry and flooring, while fresh paint adds a crisp, move-in-ready feel. Step onto the spacious deck to enjoy sunny southeast exposure. Upstairs, discover three generous bedrooms, including a spacious primary with walk-in closet, ensuite and peek-a boo lake views! The bright walkout basement features an updated studio guest- suite with kitchenette, renovated bathroom and access to the lower patio. Previously operated as a licensed Airbnb, it offers flexible space and potential income opportunities! Outside, enjoy a flat, fully fenced and irrigated yard with a dog run or garden area, plus a patio wired for a hot tub. With tasteful updates, flexible living spaces and a peaceful location close to everyday amenities, this home checks all the boxes. Move in now and start enjoying everything Glenrosa has to offer! (id:67517)

  • Property Details
    MLS® Number 10404872
    Property Type Single Family
    Neigbourhood Glenrosa
    Features One Balcony
    ParkingSpaceTotal 2
    ViewType Mountain View
  • Building
    BathroomTotal 4
    BedroomsTotal 4
    ConstructedDate 2003
    ConstructionStyleAttachment Detached
    CoolingType Central Air Conditioning
    ExteriorFinish Vinyl Siding
    FireProtection Smoke Detector Only
    FireplacePresent Yes
    FireplaceTotal 1
    FlooringType Carpeted, Laminate, Vinyl
    HalfBathTotal 1
    HeatingType Forced Air, See Remarks
    RoofMaterial Asphalt Shingle
    RoofStyle Unknown
    StoriesTotal 2
    SizeInterior 2,440 Sqft
    Type House
    UtilityWater Municipal Water
    Attached Garage 2
  • Land
    Acreage No
    FenceType Fence
    LandscapeFeatures Underground Sprinkler
    Sewer Municipal Sewage System
    SizeFrontage 61 Ft
    SizeIrregular 0.17
    SizeTotal 0.17 Ac|under 1 Acre
    SizeTotalText 0.17 Ac|under 1 Acre
  • Rooms
    Level Type Dimensions
    Second Level Full Bathroom 7'9'' x 4'11''
    Second Level Bedroom 11'9'' x 9'6''
    Second Level Bedroom 9'1'' x 13'9''
    Second Level 3pc Ensuite Bath 9' x 7'6''
    Second Level Primary Bedroom 13'0'' x 12'2''
    Basement Other 11'1'' x 6'6''
    Basement Utility Room 6'11'' x 7'7''
    Basement Bedroom 7'10'' x 11'1''
    Basement 4pc Bathroom 4'11'' x 7'7''
    Basement Recreation Room 29'3'' x 17'5''
    Basement Family Room 17'0'' x 14'0''
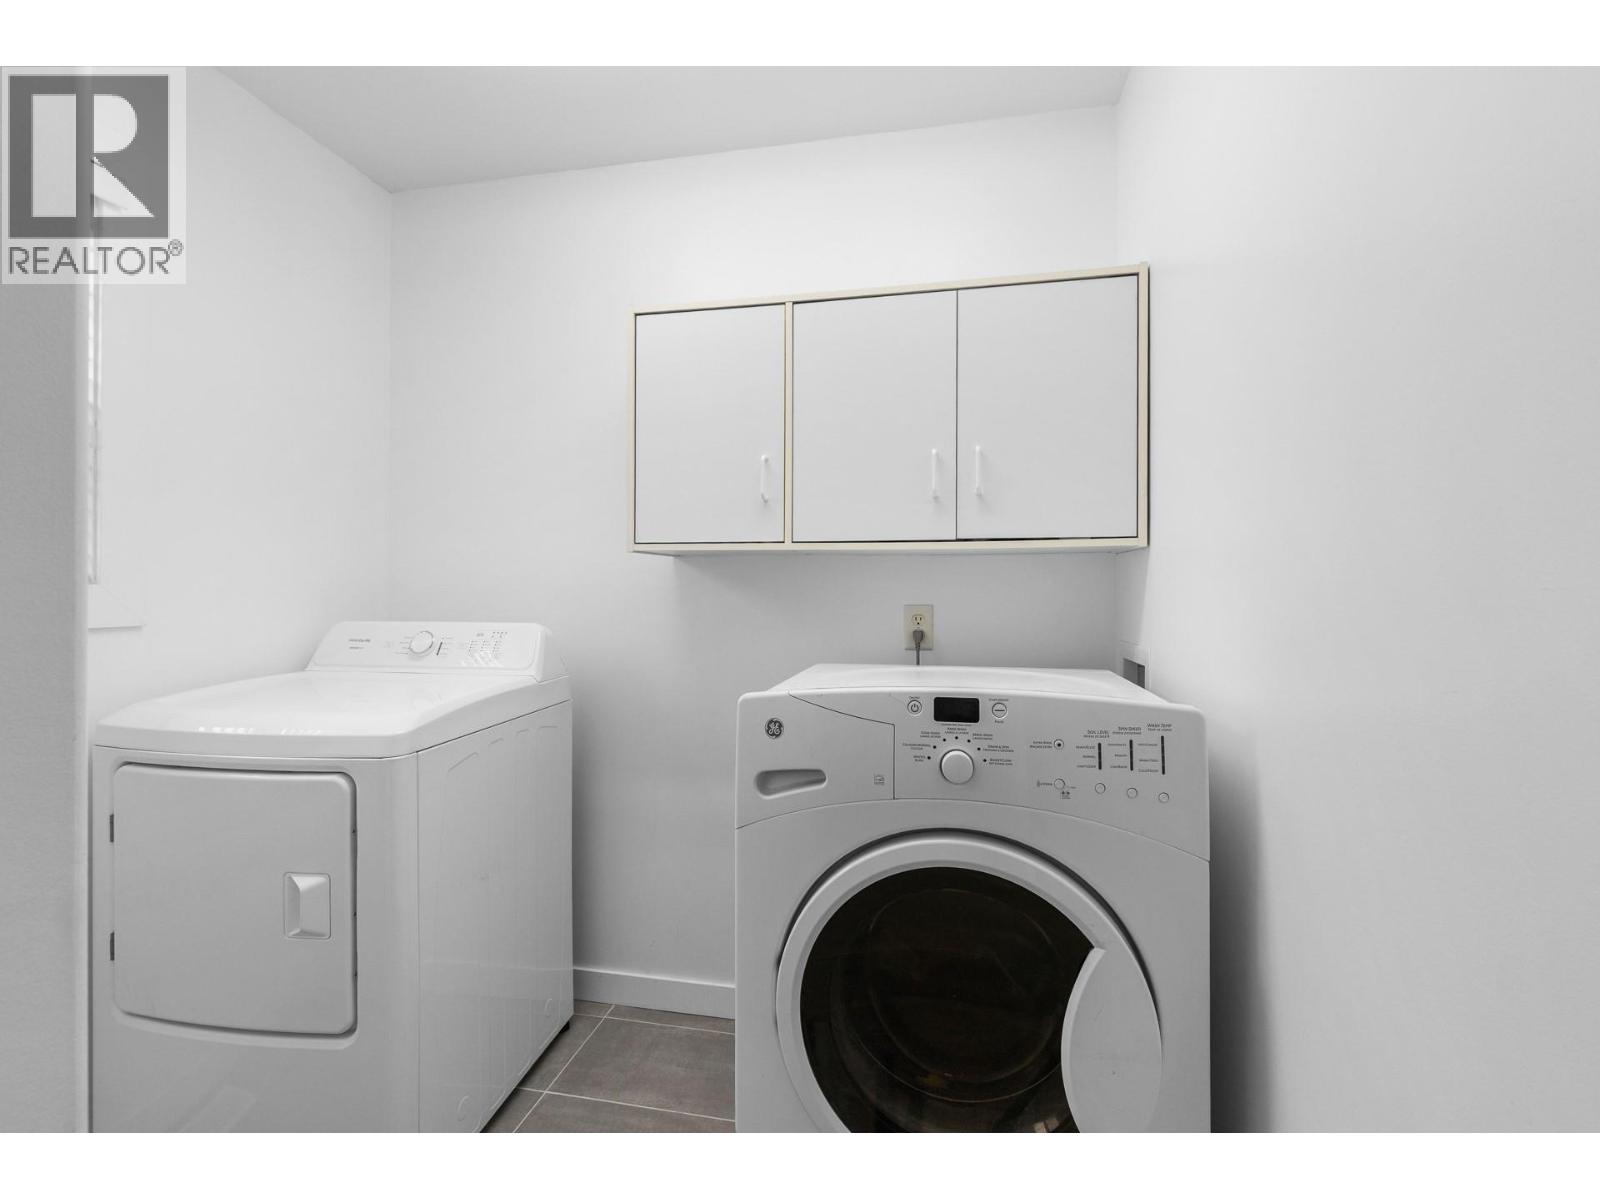
    Main Level Laundry Room 7' x 9'3''
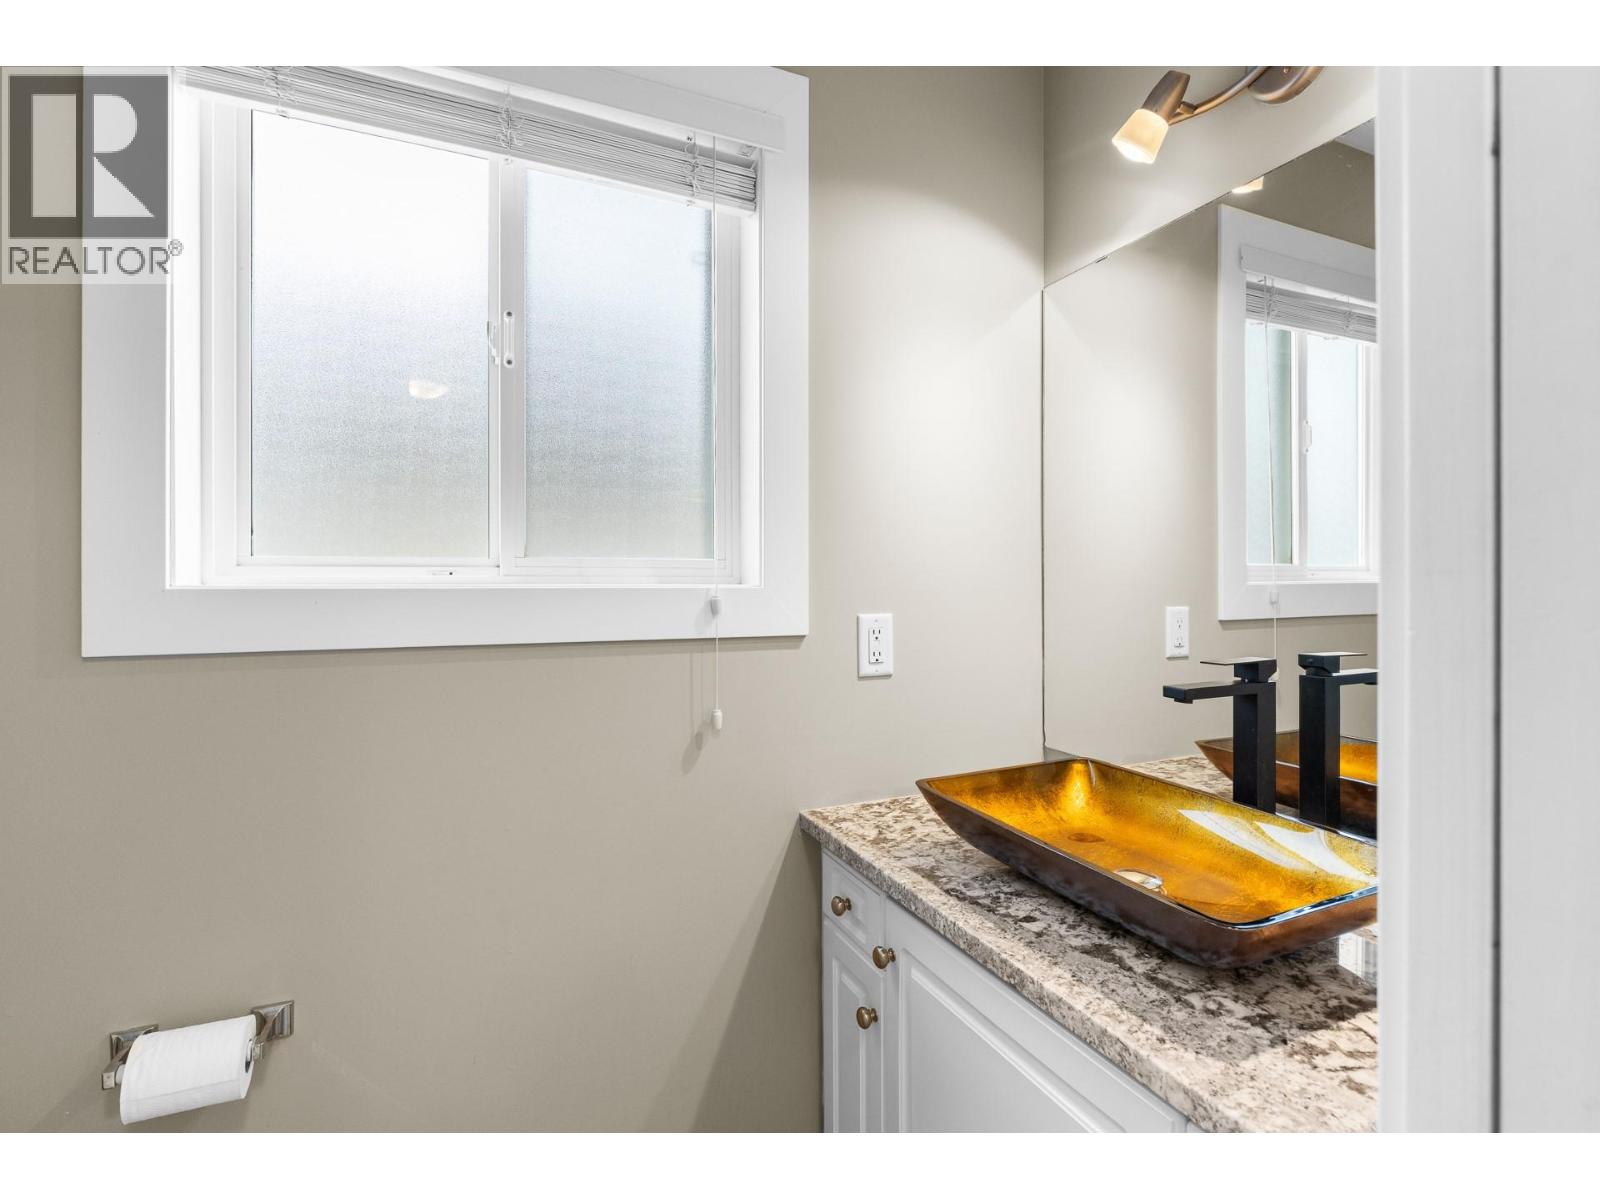
    Main Level 2pc Bathroom 7'0'' x 3'2''
    Main Level Kitchen 15'0'' x 16'0''
    Main Level Dining Room 16'0'' x 11'7''
    Main Level Living Room 17'0'' x 18'6''
  • Utilities