$999,999
$999,999
$999,999
$999,999
$999,999
$999,999
$999,999
$999,999
$999,999
$999,999
$999,999
$999,999
$999,999
$999,999
$999,999
$999,999
$999,999
$999,999
$999,999
$999,999
$999,999
$999,999
$999,999
$999,999
$999,999
$999,999
$999,999
$999,999
$999,999
$999,999
$999,999
$999,999
$999,999
$999,999
$999,999
$999,999
$999,999
$999,999
$999,999
$999,999
$999,999
$999,999
$999,999
$999,999
$999,999
$999,999
$999,999
$999,999
$999,999
$999,999
$999,999
$999,999
$999,999
$999,999
$999,999
$999,999
$999,999
$999,999
$999,999
$999,999
$999,999
$999,999
$999,999
$999,999
$999,999
$999,999
$999,999
$999,999
$999,999
$999,999
$999,999
$999,999
$999,999
$999,999
$999,999
$999,999
$999,999
$999,999
$999,999
$999,999
$999,999
$999,999
$999,999
Like this listing?
Contact us for more information


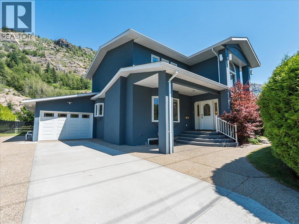
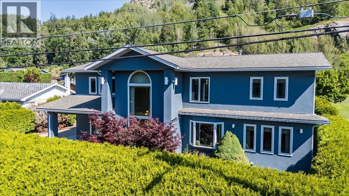
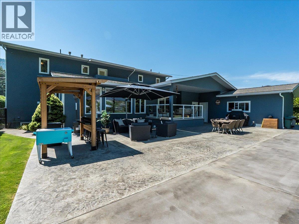
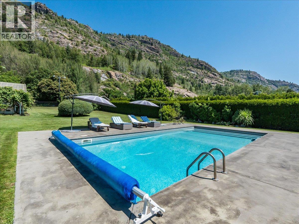
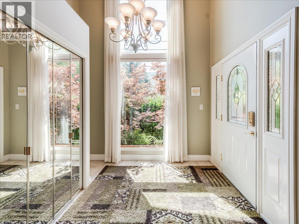
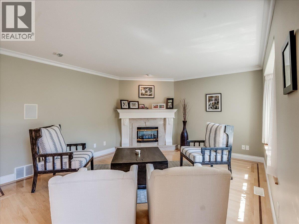
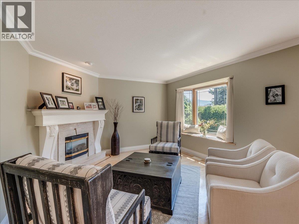
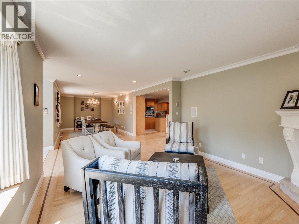
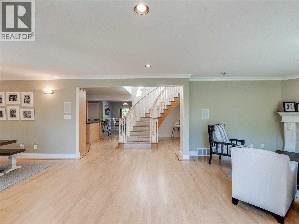
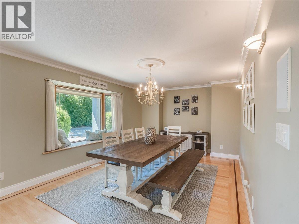
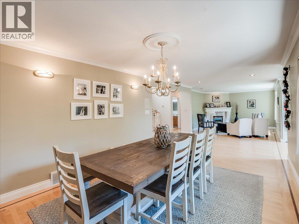
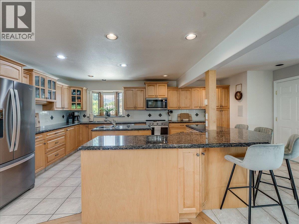
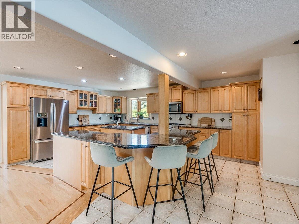
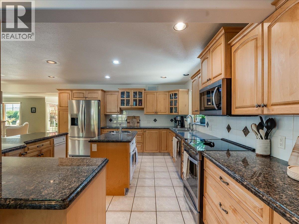
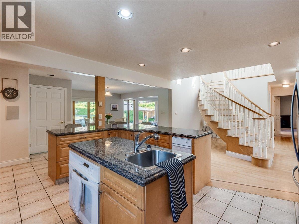
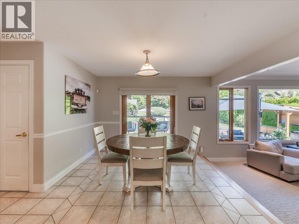
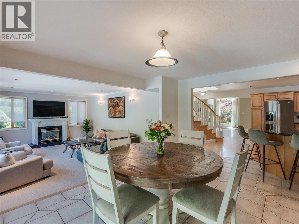
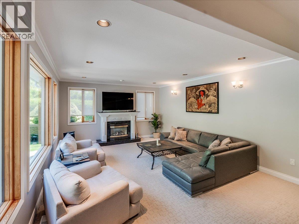
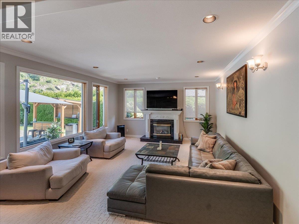
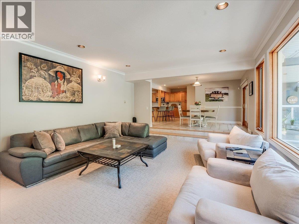
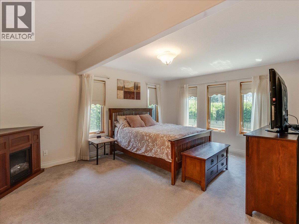
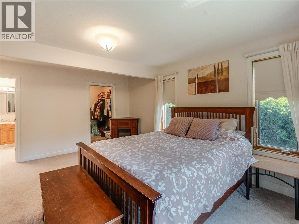
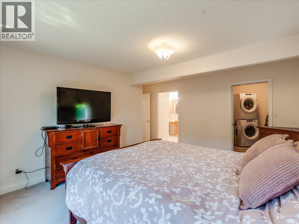
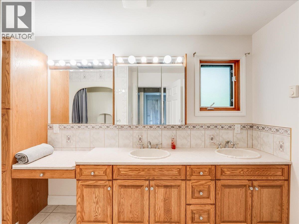
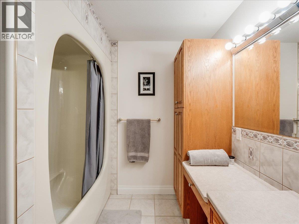
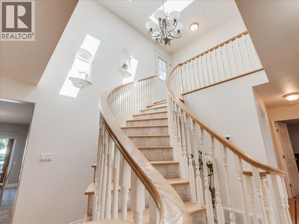
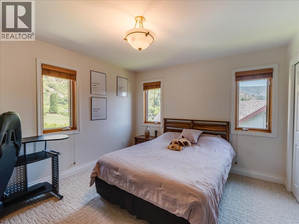
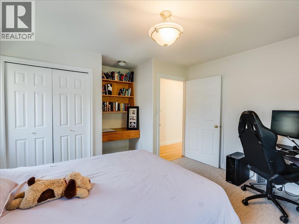
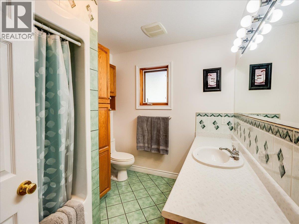
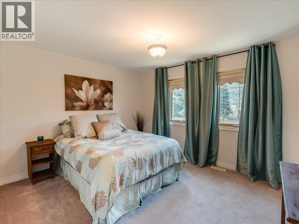
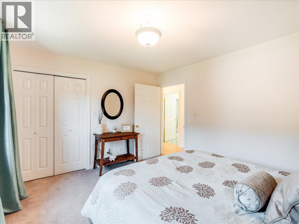
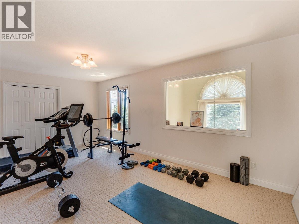
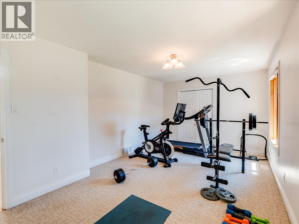
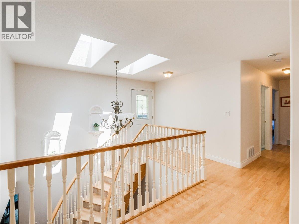
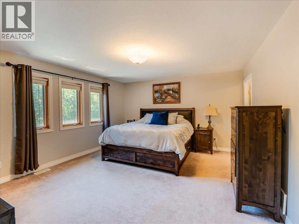
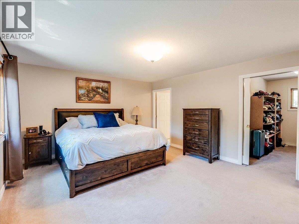
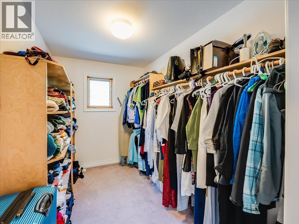
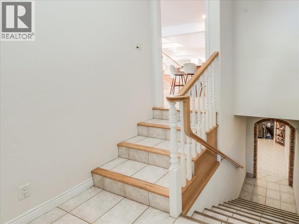
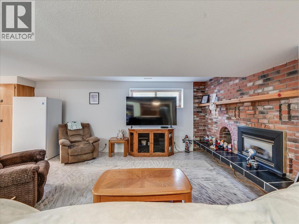
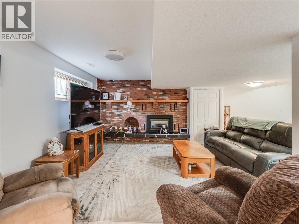
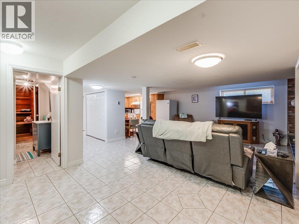
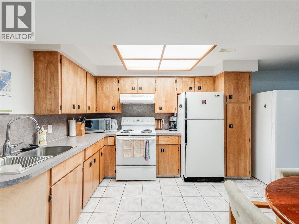
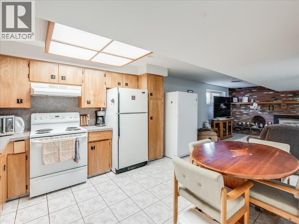
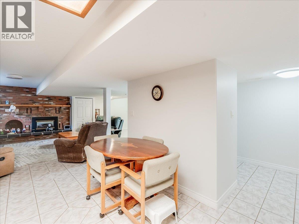
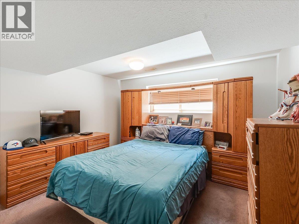
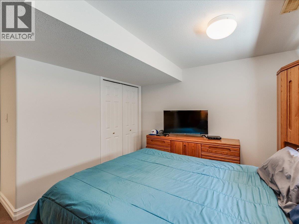
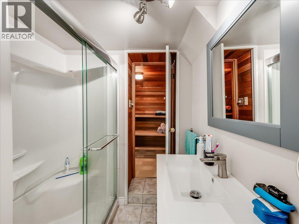
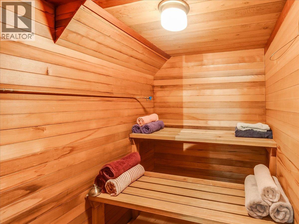
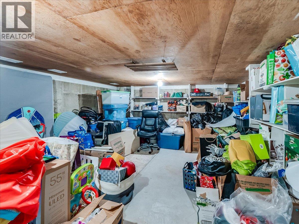
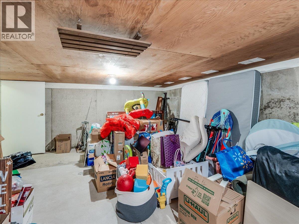
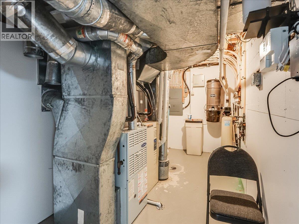
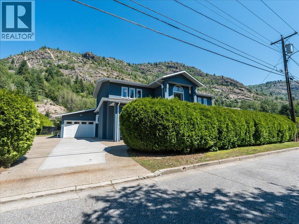
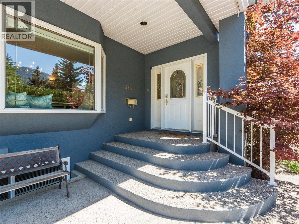
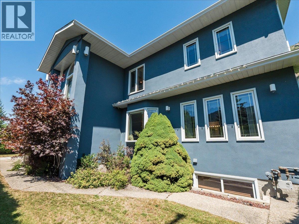
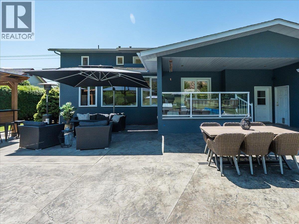
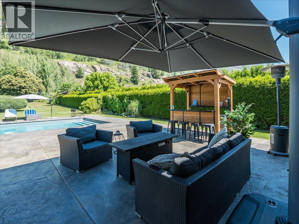
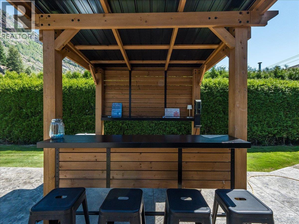
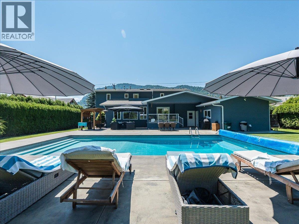
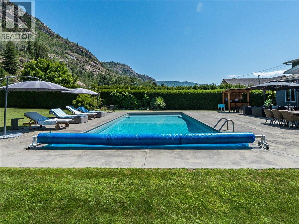
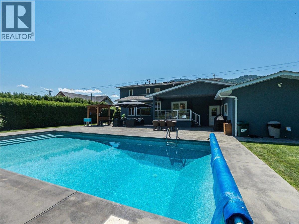
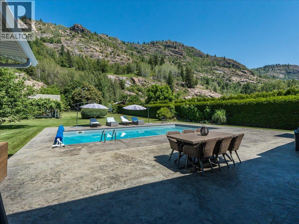
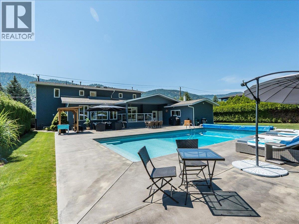
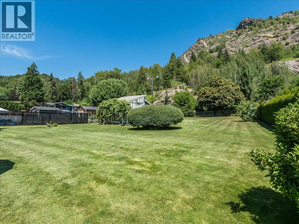
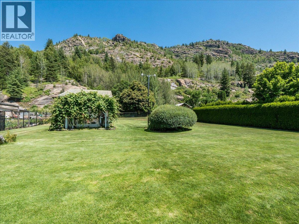
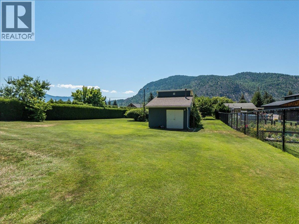
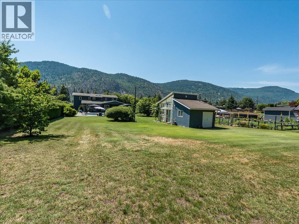
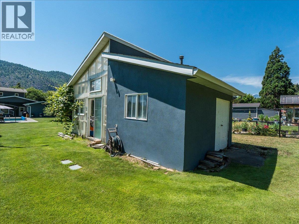
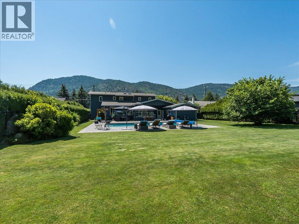
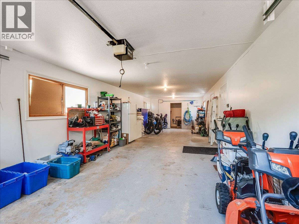
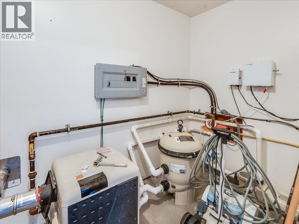
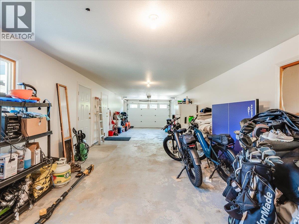
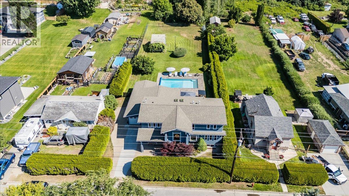
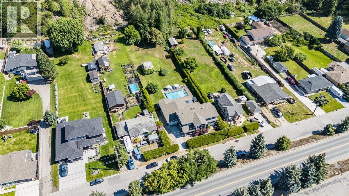
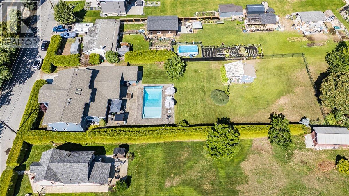
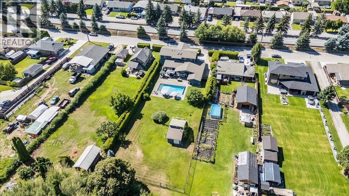
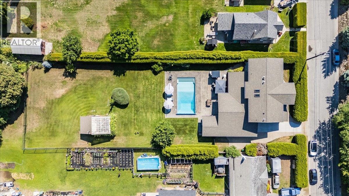
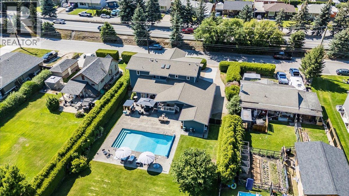
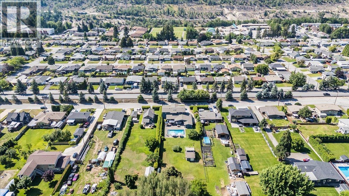
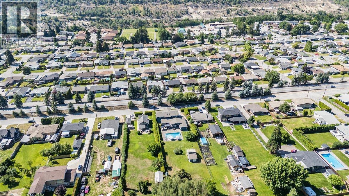
Welcome to 3441 Laburnum Drive, an exceptional Glenmerry property where luxury, lifestyle, and everyday family living come together. Perfectly positioned on a private .61 acre lot just steps from the new Elementary School, this remarkable home offers over 4,000 sq. ft. of thoughtfully designed living space, breathtaking views, and the room your family has been searching for. The pride of ownership is clear with a newly painted exterior, mature landscaping, underground sprinklers, and a property designed to be enjoyed in every season. The expansive layout offers 5 bedrooms and 5 bathrooms, creating the perfect balance of gathering spaces and private retreats for growing families, hosting guests, or working from home. The fully self-contained suite adds incredible flexibility, ideal for multi-generational living or additional income potential. Outside discover your own backyard oasis, with a heated pool, entertaining areas, beautiful landscaping, and a private fenced yard with endless room for kids and pets to enjoy. With abundant parking, a garage, incredible storage, and a mechanically sound home that has been carefully maintained, every detail has been considered. Located in one of Trail’s most desirable neighborhoods, this is a rare opportunity to own a property that delivers space, privacy, views, versatility, and a lifestyle your family will never outgrow. Enjoy a shop garage space that has power with a greenhouse and tons of storage. (id:67517)
-
Property Details
MLS® Number 10393917 Property Type Single Family Neigbourhood Trail AmenitiesNearBy Golf Nearby, Schools, Shopping, Ski Area Features Level Lot, Private Setting, Central Island ParkingSpaceTotal 8 PoolType Pool ViewType Mountain View -
Building
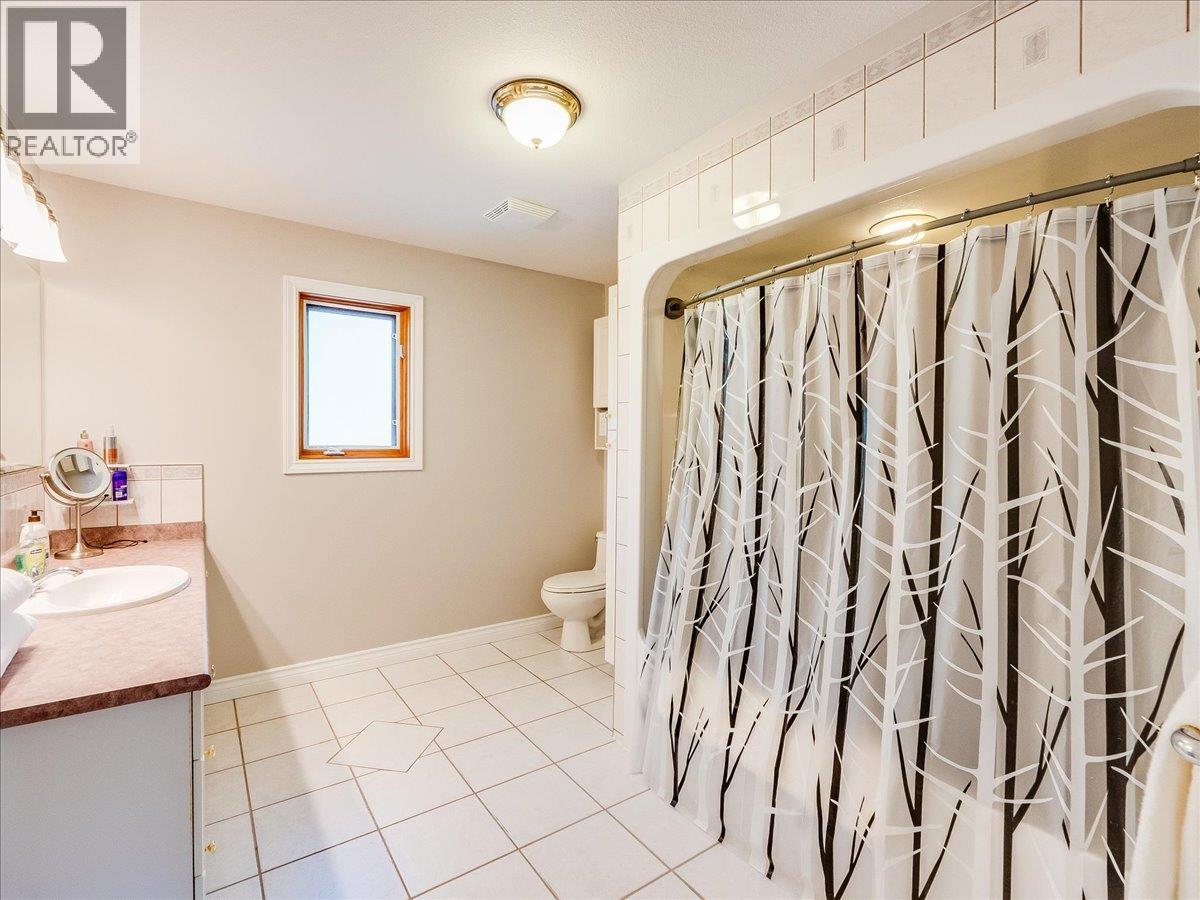
BathroomTotal 5 BedroomsTotal 5 Appliances Refrigerator, Dishwasher, Dryer, Range - Electric, Microwave, Washer ConstructedDate 1952 ConstructionStyleAttachment Detached CoolingType Central Air Conditioning ExteriorFinish Stucco FireplaceFuel Gas FireplacePresent Yes FireplaceTotal 3 FireplaceType Unknown FlooringType Mixed Flooring HalfBathTotal 1 HeatingFuel Electric HeatingType Forced Air, See Remarks RoofMaterial Asphalt Shingle RoofStyle Unknown StoriesTotal 3 SizeInterior 4,333 Sqft Type House UtilityWater Municipal Water Attached Garage 2 -
Land
AccessType Easy Access Acreage No FenceType Fence LandAmenities Golf Nearby, Schools, Shopping, Ski Area LandscapeFeatures Level, Underground Sprinkler Sewer Municipal Sewage System SizeIrregular 0.62 SizeTotal 0.62 Ac|under 1 Acre SizeTotalText 0.62 Ac|under 1 Acre -
Rooms
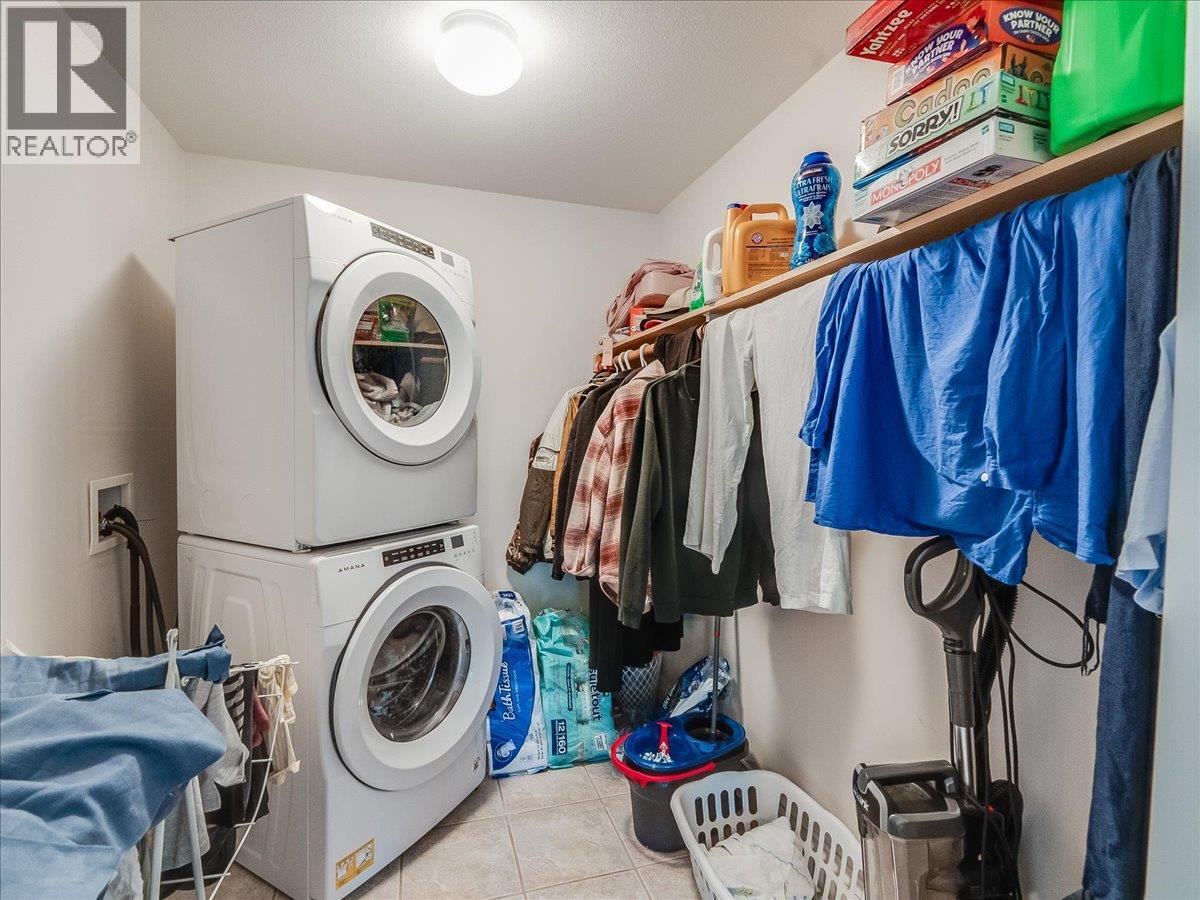
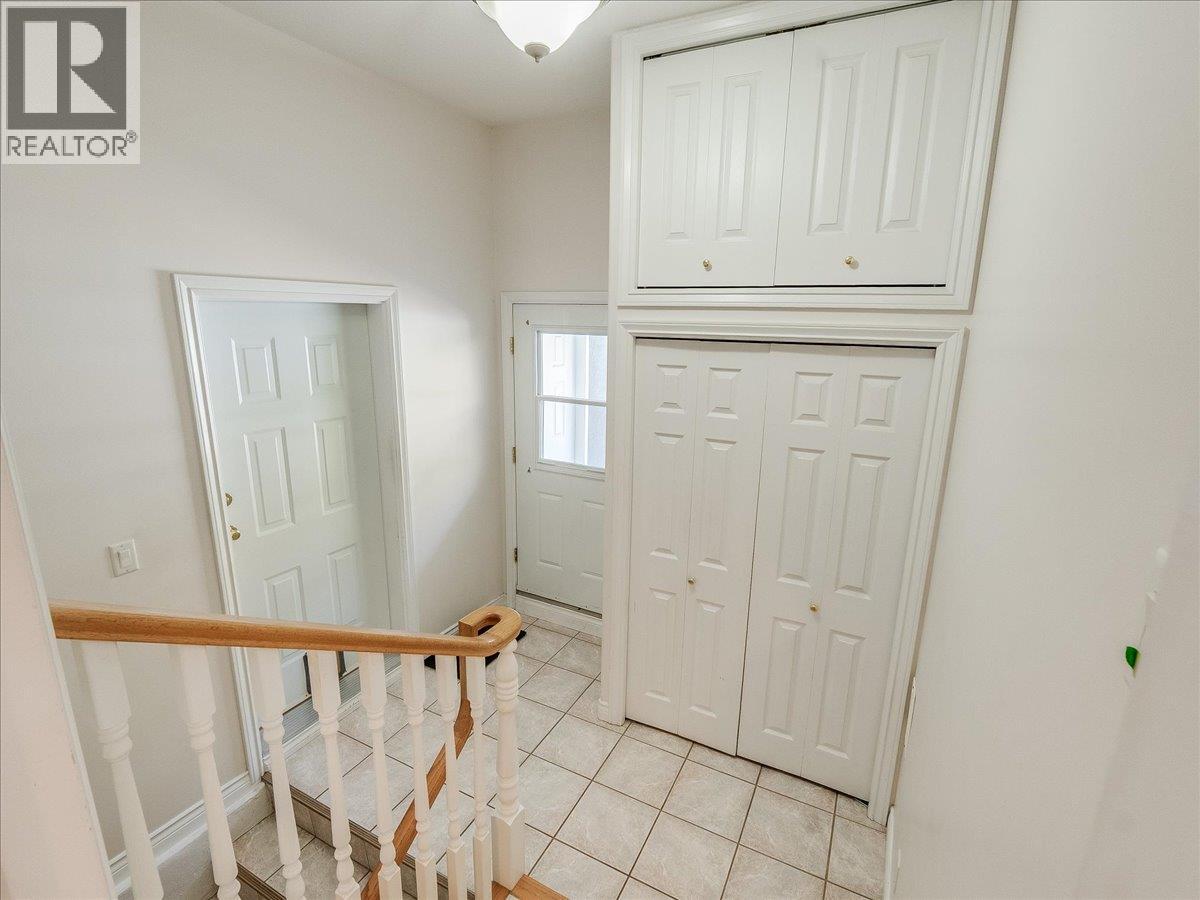
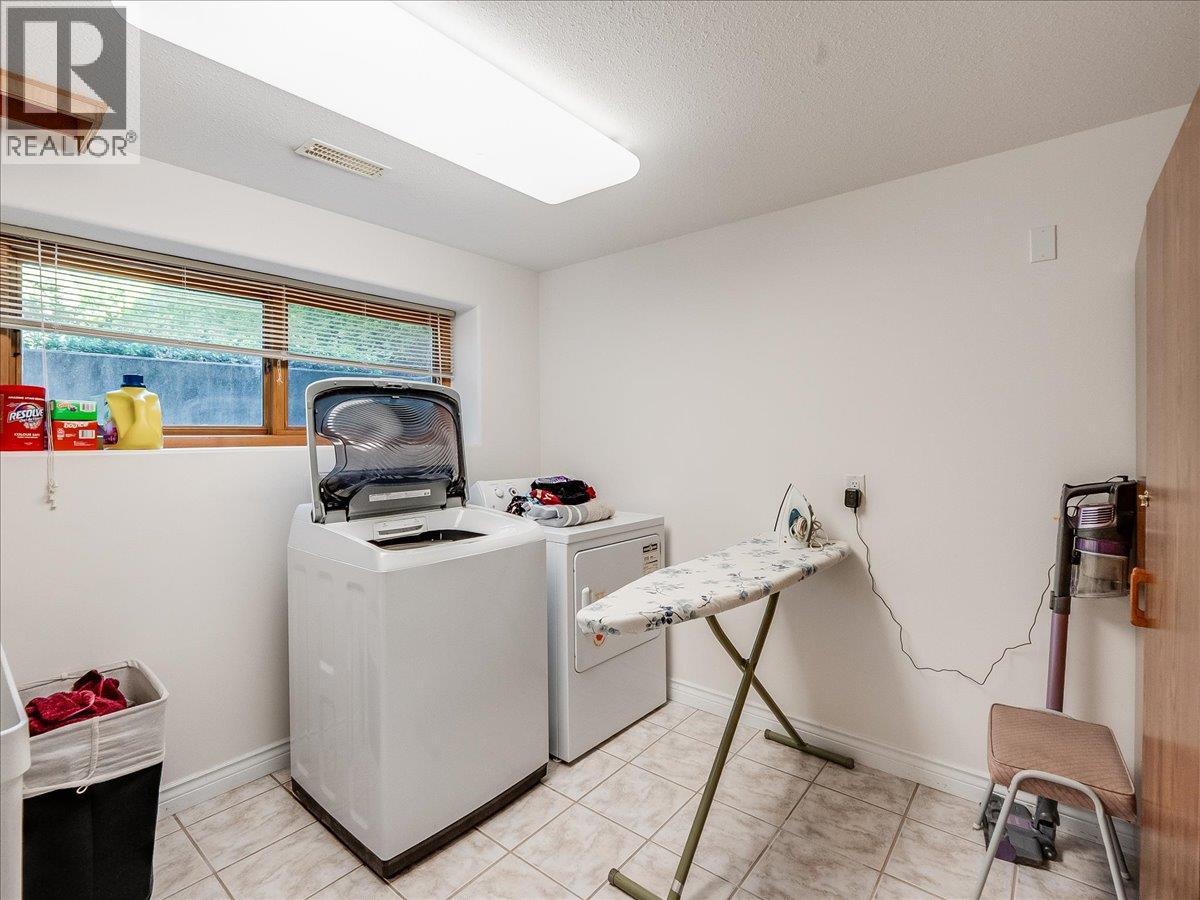
Level Type Length Width Dimensions Second Level Bedroom 11'7'' x 12'11'' Second Level Bedroom 10'0'' x 12'8'' Second Level Den 19'0'' x 10'8'' Second Level 4pc Ensuite Bath Measurements not available Second Level Bedroom 18'0'' x 14'5'' Second Level 4pc Bathroom Measurements not available Basement Other 20'11'' x 14'8'' Basement Laundry Room 9'0'' x 10'4'' Basement Recreation Room 23'10'' x 18'0'' Basement Bedroom 13'10'' x 12'0'' Basement 4pc Bathroom Measurements not available Basement Kitchen 10'0'' x 13'2'' Main Level 4pc Ensuite Bath Measurements not available Main Level Primary Bedroom 16'10'' x 16'5'' Main Level 2pc Bathroom Measurements not available Main Level Living Room 21'5'' x 15'6'' Main Level Dining Room 15'10'' x 10'6'' Main Level Kitchen 15'0'' x 20'0'' Main Level Dining Room 18'5'' x 11'9'' Main Level Family Room 10'0'' x 13'0'' Main Level Foyer 10'0'' x 8'6'' -
Utilities
Your Favourites
No Favourites Found







The trademarks REALTOR®, REALTORS®, and the REALTOR® logo are controlled by The Canadian Real Estate Association (CREA) and identify real estate professionals who are members of CREA. The trademarks MLS®, Multiple Listing Service® and the associated logos are owned by The Canadian Real Estate Association (CREA) and identify the quality of services provided by real estate professionals who are members of CREA. The trademark DDF® is owned by The Canadian Real Estate Association (CREA) and identifies CREA's Data Distribution Facility (DDF®)
October 07 2026 10:02:37
Association of Interior REALTORS®
