$694,700
$694,700
$694,700
$694,700
$694,700
$694,700
$694,700
$694,700
$694,700
$694,700
$694,700
$694,700
$694,700
$694,700
$694,700
$694,700
$694,700
$694,700
$694,700
$694,700
$694,700
$694,700
$694,700
$694,700
$694,700
$694,700
$694,700
$694,700
$694,700
$694,700
$694,700
$694,700
$694,700
$694,700
$694,700
$694,700
$694,700
$694,700
$694,700
$694,700
$694,700
$694,700
$694,700
$694,700
$694,700
$694,700
$694,700
$694,700
$694,700
$694,700
$694,700
$694,700
$694,700
$694,700
$694,700
$694,700
$694,700
$694,700
$694,700
$694,700
$694,700
Like this listing?
Contact us for more information


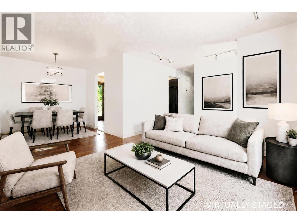
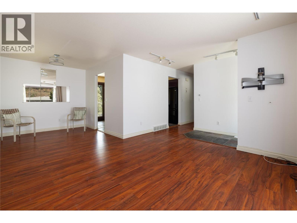
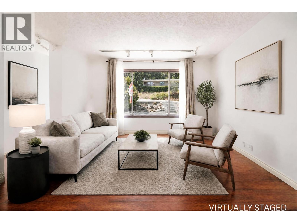
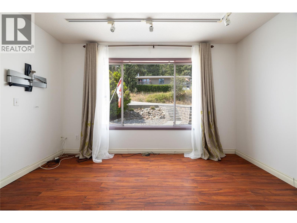
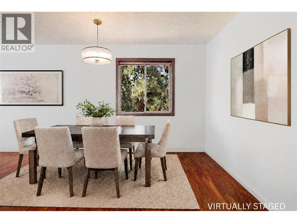
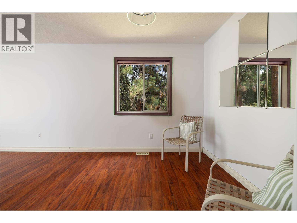
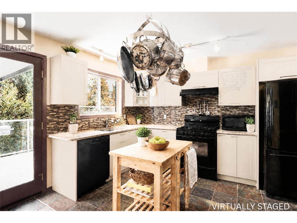
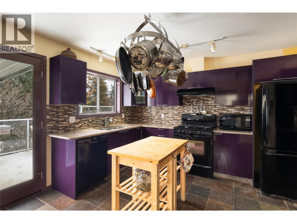
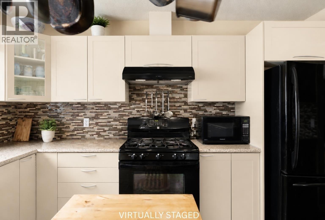
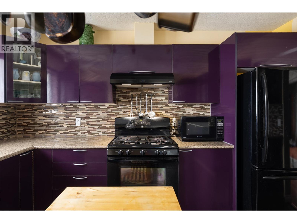
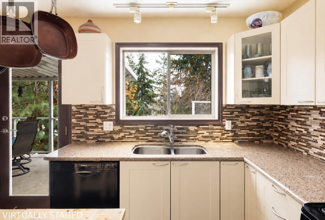
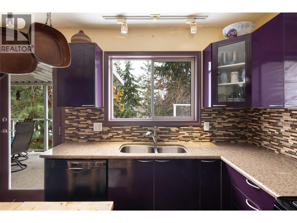
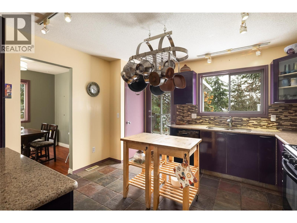
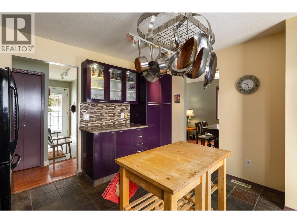
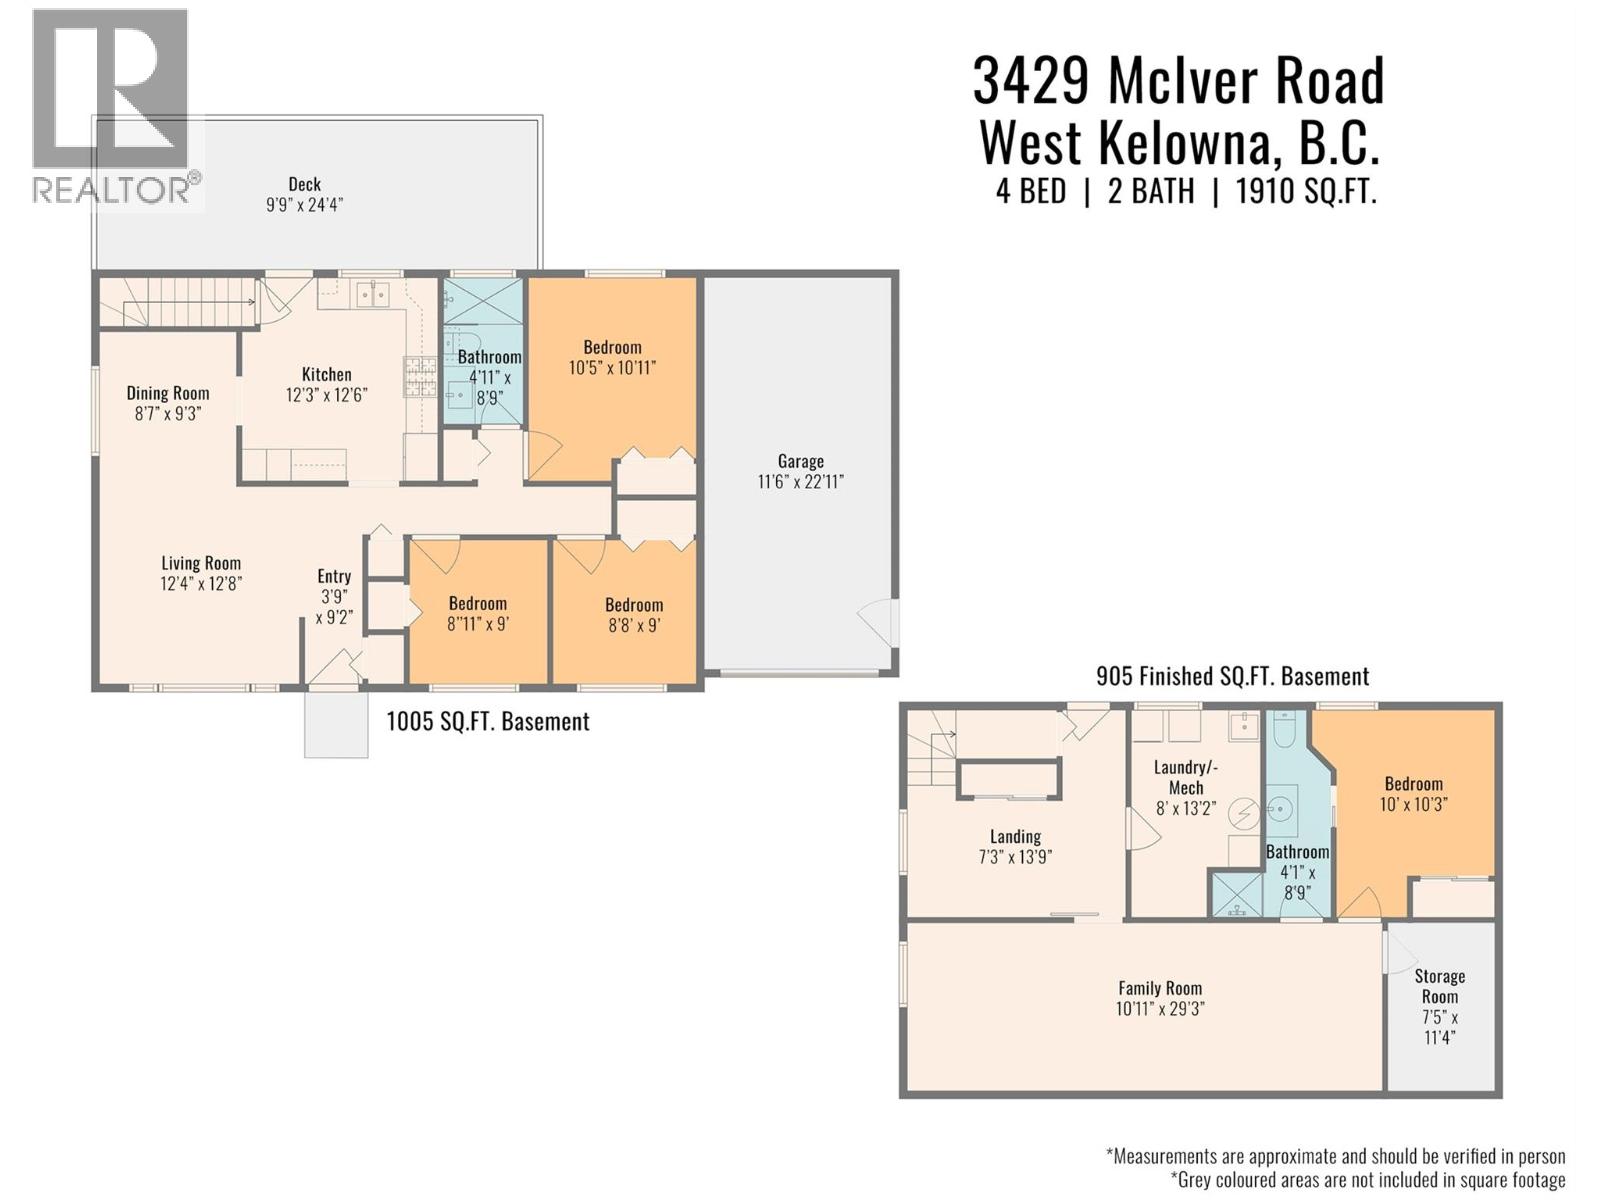
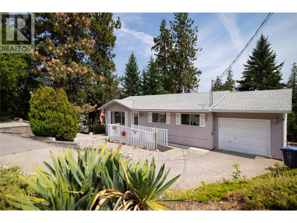
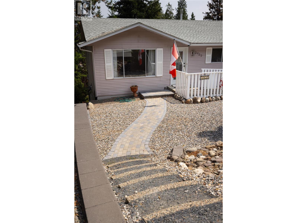
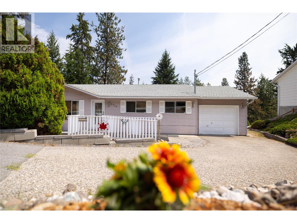
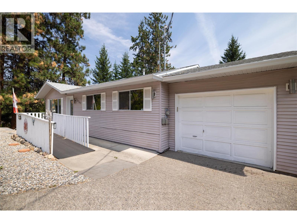
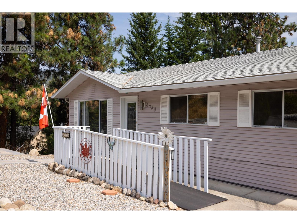
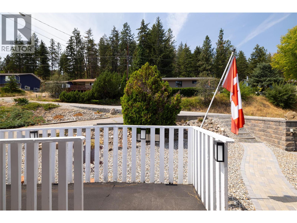
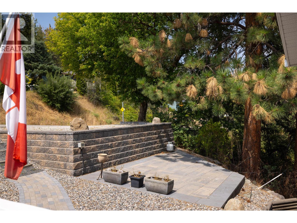
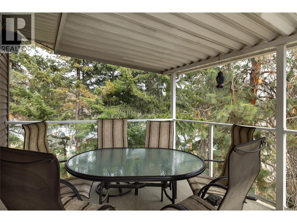
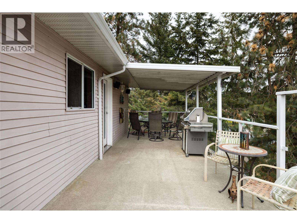
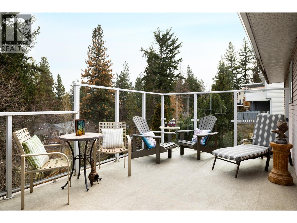
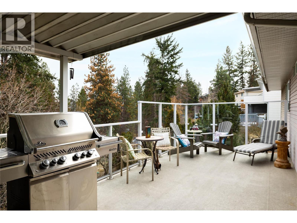
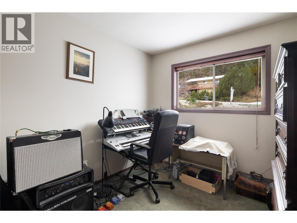
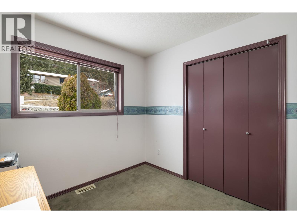
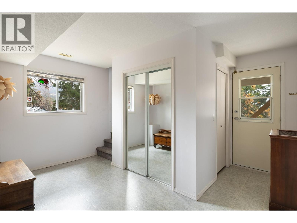
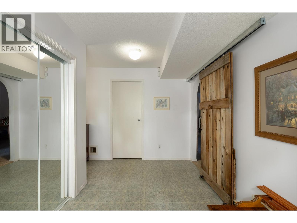
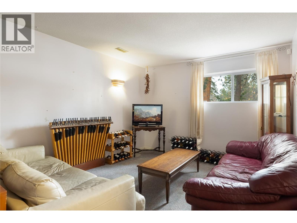
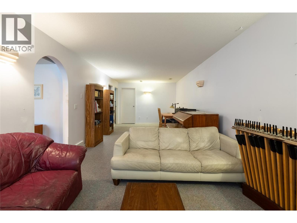
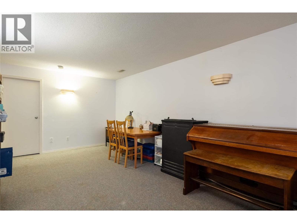
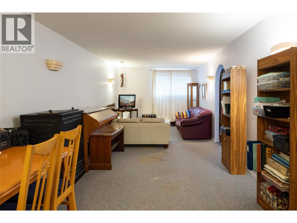
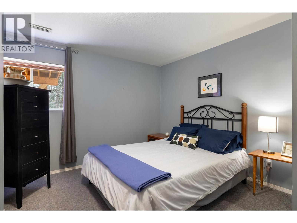
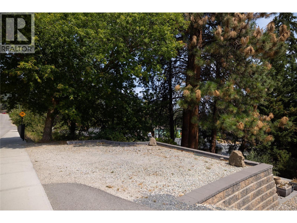
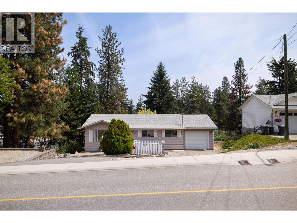
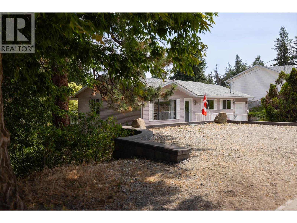
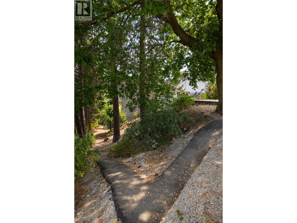
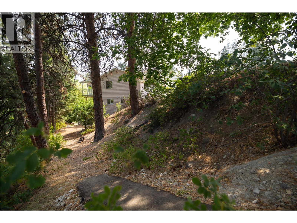
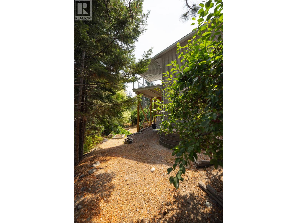
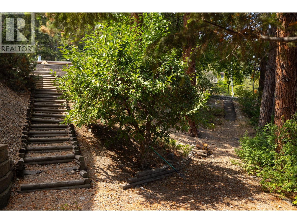
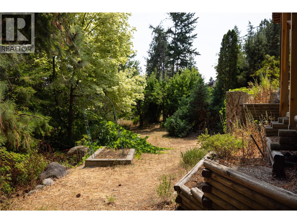
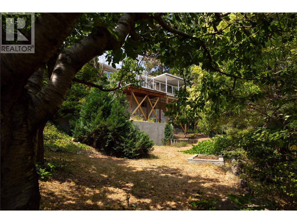
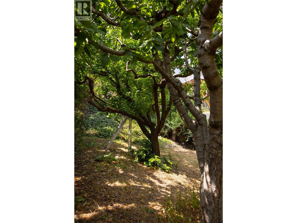
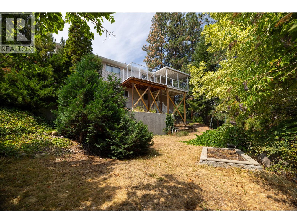
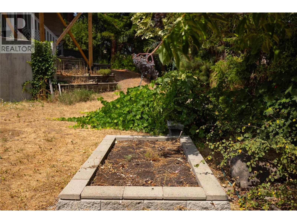
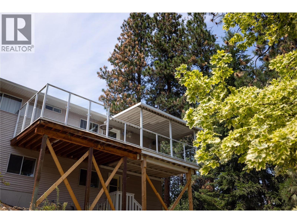
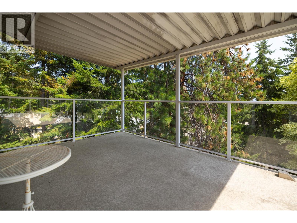
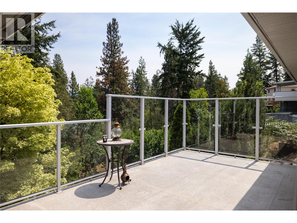
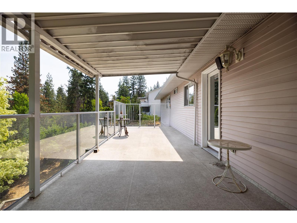
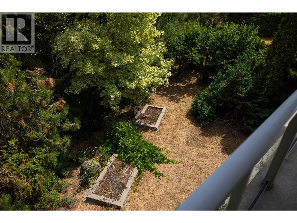
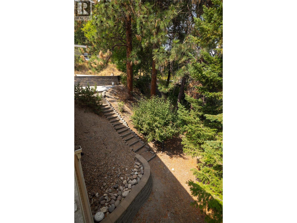
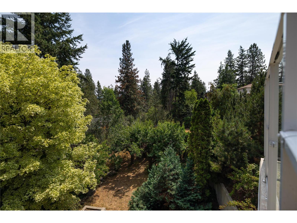
Nestled in the heart of West Kelowna's well-established Glenrosa neighbourhood close to schools and parks, this property is ready to serve its next family. The kitchen is the central hub with easy access to main floor living as well as the spacious upper deck. The floor plan of the home offers 3 bedrooms on the main and a 4th bedroom downstairs adjacent to a large rec room. With the lower floor's separate entrance it would be possible to create a suite. With RV Parking/Hook Up & a patio space in the front yard there is room for guests with an RV. This home boasts privacy where quiet enjoyment of birds and wildlife is not just possible...it's a daily given. The property is low maintenance and offers underground irrigation Don't miss out on the opportunity to secure an efficient home in a great neighbourhood for a reasonable price. (id:67517)
-
Property Details
MLS® Number 10376581 Property Type Single Family Neigbourhood Glenrosa ParkingSpaceTotal 6 -
Building
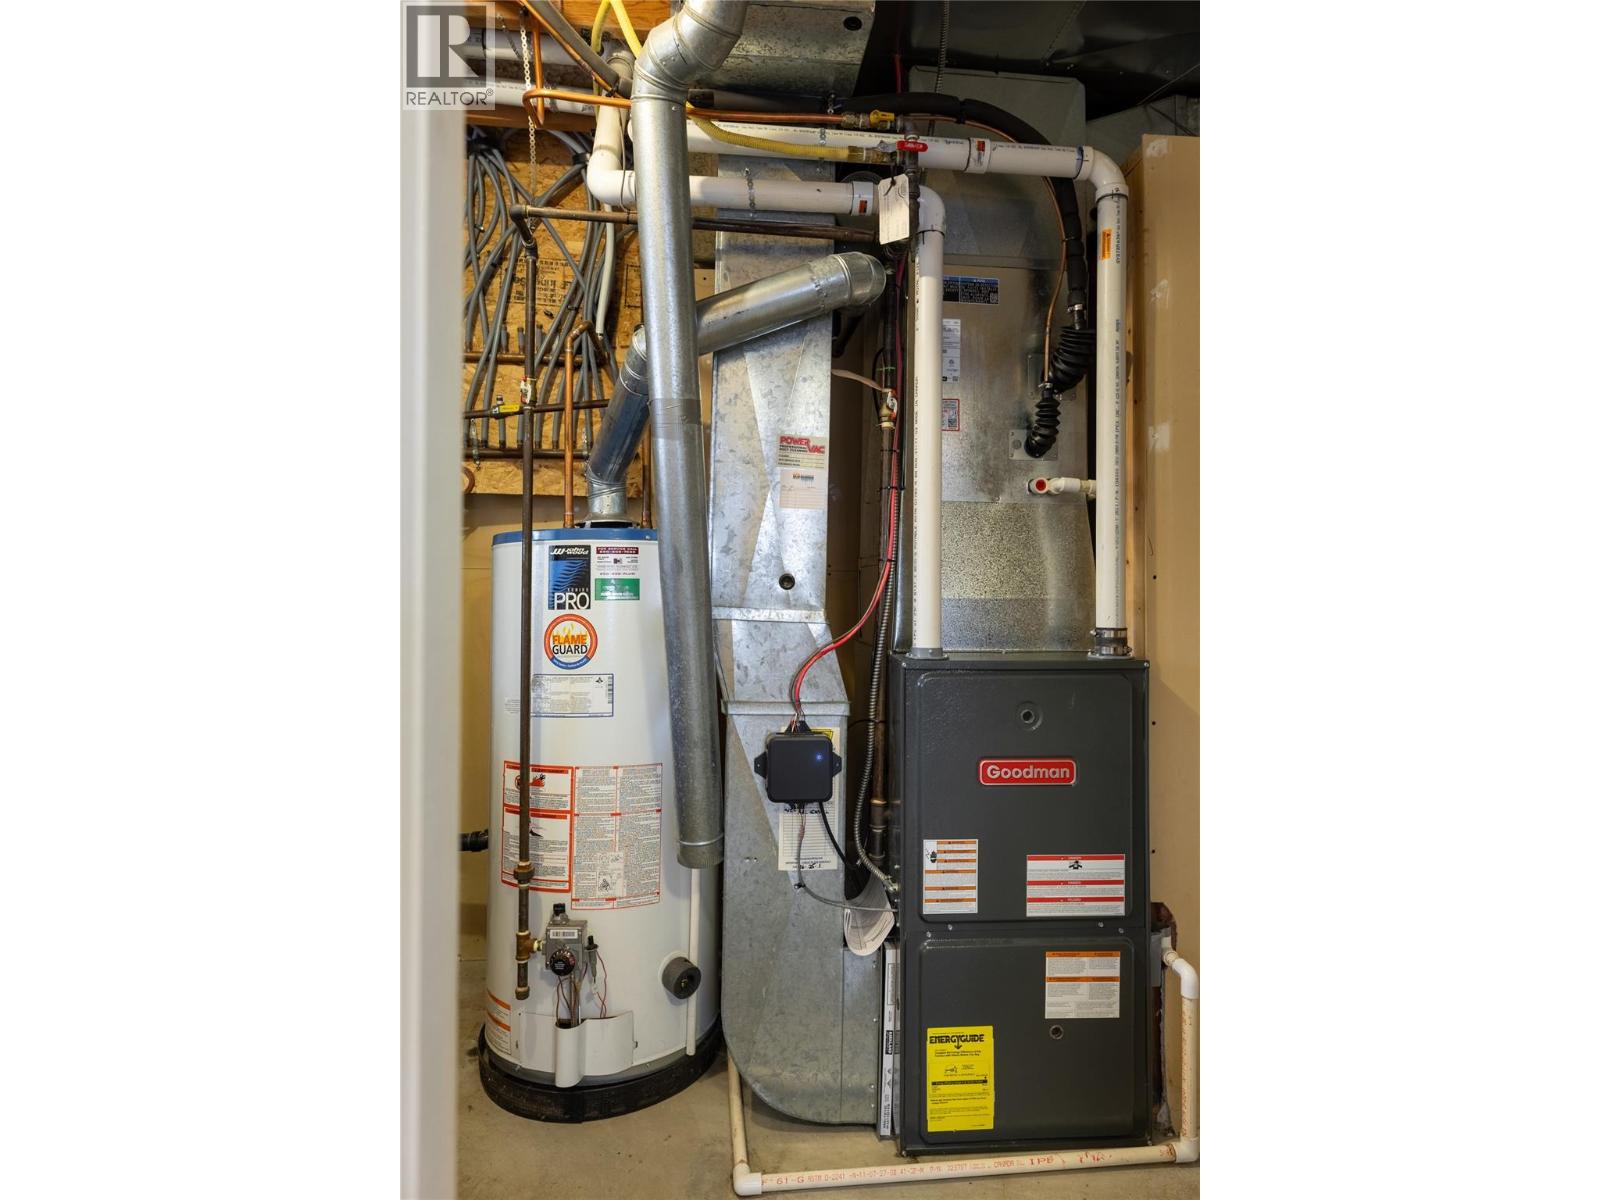
BathroomTotal 2 BedroomsTotal 4 ArchitecturalStyle Ranch BasementType Full ConstructedDate 1992 ConstructionStyleAttachment Detached CoolingType Central Air Conditioning ExteriorFinish Vinyl Siding FireProtection Security Guard, Security System HeatingType Forced Air, See Remarks RoofMaterial Asphalt Shingle RoofStyle Unknown StoriesTotal 1 SizeInterior 1,915 Sqft Type House UtilityWater Municipal Water Additional Parking Attached Garage 1 RV 1 -
Land
Acreage No Sewer Municipal Sewage System SizeIrregular 0.24 SizeTotal 0.24 Ac|under 1 Acre SizeTotalText 0.24 Ac|under 1 Acre -
Rooms
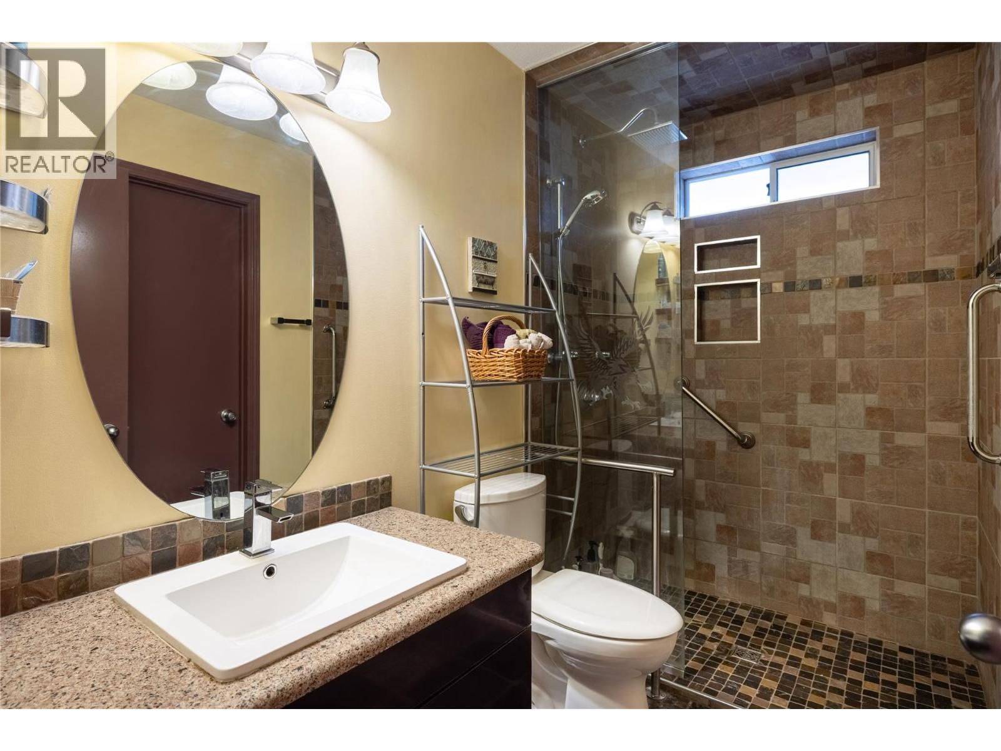
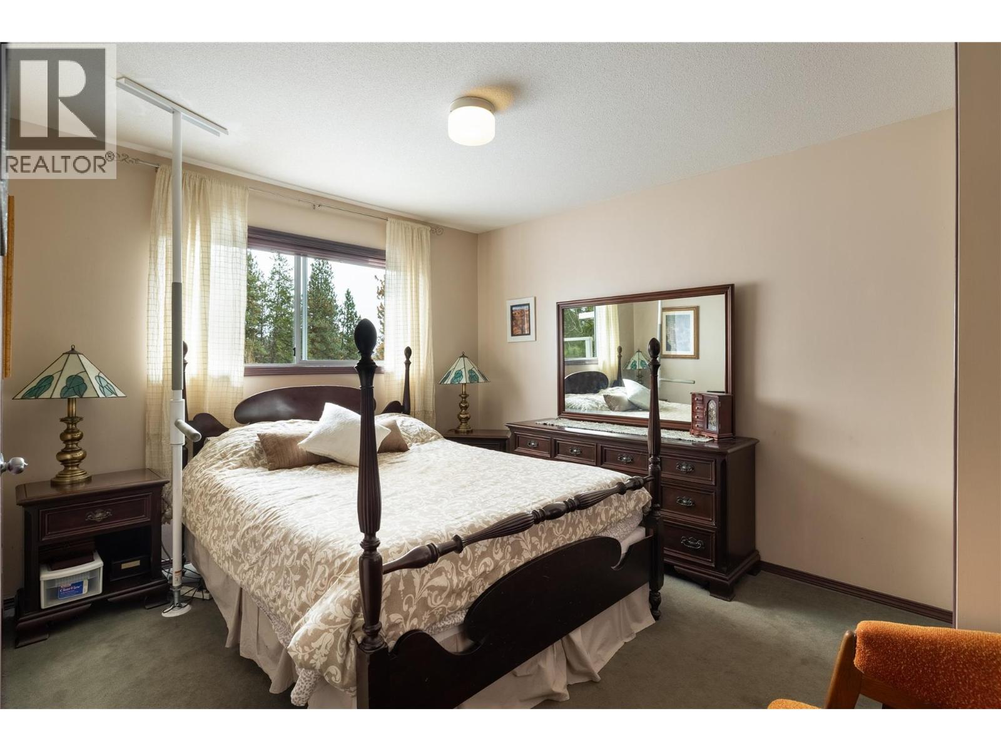
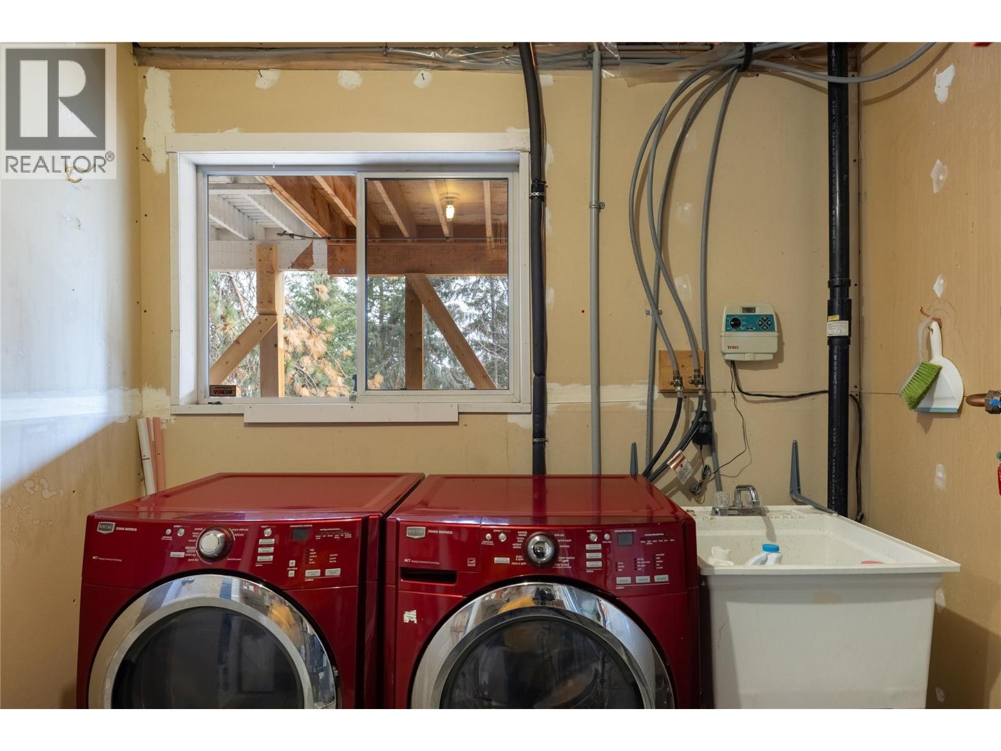
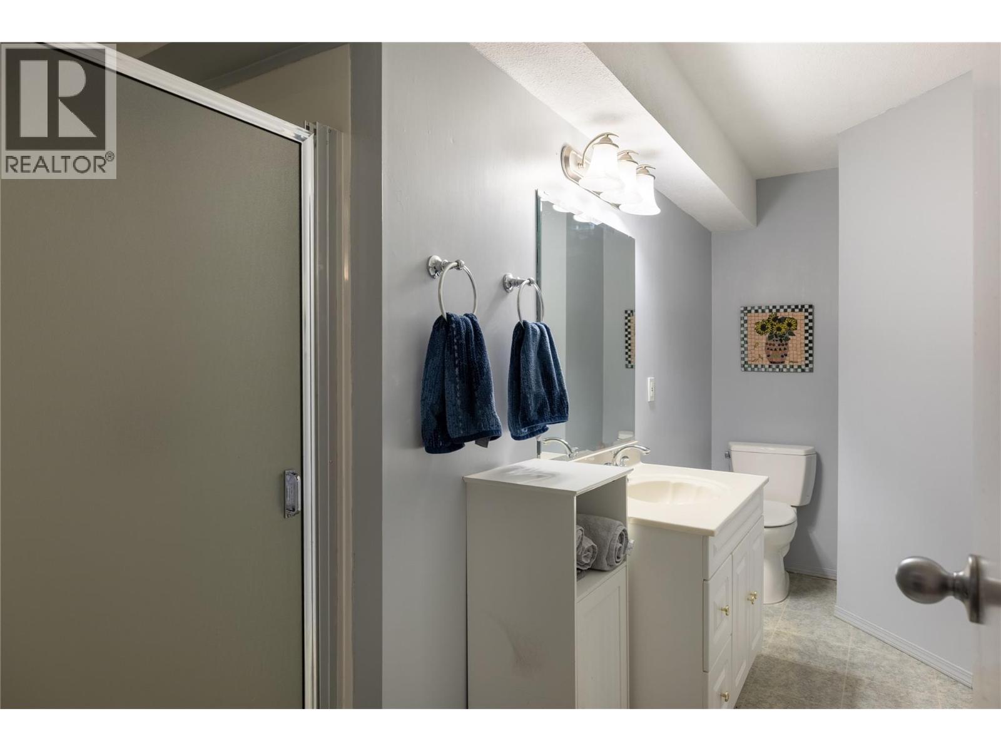
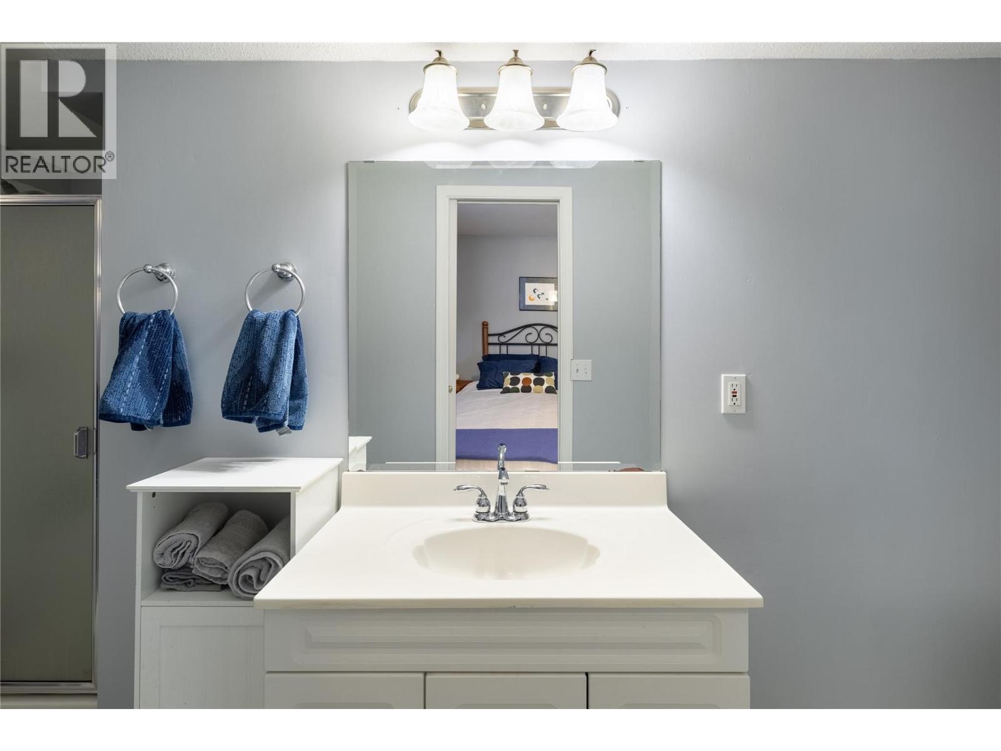
Level Type Length Width Dimensions Lower Level 3pc Bathroom 4'1'' x 13'1'' Lower Level Bedroom 10'0'' x 10'3'' Lower Level Storage 7'5'' x 11'4'' Lower Level Family Room 10'11'' x 29'3'' Lower Level Laundry Room 8'0'' x 13'2'' Lower Level Foyer 7'3'' x 13'9'' Main Level Other 9'9'' x 24'4'' Main Level Other 11'6'' x 22'11'' Main Level 3pc Bathroom 4'11'' x 8'9'' Main Level Primary Bedroom 10'5'' x 10'11'' Main Level Bedroom 8'8'' x 8'11'' Main Level Bedroom 8'11'' x 9'0'' Main Level Kitchen 12'3'' x 12'6'' Main Level Dining Room 8'7'' x 9'3'' Main Level Living Room 12'4'' x 12'8'' Main Level Foyer 3'9'' x 9'2'' -
Utilities
Your Favourites
No Favourites Found







The trademarks REALTOR®, REALTORS®, and the REALTOR® logo are controlled by The Canadian Real Estate Association (CREA) and identify real estate professionals who are members of CREA. The trademarks MLS®, Multiple Listing Service® and the associated logos are owned by The Canadian Real Estate Association (CREA) and identify the quality of services provided by real estate professionals who are members of CREA. The trademark DDF® is owned by The Canadian Real Estate Association (CREA) and identifies CREA's Data Distribution Facility (DDF®)
September 27 2026 05:29:51
Association of Interior REALTORS®
