$2,490,000
Maintenance,
$67 Monthly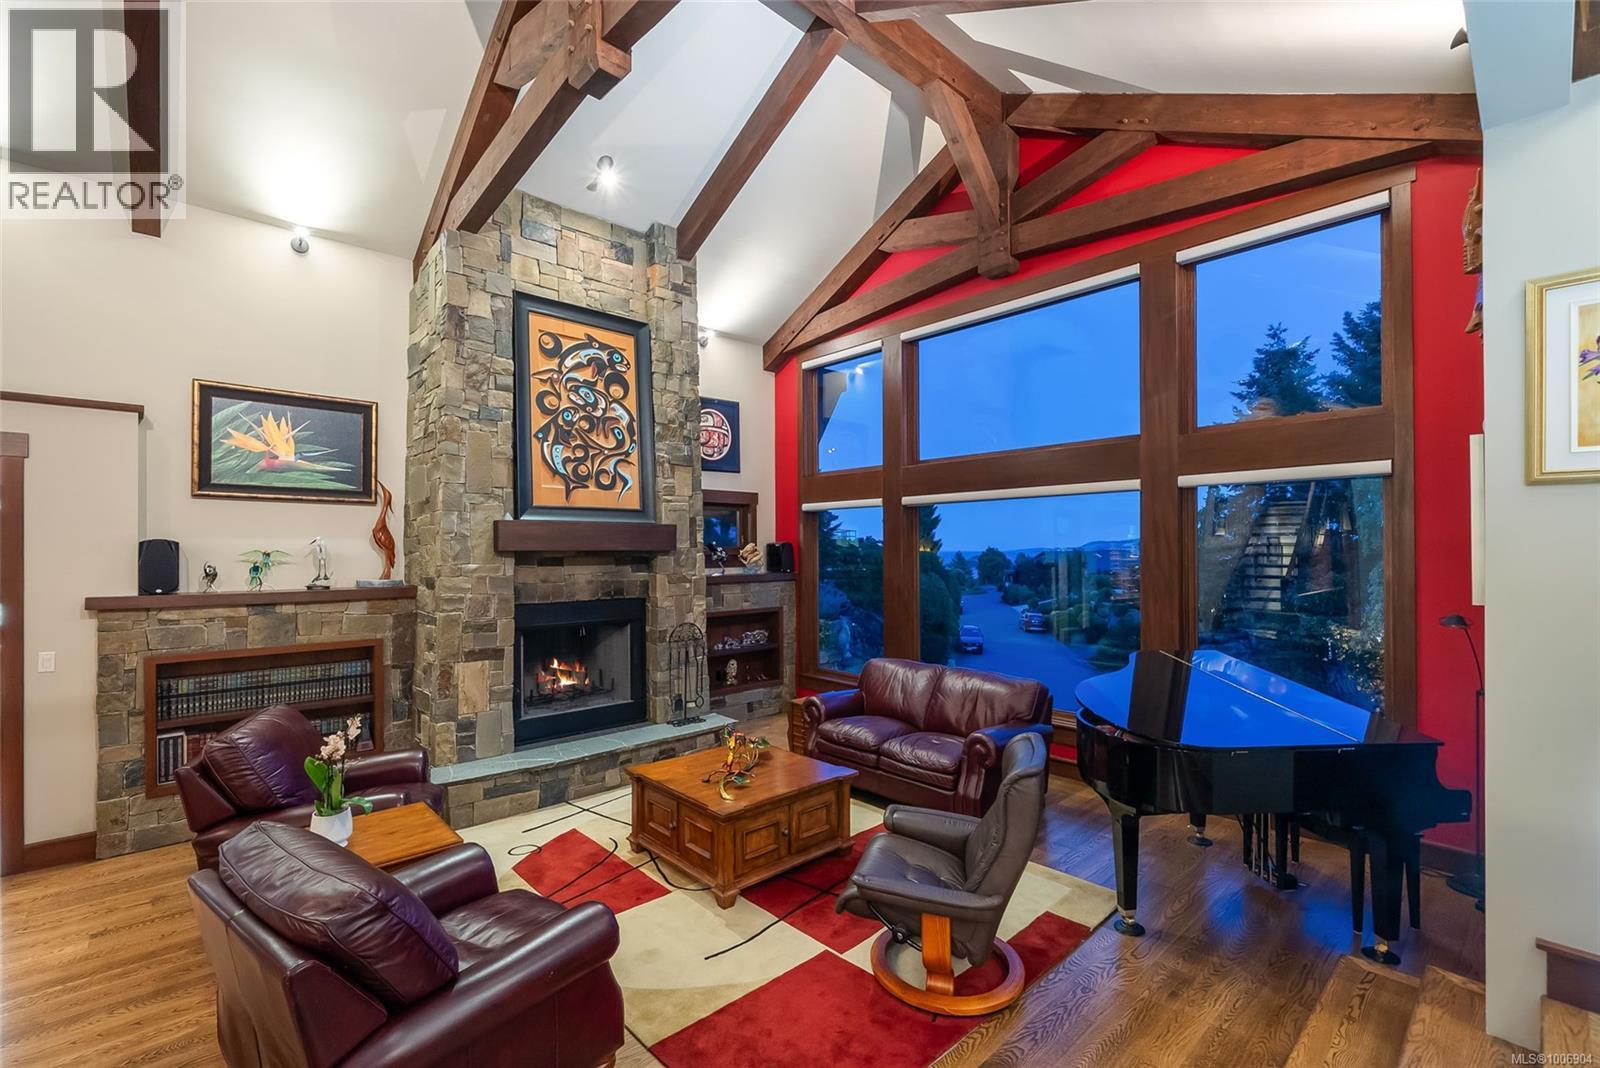
$2,490,000
Maintenance,
$67 Monthly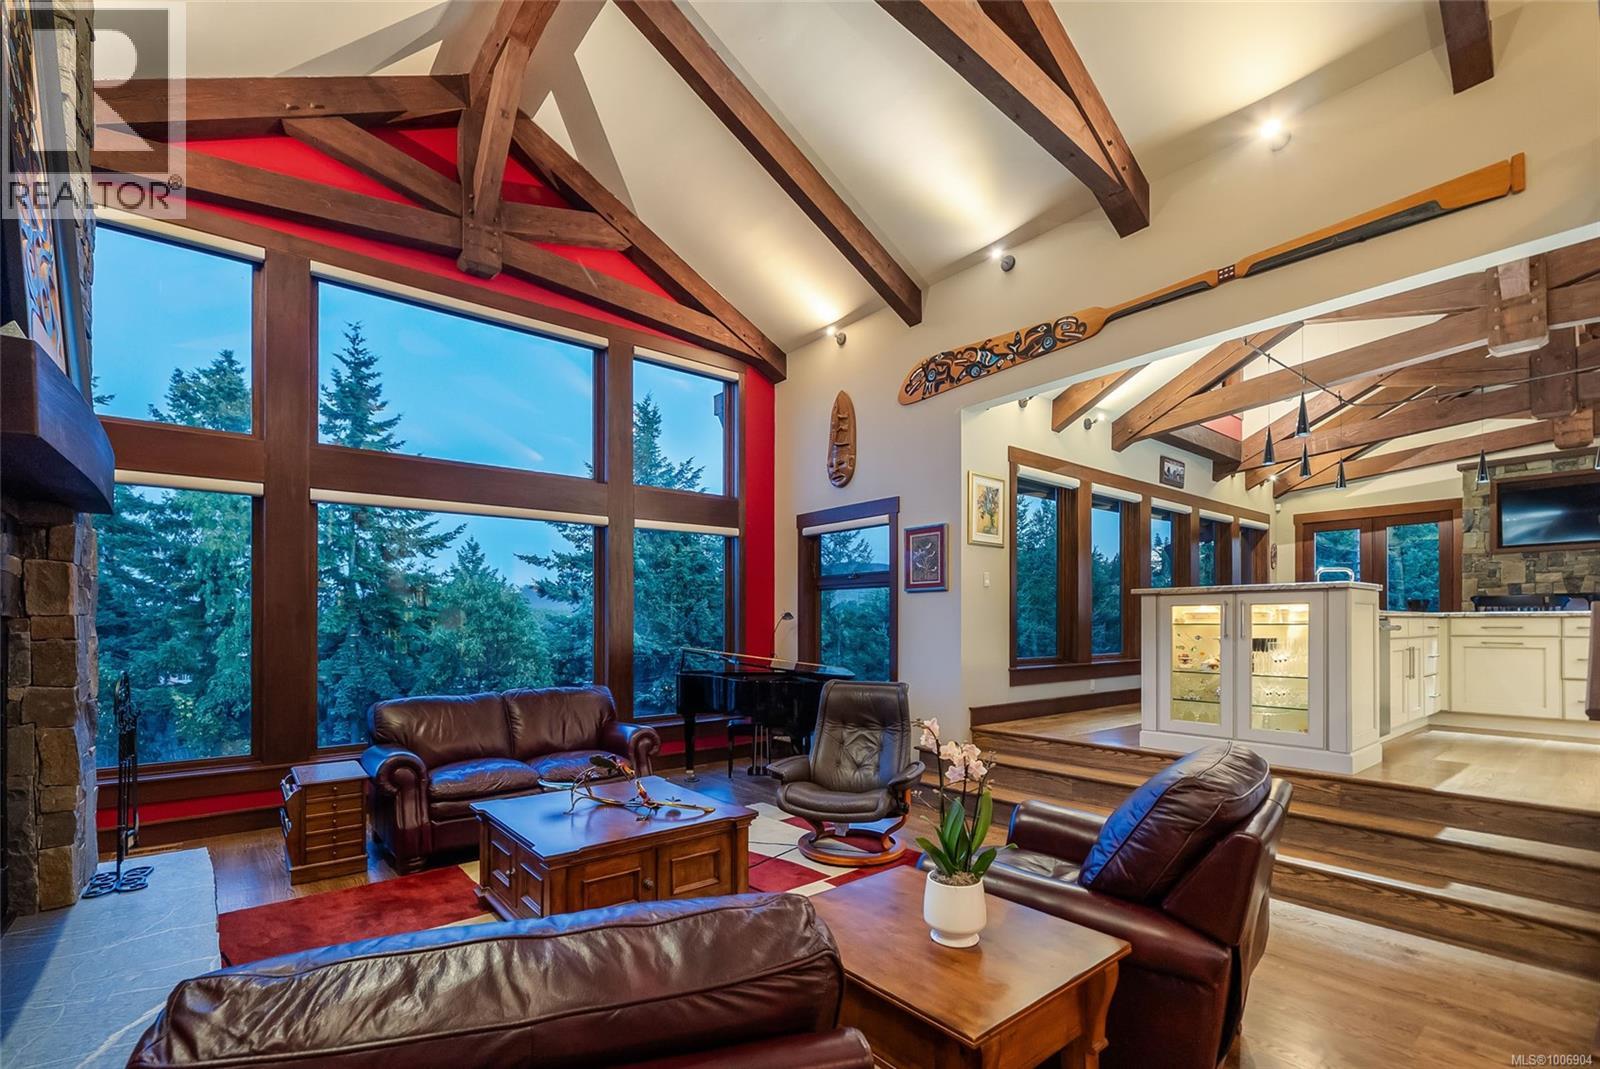
$2,490,000
Maintenance,
$67 Monthly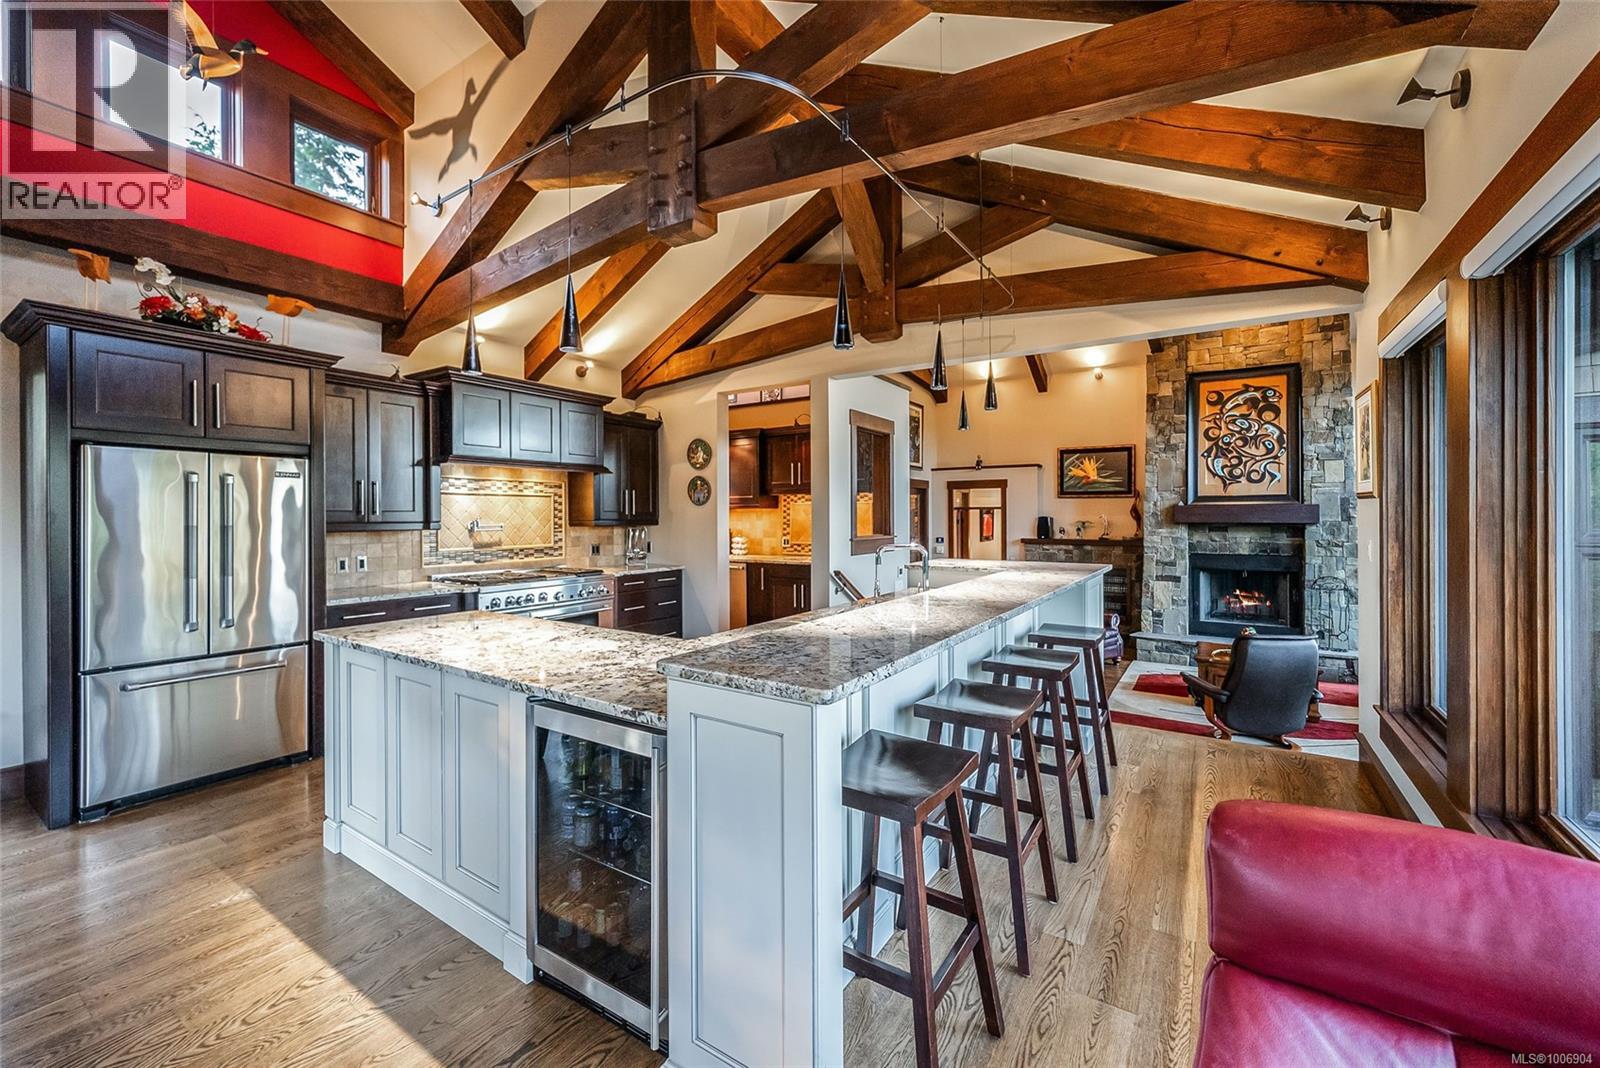
$2,490,000
Maintenance,
$67 Monthly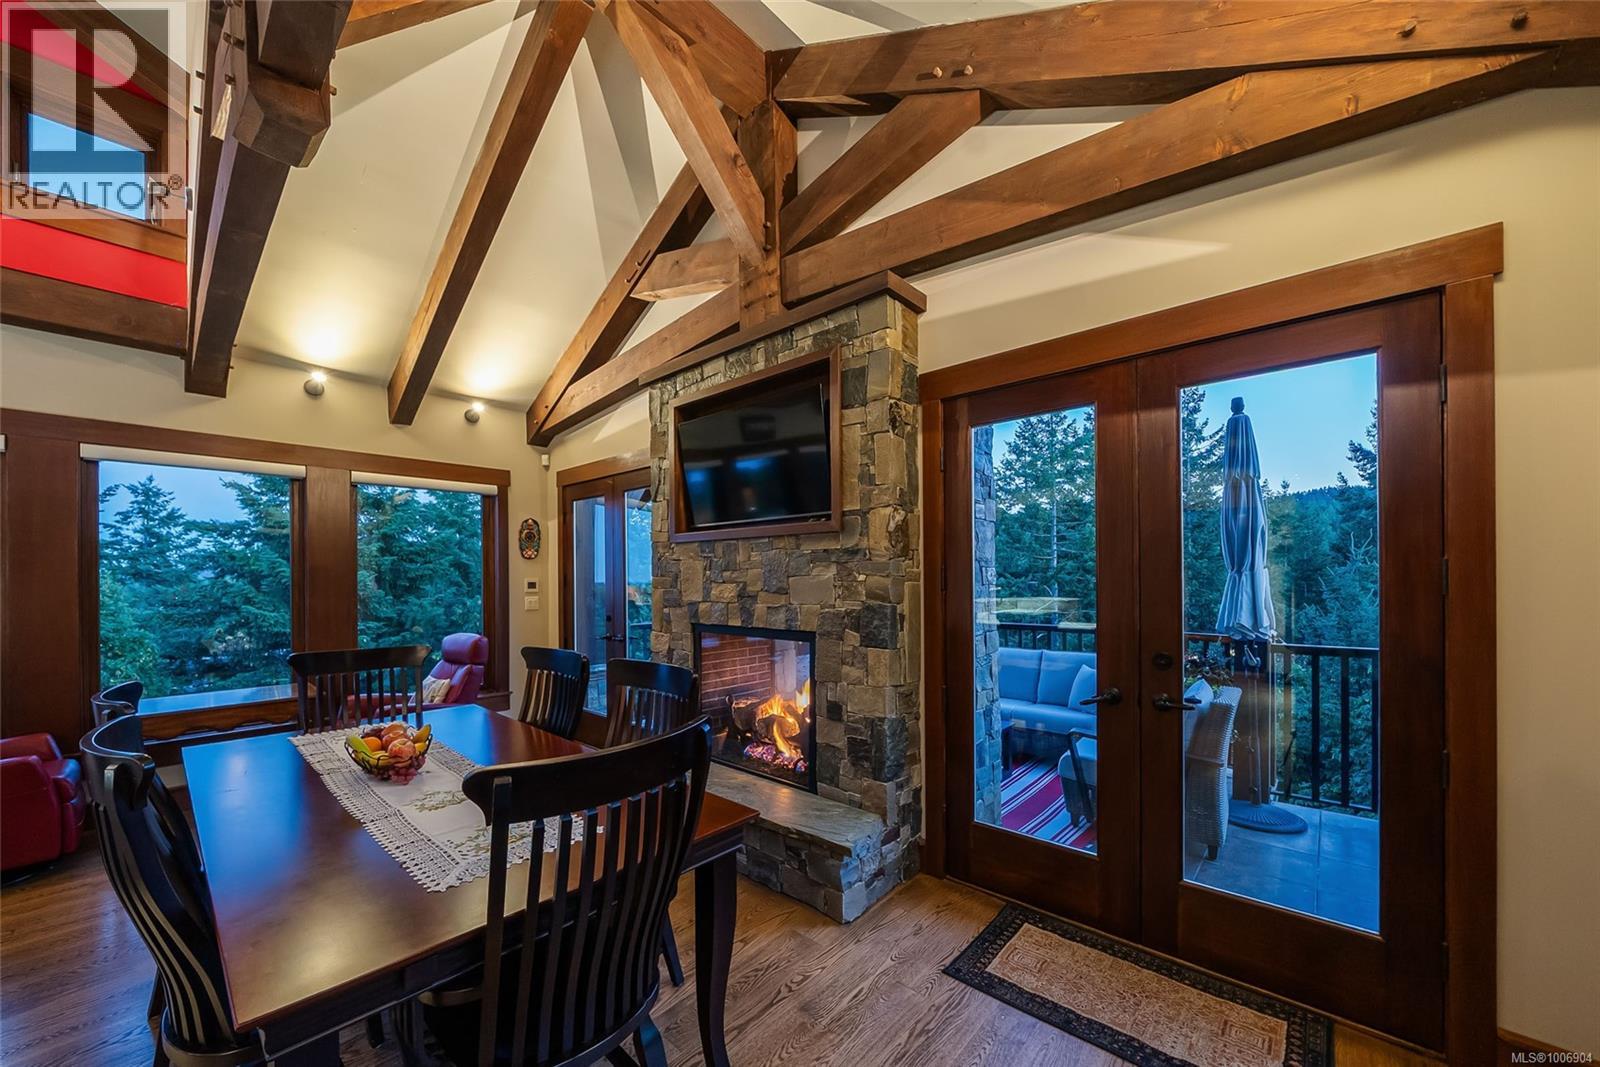
$2,490,000
Maintenance,
$67 Monthly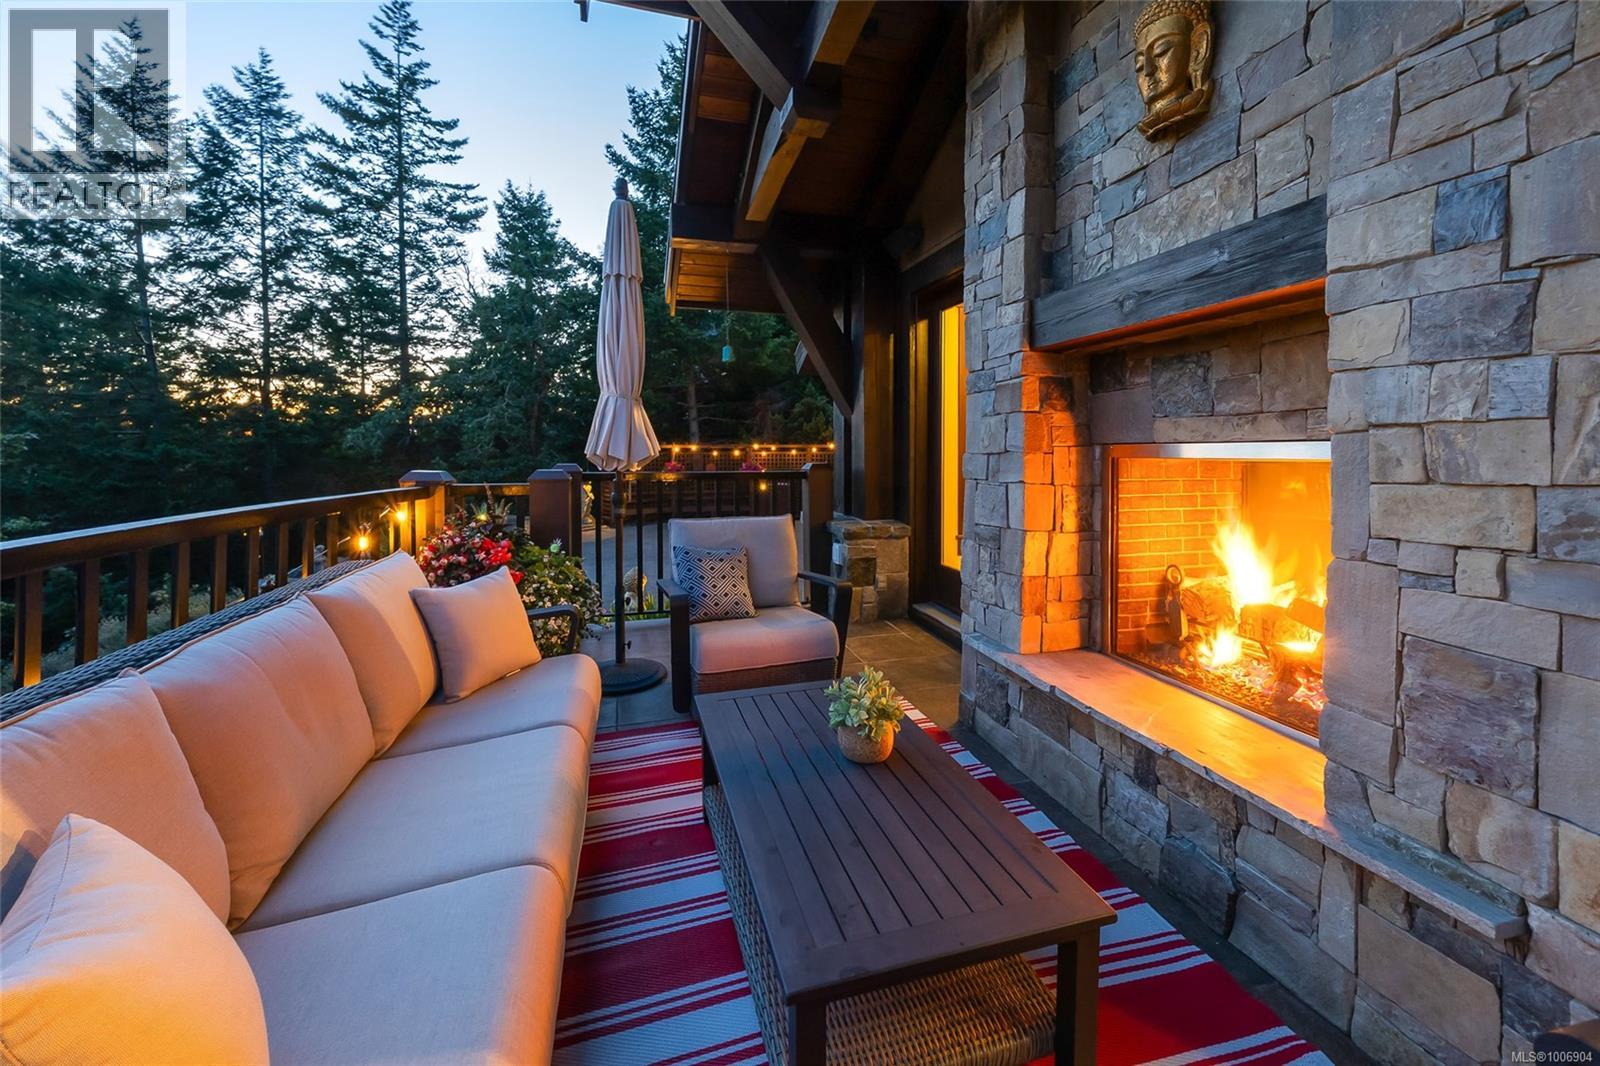
$2,490,000
Maintenance,
$67 Monthly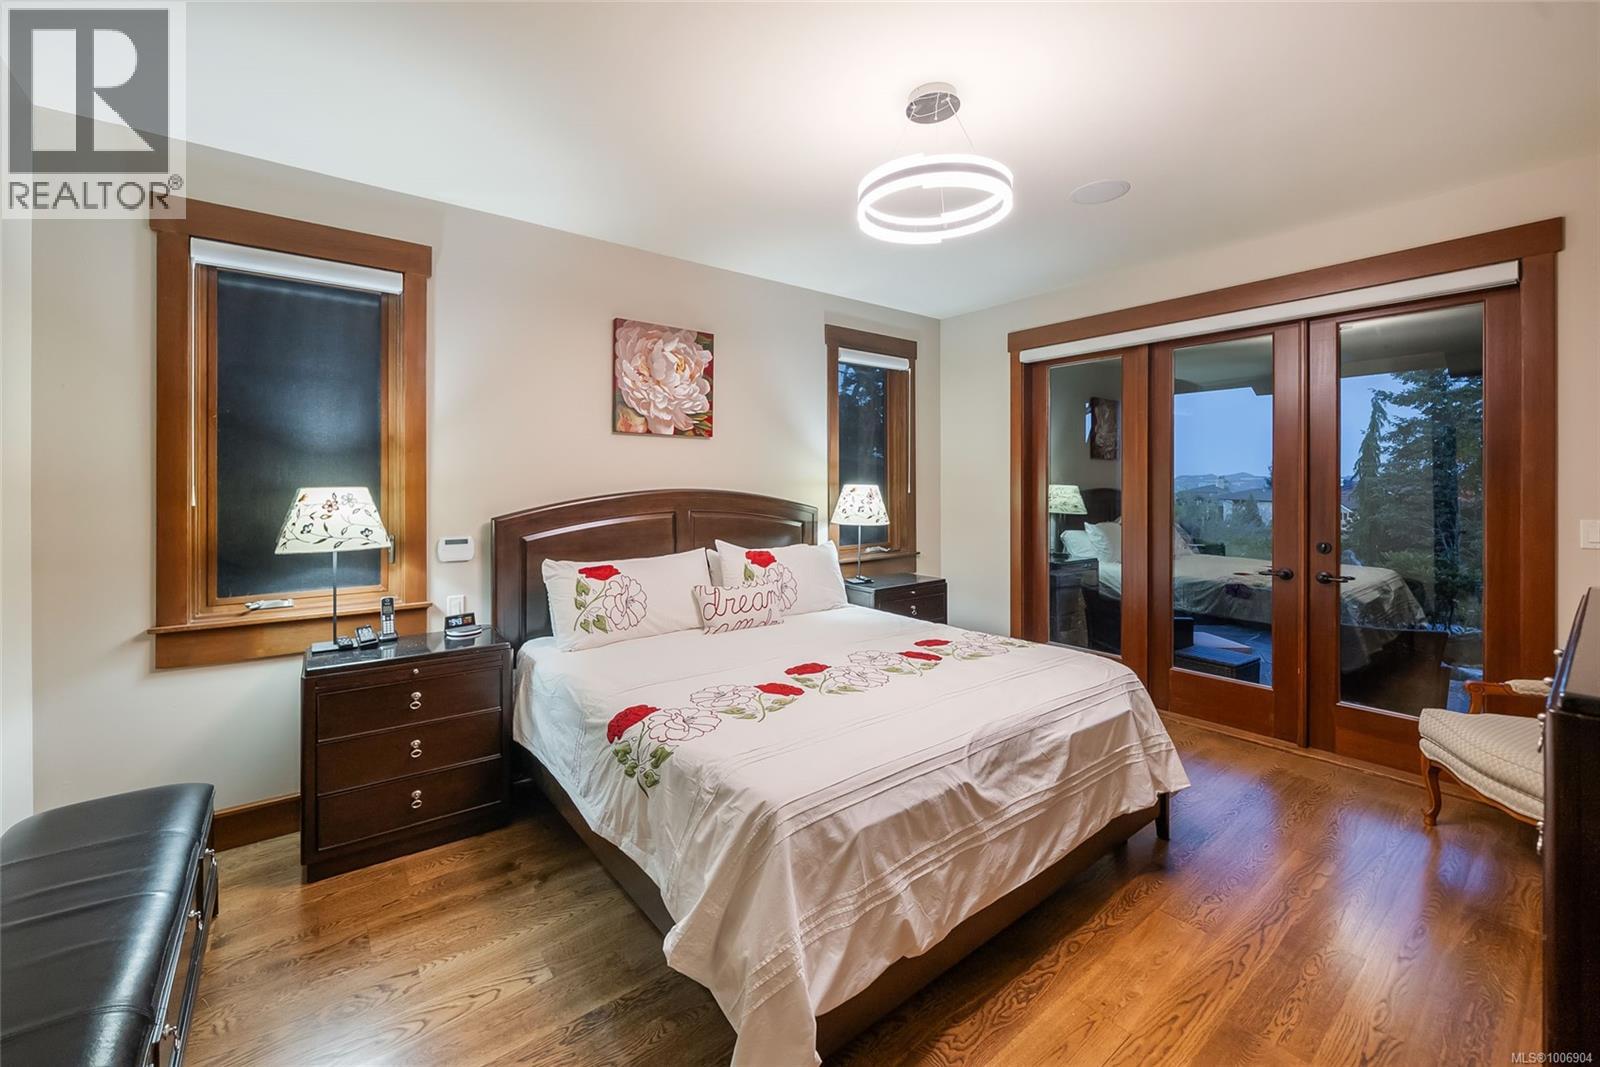
$2,490,000
Maintenance,
$67 Monthly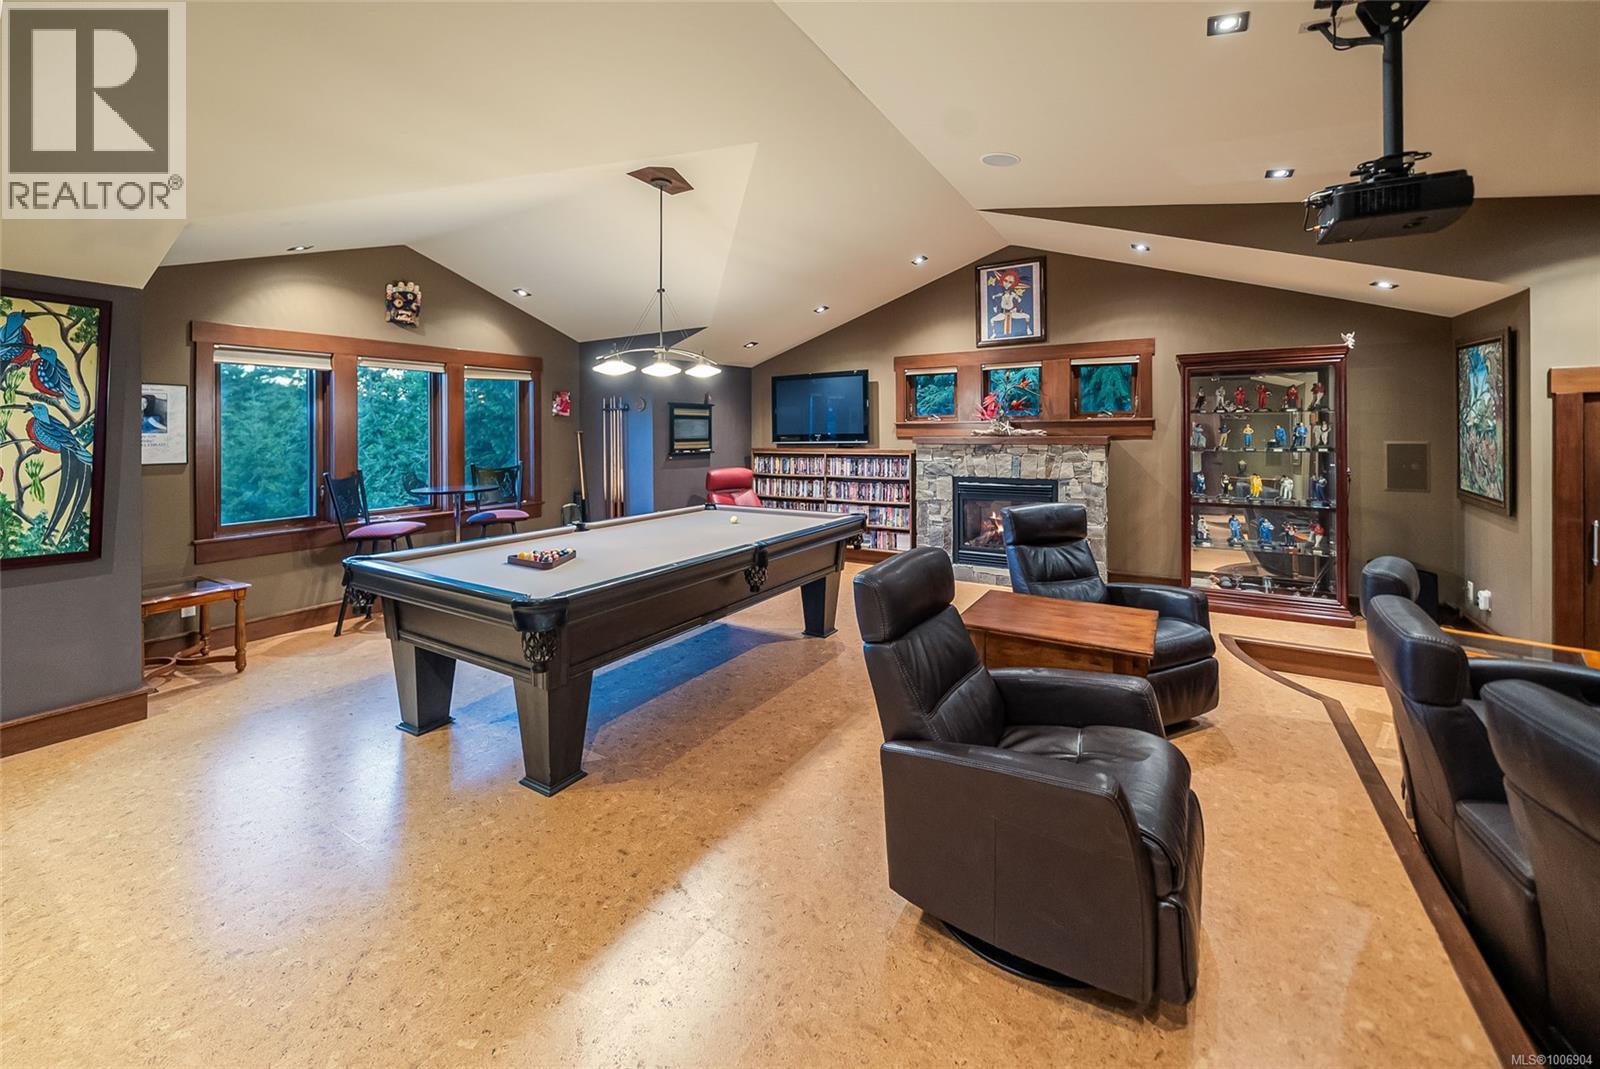
$2,490,000
Maintenance,
$67 Monthly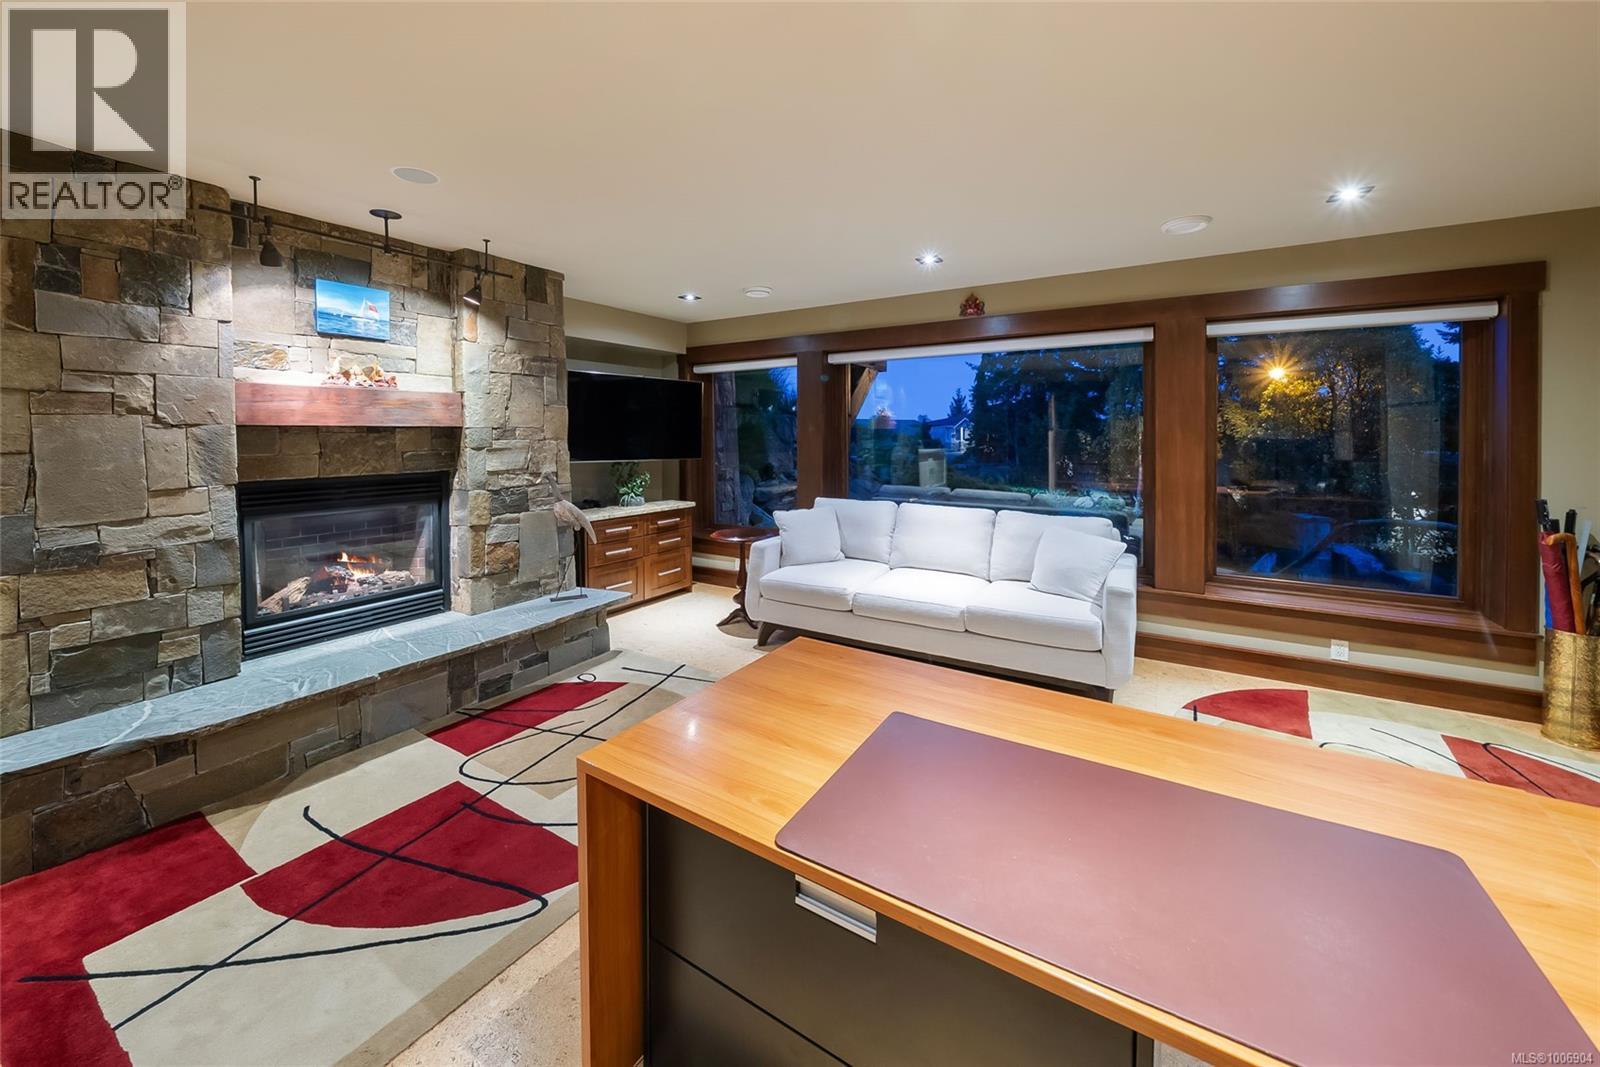
$2,490,000
Maintenance,
$67 Monthly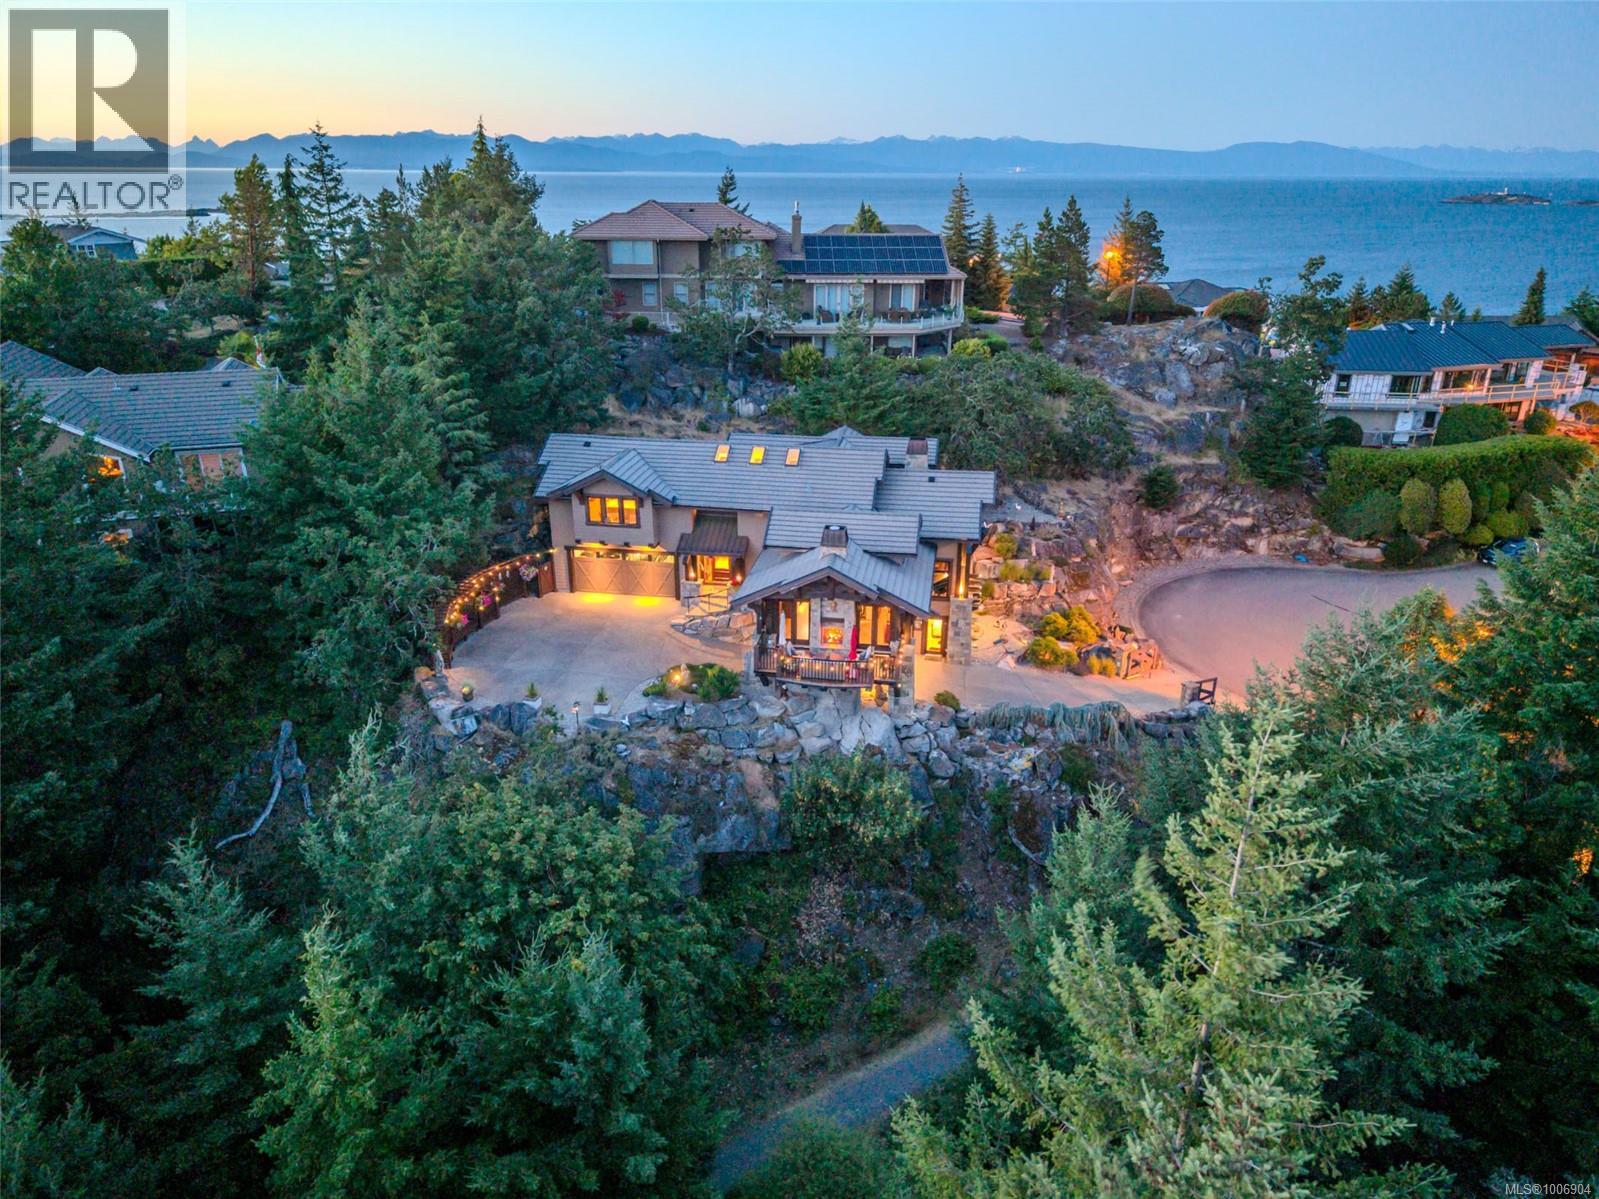
$2,490,000
Maintenance,
$67 Monthly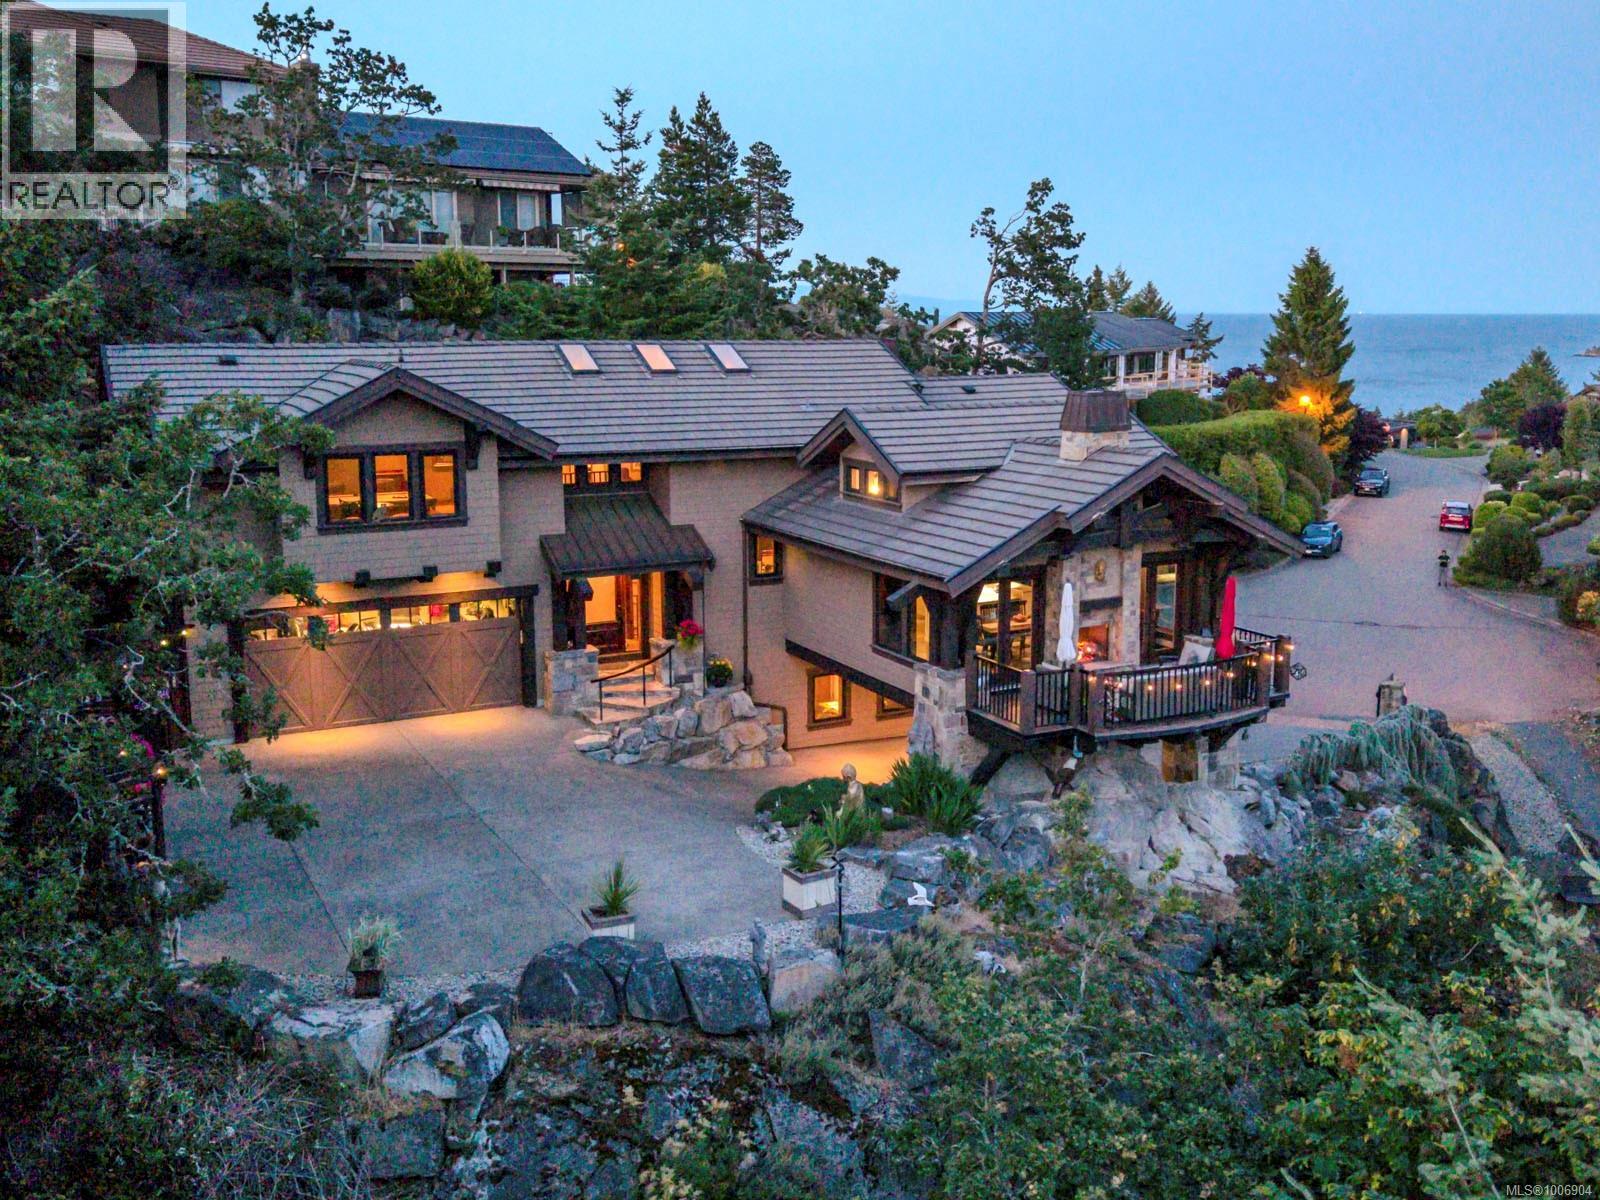
$2,490,000
Maintenance,
$67 Monthly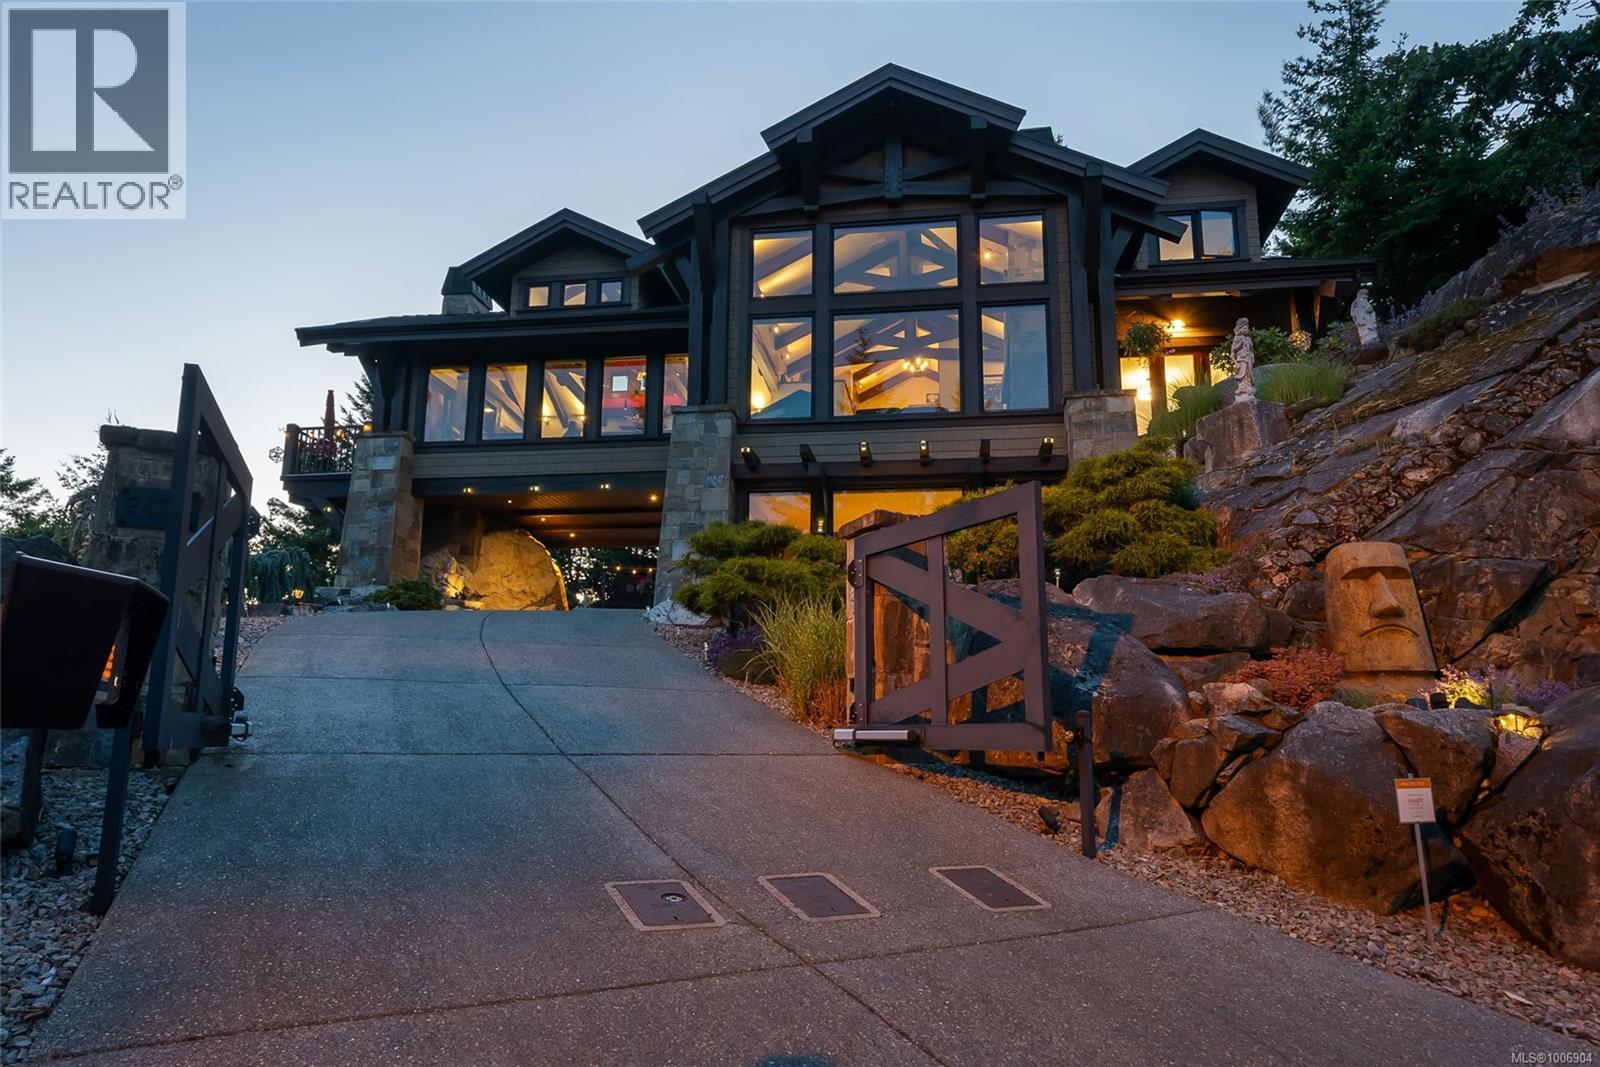
$2,490,000
Maintenance,
$67 Monthly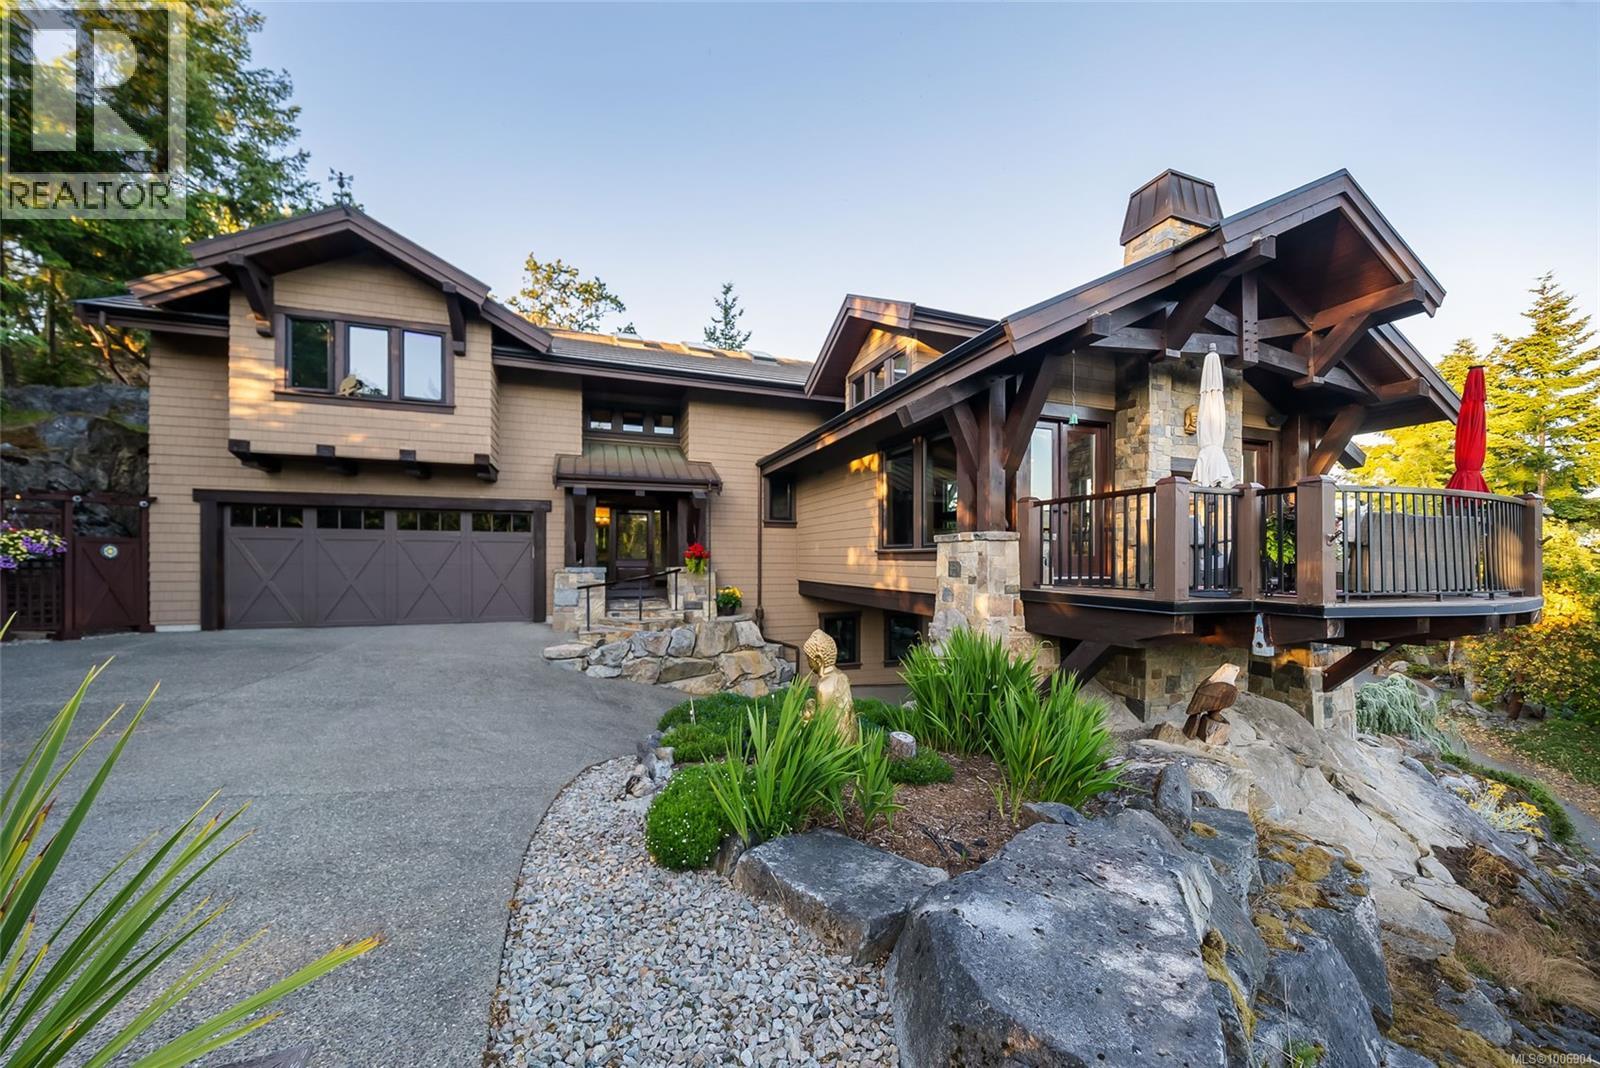
$2,490,000
Maintenance,
$67 Monthly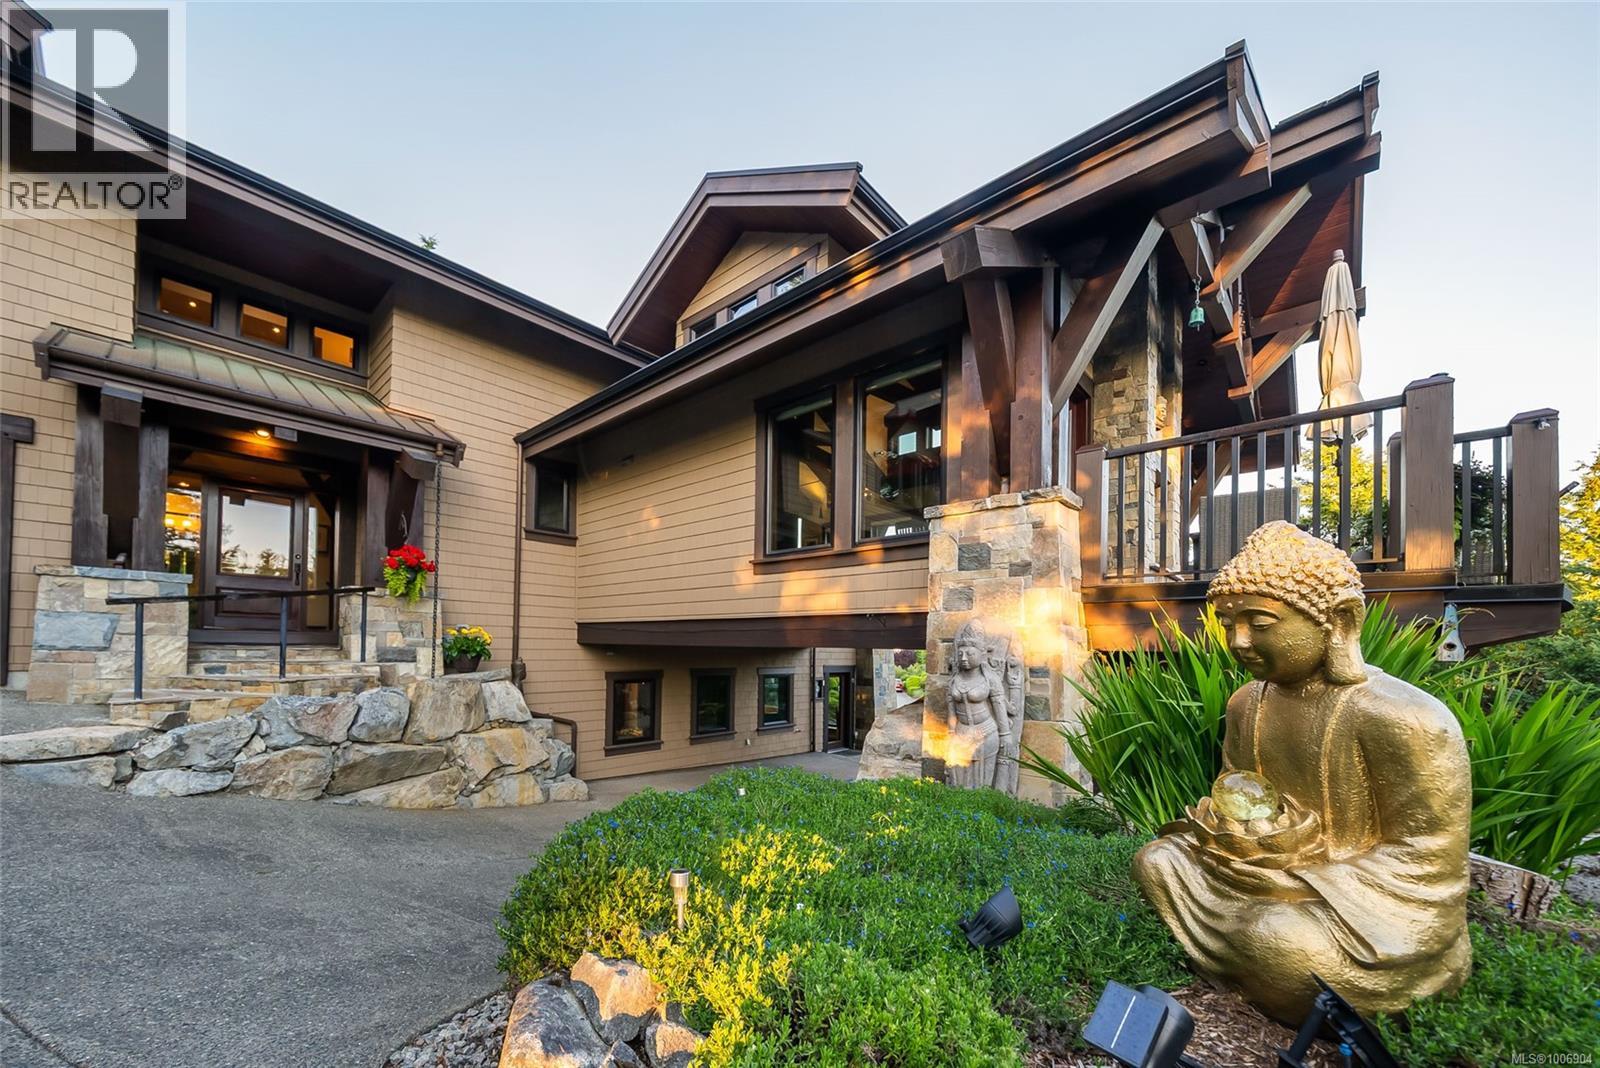
$2,490,000
Maintenance,
$67 Monthly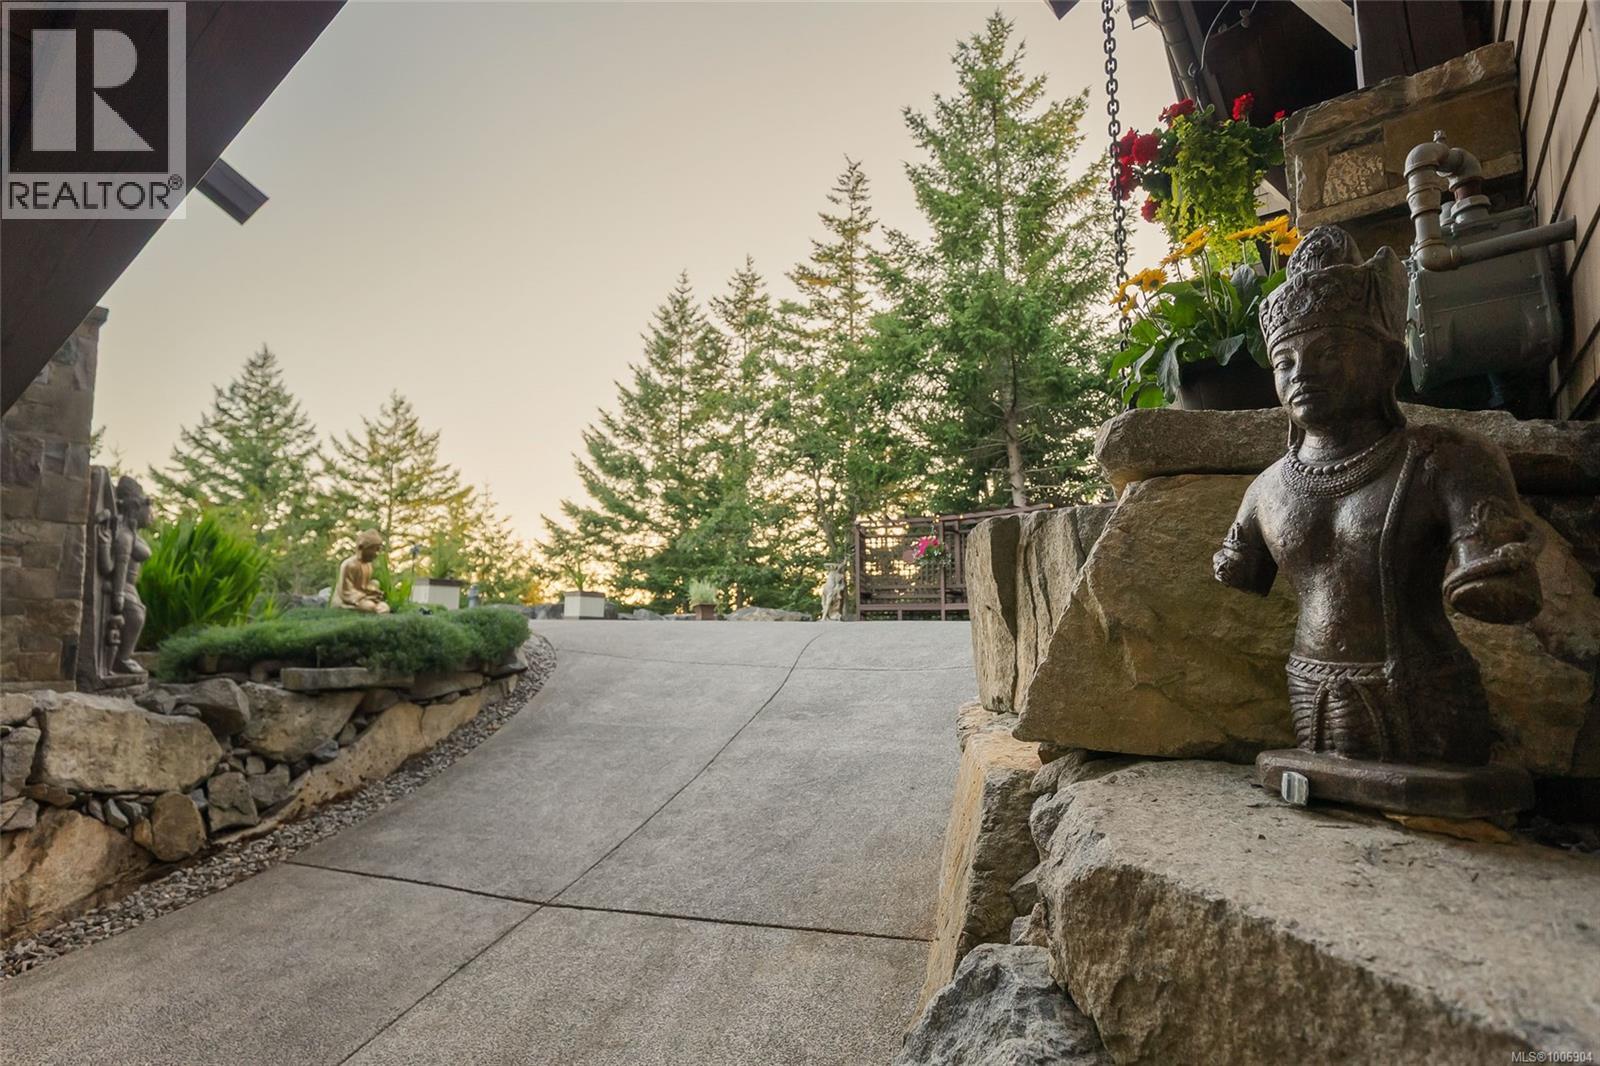
$2,490,000
Maintenance,
$67 Monthly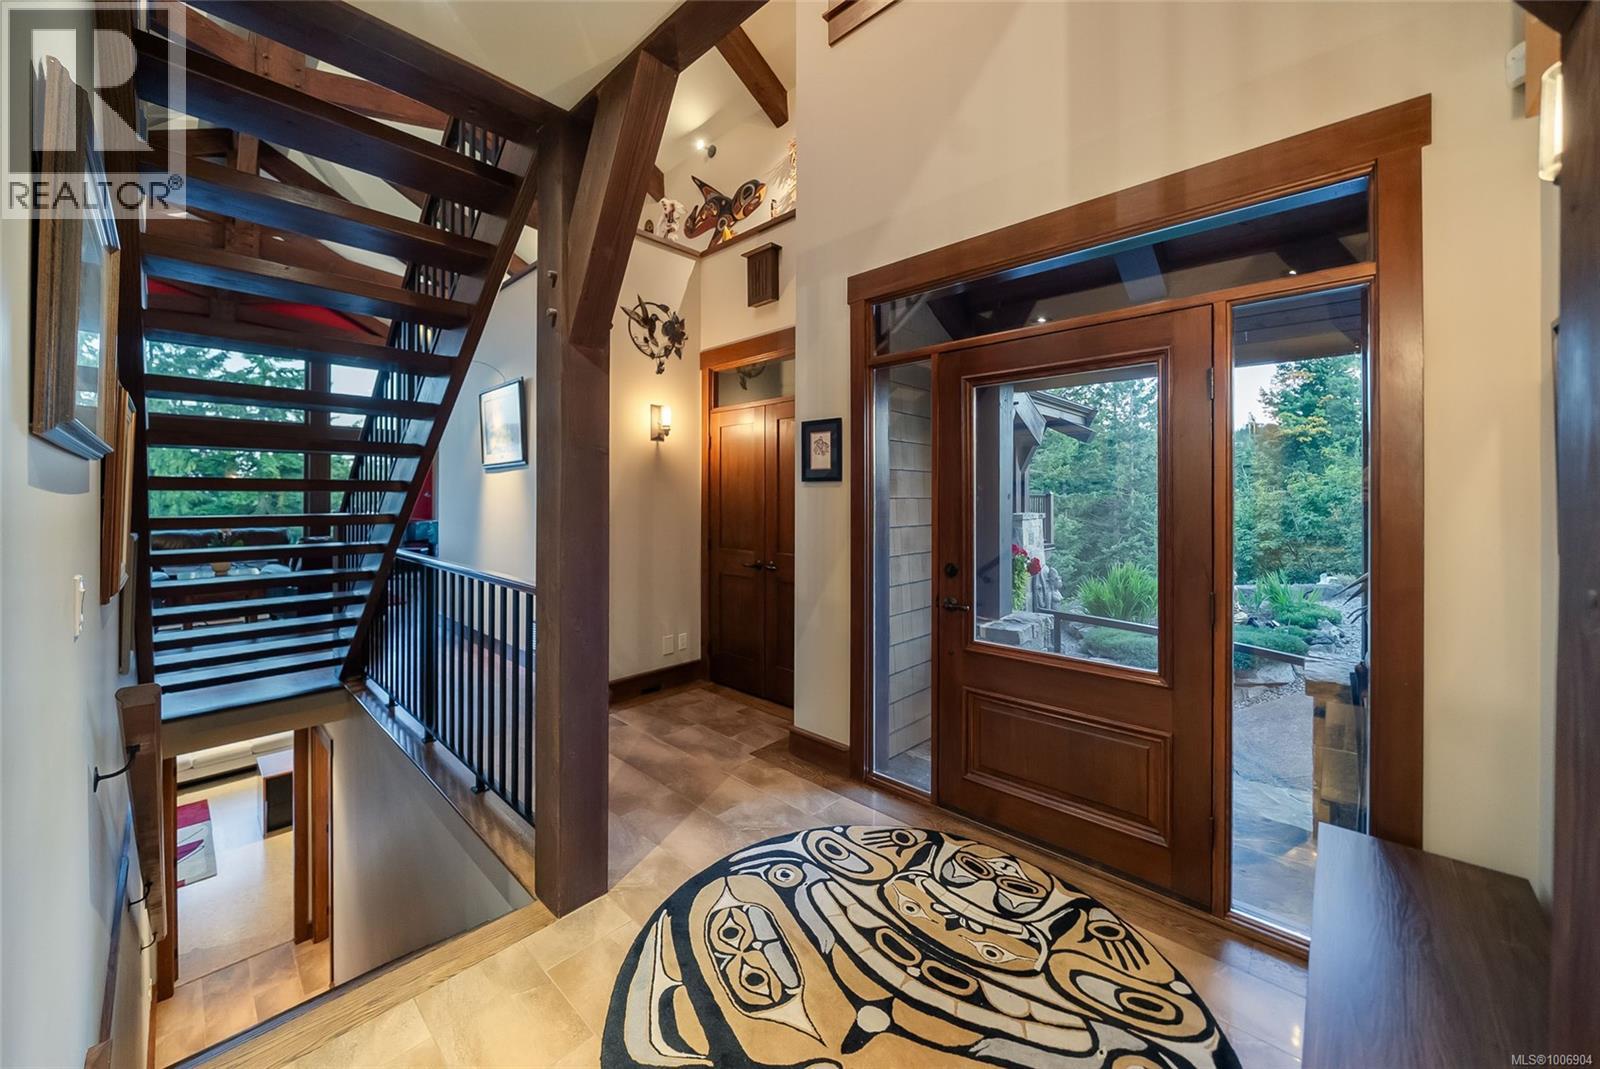
$2,490,000
Maintenance,
$67 Monthly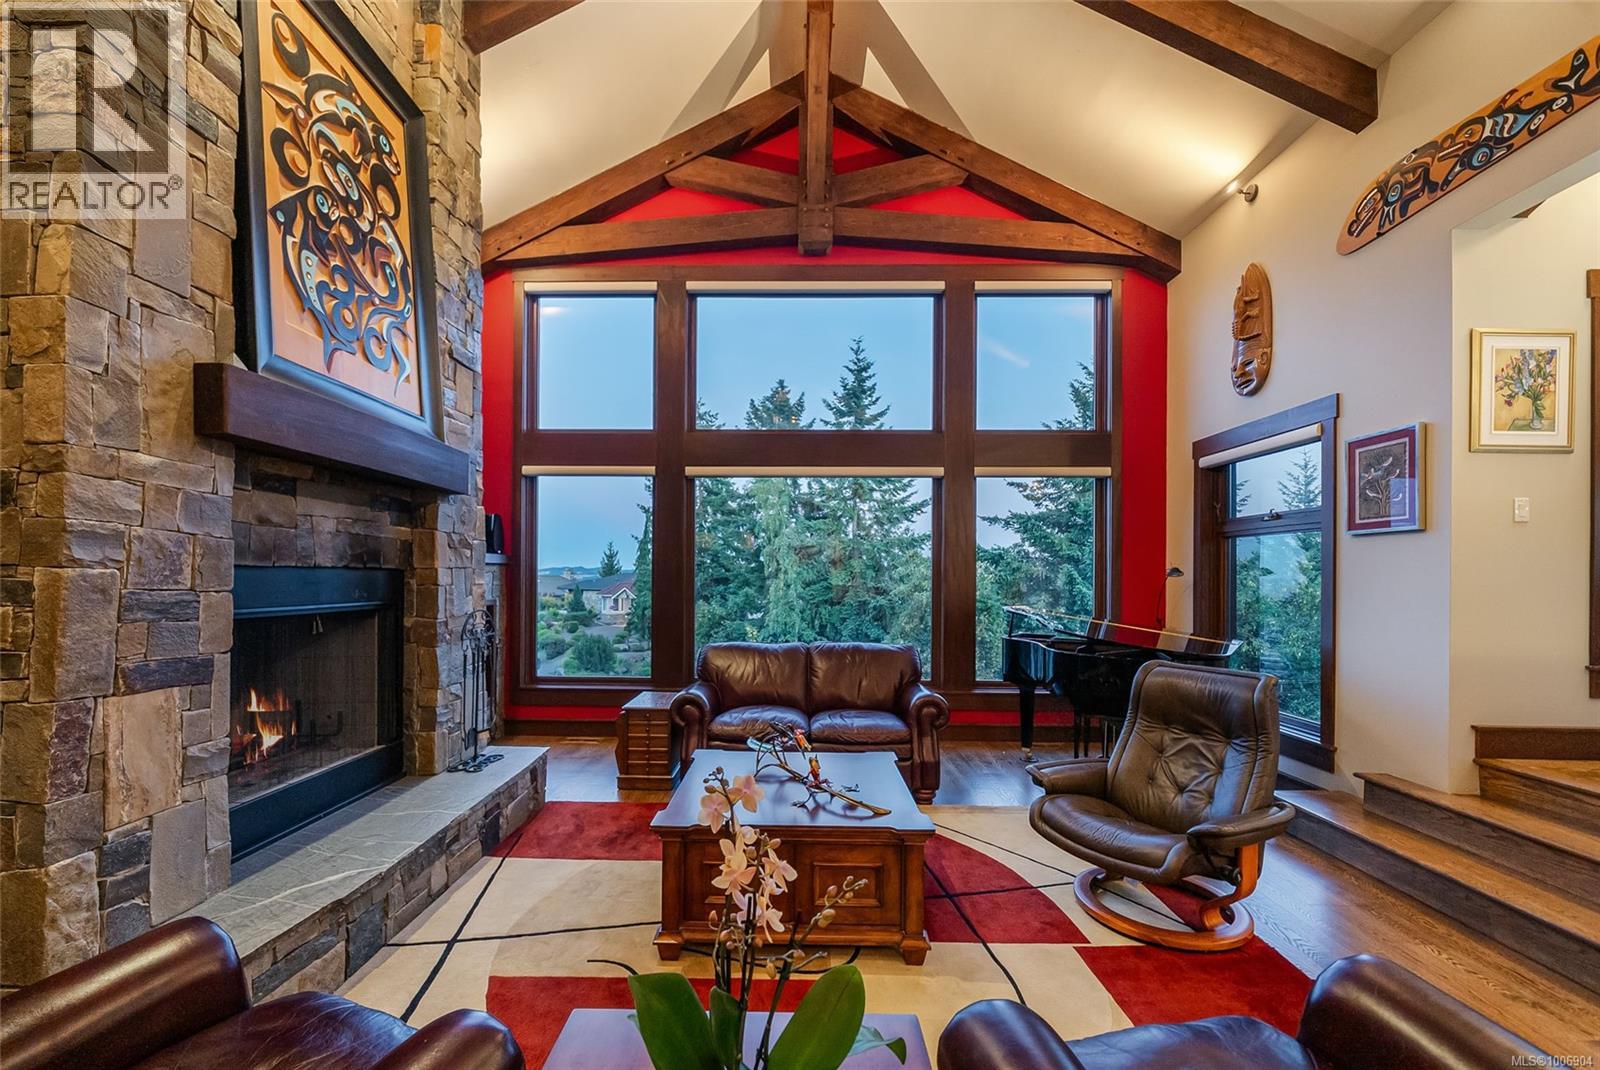
$2,490,000
Maintenance,
$67 Monthly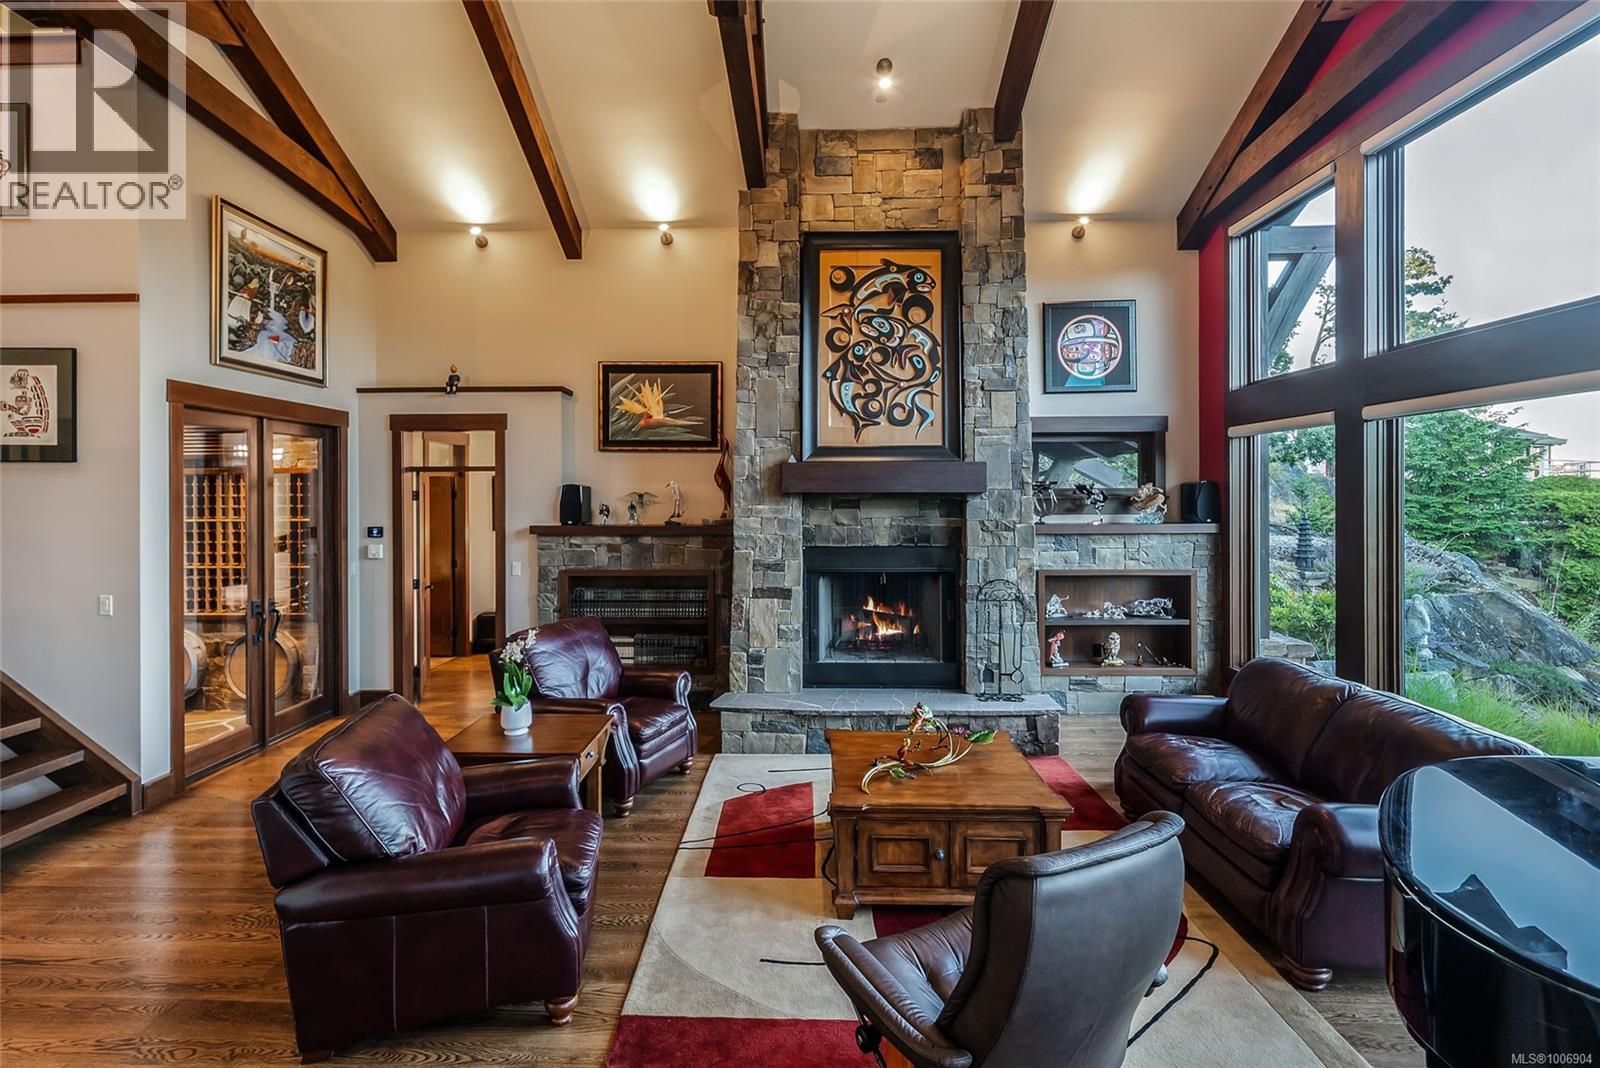
$2,490,000
Maintenance,
$67 Monthly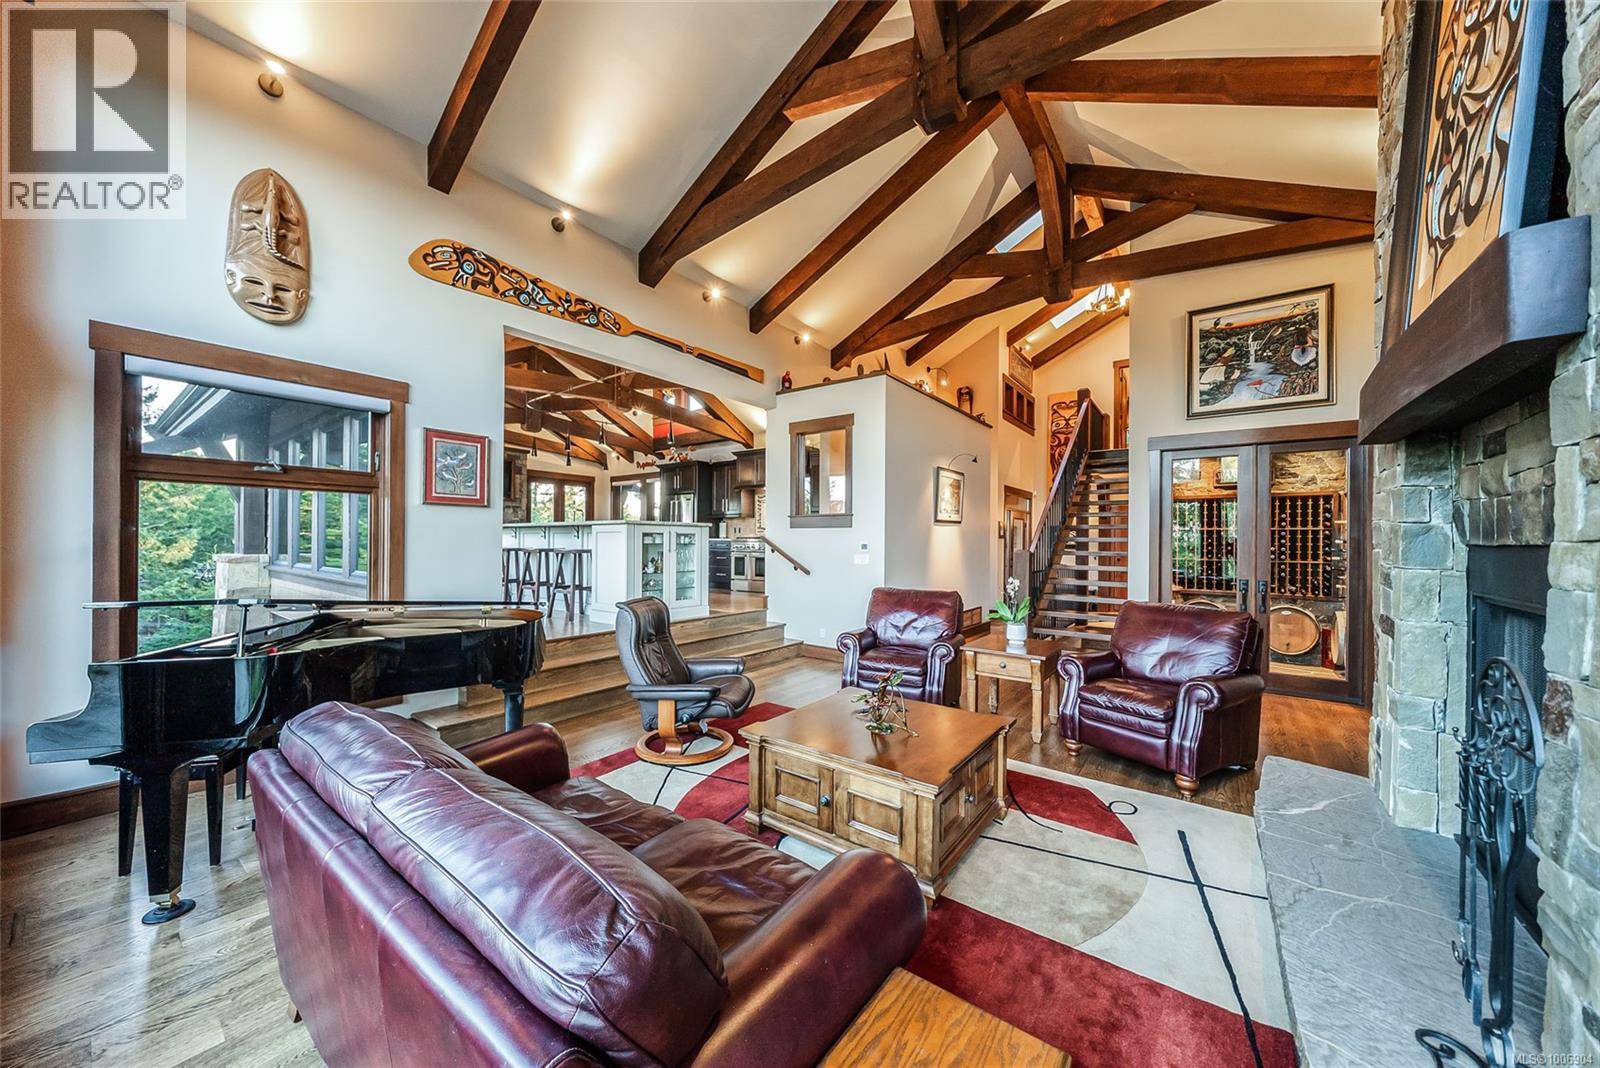
$2,490,000
Maintenance,
$67 Monthly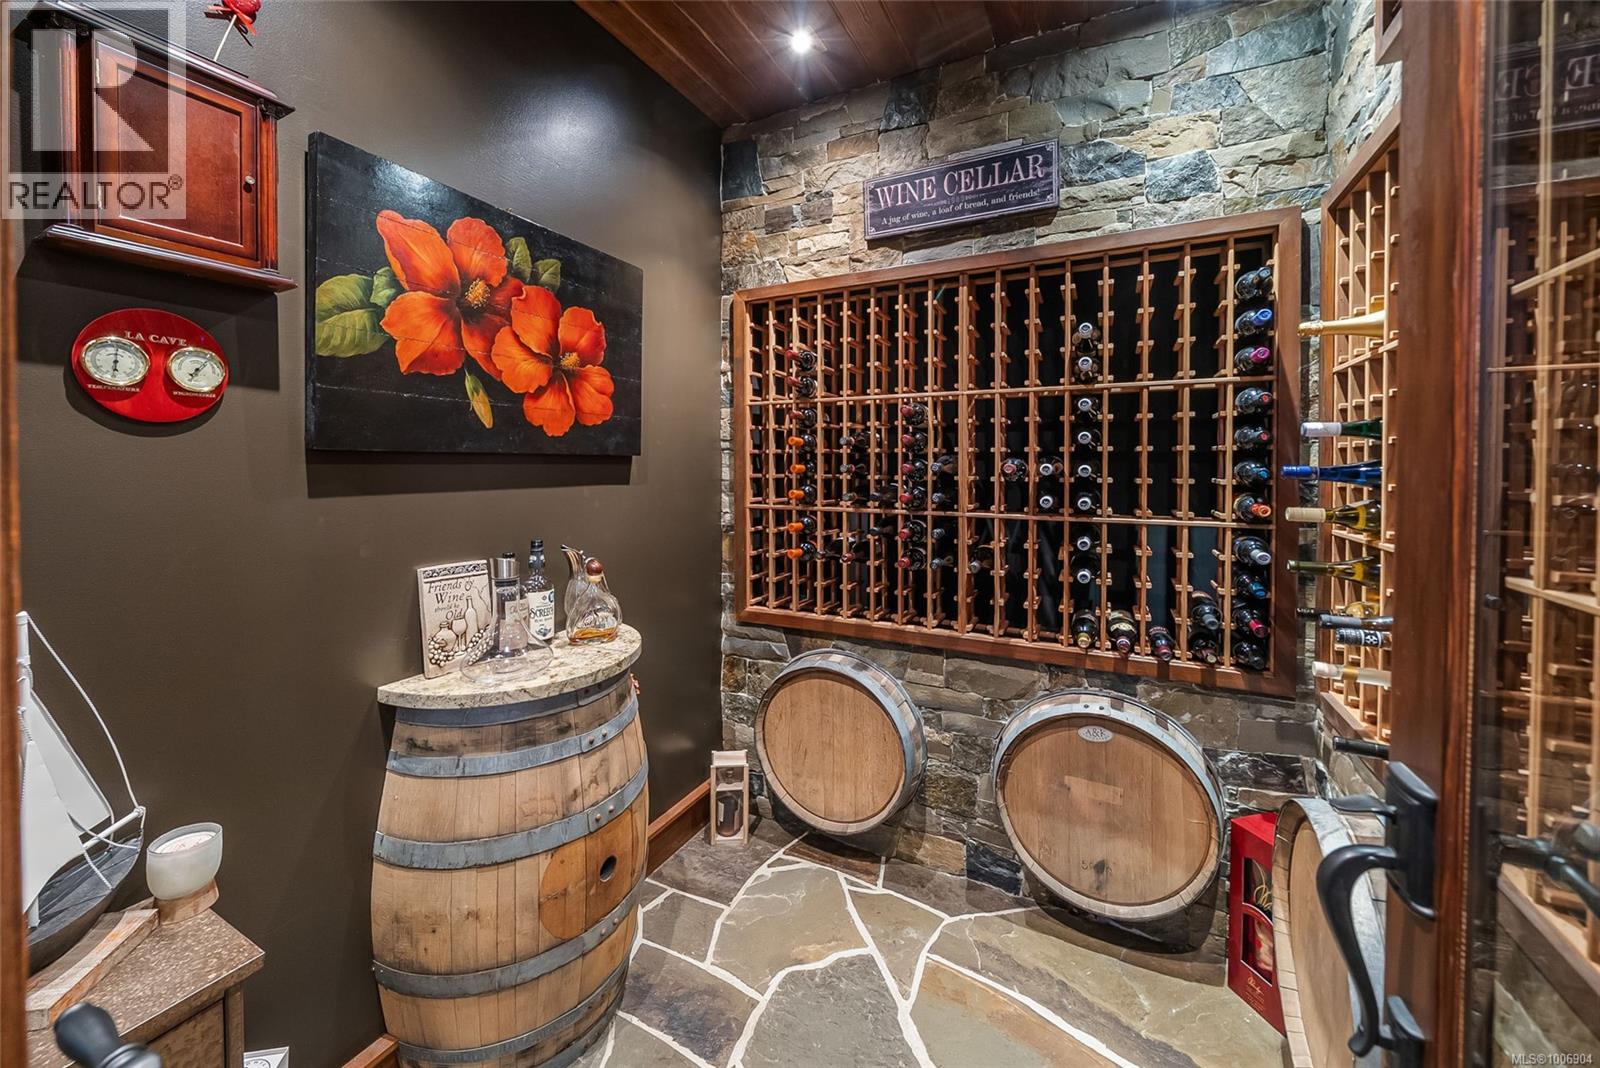
$2,490,000
Maintenance,
$67 Monthly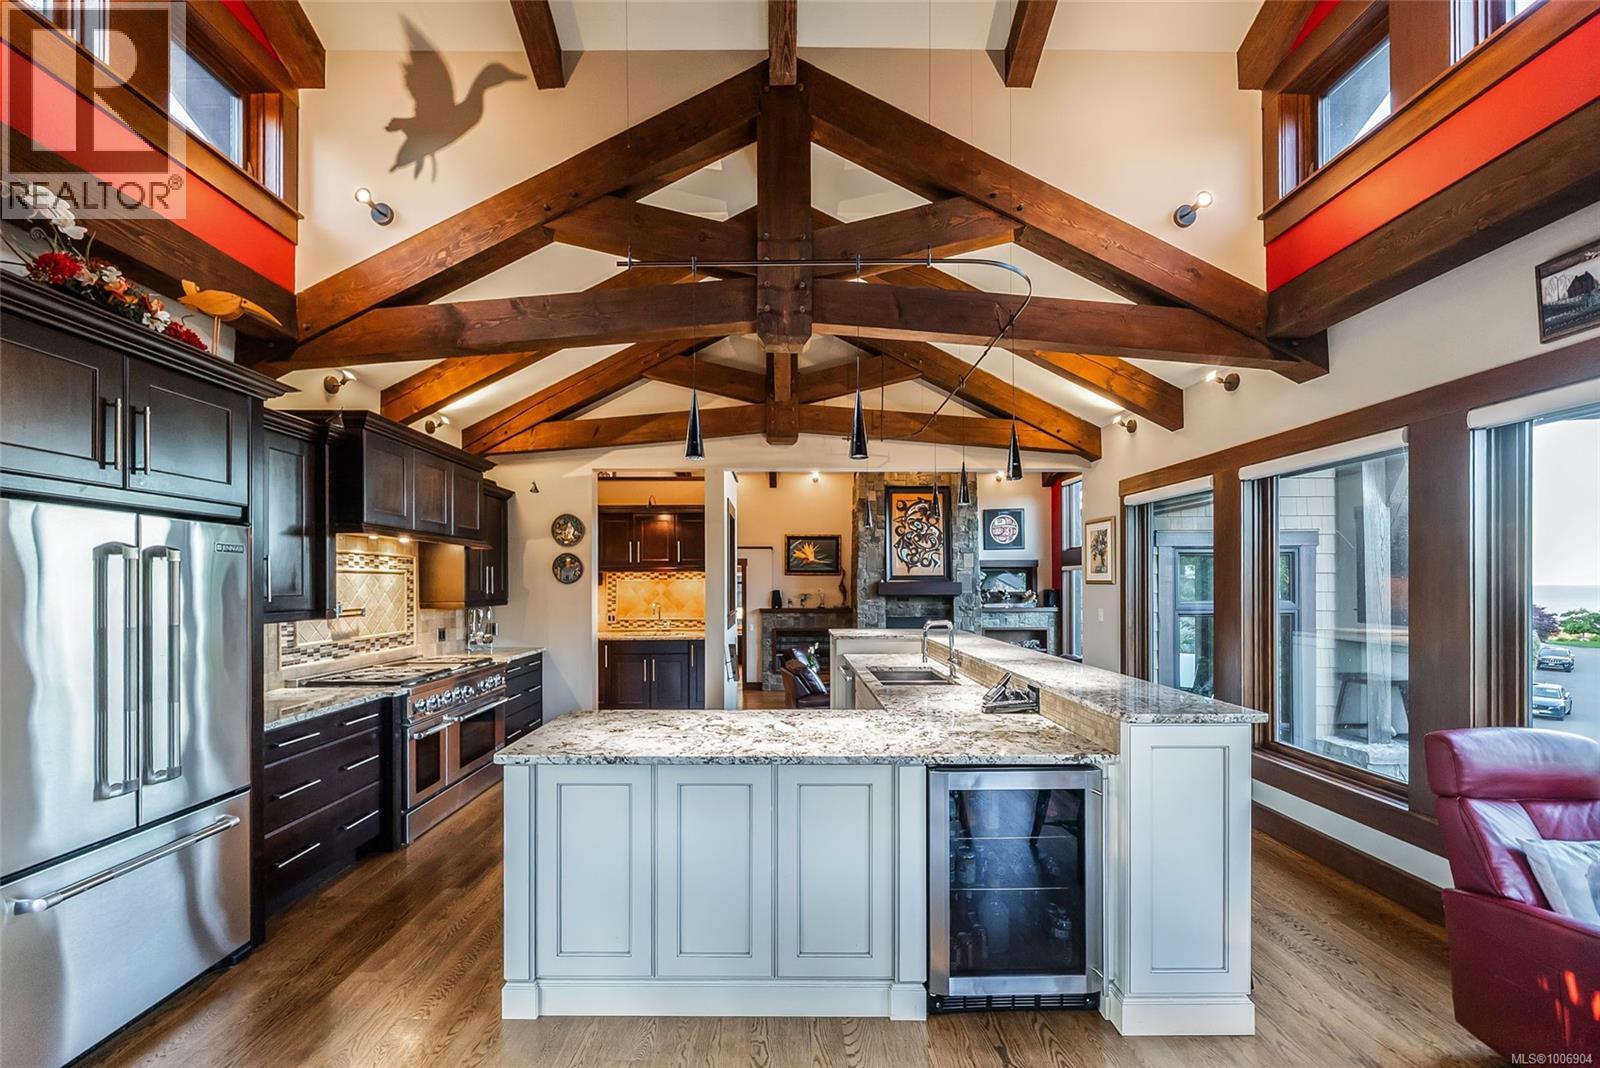
$2,490,000
Maintenance,
$67 Monthly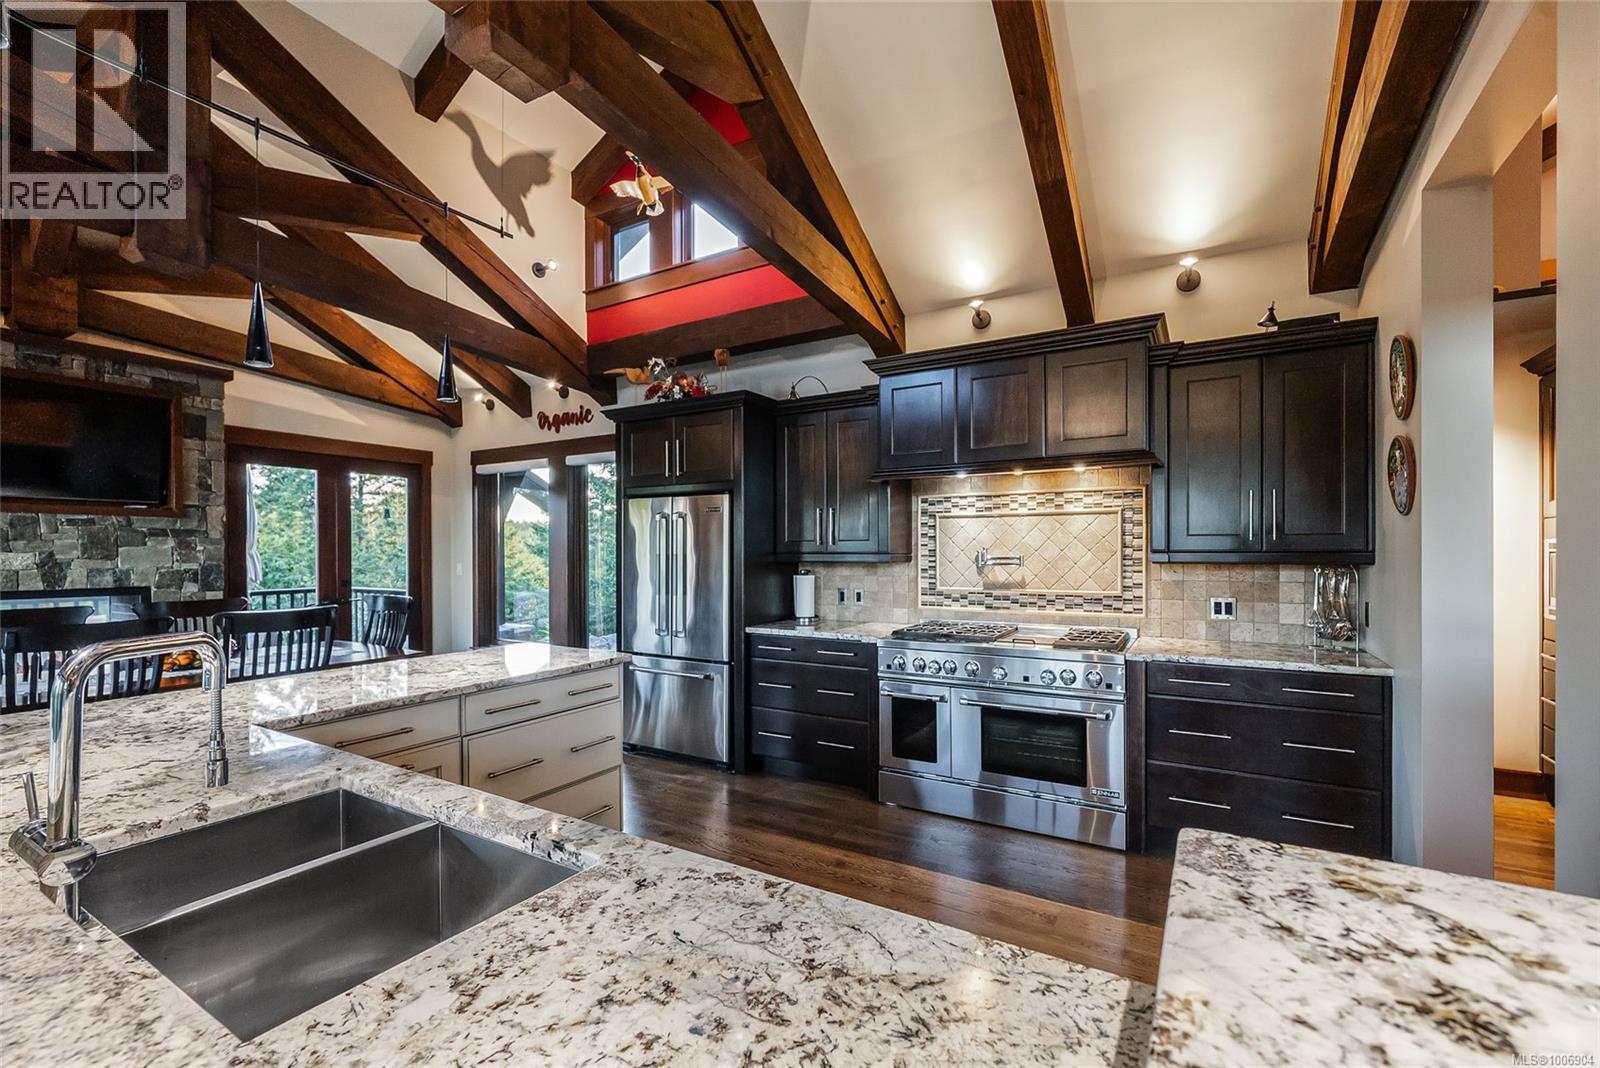
$2,490,000
Maintenance,
$67 Monthly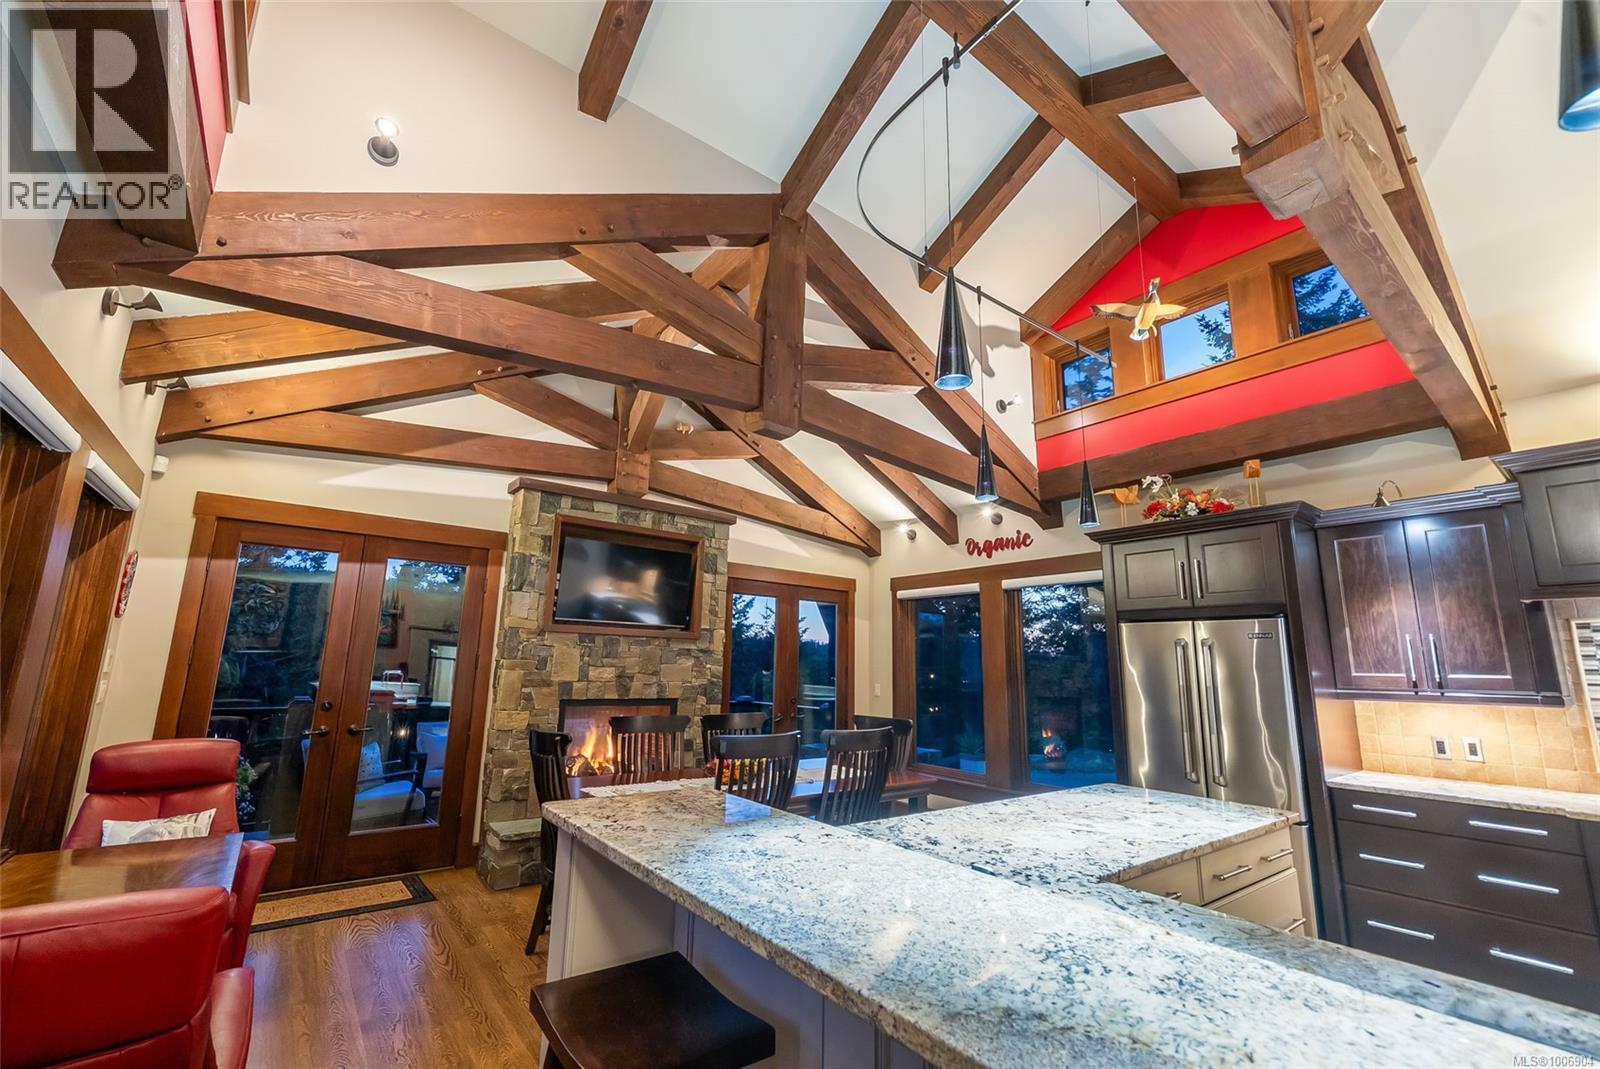
$2,490,000
Maintenance,
$67 Monthly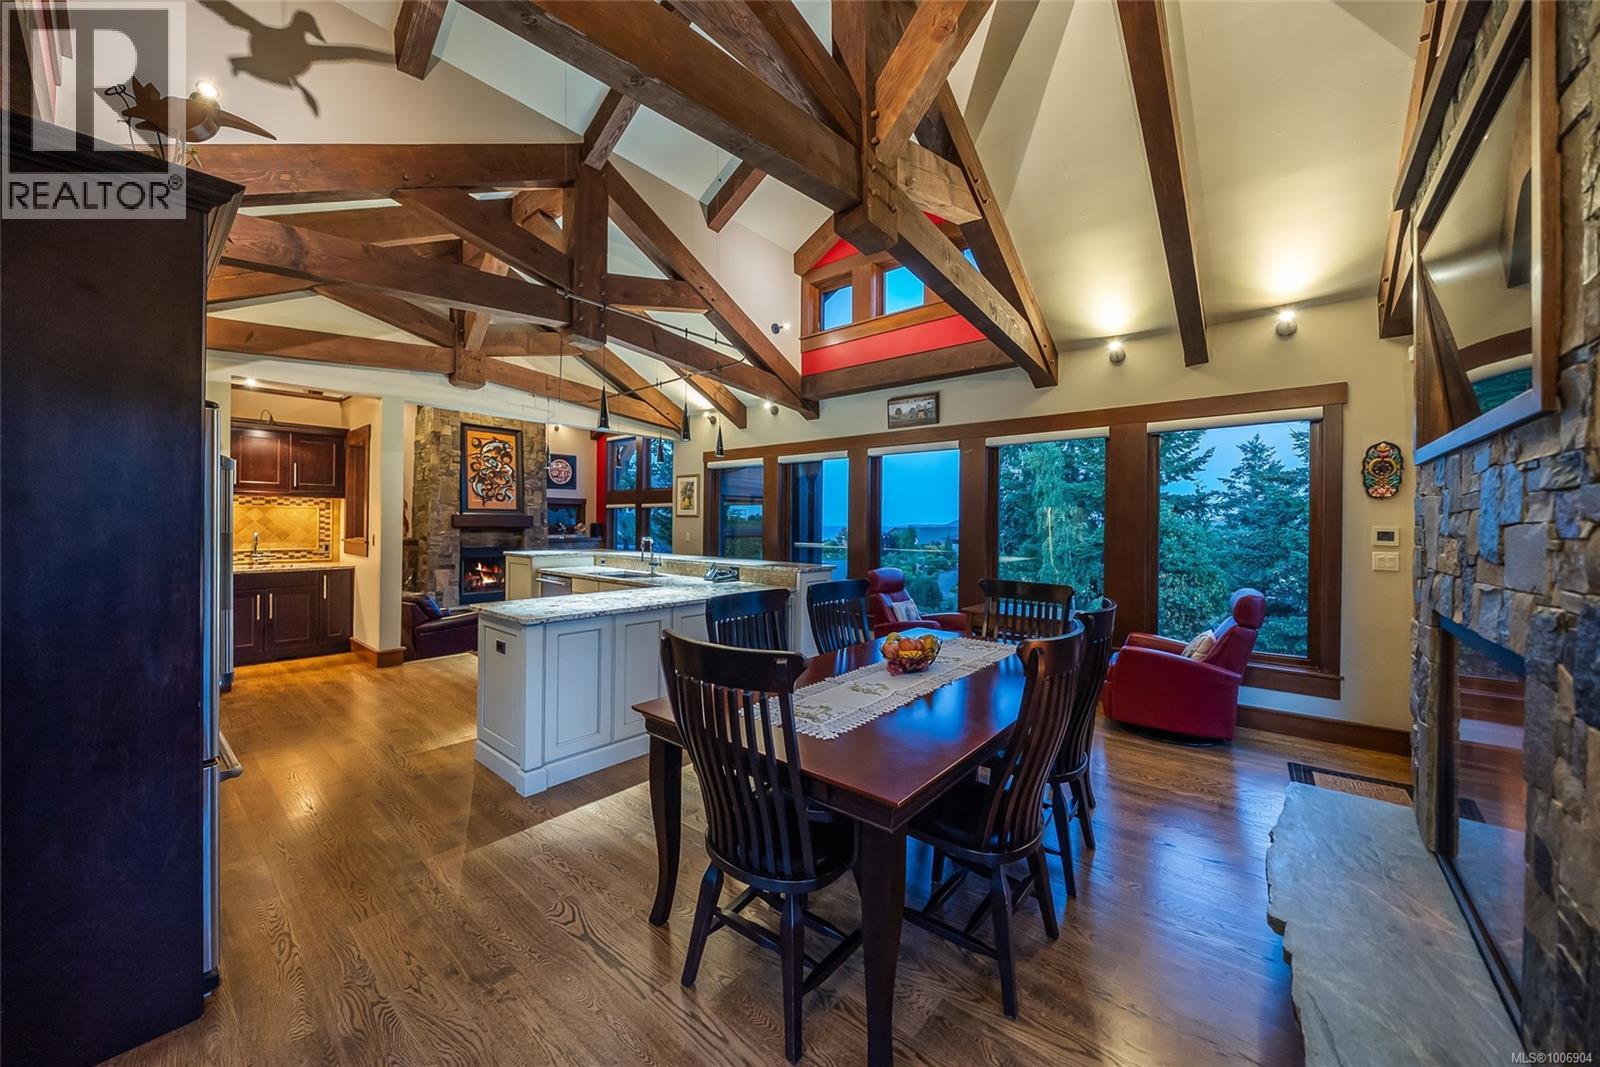
$2,490,000
Maintenance,
$67 Monthly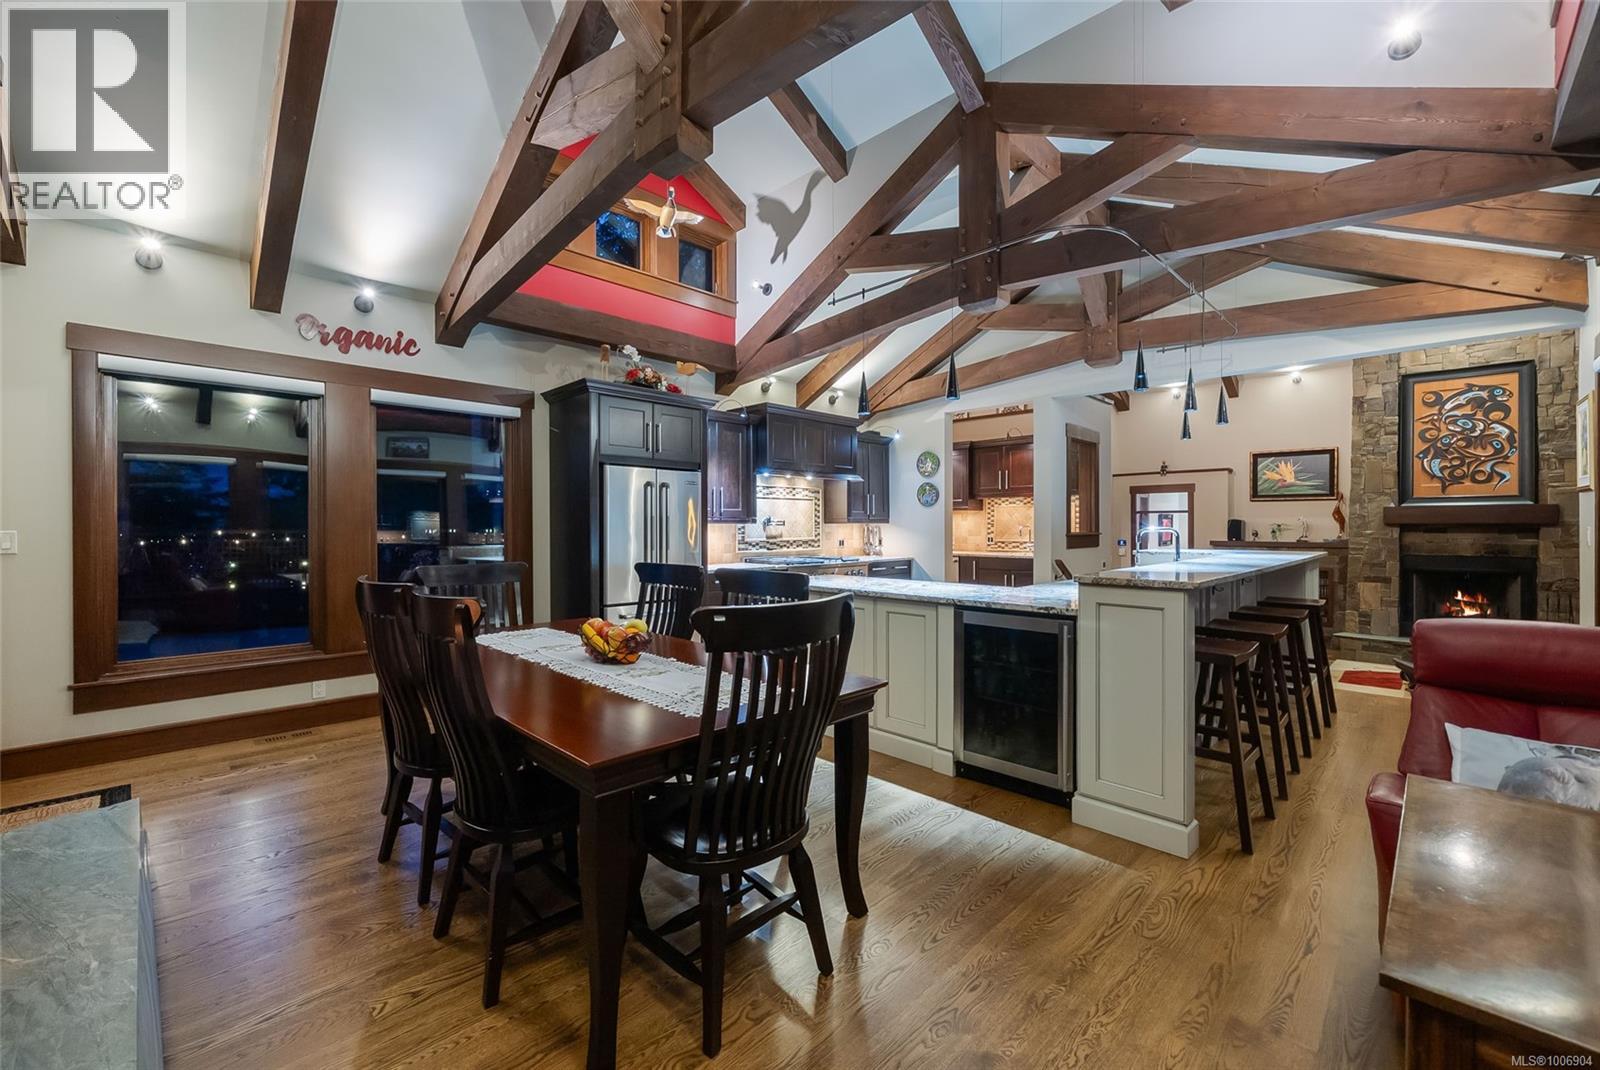
$2,490,000
Maintenance,
$67 Monthly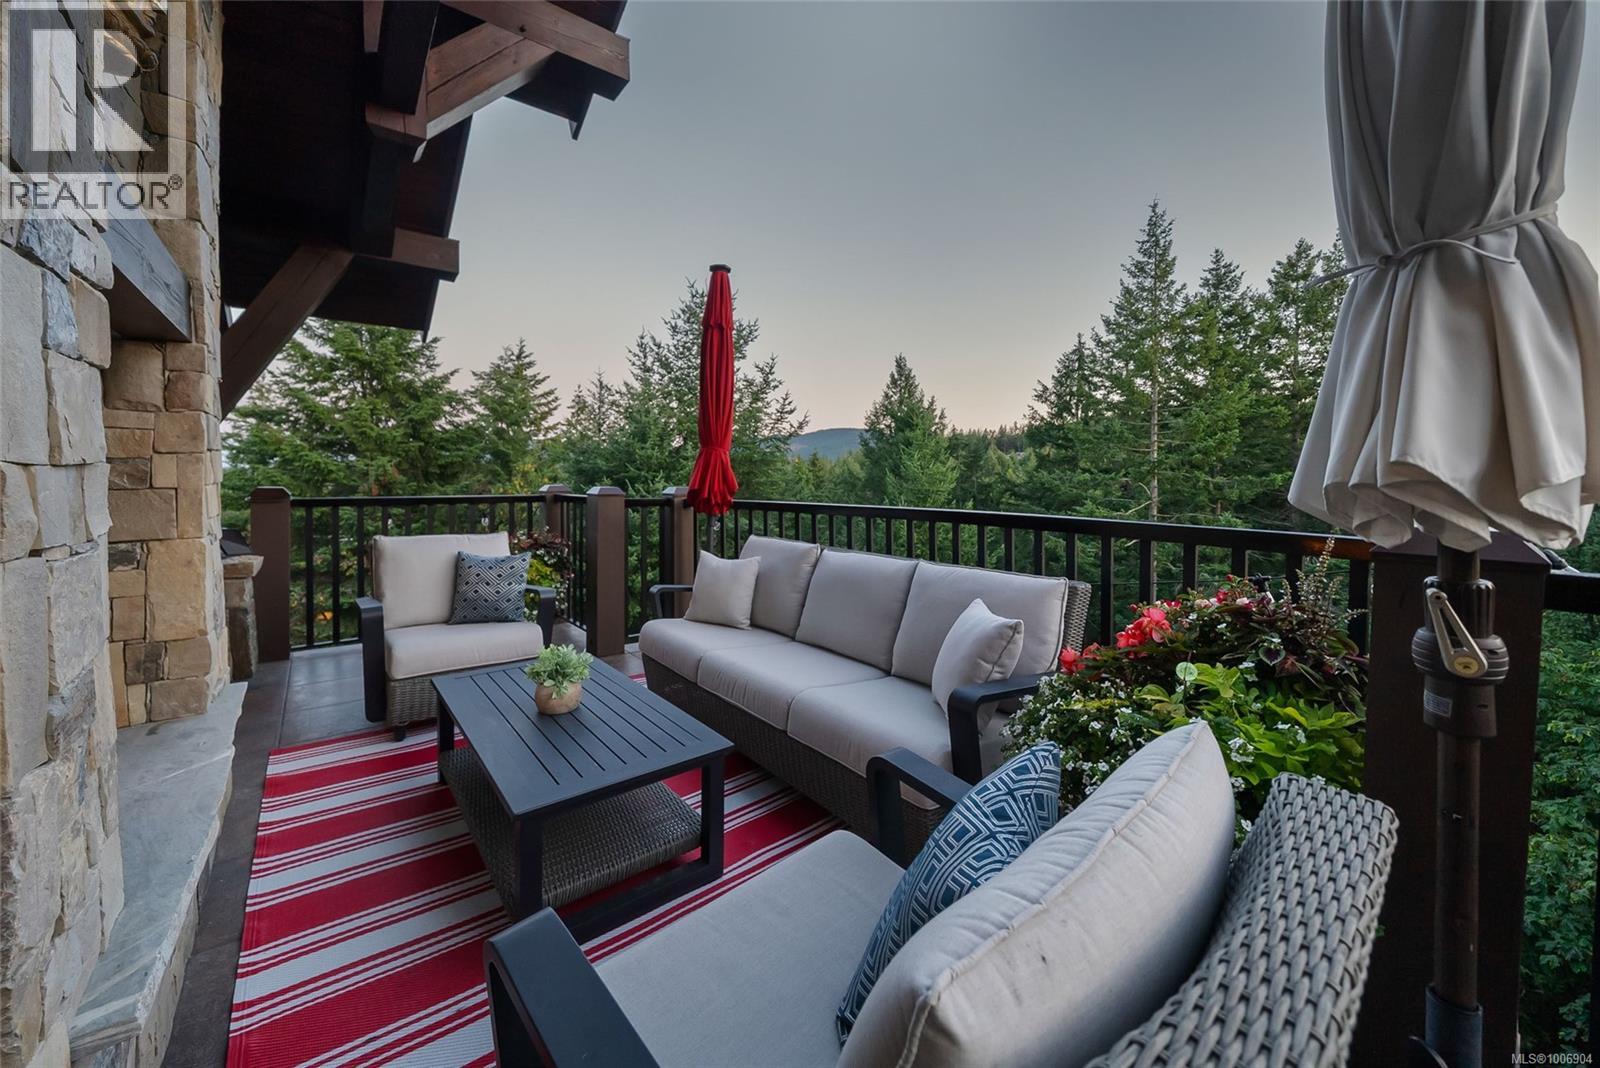
$2,490,000
Maintenance,
$67 Monthly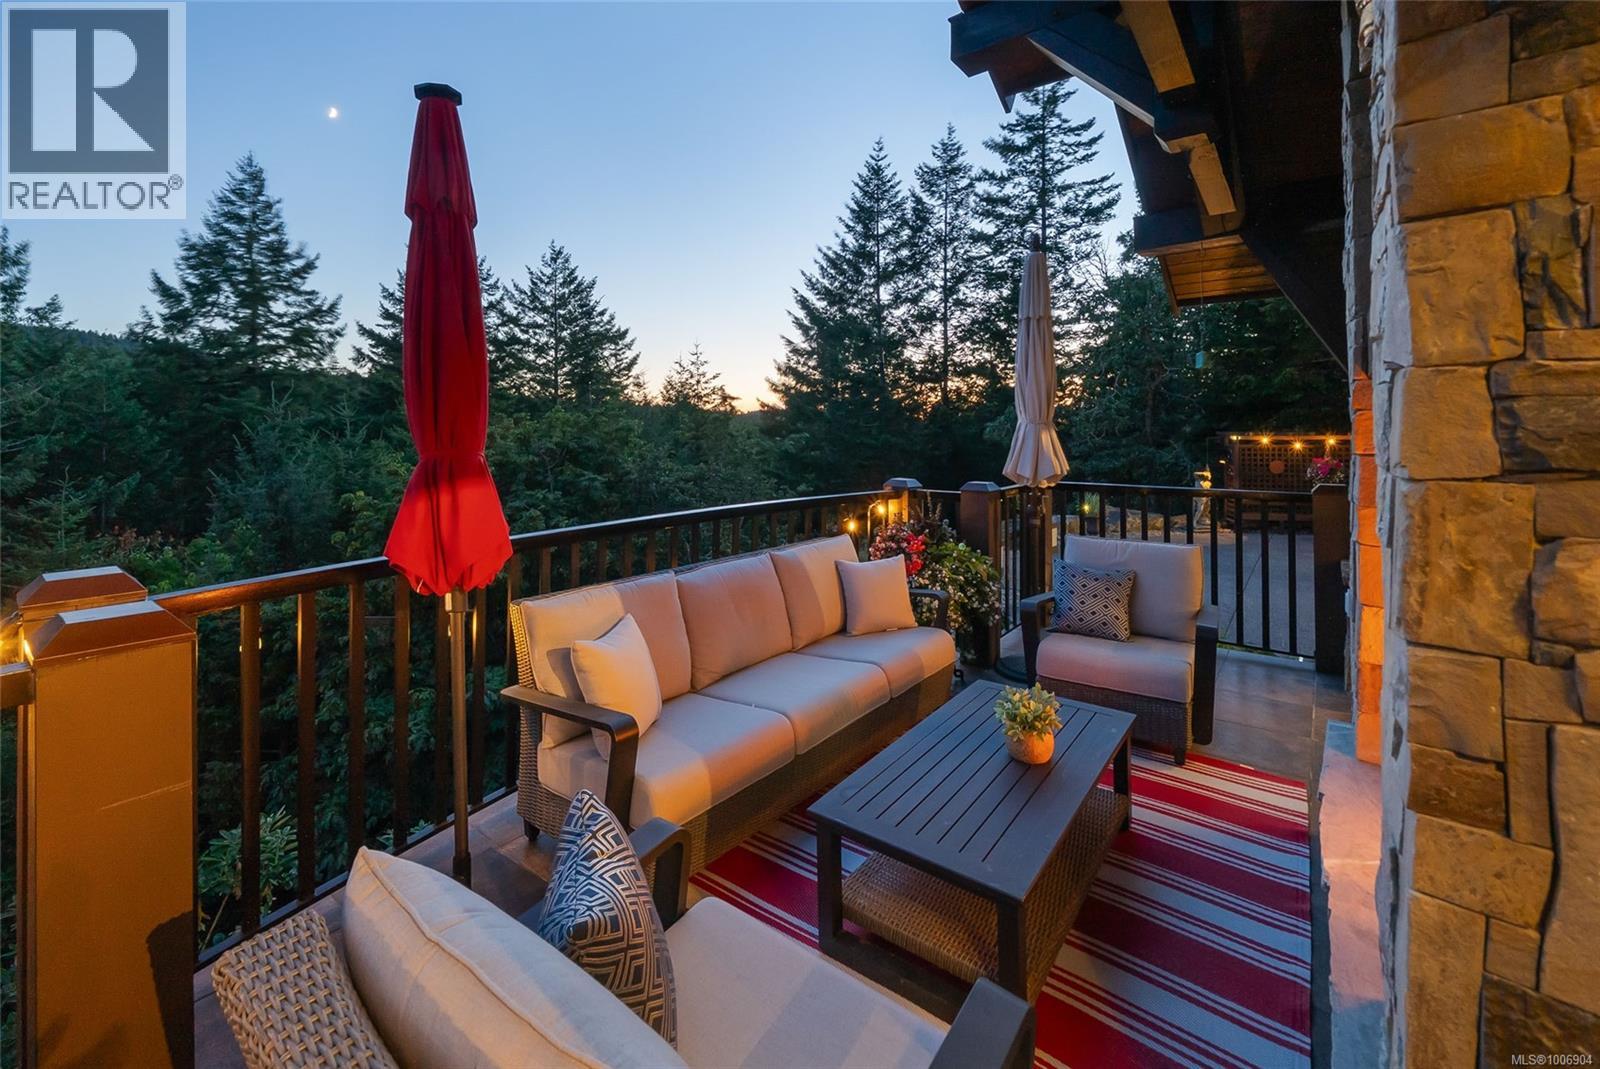
$2,490,000
Maintenance,
$67 Monthly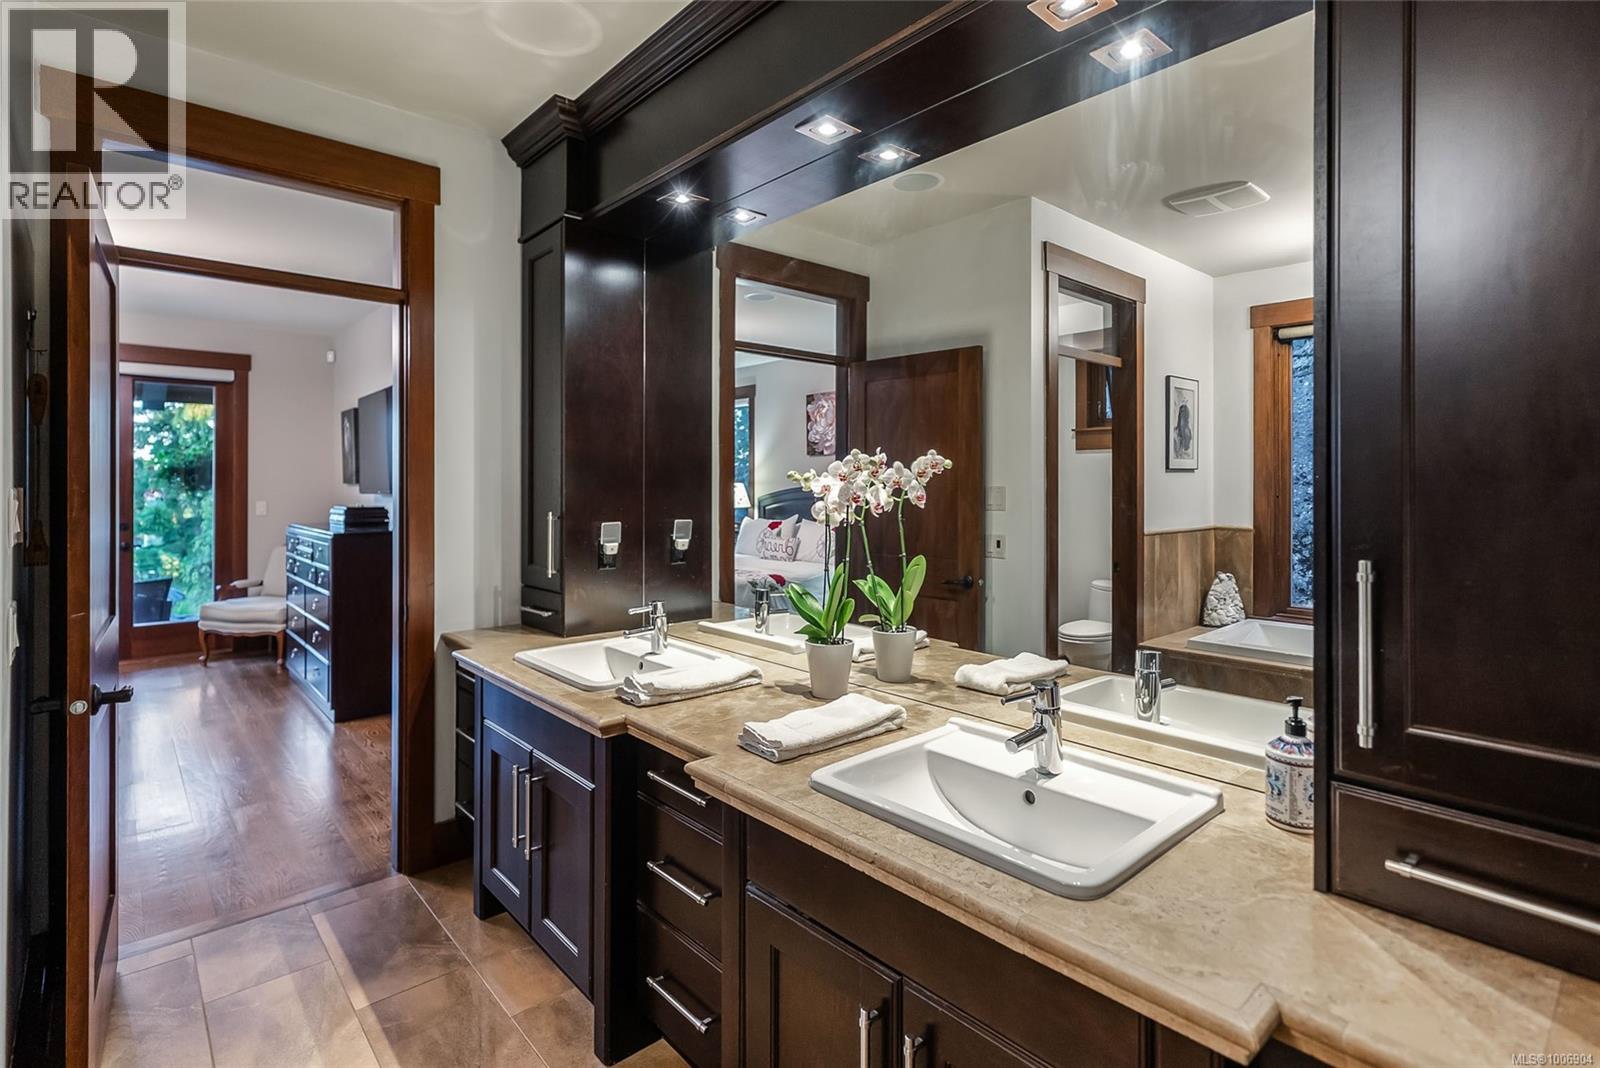
$2,490,000
Maintenance,
$67 Monthly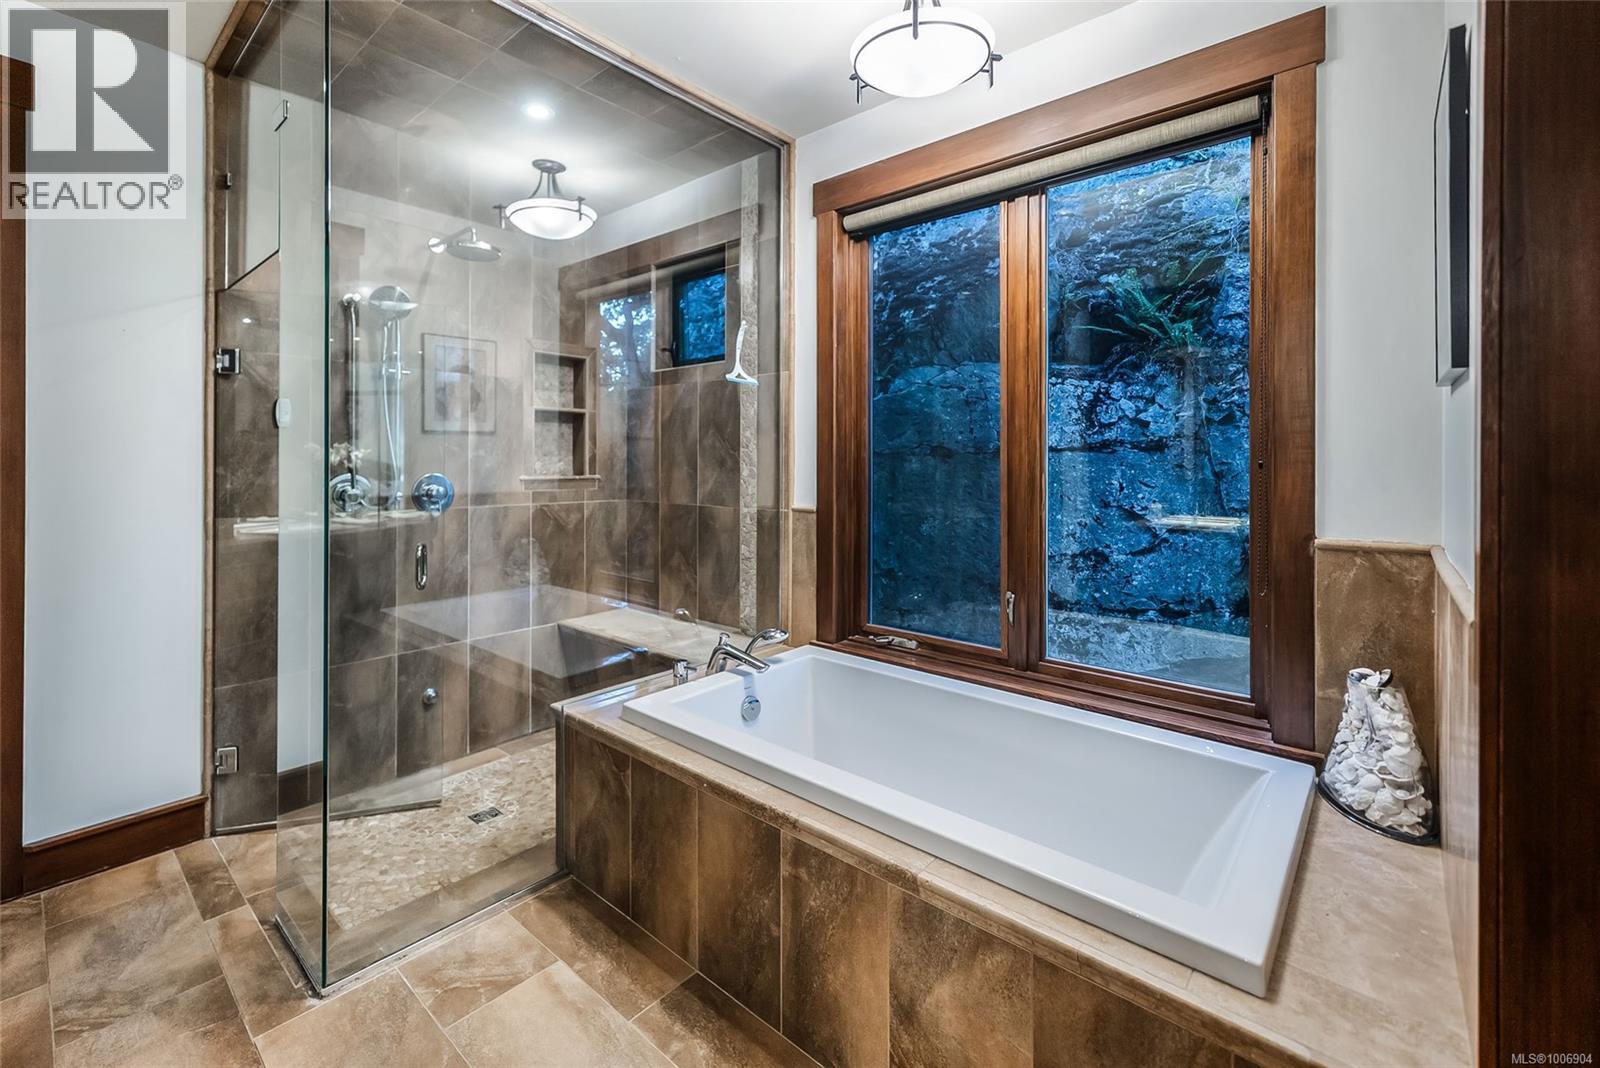
$2,490,000
Maintenance,
$67 Monthly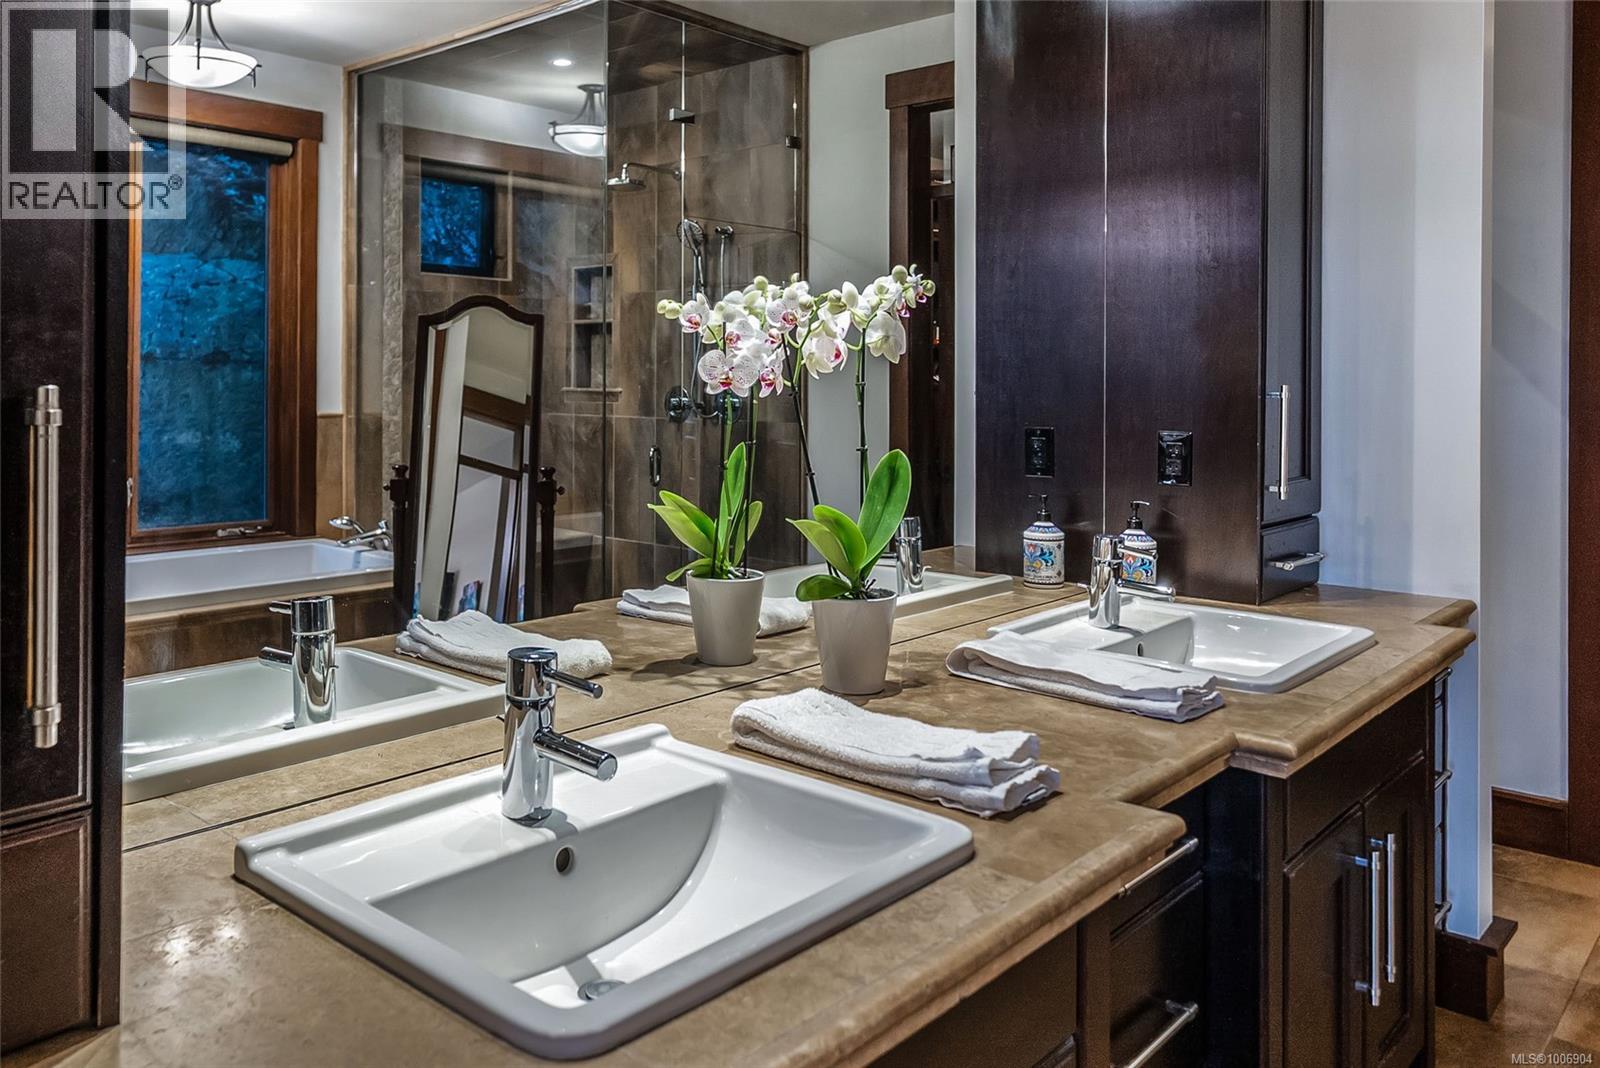
$2,490,000
Maintenance,
$67 Monthly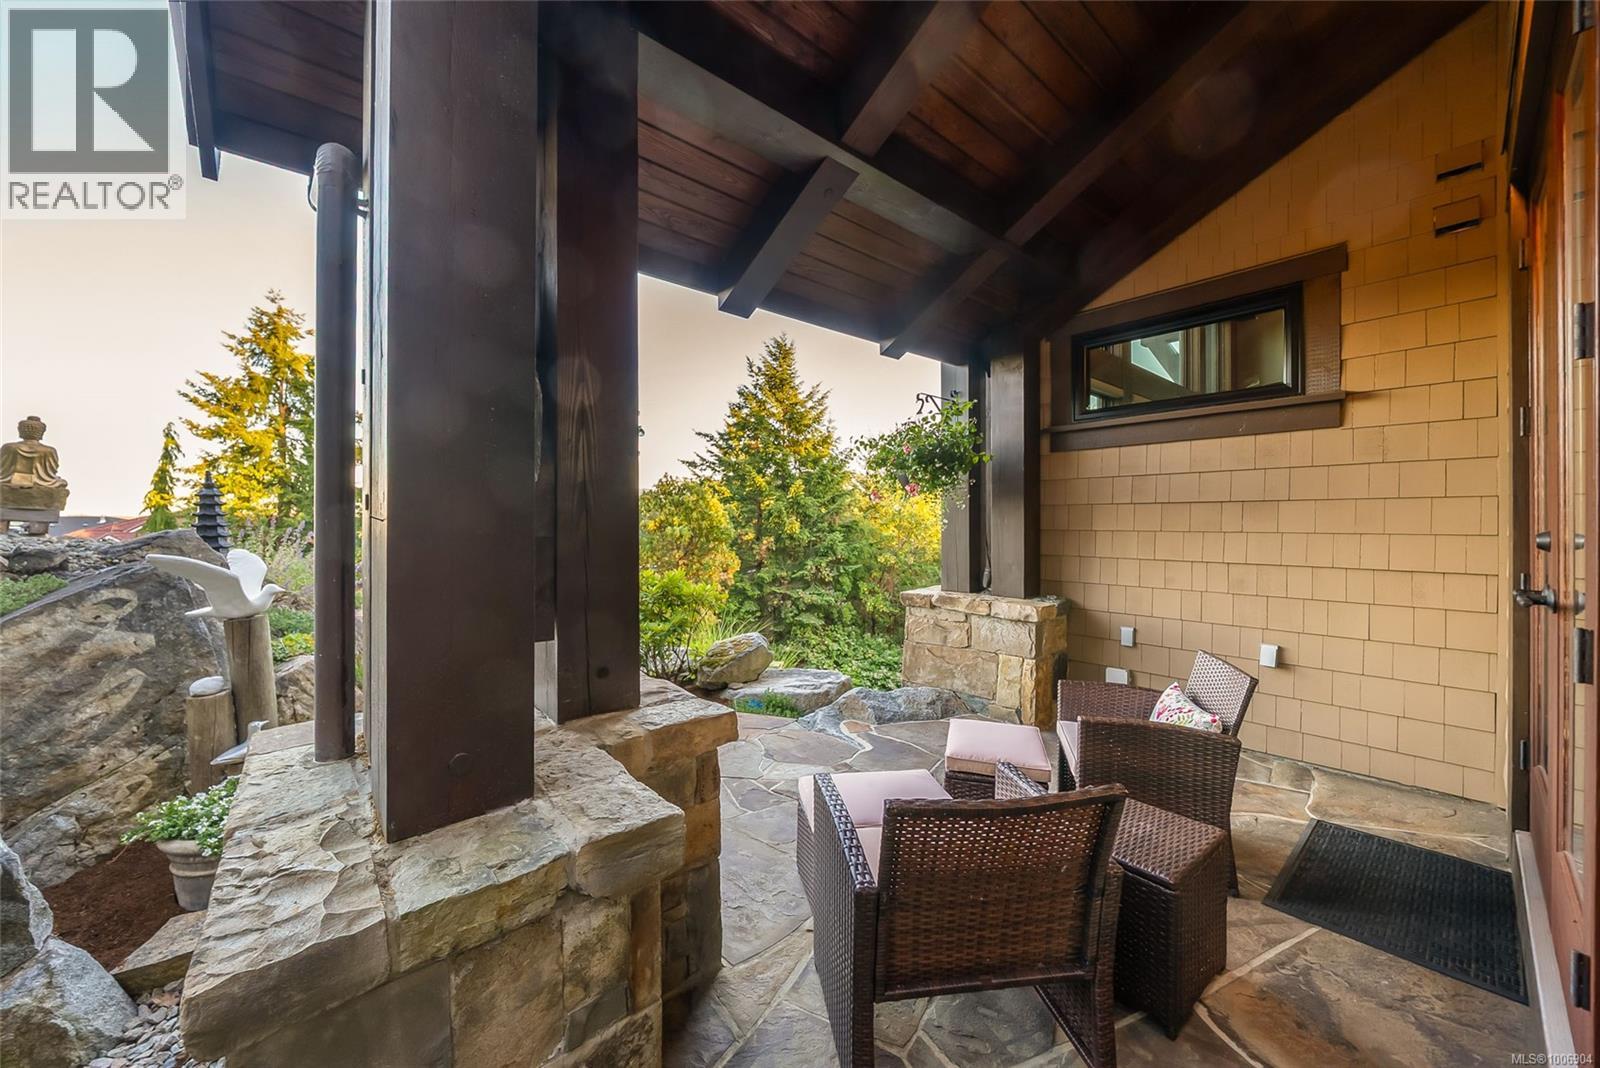
$2,490,000
Maintenance,
$67 Monthly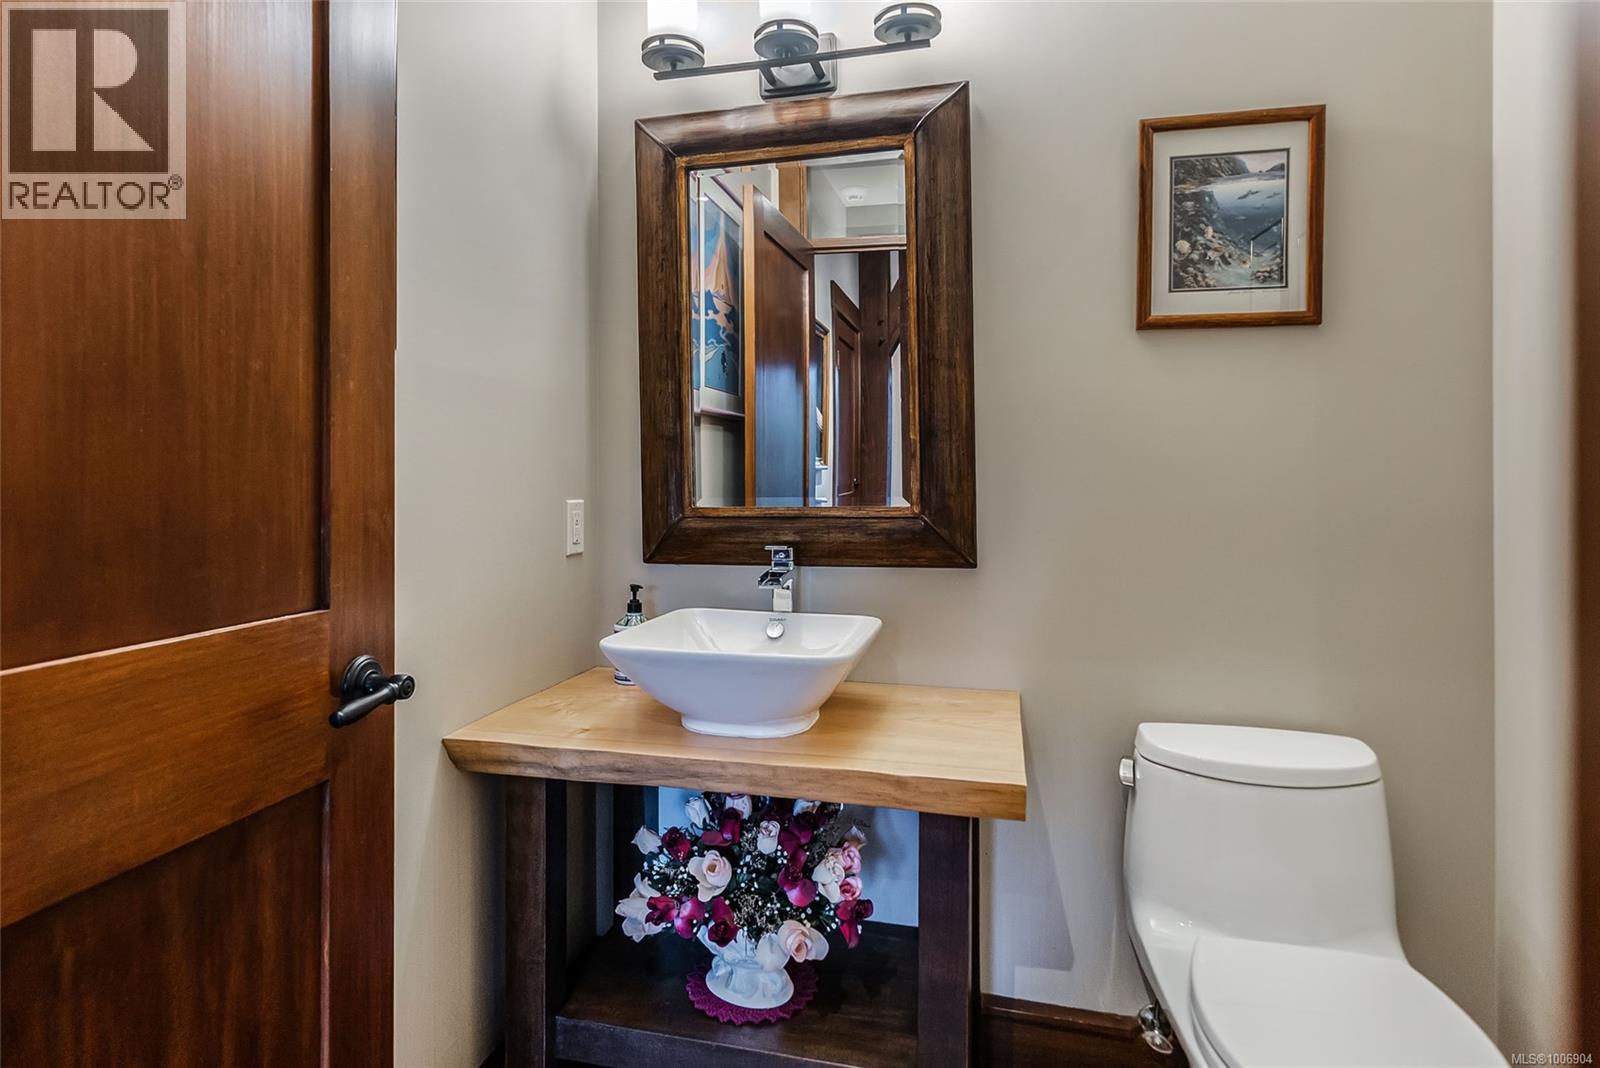
$2,490,000
Maintenance,
$67 Monthly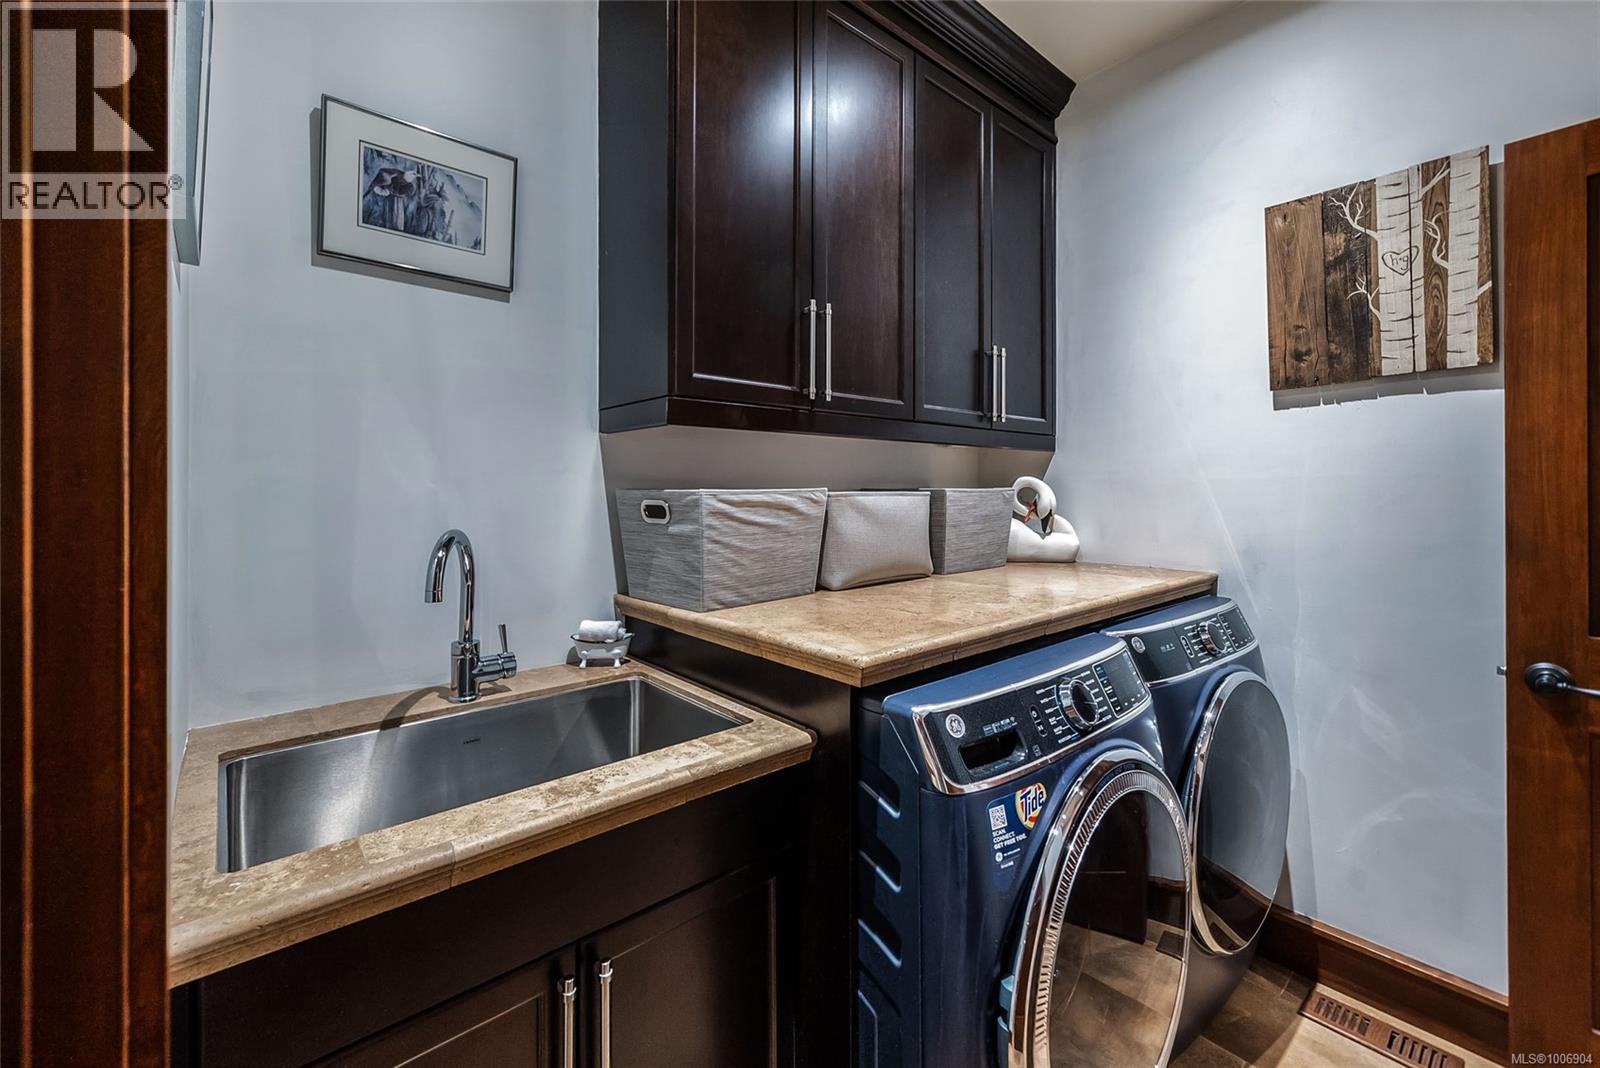
$2,490,000
Maintenance,
$67 Monthly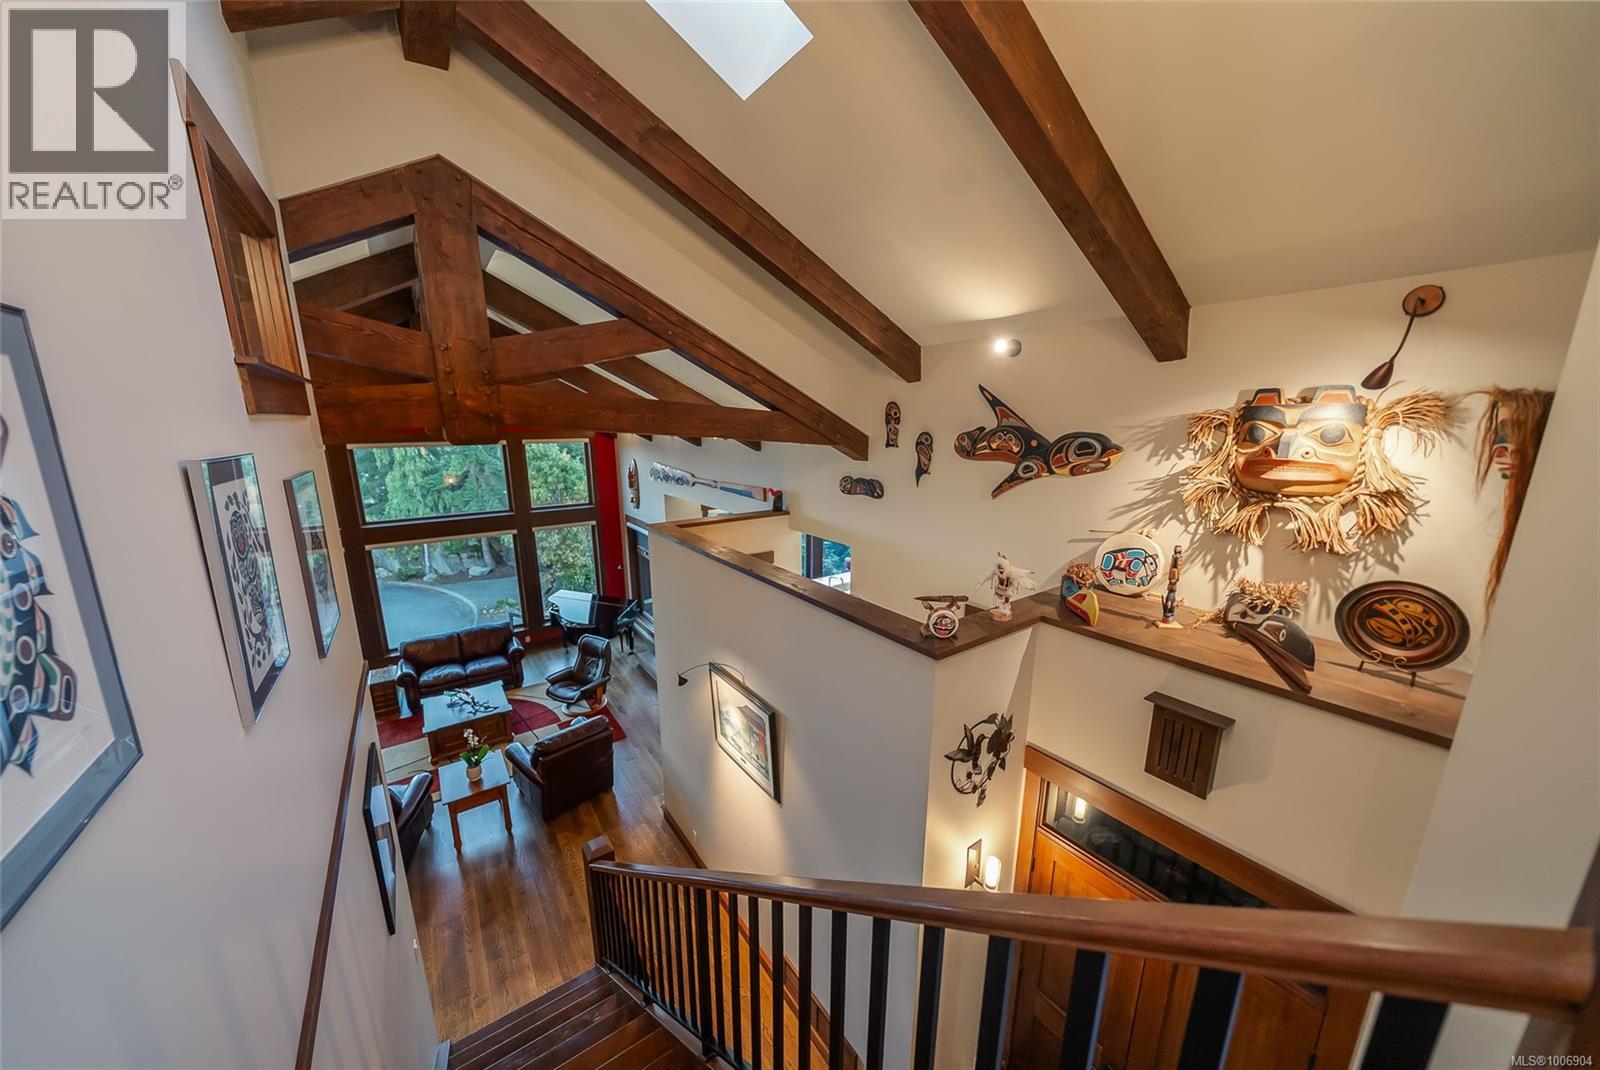
$2,490,000
Maintenance,
$67 Monthly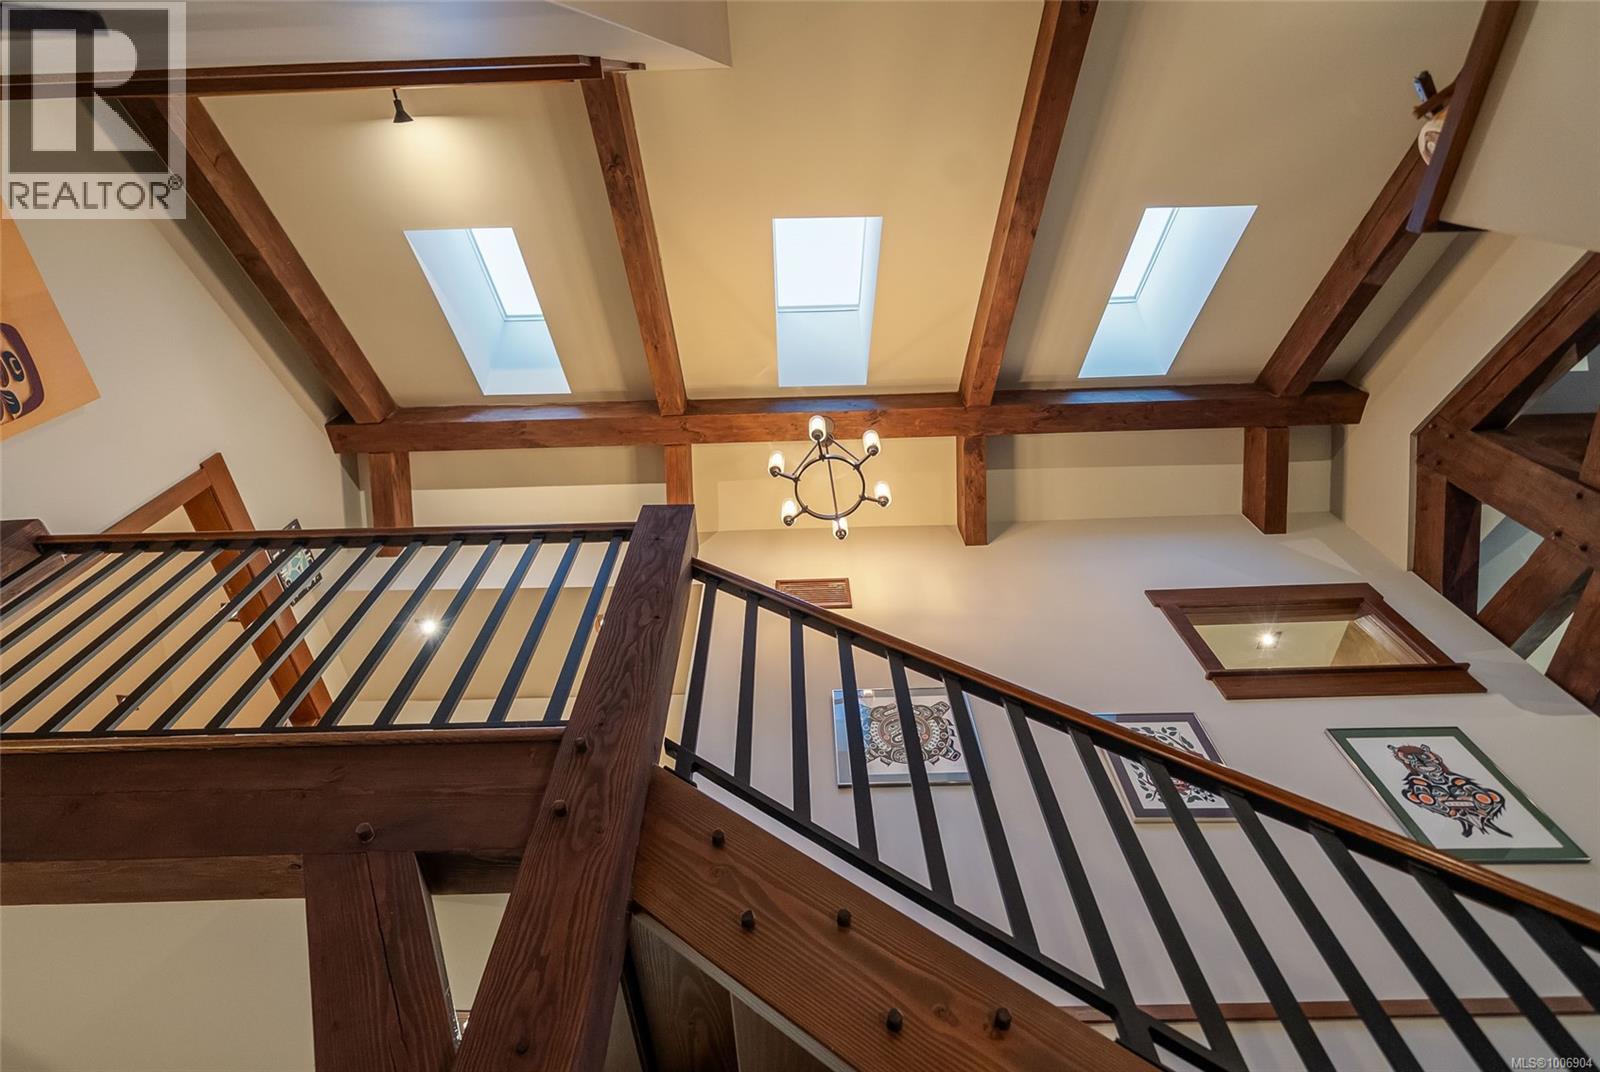
$2,490,000
Maintenance,
$67 Monthly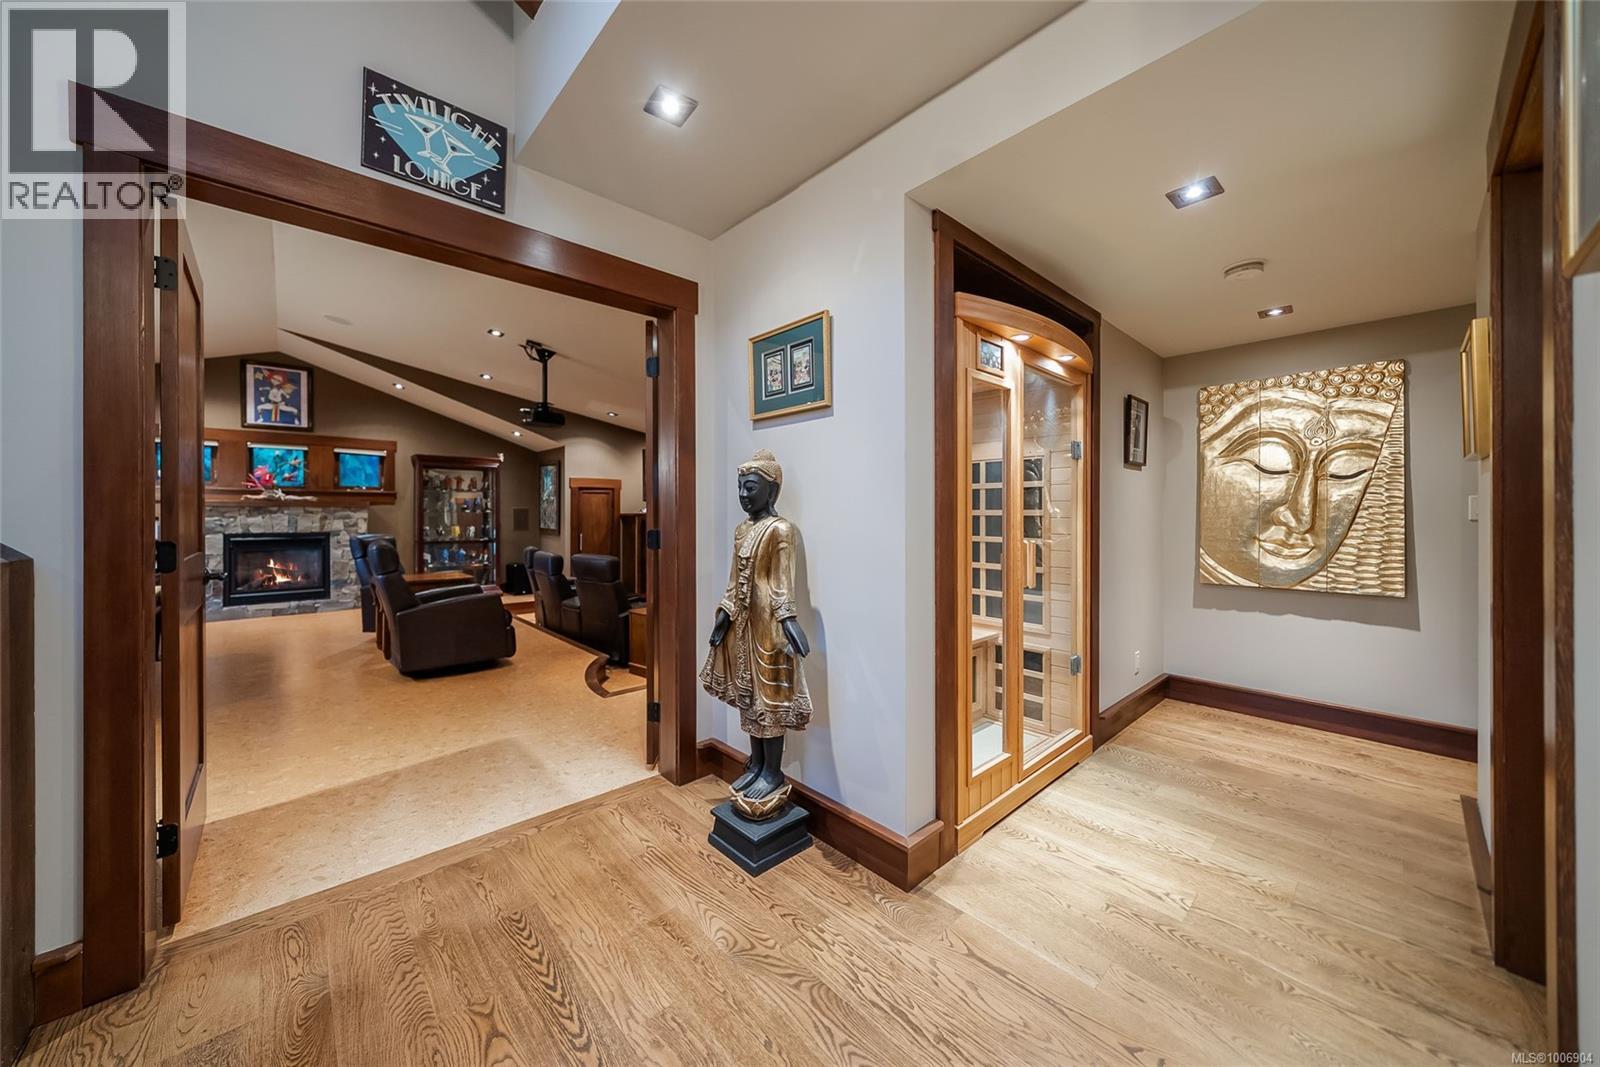
$2,490,000
Maintenance,
$67 Monthly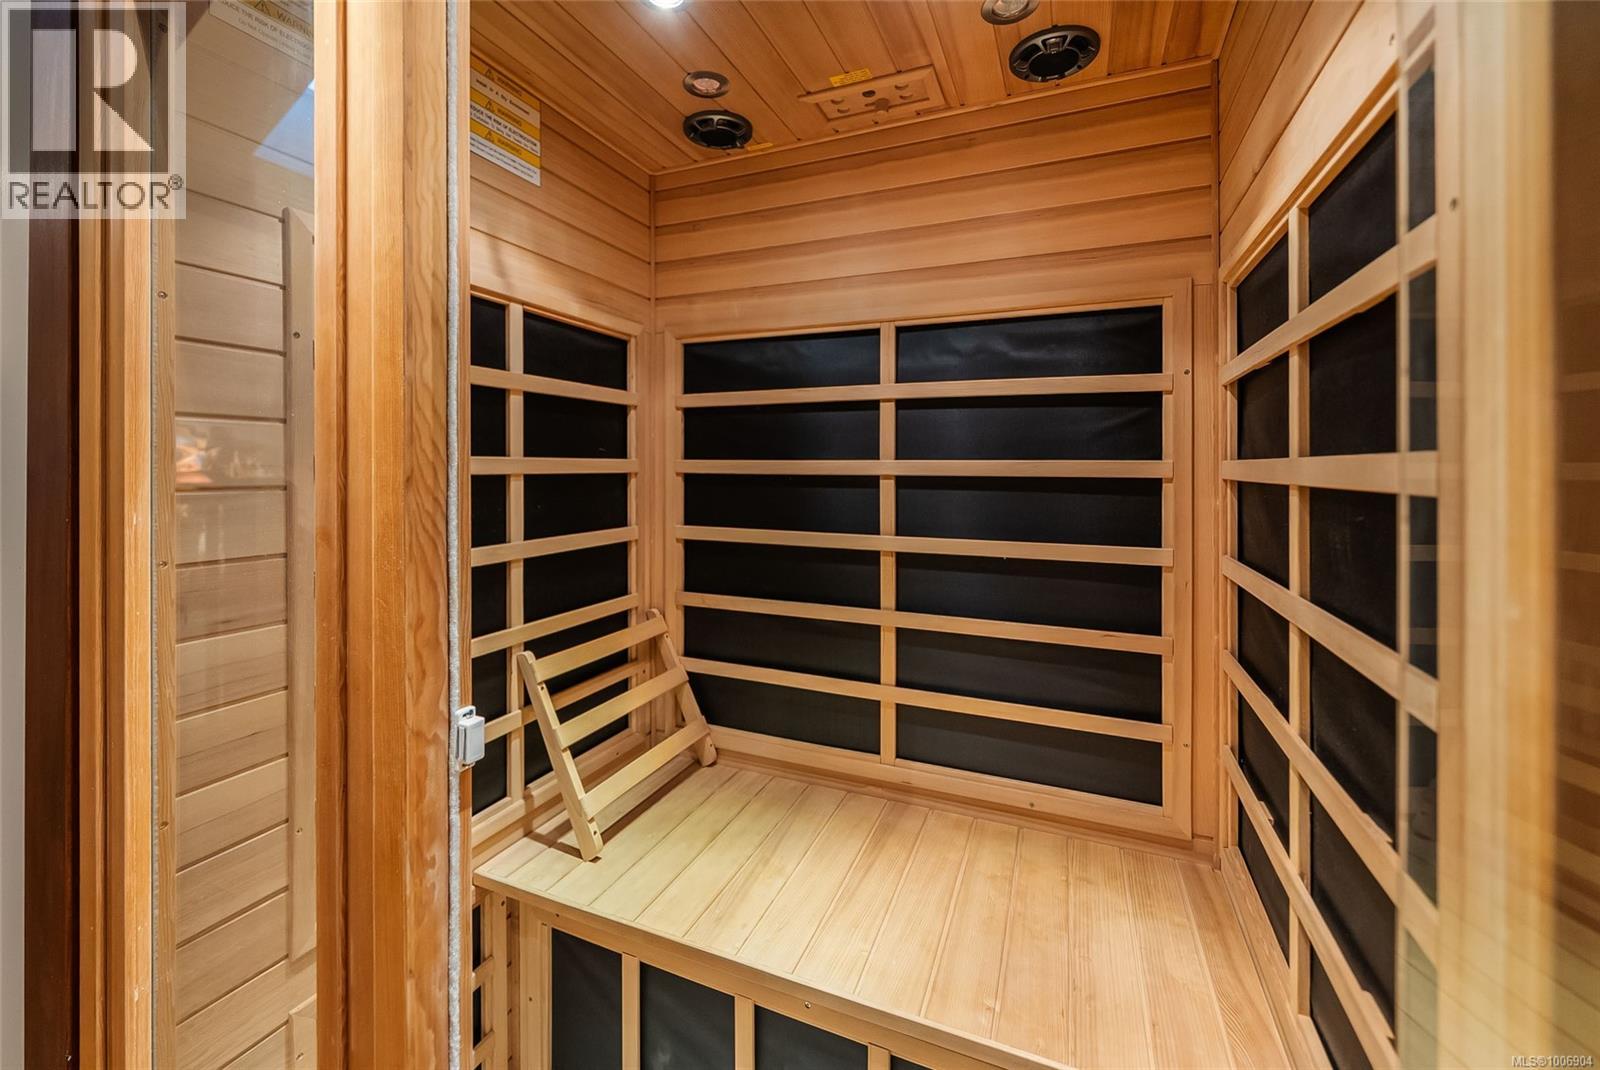
$2,490,000
Maintenance,
$67 Monthly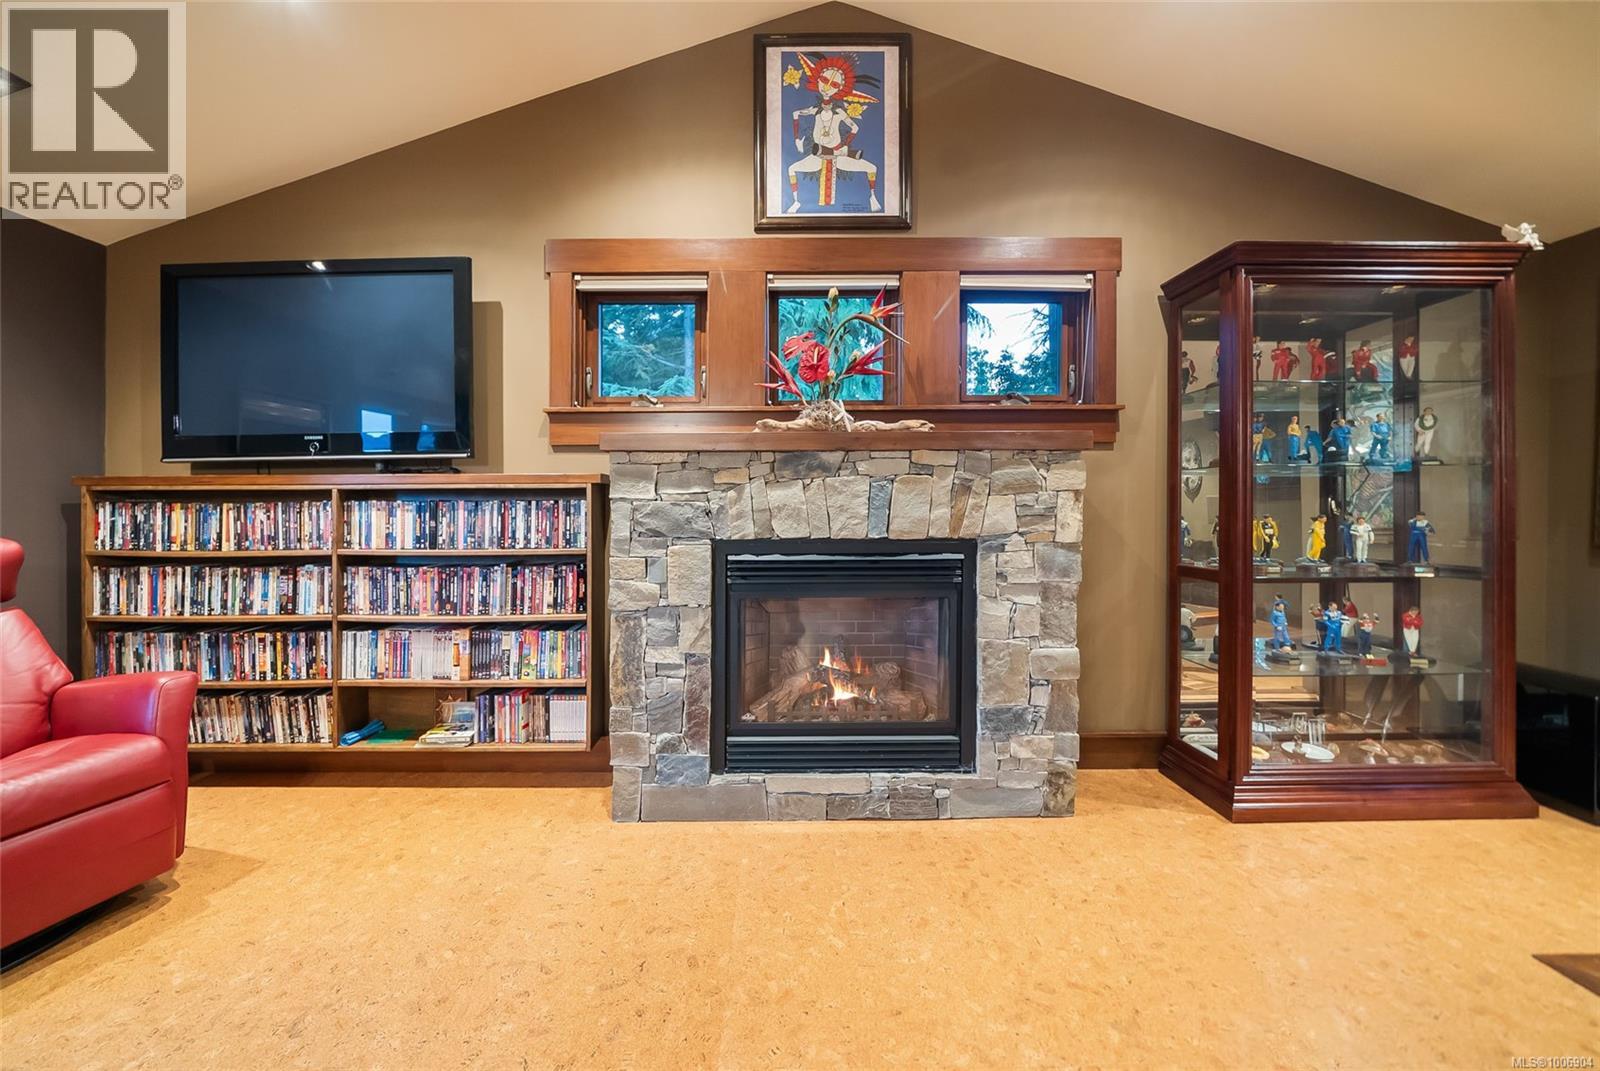
$2,490,000
Maintenance,
$67 Monthly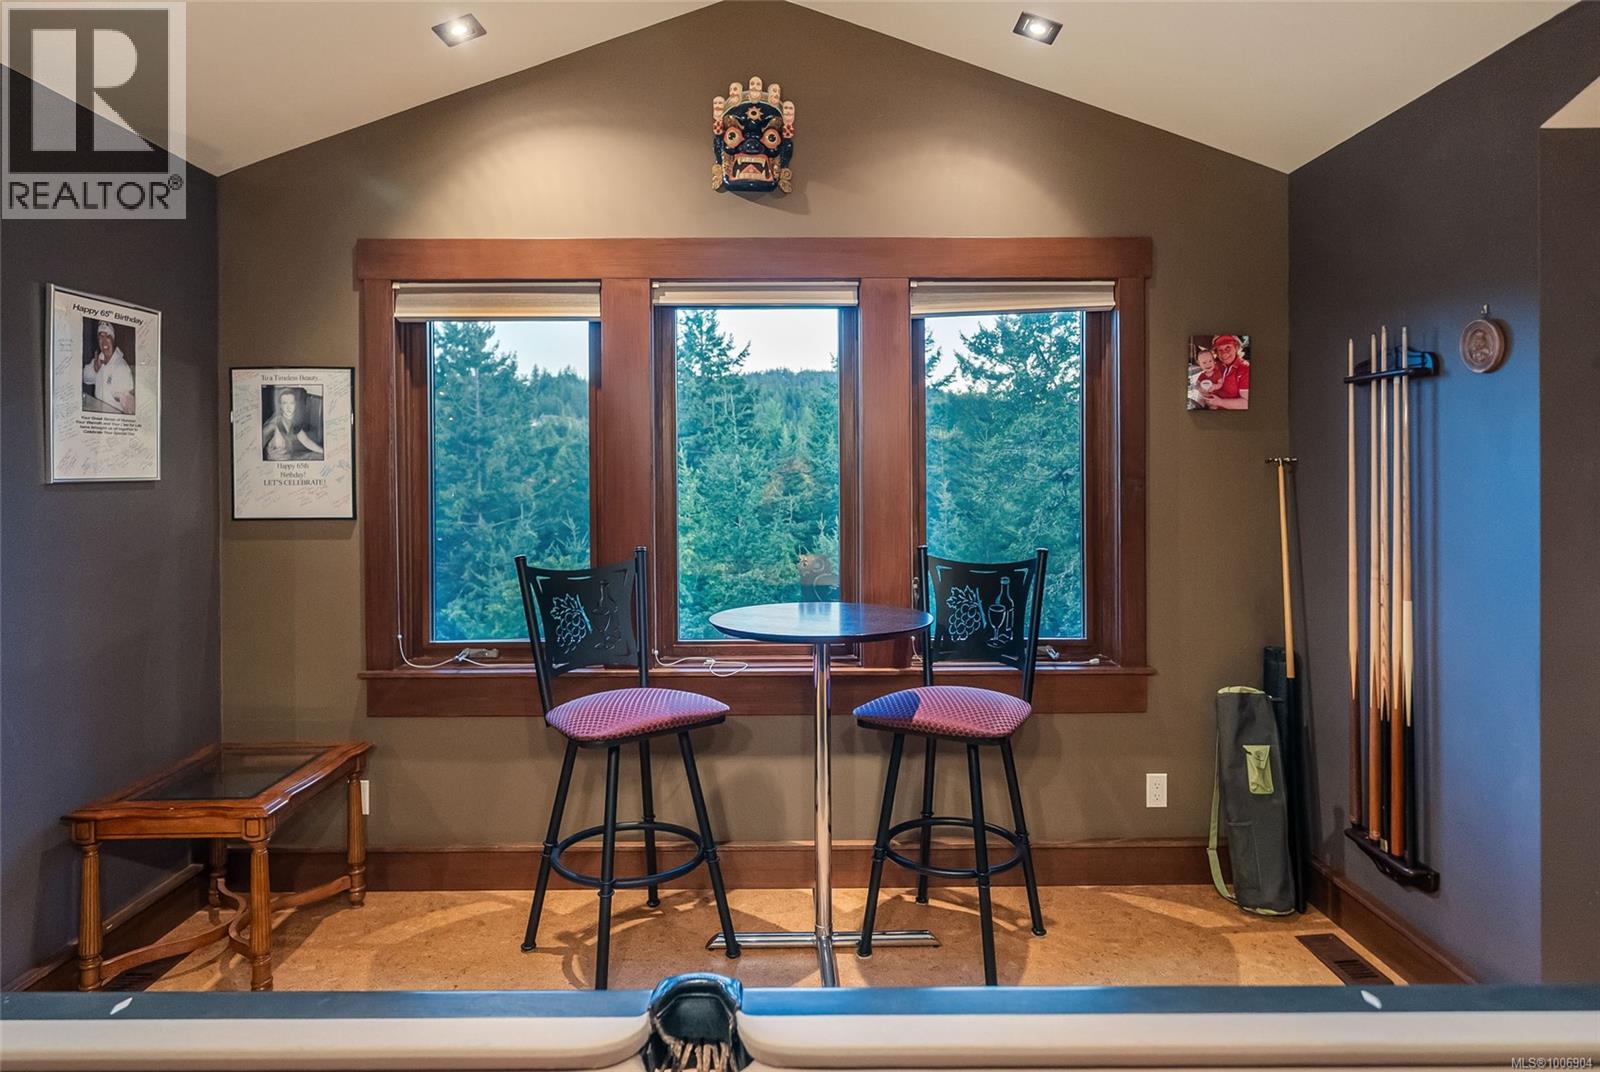
$2,490,000
Maintenance,
$67 Monthly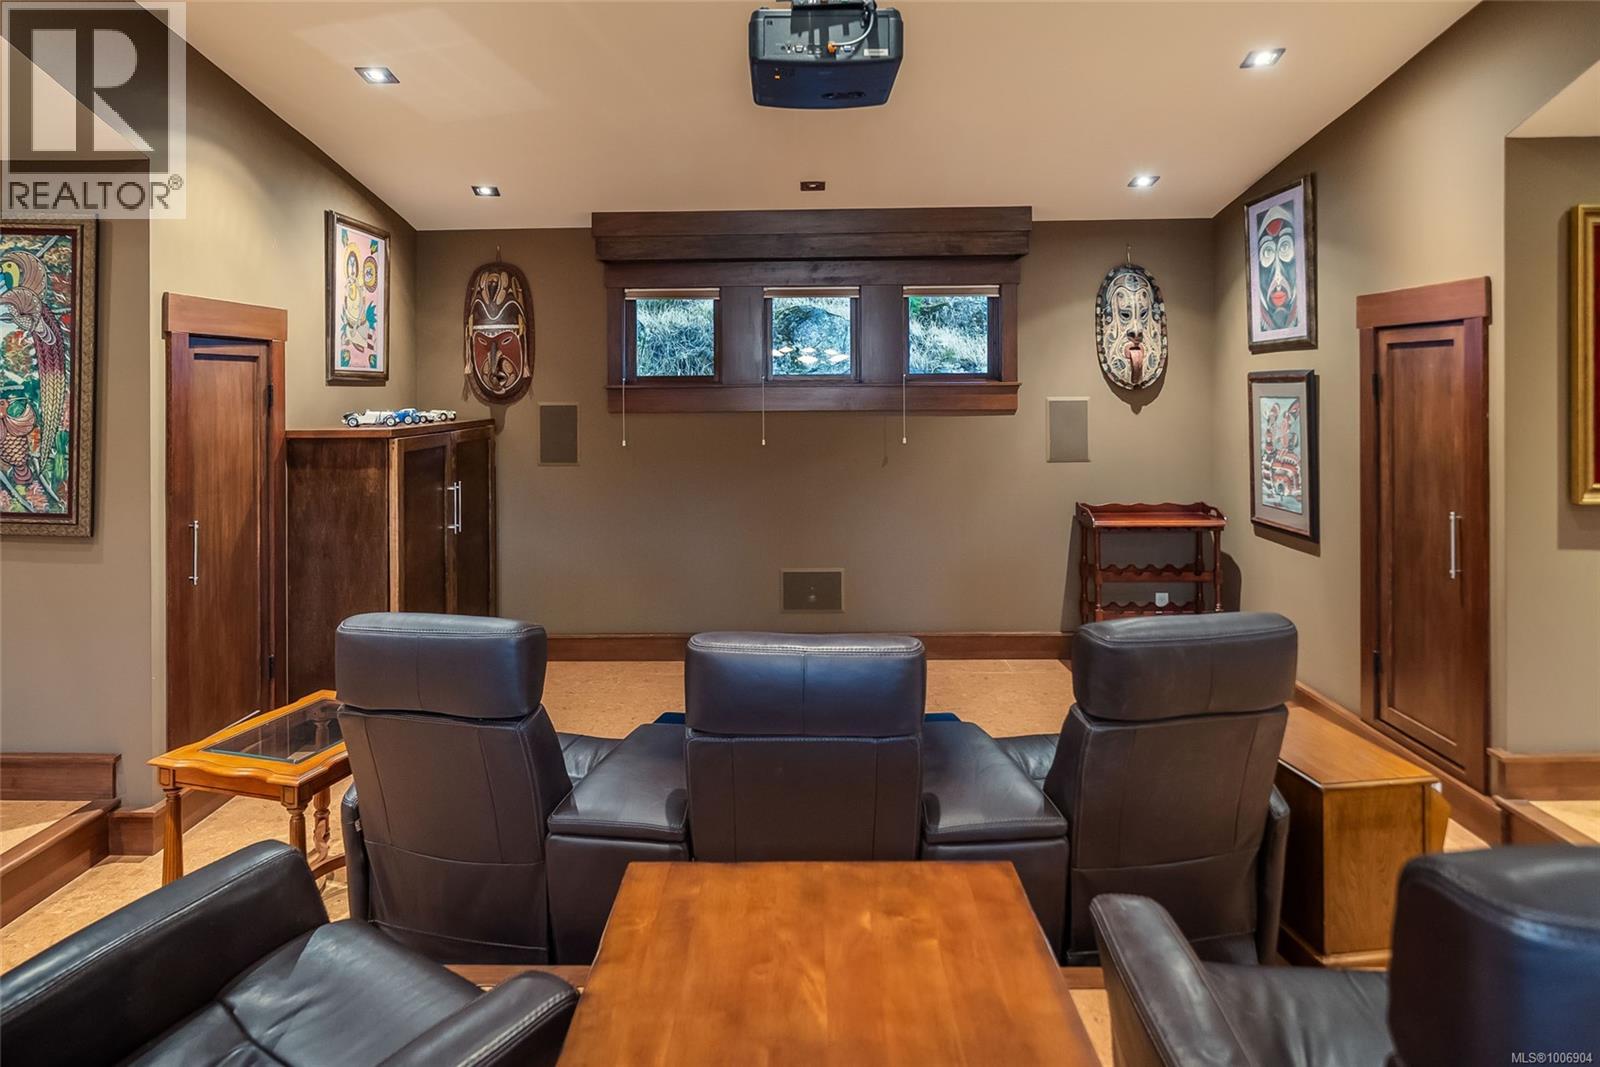
$2,490,000
Maintenance,
$67 Monthly
$2,490,000
Maintenance,
$67 Monthly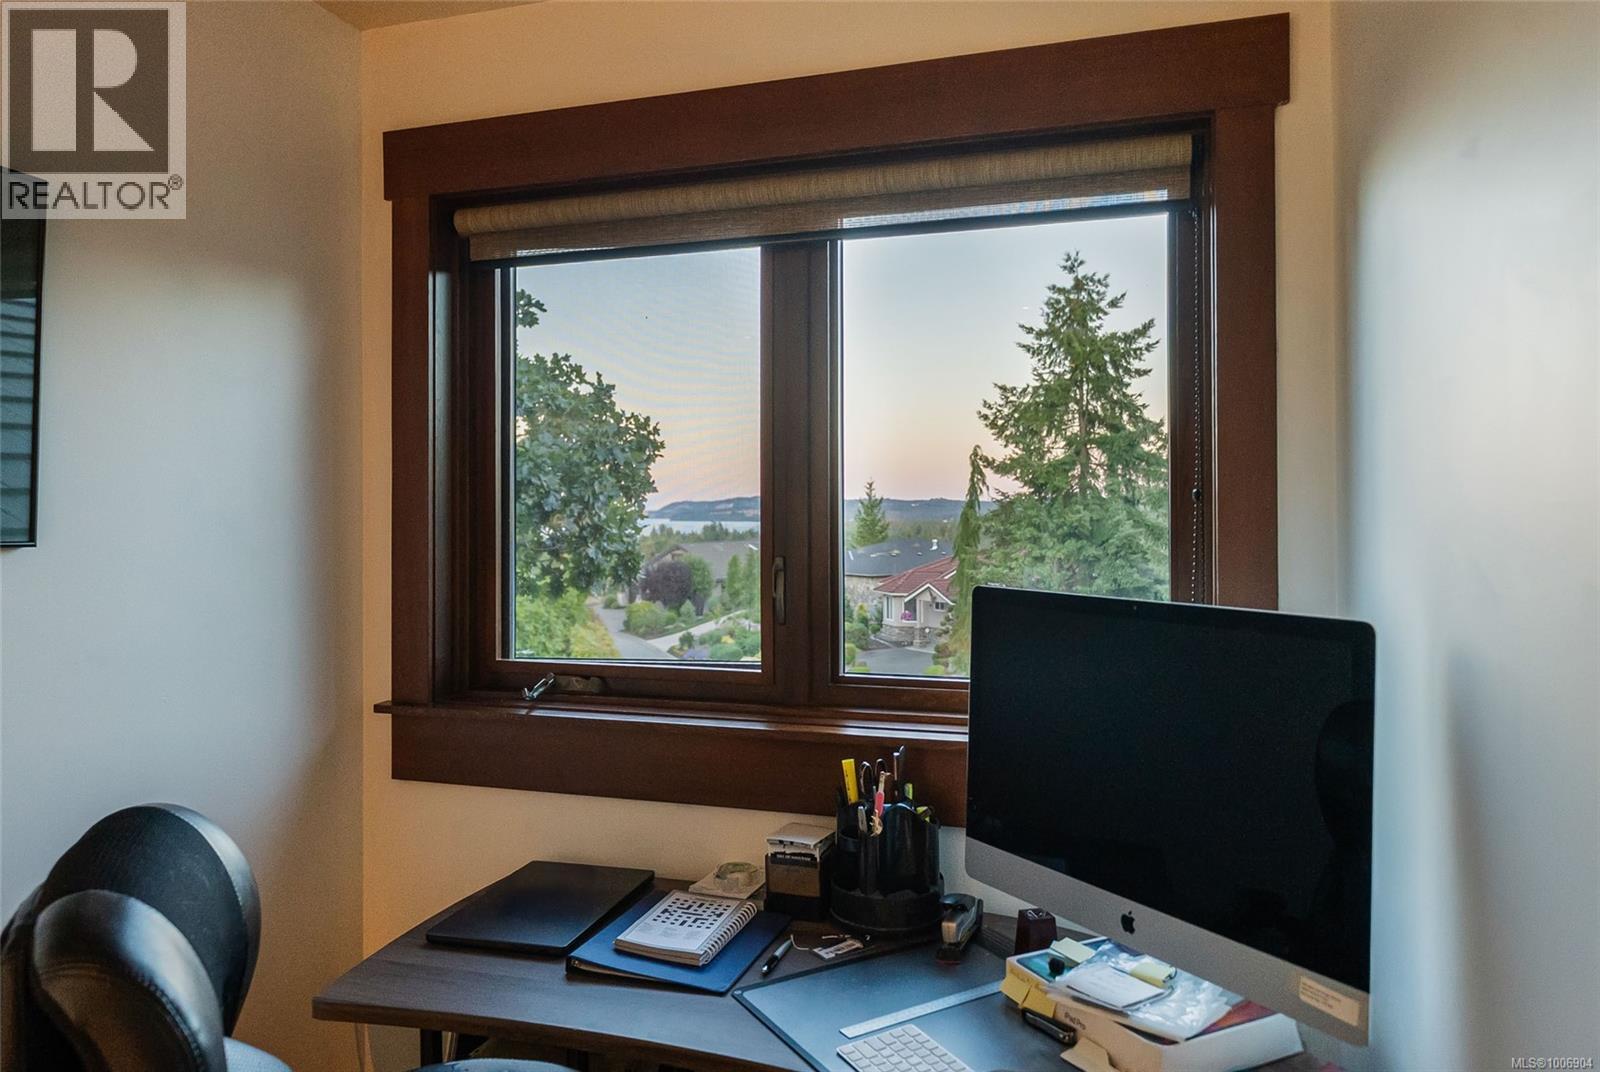
$2,490,000
Maintenance,
$67 Monthly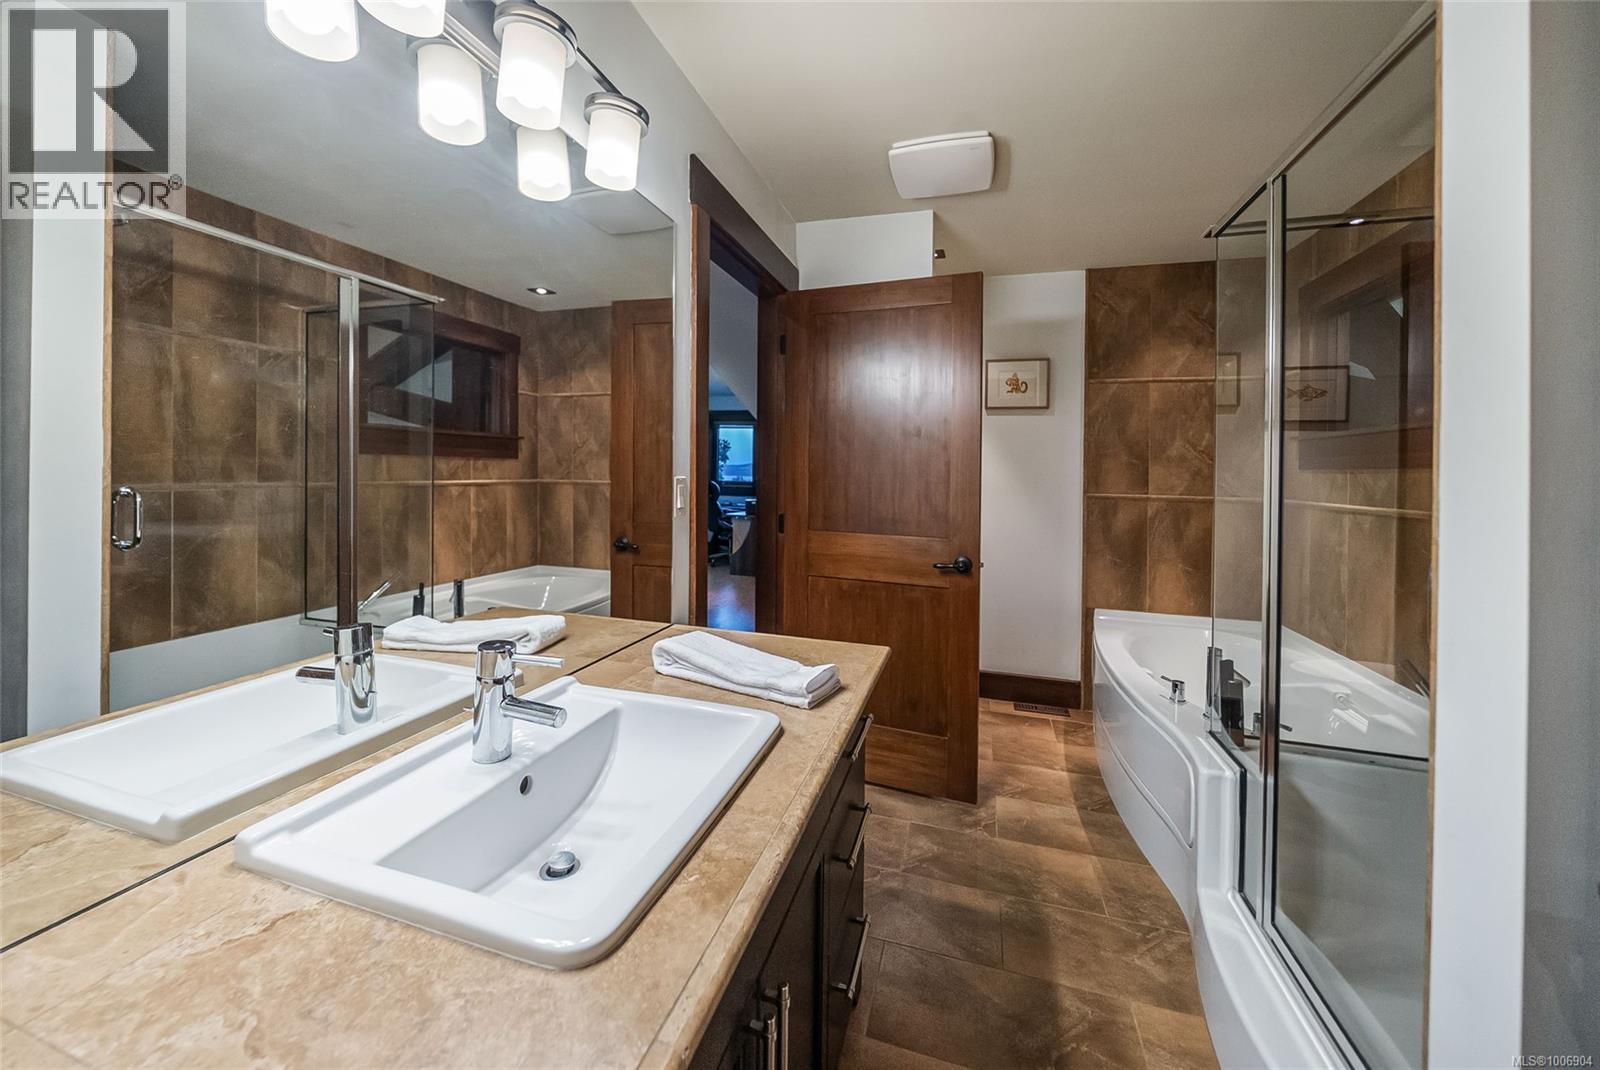
$2,490,000
Maintenance,
$67 Monthly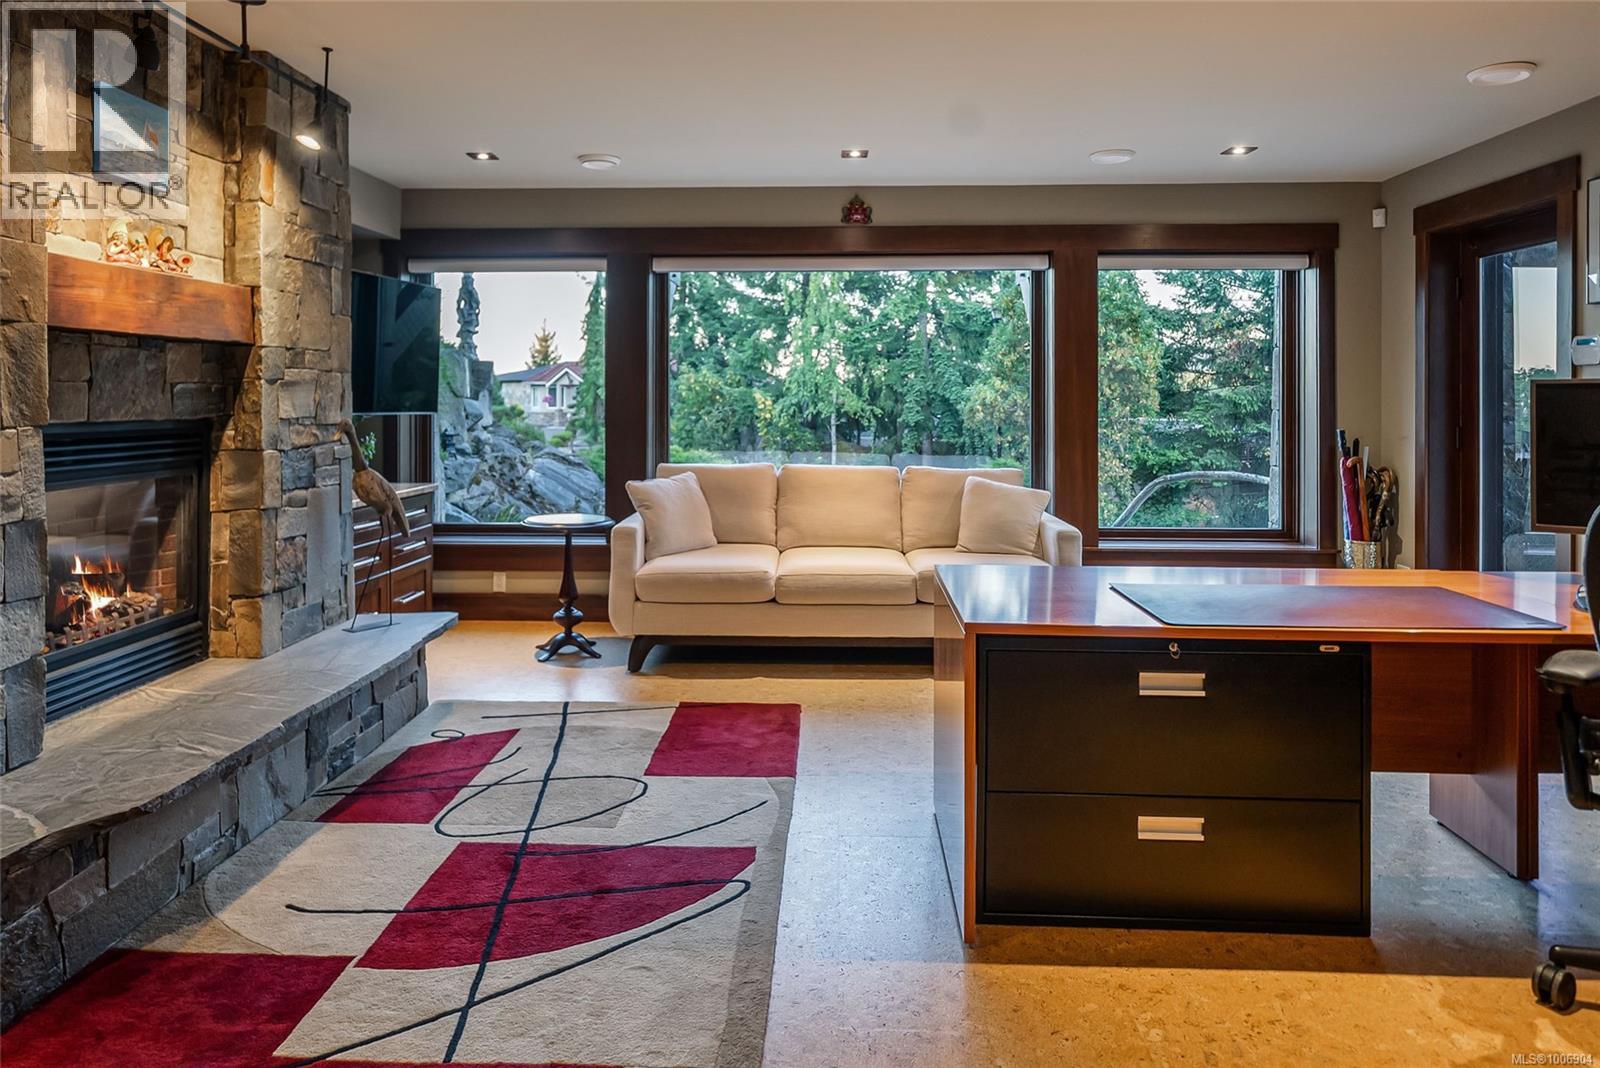
$2,490,000
Maintenance,
$67 Monthly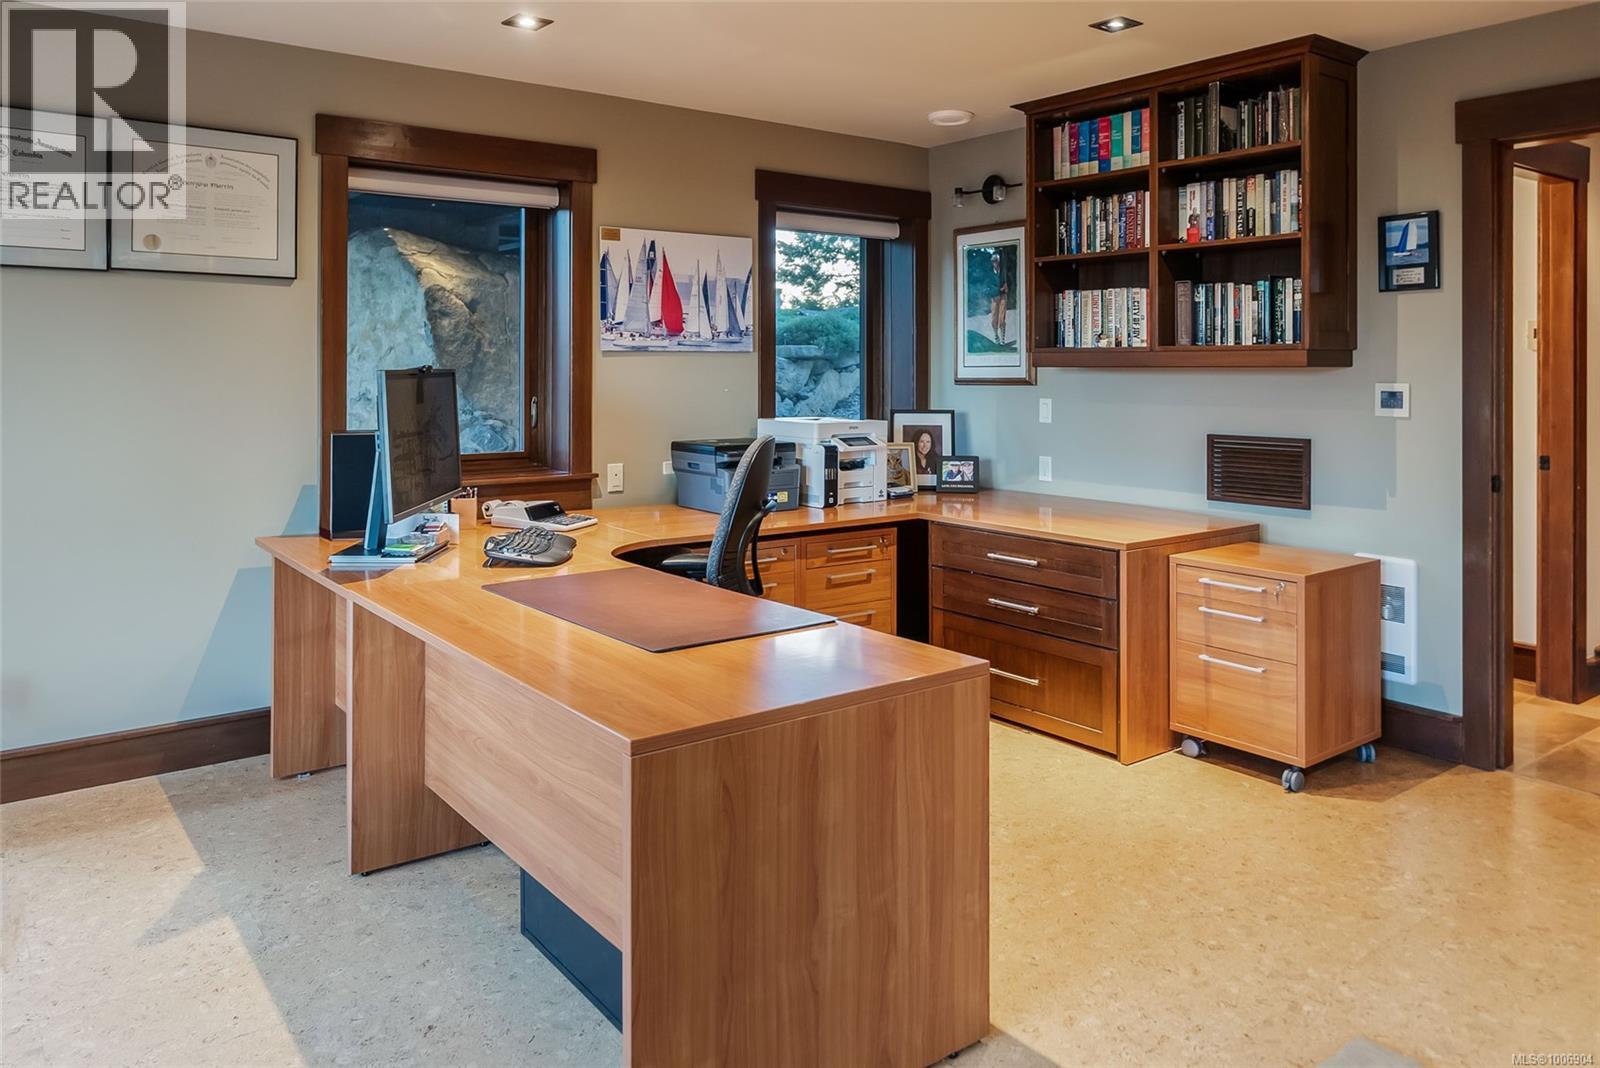
$2,490,000
Maintenance,
$67 Monthly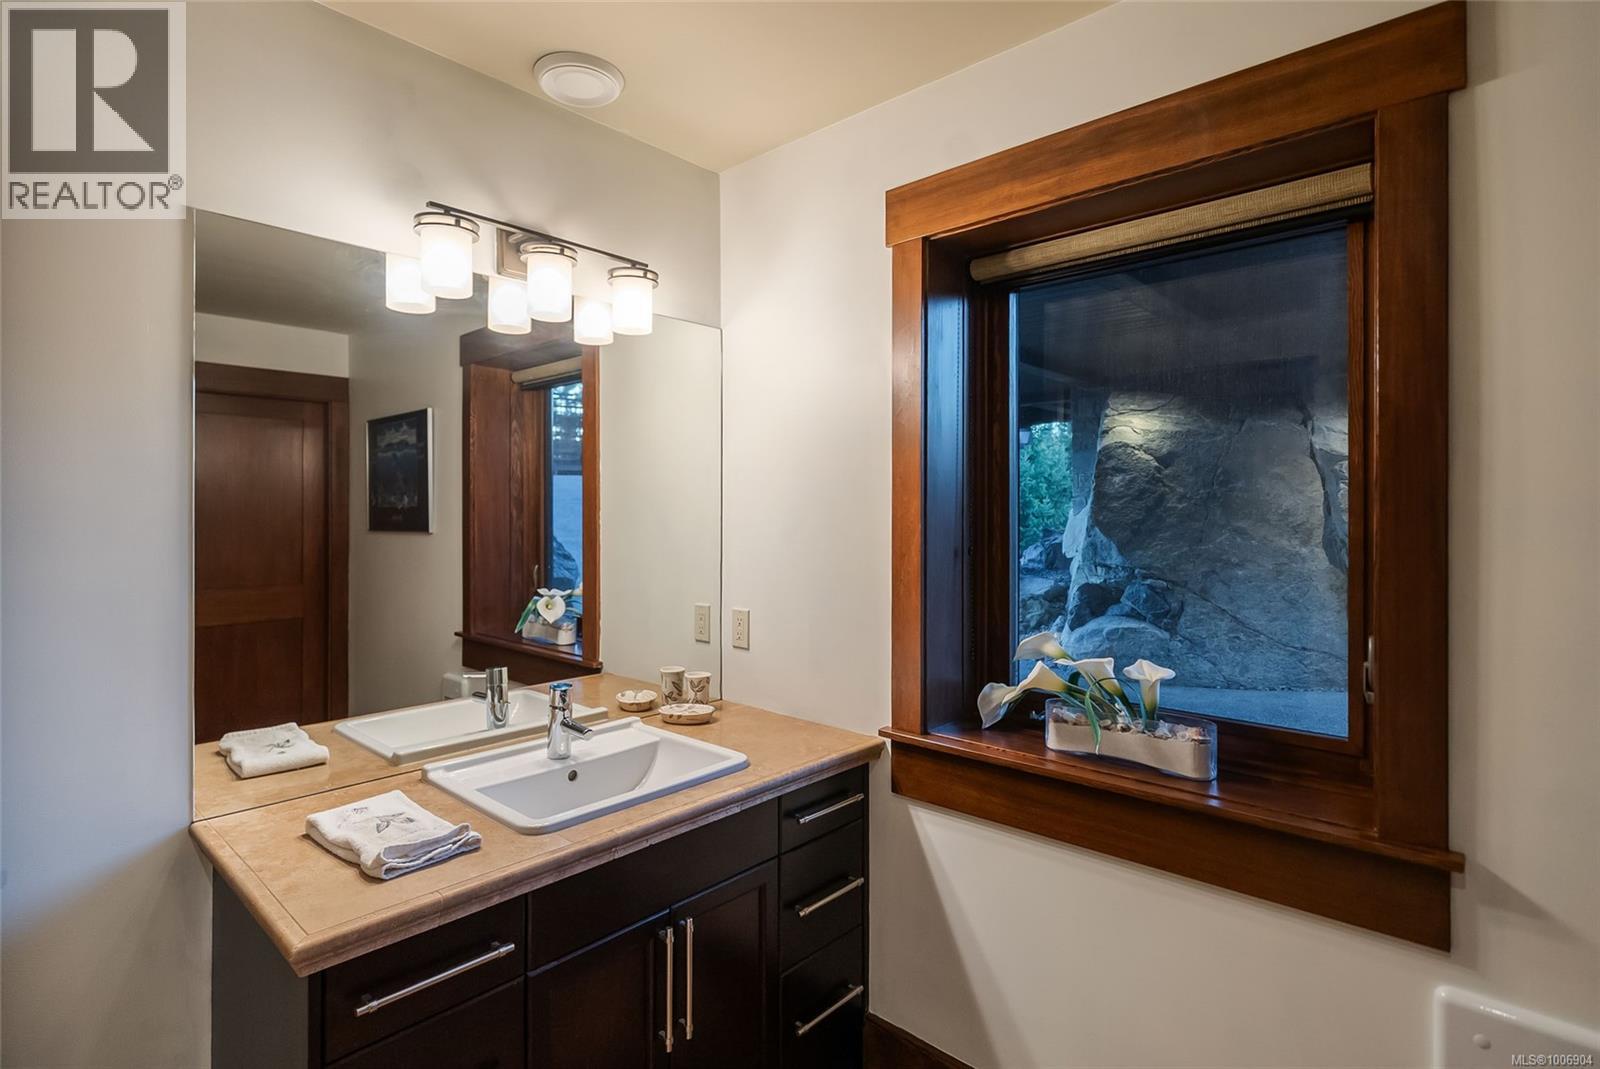
$2,490,000
Maintenance,
$67 Monthly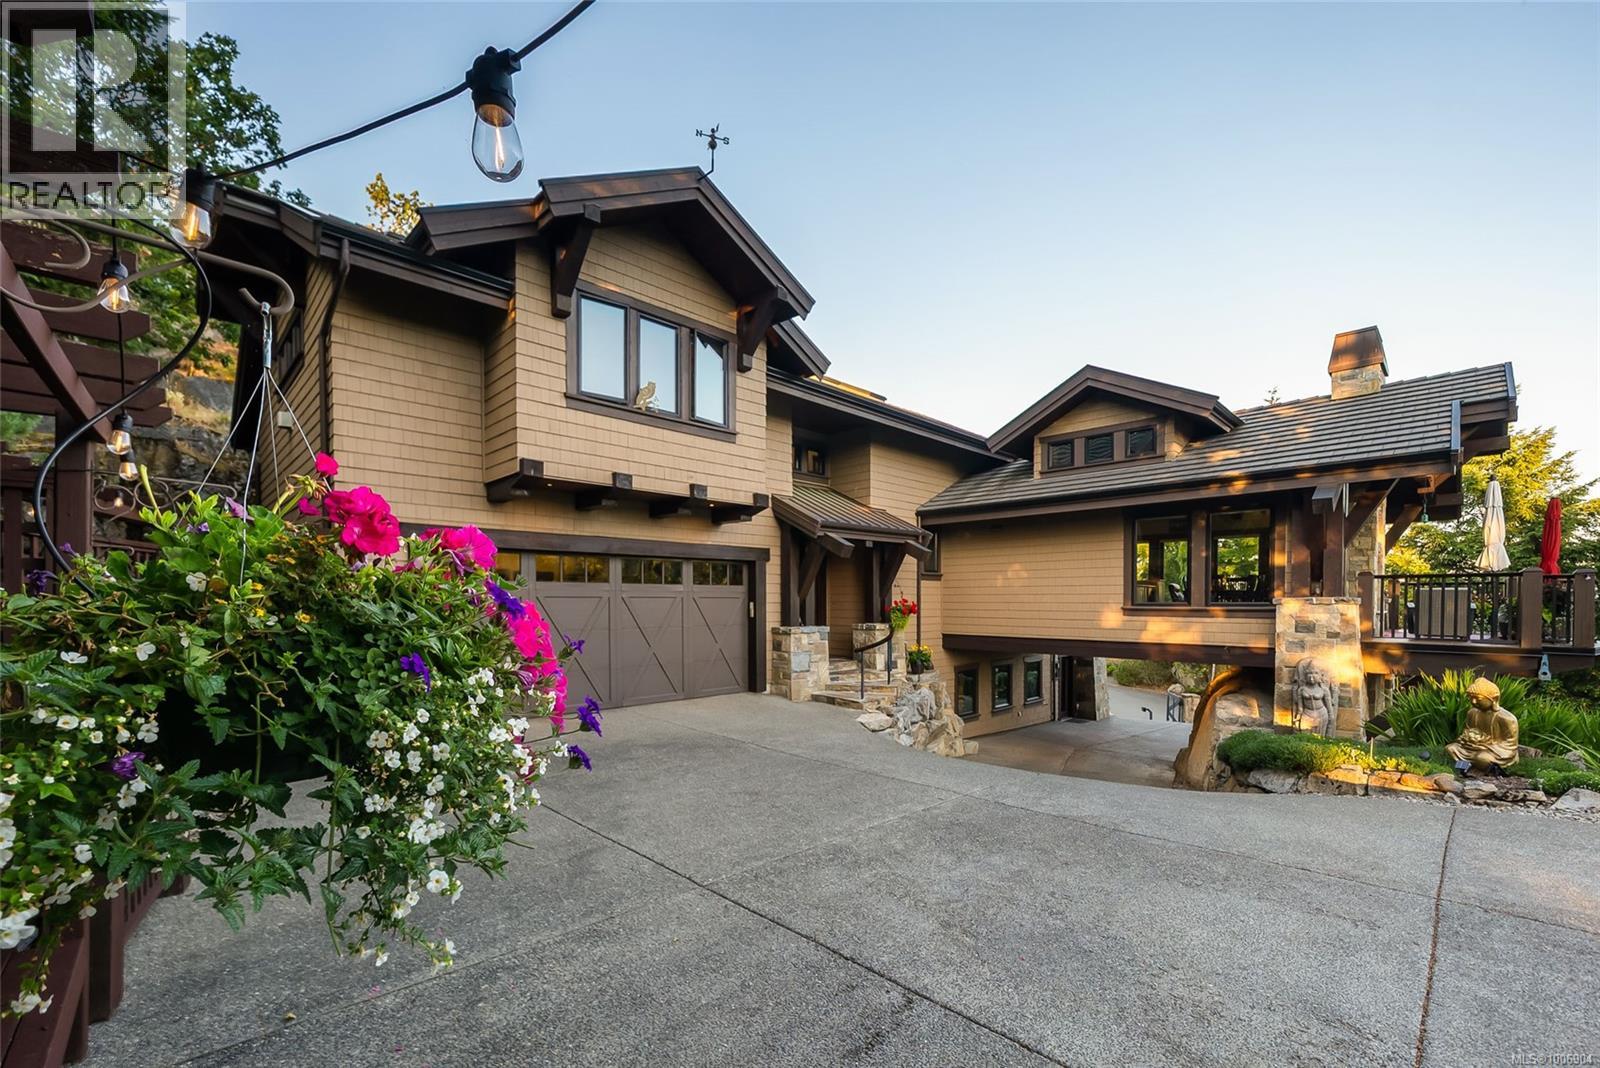
$2,490,000
Maintenance,
$67 Monthly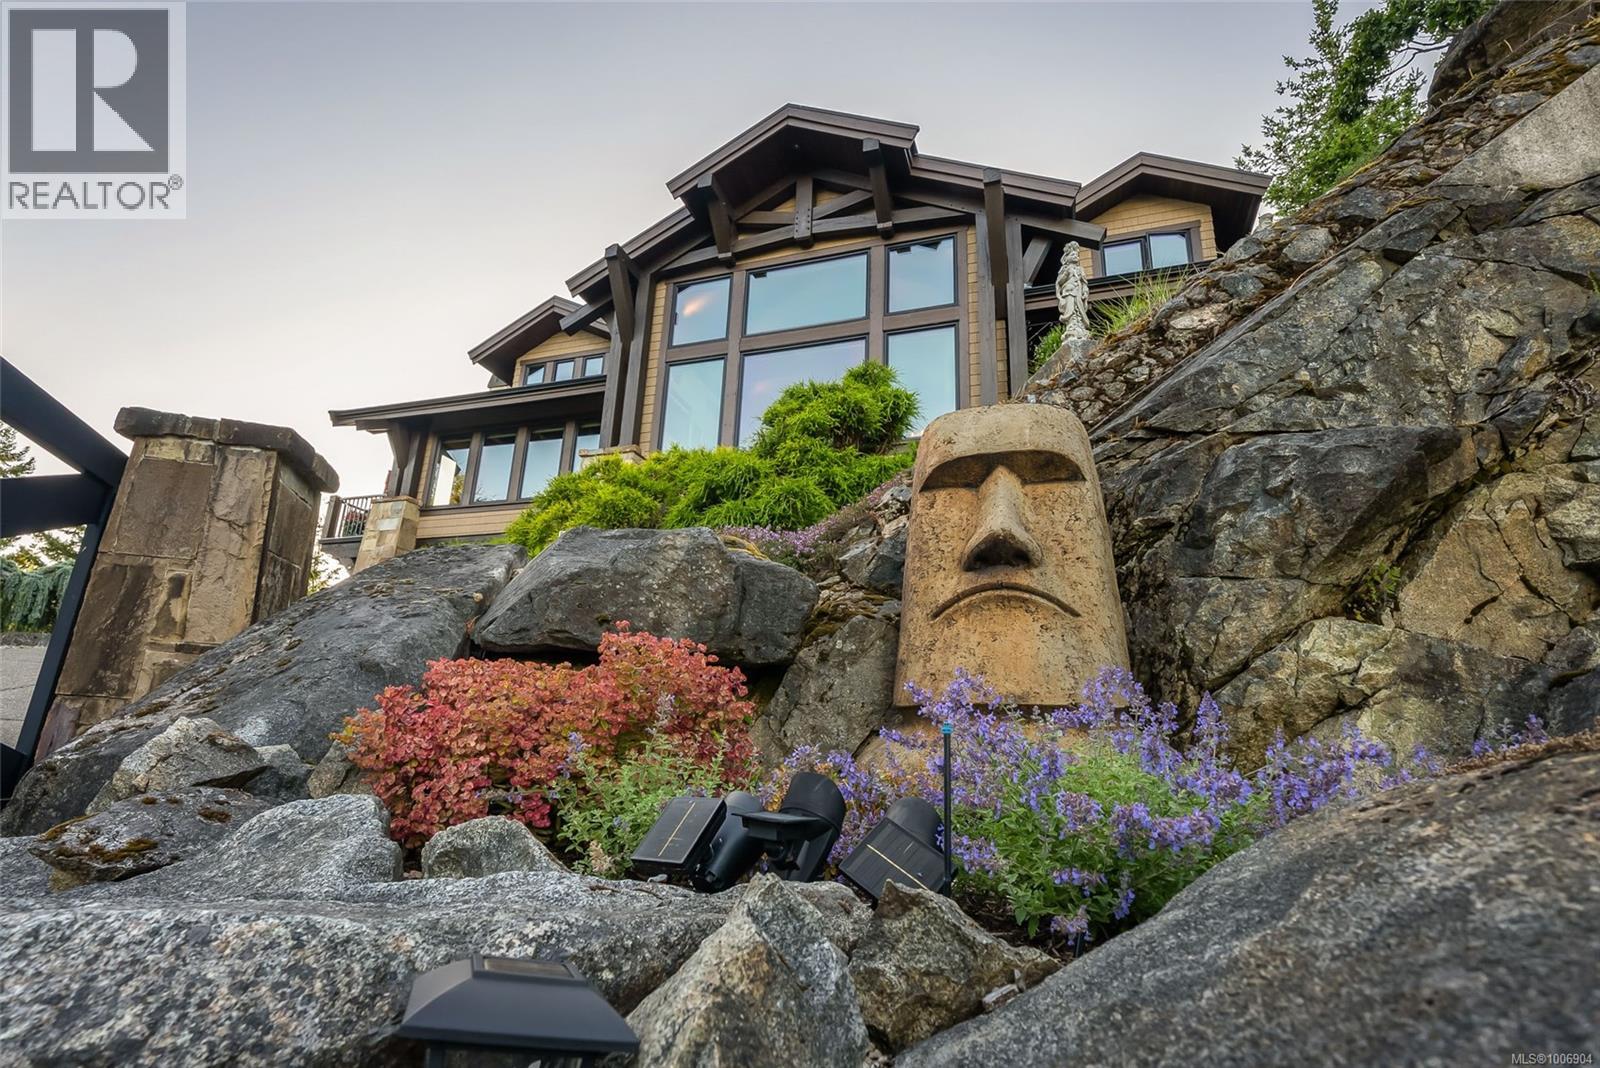
$2,490,000
Maintenance,
$67 Monthly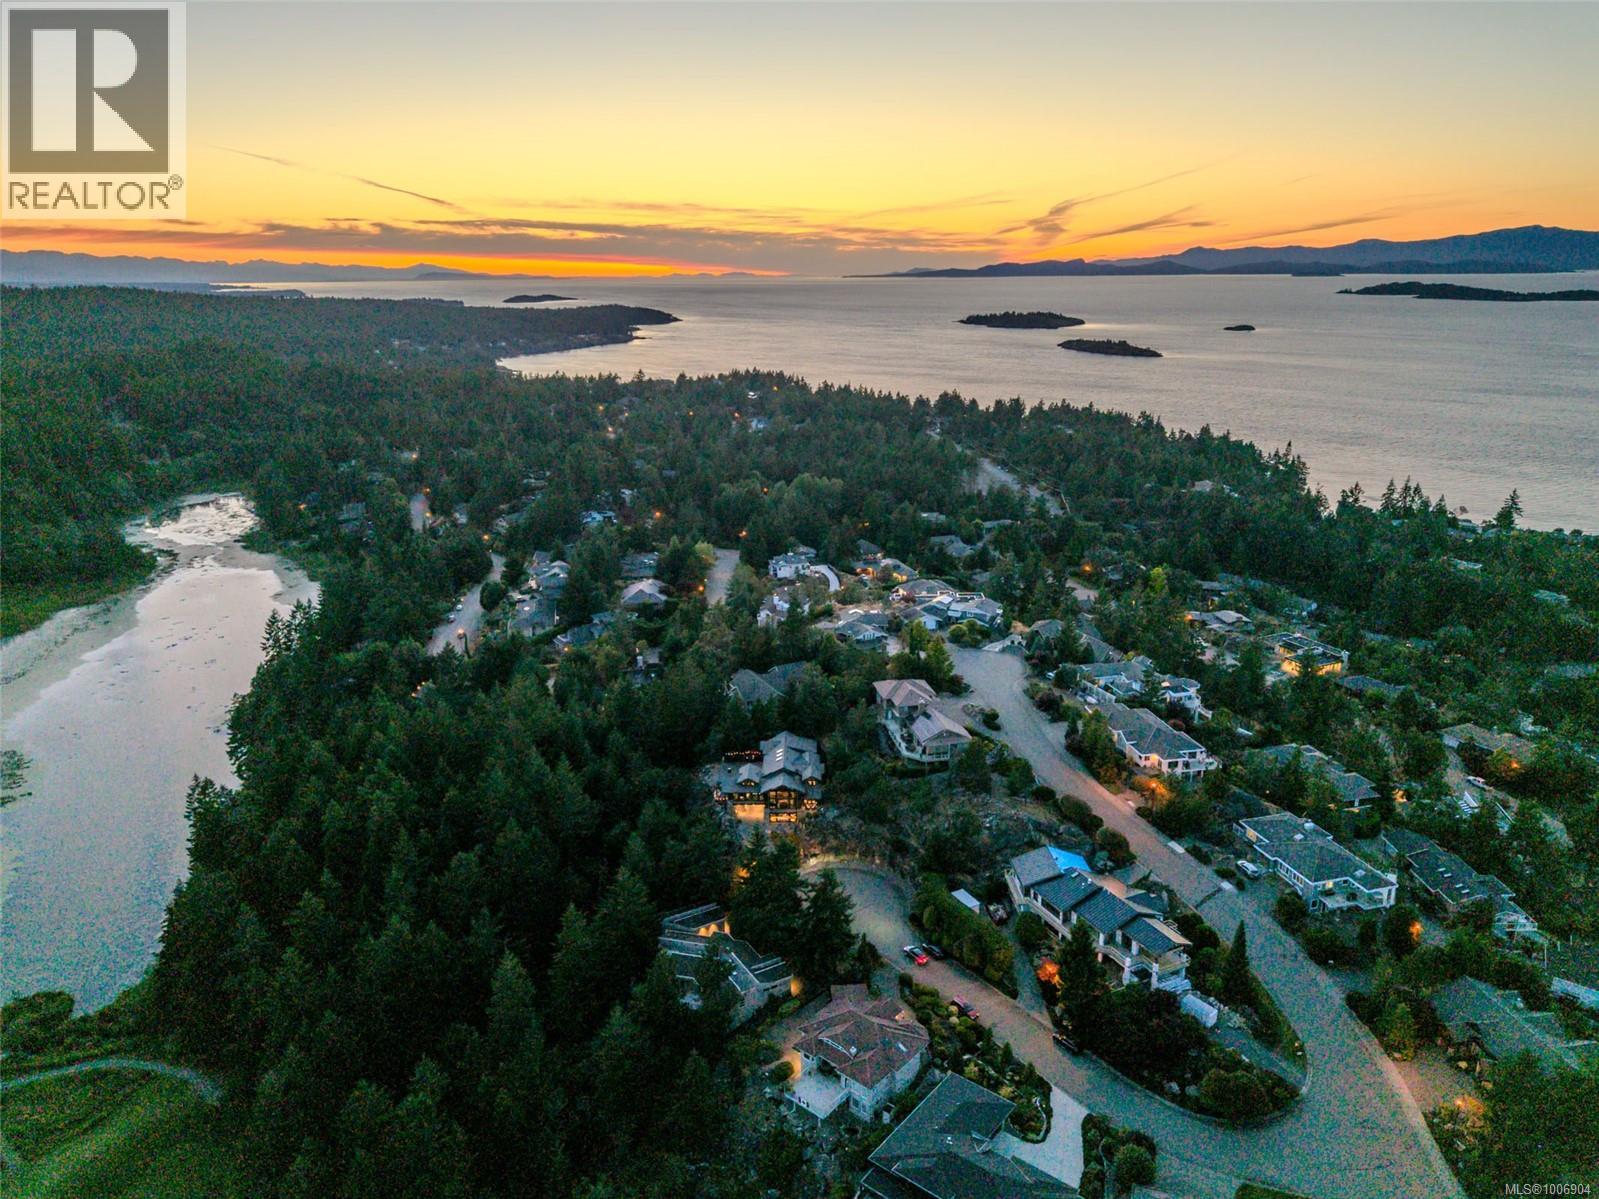
$2,490,000
Maintenance,
$67 Monthly
Like this listing?
Contact us for more information


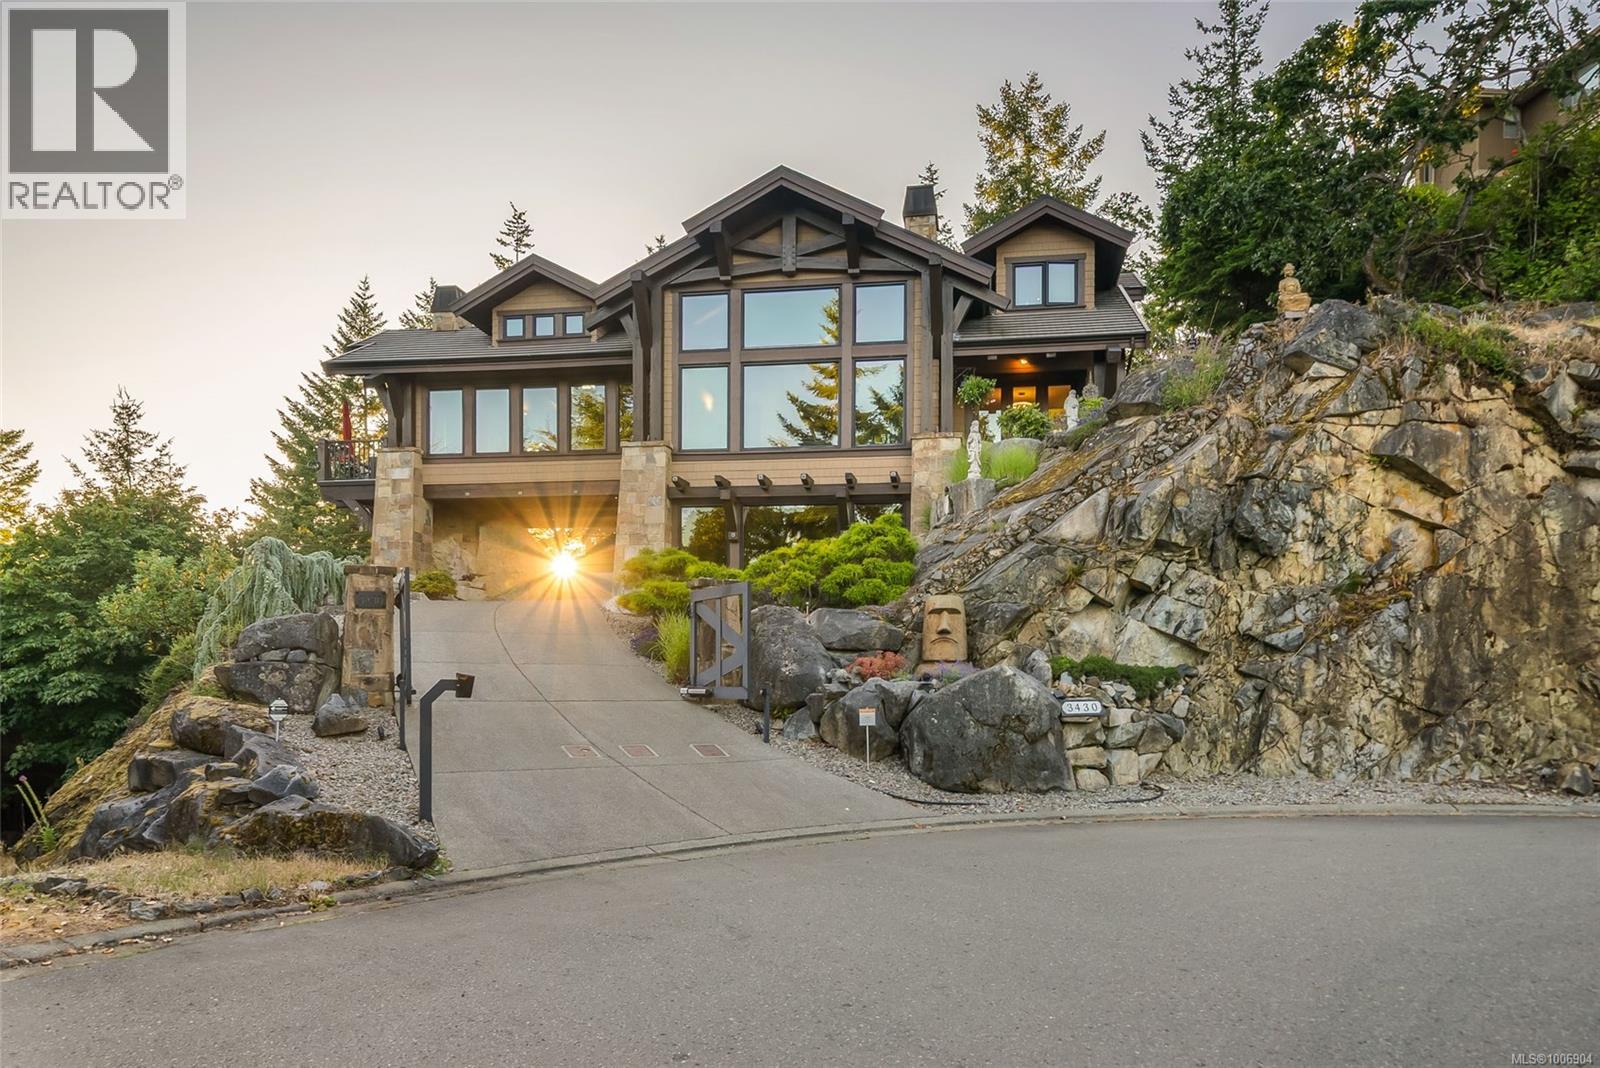
Incomparable Fairwinds Executive Home. This is luxury West Coast living at its finest! Don't miss this stunning 3 Bed/4 Bath Executive Home on a sun-soaked and private .32-acre lot with a touch of Zen in the presentation. This finely crafted residence boasts timeless West Coast architecture, a larger-than-life floor plan across 3 levels, numerous upgrades, green energy efficiency, an ensuited Guest Bedroom, sunny outdoor living space, and an abundance of extra features such as soaring ceilings, 3 dishwashers, and 4 fireplaces. Oversized windows and skylights bathe the interior in natural light while framing views stretching over Fairwinds to the distant Strait of Georgia. This captivating home enjoys a prime location in prestigious 'Schooner Ridge', directly beside a stretch of untouched forestland around Dolphin Lake. Easy access to a host of outdoor activities, and a short drive to Fairwinds renowned golf course, a waterfront village with a restaurant, a Rec Center, shopping and amenities. Tucked at the end of a no-thru road, this elegant home features a gated entry and a dramatic drive-under design beneath a cantilevered Kitchen. A covered porch welcomes you into a grand tiled Foyer with a two-storey ceiling and skylights. The Formal Living Room boasts wood floors, a cathedral ceiling, ocean glimpses, a wood fireplace, and doors to a Wine Room. The Chef’s Kitchen has granite counters, top-tier appliances, and a Butler’s Pantry, while the Dining Room shares a 2-sided gas fireplace with a private deck with forest & ocean views. The main level hosts a luxurious Primary Suite, Powder Room, Laundry Room, and Double Garage with EV charger. Upstairs is a Games/Media Room with a full media system and wet bar, a Guest Suite, 4-pc Bath, and Infrared Sauna. The lower level offers an Office/Bedroom/Den with a fireplace, Bath and storage. Luxurious extra features and a prime location just 20-mins to Parksville & North Nanaimo shopping & amenities. Visit our website for more. (id:45055)
-
Property Details
MLS® Number 1006904 Property Type Single Family Neigbourhood Fairwinds CommunityFeatures Pets Allowed, Family Oriented Features Cul-de-sac, Park Setting, Private Setting, Southern Exposure, Other, Golf Course/parkland, Marine Oriented ParkingSpaceTotal 2 Plan Vip3393 ViewType City View, Mountain View, Ocean View -
Building
BathroomTotal 4 BedroomsTotal 3 Appliances Dishwasher, Refrigerator, Stove, Washer, Dryer ArchitecturalStyle Other ConstructedDate 2009 CoolingType Air Conditioned FireplacePresent Yes FireplaceTotal 4 HeatingFuel Electric, Natural Gas HeatingType Forced Air, Heat Pump SizeInterior 3,960 Sqft TotalFinishedArea 3960 Sqft Type House -
Land
AccessType Road Access Acreage No SizeIrregular 13939 SizeTotal 13939 Sqft SizeTotalText 13939 Sqft ZoningDescription Ssh1 ZoningType Residential -
Rooms
Level Type Length Width Dimensions Second Level Games Room 23'1 x 31'0 Second Level Bedroom 23'3 x 12'5 Second Level Bathroom 4-Piece Lower Level Storage 15'8 x 6'8 Lower Level Bedroom 19'0 x 18'10 Lower Level Bathroom 3-Piece Lower Level Other 4'8 x 7'10 Main Level Laundry Room 7'4 x 7'6 Main Level Bathroom 2-Piece Main Level Ensuite 5-Piece Main Level Primary Bedroom 16'0 x 12'5 Main Level Wine Cellar 7'3 x 7'6 Main Level Living Room 19'5 x 19'11 Main Level Pantry 10'1 x 4'6 Main Level Kitchen 19'0 x 14'0 Main Level Family Room 19'0 x 9'7 Main Level Entrance 7'11 x 8'4 -
Utilities
Your Favourites
No Favourites Found







The trademarks REALTOR®, REALTORS®, and the REALTOR® logo are controlled by The Canadian Real Estate Association (CREA) and identify real estate professionals who are members of CREA. The trademarks MLS®, Multiple Listing Service® and the associated logos are owned by The Canadian Real Estate Association (CREA) and identify the quality of services provided by real estate professionals who are members of CREA. The trademark DDF® is owned by The Canadian Real Estate Association (CREA) and identifies CREA's Data Distribution Facility (DDF®)
January 06 2026 08:22:10
Vancouver Island Real Estate Board
