$569,900
Maintenance, Pad Rental
$625 Monthly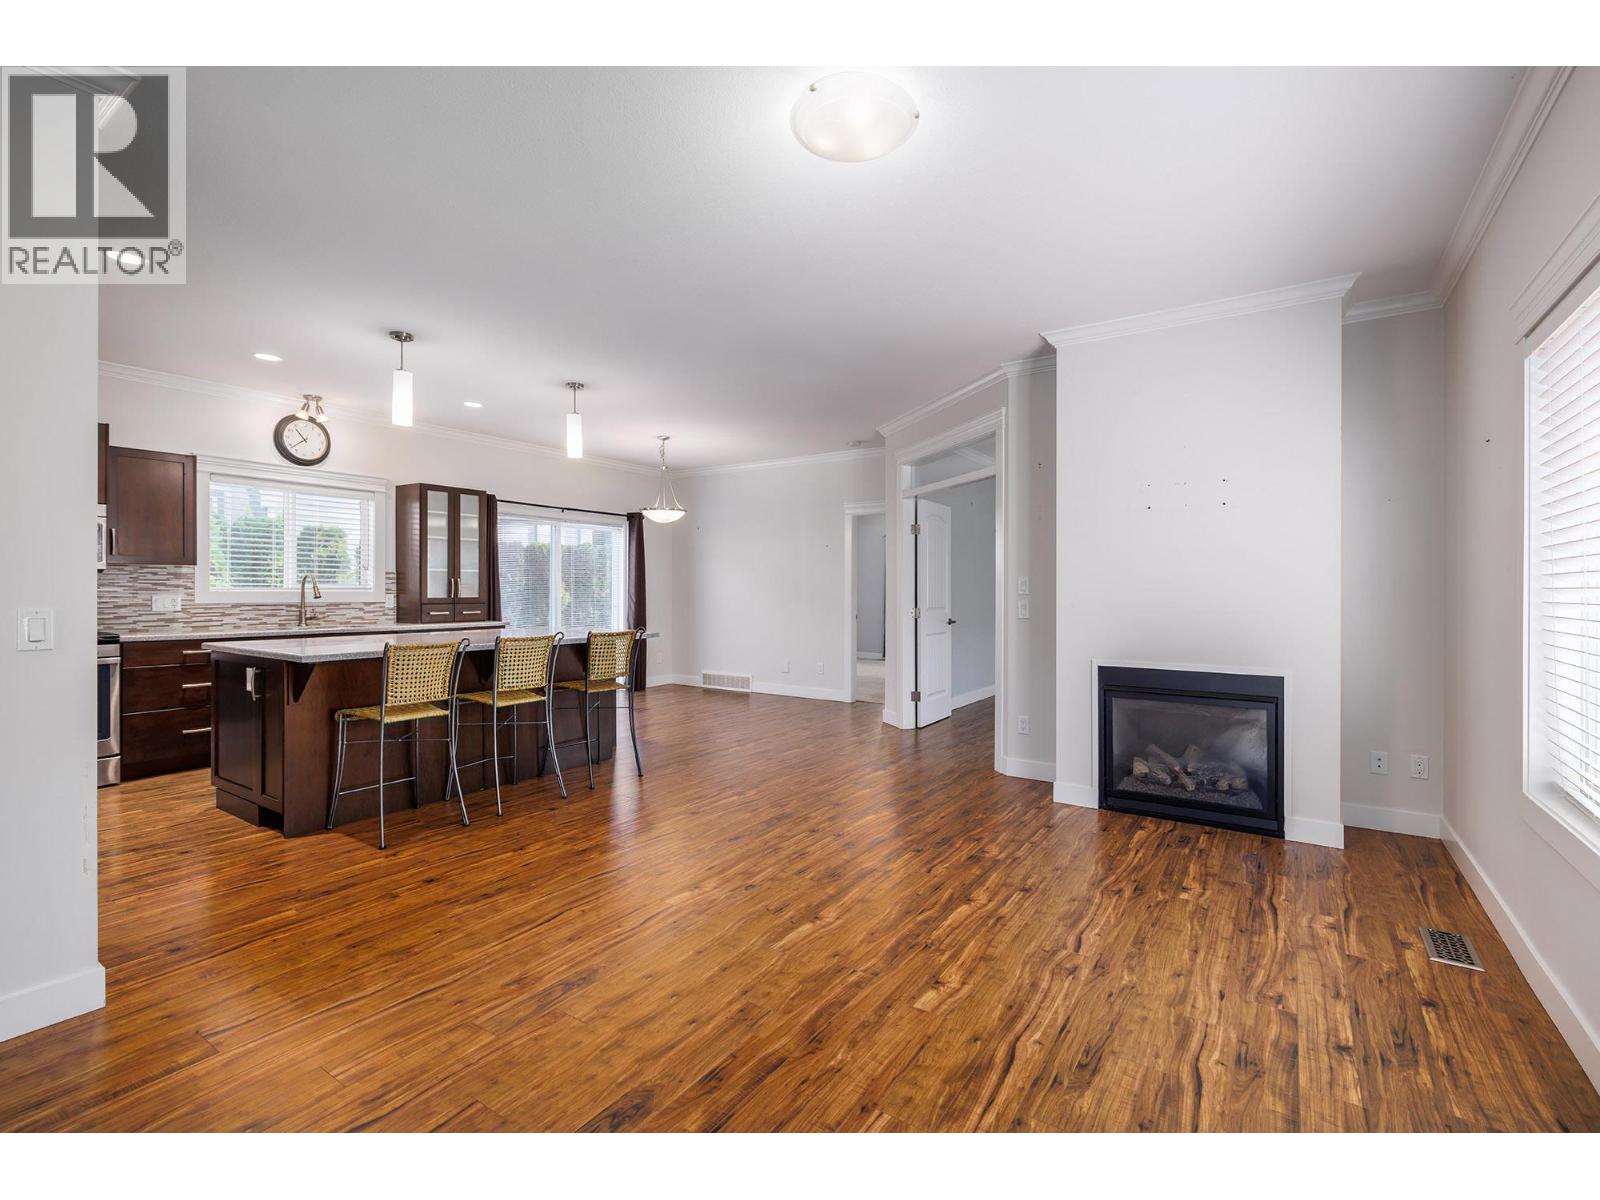
$569,900
Maintenance, Pad Rental
$625 Monthly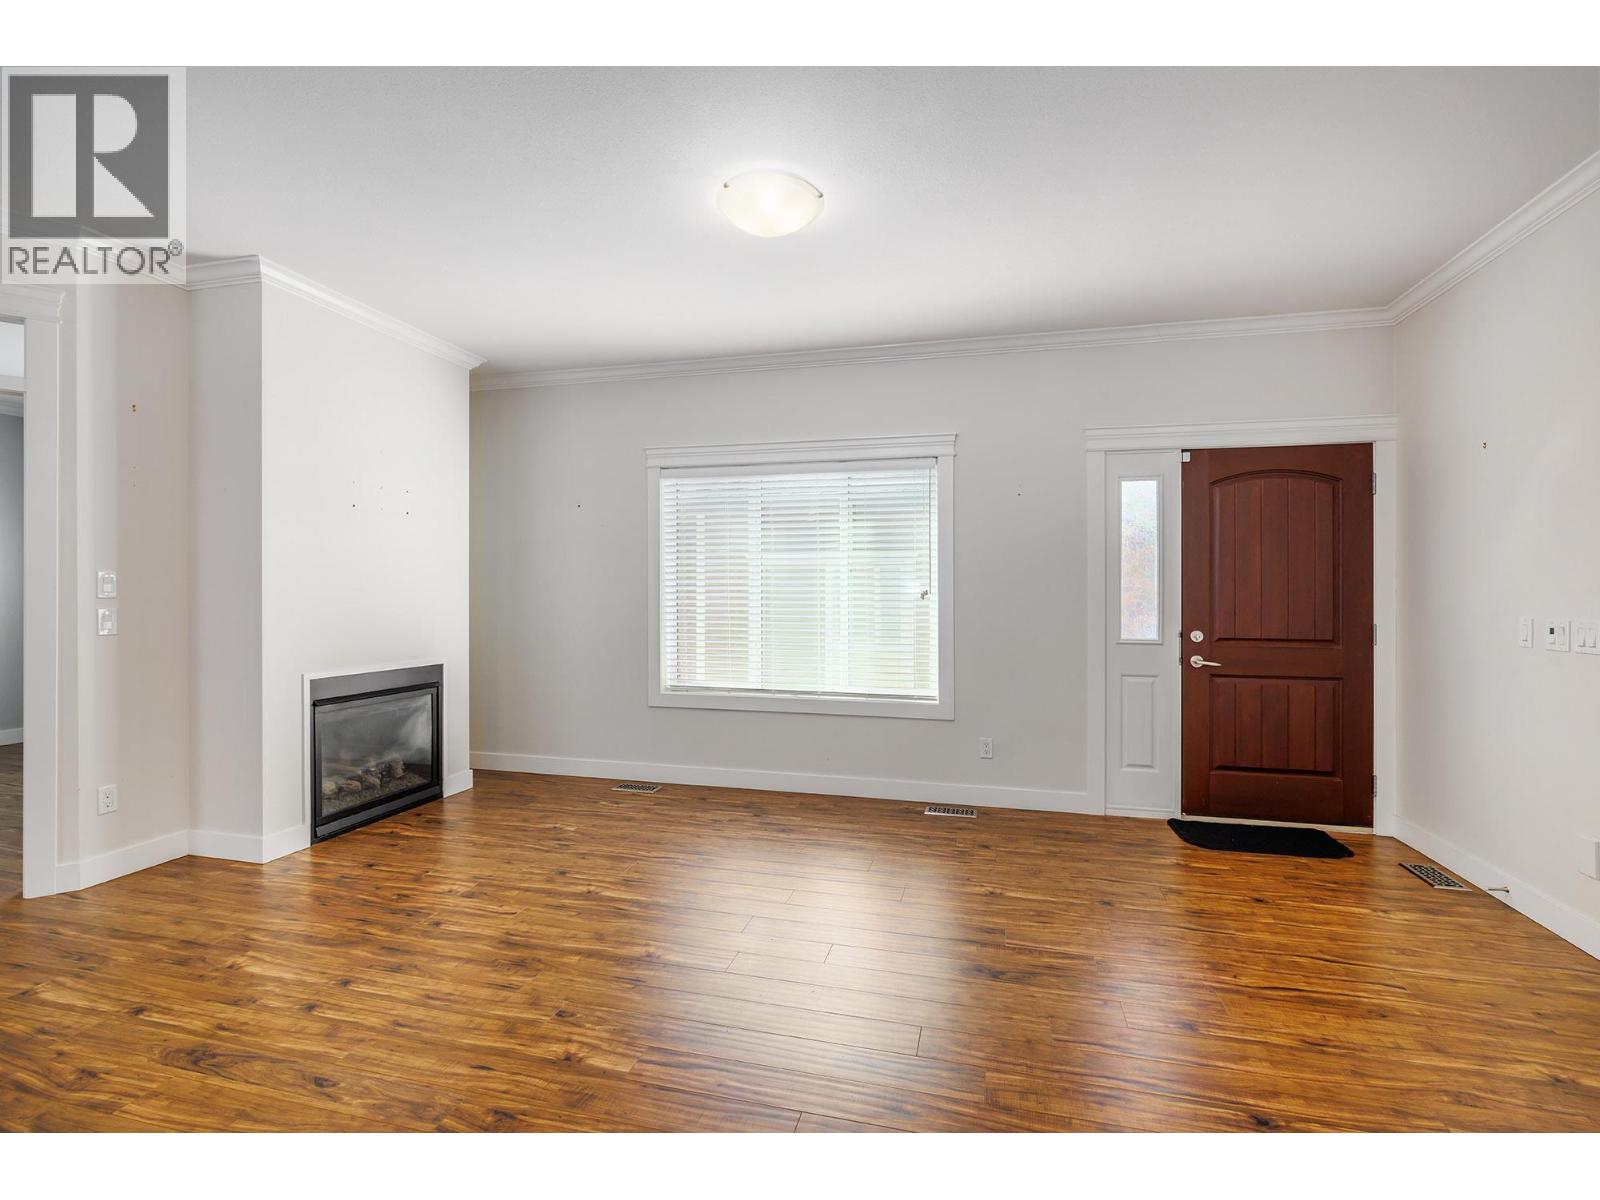
$569,900
Maintenance, Pad Rental
$625 Monthly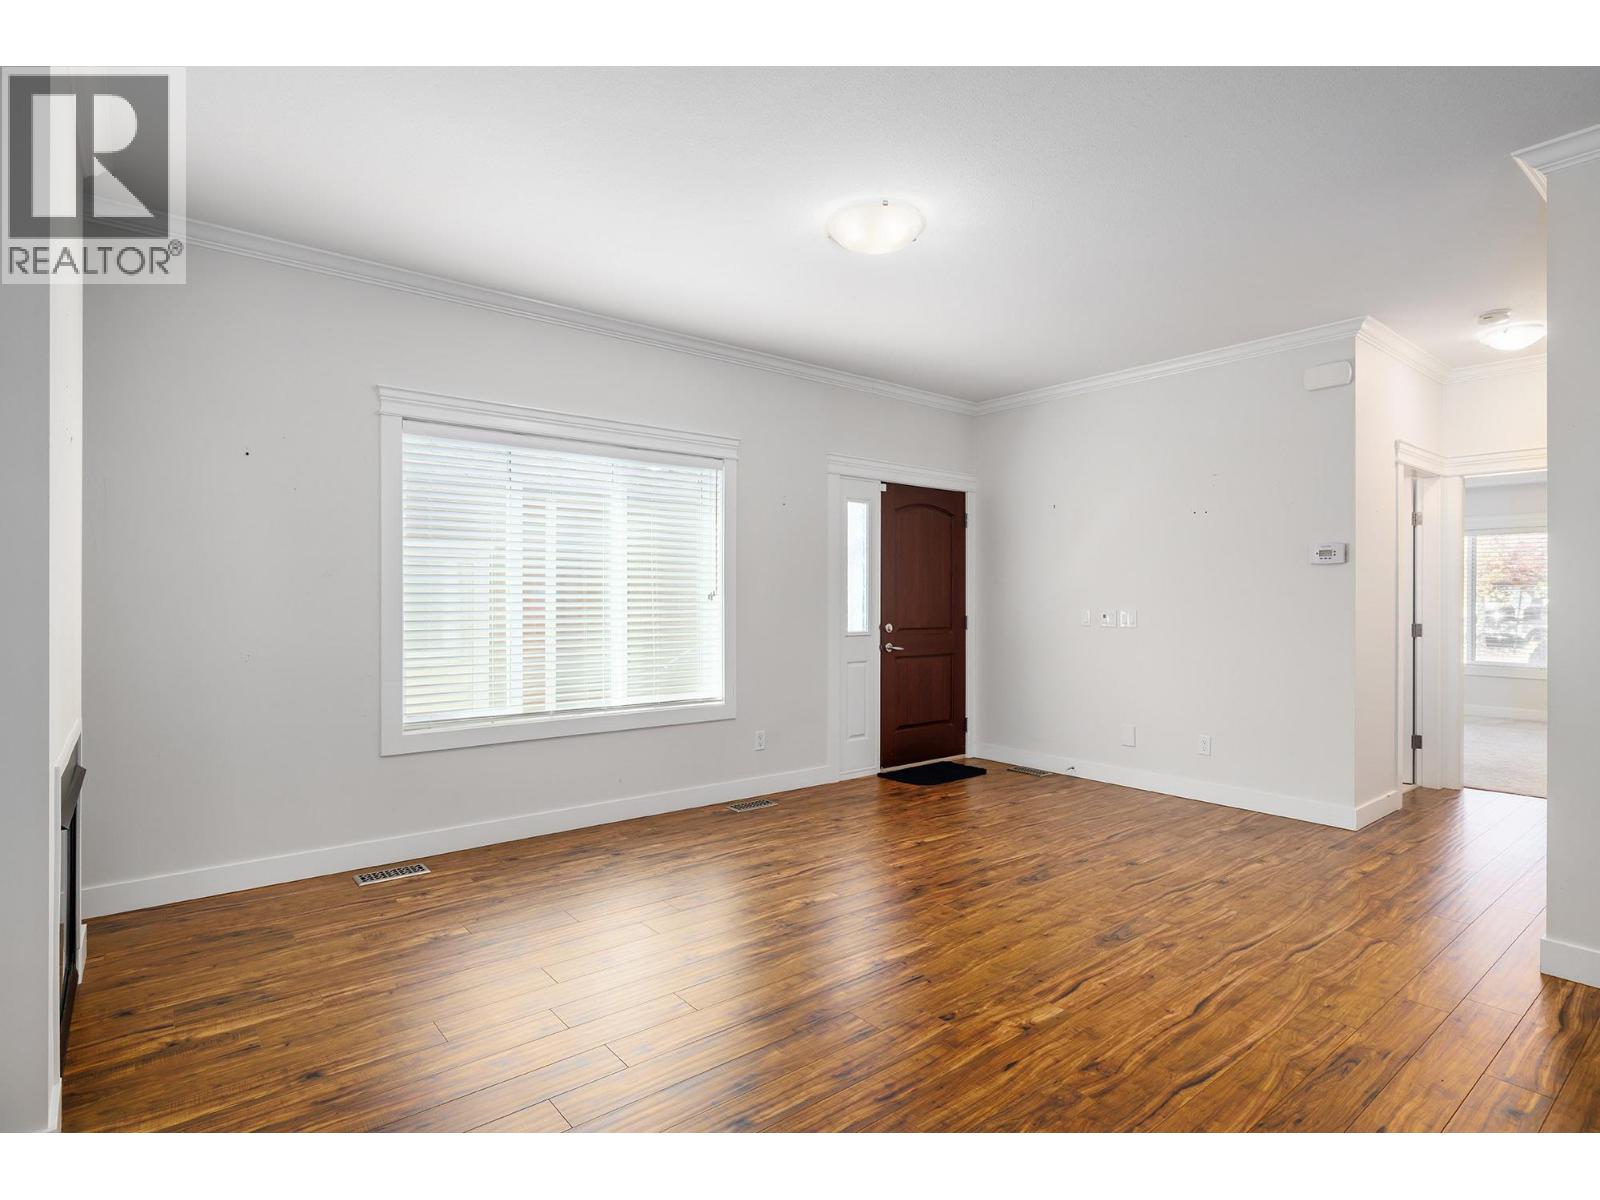
$569,900
Maintenance, Pad Rental
$625 Monthly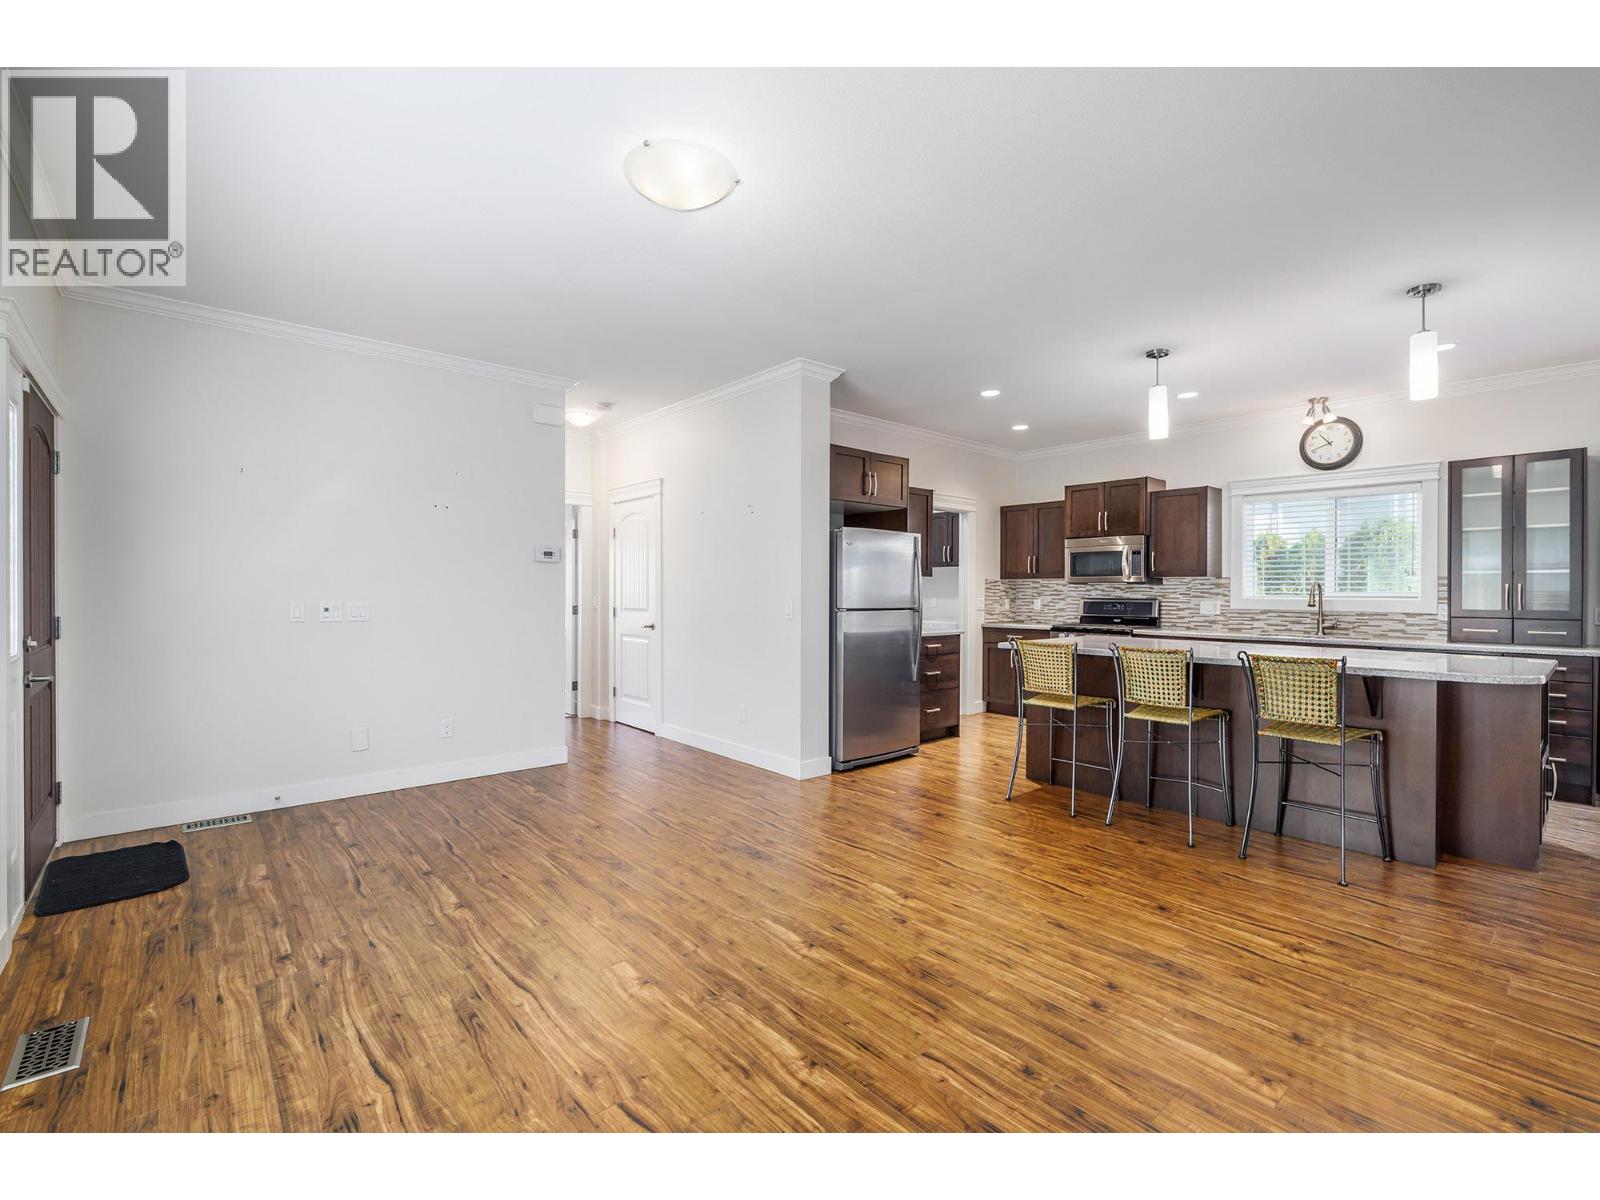
$569,900
Maintenance, Pad Rental
$625 Monthly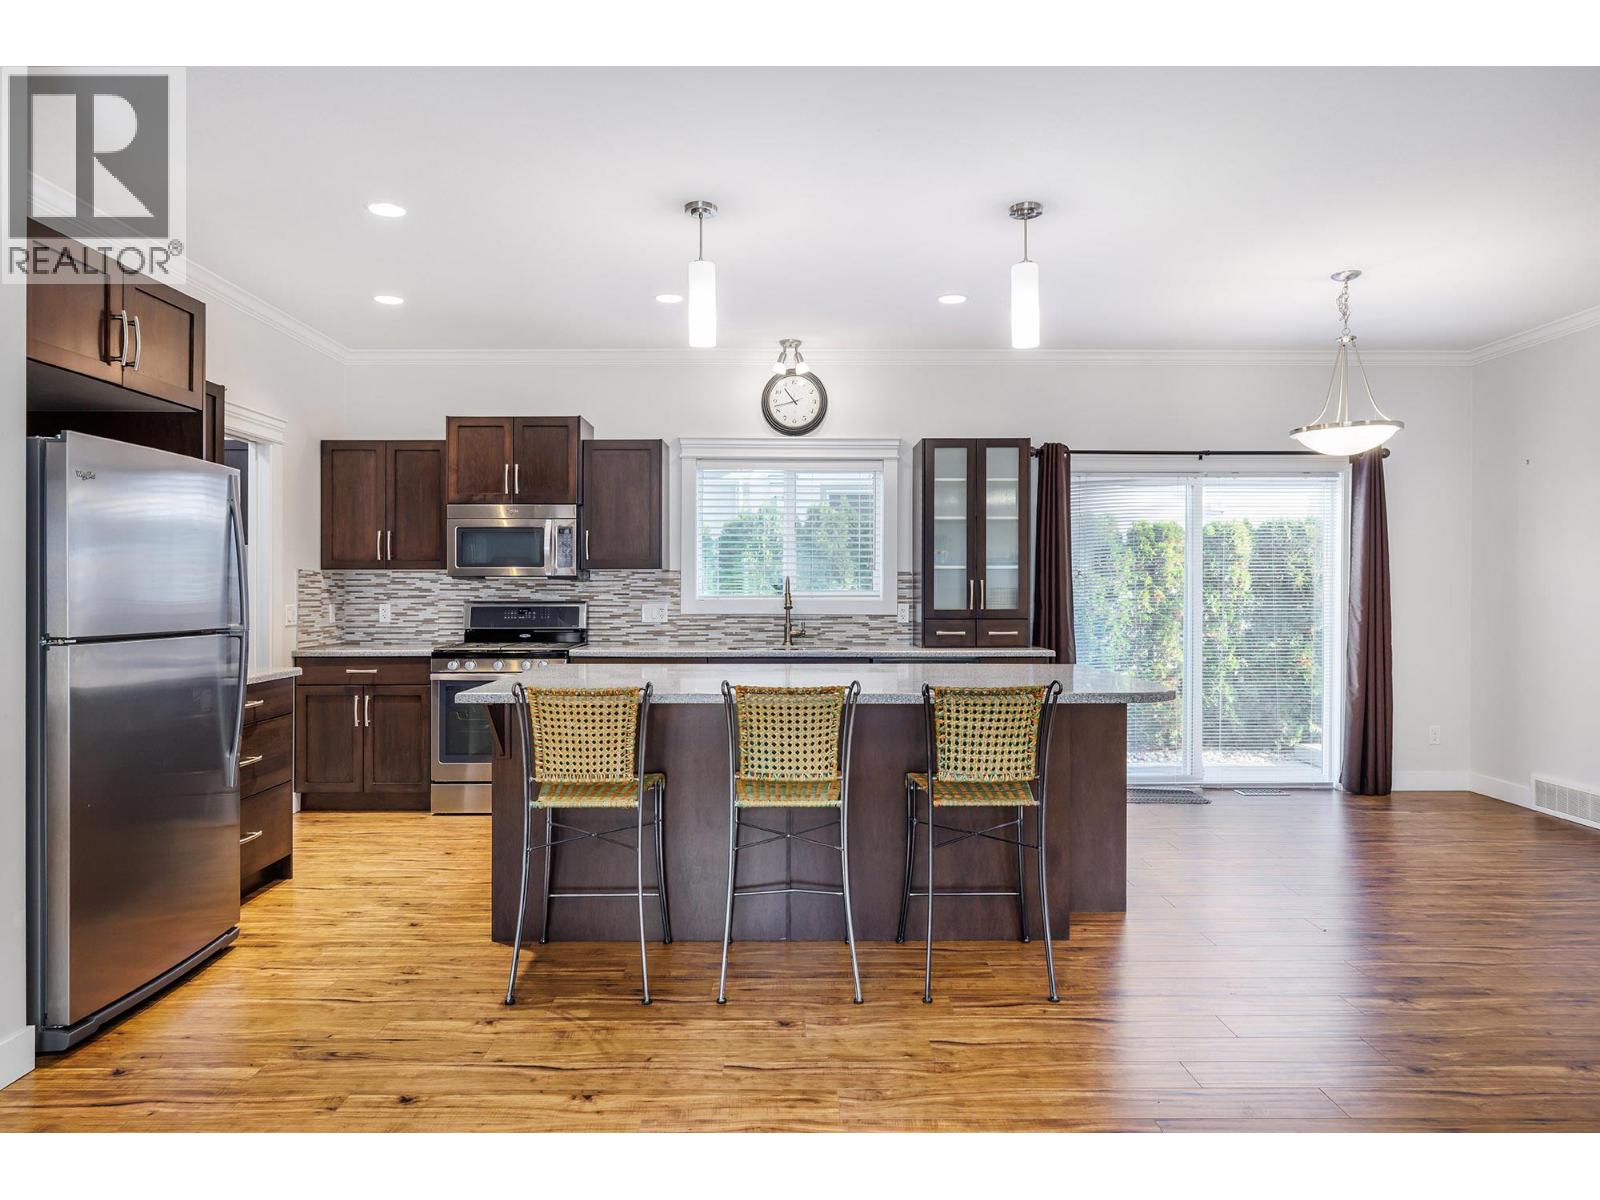
$569,900
Maintenance, Pad Rental
$625 Monthly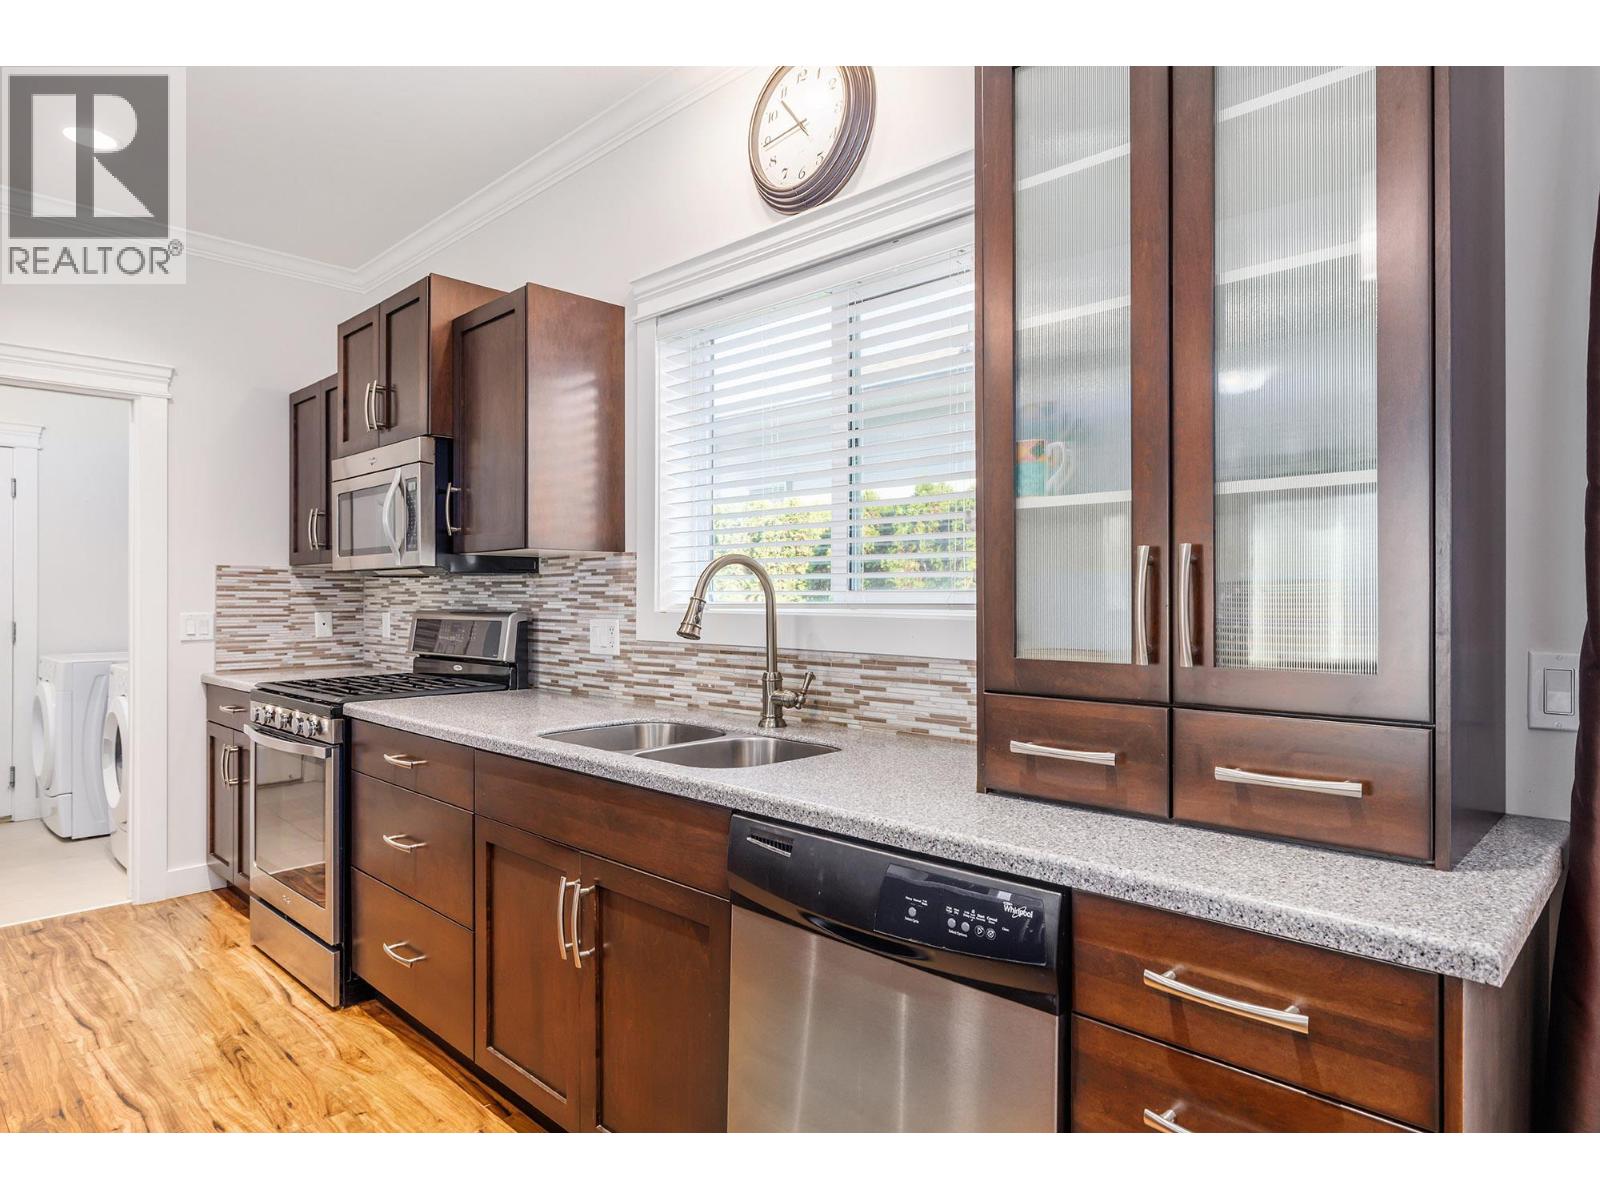
$569,900
Maintenance, Pad Rental
$625 Monthly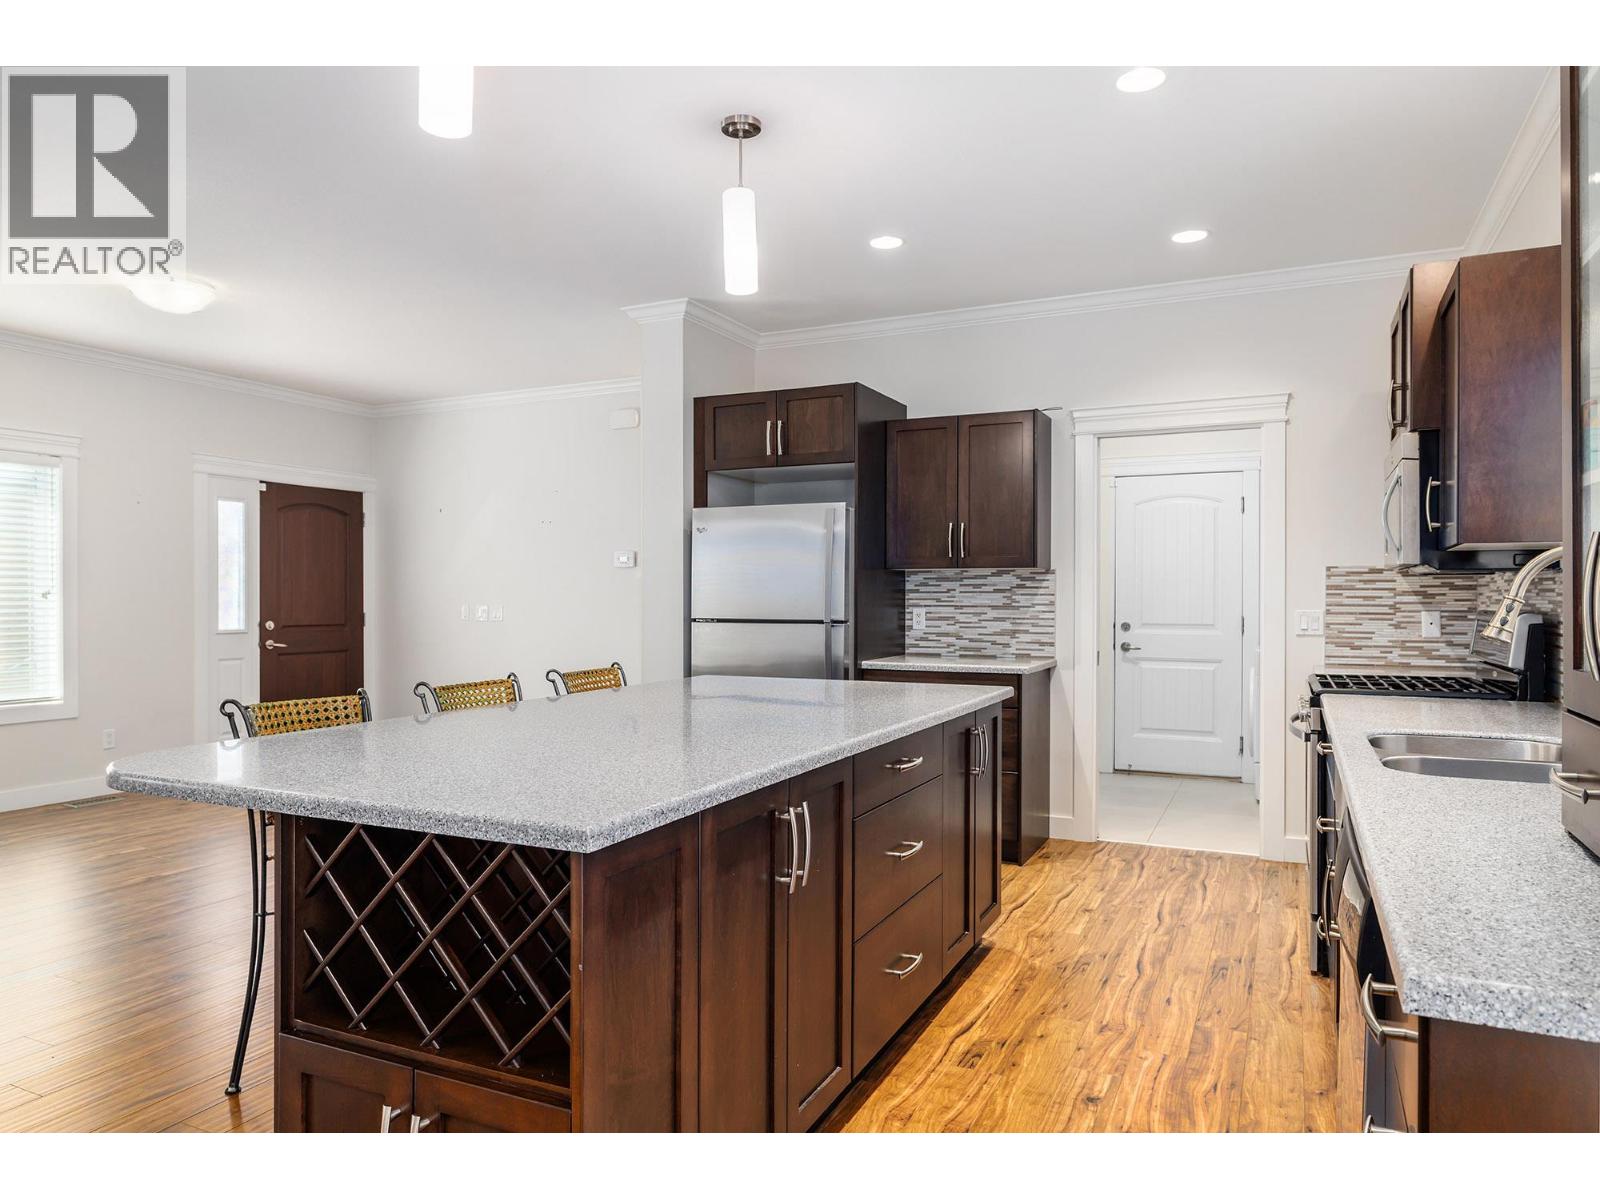
$569,900
Maintenance, Pad Rental
$625 Monthly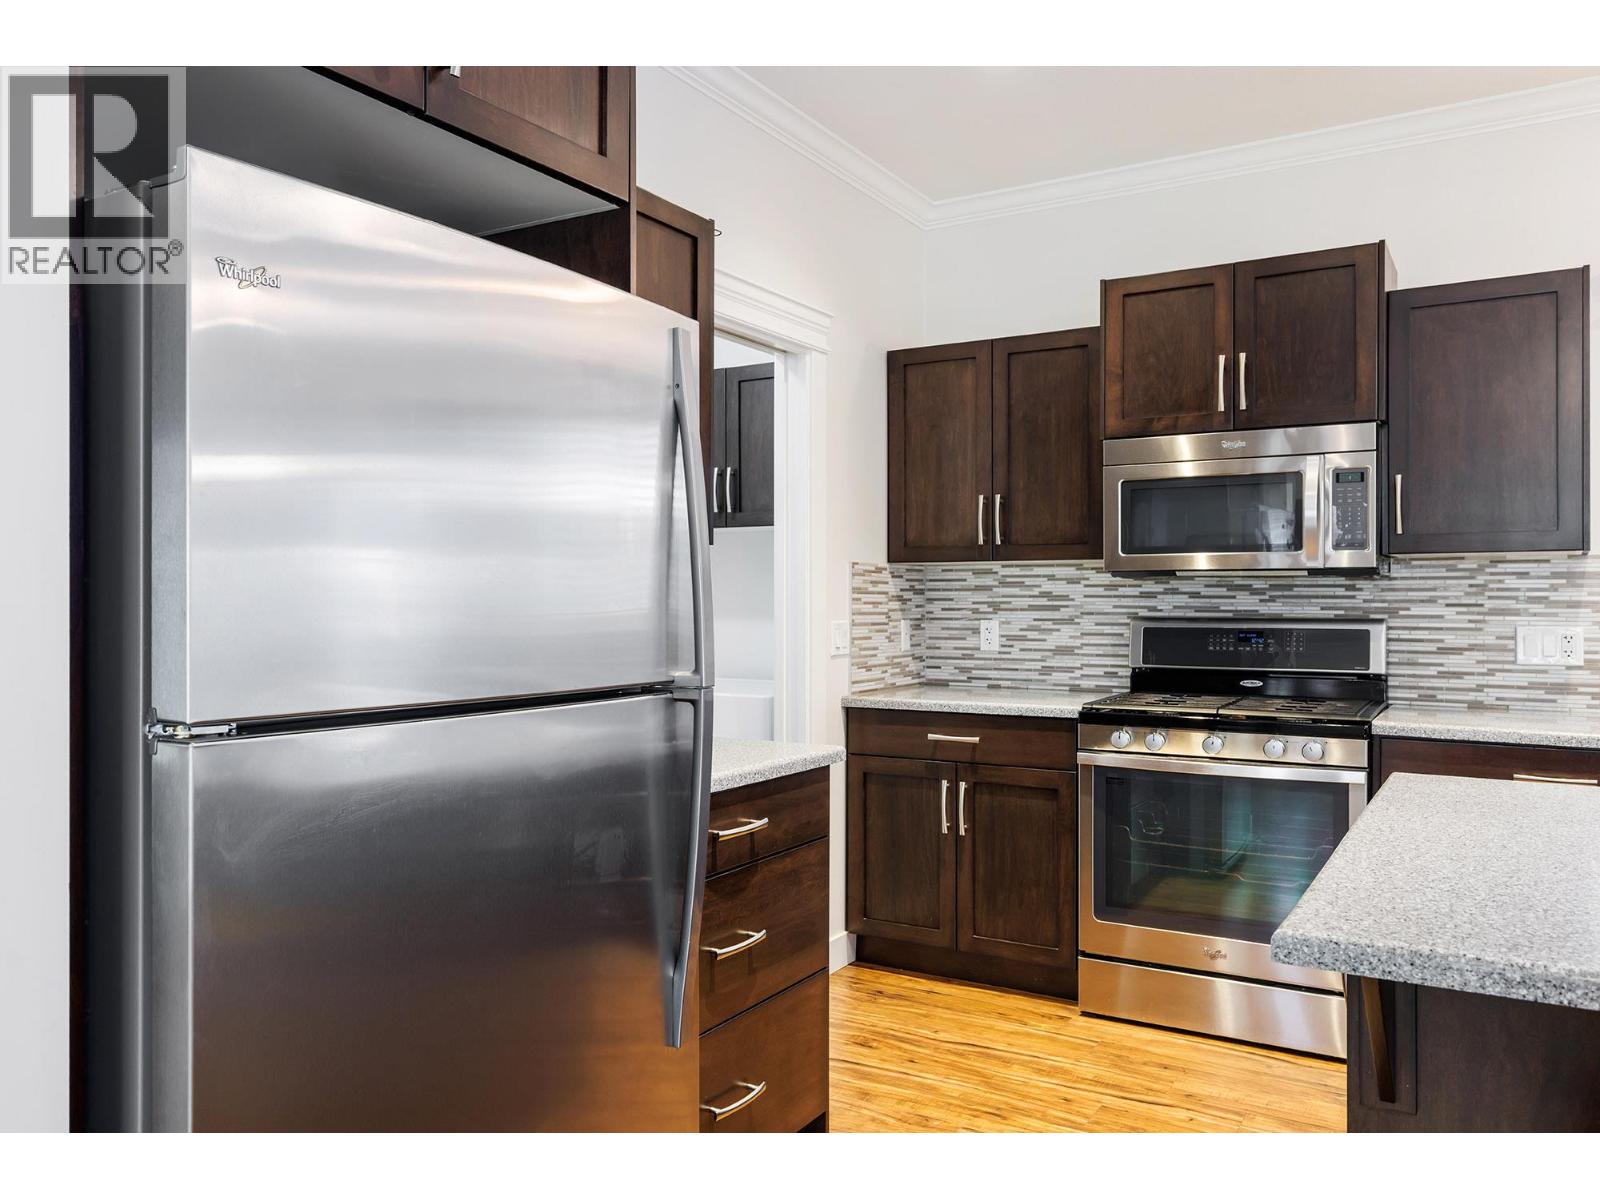
$569,900
Maintenance, Pad Rental
$625 Monthly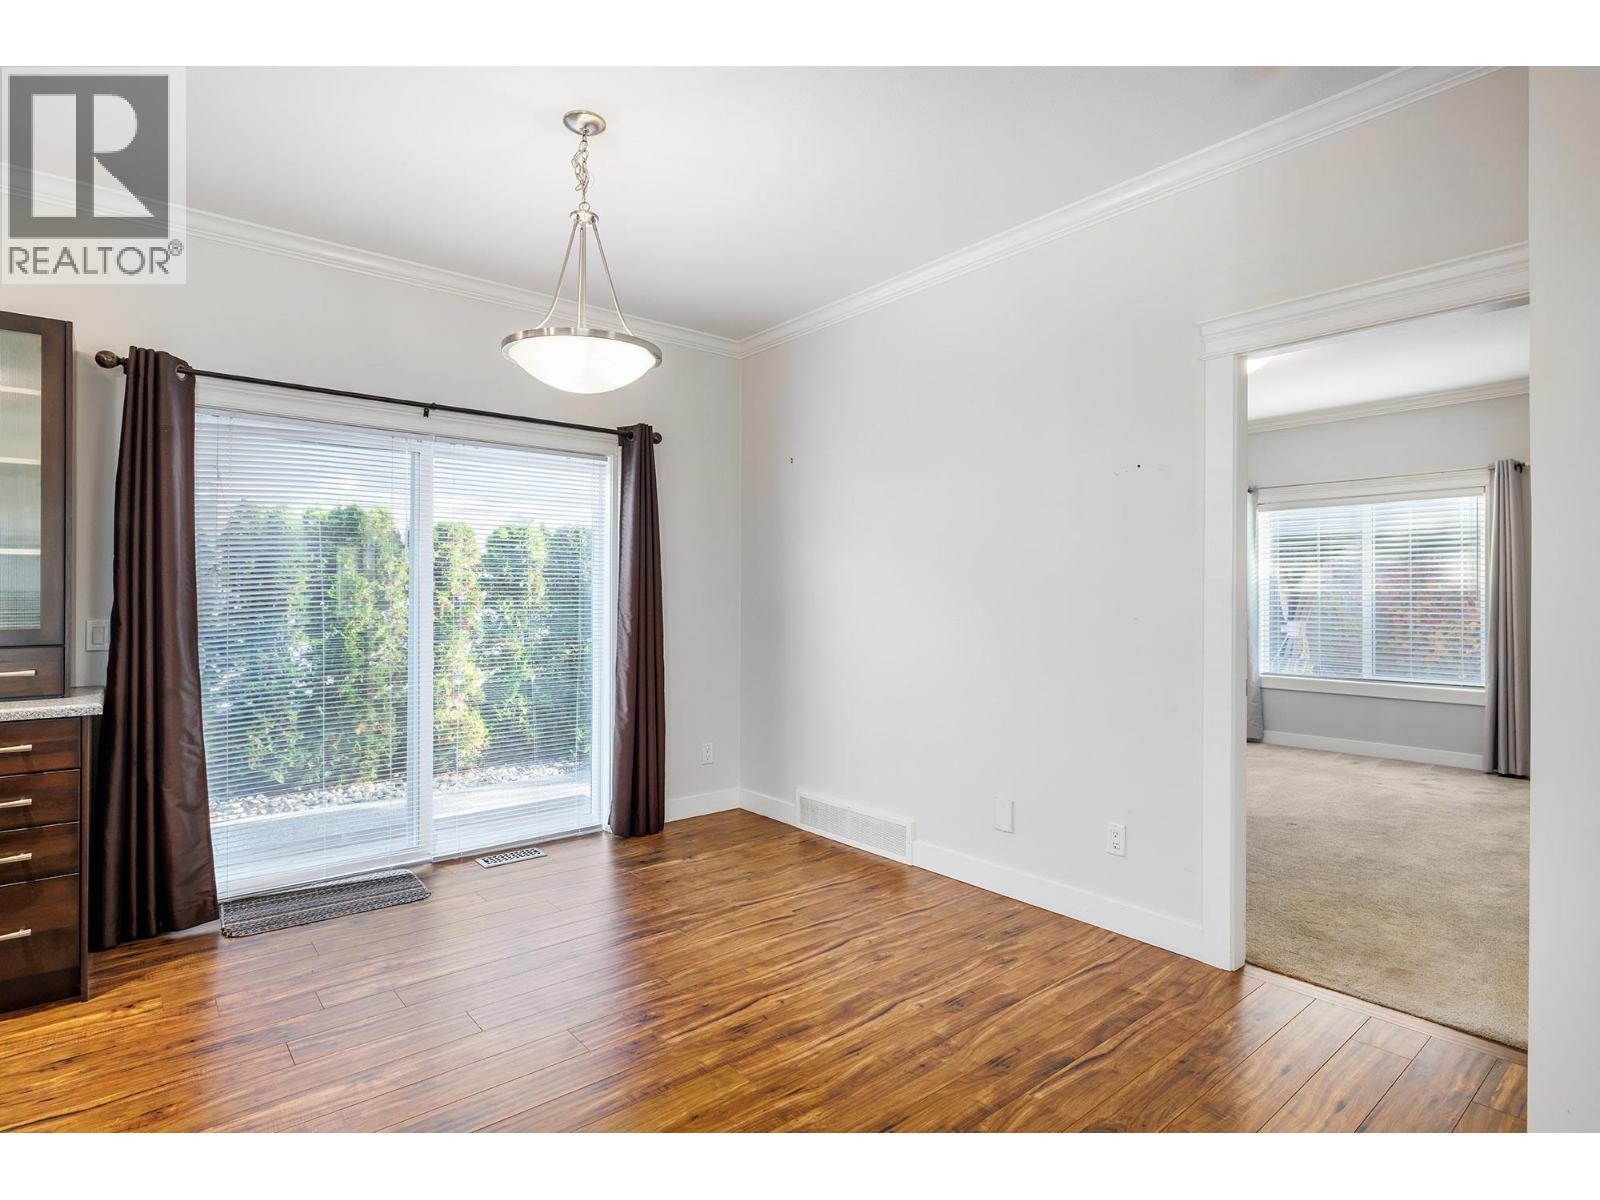
$569,900
Maintenance, Pad Rental
$625 Monthly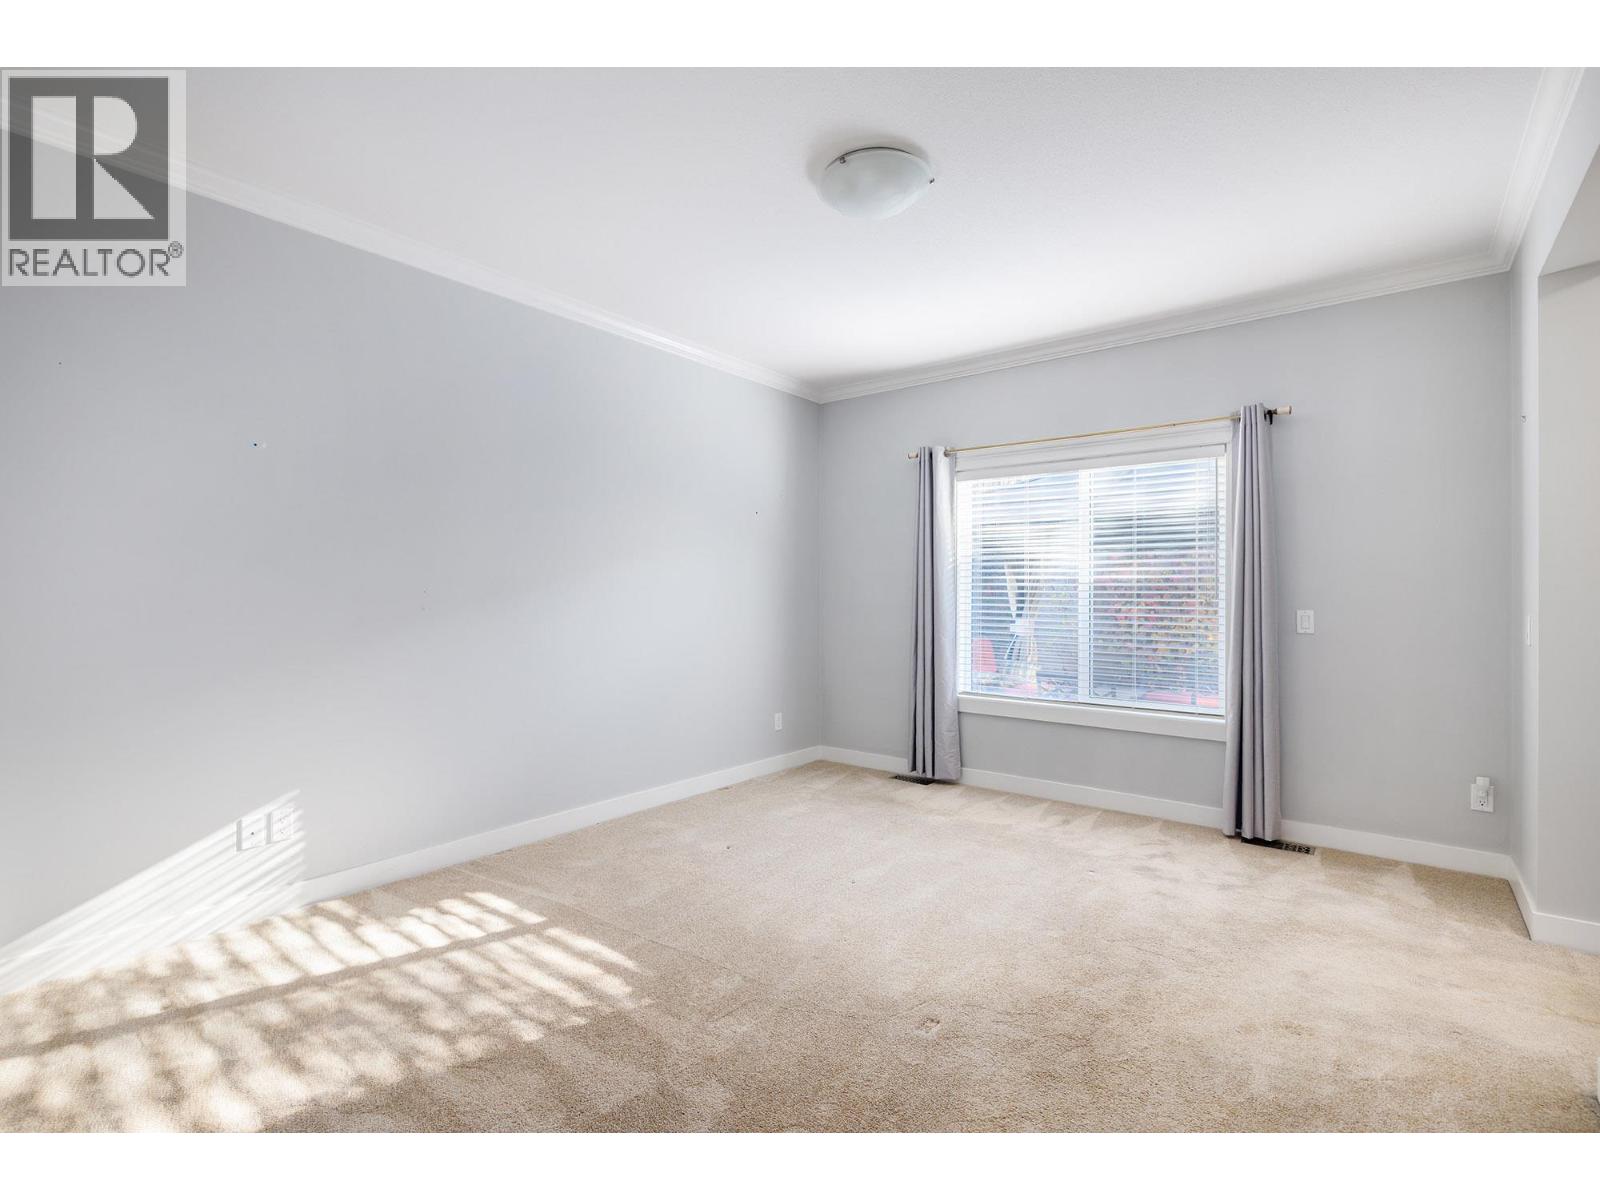
$569,900
Maintenance, Pad Rental
$625 Monthly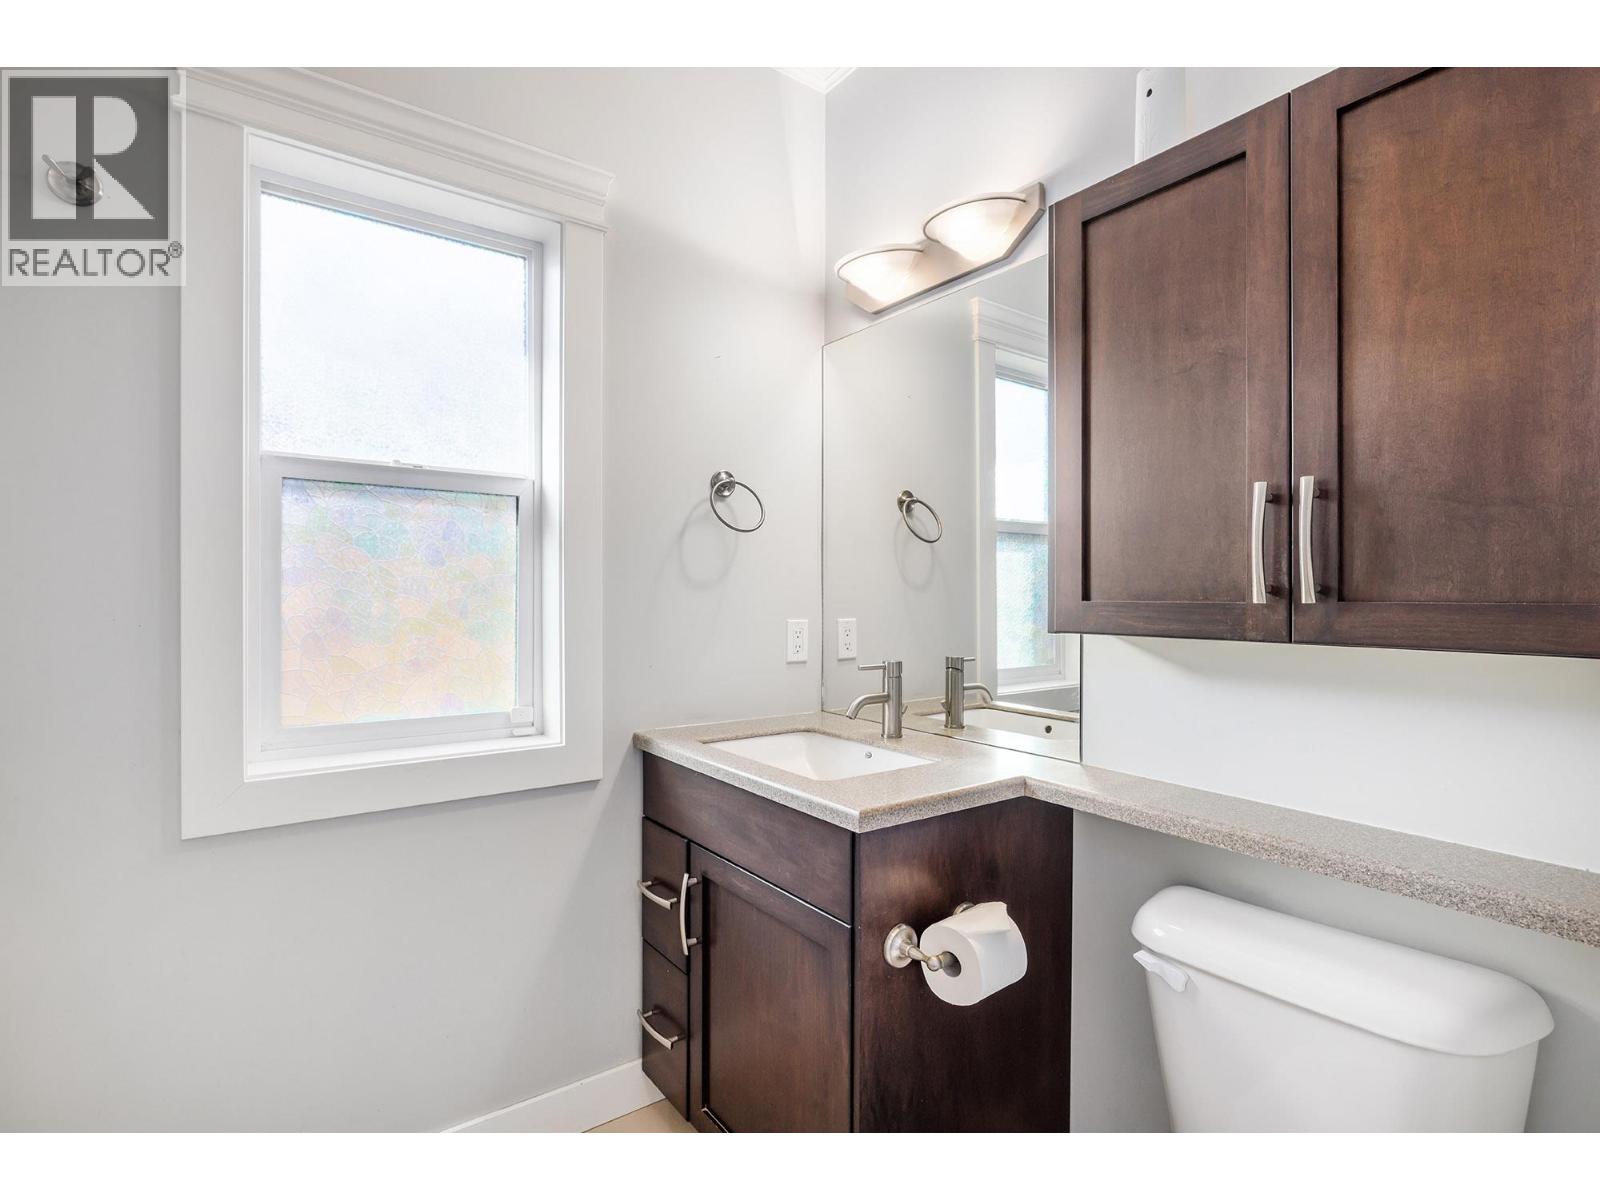
$569,900
Maintenance, Pad Rental
$625 Monthly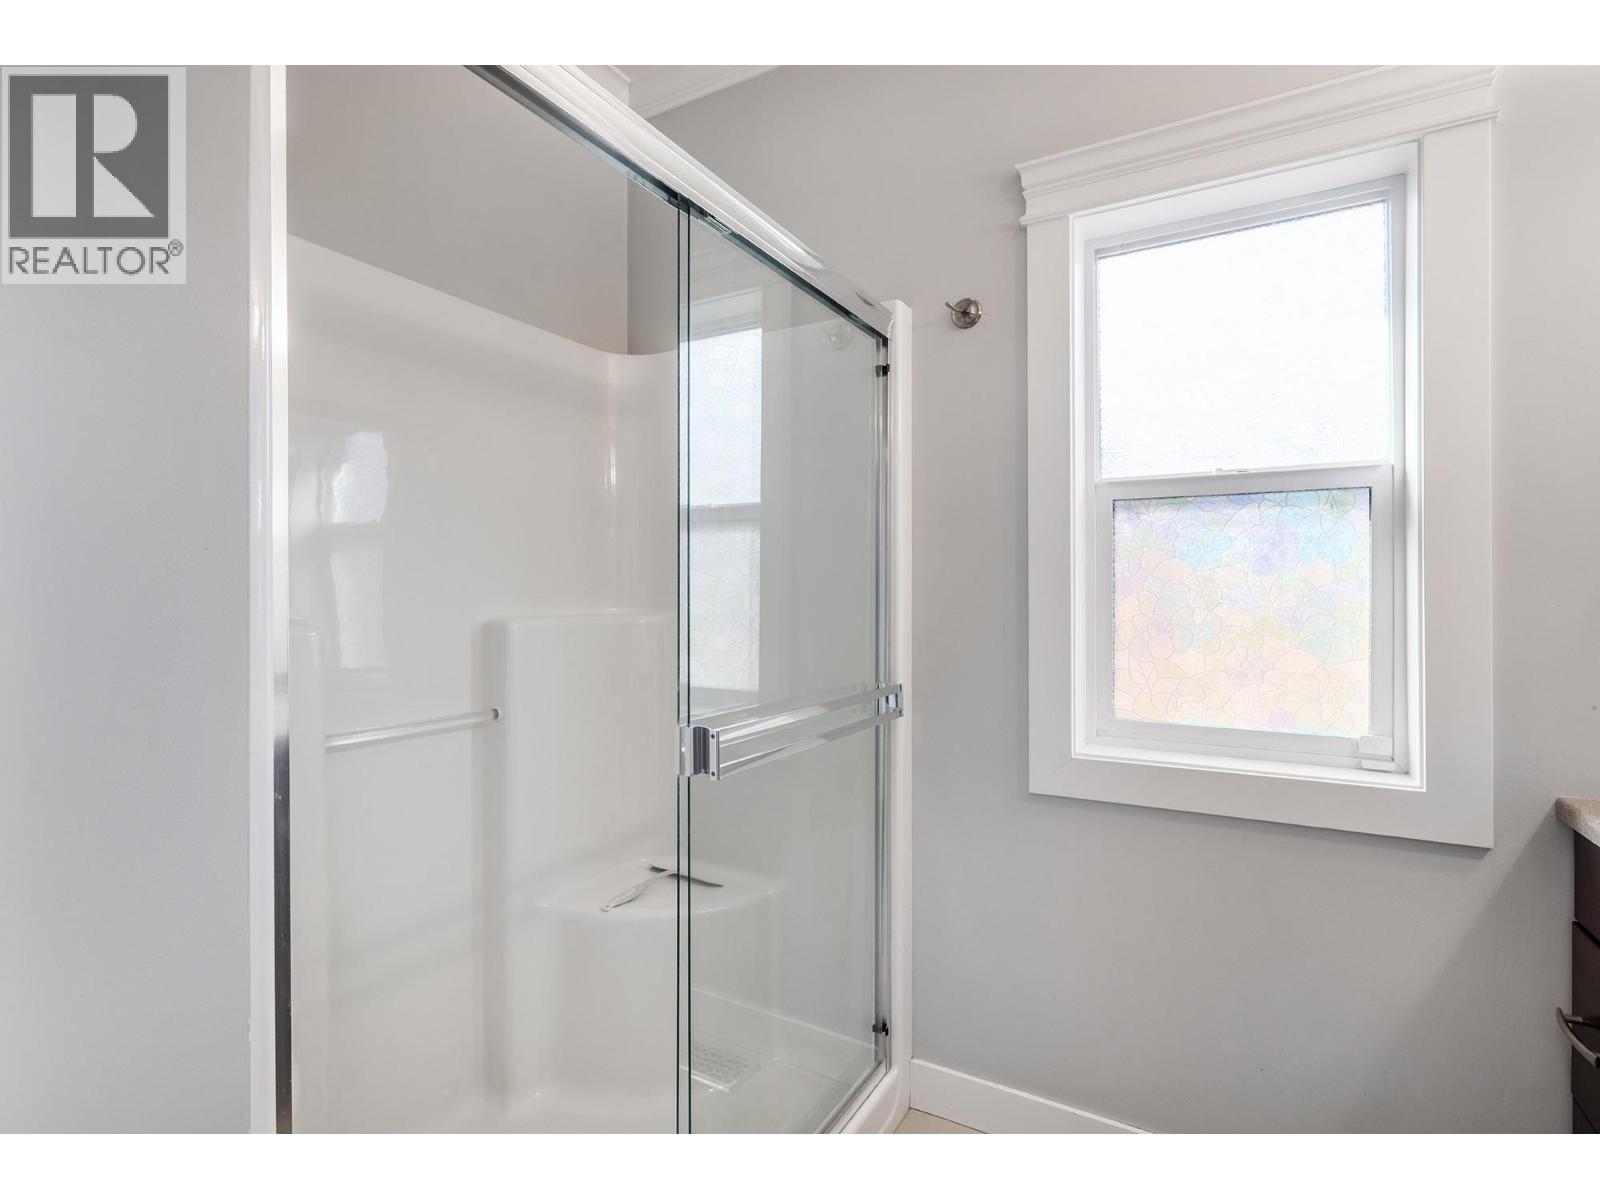
$569,900
Maintenance, Pad Rental
$625 Monthly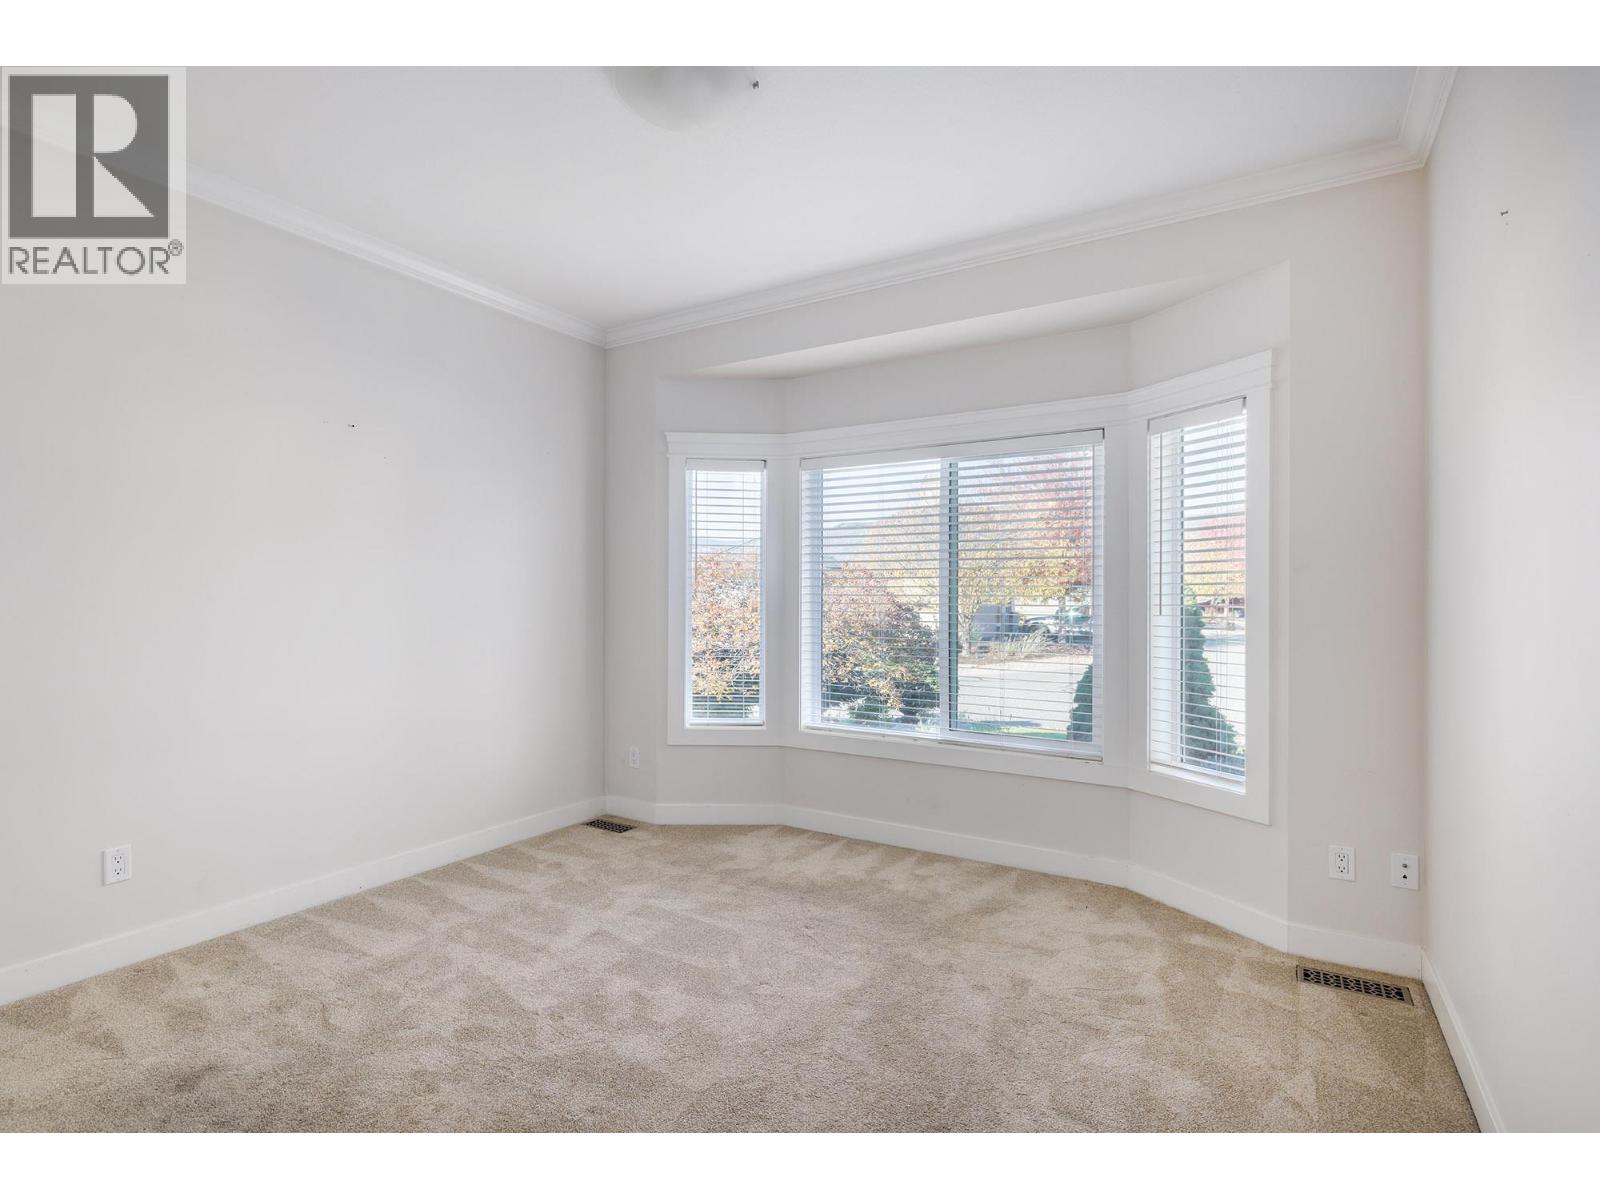
$569,900
Maintenance, Pad Rental
$625 Monthly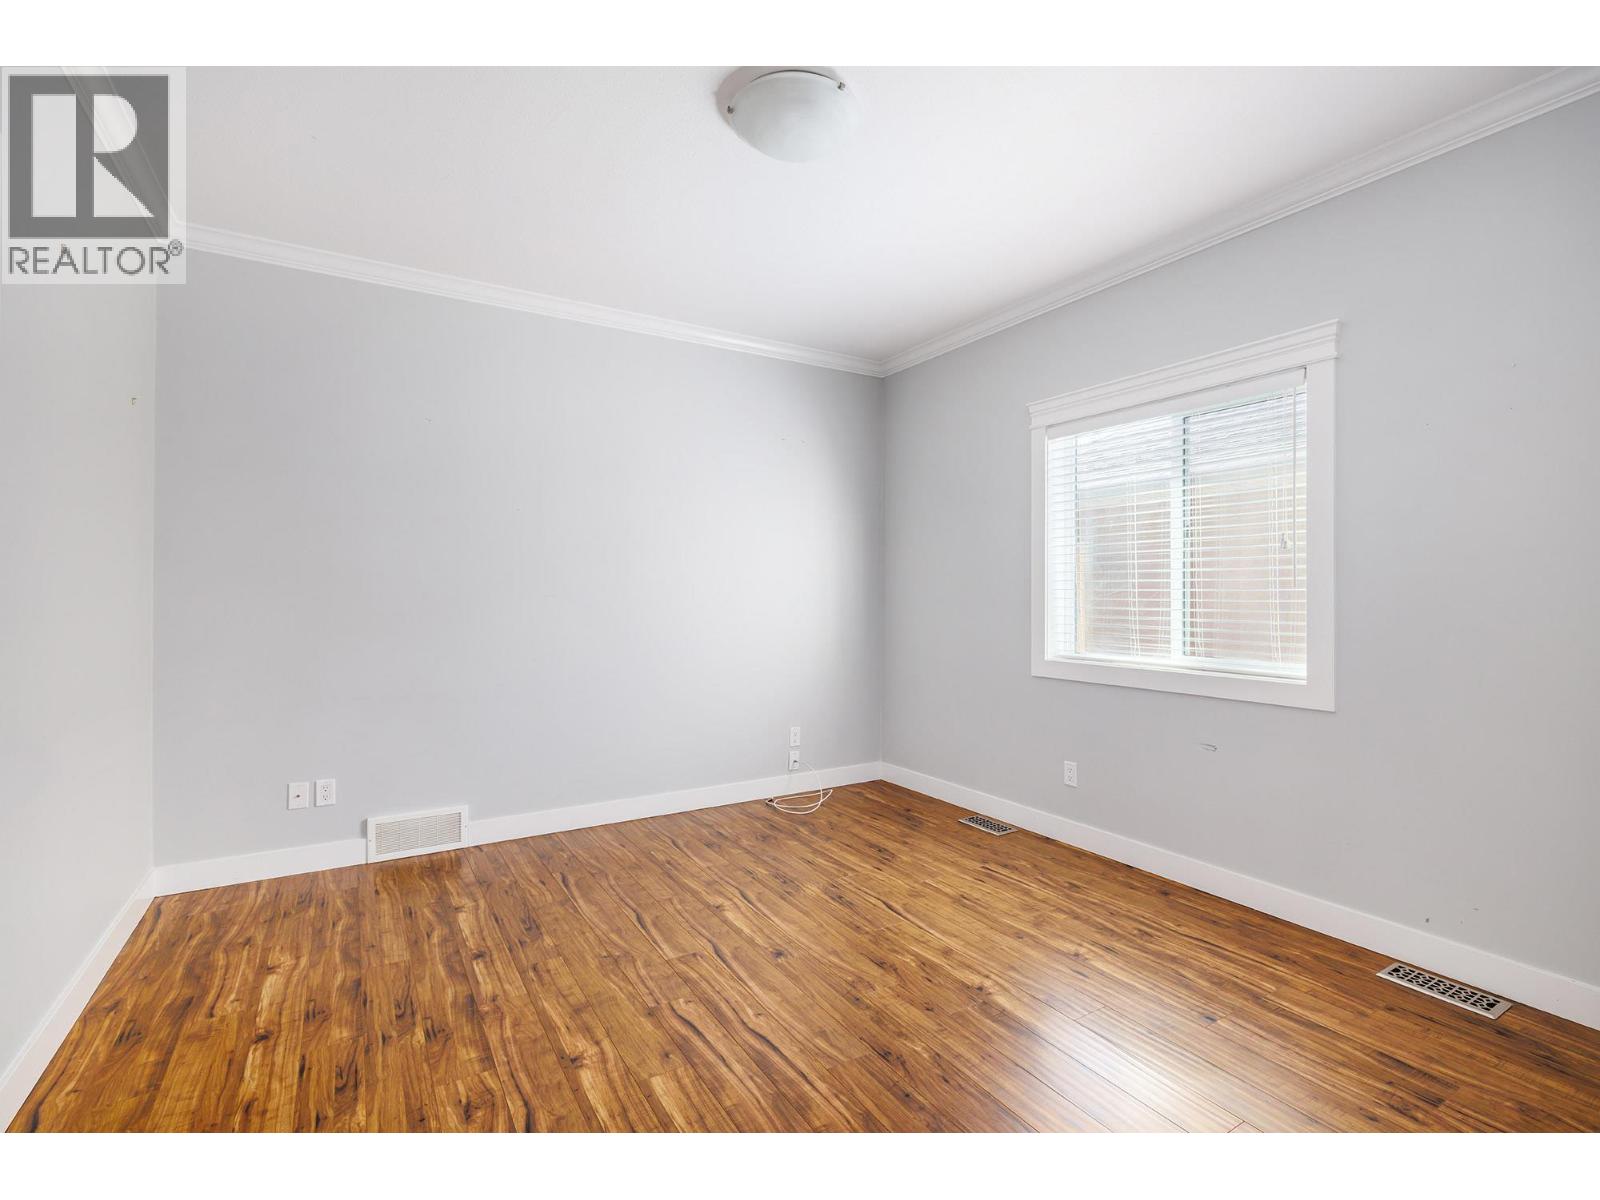
$569,900
Maintenance, Pad Rental
$625 Monthly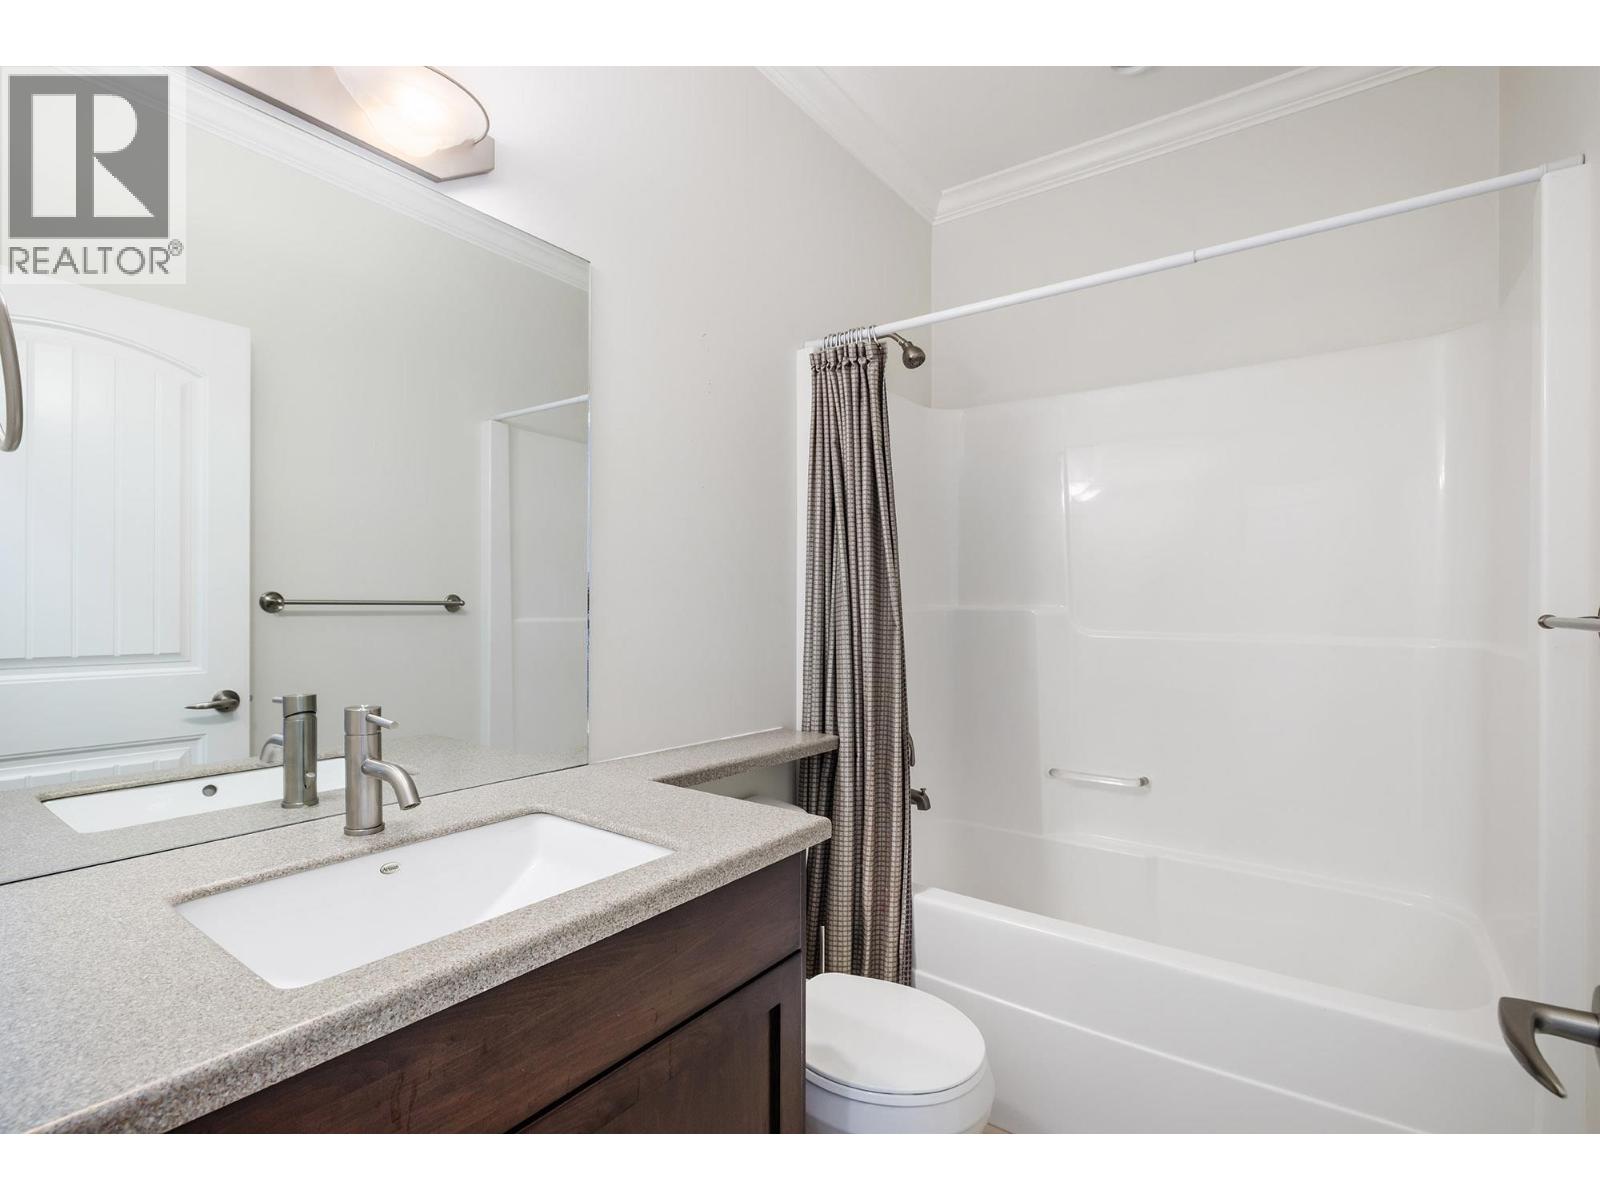
$569,900
Maintenance, Pad Rental
$625 Monthly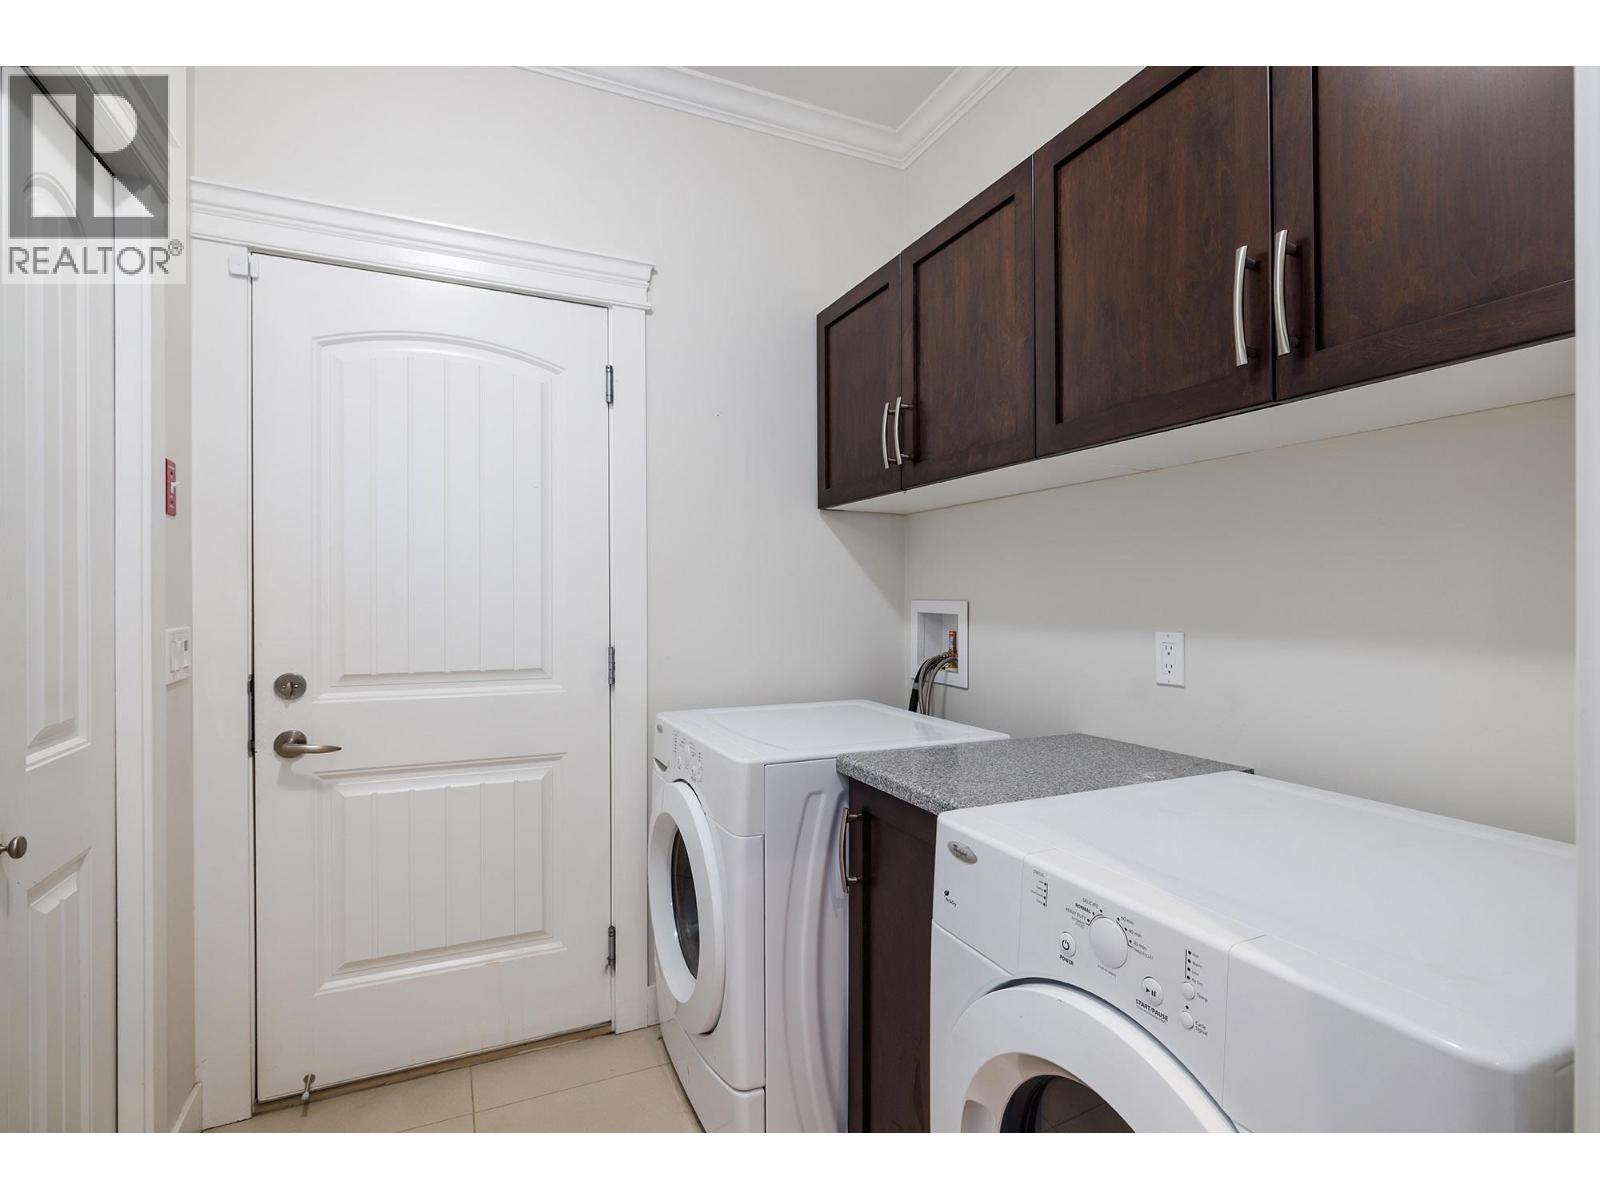
$569,900
Maintenance, Pad Rental
$625 Monthly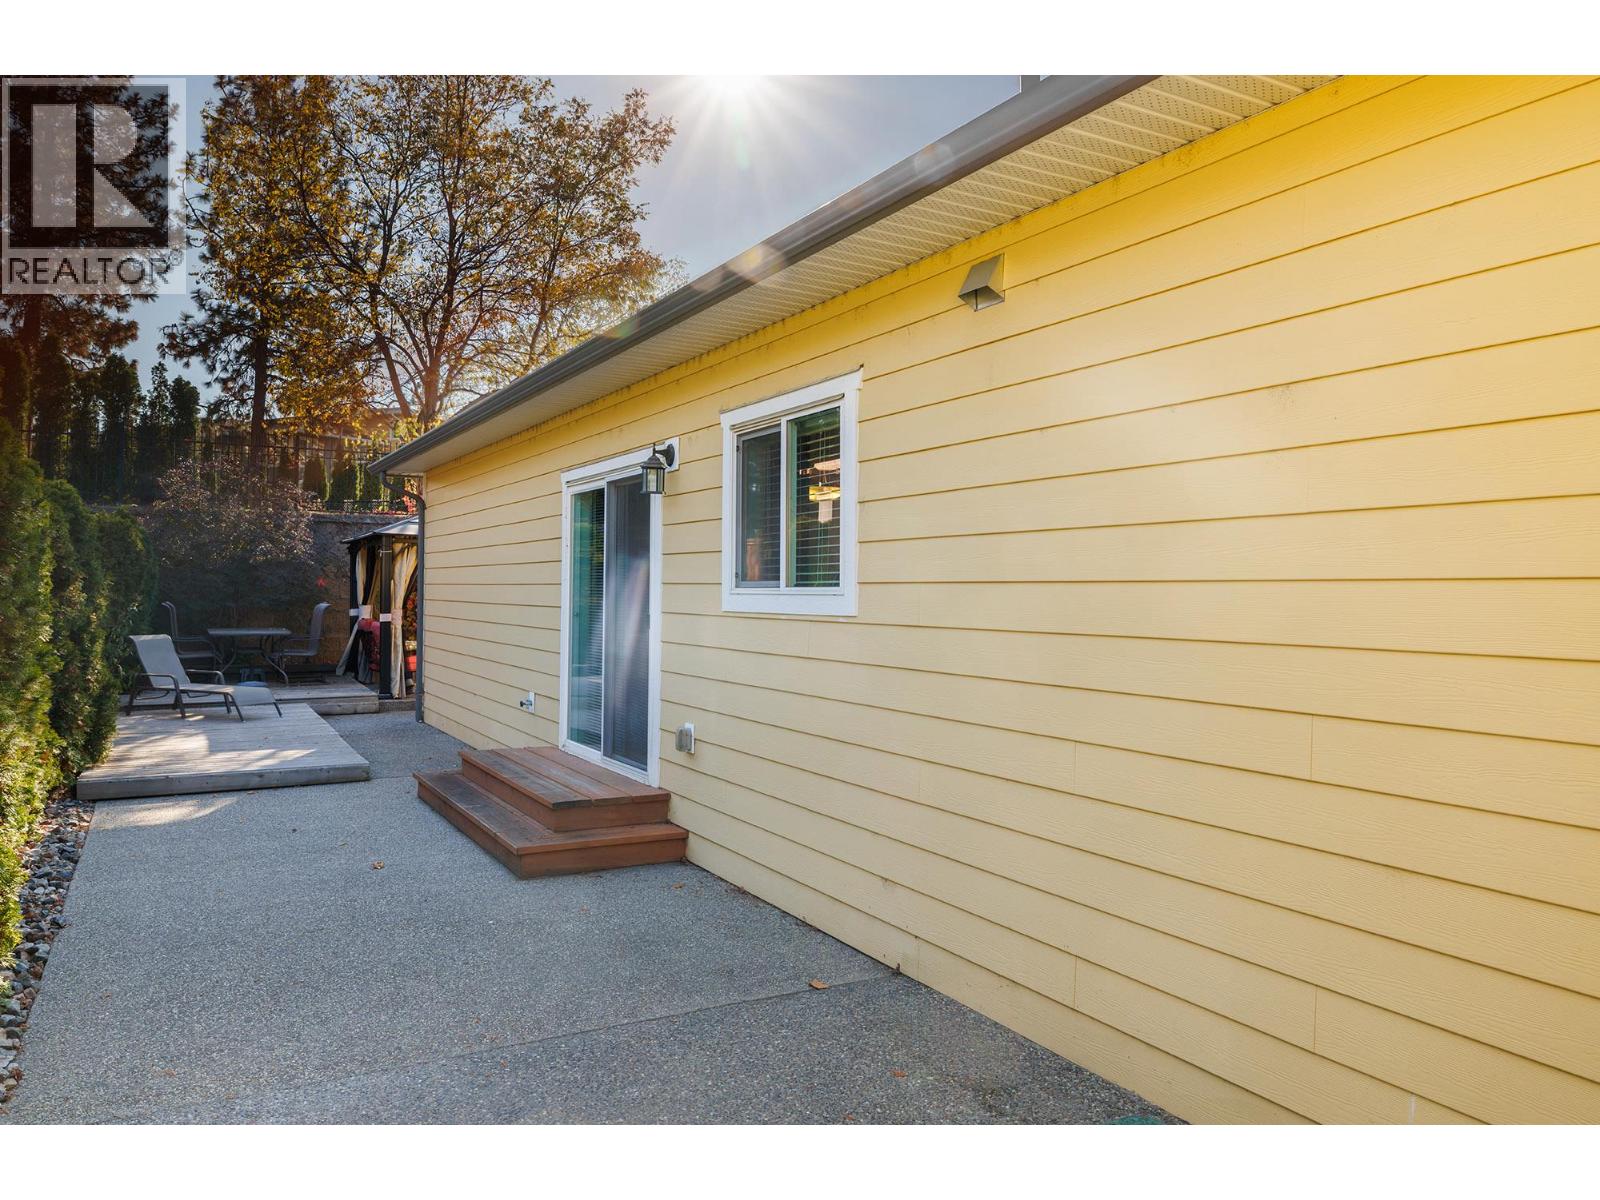
$569,900
Maintenance, Pad Rental
$625 Monthly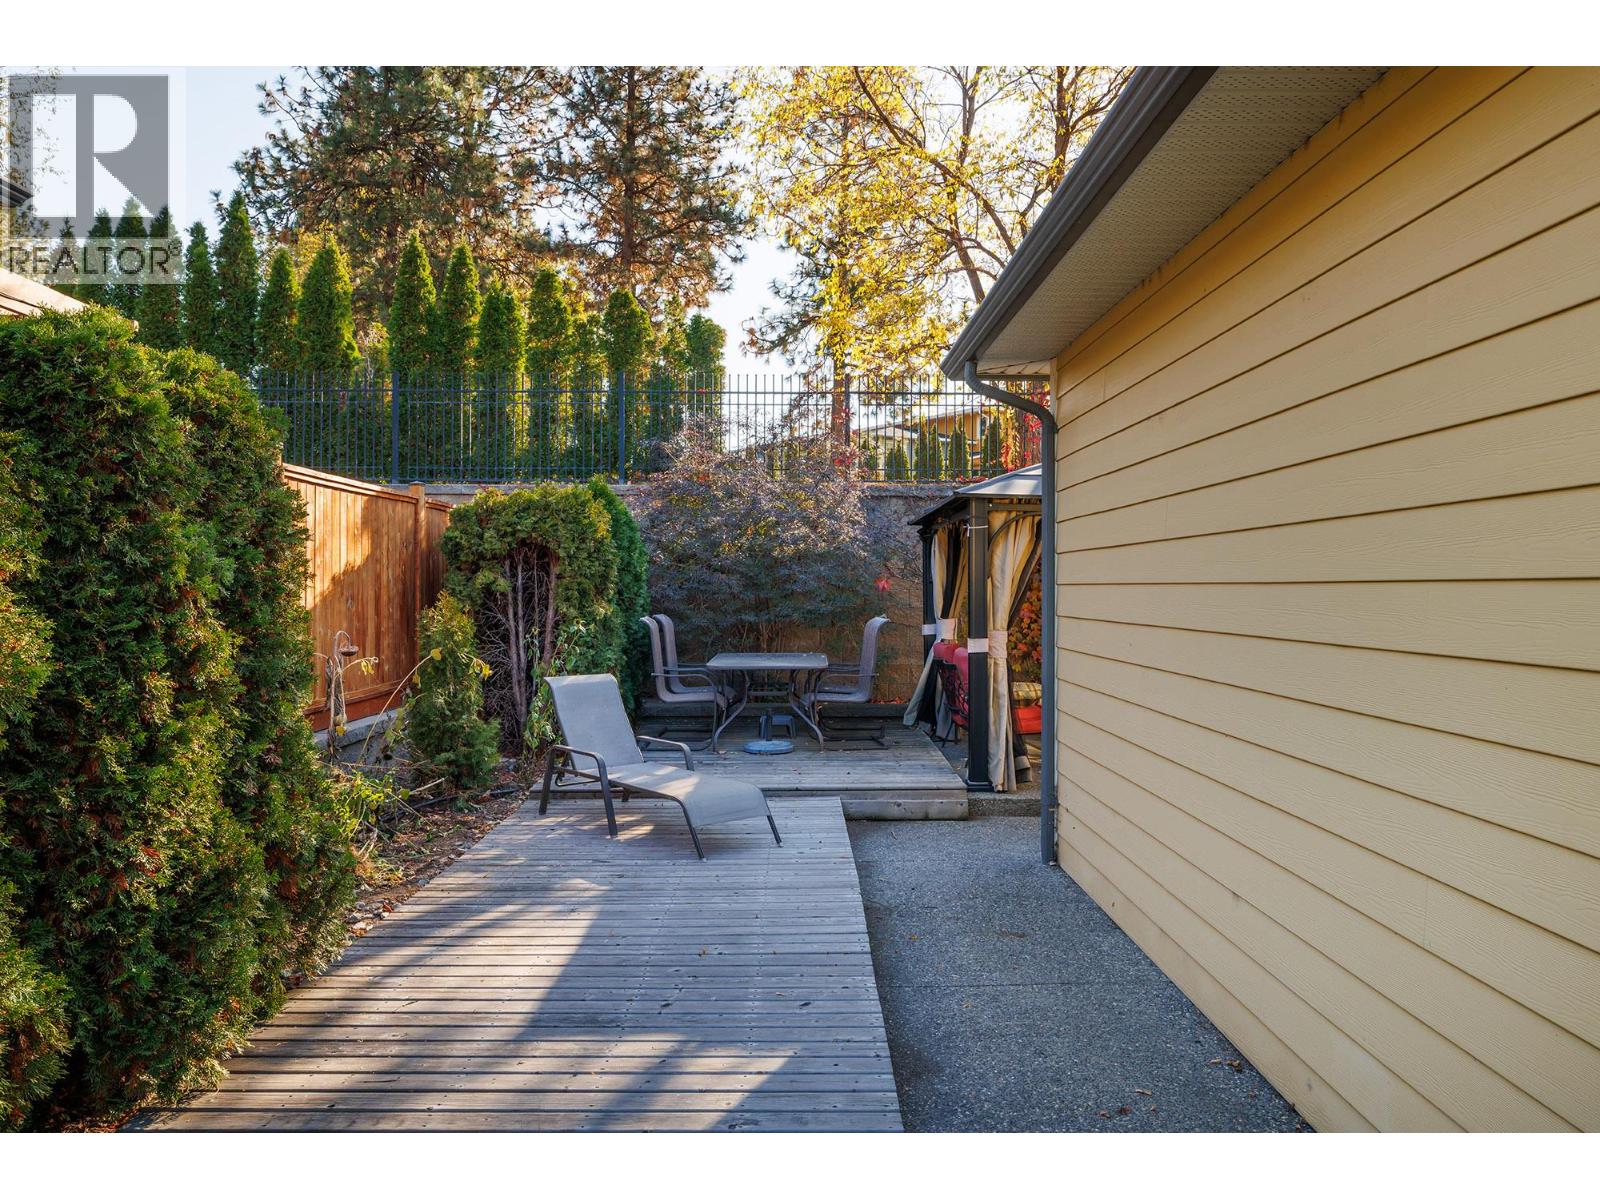
$569,900
Maintenance, Pad Rental
$625 Monthly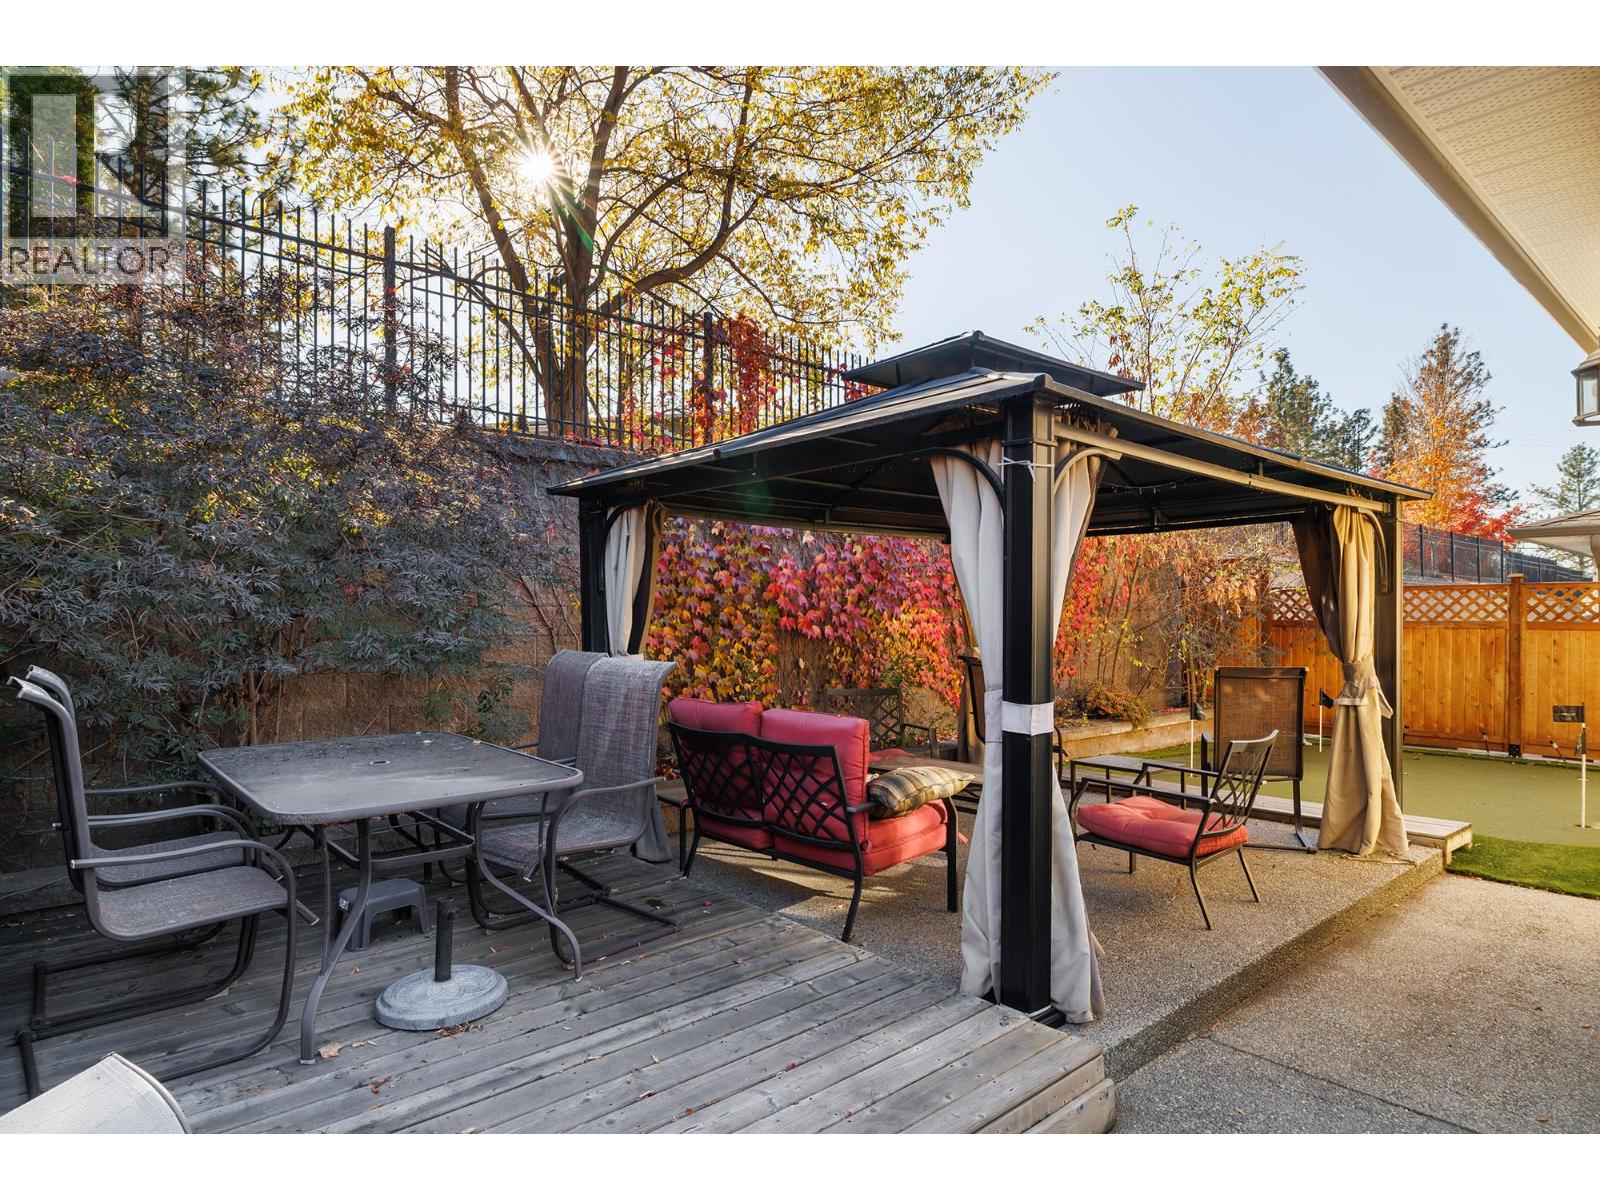
$569,900
Maintenance, Pad Rental
$625 Monthly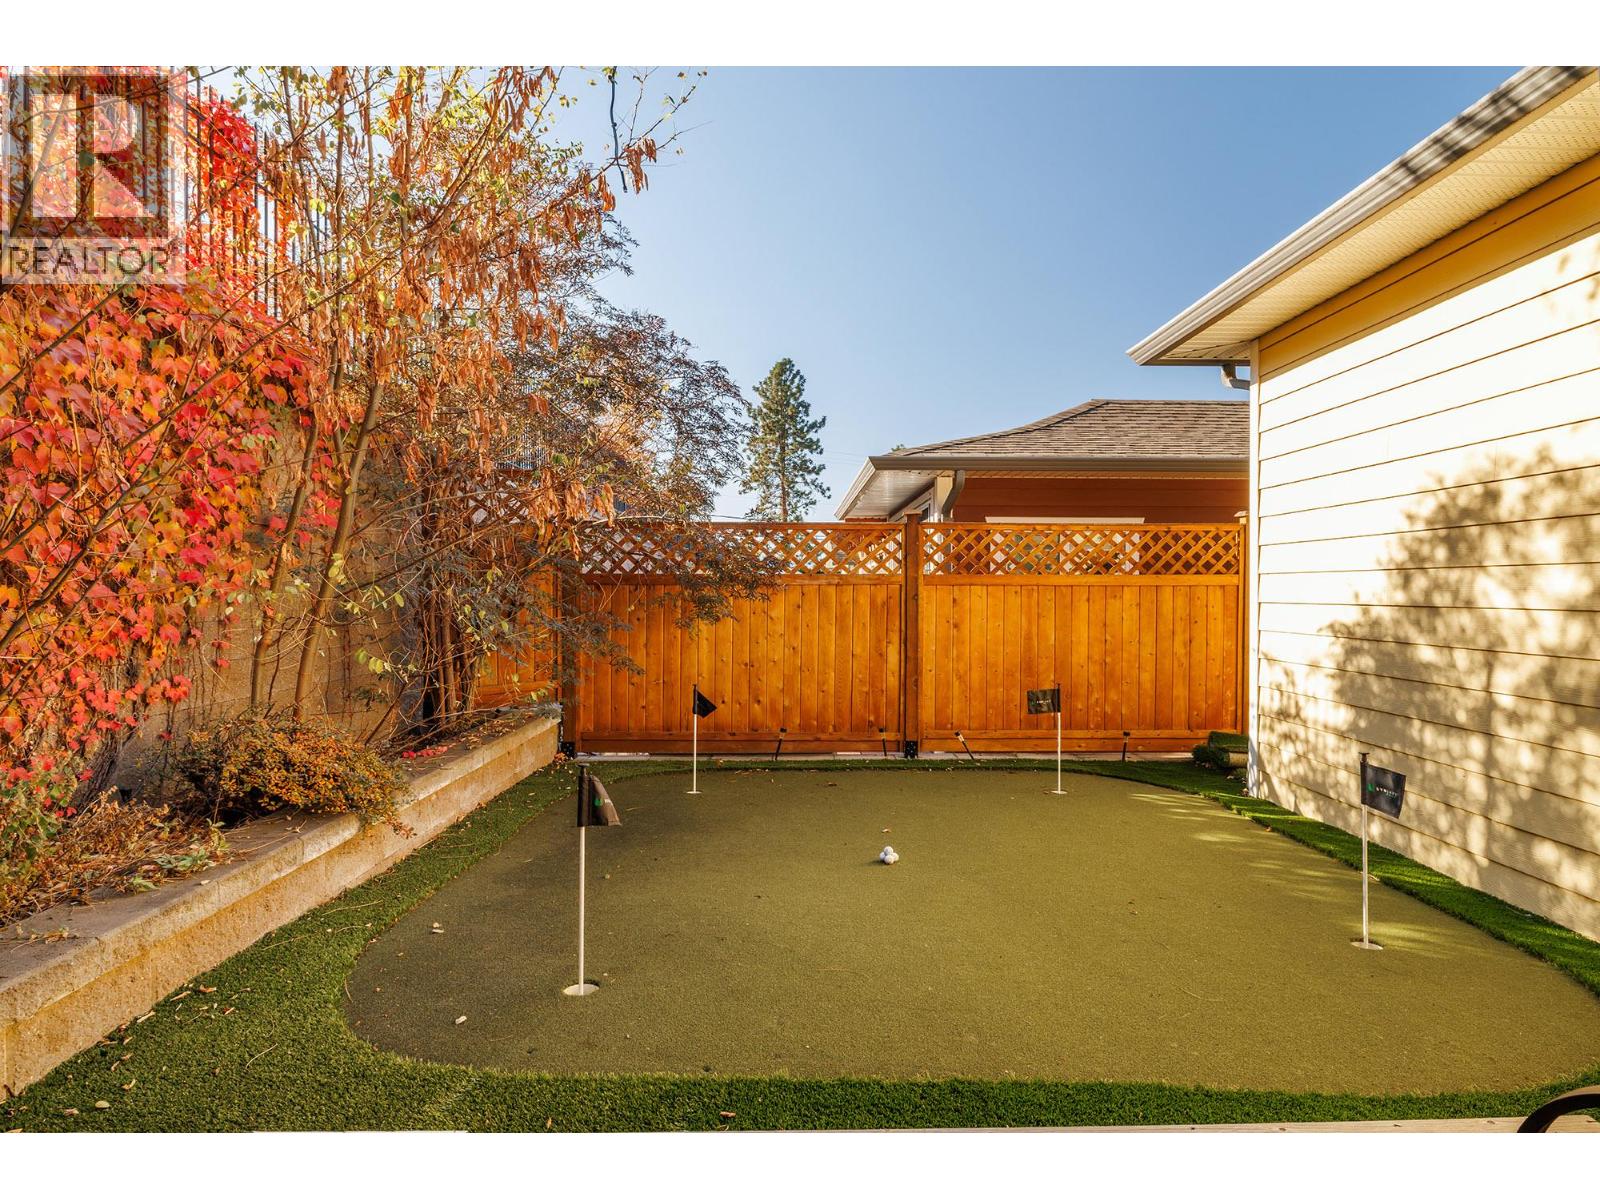
$569,900
Maintenance, Pad Rental
$625 Monthly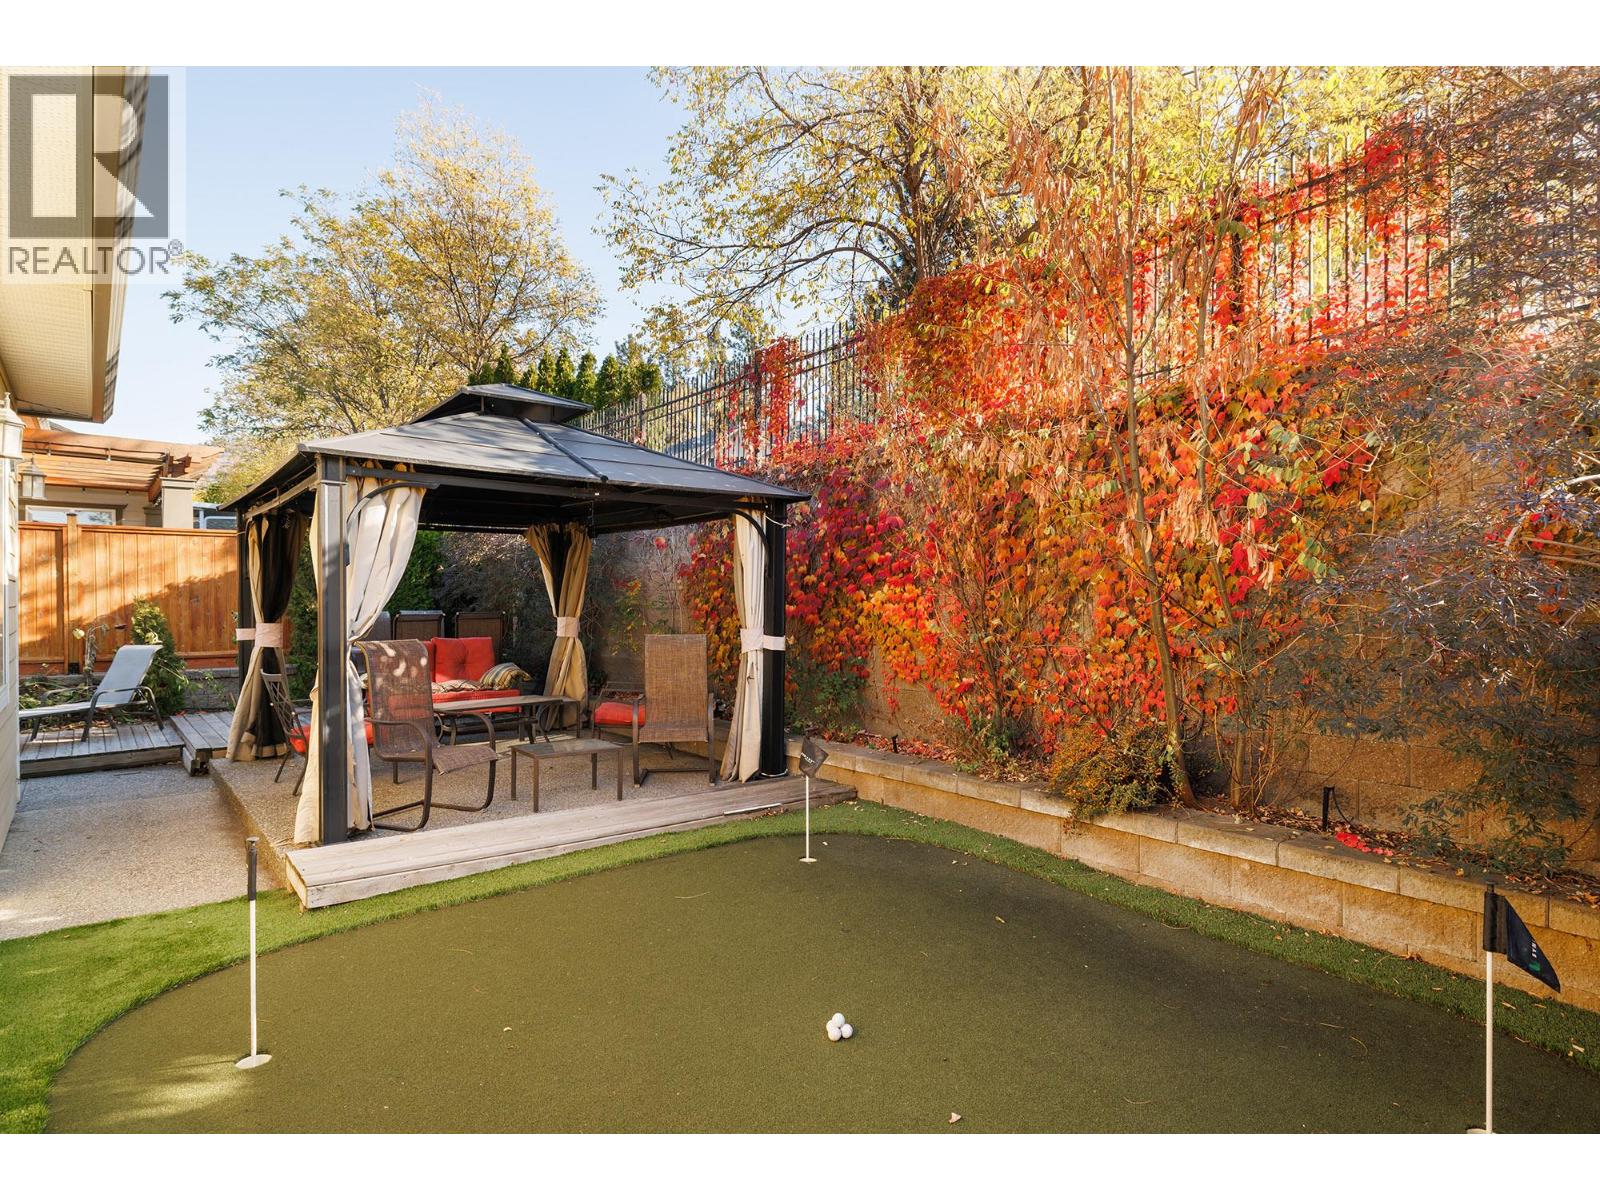
$569,900
Maintenance, Pad Rental
$625 Monthly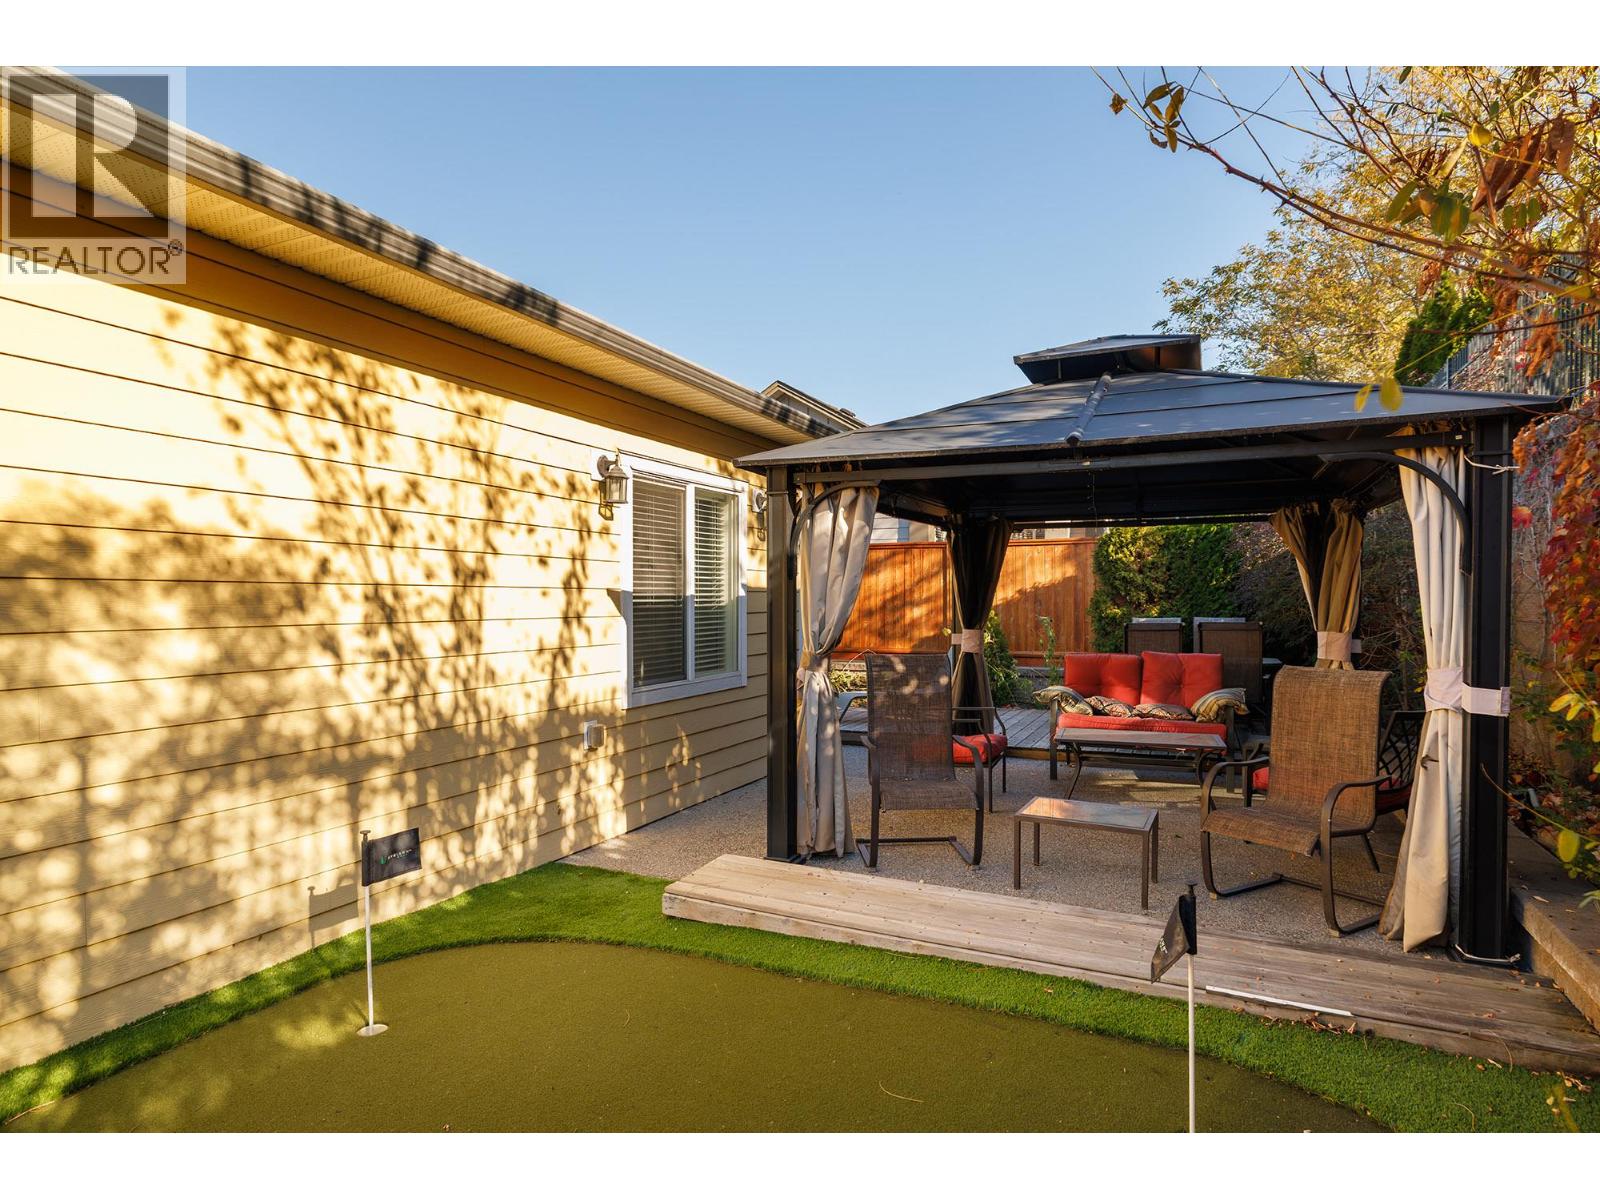
$569,900
Maintenance, Pad Rental
$625 Monthly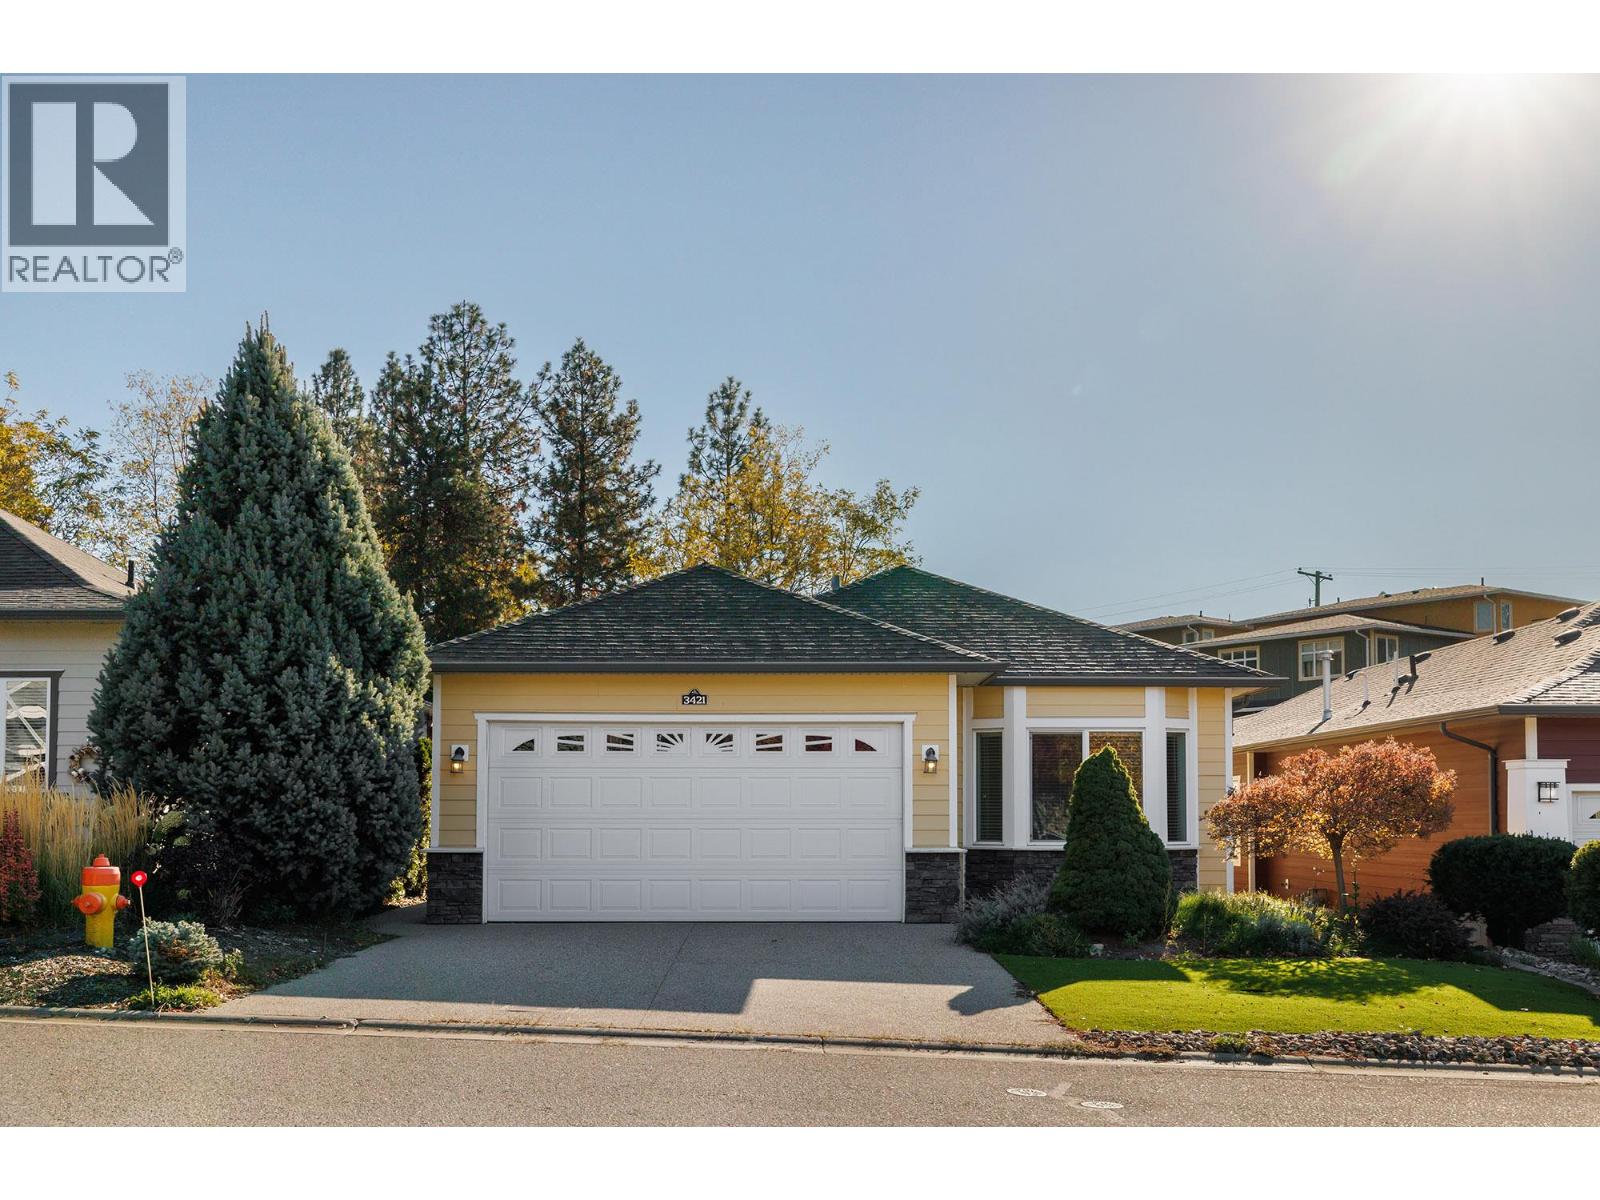
$569,900
Maintenance, Pad Rental
$625 Monthly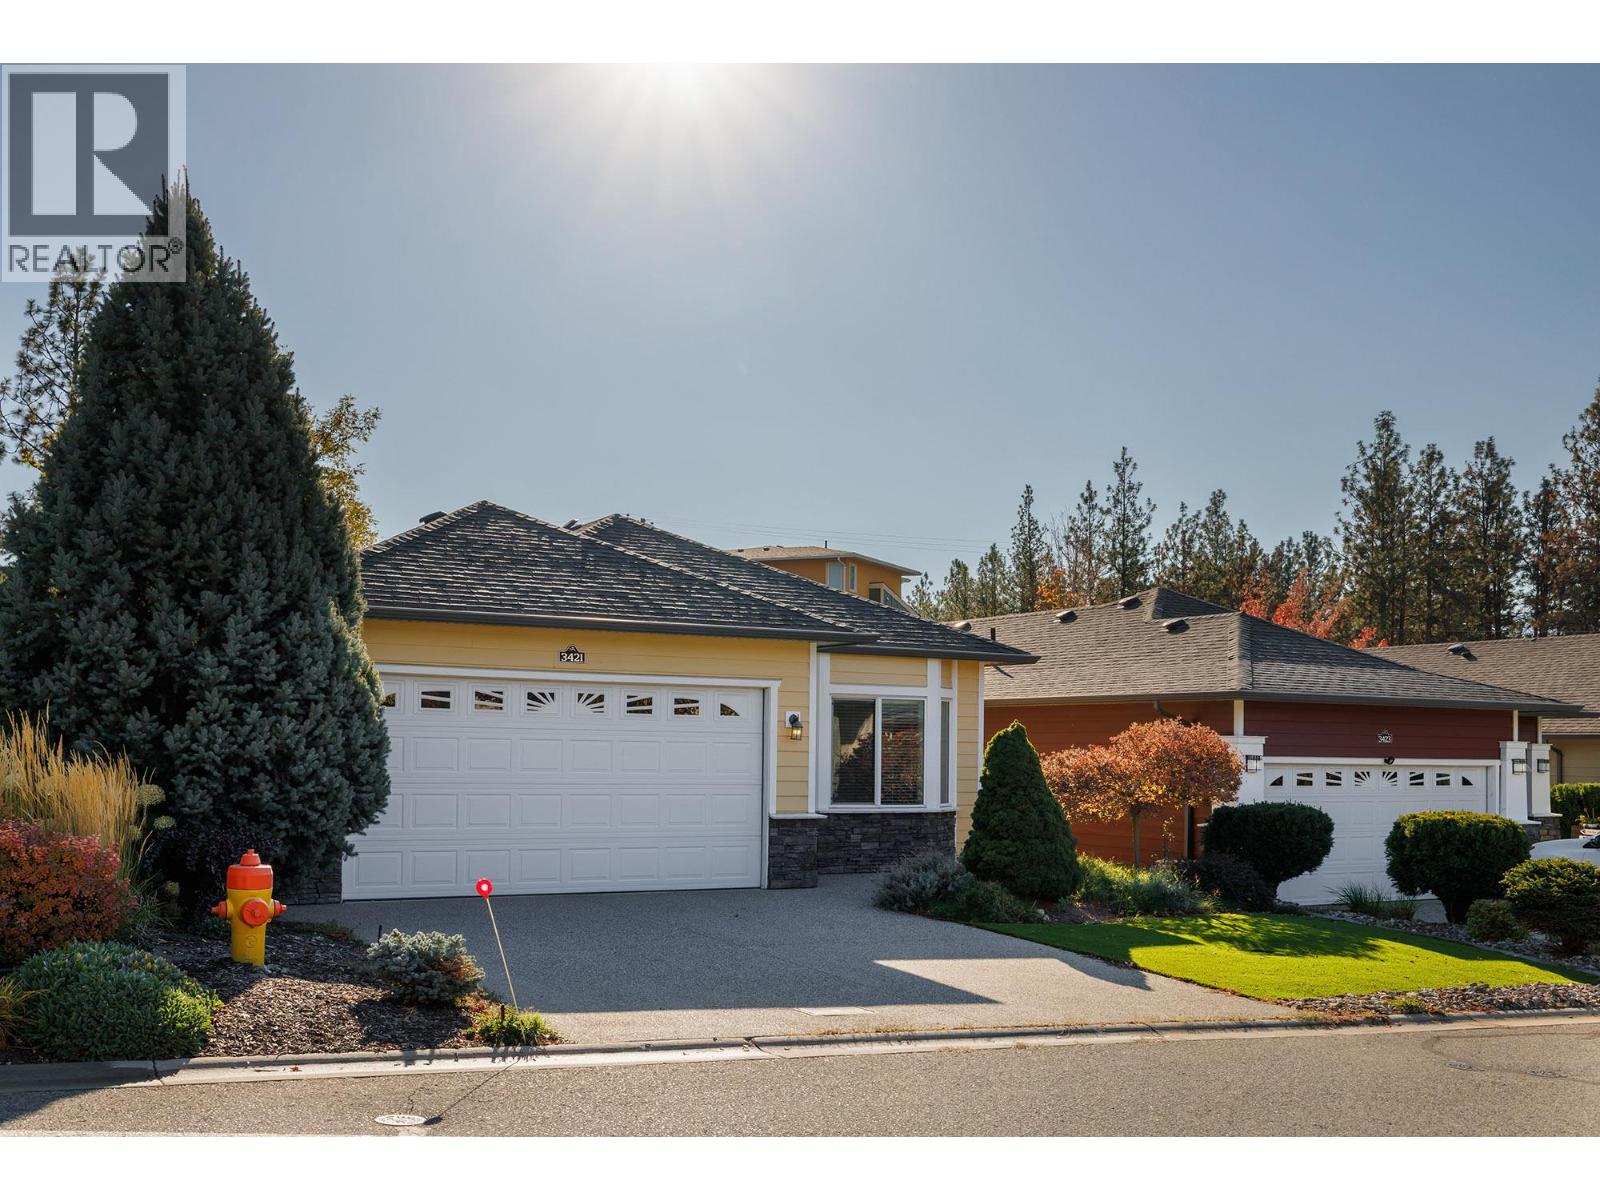
$569,900
Maintenance, Pad Rental
$625 Monthly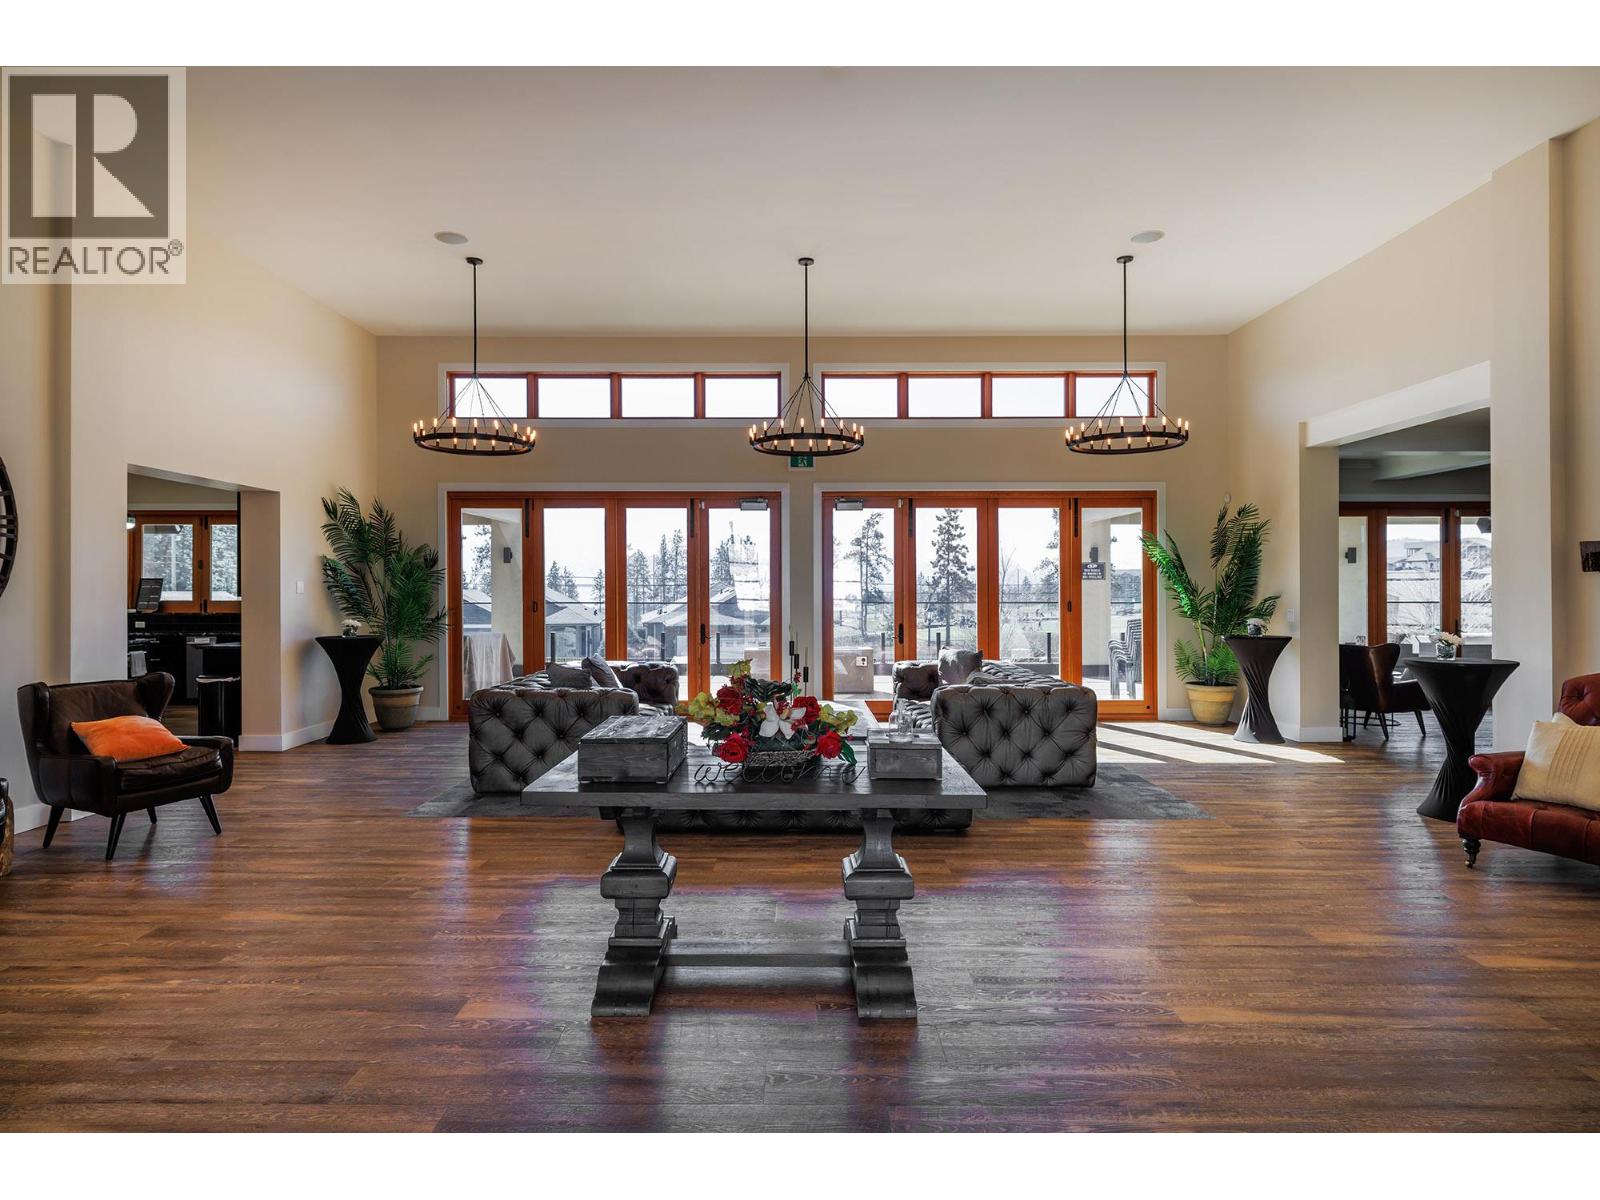
$569,900
Maintenance, Pad Rental
$625 Monthly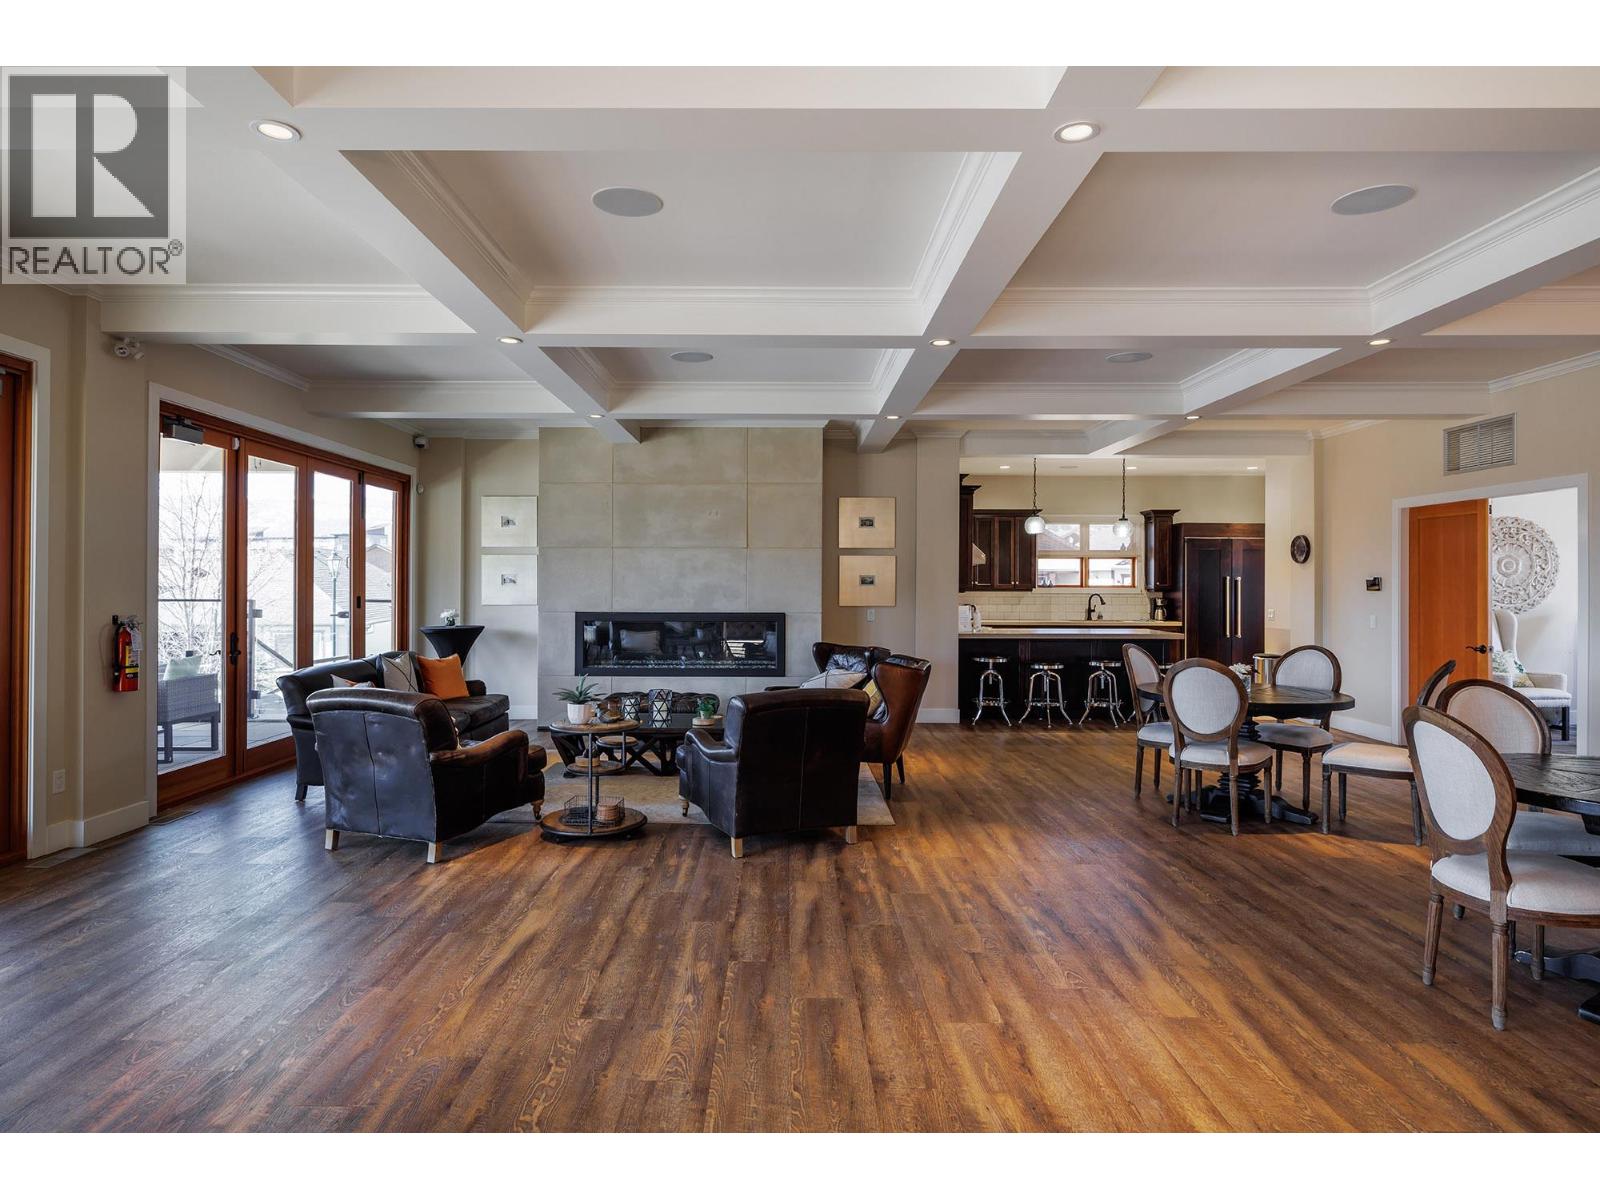
$569,900
Maintenance, Pad Rental
$625 Monthly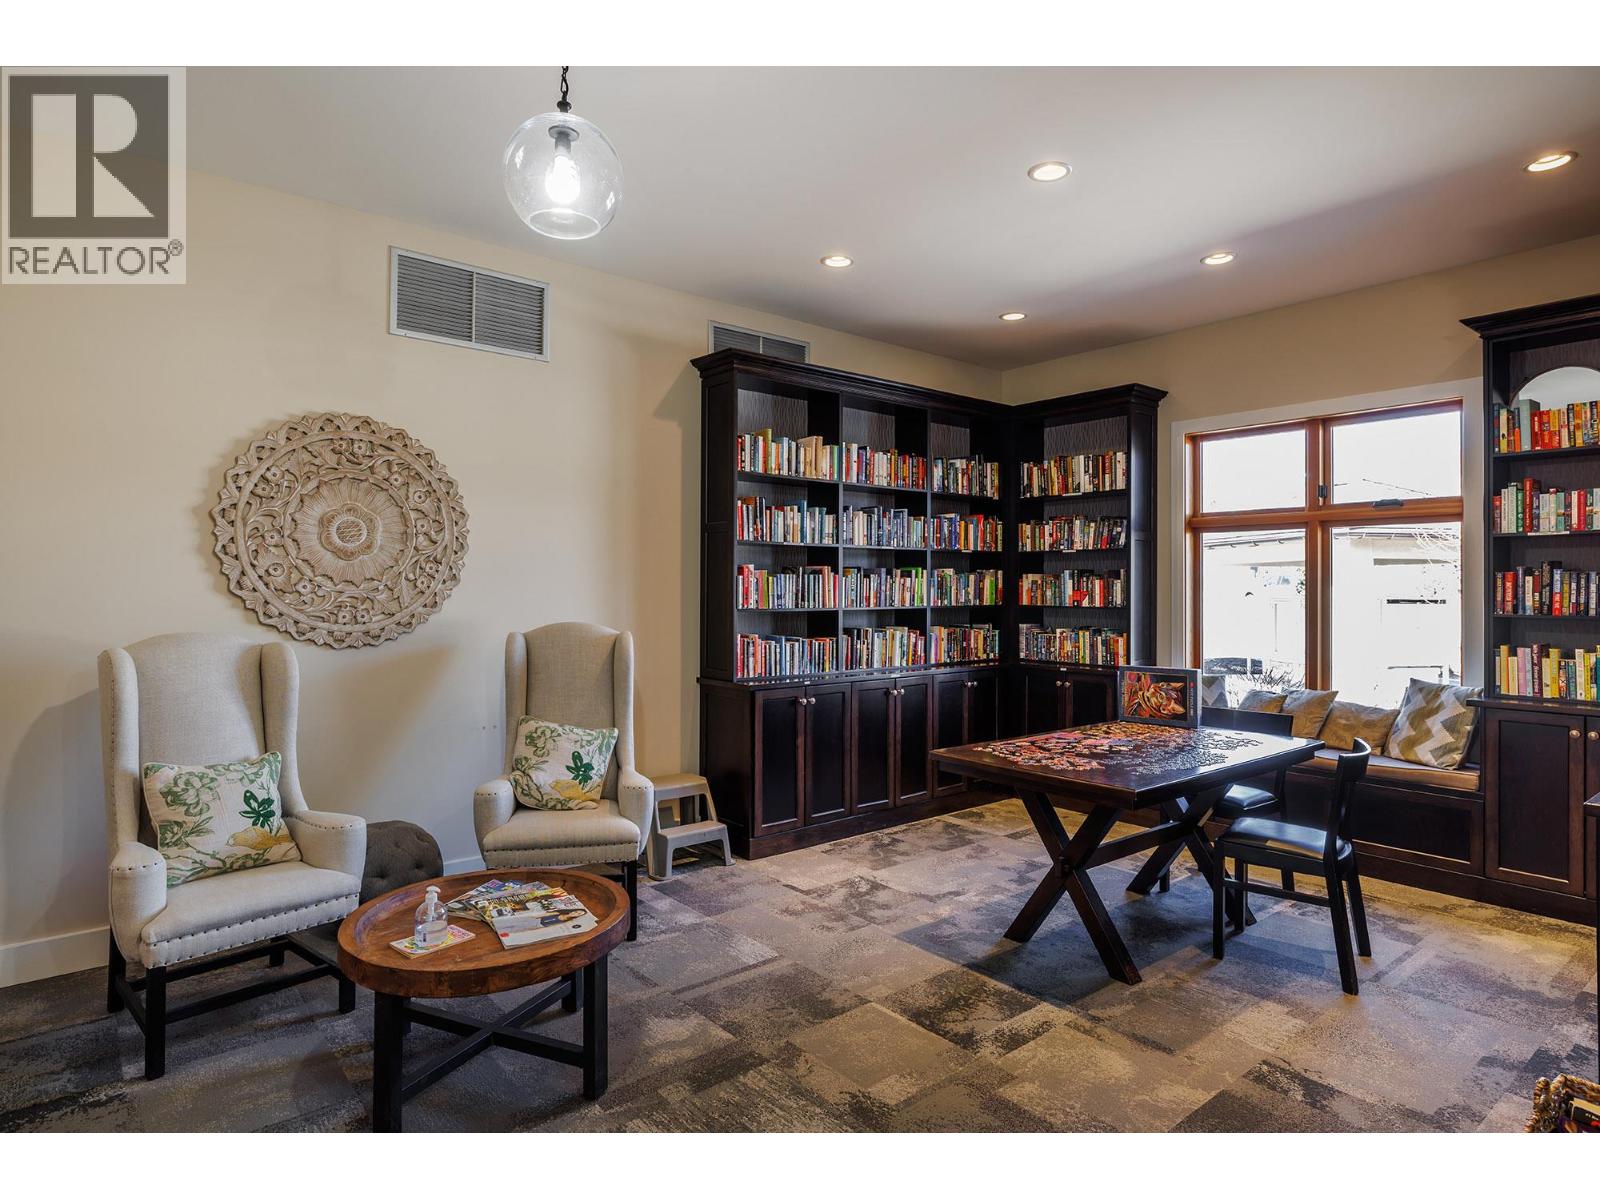
$569,900
Maintenance, Pad Rental
$625 Monthly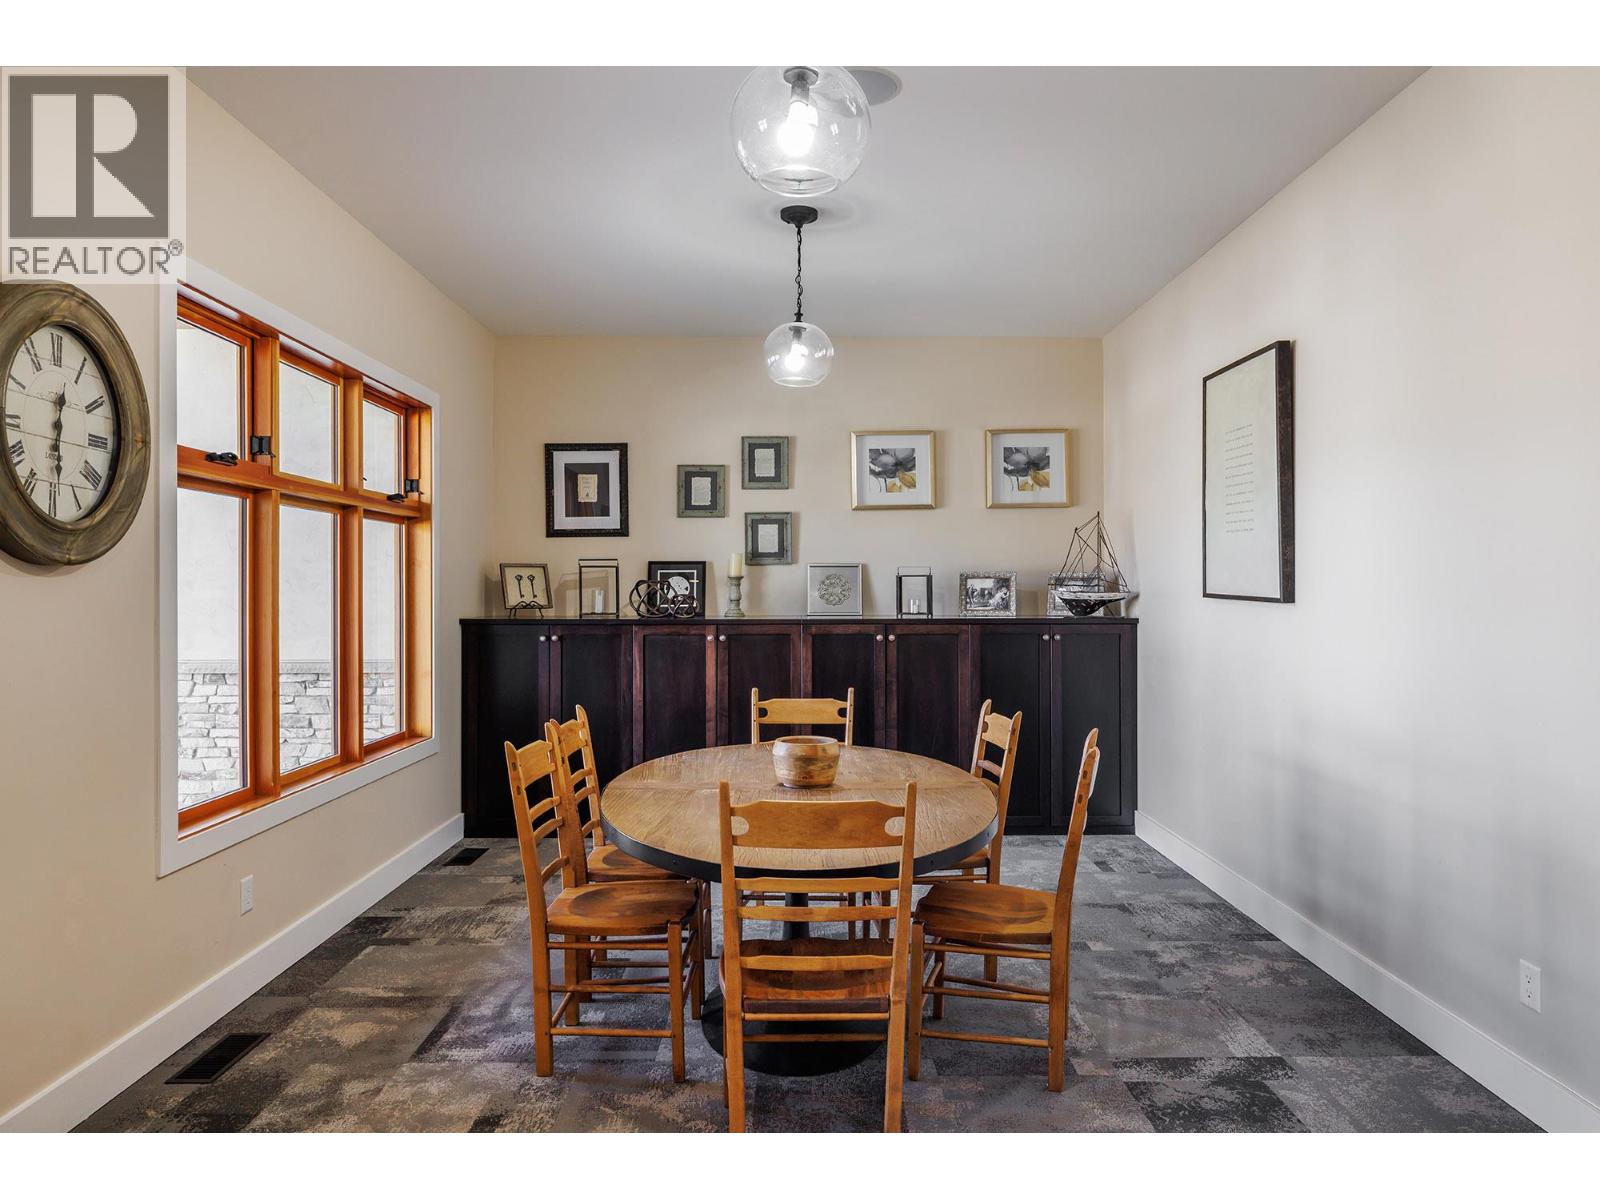
$569,900
Maintenance, Pad Rental
$625 Monthly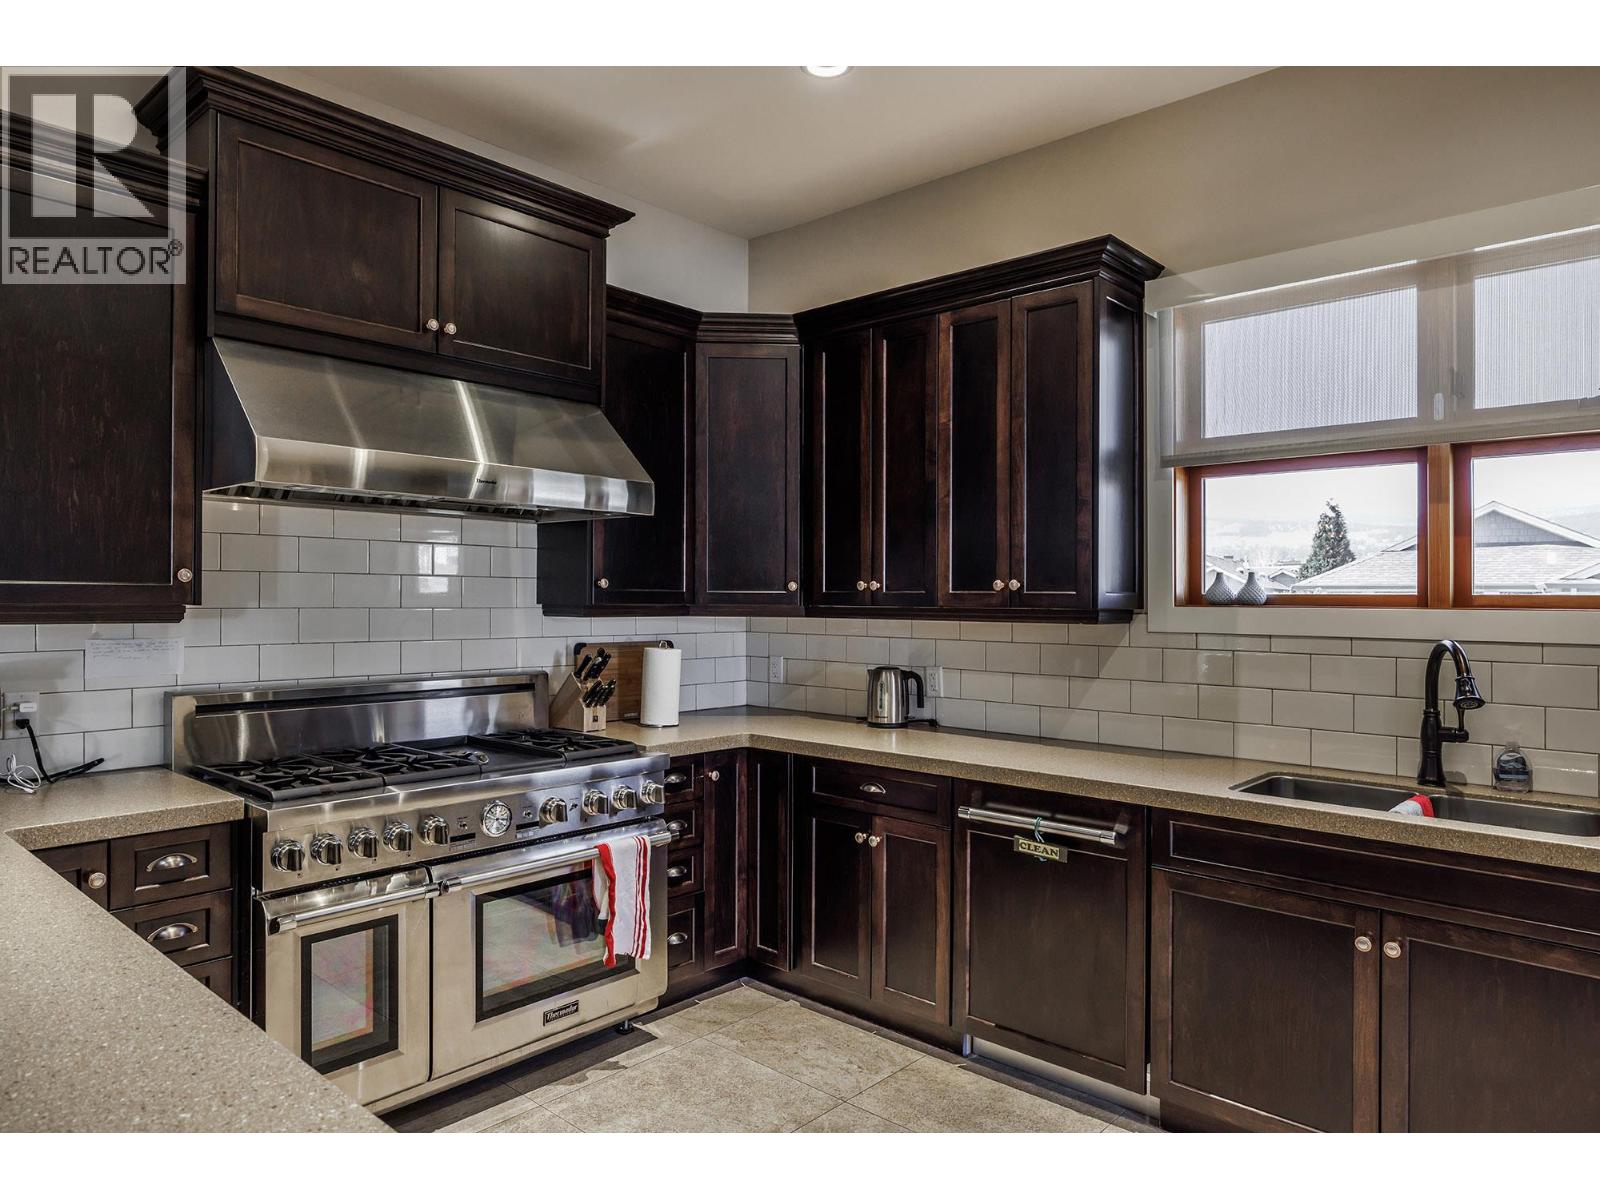
$569,900
Maintenance, Pad Rental
$625 Monthly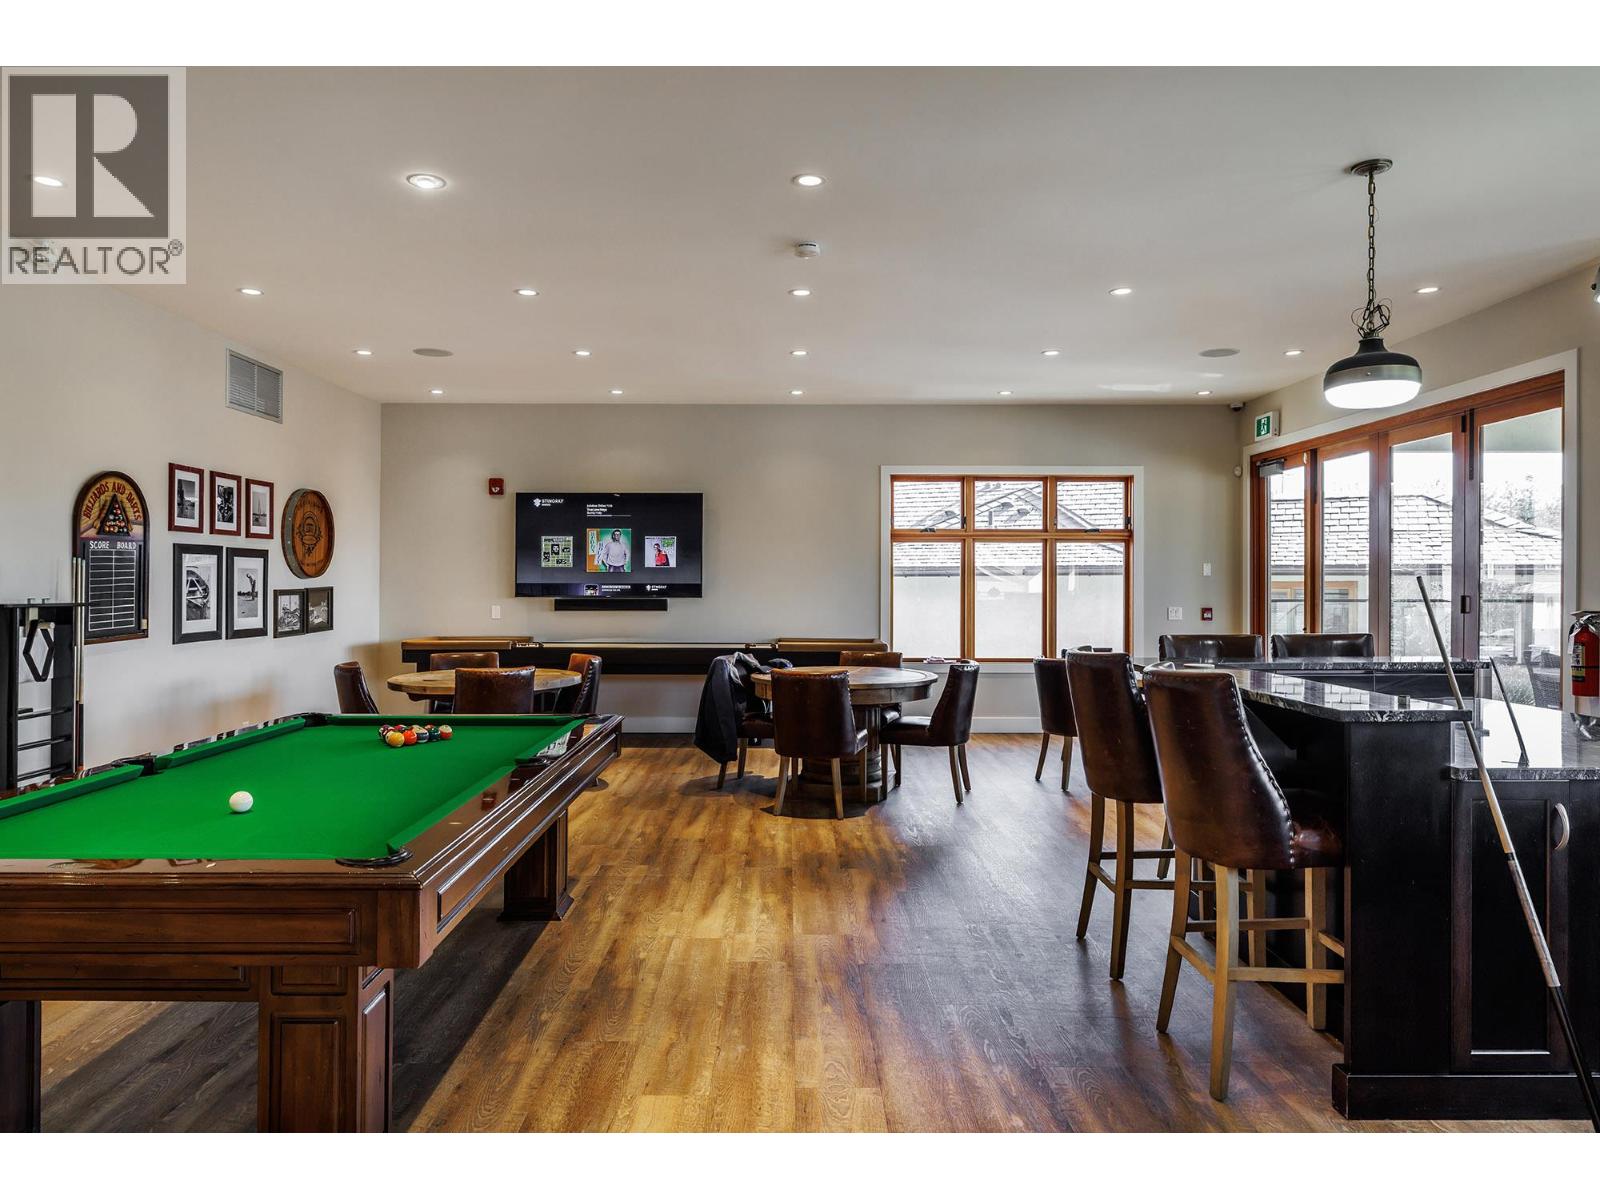
$569,900
Maintenance, Pad Rental
$625 Monthly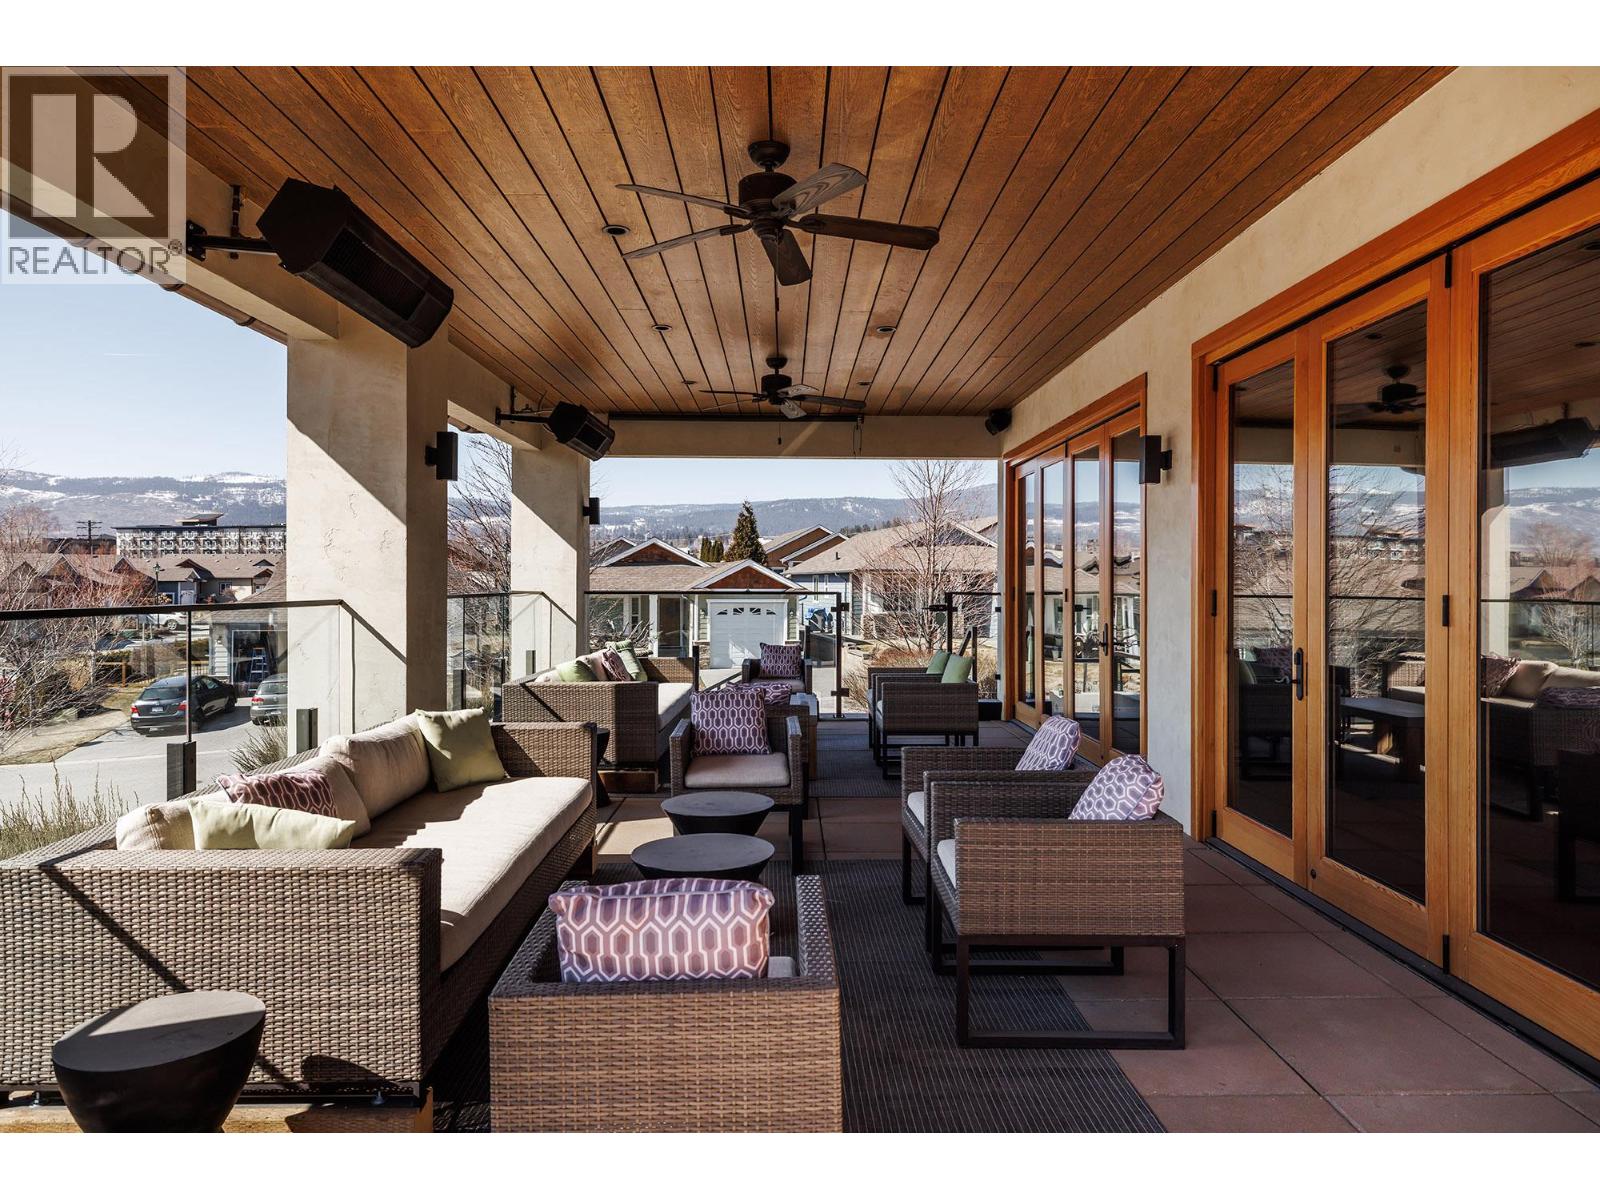
$569,900
Maintenance, Pad Rental
$625 Monthly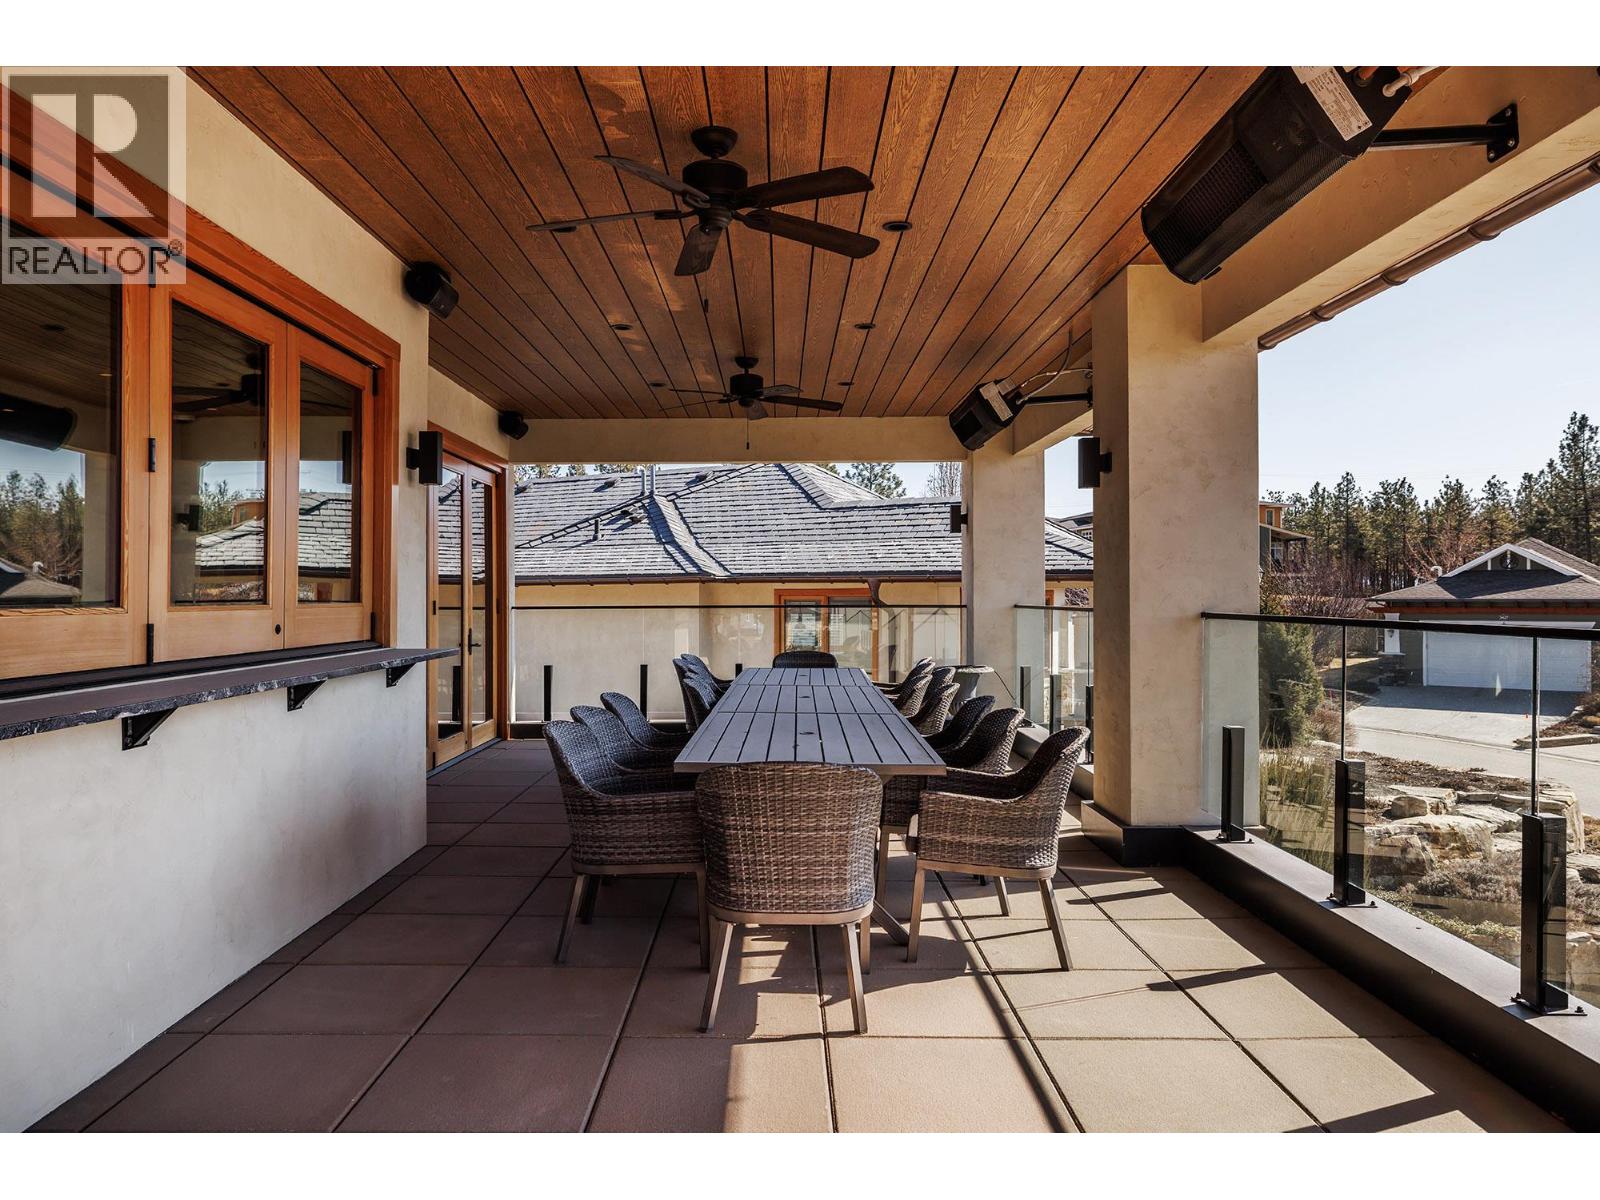
$569,900
Maintenance, Pad Rental
$625 Monthly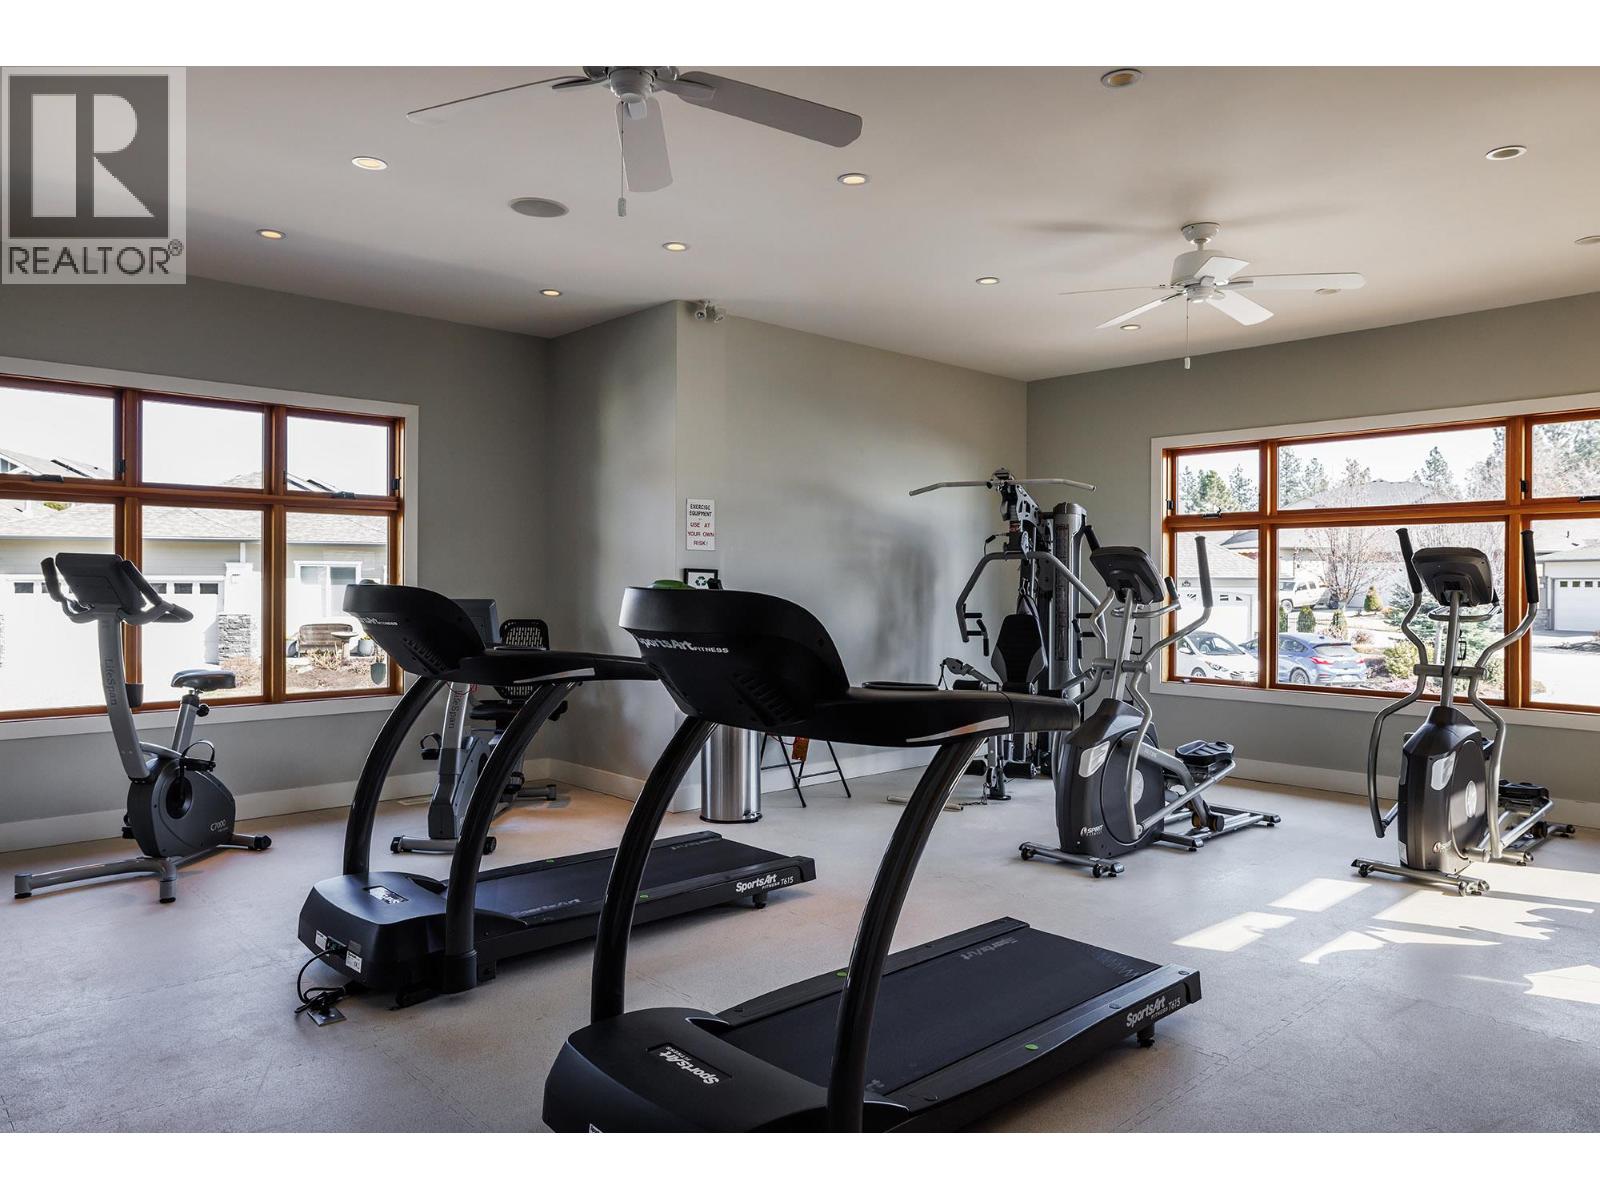
$569,900
Maintenance, Pad Rental
$625 Monthly
Like this listing?
Contact us for more information


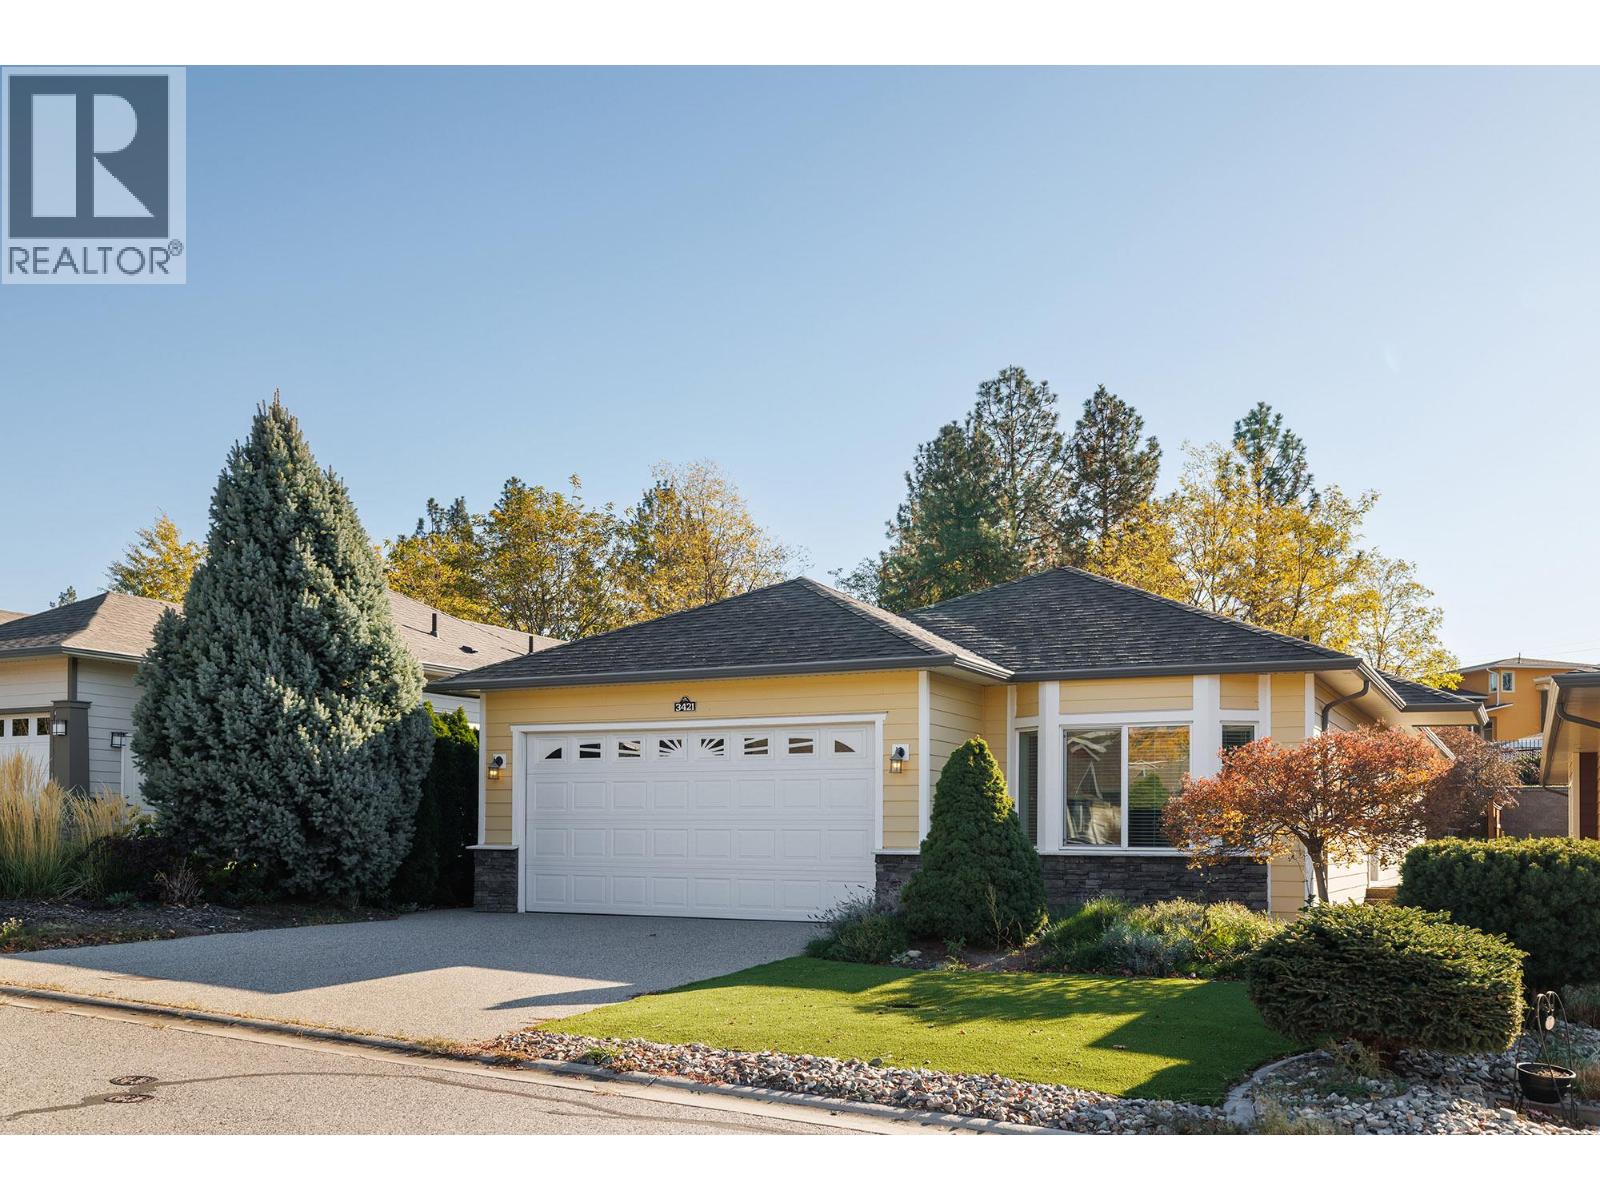
Welcome to low-maintenance luxury living at 3421 Kingfisher Road in West Kelowna’s desirable 45+ community of Sage Creek! This former showhome features 1,355 sq. ft. of bright open-concept space with 2 bedrooms, a den, and 2 full baths. The high-end kitchen boasts Corian countertops, stainless steel appliances with a gas range, a wine rack, and an 8-foot island. Beautiful hardwood flooring, 9-foot ceilings, crown moldings, and a cozy gas fireplace accentuate the living area. The primary suite includes double closets and a 3-piece ensuite, while French doors lead to a private office. Outdoors, enjoy your artificial grass lawn and private putting green, along with wood decking, aggregate patios, and a gazebo for effortless entertaining. Extras include a double garage, extra driveway parking, storage crawlspace, and a Navien tankless hot water system. Enjoy resort-style amenities at the clubhouse, gym, library, and games room, all just minutes from Two Eagles Golf Course, Okanagan Lake, and shopping. No PTT or Speculation Tax! Lease fee is $625/month. (id:67517)
-
Property Details
MLS® Number 10404155 Property Type Single Family Neigbourhood Westbank Centre AmenitiesNearBy Golf Nearby, Recreation, Shopping CommunityFeatures Adult Oriented, Rentals Not Allowed, Seniors Oriented Features Level Lot ParkingSpaceTotal 4 -
Building
BathroomTotal 2 BedroomsTotal 2 Appliances Refrigerator, Dishwasher, Dryer, Range - Gas, Microwave, Washer BasementType Crawl Space ConstructedDate 2012 CoolingType Central Air Conditioning ExteriorFinish Stone, Other FireplaceFuel Gas FireplacePresent Yes FireplaceTotal 1 FireplaceType Unknown FlooringType Carpeted, Hardwood, Tile HeatingType Forced Air, See Remarks RoofMaterial Asphalt Shingle RoofStyle Unknown StoriesTotal 1 SizeInterior 1,355 Sqft Type Manufactured Home UtilityWater Private Utility Attached Garage 2 -
Land
AccessType Easy Access Acreage No LandAmenities Golf Nearby, Recreation, Shopping LandscapeFeatures Landscaped, Level, Underground Sprinkler Sewer Municipal Sewage System SizeFrontage 43 Ft SizeIrregular 0.1 SizeTotal 0.1 Ac|under 1 Acre SizeTotalText 0.1 Ac|under 1 Acre -
Rooms
Level Type Length Width Dimensions Main Level Other 19'3'' x 19'8'' Main Level Laundry Room 6'2'' x 6'5'' Main Level Den 11'8'' x 12'8'' Main Level 4pc Bathroom 7'11'' x 4'5'' Main Level Bedroom 11'7'' x 14'2'' Main Level 3pc Ensuite Bath 5'5'' x 8'5'' Main Level Primary Bedroom 11'9'' x 14'6'' Main Level Living Room 12'5'' x 17'9'' Main Level Dining Room 11'8'' x 9'2'' Main Level Kitchen 11'8'' x 14'3'' -
Utilities
Your Favourites
No Favourites Found







The trademarks REALTOR®, REALTORS®, and the REALTOR® logo are controlled by The Canadian Real Estate Association (CREA) and identify real estate professionals who are members of CREA. The trademarks MLS®, Multiple Listing Service® and the associated logos are owned by The Canadian Real Estate Association (CREA) and identify the quality of services provided by real estate professionals who are members of CREA. The trademark DDF® is owned by The Canadian Real Estate Association (CREA) and identifies CREA's Data Distribution Facility (DDF®)
October 23 2026 07:18:22
Association of Interior REALTORS®
