$985,000
$985,000
$985,000
$985,000
$985,000
$985,000
$985,000
$985,000
$985,000
$985,000
$985,000
$985,000
$985,000
$985,000
$985,000
$985,000
$985,000
$985,000
$985,000
$985,000
$985,000
$985,000
$985,000
$985,000
$985,000
$985,000
$985,000
$985,000
$985,000
$985,000
$985,000
$985,000
$985,000
$985,000
$985,000
$985,000
$985,000
$985,000
$985,000
$985,000
$985,000
$985,000
$985,000
$985,000
$985,000
$985,000
$985,000
$985,000
$985,000
$985,000
$985,000
$985,000
$985,000
$985,000
$985,000
$985,000
$985,000
$985,000
$985,000
$985,000
$985,000
$985,000
$985,000
$985,000
Like this listing?
Contact us for more information


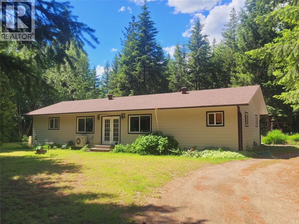
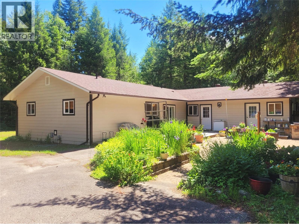
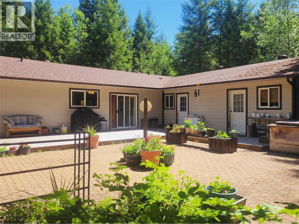
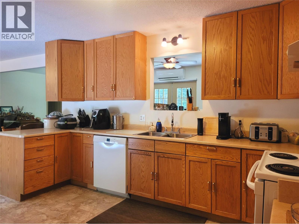
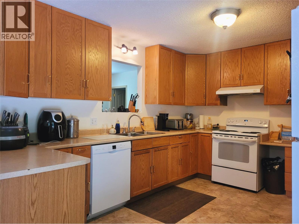
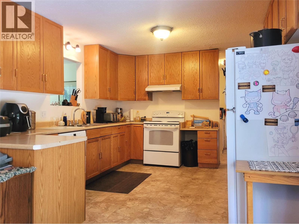
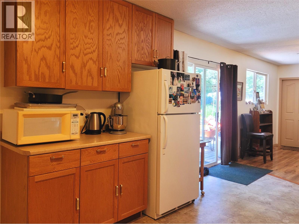
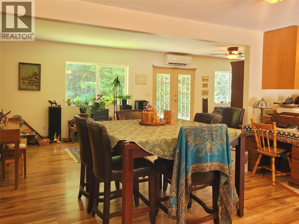
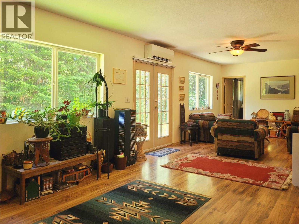
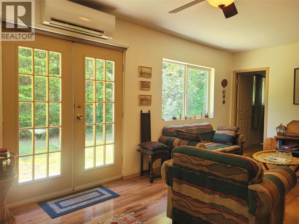
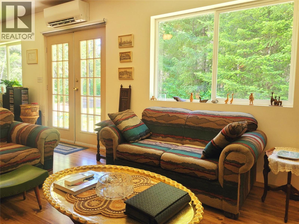
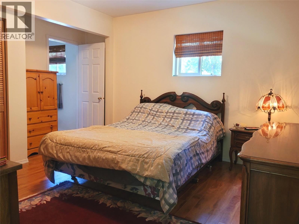
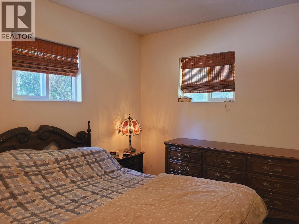
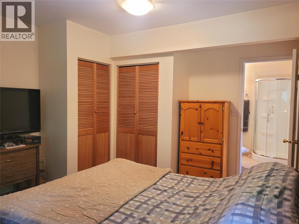
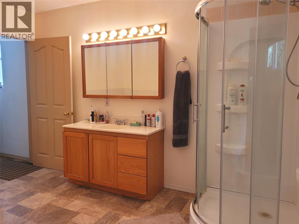
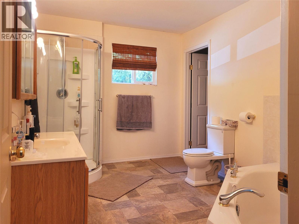
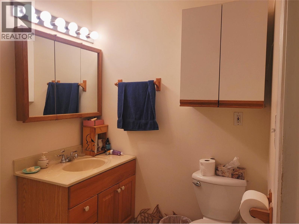
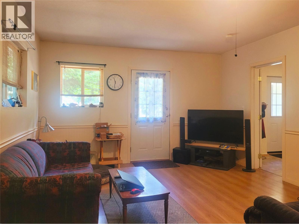
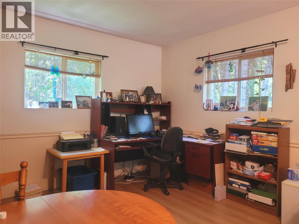
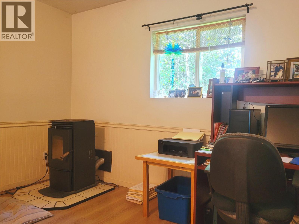
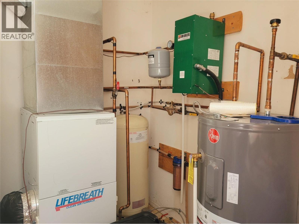
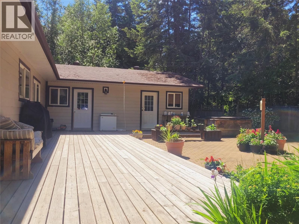
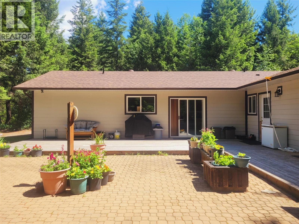
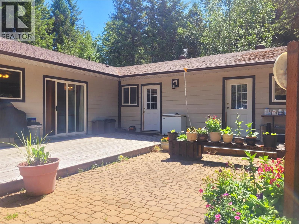
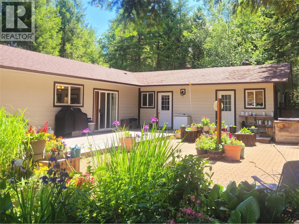
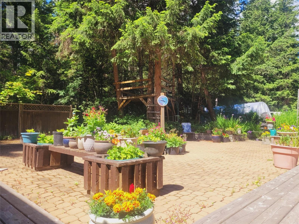
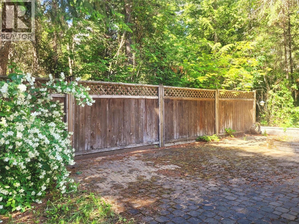
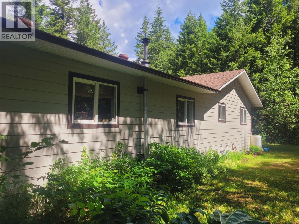
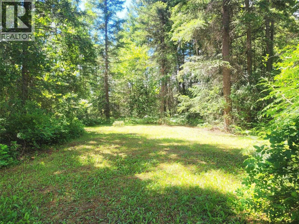
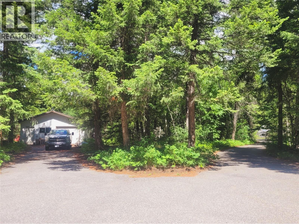
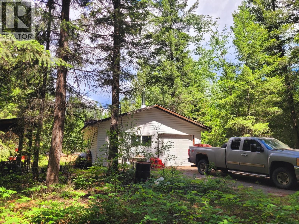
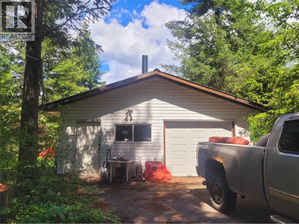
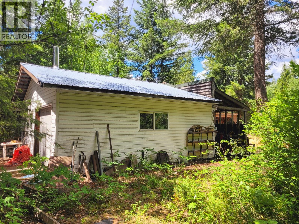
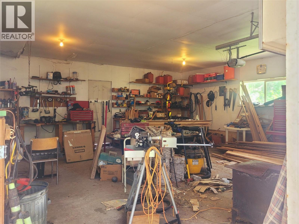
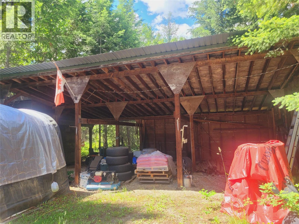
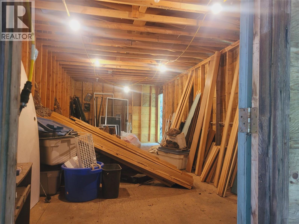
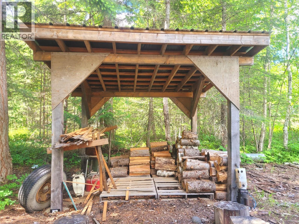
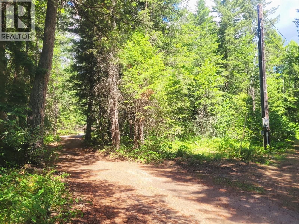
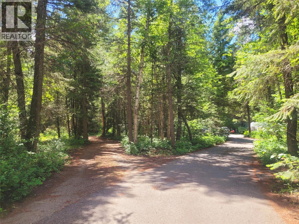
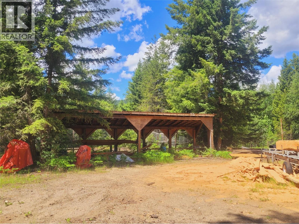
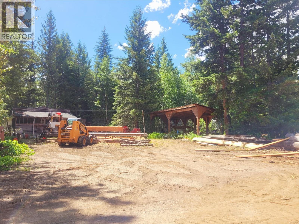
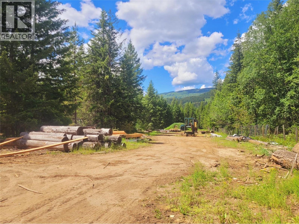
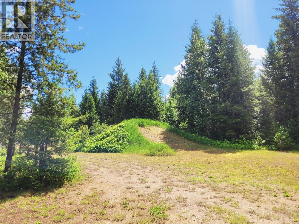
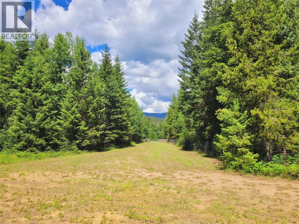
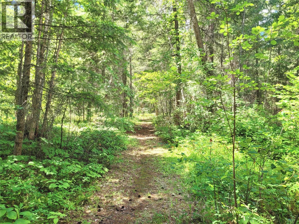
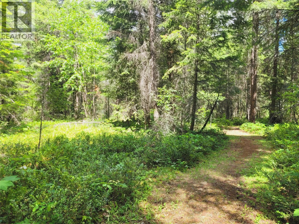
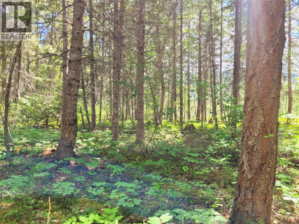
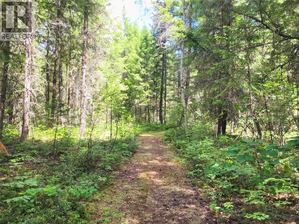
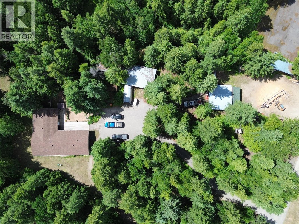
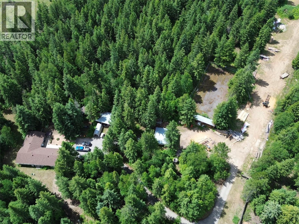
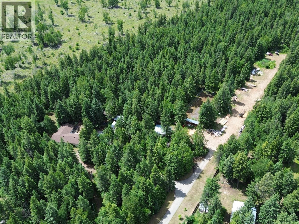
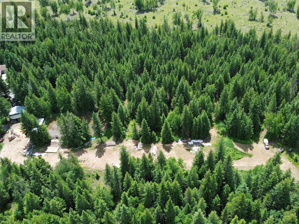
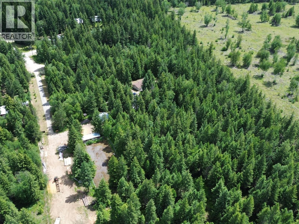
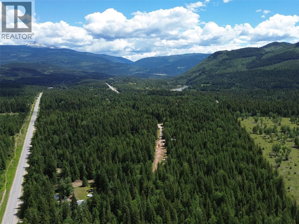
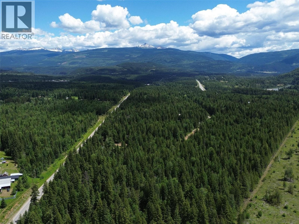
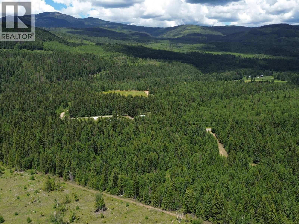
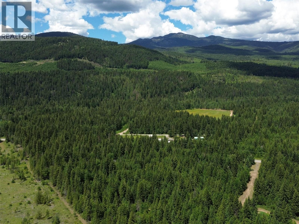
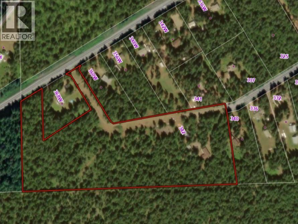
Bright 3+ bedroom, 2 bath rancher on over 16 acres of private, park-like land, with shop, storage, tennis court and more ~ all within the District of Clearwater! Properties of this size this close to town are increasingly rare, offering an exceptional blend of privacy, convenience, and future potential. Meander through the trees along a paved driveway to discover this 1995-built home surrounded by natural beauty. The functional layout features 3 bedrooms and a large rec room that could serve as a fourth bedroom, home office, or guest space. The primary suite offers a 5-piece ensuite with a deep soaker tub & stand-up shower. Large windows & French doors in the living area provide plenty of natural light, while sliding doors off the kitchen lead to a 12' sundeck, brick patio & fire pit. Notable updates include HardiePlank siding, heat pump, pellet stove, new hot water tank, and Bosch dishwasher. Outbuildings galore with a 24X24' wired shop with attached equipment bay, a 3-bay oversized carport, a 12X30' enclosed storage building with cabin potential, and a 10X40 two-bay wood shed. The true value lies in the land! This remarkable acreage (not in the ALR) has excellent water, well-draining soils, and multiple access points. An established second access adds significant long-term value, with subdivision potential into parcels as small as 2.5 acres. Whether you're seeking a private country retreat, hobby farm, or future development potential, you must come see this property! (id:67517)
-
Property Details
MLS® Number 10392108 Property Type Single Family Neigbourhood Clearwater AmenitiesNearBy Golf Nearby, Park, Recreation, Schools, Shopping, Ski Area Features Level Lot, Private Setting, Treed ParkingSpaceTotal 1 StorageType Storage Shed -
Building
BathroomTotal 2 BedroomsTotal 3 Appliances Refrigerator, Dishwasher, Dryer, Range - Electric, Microwave, Washer ArchitecturalStyle Ranch BasementType Crawl Space ConstructedDate 1995 ConstructionStyleAttachment Detached CoolingType Heat Pump ExteriorFinish Other HeatingFuel Electric HeatingType Forced Air, Heat Pump, Other RoofMaterial Asphalt Shingle RoofStyle Unknown StoriesTotal 1 SizeInterior 2,064 Sqft Type House UtilityWater Well See Remarks Additional Parking Covered Detached Garage 1 Oversize RV -
Land
AccessType Easy Access Acreage Yes LandAmenities Golf Nearby, Park, Recreation, Schools, Shopping, Ski Area LandscapeFeatures Level, Wooded Area SizeIrregular 16.07 SizeTotal 16.07 Ac|10 - 50 Acres SizeTotalText 16.07 Ac|10 - 50 Acres -
Rooms
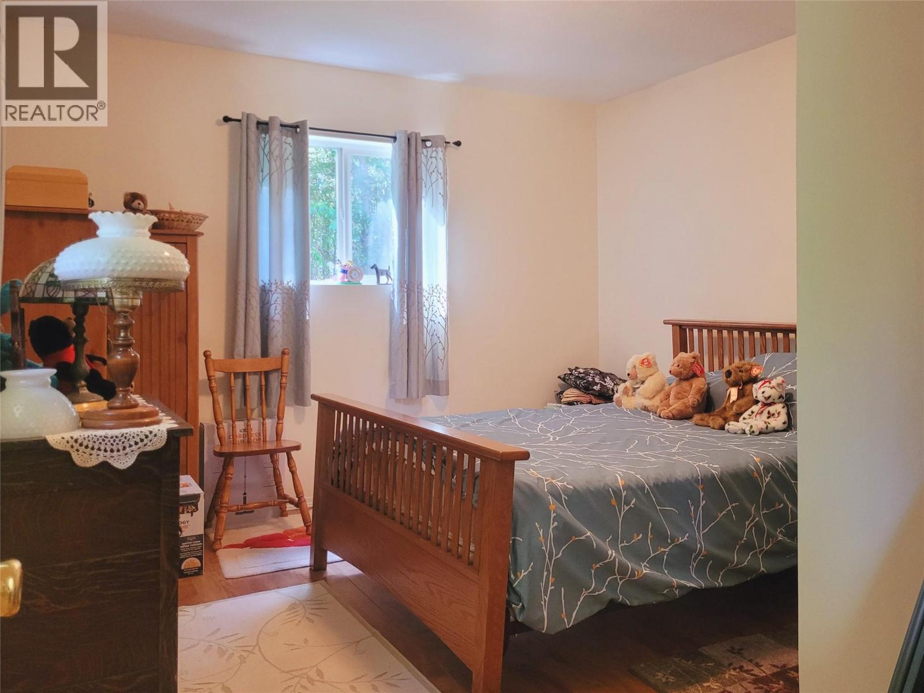
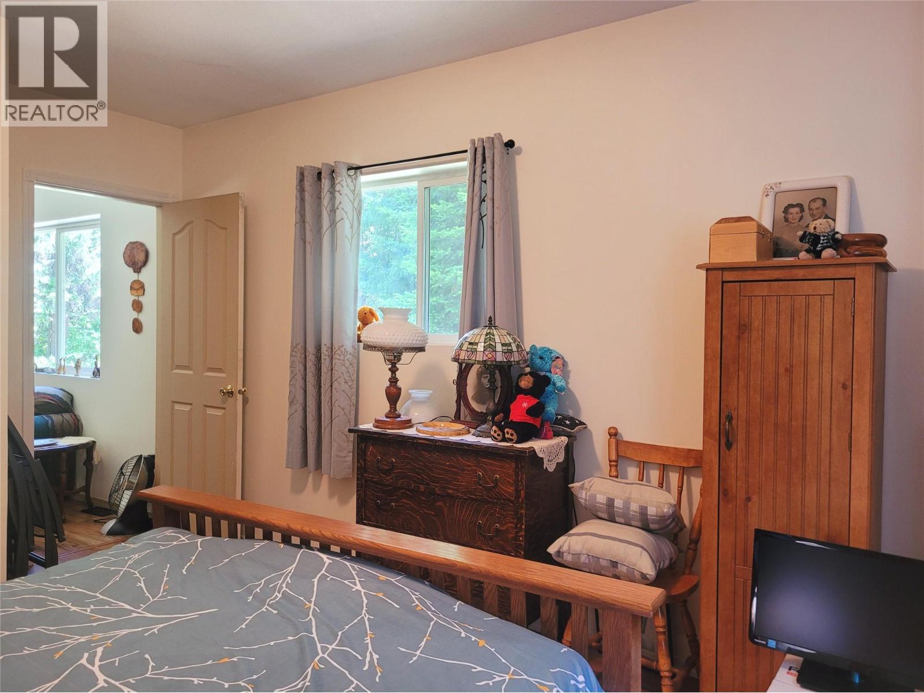
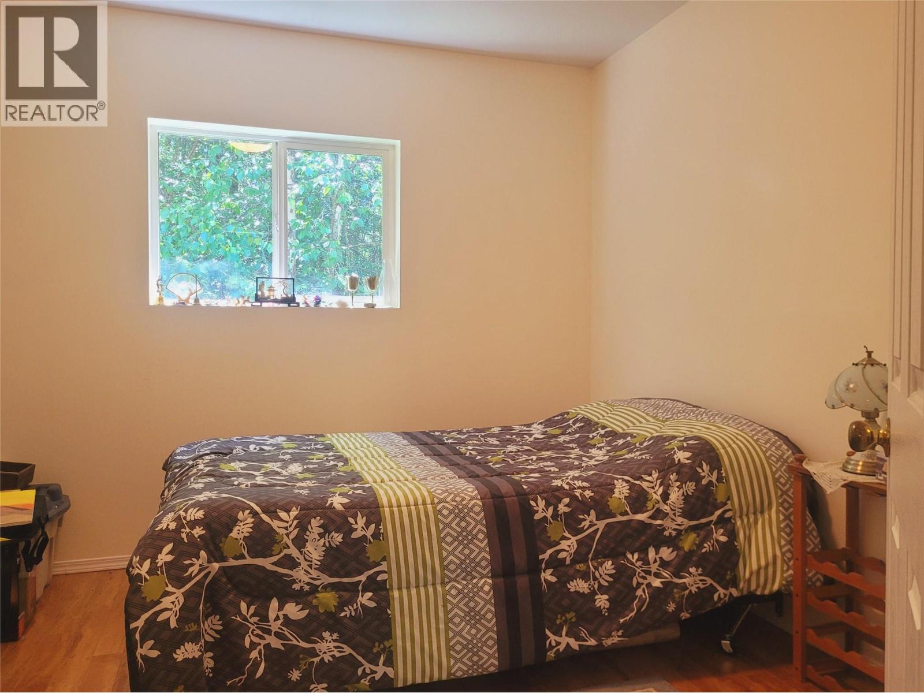
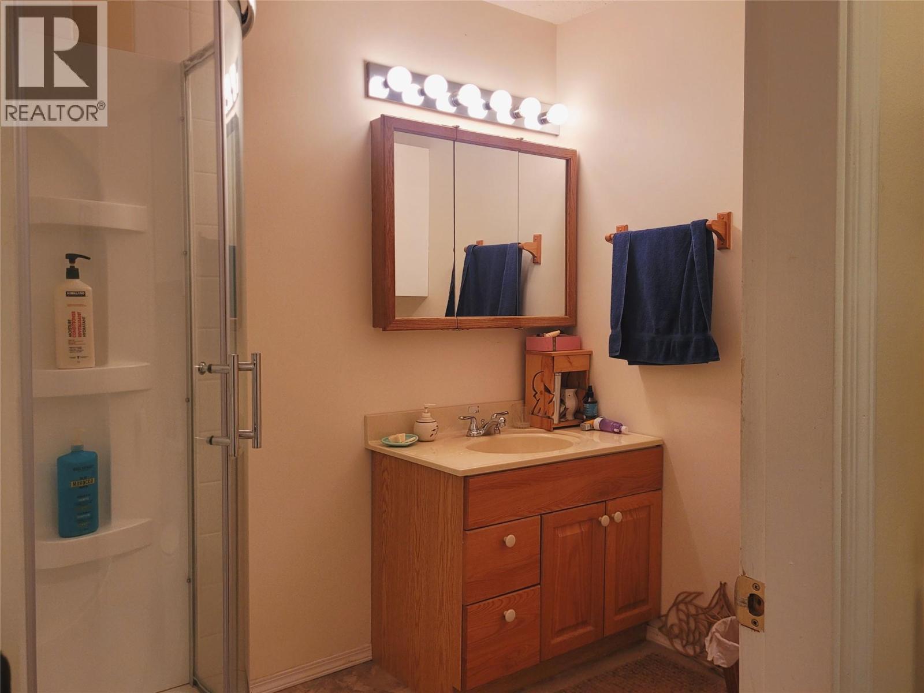
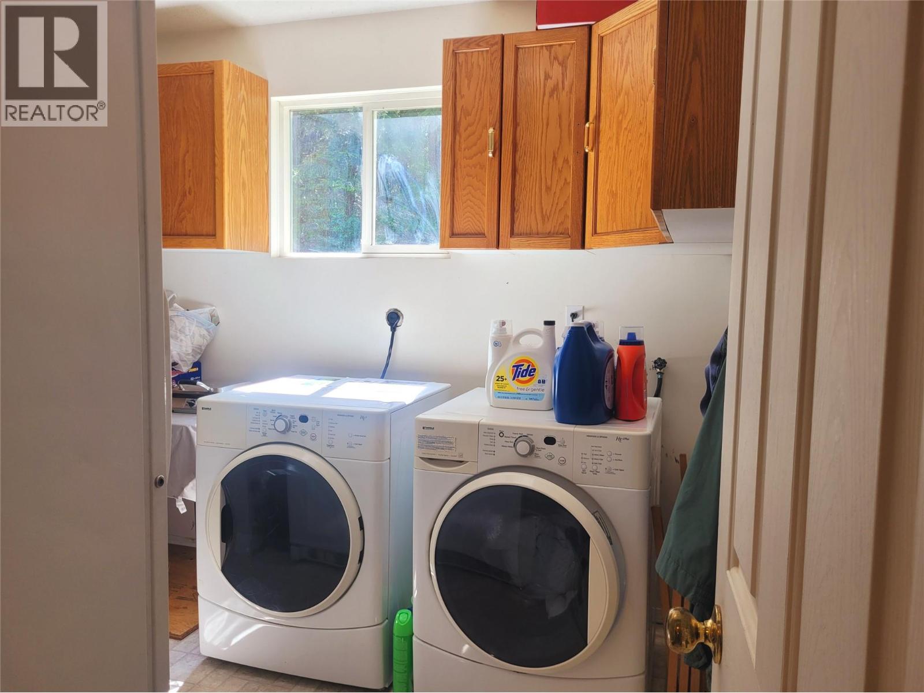
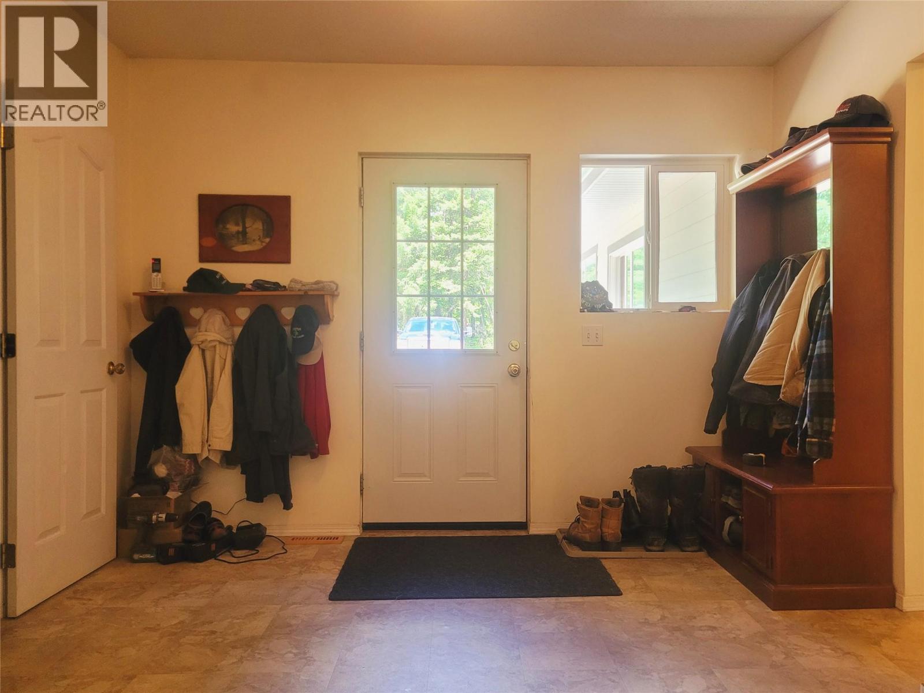
Level Type Length Width Dimensions Main Level Foyer 11'6'' x 11'6'' Main Level 3pc Bathroom 8' x 6' Main Level Laundry Room 11'3'' x 8'8'' Main Level Recreation Room 23' x 13'3'' Main Level Bedroom 11'3'' x 11'6'' Main Level Bedroom 15' x 11'6'' Main Level 5pc Bathroom 12'6'' x 8'6'' Main Level Primary Bedroom 14'3'' x 12' Main Level Dining Room 15' x 12' Main Level Living Room 30'6'' x 11'6'' Main Level Kitchen 14' x 12' -
Utilities
Your Favourites
No Favourites Found







The trademarks REALTOR®, REALTORS®, and the REALTOR® logo are controlled by The Canadian Real Estate Association (CREA) and identify real estate professionals who are members of CREA. The trademarks MLS®, Multiple Listing Service® and the associated logos are owned by The Canadian Real Estate Association (CREA) and identify the quality of services provided by real estate professionals who are members of CREA. The trademark DDF® is owned by The Canadian Real Estate Association (CREA) and identifies CREA's Data Distribution Facility (DDF®)
August 24 2026 06:21:26
Association of Interior REALTORS®
