342 Lumby Mabel Lake Road

Lumby, British Columbia V0E 2G5

  • 342 Lumby Mabel Lake Road, Lumby, British Columbia  V0E 2G5 - Photo 1 - 10393098

    $1,220,000

  • 342 Lumby Mabel Lake Road, Lumby, British Columbia  V0E 2G5 - Photo 2 - 10393098

    $1,220,000

  • 342 Lumby Mabel Lake Road, Lumby, British Columbia  V0E 2G5 - Photo 3 - 10393098

    $1,220,000

  • 342 Lumby Mabel Lake Road, Lumby, British Columbia  V0E 2G5 - Photo 4 - 10393098

    $1,220,000

  • 342 Lumby Mabel Lake Road, Lumby, British Columbia  V0E 2G5 - Photo 5 - 10393098

    $1,220,000

  • 342 Lumby Mabel Lake Road, Lumby, British Columbia  V0E 2G5 - Photo 6 - 10393098

    $1,220,000

  • 342 Lumby Mabel Lake Road, Lumby, British Columbia  V0E 2G5 - Photo 7 - 10393098

    $1,220,000

  • 342 Lumby Mabel Lake Road, Lumby, British Columbia  V0E 2G5 - Photo 8 - 10393098

    $1,220,000

  • 342 Lumby Mabel Lake Road, Lumby, British Columbia  V0E 2G5 - Photo 9 - 10393098

    $1,220,000

  • 342 Lumby Mabel Lake Road, Lumby, British Columbia  V0E 2G5 - Photo 10 - 10393098

    $1,220,000

  • 342 Lumby Mabel Lake Road, Lumby, British Columbia  V0E 2G5 - Photo 11 - 10393098

    $1,220,000

  • 342 Lumby Mabel Lake Road, Lumby, British Columbia  V0E 2G5 - Photo 12 - 10393098

    $1,220,000

  • 342 Lumby Mabel Lake Road, Lumby, British Columbia  V0E 2G5 - Photo 13 - 10393098

    $1,220,000

  • 342 Lumby Mabel Lake Road, Lumby, British Columbia  V0E 2G5 - Photo 14 - 10393098

    $1,220,000

  • 342 Lumby Mabel Lake Road, Lumby, British Columbia  V0E 2G5 - Photo 15 - 10393098

    $1,220,000

  • 342 Lumby Mabel Lake Road, Lumby, British Columbia  V0E 2G5 - Photo 16 - 10393098

    $1,220,000

  • 342 Lumby Mabel Lake Road, Lumby, British Columbia  V0E 2G5 - Photo 17 - 10393098

    $1,220,000

  • 342 Lumby Mabel Lake Road, Lumby, British Columbia  V0E 2G5 - Photo 18 - 10393098

    $1,220,000

  • 342 Lumby Mabel Lake Road, Lumby, British Columbia  V0E 2G5 - Photo 19 - 10393098

    $1,220,000

  • 342 Lumby Mabel Lake Road, Lumby, British Columbia  V0E 2G5 - Photo 20 - 10393098

    $1,220,000

  • 342 Lumby Mabel Lake Road, Lumby, British Columbia  V0E 2G5 - Photo 21 - 10393098

    $1,220,000

  • 342 Lumby Mabel Lake Road, Lumby, British Columbia  V0E 2G5 - Photo 22 - 10393098

    $1,220,000

  • 342 Lumby Mabel Lake Road, Lumby, British Columbia  V0E 2G5 - Photo 23 - 10393098

    $1,220,000

  • 342 Lumby Mabel Lake Road, Lumby, British Columbia  V0E 2G5 - Photo 24 - 10393098

    $1,220,000

  • 342 Lumby Mabel Lake Road, Lumby, British Columbia  V0E 2G5 - Photo 25 - 10393098

    $1,220,000

  • 342 Lumby Mabel Lake Road, Lumby, British Columbia  V0E 2G5 - Photo 26 - 10393098

    $1,220,000

  • 342 Lumby Mabel Lake Road, Lumby, British Columbia  V0E 2G5 - Photo 27 - 10393098

    $1,220,000

  • 342 Lumby Mabel Lake Road, Lumby, British Columbia  V0E 2G5 - Photo 28 - 10393098

    $1,220,000

  • 342 Lumby Mabel Lake Road, Lumby, British Columbia  V0E 2G5 - Photo 29 - 10393098

    $1,220,000

  • 342 Lumby Mabel Lake Road, Lumby, British Columbia  V0E 2G5 - Photo 30 - 10393098

    $1,220,000

  • 342 Lumby Mabel Lake Road, Lumby, British Columbia  V0E 2G5 - Photo 31 - 10393098

    $1,220,000

  • 342 Lumby Mabel Lake Road, Lumby, British Columbia  V0E 2G5 - Photo 32 - 10393098

    $1,220,000

  • 342 Lumby Mabel Lake Road, Lumby, British Columbia  V0E 2G5 - Photo 33 - 10393098

    $1,220,000

  • 342 Lumby Mabel Lake Road, Lumby, British Columbia  V0E 2G5 - Photo 34 - 10393098

    $1,220,000

  • 342 Lumby Mabel Lake Road, Lumby, British Columbia  V0E 2G5 - Photo 35 - 10393098

    $1,220,000

  • 342 Lumby Mabel Lake Road, Lumby, British Columbia  V0E 2G5 - Photo 36 - 10393098

    $1,220,000

  • 342 Lumby Mabel Lake Road, Lumby, British Columbia  V0E 2G5 - Photo 37 - 10393098

    $1,220,000

  • 342 Lumby Mabel Lake Road, Lumby, British Columbia  V0E 2G5 - Photo 38 - 10393098

    $1,220,000

  • 342 Lumby Mabel Lake Road, Lumby, British Columbia  V0E 2G5 - Photo 39 - 10393098

    $1,220,000

  • 342 Lumby Mabel Lake Road, Lumby, British Columbia  V0E 2G5 - Photo 40 - 10393098

    $1,220,000

  • 342 Lumby Mabel Lake Road, Lumby, British Columbia  V0E 2G5 - Photo 41 - 10393098

    $1,220,000

  • 342 Lumby Mabel Lake Road, Lumby, British Columbia  V0E 2G5 - Photo 42 - 10393098

    $1,220,000

  • 342 Lumby Mabel Lake Road, Lumby, British Columbia  V0E 2G5 - Photo 43 - 10393098

    $1,220,000

  • 342 Lumby Mabel Lake Road, Lumby, British Columbia  V0E 2G5 - Photo 44 - 10393098

    $1,220,000

  • 342 Lumby Mabel Lake Road, Lumby, British Columbia  V0E 2G5 - Photo 45 - 10393098

    $1,220,000

  • 342 Lumby Mabel Lake Road, Lumby, British Columbia  V0E 2G5 - Photo 46 - 10393098

    $1,220,000

  • 342 Lumby Mabel Lake Road, Lumby, British Columbia  V0E 2G5 - Photo 47 - 10393098

    $1,220,000

  • 342 Lumby Mabel Lake Road, Lumby, British Columbia  V0E 2G5 - Photo 48 - 10393098

    $1,220,000

  • 342 Lumby Mabel Lake Road, Lumby, British Columbia  V0E 2G5 - Photo 49 - 10393098

    $1,220,000

  • 342 Lumby Mabel Lake Road, Lumby, British Columbia  V0E 2G5 - Photo 50 - 10393098

    $1,220,000

  • 342 Lumby Mabel Lake Road, Lumby, British Columbia  V0E 2G5 - Photo 51 - 10393098

    $1,220,000

  • 342 Lumby Mabel Lake Road, Lumby, British Columbia  V0E 2G5 - Photo 52 - 10393098

    $1,220,000

  • 342 Lumby Mabel Lake Road, Lumby, British Columbia  V0E 2G5 - Photo 53 - 10393098

    $1,220,000

  • 342 Lumby Mabel Lake Road, Lumby, British Columbia  V0E 2G5 - Photo 54 - 10393098

    $1,220,000

  • 342 Lumby Mabel Lake Road, Lumby, British Columbia  V0E 2G5 - Photo 55 - 10393098

    $1,220,000

  • 342 Lumby Mabel Lake Road, Lumby, British Columbia  V0E 2G5 - Photo 56 - 10393098

    $1,220,000

  • 342 Lumby Mabel Lake Road, Lumby, British Columbia  V0E 2G5 - Photo 57 - 10393098

    $1,220,000

  • 342 Lumby Mabel Lake Road, Lumby, British Columbia  V0E 2G5 - Photo 58 - 10393098

    $1,220,000

  • 342 Lumby Mabel Lake Road, Lumby, British Columbia  V0E 2G5 - Photo 59 - 10393098

    $1,220,000

  • 342 Lumby Mabel Lake Road, Lumby, British Columbia  V0E 2G5 - Photo 60 - 10393098

    $1,220,000

  • 342 Lumby Mabel Lake Road, Lumby, British Columbia  V0E 2G5 - Photo 61 - 10393098

    $1,220,000

  • 342 Lumby Mabel Lake Road, Lumby, British Columbia  V0E 2G5 - Photo 62 - 10393098

    $1,220,000

  • 342 Lumby Mabel Lake Road, Lumby, British Columbia  V0E 2G5 - Photo 63 - 10393098

    $1,220,000

  • 342 Lumby Mabel Lake Road, Lumby, British Columbia  V0E 2G5 - Photo 64 - 10393098

    $1,220,000

  • 342 Lumby Mabel Lake Road, Lumby, British Columbia  V0E 2G5 - Photo 65 - 10393098

    $1,220,000

  • 342 Lumby Mabel Lake Road, Lumby, British Columbia  V0E 2G5 - Photo 66 - 10393098

    $1,220,000

  • 342 Lumby Mabel Lake Road, Lumby, British Columbia  V0E 2G5 - Photo 67 - 10393098

    $1,220,000

Like this listing?

Contact us for more information


Name


2,663 sqft

3
Beds

3
Baths
Fireplace Forced Air Acreage

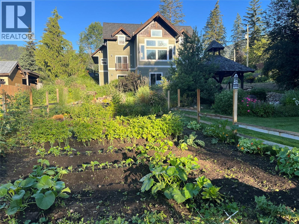
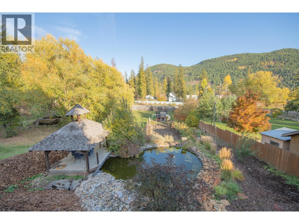
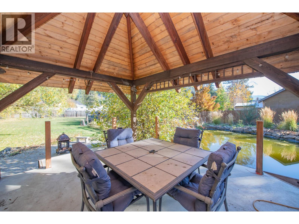
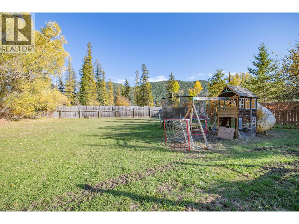
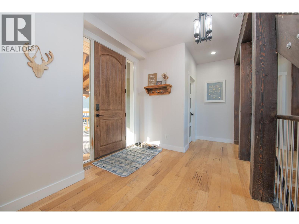
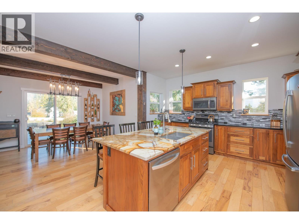
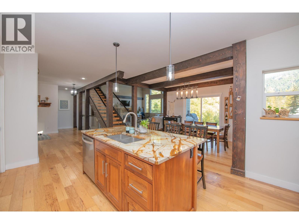
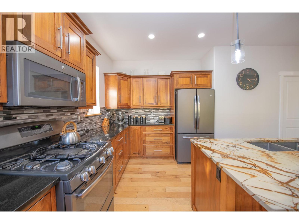
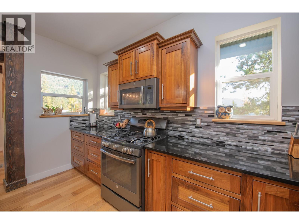
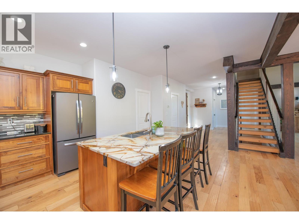
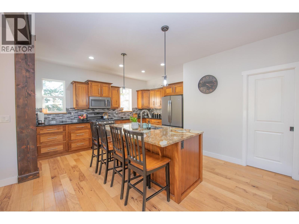
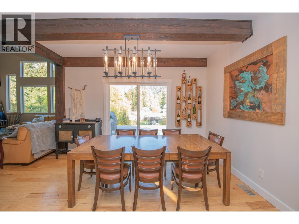
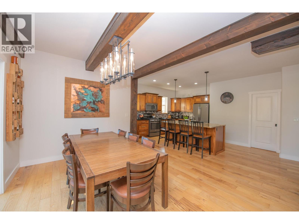
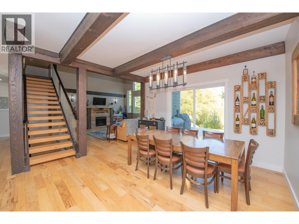
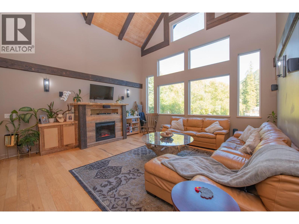
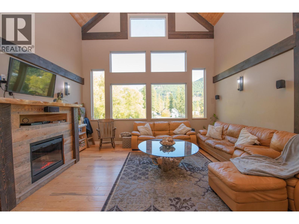
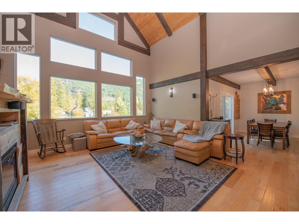
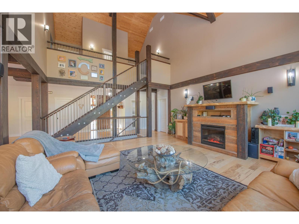
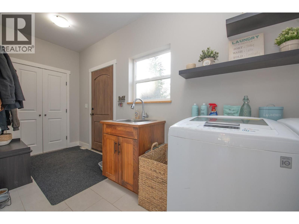
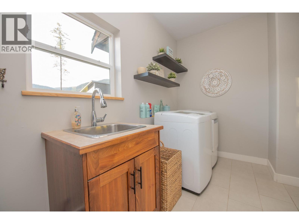
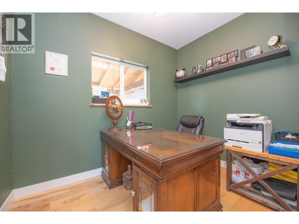
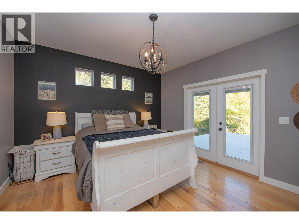
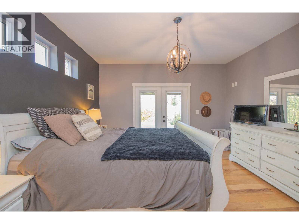
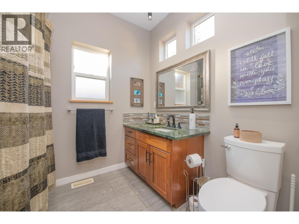
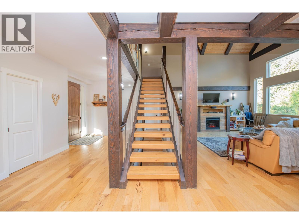
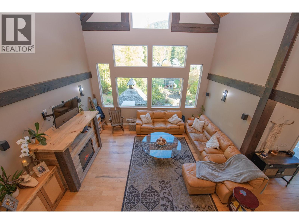
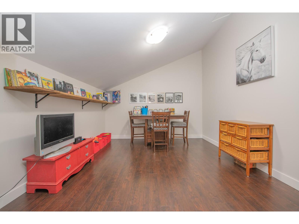
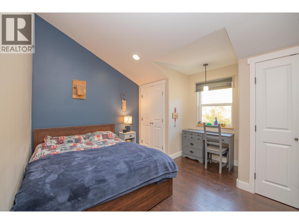
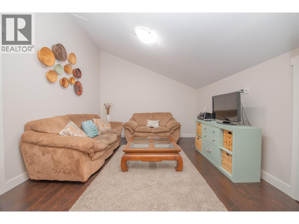
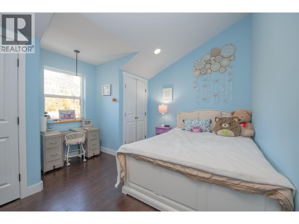
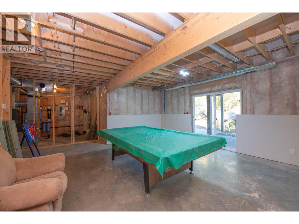
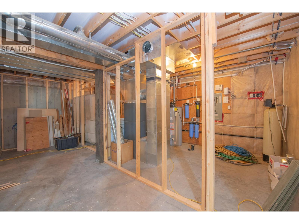
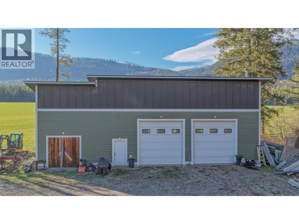
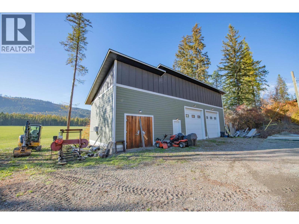
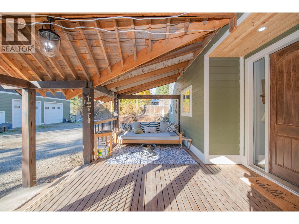
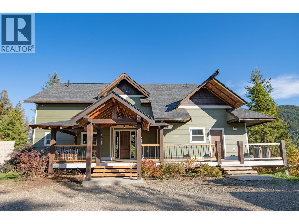
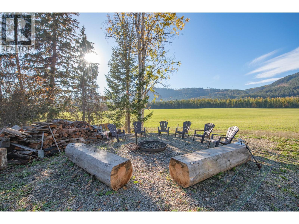
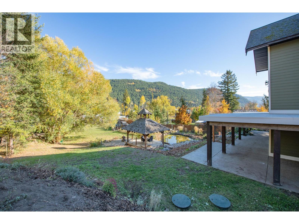
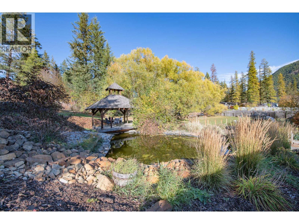
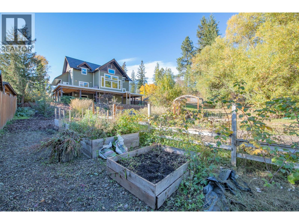
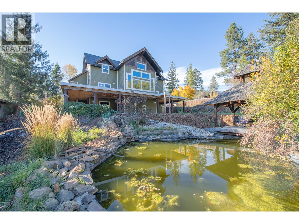
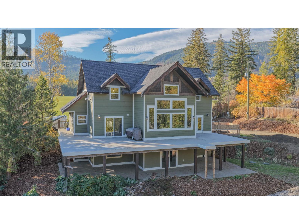
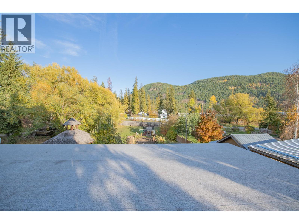
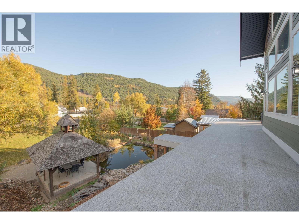
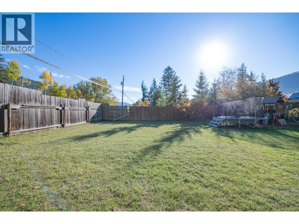
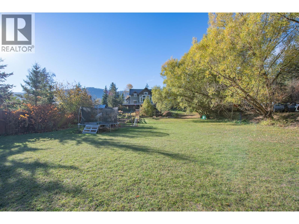
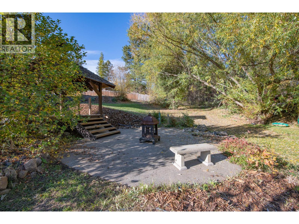
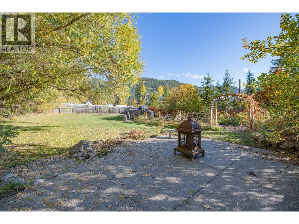
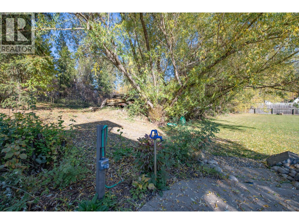
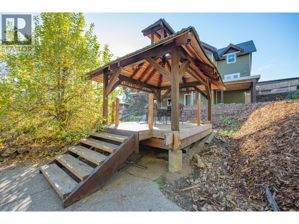
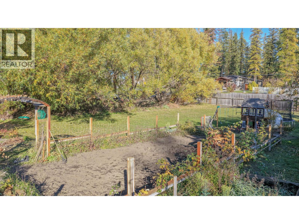
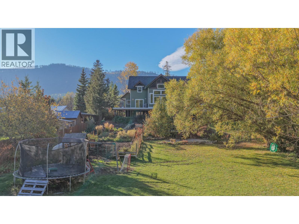
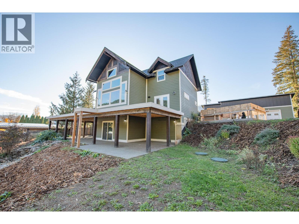
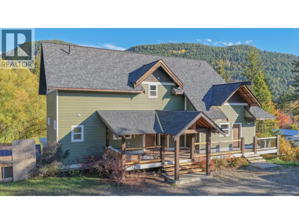
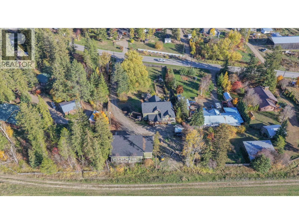
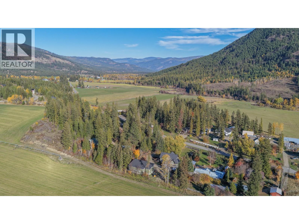
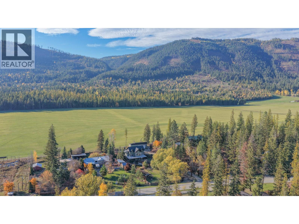
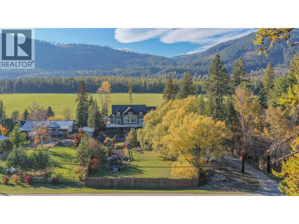
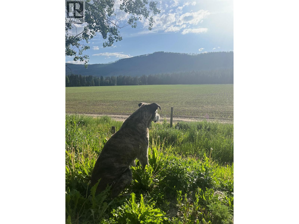
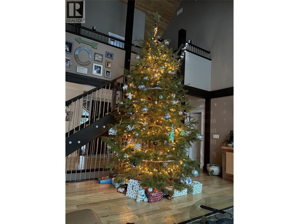
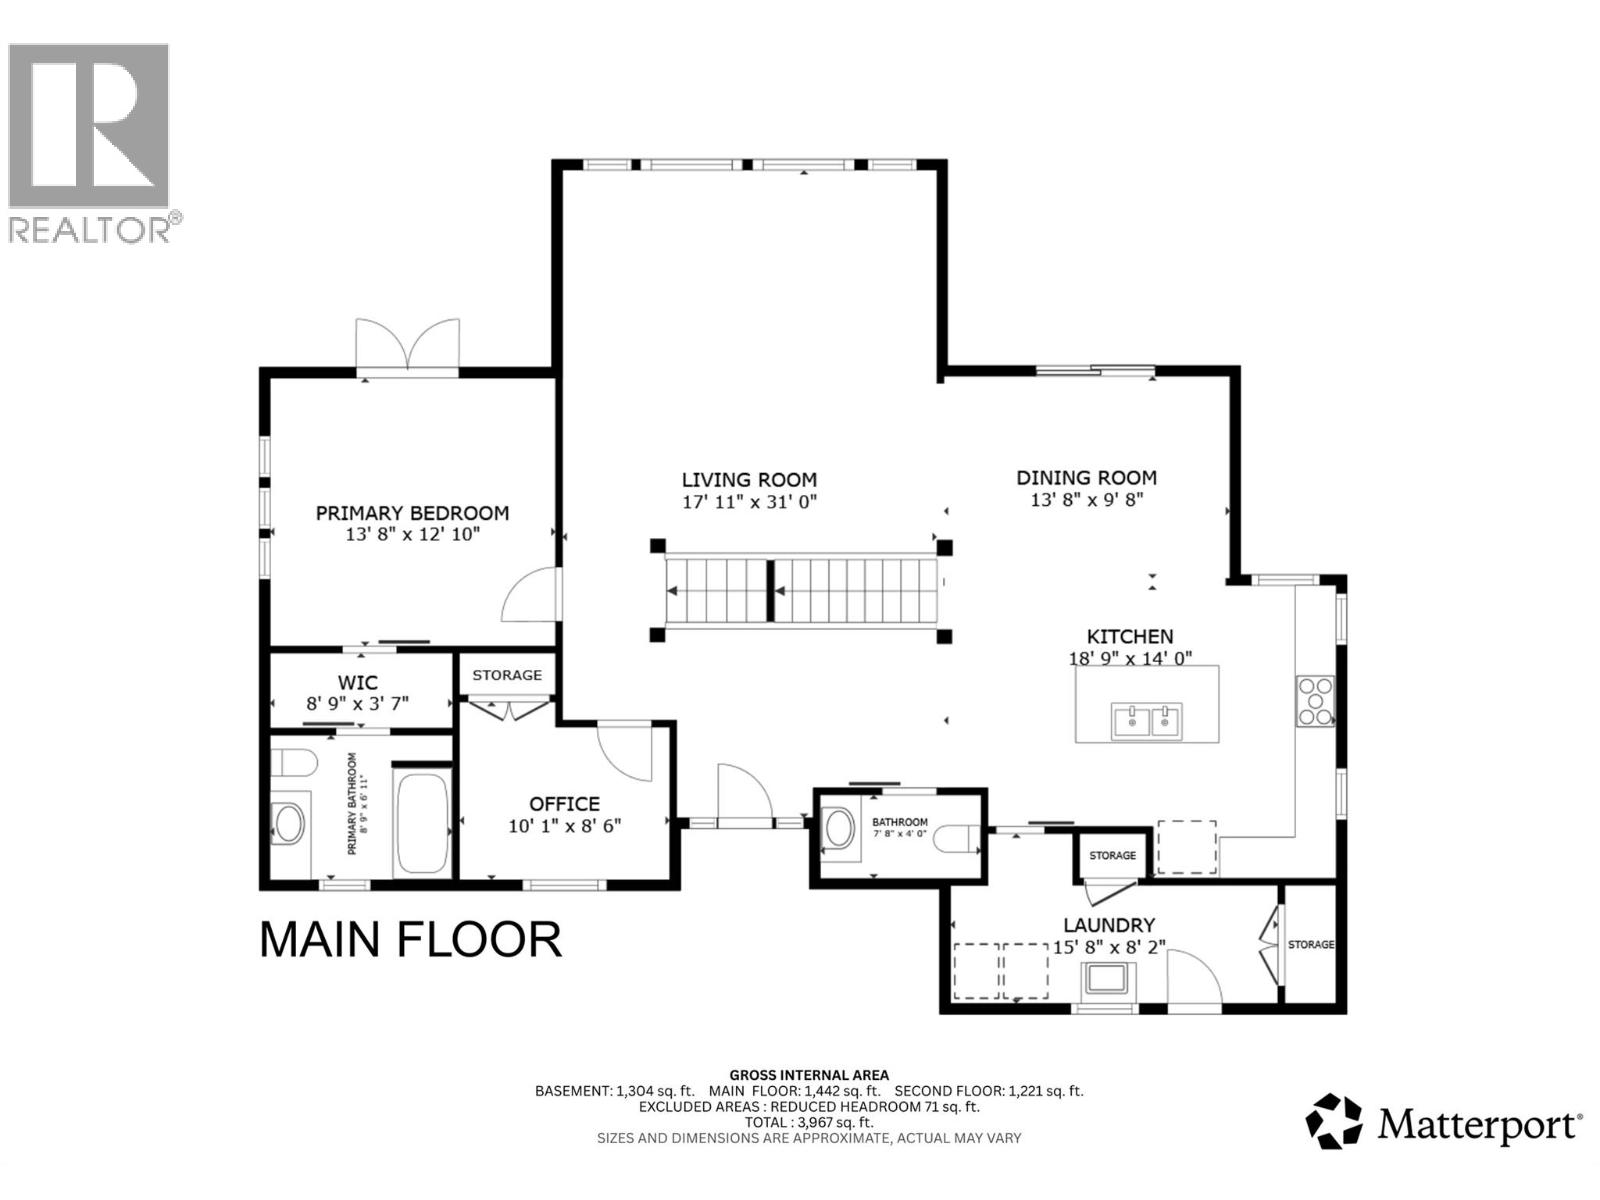
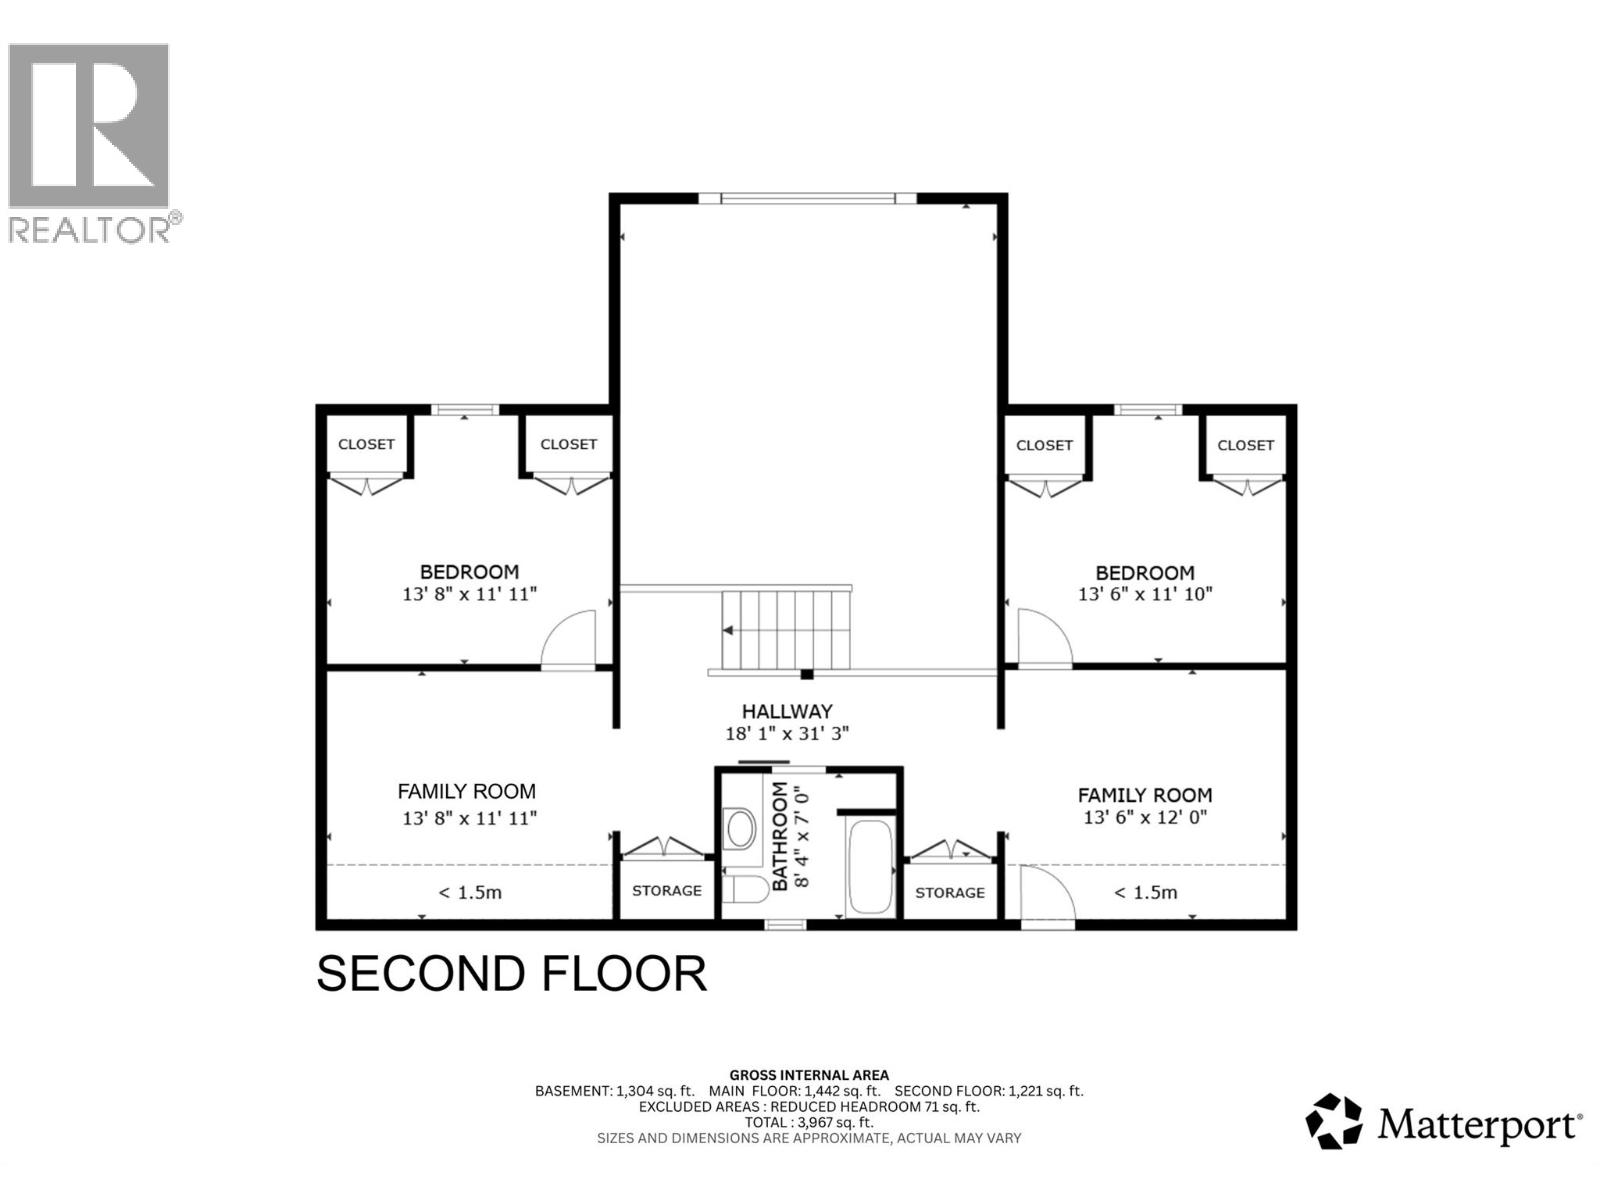
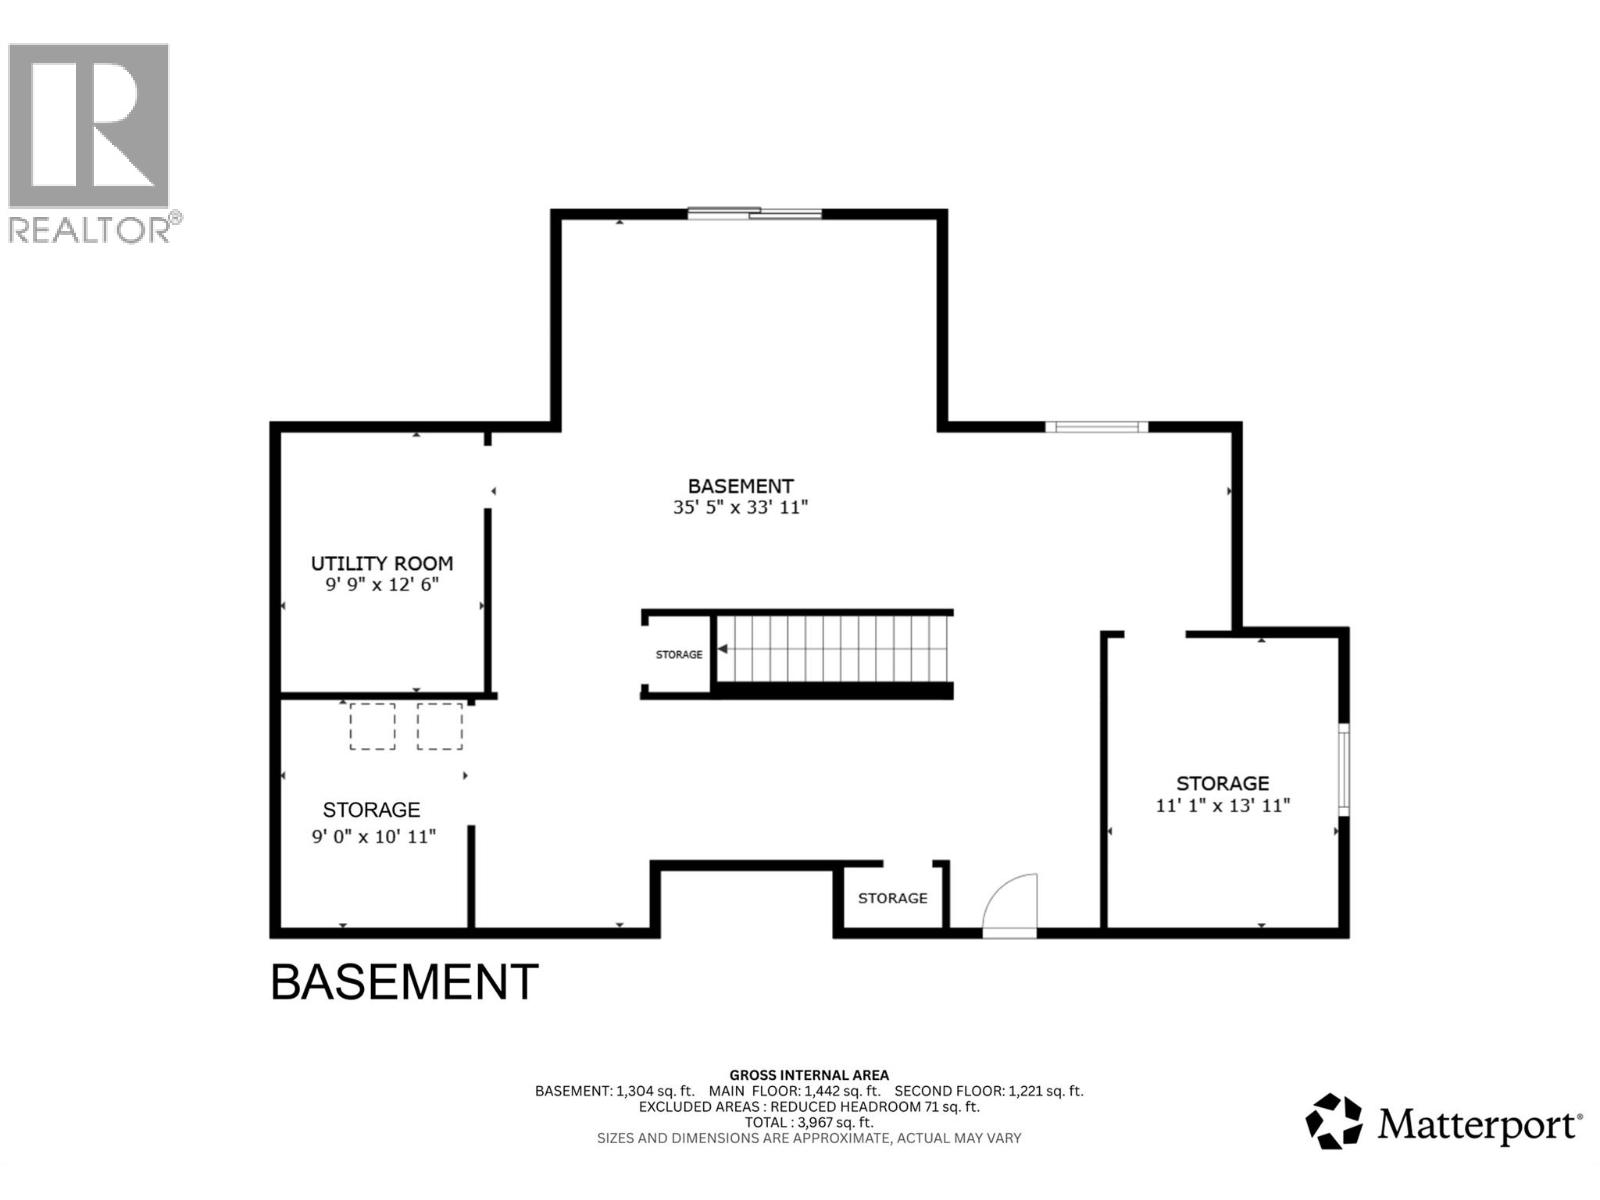
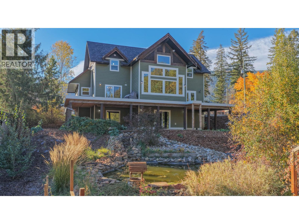
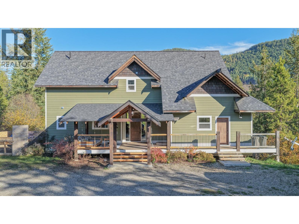
Offered for the first time, this custom-built home on one acre is perfect for families seeking a quieter lifestyle with room to grow. Enjoy space for kids to play and dogs to roam, gardens to plant, all surrounded by mountain and field views. Watch hang gliders launch right from your yard, relax in the gazebo by the fish pond & enjoy the peace of country living. The impressive 44'X32' shop offers room for vehicles, toys & hobbies with plumbing roughed in for a bathroom and water lines already run. An additional 16' x 14' storage space off the garage features a meat locker & is roughed in for a sink, ideal for washing & processing if desired. Inside, vaulted ceilings & expansive windows fill the home with natural light. The spacious living room is perfect for family gatherings with ceilings high enough for the largest Christmas tree, while the main-floor primary bedroom features a lovely ensuite, walk in closet and access to the deck. The main floor also features an office and nice sized laundry room. Upstairs, a Childs dream.... each bedroom has bonus space for a playroom, TV lounge, or craft area. The walkout basement offers flexibility to add a suite or finish the space for growing families, the plumbing is in place for a kitchen & bathroom. Enjoy a peaceful country setting just minutes from Lumby, 25 minutes to Vernon, and 50 minutes to Kelowna International Airport. A wonderful place to put down roots and make lasting family memories! (id:67517)

  • Property Details
    MLS® Number 10393098
    Property Type Single Family
    Neigbourhood Mabel Lake South
    CommunityFeatures Pets Allowed
    Features Balcony
    ParkingSpaceTotal 11
    ViewType View (panoramic)
  • Building
    BathroomTotal 3
    BedroomsTotal 3
    Appliances Oven - Gas
    ConstructedDate 2012
    ConstructionStyleAttachment Detached
    ExteriorFinish Other
    FireplaceFuel Electric
    FireplacePresent Yes
    FireplaceTotal 1
    FireplaceType Unknown
    FlooringType Hardwood, Tile
    HalfBathTotal 1
    HeatingType Forced Air
    RoofMaterial Asphalt Shingle
    RoofStyle Unknown
    StoriesTotal 3
    SizeInterior 2,663 Sqft
    Type House
    UtilityWater Community Water System
    Additional Parking
  • Land
    Acreage Yes
    Sewer Septic Tank
    SizeIrregular 1.05
    SizeTotal 1.05 Ac|1 - 5 Acres
    SizeTotalText 1.05 Ac|1 - 5 Acres
  • Rooms
    Level Type Dimensions
    Second Level Other 18'1'' x 31'3''
    Second Level Family Room 13'6'' x 12'0''
    Second Level Family Room 13'8'' x 11'11''
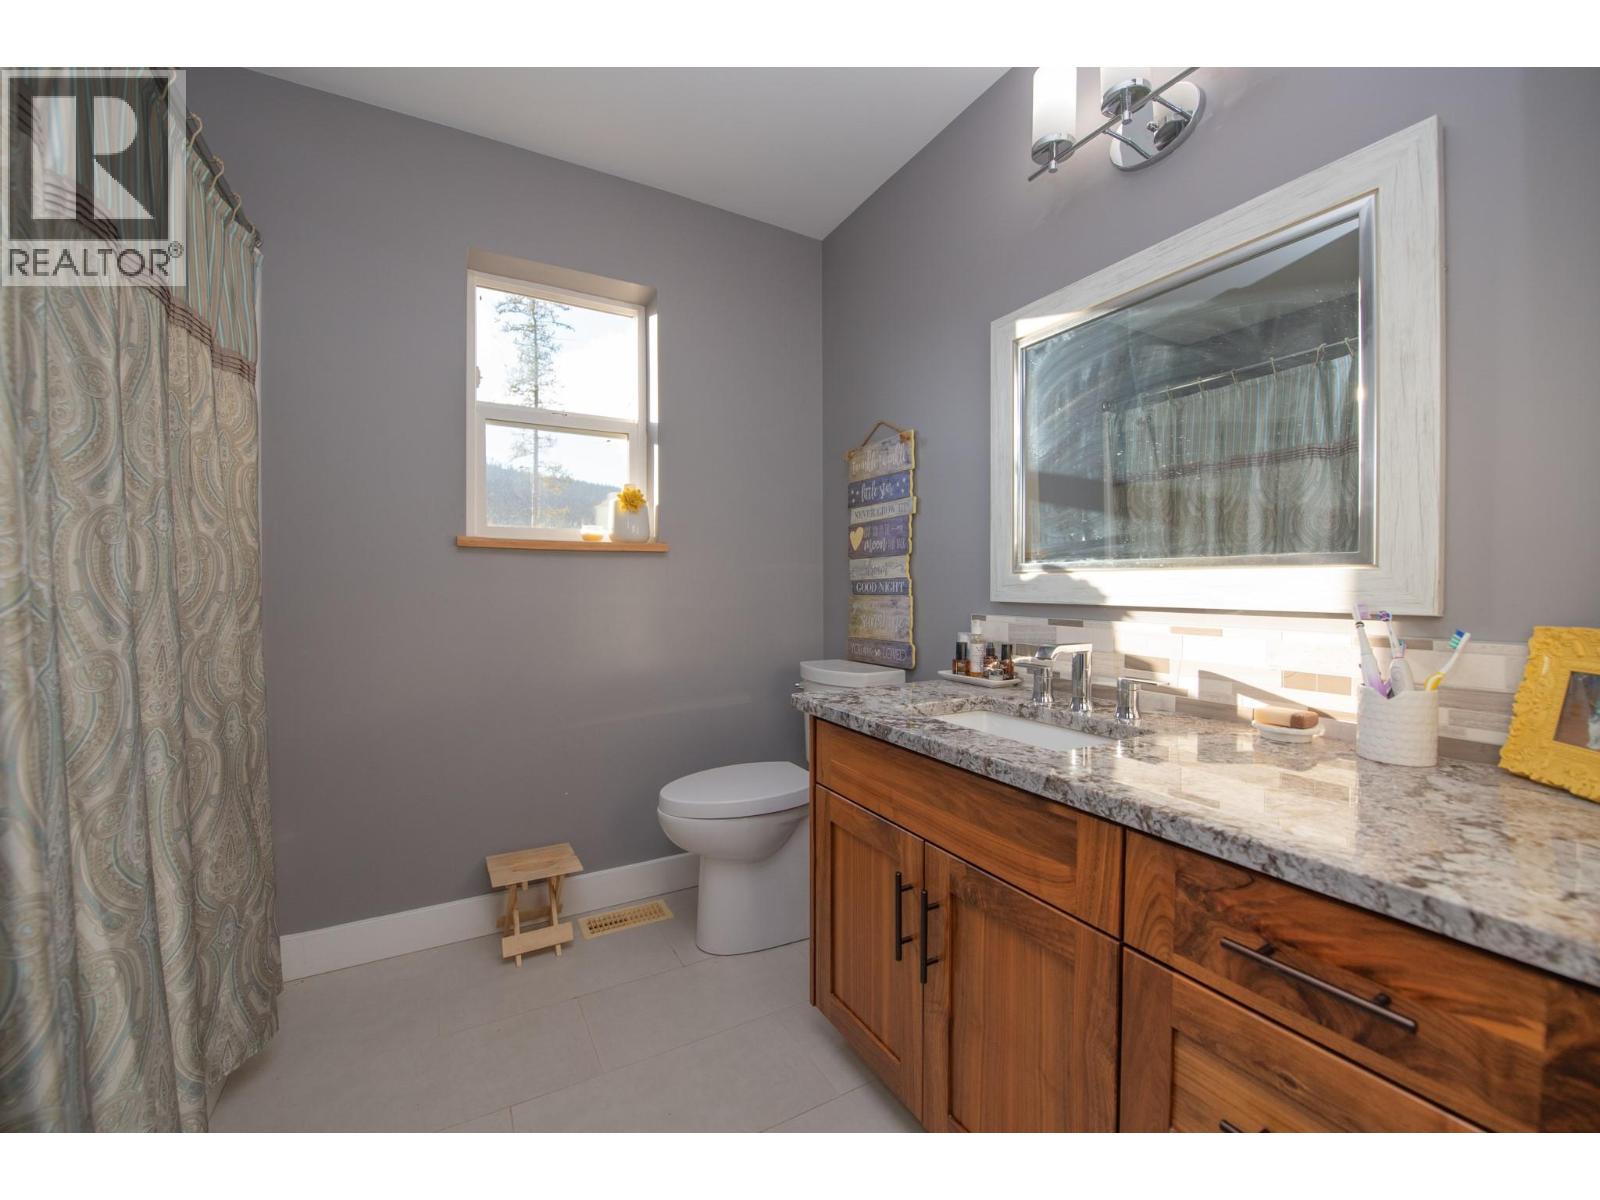
    Second Level Full Bathroom 8'4'' x 7'0''
    Second Level Bedroom 13'6'' x 11'10''
    Second Level Bedroom 13'8'' x 11'11''
    Basement Storage 9'0'' x 10'11''
    Basement Utility Room 9'9'' x 12'6''
    Basement Storage 11'1'' x 13'11''
    Basement Unfinished Room 35'5'' x 33'1''
    Main Level Other 8'9'' x 3'7''
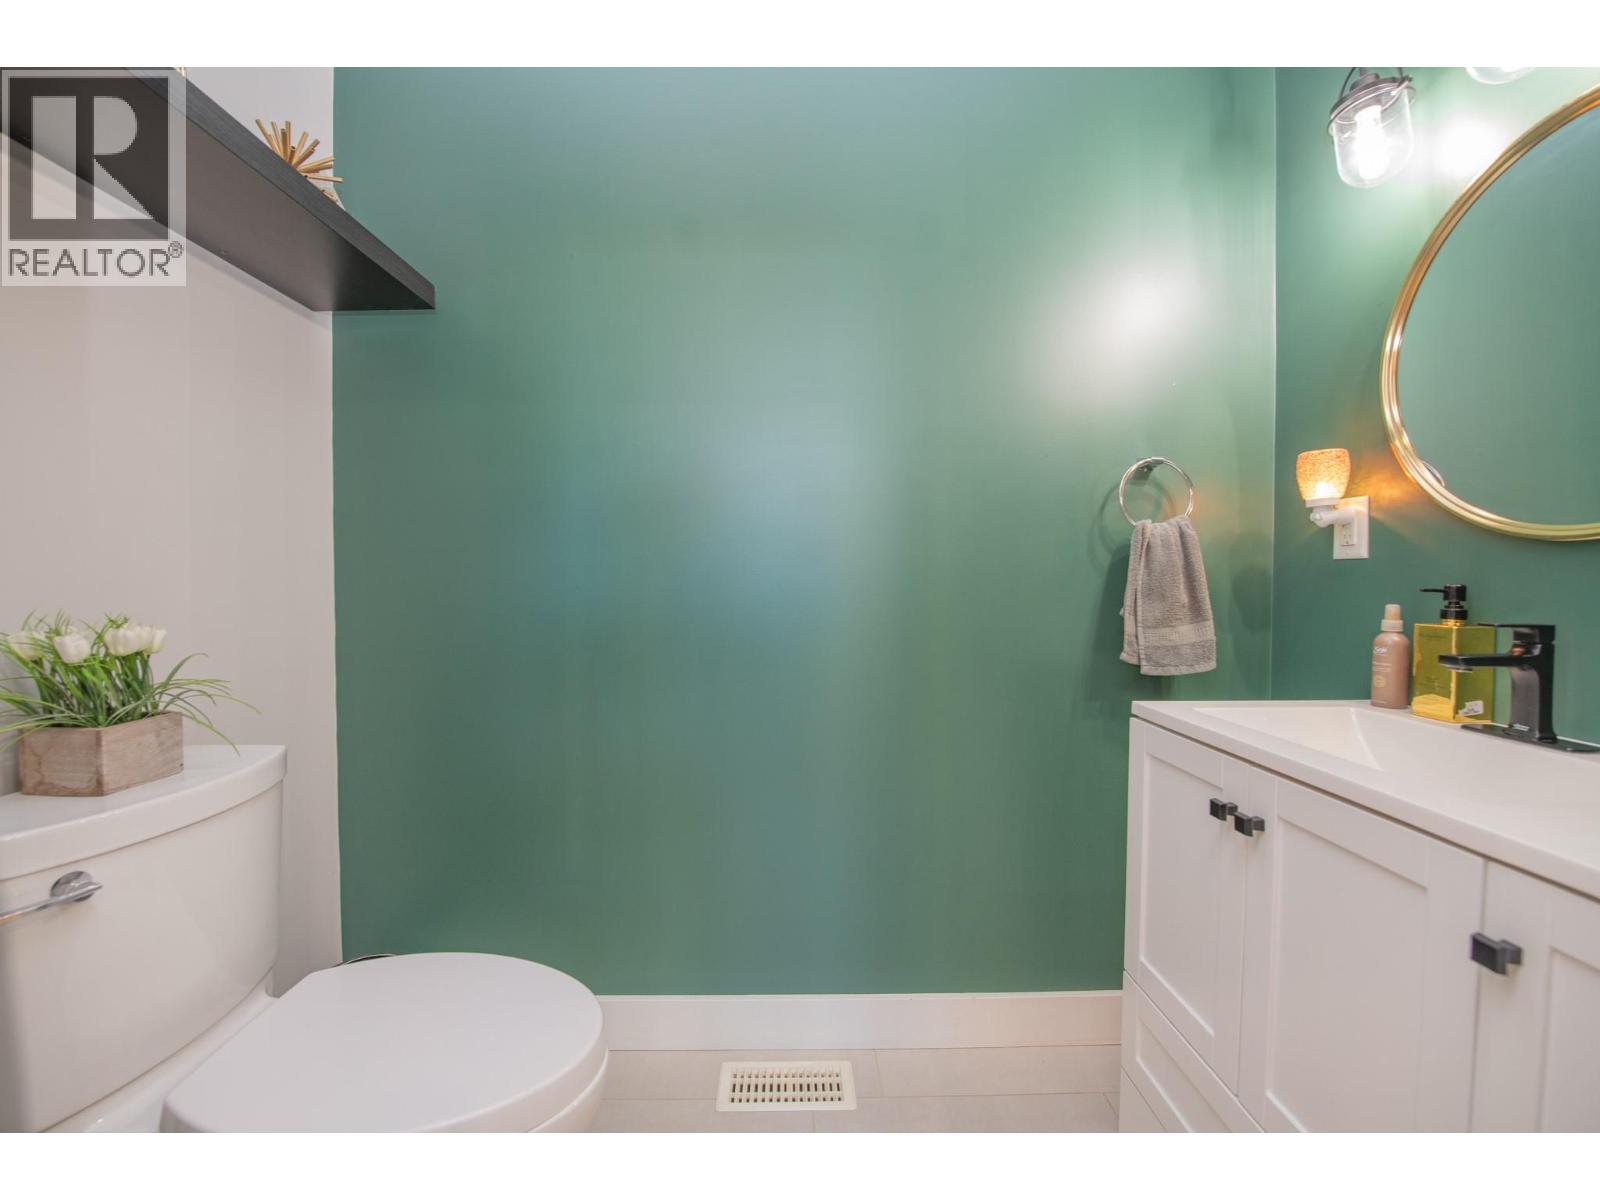
    Main Level Partial Bathroom 7'8'' x 4'0''
    Main Level Full Ensuite Bathroom 8'9'' x 6'11''
    Main Level Office 10'1'' x 8'6''
    Main Level Primary Bedroom 13'8'' x 12'10''
    Main Level Laundry Room 15'8'' x 8'2''
    Main Level Dining Room 13'8'' x 9'8''
    Main Level Kitchen 18'9'' x 14'0''
    Main Level Living Room 17'11'' x 31'0''
  • Utilities