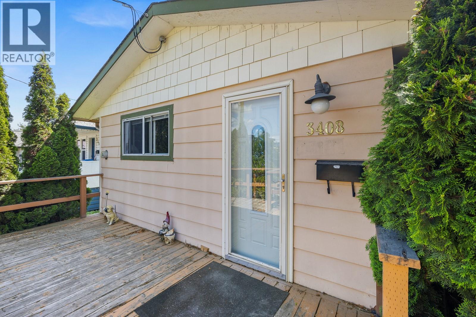
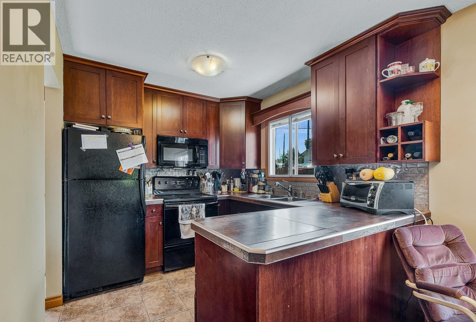
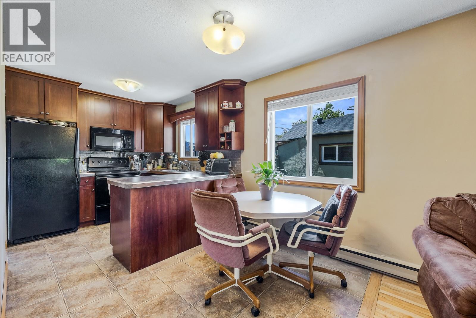
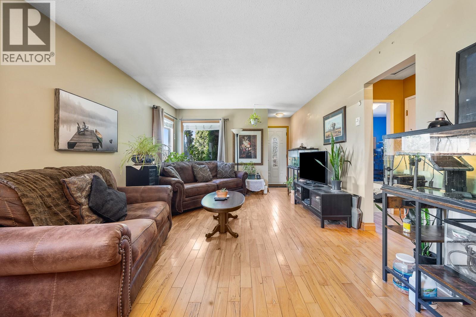
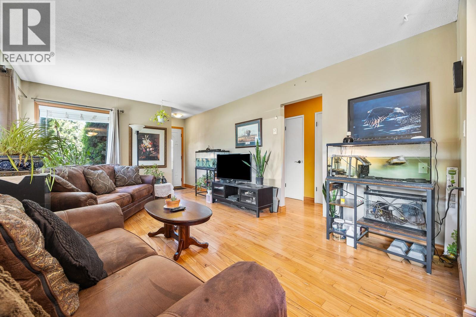
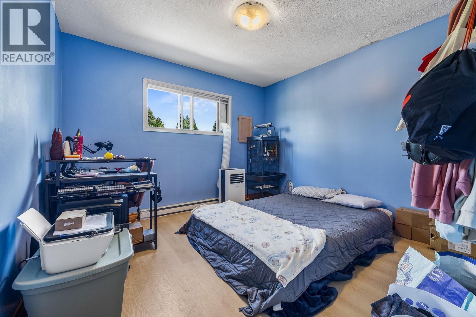
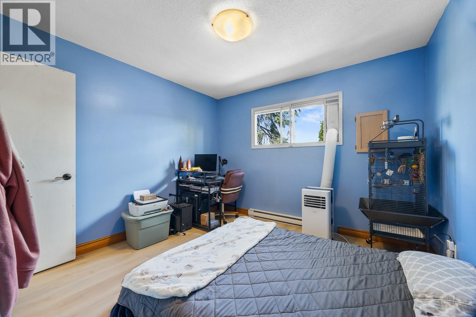
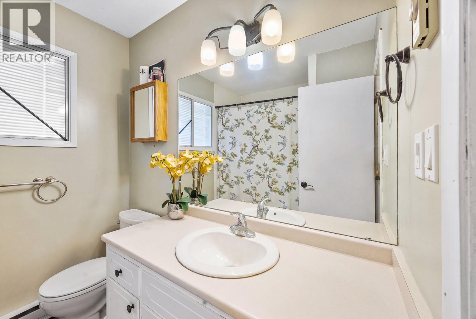
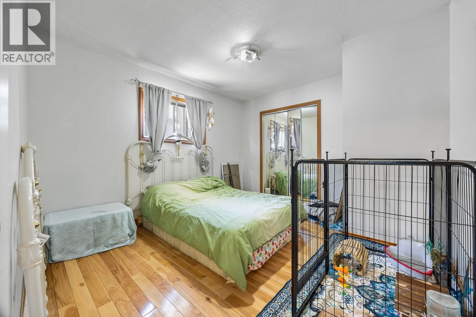
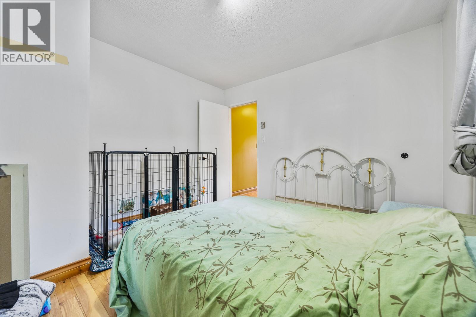
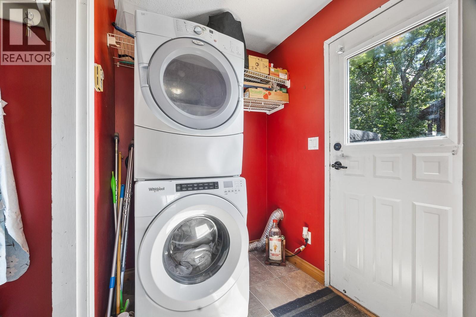
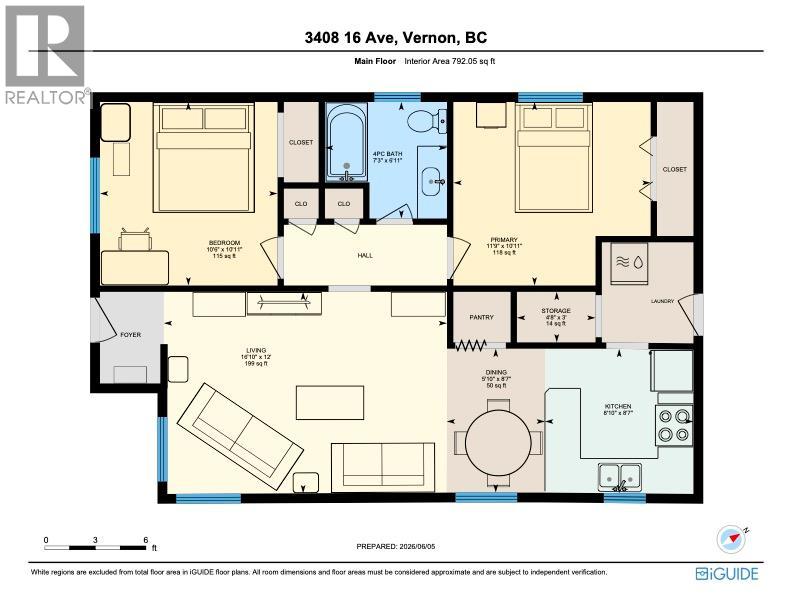
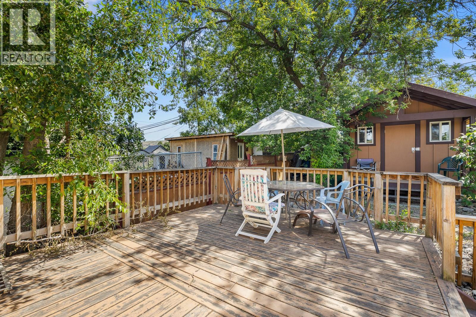
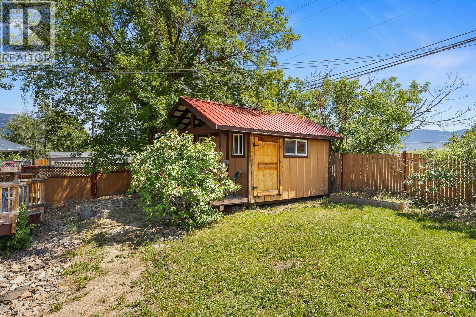
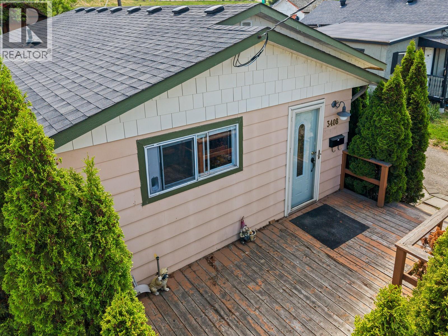
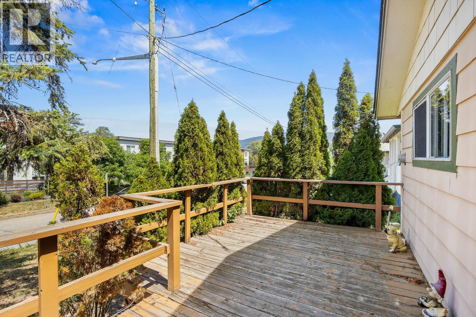
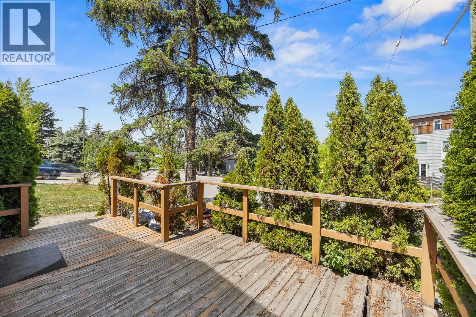
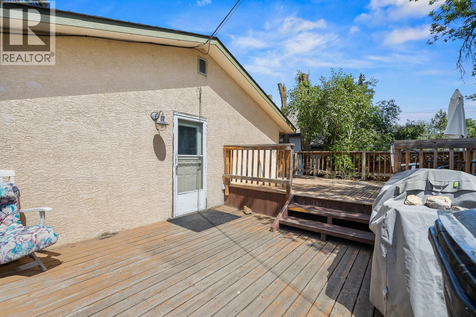
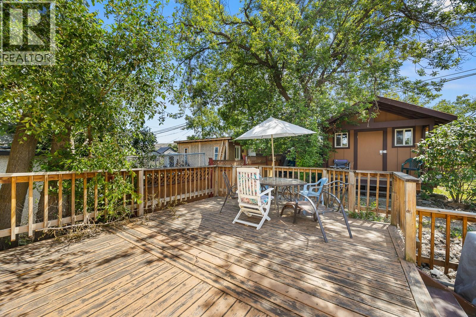
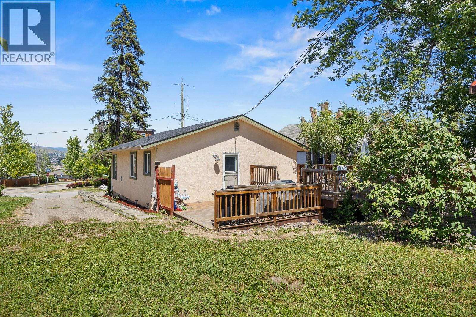
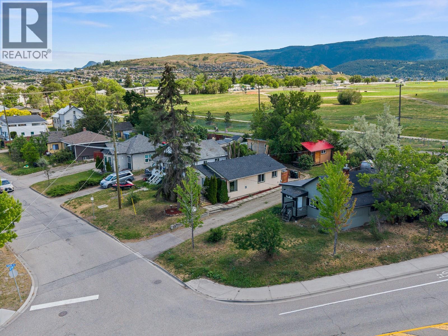
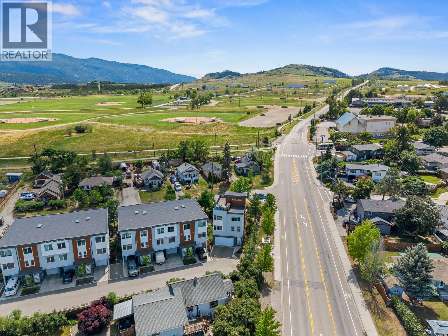
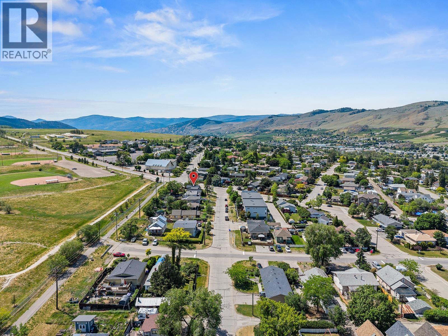
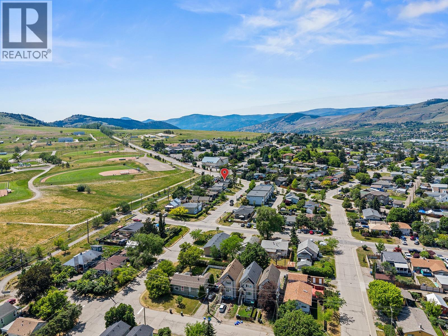


Welcome to 3408 16th Avenue, Vernon – an excellent opportunity for first-time home buyers, downsizers, or savvy investors looking to add to their portfolio. This two bedroom, one bathroom rancher offers comfortable single-level living in the convenient Mission Hill location. The property enjoys added privacy and a peaceful setting while remaining close to schools, transit, shopping, healthcare services, and all of Vernon’s everyday amenities. The functional floor plan features approximately 792 square feet of living space, with a bright living area, practical kitchen and dining space, and two generously sized bedrooms. Outside, you'll find a large rear deck perfect for relaxing or entertaining, a low- maintenance yard, and a storage shed for added convenience. A standout feature is the ample parking space, with room for multiple vehicles, an RV, boat, or recreational toys. Currently tenant occupied, this property presents an attractive investment opportunity with rental income already in place. For first-time buyers, it's an affordable entry into the Vernon market with the flexibility to move in or continue generating income while planning for the future. Whether you're searching for your first home, a rental property, or a holding property, 3408 16th Avenue offers exceptional value in a growing Vernon neighbourhood. (id:67517)
-
Property Details
MLS® Number 10400148 Property Type Single Family Neigbourhood City of Vernon AmenitiesNearBy Recreation, Schools, Shopping CommunityFeatures Family Oriented, Pets Allowed, Rentals Allowed Features Level Lot ParkingSpaceTotal 4 StorageType Storage Shed -
Building
BathroomTotal 1 BedroomsTotal 2 Appliances Refrigerator, Range - Electric, Water Heater - Electric, Washer & Dryer ArchitecturalStyle Ranch ConstructedDate 1971 ConstructionStyleAttachment Detached CoolingType Window Air Conditioner ExteriorFinish Wood Siding HeatingFuel Electric HeatingType Baseboard Heaters RoofMaterial Asphalt Shingle RoofStyle Unknown StoriesTotal 1 SizeInterior 792 Sqft Type House UtilityWater Municipal Water RV -
Land
AccessType Easy Access Acreage No LandAmenities Recreation, Schools, Shopping LandscapeFeatures Level Sewer Municipal Sewage System SizeIrregular 0.11 SizeTotal 0.11 Ac|under 1 Acre SizeTotalText 0.11 Ac|under 1 Acre -
Rooms
Level Type Length Width Dimensions Main Level Storage 4'8'' x 3'0'' Main Level Laundry Room '0'' x '0'' Main Level Bedroom 10'6'' x 10'11'' Main Level 4pc Bathroom 7'3'' x 6'11'' Main Level Primary Bedroom 11'9'' x 10'11'' Main Level Dining Room 5'10'' x 8'7'' Main Level Kitchen 8'10'' x 8'7'' Main Level Living Room 16'10'' x 12'0'' -
Utilities
Your Favourites
No Favourites Found







The trademarks REALTOR®, REALTORS®, and the REALTOR® logo are controlled by The Canadian Real Estate Association (CREA) and identify real estate professionals who are members of CREA. The trademarks MLS®, Multiple Listing Service® and the associated logos are owned by The Canadian Real Estate Association (CREA) and identify the quality of services provided by real estate professionals who are members of CREA. The trademark DDF® is owned by The Canadian Real Estate Association (CREA) and identifies CREA's Data Distribution Facility (DDF®)
October 02 2026 06:36:47
Association of Interior REALTORS®
