$1,545,000
$1,545,000
$1,545,000
$1,545,000
$1,545,000
$1,545,000
$1,545,000
$1,545,000
$1,545,000
$1,545,000
$1,545,000
$1,545,000
$1,545,000
$1,545,000
$1,545,000
$1,545,000
$1,545,000
$1,545,000
$1,545,000
$1,545,000
$1,545,000
$1,545,000
$1,545,000
$1,545,000
$1,545,000
$1,545,000
$1,545,000
$1,545,000
$1,545,000
$1,545,000
$1,545,000
Like this listing?
Contact us for more information


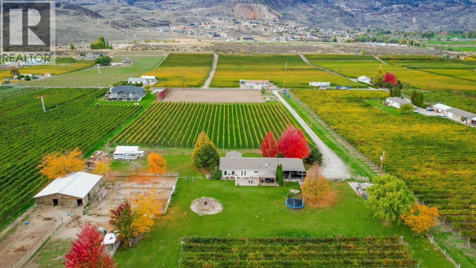
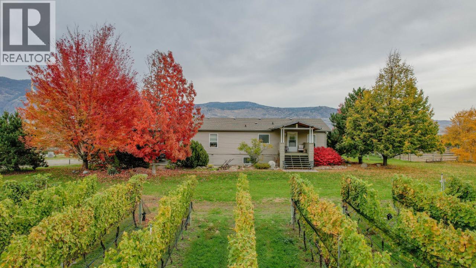
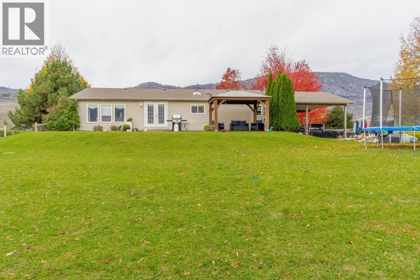
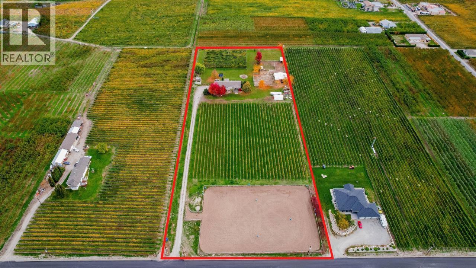
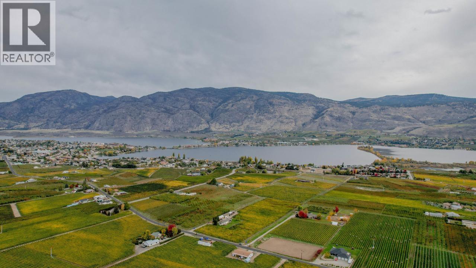
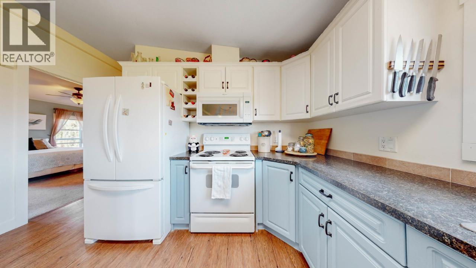
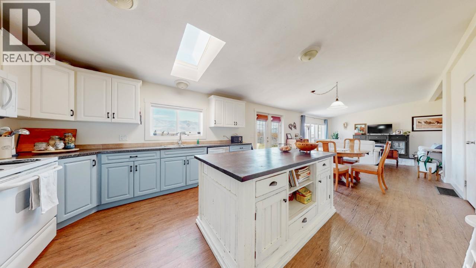
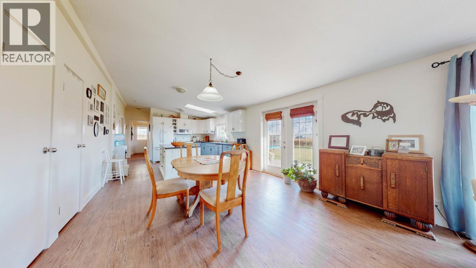
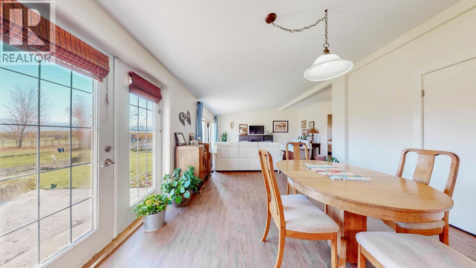
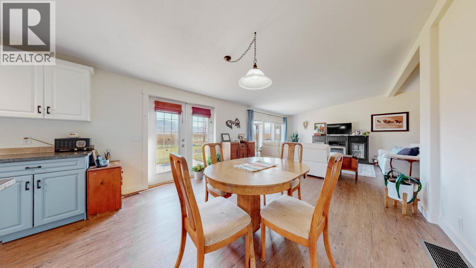
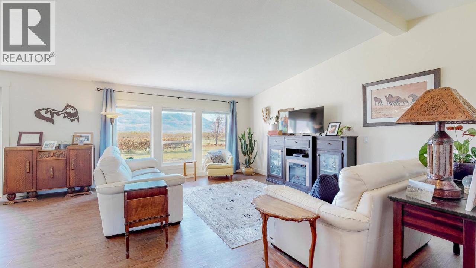
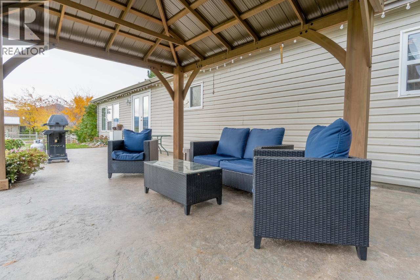
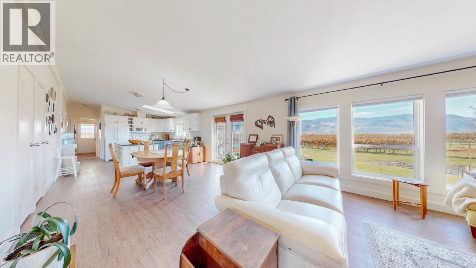
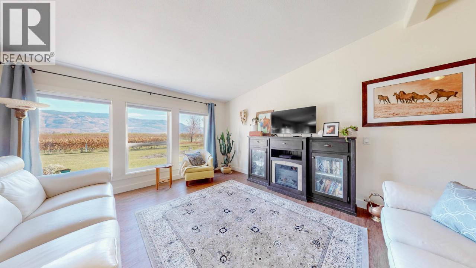
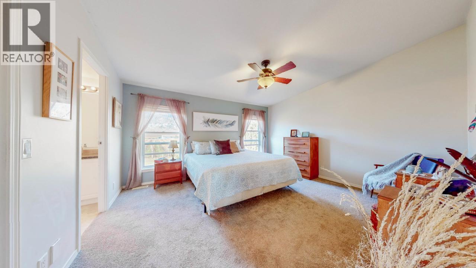
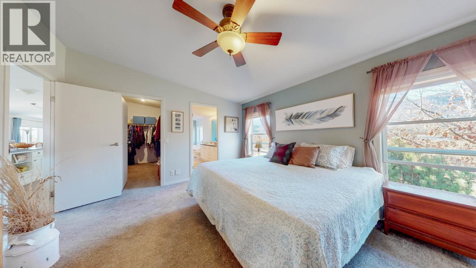
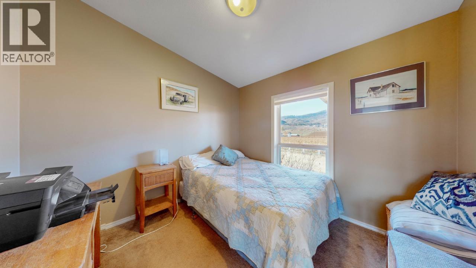
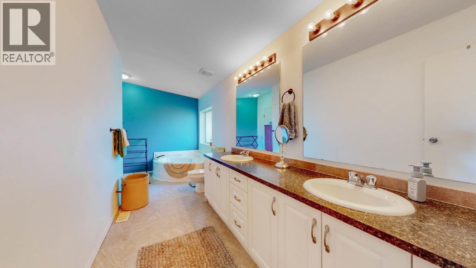
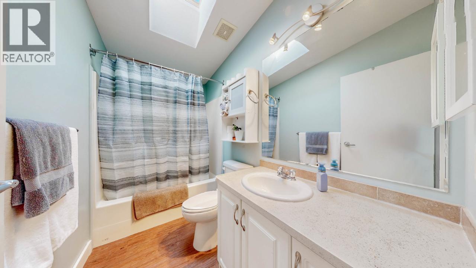
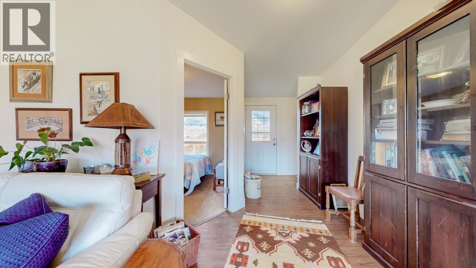
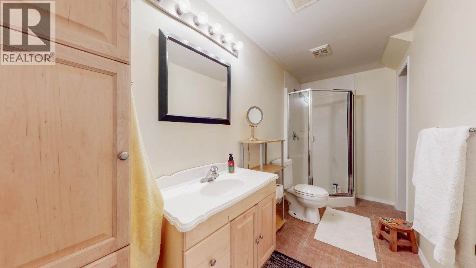
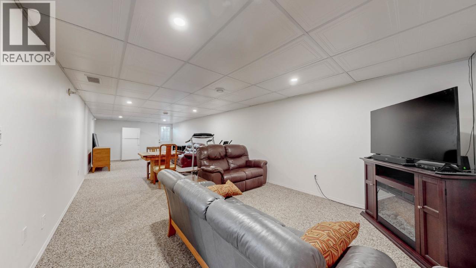
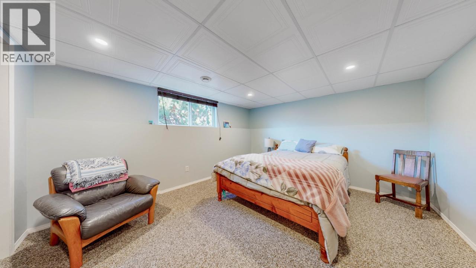
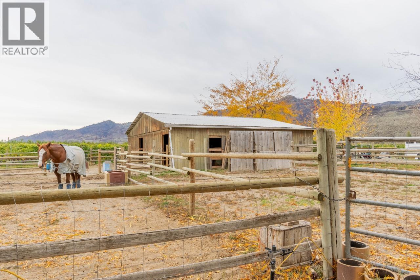
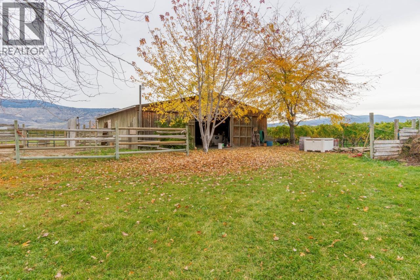
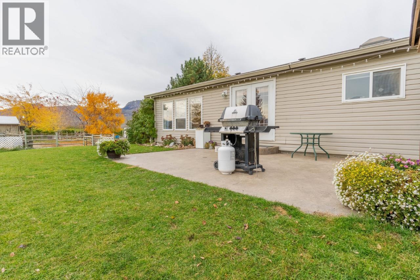
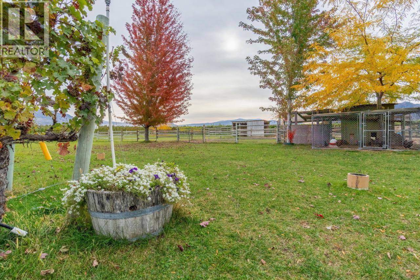
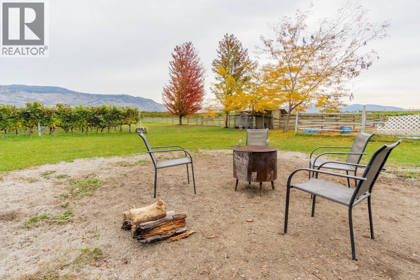
RARE FIND - 5 ACRES with a 4 bdrm, 3 bath home. The perfect hobby farm, located close to town & all amenities. Set up with barn/workshop, chicken coop & riding arena for horses. The home features Master with ensuite & den on the main floor, 3 Bathrooms & large rec room on the lower level. The property also features 2.4 acres of planted vineyard, Merlot & Gewurtzaminer, perfect for wine enthusiasts or aspiring winemakers. Gorgeous views of the Mountains & surrounding area. DON'T WAIT! Call today! (id:67517)
-
Property Details
MLS® Number 10395010 Property Type Agriculture Neigbourhood Osoyoos Rural AmenitiesNearBy Golf Nearby, Recreation CommunityFeatures Rural Setting FarmType Unknown Features Level Lot ParkingSpaceTotal 2 ViewType Mountain View -
Building
BathroomTotal 3 BedroomsTotal 4 Appliances Range, Refrigerator, Dishwasher, Dryer, Washer ArchitecturalStyle Ranch BasementType Full ConstructedDate 2005 CoolingType Heat Pump ExteriorFinish Vinyl Siding HalfBathTotal 1 HeatingFuel Electric HeatingType Baseboard Heaters RoofMaterial Asphalt Shingle RoofStyle Unknown StoriesTotal 1 SizeInterior 2,493 Sqft Type Other UtilityWater Municipal Water Additional Parking Carport -
Land
Acreage Yes LandAmenities Golf Nearby, Recreation LandscapeFeatures Level Sewer Septic Tank SizeIrregular 5 SizeTotal 5 Ac|5 - 10 Acres SizeTotalText 5 Ac|5 - 10 Acres -
Rooms
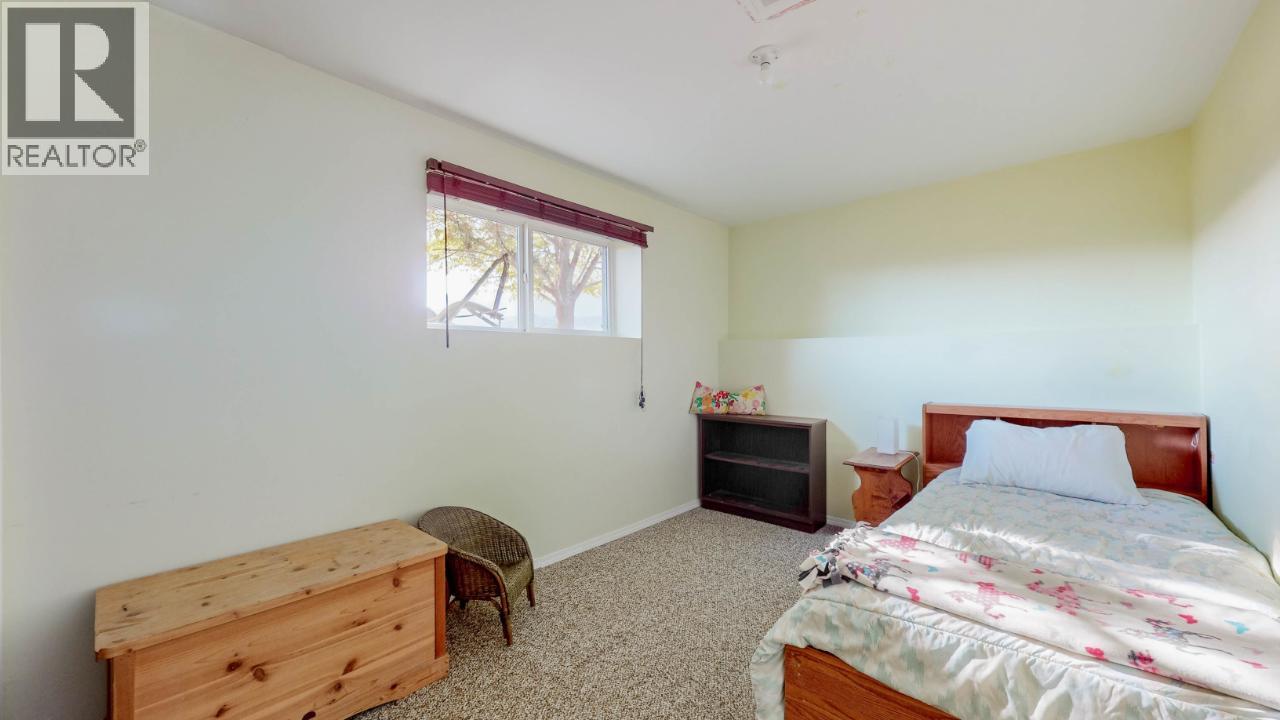
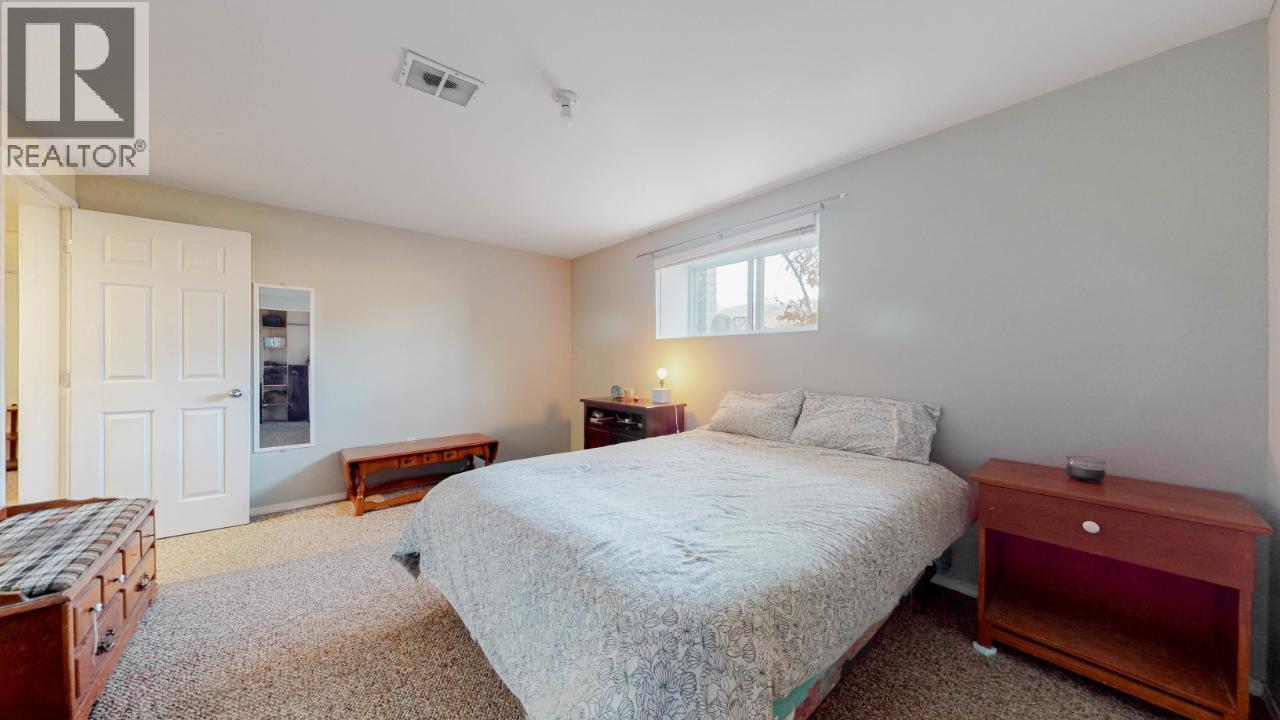
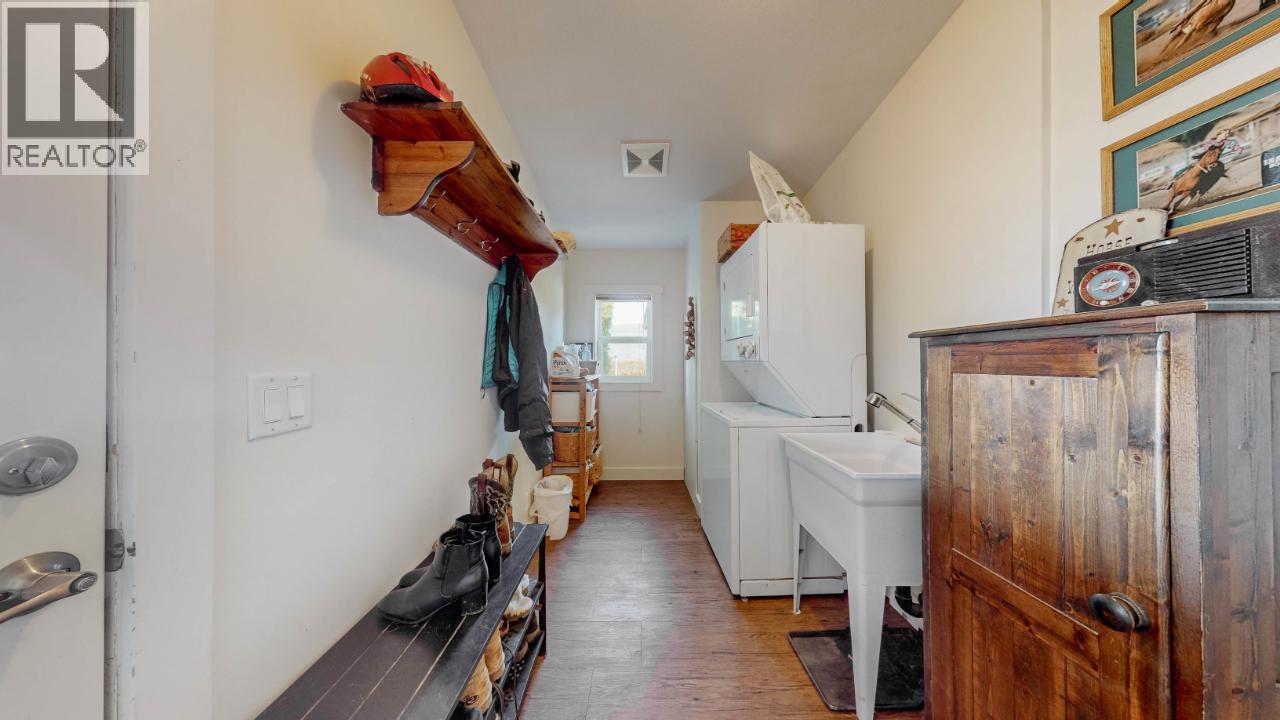
Level Type Length Width Dimensions Lower Level 3pc Bathroom Measurements not available Lower Level Storage 2'11'' x 5'7'' Lower Level Storage 14'7'' x 7'10'' Lower Level Recreation Room 35'9'' x 12'5'' Lower Level Bedroom 8'11'' x 12'9'' Lower Level Bedroom 14'11'' x 11'7'' Lower Level Bedroom 14'8'' x 12'9'' Main Level Laundry Room 6'6'' x 12'10'' Main Level Full Ensuite Bathroom ' x ' Main Level Full Bathroom ' x ' Main Level Dining Room 13'1'' x 12'11'' Main Level Den 9'3'' x 9'4'' Main Level Living Room 13'9'' x 16'4'' Main Level Kitchen 12'6'' x 12'11'' Main Level Primary Bedroom 14'6'' x 12'8'' -
Utilities
Your Favourites
No Favourites Found







The trademarks REALTOR®, REALTORS®, and the REALTOR® logo are controlled by The Canadian Real Estate Association (CREA) and identify real estate professionals who are members of CREA. The trademarks MLS®, Multiple Listing Service® and the associated logos are owned by The Canadian Real Estate Association (CREA) and identify the quality of services provided by real estate professionals who are members of CREA. The trademark DDF® is owned by The Canadian Real Estate Association (CREA) and identifies CREA's Data Distribution Facility (DDF®)
August 17 2026 04:22:20
Association of Interior REALTORS®
