$489,000
$489,000
$489,000
$489,000
$489,000
$489,000
$489,000
$489,000
$489,000
$489,000
$489,000
$489,000
$489,000
$489,000
$489,000
$489,000
$489,000
$489,000
$489,000
$489,000
$489,000
$489,000
$489,000
$489,000
$489,000
$489,000
$489,000
$489,000
$489,000
$489,000
$489,000
$489,000
$489,000
$489,000
$489,000
$489,000
$489,000
Like this listing?
Contact us for more information


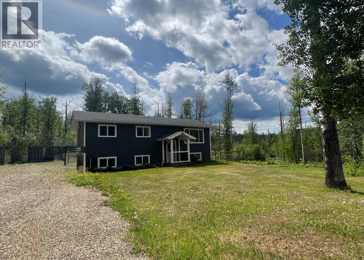
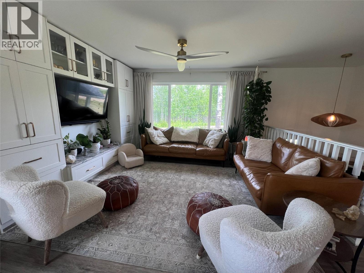
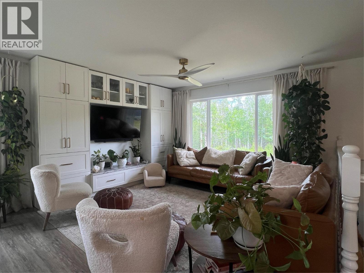
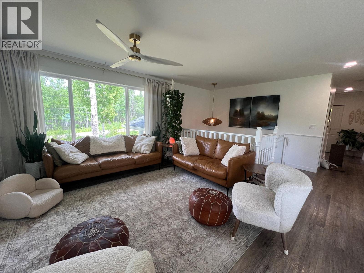
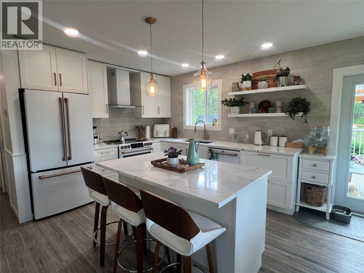
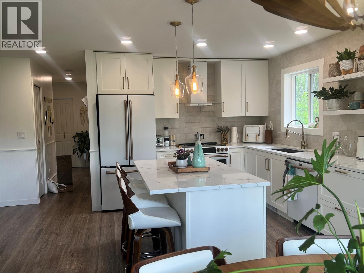
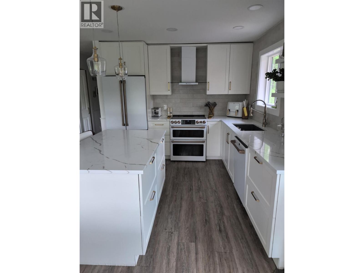
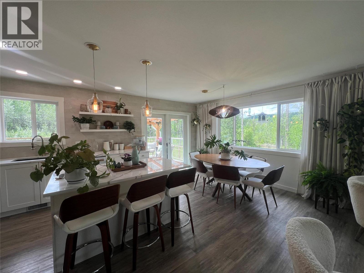
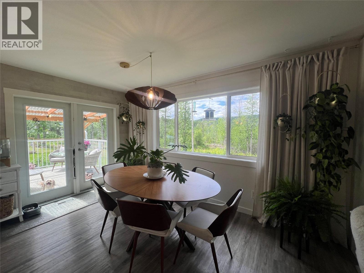
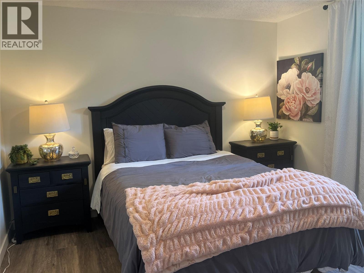
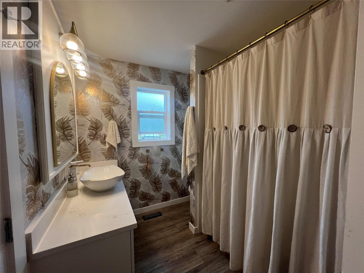
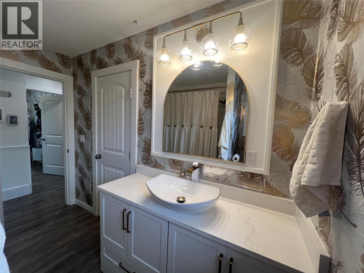
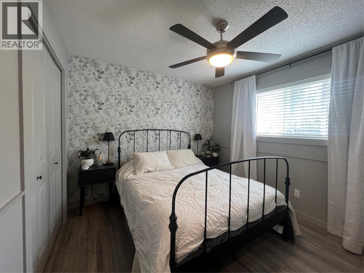
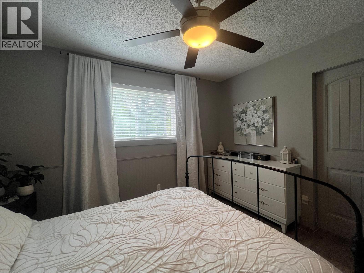
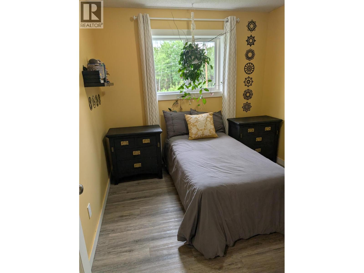
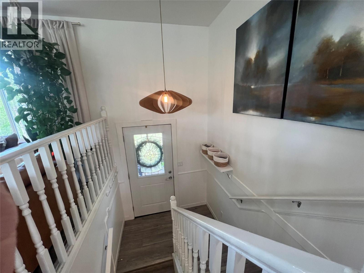
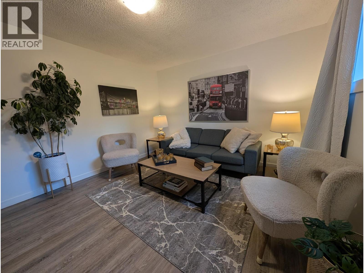
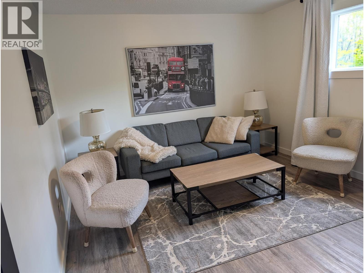
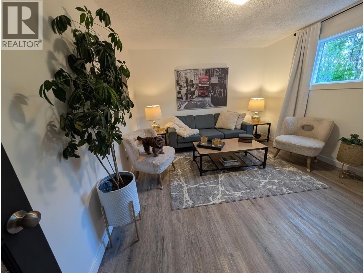
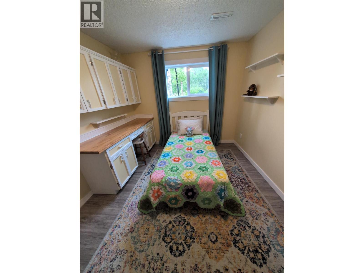
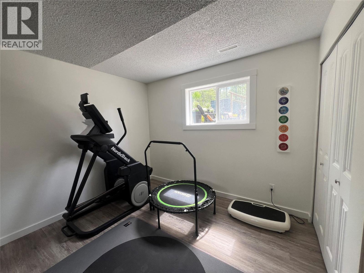
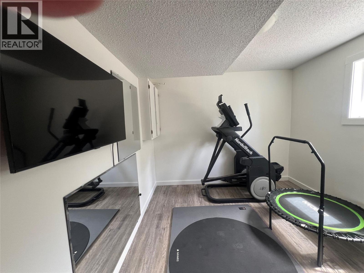
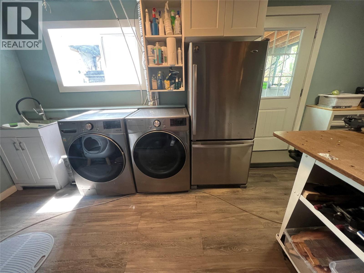
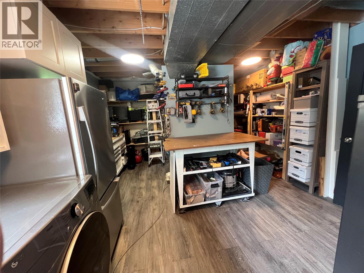
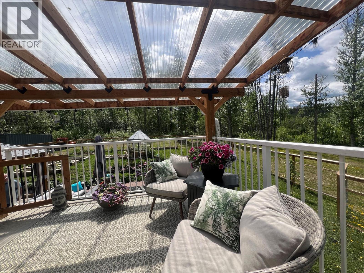
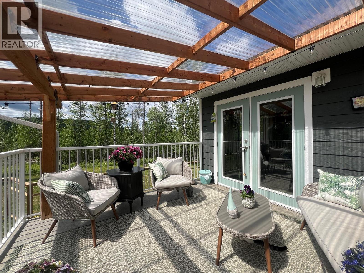
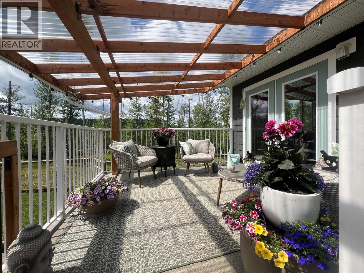
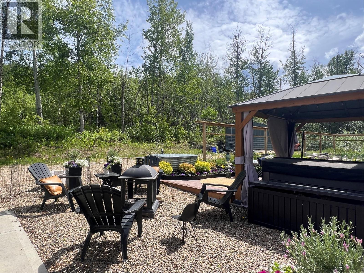
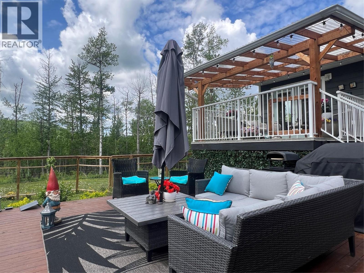
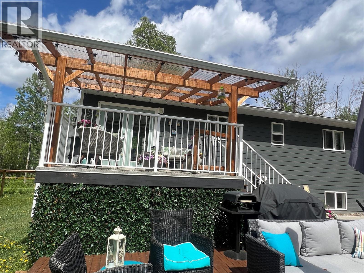
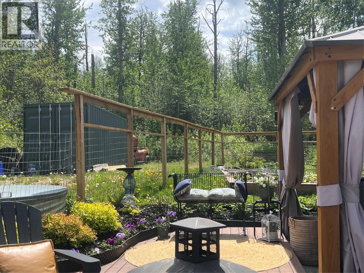
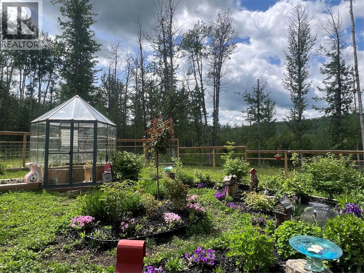
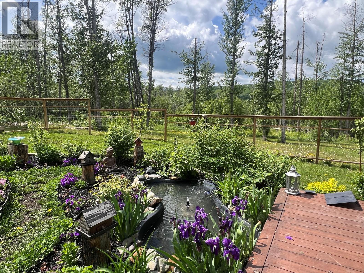
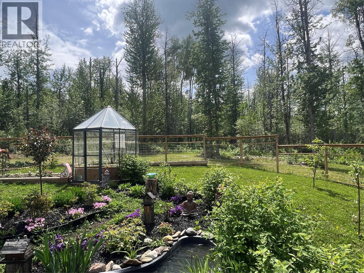
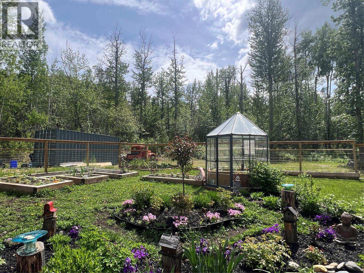
From KITCHEN DELUXE to gardens in BLOOM, this HOME has been TRANSFORMED in EVERY ROOM! Since 2023 this beautifully maintained property has undergone an impressive list of reno’s, with over $100,000 spent in upgrades! The heart of the home is the stunning custom kitchen, featuring new cabinetry with island, quartz countertops, tile backsplash, and cream and gold BOUGIE appliances! The open and inviting dining area is enhanced by a large west facing picture window, bringing in ABUNDANT natural light and showcasing beautiful sunset views. Additional stylish pot and island lighting have been added, as well as a custom entertainment unit, stylish ceiling fan, refreshed main bath with quartz countertops, new sink and faucet. Easy access from your dining room through French doors to your gorgeous back decks and completely fenced yard! There are 3 bedrooms up, with access to the full bath from the primary bedroom as well as the hallway! Downstairs are a total of 4 bedrooms, or use one as a family room if you’d like! Some of the many updates downstairs are FRESHLY painted rooms, updates to the bathroom, and a new washer and dryer as well as cabinets in the laundry area. New water softener too. Lots of storage and a full walk out basement! Step outside and enjoy the exceptional outdoor living space. The backyard features approx. 400 sq ft of cedar decking, raised garden beds, flower gardens, greenhouse, fruit trees. (id:67517)
-
Property Details
MLS® Number 10390785 Property Type Single Family Neigbourhood Dawson Creek Rural CommunityFeatures Rural Setting Features Private Setting -
Building
BathroomTotal 2 BedroomsTotal 6 Appliances Refrigerator, Dishwasher, Dryer, Range - Electric, Washer ArchitecturalStyle Ranch BasementType Full ConstructedDate 1990 ConstructionStyleAttachment Detached ExteriorFinish Other FoundationType Preserved Wood HeatingType Forced Air, See Remarks RoofMaterial Asphalt Shingle RoofStyle Unknown StoriesTotal 2 SizeInterior 2,080 Sqft Type House UtilityWater Cistern -
Land
Acreage Yes Sewer See Remarks SizeIrregular 4.88 SizeTotal 4.88 Ac|1 - 5 Acres SizeTotalText 4.88 Ac|1 - 5 Acres -
Rooms
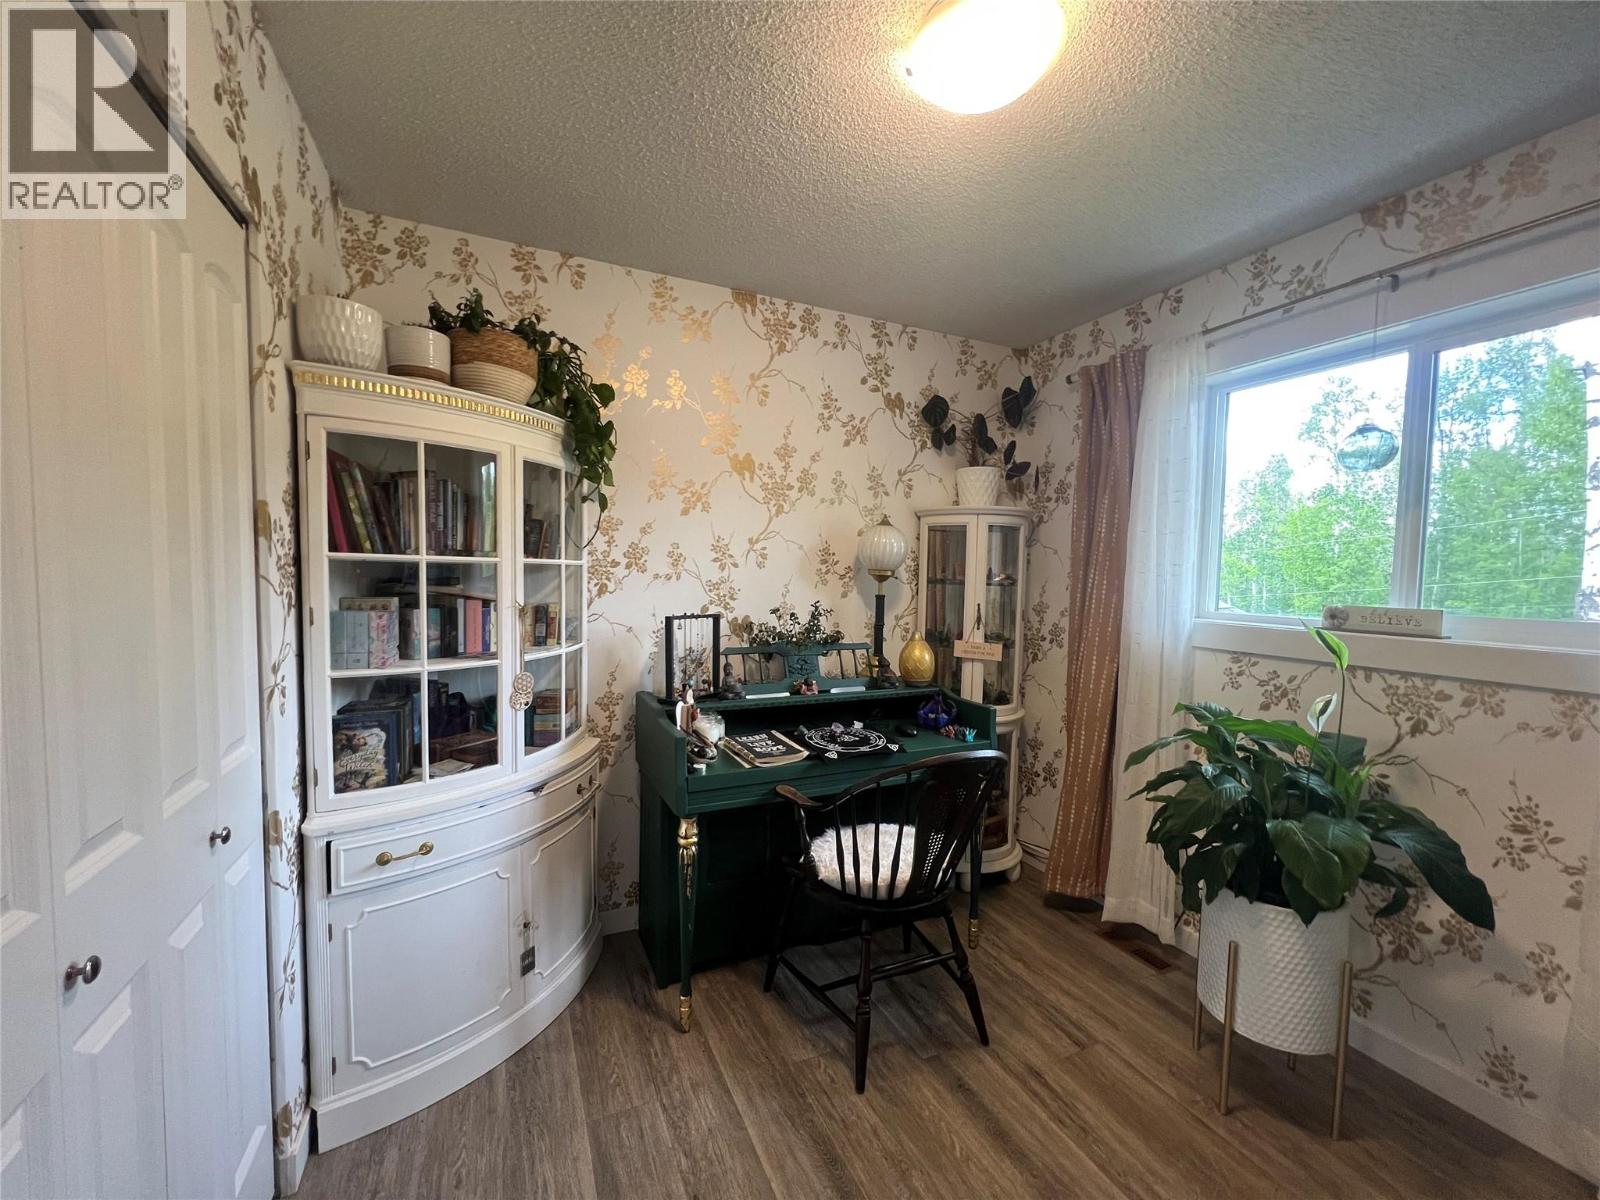
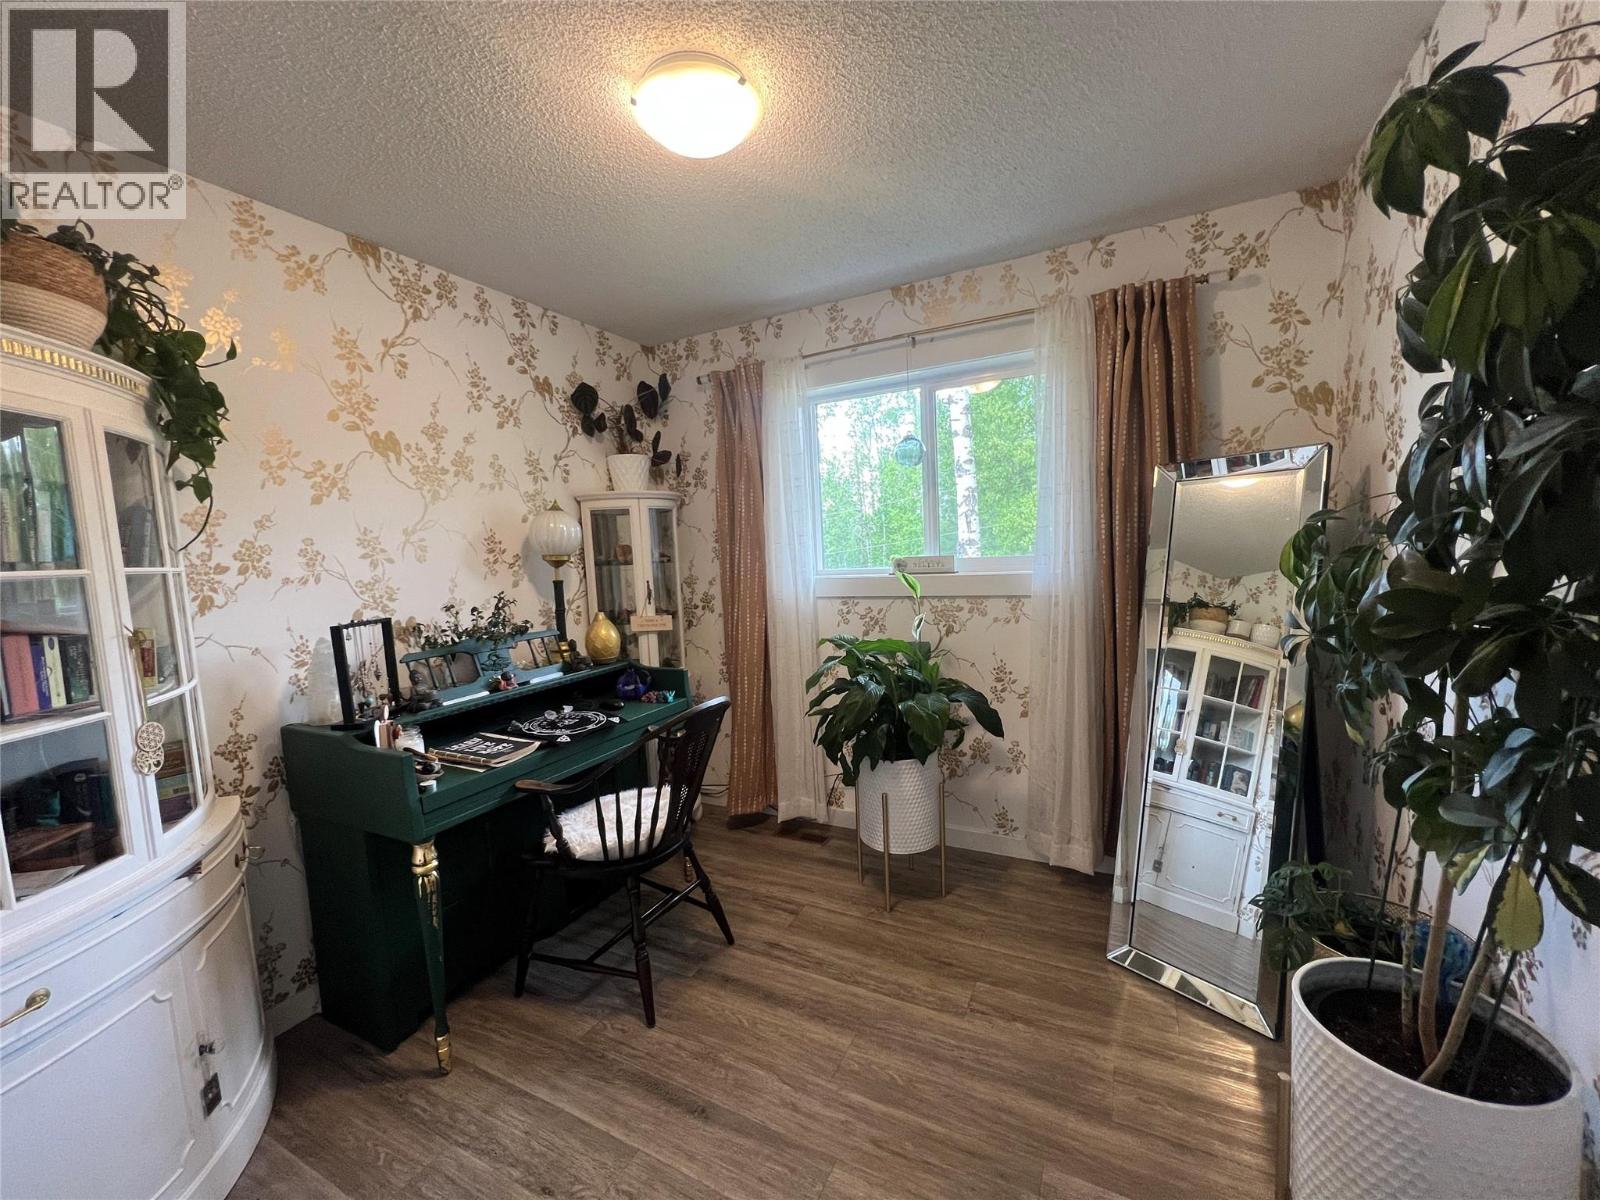
Level Type Length Width Dimensions Basement 3pc Bathroom Measurements not available Basement Laundry Room 13'0'' x 11'0'' Basement Bedroom 13'0'' x 13'0'' Basement Bedroom 12'7'' x 10'4'' Basement Bedroom 11'11'' x 9'7'' Basement Den 13'10'' x 11'7'' Main Level 5pc Bathroom Measurements not available Main Level Bedroom 9'7'' x 10'7'' Main Level Bedroom 10'7'' x 9'7'' Main Level Primary Bedroom 10'8'' x 11'9'' Main Level Dining Room 10'4'' x 10'2'' Main Level Kitchen 10'4'' x 10'5'' Main Level Living Room 14'8'' x 13'6'' -
Utilities
Your Favourites
No Favourites Found







The trademarks REALTOR®, REALTORS®, and the REALTOR® logo are controlled by The Canadian Real Estate Association (CREA) and identify real estate professionals who are members of CREA. The trademarks MLS®, Multiple Listing Service® and the associated logos are owned by The Canadian Real Estate Association (CREA) and identify the quality of services provided by real estate professionals who are members of CREA. The trademark DDF® is owned by The Canadian Real Estate Association (CREA) and identifies CREA's Data Distribution Facility (DDF®)
October 02 2026 05:29:28
Association of Interior REALTORS®
