$619,900
Maintenance, Property Management, Other, See Remarks, Recreation Facilities
$95 Monthly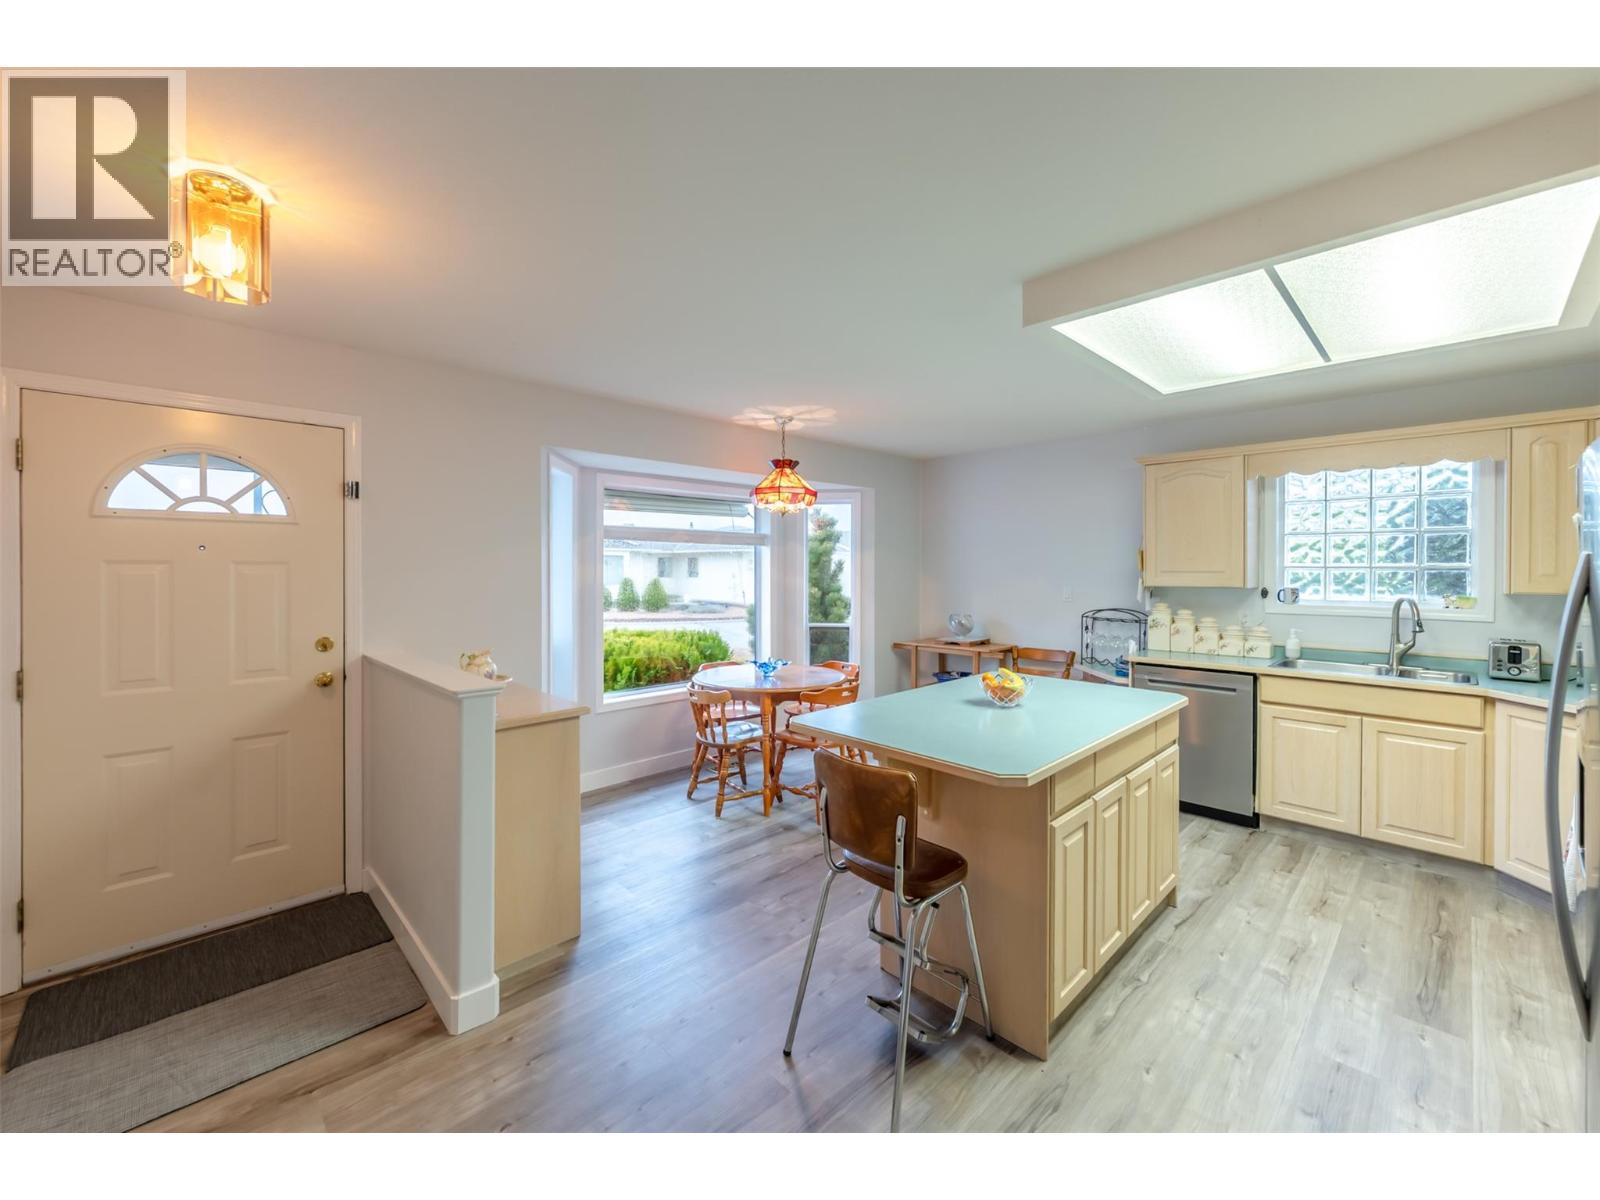
$619,900
Maintenance, Property Management, Other, See Remarks, Recreation Facilities
$95 Monthly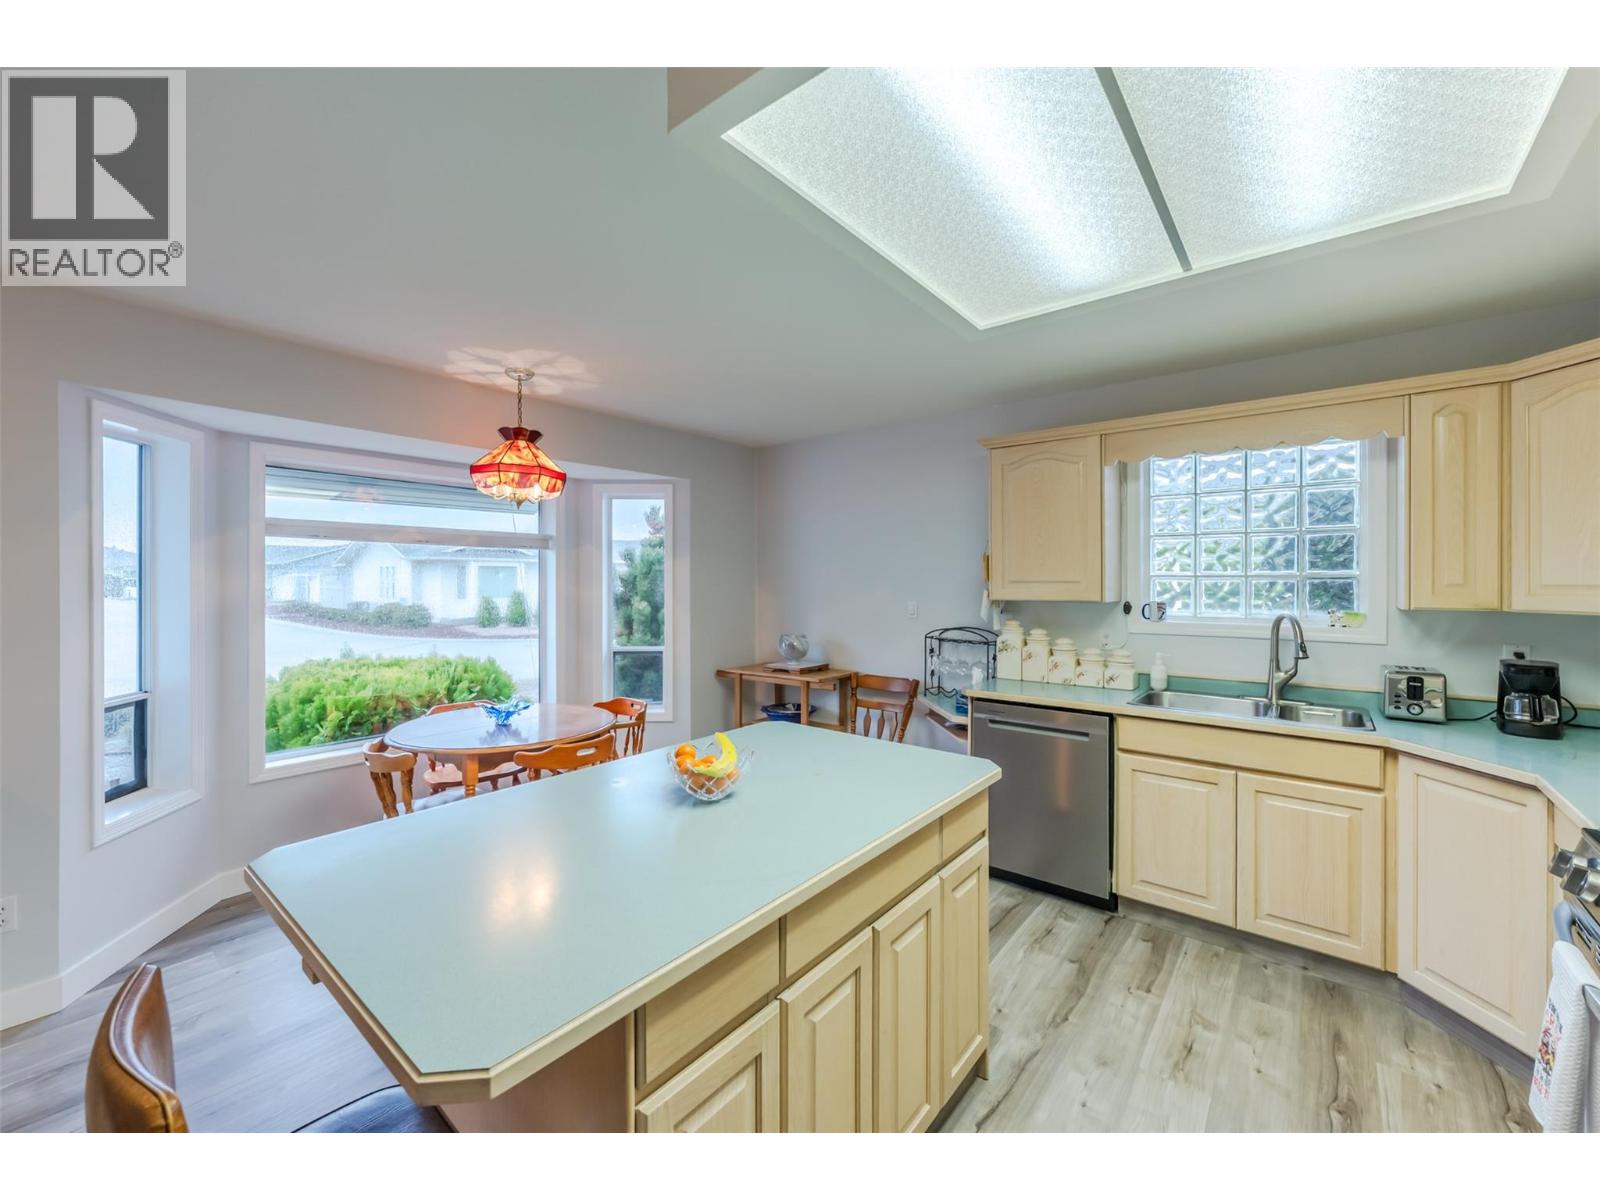
$619,900
Maintenance, Property Management, Other, See Remarks, Recreation Facilities
$95 Monthly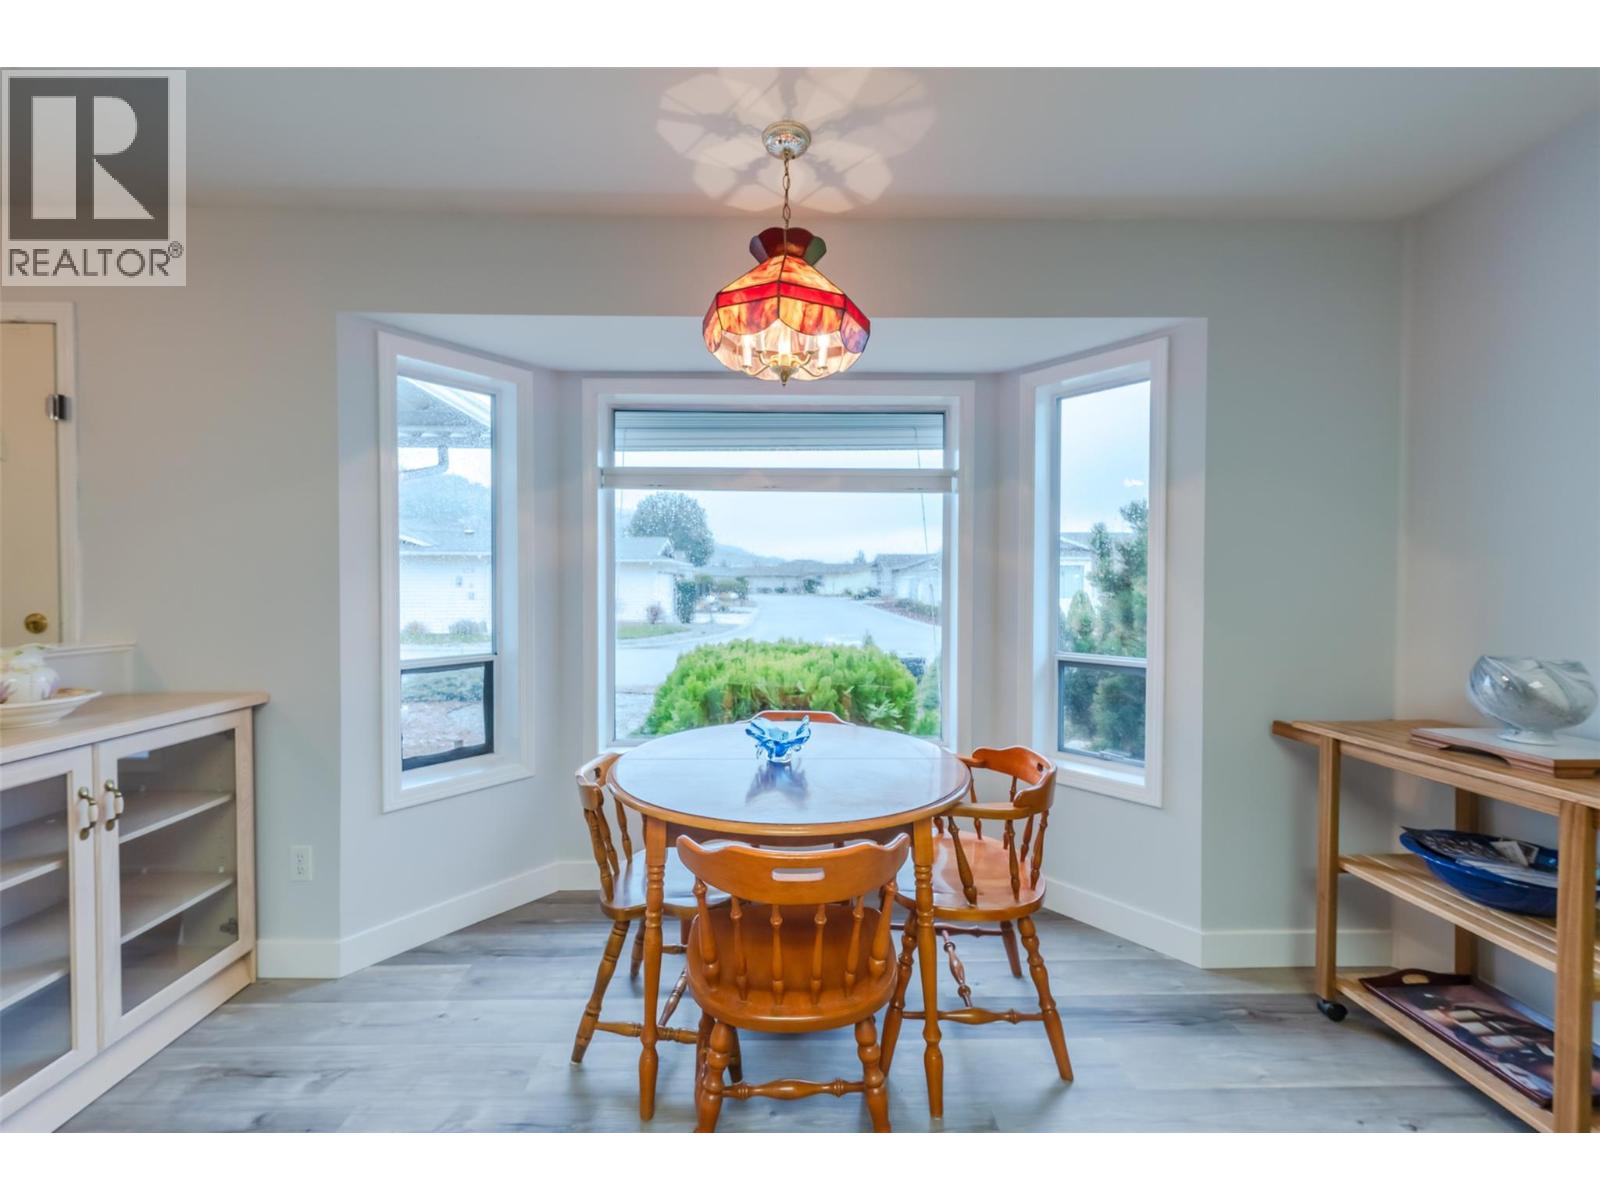
$619,900
Maintenance, Property Management, Other, See Remarks, Recreation Facilities
$95 Monthly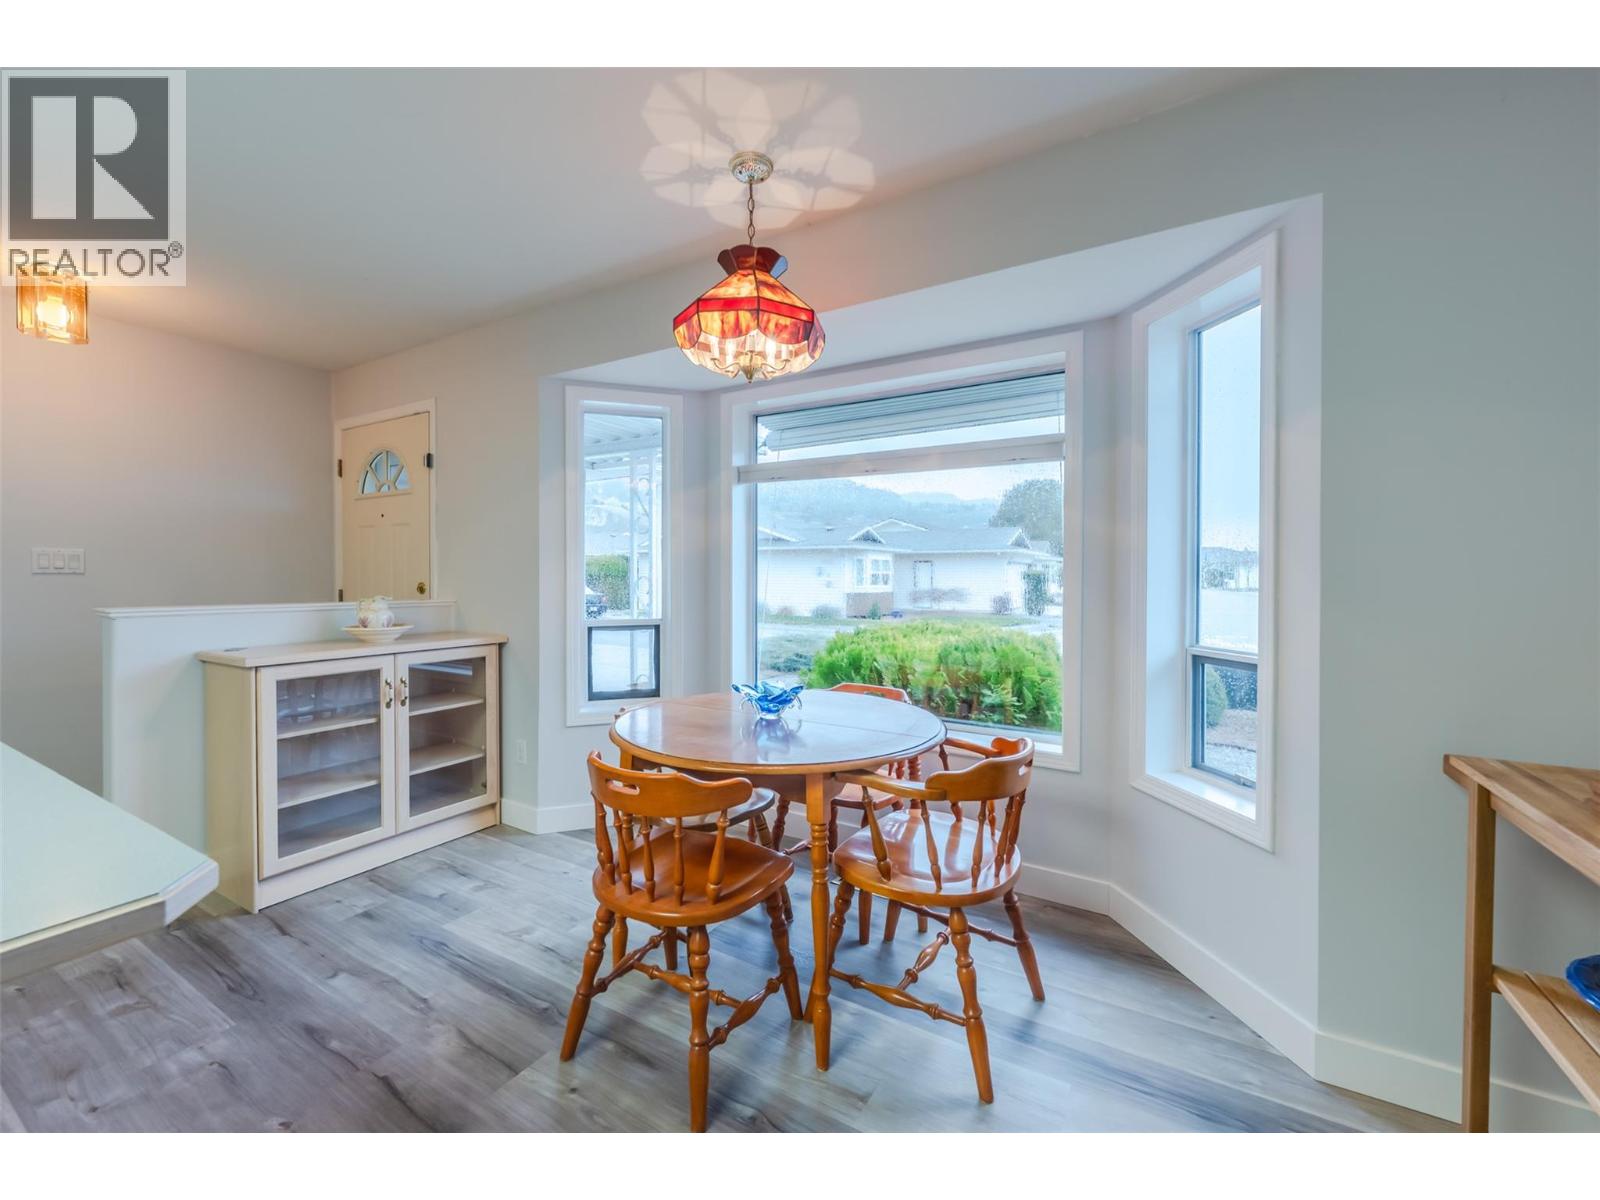
$619,900
Maintenance, Property Management, Other, See Remarks, Recreation Facilities
$95 Monthly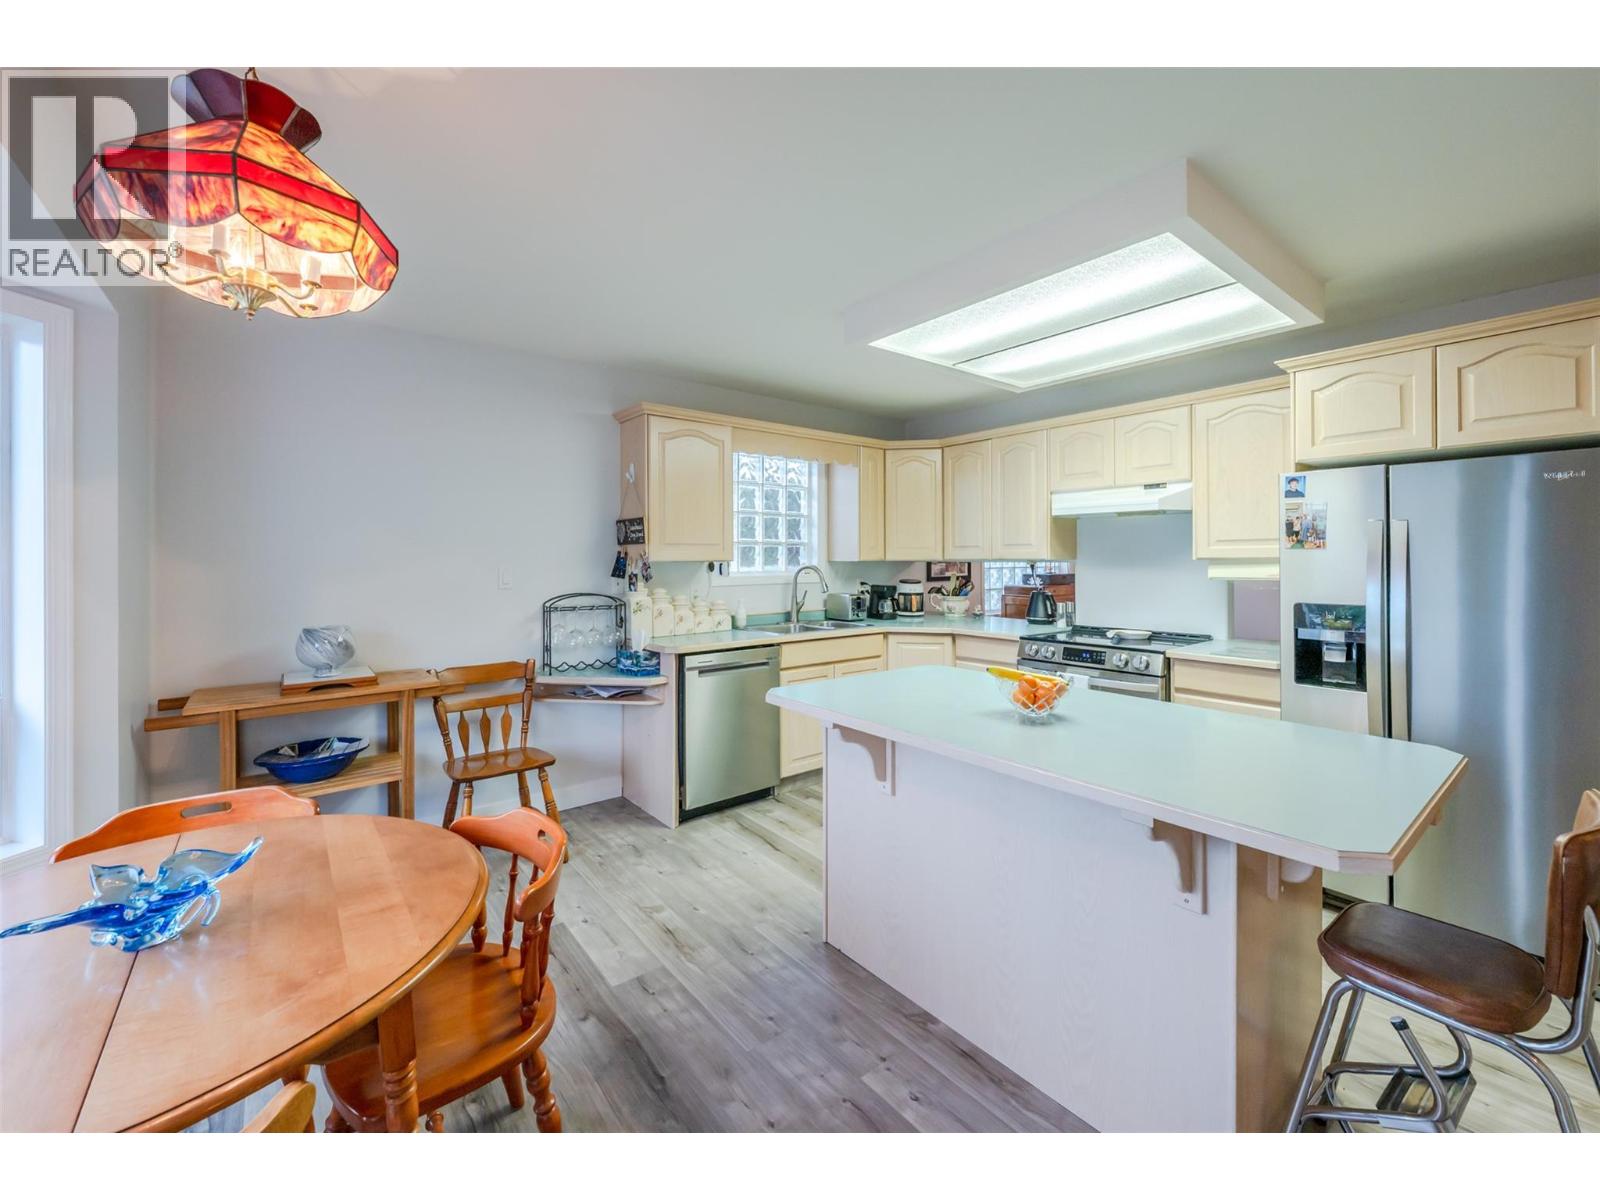
$619,900
Maintenance, Property Management, Other, See Remarks, Recreation Facilities
$95 Monthly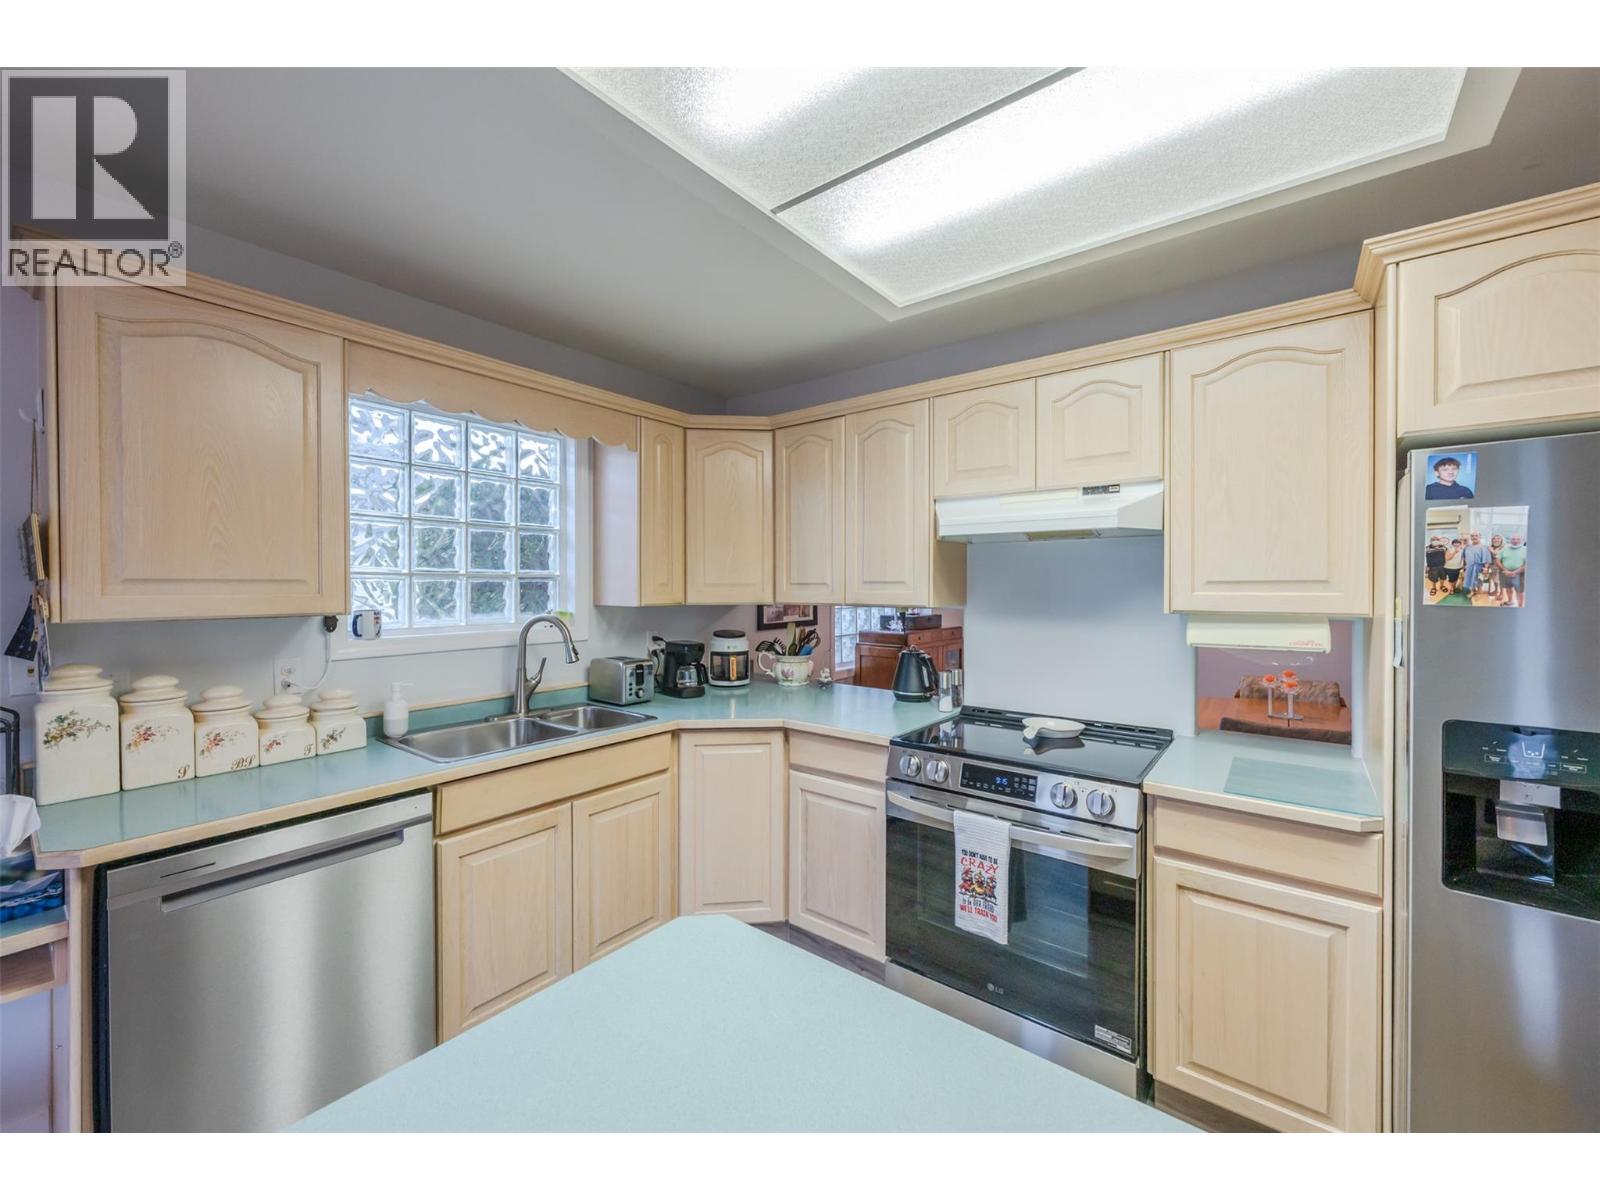
$619,900
Maintenance, Property Management, Other, See Remarks, Recreation Facilities
$95 Monthly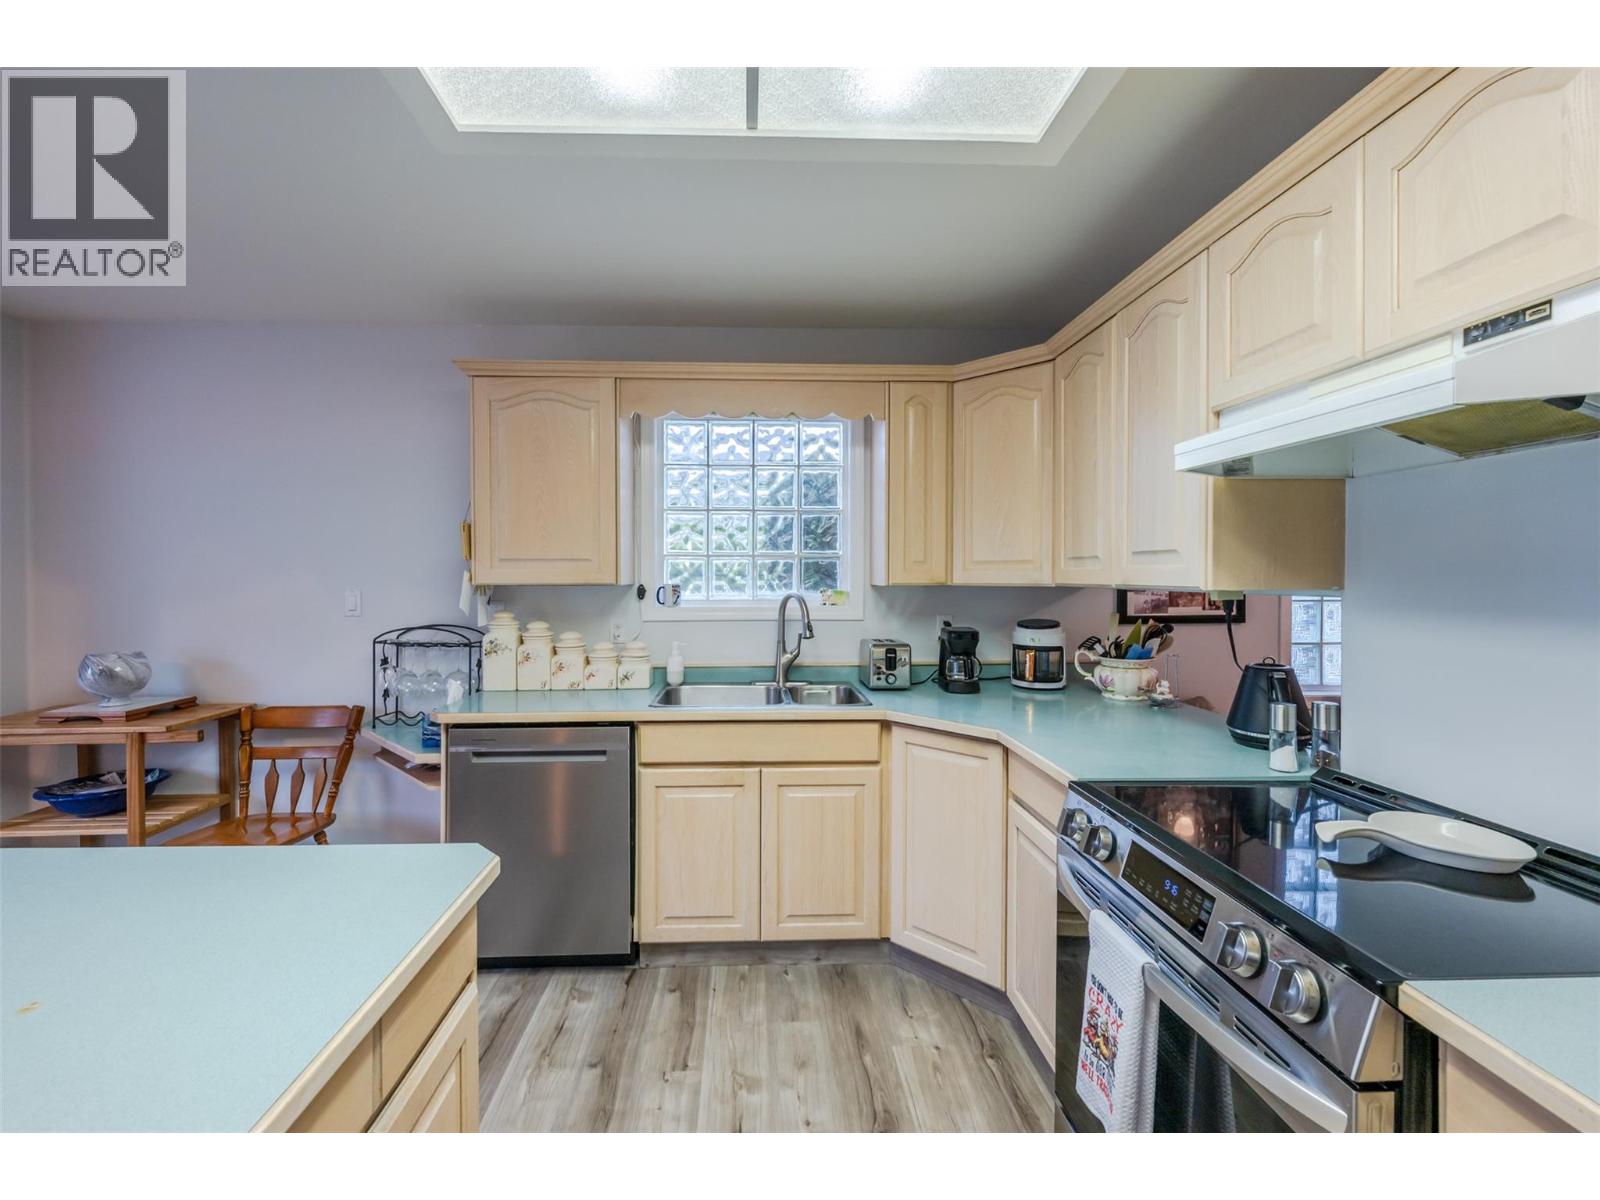
$619,900
Maintenance, Property Management, Other, See Remarks, Recreation Facilities
$95 Monthly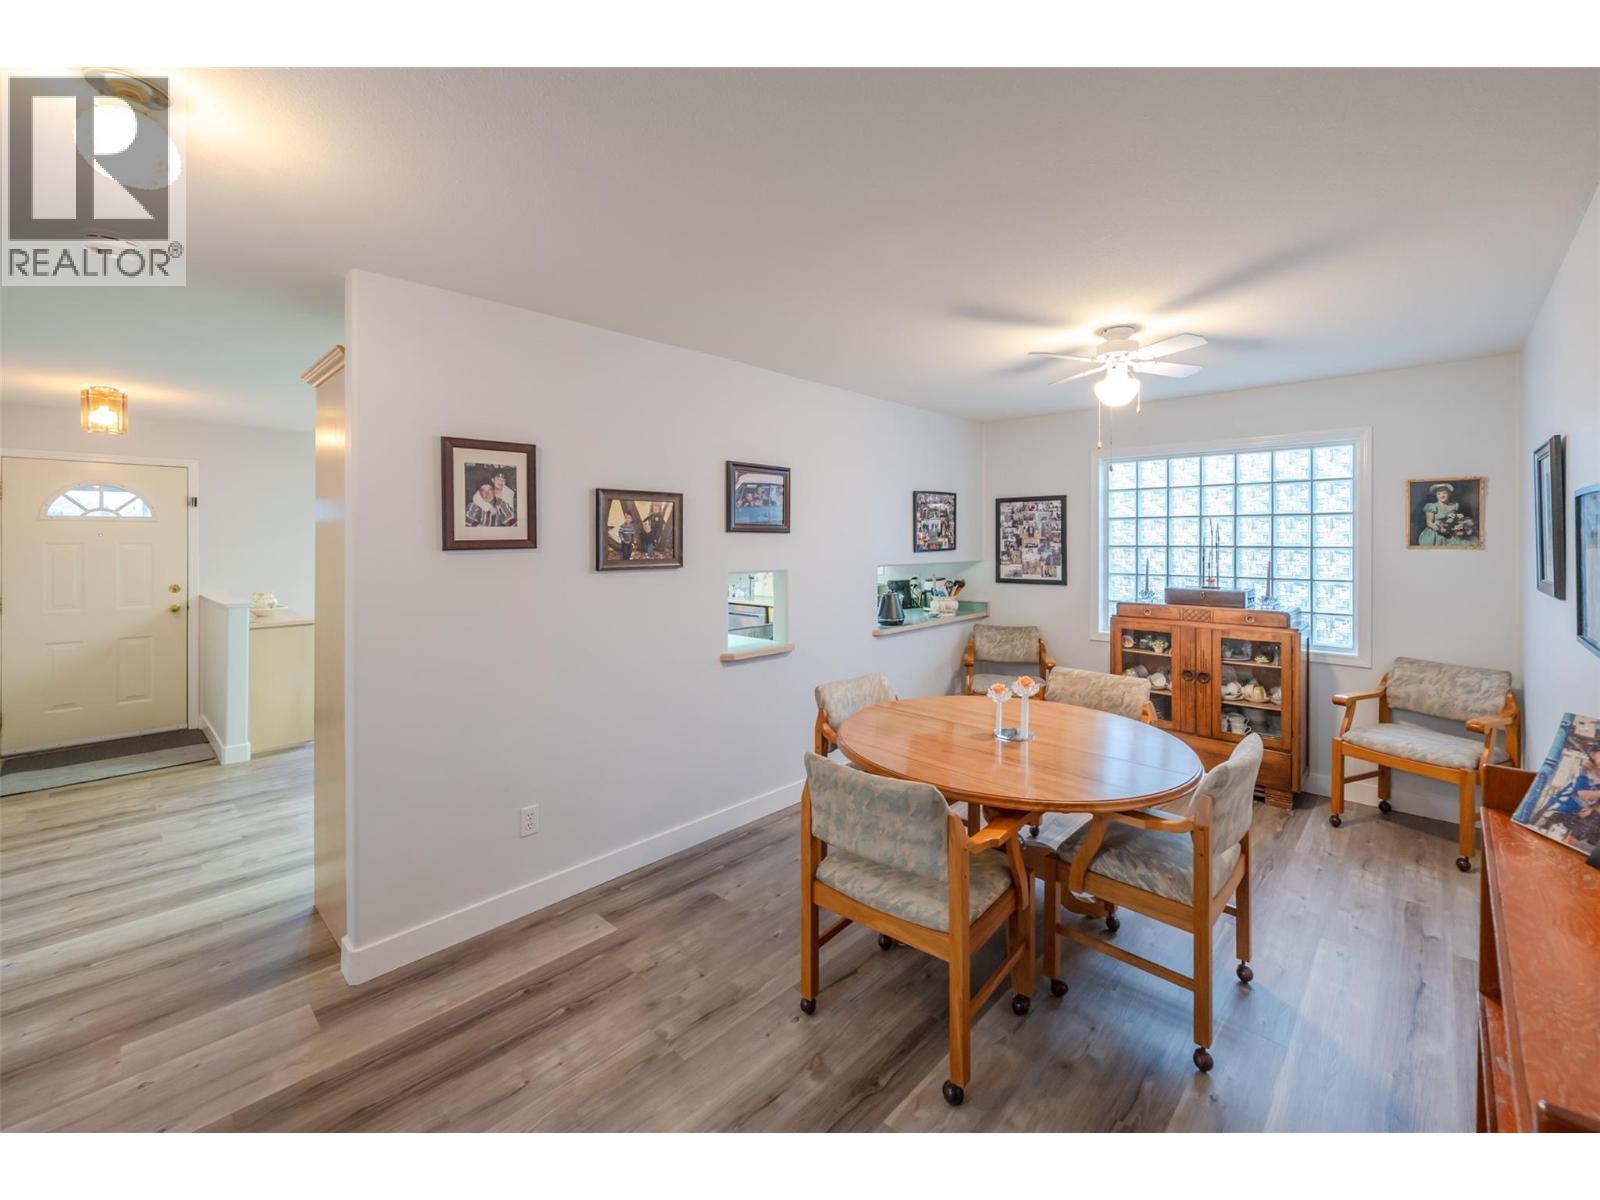
$619,900
Maintenance, Property Management, Other, See Remarks, Recreation Facilities
$95 Monthly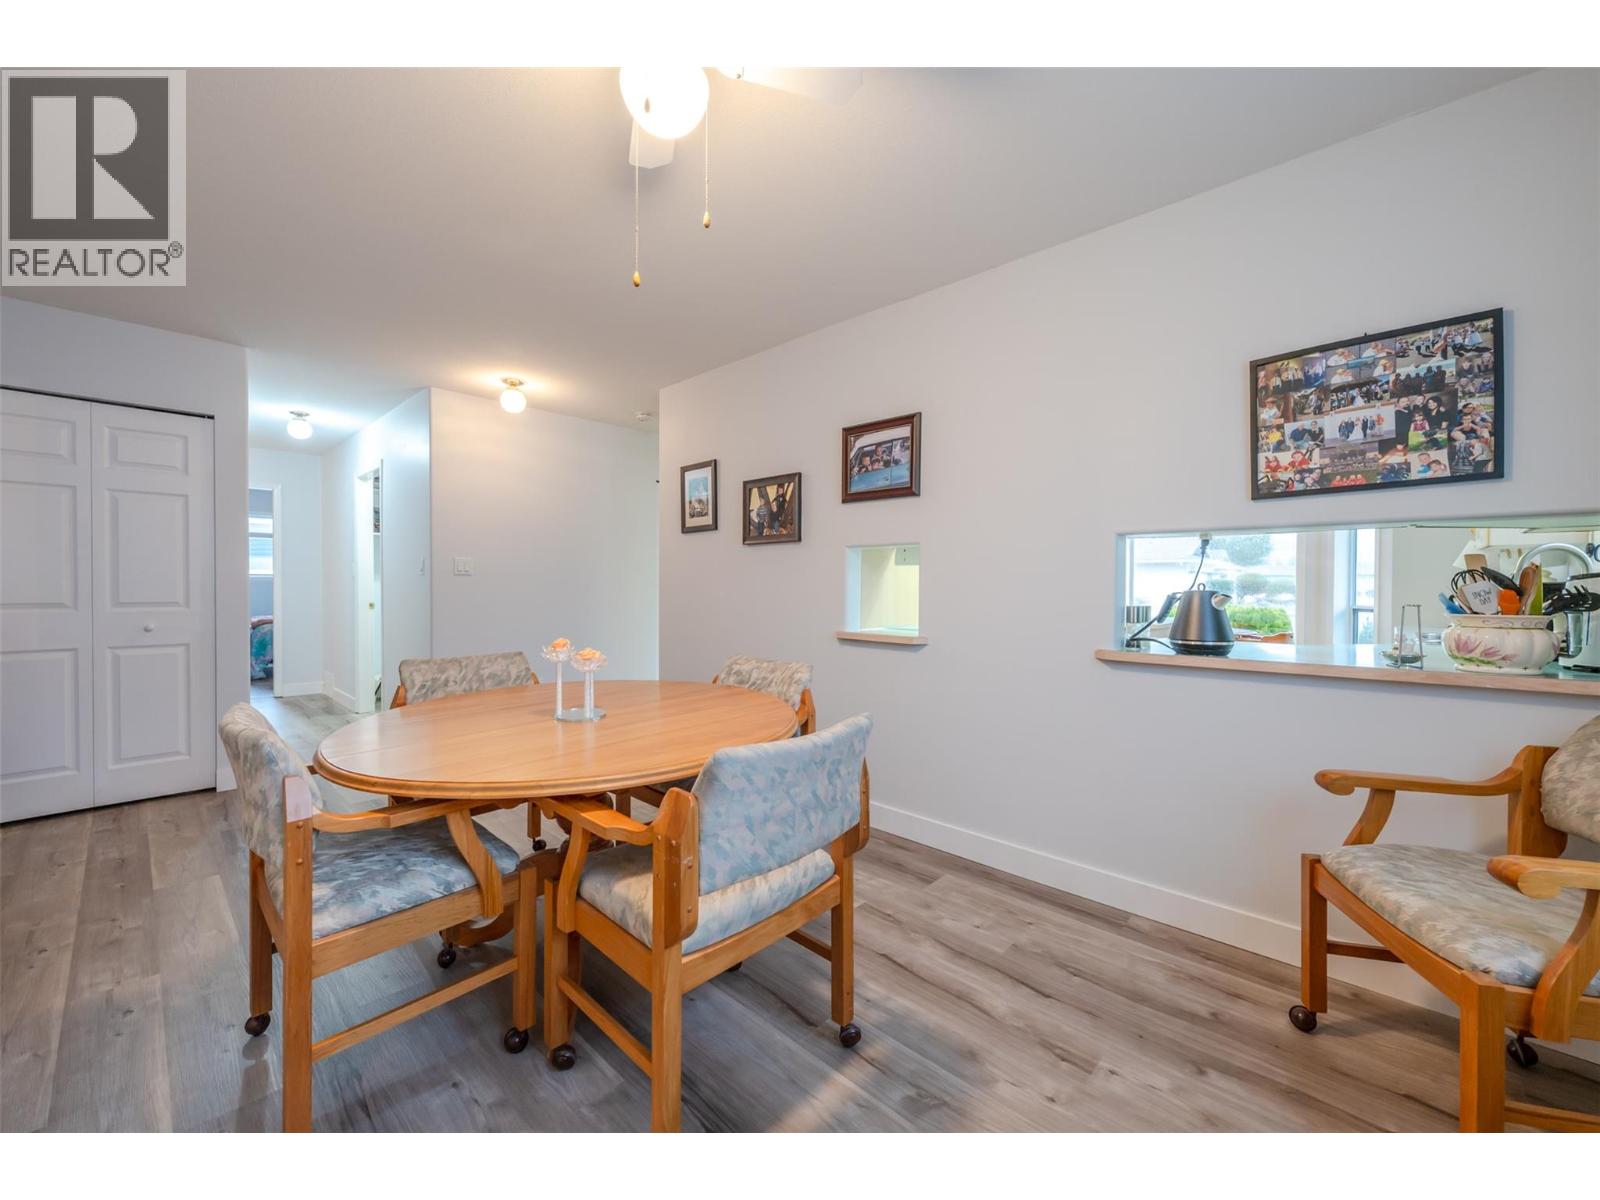
$619,900
Maintenance, Property Management, Other, See Remarks, Recreation Facilities
$95 Monthly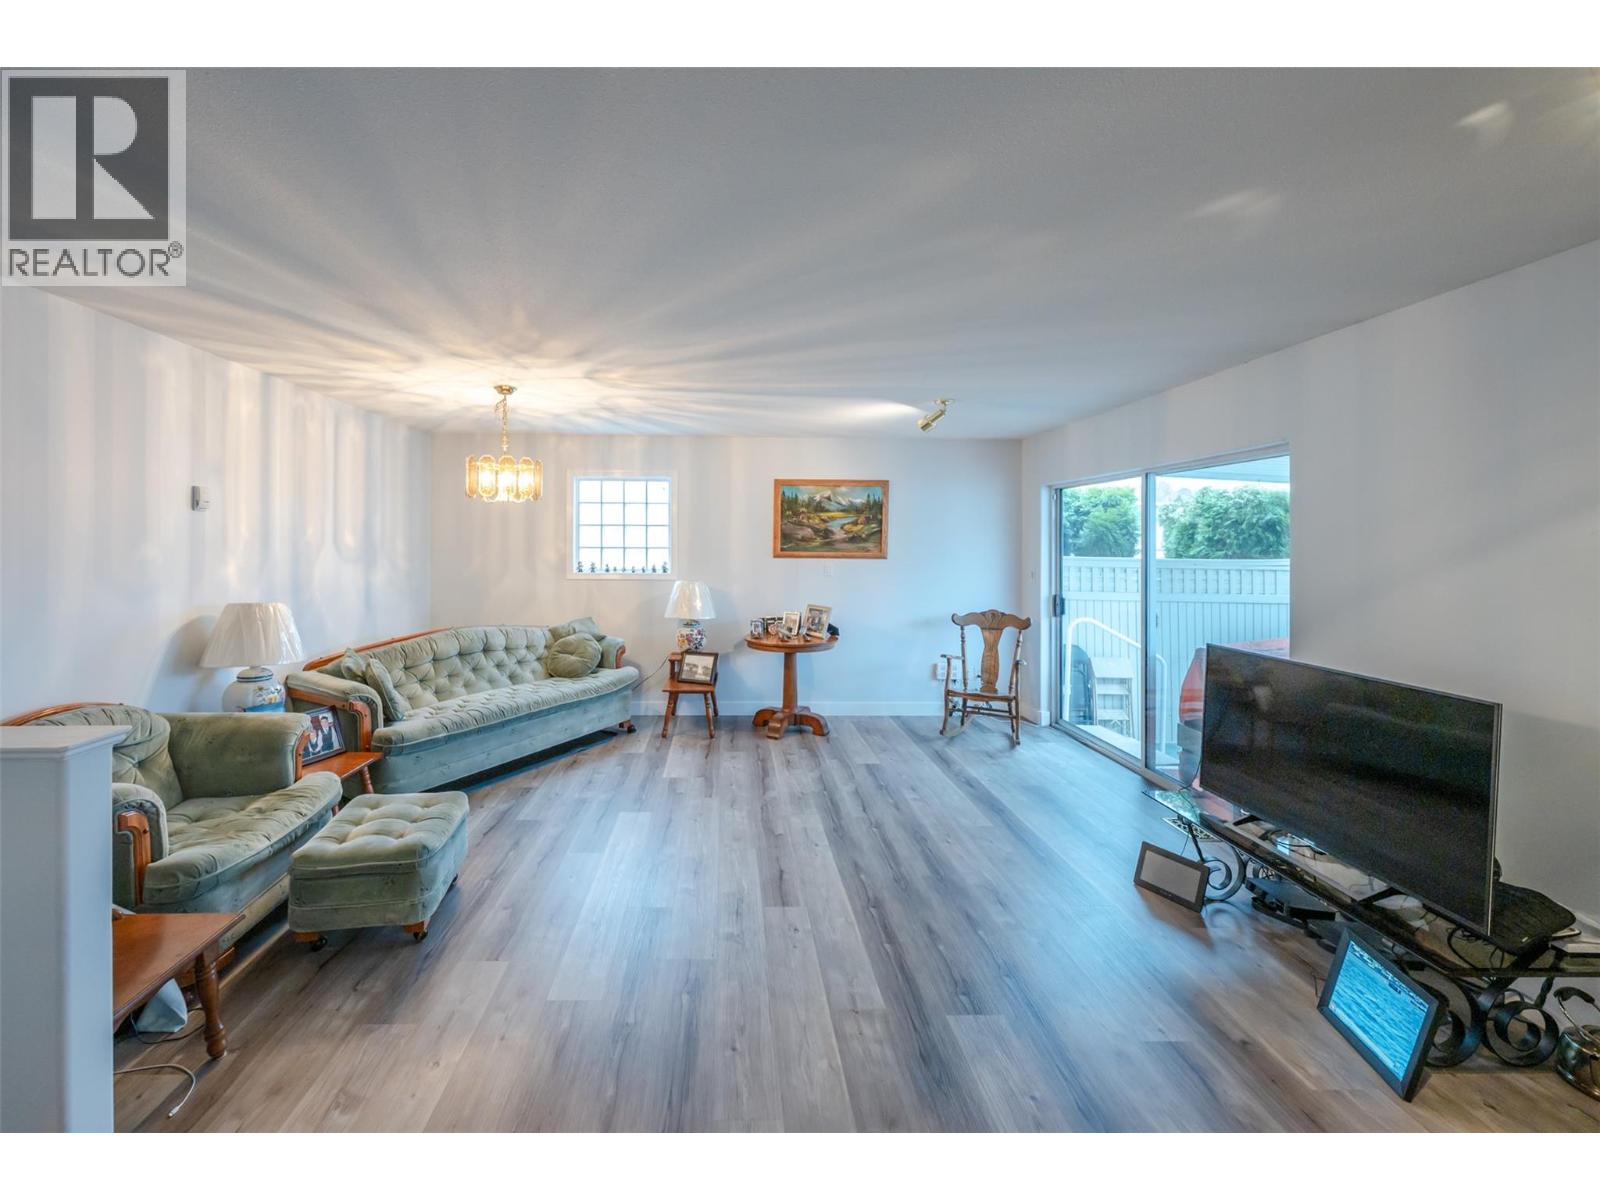
$619,900
Maintenance, Property Management, Other, See Remarks, Recreation Facilities
$95 Monthly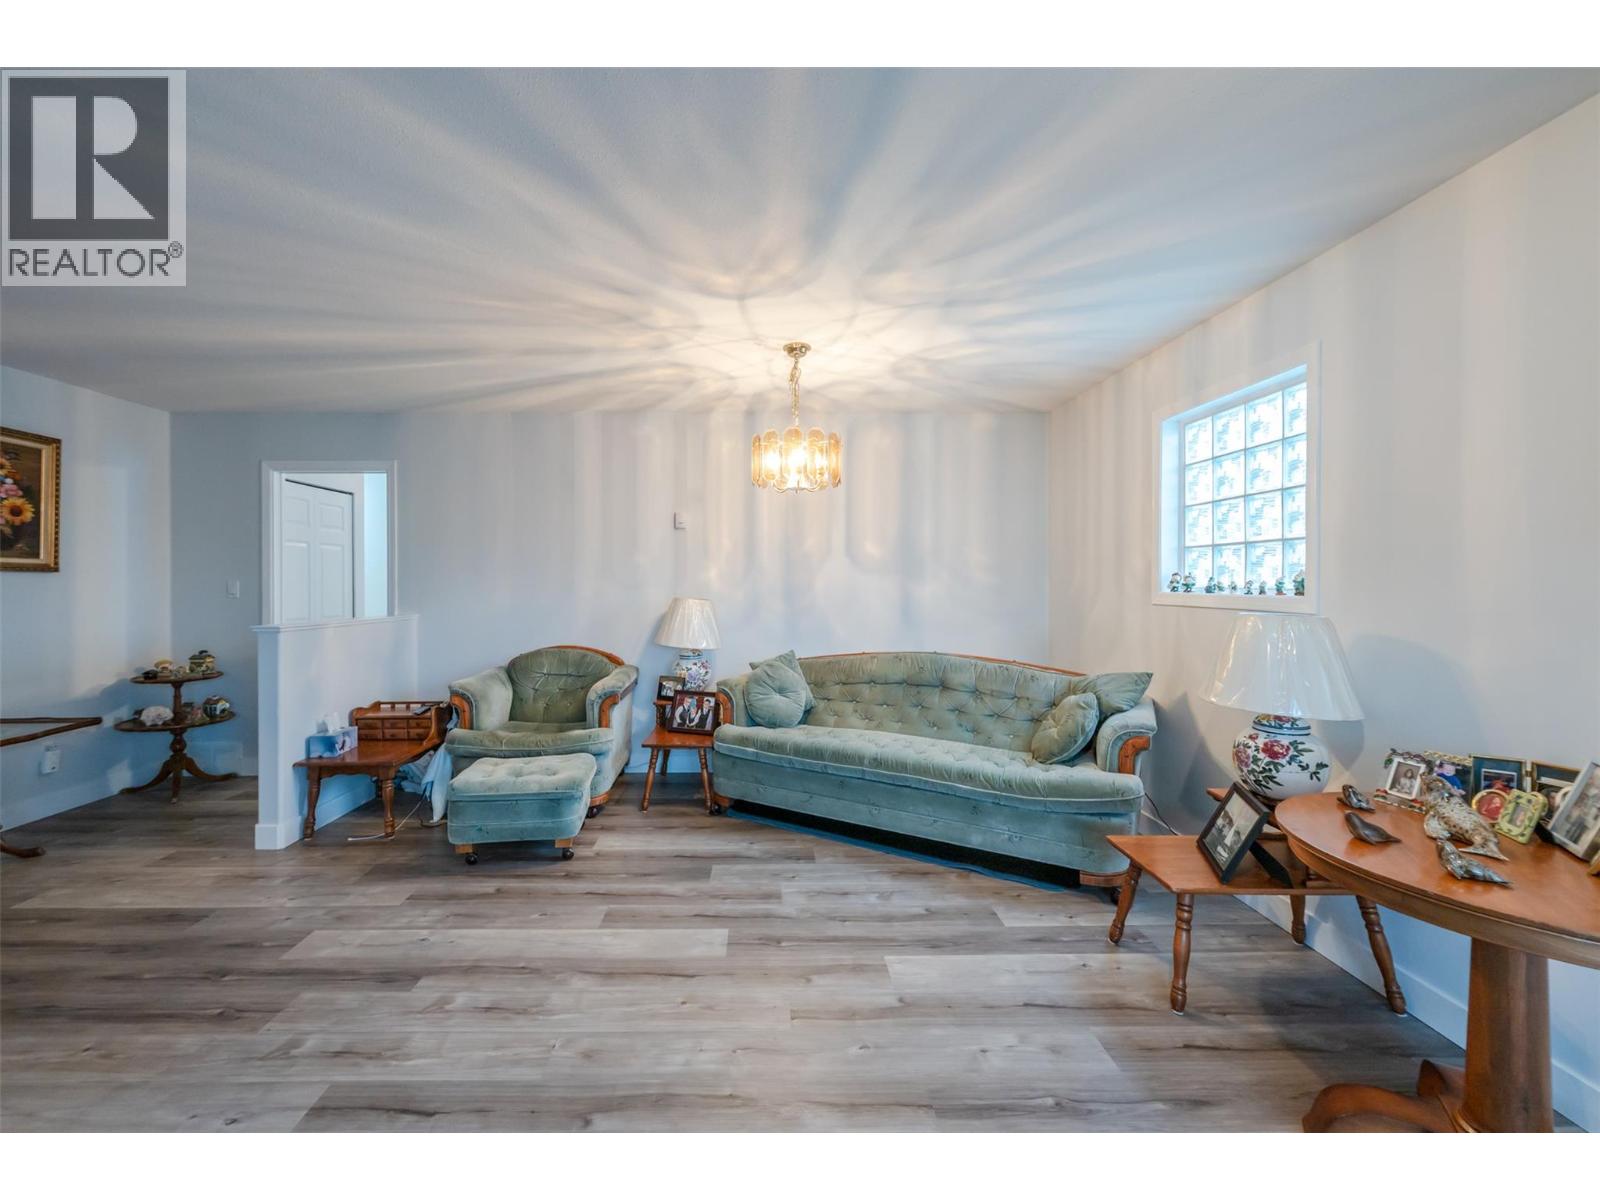
$619,900
Maintenance, Property Management, Other, See Remarks, Recreation Facilities
$95 Monthly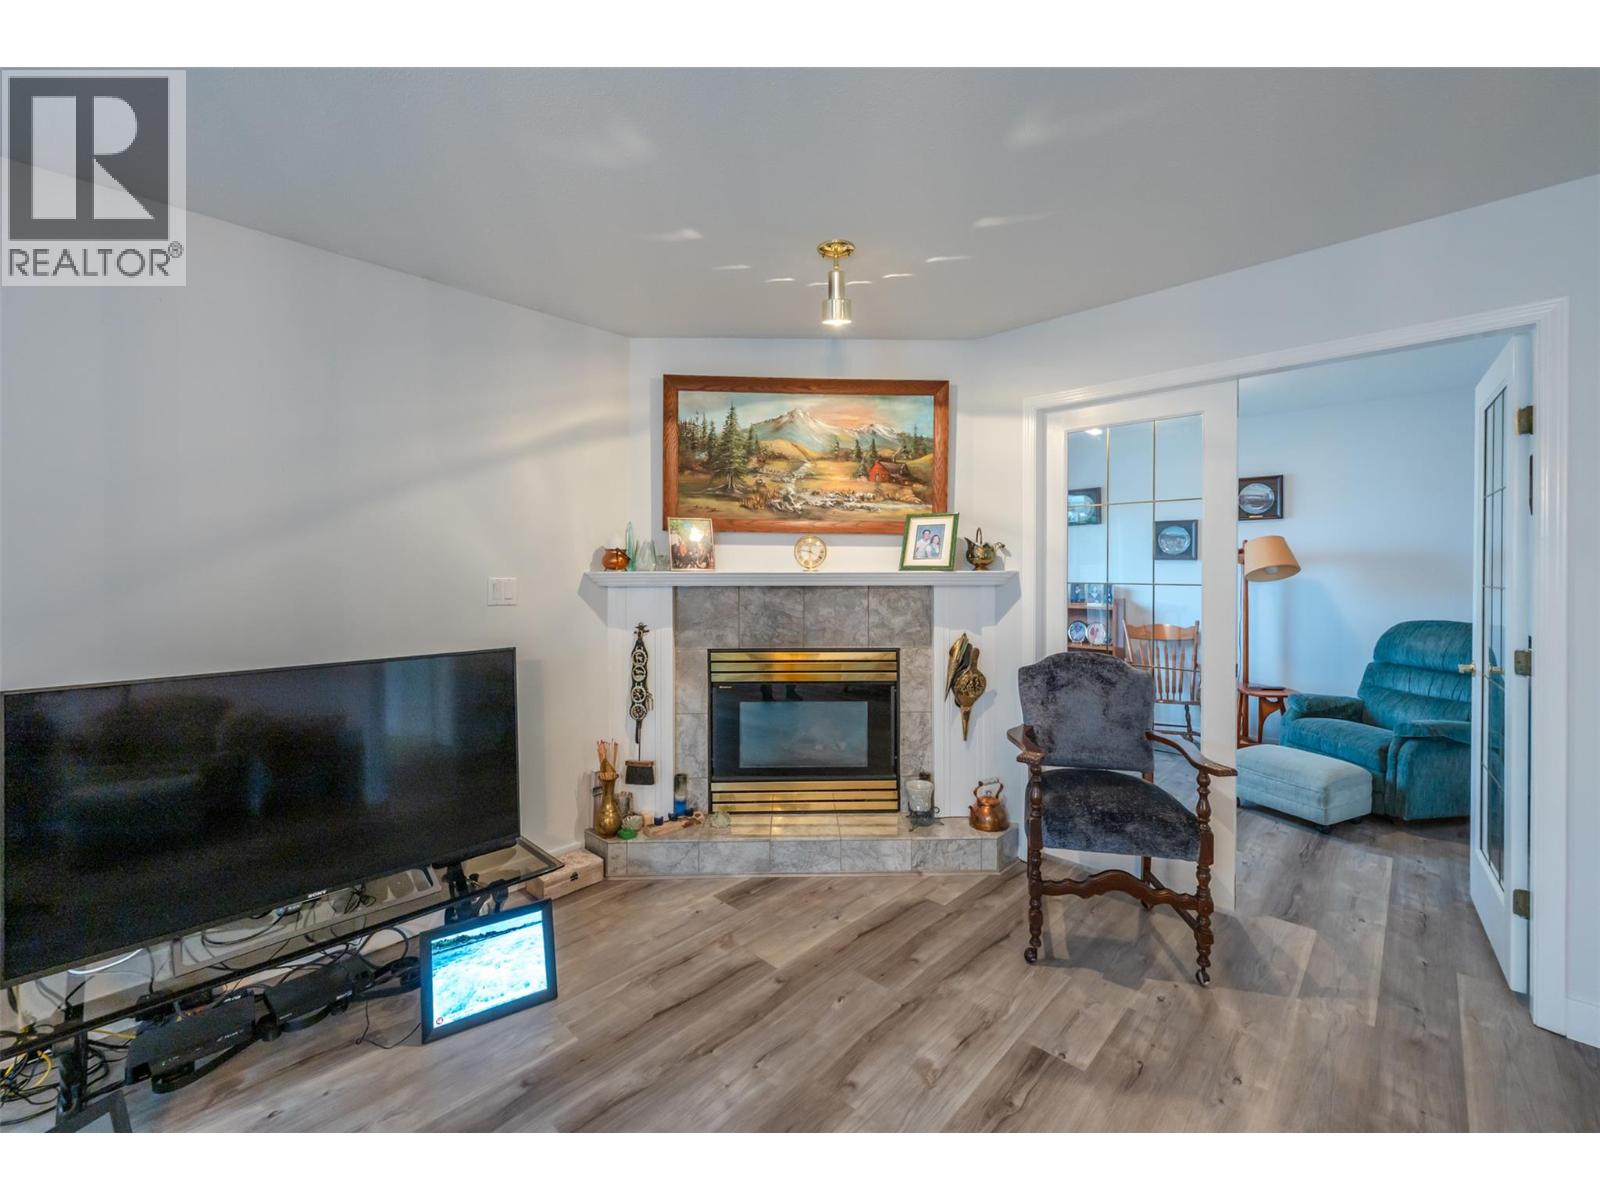
$619,900
Maintenance, Property Management, Other, See Remarks, Recreation Facilities
$95 Monthly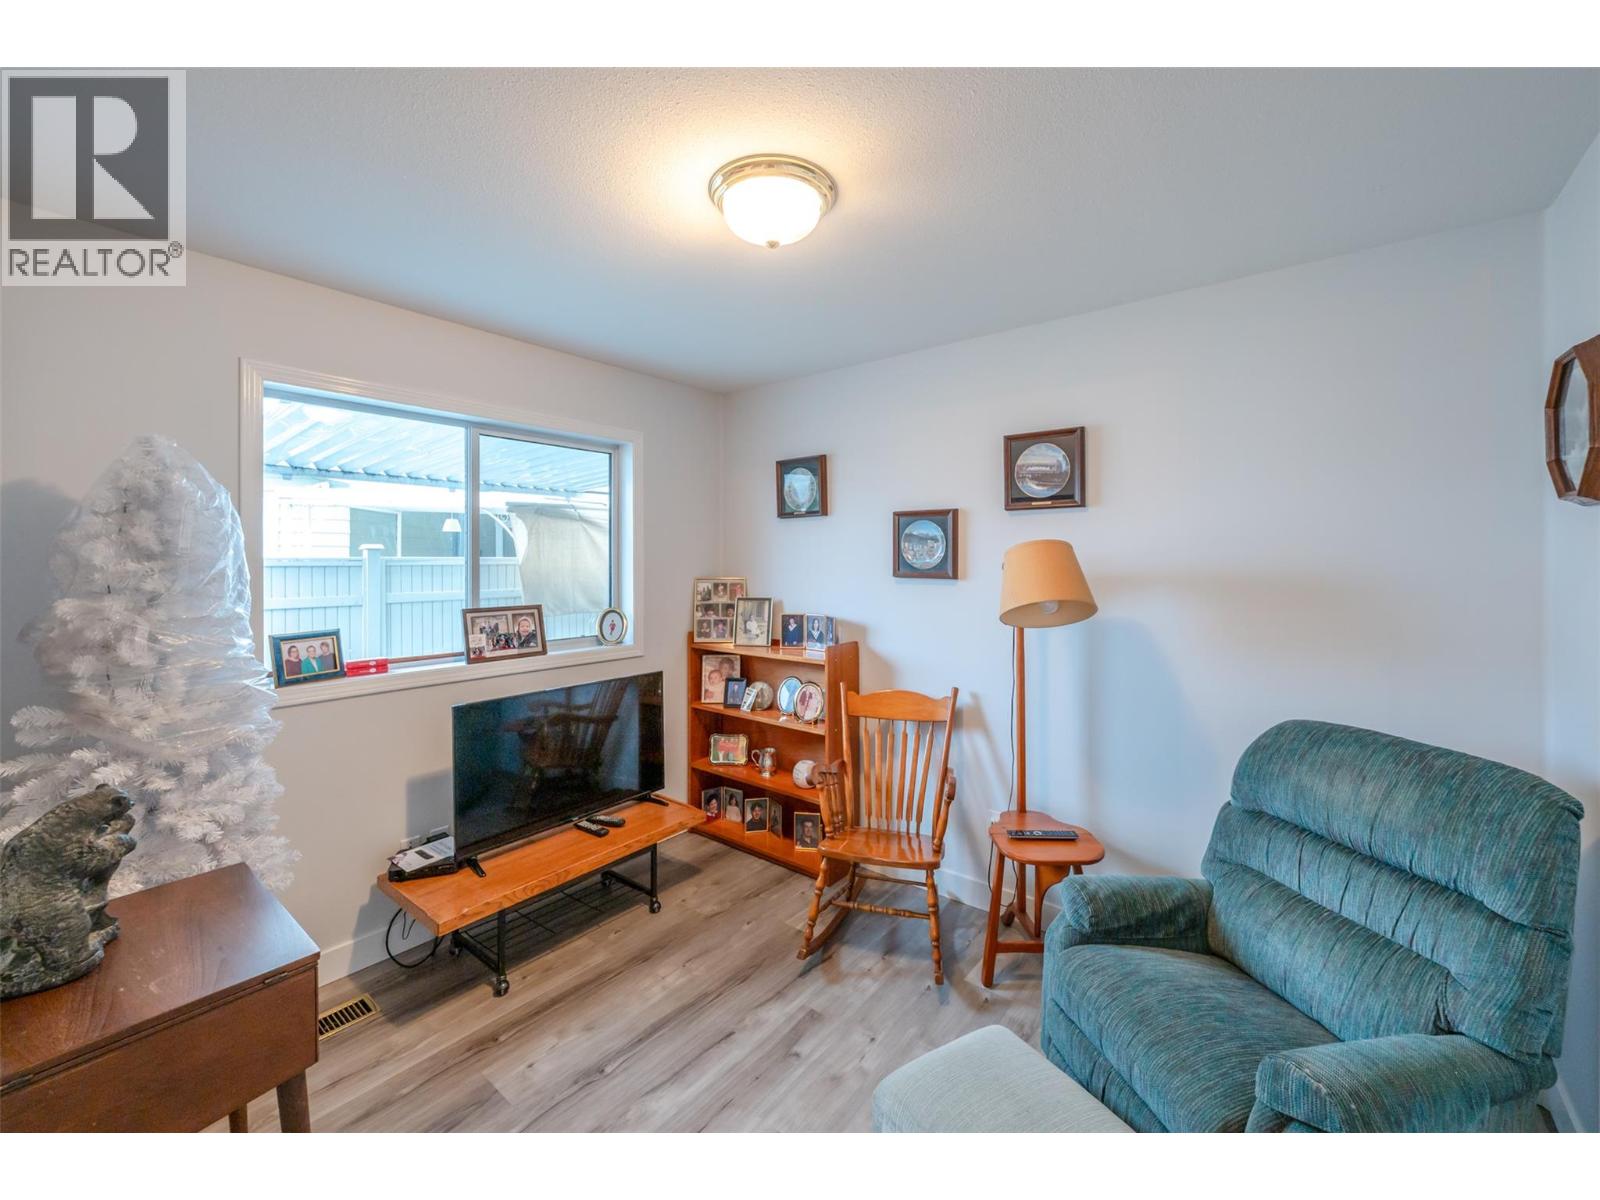
$619,900
Maintenance, Property Management, Other, See Remarks, Recreation Facilities
$95 Monthly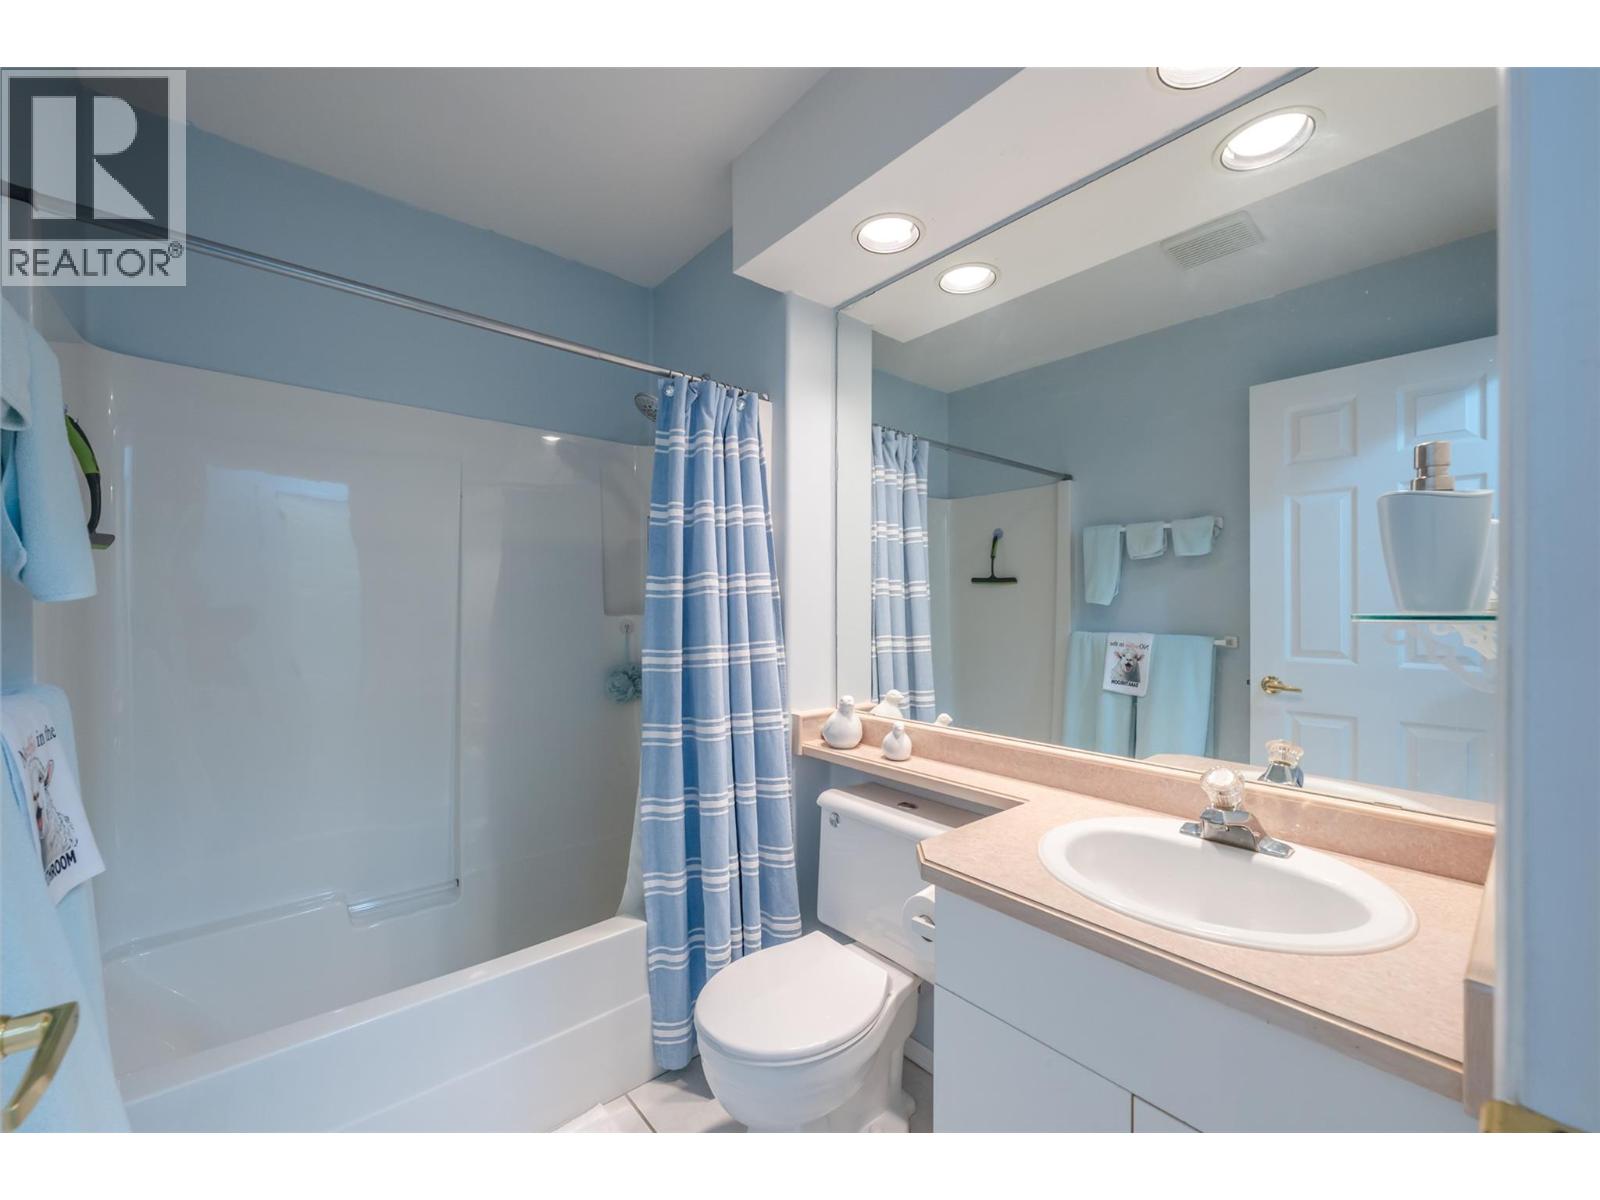
$619,900
Maintenance, Property Management, Other, See Remarks, Recreation Facilities
$95 Monthly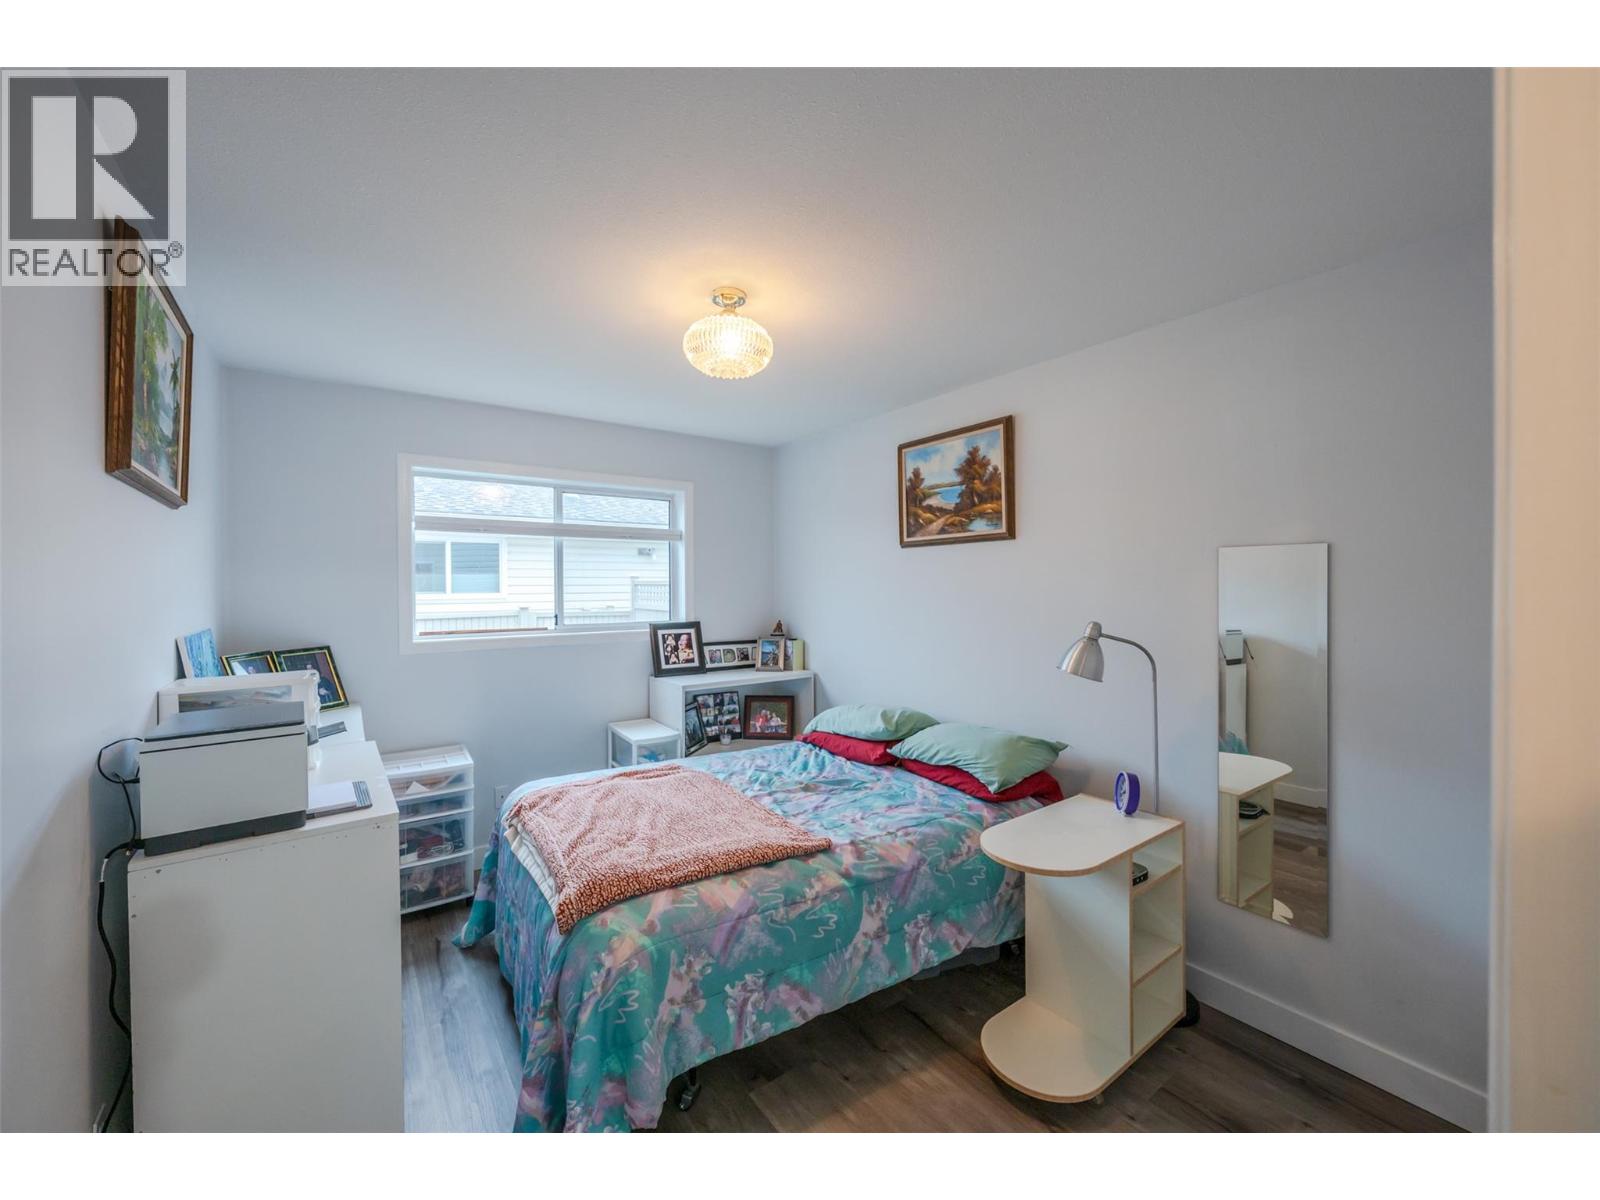
$619,900
Maintenance, Property Management, Other, See Remarks, Recreation Facilities
$95 Monthly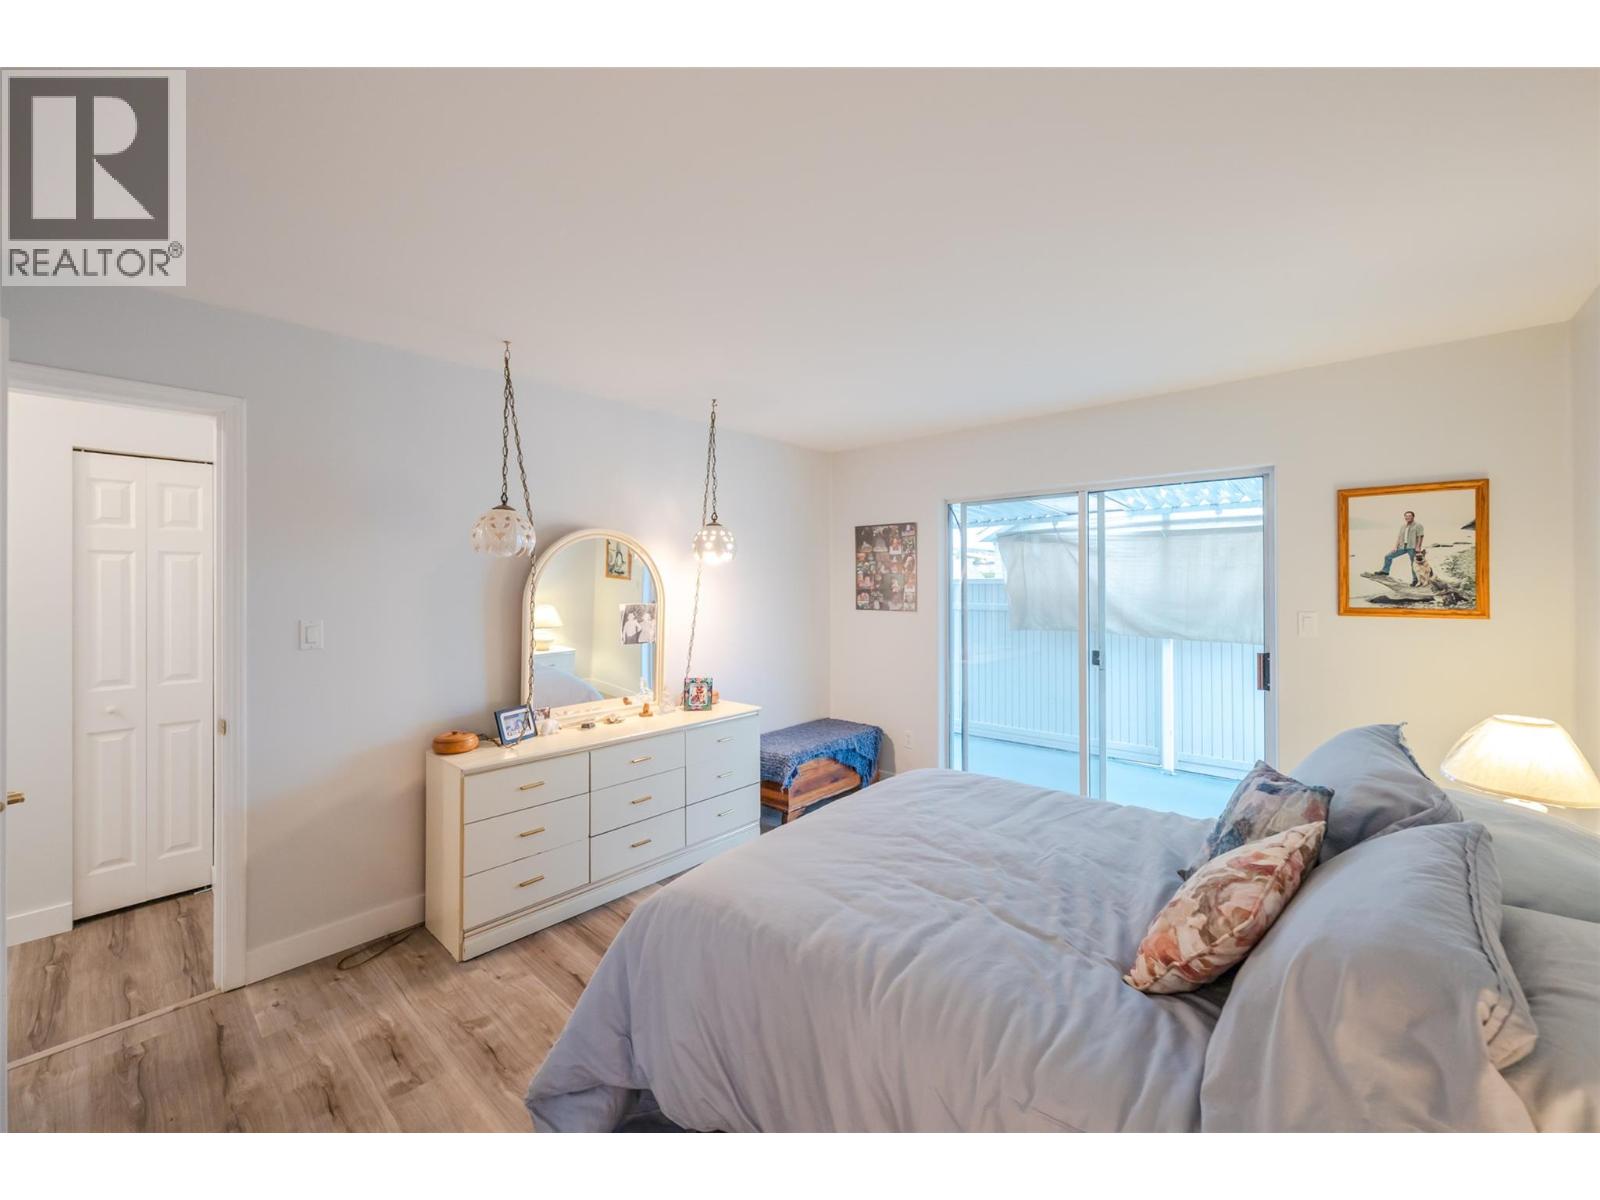
$619,900
Maintenance, Property Management, Other, See Remarks, Recreation Facilities
$95 Monthly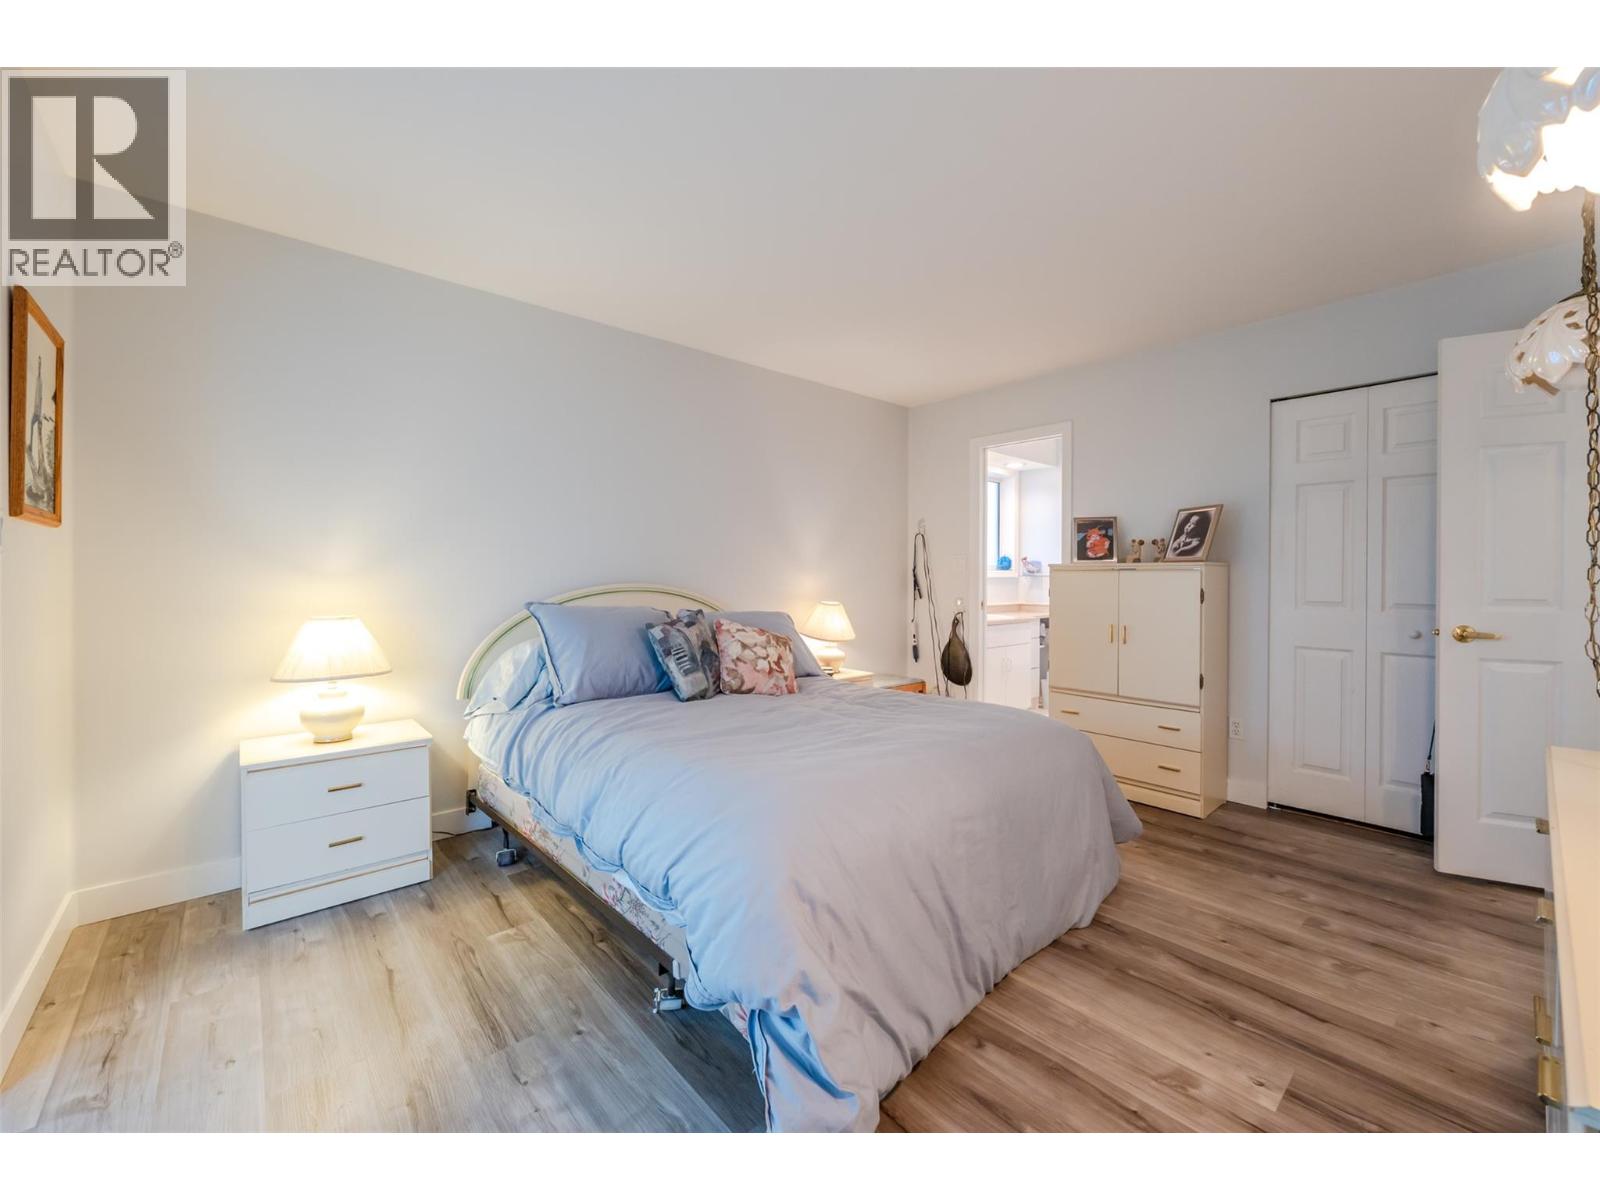
$619,900
Maintenance, Property Management, Other, See Remarks, Recreation Facilities
$95 Monthly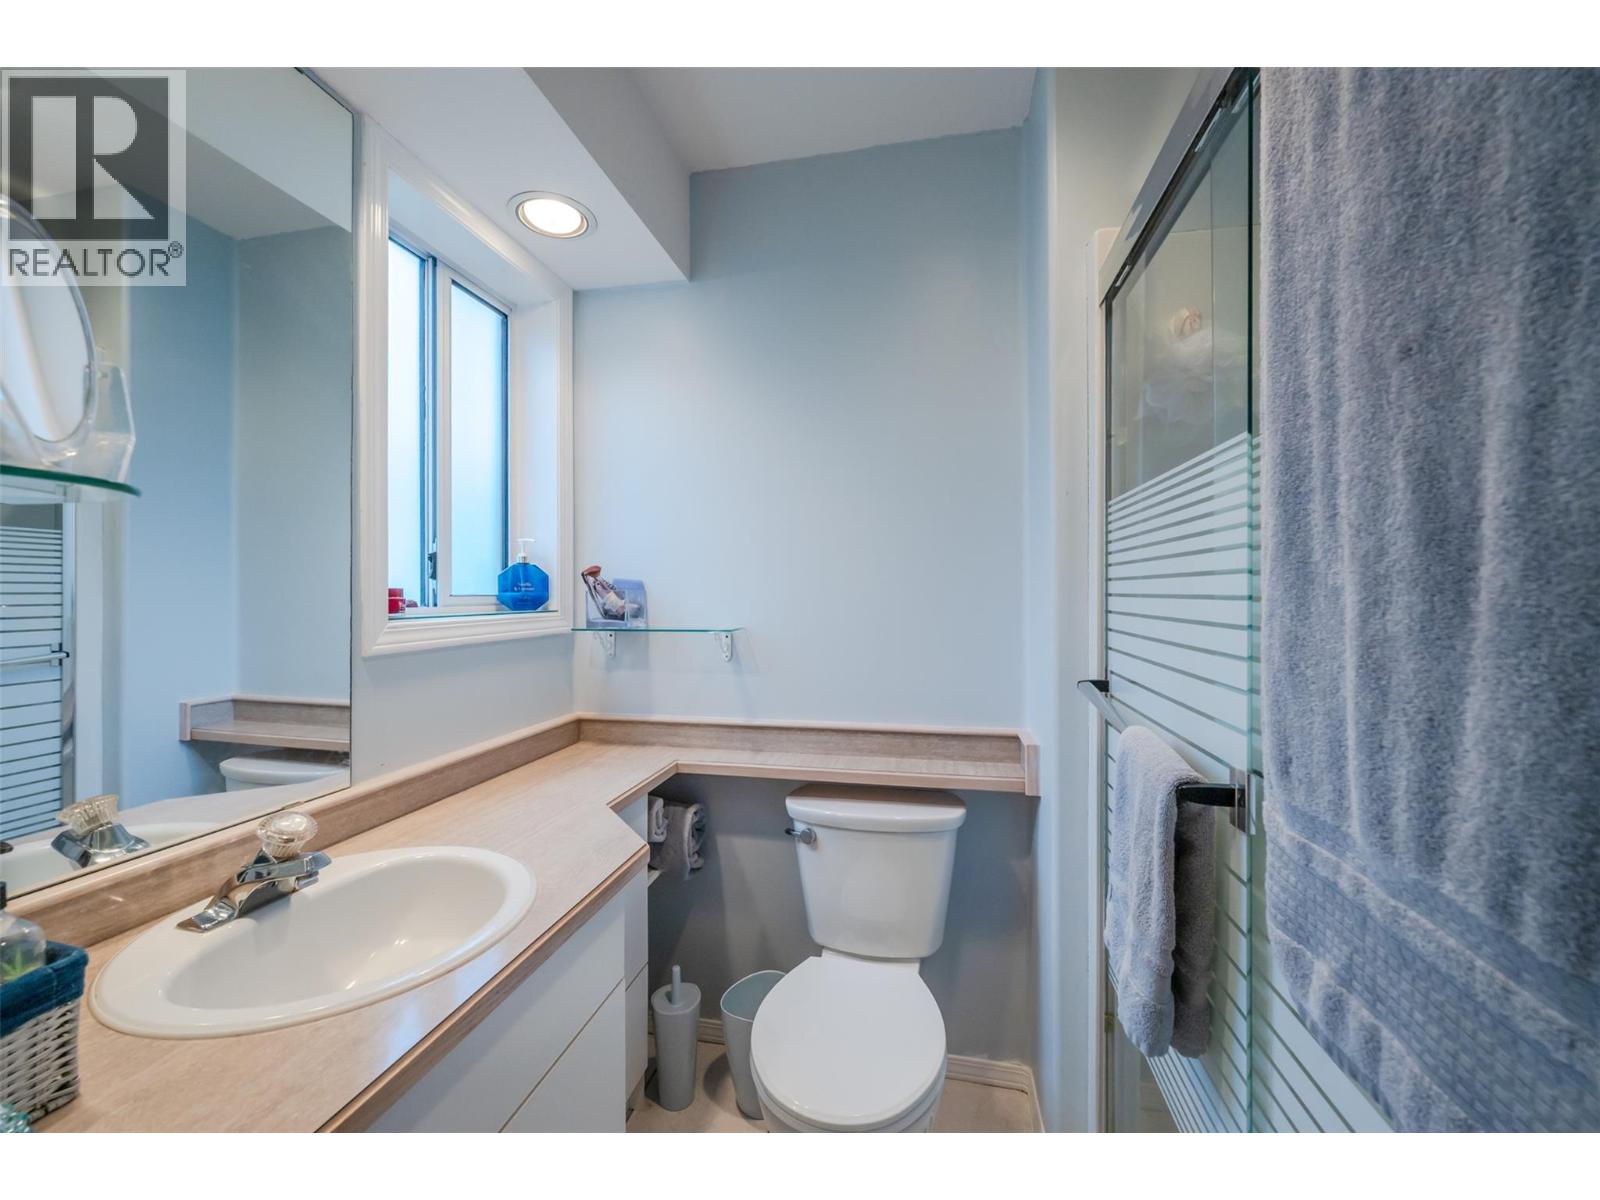
$619,900
Maintenance, Property Management, Other, See Remarks, Recreation Facilities
$95 Monthly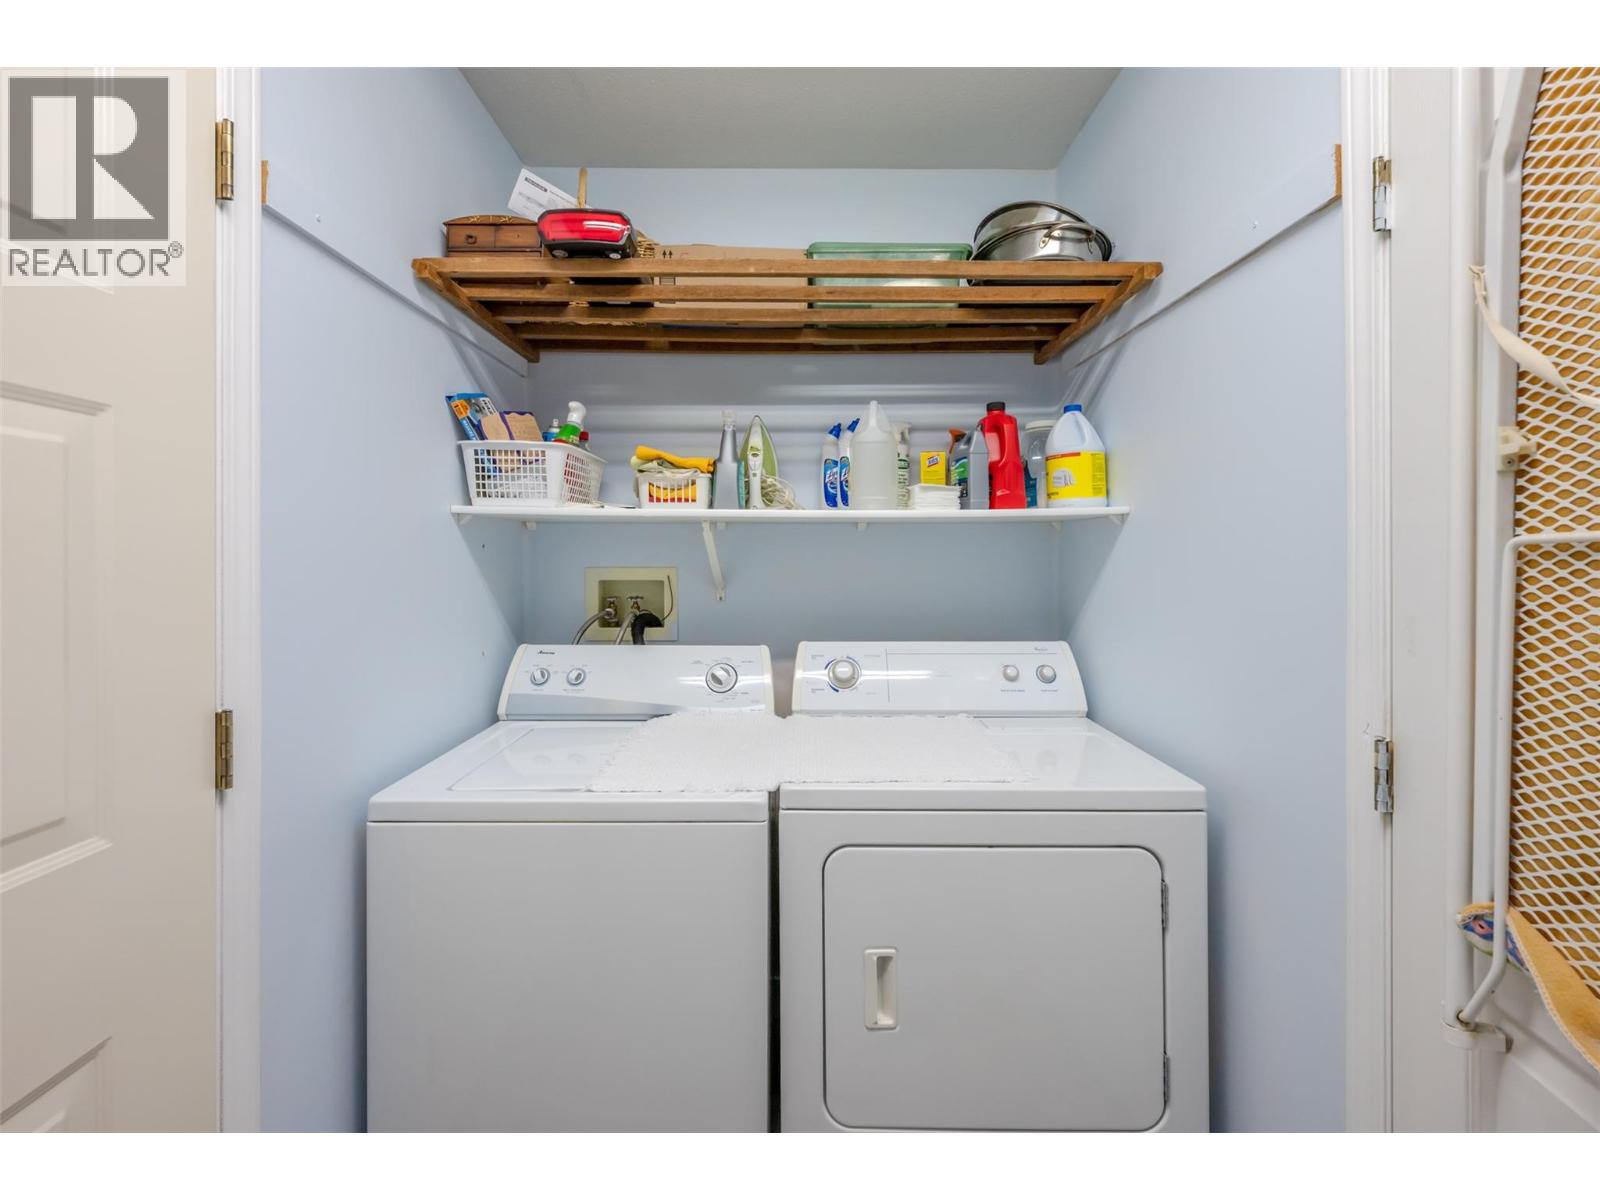
$619,900
Maintenance, Property Management, Other, See Remarks, Recreation Facilities
$95 Monthly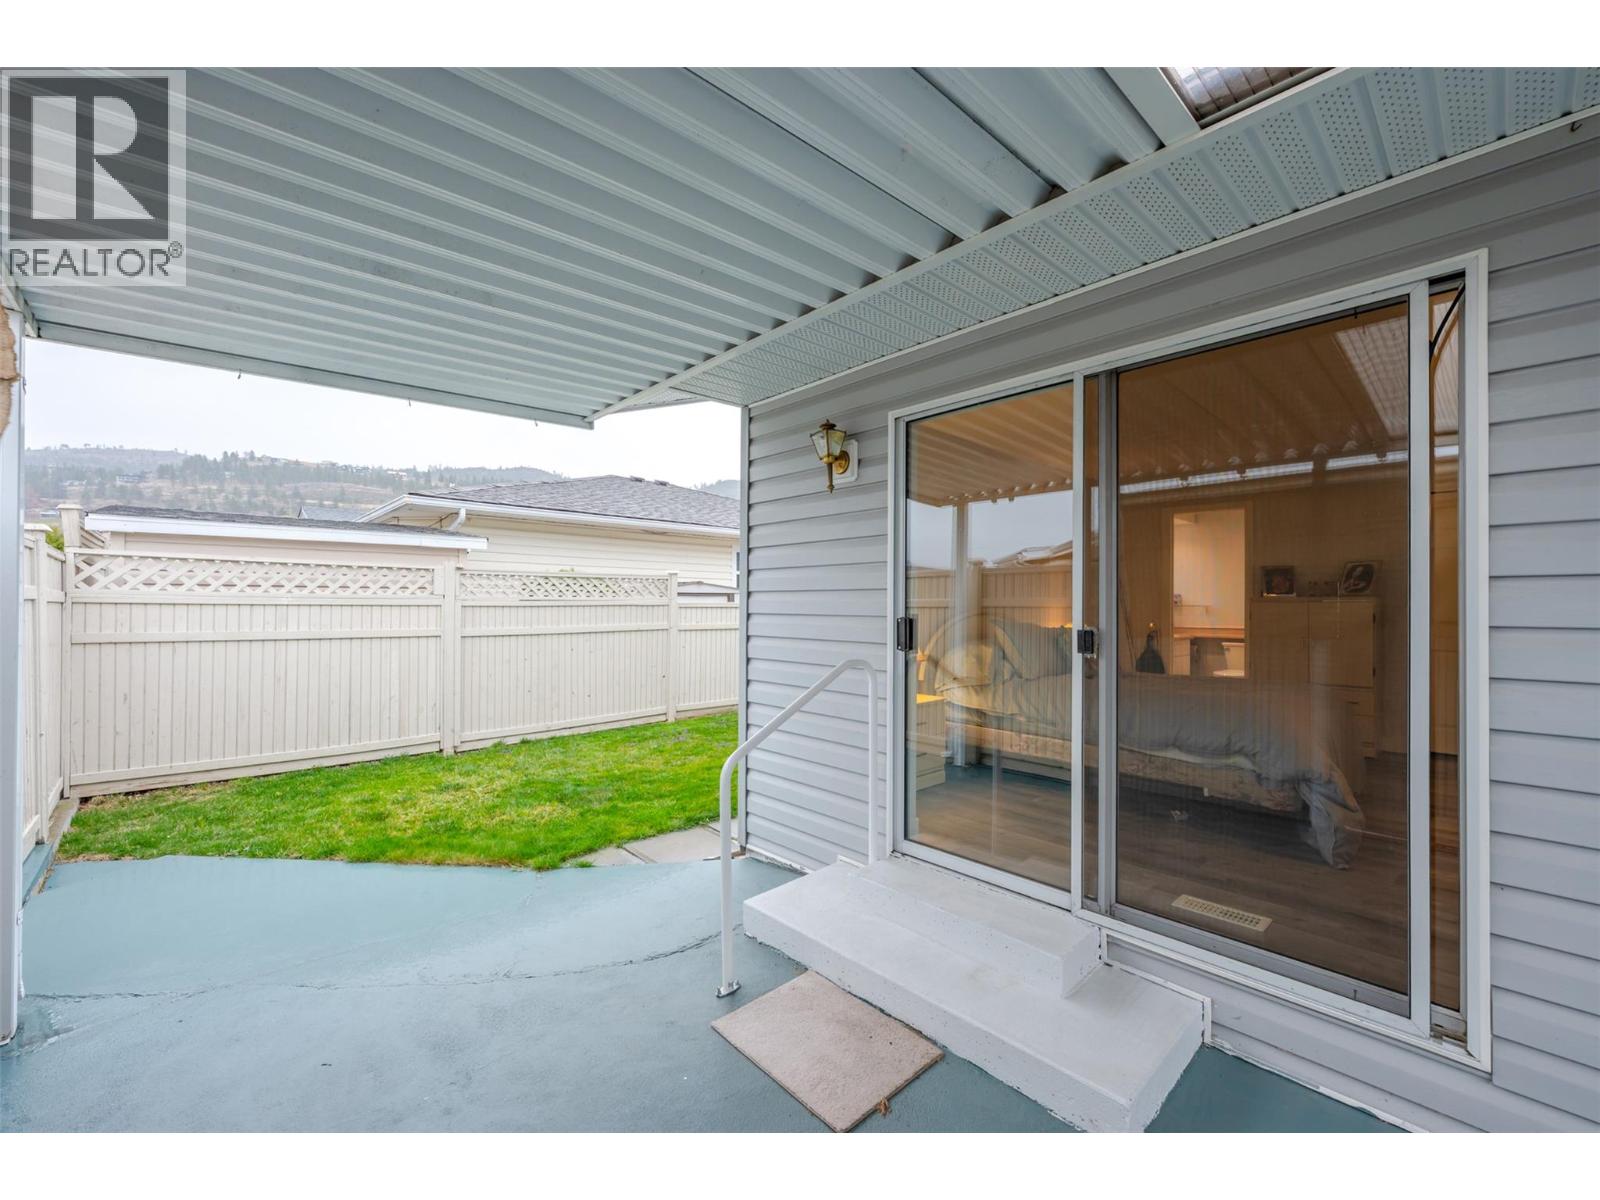
$619,900
Maintenance, Property Management, Other, See Remarks, Recreation Facilities
$95 Monthly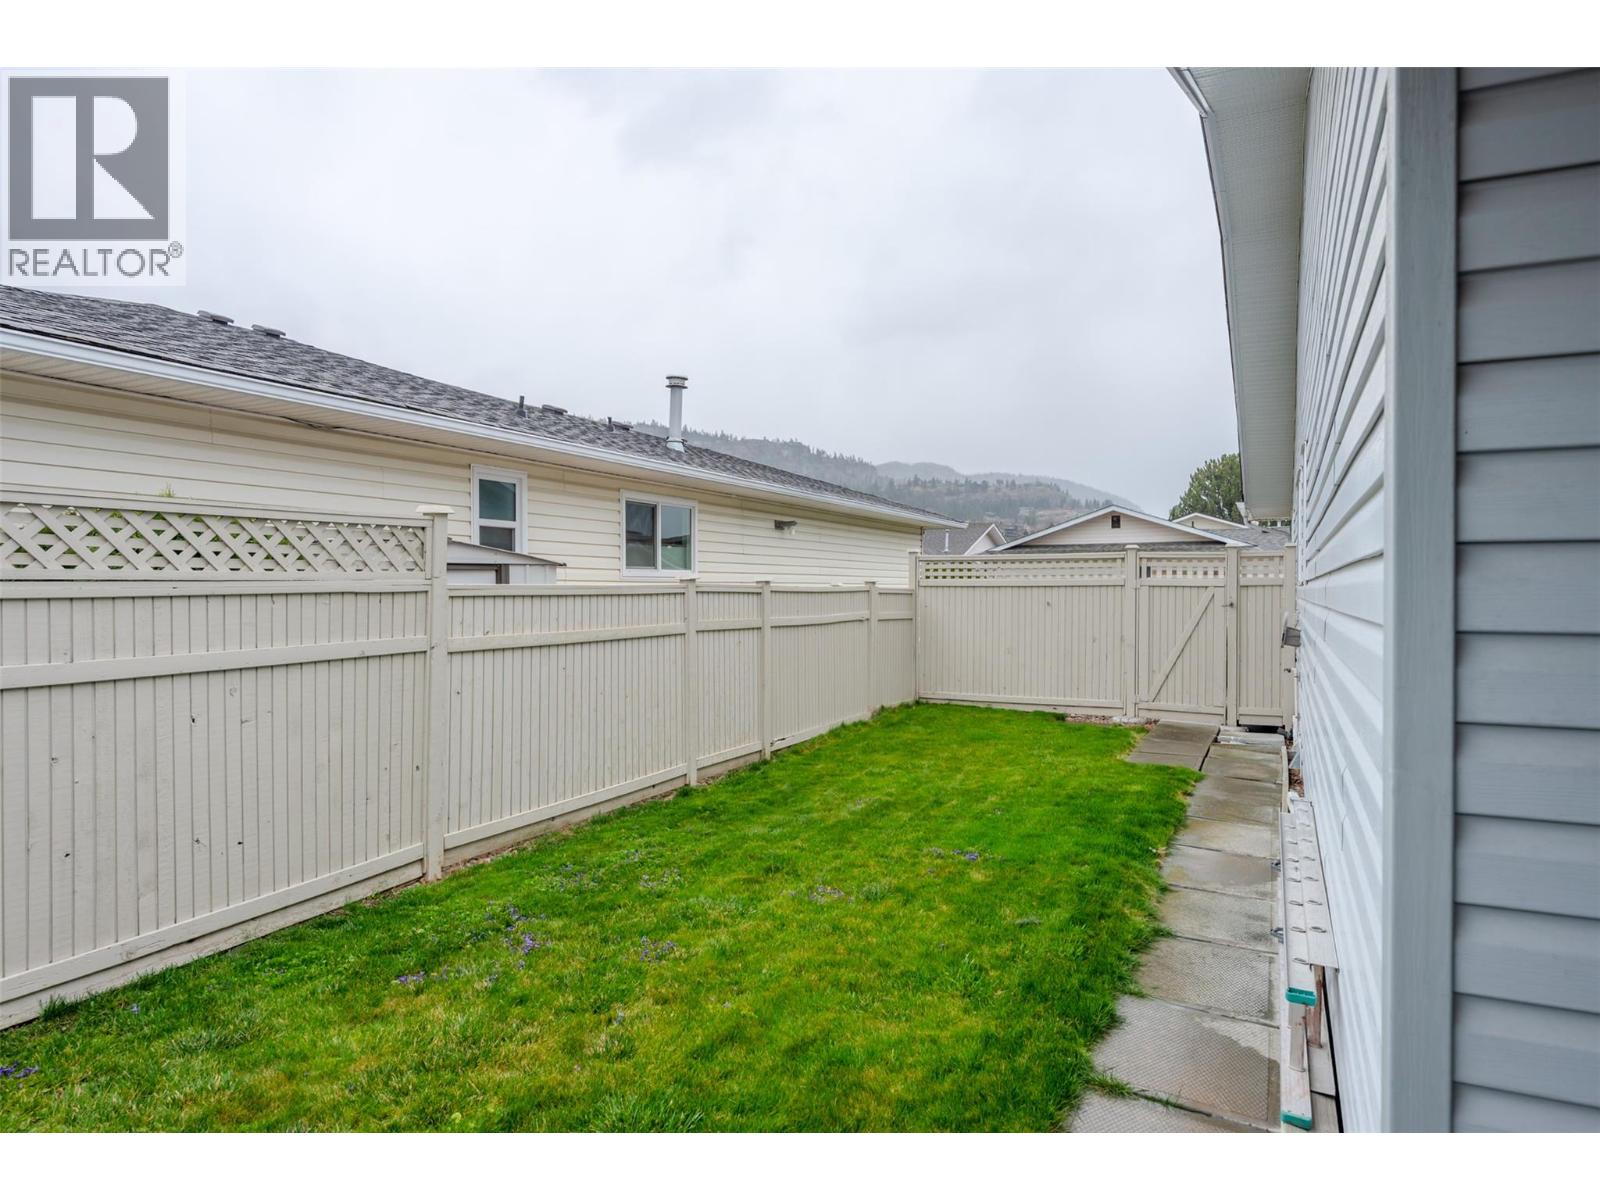
$619,900
Maintenance, Property Management, Other, See Remarks, Recreation Facilities
$95 Monthly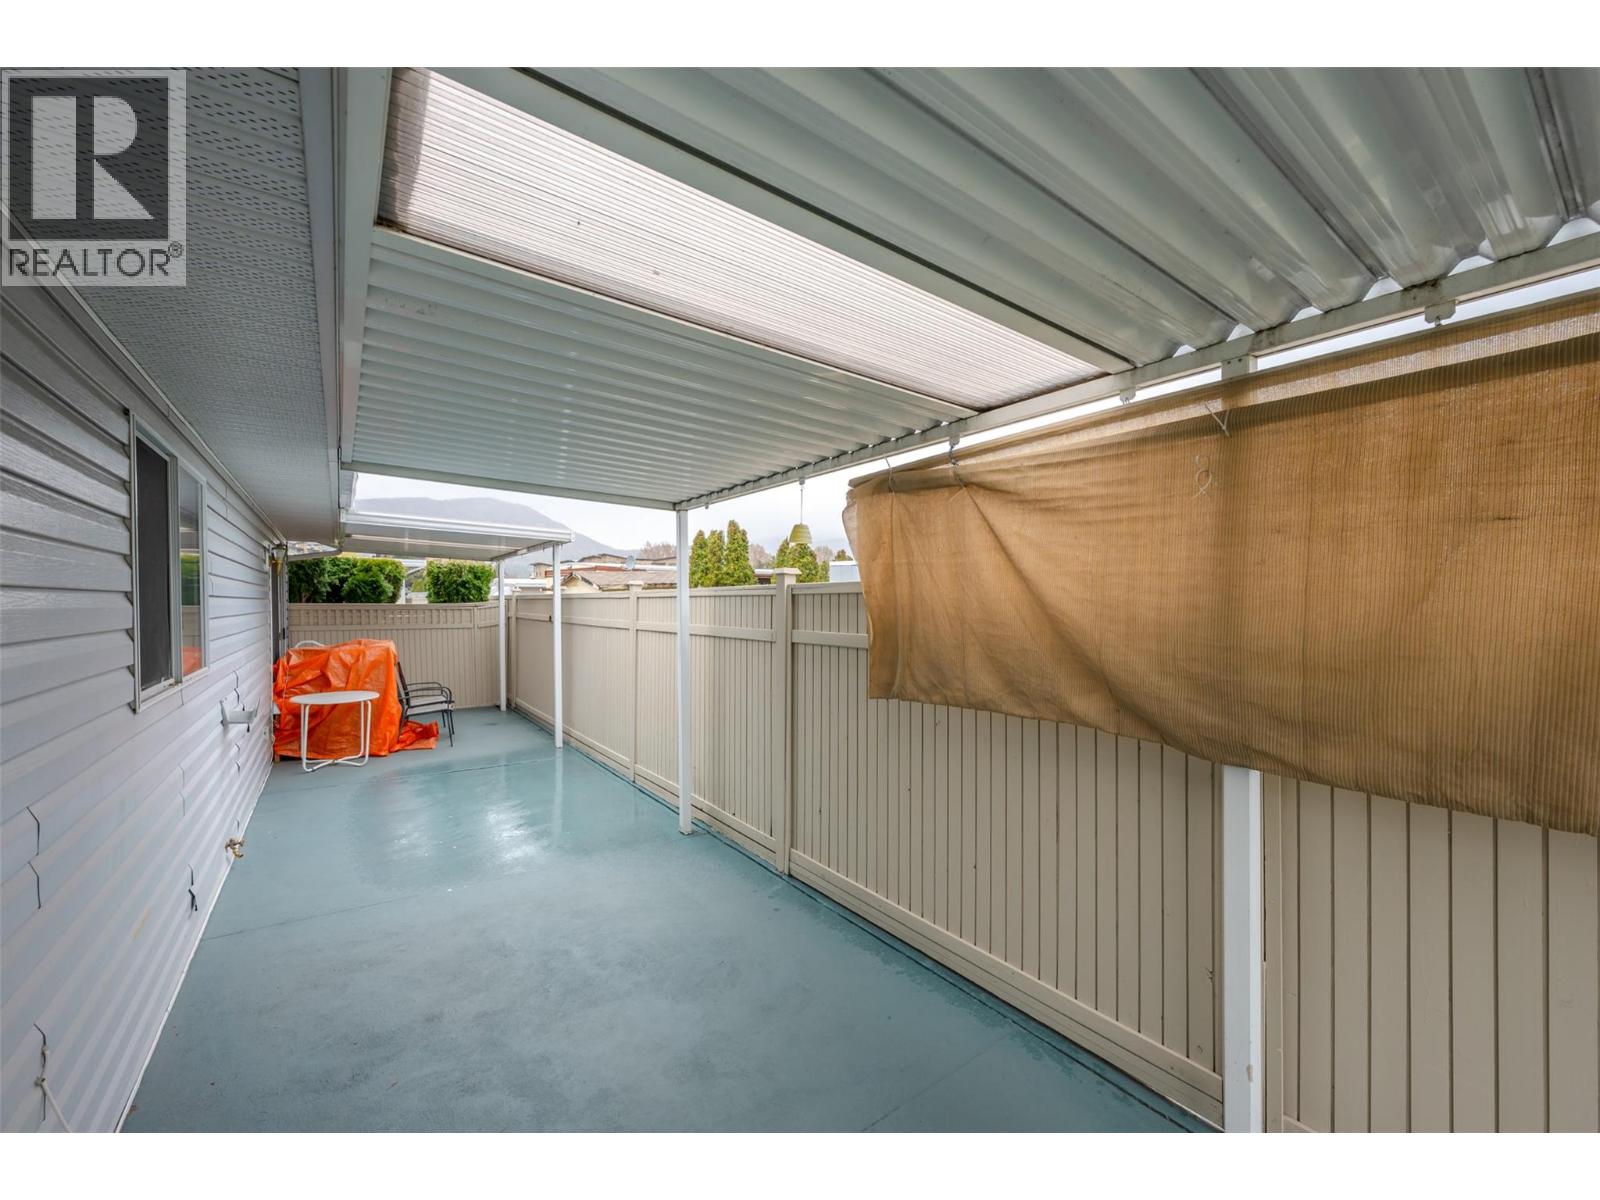
$619,900
Maintenance, Property Management, Other, See Remarks, Recreation Facilities
$95 Monthly
Like this listing?
Contact us for more information


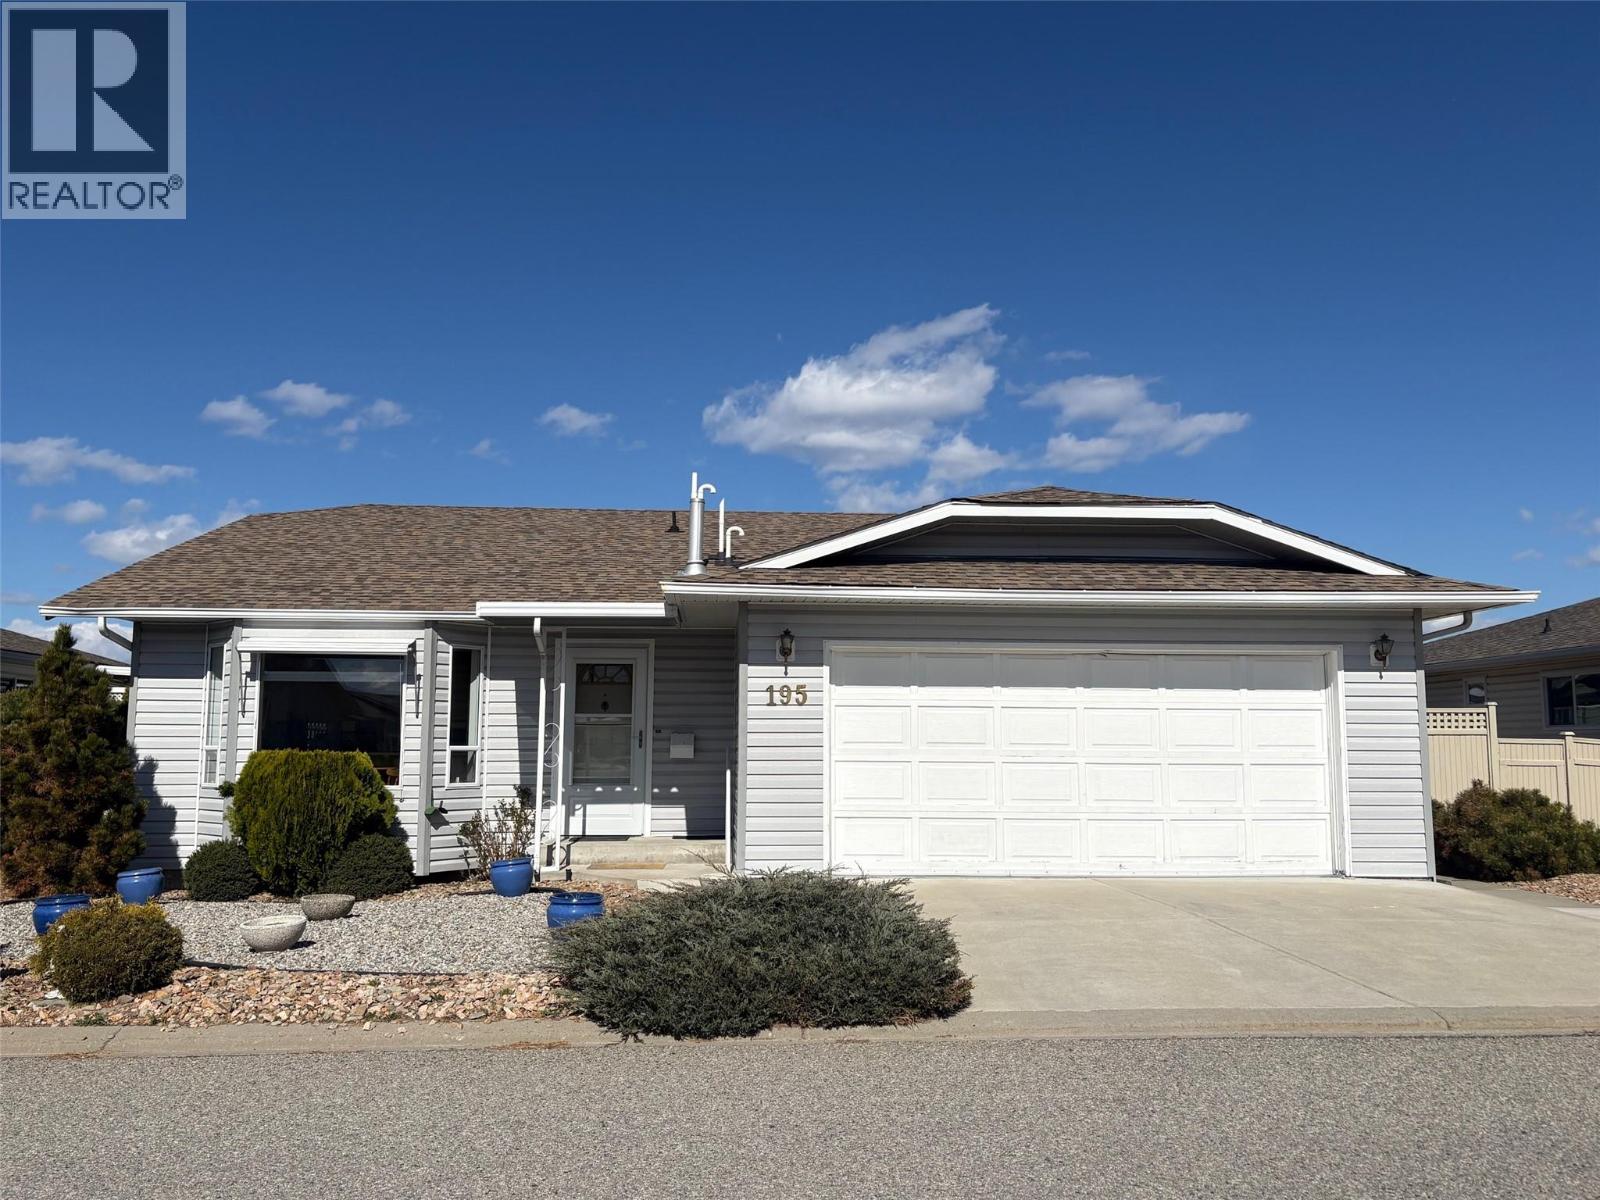
Immaculate over 1500sq ft Rancher in the sought out gated community “The Springs”, located steps from Skaha Lake, parks, shopping, and dining. This home features a bright, kitchen with breakfast nook all new stainless-steel appliances and new flooring throughout. The spacious separate dining room and separate large living room with cozy gas fireplace, den off of the living room with French doors could be another bedroom. Very spacious master bedroom with walk in closet and 3pce ensuite, second bedroom and laundry room. There are sliding doors to a private, fully fenced backyard surrounded by mature hedging. Double car garage, driveway parking for two, and crawl space for extra storage. Poly B has been replaced, a new hot water tank, furnace and A/C unit. Residents benefit from RV parking for just $10/month and access to Clubhouse with games room, kitchen, library, social areas, and a BBQ patio. Low strata fee of only $95/month and pet-friendly 1 dogs or 1 cats. (id:67517)
-
Property Details
MLS® Number 10401108 Property Type Single Family Neigbourhood Main South Community Name The Springs AmenitiesNearBy Public Transit, Shopping CommunityFeatures Pets Allowed With Restrictions, Seniors Oriented Features Central Island ParkingSpaceTotal 4 StorageType Storage, Storage Shed Structure Clubhouse -
Building
BathroomTotal 2 BedroomsTotal 2 Amenities Clubhouse Appliances Refrigerator, Dishwasher, Dryer, Cooktop - Electric, Oven, Washer ArchitecturalStyle Ranch BasementType Crawl Space ConstructedDate 1992 ConstructionStyleAttachment Detached CoolingType Central Air Conditioning ExteriorFinish Aluminum FireplaceFuel Gas FireplacePresent Yes FireplaceTotal 1 FireplaceType Unknown FlooringType Vinyl HeatingType Forced Air, See Remarks RoofMaterial Asphalt Shingle RoofStyle Unknown StoriesTotal 1 SizeInterior 1,524 Sqft Type House UtilityWater Municipal Water Attached Garage 2 -
Land
AccessType Easy Access Acreage No LandAmenities Public Transit, Shopping LandscapeFeatures Landscaped Sewer Municipal Sewage System SizeIrregular 0.1 SizeTotal 0.1 Ac|under 1 Acre SizeTotalText 0.1 Ac|under 1 Acre -
Rooms
Level Type Length Width Dimensions Main Level 3pc Ensuite Bath Measurements not available Main Level 4pc Bathroom Measurements not available Main Level Laundry Room 8'7'' x 5' Main Level Bedroom 12' x 9'5'' Main Level Primary Bedroom 14' x 12' Main Level Den 10'6'' x 8'11'' Main Level Living Room 17'5'' x 17' Main Level Dining Room 17'5'' x 9'11'' Main Level Dining Nook 17'5'' x 7'3'' Main Level Kitchen 17'5'' x 9' -
Utilities
Your Favourites
No Favourites Found







The trademarks REALTOR®, REALTORS®, and the REALTOR® logo are controlled by The Canadian Real Estate Association (CREA) and identify real estate professionals who are members of CREA. The trademarks MLS®, Multiple Listing Service® and the associated logos are owned by The Canadian Real Estate Association (CREA) and identify the quality of services provided by real estate professionals who are members of CREA. The trademark DDF® is owned by The Canadian Real Estate Association (CREA) and identifies CREA's Data Distribution Facility (DDF®)
September 23 2026 04:55:54
Association of Interior REALTORS®
