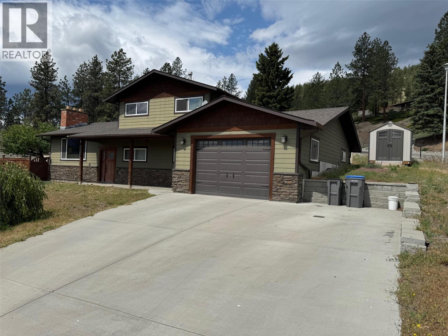
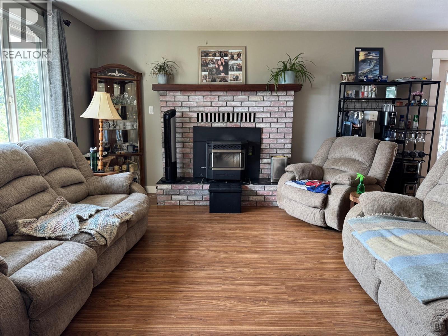
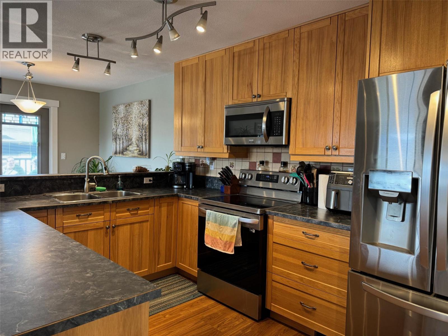
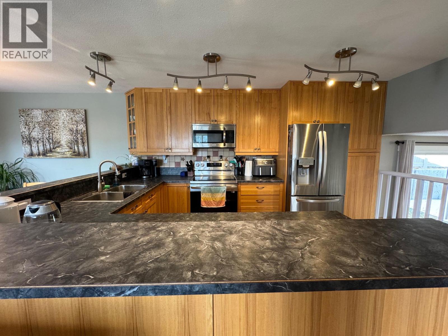
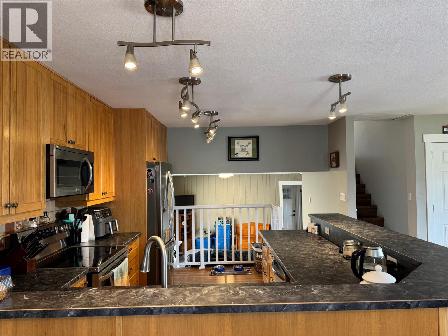
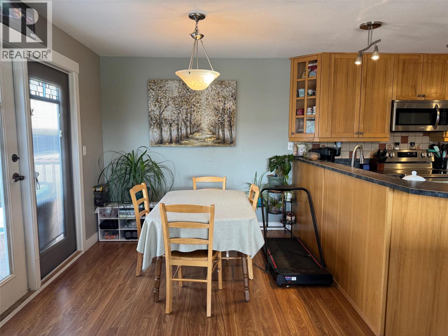
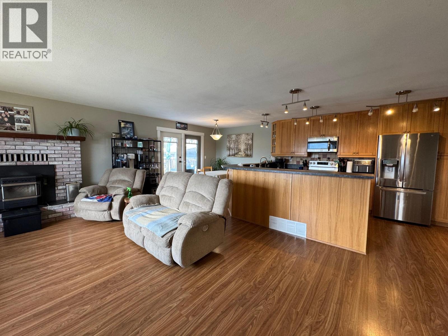
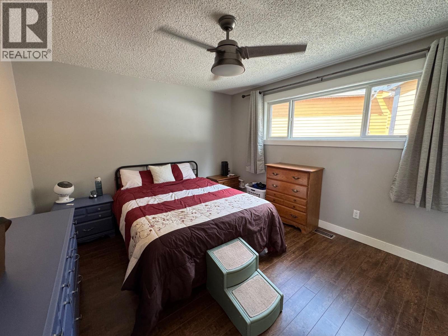
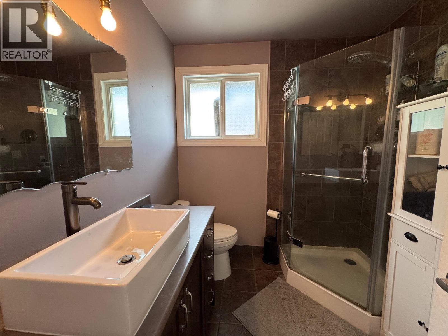
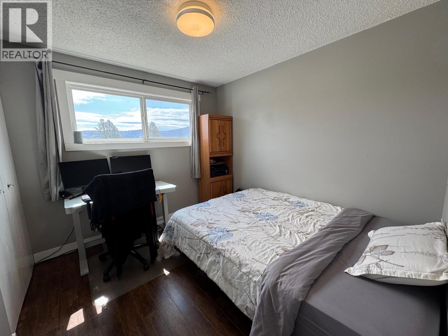
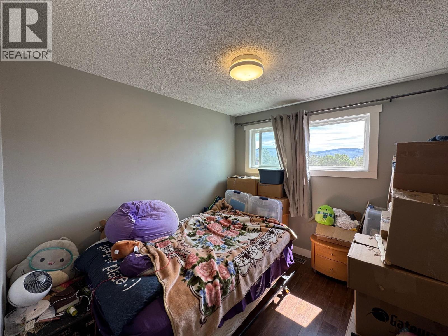
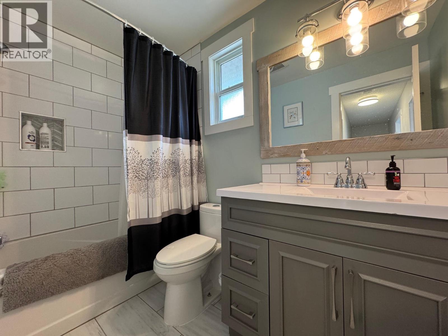
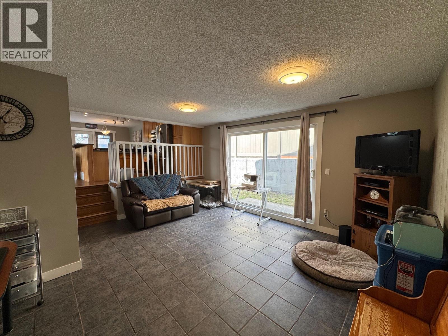
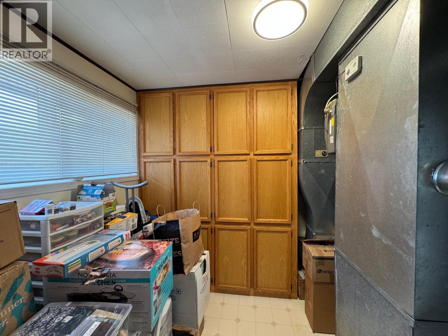
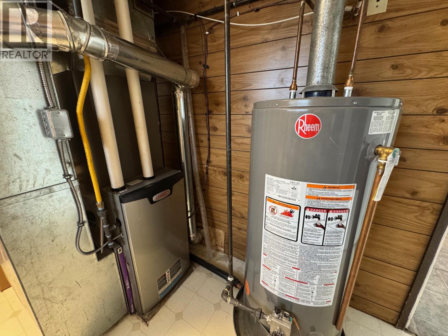
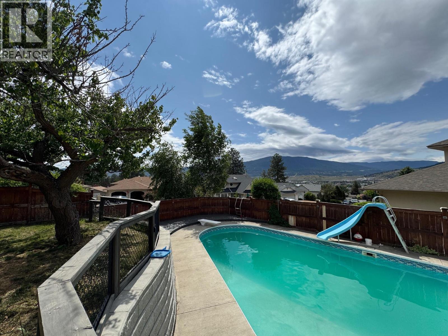
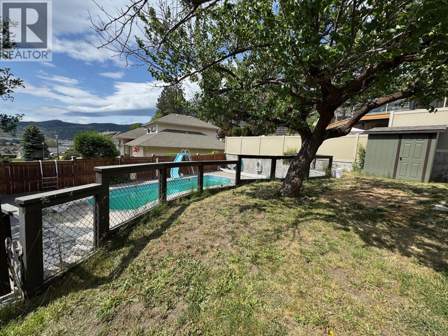
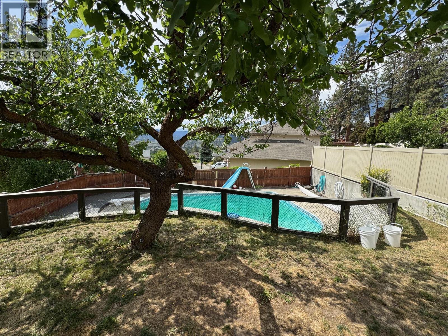
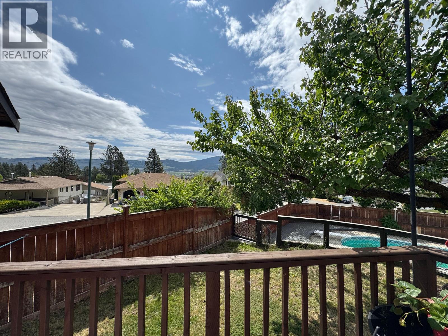
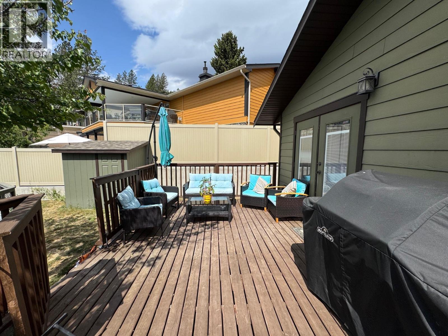
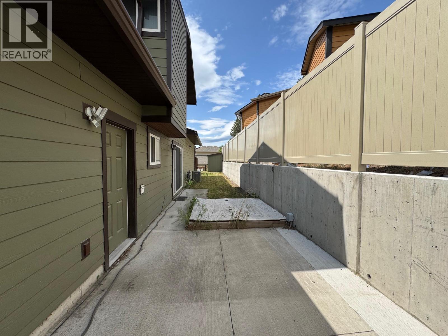
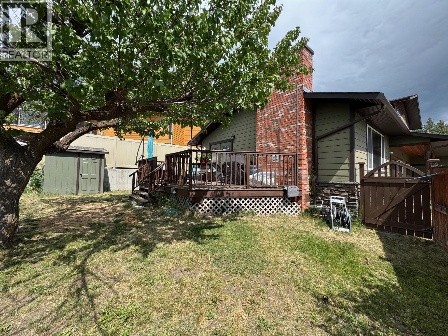
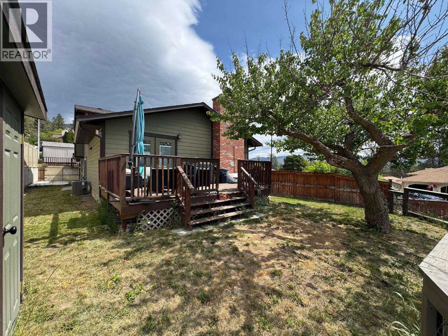


Welcome to this well-maintained 3-level split home located on a spacious corner lot in one of Merritt's desirable neighbourhoods. With a practical 3-level split design and comfortable living spaces, this home is ideal for a young family looking to establish roots or for buyers seeking a home with plenty of room to enjoy both indoors and out. The bright and inviting layout offers functional living space for everyday life, while the pellet stove adds warmth and character. Outside, you'll find a private yard retreat complete with an inground pool featuring a newer pump and surrounded by new vinyl fencing for added privacy. An oversized garage provides ample space for vehicles, storage, or hobbies, while dedicated RV parking offers added flexibility for outdoor enthusiasts. Situated close to schools, parks, and amenities, this property offers a great combination of comfort, functionality, and outdoor living. Don't miss the opportunity to make this fantastic property your next home. (id:67517)
-
Property Details
MLS® Number 10390161 Property Type Single Family Neigbourhood Merritt Features Corner Site ParkingSpaceTotal 3 PoolType Inground Pool ViewType Mountain View -
Building
BathroomTotal 3 BedroomsTotal 4 Appliances Refrigerator, Dishwasher, Range - Electric, Microwave, Washer & Dryer ArchitecturalStyle Multi-level ConstructedDate 1977 ConstructionStyleAttachment Detached ConstructionStyleSplitLevel Other CoolingType Central Air Conditioning ExteriorFinish Other FireplaceFuel Pellet FireplacePresent Yes FireplaceTotal 1 FireplaceType Stove FlooringType Mixed Flooring HalfBathTotal 1 HeatingType Forced Air, See Remarks RoofMaterial Asphalt Shingle RoofStyle Unknown StoriesTotal 3 SizeInterior 1,664 Sqft Type House UtilityWater Municipal Water Attached Garage 1 RV -
Land
AccessType Easy Access Acreage No FenceType Fence LandscapeFeatures Underground Sprinkler Sewer Municipal Sewage System SizeIrregular 0.2 SizeTotal 0.2 Ac|under 1 Acre SizeTotalText 0.2 Ac|under 1 Acre -
Rooms
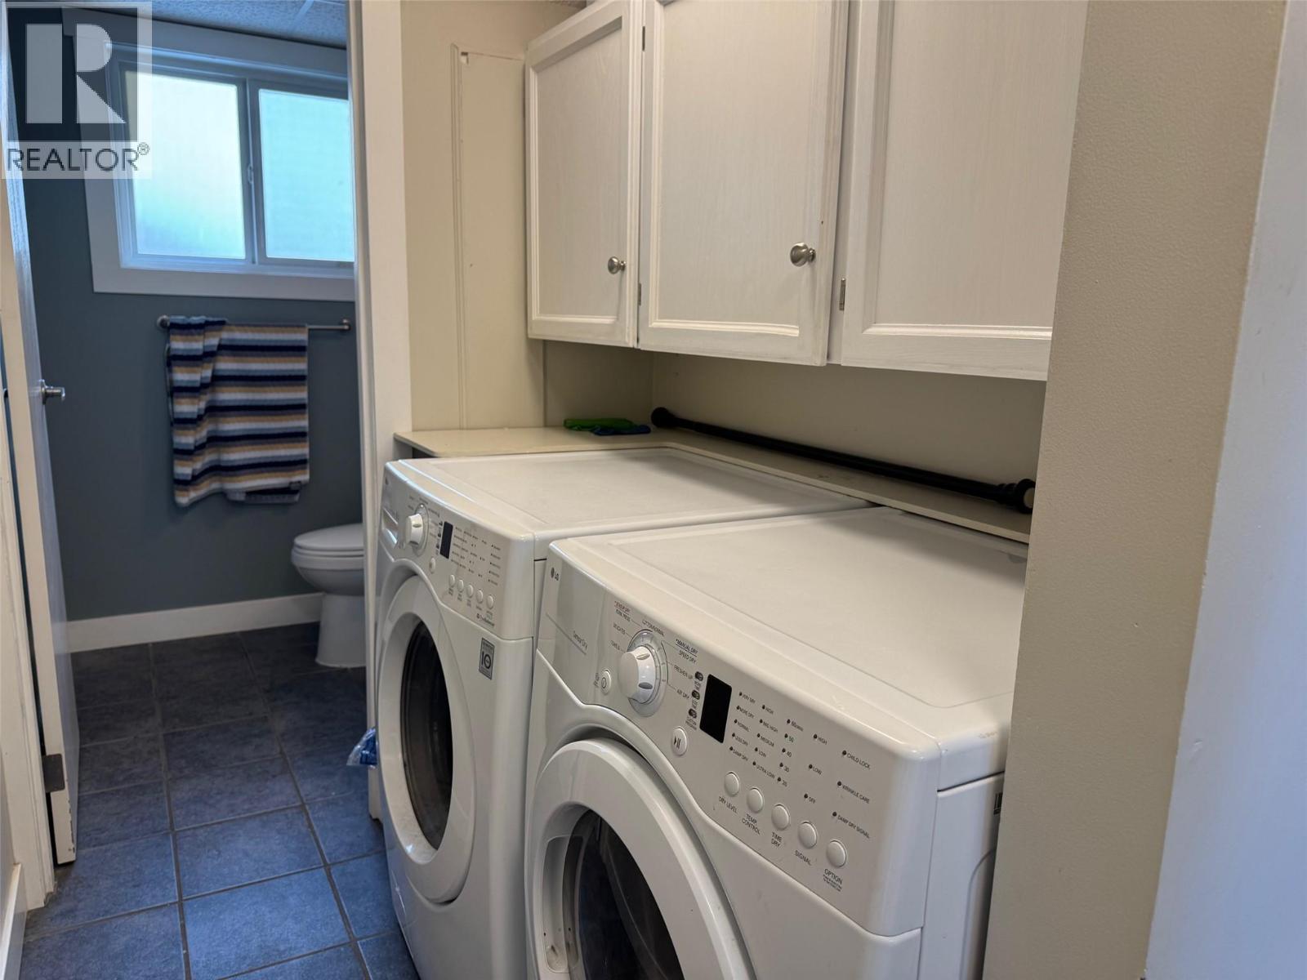
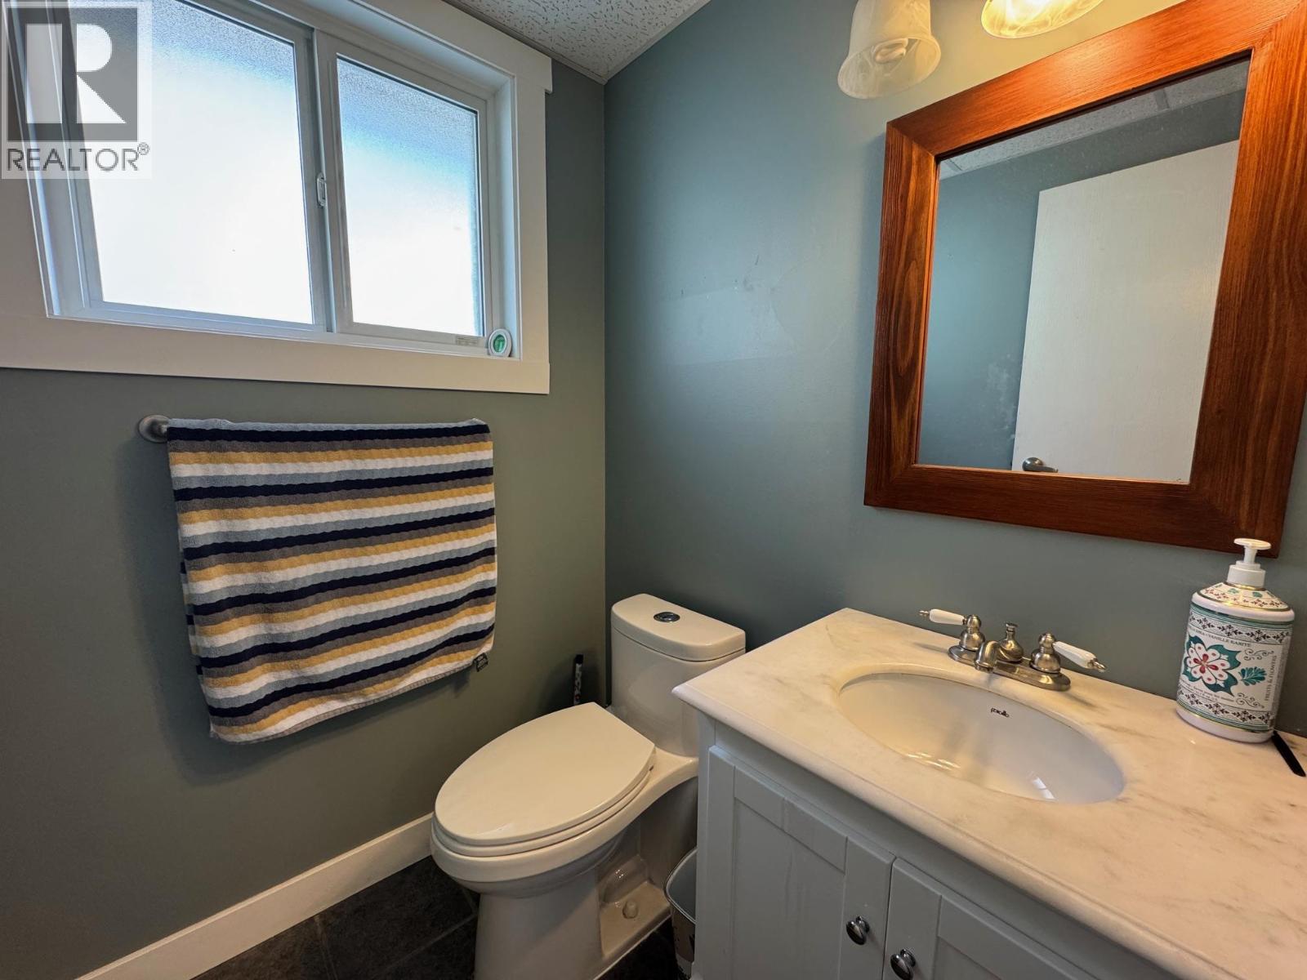
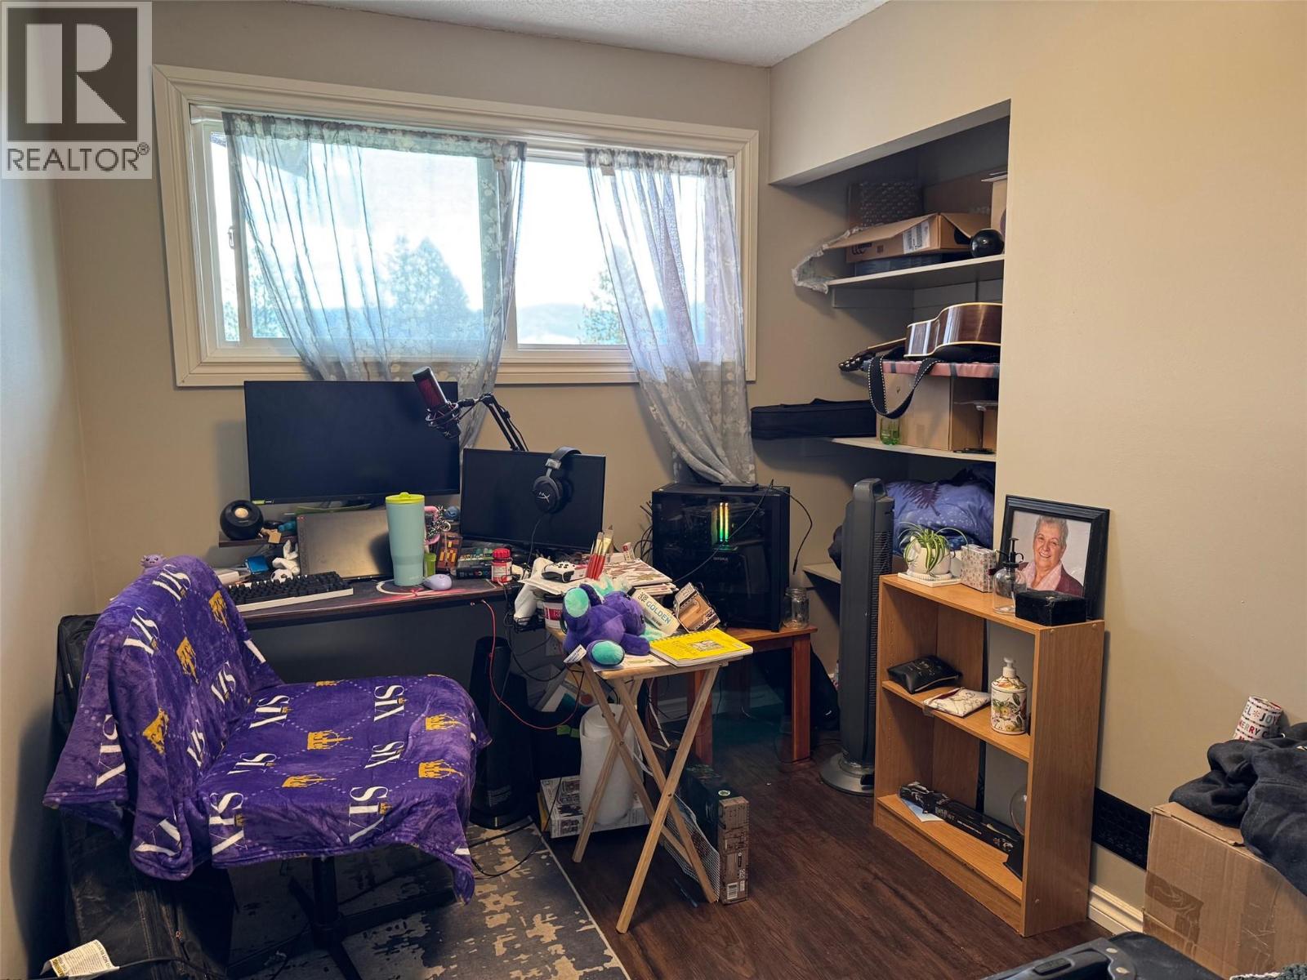
Level Type Length Width Dimensions Second Level 4pc Bathroom Measurements not available Second Level Bedroom 10'1'' x 9'3'' Second Level Bedroom 9'2'' x 10'0'' Second Level Primary Bedroom 11'4'' x 13'6'' Second Level 3pc Ensuite Bath Measurements not available Main Level 2pc Bathroom Measurements not available Main Level Family Room 16'1'' x 14'8'' Main Level Utility Room 9'5'' x 9'5'' Main Level Laundry Room 4'9'' x 5'7'' Main Level Bedroom 10'1'' x 7'5'' Main Level Living Room 16'1'' x 20'2'' Main Level Dining Room 8'7'' x 9'1'' Main Level Kitchen 10'1'' x 13'4'' -
Utilities
Your Favourites
No Favourites Found







The trademarks REALTOR®, REALTORS®, and the REALTOR® logo are controlled by The Canadian Real Estate Association (CREA) and identify real estate professionals who are members of CREA. The trademarks MLS®, Multiple Listing Service® and the associated logos are owned by The Canadian Real Estate Association (CREA) and identify the quality of services provided by real estate professionals who are members of CREA. The trademark DDF® is owned by The Canadian Real Estate Association (CREA) and identifies CREA's Data Distribution Facility (DDF®)
October 01 2026 11:49:06
Association of Interior REALTORS®
