3398 Laurel Crescent

Trail, British Columbia V1R 4M5

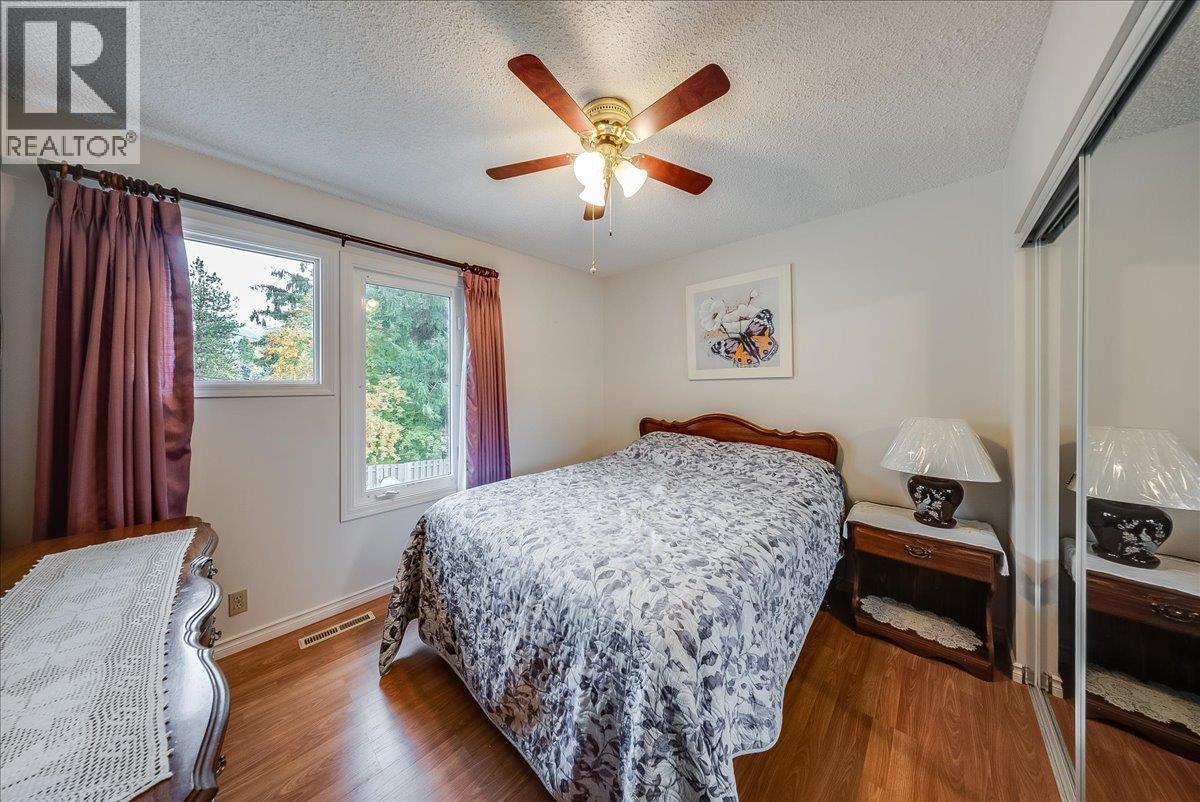
  • 3398 Laurel Crescent, Trail, British Columbia  V1R 4M5 - Photo 1 - 10404455

    $429,900

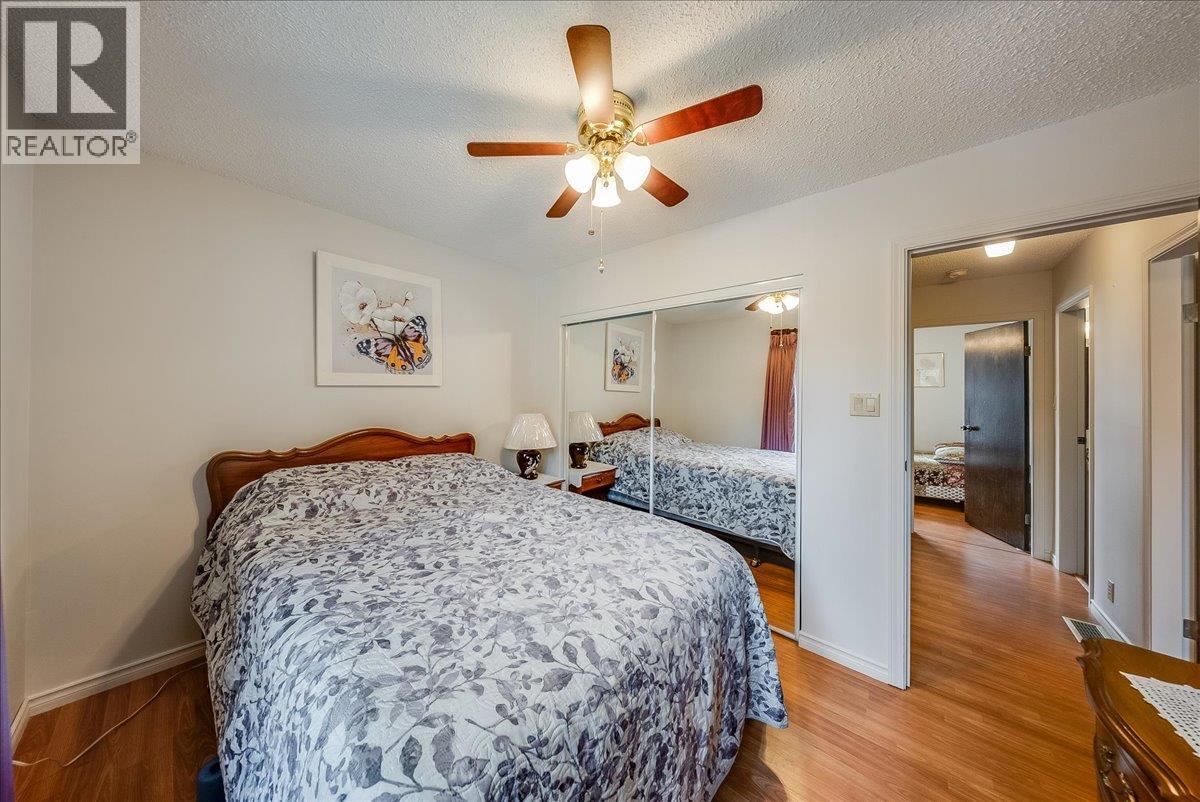
  • 3398 Laurel Crescent, Trail, British Columbia  V1R 4M5 - Photo 2 - 10404455

    $429,900

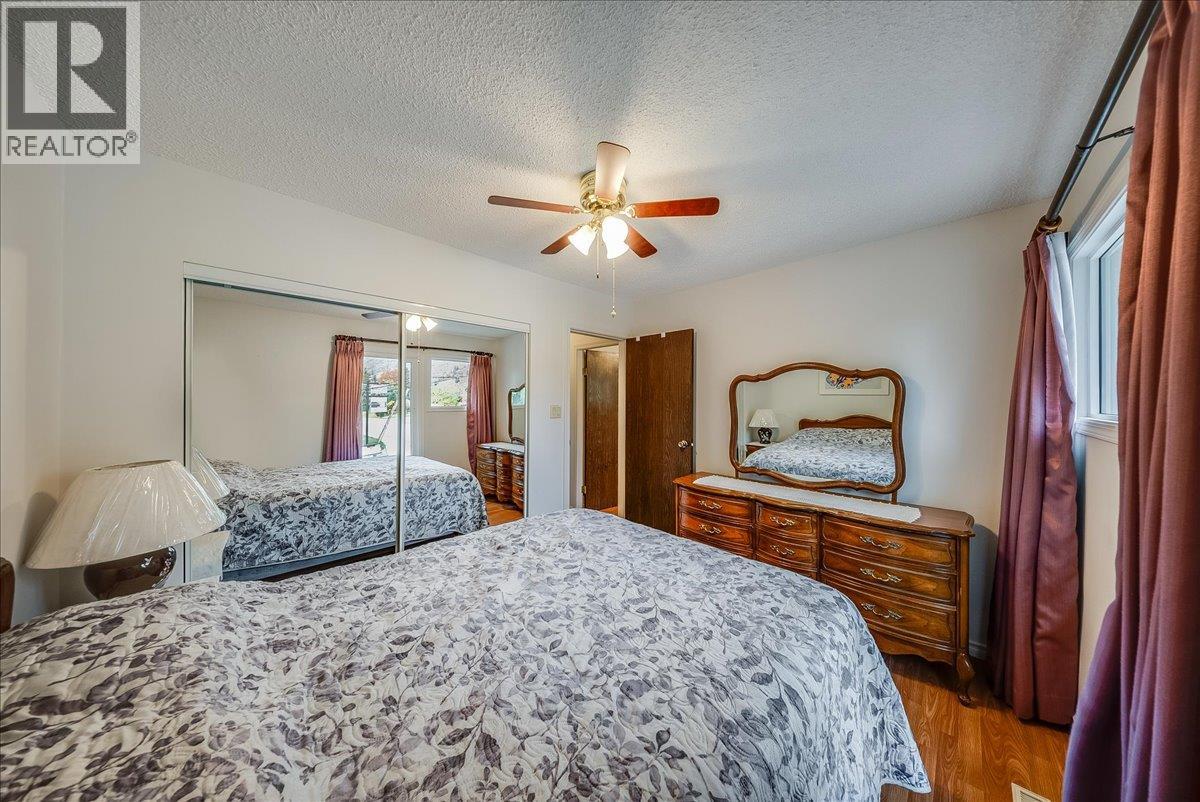
  • 3398 Laurel Crescent, Trail, British Columbia  V1R 4M5 - Photo 3 - 10404455

    $429,900

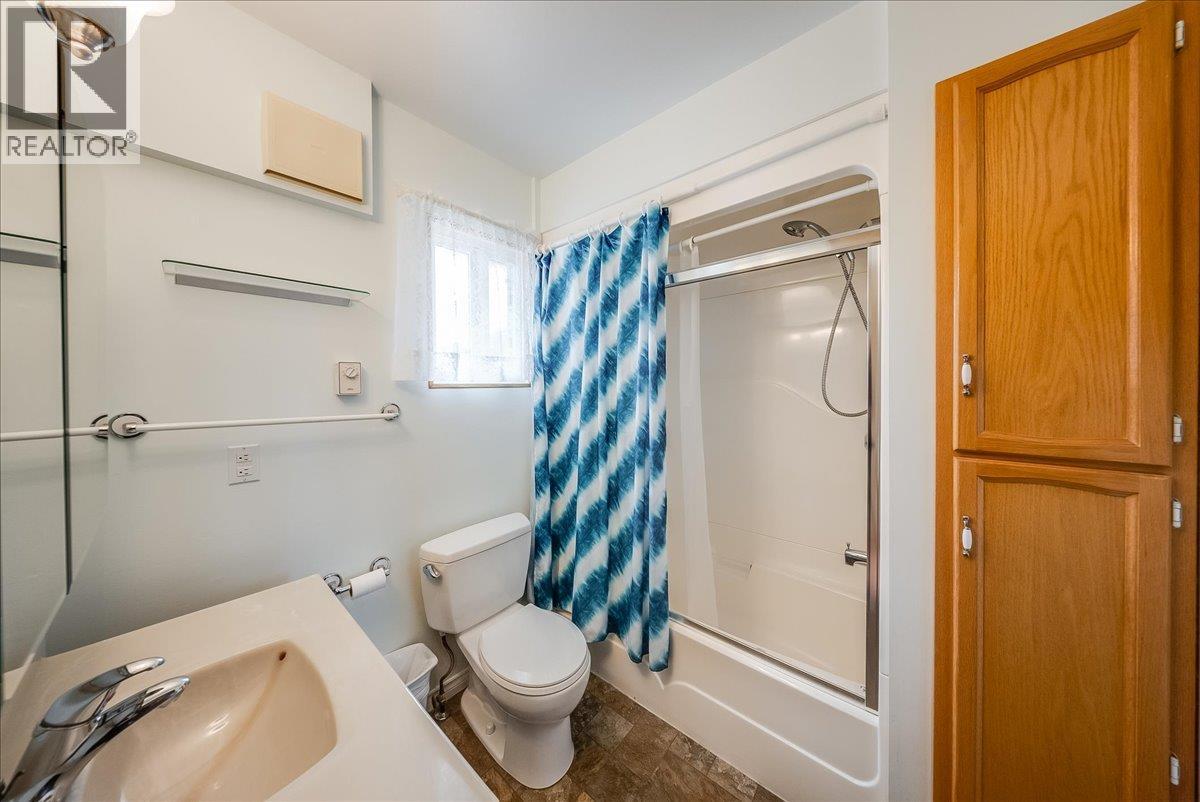
  • 3398 Laurel Crescent, Trail, British Columbia  V1R 4M5 - Photo 4 - 10404455

    $429,900

  • 3398 Laurel Crescent, Trail, British Columbia  V1R 4M5 - Photo 5 - 10404455

    $429,900

  • 3398 Laurel Crescent, Trail, British Columbia  V1R 4M5 - Photo 6 - 10404455

    $429,900

  • 3398 Laurel Crescent, Trail, British Columbia  V1R 4M5 - Photo 7 - 10404455

    $429,900

  • 3398 Laurel Crescent, Trail, British Columbia  V1R 4M5 - Photo 8 - 10404455

    $429,900

  • 3398 Laurel Crescent, Trail, British Columbia  V1R 4M5 - Photo 9 - 10404455

    $429,900

  • 3398 Laurel Crescent, Trail, British Columbia  V1R 4M5 - Photo 10 - 10404455

    $429,900

  • 3398 Laurel Crescent, Trail, British Columbia  V1R 4M5 - Photo 11 - 10404455

    $429,900

  • 3398 Laurel Crescent, Trail, British Columbia  V1R 4M5 - Photo 12 - 10404455

    $429,900

  • 3398 Laurel Crescent, Trail, British Columbia  V1R 4M5 - Photo 13 - 10404455

    $429,900

  • 3398 Laurel Crescent, Trail, British Columbia  V1R 4M5 - Photo 14 - 10404455

    $429,900

  • 3398 Laurel Crescent, Trail, British Columbia  V1R 4M5 - Photo 15 - 10404455

    $429,900

  • 3398 Laurel Crescent, Trail, British Columbia  V1R 4M5 - Photo 16 - 10404455

    $429,900

  • 3398 Laurel Crescent, Trail, British Columbia  V1R 4M5 - Photo 17 - 10404455

    $429,900

  • 3398 Laurel Crescent, Trail, British Columbia  V1R 4M5 - Photo 18 - 10404455

    $429,900

  • 3398 Laurel Crescent, Trail, British Columbia  V1R 4M5 - Photo 19 - 10404455

    $429,900

  • 3398 Laurel Crescent, Trail, British Columbia  V1R 4M5 - Photo 20 - 10404455

    $429,900

  • 3398 Laurel Crescent, Trail, British Columbia  V1R 4M5 - Photo 21 - 10404455

    $429,900

  • 3398 Laurel Crescent, Trail, British Columbia  V1R 4M5 - Photo 22 - 10404455

    $429,900

  • 3398 Laurel Crescent, Trail, British Columbia  V1R 4M5 - Photo 23 - 10404455

    $429,900

  • 3398 Laurel Crescent, Trail, British Columbia  V1R 4M5 - Photo 24 - 10404455

    $429,900

  • 3398 Laurel Crescent, Trail, British Columbia  V1R 4M5 - Photo 25 - 10404455

    $429,900

  • 3398 Laurel Crescent, Trail, British Columbia  V1R 4M5 - Photo 26 - 10404455

    $429,900

  • 3398 Laurel Crescent, Trail, British Columbia  V1R 4M5 - Photo 27 - 10404455

    $429,900

  • 3398 Laurel Crescent, Trail, British Columbia  V1R 4M5 - Photo 28 - 10404455

    $429,900

  • 3398 Laurel Crescent, Trail, British Columbia  V1R 4M5 - Photo 29 - 10404455

    $429,900

  • 3398 Laurel Crescent, Trail, British Columbia  V1R 4M5 - Photo 30 - 10404455

    $429,900

  • 3398 Laurel Crescent, Trail, British Columbia  V1R 4M5 - Photo 31 - 10404455

    $429,900

  • 3398 Laurel Crescent, Trail, British Columbia  V1R 4M5 - Photo 32 - 10404455

    $429,900

  • 3398 Laurel Crescent, Trail, British Columbia  V1R 4M5 - Photo 33 - 10404455

    $429,900

  • 3398 Laurel Crescent, Trail, British Columbia  V1R 4M5 - Photo 34 - 10404455

    $429,900

  • 3398 Laurel Crescent, Trail, British Columbia  V1R 4M5 - Photo 35 - 10404455

    $429,900

  • 3398 Laurel Crescent, Trail, British Columbia  V1R 4M5 - Photo 36 - 10404455

    $429,900

  • 3398 Laurel Crescent, Trail, British Columbia  V1R 4M5 - Photo 37 - 10404455

    $429,900

  • 3398 Laurel Crescent, Trail, British Columbia  V1R 4M5 - Photo 38 - 10404455

    $429,900

  • 3398 Laurel Crescent, Trail, British Columbia  V1R 4M5 - Photo 39 - 10404455

    $429,900

  • 3398 Laurel Crescent, Trail, British Columbia  V1R 4M5 - Photo 40 - 10404455

    $429,900

  • 3398 Laurel Crescent, Trail, British Columbia  V1R 4M5 - Photo 41 - 10404455

    $429,900

  • 3398 Laurel Crescent, Trail, British Columbia  V1R 4M5 - Photo 42 - 10404455

    $429,900

  • 3398 Laurel Crescent, Trail, British Columbia  V1R 4M5 - Photo 43 - 10404455

    $429,900

  • 3398 Laurel Crescent, Trail, British Columbia  V1R 4M5 - Photo 44 - 10404455

    $429,900

  • 3398 Laurel Crescent, Trail, British Columbia  V1R 4M5 - Photo 45 - 10404455

    $429,900

  • 3398 Laurel Crescent, Trail, British Columbia  V1R 4M5 - Photo 46 - 10404455

    $429,900

Like this listing?

Contact us for more information


Name


944 sqft

3
Beds

2
Baths
Central Air Conditioning Forced Air

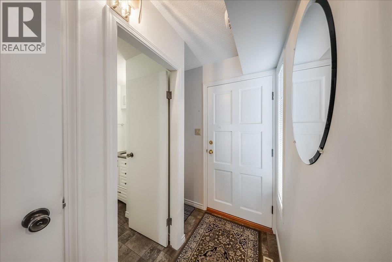
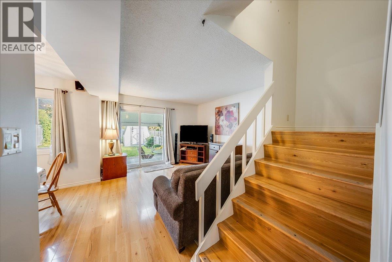
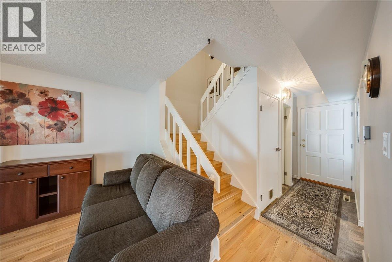
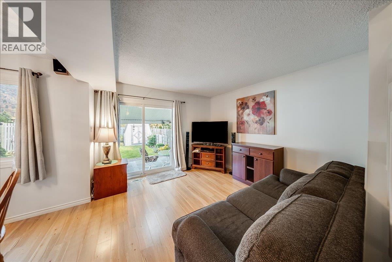
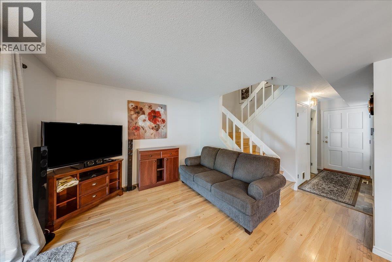
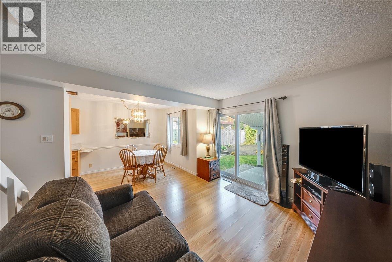
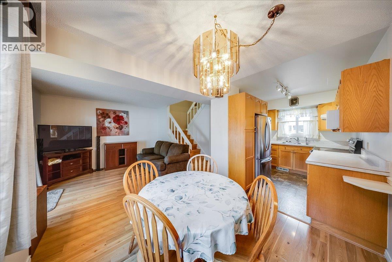
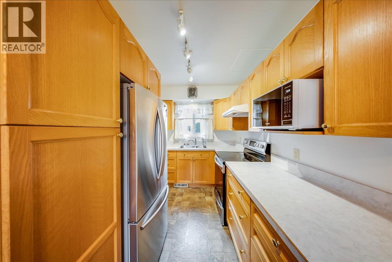
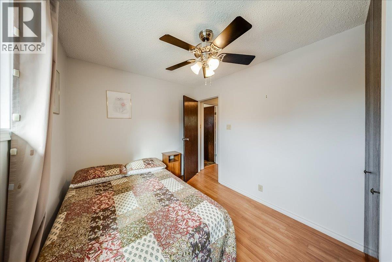
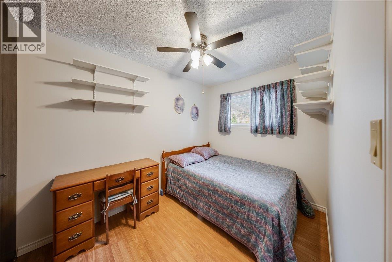
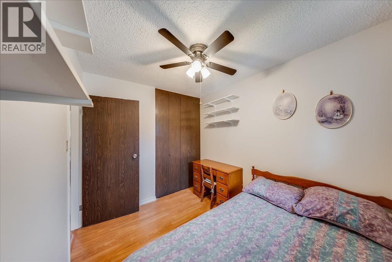
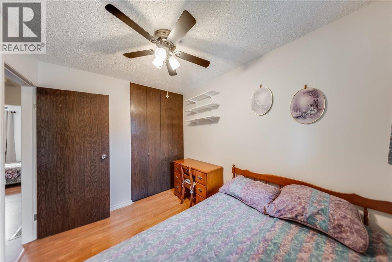
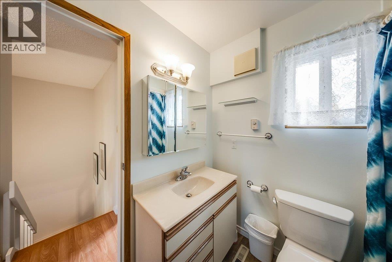
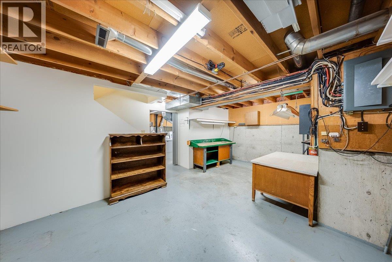
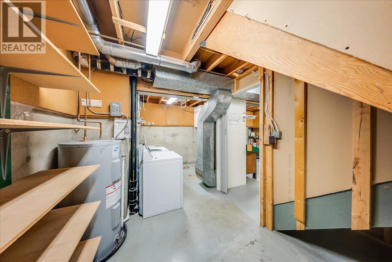
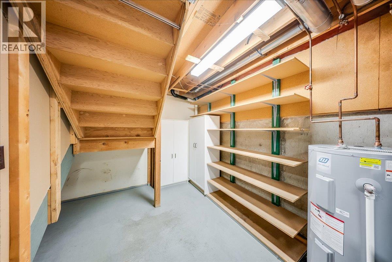
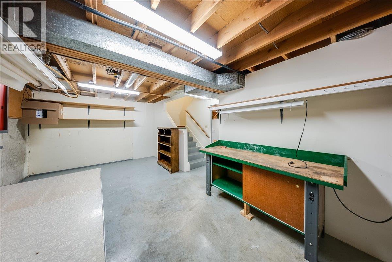
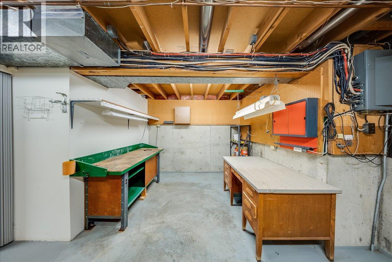
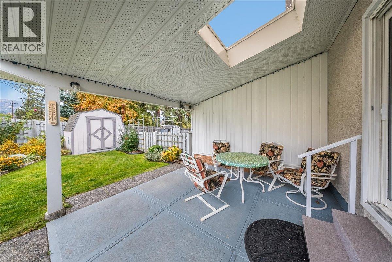
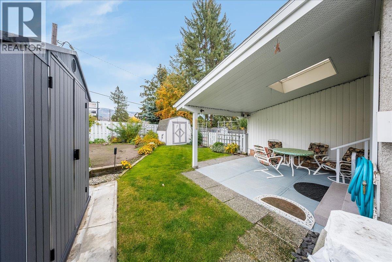
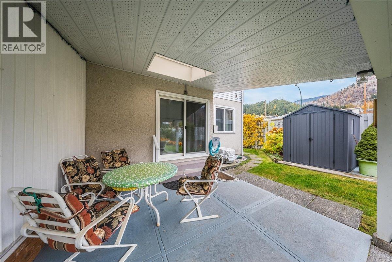
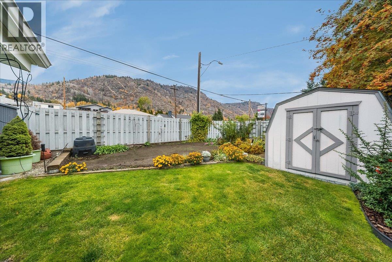
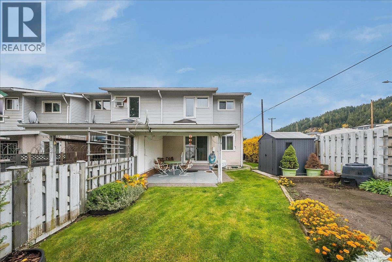
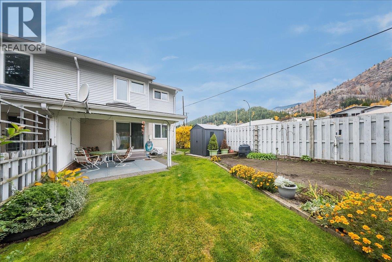
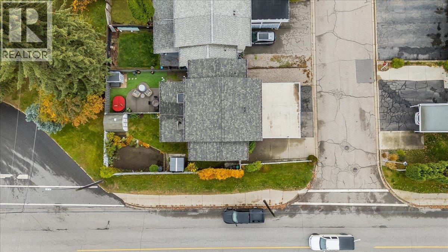
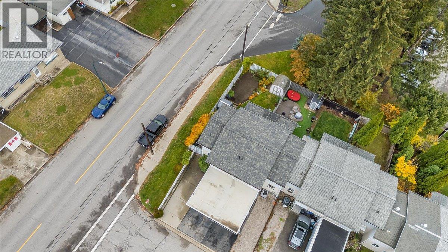
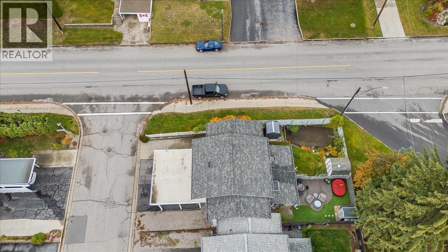
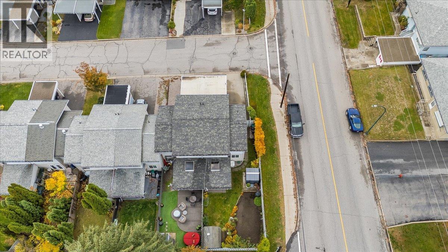
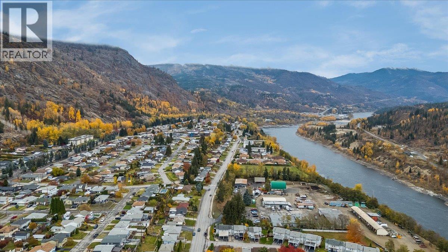
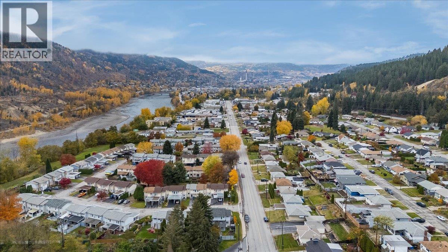
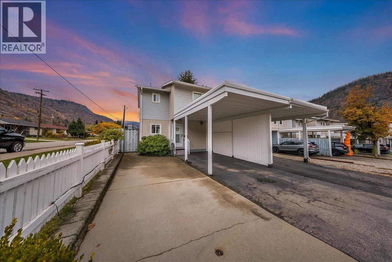
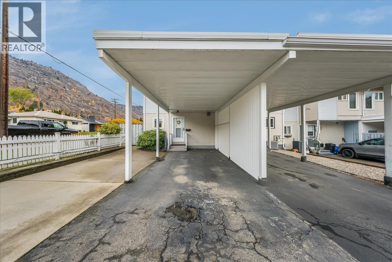
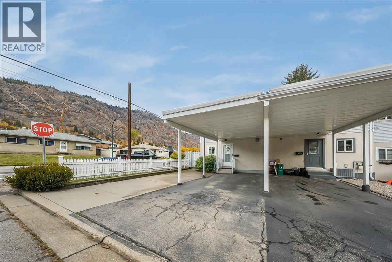
Move-in ready with beautiful gardens, extra parking and storage to spare—this lovingly maintained, one-owner Glenmerry townhouse checks all the boxes! Offering 3 bedrooms and 2 bathrooms, this inviting home has been thoughtfully updated over the years, making it easy to settle in and enjoy. The corner lot provides added outdoor space, with a beautiful yard and lovingly tended gardens creating a welcoming setting for relaxing, entertaining or enjoying your morning coffee. Two sheds offer convenient storage for tools and outdoor gear, while abundant storage throughout the home helps keep everyday life organized. Extra parking adds flexibility for guests and households with multiple vehicles. Whether you’re purchasing your first home, looking for room to grow or ready for a more manageable space, this property offers a wonderful combination of comfort and practicality. Discover a well-cared-for home in Glenmerry with beautiful outdoor spaces and room for your next chapter! (id:67517)

  • Property Details
    MLS® Number 10404455
    Property Type Single Family
    Neigbourhood Trail
    CommunityFeatures Pets Allowed
    ParkingSpaceTotal 3
  • Building
    BathroomTotal 2
    BedroomsTotal 3
    ConstructedDate 1976
    ConstructionStyleAttachment Attached
    CoolingType Central Air Conditioning
    FlooringType Mixed Flooring
    HalfBathTotal 1
    HeatingFuel Electric
    HeatingType Forced Air
    RoofMaterial Asphalt Shingle,other
    RoofStyle Unknown,unknown
    StoriesTotal 2
    SizeInterior 944 Sqft
    Type Row / Townhouse
    UtilityWater Municipal Water
    Additional Parking
    Carport
    Street
  • Land
    Acreage No
    Sewer Municipal Sewage System
    SizeIrregular 0.06
    SizeTotal 0.06 Ac|under 1 Acre
    SizeTotalText 0.06 Ac|under 1 Acre
  • Rooms
    Level Type Dimensions
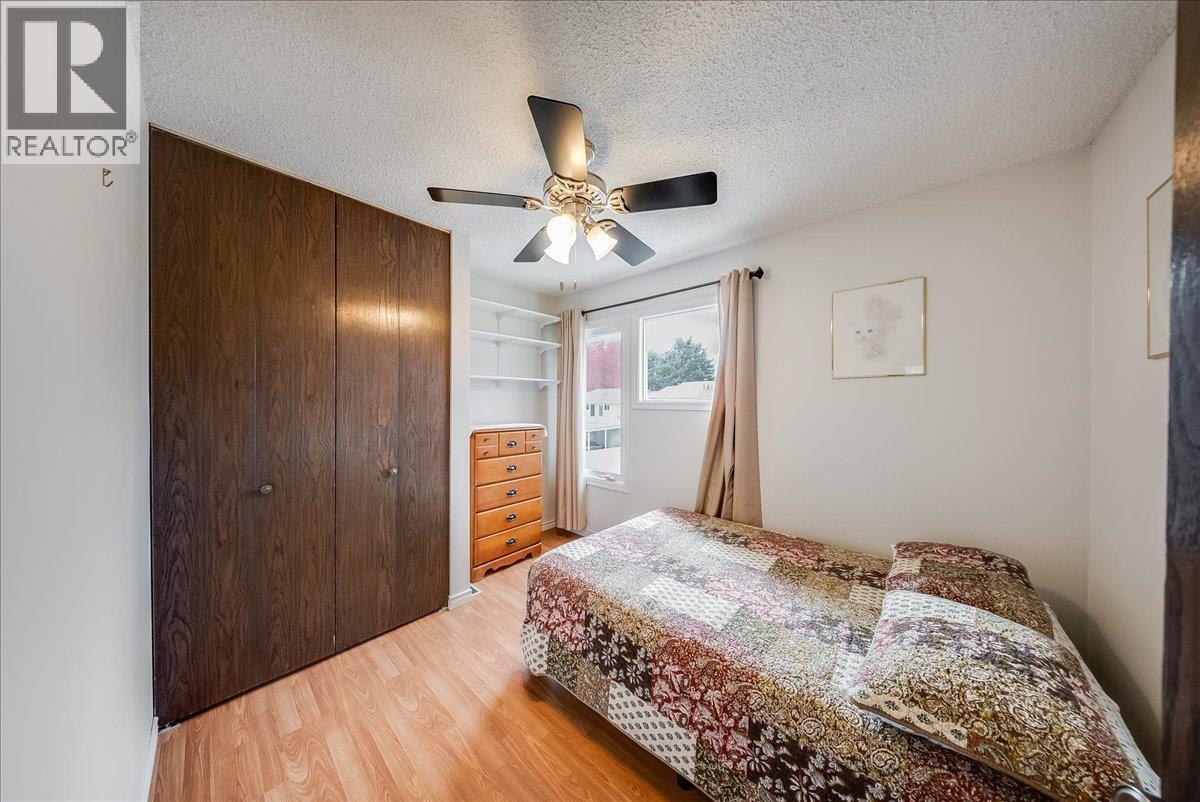
    Second Level Bedroom 8' x 8'
    Second Level Bedroom 8' x 8'
    Second Level Full Bathroom Measurements not available
    Second Level Primary Bedroom 9'1'' x 10'
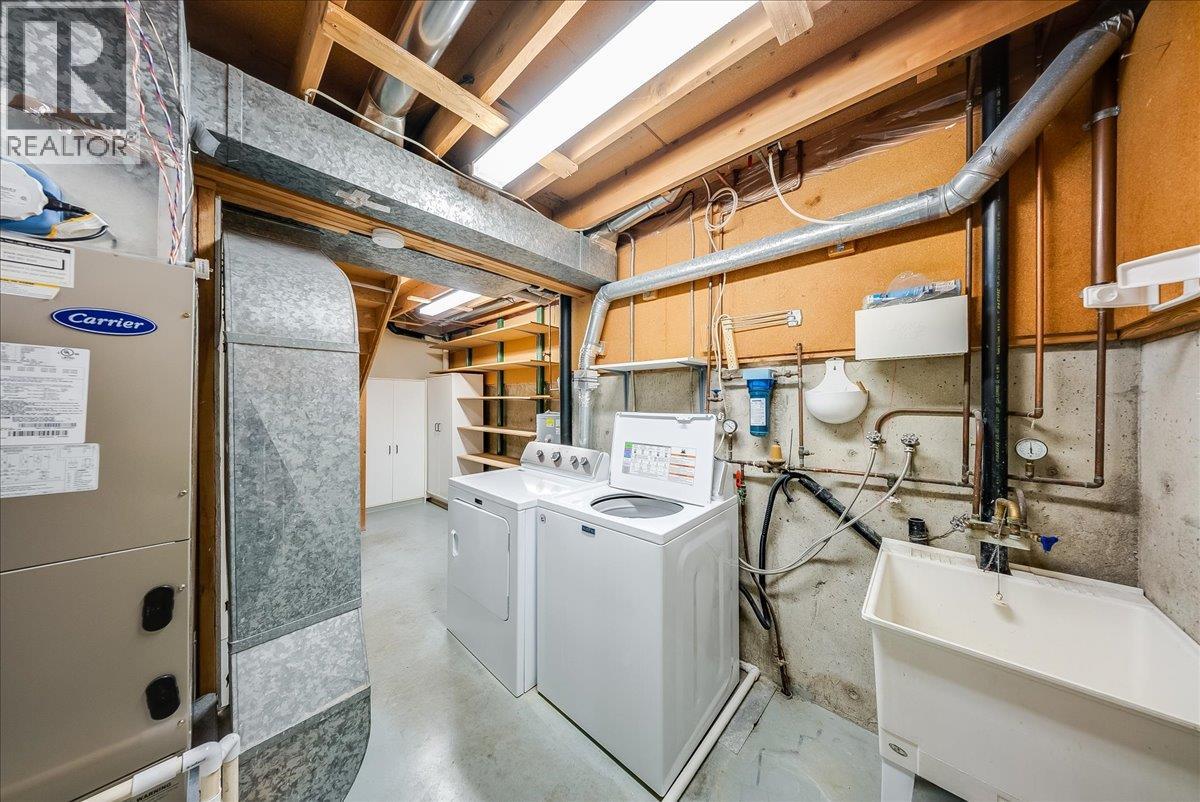
    Basement Laundry Room 8'3'' x 10'
    Basement Recreation Room 14' x 10'
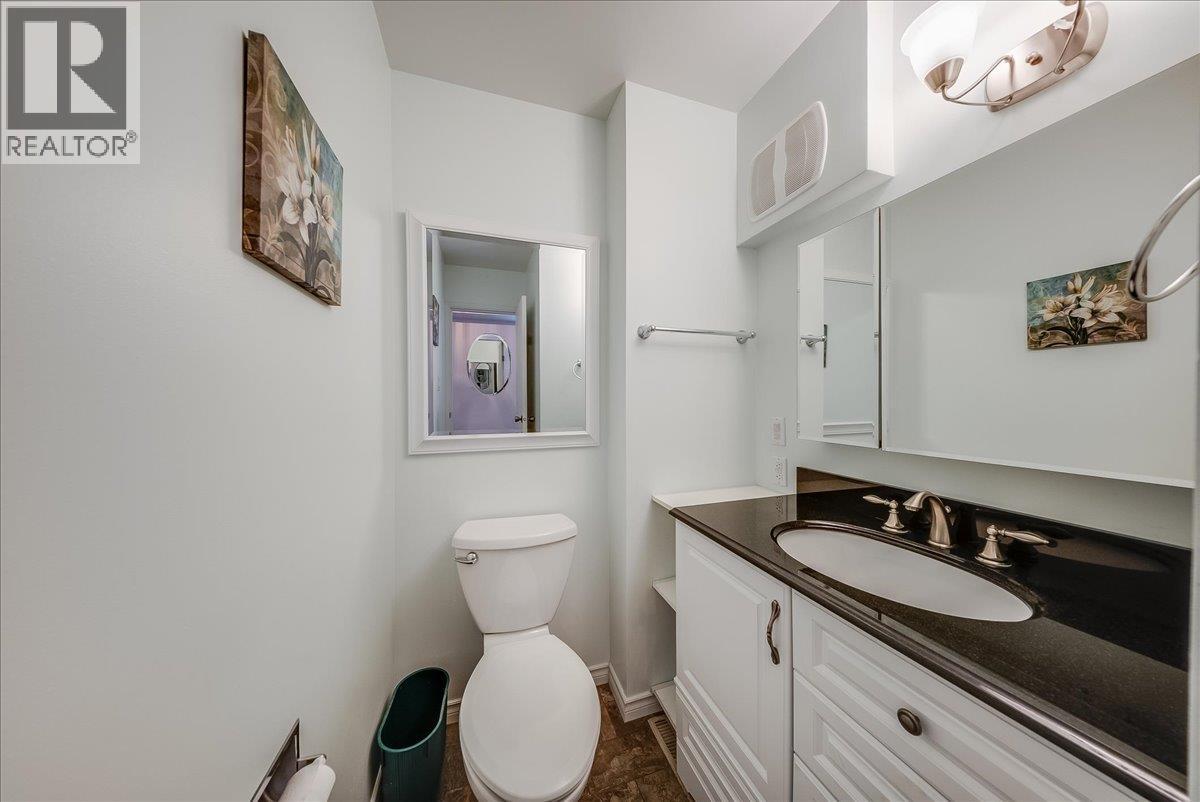
    Main Level Partial Bathroom Measurements not available
    Main Level Living Room 11' x 11'
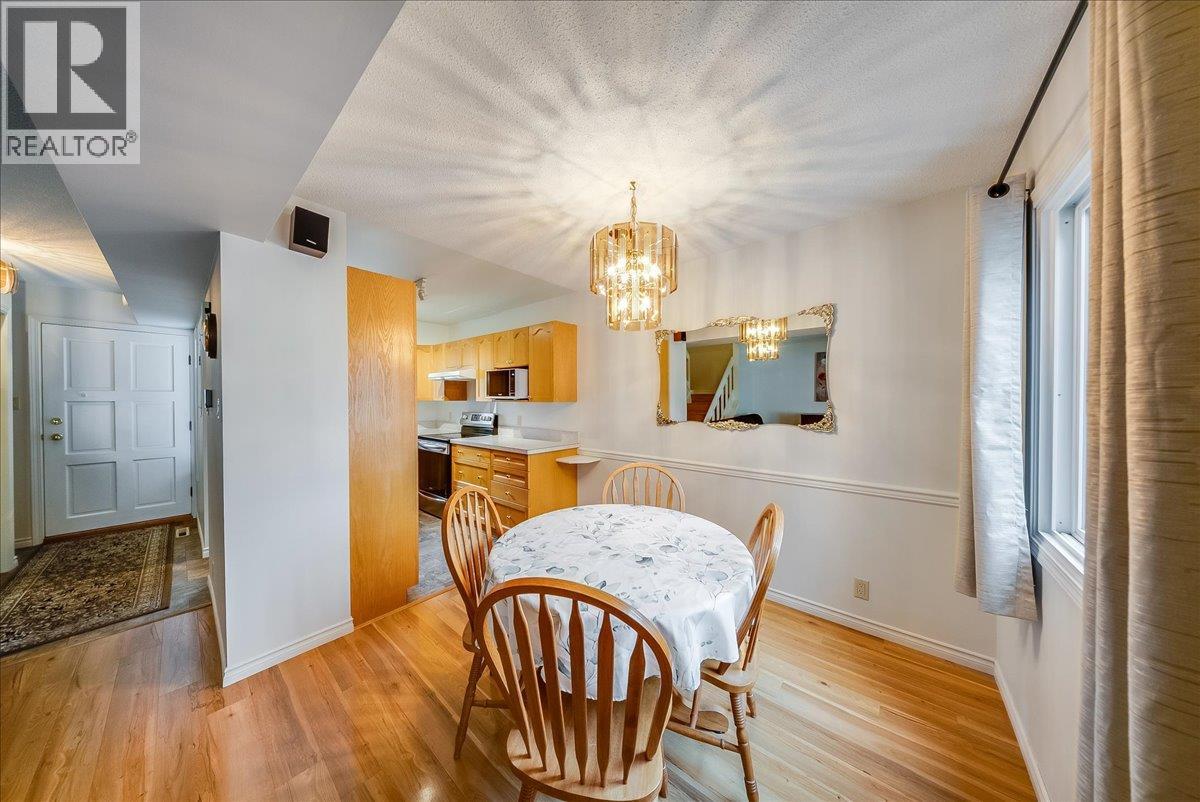
    Main Level Dining Room 9' x 8'
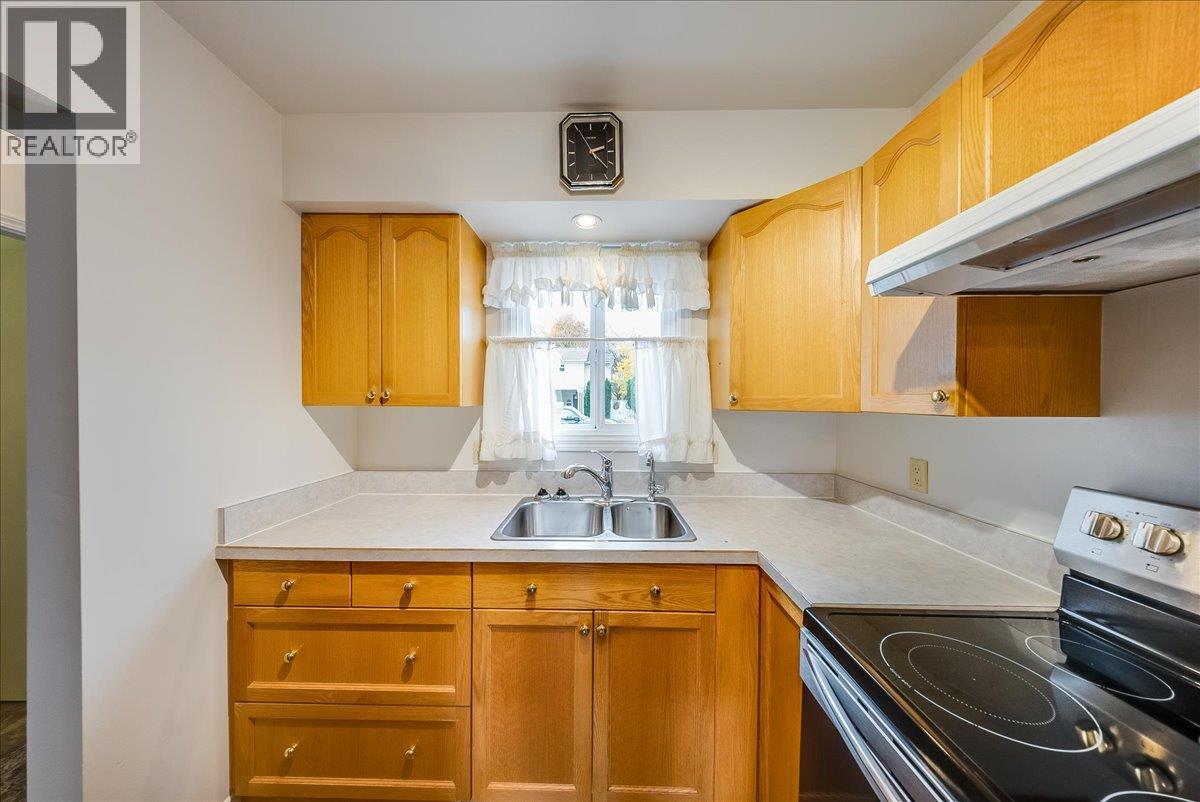
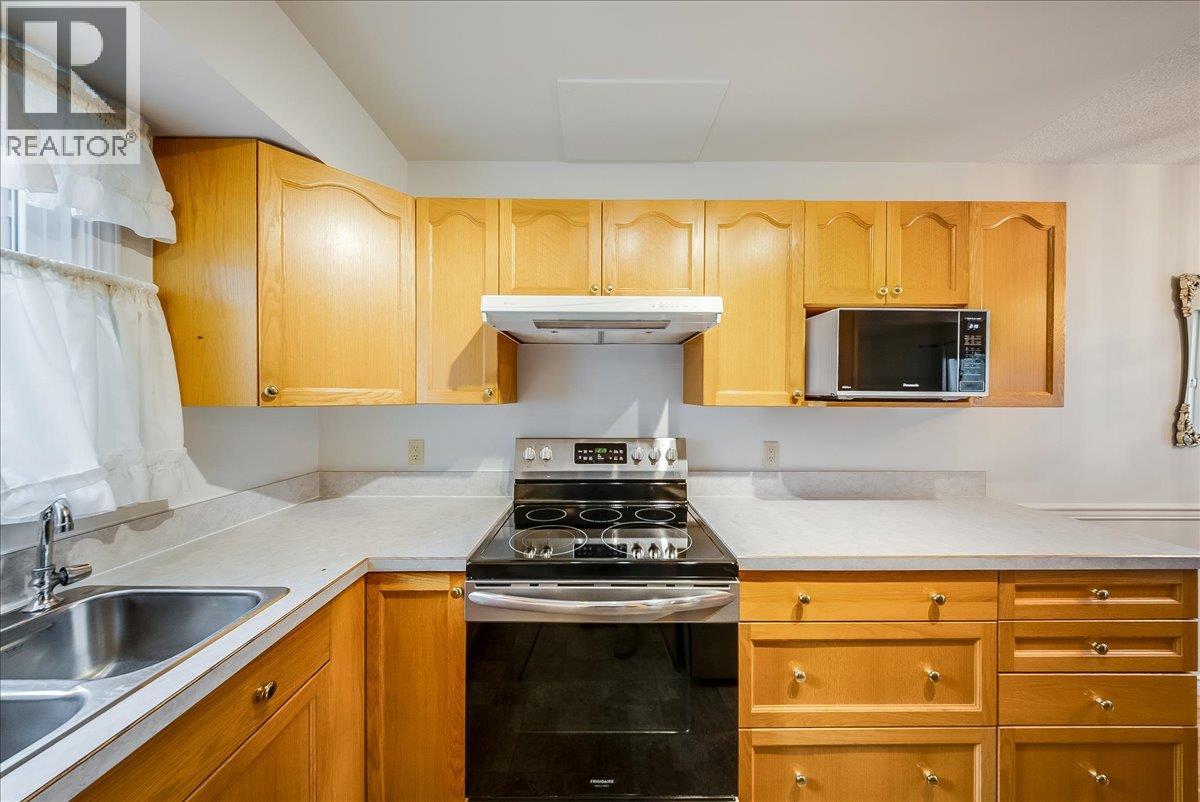
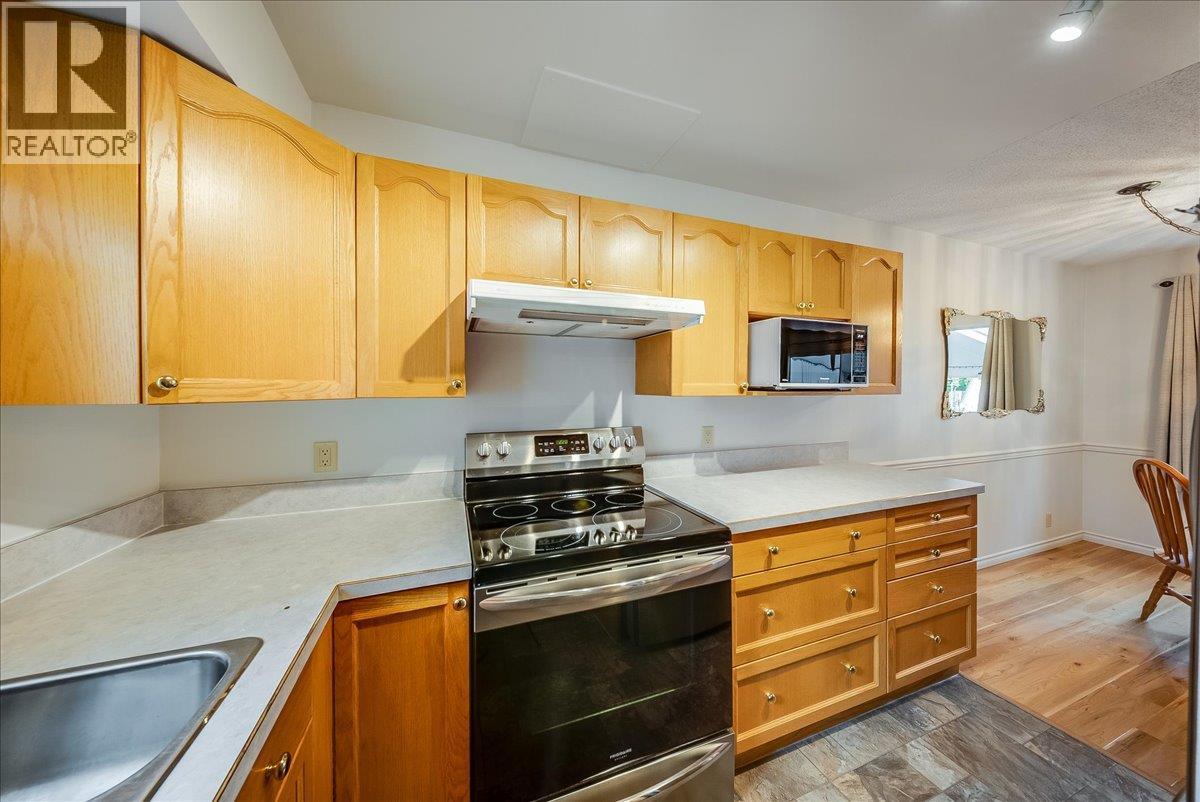
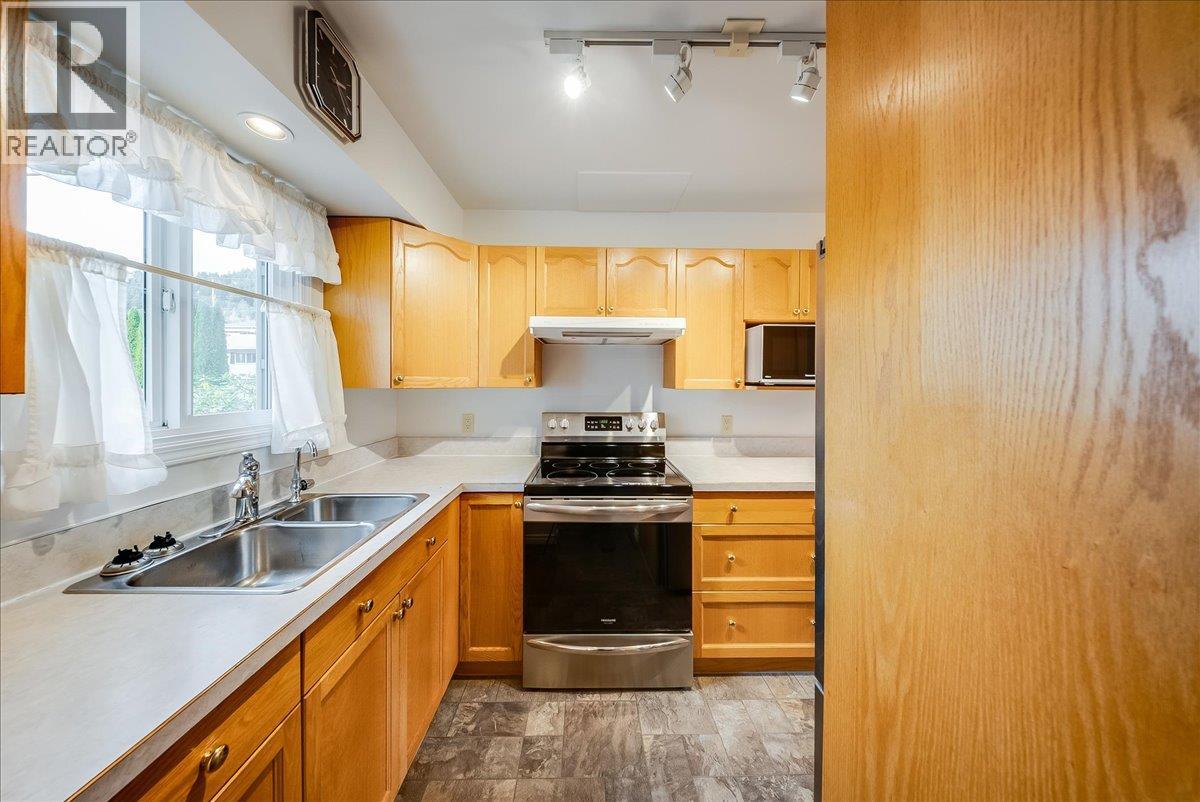
    Main Level Kitchen 10' x 8'
  • Utilities