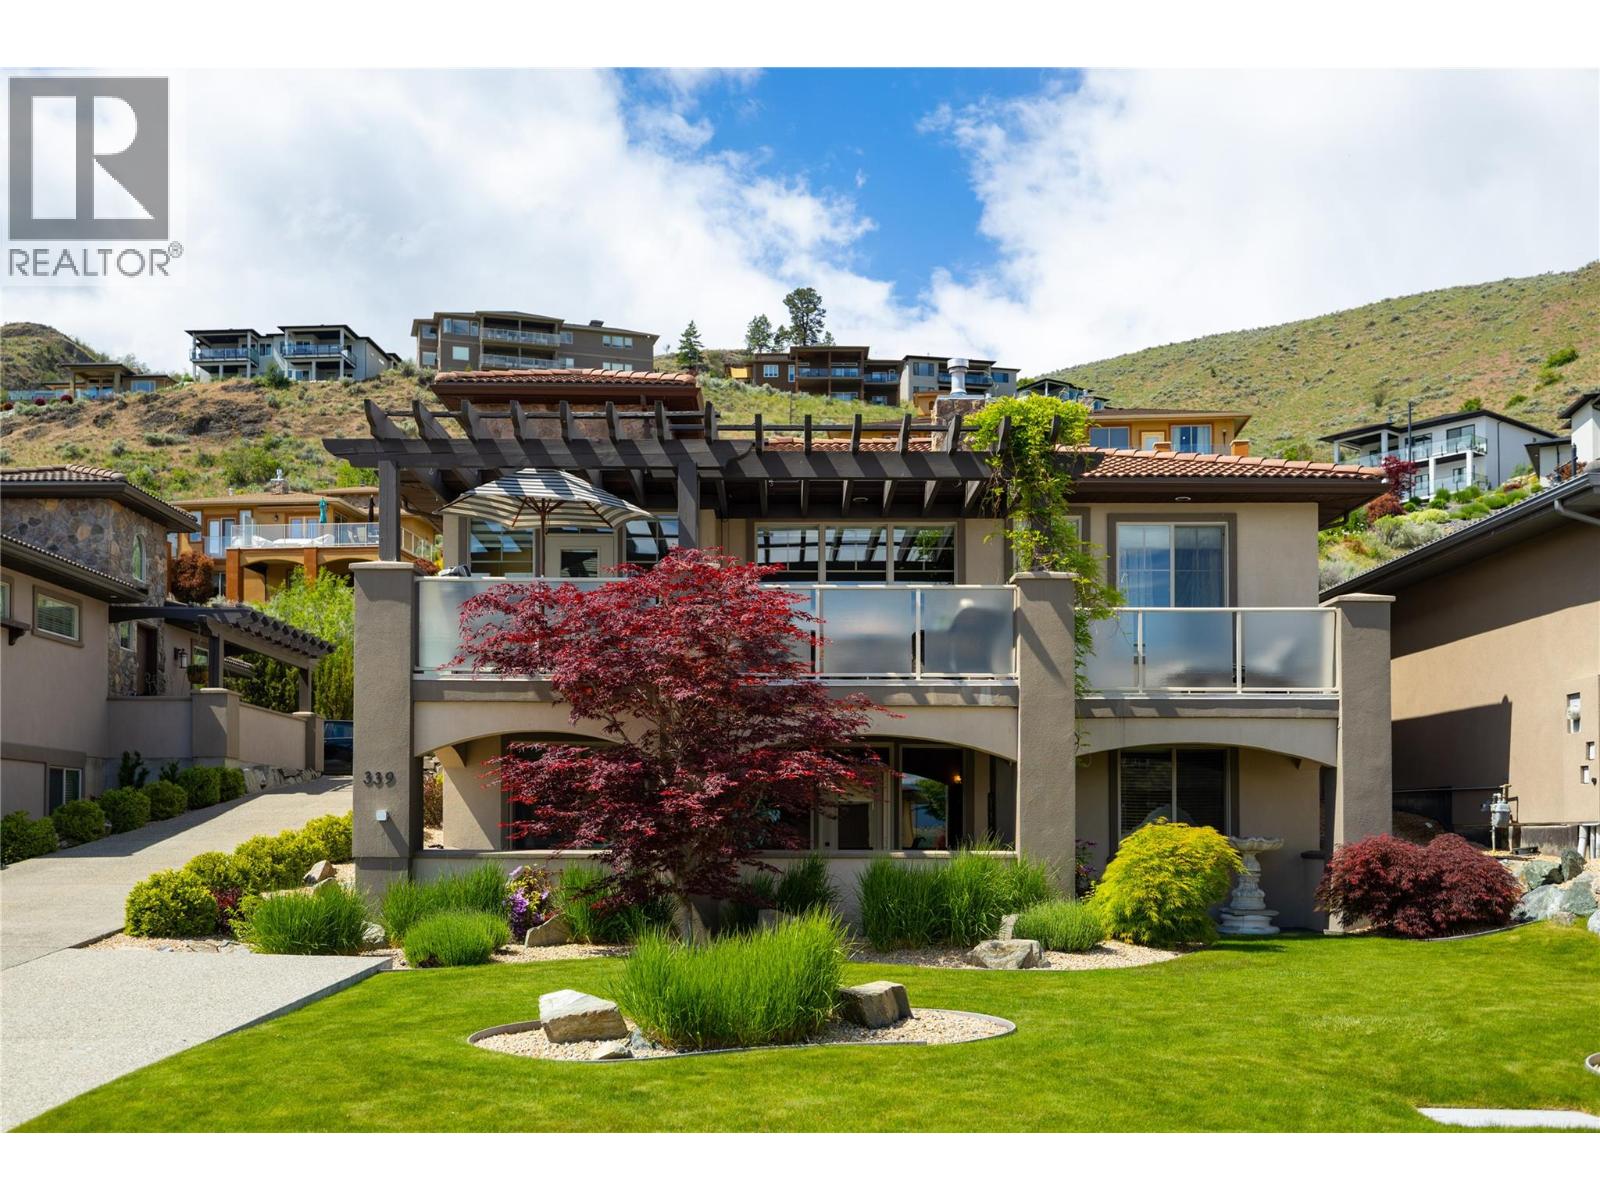
339 Cordon Place

Vernon, British Columbia V1H 1Z9

  • 339 Cordon Place, Vernon, British Columbia  V1H 1Z9 - Photo 1 - 10388113

    $1,199,700

  • 339 Cordon Place, Vernon, British Columbia  V1H 1Z9 - Photo 2 - 10388113

    $1,199,700

  • 339 Cordon Place, Vernon, British Columbia  V1H 1Z9 - Photo 3 - 10388113

    $1,199,700

  • 339 Cordon Place, Vernon, British Columbia  V1H 1Z9 - Photo 4 - 10388113

    $1,199,700

  • 339 Cordon Place, Vernon, British Columbia  V1H 1Z9 - Photo 5 - 10388113

    $1,199,700

  • 339 Cordon Place, Vernon, British Columbia  V1H 1Z9 - Photo 6 - 10388113

    $1,199,700

  • 339 Cordon Place, Vernon, British Columbia  V1H 1Z9 - Photo 7 - 10388113

    $1,199,700

  • 339 Cordon Place, Vernon, British Columbia  V1H 1Z9 - Photo 8 - 10388113

    $1,199,700

  • 339 Cordon Place, Vernon, British Columbia  V1H 1Z9 - Photo 9 - 10388113

    $1,199,700

  • 339 Cordon Place, Vernon, British Columbia  V1H 1Z9 - Photo 10 - 10388113

    $1,199,700

  • 339 Cordon Place, Vernon, British Columbia  V1H 1Z9 - Photo 11 - 10388113

    $1,199,700

  • 339 Cordon Place, Vernon, British Columbia  V1H 1Z9 - Photo 12 - 10388113

    $1,199,700

  • 339 Cordon Place, Vernon, British Columbia  V1H 1Z9 - Photo 13 - 10388113

    $1,199,700

  • 339 Cordon Place, Vernon, British Columbia  V1H 1Z9 - Photo 14 - 10388113

    $1,199,700

  • 339 Cordon Place, Vernon, British Columbia  V1H 1Z9 - Photo 15 - 10388113

    $1,199,700

  • 339 Cordon Place, Vernon, British Columbia  V1H 1Z9 - Photo 16 - 10388113

    $1,199,700

  • 339 Cordon Place, Vernon, British Columbia  V1H 1Z9 - Photo 17 - 10388113

    $1,199,700

  • 339 Cordon Place, Vernon, British Columbia  V1H 1Z9 - Photo 18 - 10388113

    $1,199,700

  • 339 Cordon Place, Vernon, British Columbia  V1H 1Z9 - Photo 19 - 10388113

    $1,199,700

  • 339 Cordon Place, Vernon, British Columbia  V1H 1Z9 - Photo 20 - 10388113

    $1,199,700

  • 339 Cordon Place, Vernon, British Columbia  V1H 1Z9 - Photo 21 - 10388113

    $1,199,700

  • 339 Cordon Place, Vernon, British Columbia  V1H 1Z9 - Photo 22 - 10388113

    $1,199,700

  • 339 Cordon Place, Vernon, British Columbia  V1H 1Z9 - Photo 23 - 10388113

    $1,199,700

  • 339 Cordon Place, Vernon, British Columbia  V1H 1Z9 - Photo 24 - 10388113

    $1,199,700

  • 339 Cordon Place, Vernon, British Columbia  V1H 1Z9 - Photo 25 - 10388113

    $1,199,700

  • 339 Cordon Place, Vernon, British Columbia  V1H 1Z9 - Photo 26 - 10388113

    $1,199,700

  • 339 Cordon Place, Vernon, British Columbia  V1H 1Z9 - Photo 27 - 10388113

    $1,199,700

  • 339 Cordon Place, Vernon, British Columbia  V1H 1Z9 - Photo 28 - 10388113

    $1,199,700

  • 339 Cordon Place, Vernon, British Columbia  V1H 1Z9 - Photo 29 - 10388113

    $1,199,700

  • 339 Cordon Place, Vernon, British Columbia  V1H 1Z9 - Photo 30 - 10388113

    $1,199,700

  • 339 Cordon Place, Vernon, British Columbia  V1H 1Z9 - Photo 31 - 10388113

    $1,199,700

  • 339 Cordon Place, Vernon, British Columbia  V1H 1Z9 - Photo 32 - 10388113

    $1,199,700

  • 339 Cordon Place, Vernon, British Columbia  V1H 1Z9 - Photo 33 - 10388113

    $1,199,700

  • 339 Cordon Place, Vernon, British Columbia  V1H 1Z9 - Photo 34 - 10388113

    $1,199,700

  • 339 Cordon Place, Vernon, British Columbia  V1H 1Z9 - Photo 35 - 10388113

    $1,199,700

  • 339 Cordon Place, Vernon, British Columbia  V1H 1Z9 - Photo 36 - 10388113

    $1,199,700

  • 339 Cordon Place, Vernon, British Columbia  V1H 1Z9 - Photo 37 - 10388113

    $1,199,700

  • 339 Cordon Place, Vernon, British Columbia  V1H 1Z9 - Photo 38 - 10388113

    $1,199,700

  • 339 Cordon Place, Vernon, British Columbia  V1H 1Z9 - Photo 39 - 10388113

    $1,199,700

  • 339 Cordon Place, Vernon, British Columbia  V1H 1Z9 - Photo 40 - 10388113

    $1,199,700

  • 339 Cordon Place, Vernon, British Columbia  V1H 1Z9 - Photo 41 - 10388113

    $1,199,700

  • 339 Cordon Place, Vernon, British Columbia  V1H 1Z9 - Photo 42 - 10388113

    $1,199,700

  • 339 Cordon Place, Vernon, British Columbia  V1H 1Z9 - Photo 43 - 10388113

    $1,199,700

  • 339 Cordon Place, Vernon, British Columbia  V1H 1Z9 - Photo 44 - 10388113

    $1,199,700

  • 339 Cordon Place, Vernon, British Columbia  V1H 1Z9 - Photo 45 - 10388113

    $1,199,700

  • 339 Cordon Place, Vernon, British Columbia  V1H 1Z9 - Photo 46 - 10388113

    $1,199,700

  • 339 Cordon Place, Vernon, British Columbia  V1H 1Z9 - Photo 47 - 10388113

    $1,199,700

  • 339 Cordon Place, Vernon, British Columbia  V1H 1Z9 - Photo 48 - 10388113

    $1,199,700

  • 339 Cordon Place, Vernon, British Columbia  V1H 1Z9 - Photo 49 - 10388113

    $1,199,700

  • 339 Cordon Place, Vernon, British Columbia  V1H 1Z9 - Photo 50 - 10388113

    $1,199,700

  • 339 Cordon Place, Vernon, British Columbia  V1H 1Z9 - Photo 51 - 10388113

    $1,199,700

  • 339 Cordon Place, Vernon, British Columbia  V1H 1Z9 - Photo 52 - 10388113

    $1,199,700

  • 339 Cordon Place, Vernon, British Columbia  V1H 1Z9 - Photo 53 - 10388113

    $1,199,700

  • 339 Cordon Place, Vernon, British Columbia  V1H 1Z9 - Photo 54 - 10388113

    $1,199,700

  • 339 Cordon Place, Vernon, British Columbia  V1H 1Z9 - Photo 55 - 10388113

    $1,199,700

  • 339 Cordon Place, Vernon, British Columbia  V1H 1Z9 - Photo 56 - 10388113

    $1,199,700

  • 339 Cordon Place, Vernon, British Columbia  V1H 1Z9 - Photo 57 - 10388113

    $1,199,700

  • 339 Cordon Place, Vernon, British Columbia  V1H 1Z9 - Photo 58 - 10388113

    $1,199,700

  • 339 Cordon Place, Vernon, British Columbia  V1H 1Z9 - Photo 59 - 10388113

    $1,199,700

  • 339 Cordon Place, Vernon, British Columbia  V1H 1Z9 - Photo 60 - 10388113

    $1,199,700

  • 339 Cordon Place, Vernon, British Columbia  V1H 1Z9 - Photo 61 - 10388113

    $1,199,700

  • 339 Cordon Place, Vernon, British Columbia  V1H 1Z9 - Photo 62 - 10388113

    $1,199,700

  • 339 Cordon Place, Vernon, British Columbia  V1H 1Z9 - Photo 63 - 10388113

    $1,199,700

  • 339 Cordon Place, Vernon, British Columbia  V1H 1Z9 - Photo 64 - 10388113

    $1,199,700

  • 339 Cordon Place, Vernon, British Columbia  V1H 1Z9 - Photo 65 - 10388113

    $1,199,700

  • 339 Cordon Place, Vernon, British Columbia  V1H 1Z9 - Photo 66 - 10388113

    $1,199,700

  • 339 Cordon Place, Vernon, British Columbia  V1H 1Z9 - Photo 67 - 10388113

    $1,199,700

  • 339 Cordon Place, Vernon, British Columbia  V1H 1Z9 - Photo 68 - 10388113

    $1,199,700

  • 339 Cordon Place, Vernon, British Columbia  V1H 1Z9 - Photo 69 - 10388113

    $1,199,700

  • 339 Cordon Place, Vernon, British Columbia  V1H 1Z9 - Photo 70 - 10388113

    $1,199,700

  • 339 Cordon Place, Vernon, British Columbia  V1H 1Z9 - Photo 71 - 10388113

    $1,199,700

  • 339 Cordon Place, Vernon, British Columbia  V1H 1Z9 - Photo 72 - 10388113

    $1,199,700

  • 339 Cordon Place, Vernon, British Columbia  V1H 1Z9 - Photo 73 - 10388113

    $1,199,700

  • 339 Cordon Place, Vernon, British Columbia  V1H 1Z9 - Photo 74 - 10388113

    $1,199,700

  • 339 Cordon Place, Vernon, British Columbia  V1H 1Z9 - Photo 75 - 10388113

    $1,199,700

  • 339 Cordon Place, Vernon, British Columbia  V1H 1Z9 - Photo 76 - 10388113

    $1,199,700

  • 339 Cordon Place, Vernon, British Columbia  V1H 1Z9 - Photo 77 - 10388113

    $1,199,700

  • 339 Cordon Place, Vernon, British Columbia  V1H 1Z9 - Photo 78 - 10388113

    $1,199,700

  • 339 Cordon Place, Vernon, British Columbia  V1H 1Z9 - Photo 79 - 10388113

    $1,199,700

  • 339 Cordon Place, Vernon, British Columbia  V1H 1Z9 - Photo 80 - 10388113

    $1,199,700

  • 339 Cordon Place, Vernon, British Columbia  V1H 1Z9 - Photo 81 - 10388113

    $1,199,700

Like this listing?

Contact us for more information


Name


3,050 sqft

3
Beds

3
Baths
Ranch Fireplace Central Air Conditioning, Geothermal Geothermal, See Remarks Underground Sprinkler

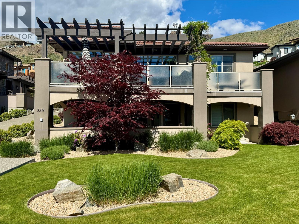
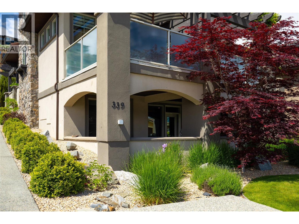
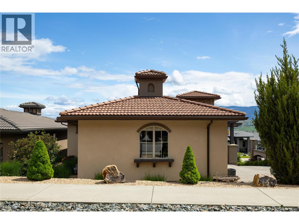
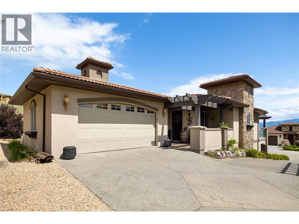
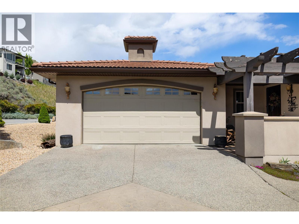
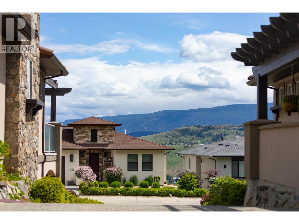
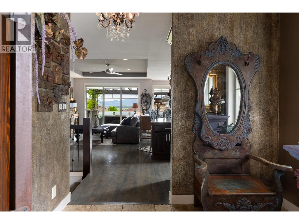
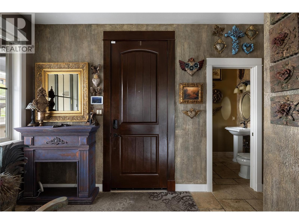
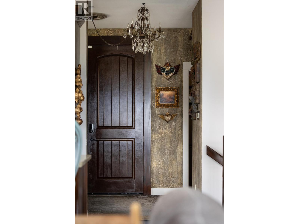
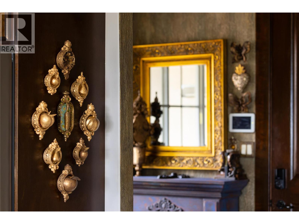
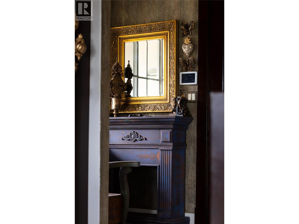
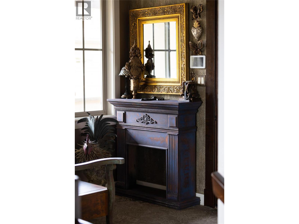
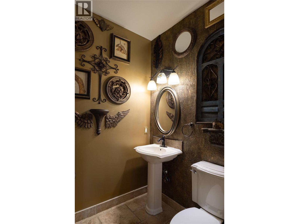
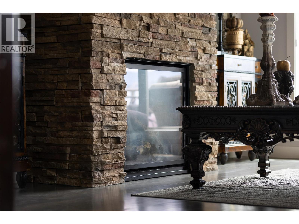
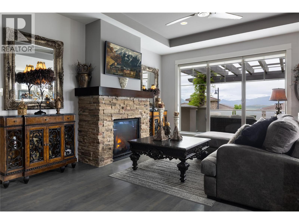
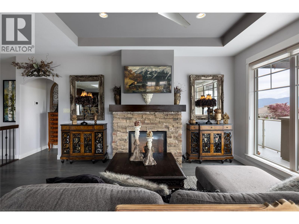
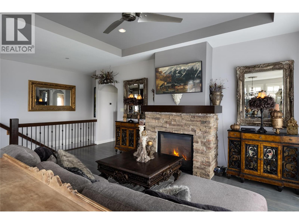
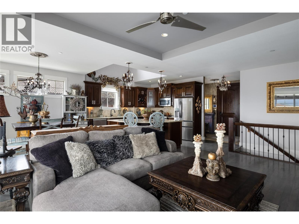
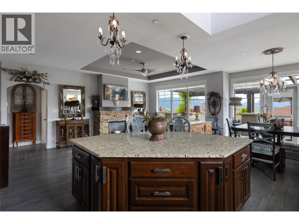
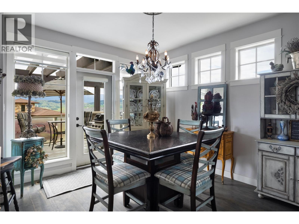
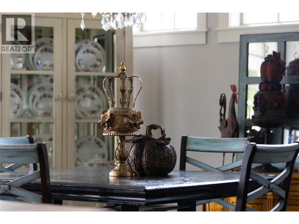
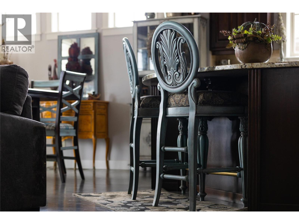
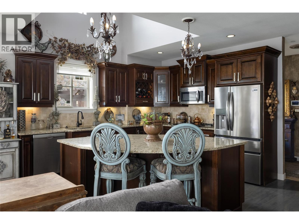
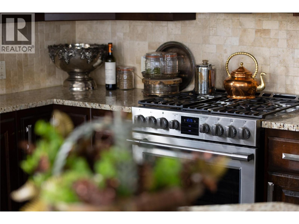
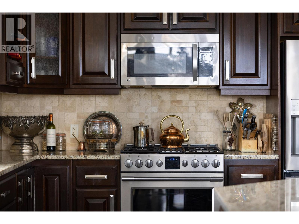
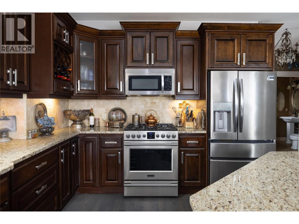
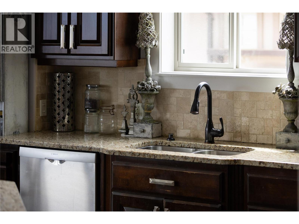
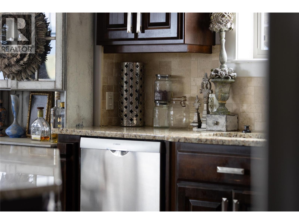
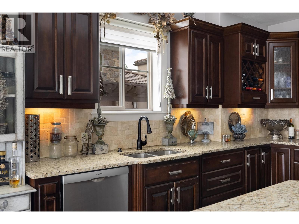
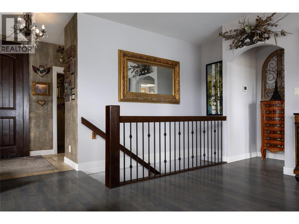
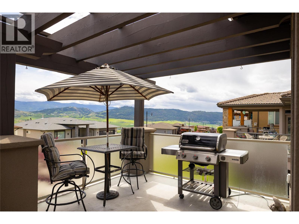
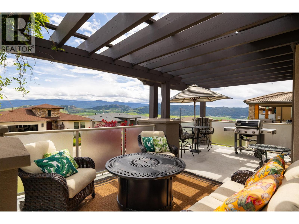
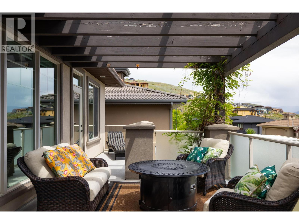
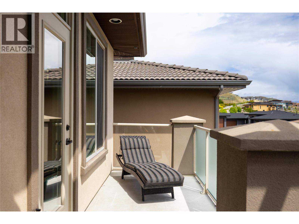
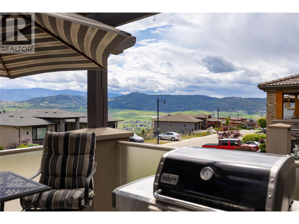
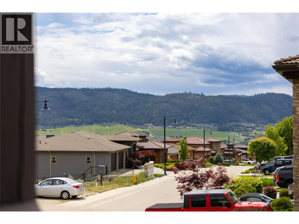
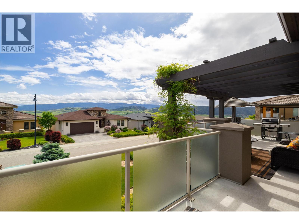
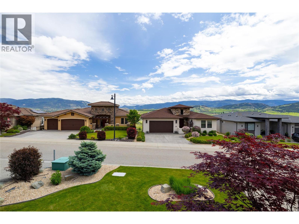
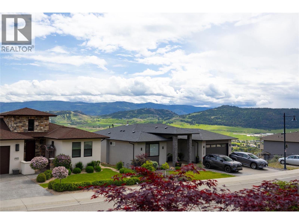
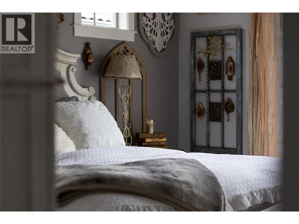
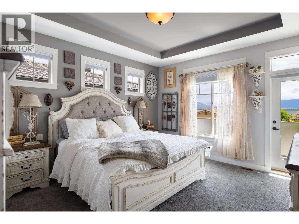
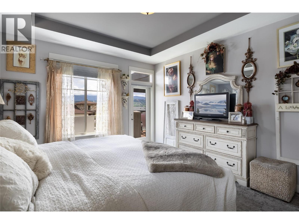
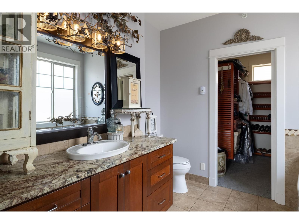
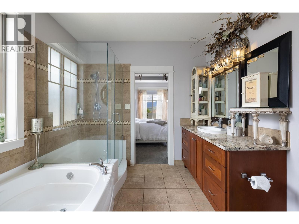
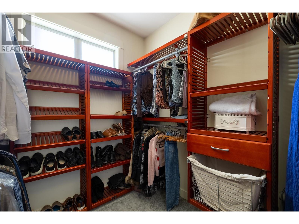
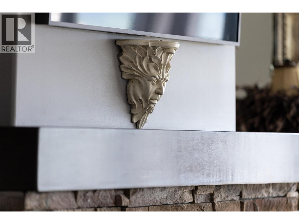
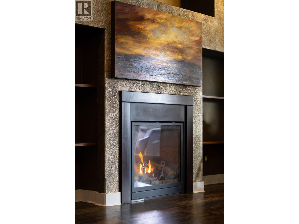
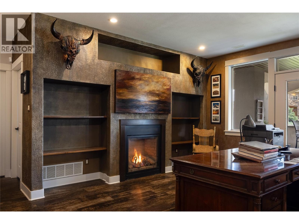
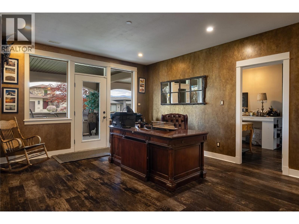
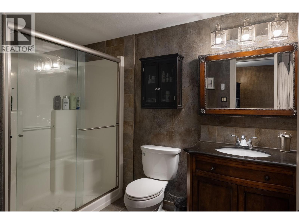
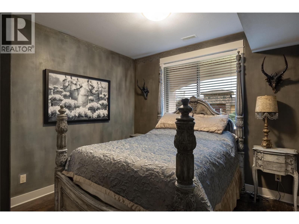
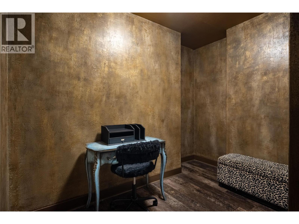
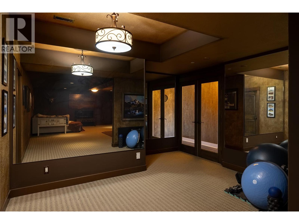
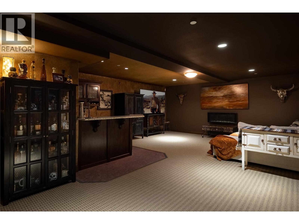
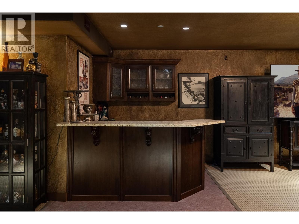
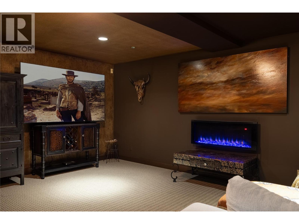
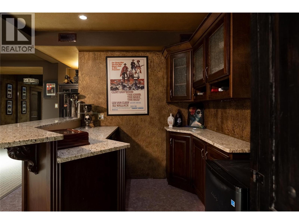
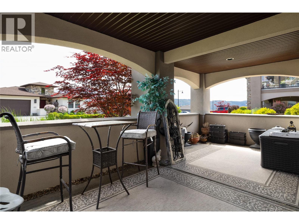
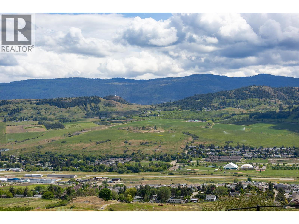
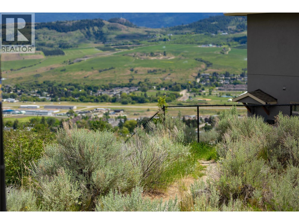
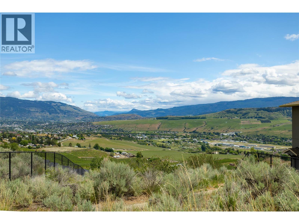
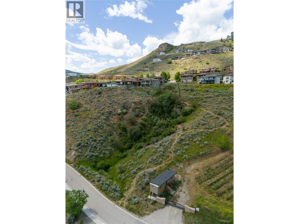
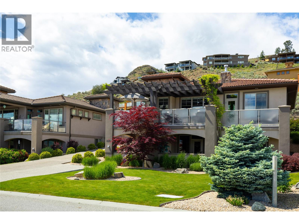
Welcome to the best value single family residence at The Rise! This beautifully updated 3 bed, 2.5 bath home has been carefully and artistically interpreted to evoke moody, glamorous, and sumptuous living. Wall textures and paint techniques enhance the bespoke design which is showcased by the spectacular Commonage and city views when you move outside onto the decks which are perfect for entertaining. The chef's kitchen features stone worktops, stainless appliances and soaring ceilings from which clerestory windows filter the southern light. The principal suite capitalizes on the view and offers a relaxing retreat in the ensuite bath. Downstairs there are 2 additional bedrooms, a full bath, office and a family room...and that's all before you get to the generous media/theatre room featuring a stone topped bar. Geothermal heating and cooling ensures affordability while the 100 yr clay tile roof will endure for generations. Don't settle for bland! This stunning home has BIG PERSONALITY!! Book your personal tour soon!! (id:67517)

  • Property Details
    MLS® Number 10388113
    Property Type Single Family
    Neigbourhood Bella Vista
    Features Central Island, Two Balconies
    ParkingSpaceTotal 2
    ViewType City View, Mountain View, Valley View, View (panoramic)
  • Building
    BathroomTotal 3
    BedroomsTotal 3
    Appliances Refrigerator, Dishwasher, Dryer, Range - Gas, Microwave, Washer
    ArchitecturalStyle Ranch
    BasementType Full
    ConstructedDate 2007
    ConstructionStyleAttachment Detached
    CoolingType Central Air Conditioning, Geothermal
    ExteriorFinish Stone, Stucco
    FireProtection Sprinkler System-fire, Smoke Detector Only
    FireplaceFuel Gas
    FireplacePresent Yes
    FireplaceTotal 2
    FireplaceType Unknown
    FlooringType Carpeted, Hardwood
    HalfBathTotal 1
    HeatingType Geothermal, See Remarks
    RoofMaterial Tile
    RoofStyle Unknown
    StoriesTotal 2
    SizeInterior 3,050 Sqft
    Type House
    UtilityWater Municipal Water
    Attached Garage 2
  • Land
    Acreage No
    LandscapeFeatures Underground Sprinkler
    Sewer Municipal Sewage System
    SizeFrontage 50 Ft
    SizeIrregular 0.13
    SizeTotal 0.13 Ac|under 1 Acre
    SizeTotalText 0.13 Ac|under 1 Acre
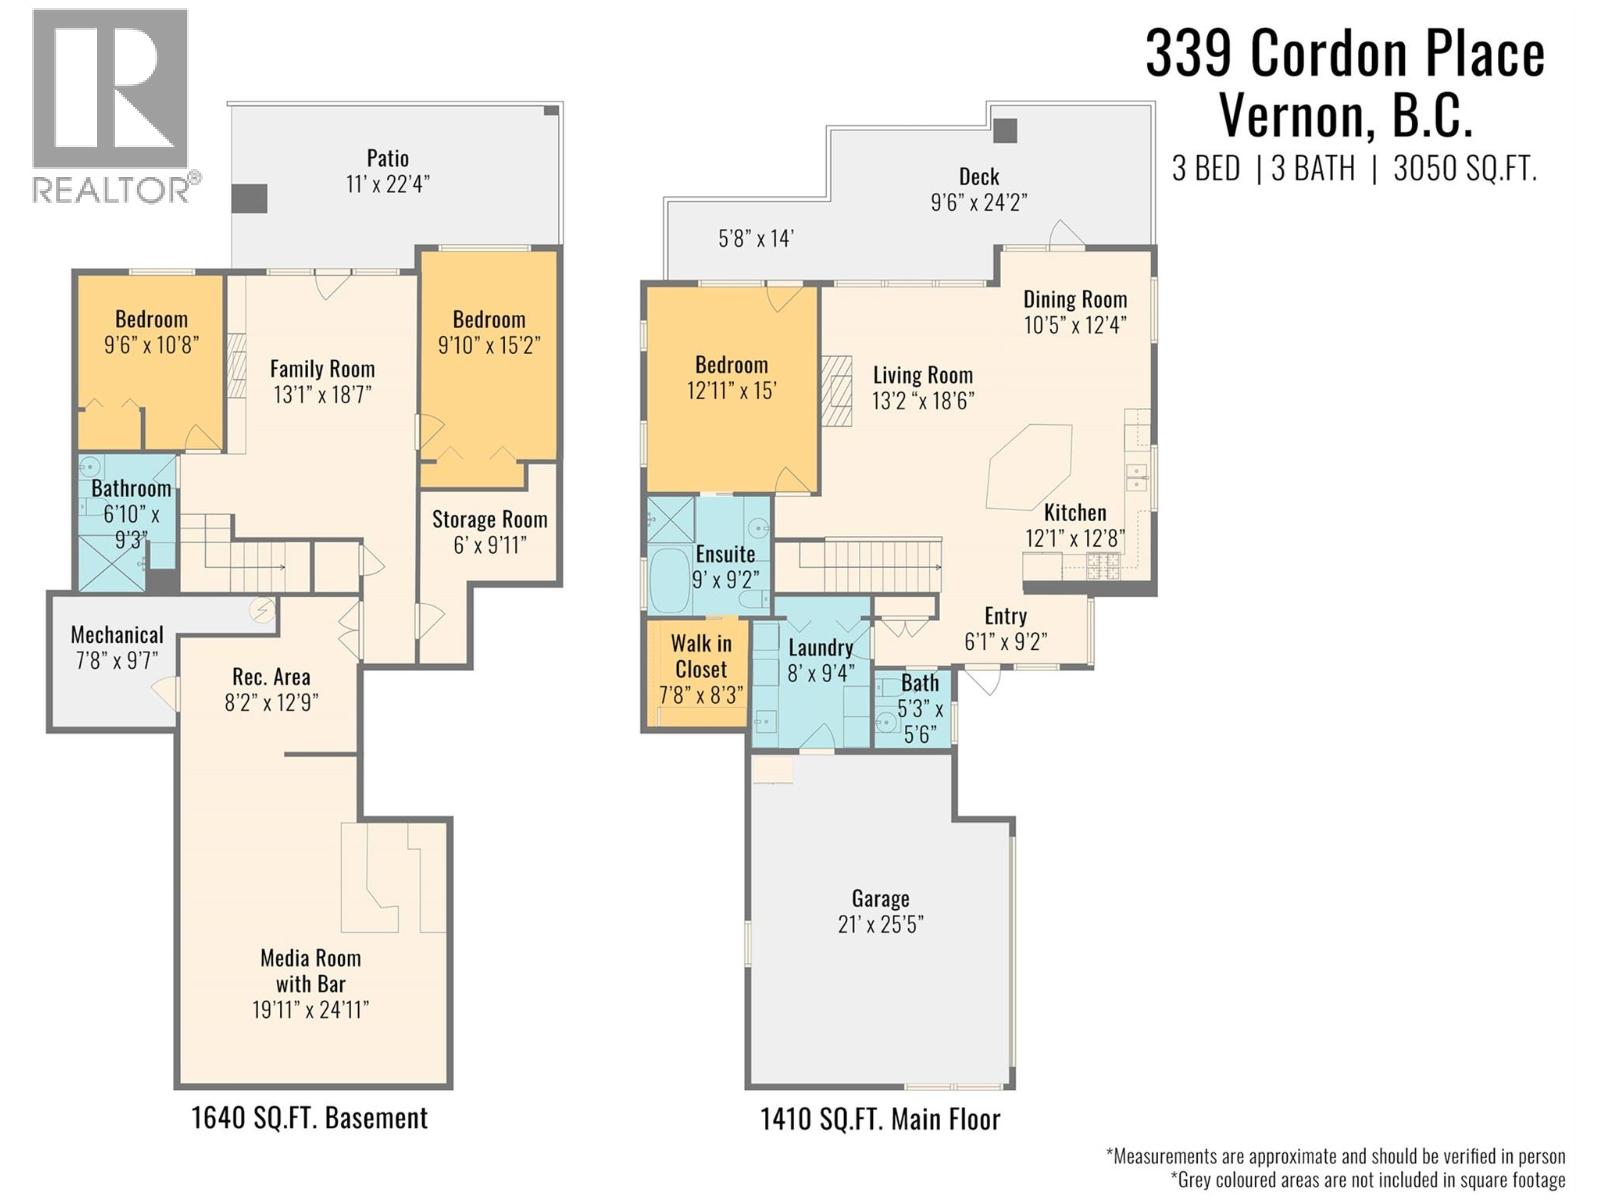
  • Rooms
    Level Type Dimensions
    Lower Level Other 22'4'' x 11'
    Lower Level Utility Room 7'8'' x 9'7''
    Lower Level Exercise Room 8'2'' x 12'9''
    Lower Level Media 24'11'' x 19'11''
    Lower Level 3pc Bathroom 9'3'' x 6'10''
    Lower Level Family Room 18'7'' x 13'1''
    Lower Level Den 12'9'' x 8'2''
    Lower Level Bedroom 15'2'' x 9'10''
    Lower Level Bedroom 9'6'' x 10'8''
    Main Level Other 14' x 5'8''
    Main Level Other 24'2'' x 9'6''
    Main Level Other 7'8'' x 8'3''
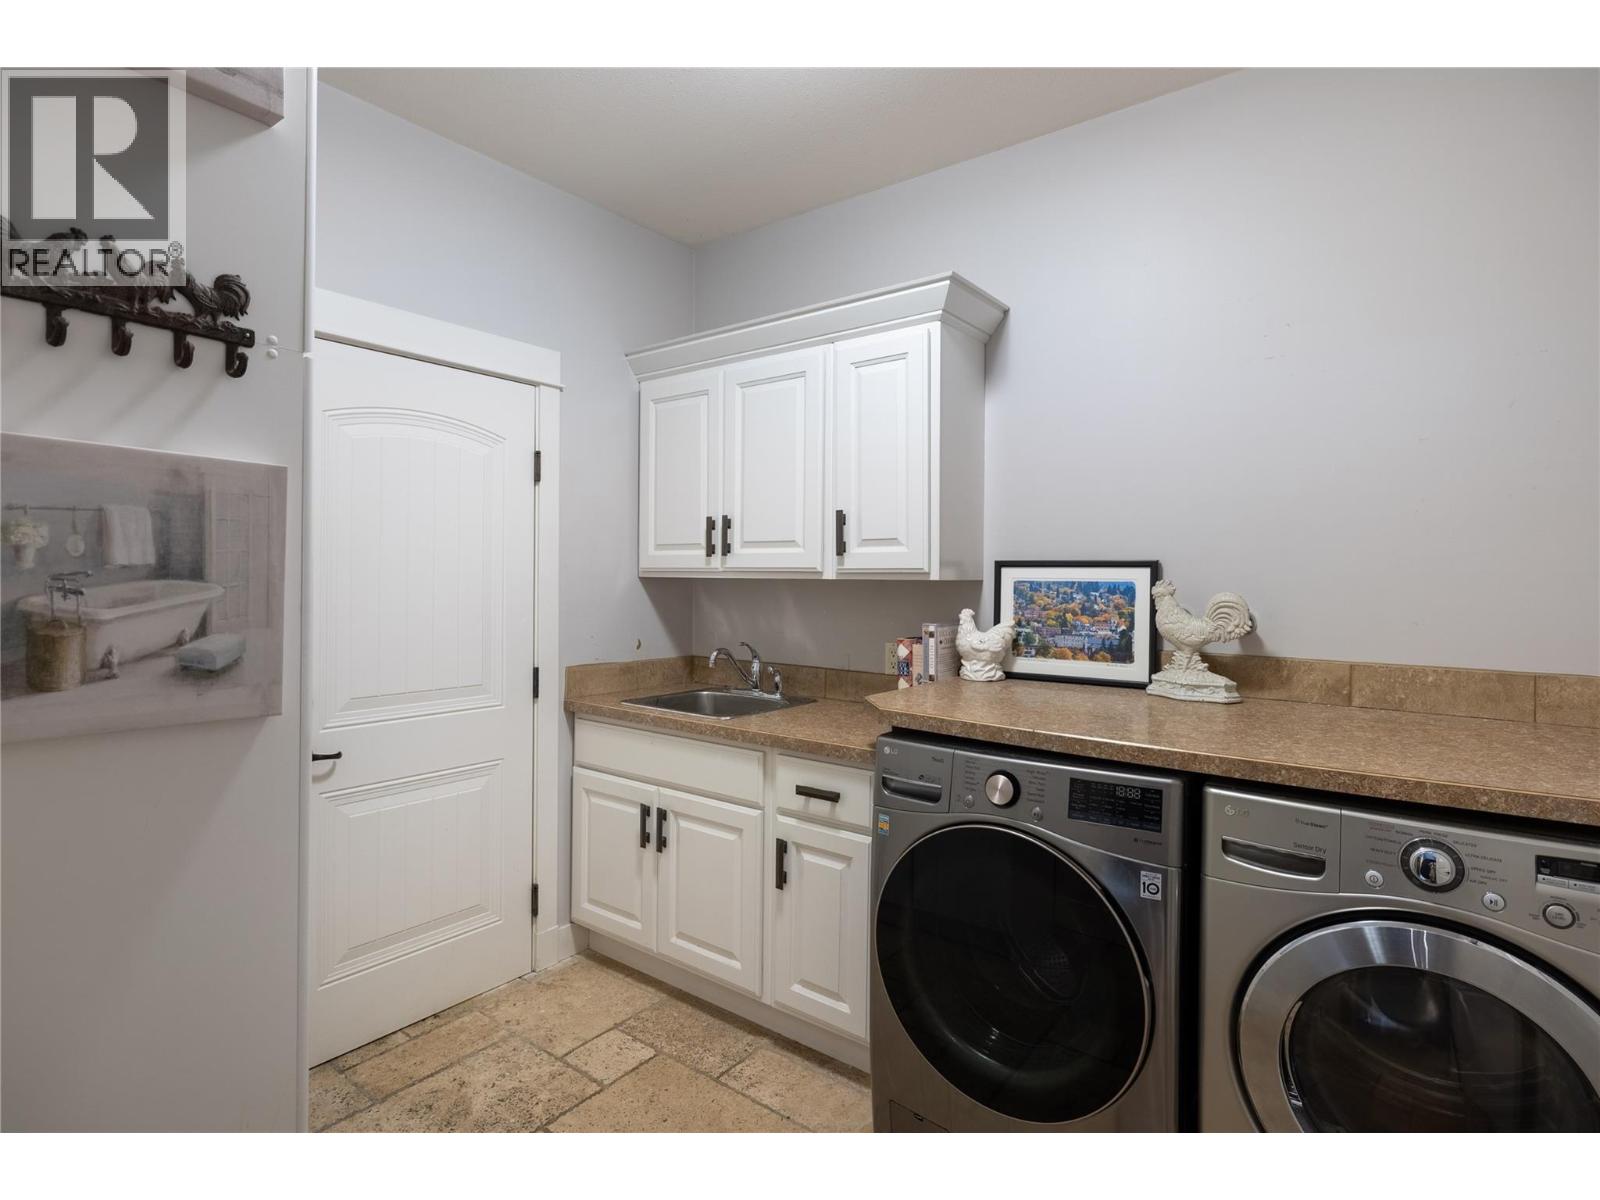
    Main Level Laundry Room 9'4'' x 8'
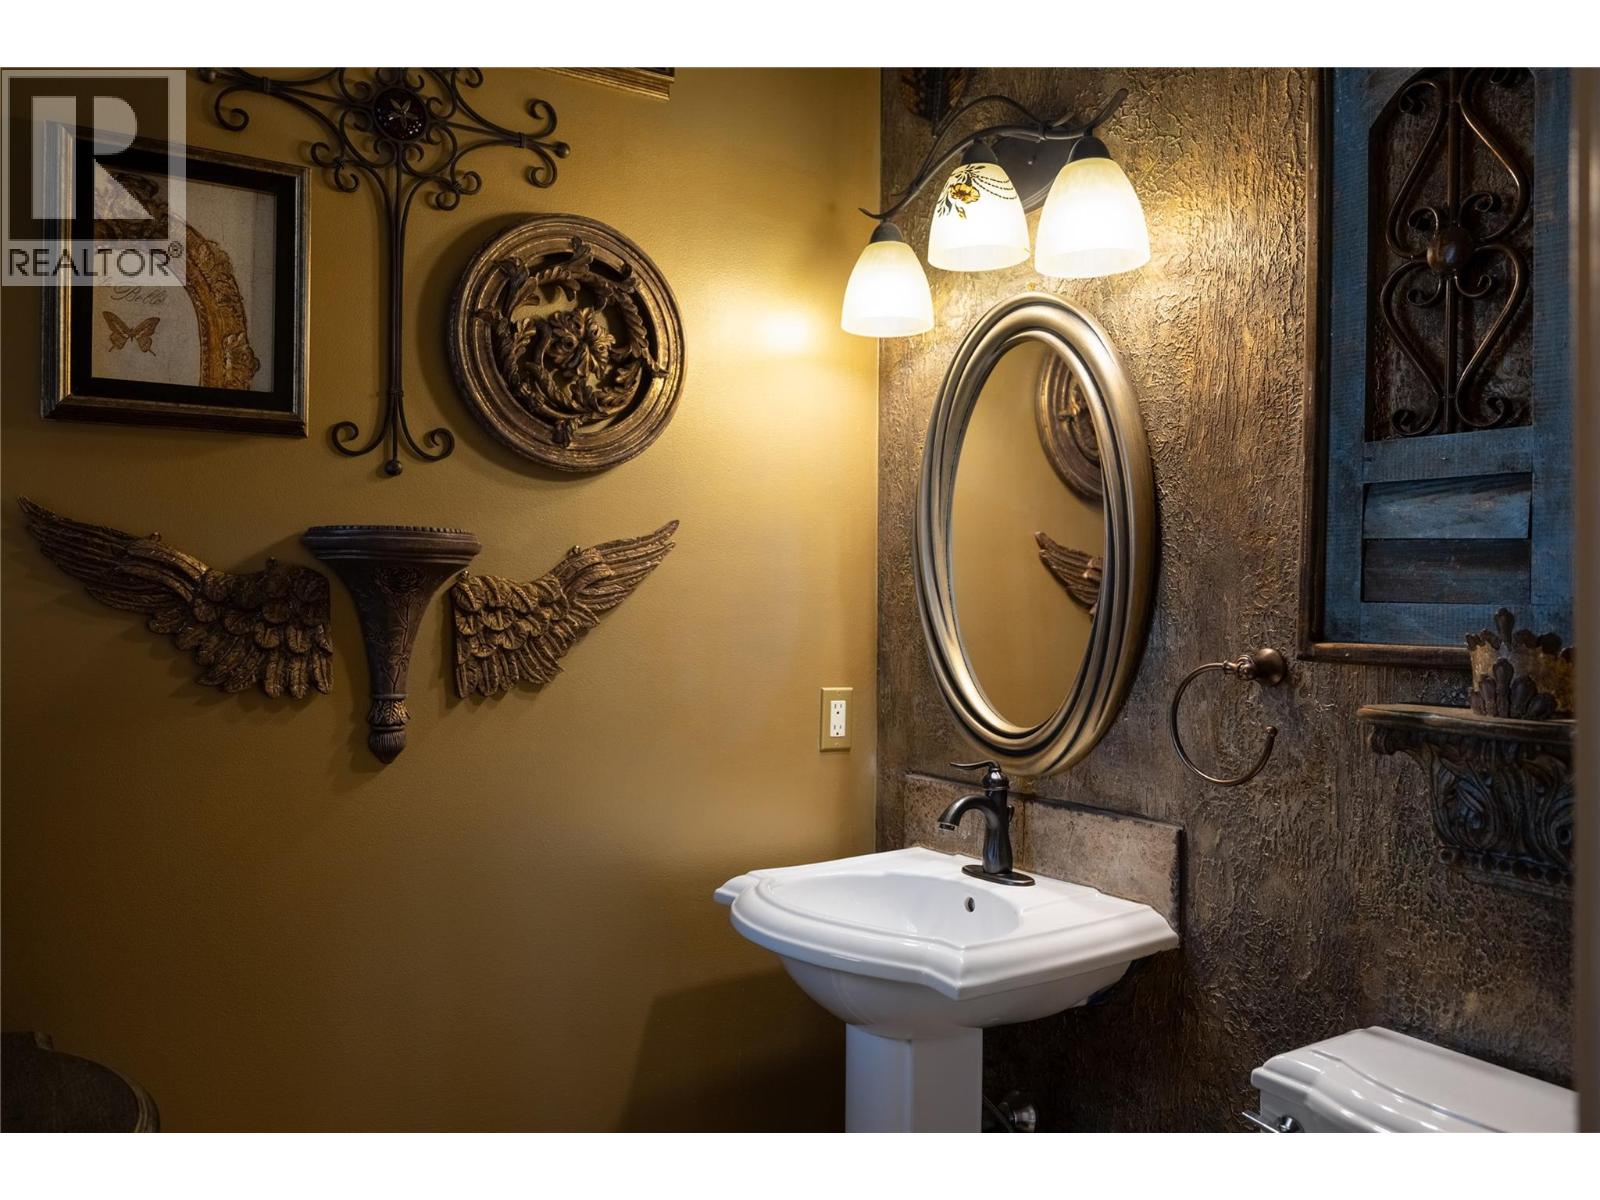
    Main Level 2pc Bathroom 5'6'' x 5'3''
    Main Level Foyer 9'2'' x 6'1''
    Main Level Kitchen 12'1'' x 12'8''
    Main Level Dining Room 12'4'' x 10'5''
    Main Level Living Room 18'6'' x 13'2''
    Main Level 4pc Ensuite Bath 9' x 9'2''
    Main Level Primary Bedroom 15'0'' x 12'11''
  • Utilities