$374,999
Maintenance, Pad Rental
$650 Monthly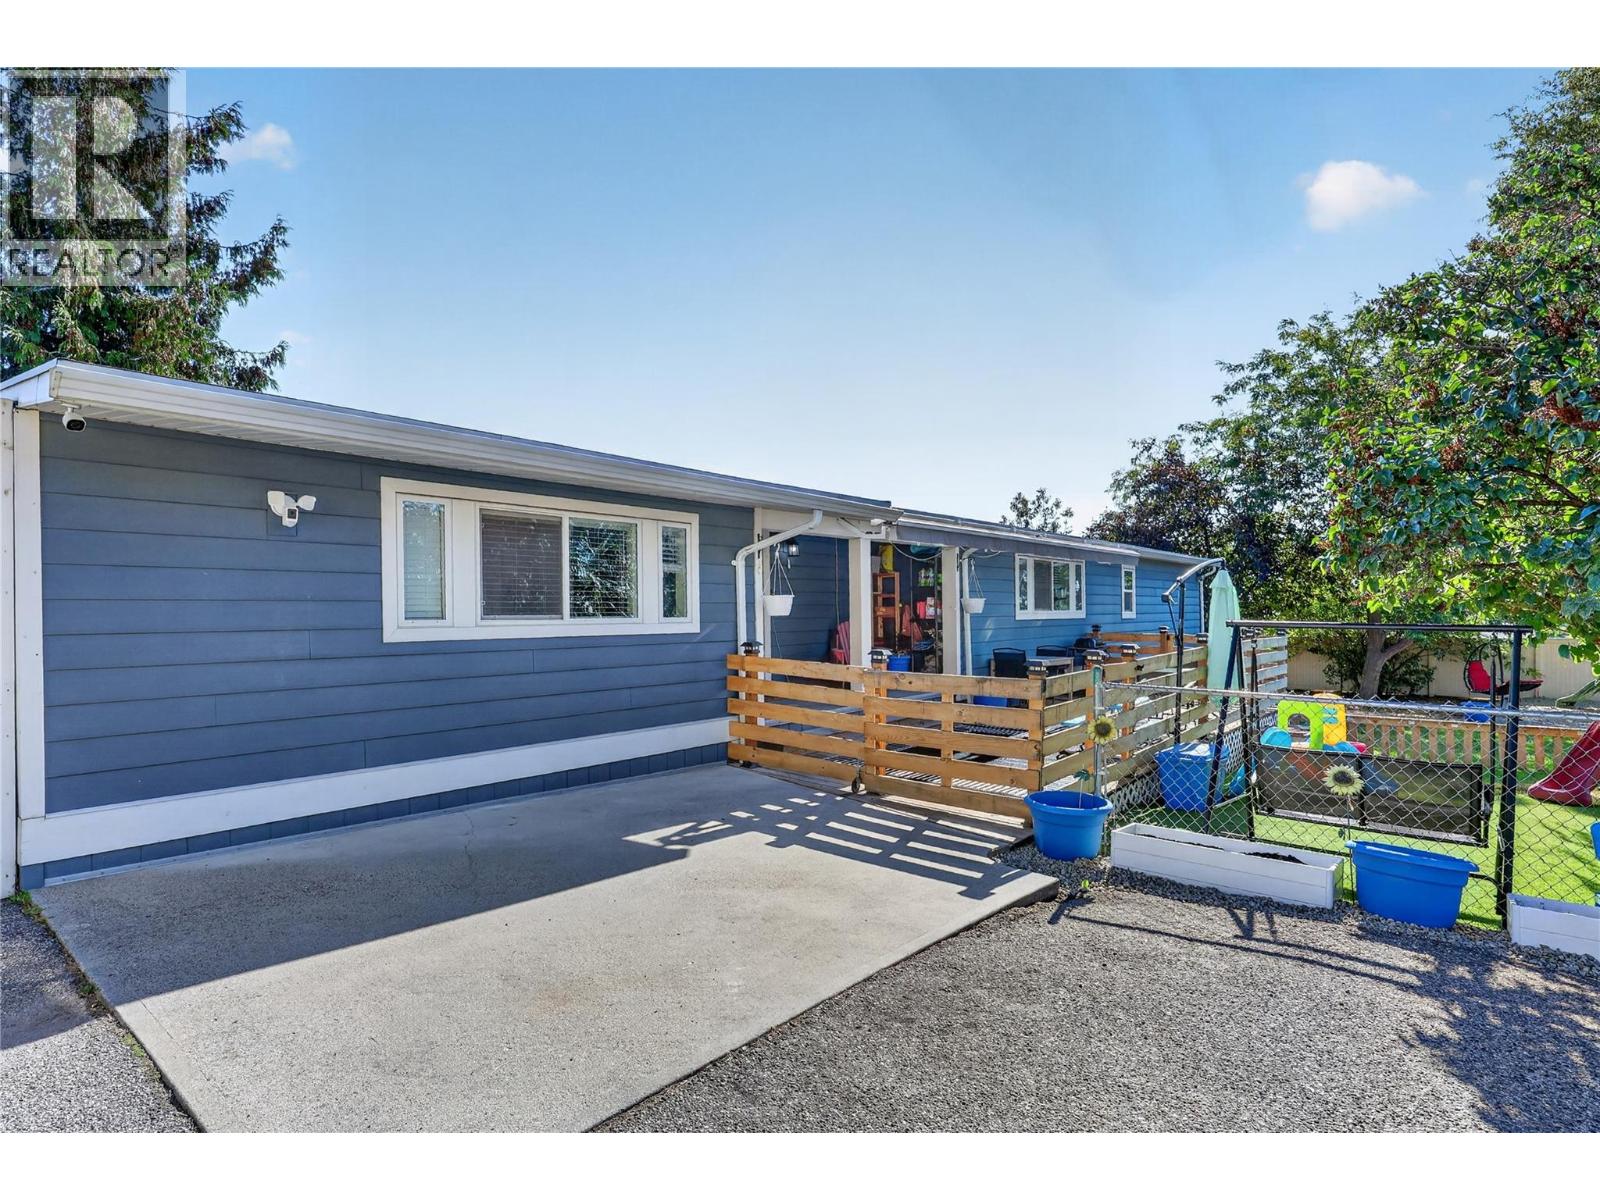
$374,999
Maintenance, Pad Rental
$650 Monthly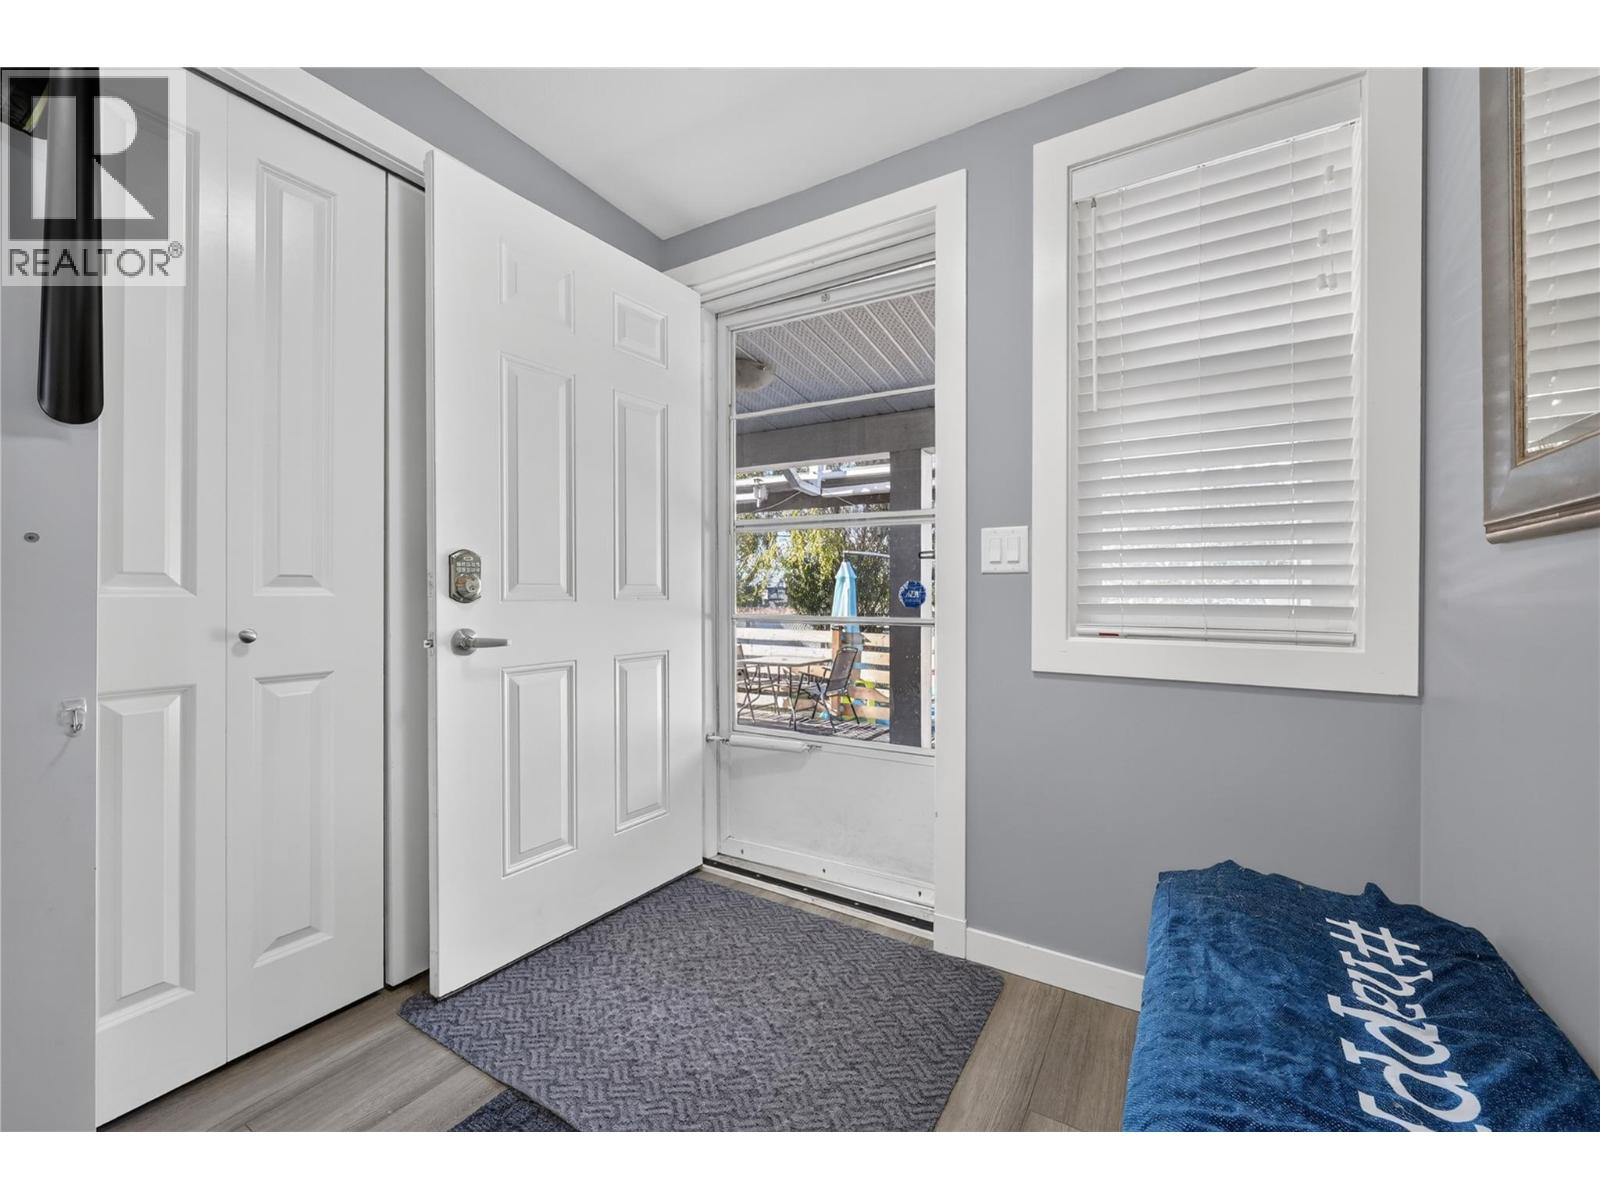
$374,999
Maintenance, Pad Rental
$650 Monthly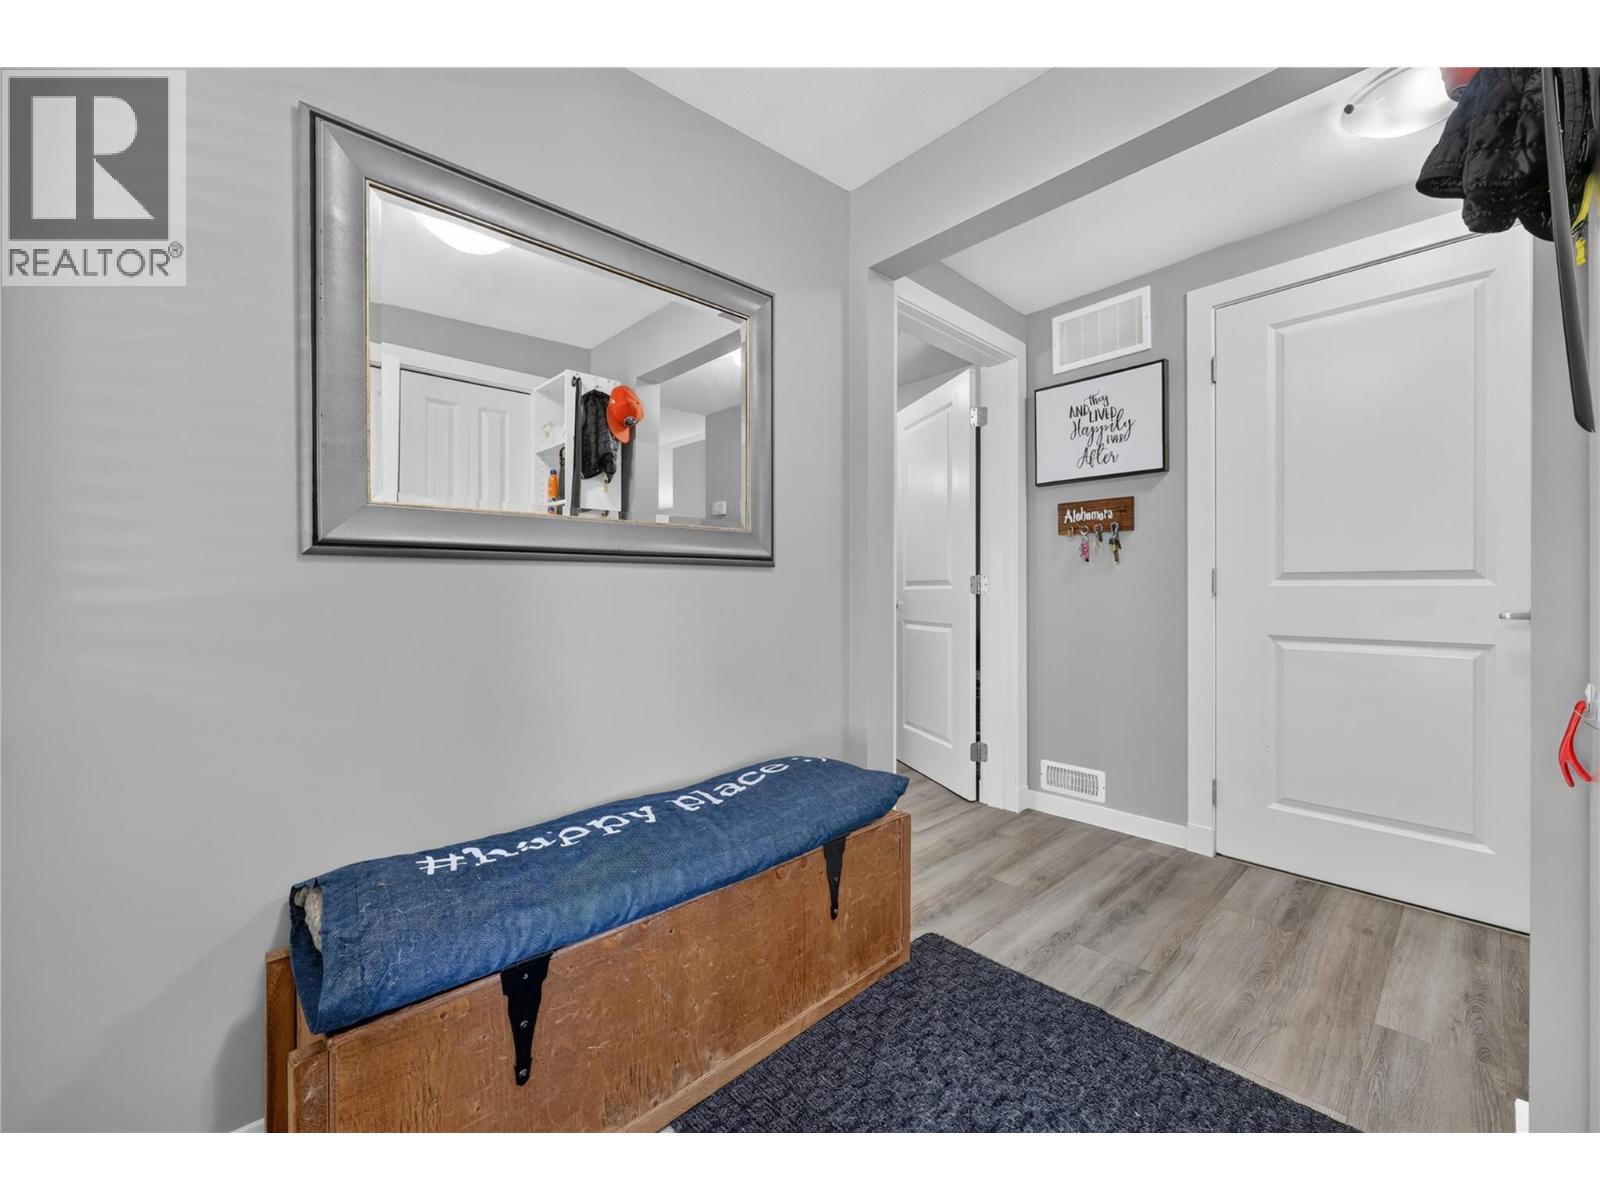
$374,999
Maintenance, Pad Rental
$650 Monthly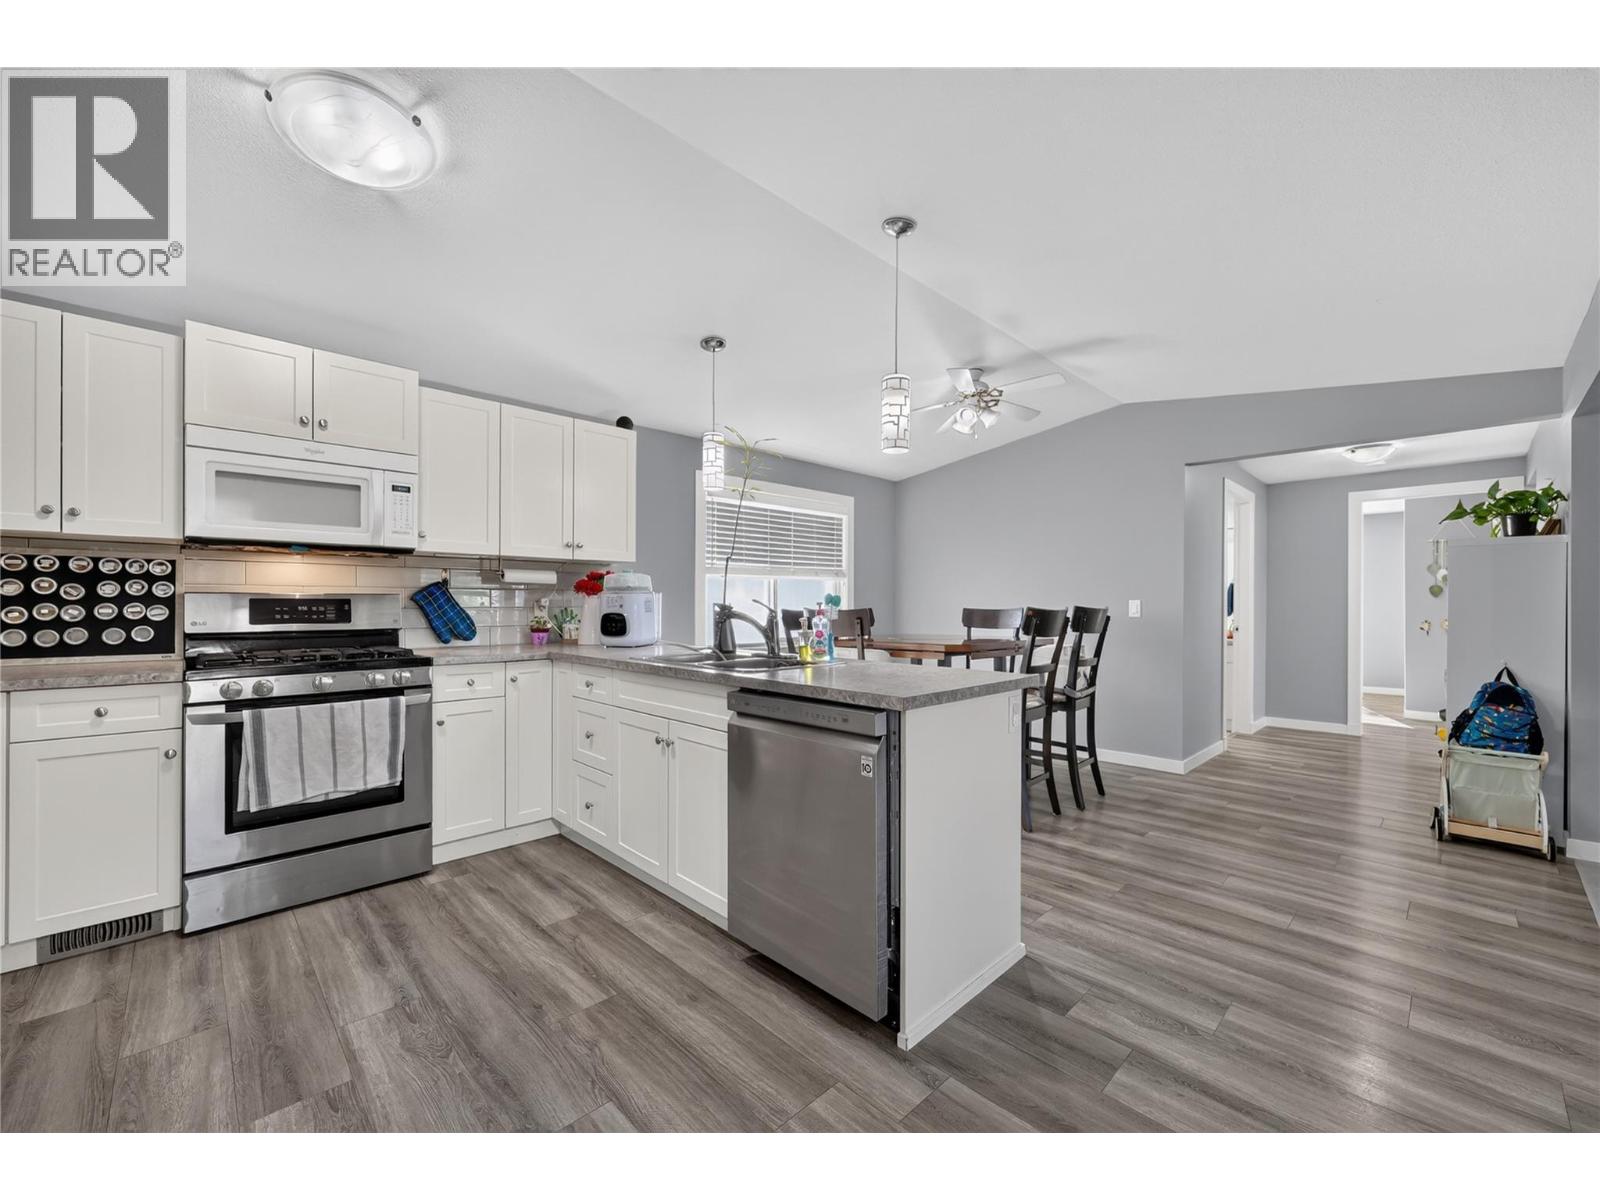
$374,999
Maintenance, Pad Rental
$650 Monthly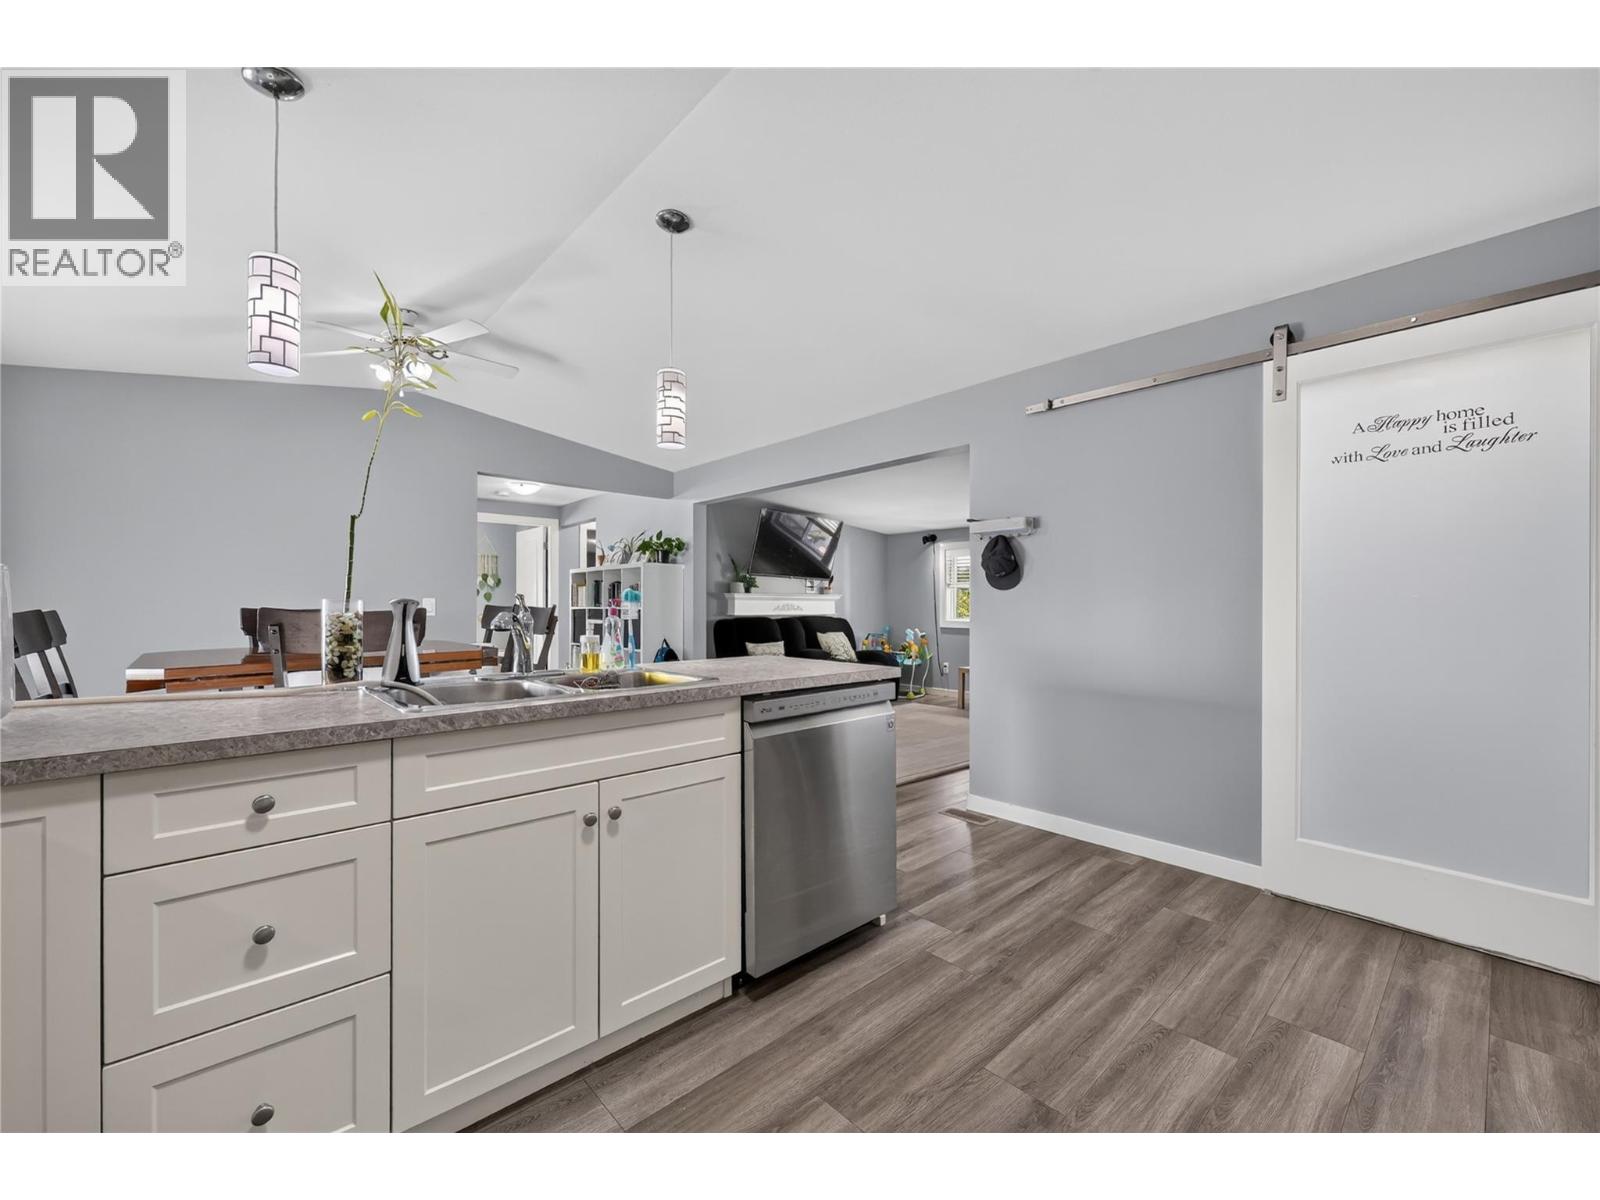
$374,999
Maintenance, Pad Rental
$650 Monthly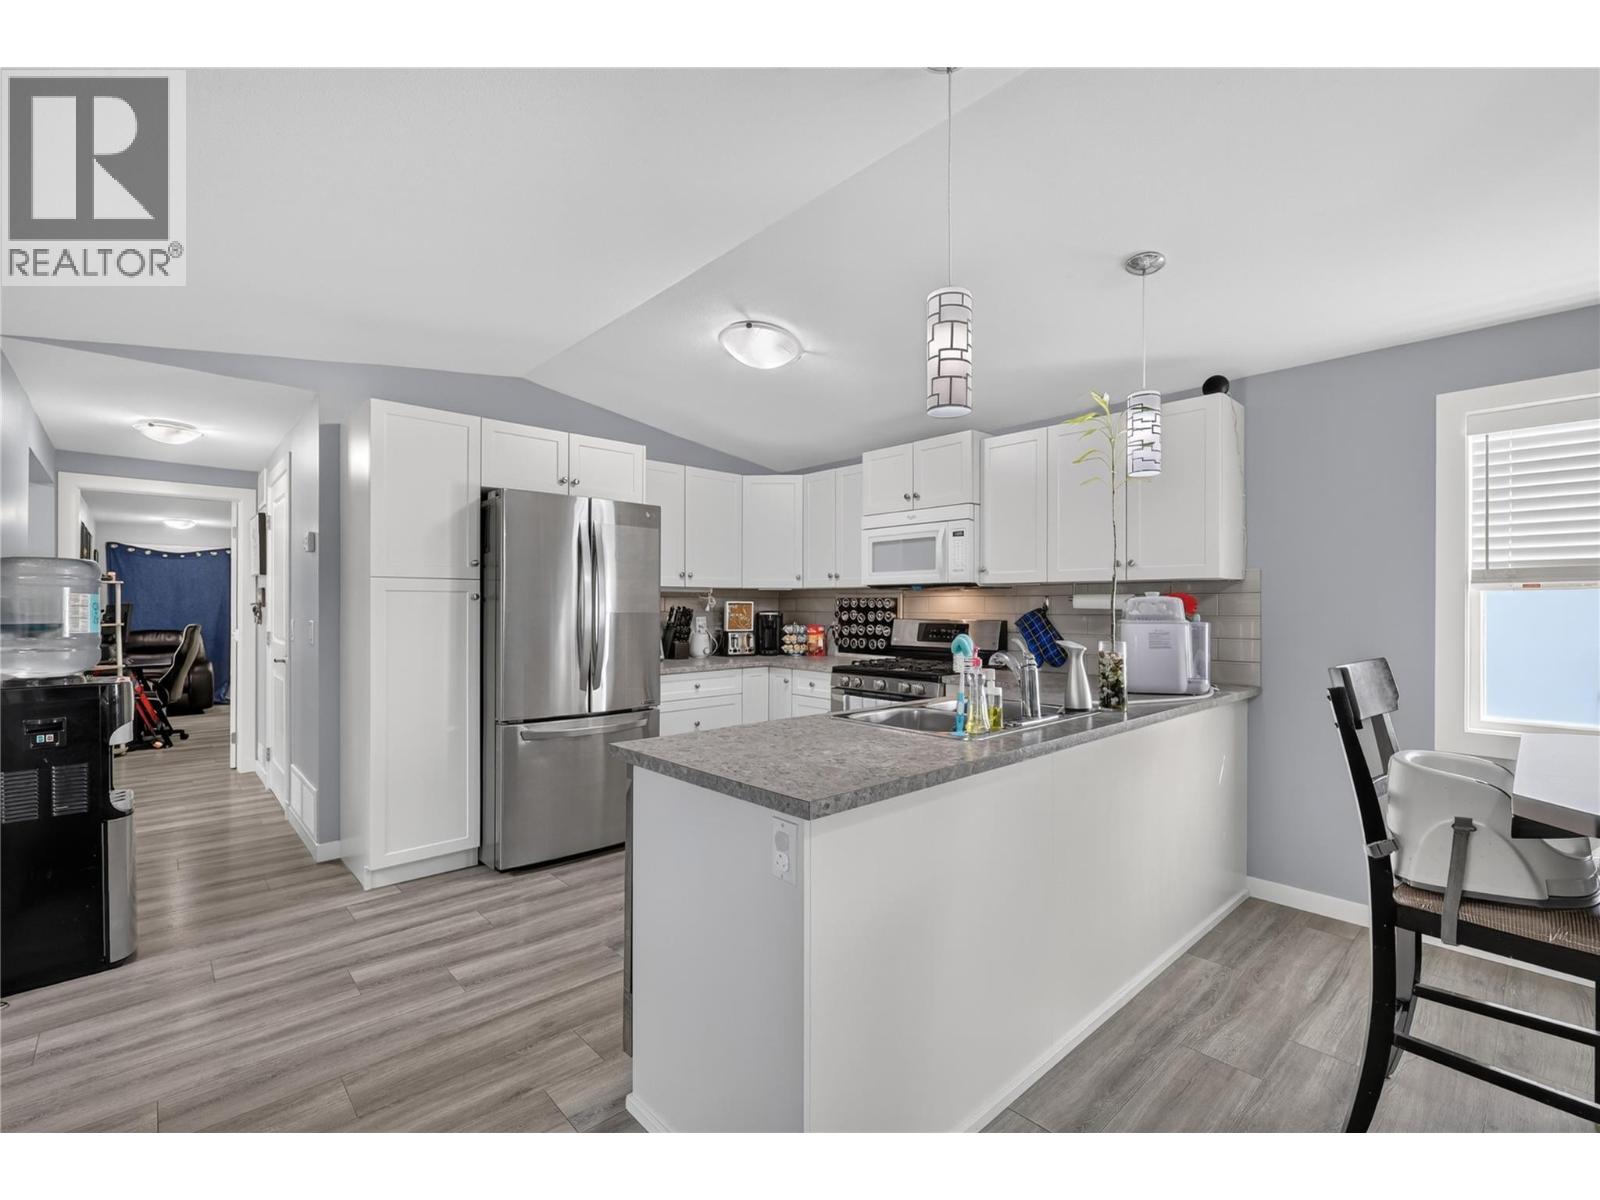
$374,999
Maintenance, Pad Rental
$650 Monthly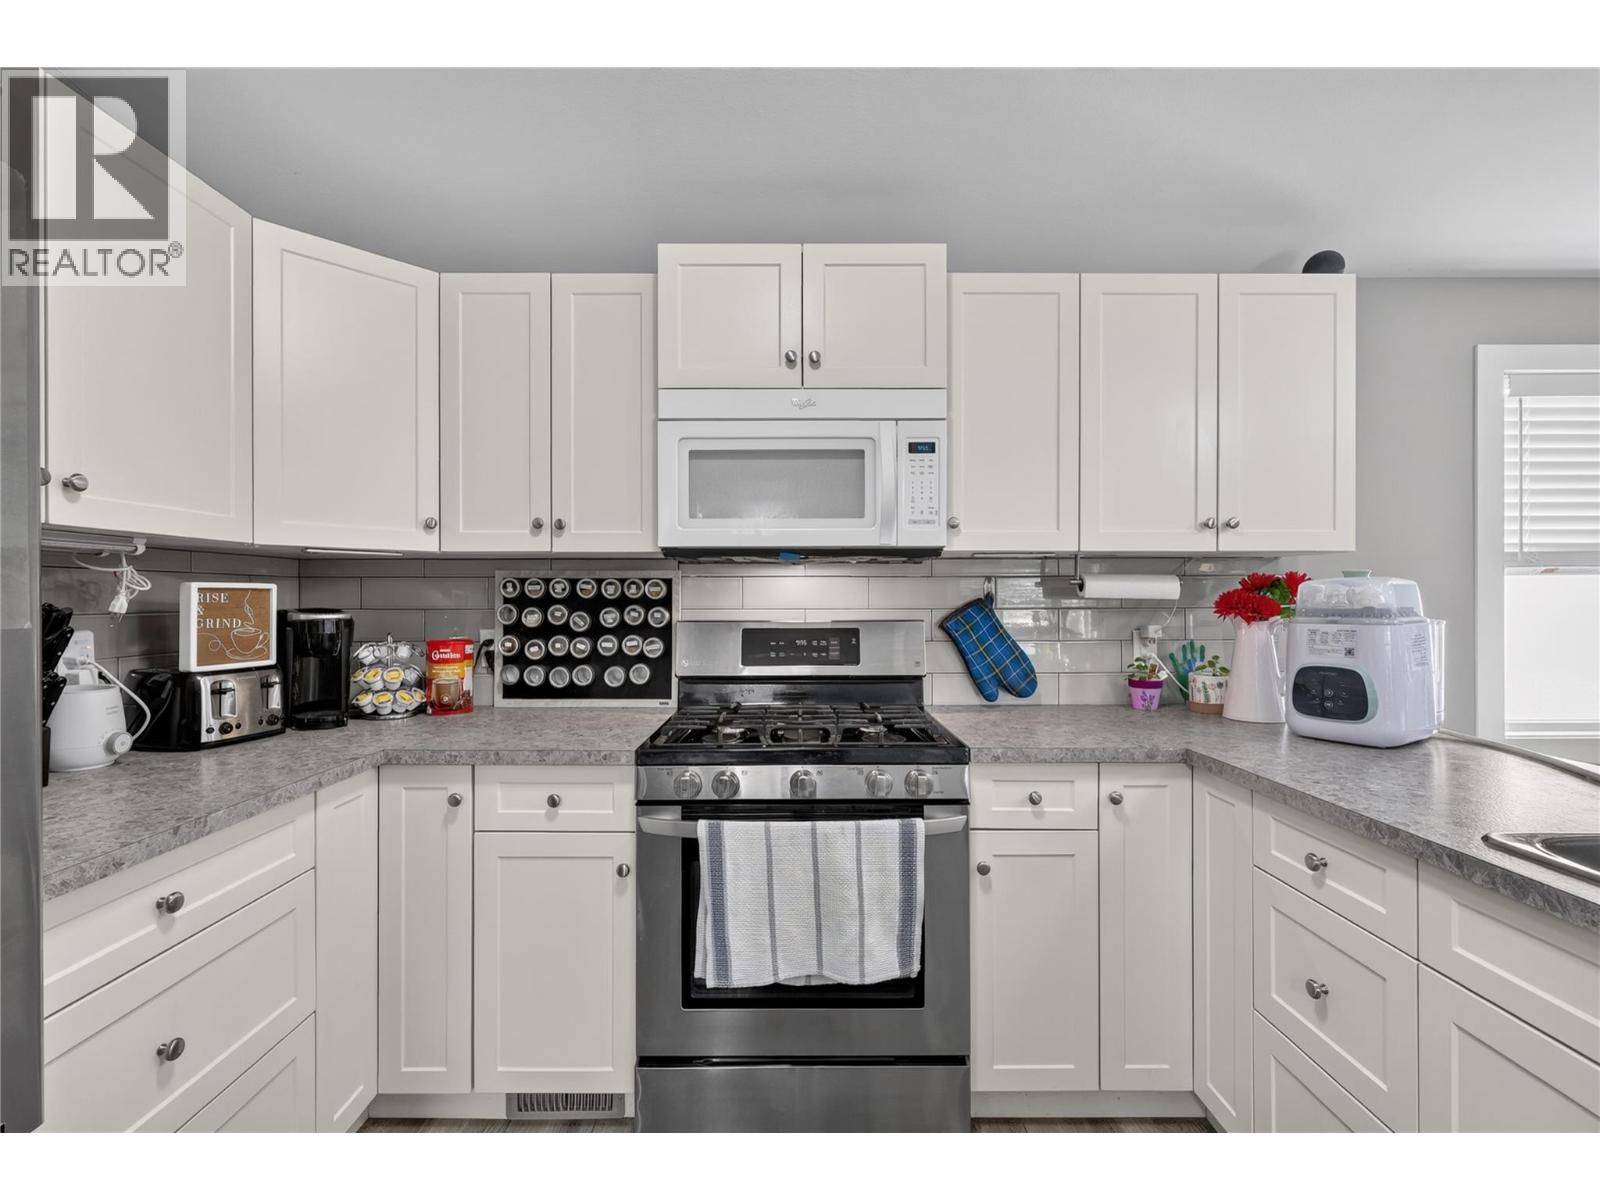
$374,999
Maintenance, Pad Rental
$650 Monthly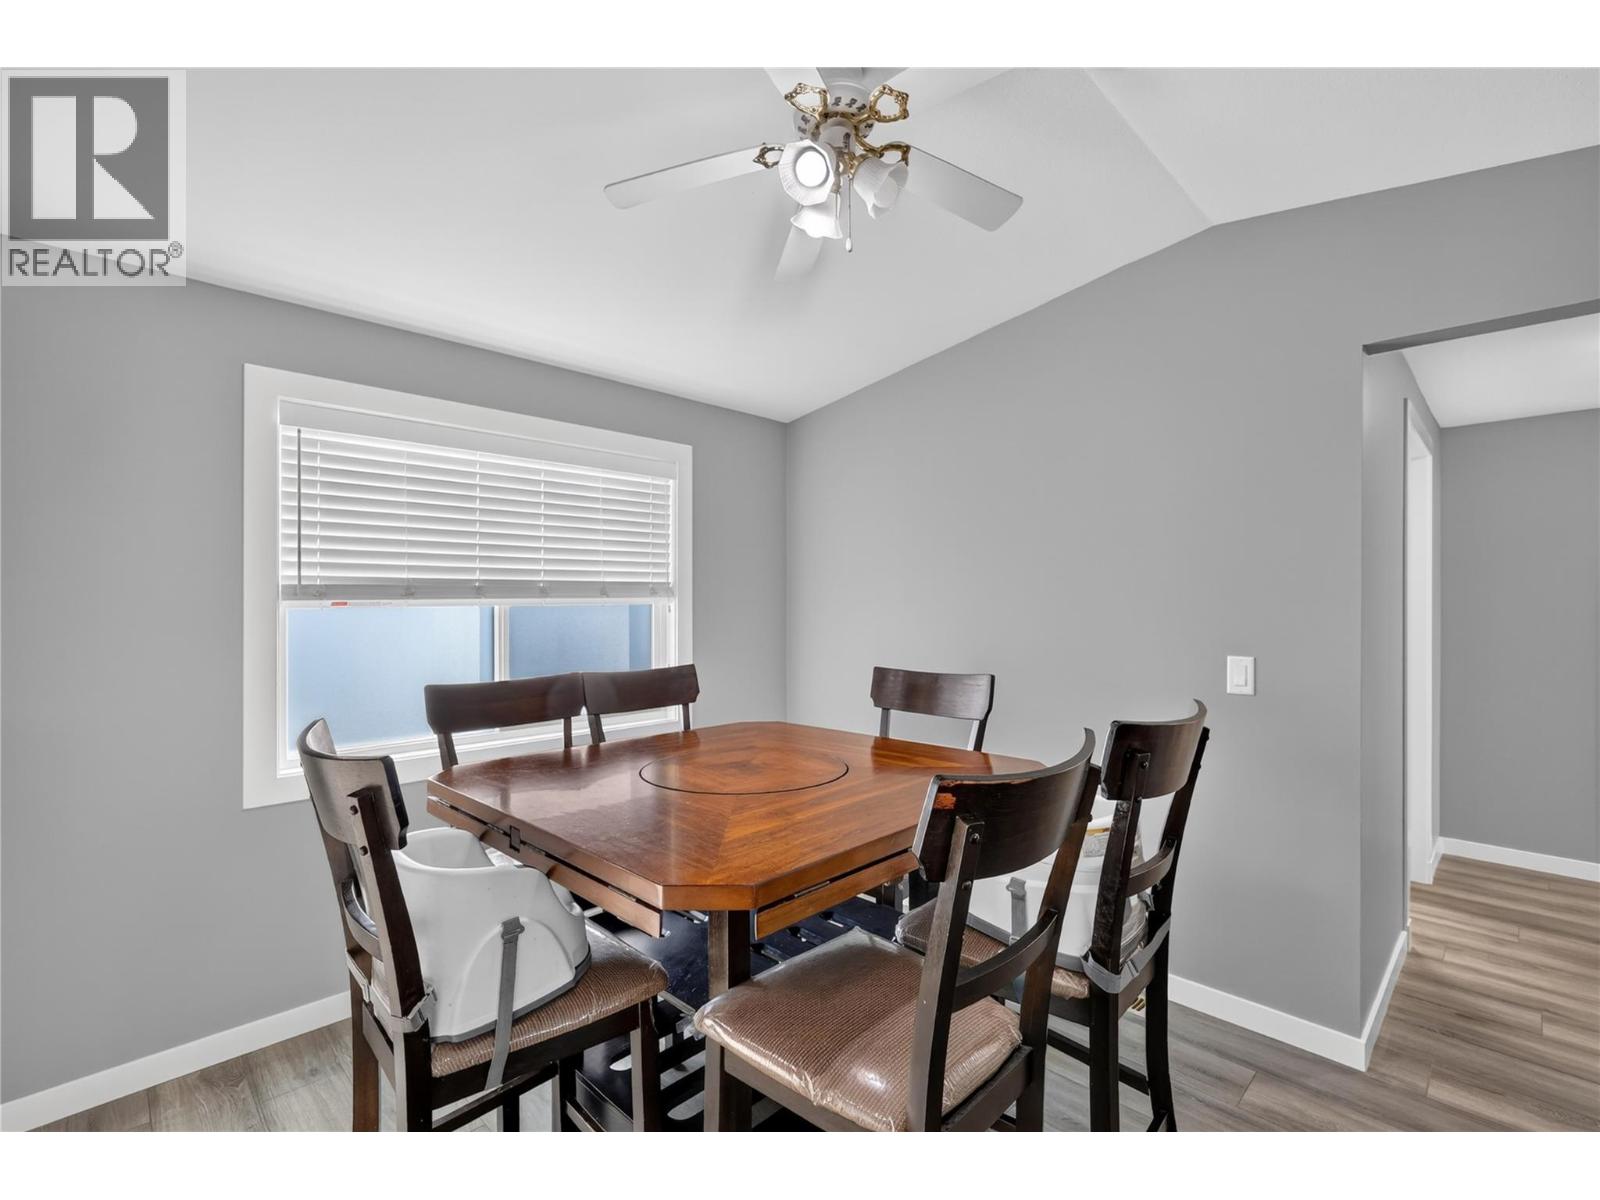
$374,999
Maintenance, Pad Rental
$650 Monthly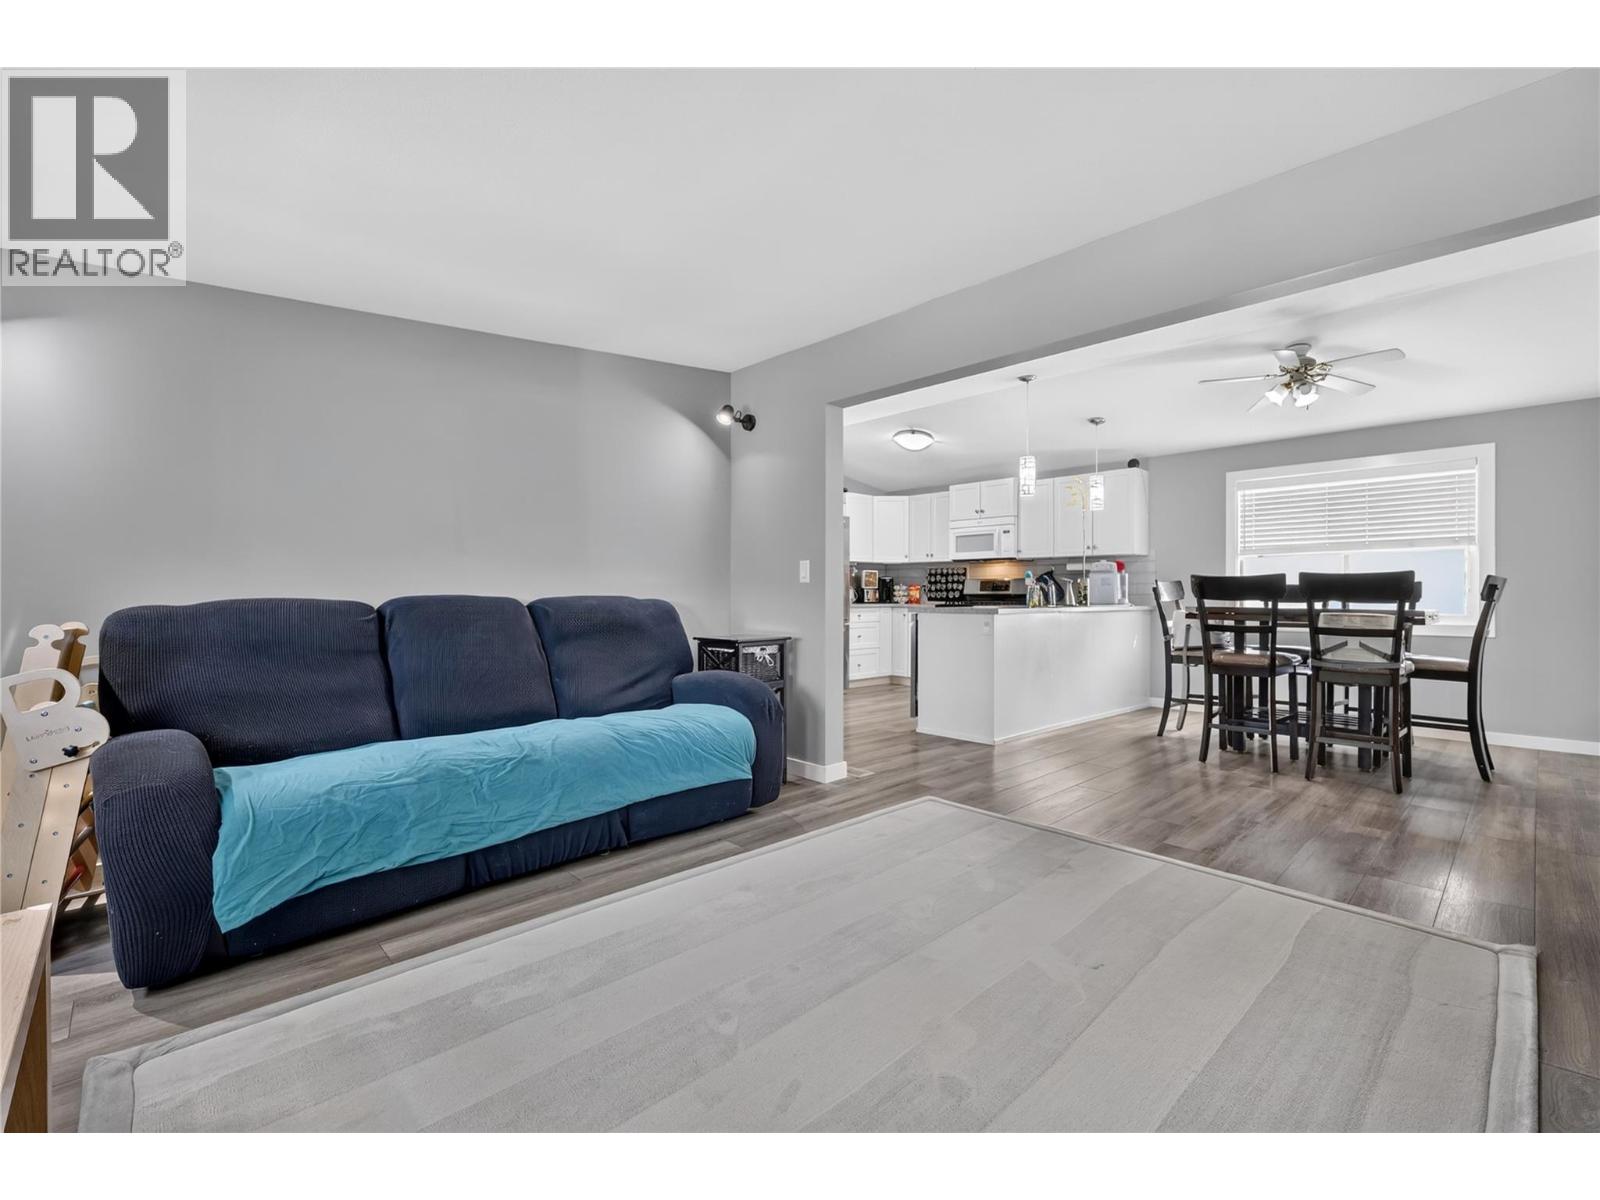
$374,999
Maintenance, Pad Rental
$650 Monthly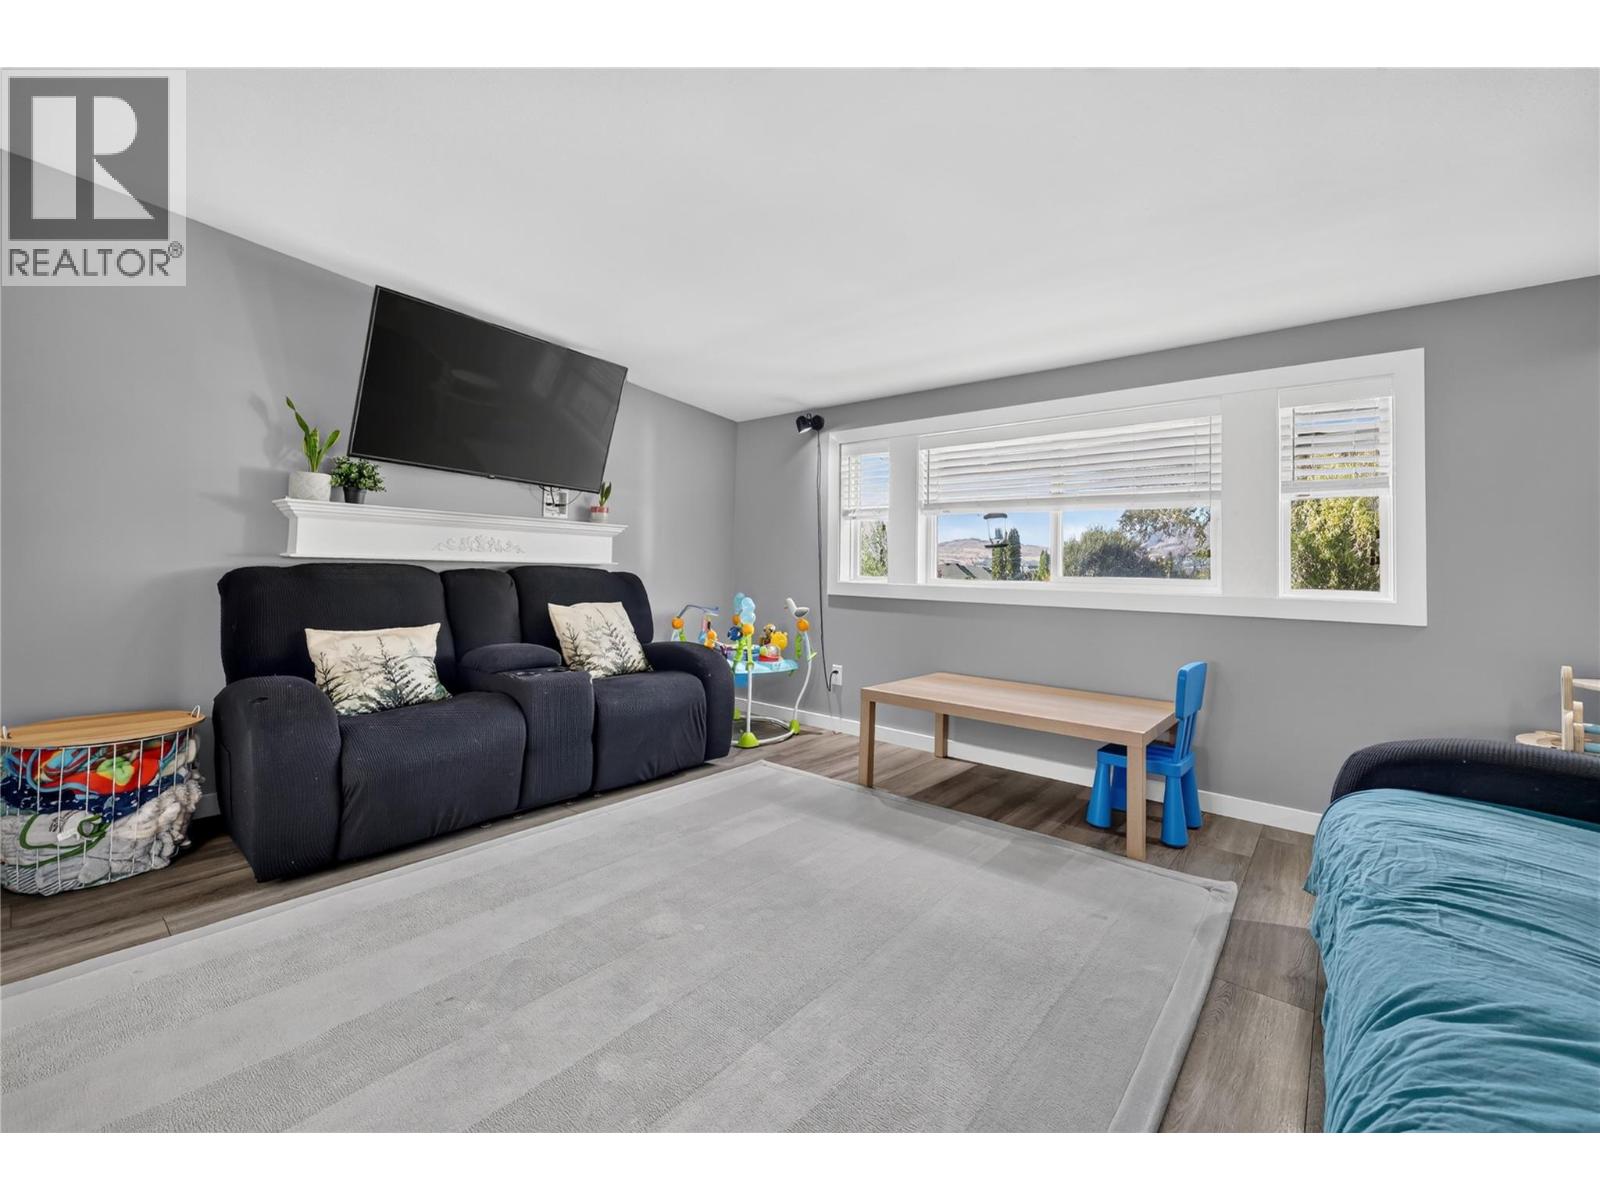
$374,999
Maintenance, Pad Rental
$650 Monthly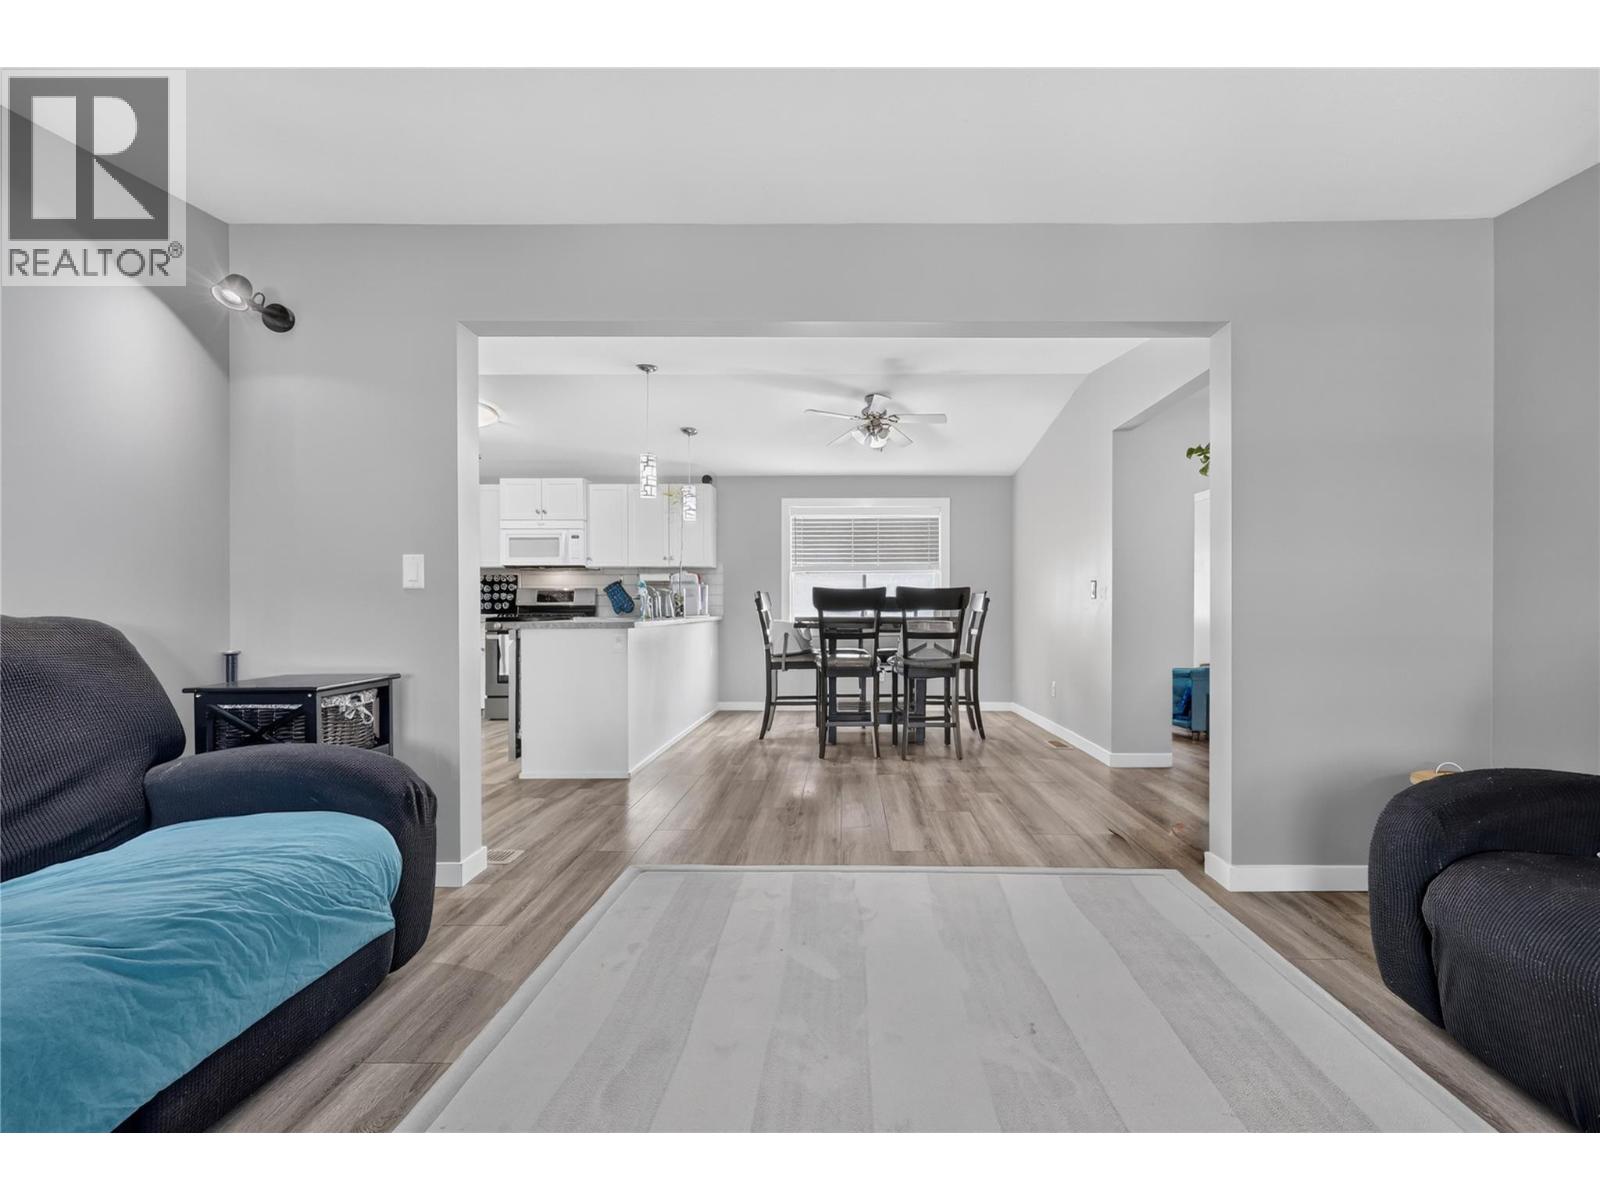
$374,999
Maintenance, Pad Rental
$650 Monthly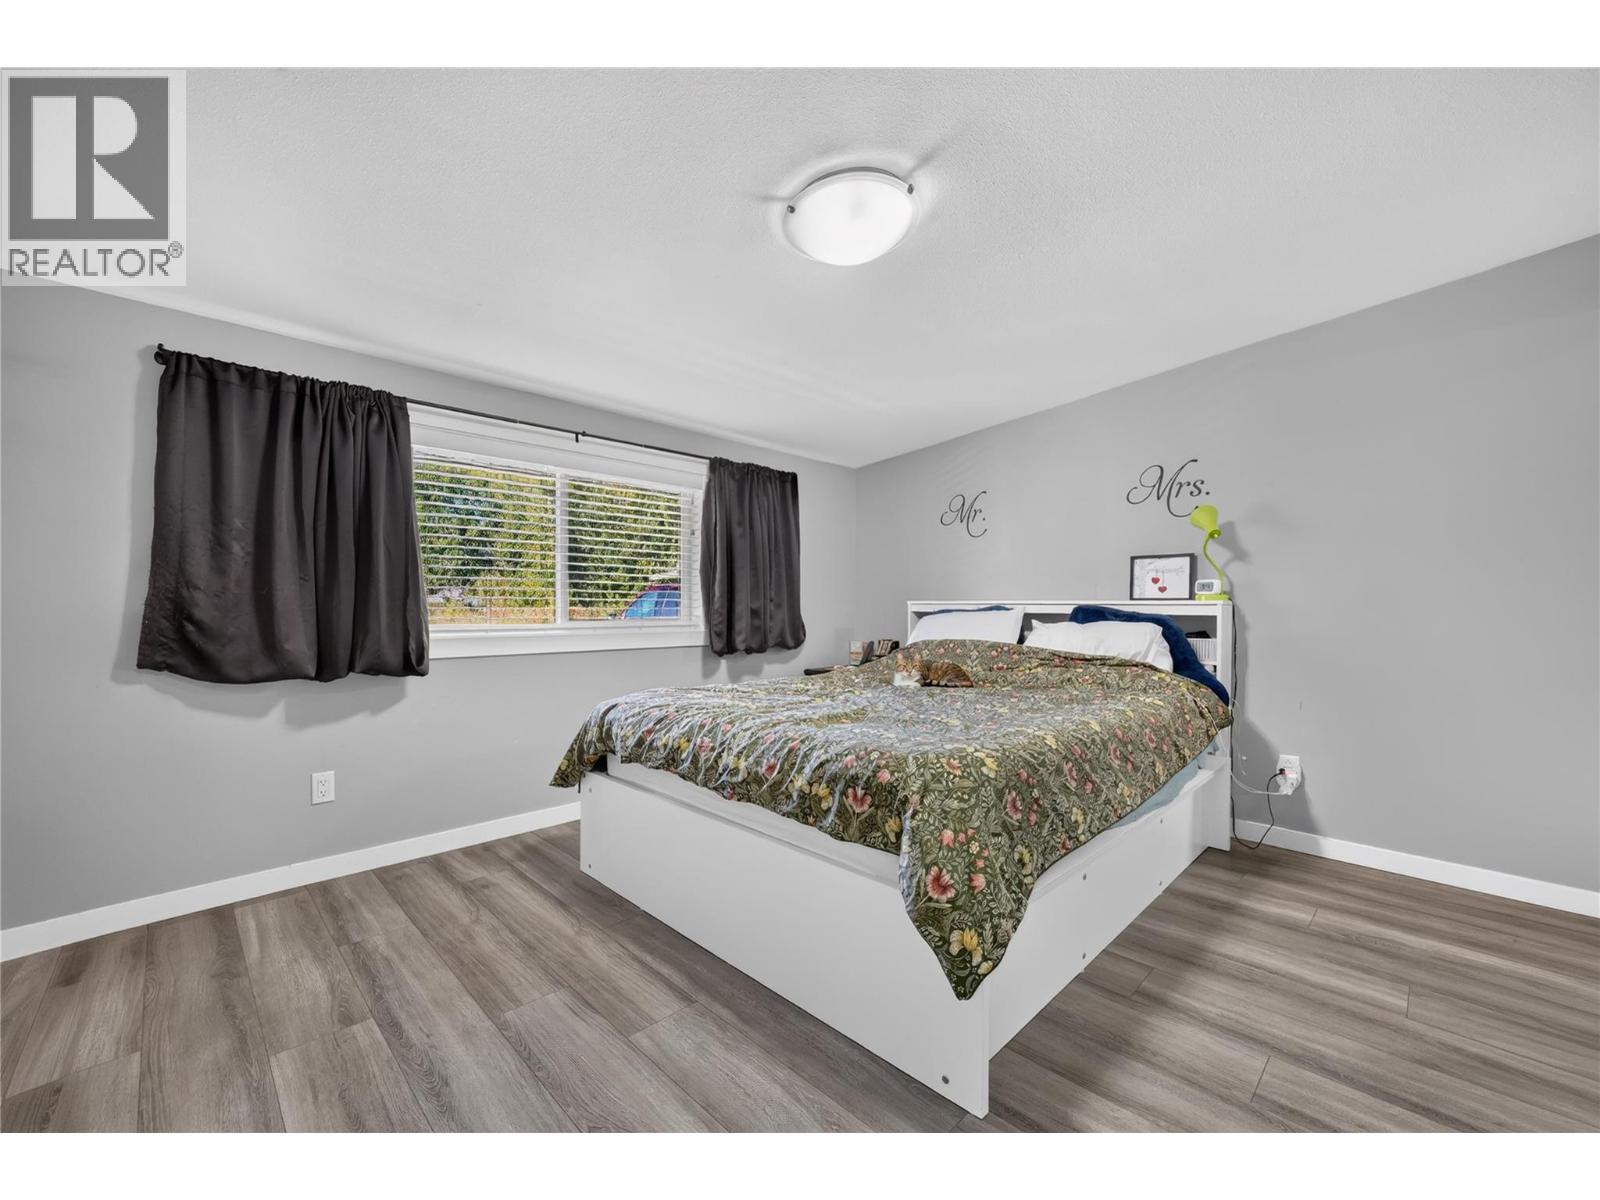
$374,999
Maintenance, Pad Rental
$650 Monthly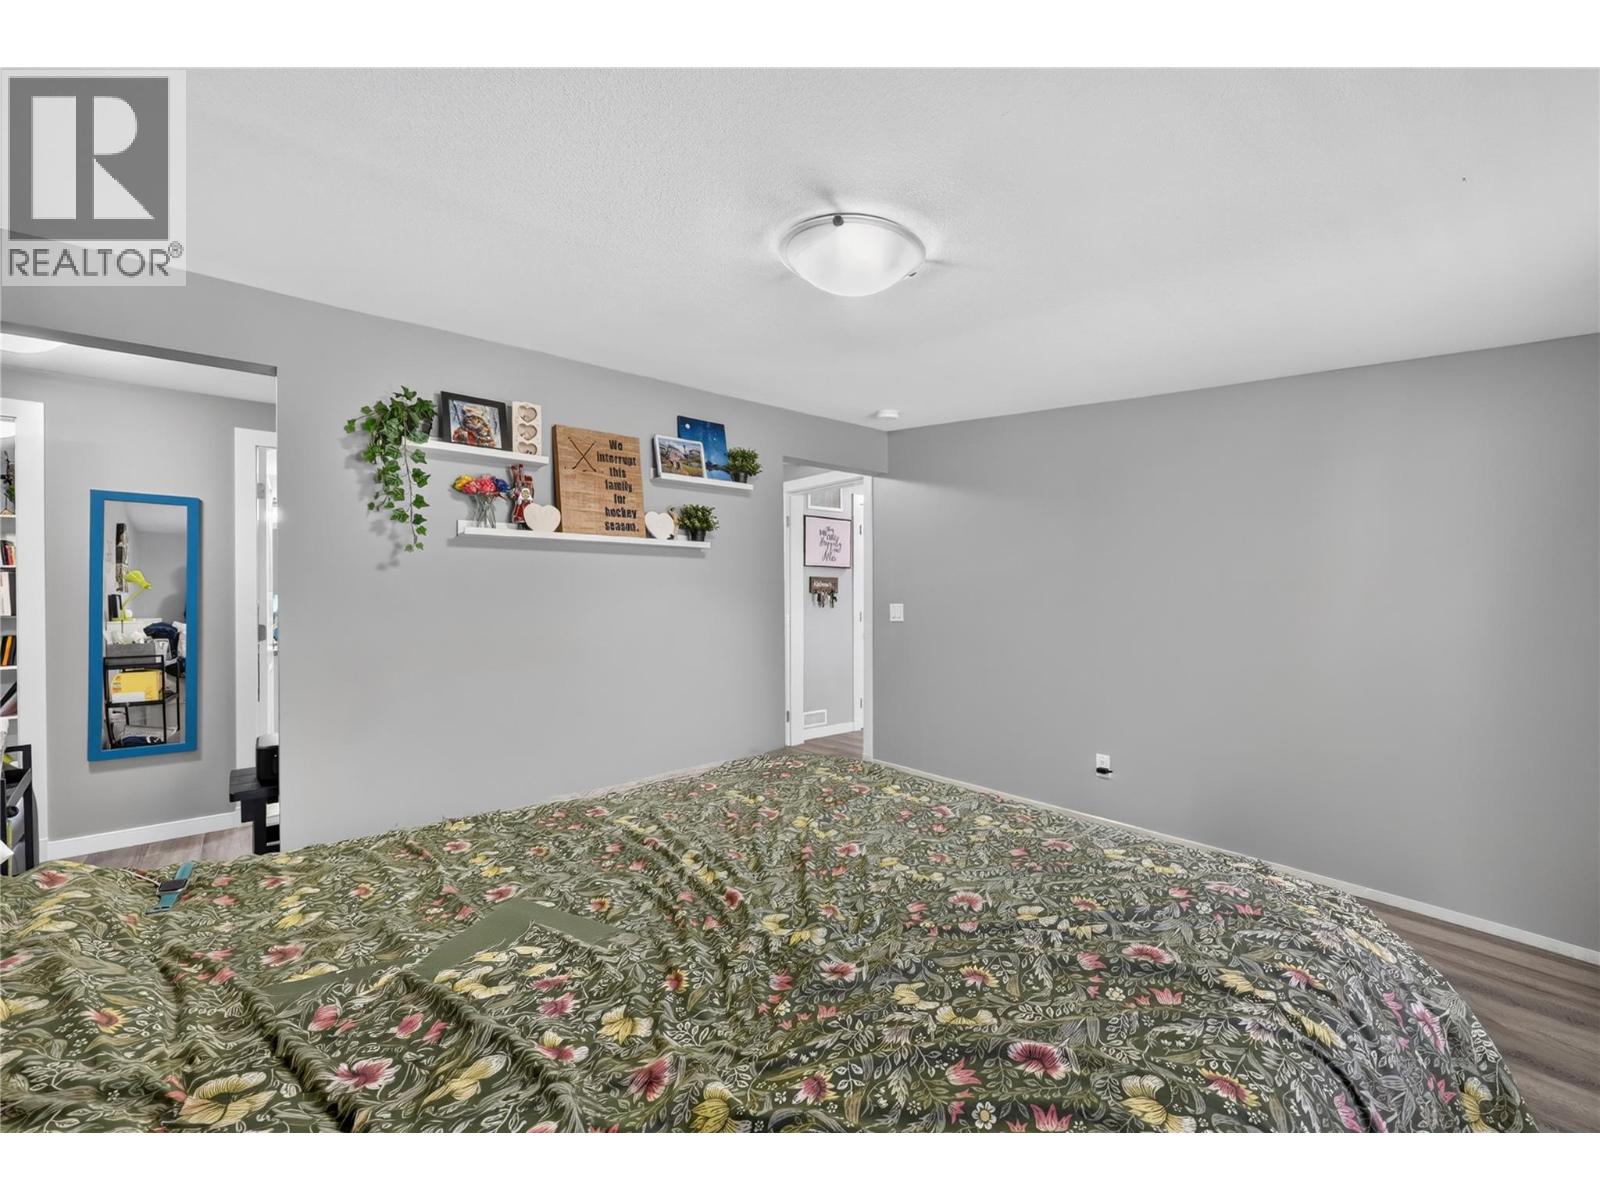
$374,999
Maintenance, Pad Rental
$650 Monthly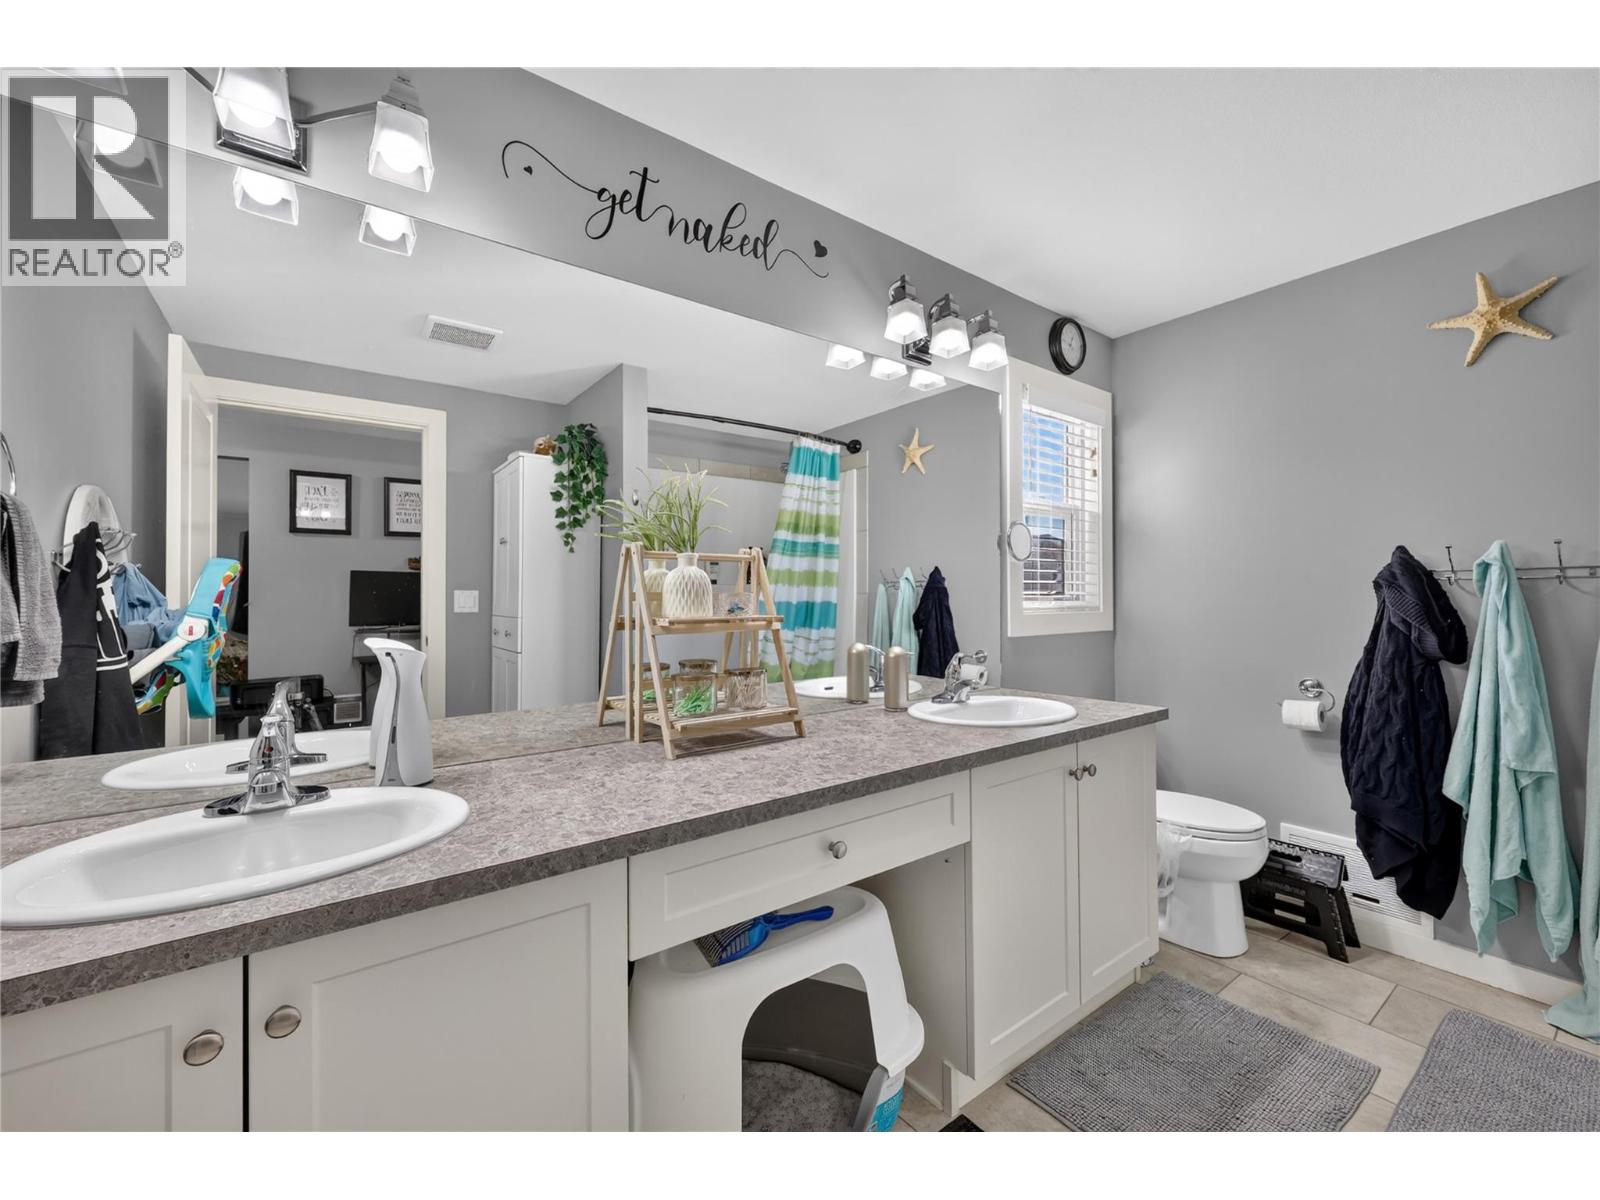
$374,999
Maintenance, Pad Rental
$650 Monthly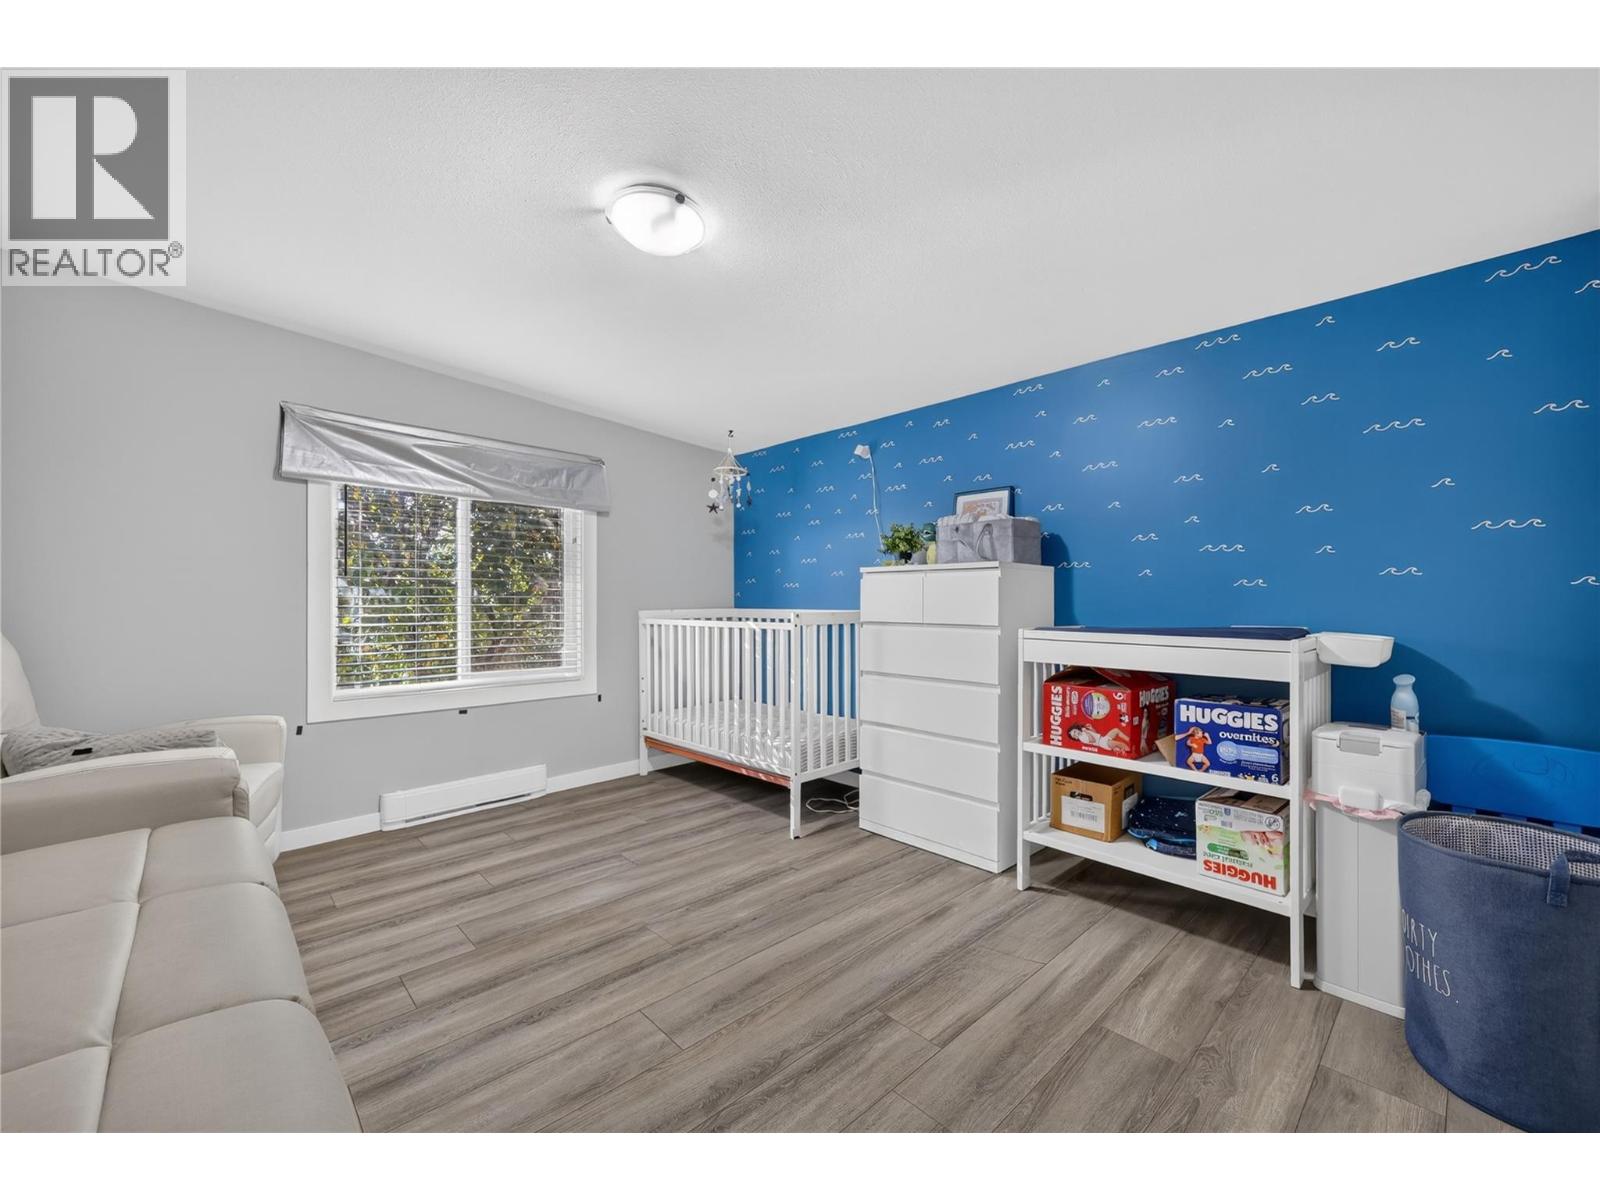
$374,999
Maintenance, Pad Rental
$650 Monthly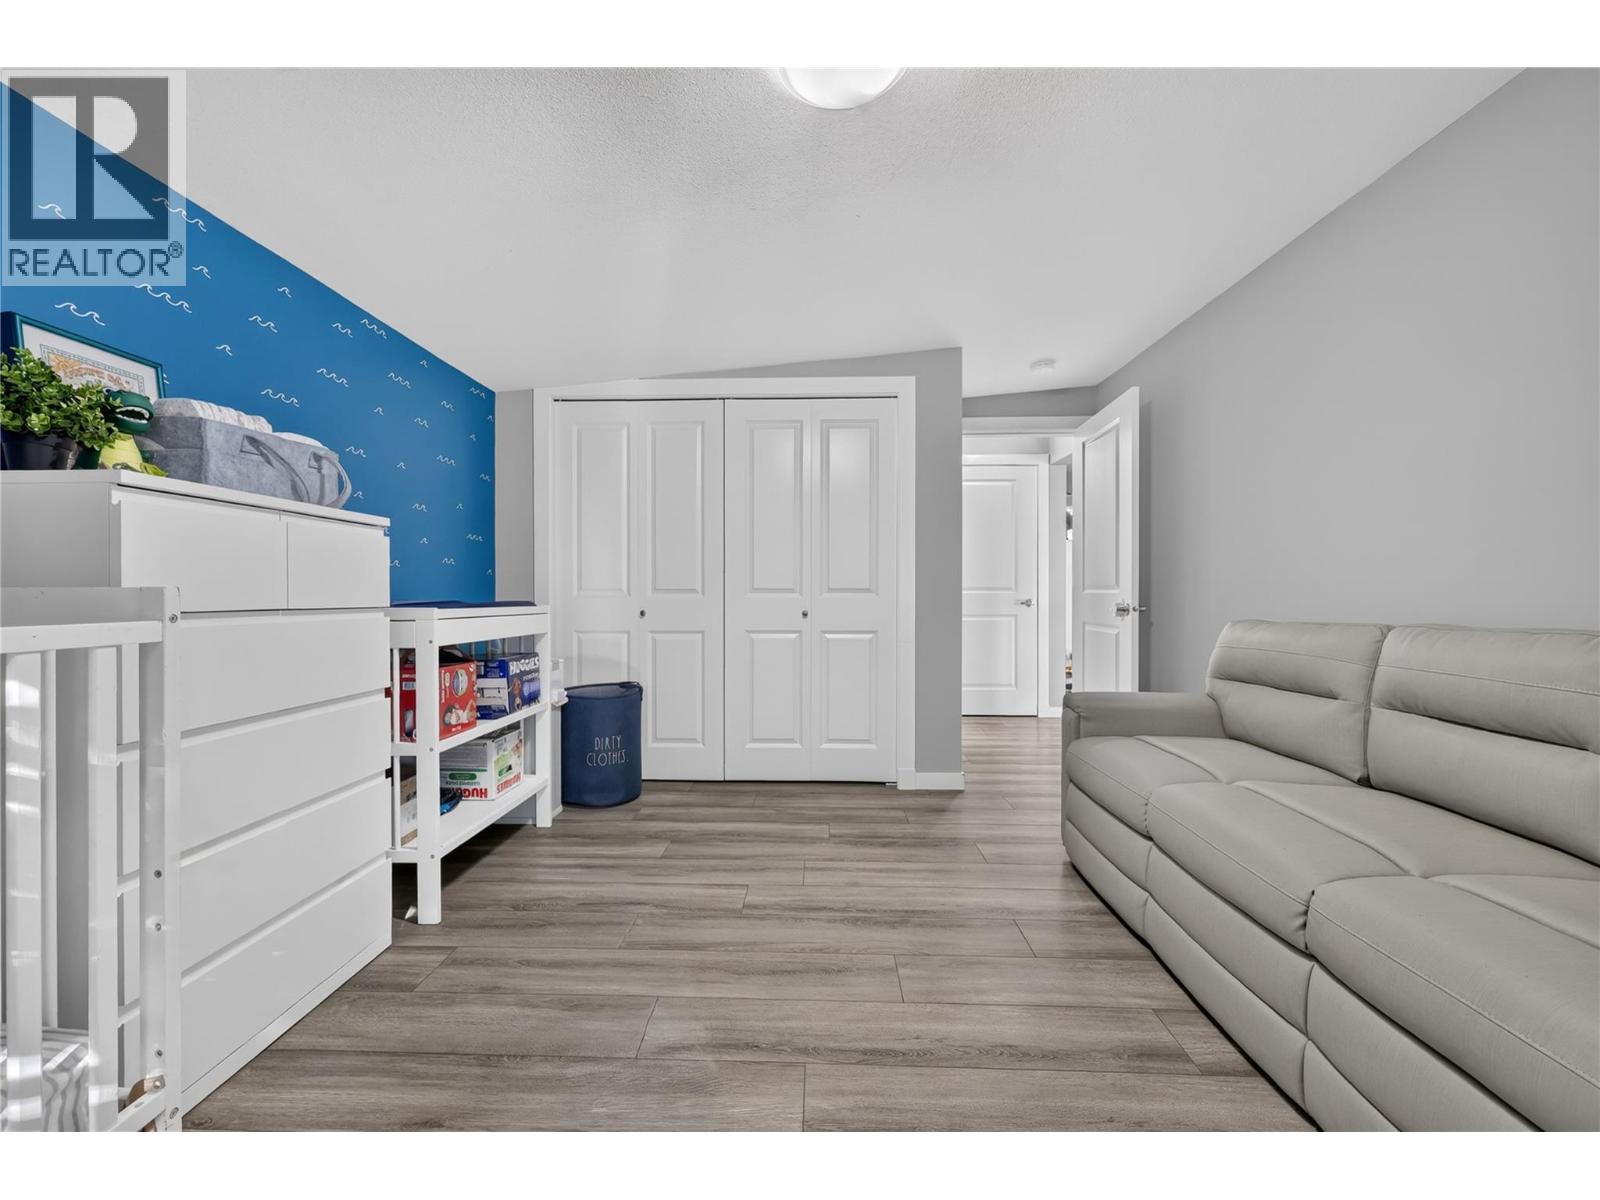
$374,999
Maintenance, Pad Rental
$650 Monthly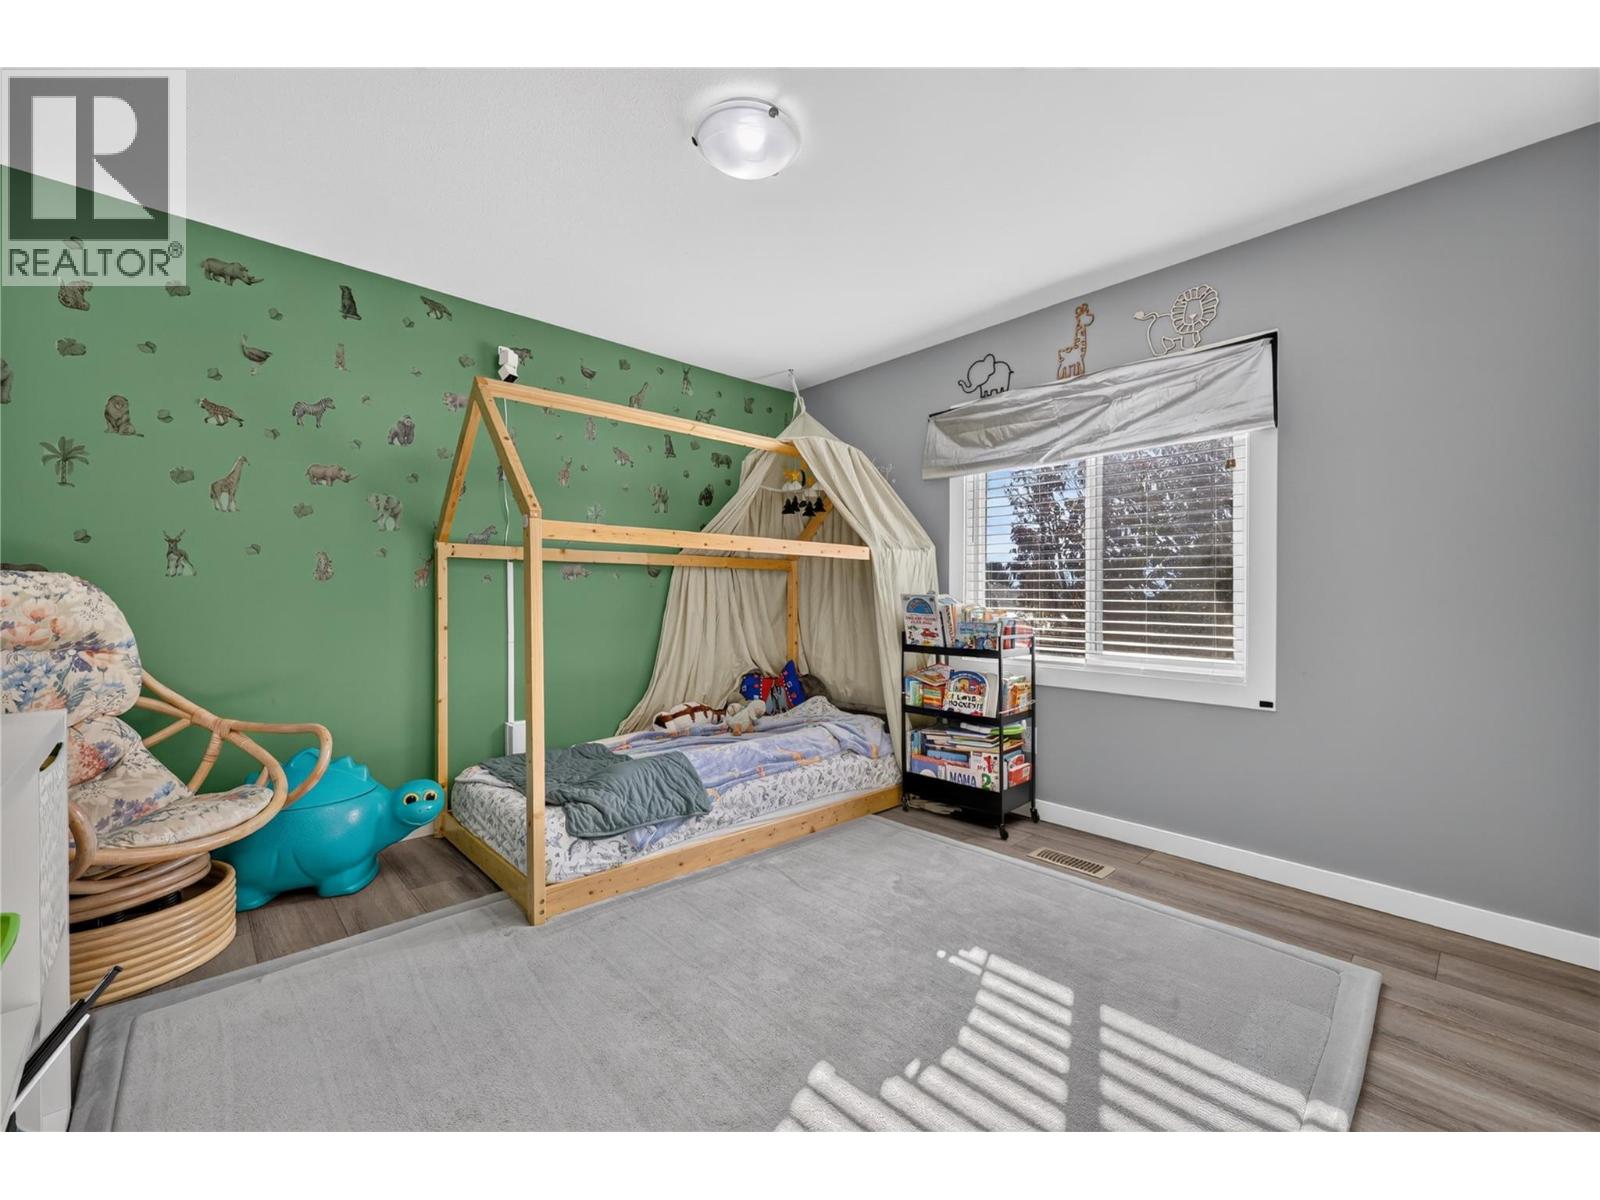
$374,999
Maintenance, Pad Rental
$650 Monthly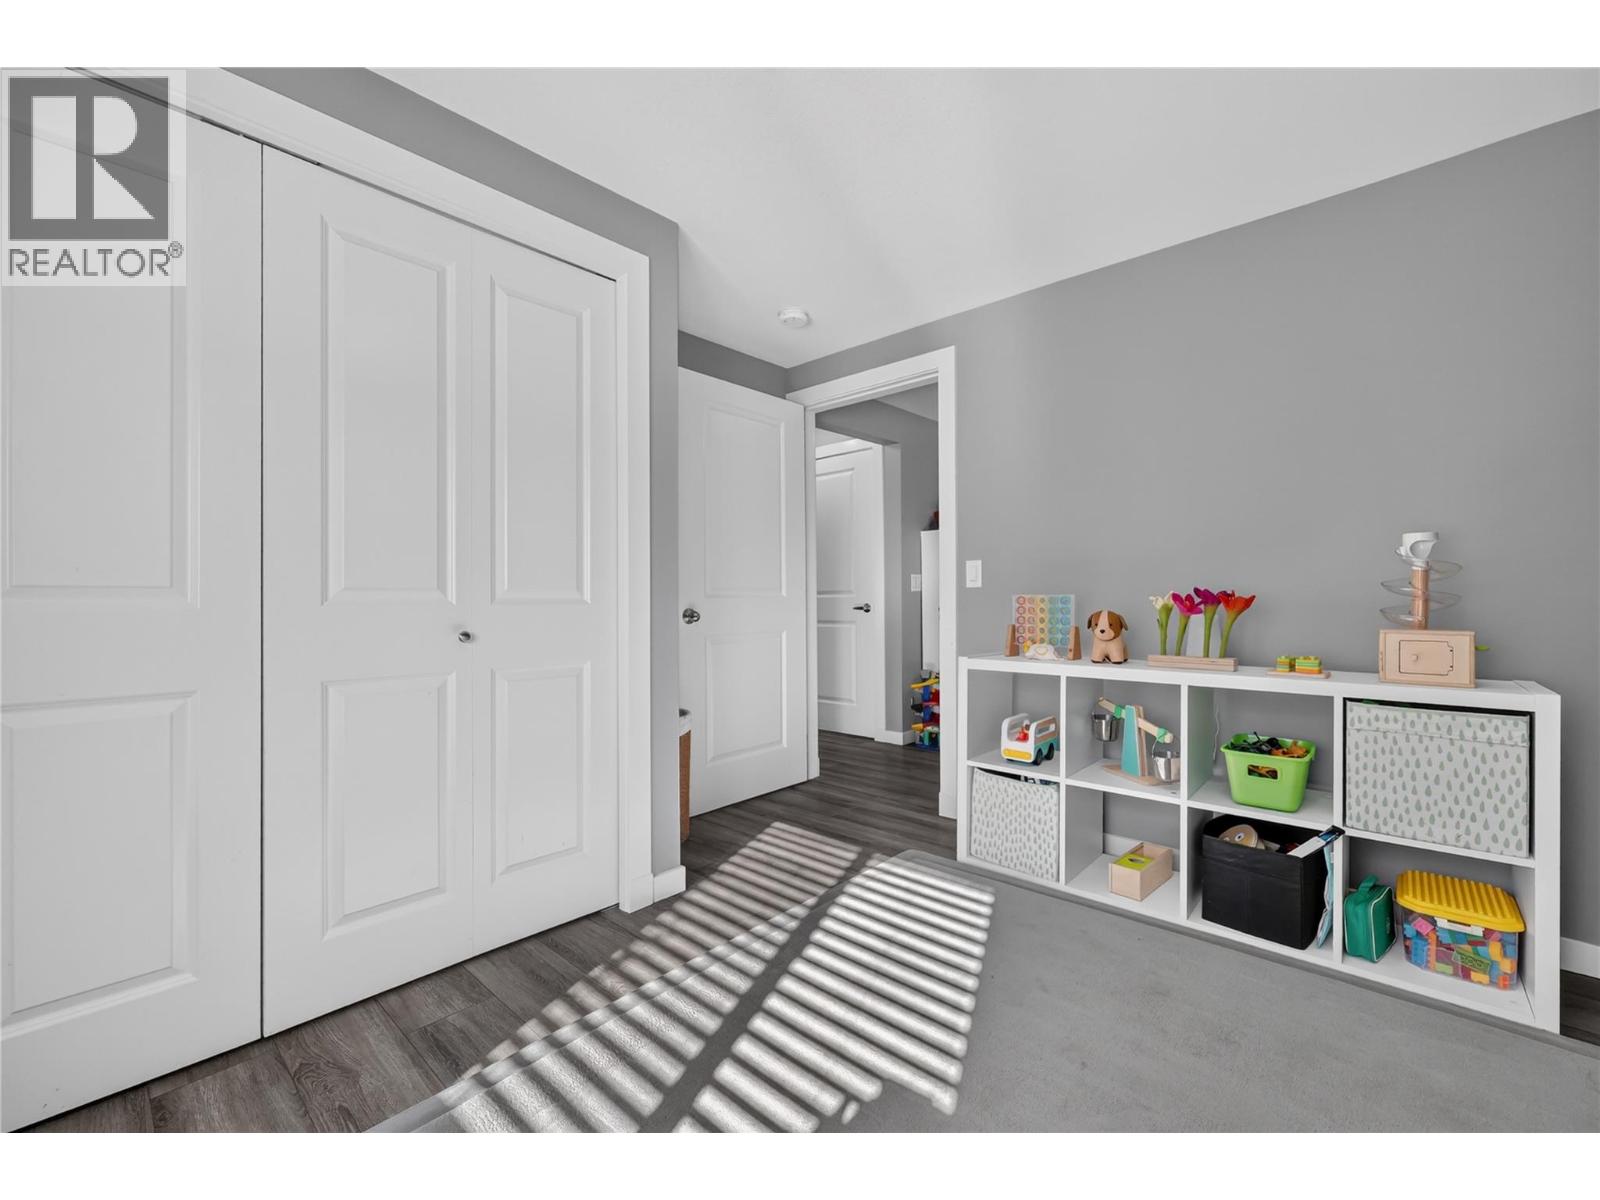
$374,999
Maintenance, Pad Rental
$650 Monthly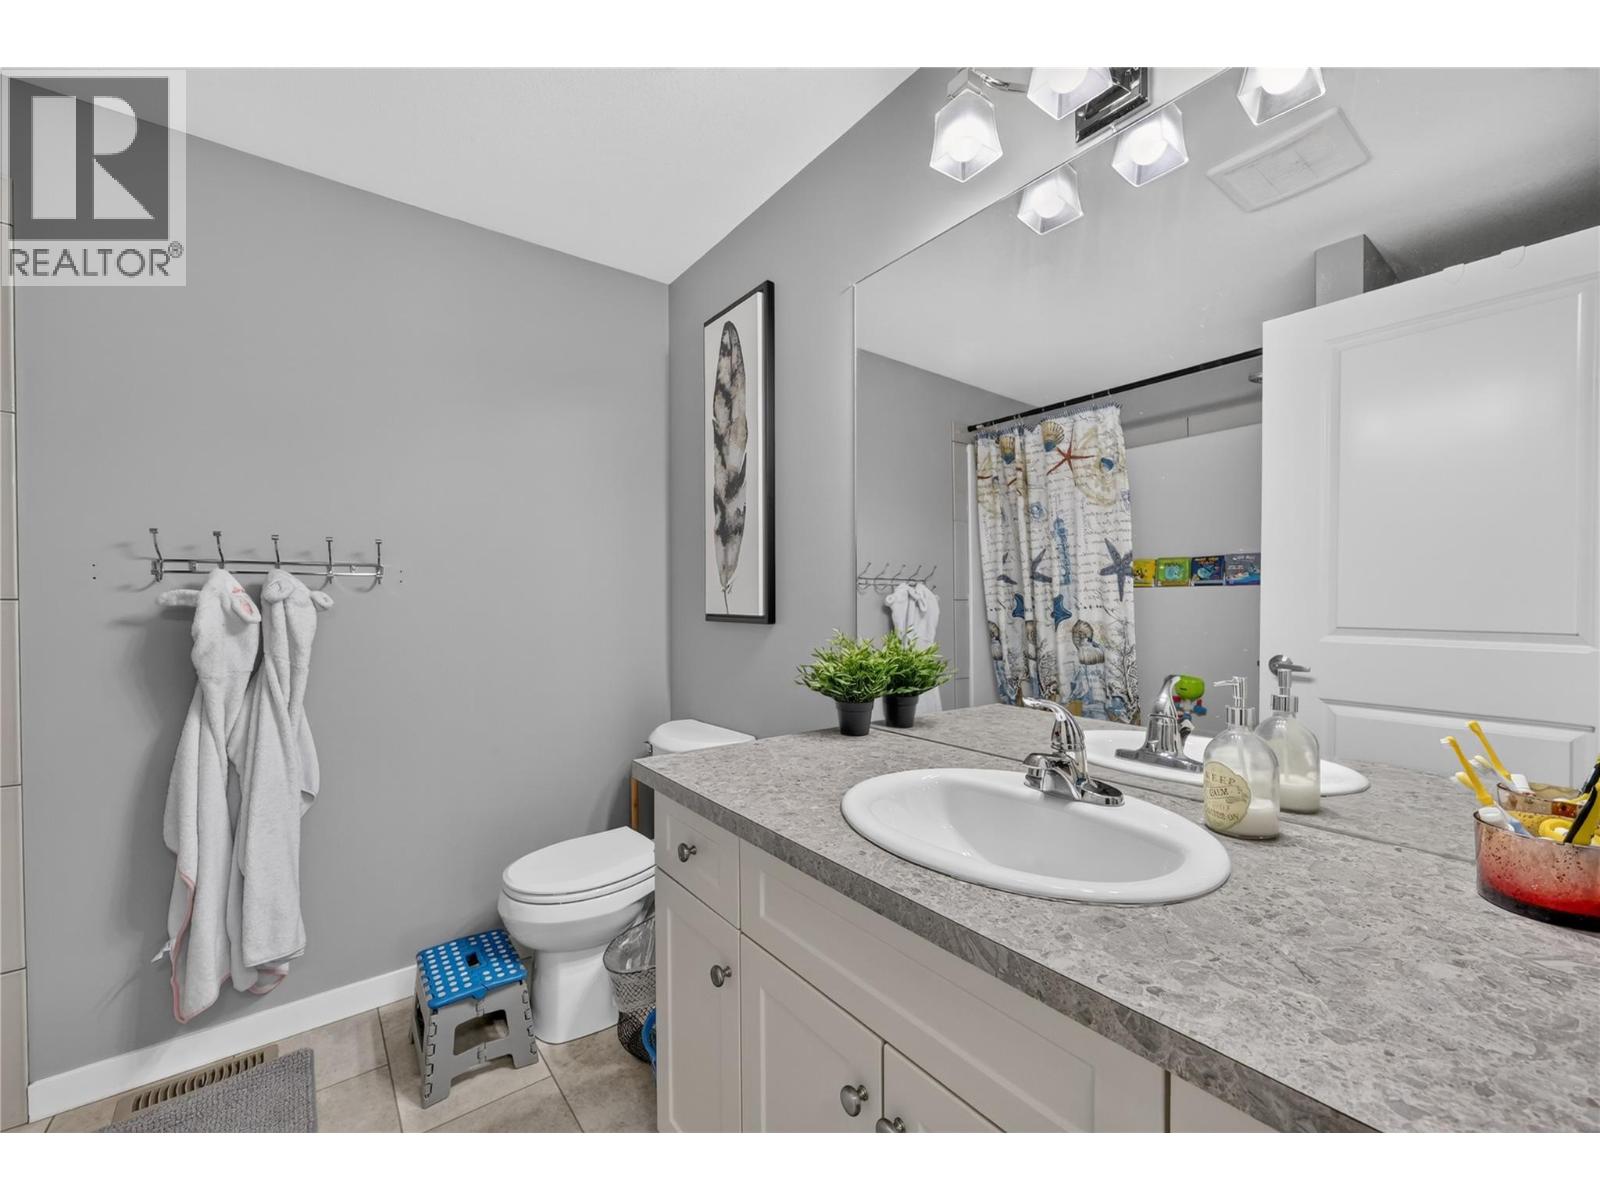
$374,999
Maintenance, Pad Rental
$650 Monthly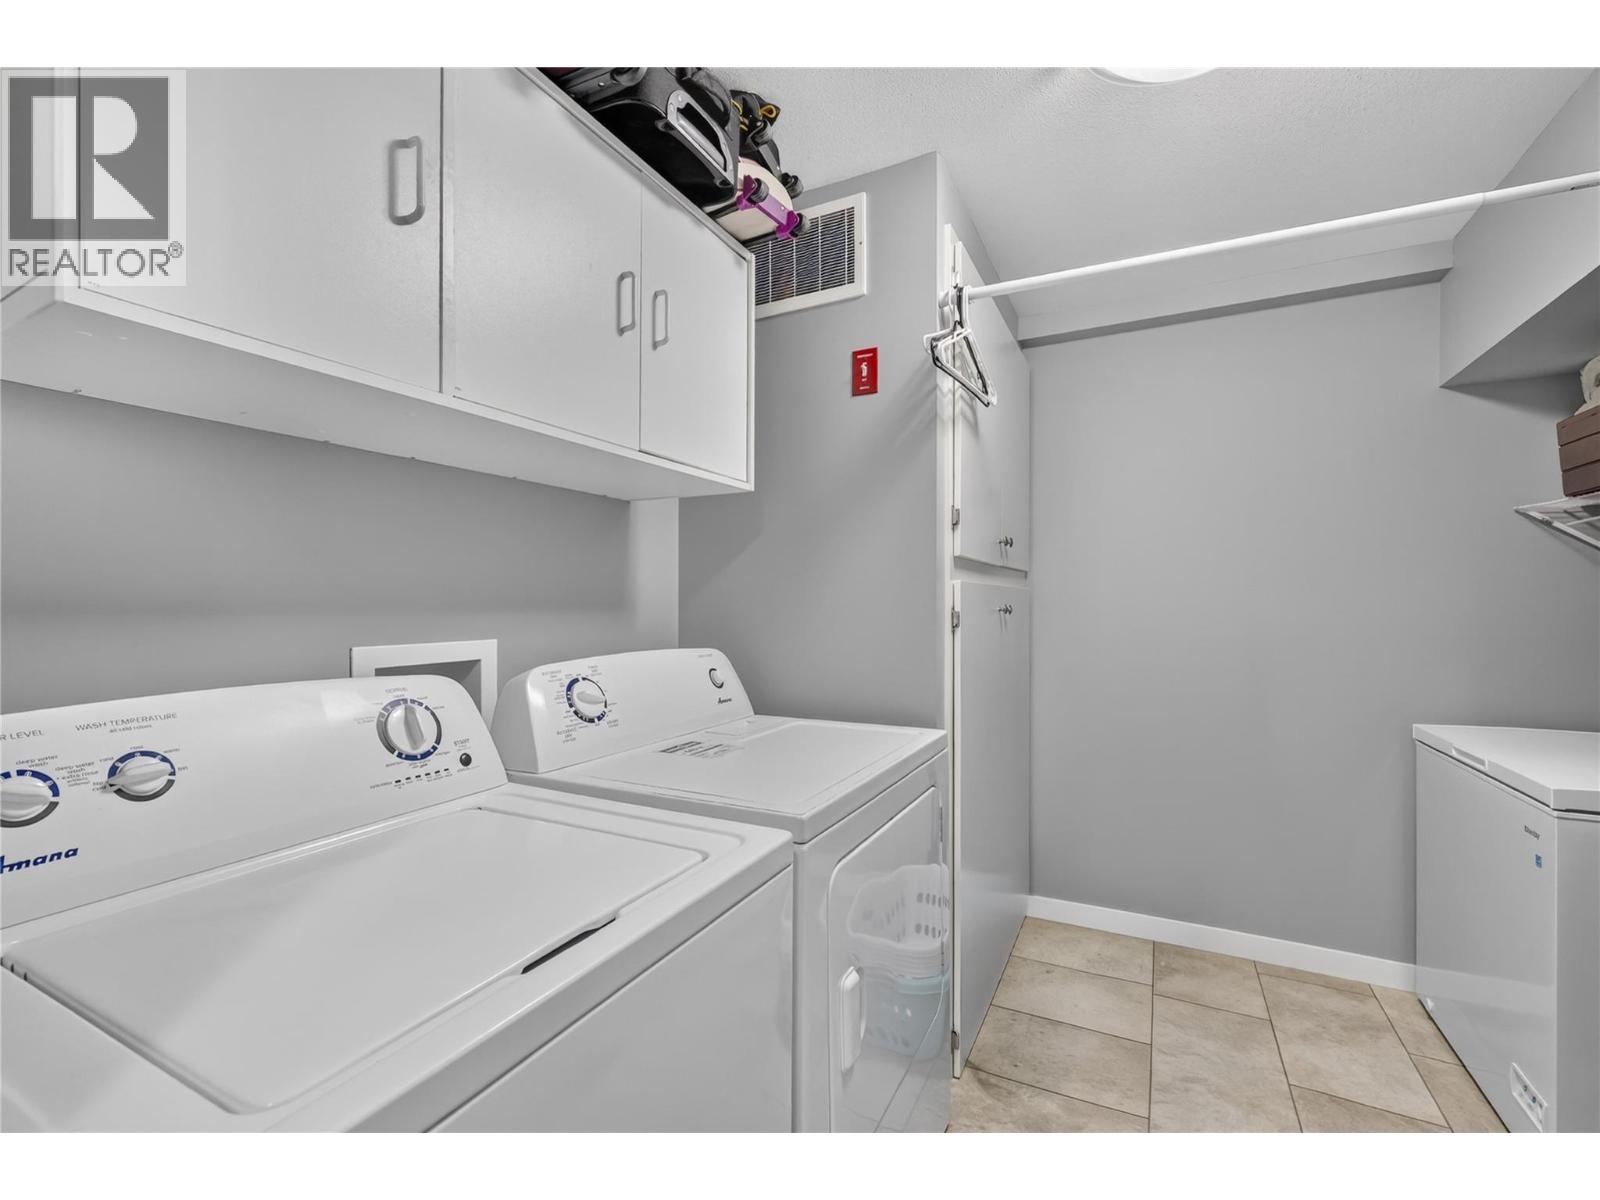
$374,999
Maintenance, Pad Rental
$650 Monthly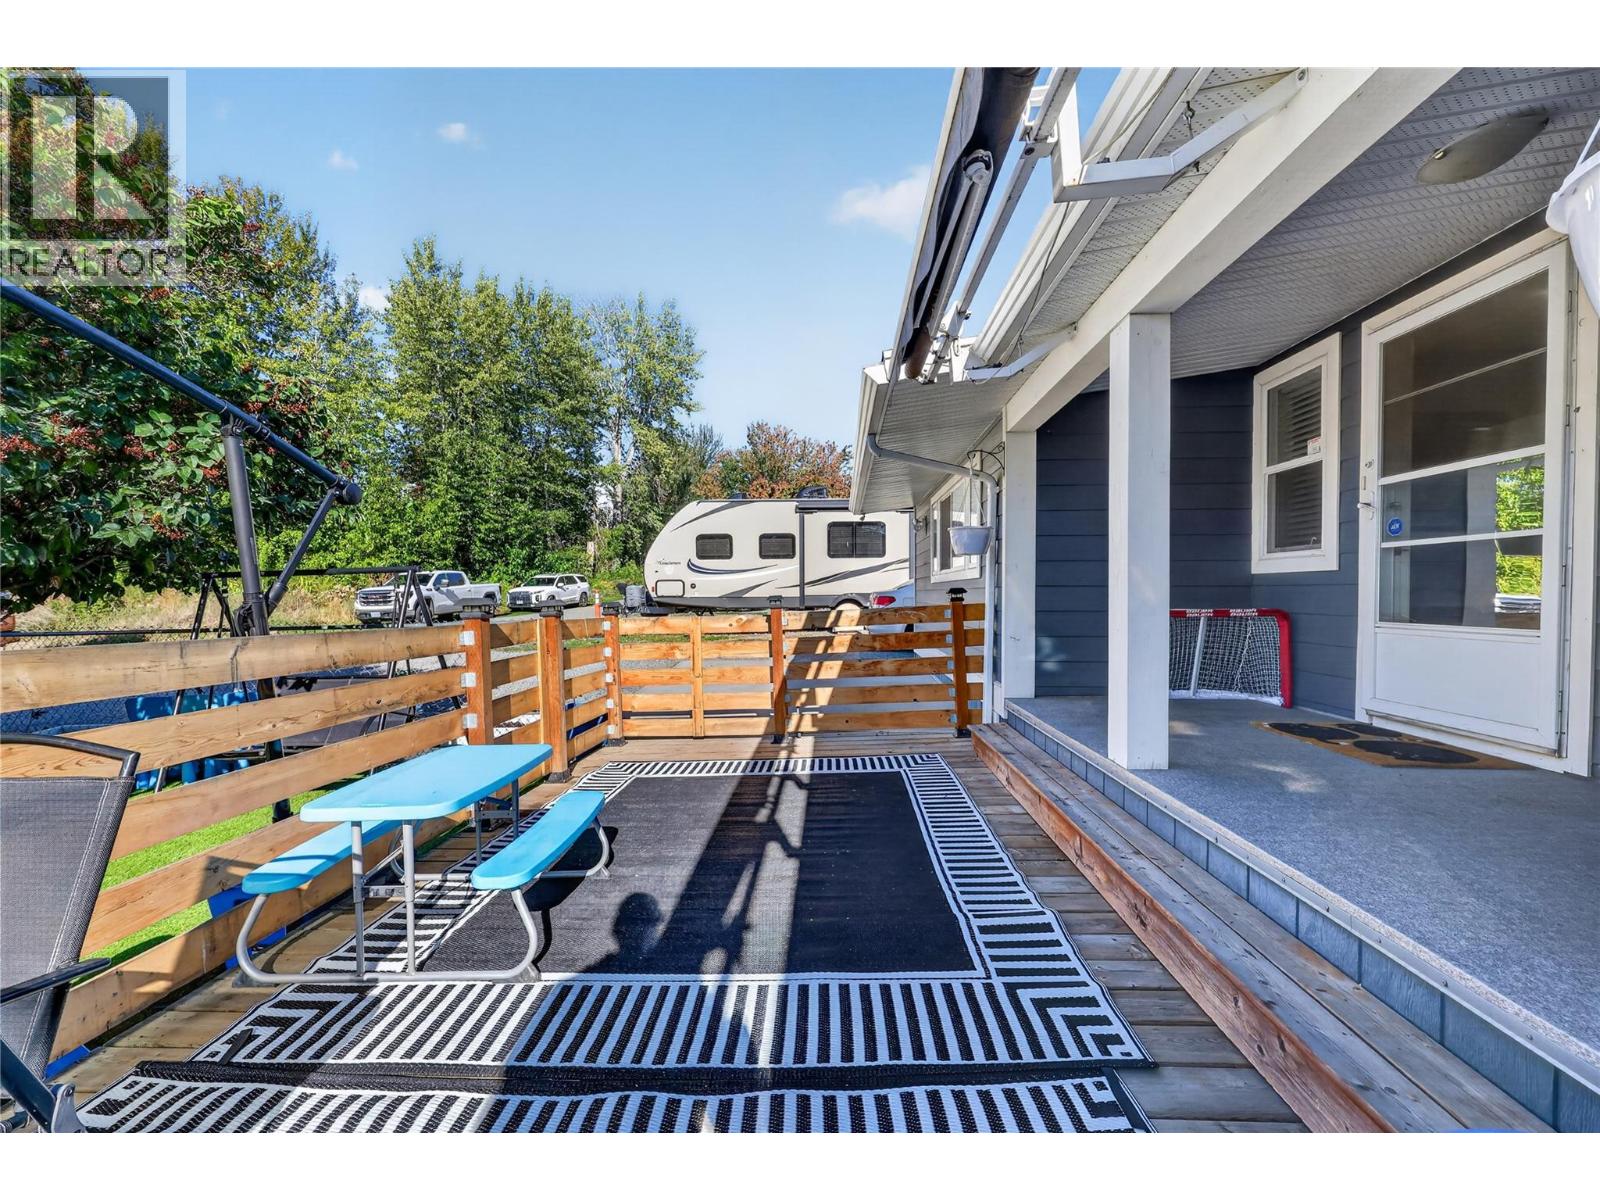
$374,999
Maintenance, Pad Rental
$650 Monthly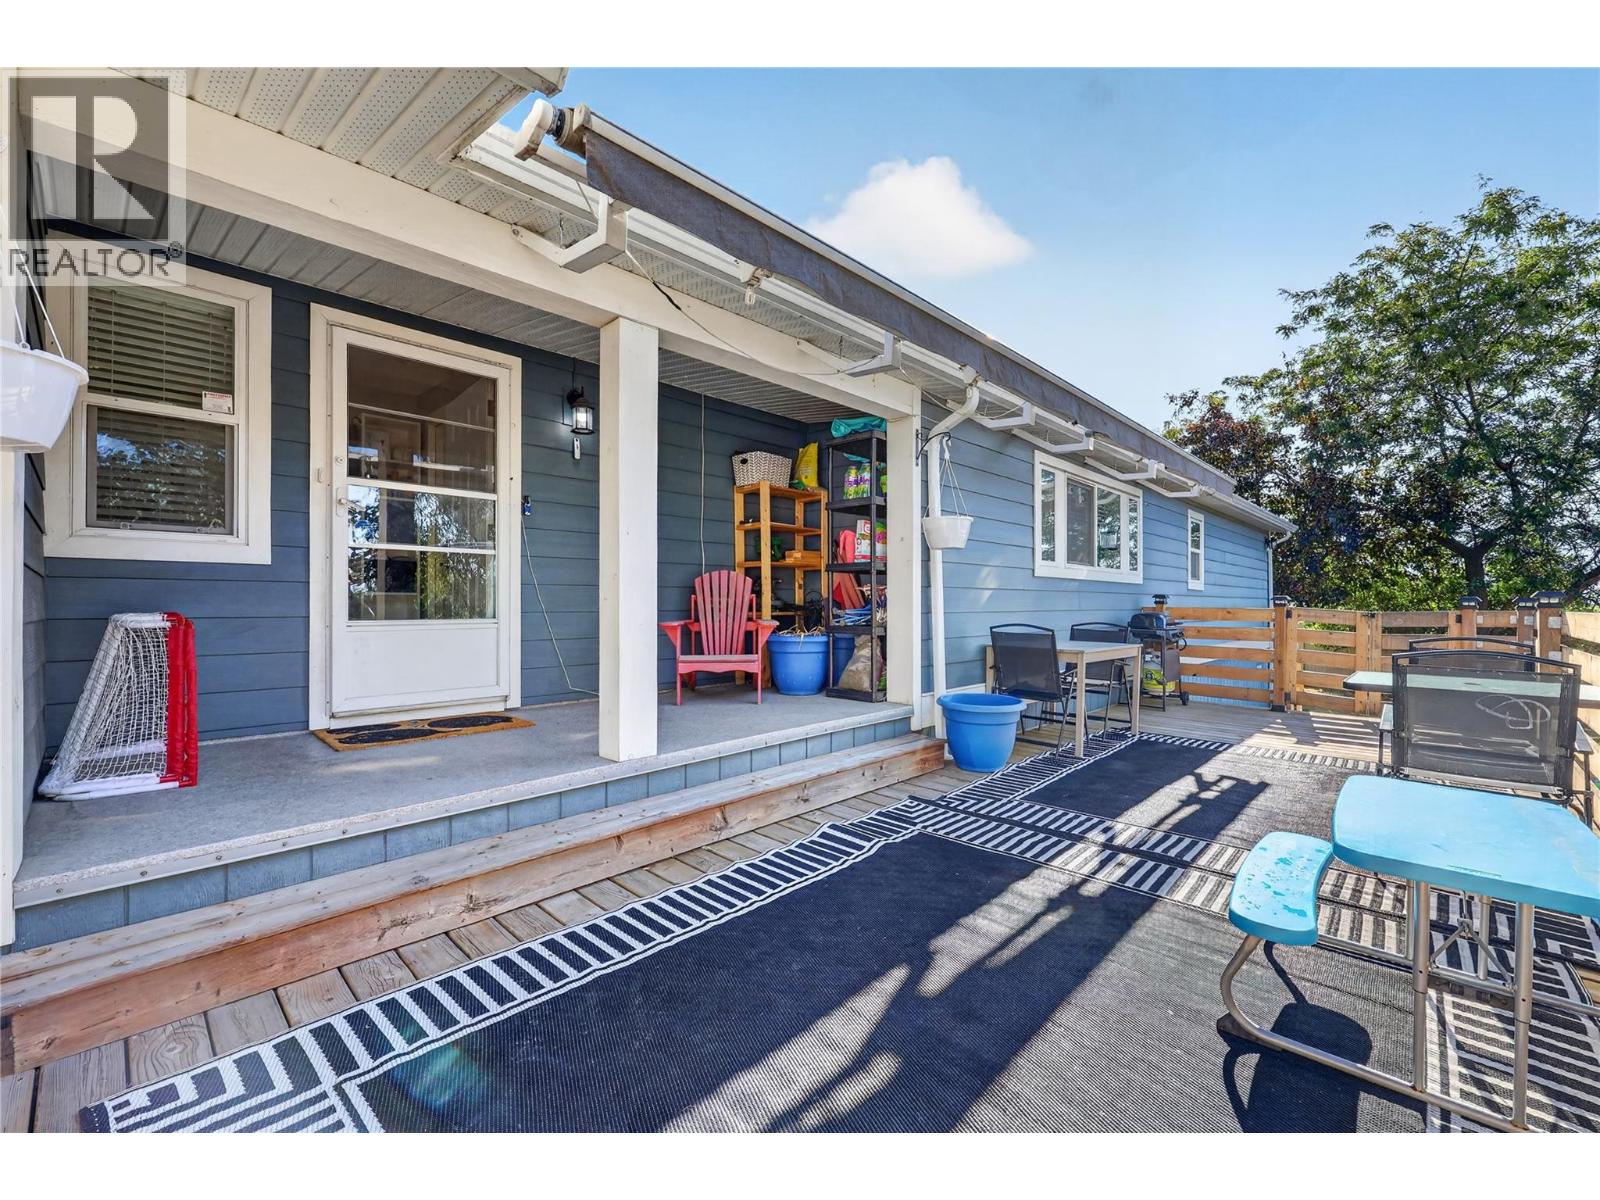
$374,999
Maintenance, Pad Rental
$650 Monthly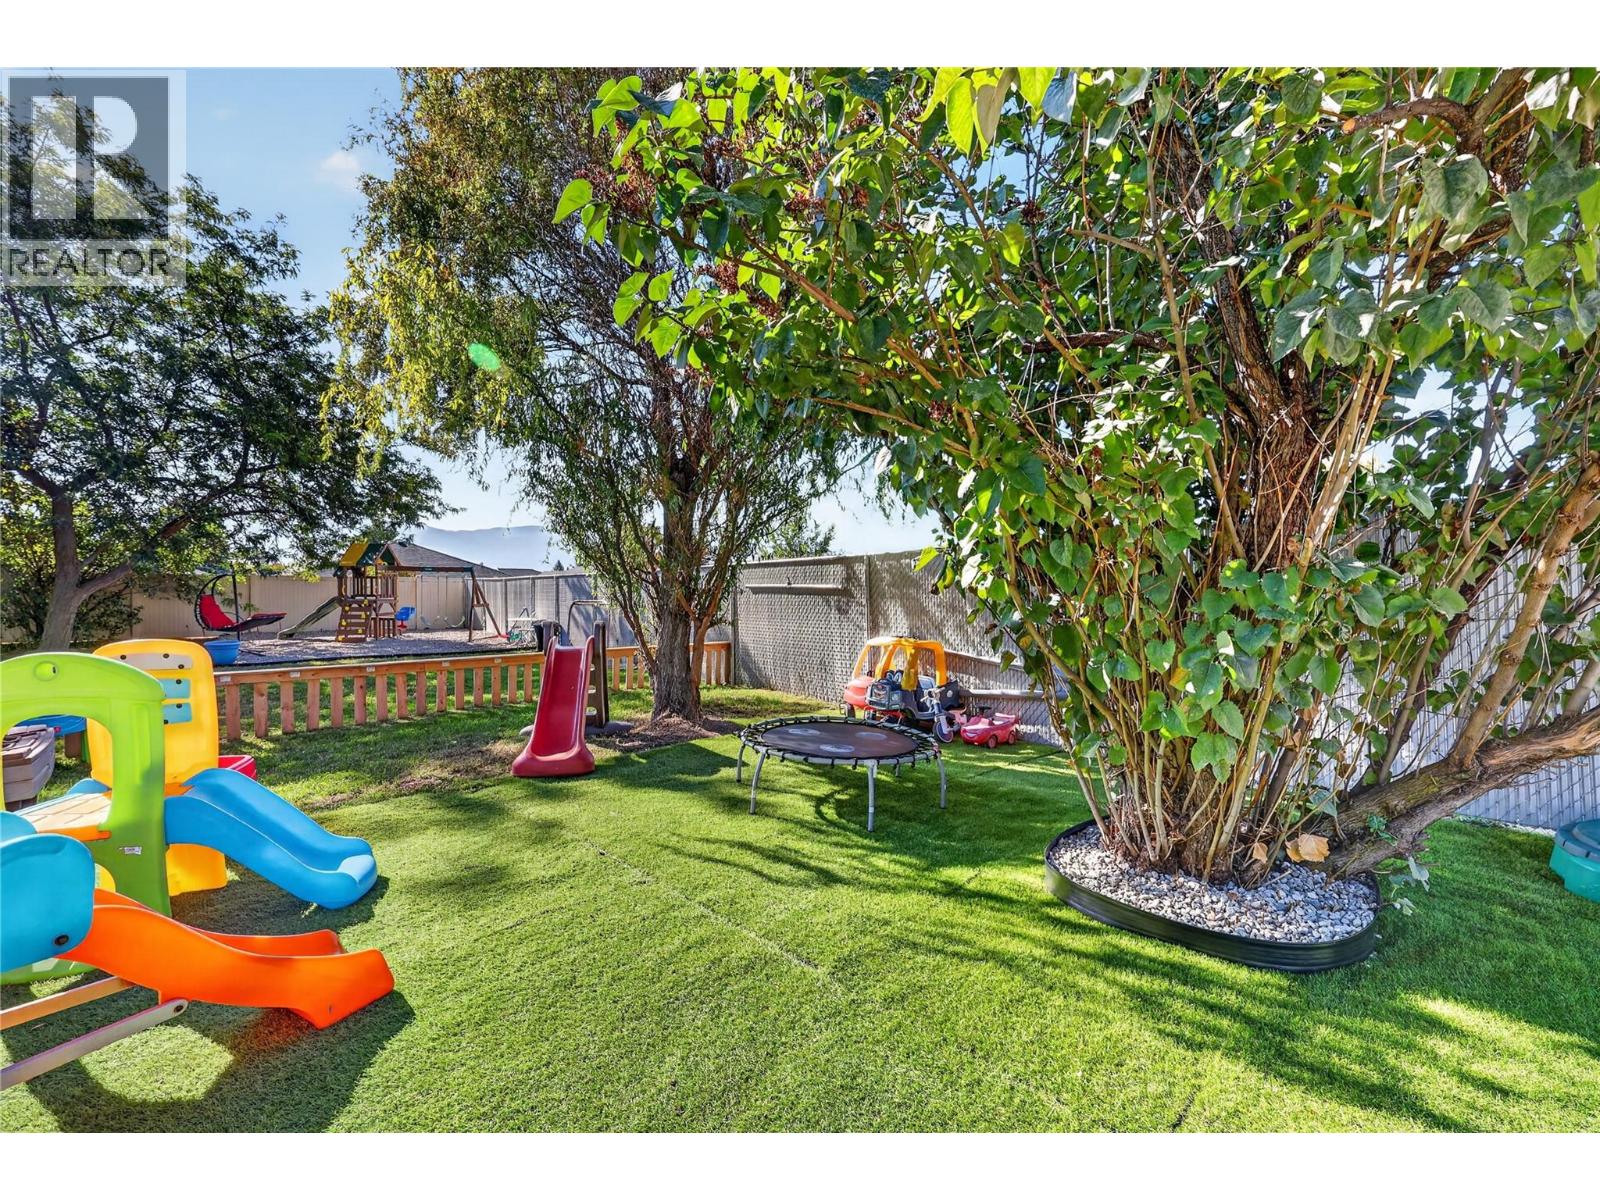
$374,999
Maintenance, Pad Rental
$650 Monthly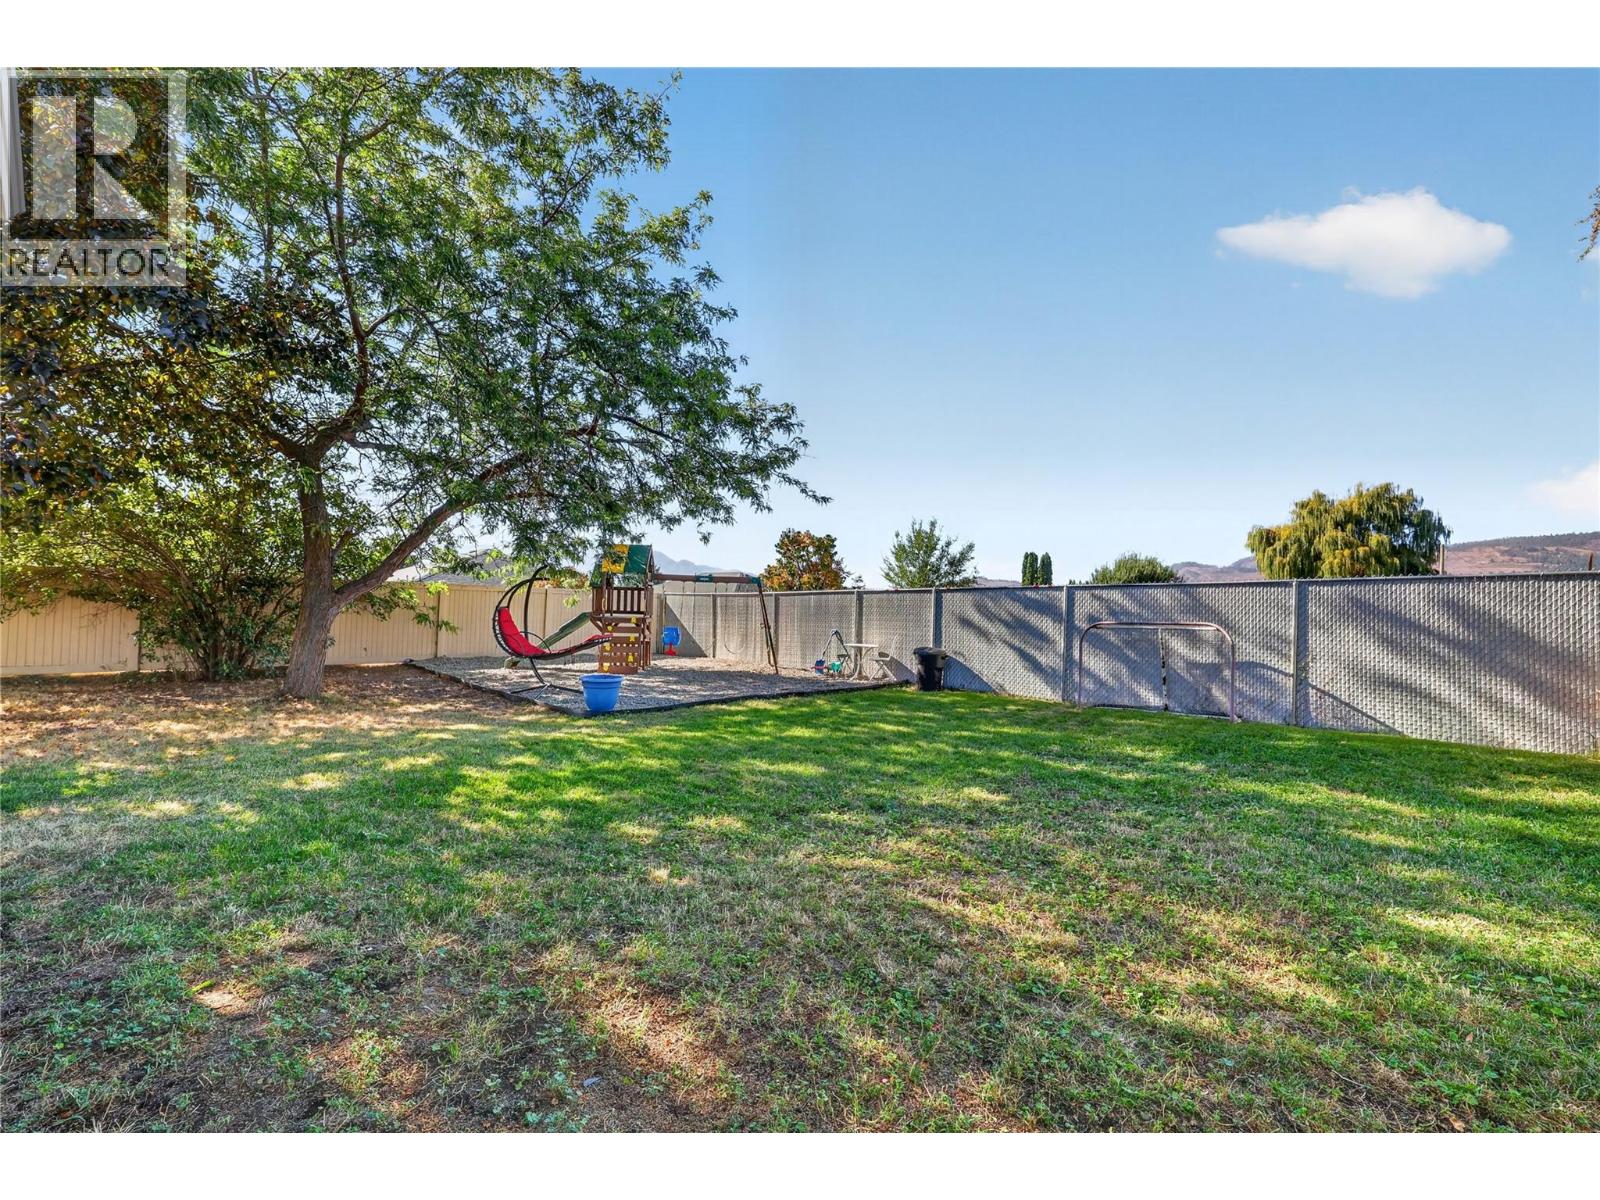
$374,999
Maintenance, Pad Rental
$650 Monthly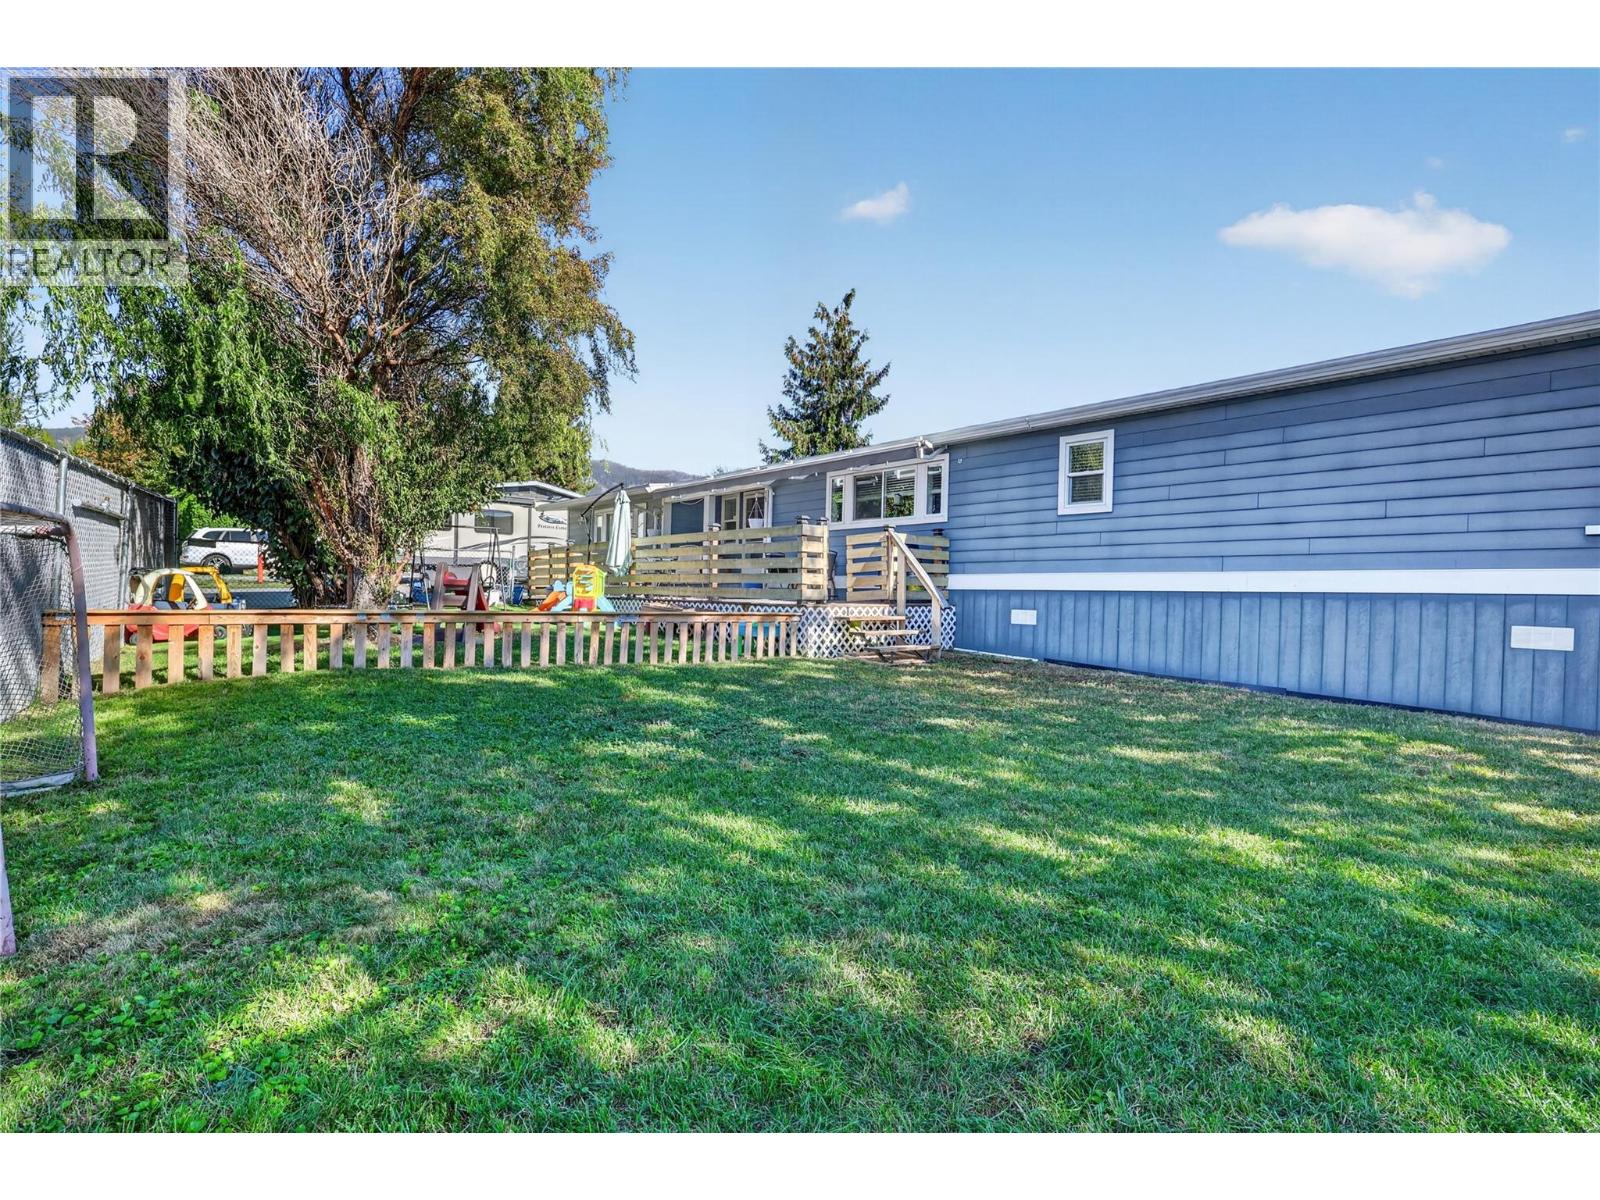
$374,999
Maintenance, Pad Rental
$650 Monthly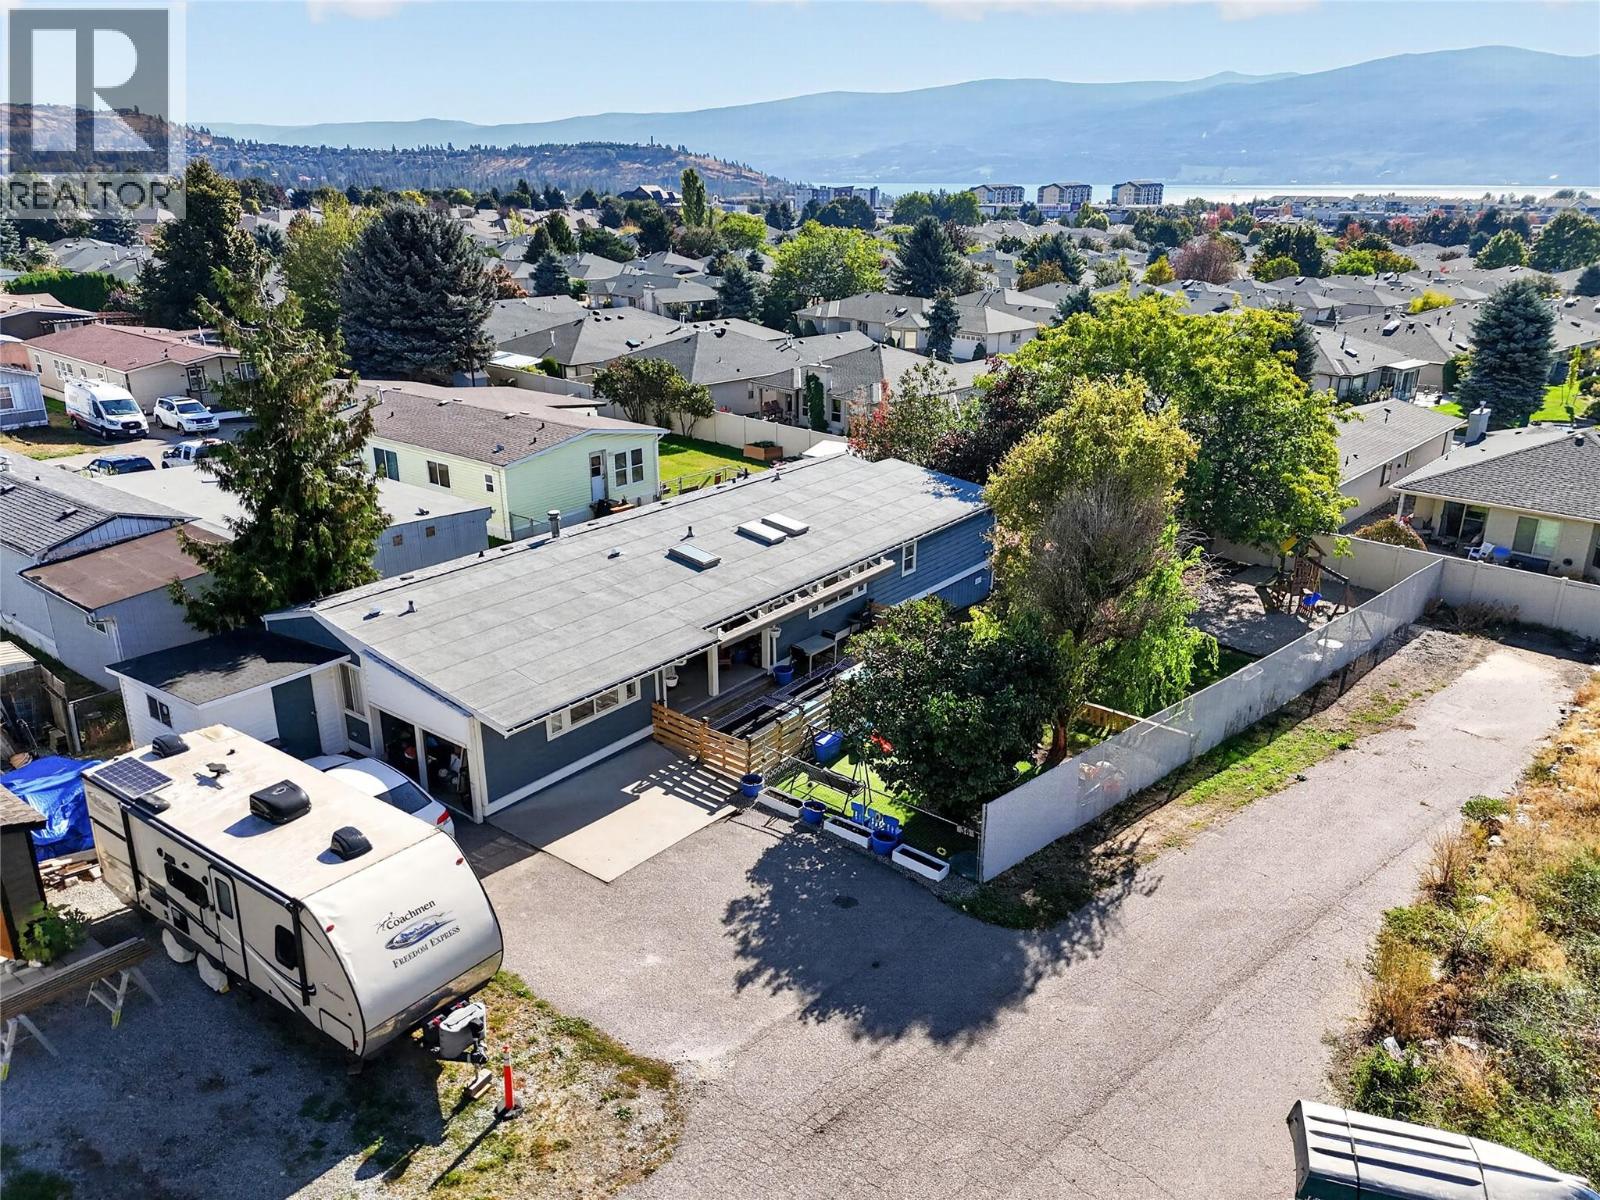
$374,999
Maintenance, Pad Rental
$650 Monthly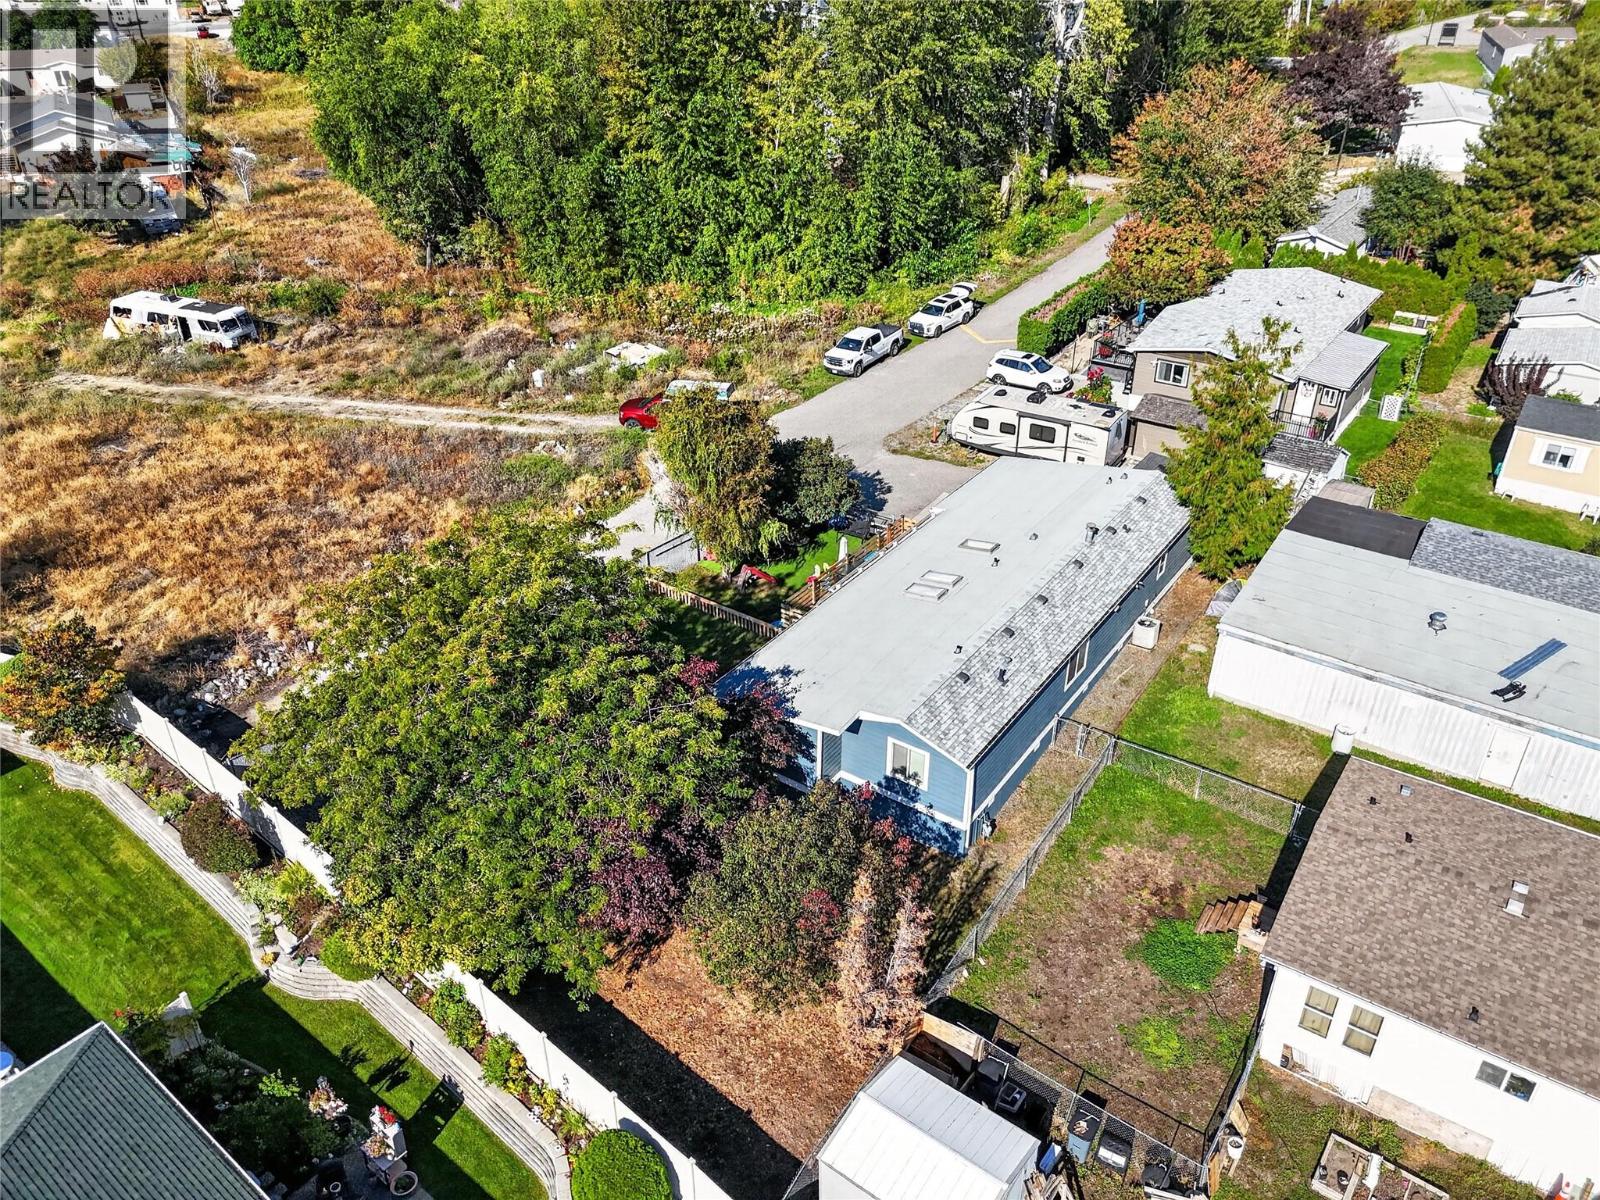
$374,999
Maintenance, Pad Rental
$650 Monthly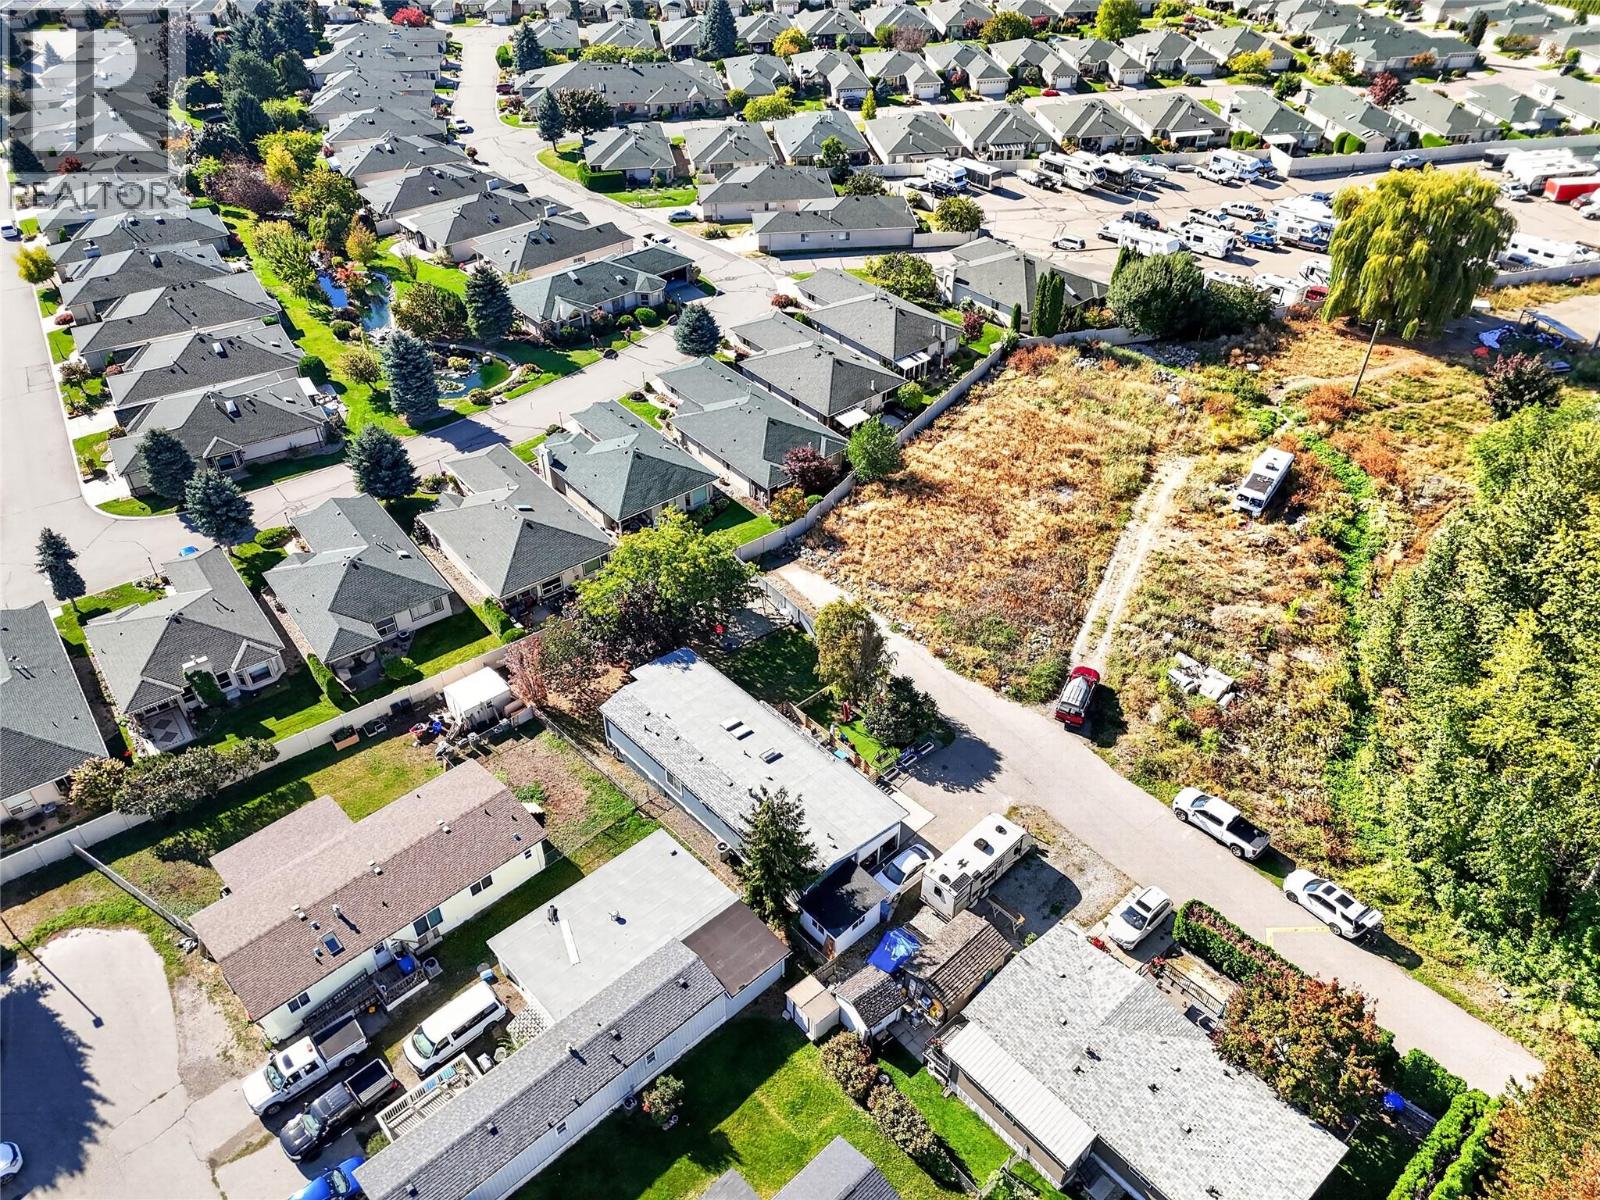
$374,999
Maintenance, Pad Rental
$650 Monthly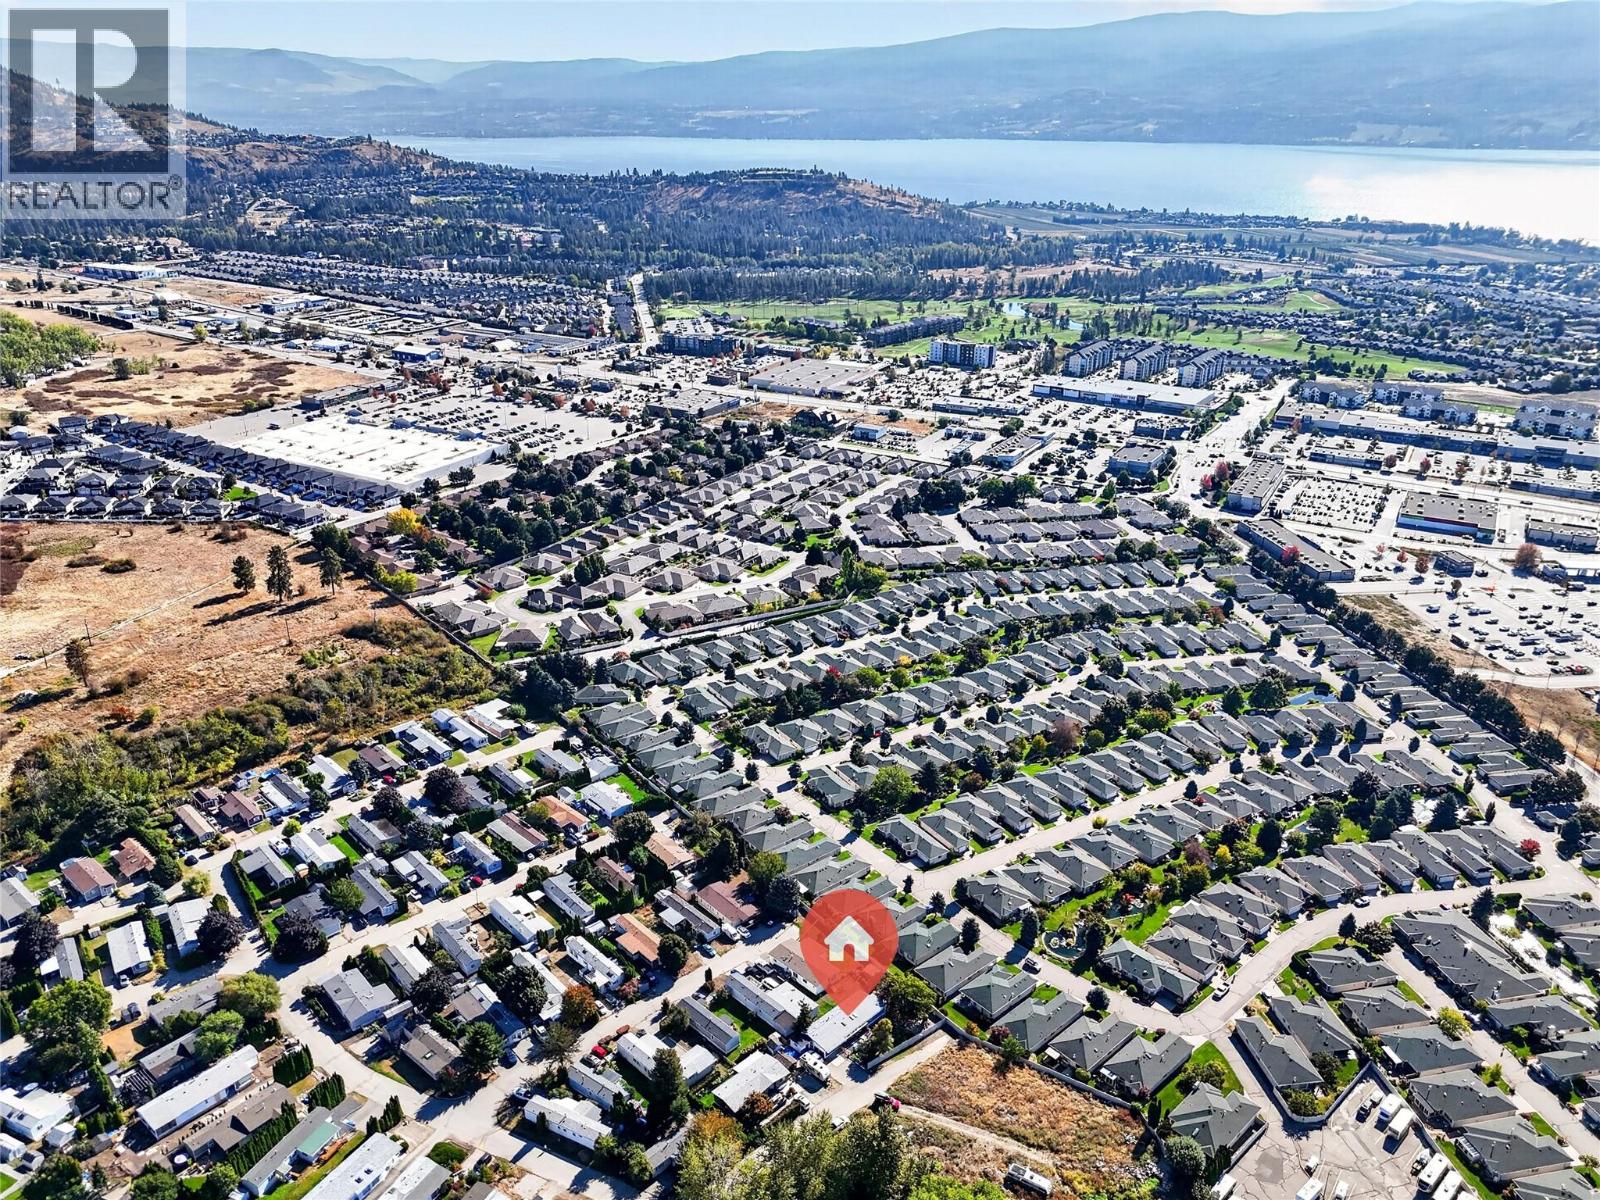
$374,999
Maintenance, Pad Rental
$650 Monthly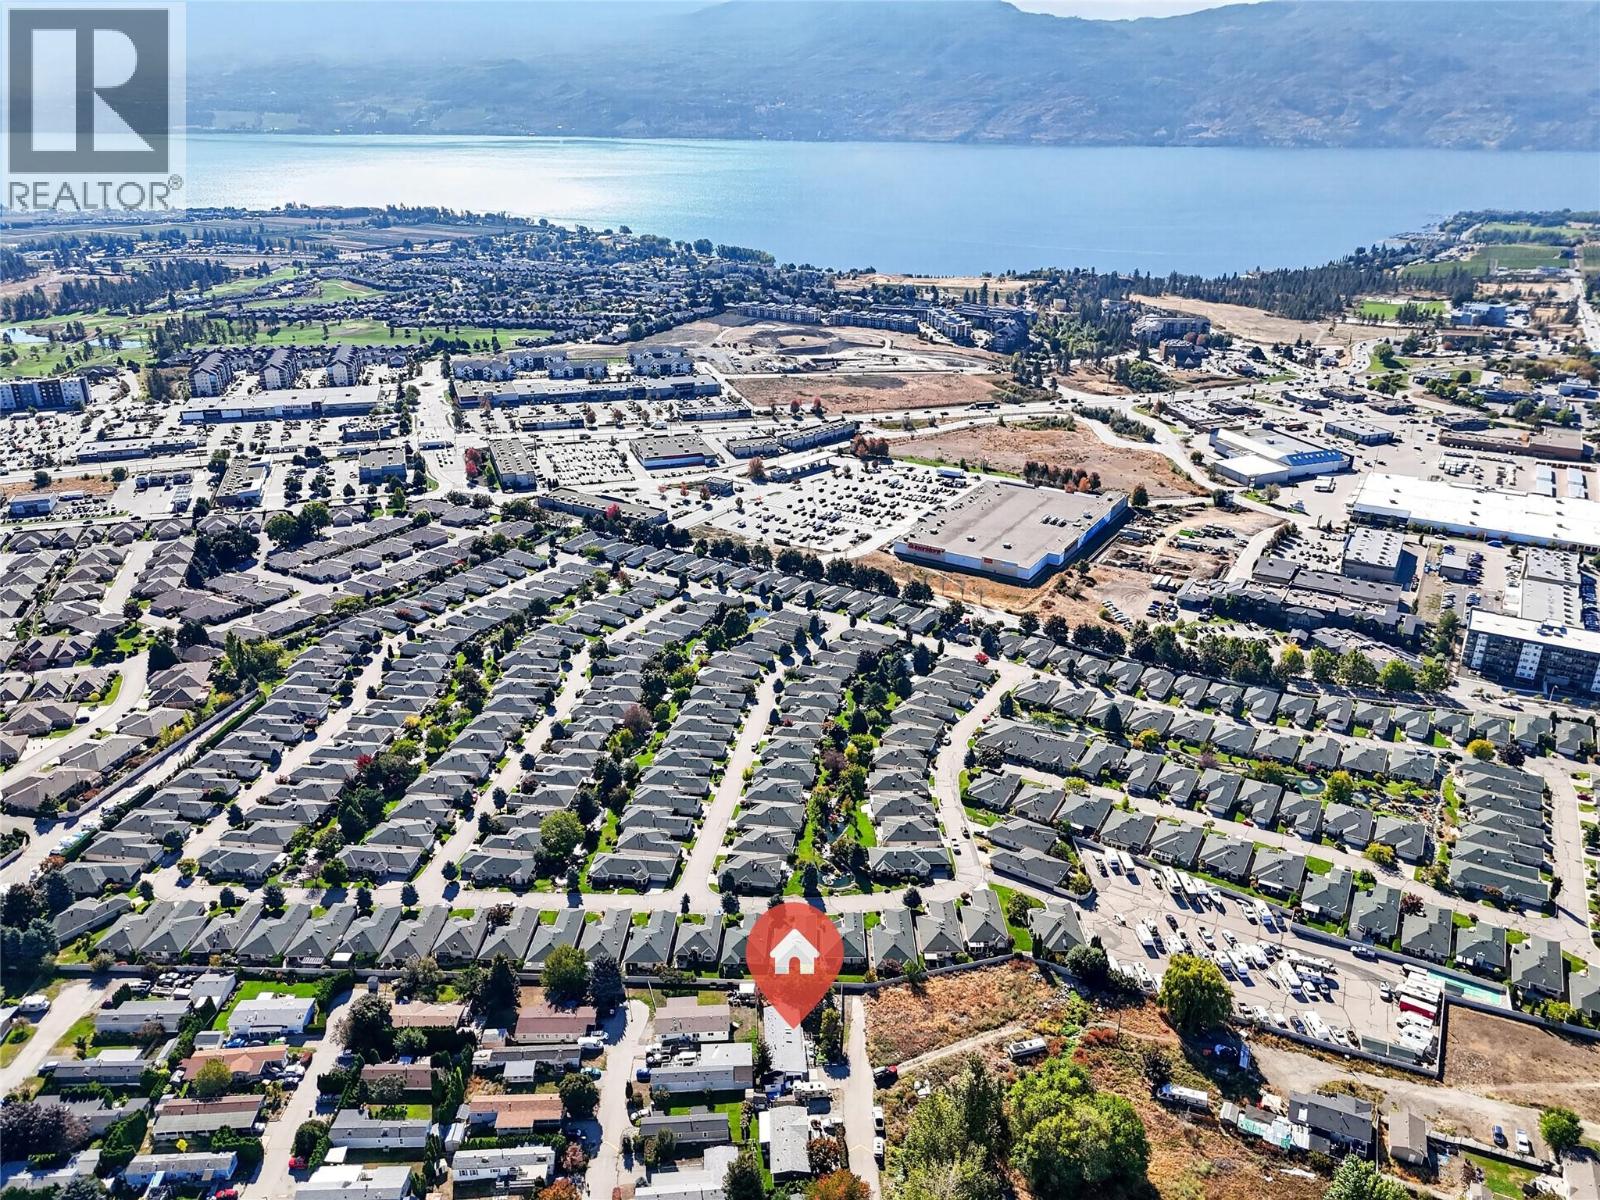
$374,999
Maintenance, Pad Rental
$650 Monthly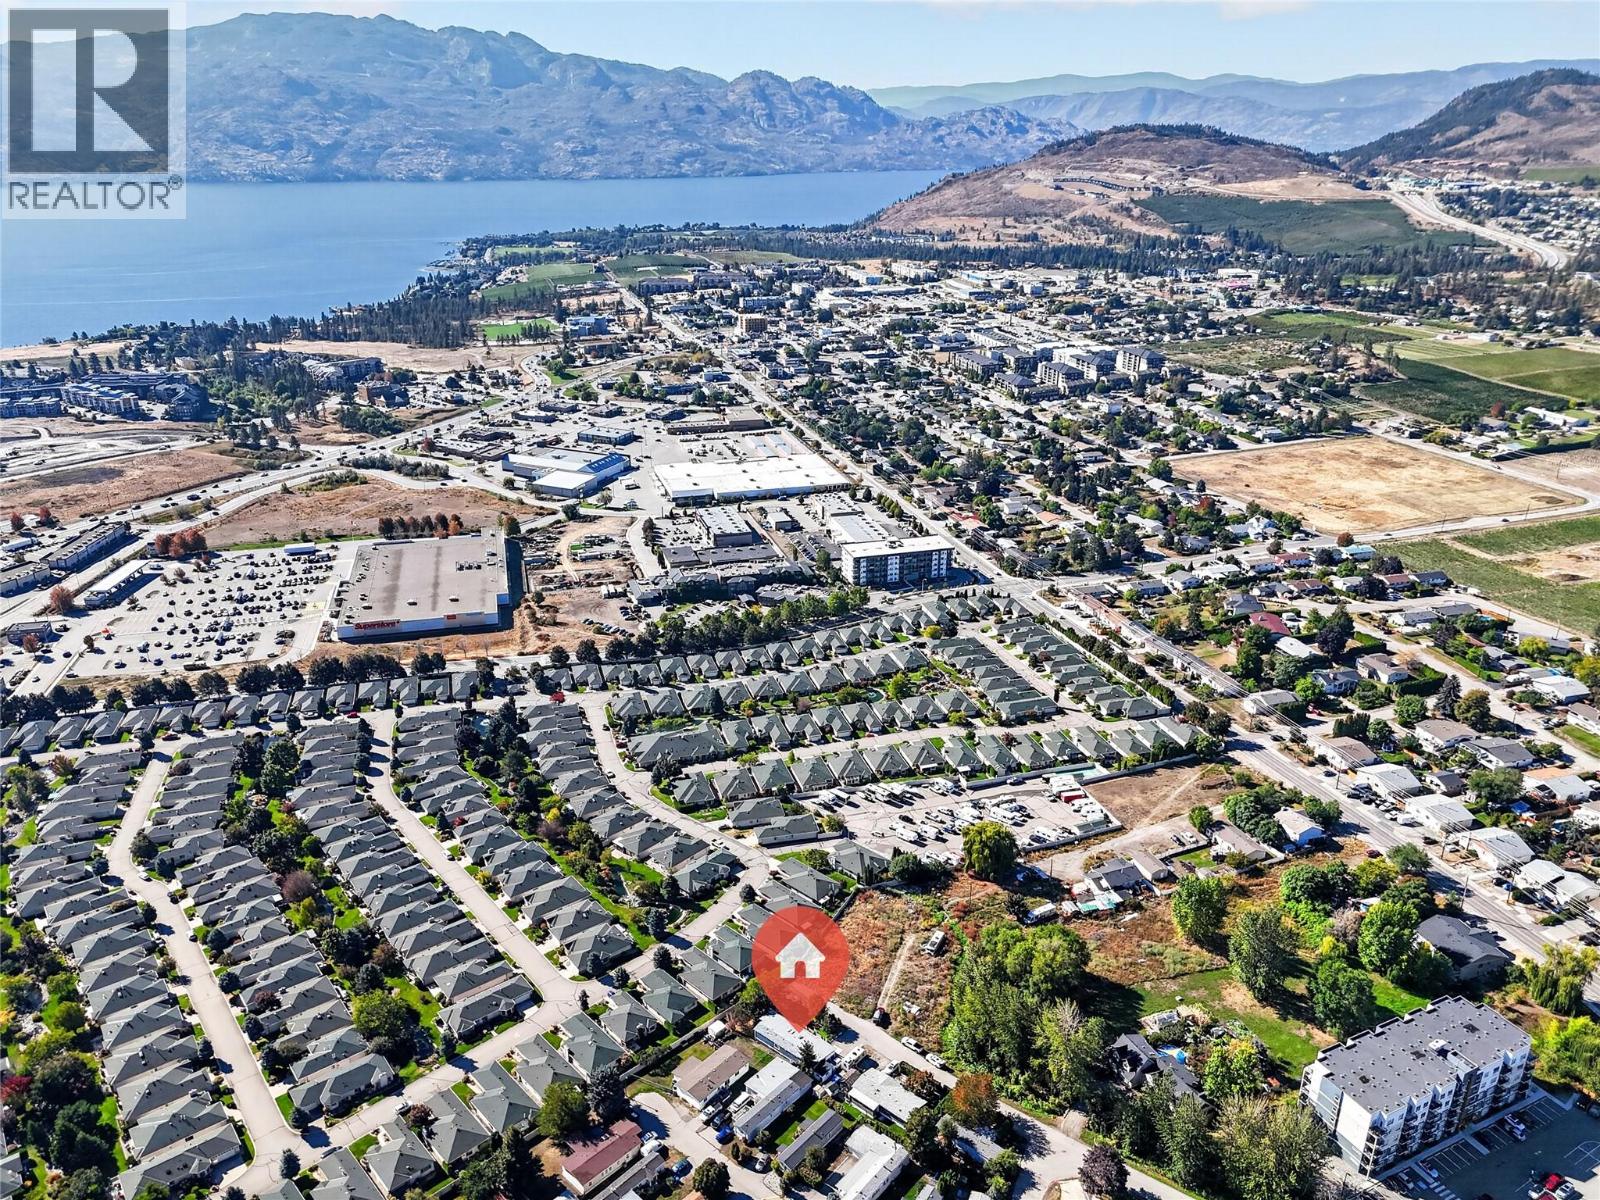
$374,999
Maintenance, Pad Rental
$650 Monthly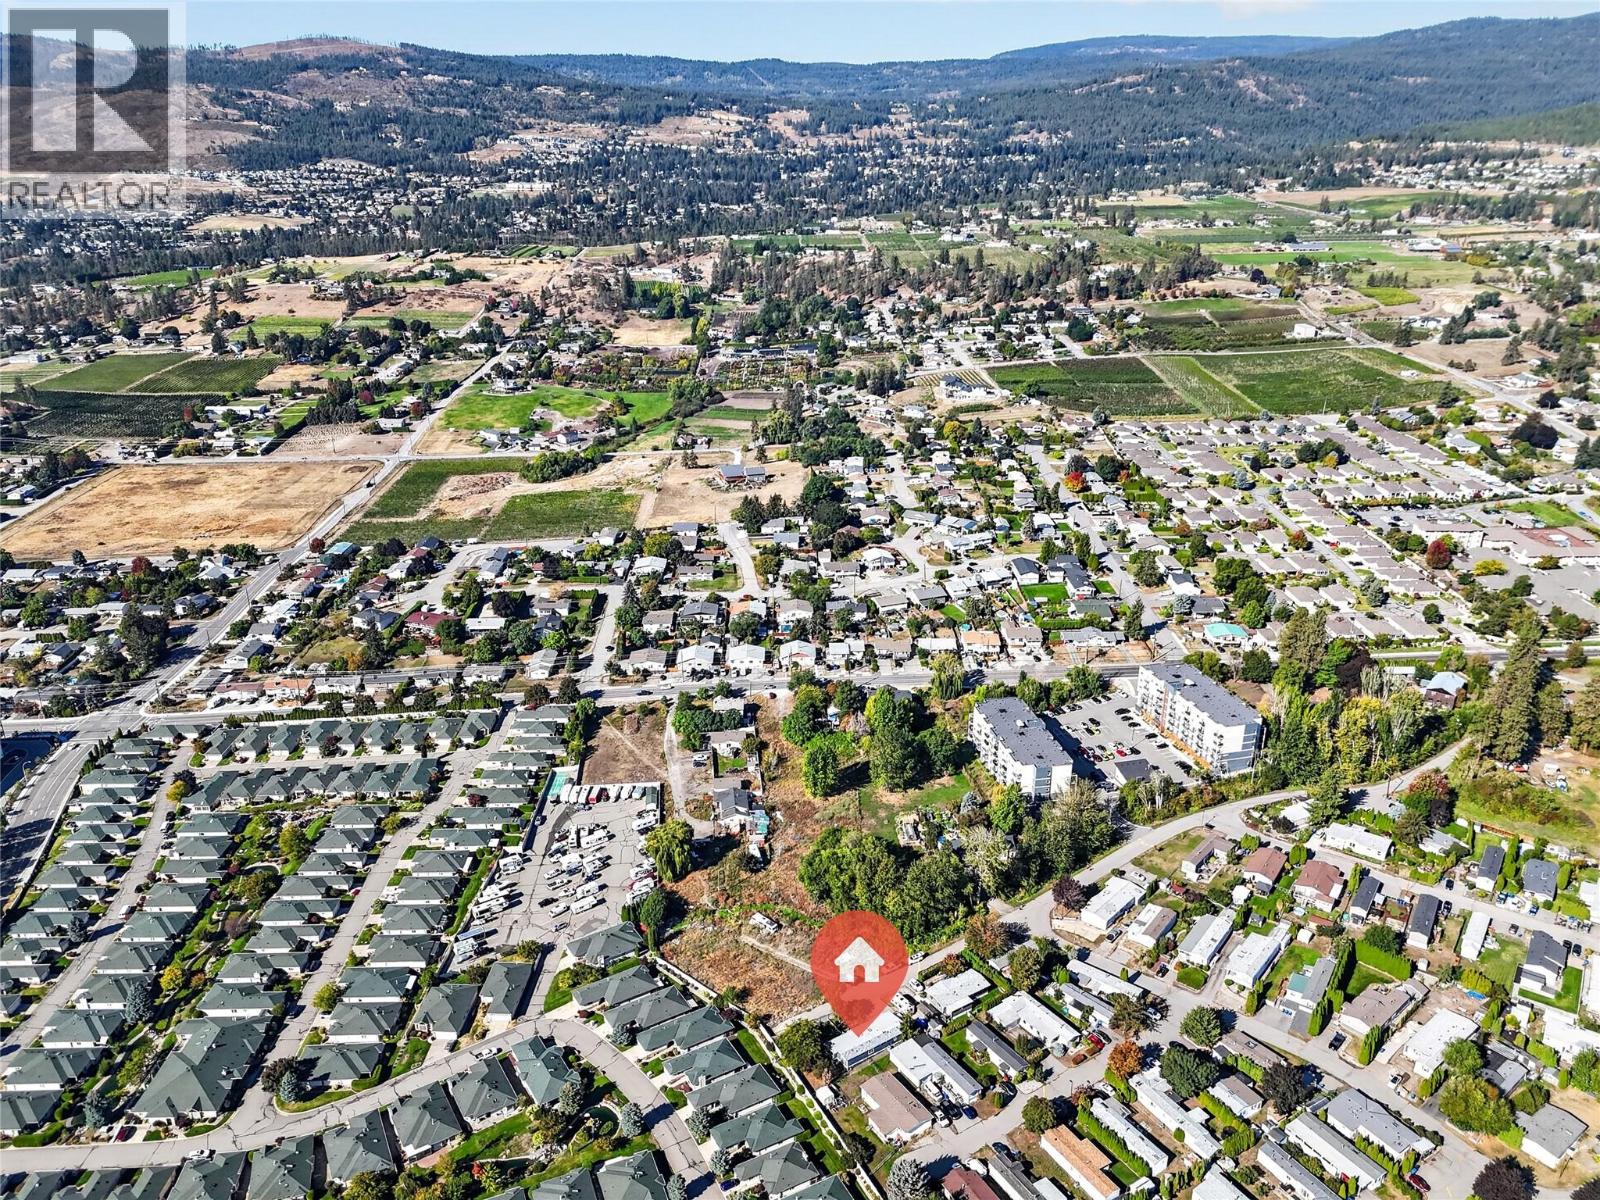
$374,999
Maintenance, Pad Rental
$650 Monthly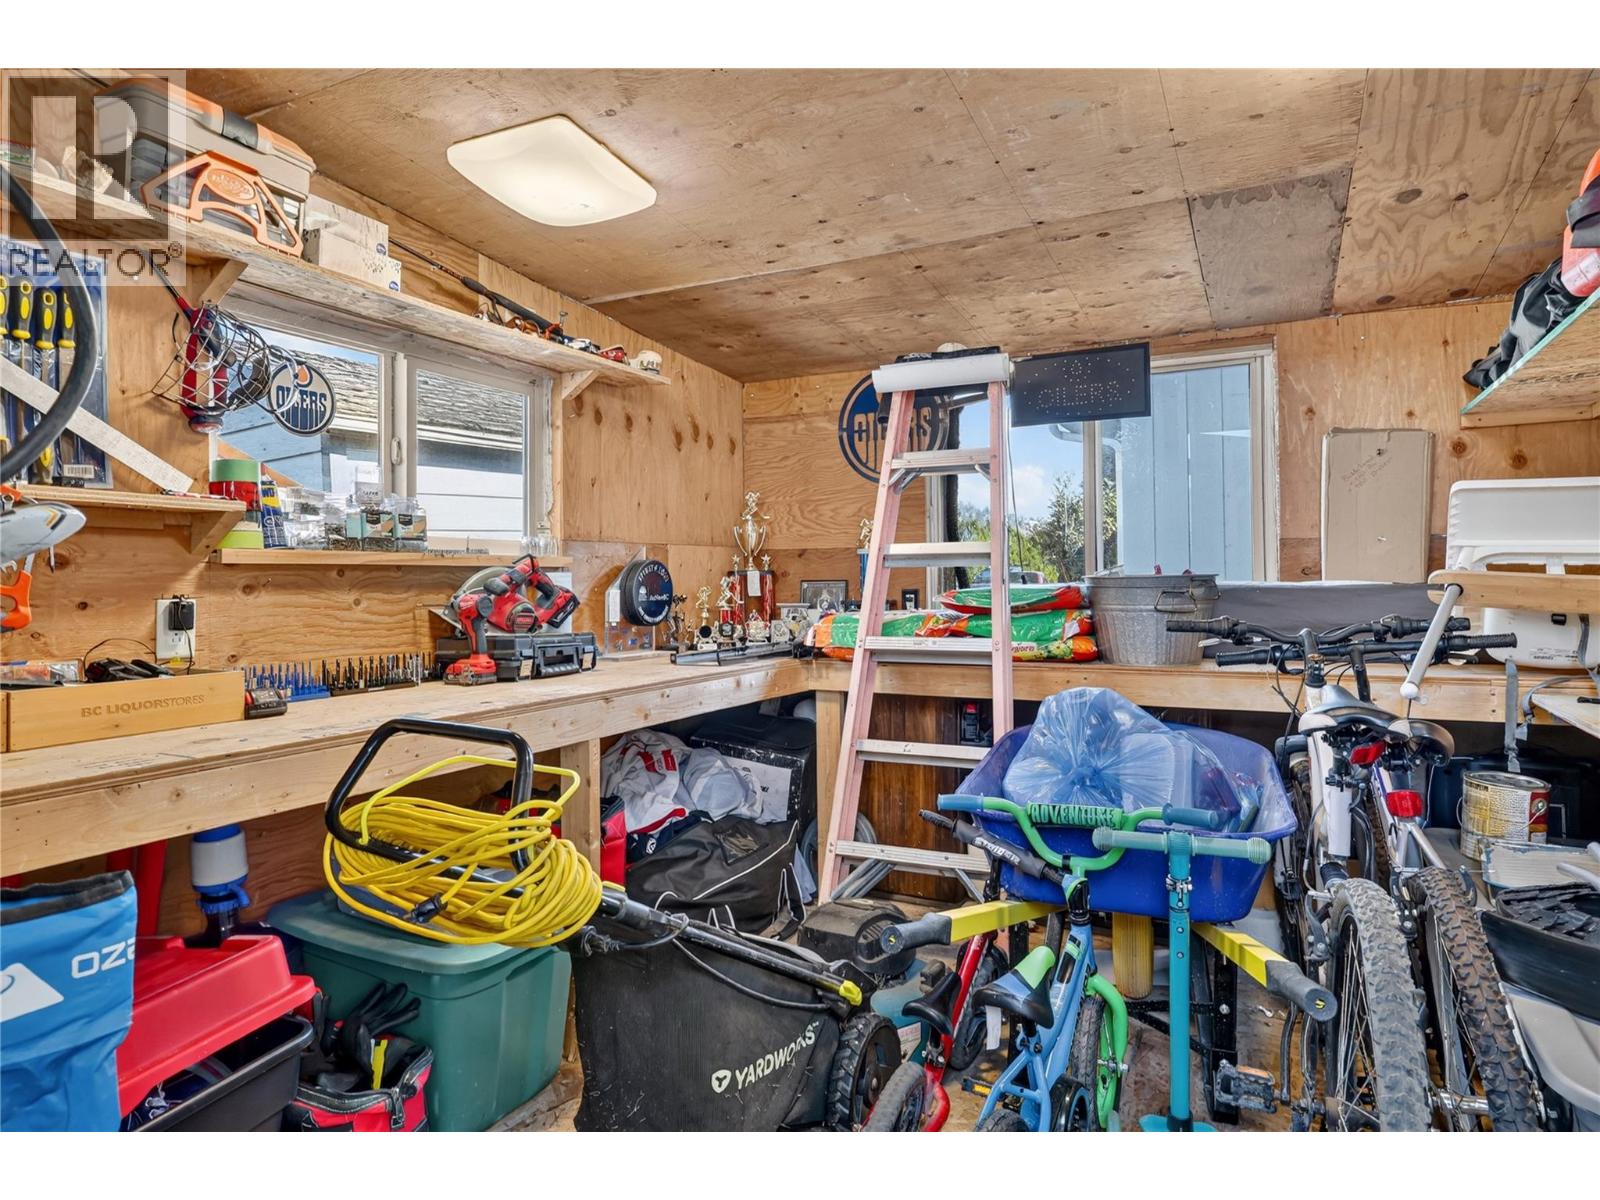
$374,999
Maintenance, Pad Rental
$650 Monthly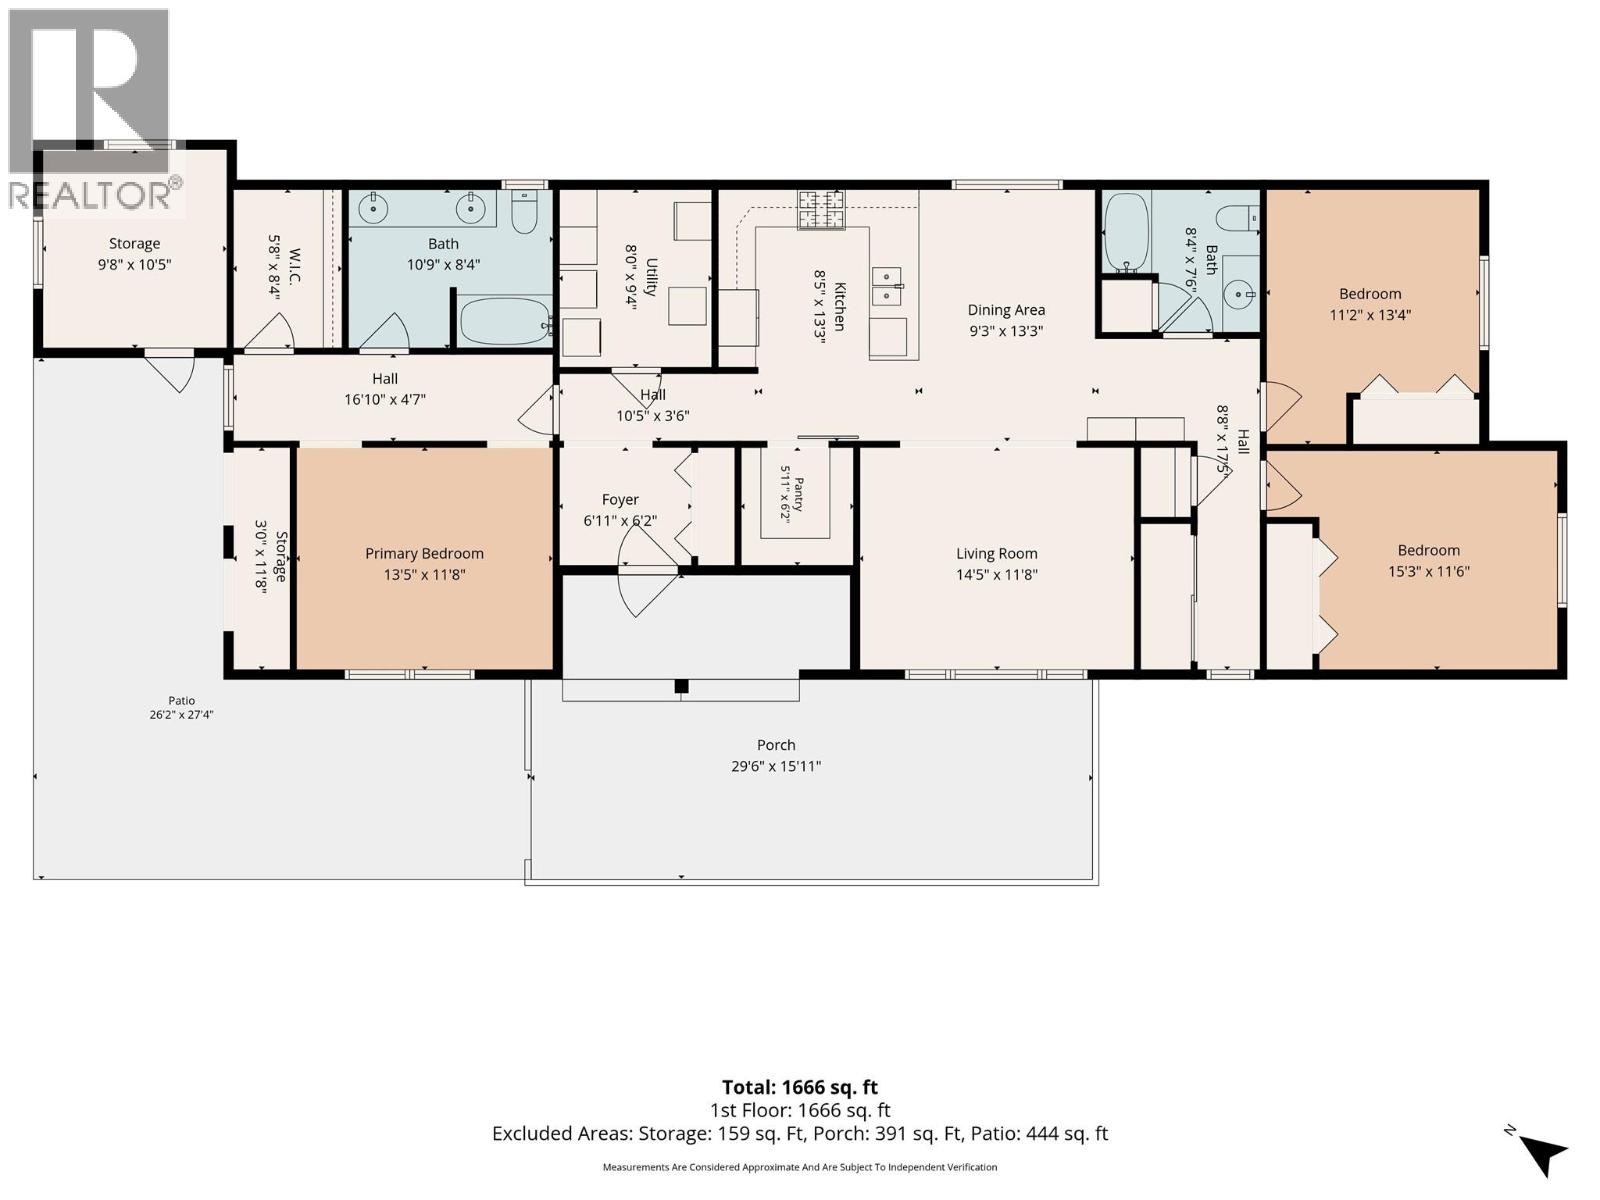
$374,999
Maintenance, Pad Rental
$650 Monthly
Like this listing?
Contact us for more information


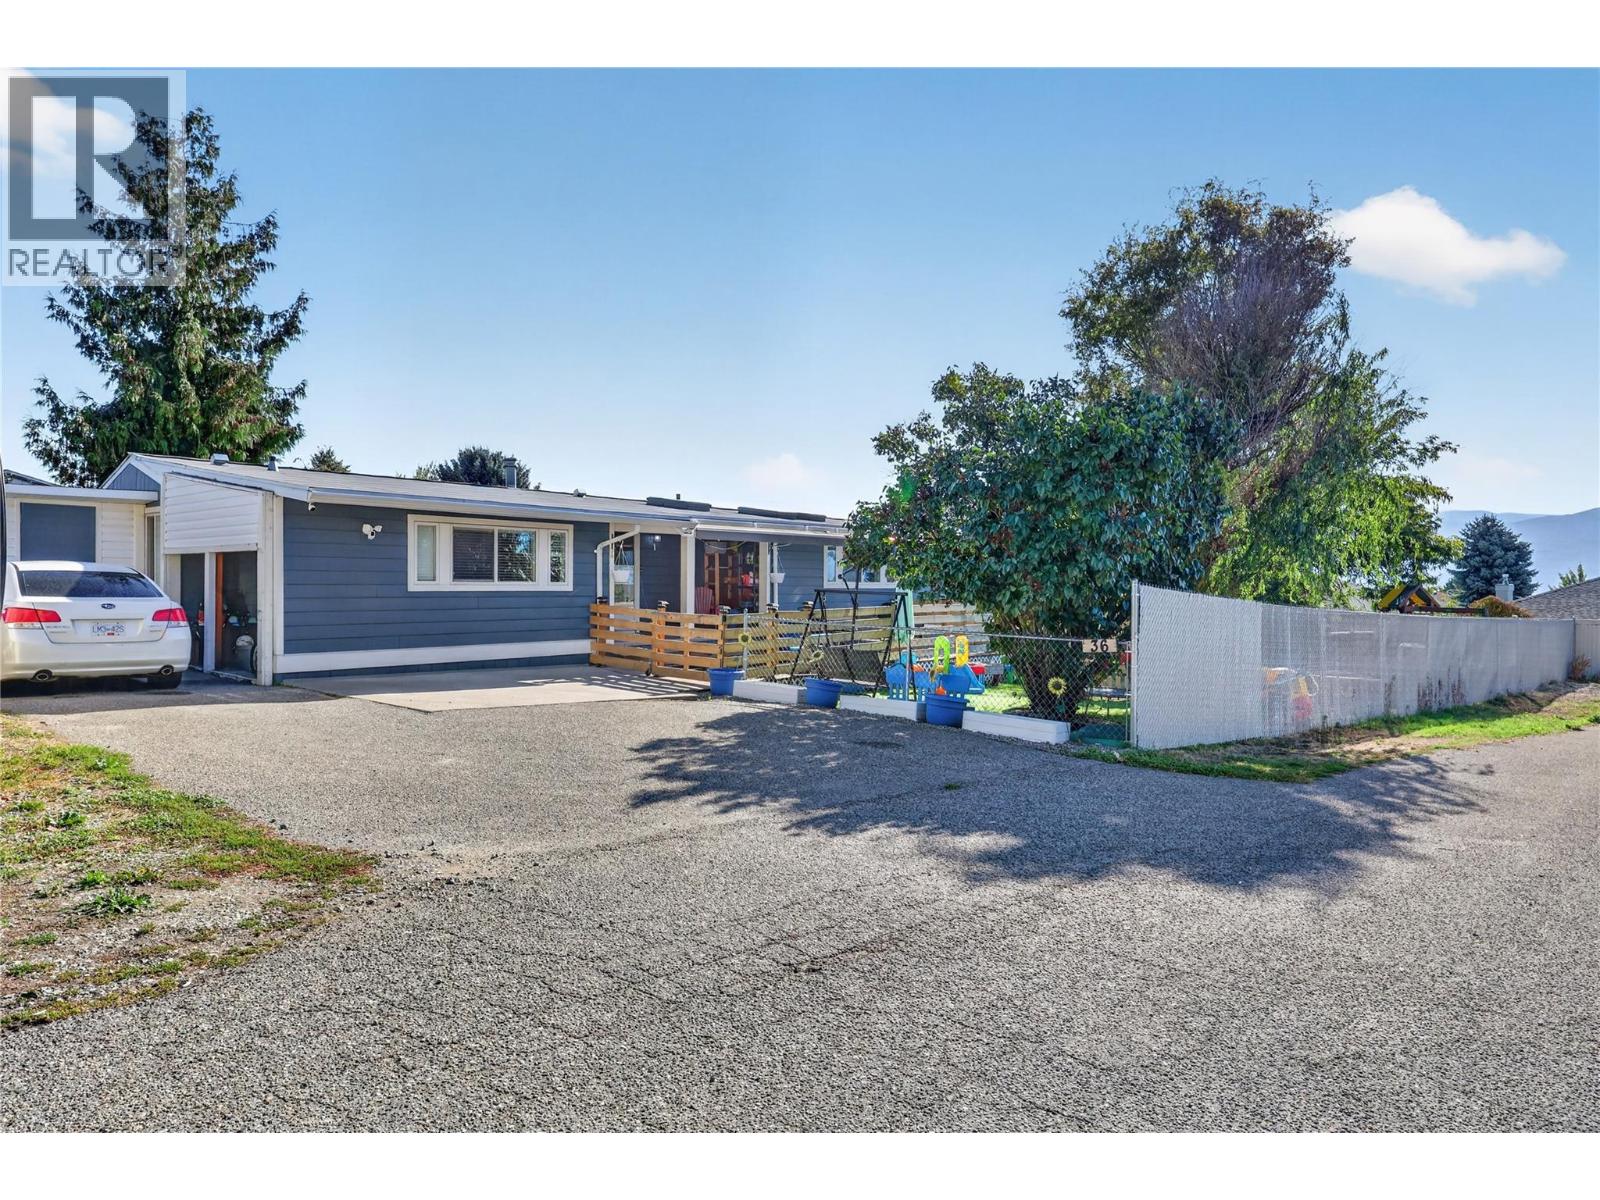
Welcome to a home that offers the perfect blend of comfort, convenience, and charm ideally suited for both growing families and retirees seeking relaxed living. This beautifully updated 3-bedroom, 2-bathroom residence features an inviting open-concept layout designed for effortless daily life and gatherings with loved ones. At the heart of the home is a spacious, open kitchen equipped with a dedicated pantry, making meal preparation and organization a breeze. Each of the three generous bedrooms offers ample floor space and deep closets, providing a peaceful retreat for family members, grandchildren, or visiting guests. Updated with care, this property shows even better in person, highlighting bright, clean finishes and a warm feel throughout. Outside, the home truly shines with an expansive, flat yard that presents endless outdoor possibilities. It offers the ideal canvas to cultivate a flourishing garden, create a fun play area, and give pets plenty of room to run around safely. Plus, a convenient storage shed provides extra space for all your tools and outdoor gear. Combining practical design with room to relax, this charming home is ready to welcome its next owners. Schedule your private tour today! (id:67517)
-
Property Details
MLS® Number 10401441 Property Type Single Family Neigbourhood Westbank Centre AmenitiesNearBy Park, Recreation, Schools, Shopping CommunityFeatures Rentals Allowed Features Level Lot, Treed ParkingSpaceTotal 2 -
Building
BathroomTotal 2 BedroomsTotal 3 Appliances Refrigerator, Dishwasher, Dryer, Range - Gas, Microwave, Washer, Oven - Built-in ConstructedDate 1992 CoolingType Central Air Conditioning ExteriorFinish Vinyl Siding, Other FlooringType Laminate, Vinyl FoundationType Block HeatingType Forced Air, See Remarks RoofMaterial Asphalt Shingle RoofStyle Unknown StoriesTotal 1 SizeInterior 1,666 Sqft Type Manufactured Home UtilityWater Municipal Water -
Land
AccessType Easy Access, Highway Access Acreage No FenceType Fence LandAmenities Park, Recreation, Schools, Shopping LandscapeFeatures Landscaped, Level Sewer Septic Tank SizeFrontage 105 Ft SizeIrregular 0.17 SizeTotal 0.17 Ac|under 1 Acre SizeTotalText 0.17 Ac|under 1 Acre -
Rooms
Level Type Length Width Dimensions Main Level Pantry 6'2'' x 5'11'' Main Level Utility Room 8'0'' x 9'4'' Main Level 4pc Ensuite Bath 8'4'' x 10'9'' Main Level 3pc Bathroom 7'6'' x 8'4'' Main Level Bedroom 11'6'' x 15'3'' Main Level Bedroom 11'2'' x 13'4'' Main Level Dining Room 9'3'' x 13'3'' Main Level Foyer 6'11'' x 6'2'' Main Level Primary Bedroom 11'8'' x 13'5'' Main Level Living Room 14'5'' x 11'8'' Main Level Kitchen 13'3'' x 8'5'' -
Utilities
Your Favourites
No Favourites Found







The trademarks REALTOR®, REALTORS®, and the REALTOR® logo are controlled by The Canadian Real Estate Association (CREA) and identify real estate professionals who are members of CREA. The trademarks MLS®, Multiple Listing Service® and the associated logos are owned by The Canadian Real Estate Association (CREA) and identify the quality of services provided by real estate professionals who are members of CREA. The trademark DDF® is owned by The Canadian Real Estate Association (CREA) and identifies CREA's Data Distribution Facility (DDF®)
October 08 2026 04:58:58
Association of Interior REALTORS®
