$349,900
$349,900
$349,900
$349,900
$349,900
$349,900
$349,900
$349,900
$349,900
$349,900
$349,900
$349,900
$349,900
$349,900
$349,900
$349,900
$349,900
$349,900
$349,900
$349,900
$349,900
$349,900
$349,900
$349,900
$349,900
$349,900
$349,900
$349,900
$349,900
$349,900
$349,900
$349,900
$349,900
$349,900
Like this listing?
Contact us for more information


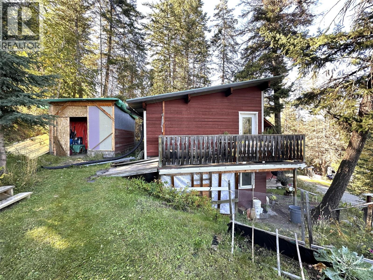
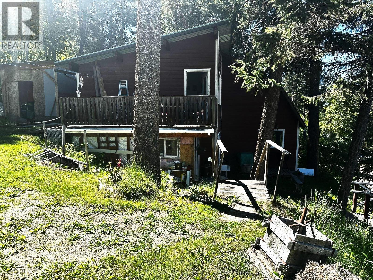
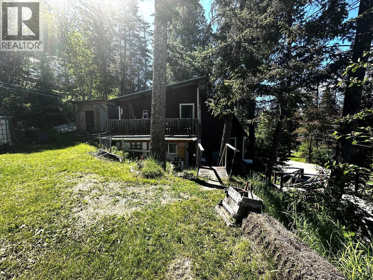
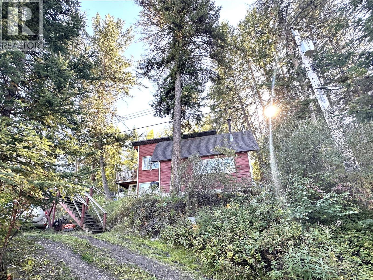
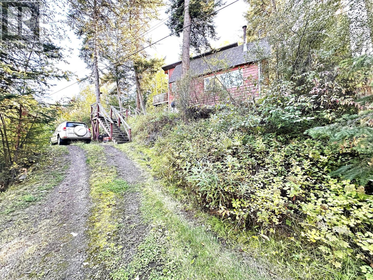
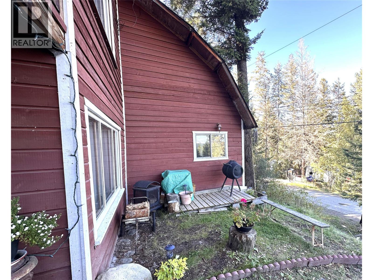
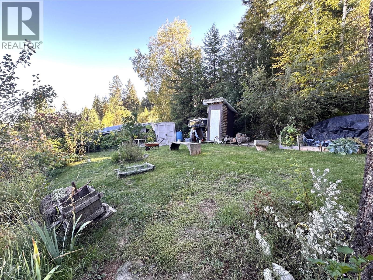
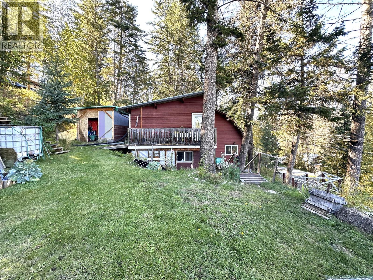
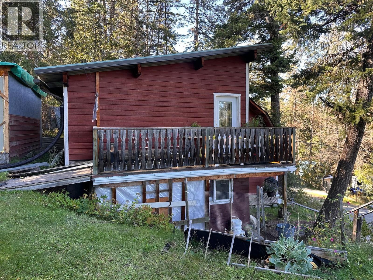
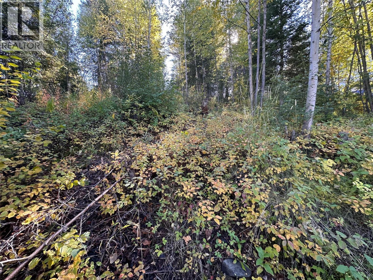
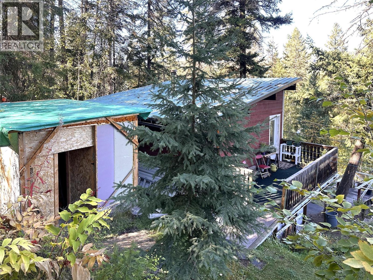
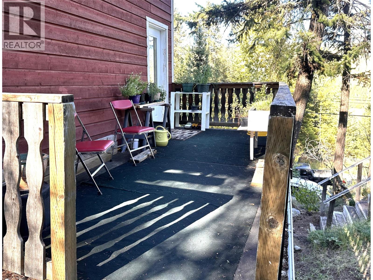
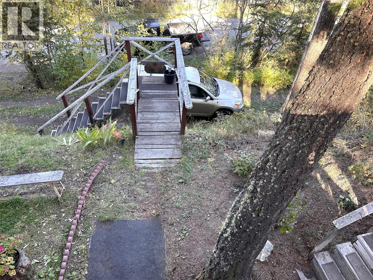
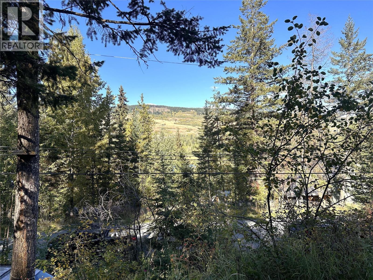
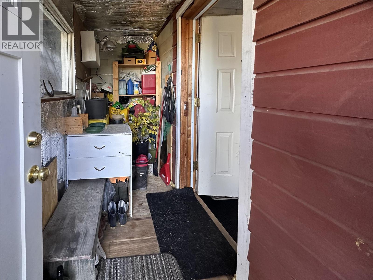
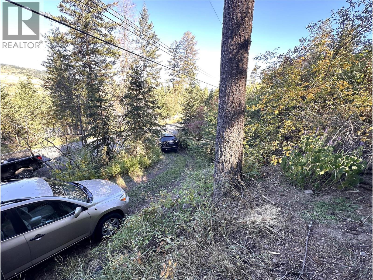
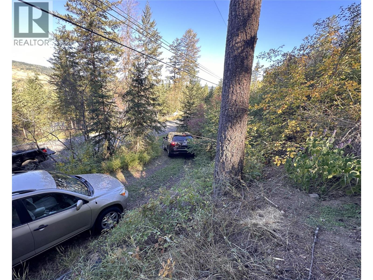
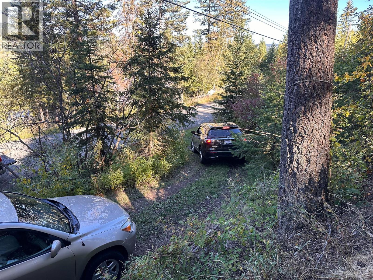
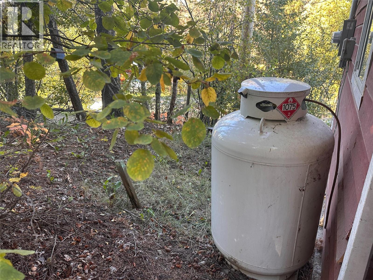
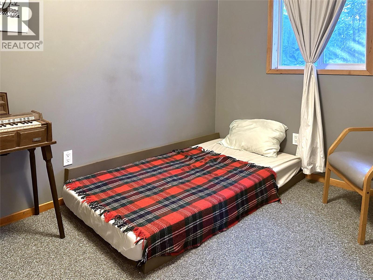
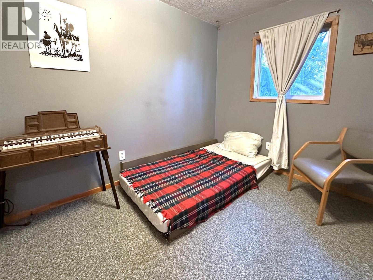
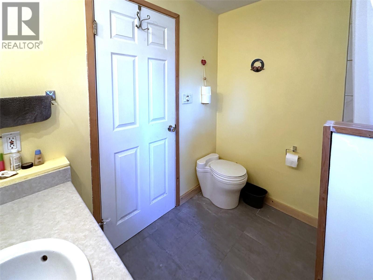
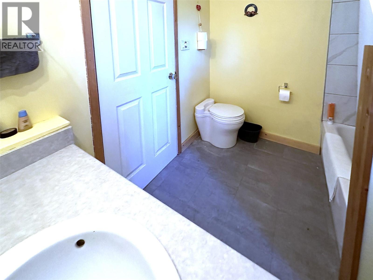
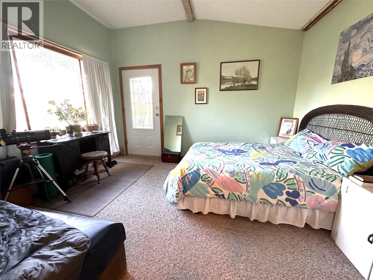
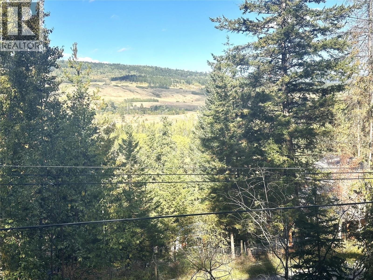
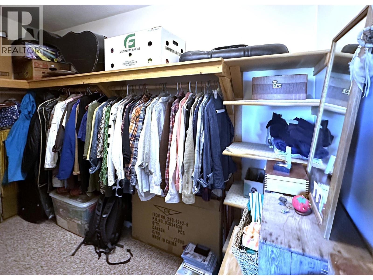
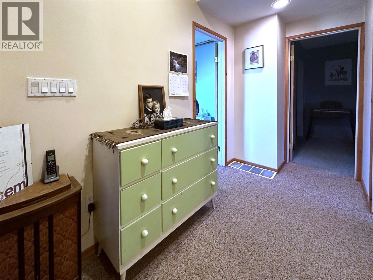
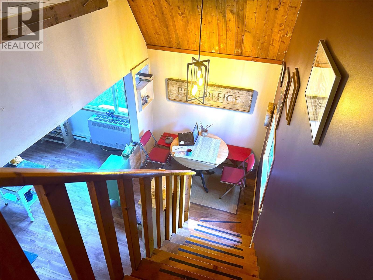
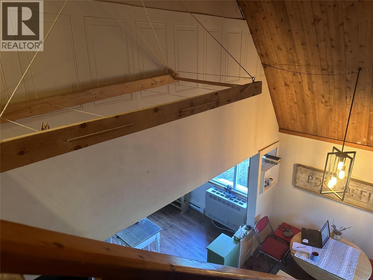
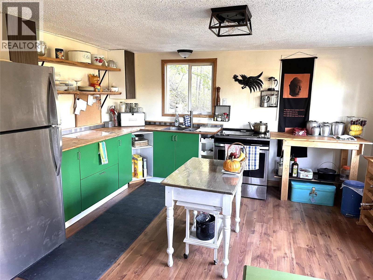
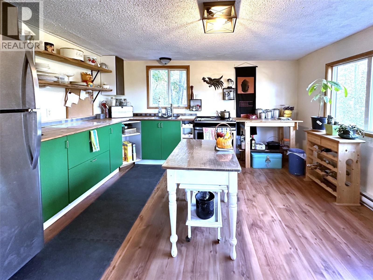
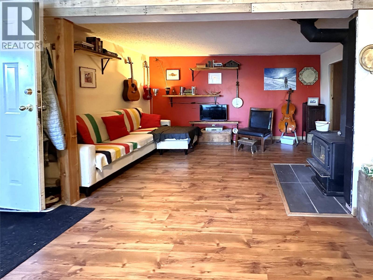

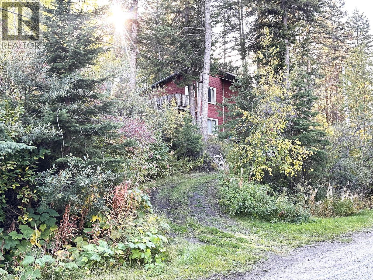
Cozy Hillside Hideaway – Year-Round 3 Bedroom Home. Welcome home to peace and quiet on McGregor Road—where there’s no thru traffic, just tranquility. This charming 3-bedroom, year-round residence offers a perfect blend of rustic comfort and modern updates. The terraced hillside property provides both privacy and a flat yard, with convenient level access to the upper floor. A handy shed houses a 1,500-gallon water tank (delivered by truck), ensuring reliable domestic water. Step inside through the welcoming porch into a spacious open-plan living room with easy-care laminate floors and a wood stove that radiates warmth. The dining area flows into the bright country kitchen, complete with stainless steel stove and fridge, plus a propane wall furnace for extra cozy heat. A quaint breakfast nook is the perfect spot for morning coffee. Upstairs, the vaulted stairwell features a clever built-in drying rack for laundry (portable washer included). You’ll find three bedrooms and a 4-piece bath with composting toilet. The primary bedroom boasts a generous 5'8"" x 11' walk-in closet and direct access to the upper deck with lovely views. Recent updates include a 200-amp electrical panel and a newer roof. If you’re seeking a peaceful retreat with year-round comfort, this unique home is ready to welcome you! (id:45055)
-
Property Details
MLS® Number 10359912 Property Type Single Family Neigbourhood Pinantan Features Private Setting ParkingSpaceTotal 3 ViewType View (panoramic) -
Building
BathroomTotal 1 BedroomsTotal 3 Appliances Range, Refrigerator, Washer ConstructedDate 1983 ConstructionStyleAttachment Detached ExteriorFinish Wood Siding FireplaceFuel Wood FireplacePresent Yes FireplaceTotal 1 FireplaceType Conventional FlooringType Carpeted, Laminate HeatingFuel Electric, Wood HeatingType Baseboard Heaters, Stove, See Remarks RoofMaterial Asphalt Shingle,metal RoofStyle Unknown,unknown StoriesTotal 2 SizeInterior 1,405 Sqft Type House UtilityWater Cistern Additional Parking RV -
Land
Acreage No LandscapeFeatures Landscaped SizeIrregular 0.44 SizeTotal 0.44 Ac|under 1 Acre SizeTotalText 0.44 Ac|under 1 Acre -
Rooms
Level Type Length Width Dimensions Second Level Bedroom 7'5'' x 9'8'' Second Level Primary Bedroom 11'0'' x 13'2'' Second Level Bedroom 8'6'' x 11'5'' Second Level 4pc Bathroom Measurements not available Main Level Mud Room 10'3'' x 4'7'' Main Level Dining Nook 7'2'' x 7'6'' Main Level Kitchen 12'7'' x 15'5'' Main Level Dining Room 8'6'' x 9'9'' Main Level Living Room 15'6'' x 18'5'' -
Utilities
Your Favourites
No Favourites Found







The trademarks REALTOR®, REALTORS®, and the REALTOR® logo are controlled by The Canadian Real Estate Association (CREA) and identify real estate professionals who are members of CREA. The trademarks MLS®, Multiple Listing Service® and the associated logos are owned by The Canadian Real Estate Association (CREA) and identify the quality of services provided by real estate professionals who are members of CREA. The trademark DDF® is owned by The Canadian Real Estate Association (CREA) and identifies CREA's Data Distribution Facility (DDF®)
November 12 2025 07:45:34
Association of Interior REALTORS®
