$482,000
Maintenance, Insurance, Other, See Remarks, Waste Removal, Water
$306 Monthly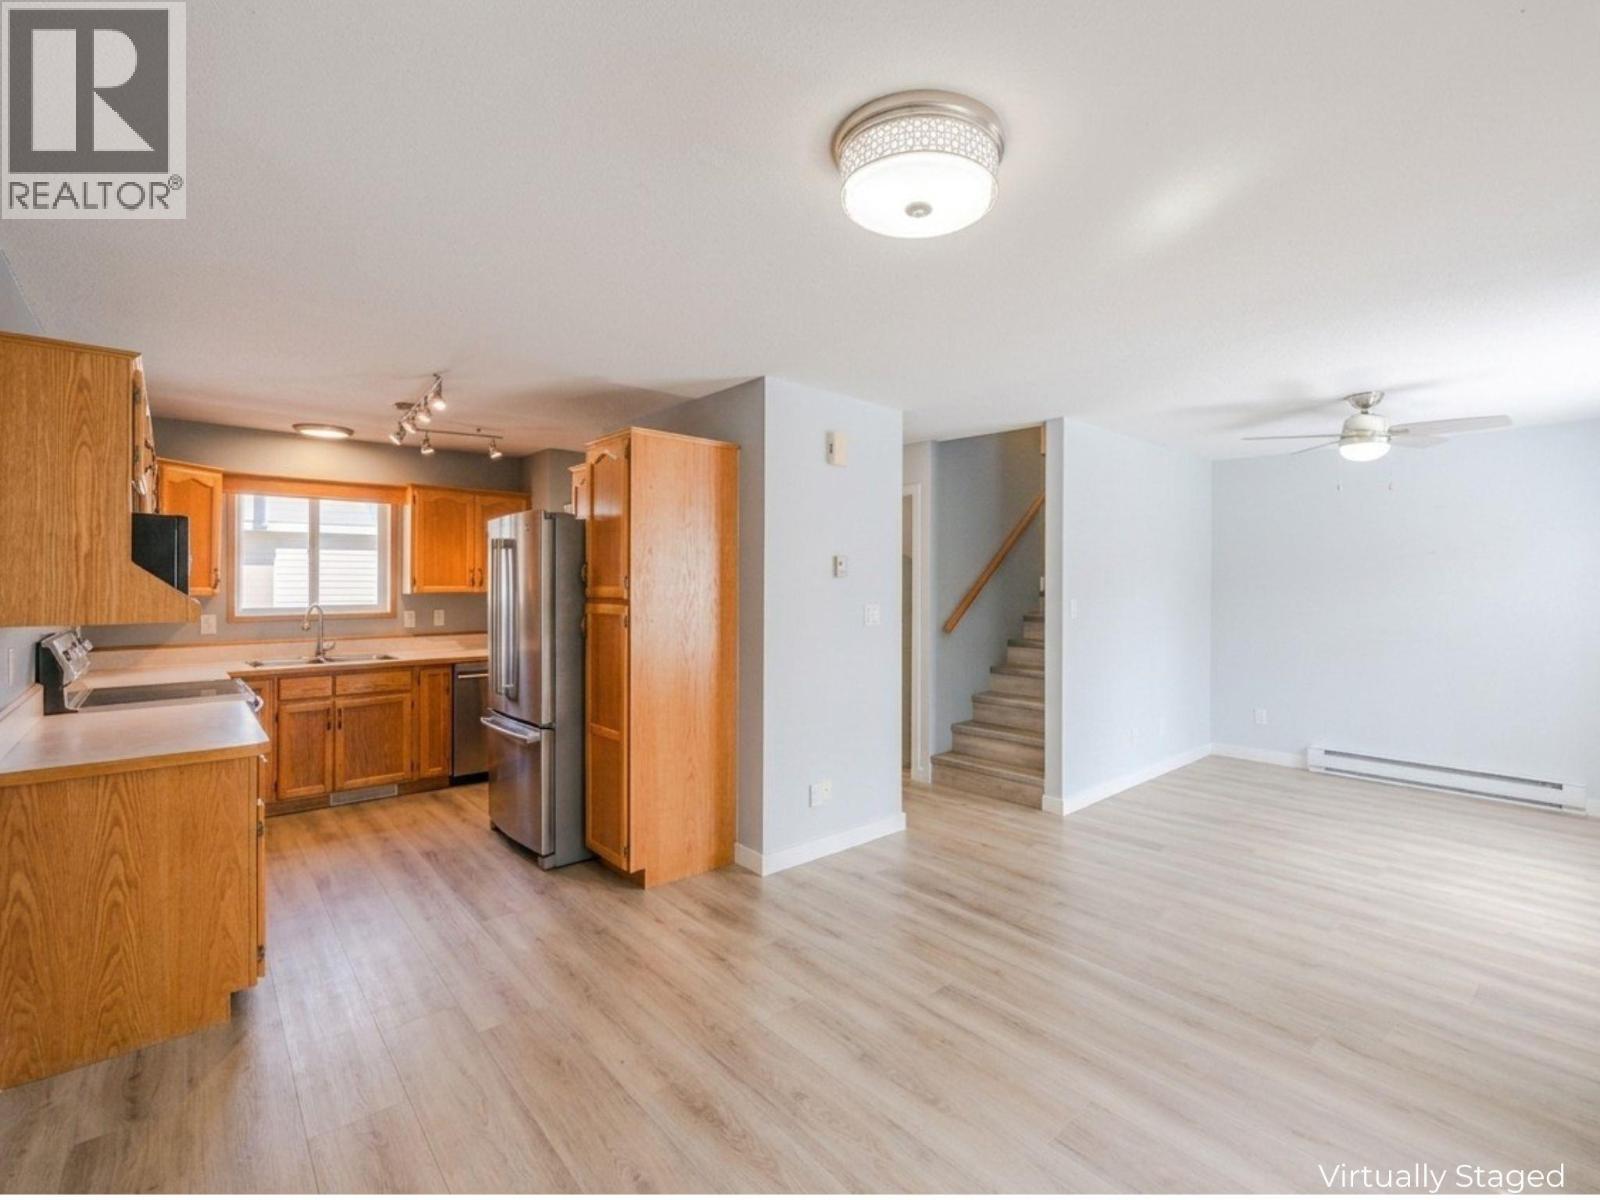
$482,000
Maintenance, Insurance, Other, See Remarks, Waste Removal, Water
$306 Monthly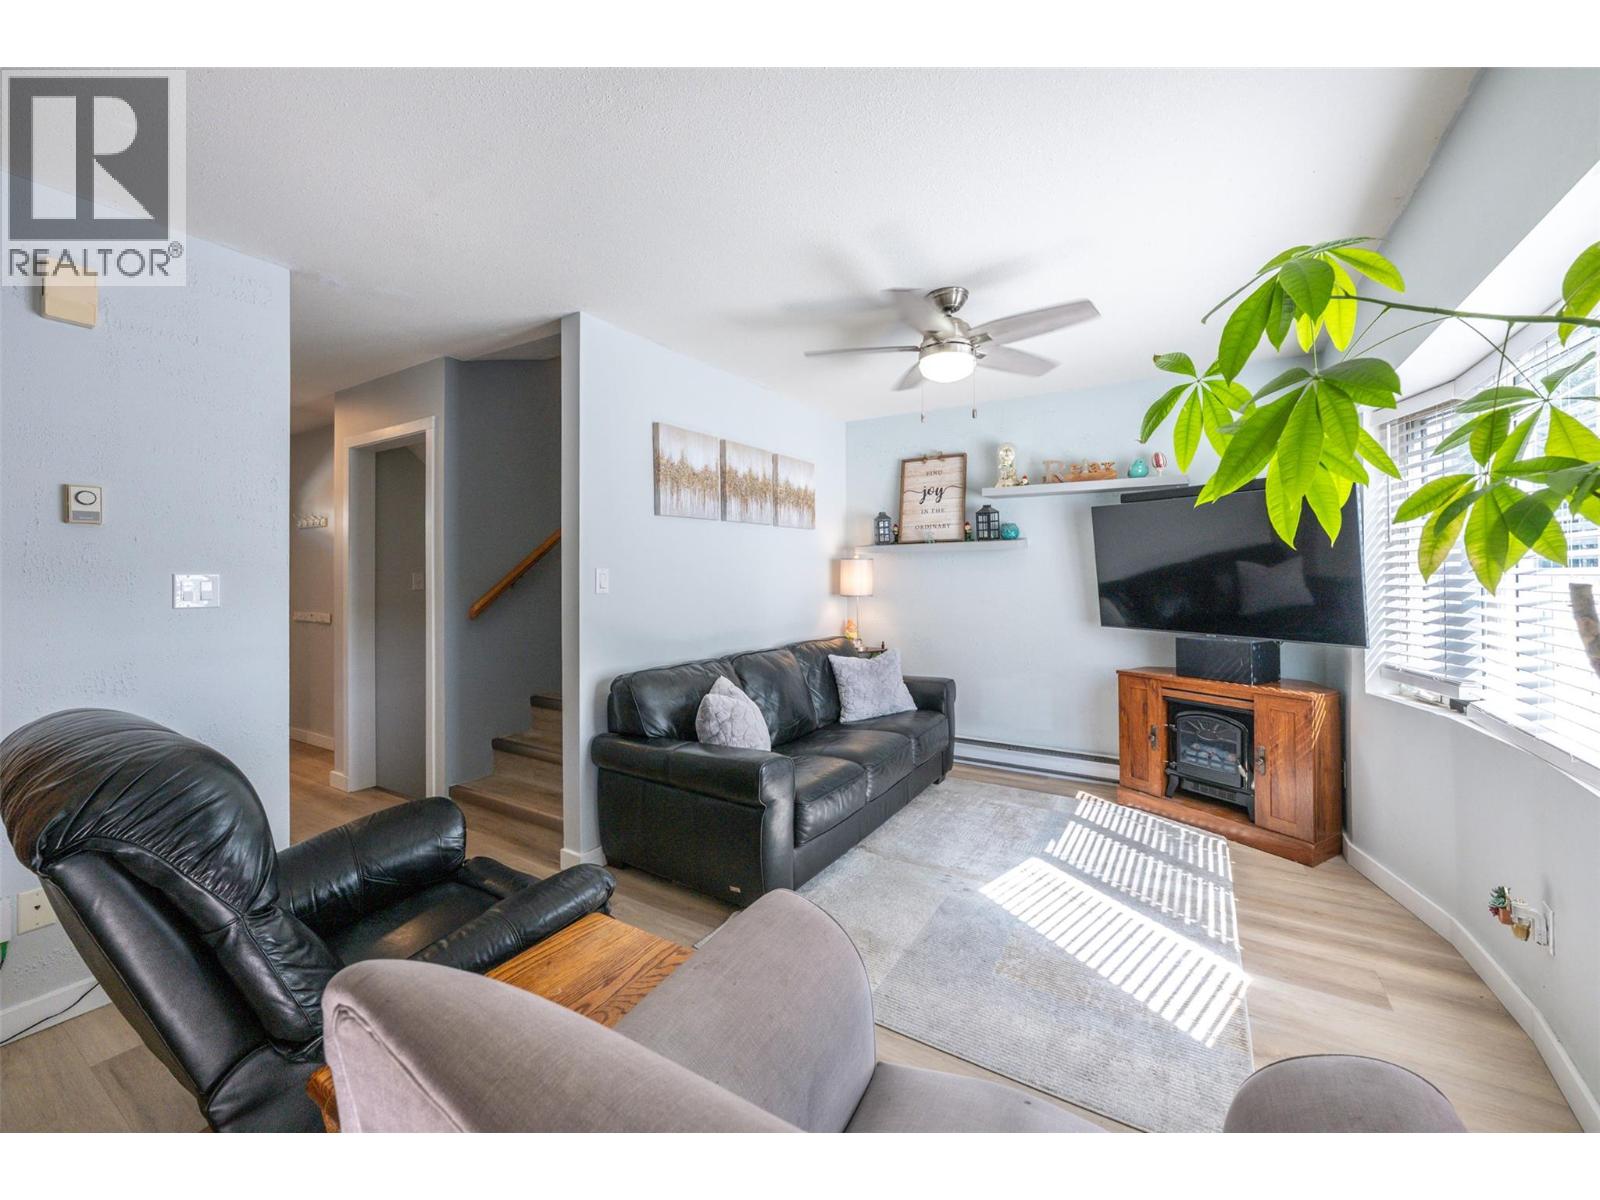
$482,000
Maintenance, Insurance, Other, See Remarks, Waste Removal, Water
$306 Monthly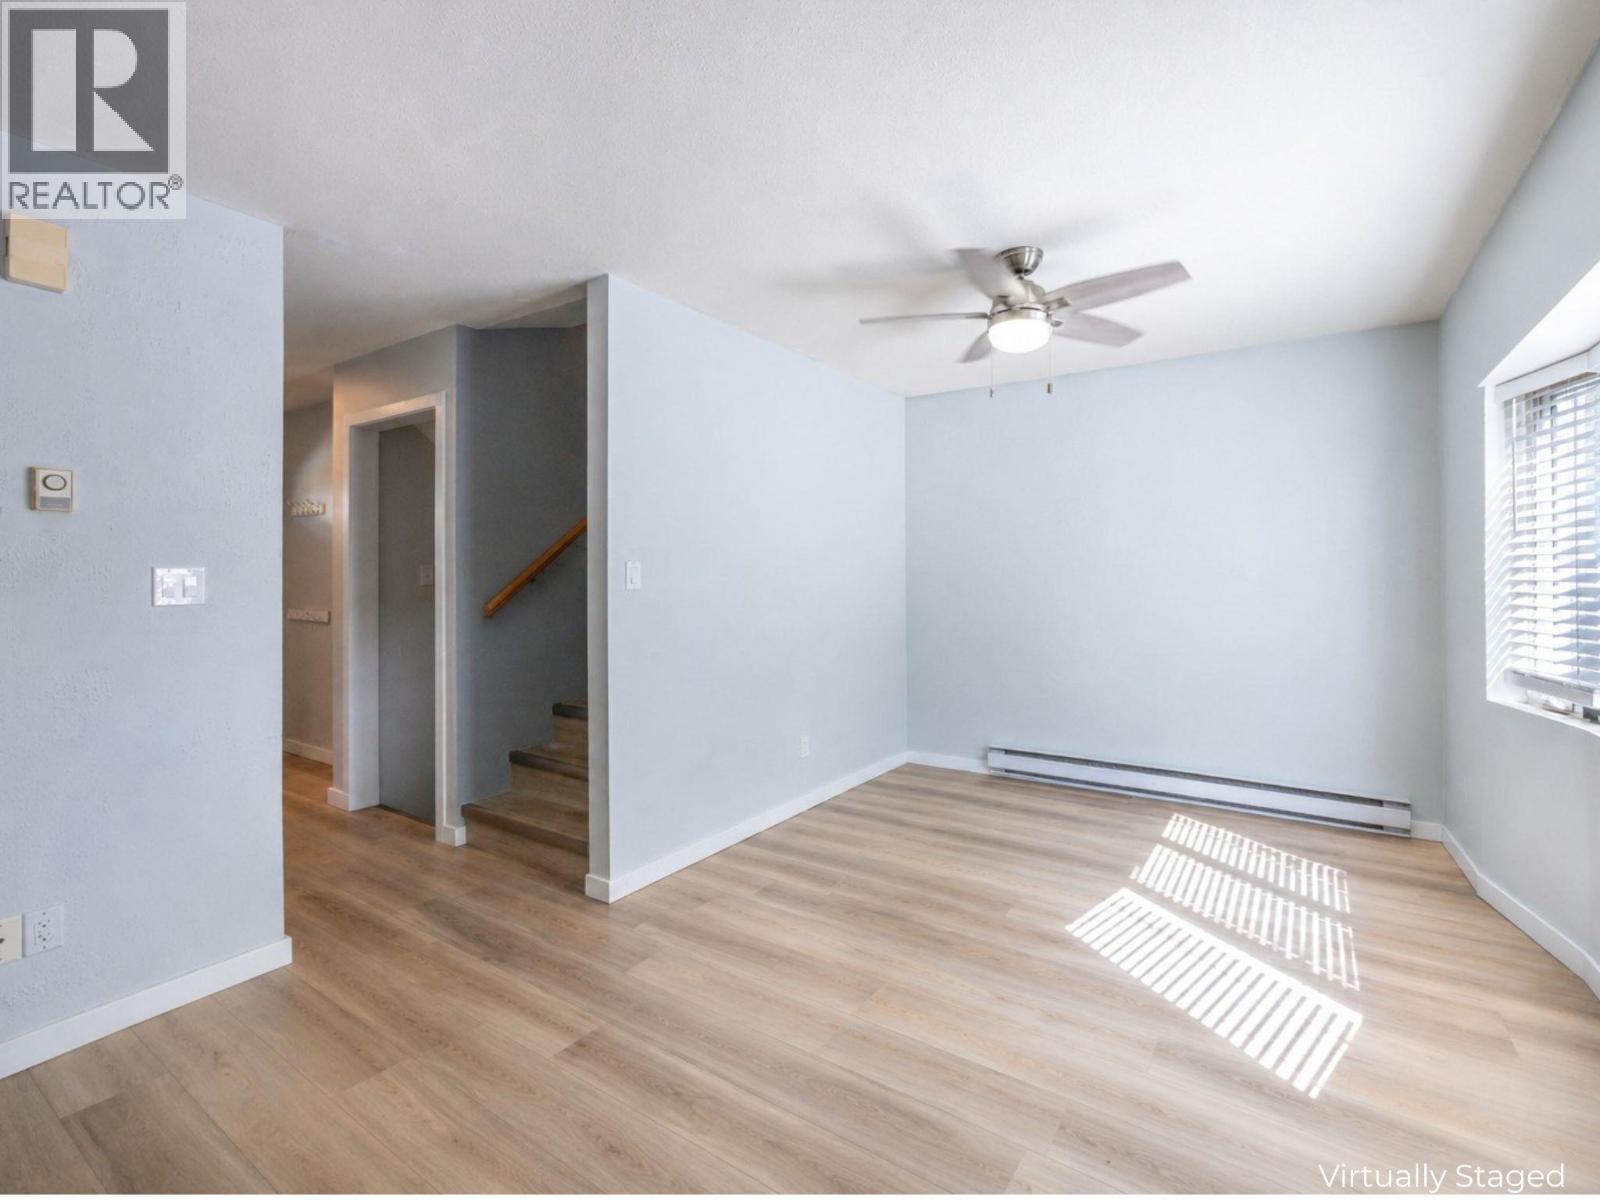
$482,000
Maintenance, Insurance, Other, See Remarks, Waste Removal, Water
$306 Monthly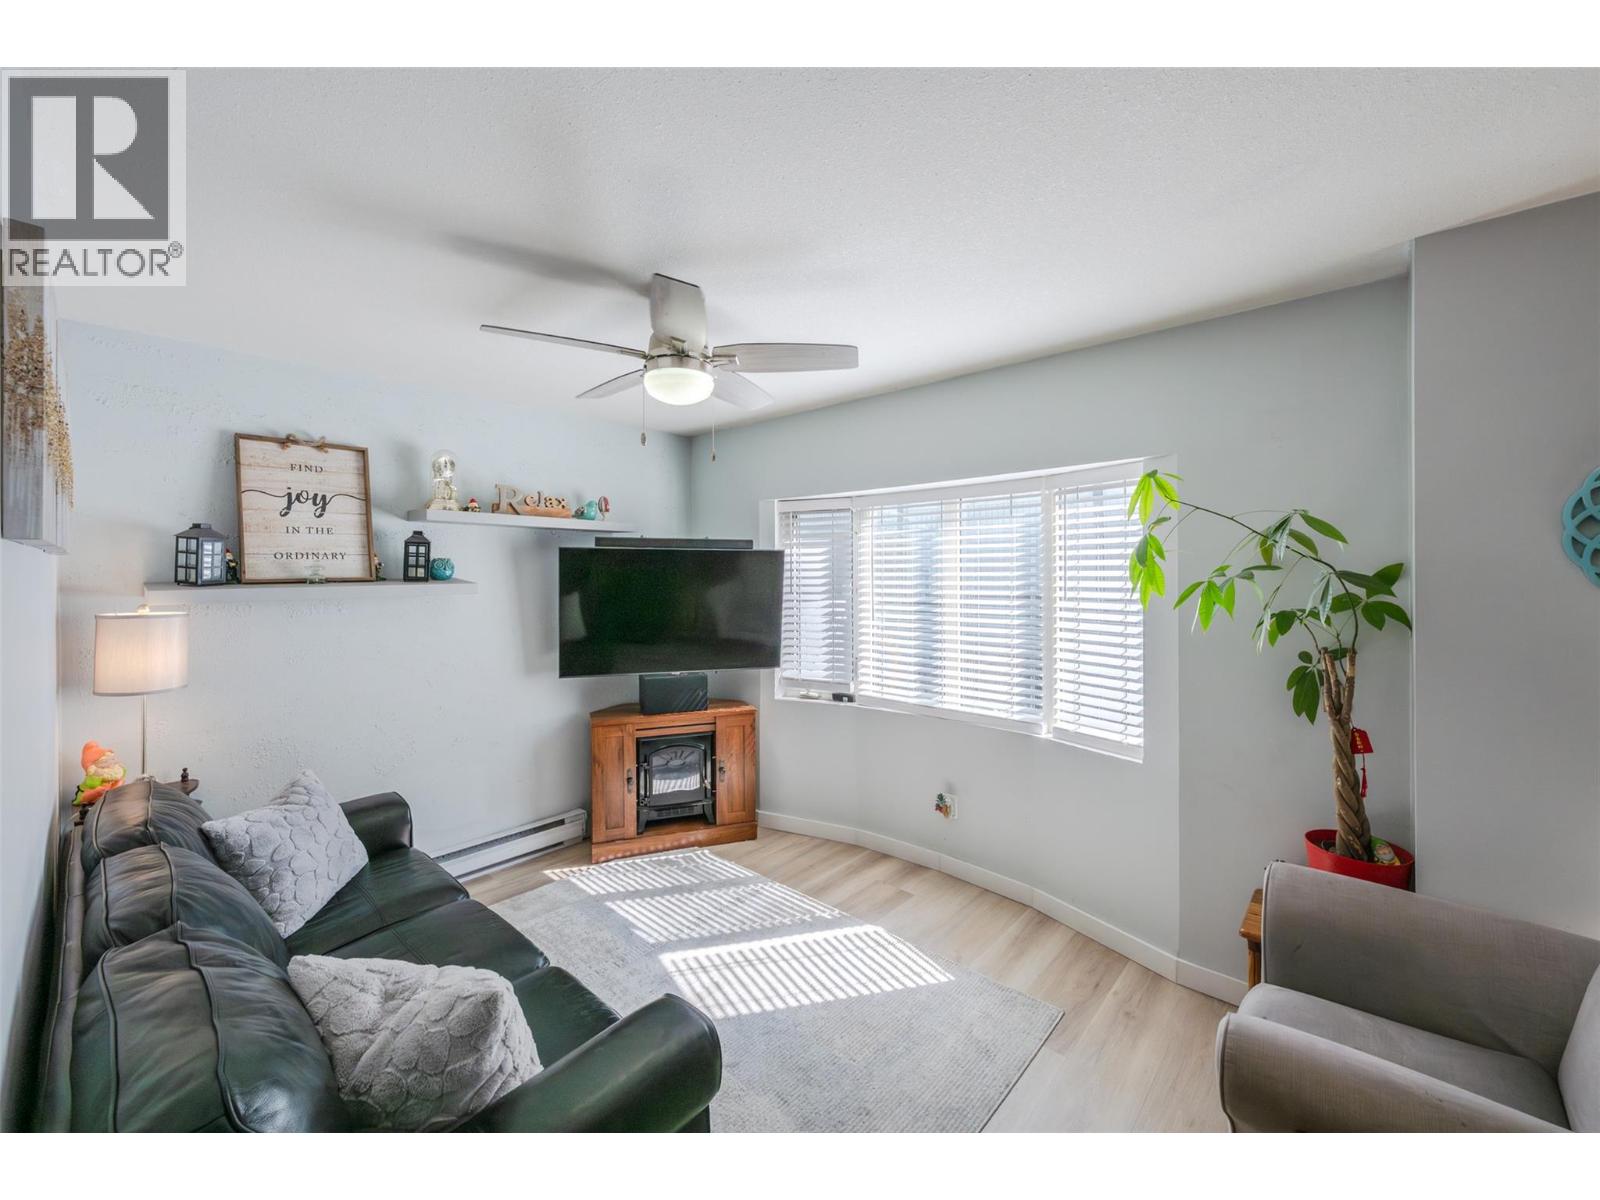
$482,000
Maintenance, Insurance, Other, See Remarks, Waste Removal, Water
$306 Monthly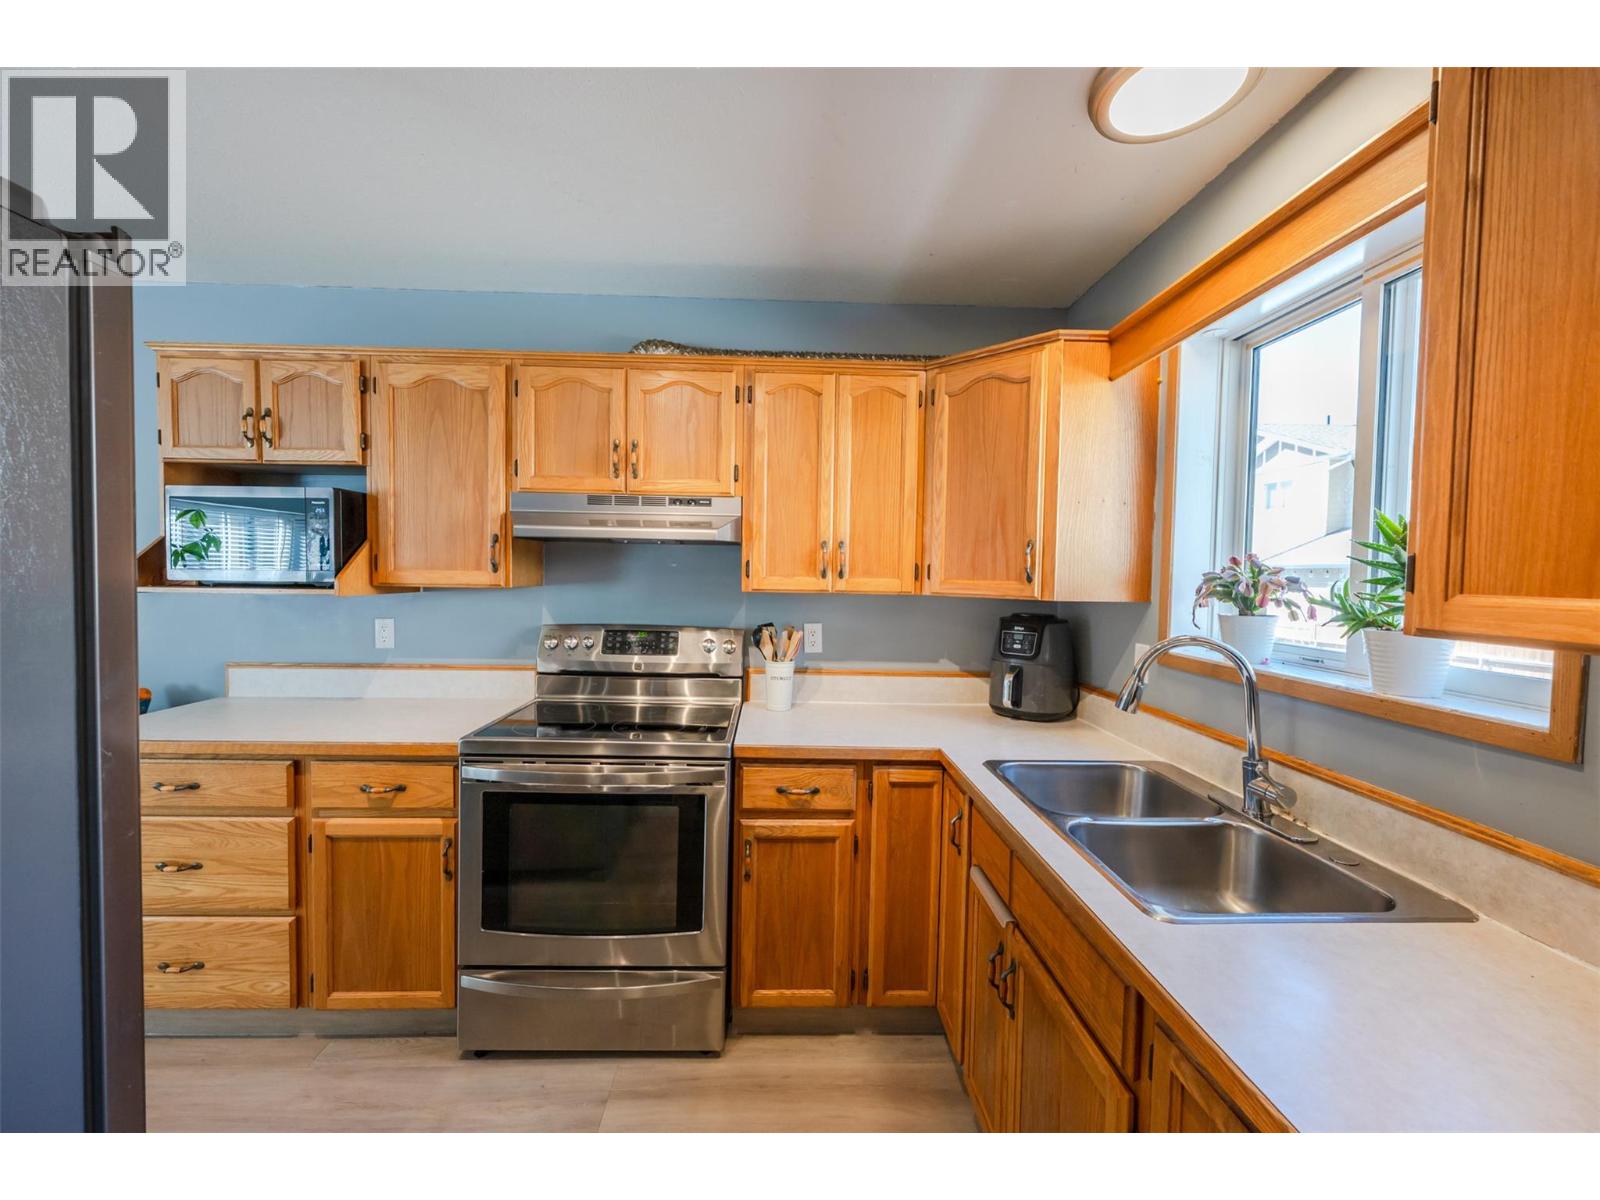
$482,000
Maintenance, Insurance, Other, See Remarks, Waste Removal, Water
$306 Monthly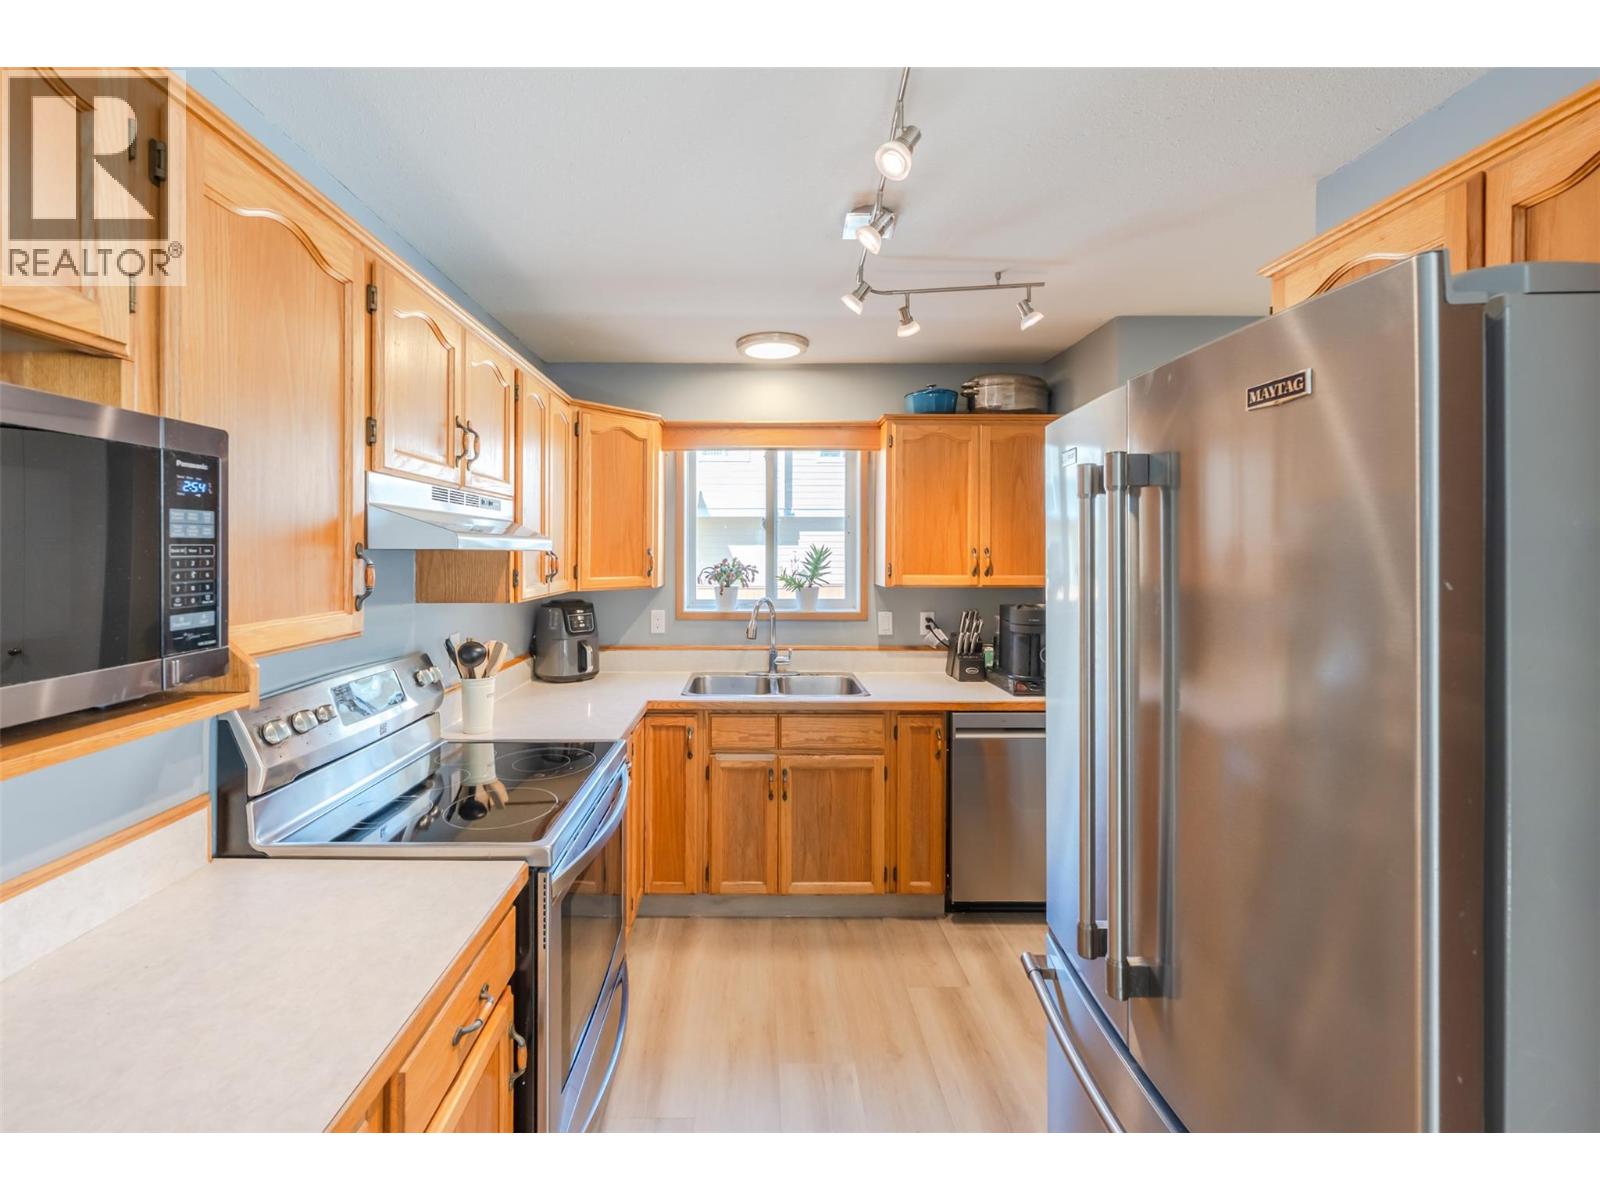
$482,000
Maintenance, Insurance, Other, See Remarks, Waste Removal, Water
$306 Monthly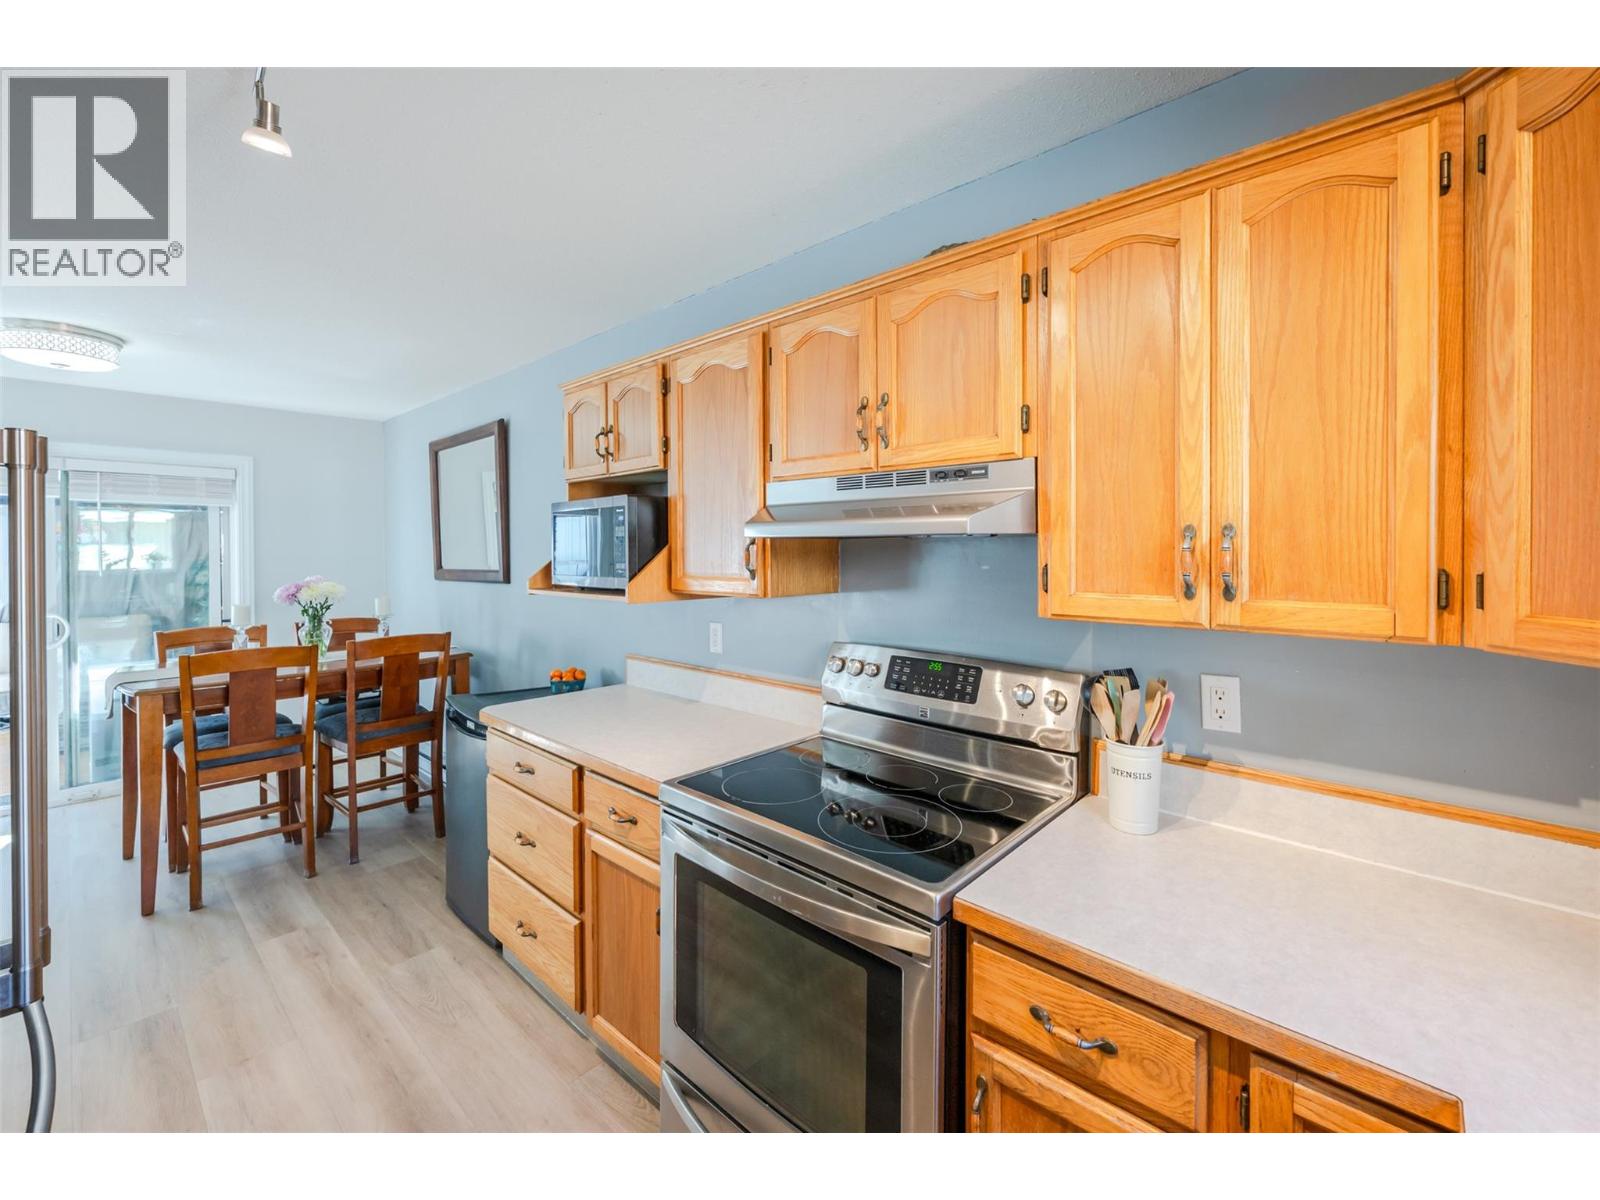
$482,000
Maintenance, Insurance, Other, See Remarks, Waste Removal, Water
$306 Monthly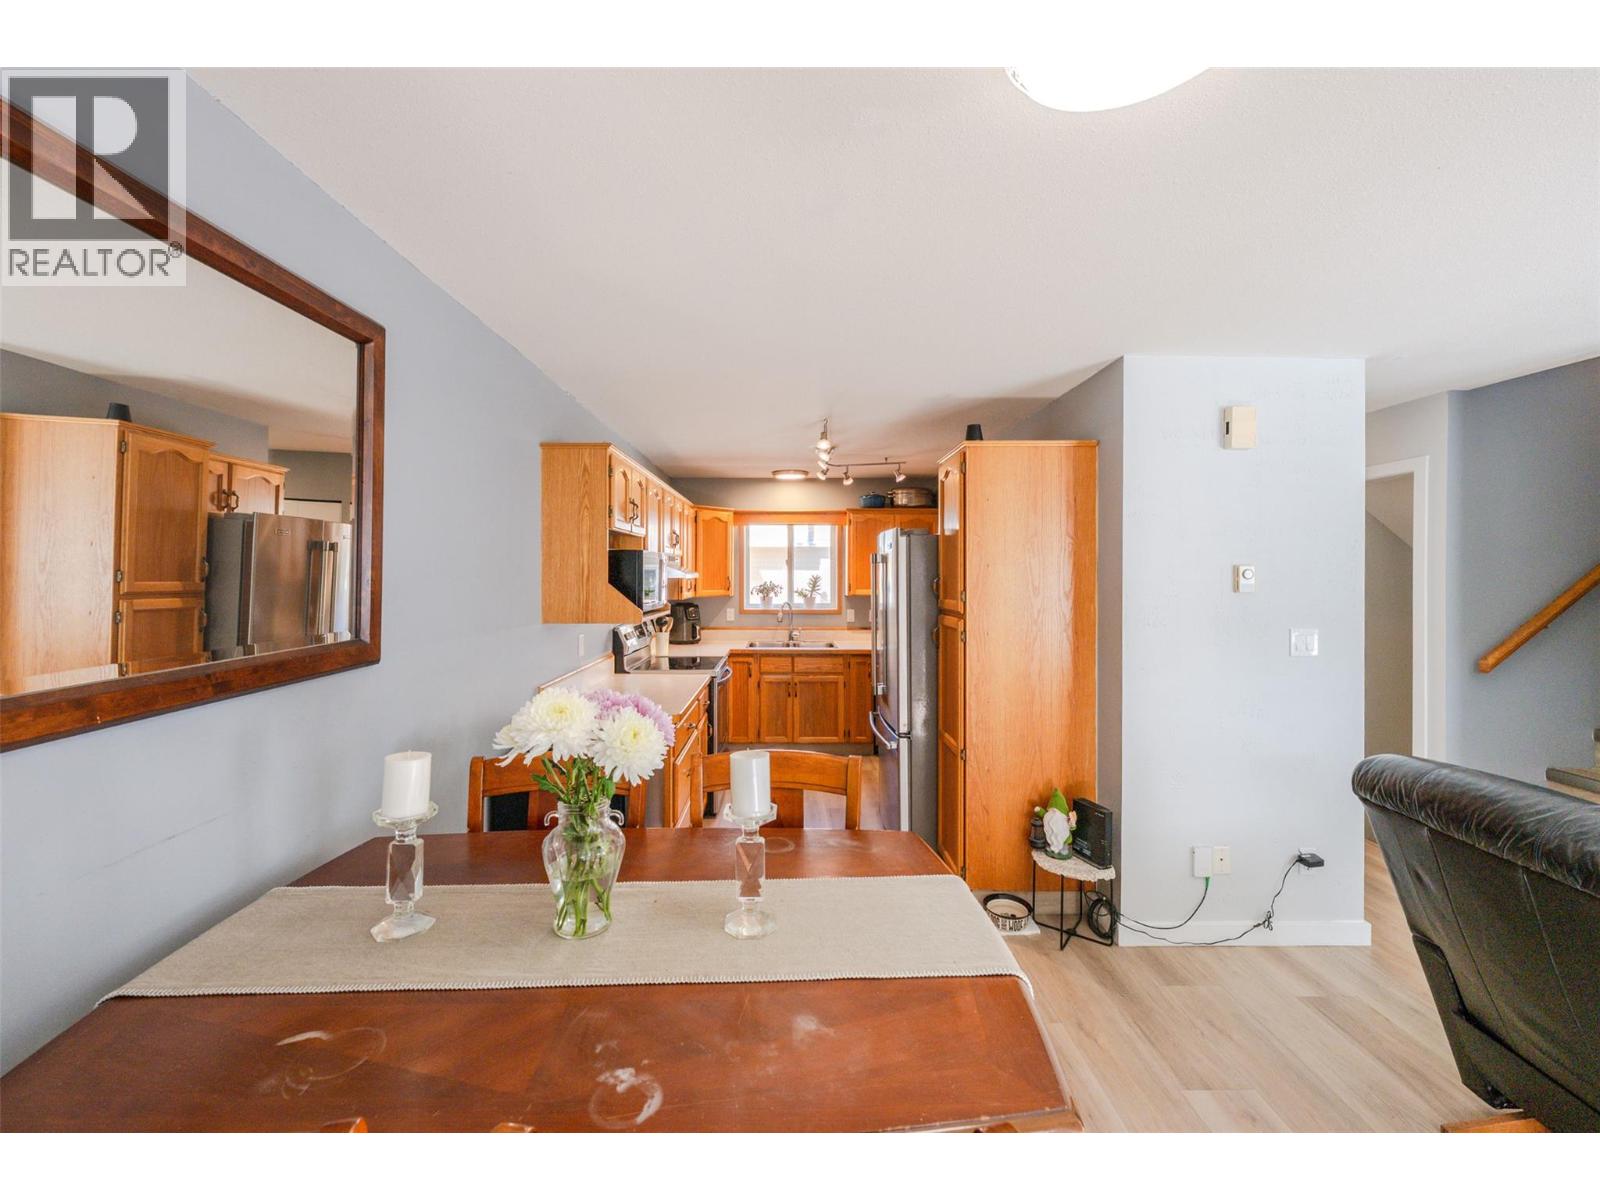
$482,000
Maintenance, Insurance, Other, See Remarks, Waste Removal, Water
$306 Monthly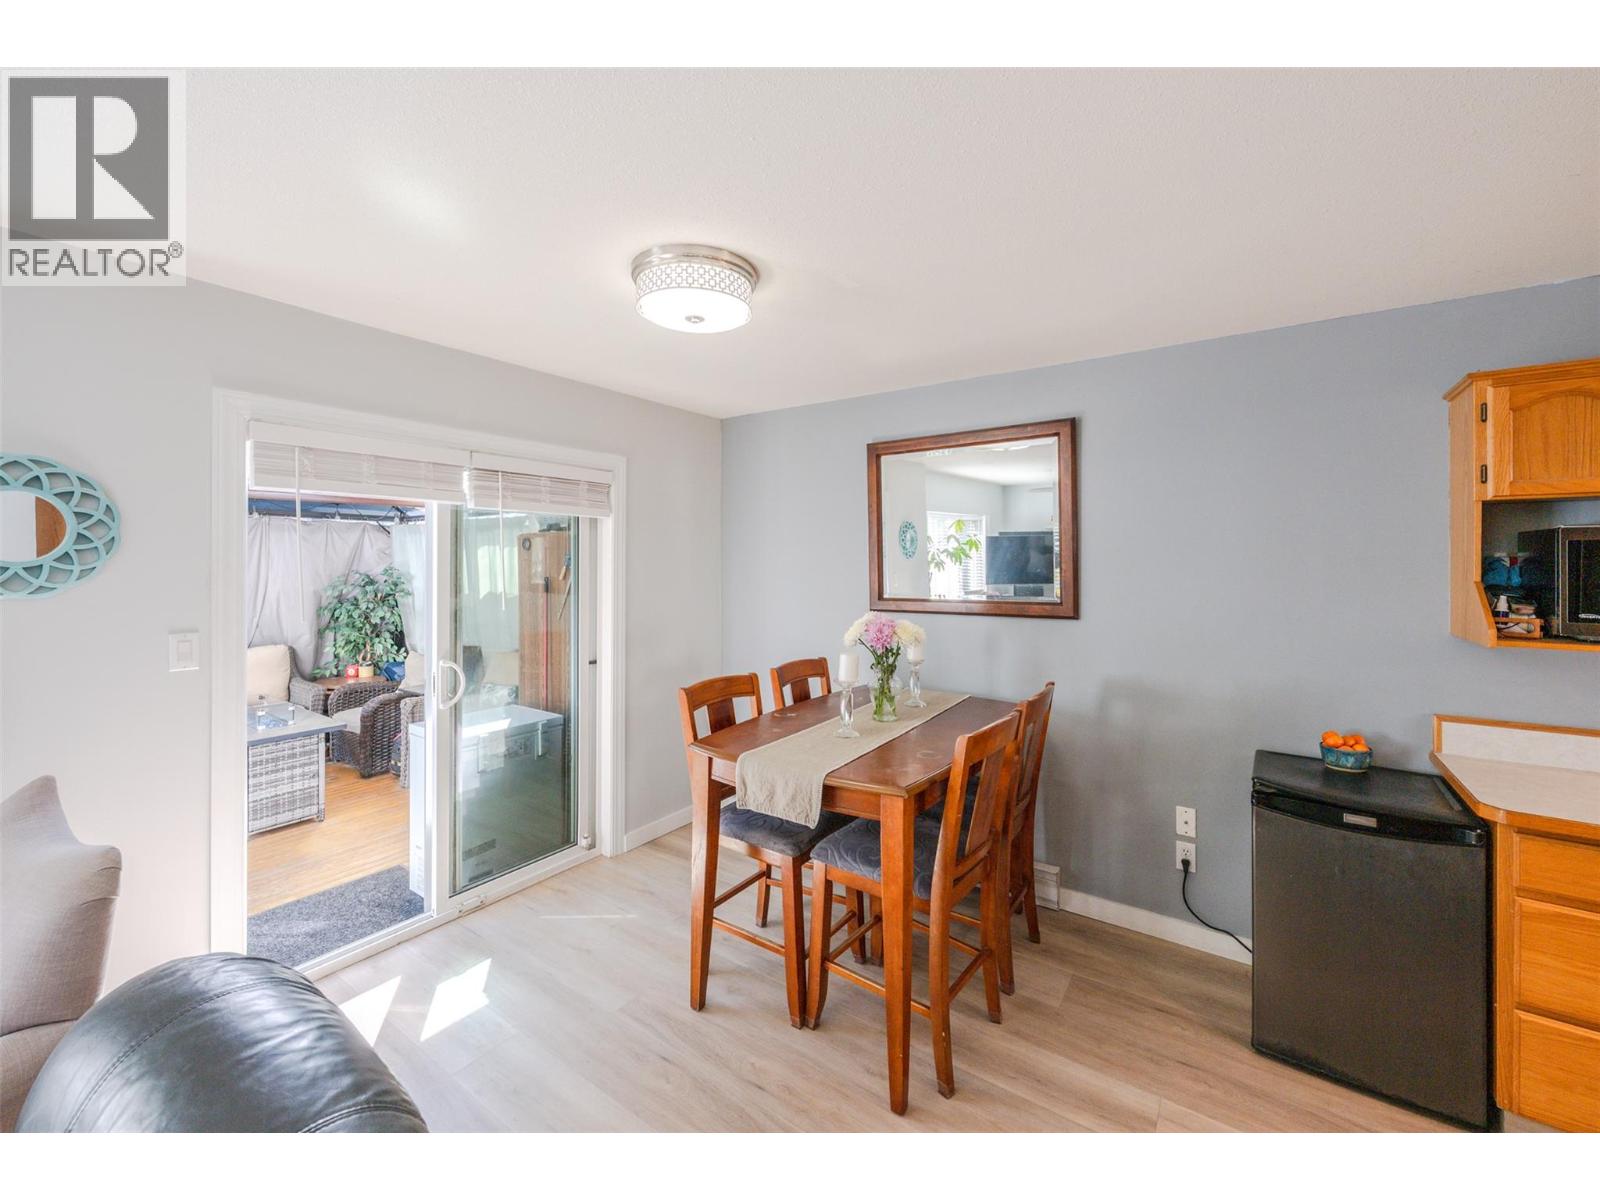
$482,000
Maintenance, Insurance, Other, See Remarks, Waste Removal, Water
$306 Monthly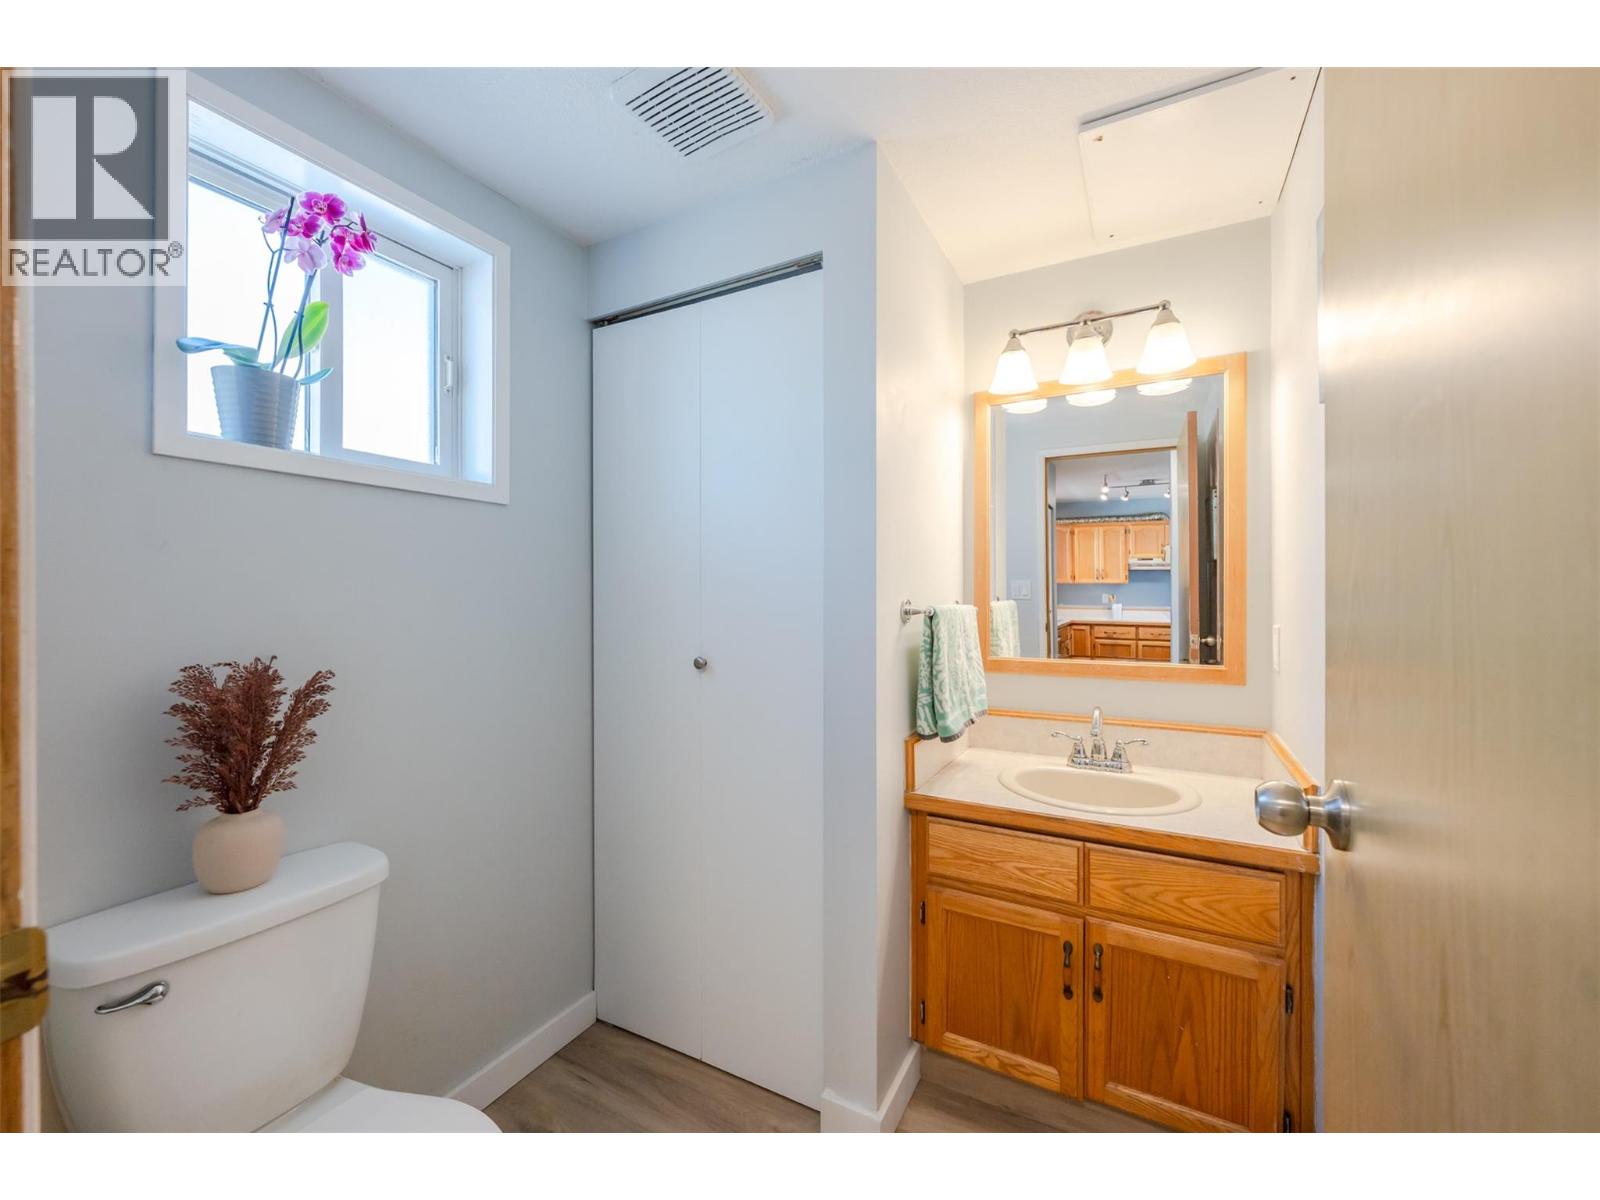
$482,000
Maintenance, Insurance, Other, See Remarks, Waste Removal, Water
$306 Monthly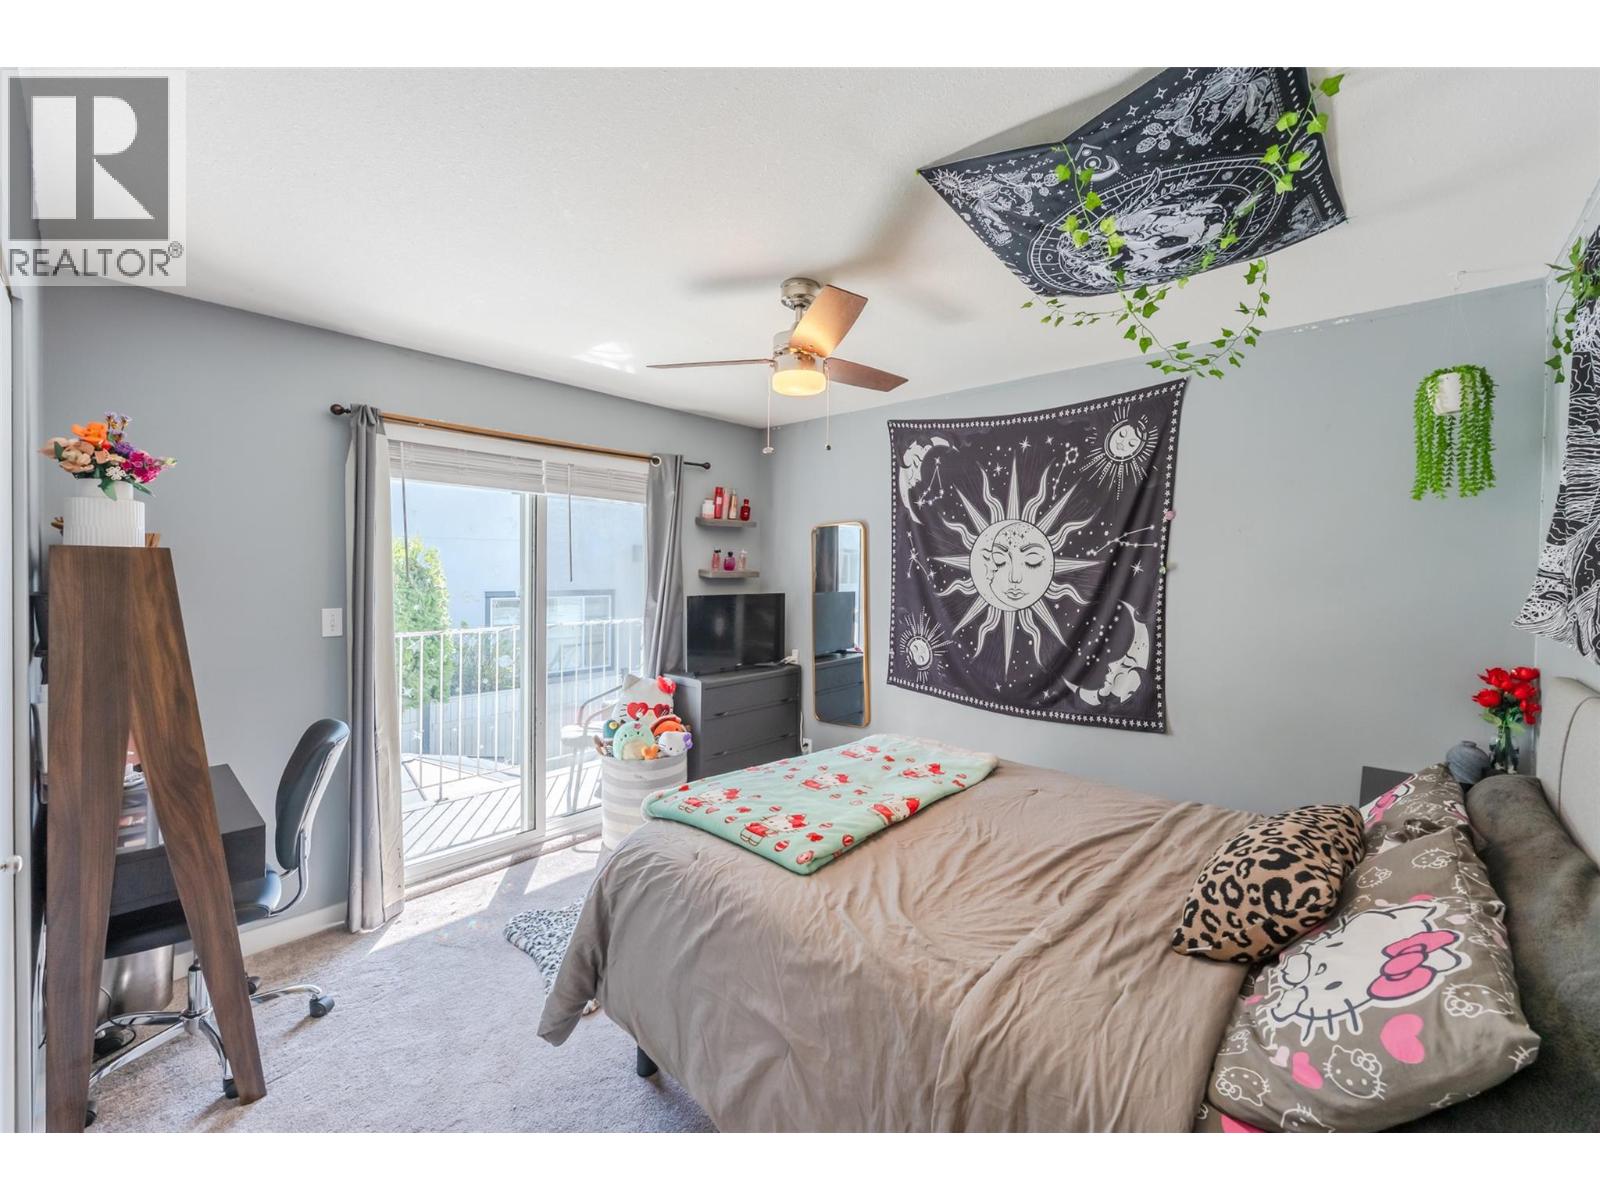
$482,000
Maintenance, Insurance, Other, See Remarks, Waste Removal, Water
$306 Monthly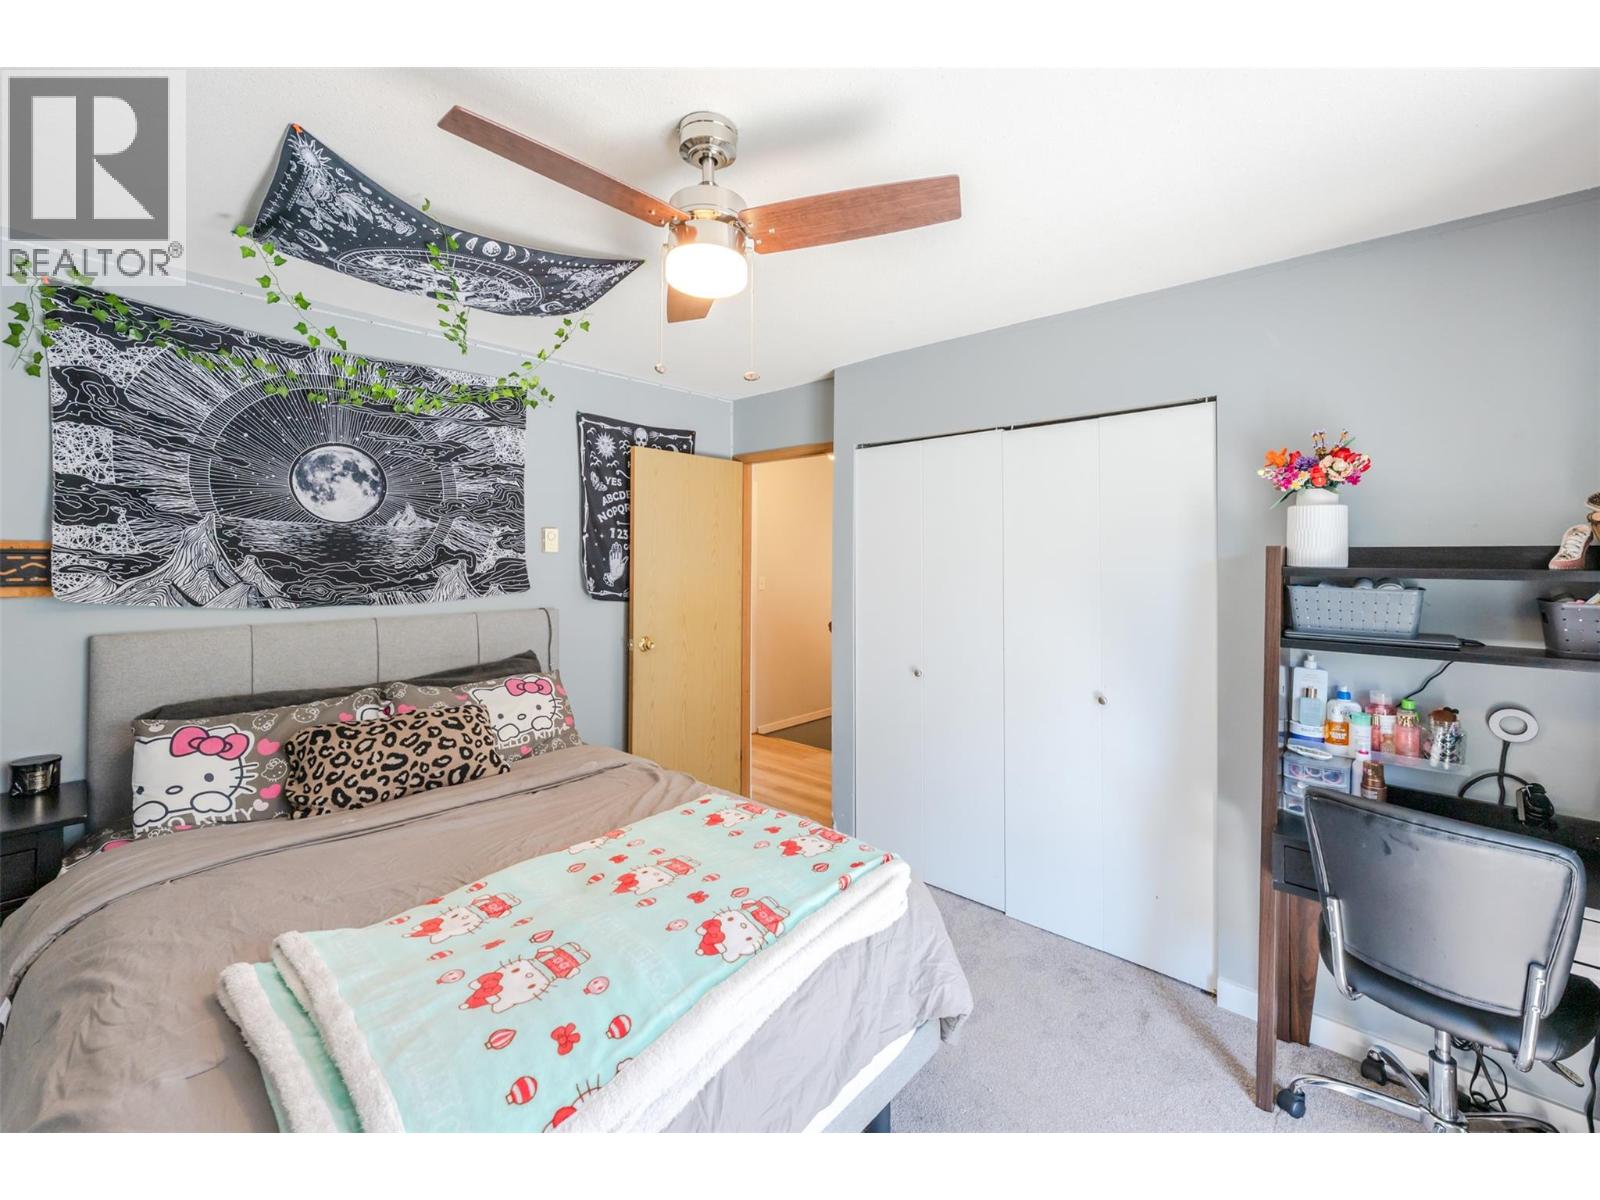
$482,000
Maintenance, Insurance, Other, See Remarks, Waste Removal, Water
$306 Monthly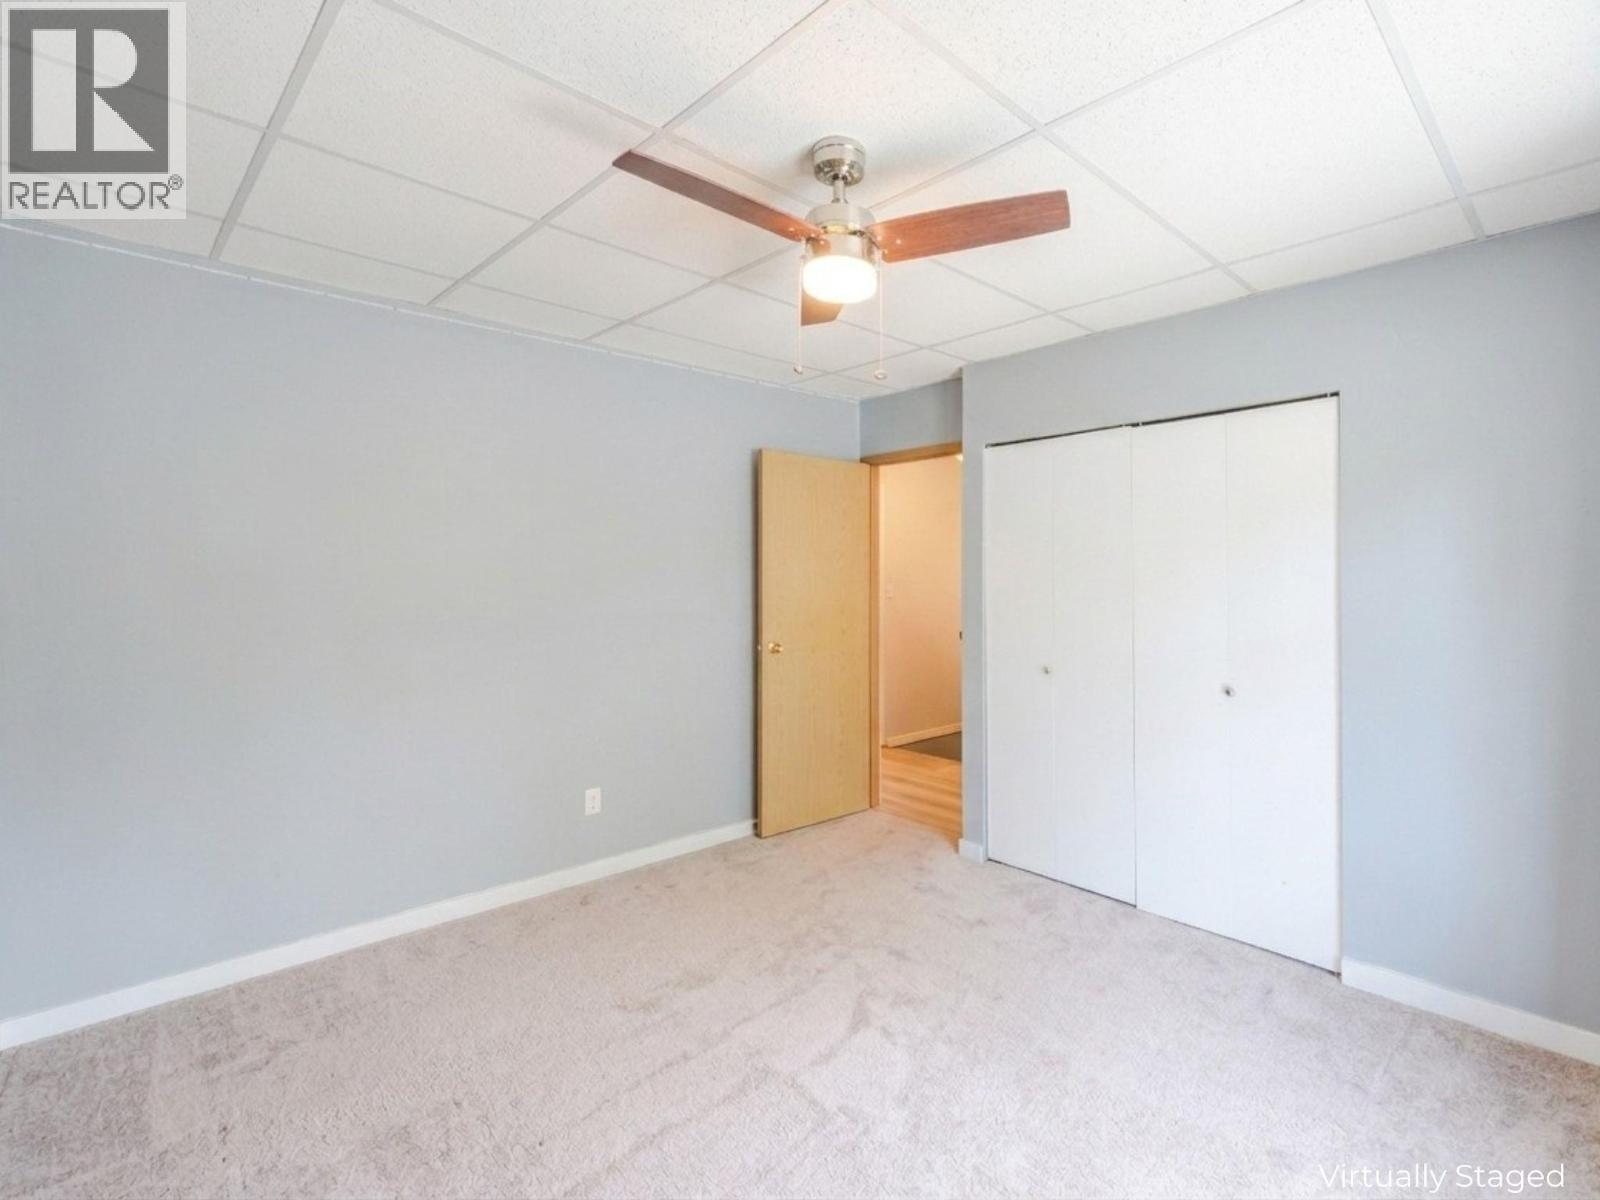
$482,000
Maintenance, Insurance, Other, See Remarks, Waste Removal, Water
$306 Monthly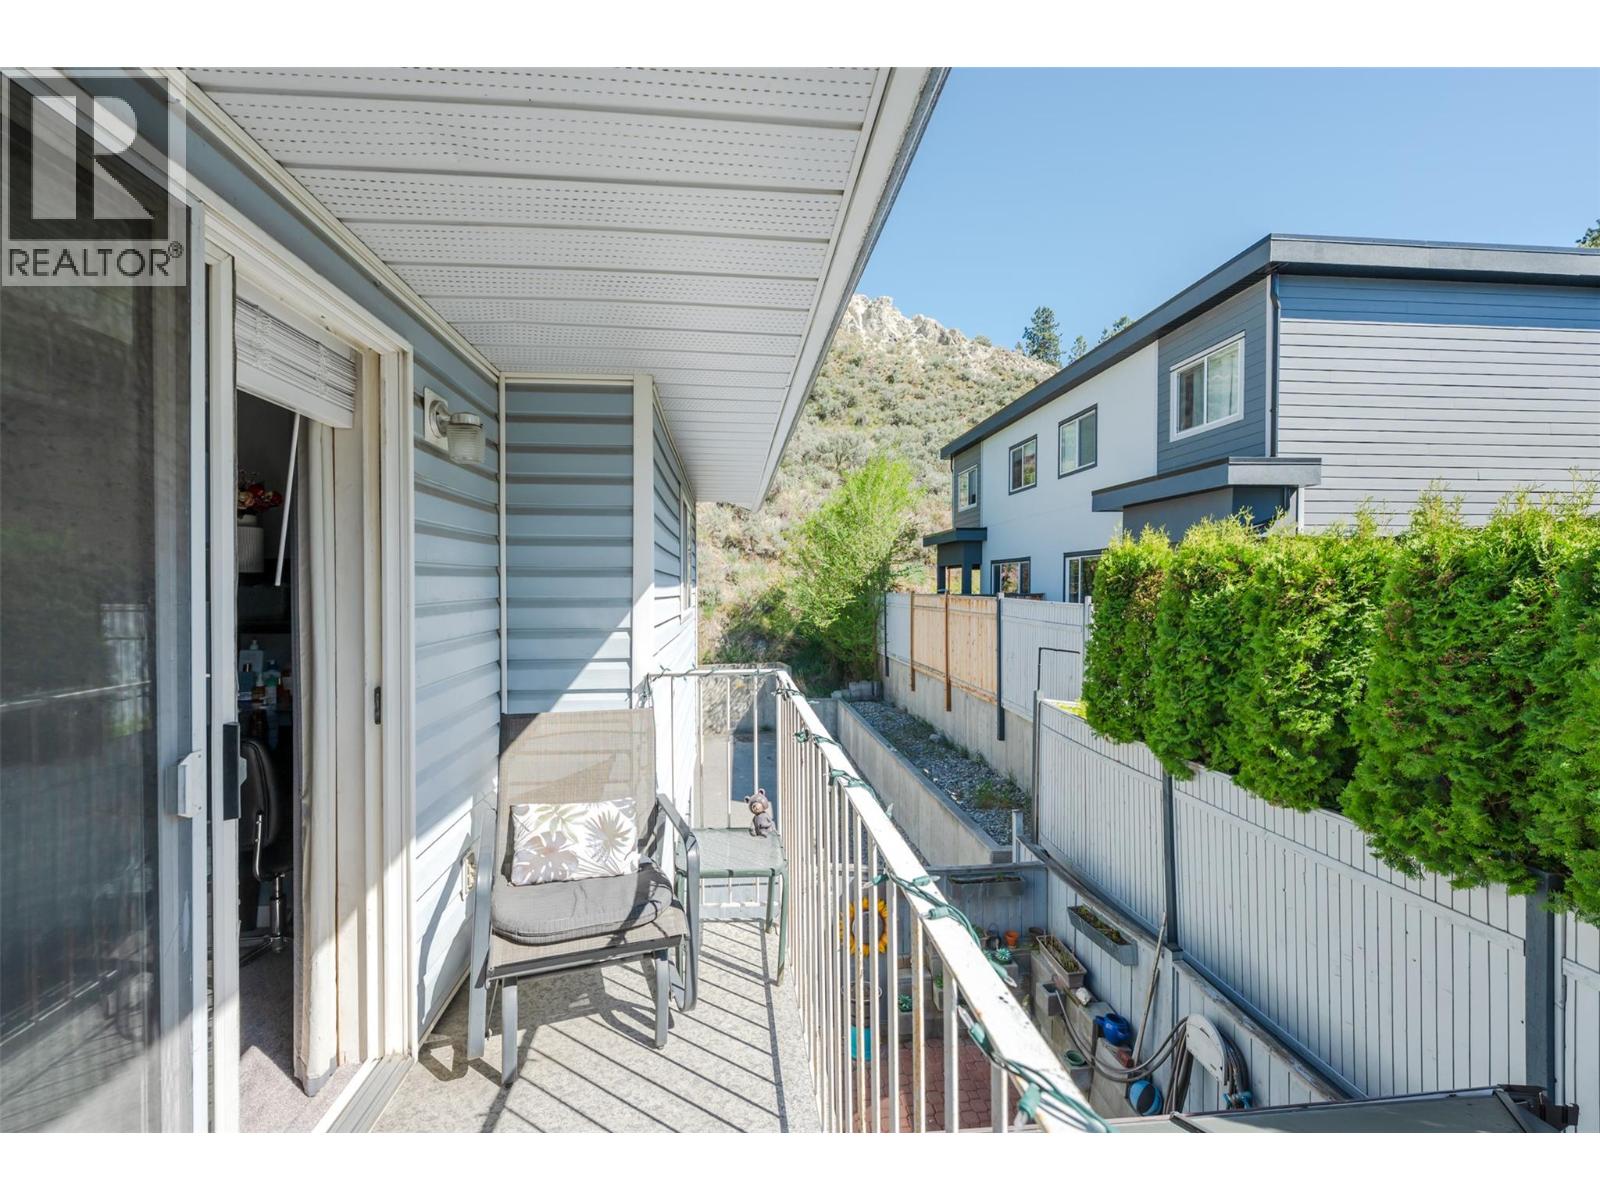
$482,000
Maintenance, Insurance, Other, See Remarks, Waste Removal, Water
$306 Monthly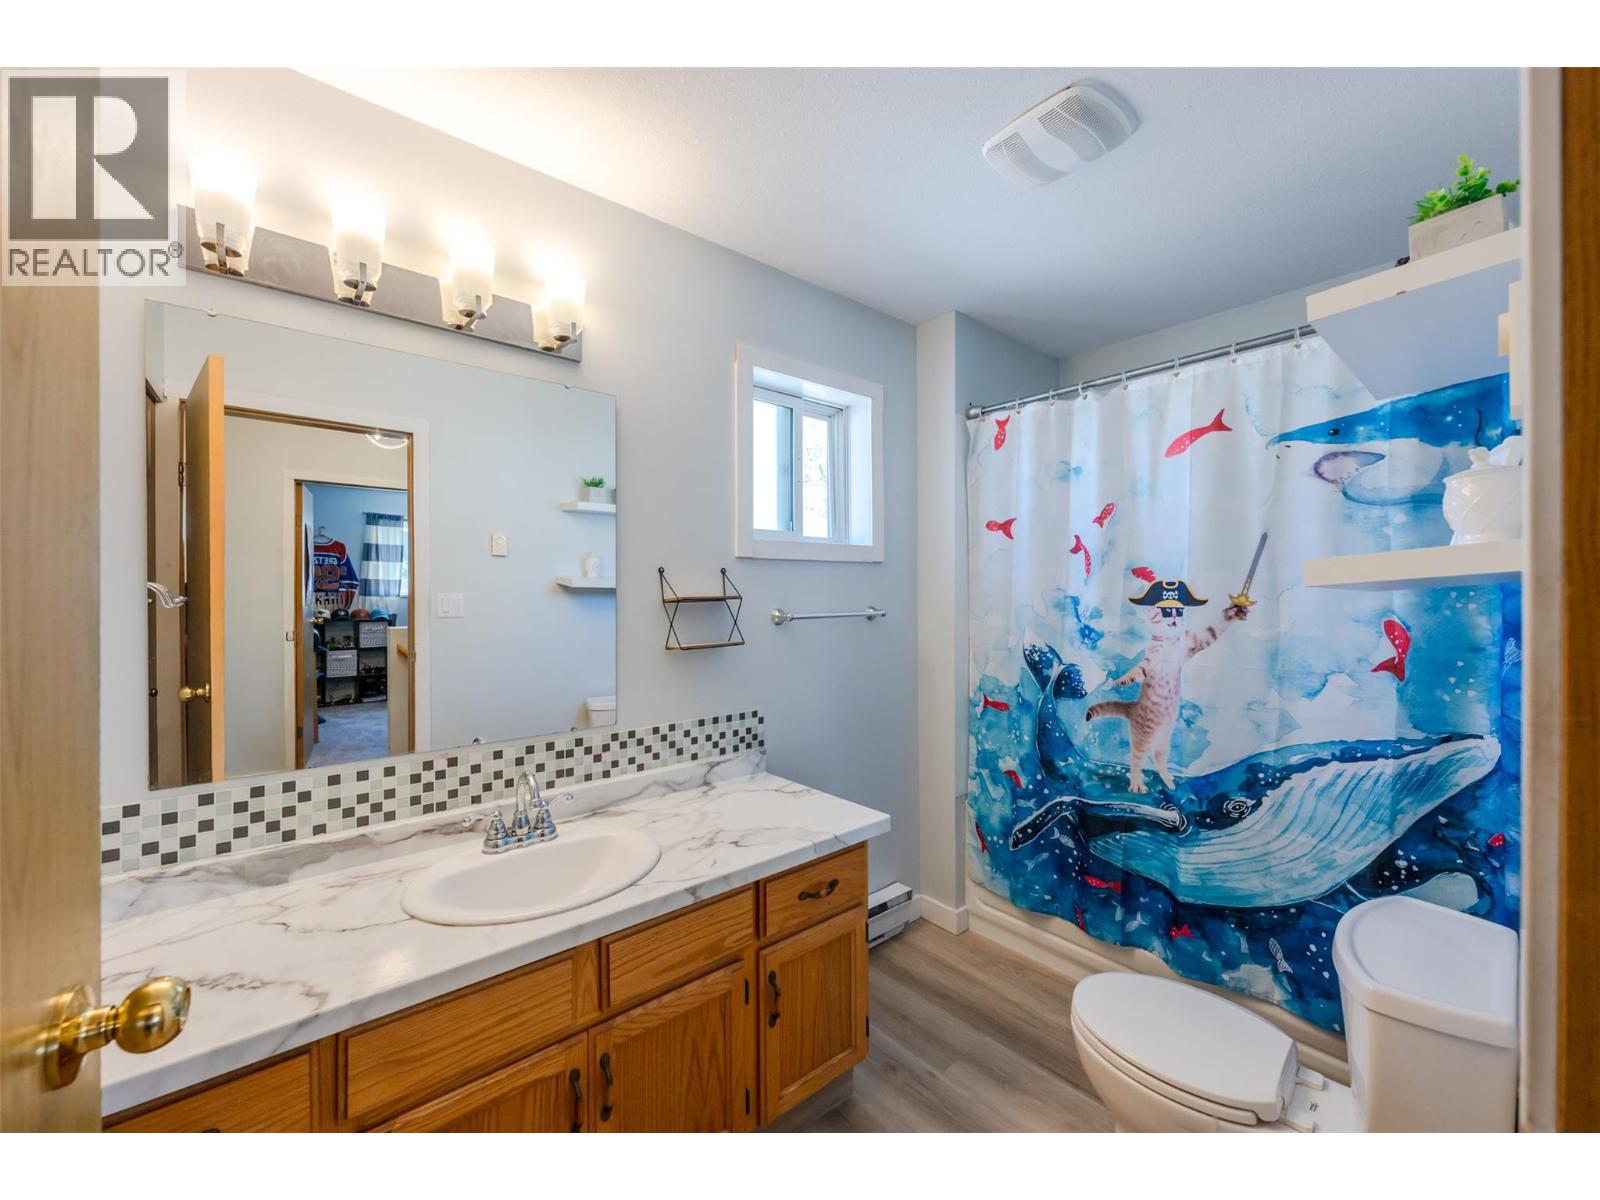
$482,000
Maintenance, Insurance, Other, See Remarks, Waste Removal, Water
$306 Monthly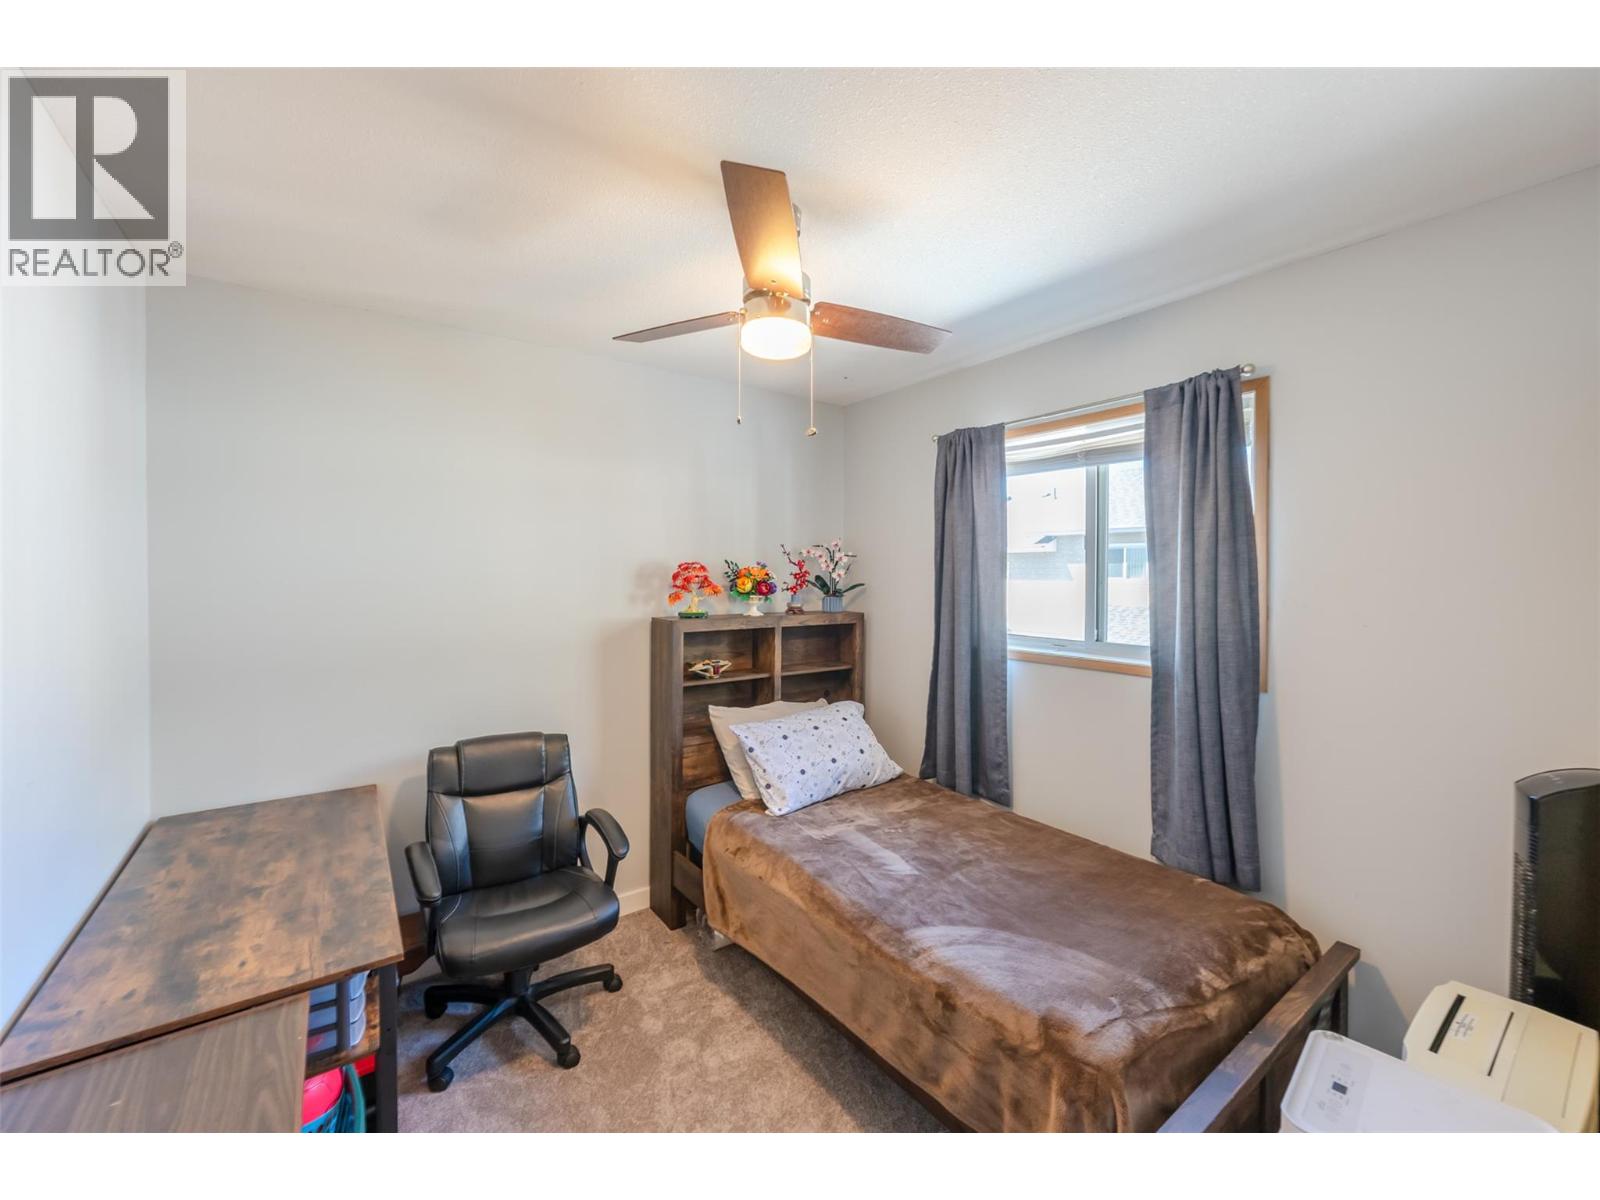
$482,000
Maintenance, Insurance, Other, See Remarks, Waste Removal, Water
$306 Monthly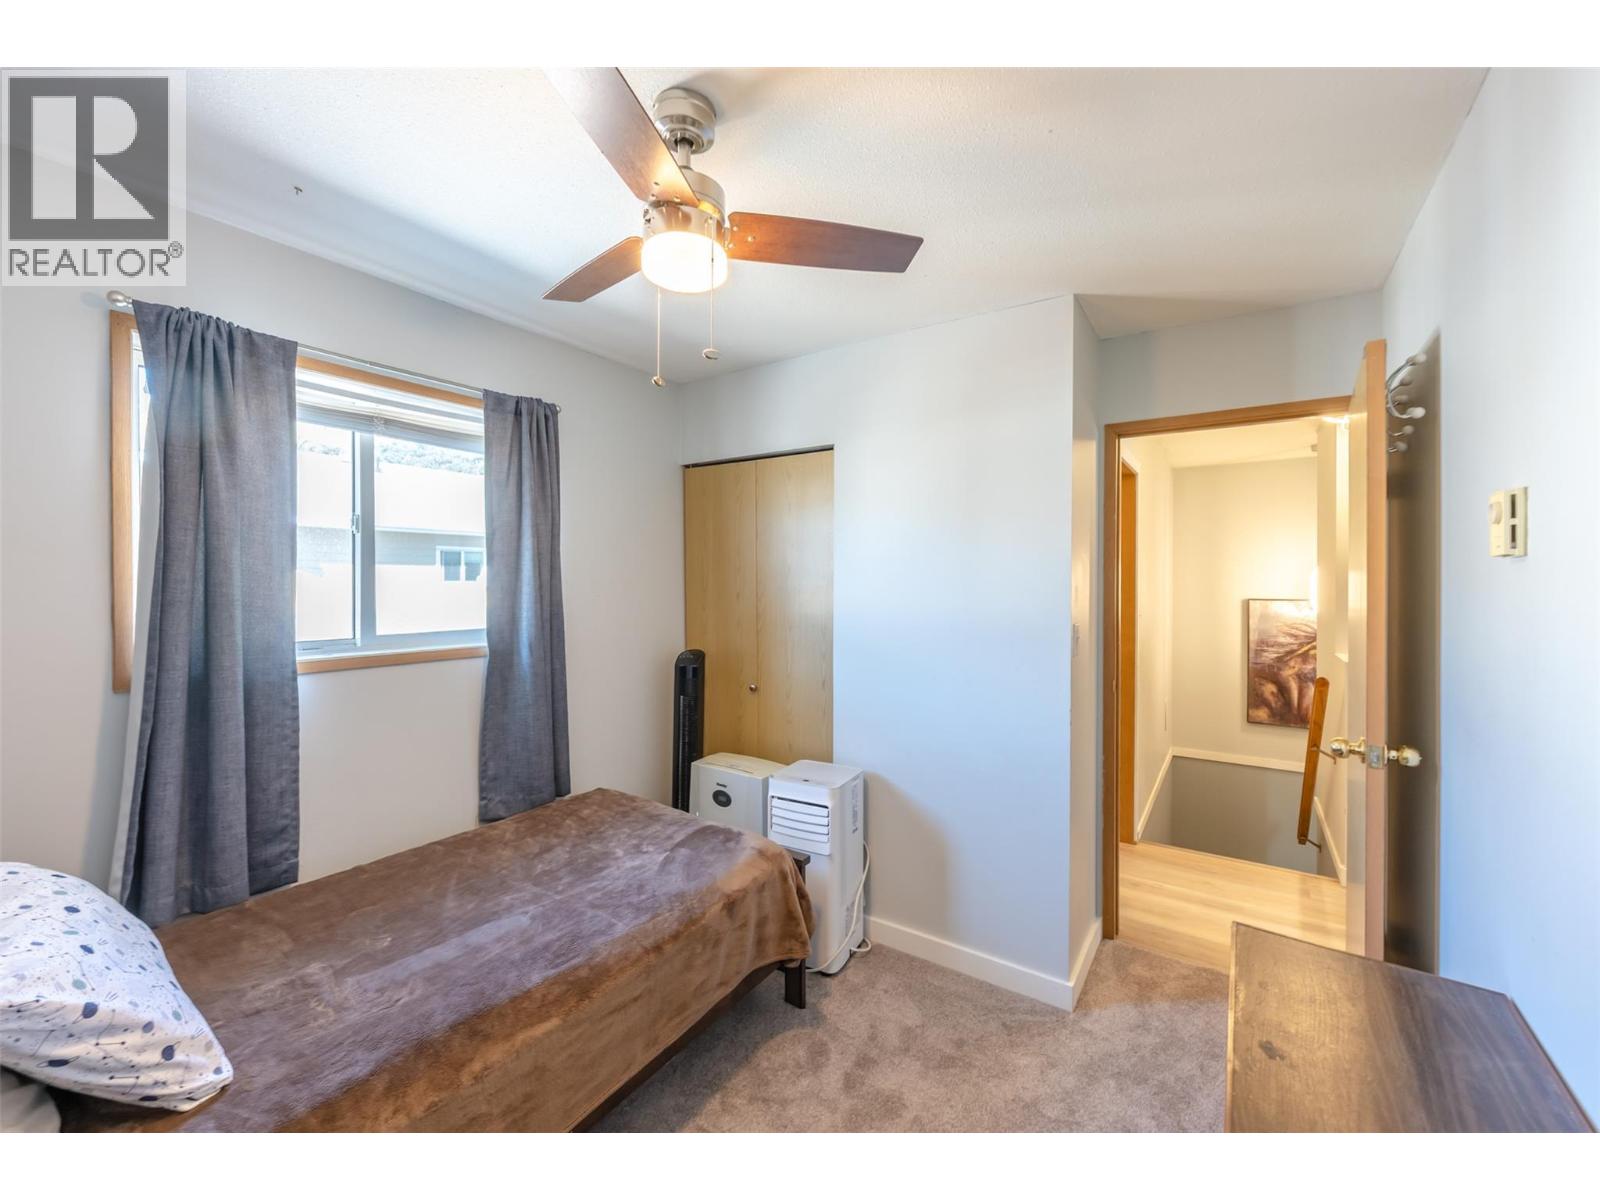
$482,000
Maintenance, Insurance, Other, See Remarks, Waste Removal, Water
$306 Monthly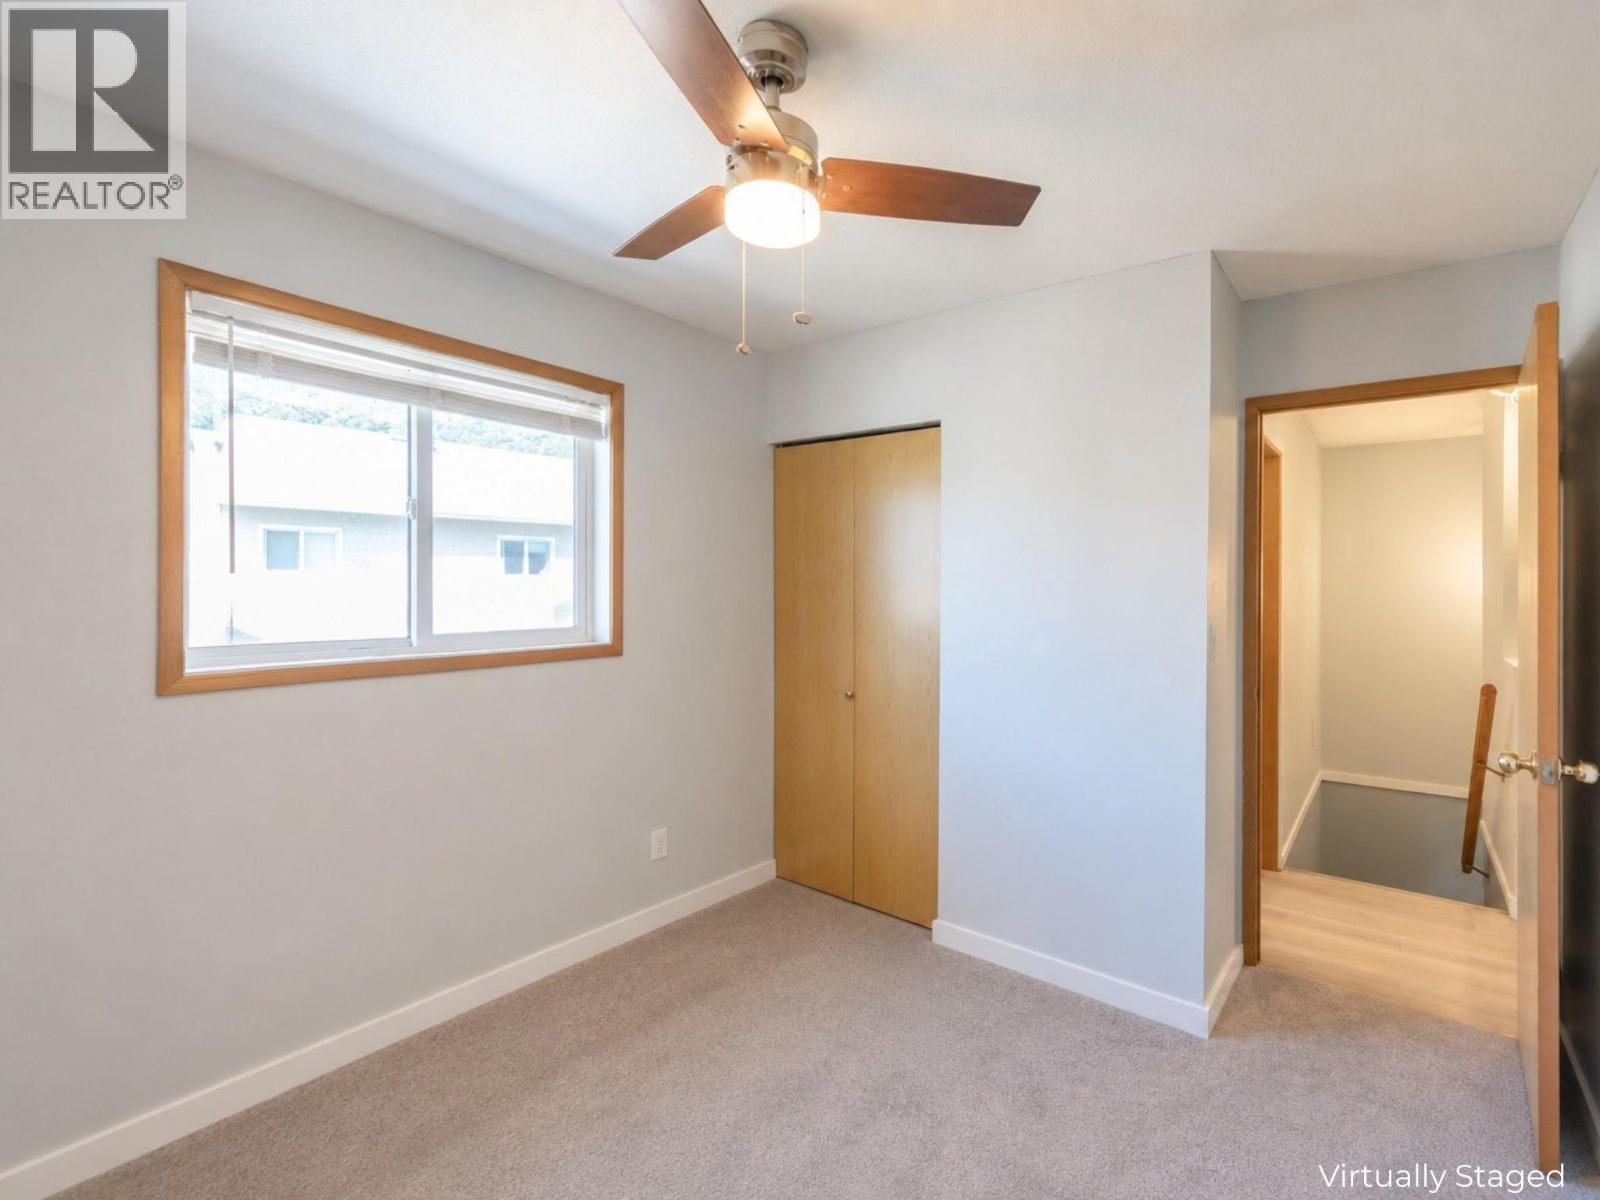
$482,000
Maintenance, Insurance, Other, See Remarks, Waste Removal, Water
$306 Monthly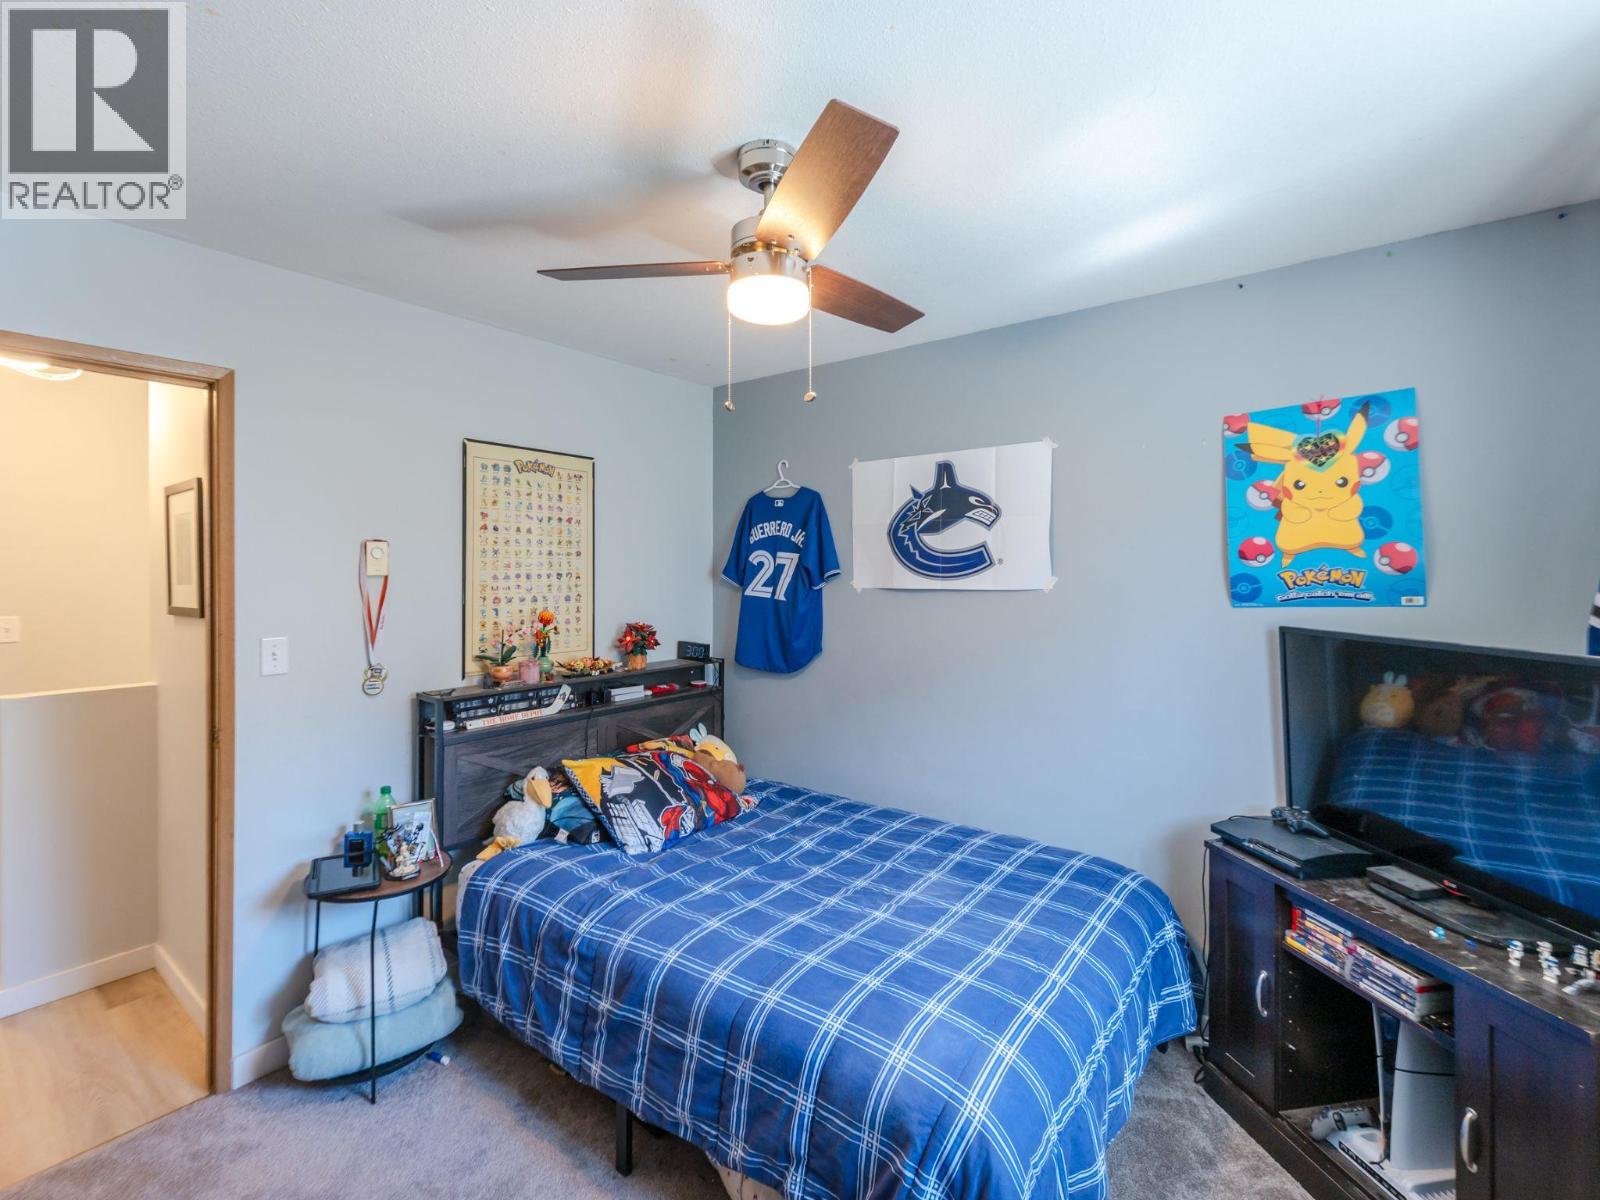
$482,000
Maintenance, Insurance, Other, See Remarks, Waste Removal, Water
$306 Monthly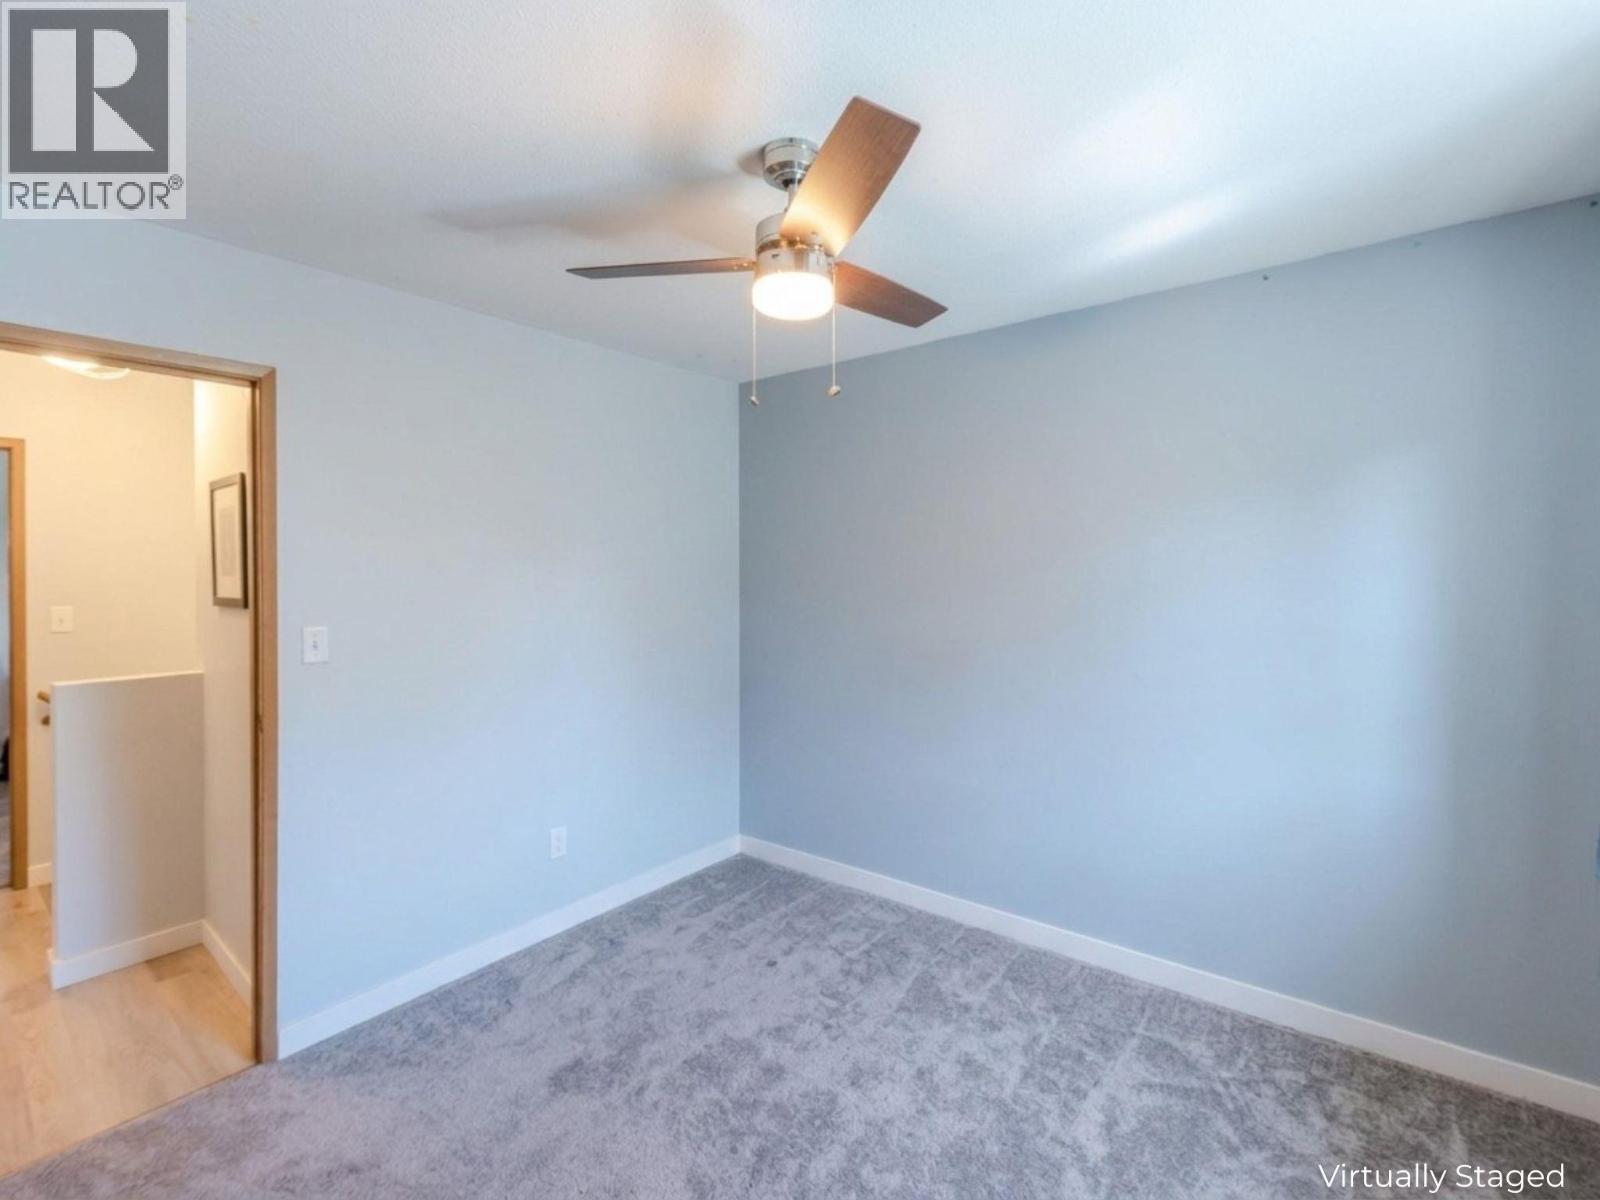
$482,000
Maintenance, Insurance, Other, See Remarks, Waste Removal, Water
$306 Monthly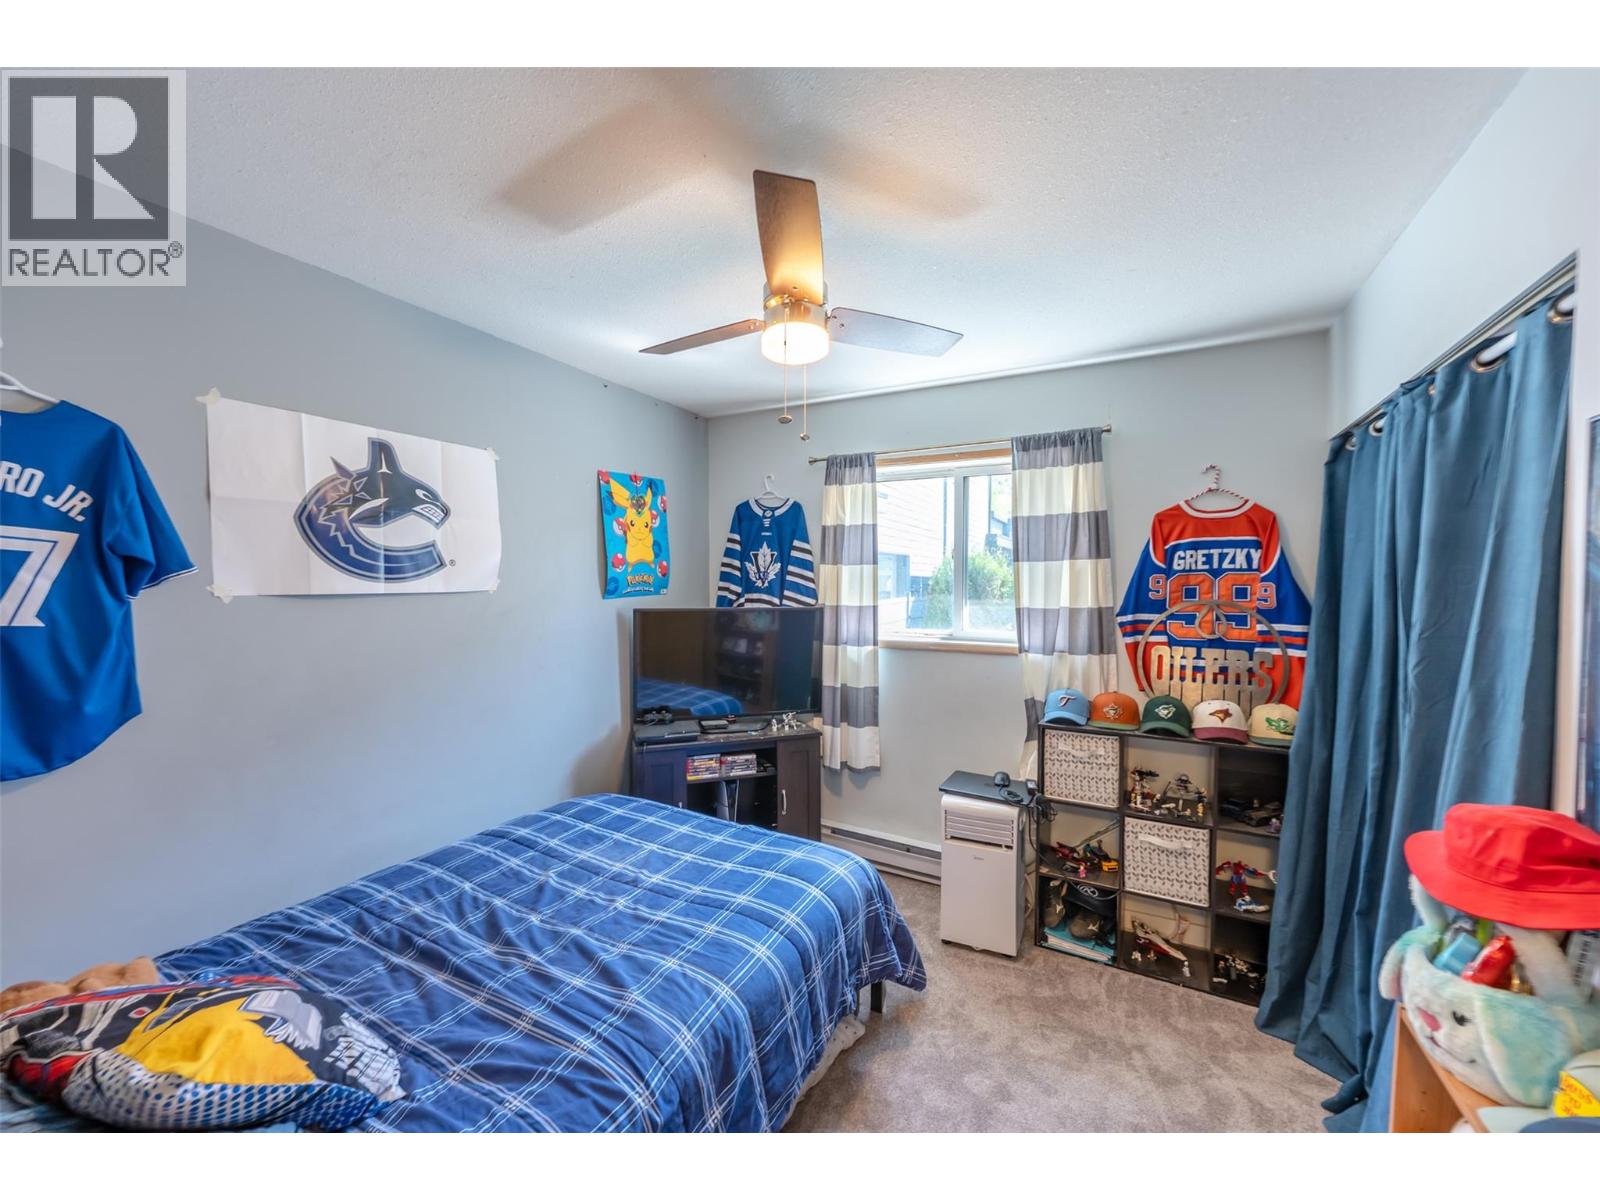
$482,000
Maintenance, Insurance, Other, See Remarks, Waste Removal, Water
$306 Monthly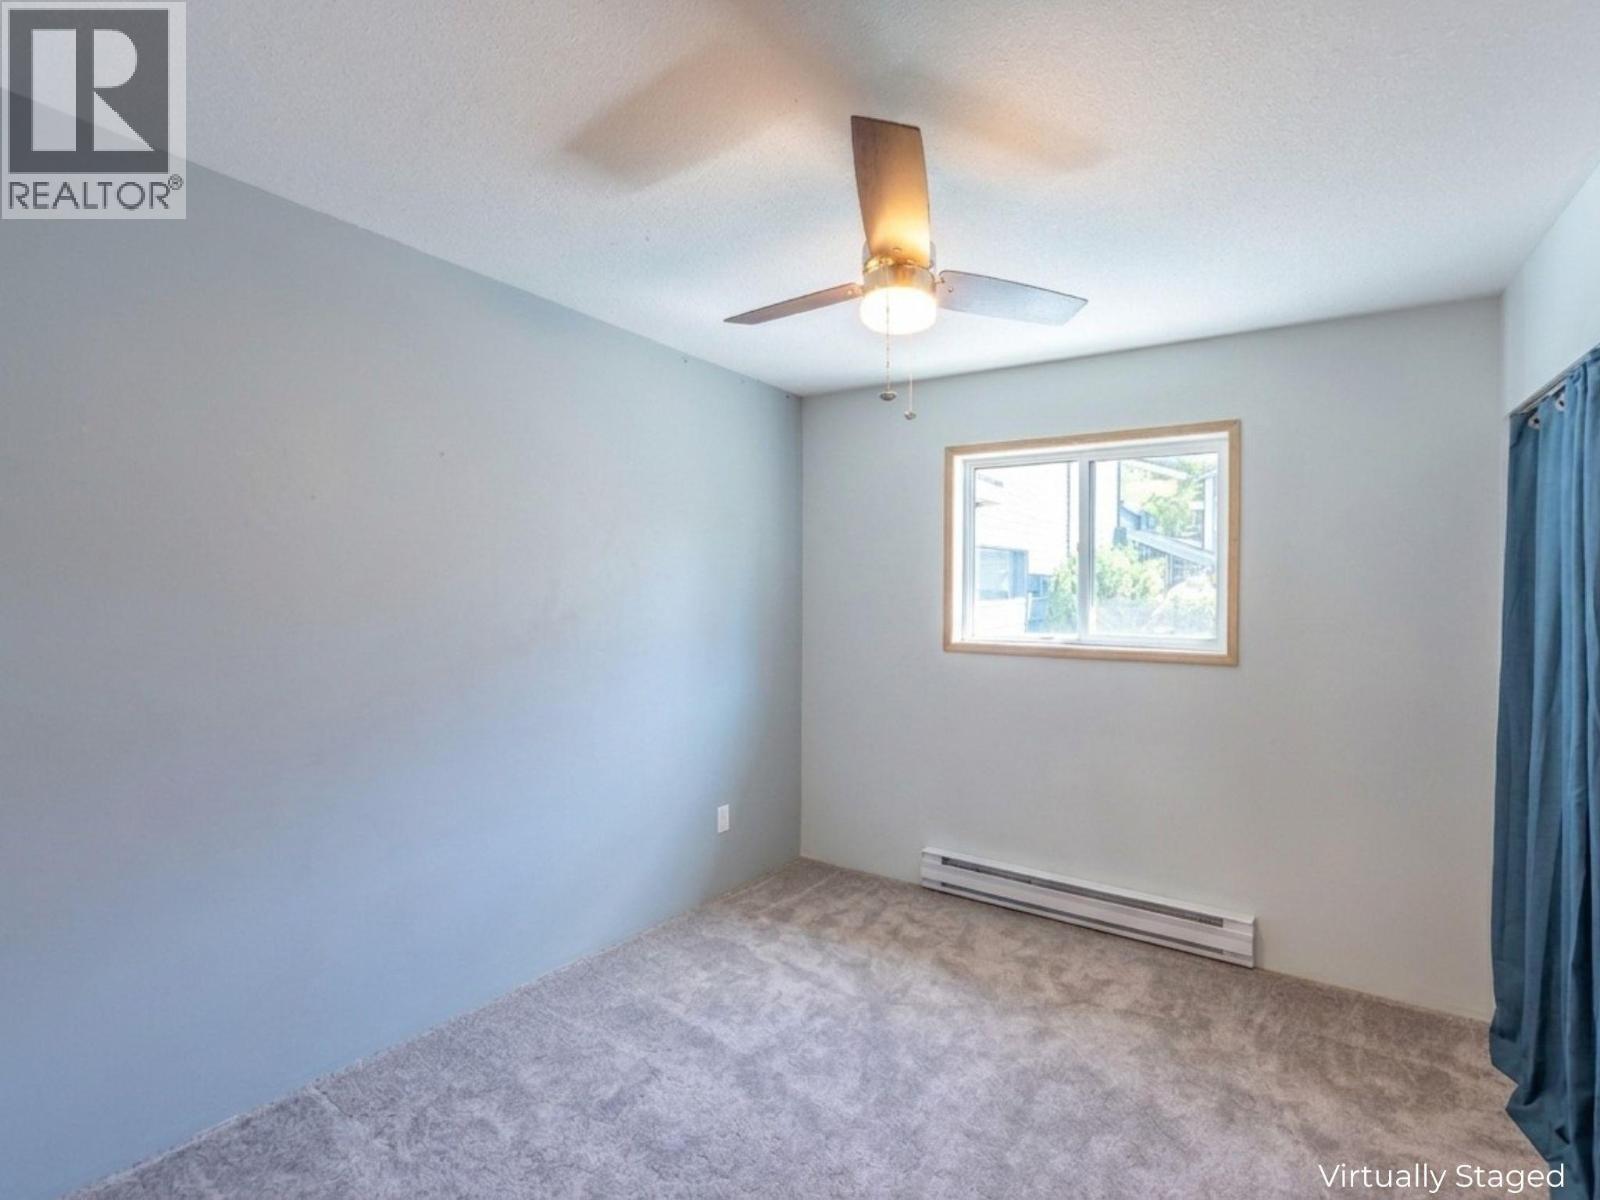
$482,000
Maintenance, Insurance, Other, See Remarks, Waste Removal, Water
$306 Monthly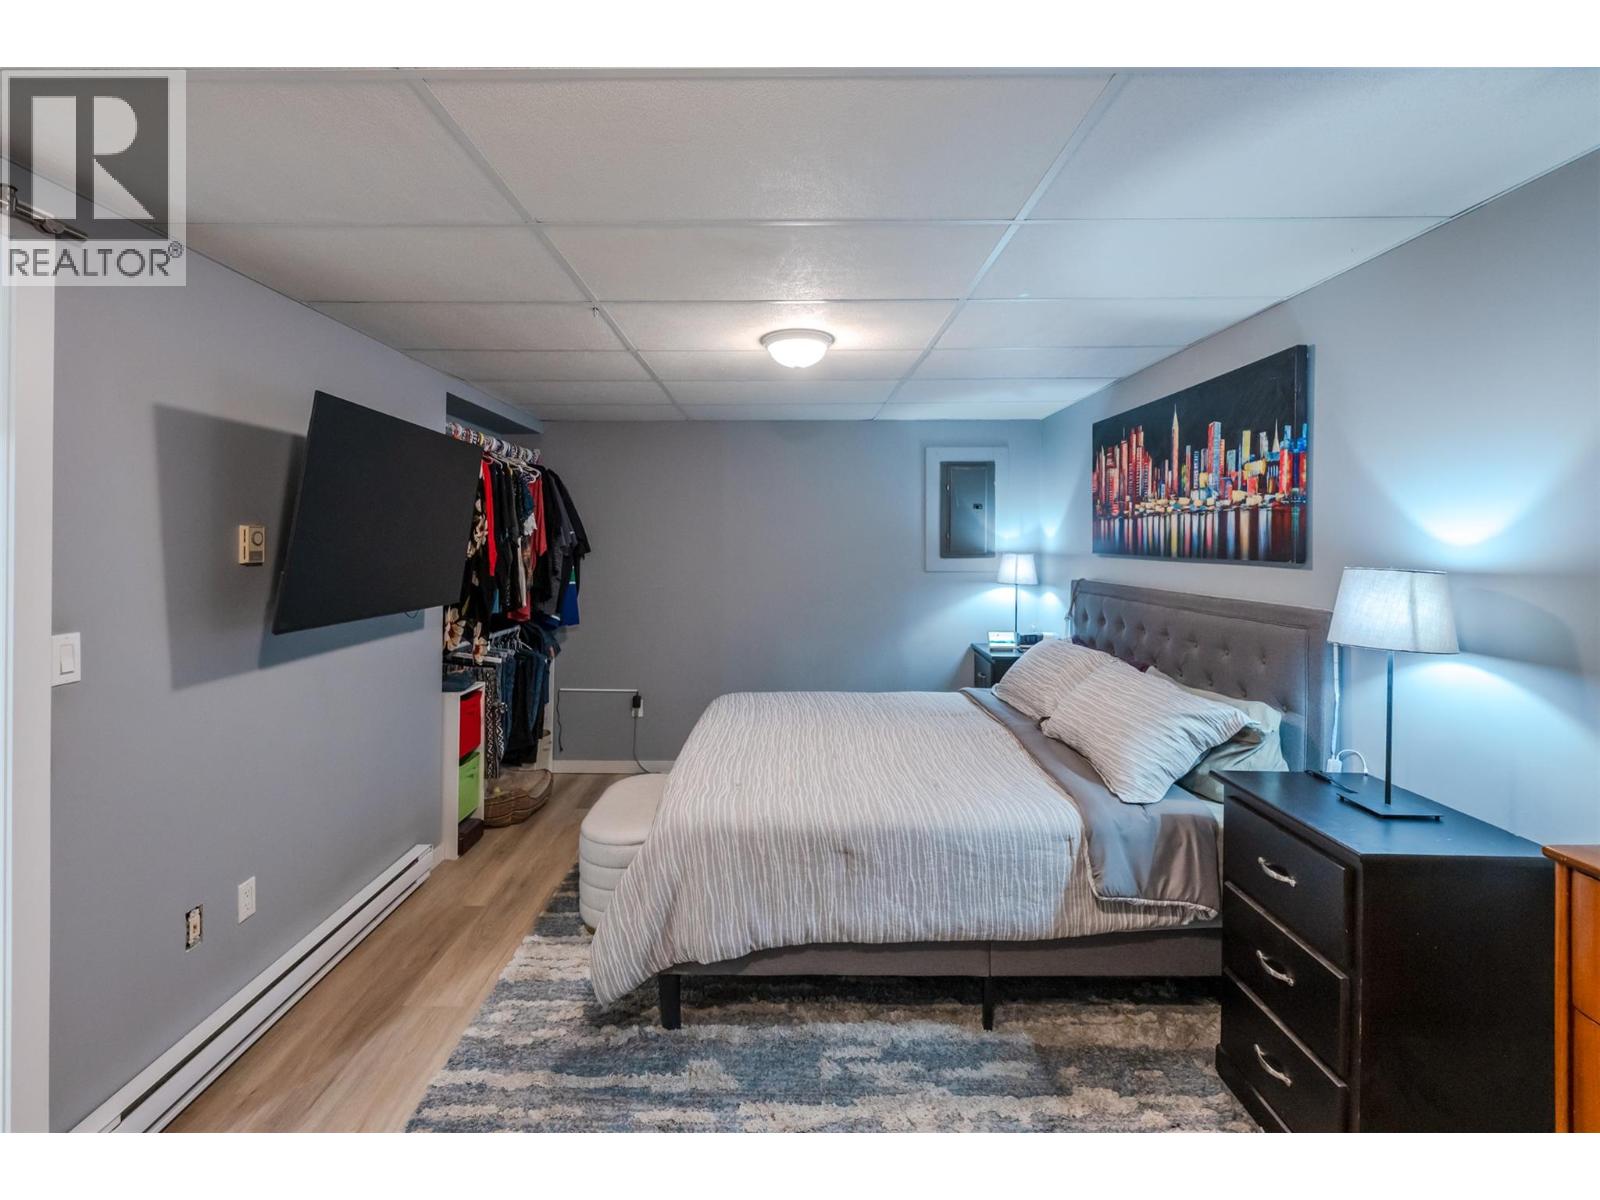
$482,000
Maintenance, Insurance, Other, See Remarks, Waste Removal, Water
$306 Monthly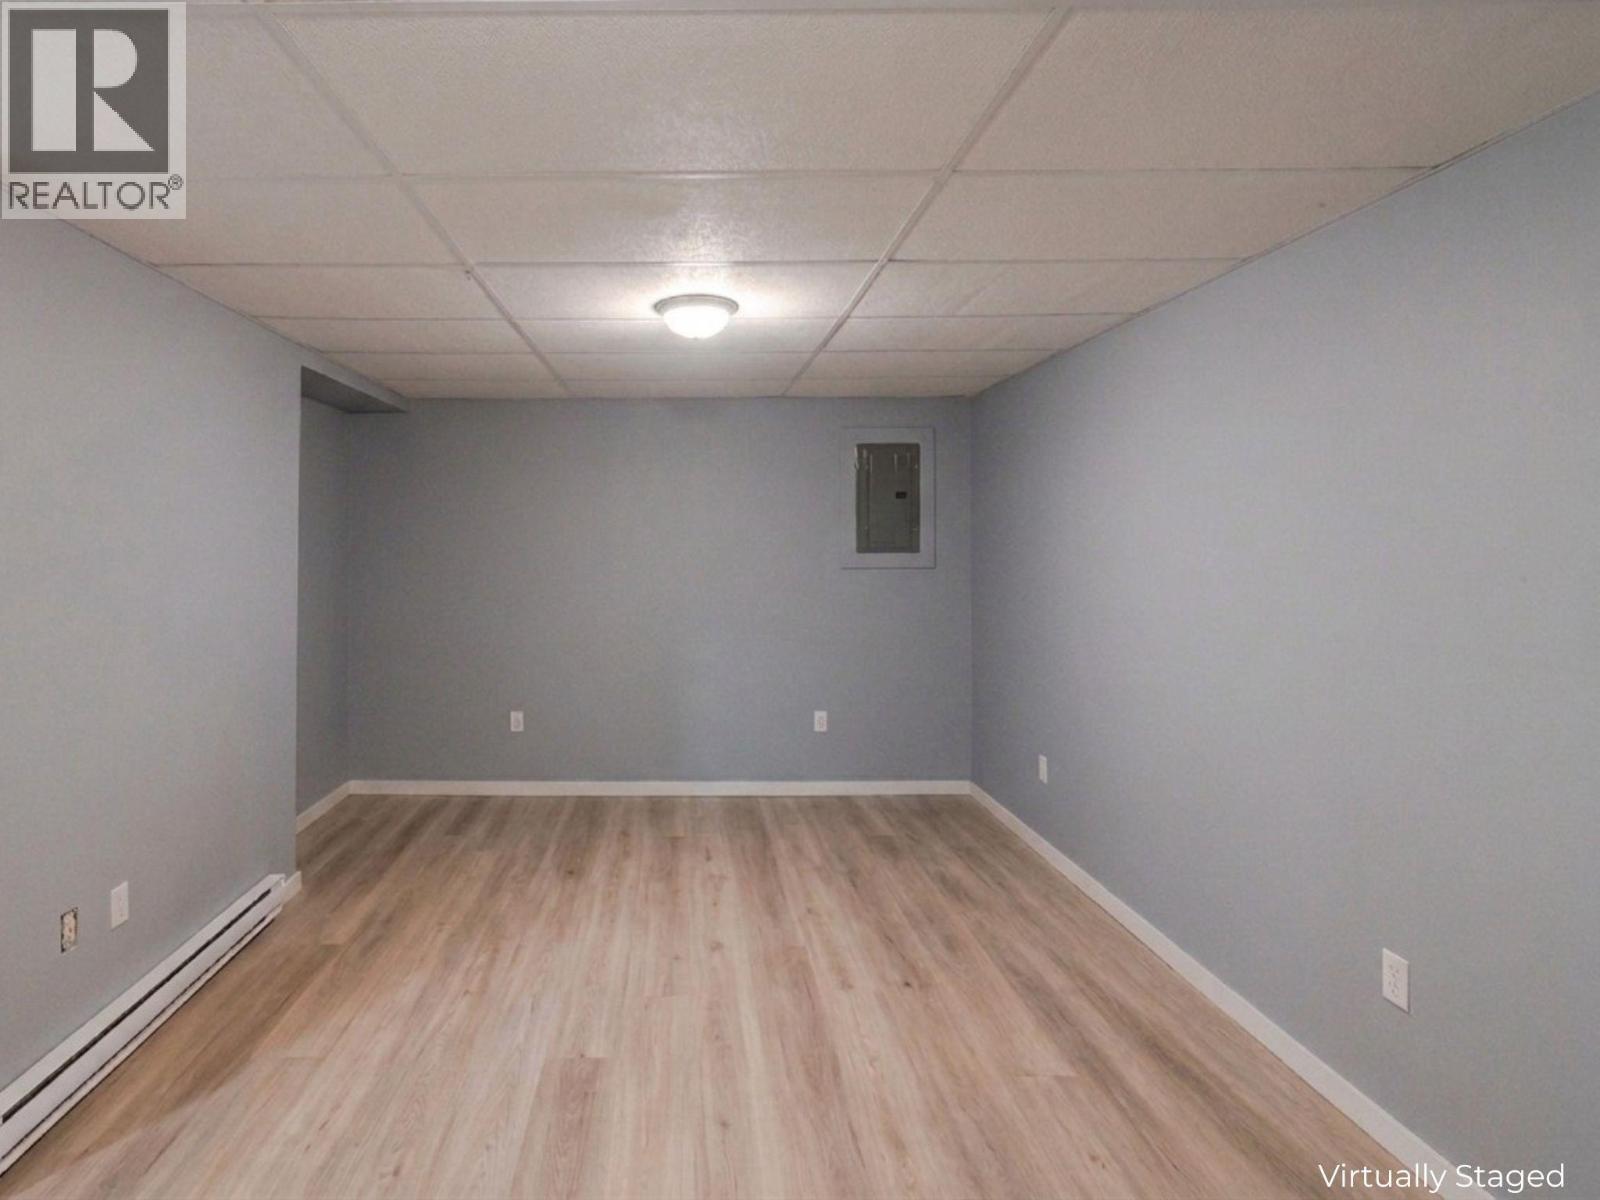
$482,000
Maintenance, Insurance, Other, See Remarks, Waste Removal, Water
$306 Monthly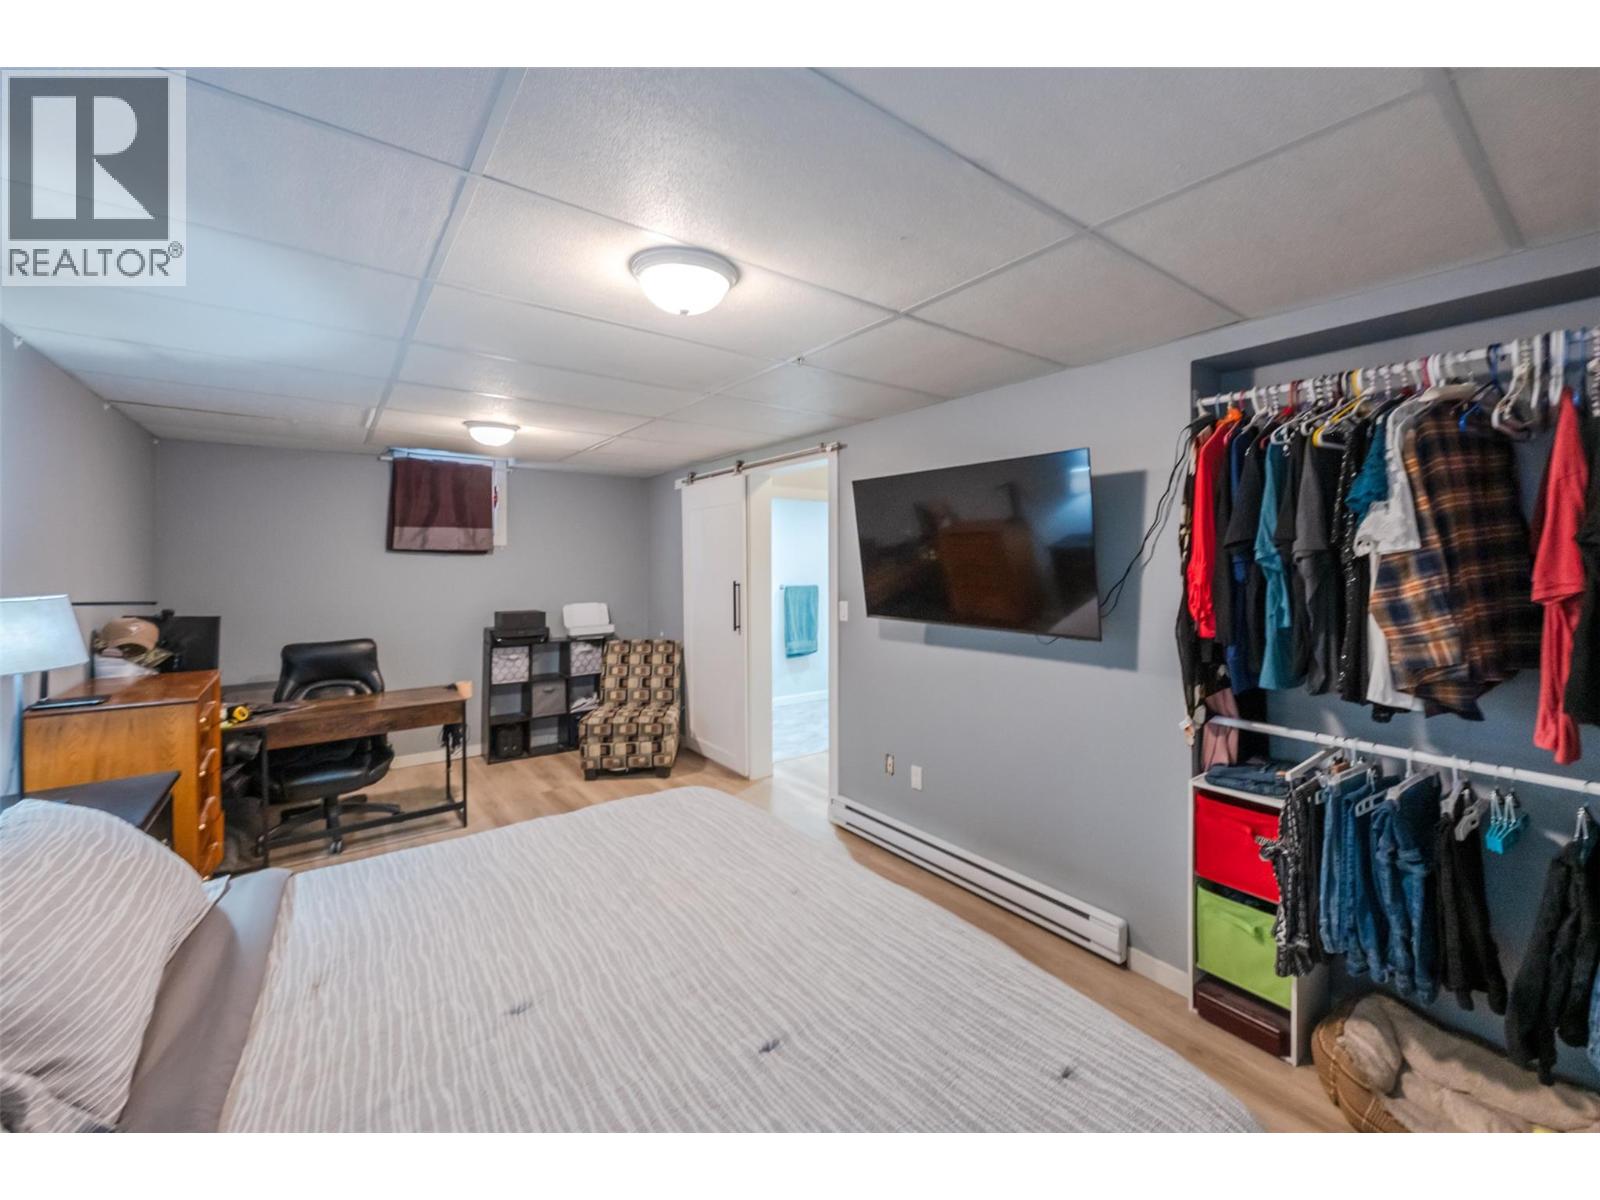
$482,000
Maintenance, Insurance, Other, See Remarks, Waste Removal, Water
$306 Monthly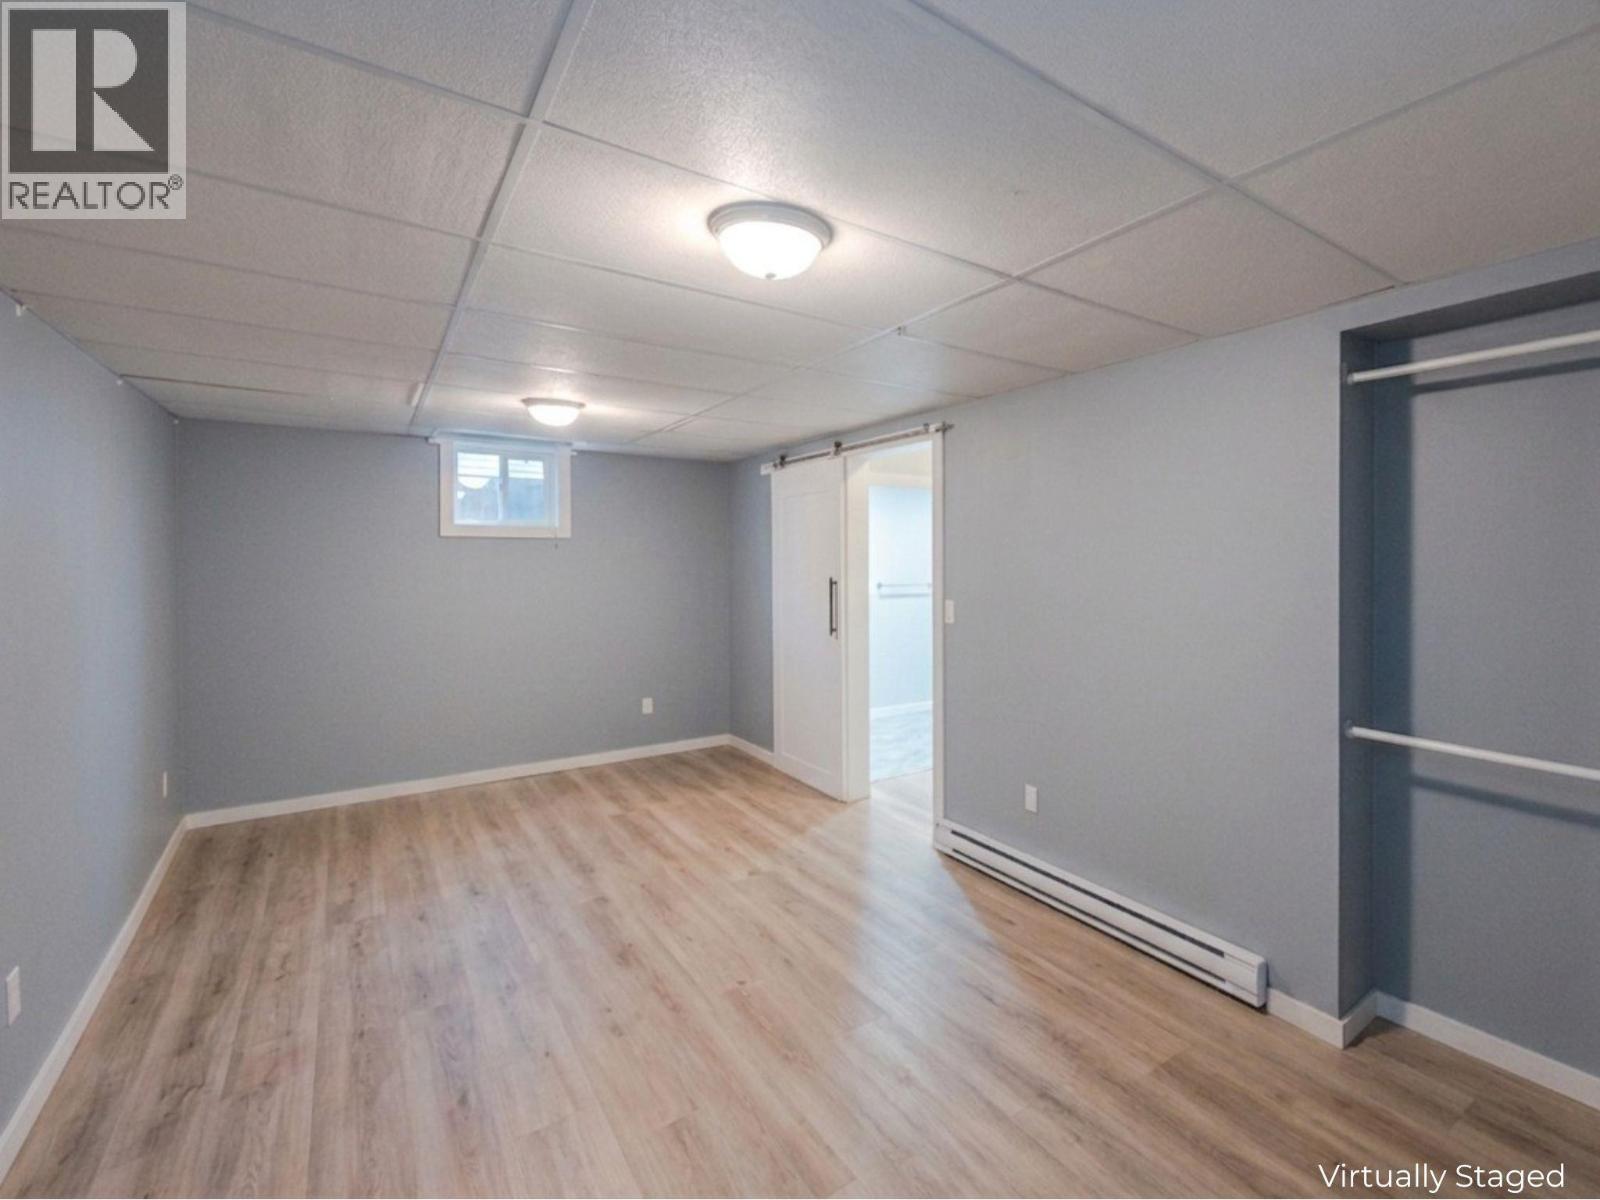
$482,000
Maintenance, Insurance, Other, See Remarks, Waste Removal, Water
$306 Monthly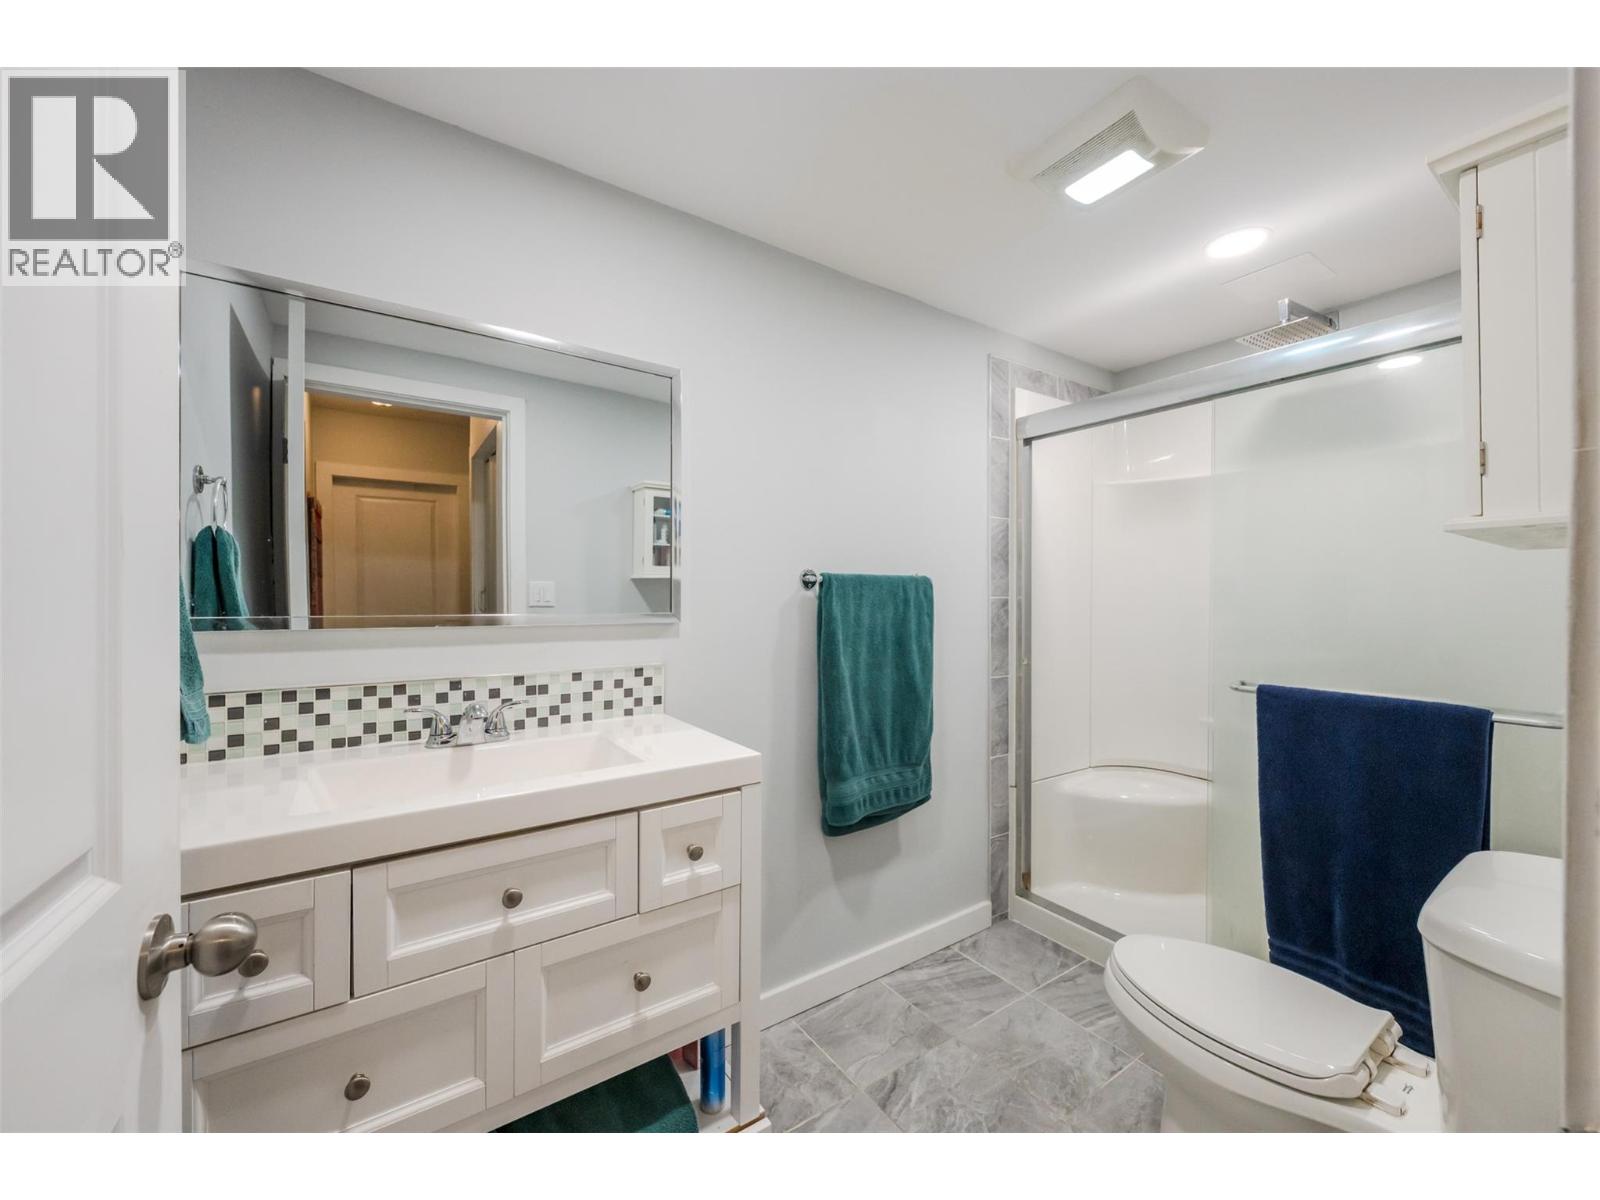
$482,000
Maintenance, Insurance, Other, See Remarks, Waste Removal, Water
$306 Monthly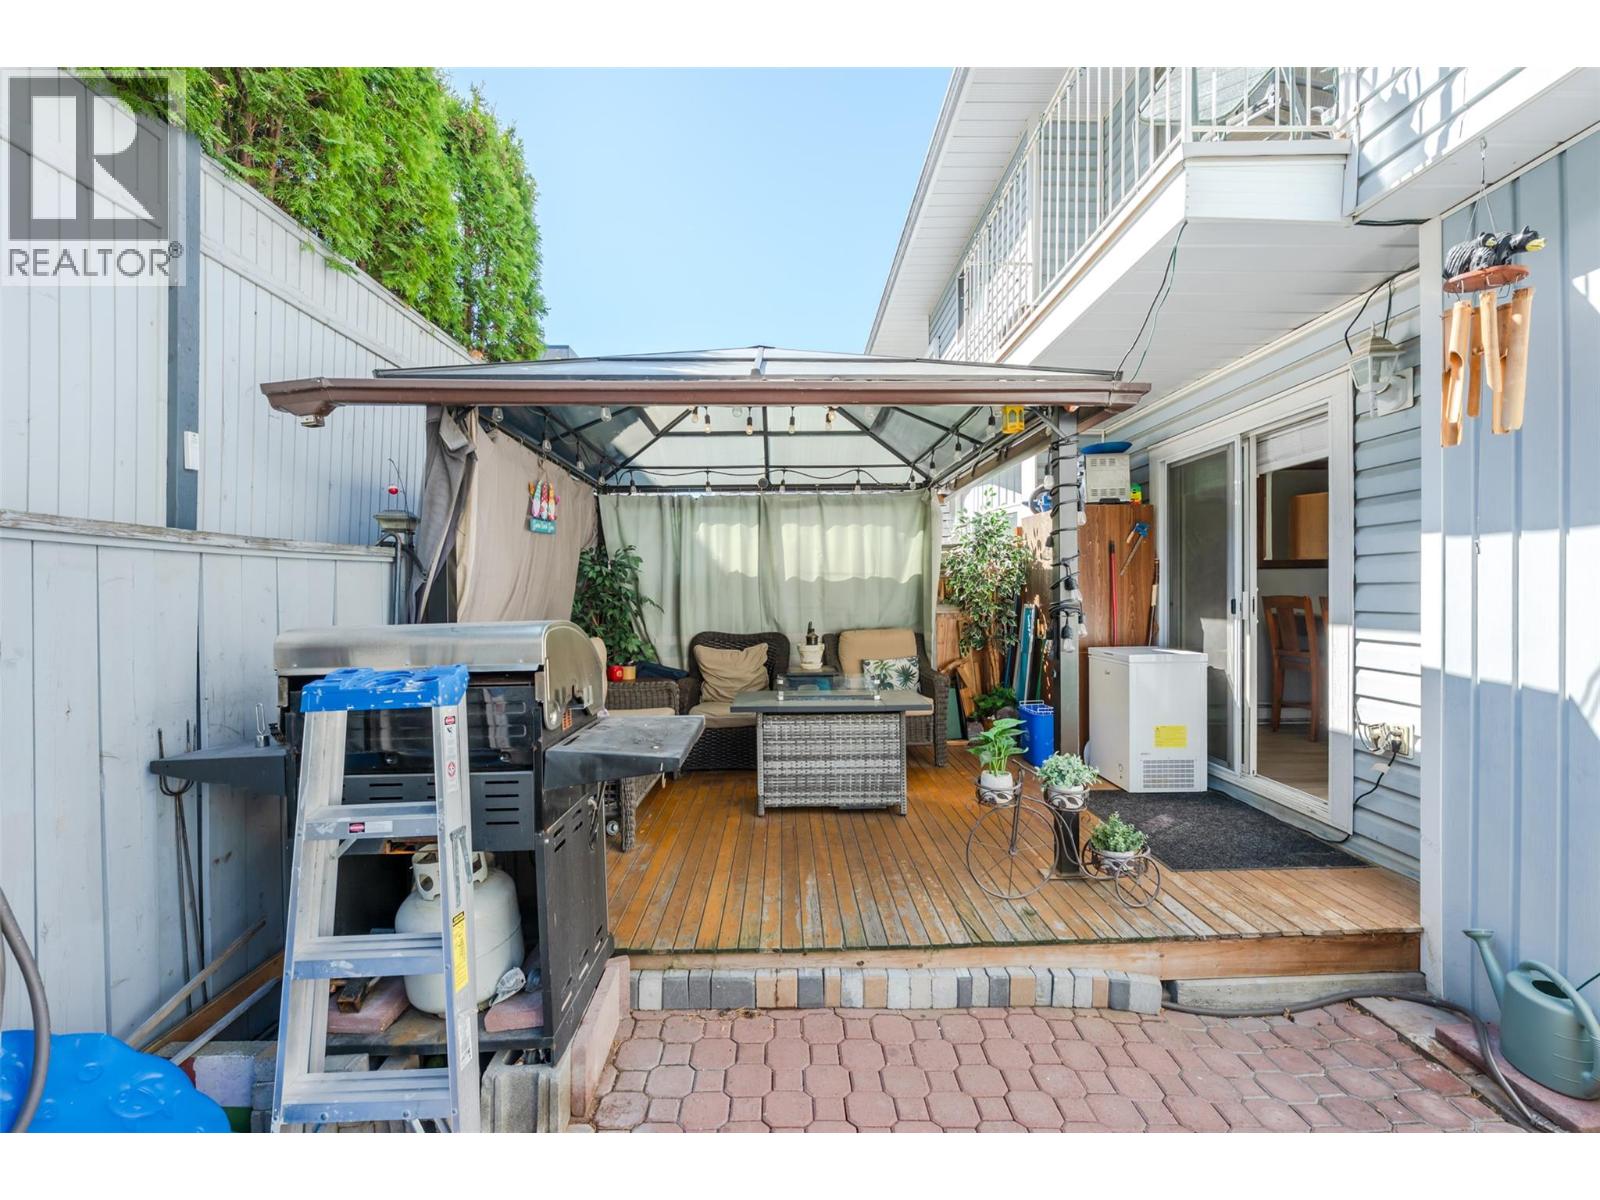
$482,000
Maintenance, Insurance, Other, See Remarks, Waste Removal, Water
$306 Monthly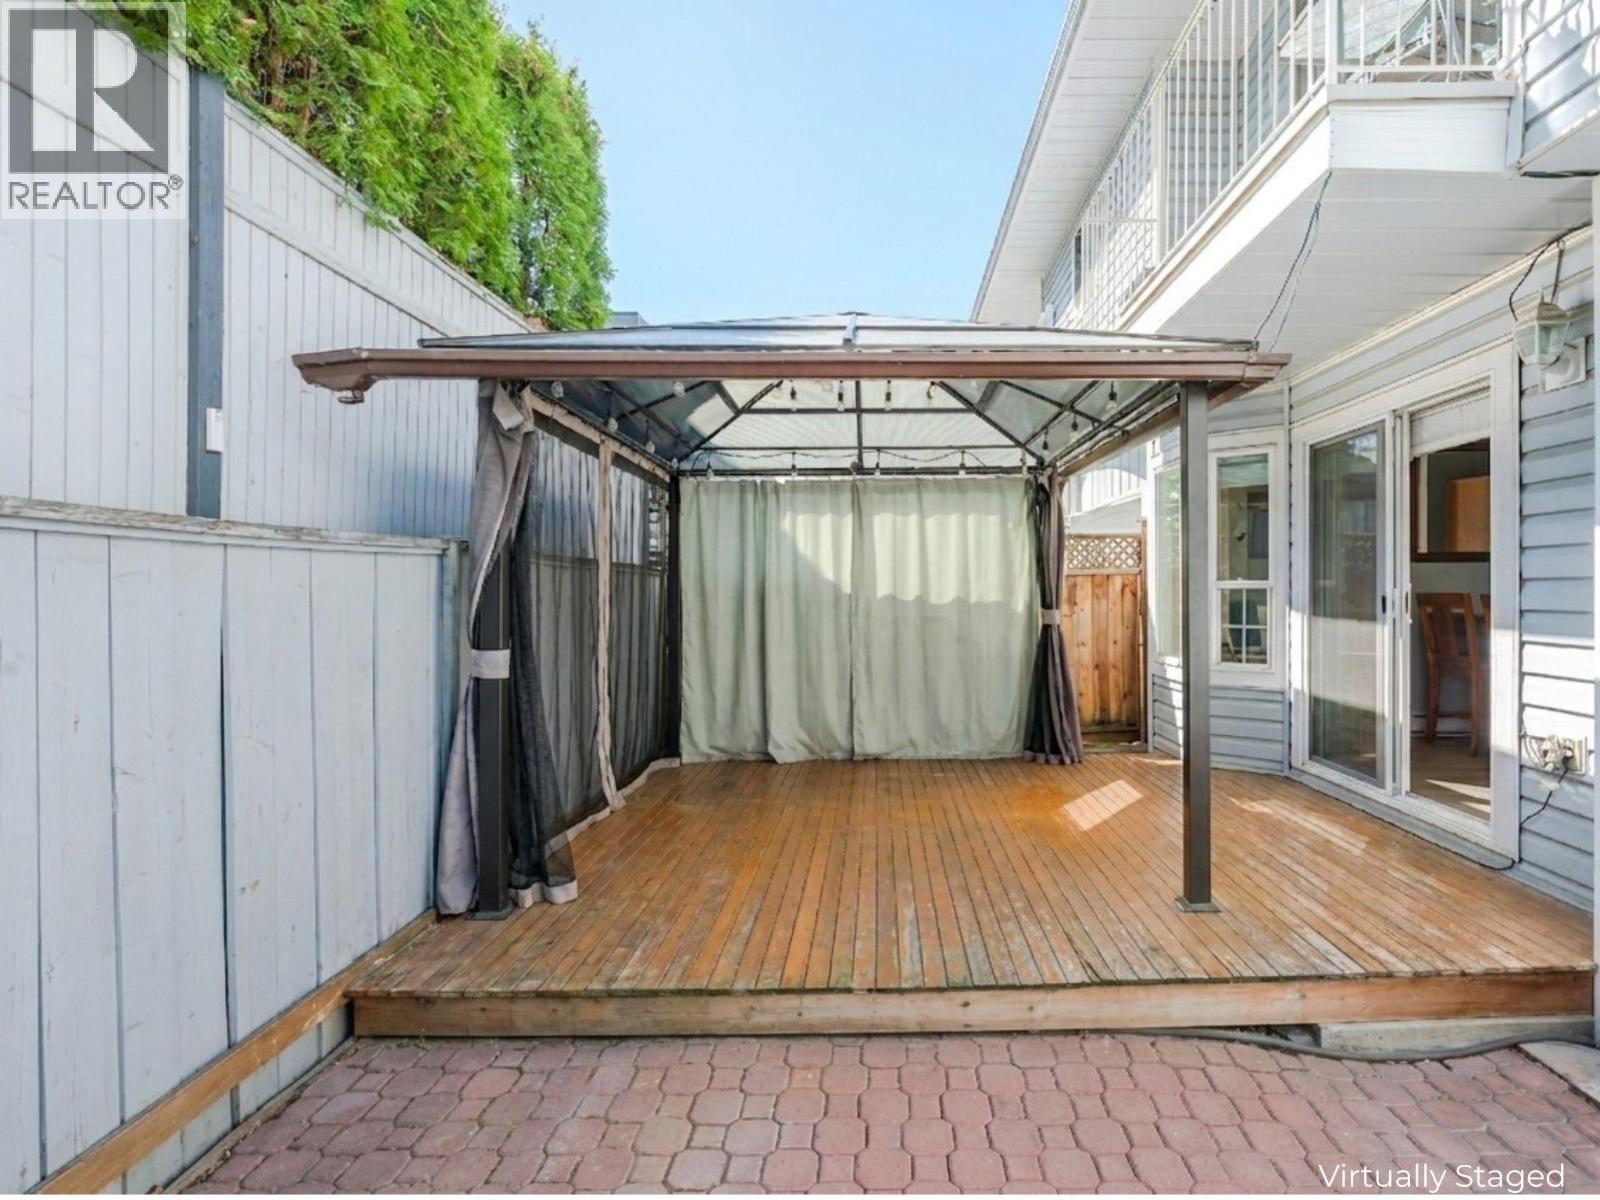
$482,000
Maintenance, Insurance, Other, See Remarks, Waste Removal, Water
$306 Monthly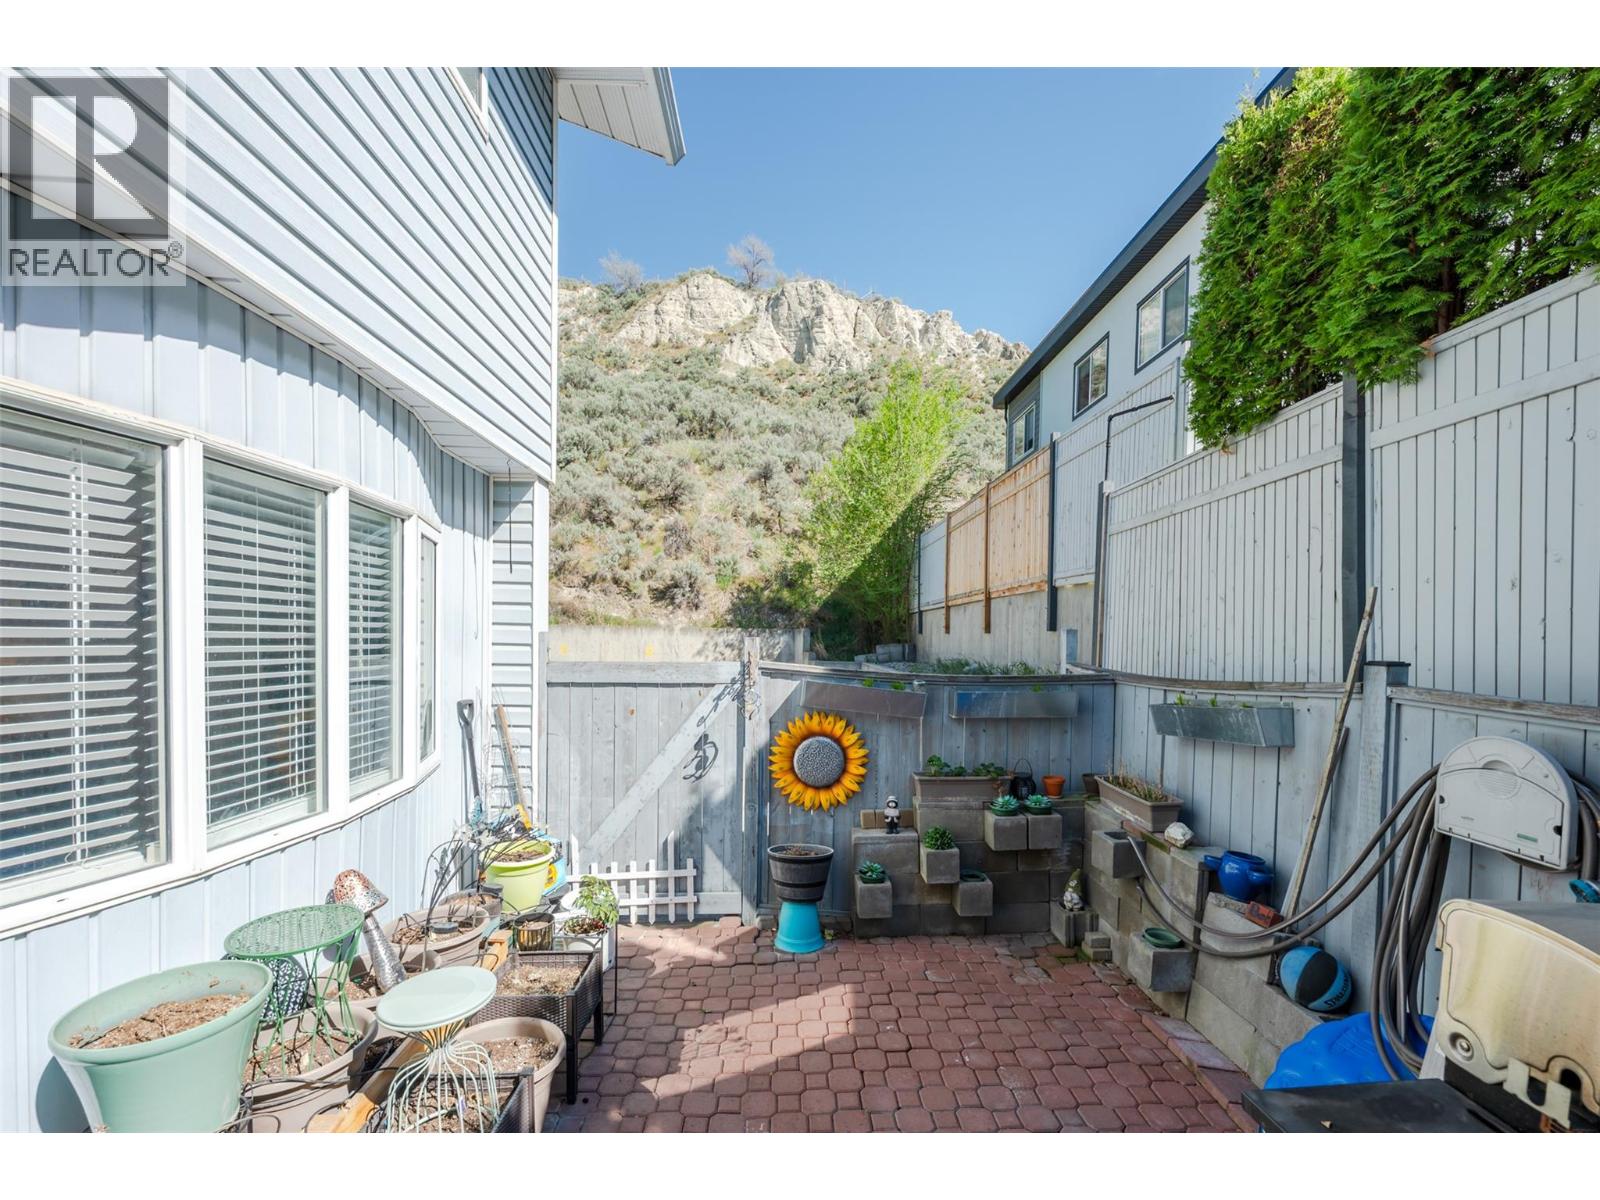
$482,000
Maintenance, Insurance, Other, See Remarks, Waste Removal, Water
$306 Monthly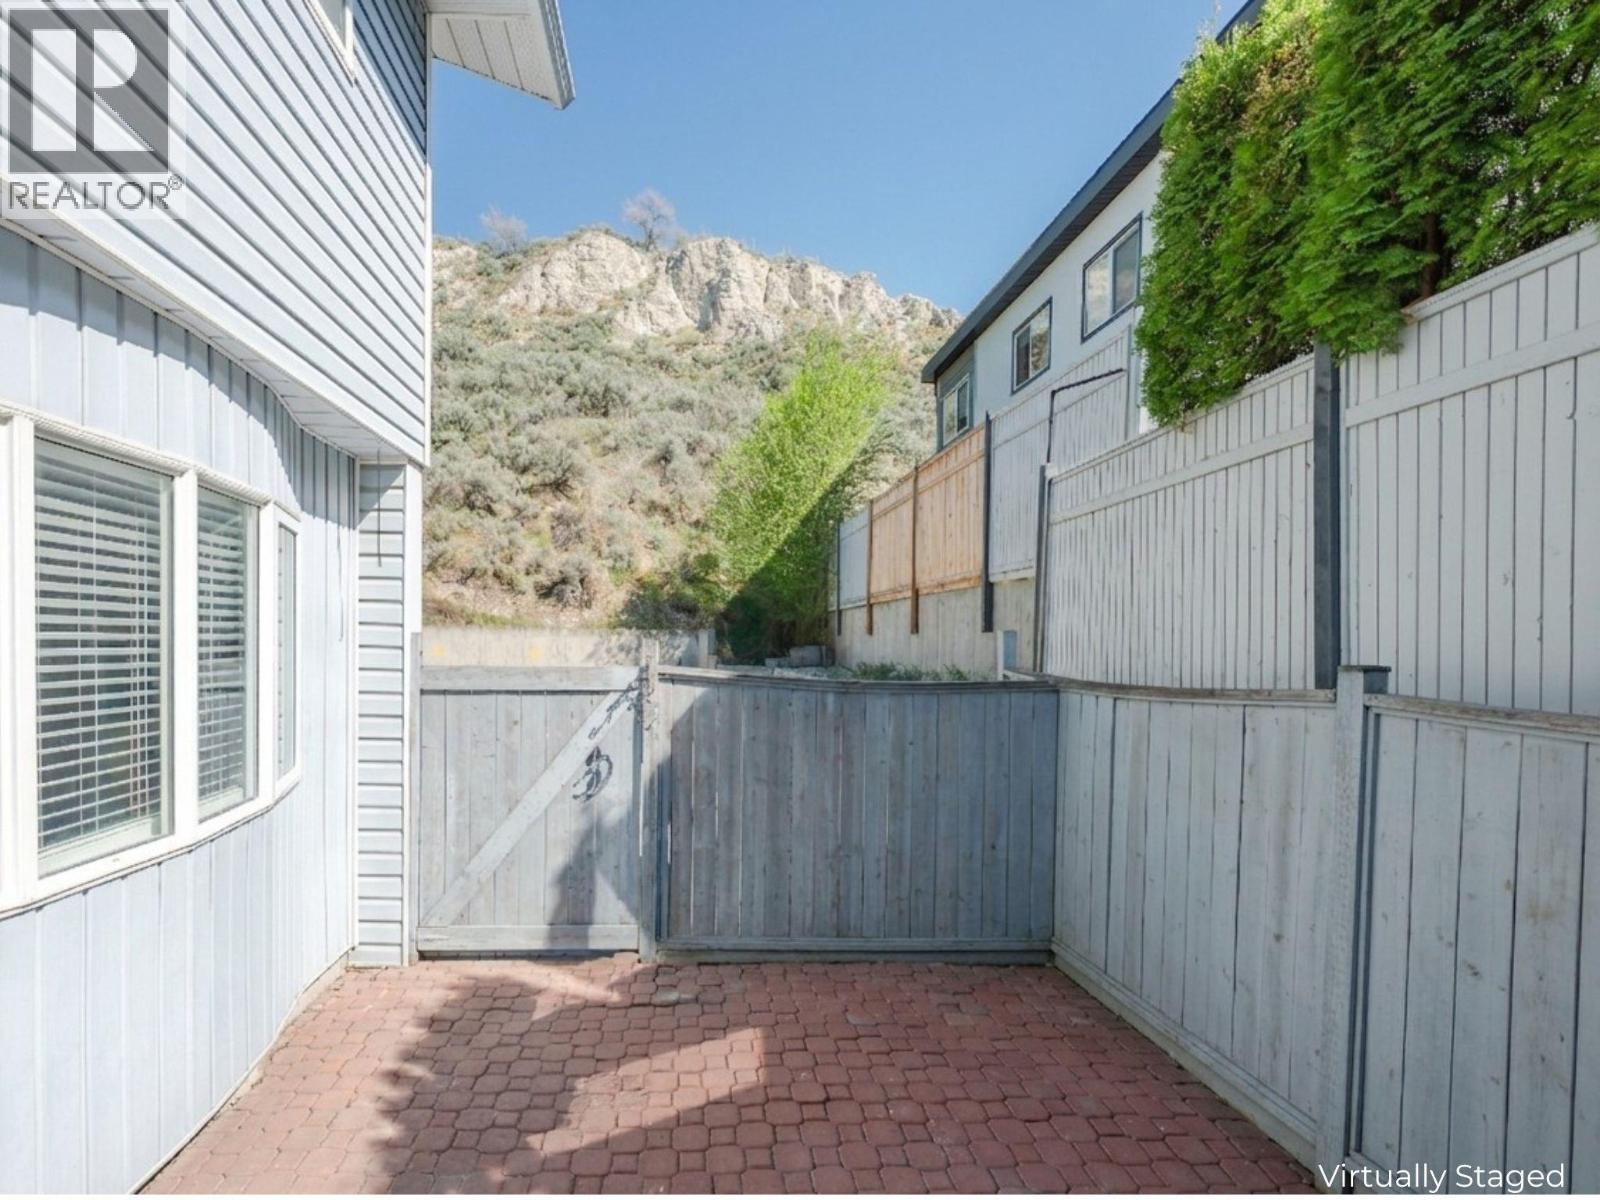
$482,000
Maintenance, Insurance, Other, See Remarks, Waste Removal, Water
$306 Monthly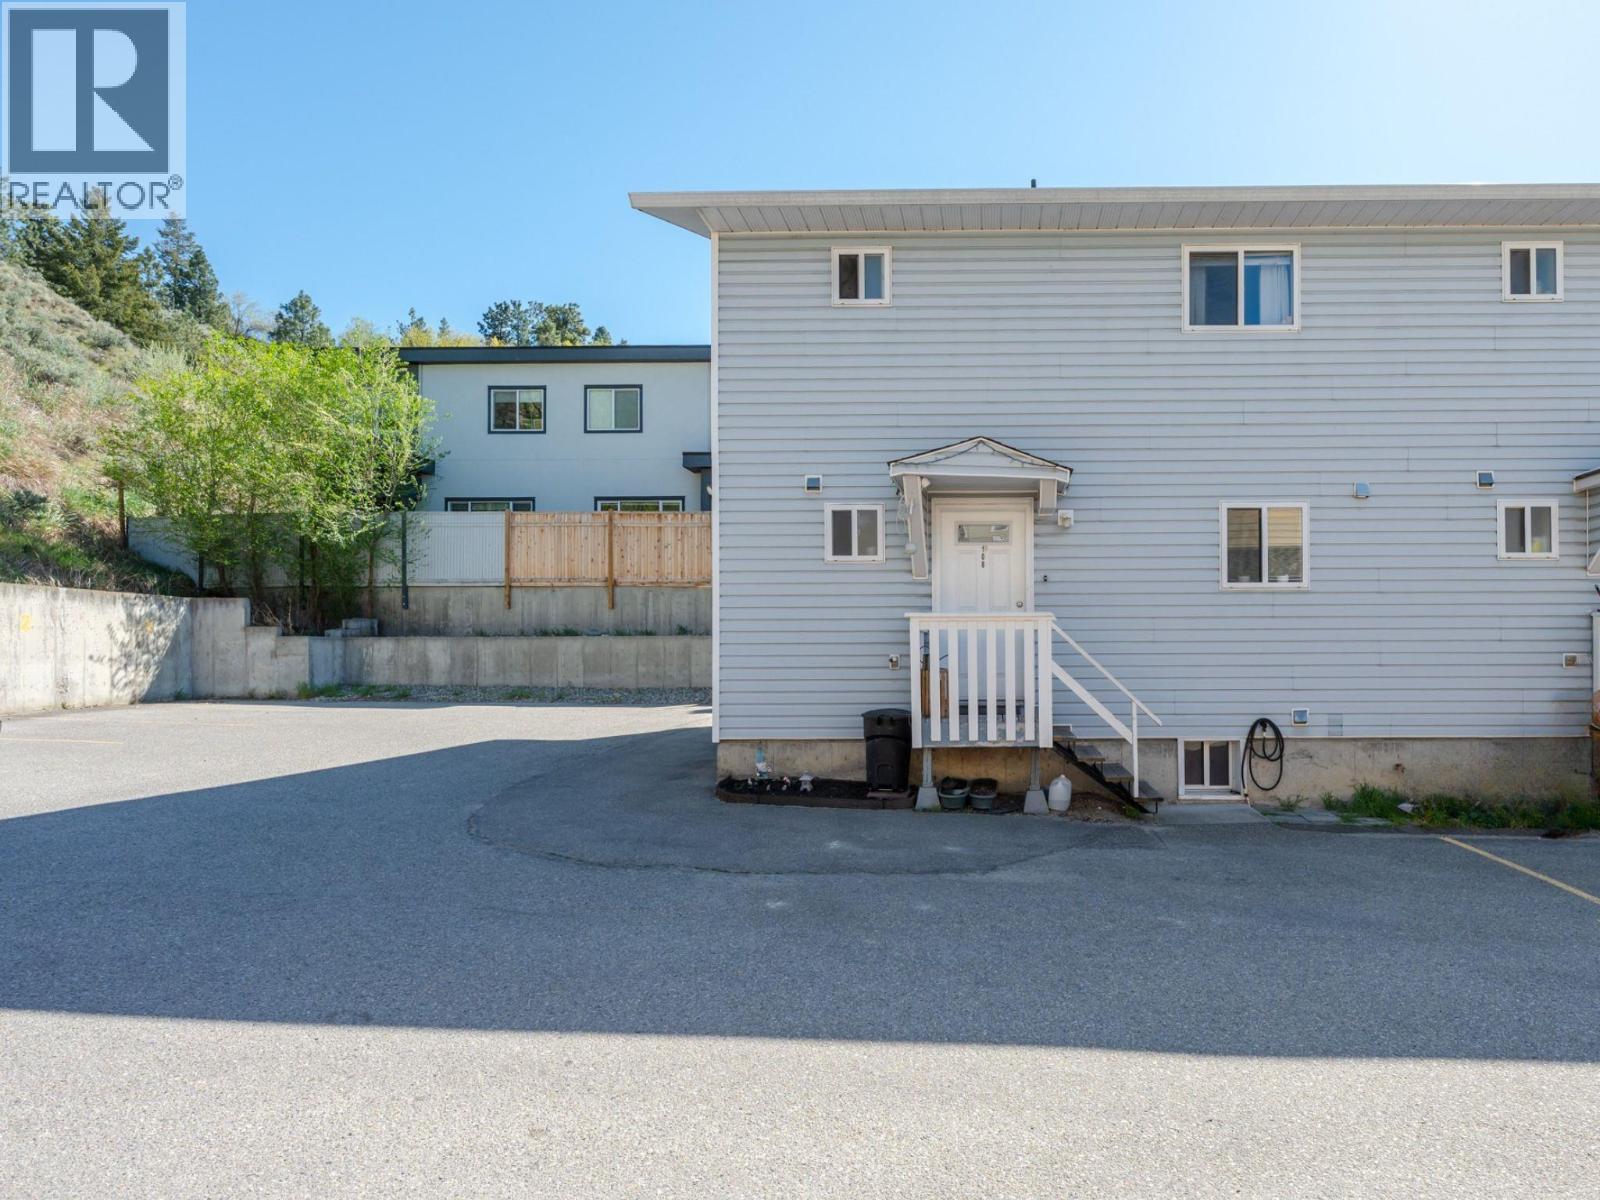
$482,000
Maintenance, Insurance, Other, See Remarks, Waste Removal, Water
$306 Monthly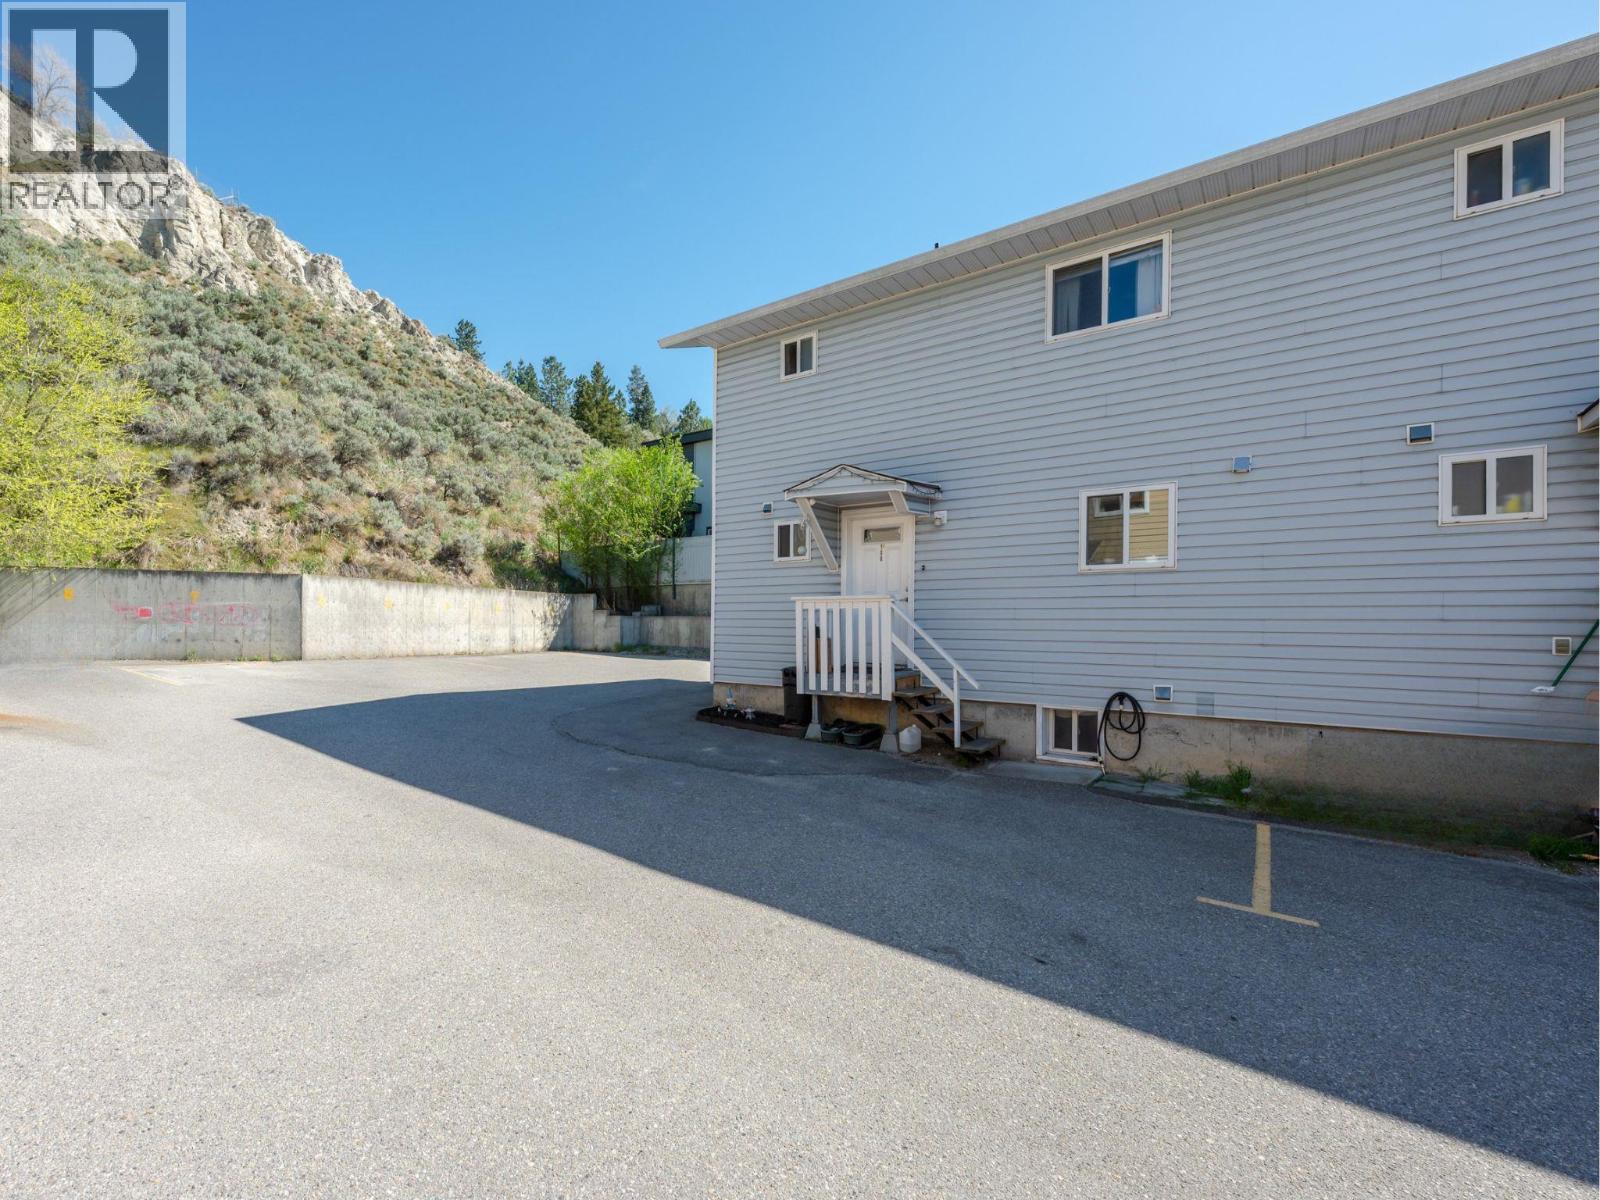
$482,000
Maintenance, Insurance, Other, See Remarks, Waste Removal, Water
$306 Monthly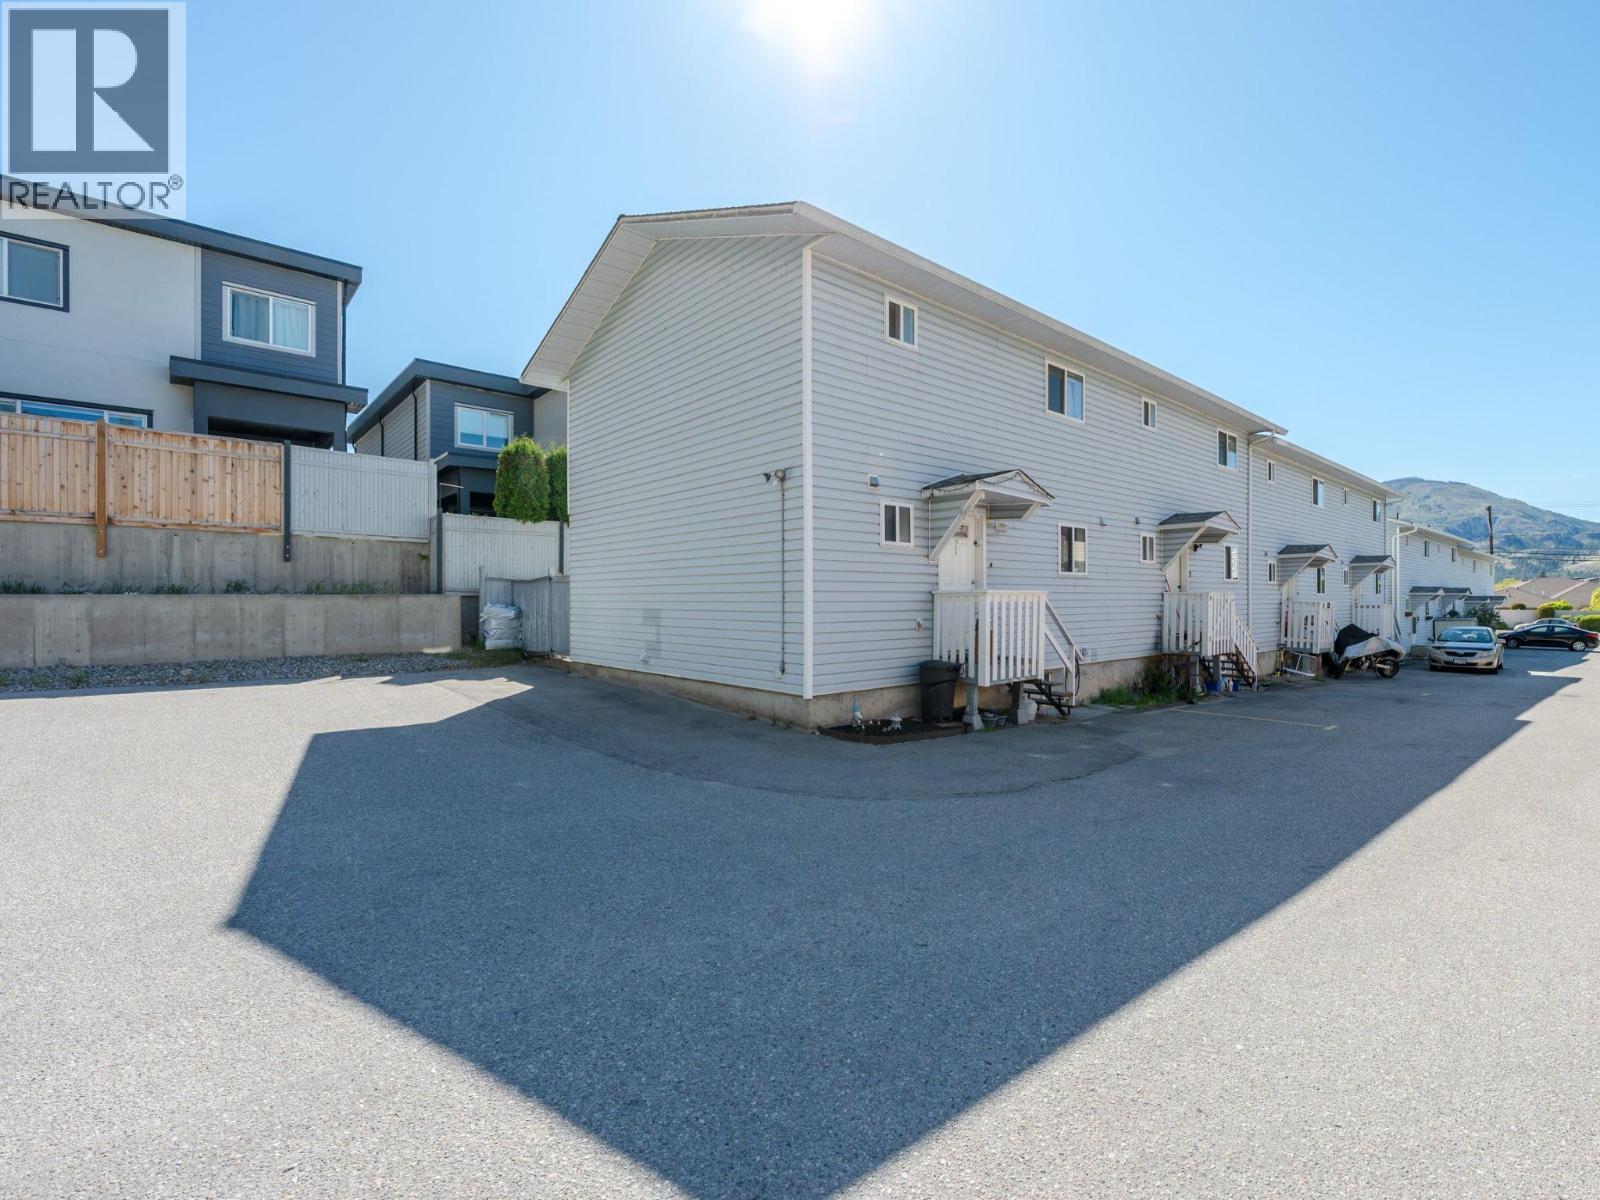
$482,000
Maintenance, Insurance, Other, See Remarks, Waste Removal, Water
$306 Monthly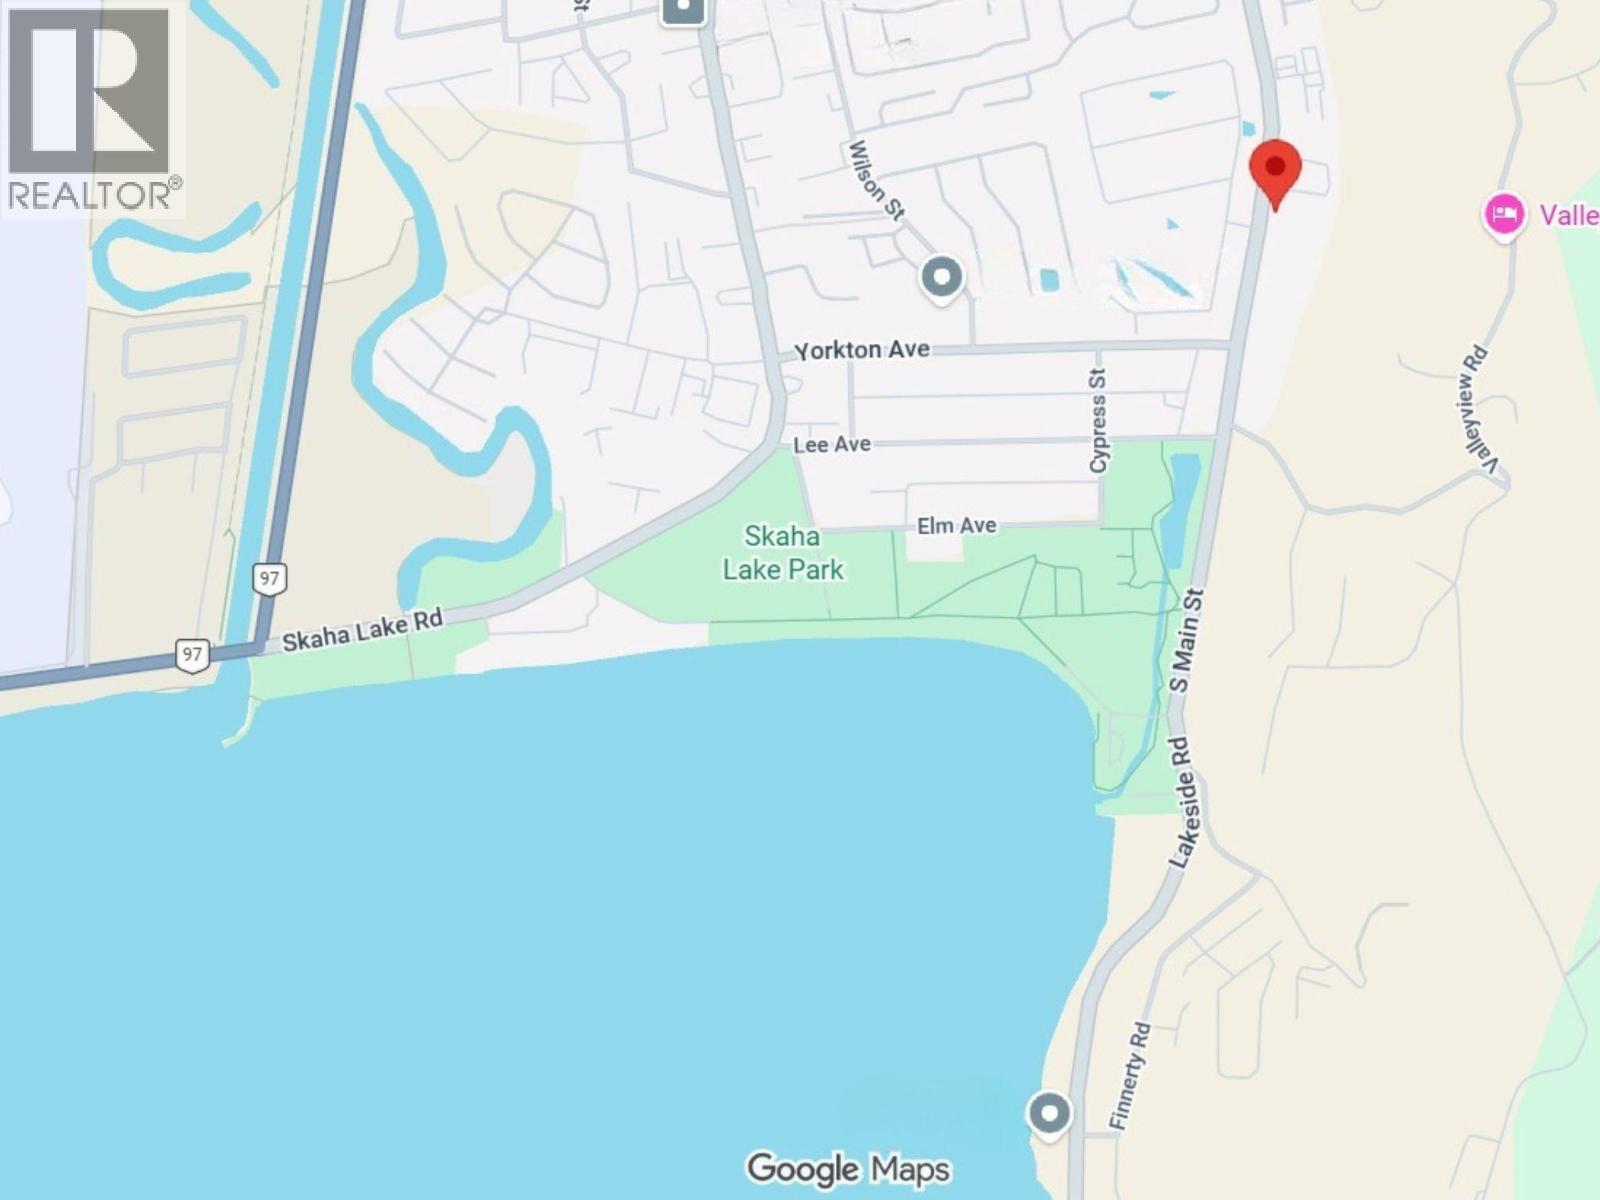
$482,000
Maintenance, Insurance, Other, See Remarks, Waste Removal, Water
$306 Monthly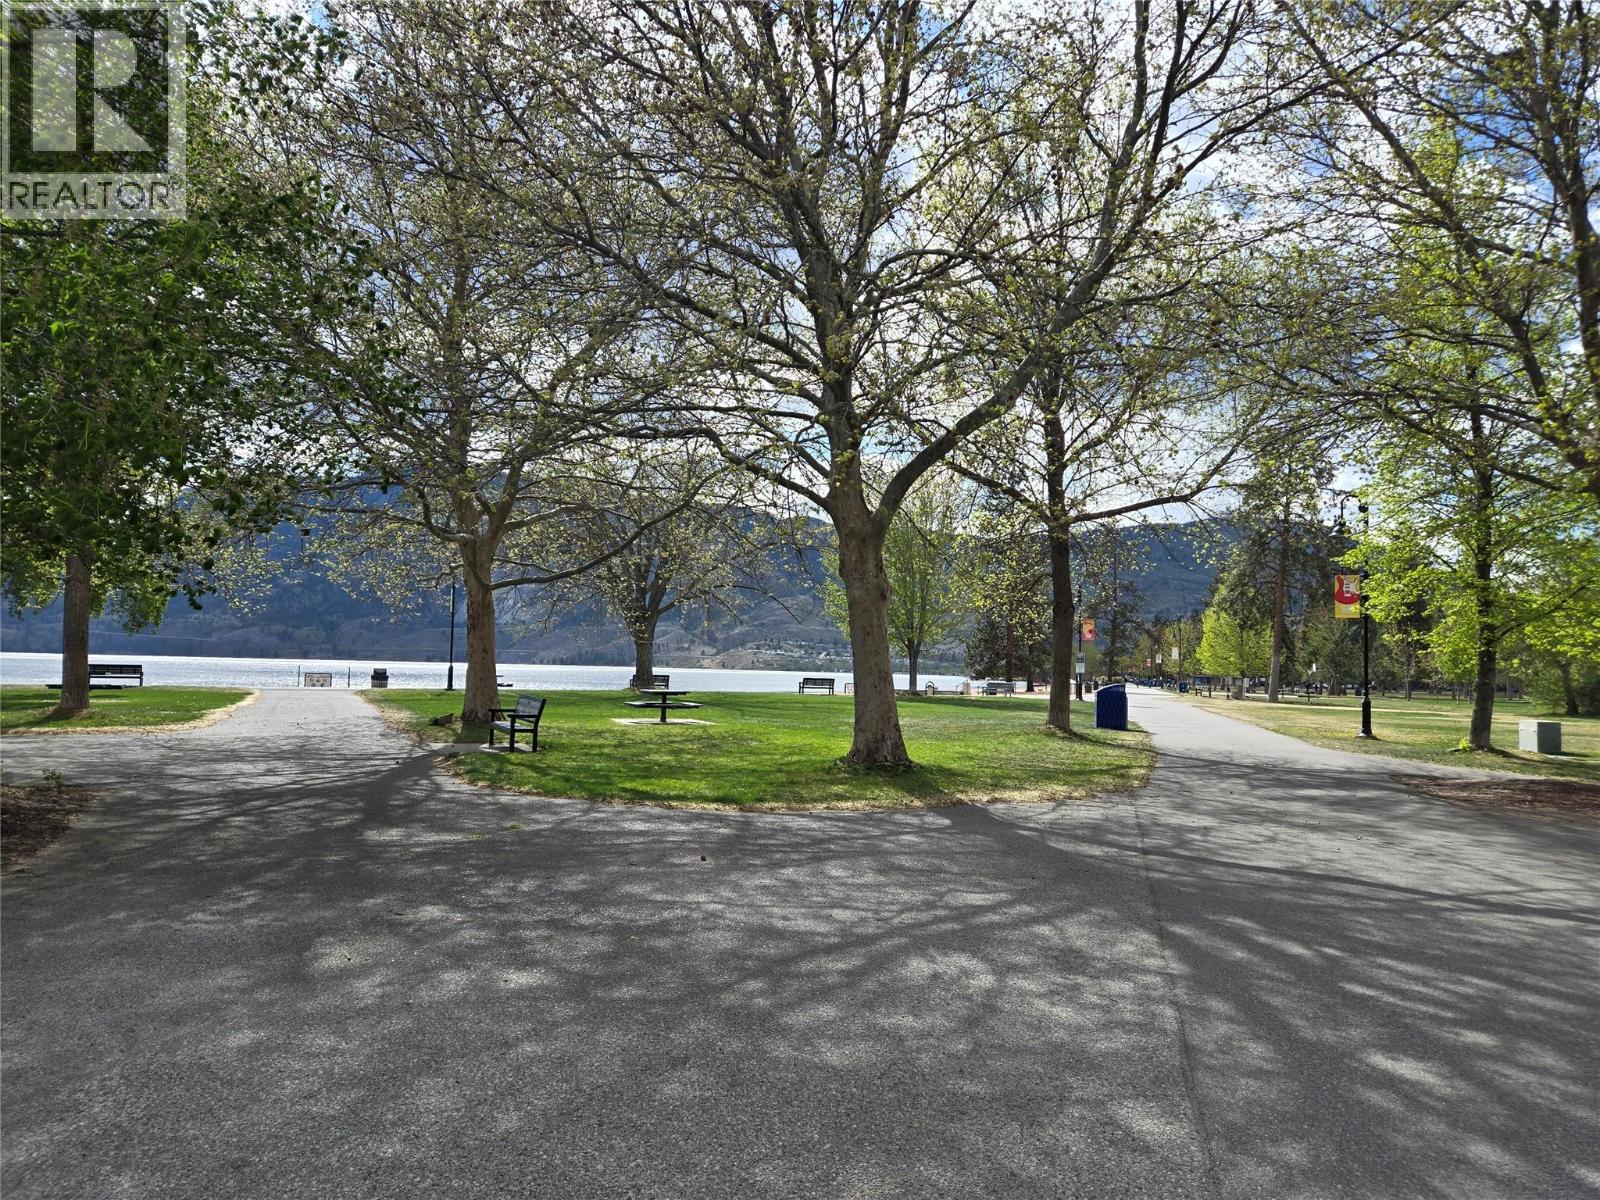
$482,000
Maintenance, Insurance, Other, See Remarks, Waste Removal, Water
$306 Monthly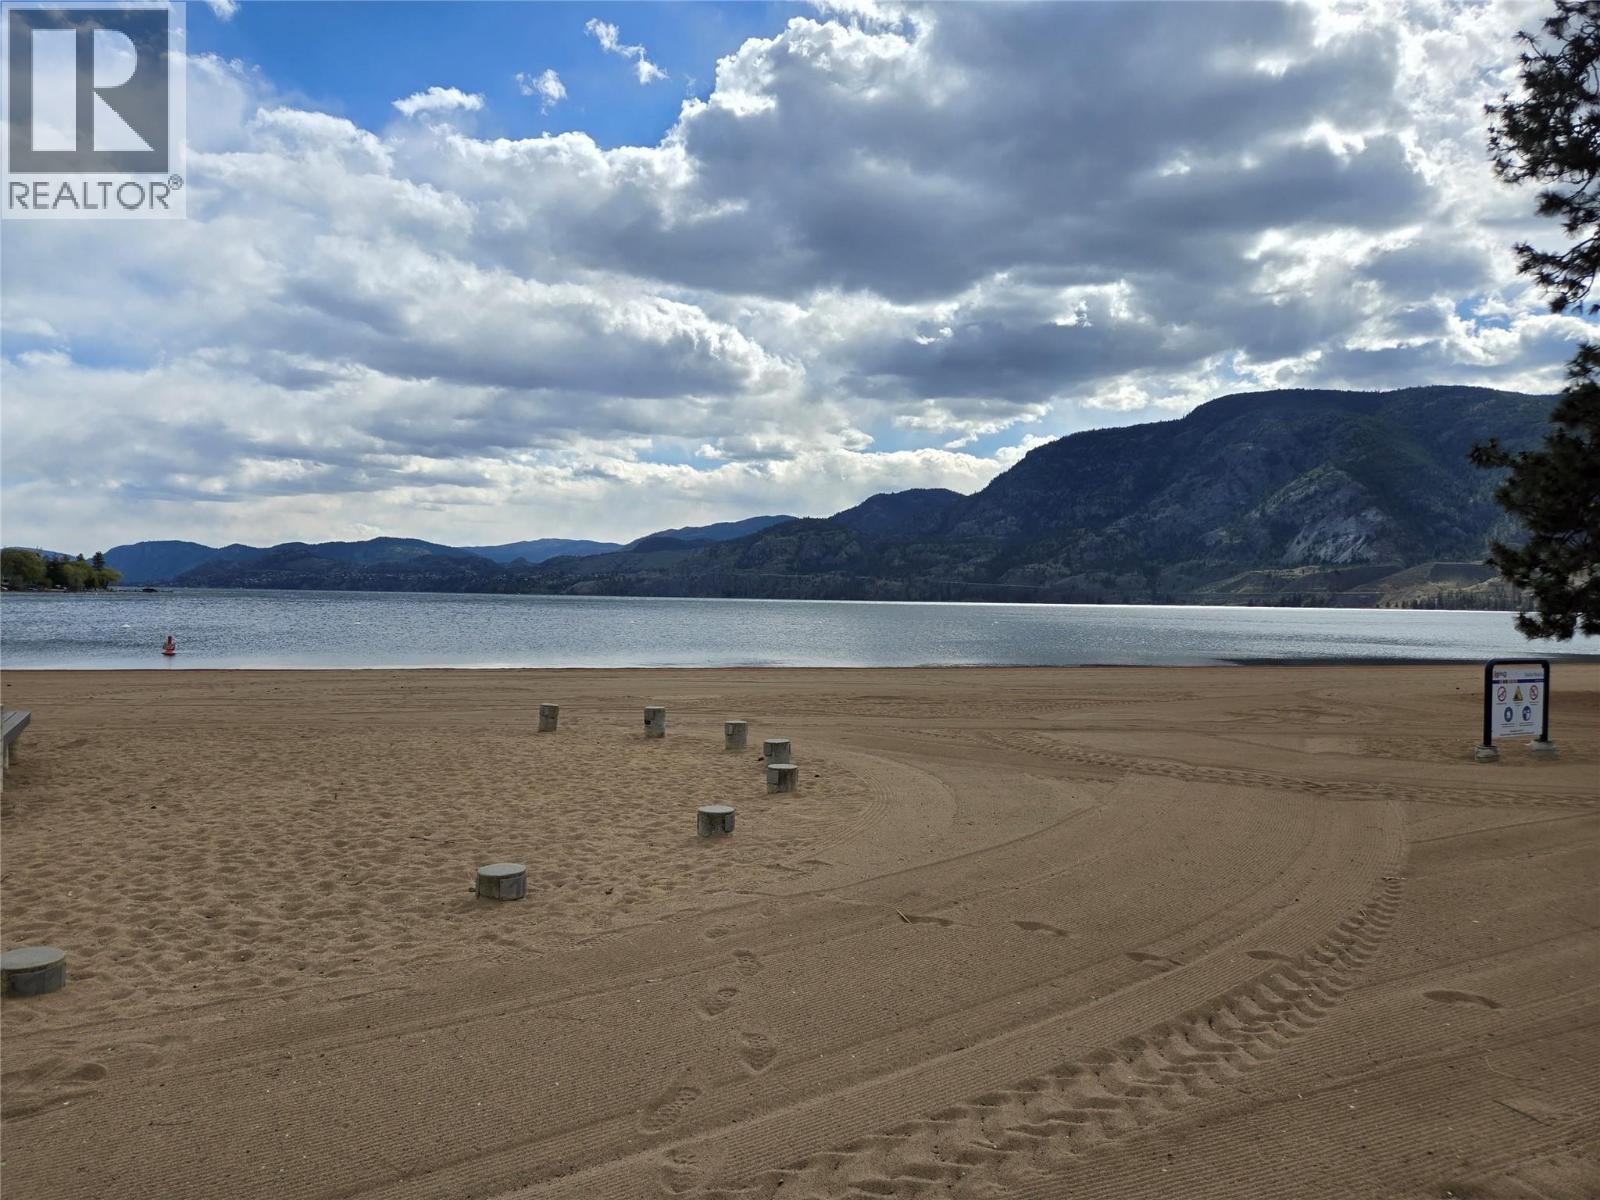
$482,000
Maintenance, Insurance, Other, See Remarks, Waste Removal, Water
$306 Monthly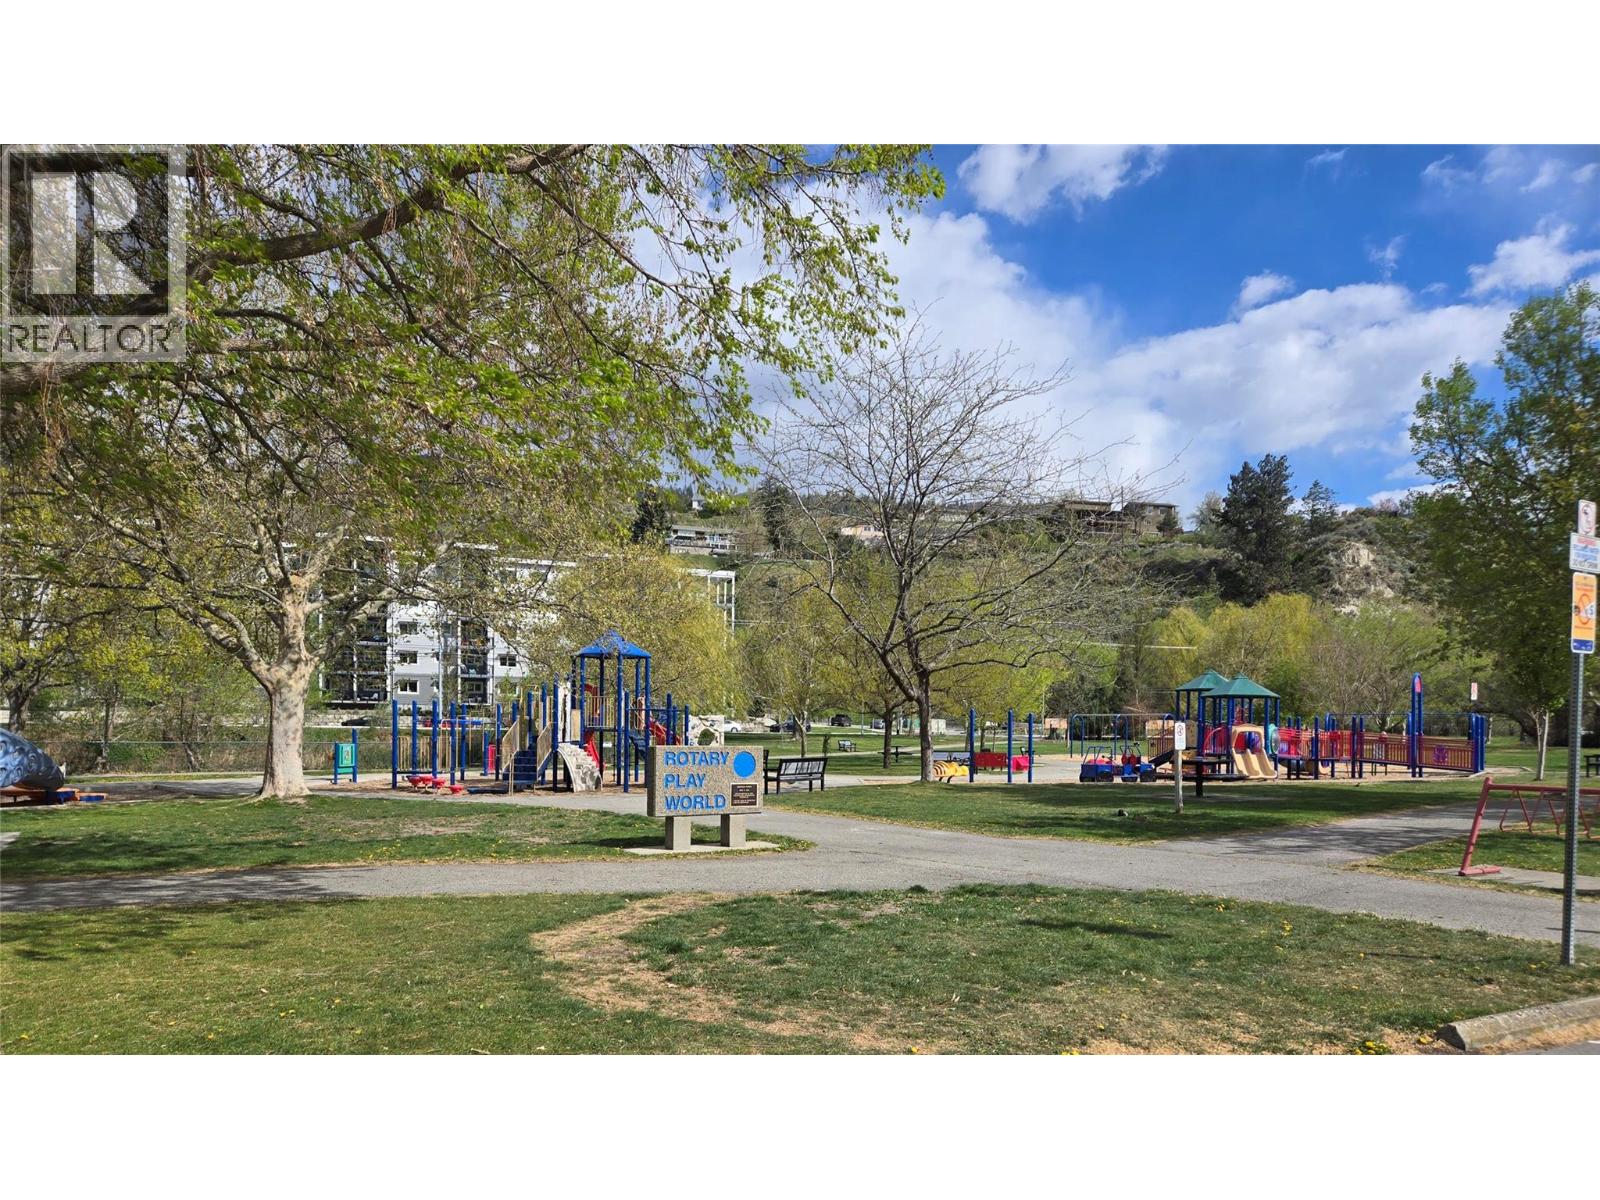
$482,000
Maintenance, Insurance, Other, See Remarks, Waste Removal, Water
$306 Monthly
Like this listing?
Contact us for more information


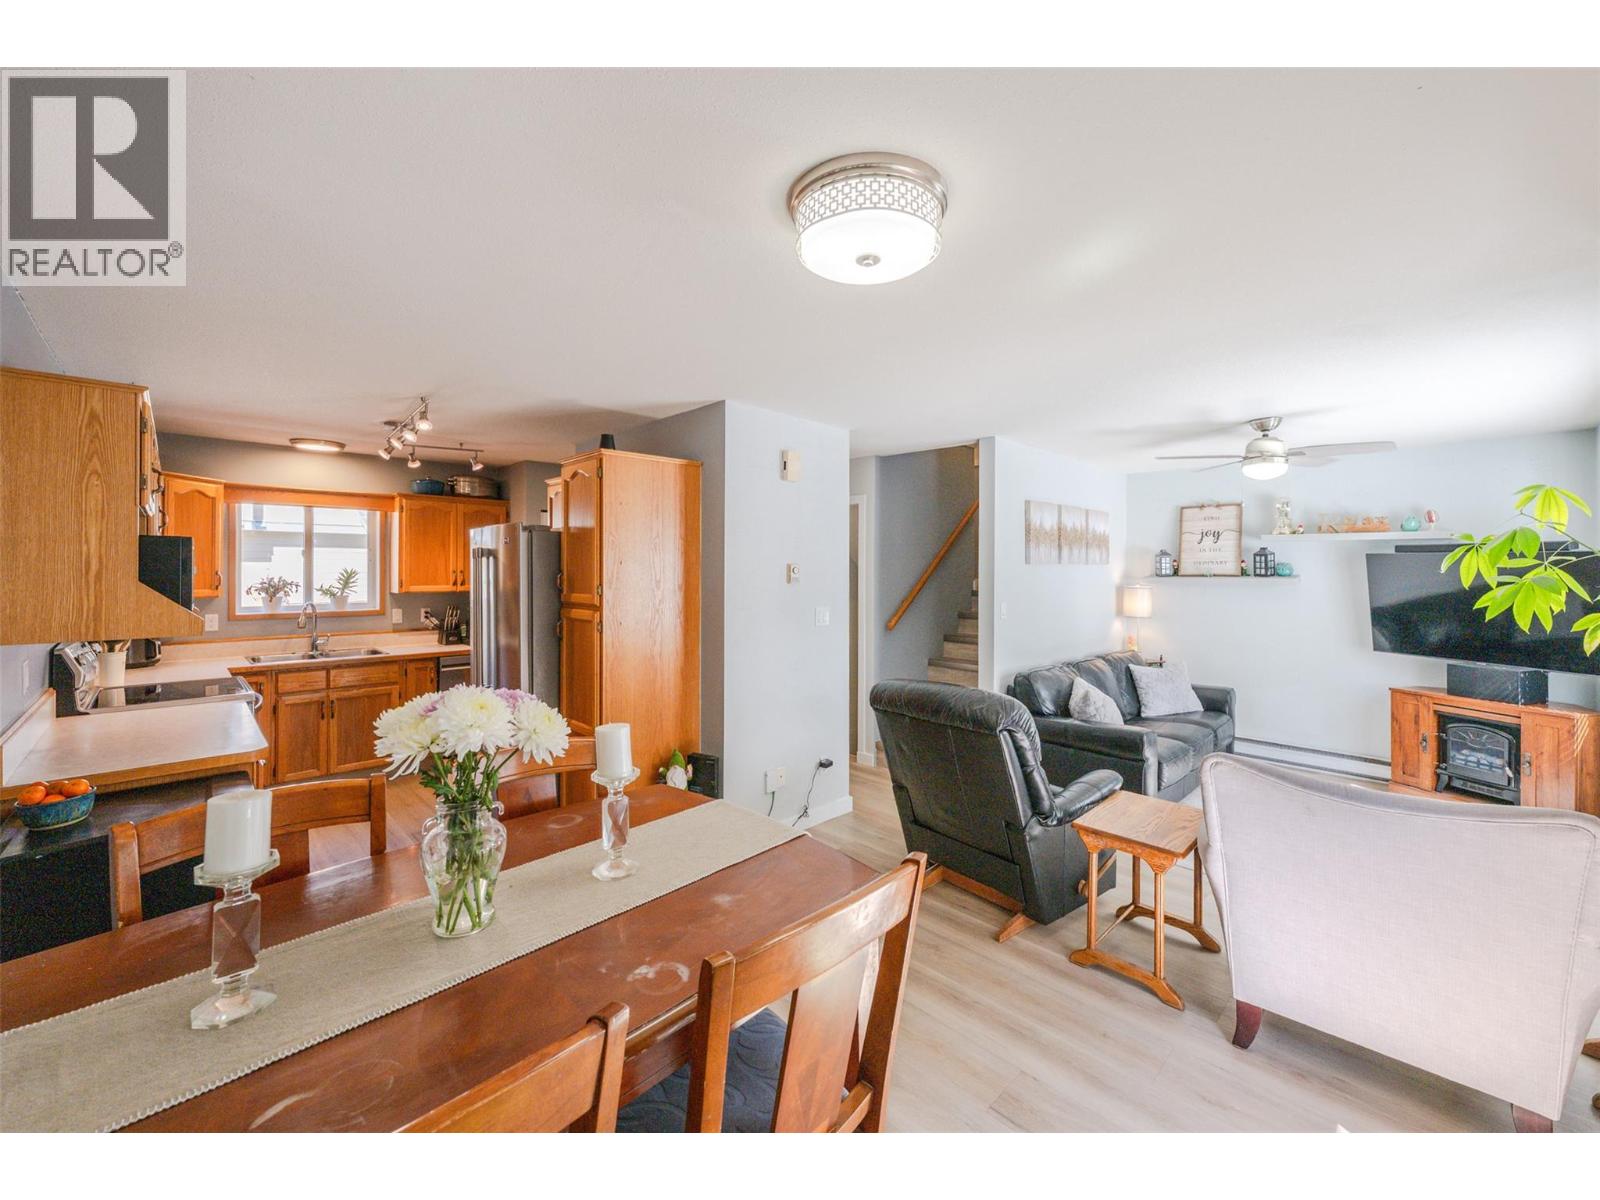
Ideally located just steps from Skaha Lake, this beautiful end-unit townhome offers a bright and thoughtfully designed layout with 4 bedrooms and 3 bathrooms. The main level features a functional open layout with a welcoming kitchen, dining area, and living room with easy access to the private outdoor space. Stepping through the patio doors into your private, south-facing, fully fenced outdoor space, complete with a pergola, is perfect for morning coffee or enjoying the sunshine. Upstairs, one bedroom offers a private balcony, creating a peaceful spot to start your morning or unwind at the end of the day. Two additional bedrooms and a full bathroom complete the upper level. The lower level adds even more flexibility with a spacious fourth bedroom, 3-piece bathroom, laundry, and ample storage. Thoughtful updates throughout offer both style and peace of mind, including a newly installed bathroom, fresh paint, new flooring, and stainless steel appliances. With a low strata fee of $306/month, plus pets and rentals permitted, this home offers flexibility for a variety of lifestyles and ownership needs. And the location is hard to beat! All measurements are approximate, buyer to verify if deemed important. (id:67517)
-
Property Details
MLS® Number 10384998 Property Type Single Family Neigbourhood Main South Community Name Royal Place AmenitiesNearBy Golf Nearby, Public Transit, Airport, Park, Recreation, Schools, Shopping CommunityFeatures Family Oriented, Pets Allowed Features Level Lot, Private Setting, Balcony ParkingSpaceTotal 2 ViewType Mountain View -
Building
BathroomTotal 3 BedroomsTotal 4 Appliances Refrigerator, Dishwasher, Dryer, Range - Electric, Washer BasementType Full ConstructedDate 1992 ConstructionStyleAttachment Attached ExteriorFinish Vinyl Siding FlooringType Vinyl HalfBathTotal 1 HeatingFuel Electric HeatingType Baseboard Heaters RoofMaterial Asphalt Shingle RoofStyle Unknown StoriesTotal 3 SizeInterior 1,532 Sqft Type Row / Townhouse UtilityWater Municipal Water -
Land
AccessType Easy Access, Highway Access Acreage No FenceType Fence LandAmenities Golf Nearby, Public Transit, Airport, Park, Recreation, Schools, Shopping LandscapeFeatures Level Sewer Municipal Sewage System SizeTotalText Under 1 Acre -
Rooms
Level Type Length Width Dimensions Second Level 4pc Bathroom 10'6'' x 5'6'' Second Level Bedroom 10'3'' x 9'3'' Second Level Bedroom 10'7'' x 8'11'' Second Level Primary Bedroom 11'8'' x 10'7'' Basement 3pc Bathroom 10'0'' x 4'11'' Basement Storage 9'3'' x 8'3'' Basement Bedroom 19'10'' x 10'10'' Main Level 2pc Bathroom 6'4'' x 5'7'' Main Level Dining Room 10'1'' x 8'1'' Main Level Living Room 14'0'' x 9'11'' Main Level Kitchen 11'0'' x 8'2'' -
Utilities
Your Favourites
No Favourites Found







The trademarks REALTOR®, REALTORS®, and the REALTOR® logo are controlled by The Canadian Real Estate Association (CREA) and identify real estate professionals who are members of CREA. The trademarks MLS®, Multiple Listing Service® and the associated logos are owned by The Canadian Real Estate Association (CREA) and identify the quality of services provided by real estate professionals who are members of CREA. The trademark DDF® is owned by The Canadian Real Estate Association (CREA) and identifies CREA's Data Distribution Facility (DDF®)
September 28 2026 11:19:34
Association of Interior REALTORS®
