$598,000
Maintenance,
$488.64 Monthly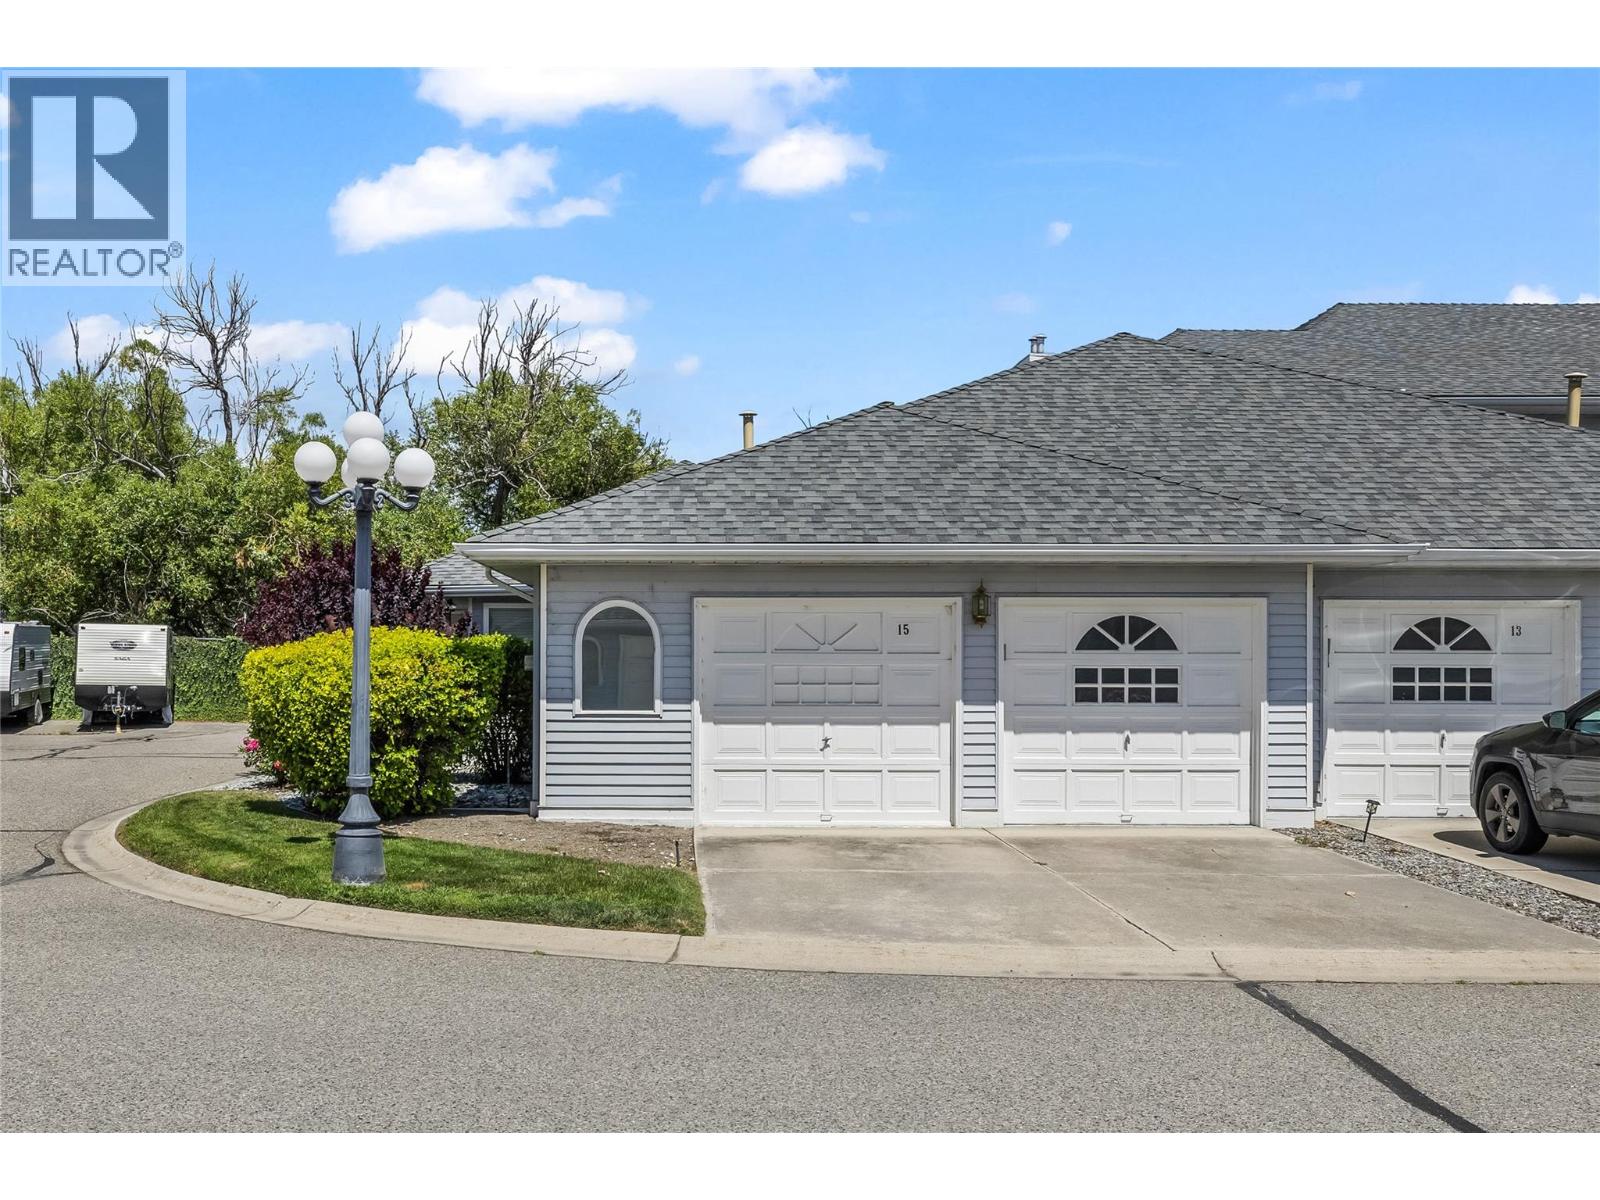
$598,000
Maintenance,
$488.64 Monthly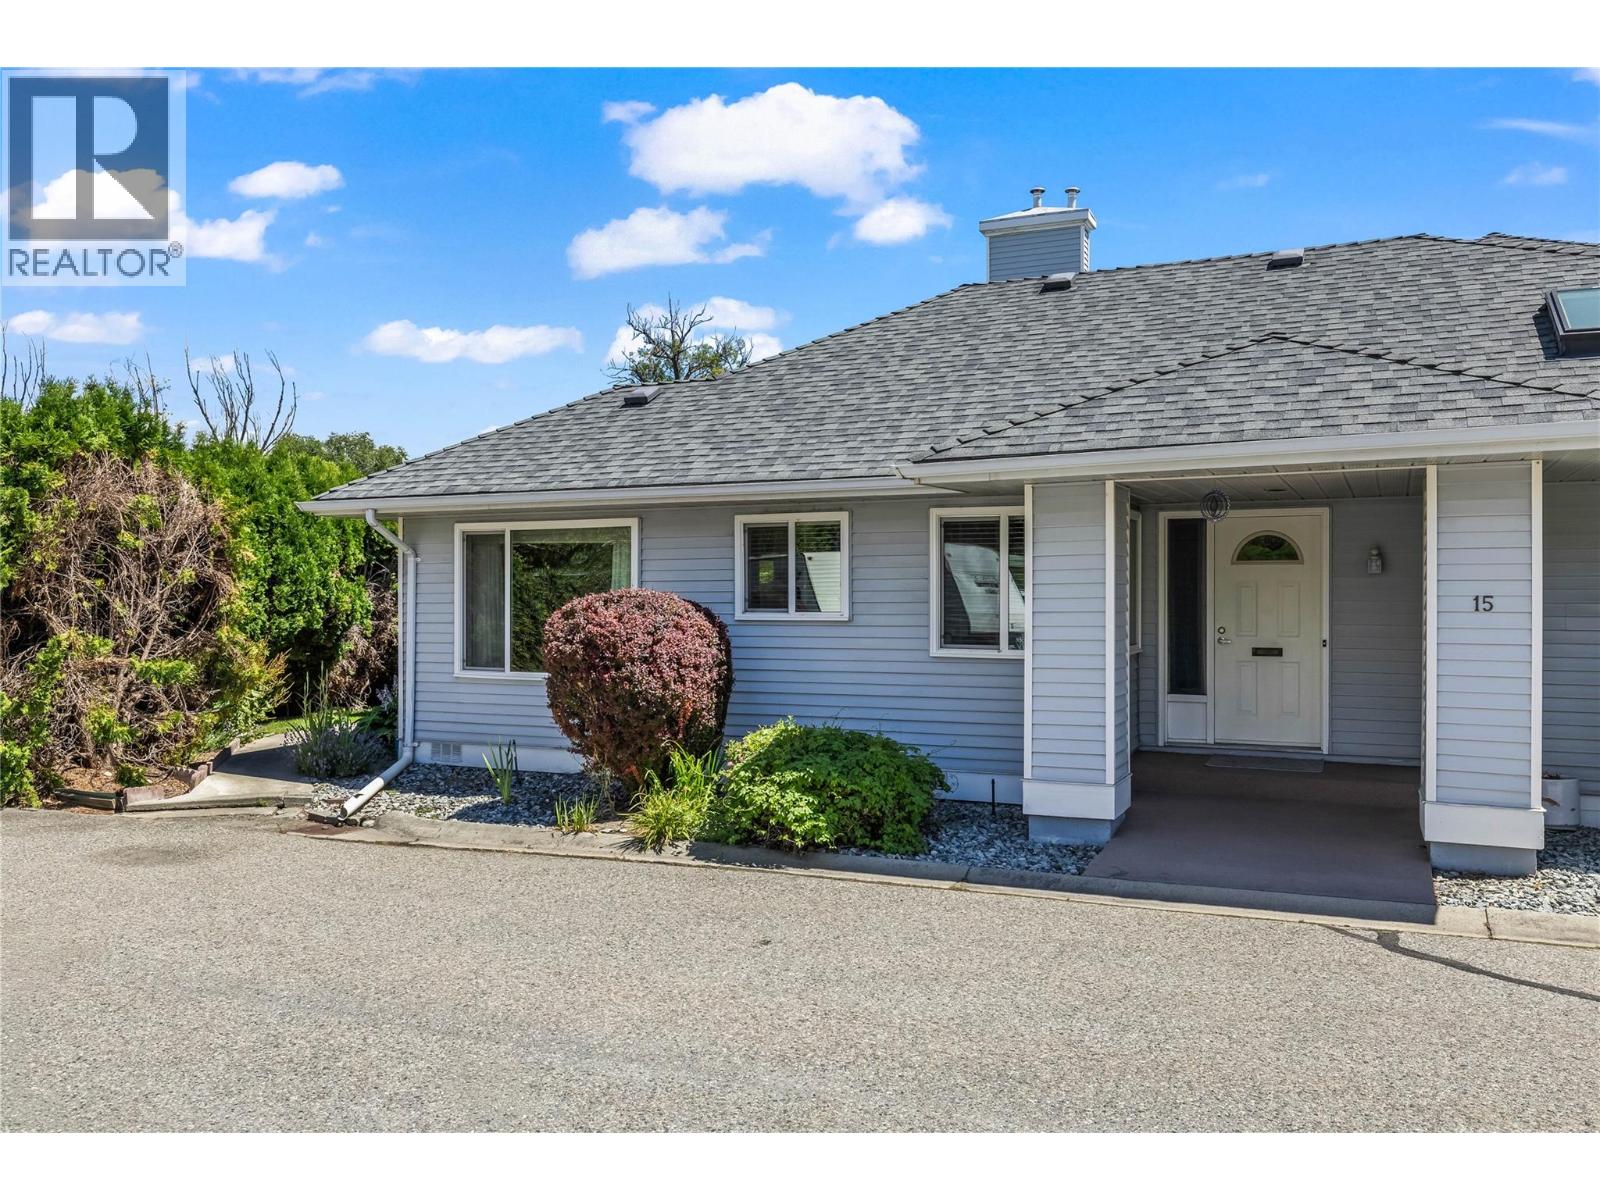
$598,000
Maintenance,
$488.64 Monthly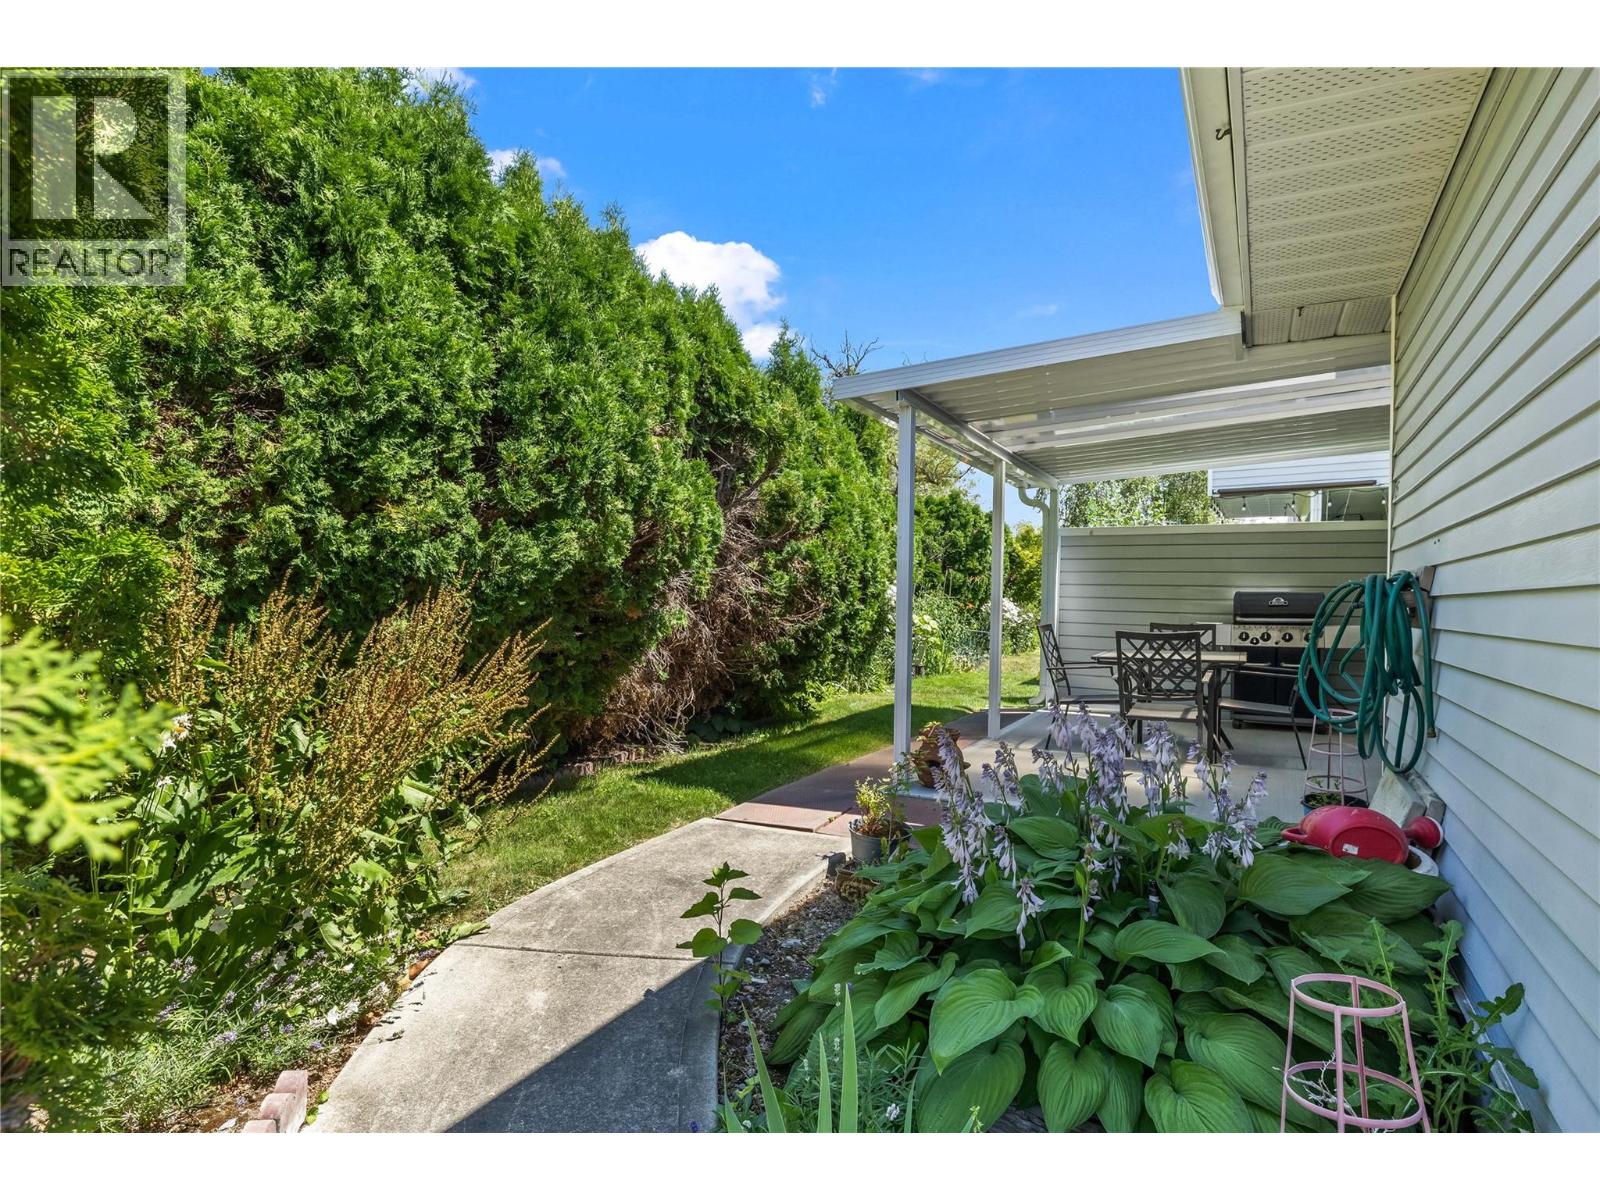
$598,000
Maintenance,
$488.64 Monthly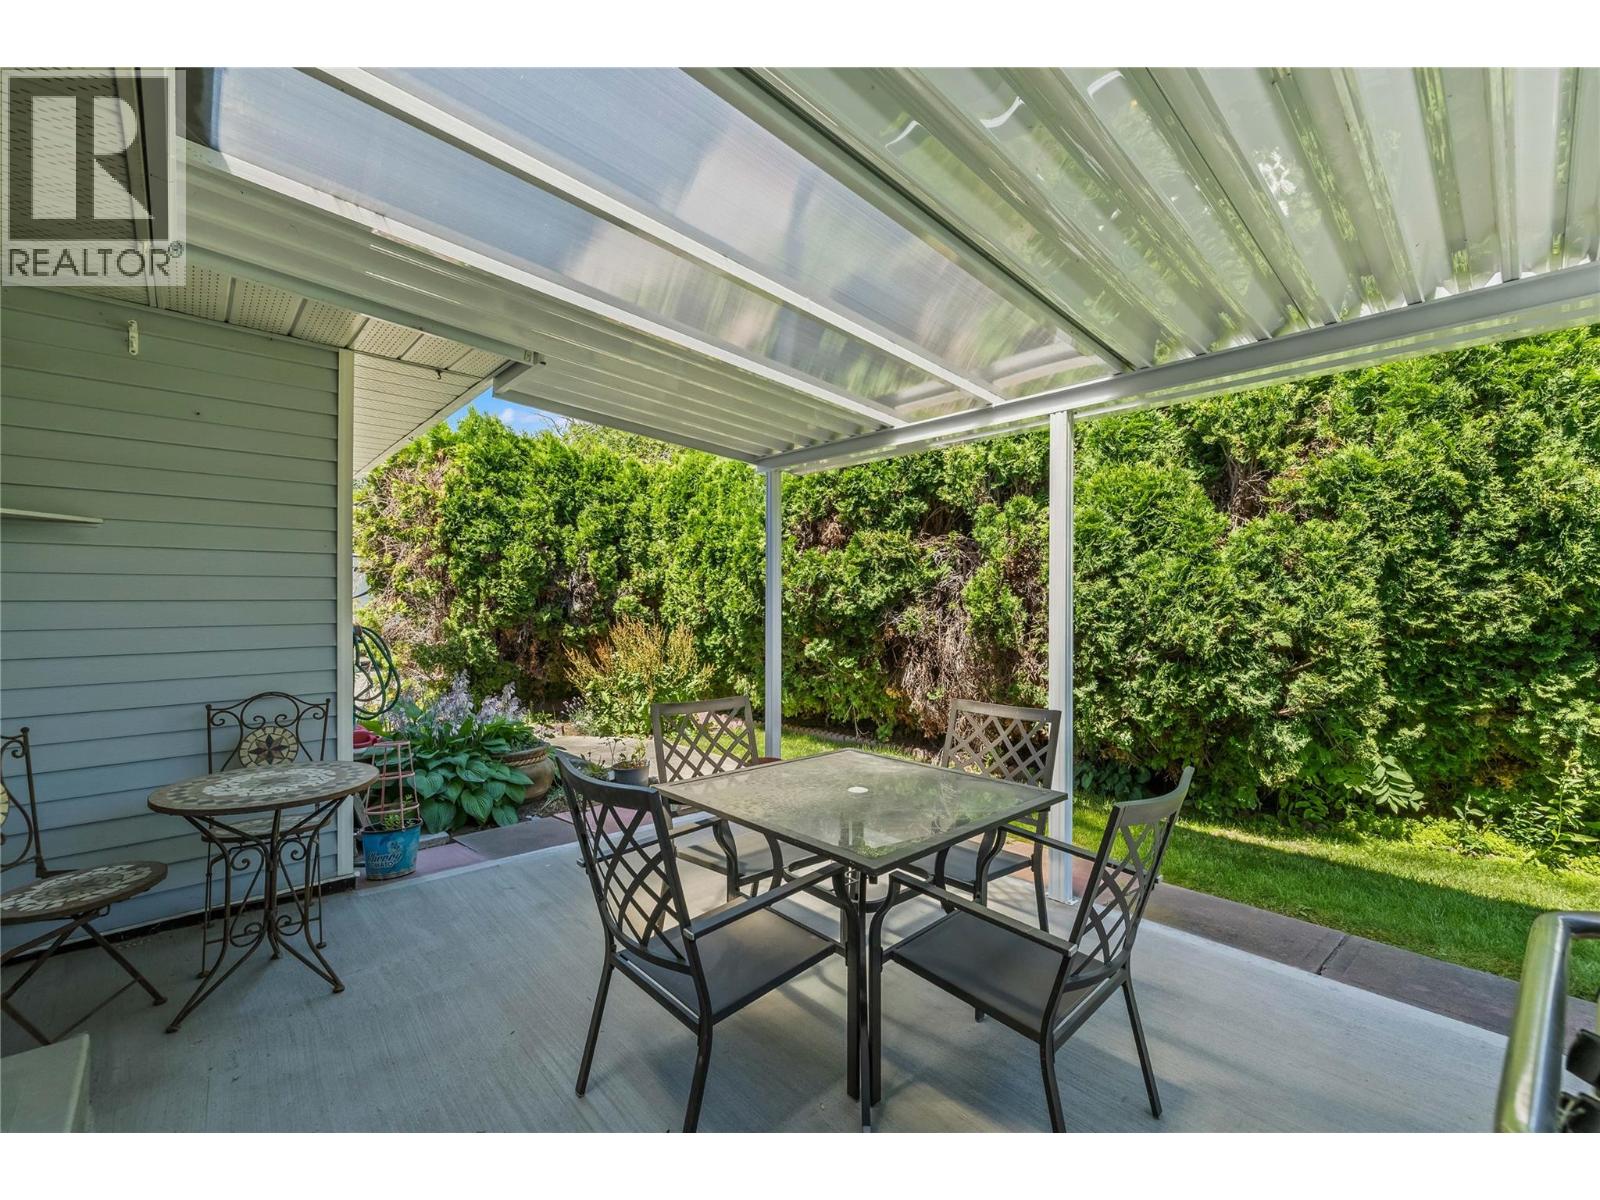
$598,000
Maintenance,
$488.64 Monthly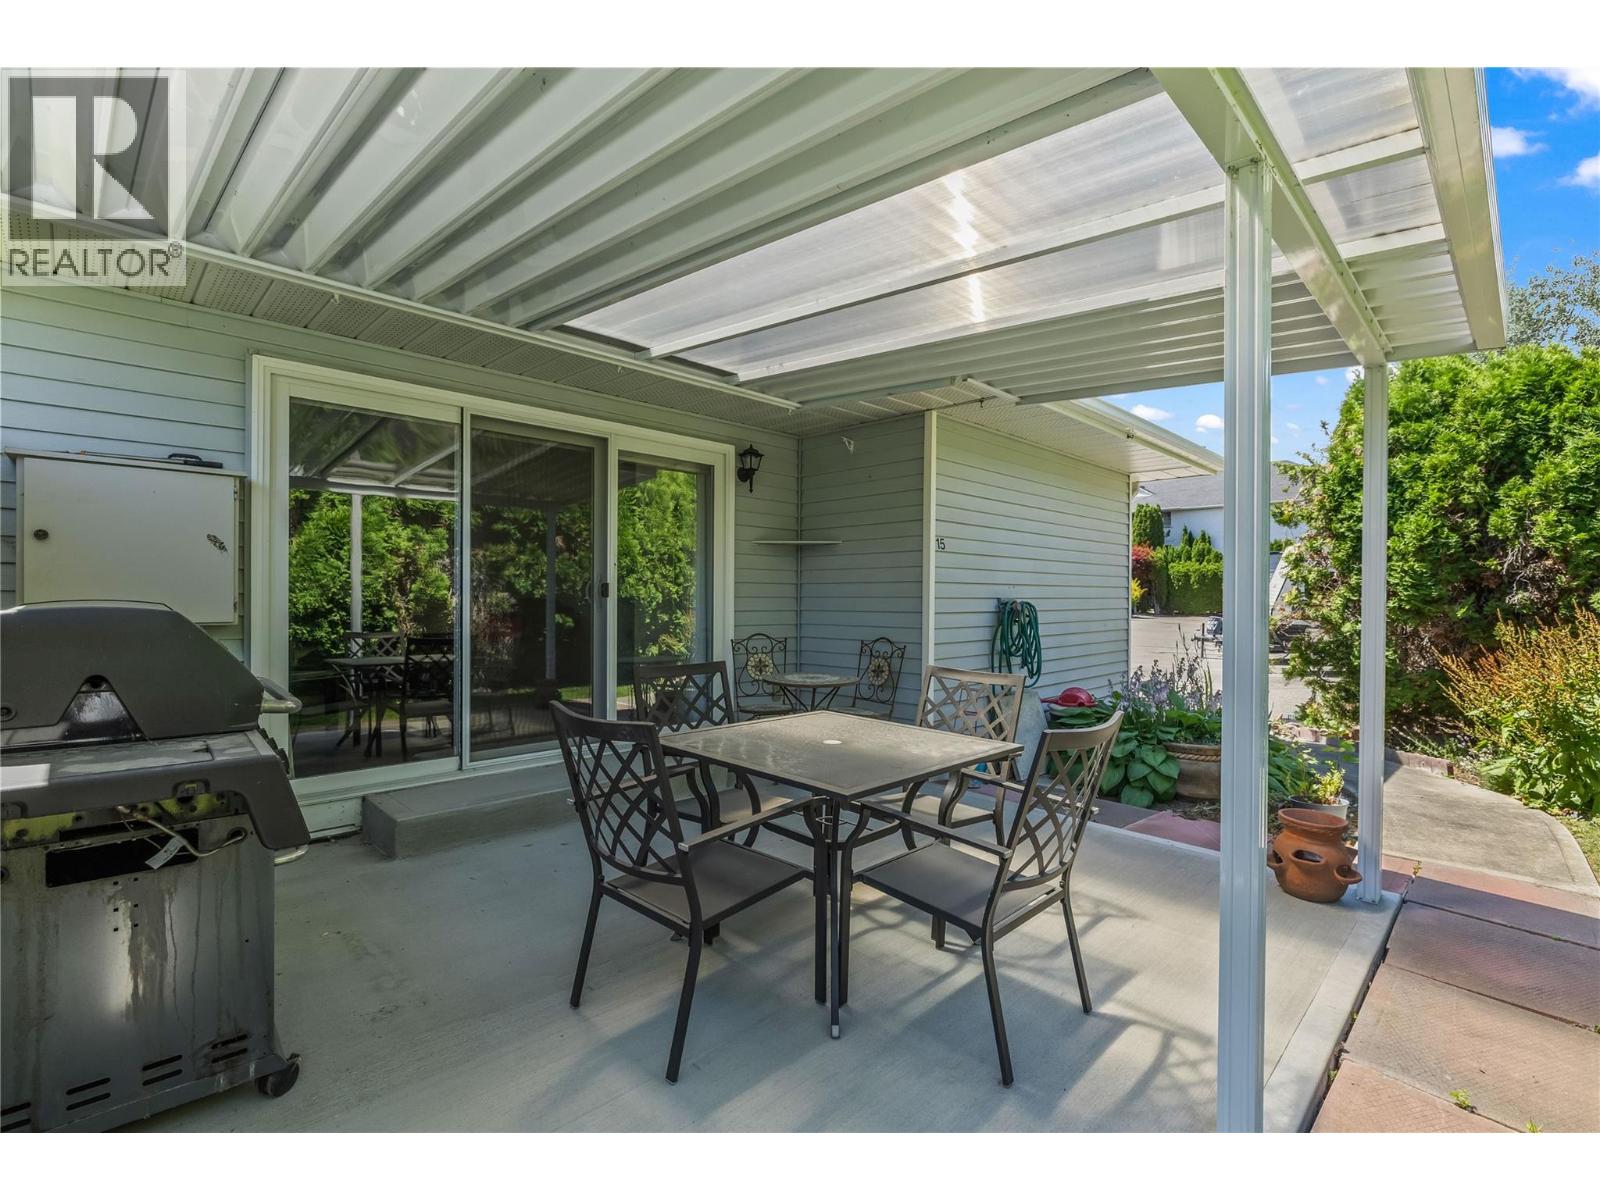
$598,000
Maintenance,
$488.64 Monthly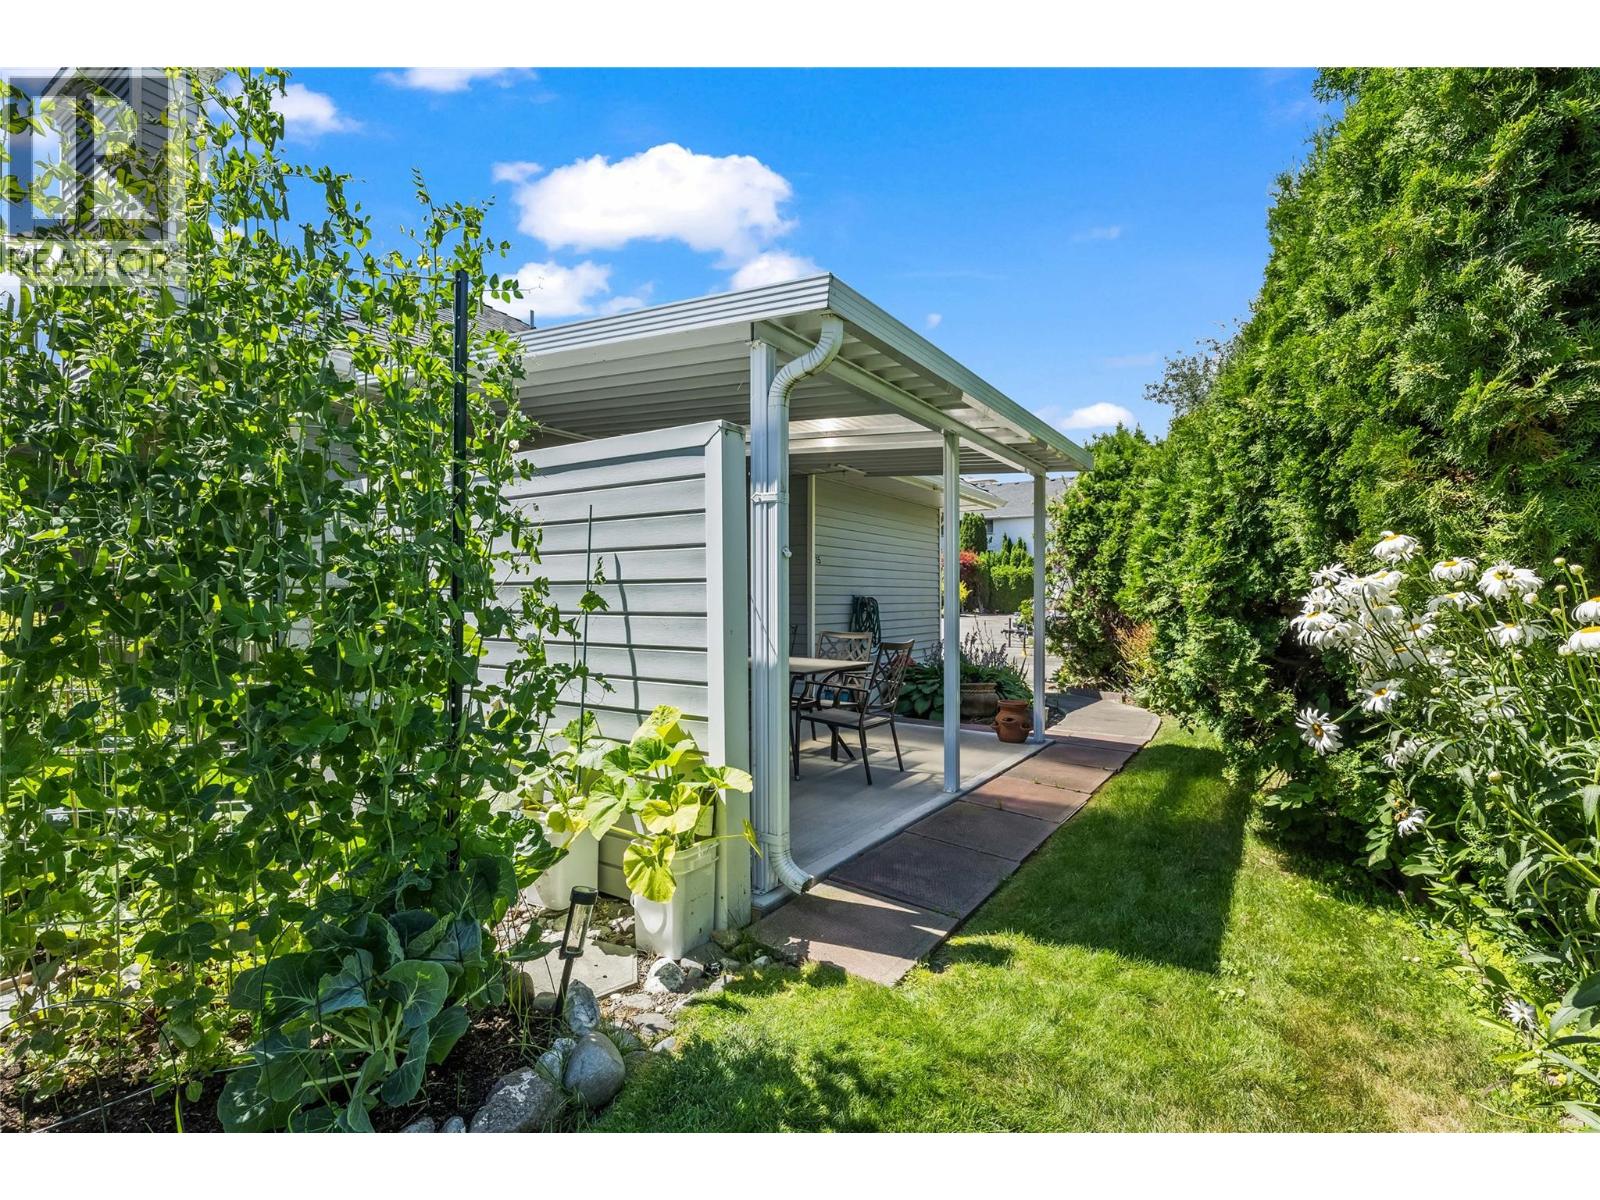
$598,000
Maintenance,
$488.64 Monthly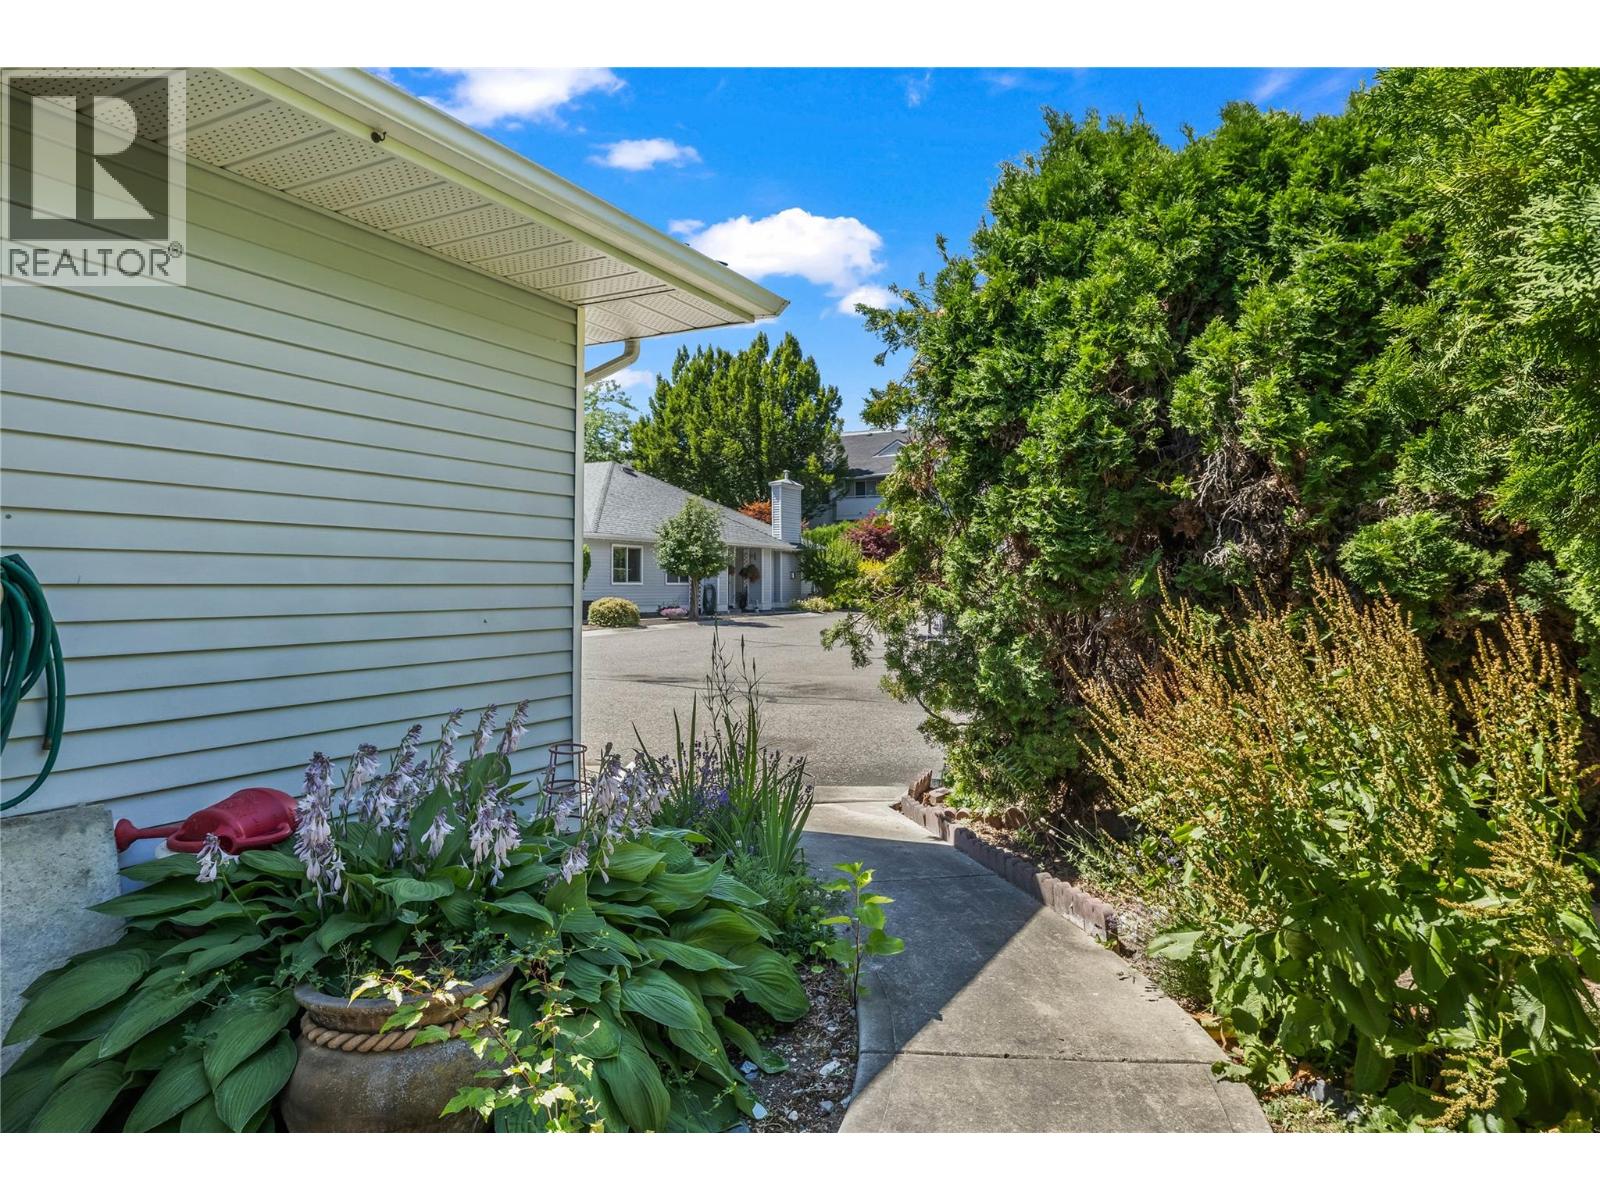
$598,000
Maintenance,
$488.64 Monthly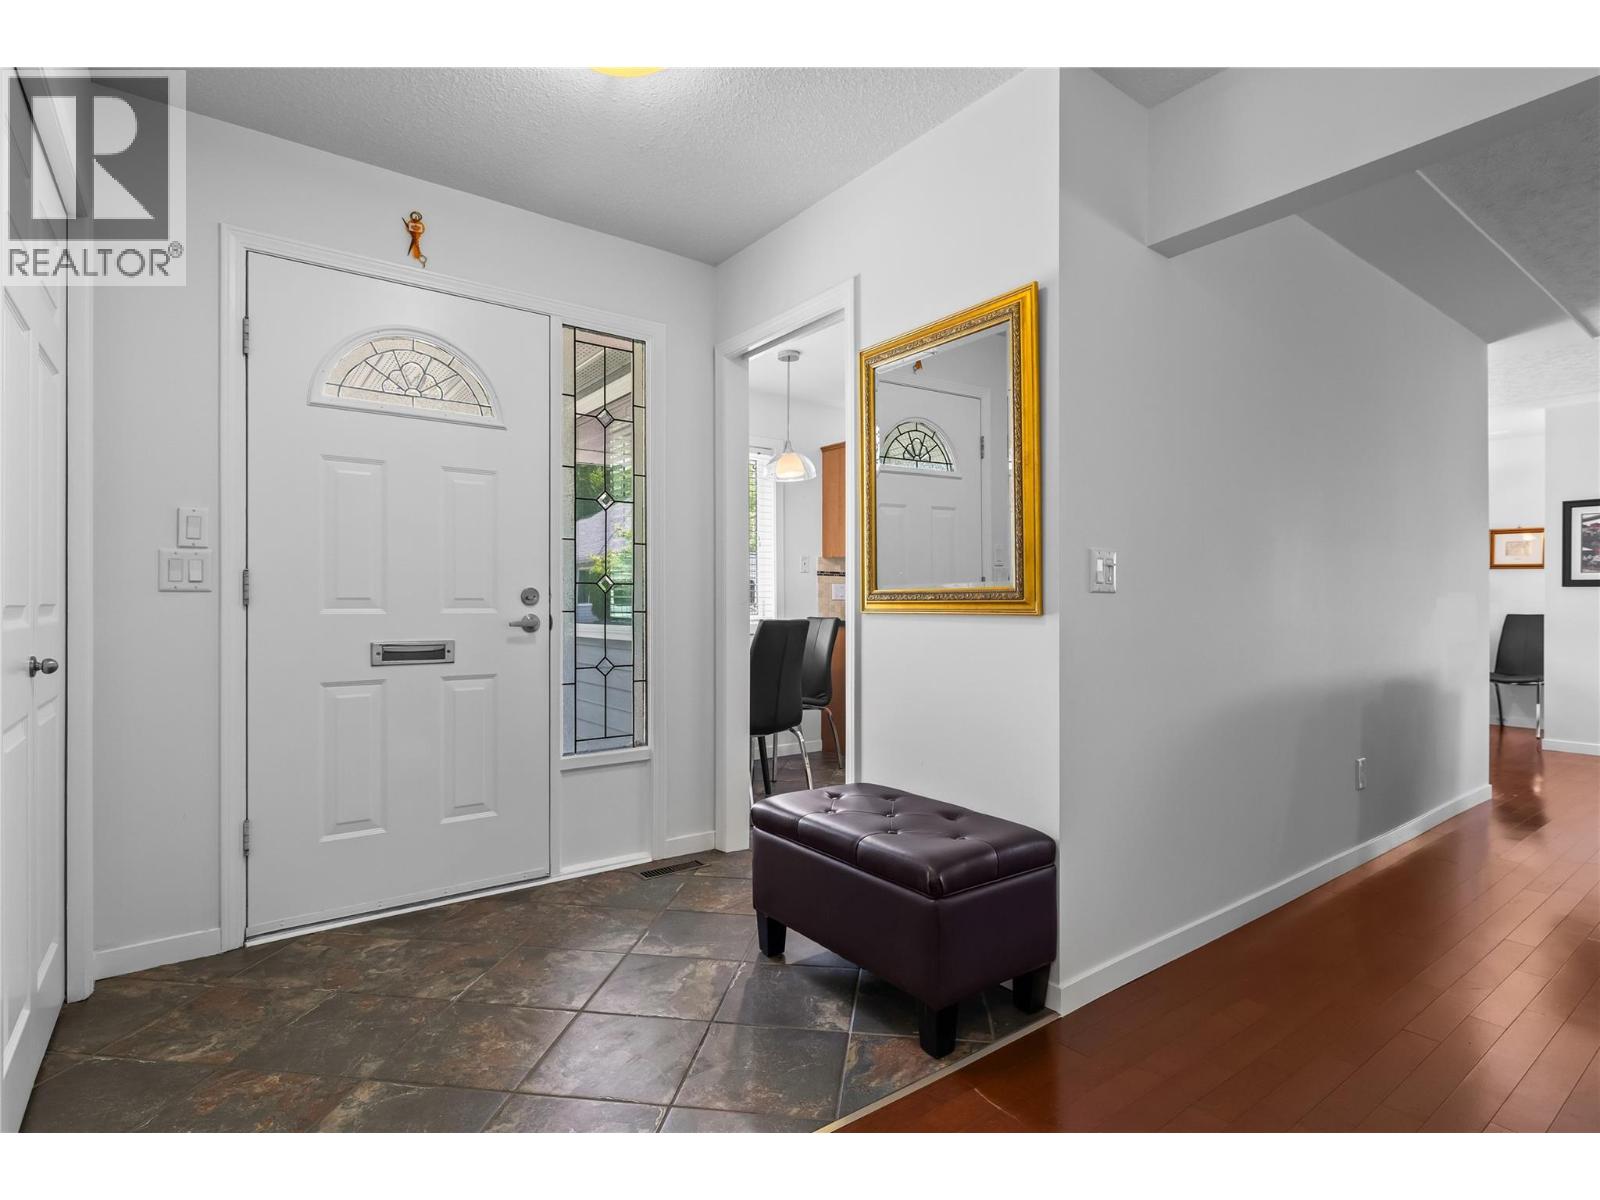
$598,000
Maintenance,
$488.64 Monthly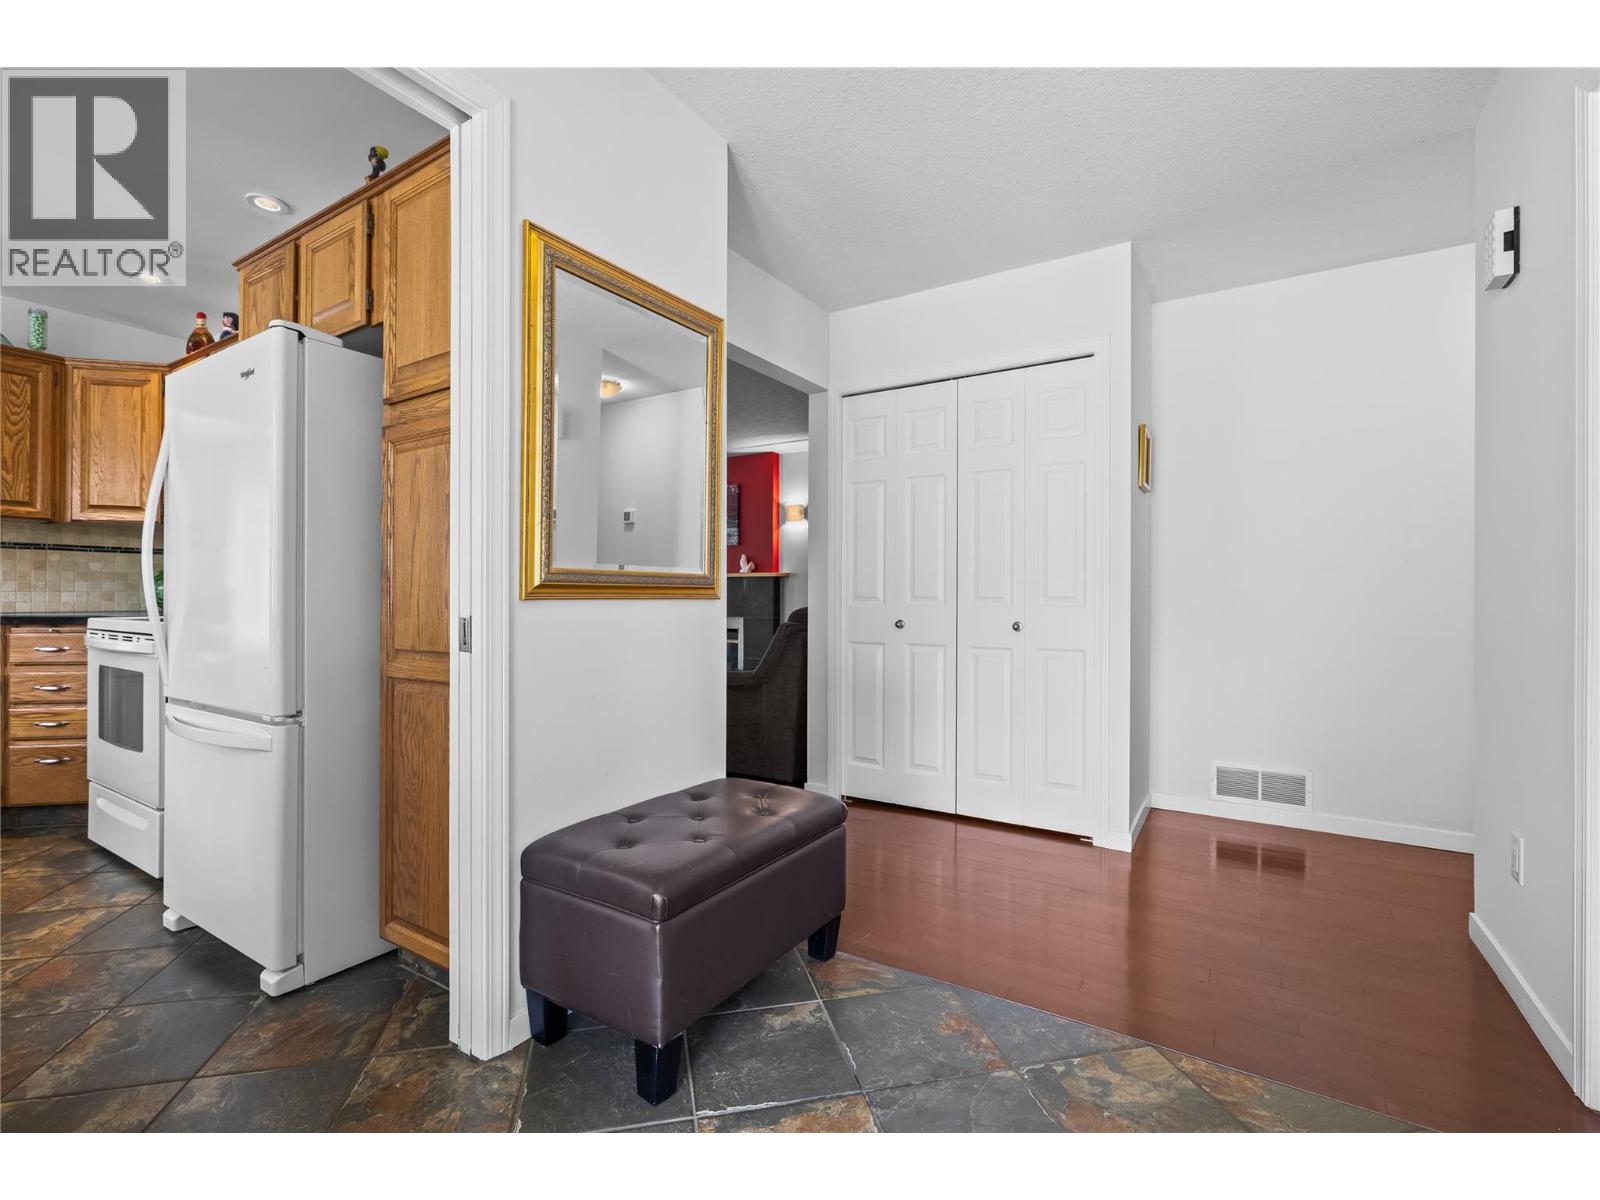
$598,000
Maintenance,
$488.64 Monthly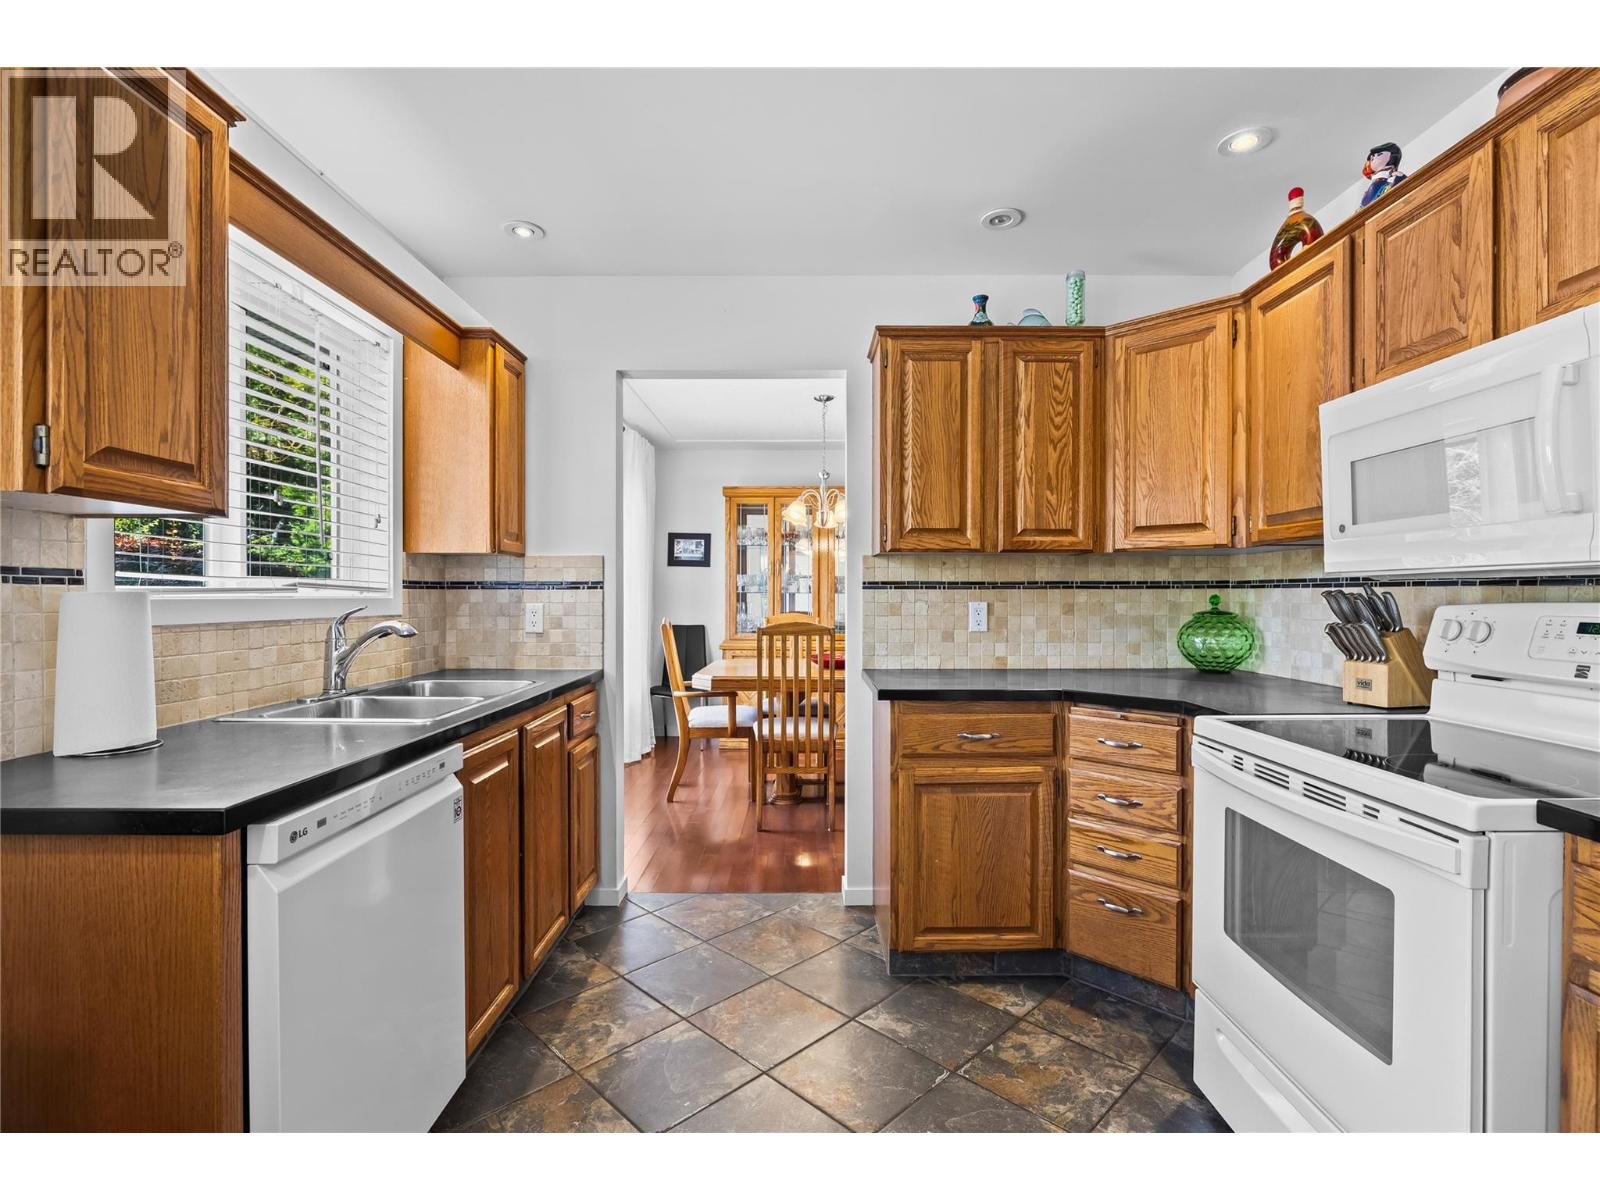
$598,000
Maintenance,
$488.64 Monthly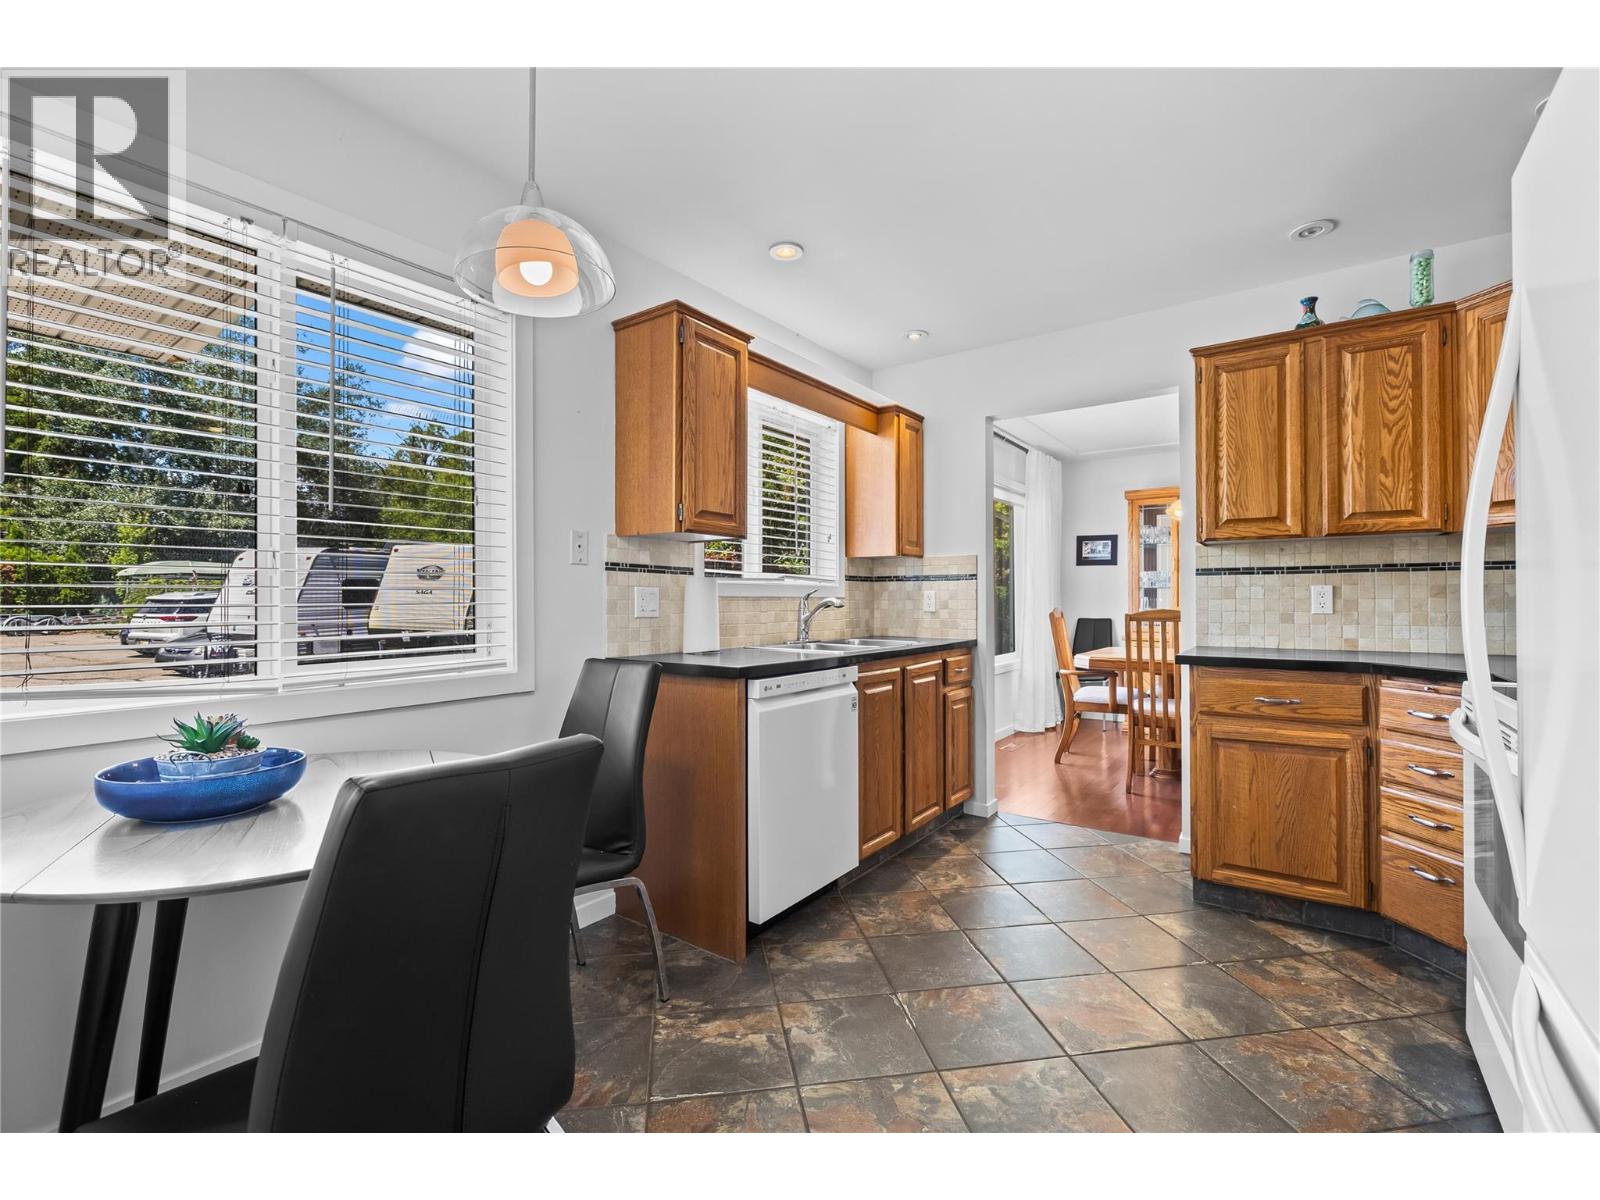
$598,000
Maintenance,
$488.64 Monthly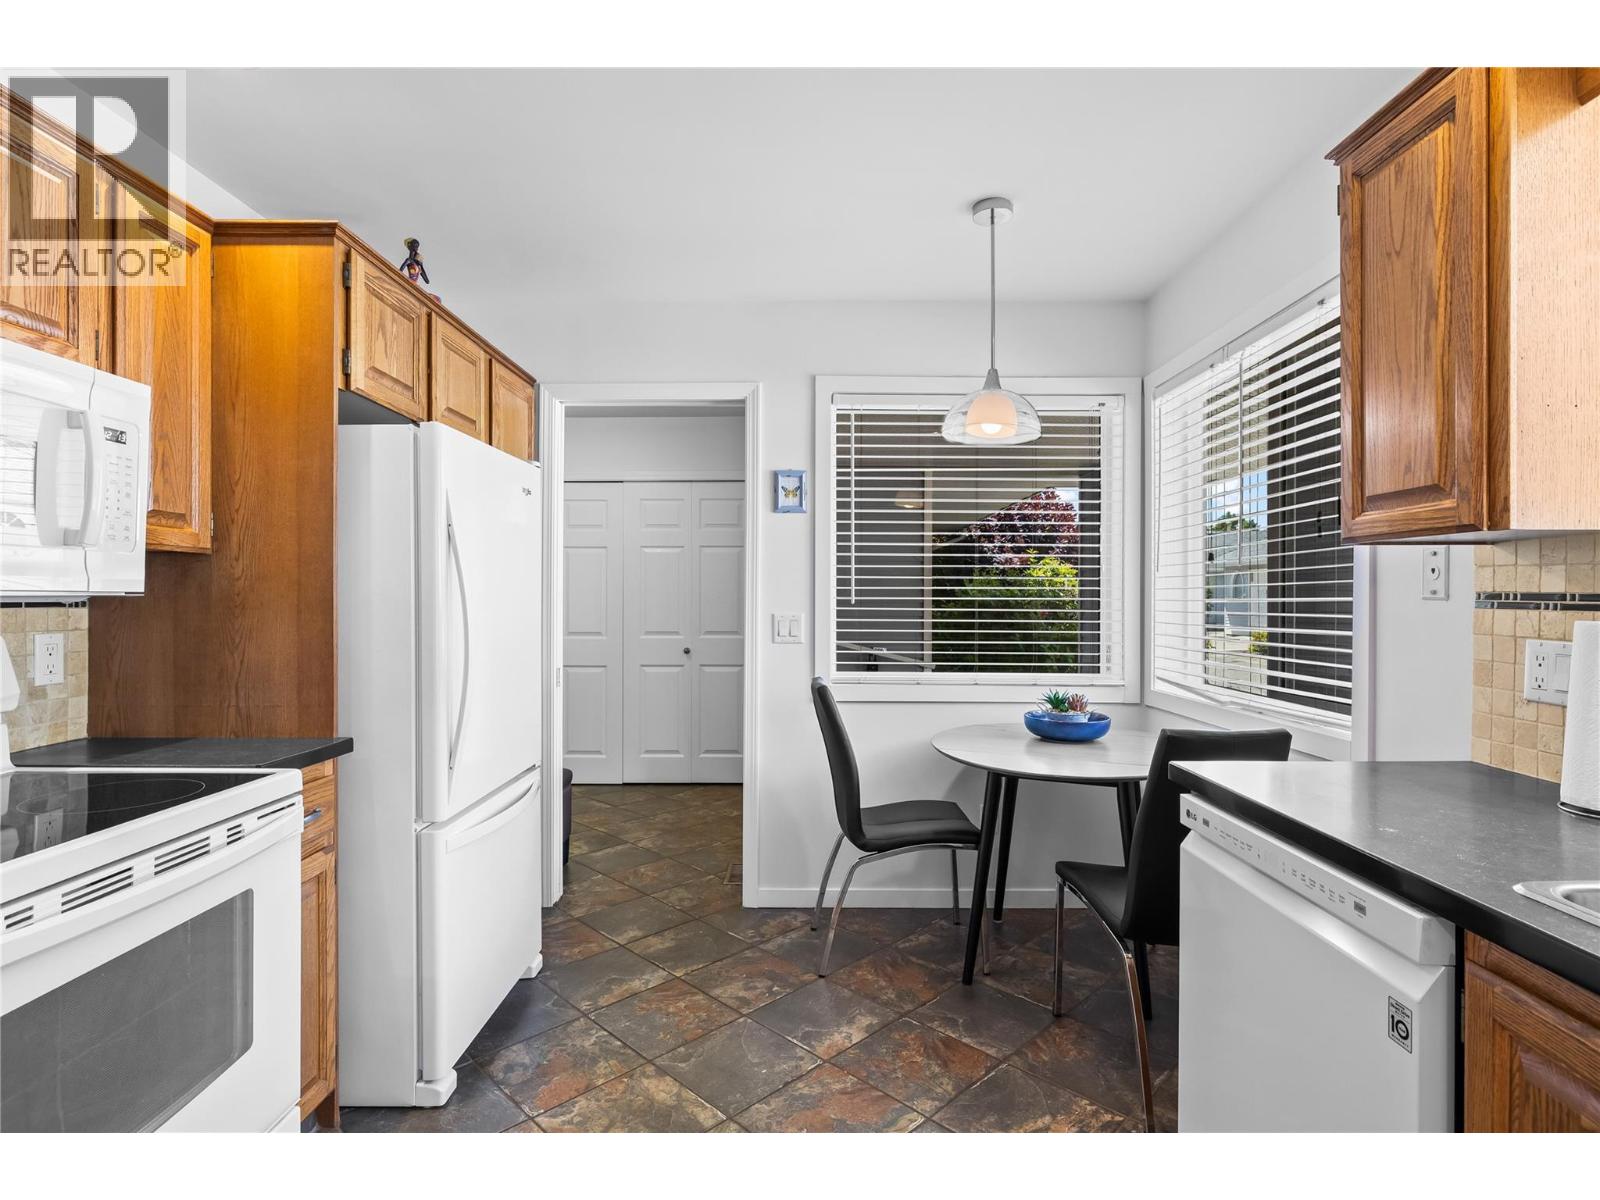
$598,000
Maintenance,
$488.64 Monthly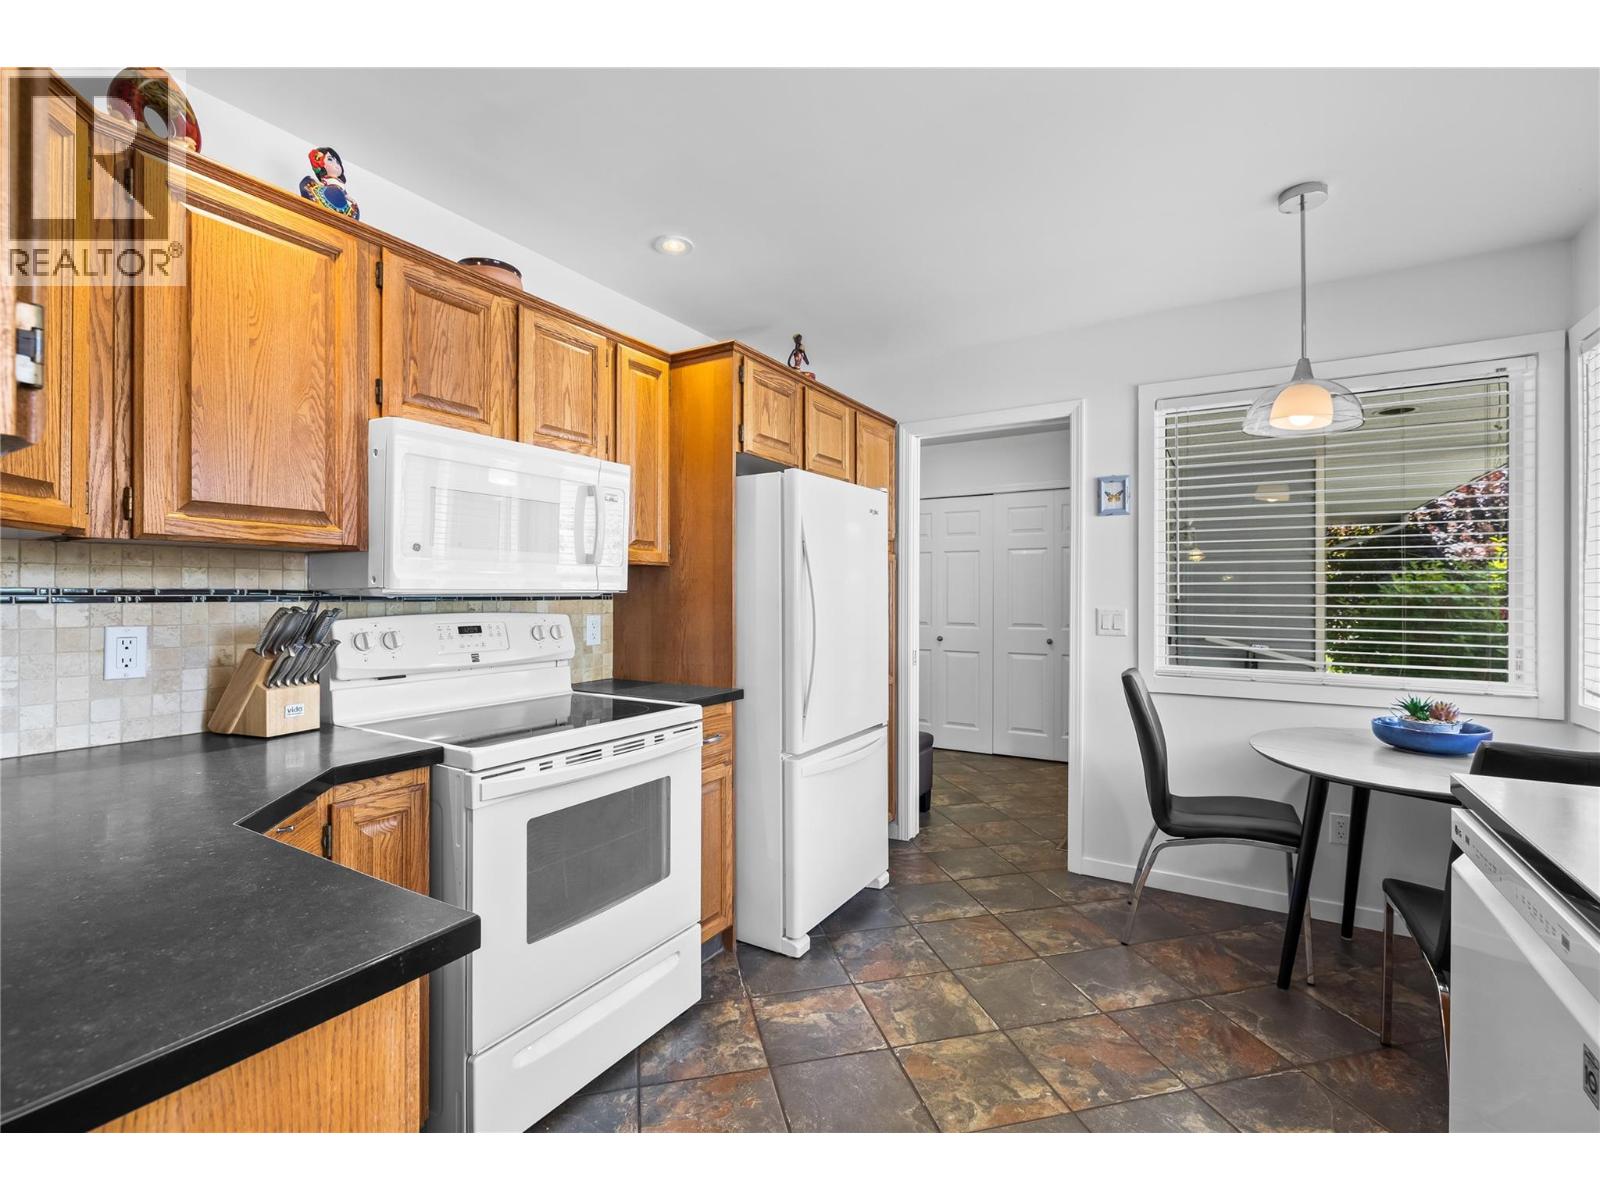
$598,000
Maintenance,
$488.64 Monthly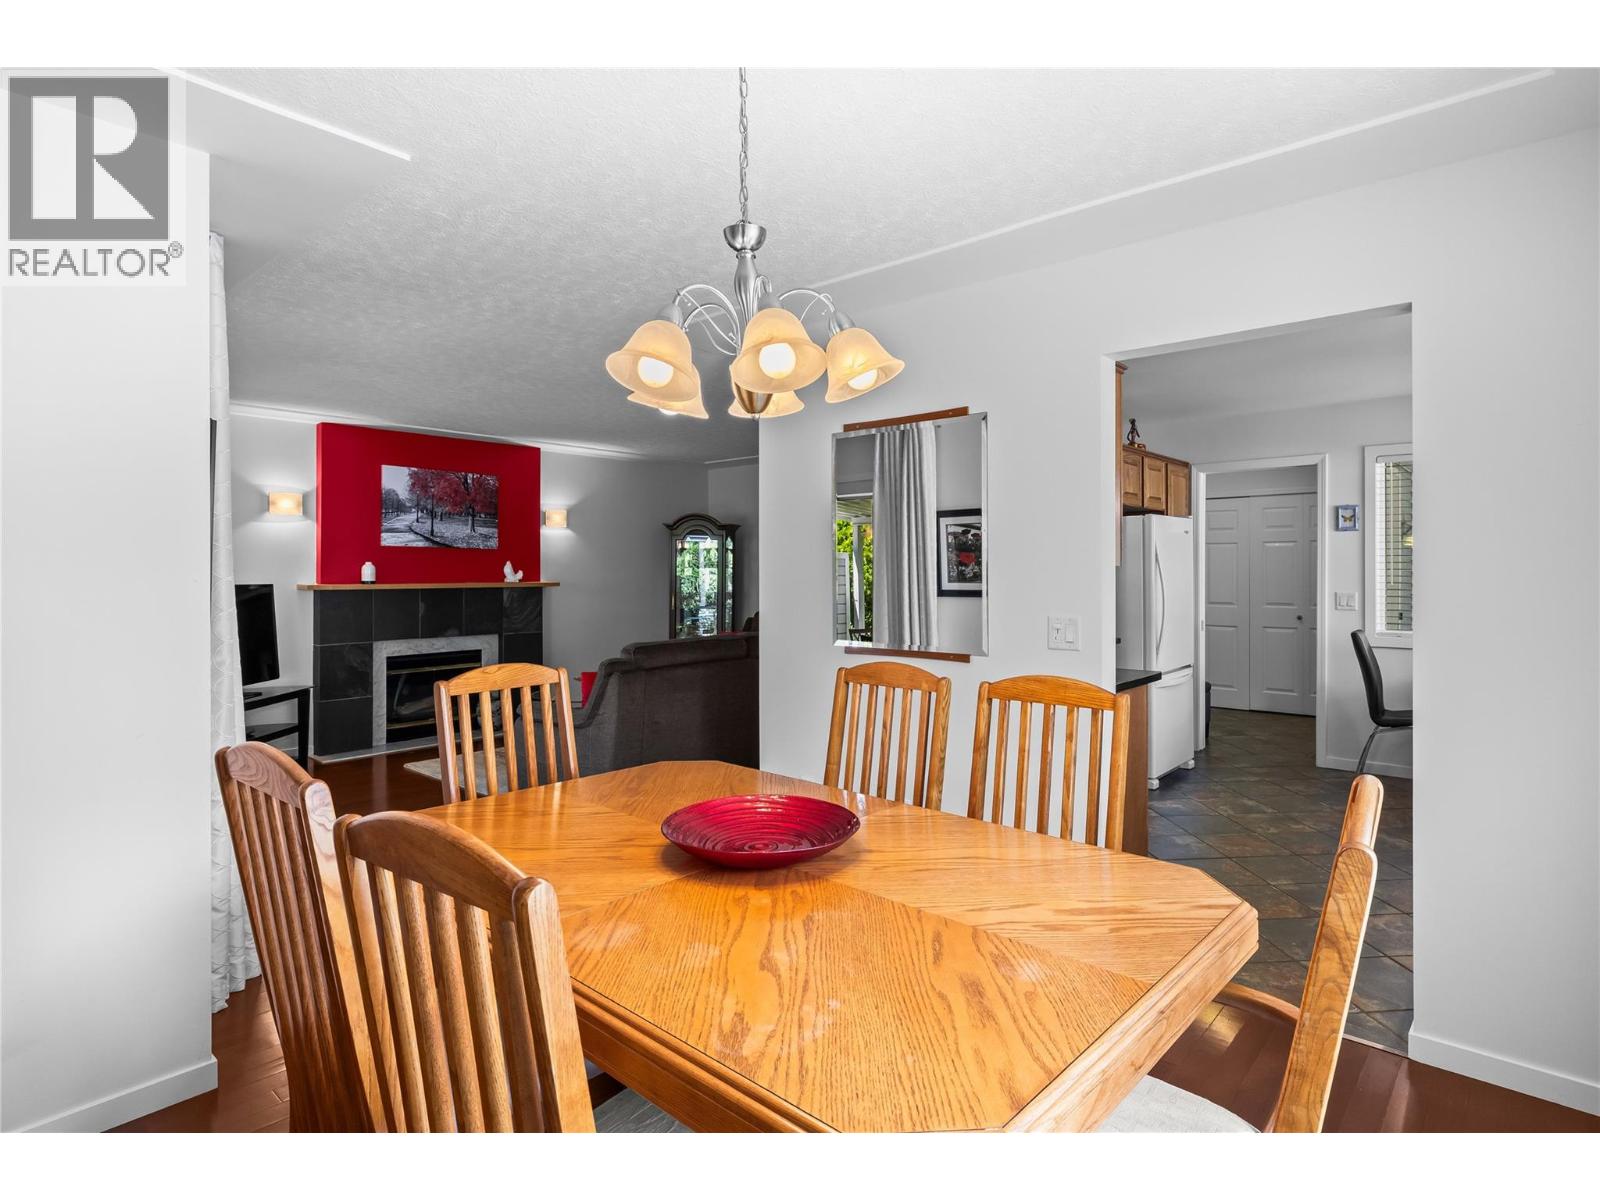
$598,000
Maintenance,
$488.64 Monthly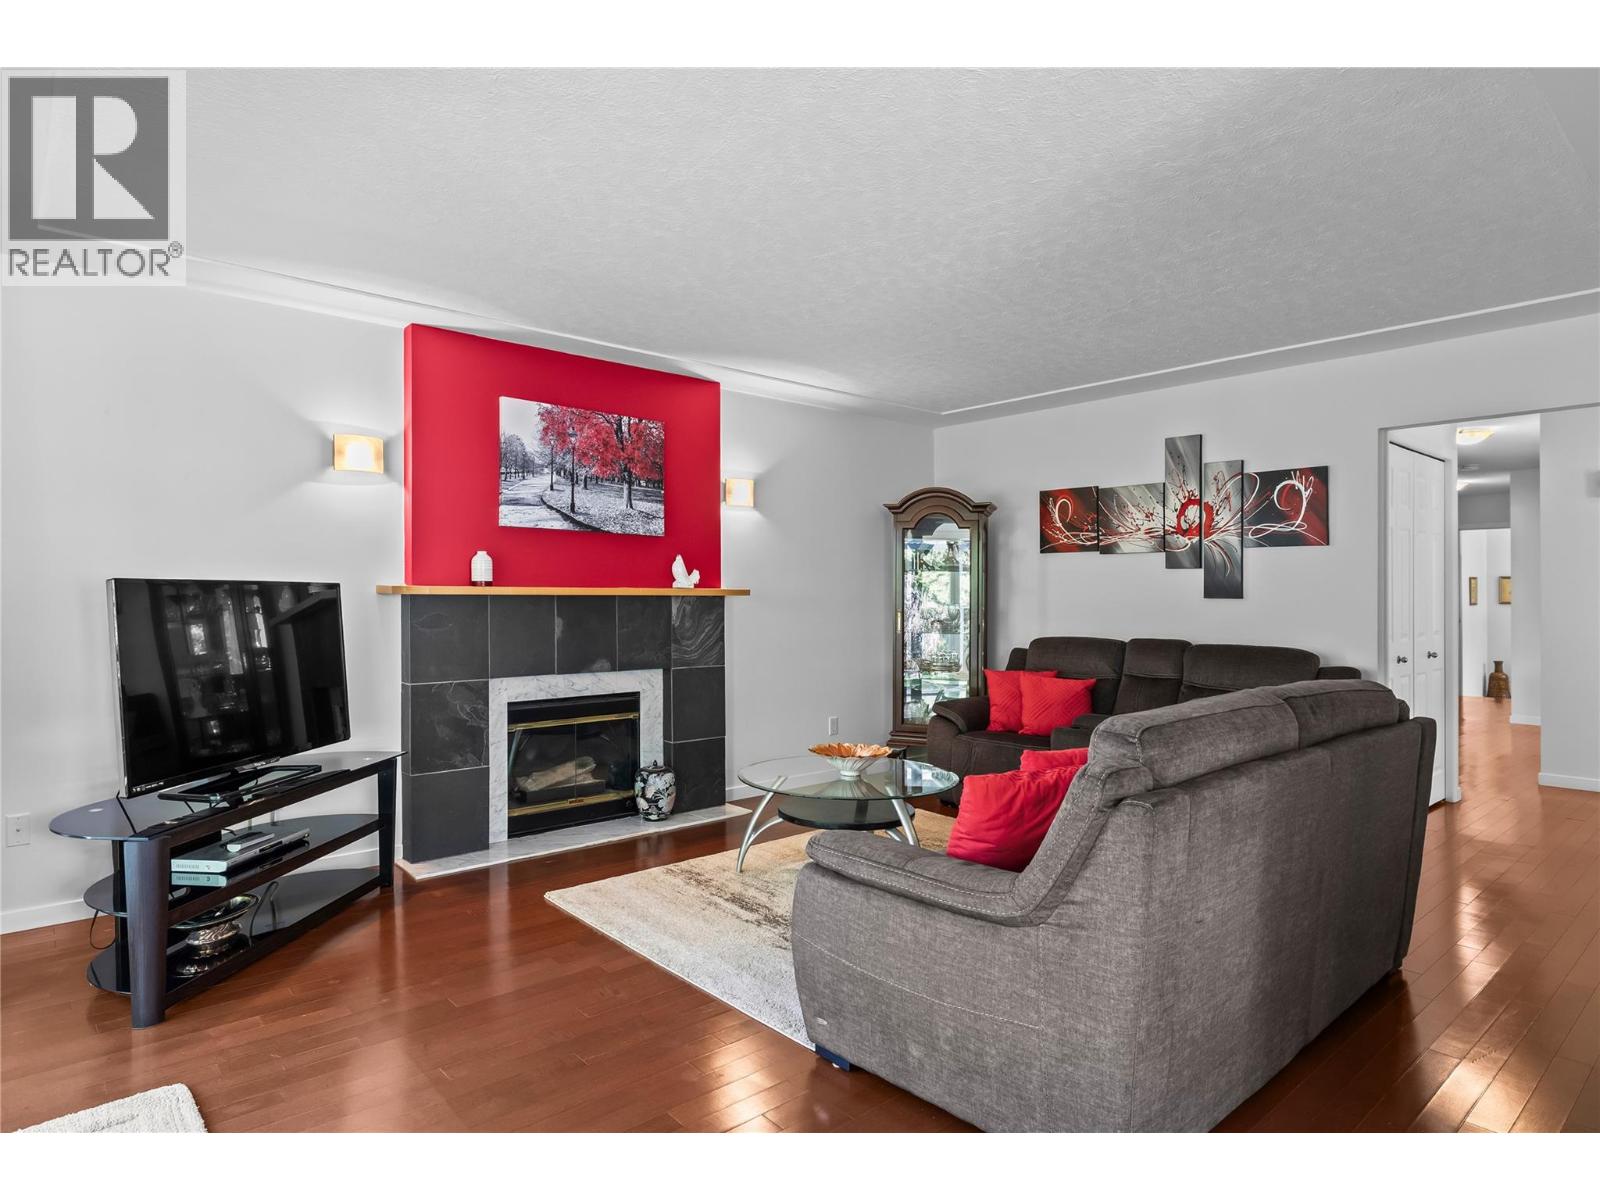
$598,000
Maintenance,
$488.64 Monthly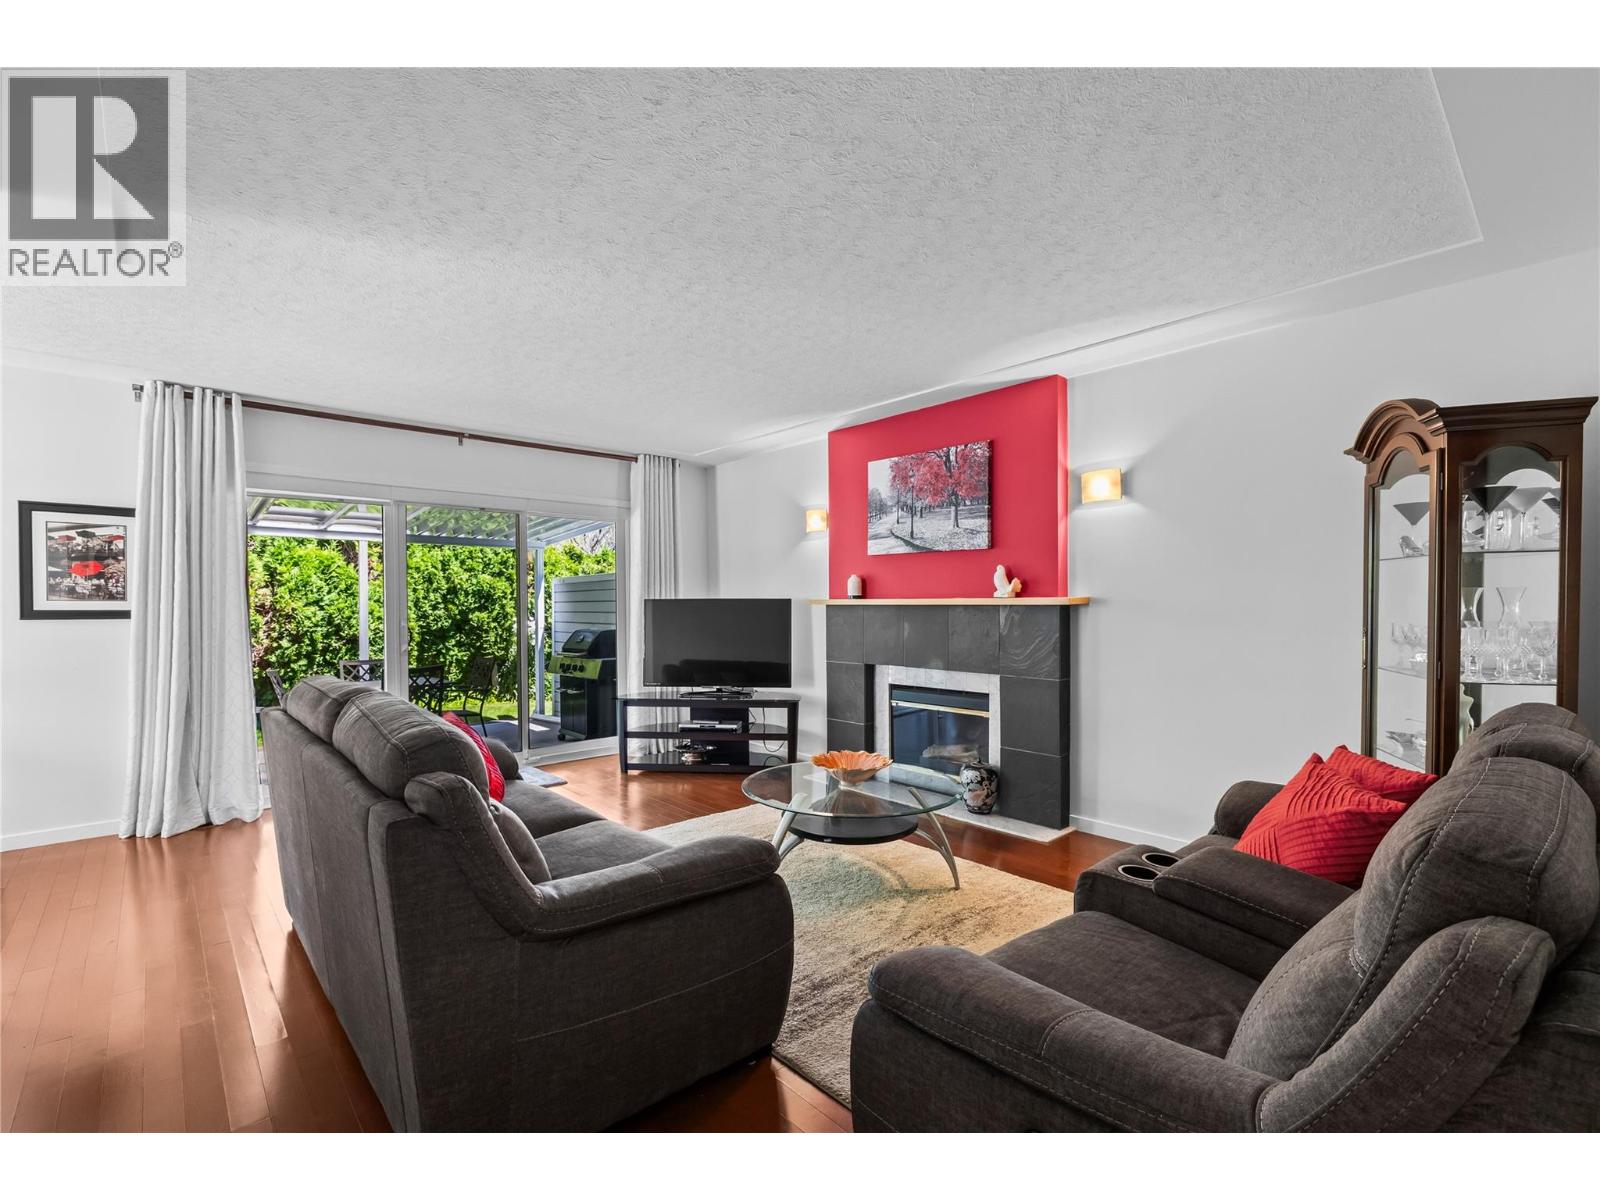
$598,000
Maintenance,
$488.64 Monthly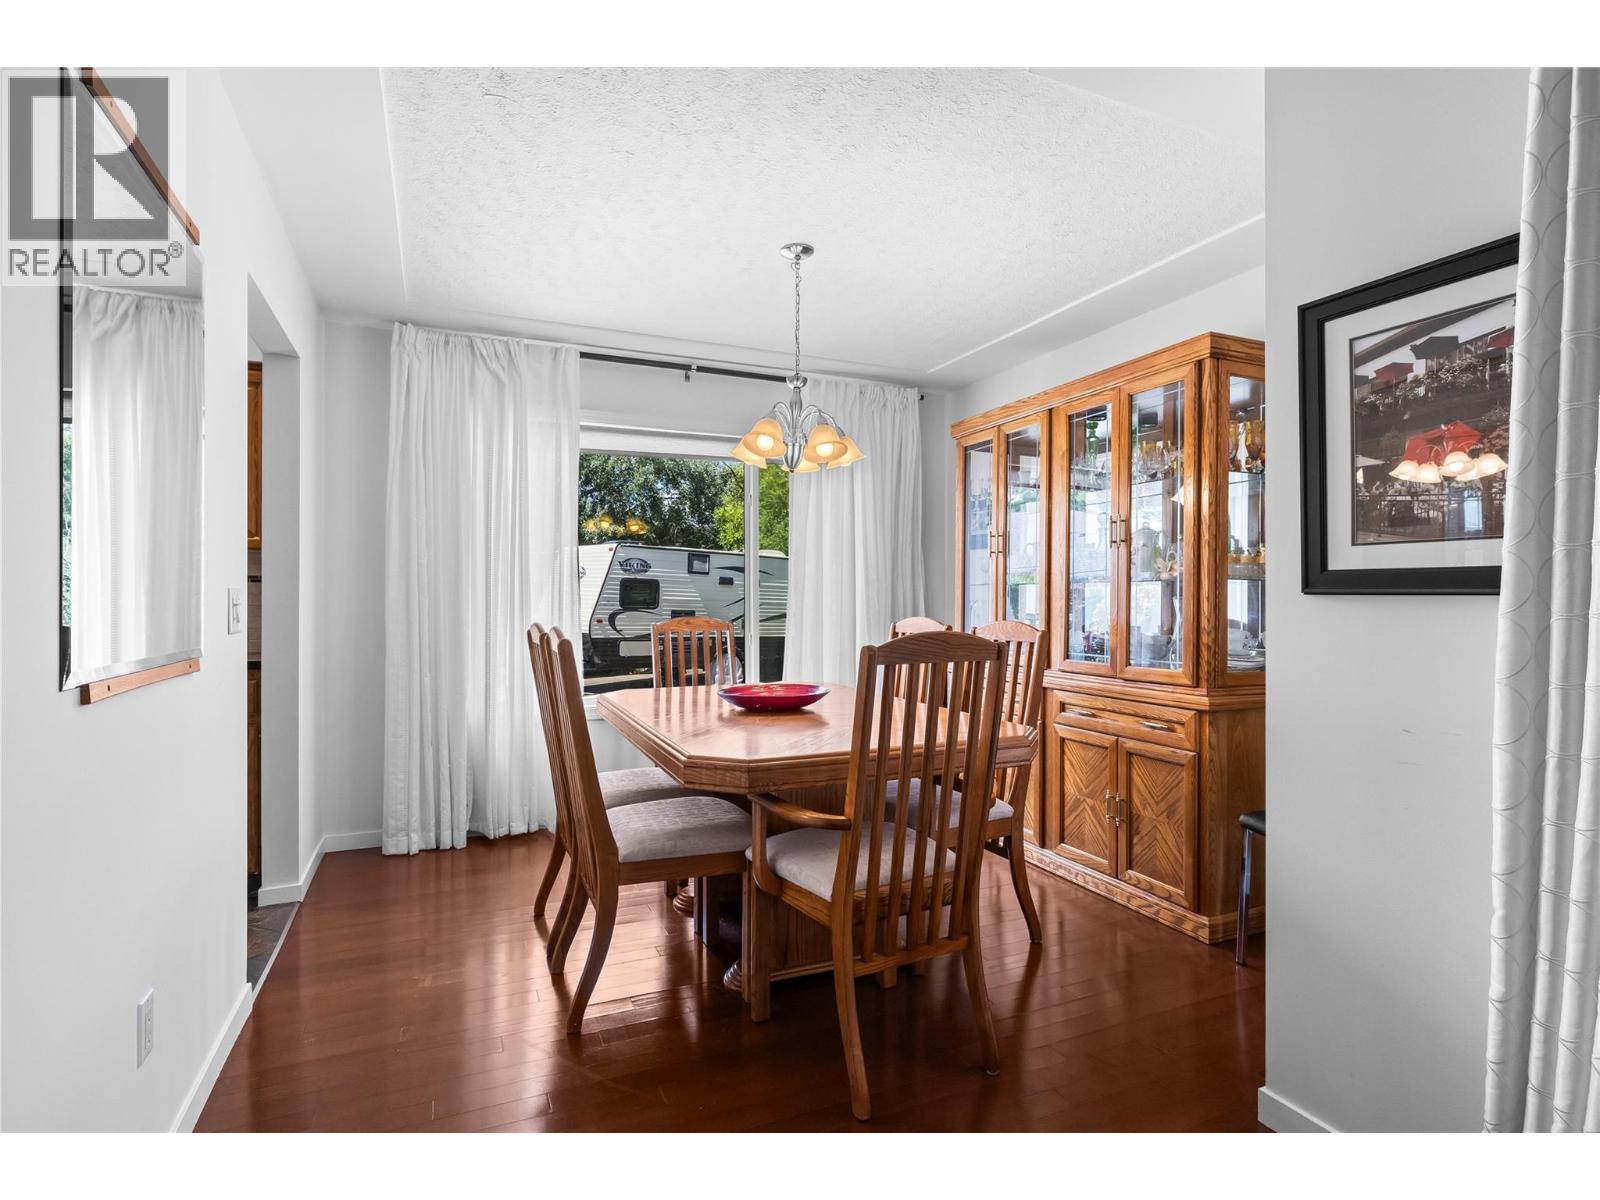
$598,000
Maintenance,
$488.64 Monthly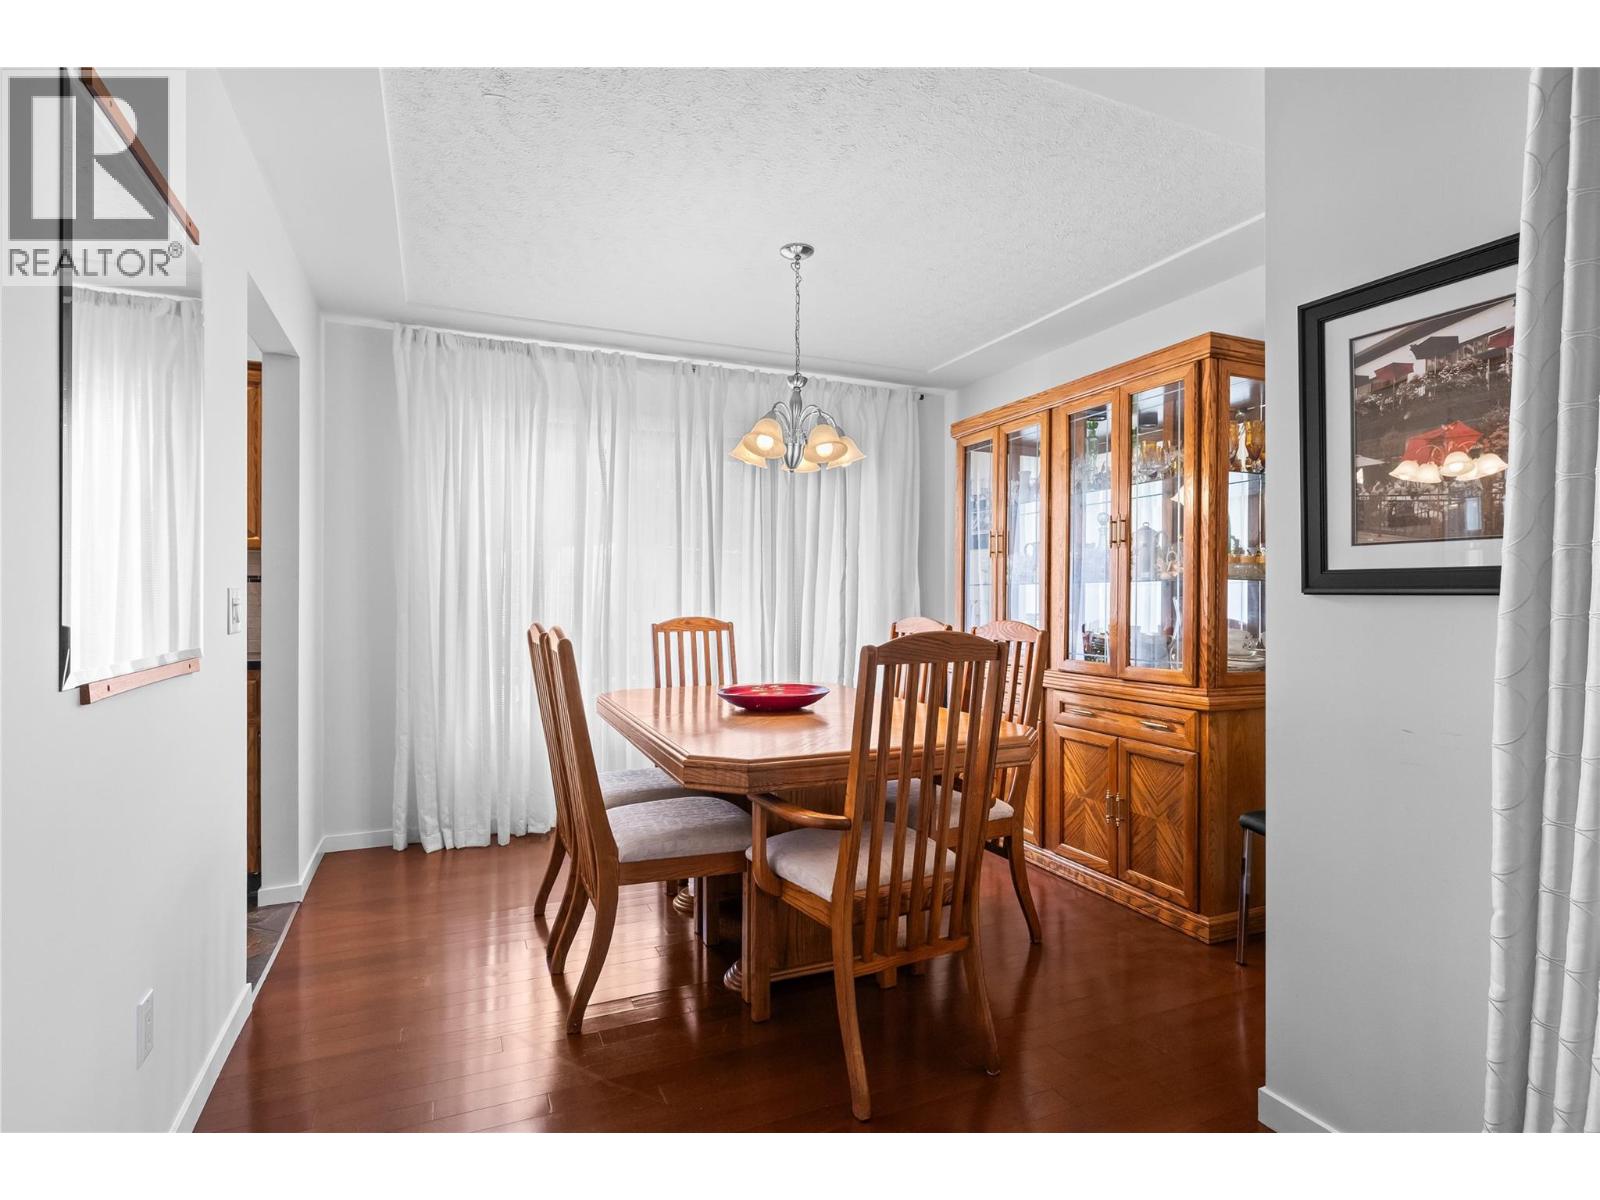
$598,000
Maintenance,
$488.64 Monthly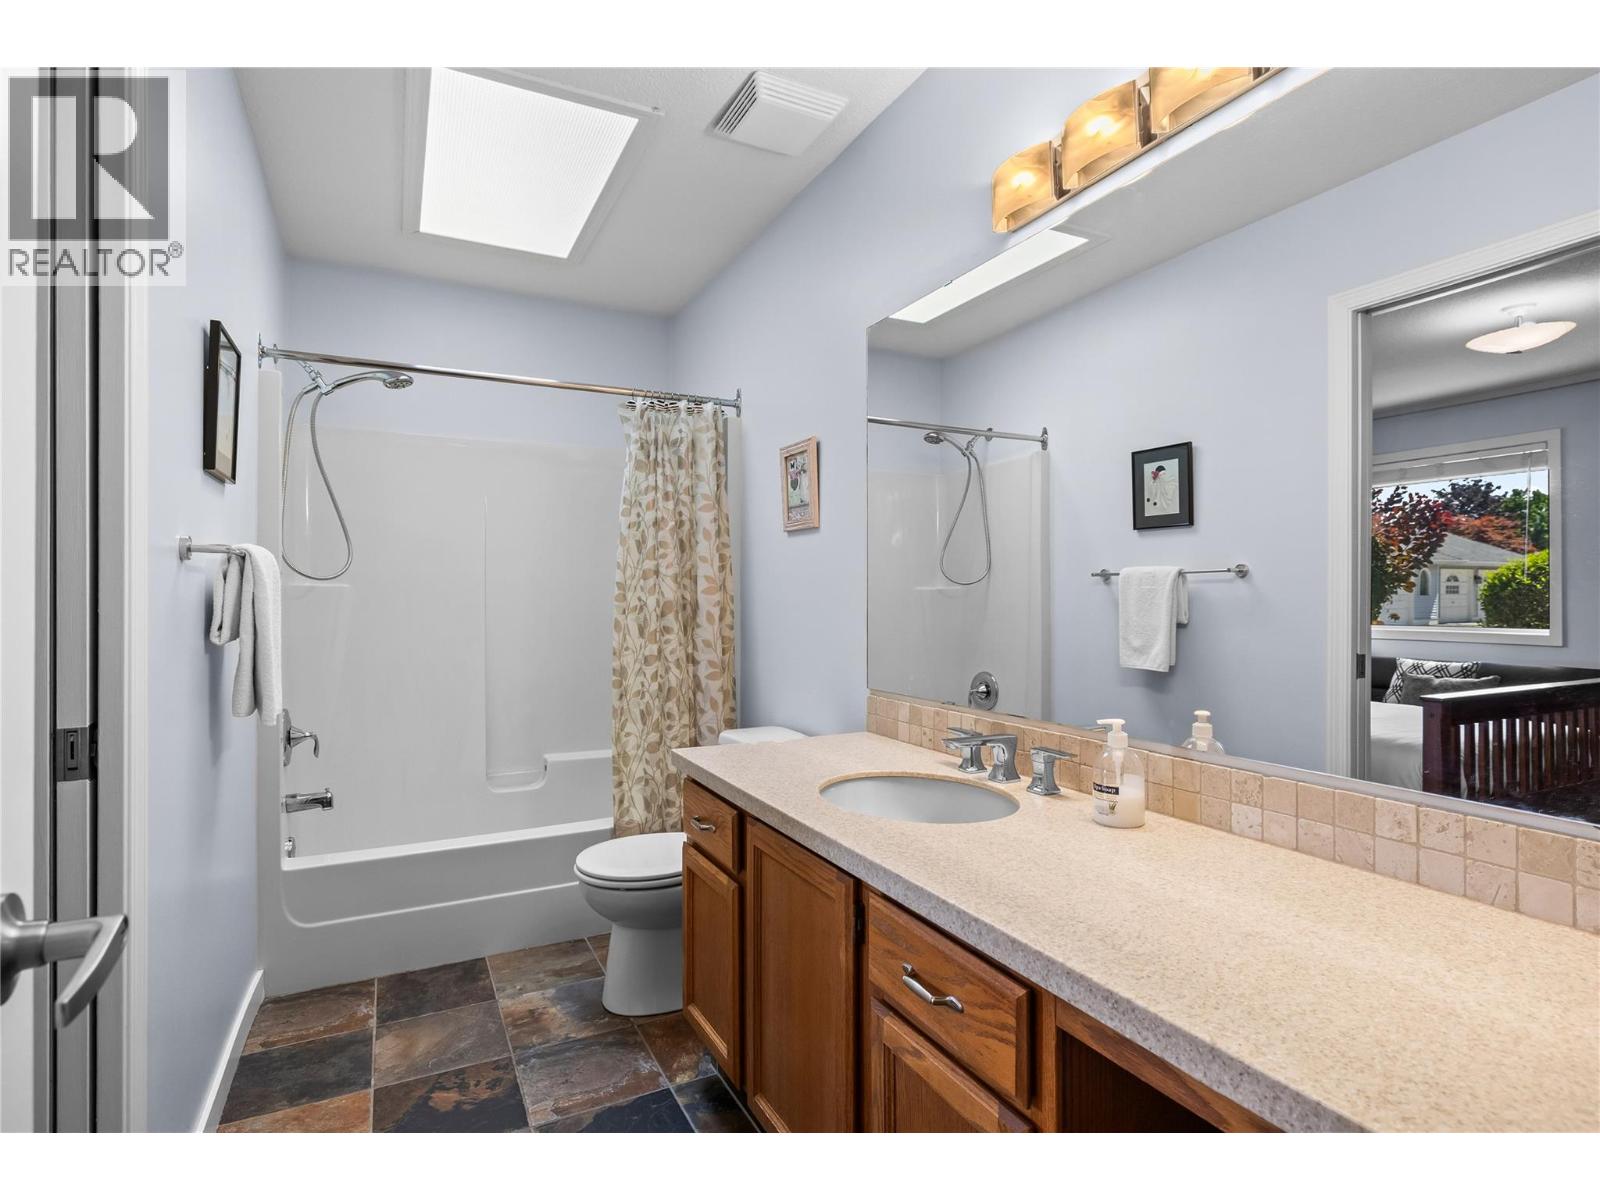
$598,000
Maintenance,
$488.64 Monthly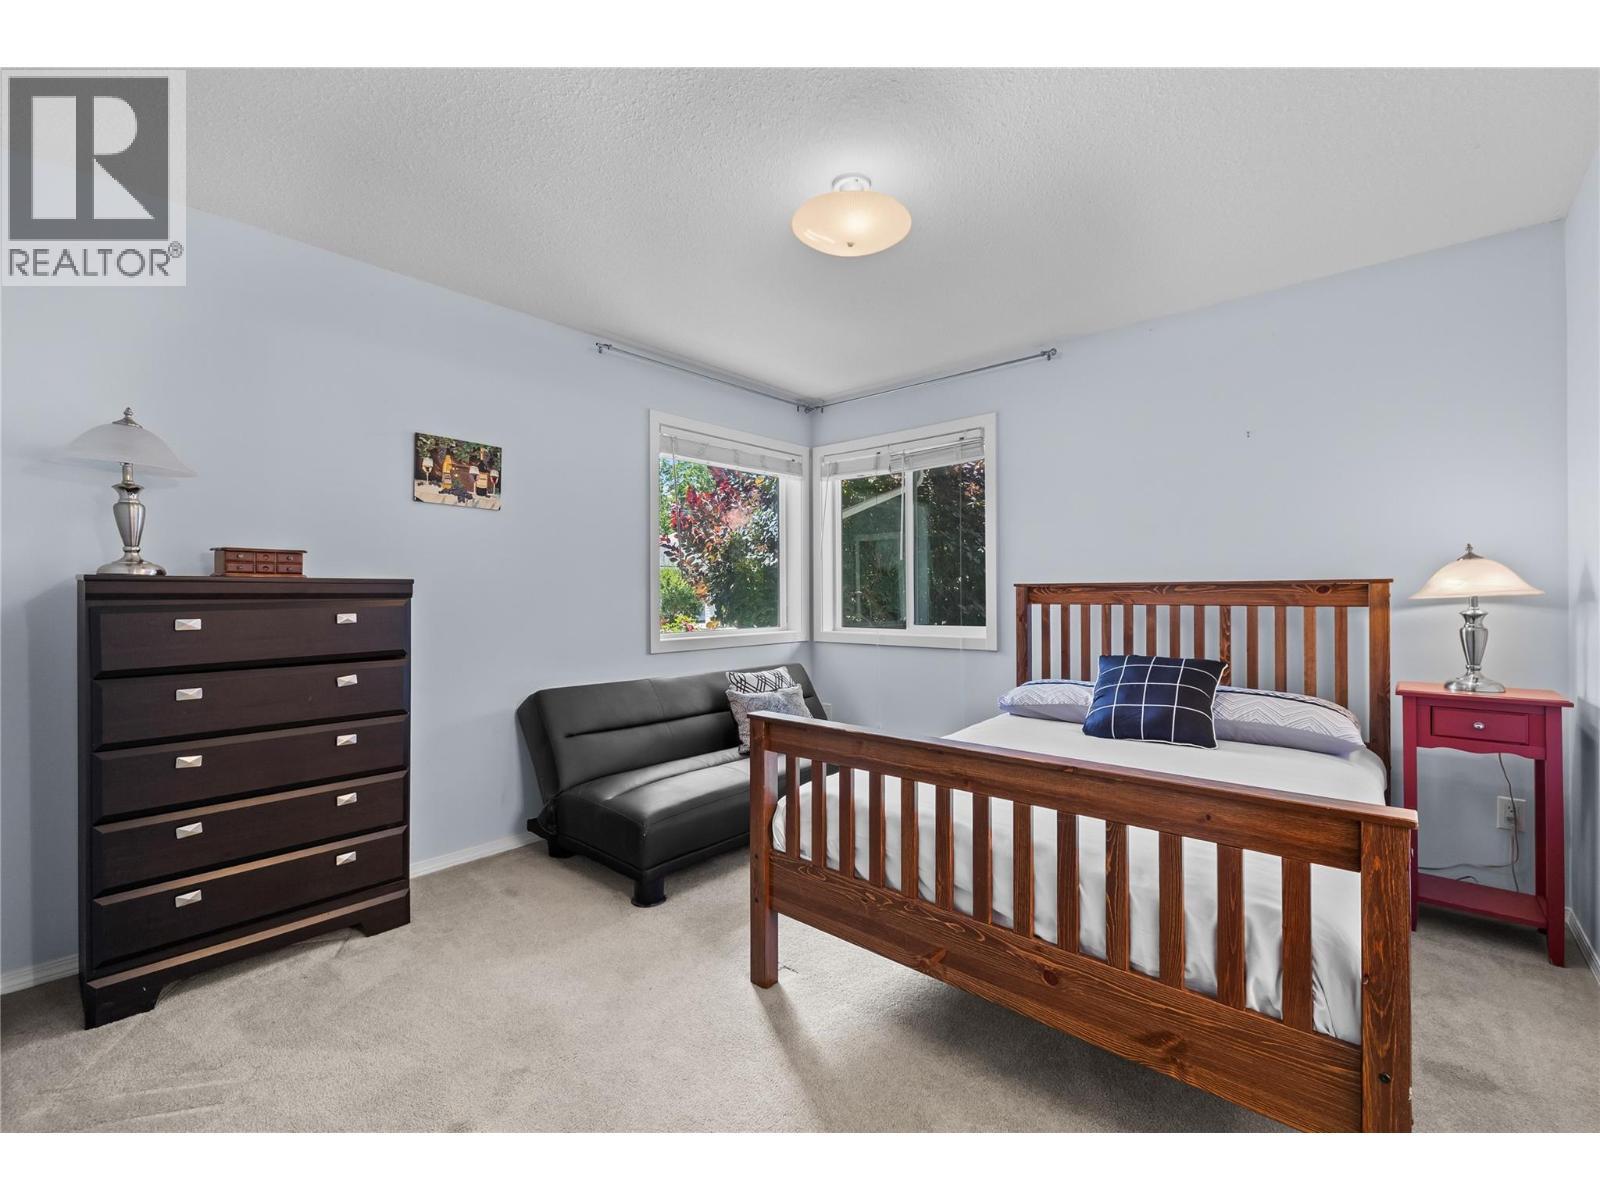
$598,000
Maintenance,
$488.64 Monthly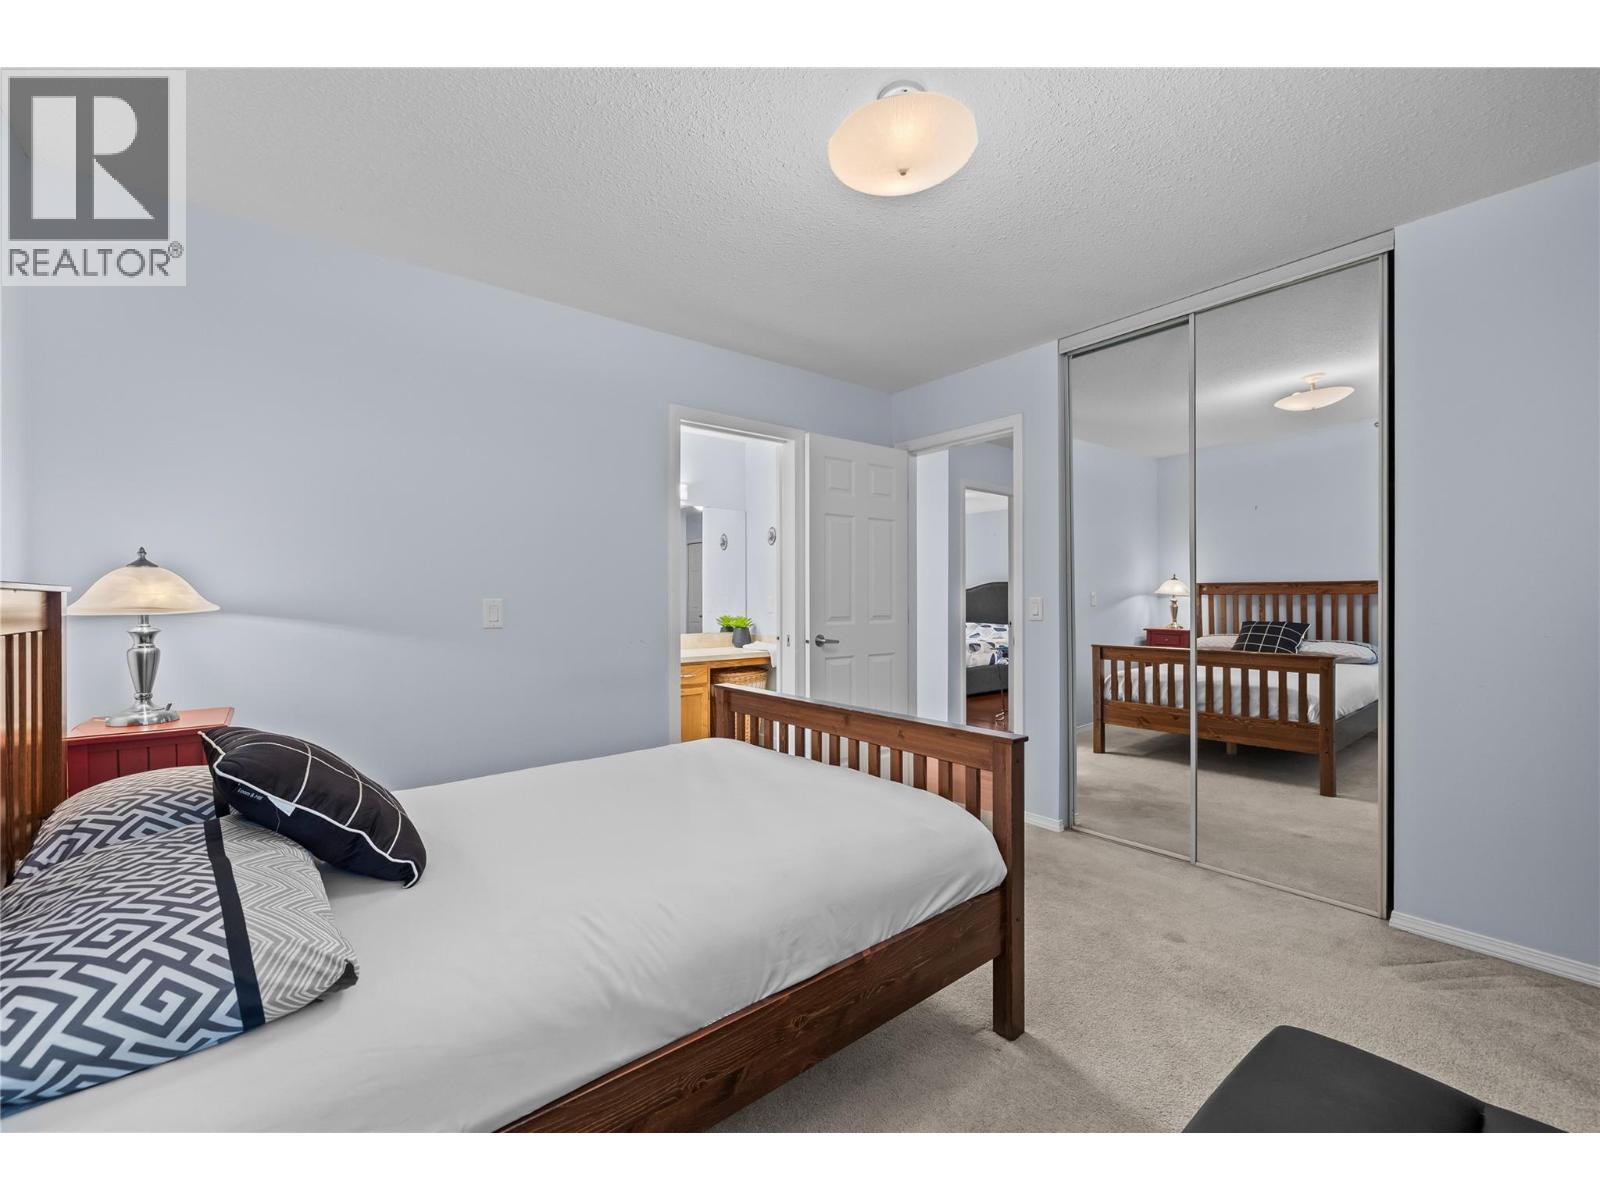
$598,000
Maintenance,
$488.64 Monthly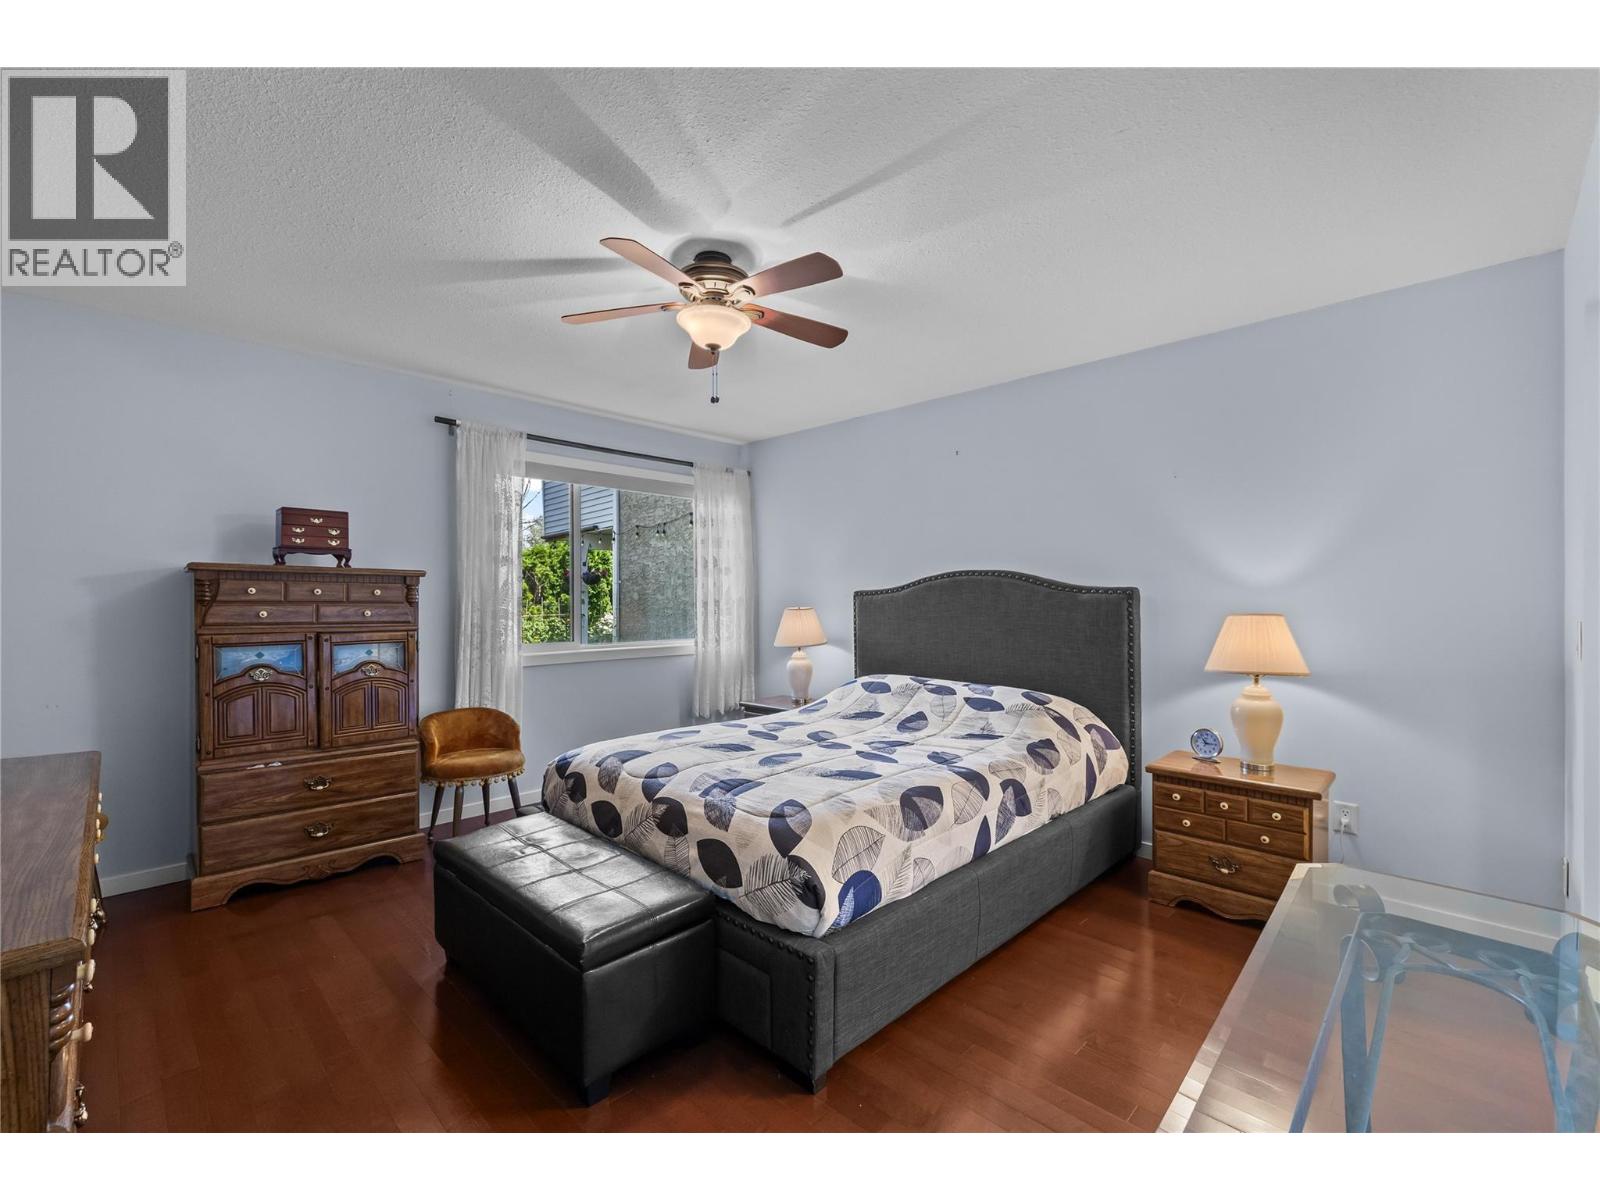
$598,000
Maintenance,
$488.64 Monthly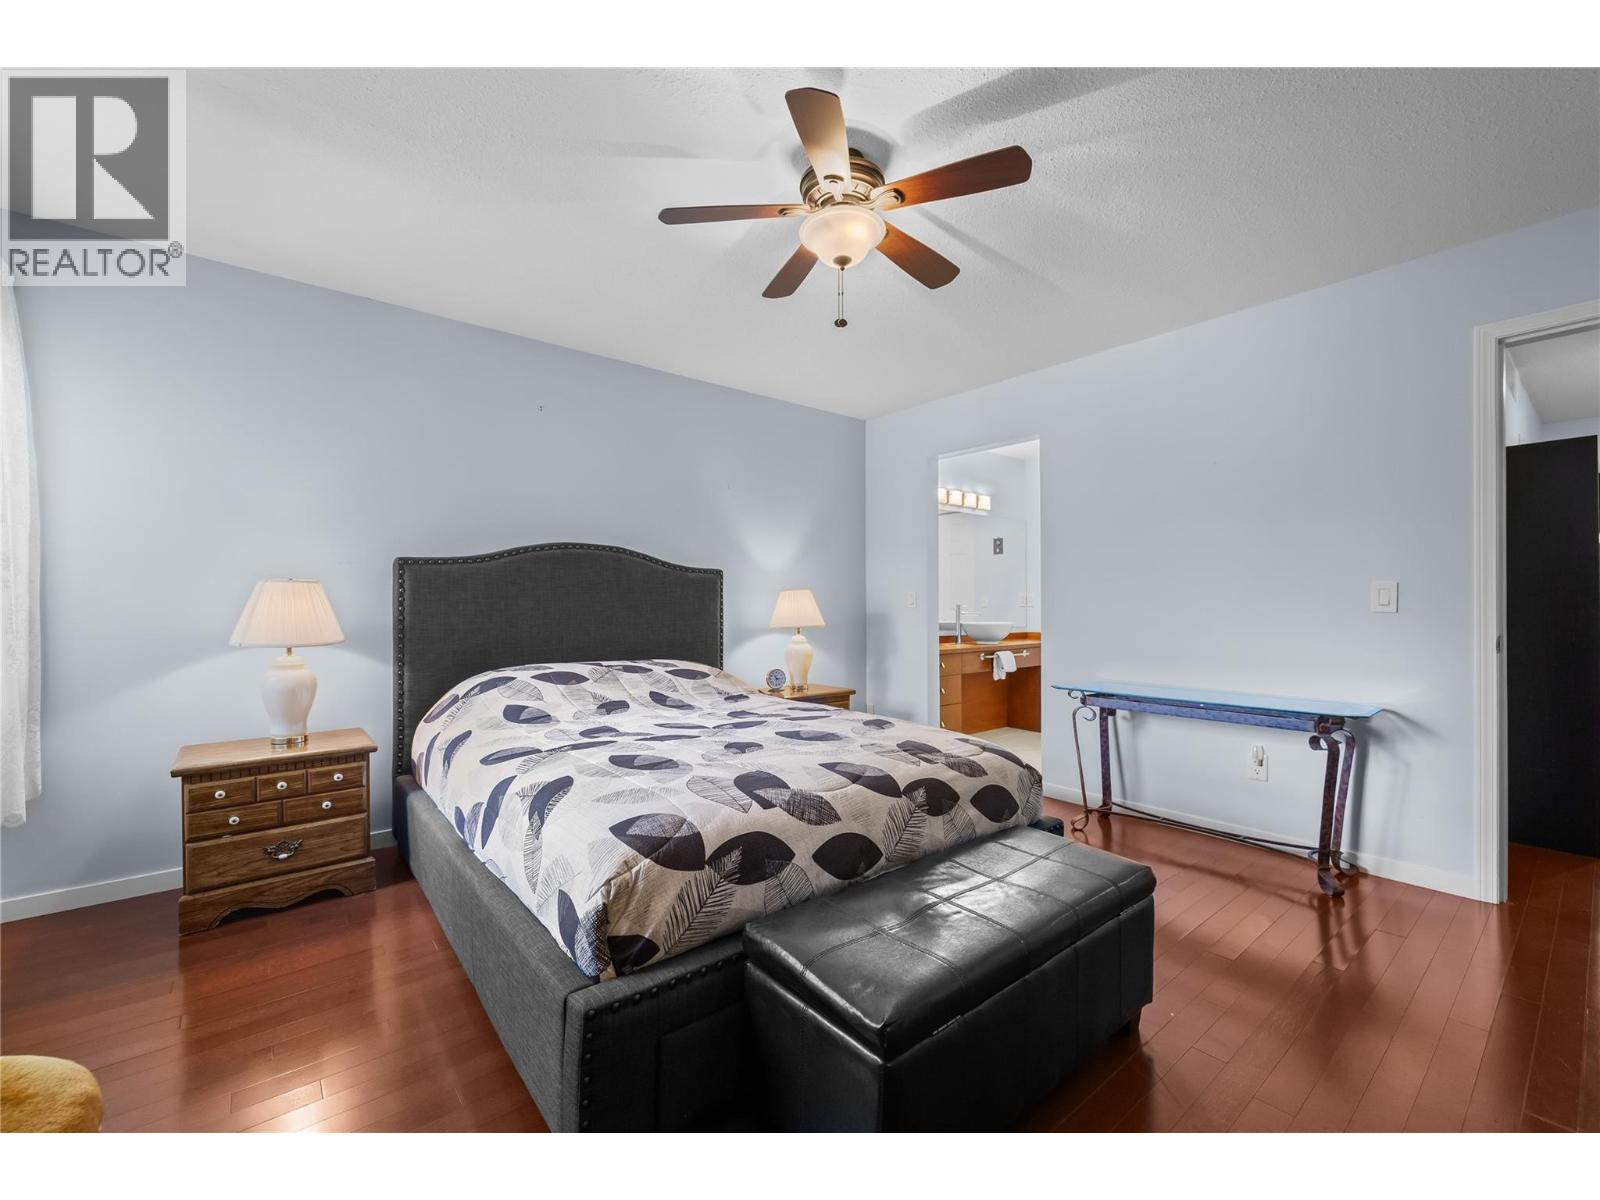
$598,000
Maintenance,
$488.64 Monthly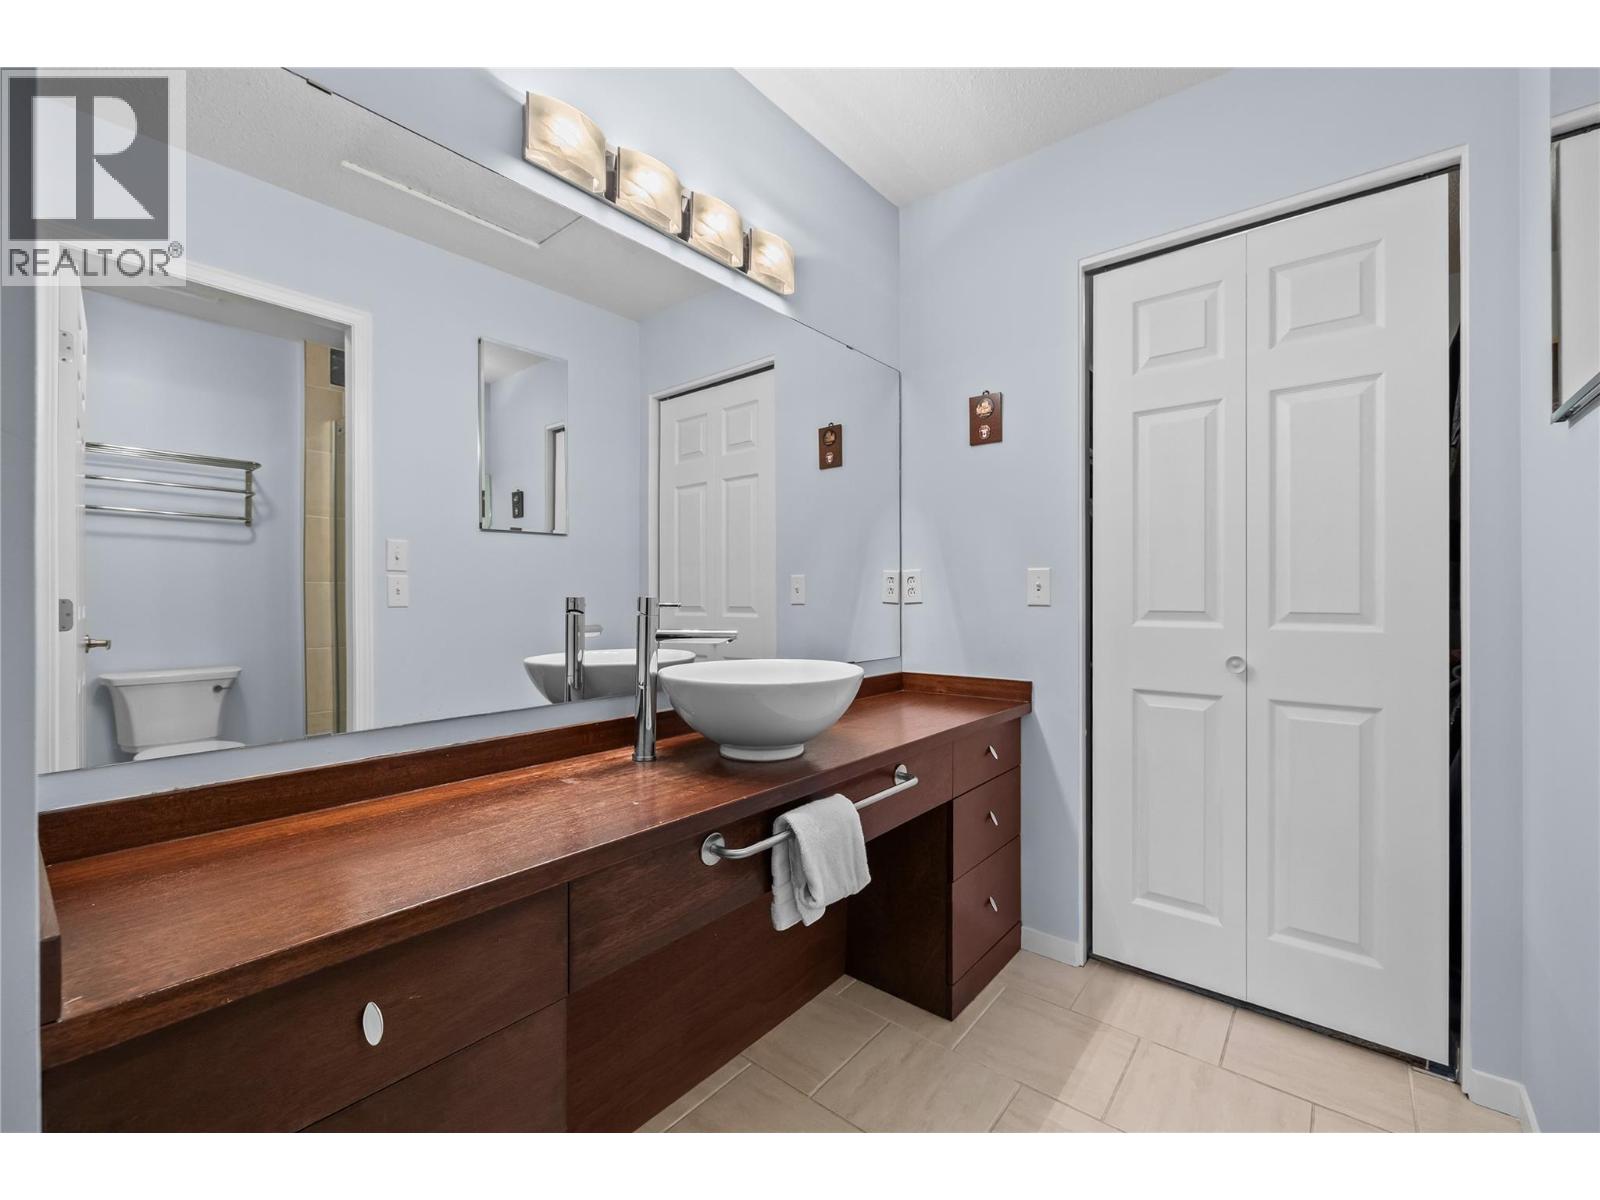
$598,000
Maintenance,
$488.64 Monthly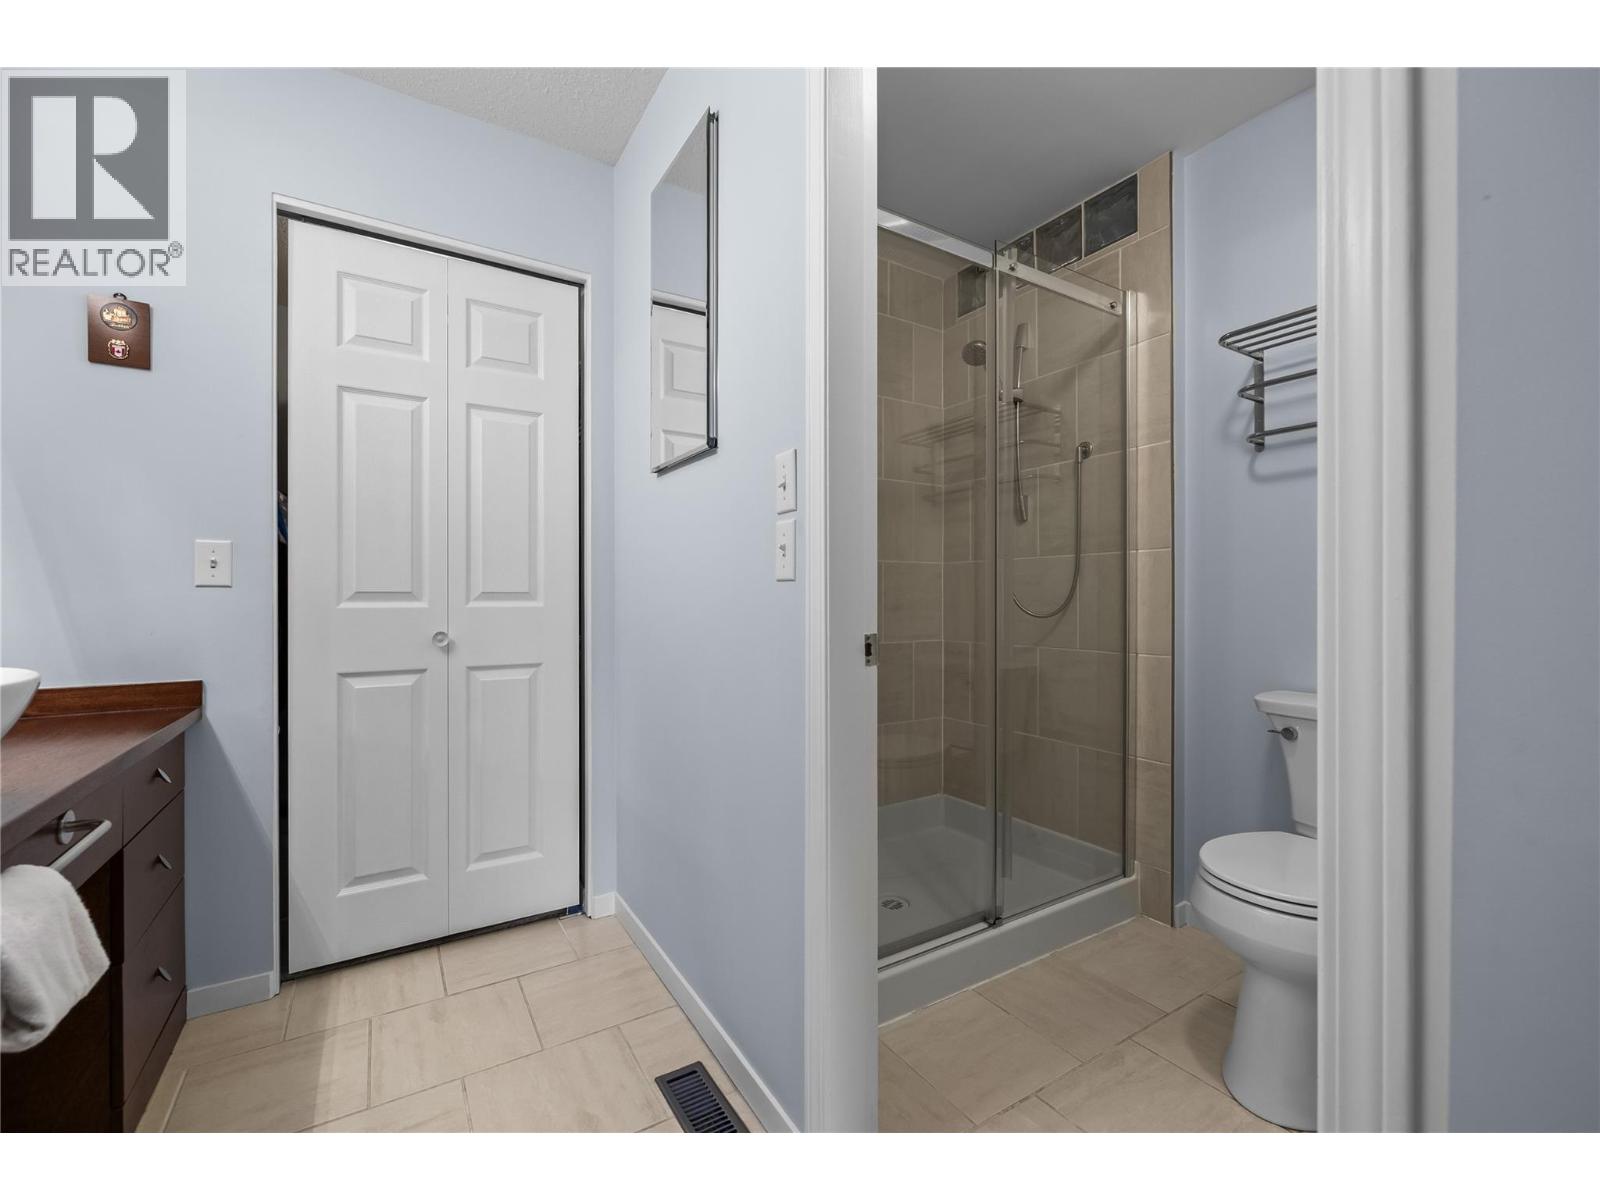
$598,000
Maintenance,
$488.64 Monthly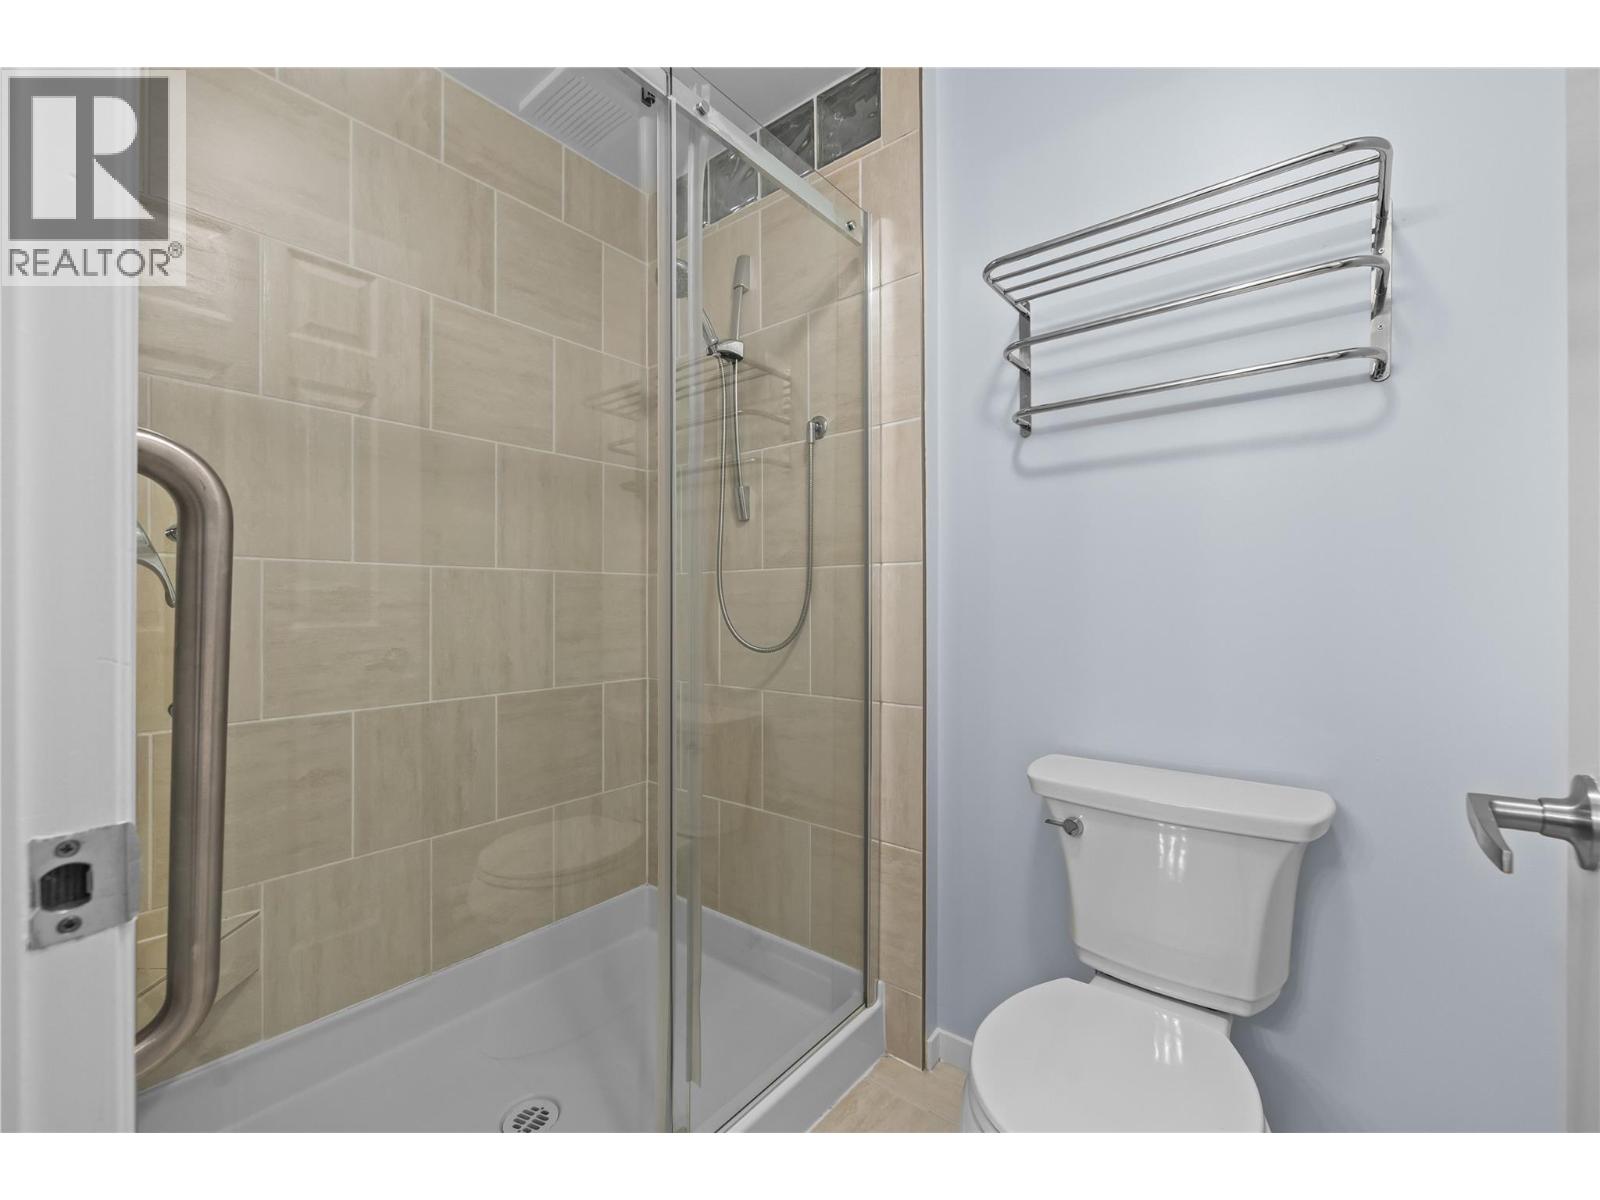
$598,000
Maintenance,
$488.64 Monthly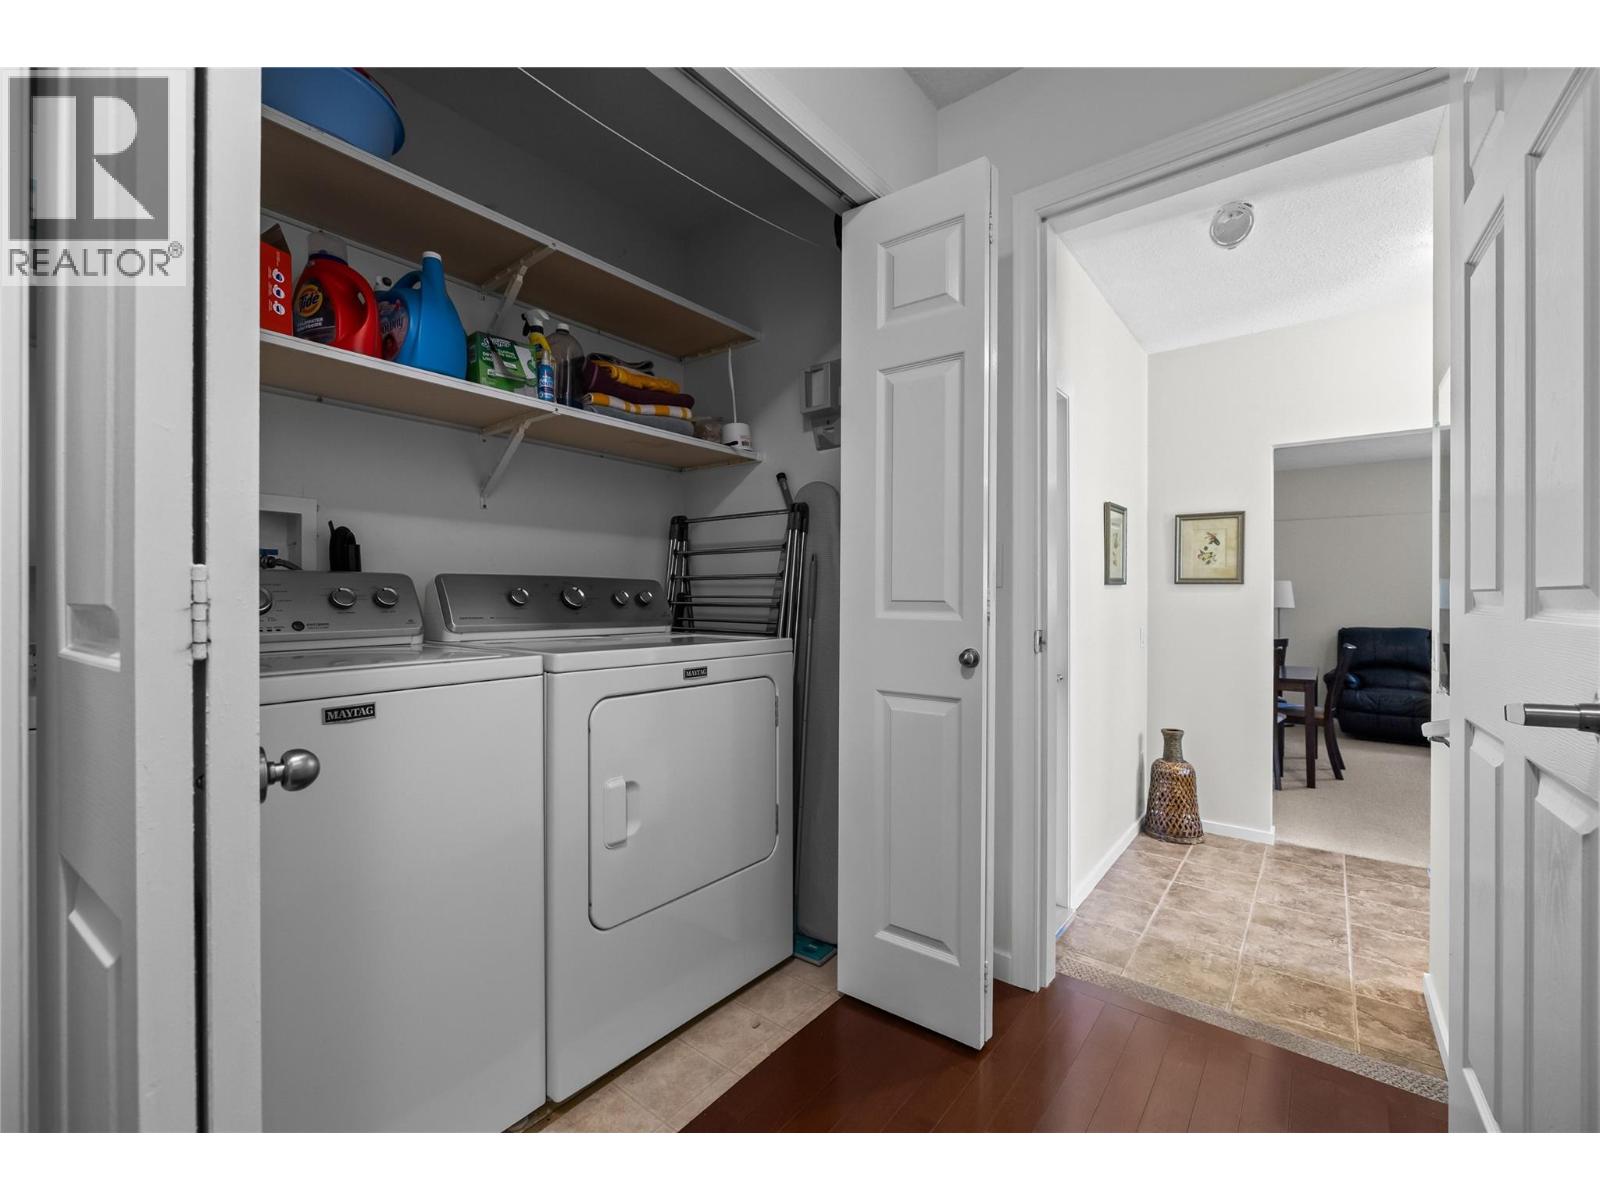
$598,000
Maintenance,
$488.64 Monthly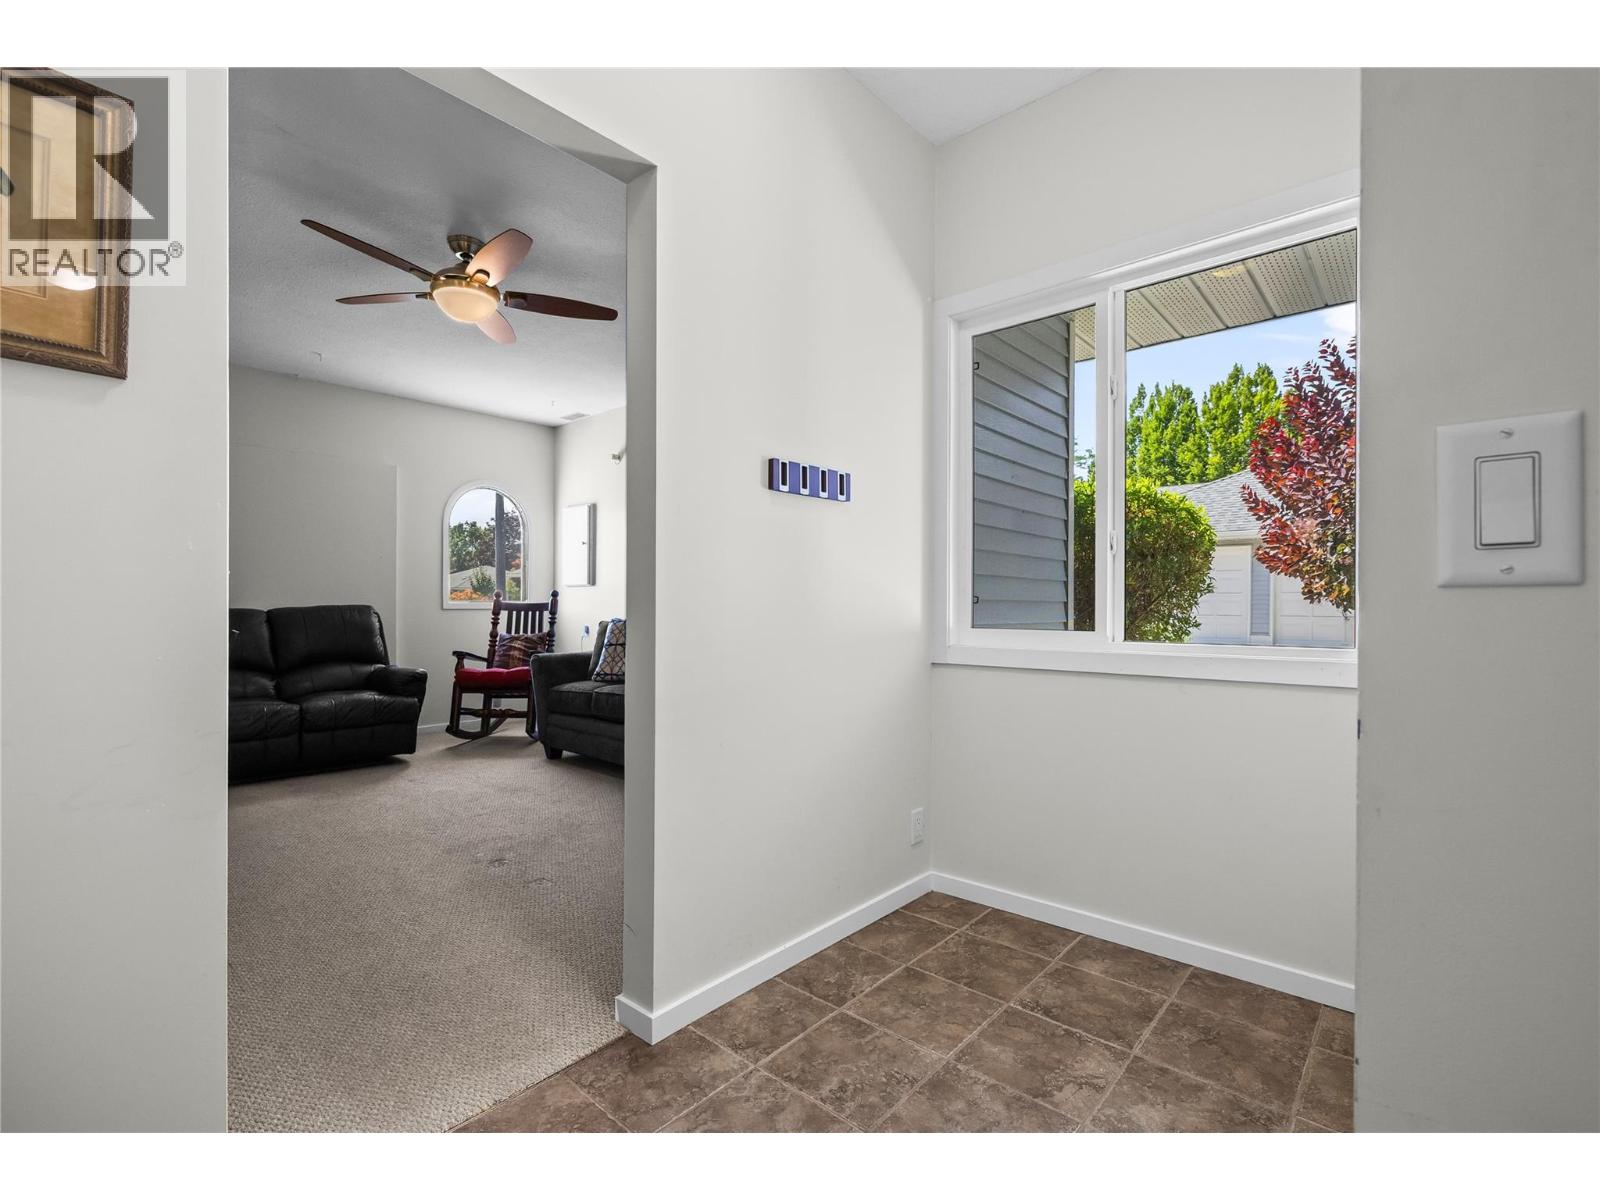
$598,000
Maintenance,
$488.64 Monthly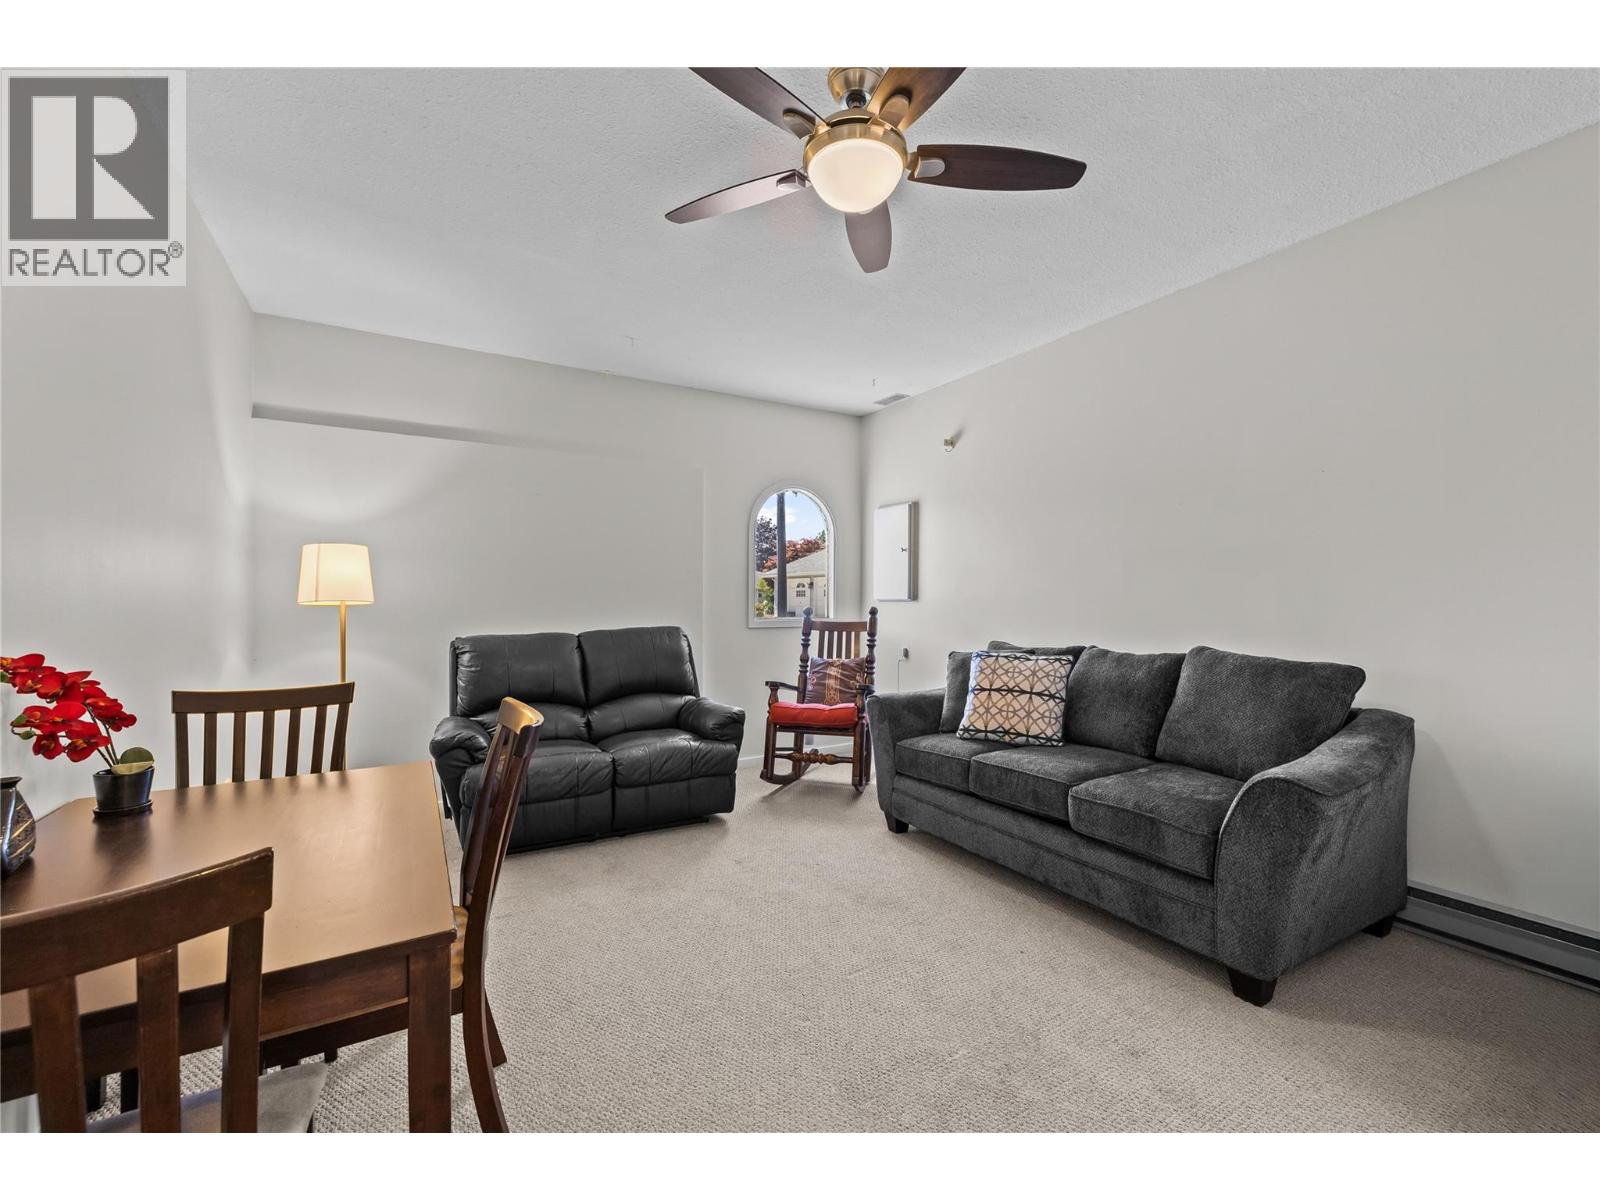
$598,000
Maintenance,
$488.64 Monthly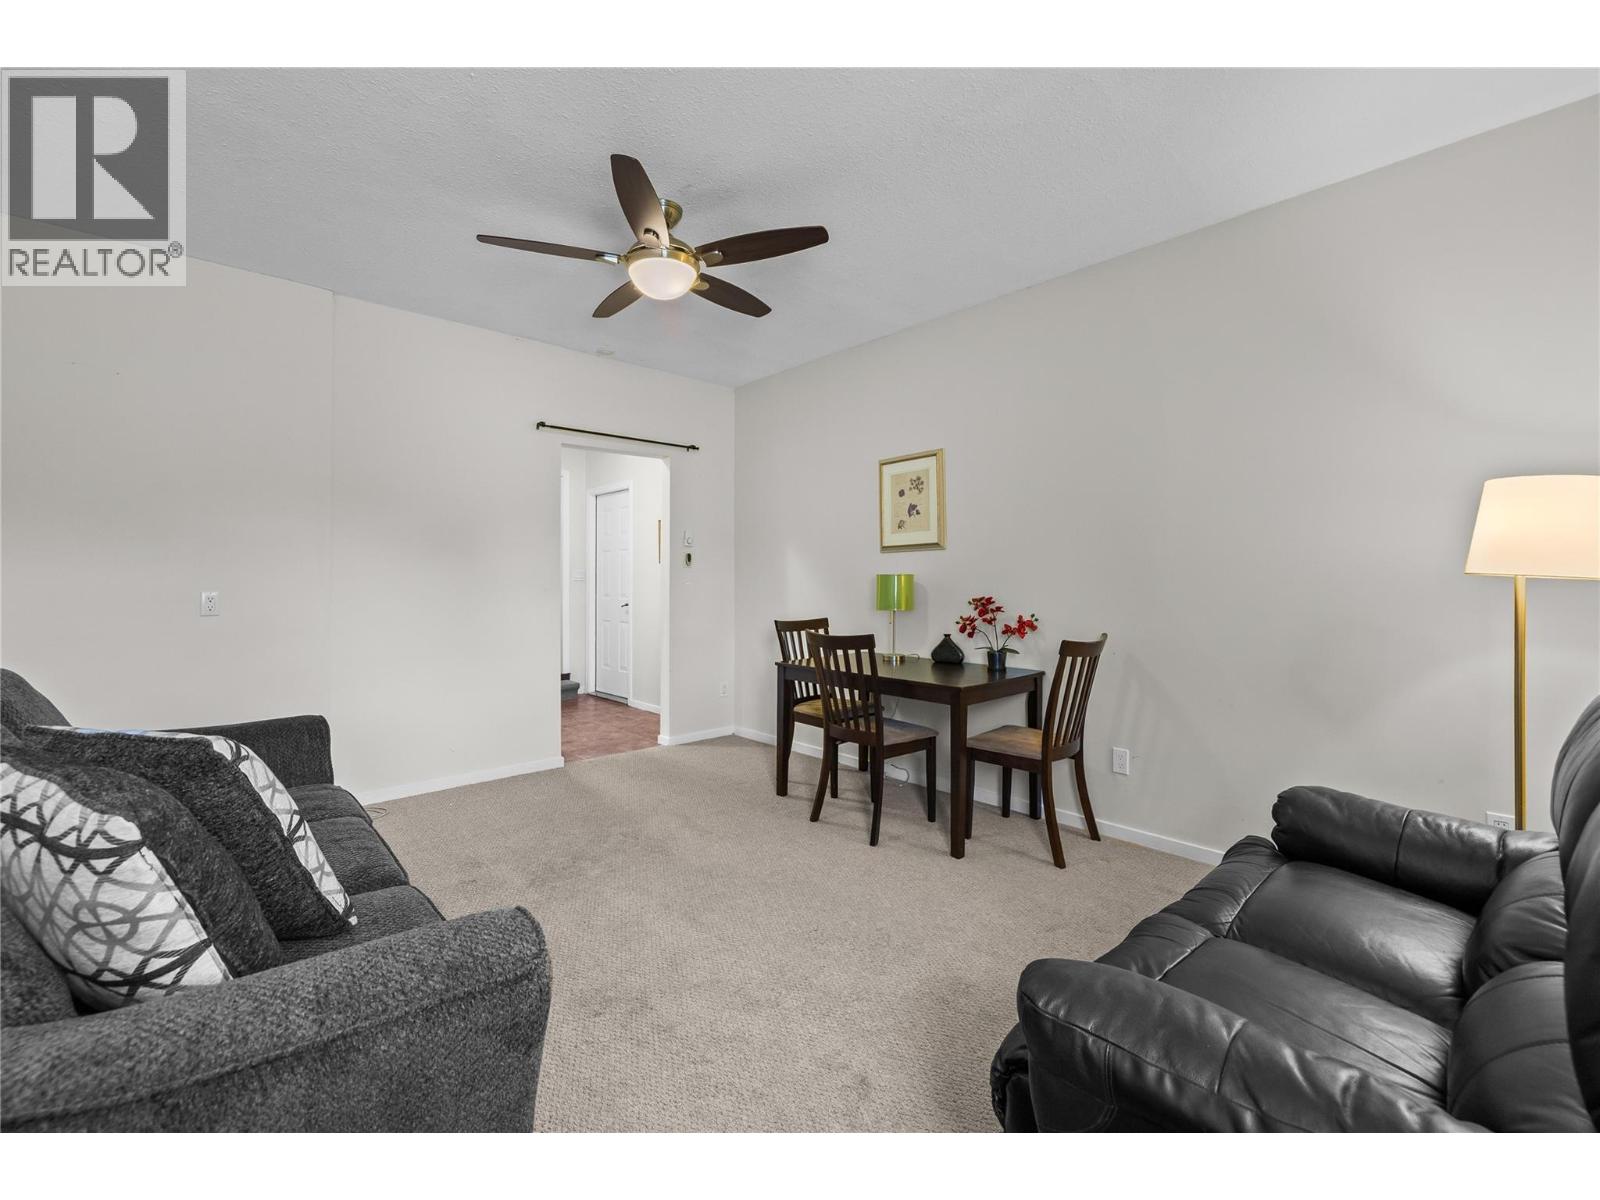
$598,000
Maintenance,
$488.64 Monthly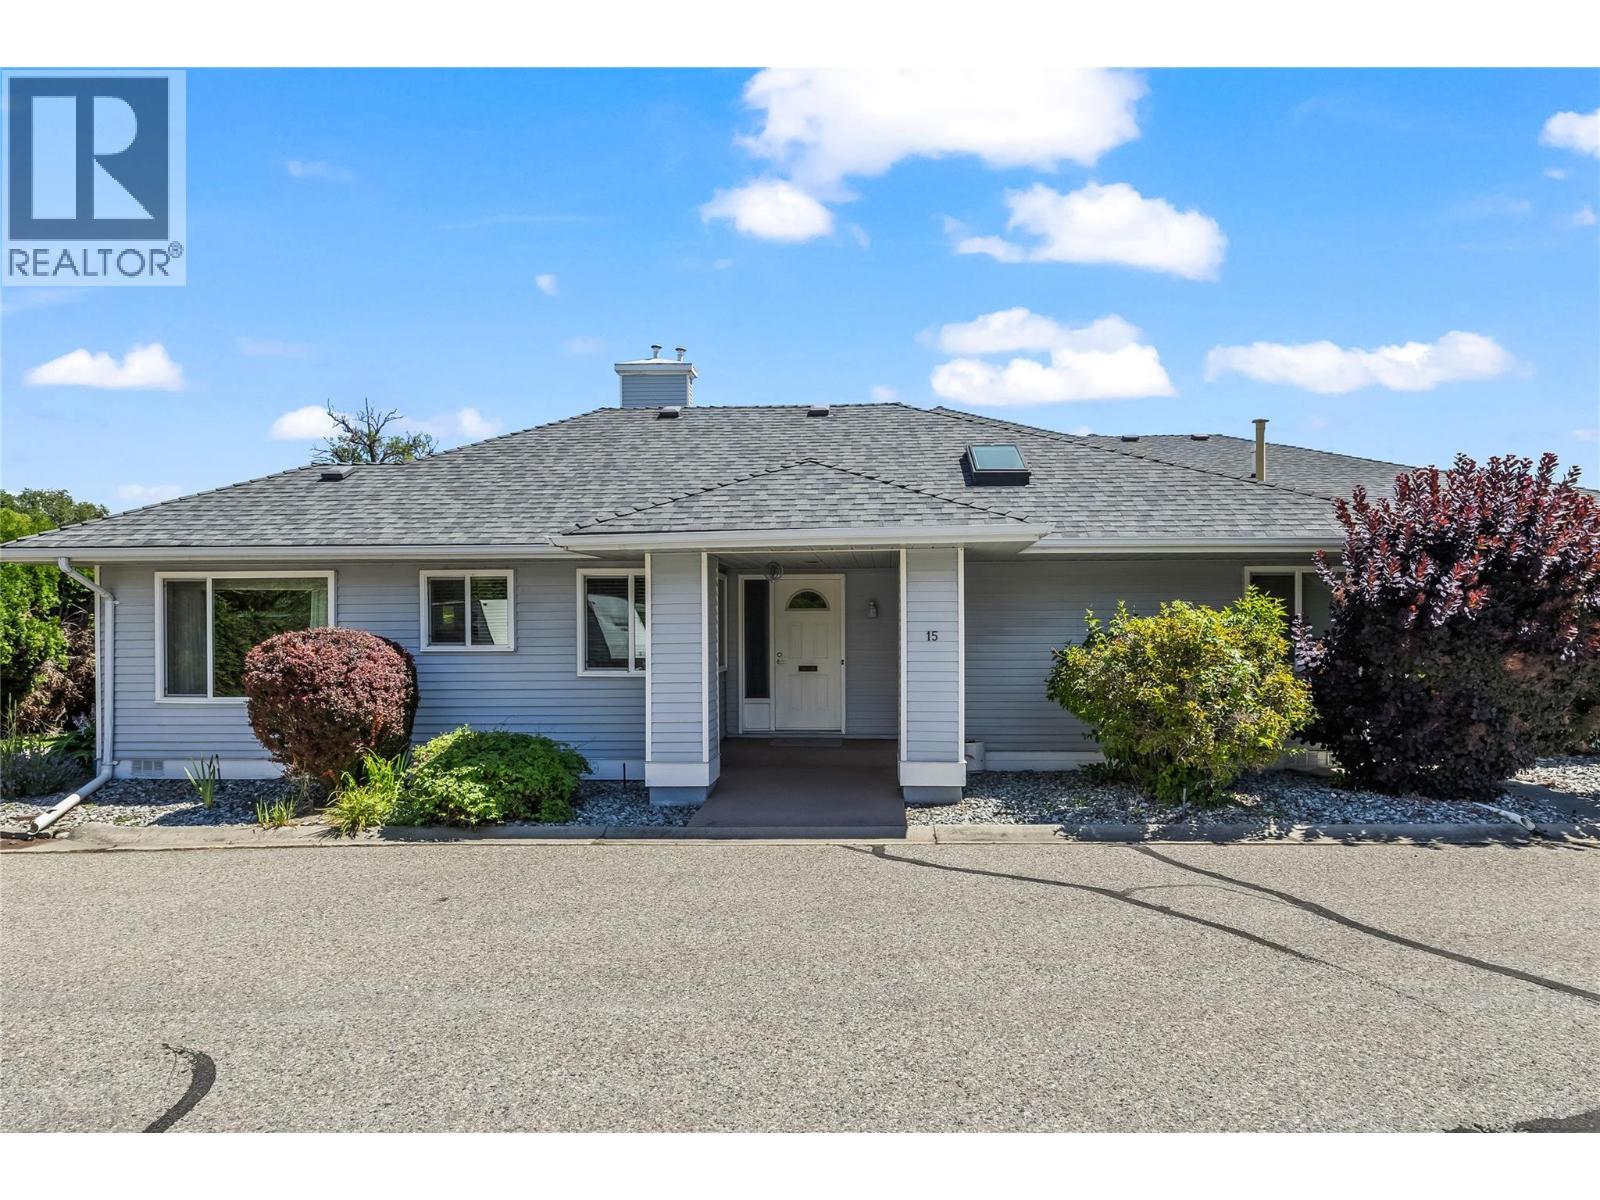
$598,000
Maintenance,
$488.64 Monthly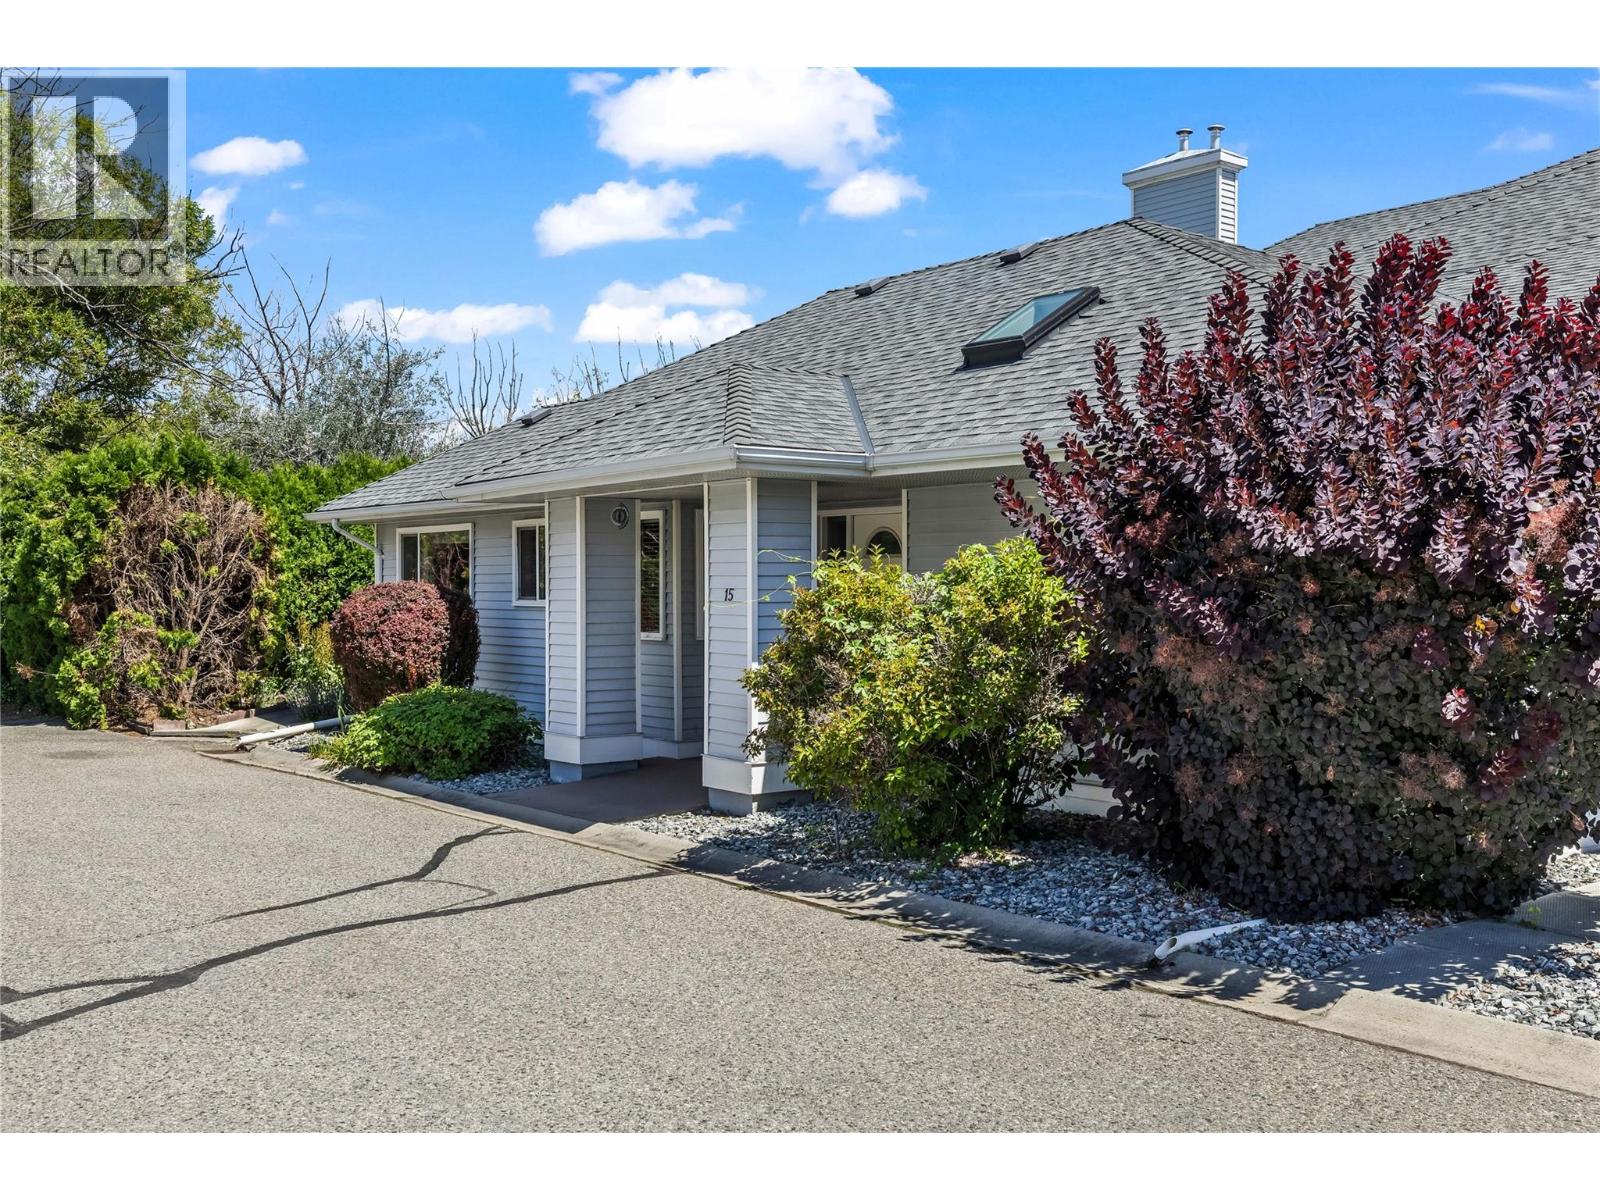
$598,000
Maintenance,
$488.64 Monthly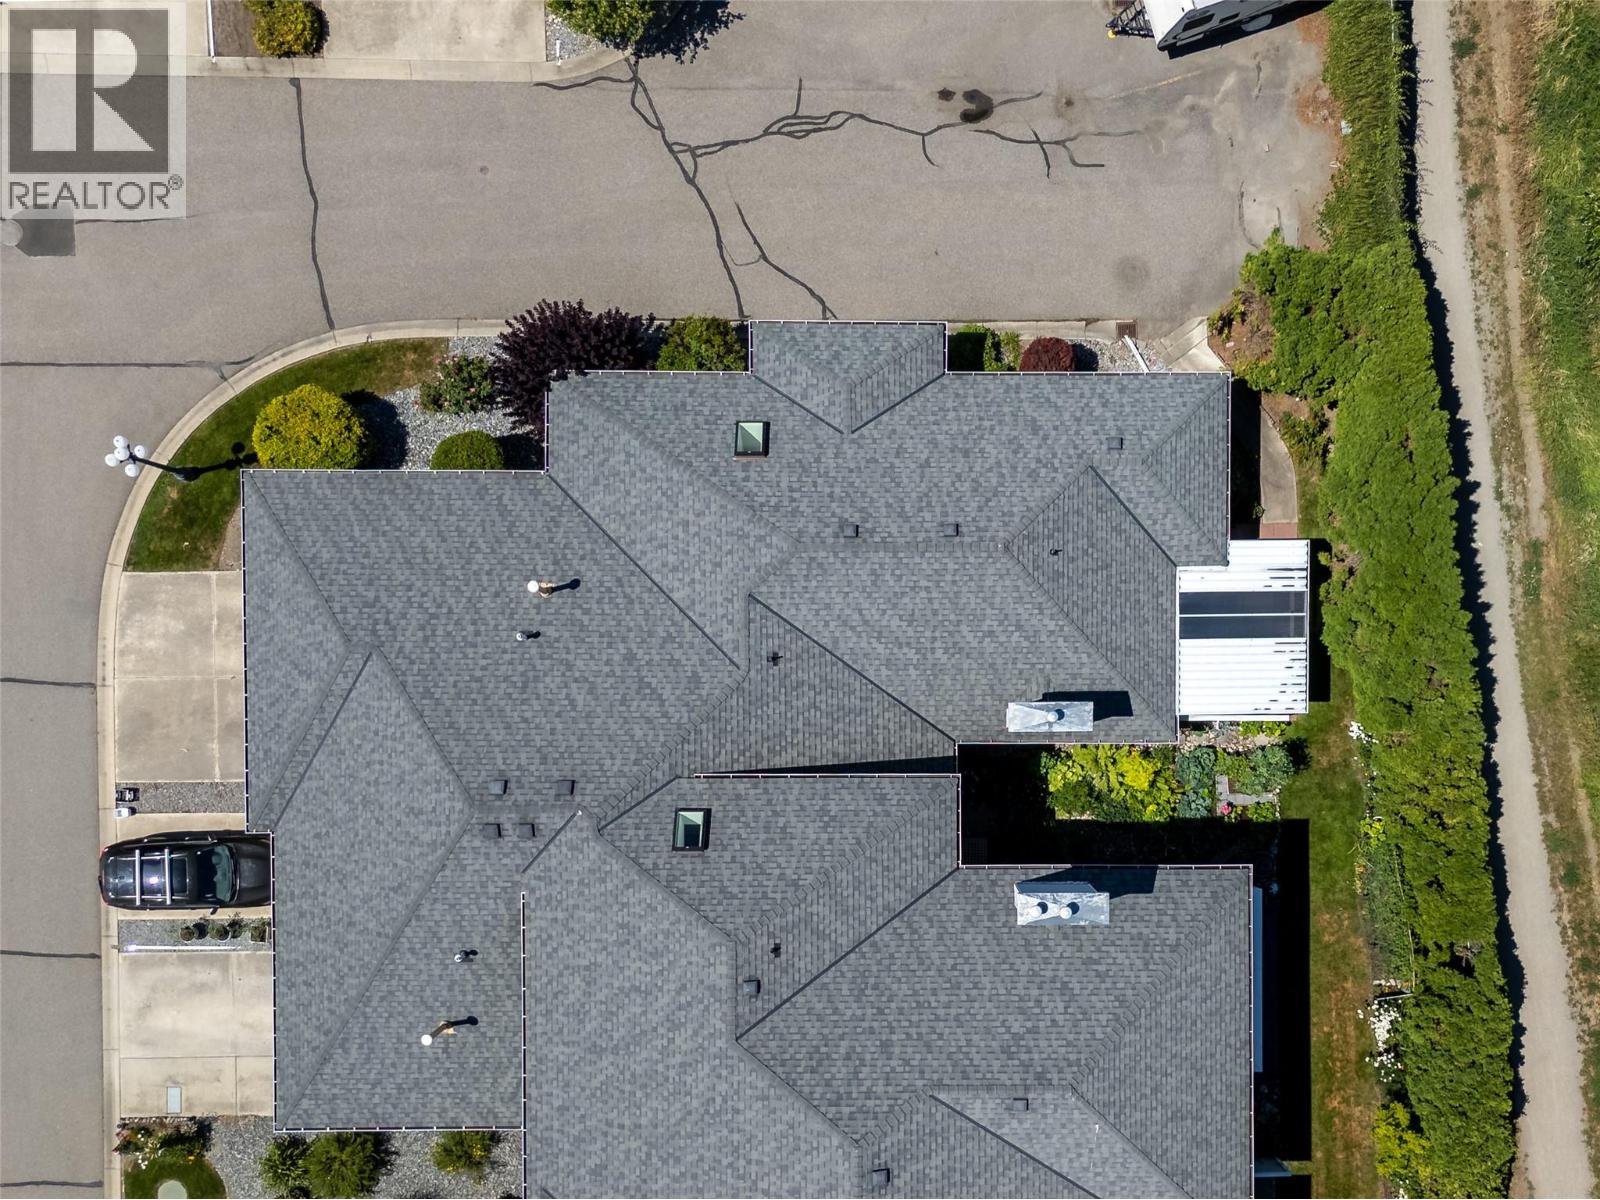
$598,000
Maintenance,
$488.64 Monthly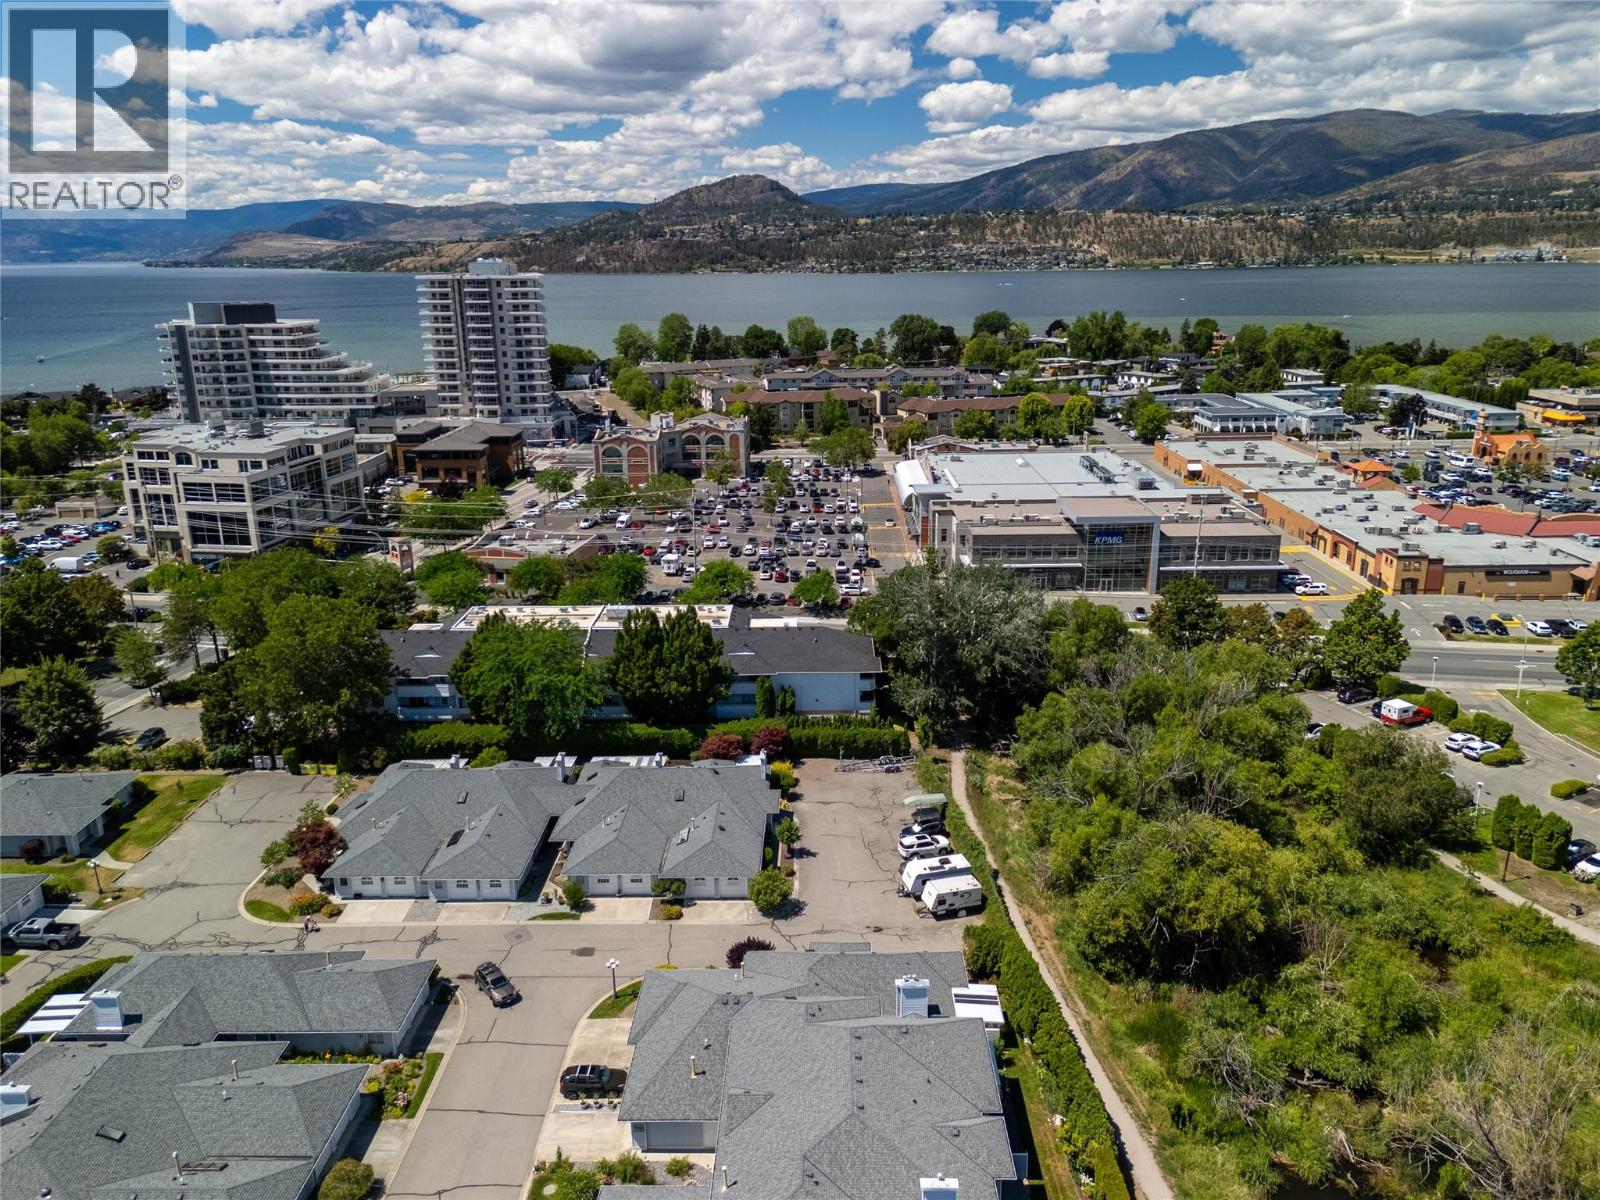
$598,000
Maintenance,
$488.64 Monthly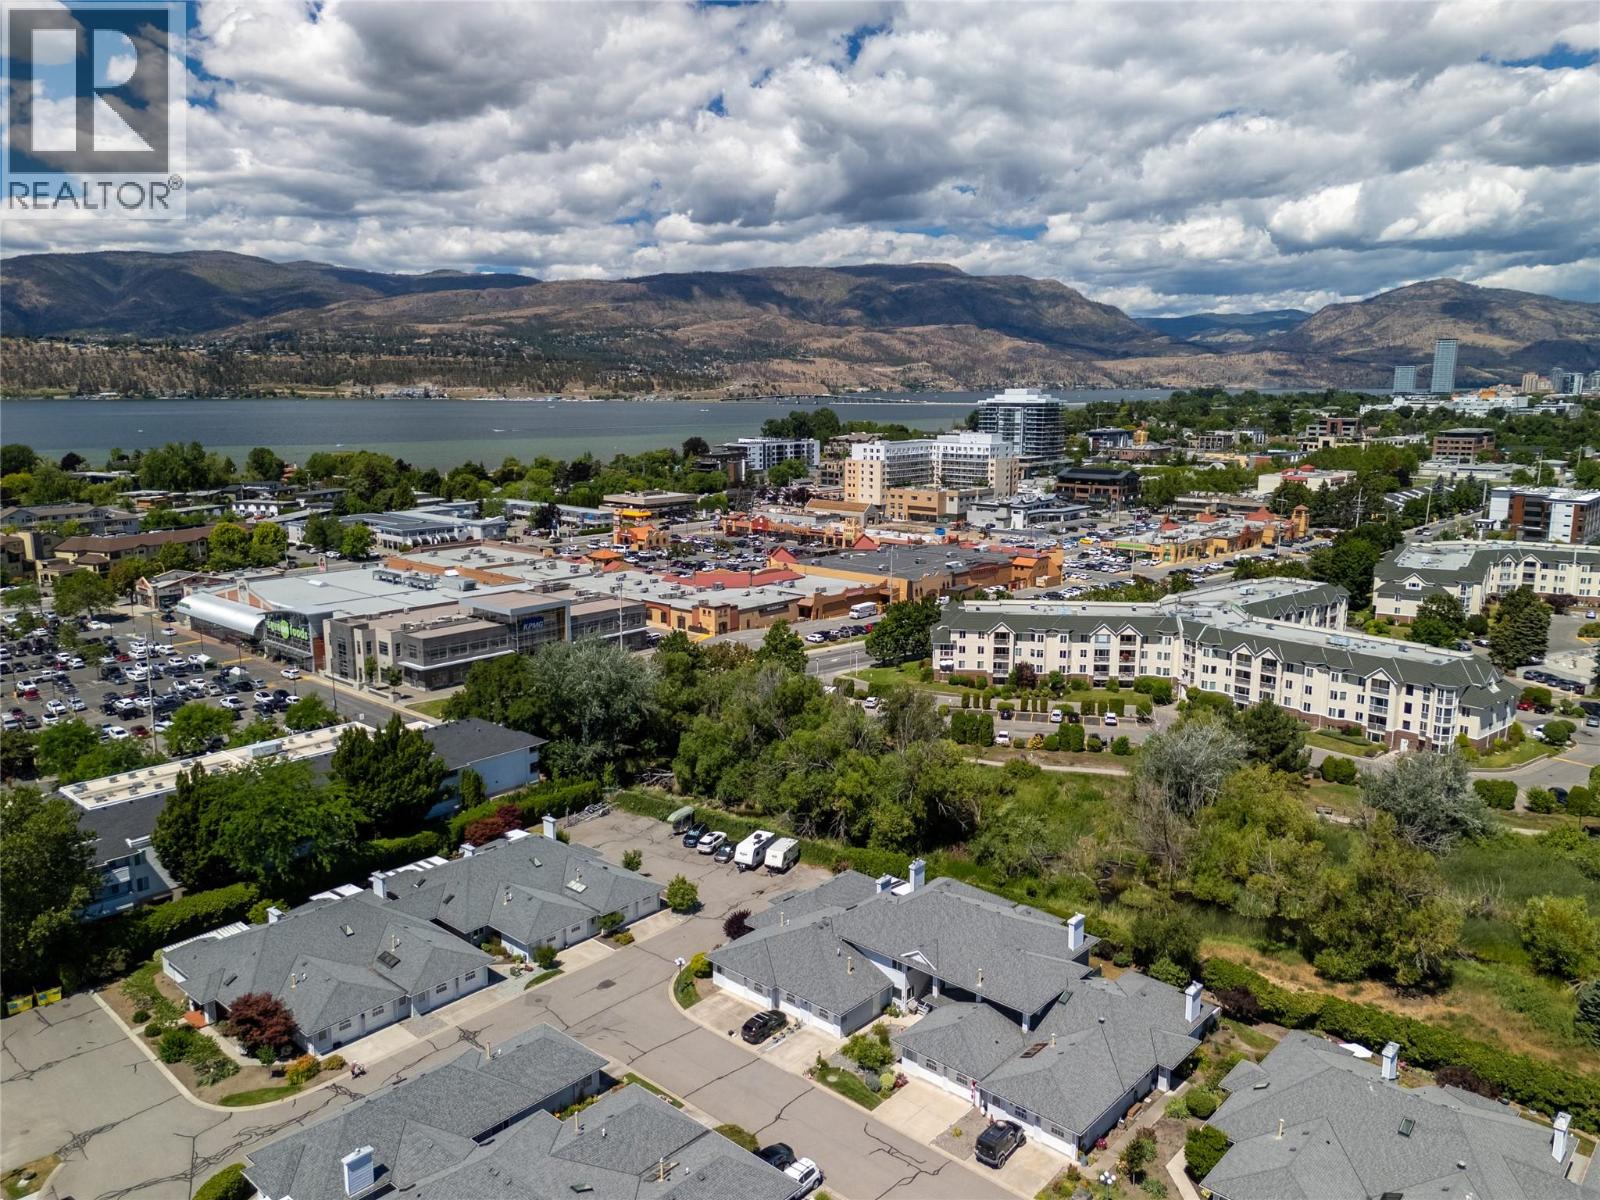
$598,000
Maintenance,
$488.64 Monthly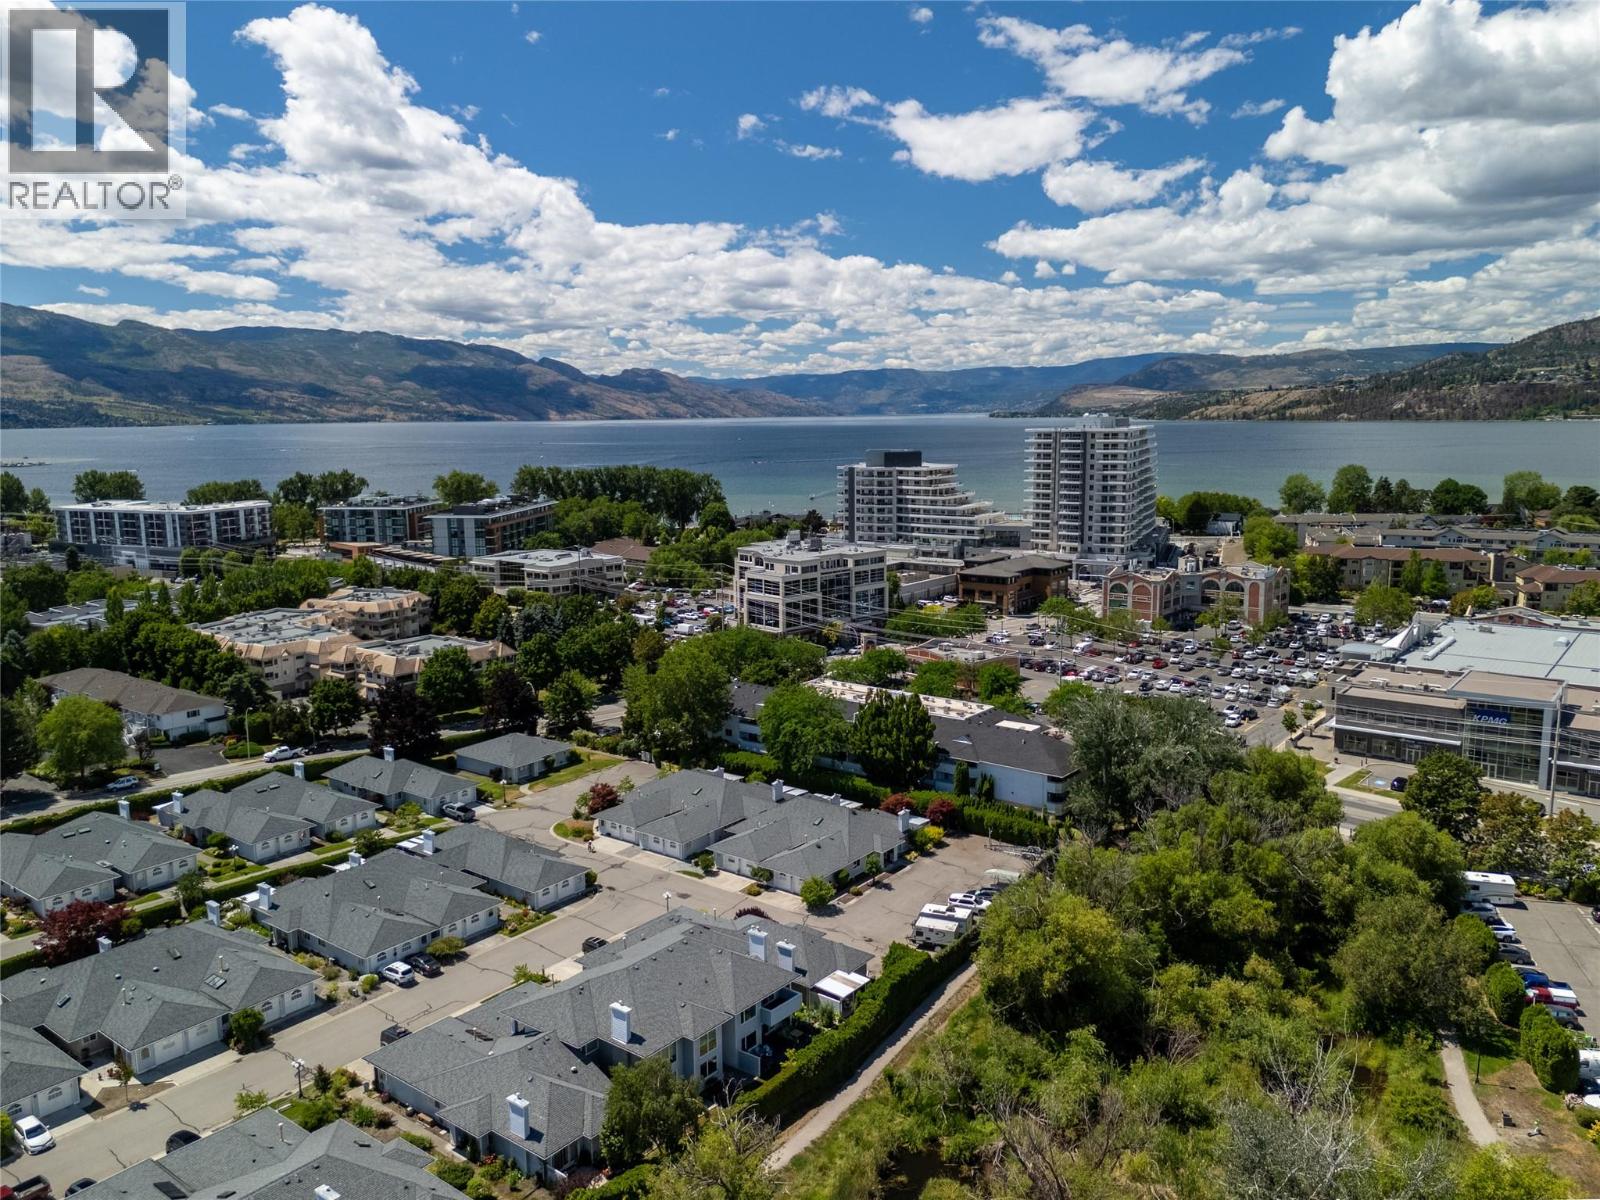
$598,000
Maintenance,
$488.64 Monthly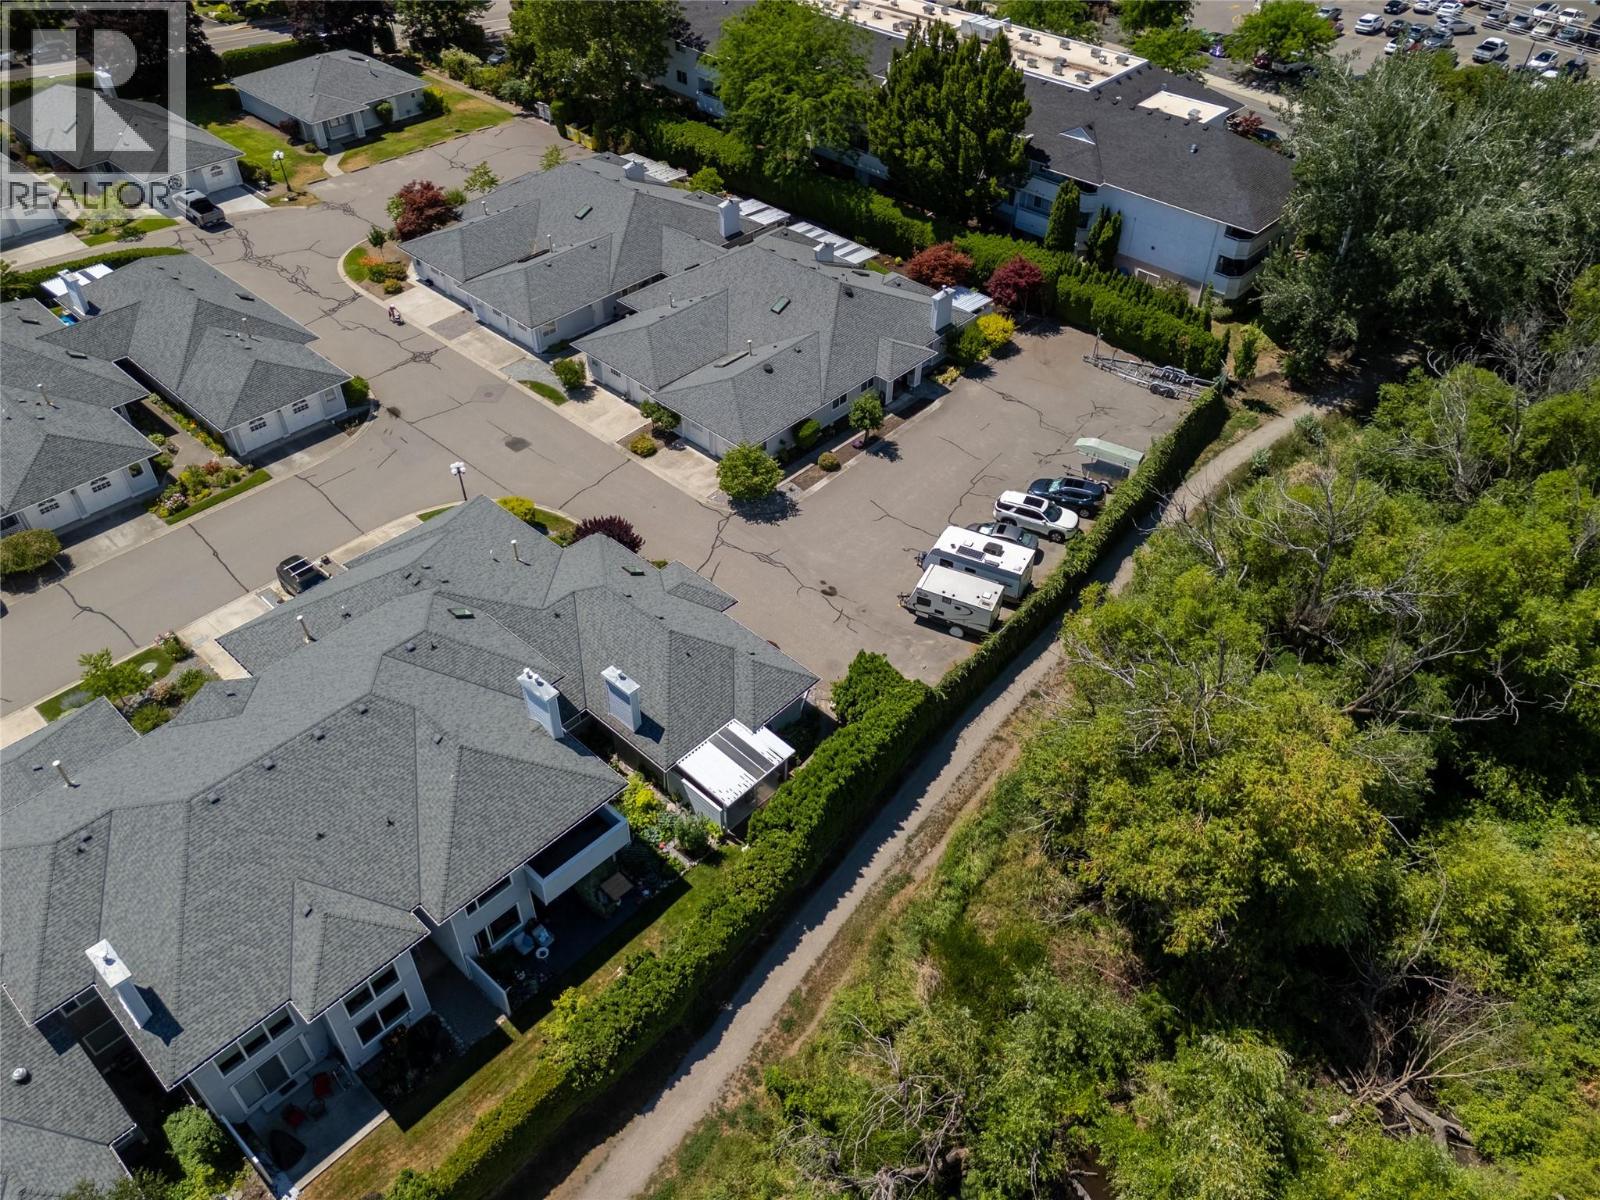
$598,000
Maintenance,
$488.64 Monthly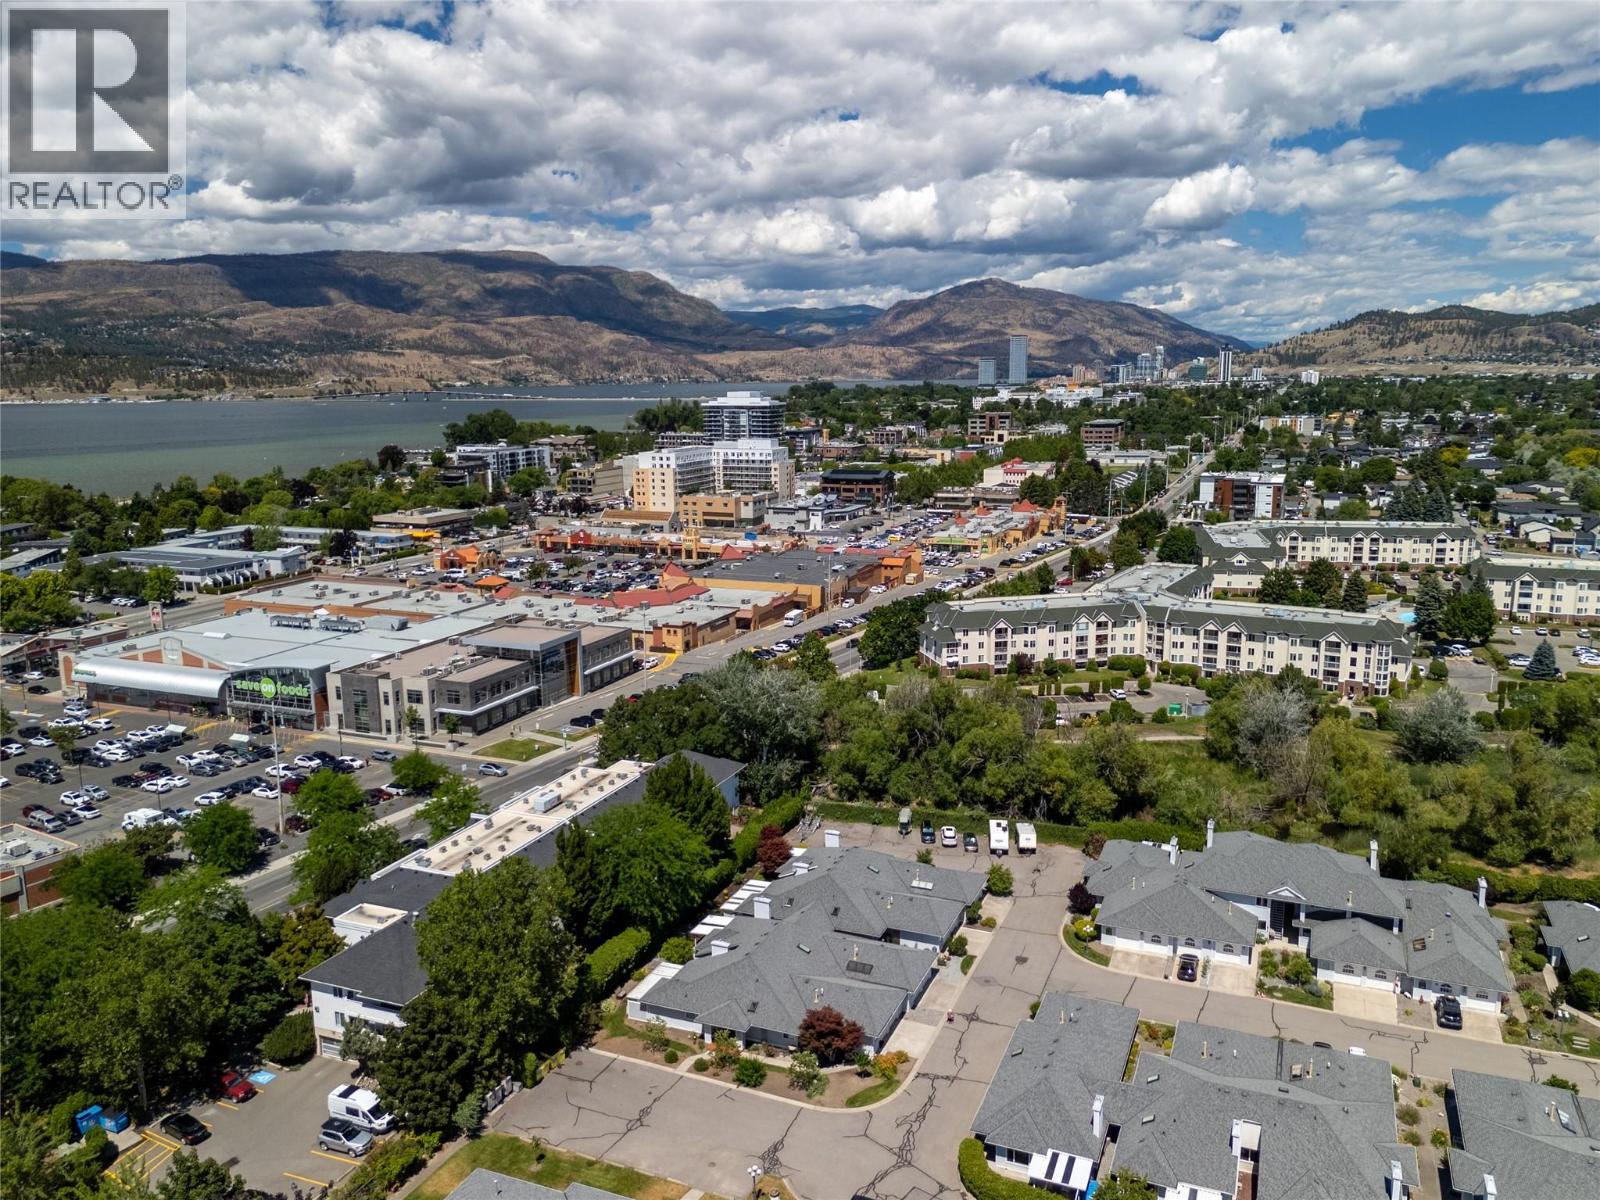
$598,000
Maintenance,
$488.64 Monthly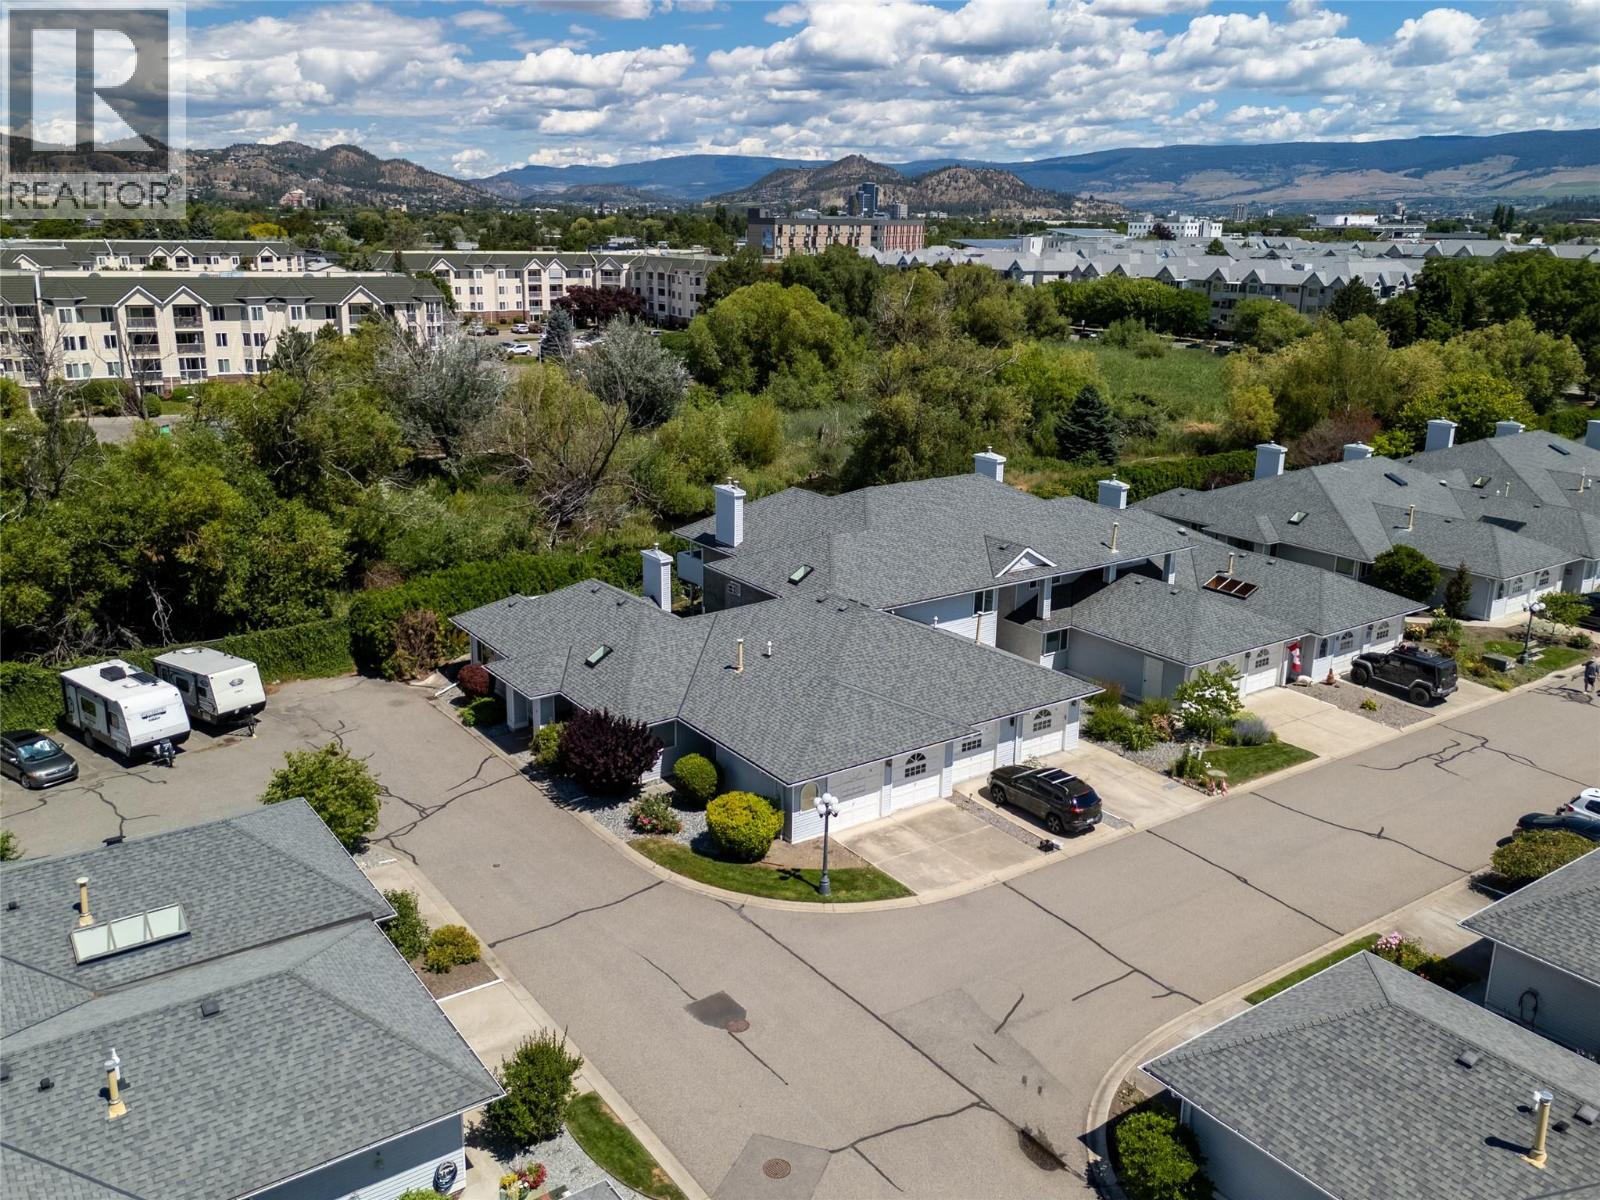
$598,000
Maintenance,
$488.64 Monthly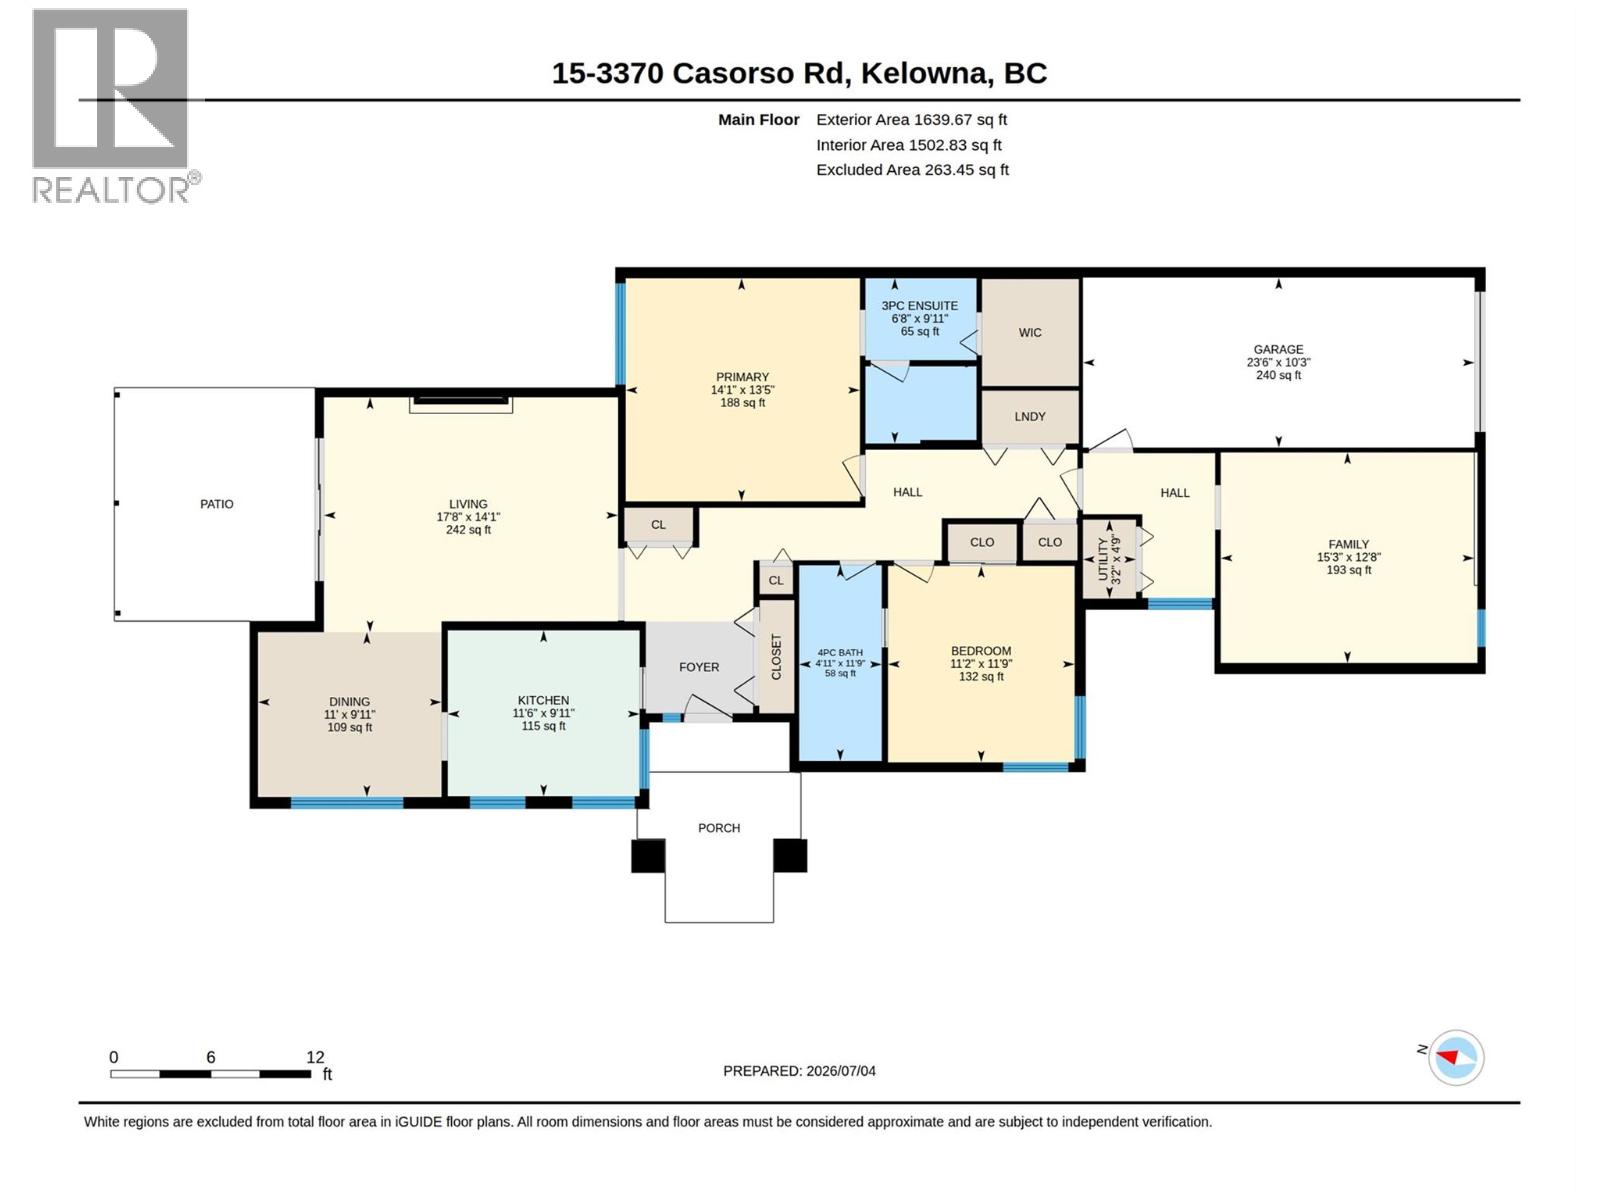
$598,000
Maintenance,
$488.64 Monthly
Like this listing?
Contact us for more information


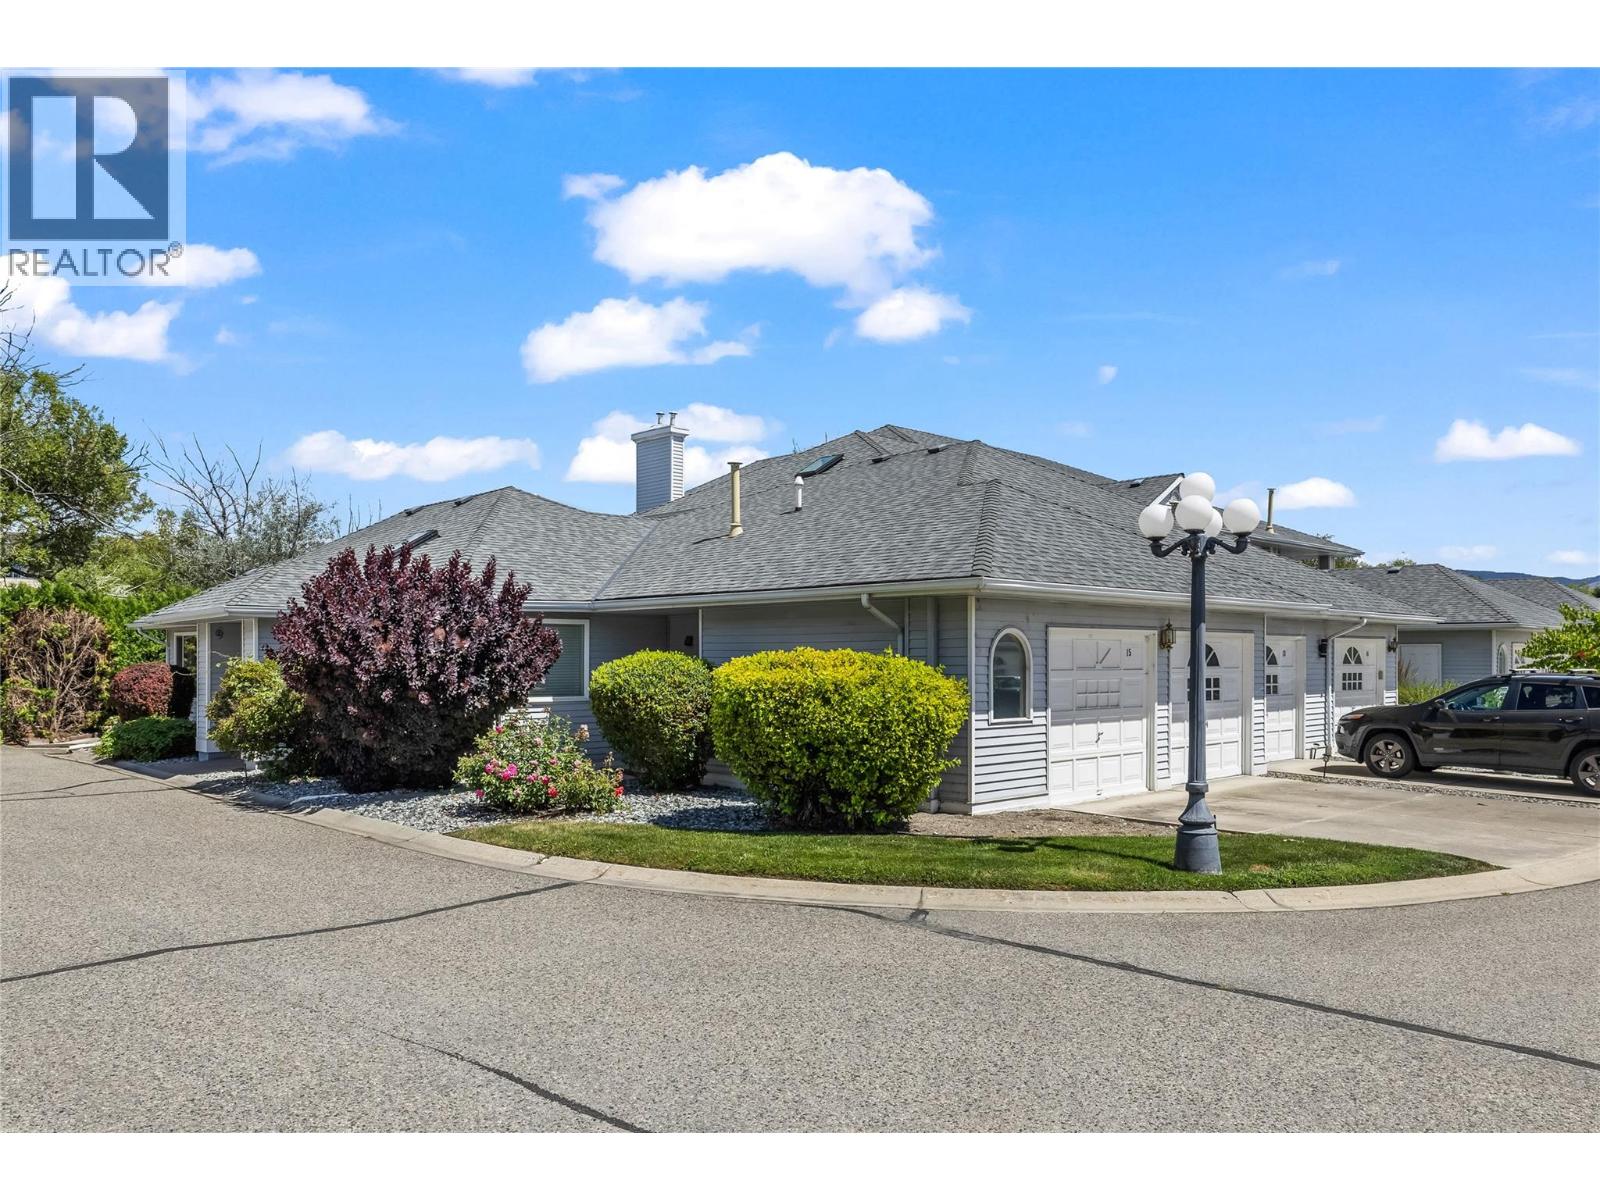
Welcome to Mission Estates, a well-established community in the heart of Kelowna’s Lower Mission. From here, you’re just a 10-minute walk to Mission Park Shopping Centre, Gyro Beach, local cafe's, restaurants, and everyday amenities, making it easy to enjoy everything this neighbourhood has to offer without relying on your car. This 2-bedroom, 2-bathroom corner home offers a rare single-level layout with 1,640 sq. ft. of thoughtfully designed living space. Whether you’re downsizing from a larger home or simply looking for the convenience of one-level living, the floor plan is both functional and spacious. A generous crawl space provides excellent storage, while the gas fireplace creates a warm and inviting focal point in the living room, which opens onto a private covered patio. The primary bedroom is generously sized and features a walk-in closet accessed through its own 3-piece ensuite, creating a comfortable and practical retreat. The second bay of the garage has been enclosed to create a versatile flex room that works well as a home office, hobby room, or potential third bedroom. If preferred, it could also be converted back to its original double garage configuration. A single garage and full driveway currently provide parking for two vehicles. Mission Estates is a pet-friendly community, allowing up to two pets with no size restrictions, and rentals are permitted with a minimum 30-day term and NO age restrictions. Offering generous living space, a highly walkable location, and exceptional value in one of Kelowna’s most established neighbourhoods, this is a home that will appeal to first-time buyers, empty nesters, and anyone looking to simplify without compromising on comfort or lifestyle. (id:67517)
-
Property Details
MLS® Number 10393859 Property Type Single Family Neigbourhood Lower Mission Community Name Mission Estates AmenitiesNearBy Park, Shopping CommunityFeatures Pets Allowed, Pet Restrictions, Pets Allowed With Restrictions Features Level Lot ParkingSpaceTotal 3 StorageType Storage Structure Clubhouse -
Building
BathroomTotal 2 BedroomsTotal 2 Amenities Clubhouse, Storage - Locker Appliances Refrigerator, Dishwasher, Range - Electric, Microwave, Washer & Dryer ConstructedDate 1987 ConstructionStyleAttachment Attached CoolingType Central Air Conditioning ExteriorFinish Vinyl Siding FireplaceFuel Gas FireplacePresent Yes FireplaceTotal 1 FireplaceType Unknown FlooringType Carpeted, Ceramic Tile, Laminate HeatingType Forced Air RoofMaterial Asphalt Shingle RoofStyle Unknown StoriesTotal 1 SizeInterior 1,640 Sqft Type Row / Townhouse UtilityWater Municipal Water Additional Parking Attached Garage 1 -
Land
AccessType Easy Access Acreage No LandAmenities Park, Shopping LandscapeFeatures Landscaped, Level Sewer Municipal Sewage System SizeTotalText Under 1 Acre -
Rooms
Level Type Length Width Dimensions Main Level Family Room 15'3'' x 12'8'' Main Level 4pc Bathroom 4'11'' x 11'9'' Main Level Bedroom 11'2'' x 11'9'' Main Level 3pc Ensuite Bath 6'8'' x 9'11'' Main Level Primary Bedroom 14'1'' x 13'5'' Main Level Dining Room 11' x 9'11'' Main Level Kitchen 11'6'' x 9'11'' Main Level Living Room 17'8'' x 14'1'' -
Utilities
Your Favourites
No Favourites Found







The trademarks REALTOR®, REALTORS®, and the REALTOR® logo are controlled by The Canadian Real Estate Association (CREA) and identify real estate professionals who are members of CREA. The trademarks MLS®, Multiple Listing Service® and the associated logos are owned by The Canadian Real Estate Association (CREA) and identify the quality of services provided by real estate professionals who are members of CREA. The trademark DDF® is owned by The Canadian Real Estate Association (CREA) and identifies CREA's Data Distribution Facility (DDF®)
October 22 2026 04:41:42
Association of Interior REALTORS®
